3828 results - Properties for rent with Balcony / Terrace, Pets allowed: Switzerland

  • {"visible_features": ["Garage", "Garden / Outdoor Area"], "type": "House", "objects": [], "description": "Single-family house with a large garden, modern extension, well-insulated, modern pellet heating, and basement. Two sheds in the garden, garage attac
  • Modern kitchen with large windows offering a view of greenery, red cabinetry, a central island, and stainless steel appliances.
  • Modern kitchen with a red island, stainless steel sink, built-in oven, and large windows offering a view of the greenery outside.
  • Empty room with wooden flooring, large windows with white curtains, radiator, and a doorway leading to another space.
  • Empty room with wooden flooring, large window with radiator below, dark blue accent wall, and open doorway leading to another room.
  • Empty attic room with wooden flooring, white walls, and large windows offering a view of greenery outside.
  • Empty room with wooden flooring, white walls, and a single window with a radiator below it. The ceiling has a slatted design.
  • Bright green bathroom with a small window, white sink, toilet, and round mirror.
  • Bathroom with a double sink vanity, mirror, bathtub, and tiled walls and floor.
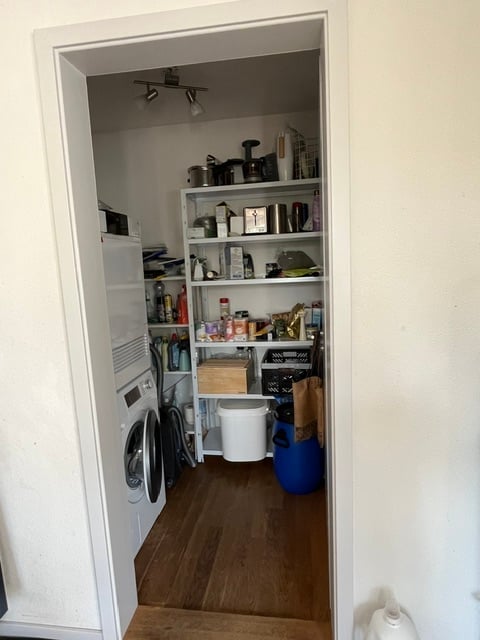
  • Small utility room with a washing machine, shelf, window with curtain, and radiator.
  • A small wooden cabin with large glass windows, surrounded by greenery and a stone pathway.
  • Two-story house with red brick facade and large windows, featuring a wooden deck and landscaped garden.
  • Garden area with raised wooden planters and lush greenery, surrounded by trees and a fence.
1 / 13
4.5 rooms115m²CHF 2,600.–
Top
3110 Münsingen

Charming 4.5-room single-family house in Münsingen – available immediately!

Welcome to this well-maintained and charming single-family house in the municipality of Münsingen in the canton of Bern. The house, built in 1943 and renovated in 2011, offers approximately 115 m² of living space on two floors and combines classic charm with modern comfort.The house offers, among other things: • Modern kitchen: With a striking red kitchen island, high-quality Miele kitchen appliances, and large windows with a view of the greenery – a true feel-good place. • Bright rooms: With wooden floors and partially colored walls • Bathroom/guest toilet: Bathroom on the upper floor is a bit outdated, but without defects. Separate toilet on the ground floor • Large garden with two garden houses: ideal for relaxing, gardening, or for children to play. • Garage & basement: Attached garage and a basement floor offer ample storage space. • Terrace: various seating areas possible for cozy hours outdoors. • Modern pellet heating: environmentally friendly and efficient. • Pets allowed: Your four-legged friends are also welcome! Location & surroundings:The location of the house is exceptionally sunny and quiet – both during the day and at night. The connection to public transport is excellent: Münsingen train station is within walking distance. Various large retailers are available in the vicinity for daily needs. The infrastructure of Münsingen also offers everything needed for daily life.The house was built in 1943 and comprehensively renovated in 2010/11. We placed particular emphasis on good insulation (including 3-fold windows) and ventilation with heat recovery. This significantly reduces heating costs (pellet heating).This house is ideal for small families, couples, or anyone who wants to enjoy the quiet country life between Bern and Thun and also have fun in the garden. If you are interested, please do not hesitate to contact me.

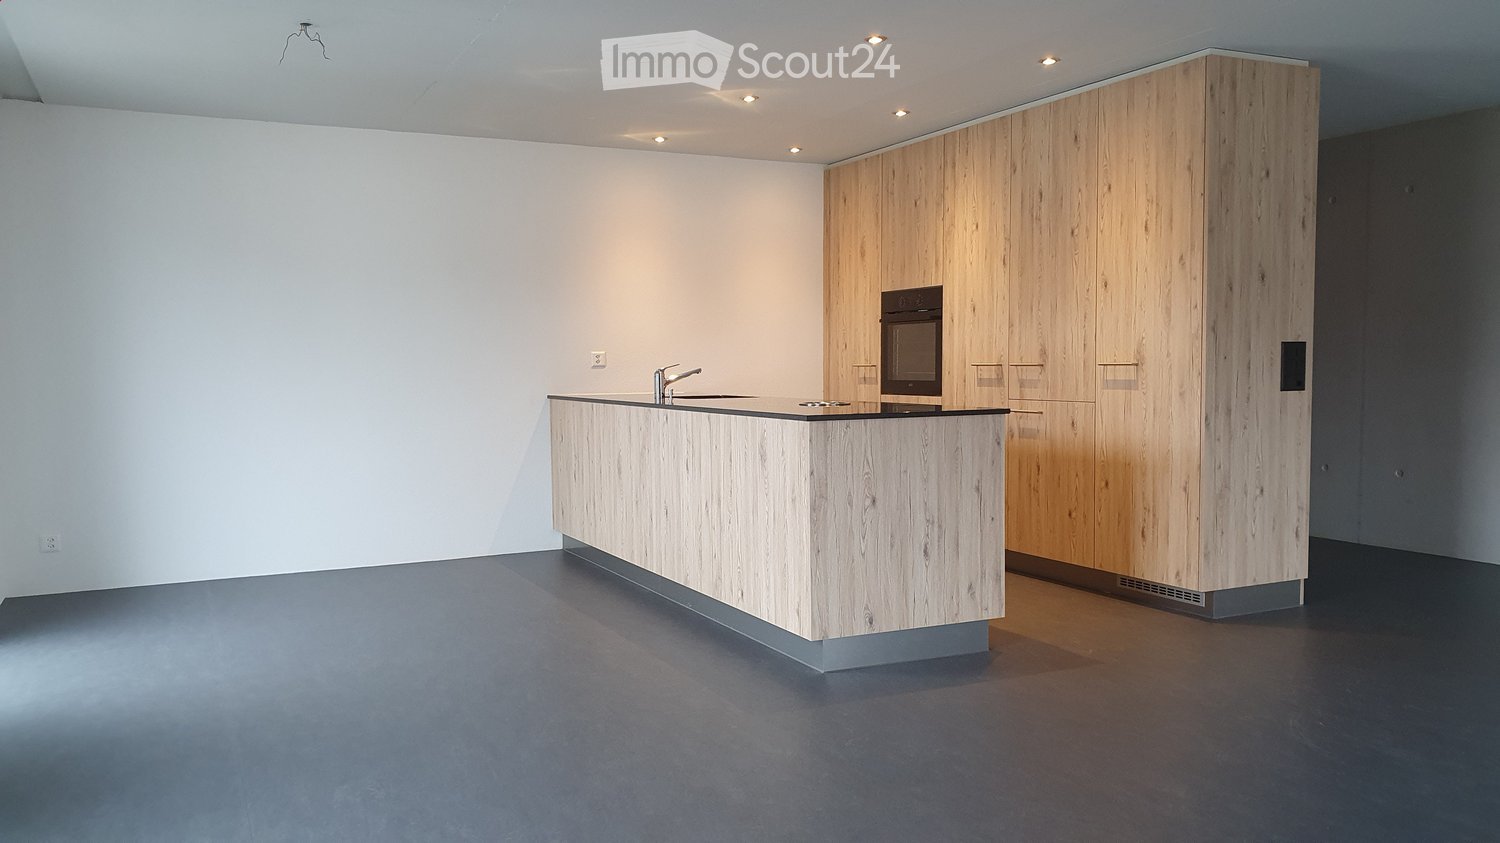
  • Modern kitchen design, wooden cabinets, countertops, kitchen island, oven, sink, and faucet, white walls, black floor.
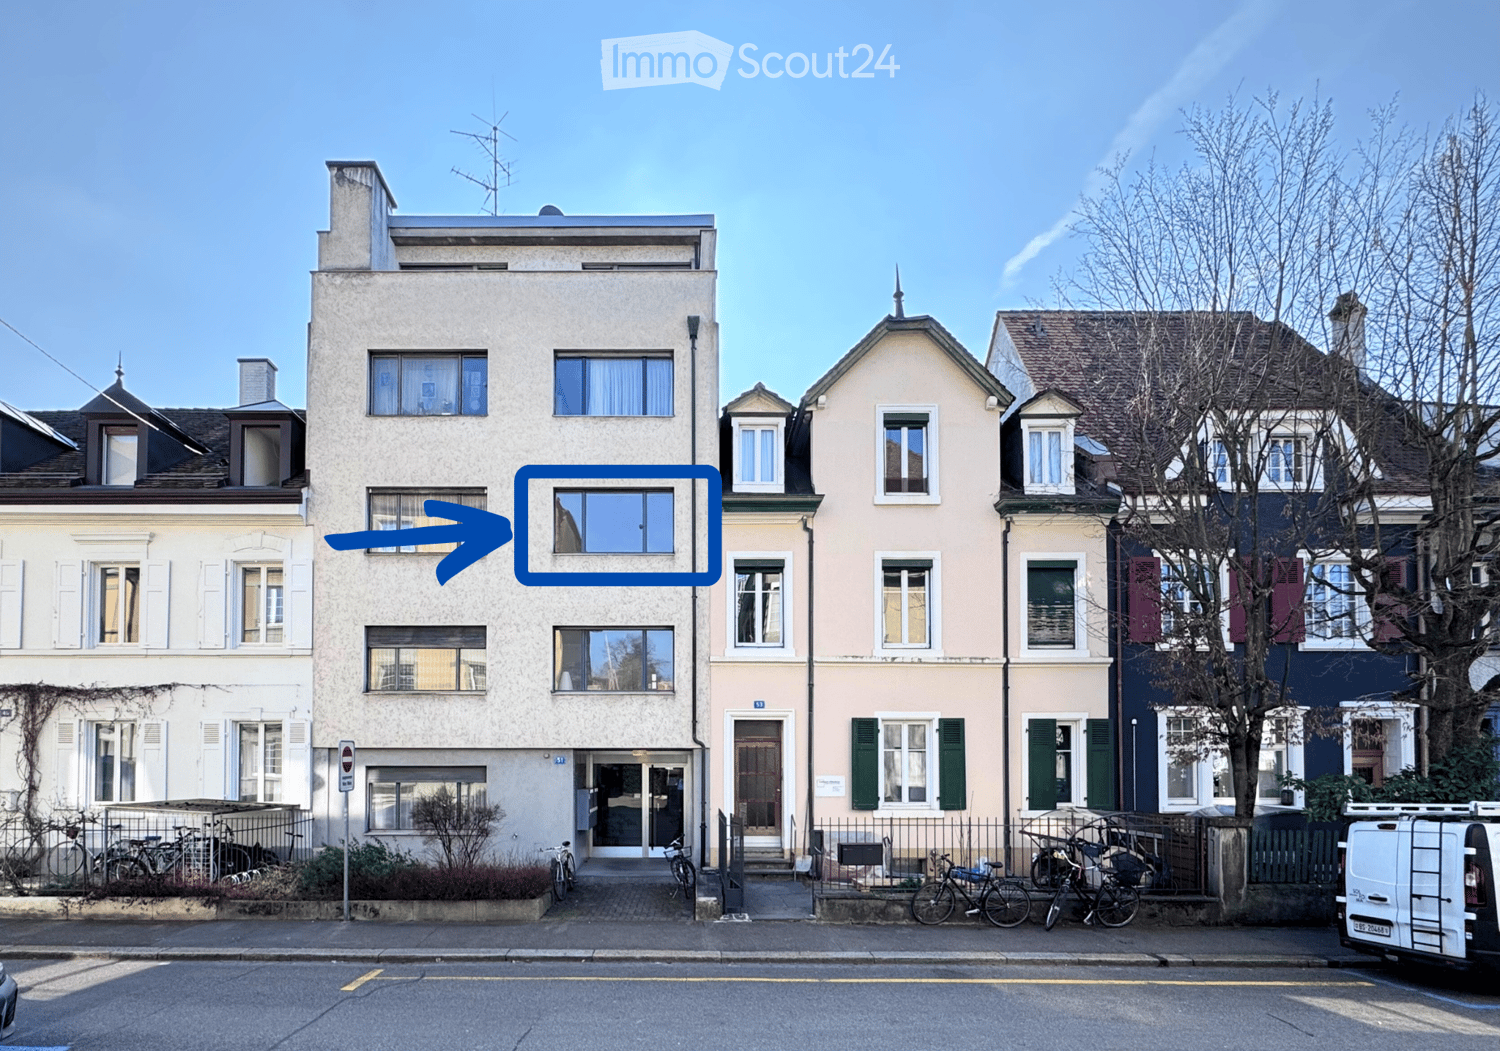
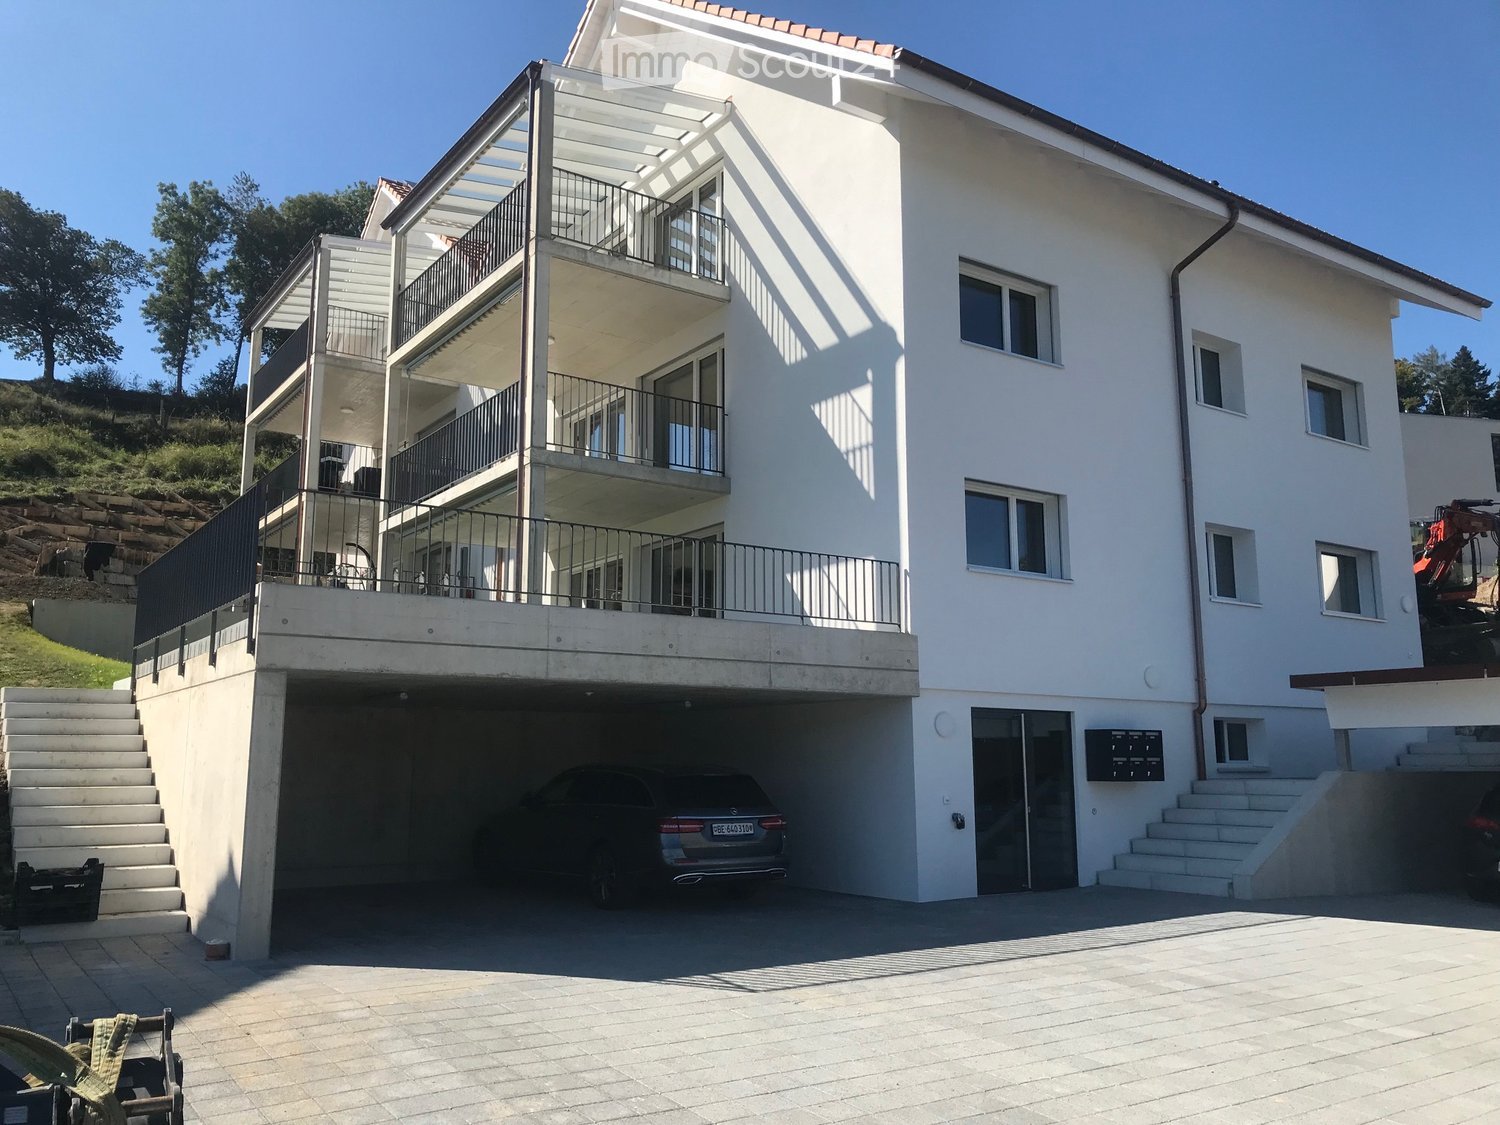
  • 3 story house, beige exterior, wooden gable roof, balconies, garden, garage
  • shower stall, tiled floor, shower head and hand shower
  • Empty room with large sliding glass doors leading to a balcony, dark flooring, and natural light streaming in.
  • Modern bathroom with a white sink, chrome faucet, toilet, and round mirror on the wall.
  • Modern bathroom with a white sink, wooden cabinet, chrome faucet, and illuminated mirror above.
  • Empty room with bare walls and a grey floor, featuring a large window with blinds that offers a view of the outside.
1 / 7
3.5 rooms115m²CHF 1,880.–
Top
Rüegsaustrasse 11, 3415 Rüegsauschachen

Modern, very spacious 3.5-room apartment in Rüegsauschachen / Hasle-Rüegsau – with Freecooling!

Welcome to this modern and bright 3.5-room apartment on the 2nd floor of a well-maintained new building from 2020 in the idyllic Rüegsauschachen (Hasle-Rüegsau). The apartment features a Freecooling system and can be cooled on hot summer days. It convinces with a modern equipment and a quiet, natural location, with excellent connection to the centers of Burgdorf and Bern.The apartment offers the following highlights: • Spacious living area: 115 m² of living space on a total of 105 m² of usable space, ideal for couples or single people. • Balcony: Enjoy the sunny summer days on your own balcony. • High-quality construction: Offers a pleasant and quiet living climate. • Modern kitchen: Including dishwasher and washing machine for maximum comfort. • Modern, spacious bathroom: With rain shower and plenty of storage space. • Storage room and attic: Plenty of practical storage space for added comfort. • Laundry room with washing machine: Connection for tumble dryer available. • Carport: So your car is protected. • Bicycle container: So your high-quality bike is safely stored. • Elevator: The building has a lift and is fully wheelchair accessible. • Cable TV: Connection for cable TV is available. • Freecooling in summer: For a pleasant living climate even on hot summer days. Location and surroundings:The apartment is centrally and yet quietly located. The location also scores with an excellent infrastructure: • Various shopping facilities – in the immediate vicinity, within walking distance. • Hasle-Rüegsau train station – just 4 minutes' walk away, with regular bus or S-Bahn connections to Burgdorf (15 minutes) and Bern (30 minutes). • Doctor, physio, Spitex – also in the immediate vicinity, within walking distance. • A river is located in the immediate vicinity – ideal for walks in nature. This well-maintained new apartment combines modern living comfort with a quiet, natural location and excellent public transportation connections. An ideal choice for all those who are looking for the best of country life and infrastructure.

Travel time
-
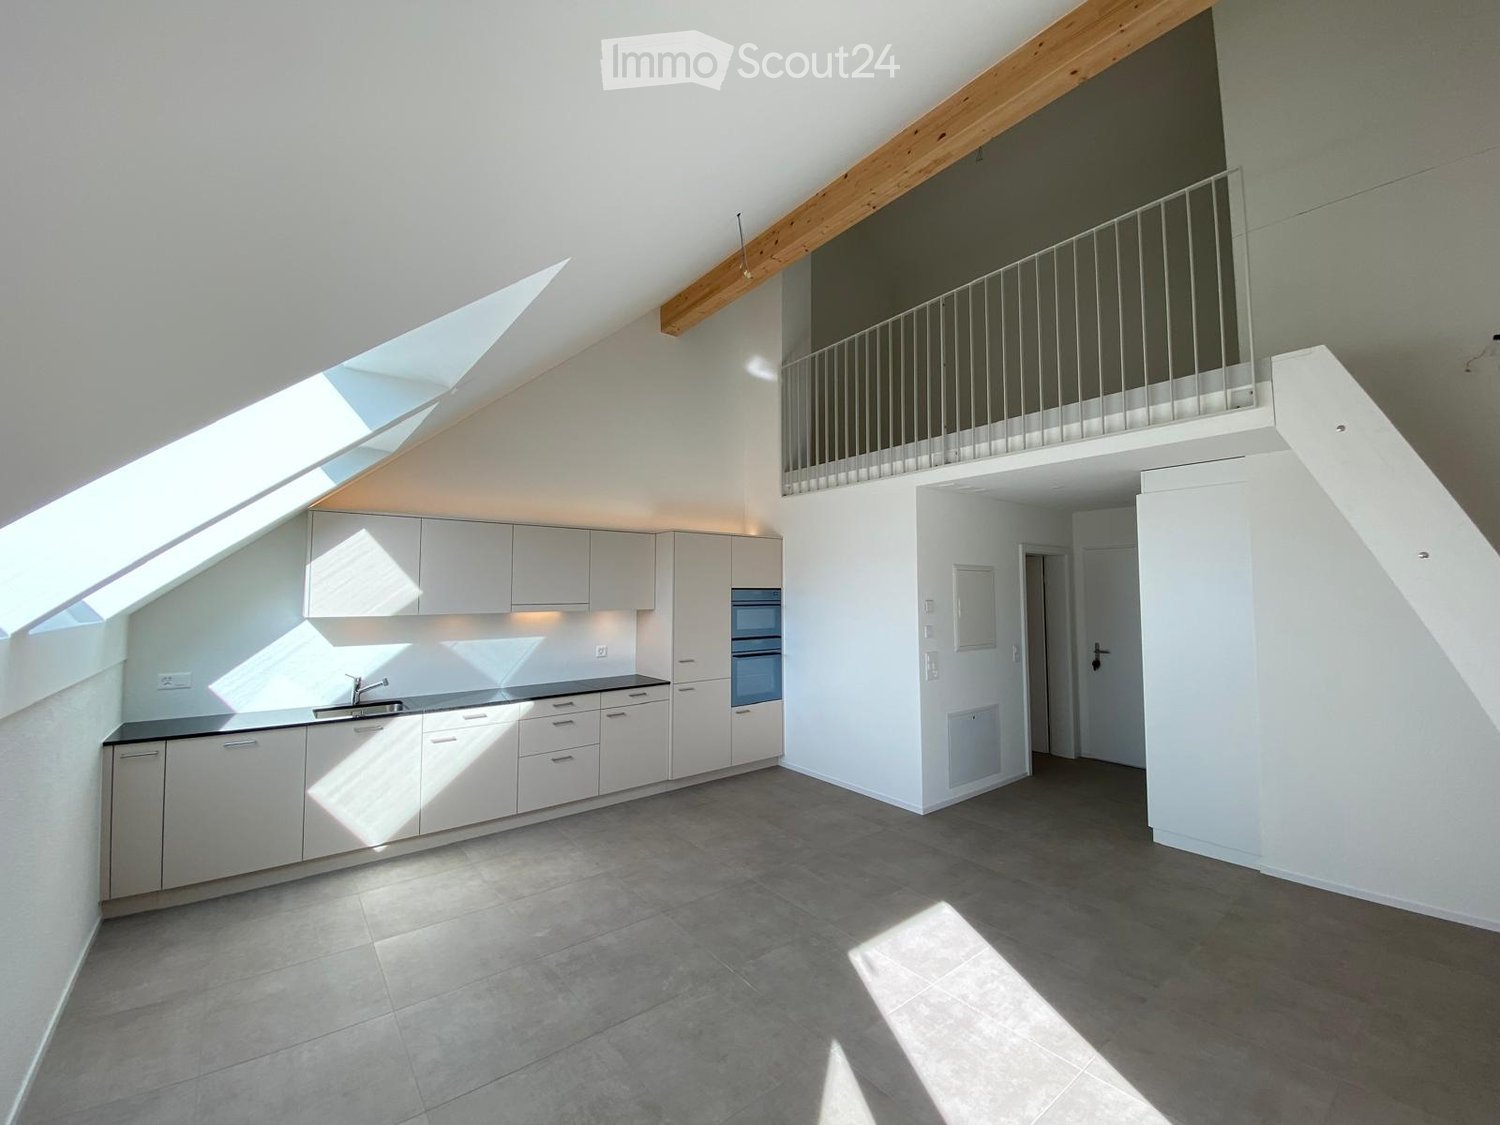
  • Bright, modern kitchen with white cabinets, stainless steel sink, and built-in oven. The space features large windows and a raised ceiling with wooden beams.
  • Modern kitchen with white cabinets, stainless steel sink, and built-in oven. Natural light from skylights illuminates the space.
  • Open-plan living space with a modern kitchen area featuring white cabinets and an oven, a wooden staircase leading to an upper level, and a visible balcony railing above.
  • Open hallway with a staircase leading to an upper level, featuring a metal railing and wooden steps, with a balcony overlooking the space.
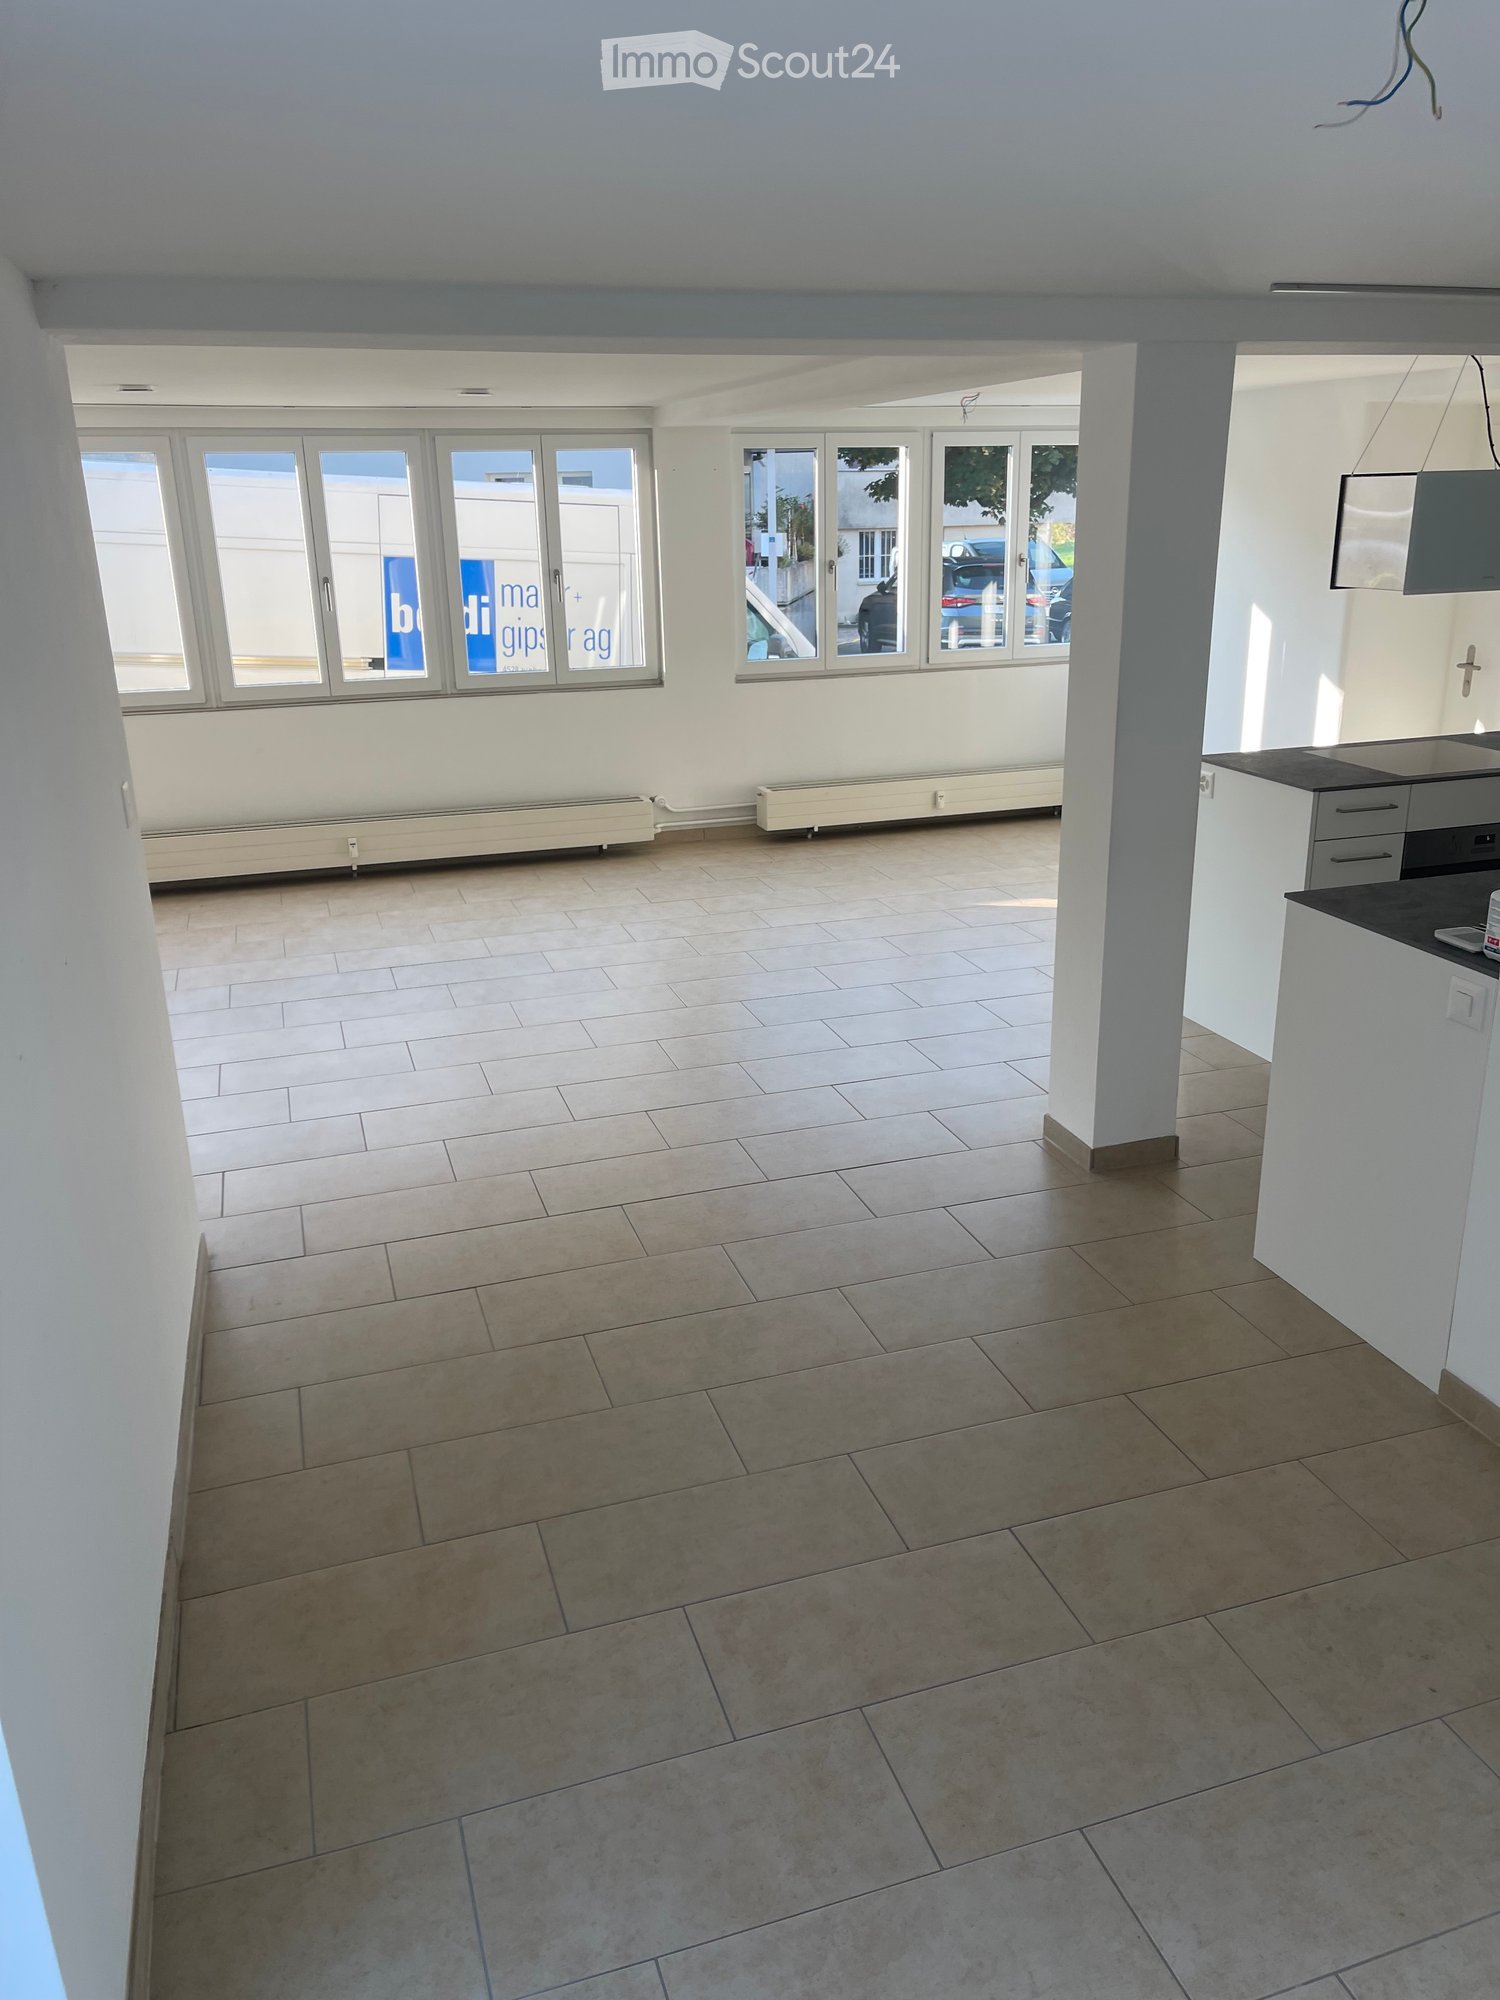
  • Empty room with tiled floor, white cabinets, and skylight windows allowing natural light to enter.
  • Empty hallway with white walls, beige tiled floor, and a metal railing leading to another level.
  • Empty room with white walls, wooden floor, and a small raised platform area. No furniture or equipment visible.
  • Modern bathroom with a glass-enclosed shower, a white toilet, a wooden vanity with a sink, and a large mirror with built-in lighting.
  • Modern balcony with tiled floor, wooden railing, and a view of a church spire in the distance.
  • Empty room with white walls, tiled floor, built-in closet with mirrored doors, and a sliding glass door leading outside.
1 / 10
2.5 rooms62m²CHF 1,840.–
Top
Zilmattstrasse, 3255 Rapperswil BE

Tenant Wanted - Modern 2.5-Room New Apartment

I am looking for a tenant for this beautiful, modern 2.5-room attic apartment. The apartment is available immediately or by arrangement (subject to the administration's approval).Welcome to the "Hübsche Mätteli" development in this brand-new 2.5-room attic apartment on Zilmattstrasse in Rapperswil BE! The new building project from 2025 impresses with modern design, high-quality equipment, and a practical location – available immediately.Highlights of the apartments: • Attractive balconies and outdoor seating areas with private garden • Varied floor plans • High-quality construction standard • Connection to district heating • Private laundry room with washing machine & dryer • Parking options: spacious parking garage available • Bright, open kitchen: Modernly equipped with white cabinets, stainless steel sink, and built-in oven – with large windows and direct access to the balcony. • Balcony with beautiful views: Enjoy sunny days on your private balcony with a great view. • Modern bathroom: Equipped with an elegant glass shower, toilet, wooden cabinet, and illuminated mirror. • Skylights: A room with skylights provides natural light and a special living feeling. • Elevator and garage: Comfortable access via the elevator as well as a garage space and additional parking options. Further highlights: • New building 2025 – contemporary standard and modern infrastructure • Pets welcome and child-friendly • Very sunny in summer, also pleasantly bright in winter Location: The apartment is located in the quiet residential area of Rapperswil BE (3255). Directly in front of the door is the bus stop Rapperswil Gemeindehaus (about 2 minutes' walk), and a Coop supermarket is also within walking distance of 2 minutes – ideal conditions for everyday life. The apartment is perfect for couples, singles, or small families looking for modern living comfort in a well-connected community.If you are interested, I look forward to your message. I will gladly arrange a viewing appointment and forward suitable applications to the administration.

Travel time
-
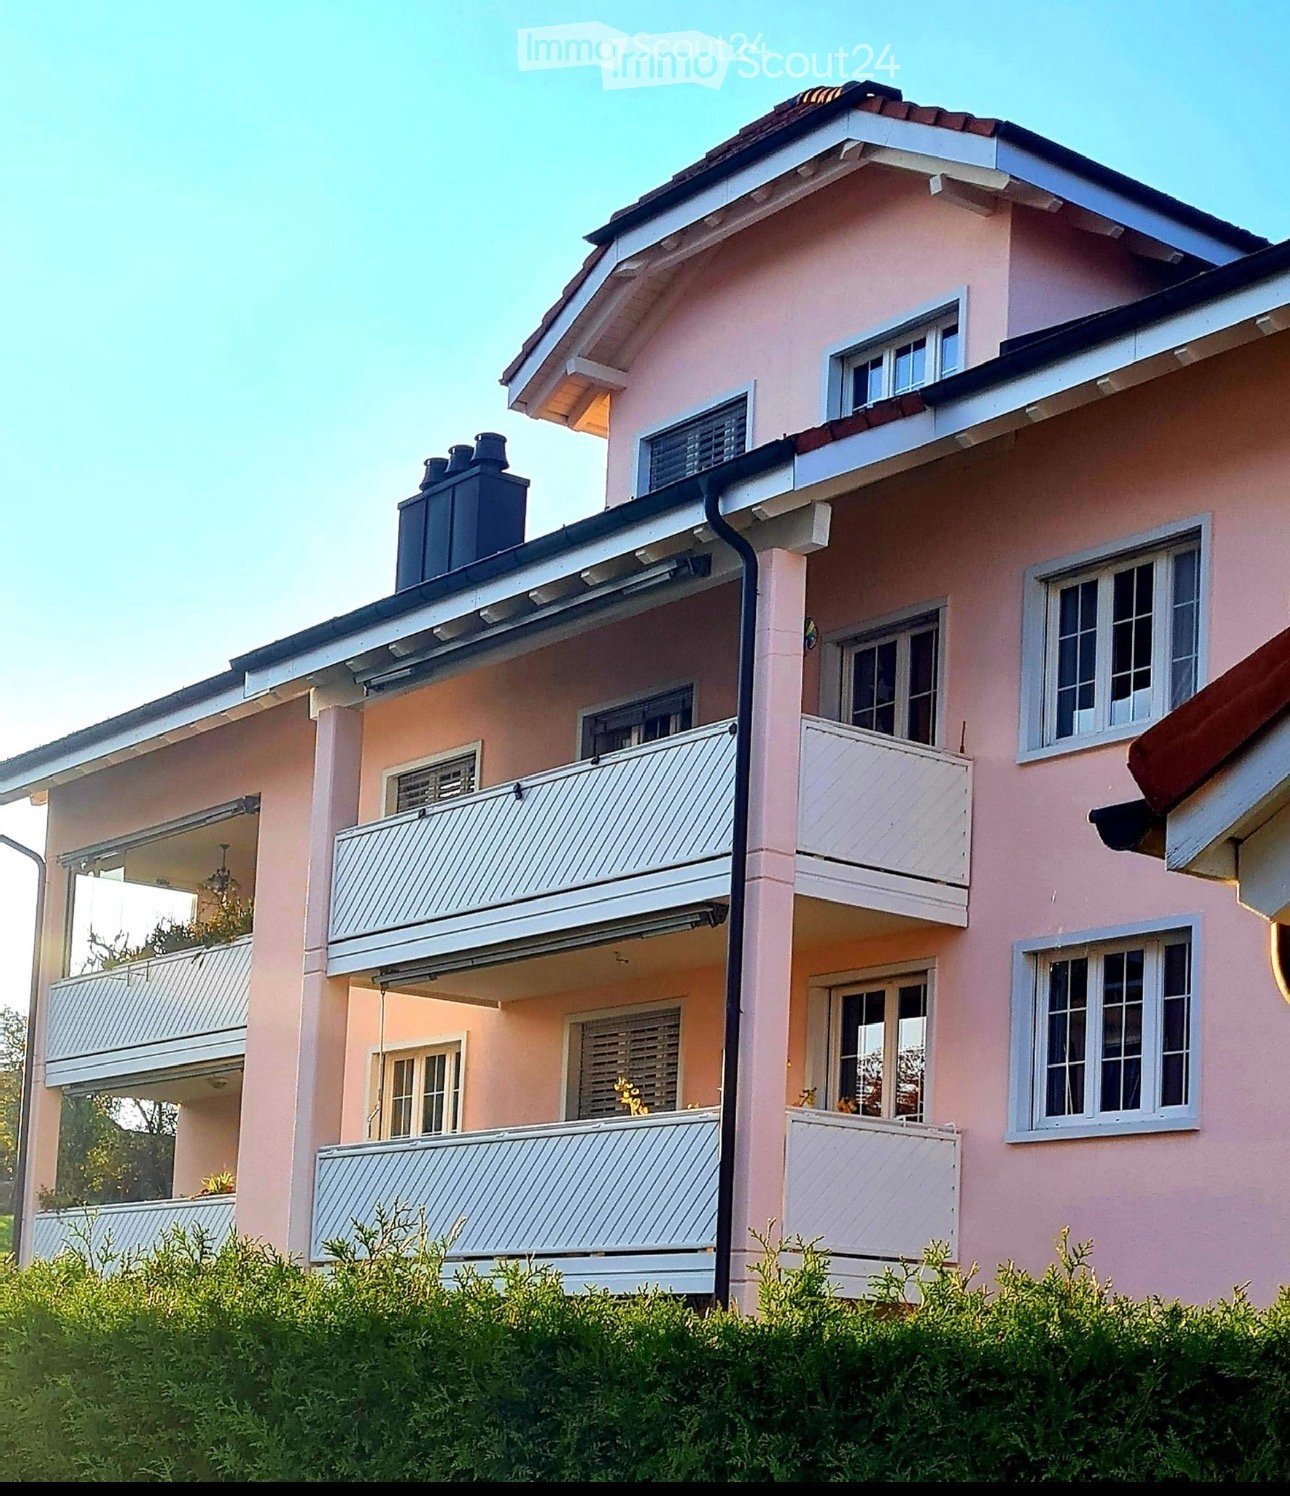
  • Two-story pink house with white-framed windows, multiple balconies, and a chimney on the roof.
  • Modern bathroom with a white sink, toilet, large mirror, and shower area. Features built-in storage and sleek LED lighting.
  • Modern kitchen with white cabinets, granite countertops, and a stainless steel sink. Features include an oven and ample storage space.
  • A well-maintained garden area with a small shed, neatly trimmed hedges, and a paved pathway leading to the house.
  • Empty room with wooden flooring and white walls, featuring a large window with blinds and natural light streaming in.
  • Empty room with wooden flooring, white walls, and a single window with white frame and multiple panes.
1 / 6
3.5 rooms81m²CHF 1,990.–
Top
Aescherweg 3, 5725 Leutwil

Bright 3.5-room apartment with balcony in Leutwil – available immediately!

Tenant sought from 01.09.2026Bright, quiet 3.5 rooms with great south balcony near HallwilerseeRentCHF 1'990.–Rooms3.5Area81m2LocationAescherweg 3, 5725 LeutwilCommute time• 17 min. Station: BoniswilNeighborhood information• Supermarket17 min. Volg• School8 min. Birrwilerstrasse• Public transportation2 min. Leutwil ZopfThe times refer to the route on foot. CostsRent:CHF 1'990.– Key factsAvailable from:01.09.2026 or by agreementObject type:ApartmentNumber of rooms:3.5Living area:81 m2DescriptionArrive and feel at home! We are renting this well-maintained, bright 3.5-room apartment (approx. 81m2) in a quiet and preferred location in Leutwil, available immediately or by agreement. The apartment impresses with a well-thought-out and harmonious room layout, offering optimal living comfort. Thanks to generous window fronts facing south, you can enjoy a bright and friendly atmosphere in all living rooms. A particular highlight is the spacious south balcony, which invites you to relax and enjoy sunny hours outdoors. The recently completely renewed heating system provides a pleasant and efficient living climate through underfloor heating in all rooms. Equipment & details: Living area: approx. 81m2 Living/dining area: spacious 30.8 m2 with direct access to the balcony (11 m2) Rooms: bright parental bedroom (14.5 m2) and a practical children's or workroom (13m2) Kitchen: modern, open, and fully equipped built-in kitchen with granite countertop Bathroom: newly renovated – walk-in shower with rain shower system, under-sink mirror cabinet, under-sink toilet, and plenty of storage space. Guest toilet: separate guest toilet with its own space and connections for washing machine and tumble dryer Flooring: high-quality parquet flooring in the living rooms, low-maintenance plates/tiles in the wet cells and kitchen Heating: comfortable underfloor heating / own 300l hot water boiler Comfort & accessories: passenger elevator (generally overhauled in 2025), own basement compartment, and a communal bicycle room. The access and the apartment are barrier-free. Location: The property is located in a very quiet, elevated position above the idyllic Hallwilersee. Perfect for nature lovers and sports enthusiasts who want to benefit from a variety of excursion and leisure activities right outside their doorstep. Despite the quiet location, the infrastructure is excellent: public transportation, schools, kindergartens, and shopping facilities are easily accessible within a radius of 100 m to 1600 m. Key facts about the rental: Monthly rent (brutto rent): CHF 1'990. Parking space: a parking space in the underground garage can be rented for CHF 130 ./month. In the underground garage, there is a general car wash area for free use. Availability: by agreement, available immediately Have we sparked your interest? Arrange a viewing appointment today. We look forward to your contact! PLEASE NO BROKER INQUIRIES!

Travel time
-
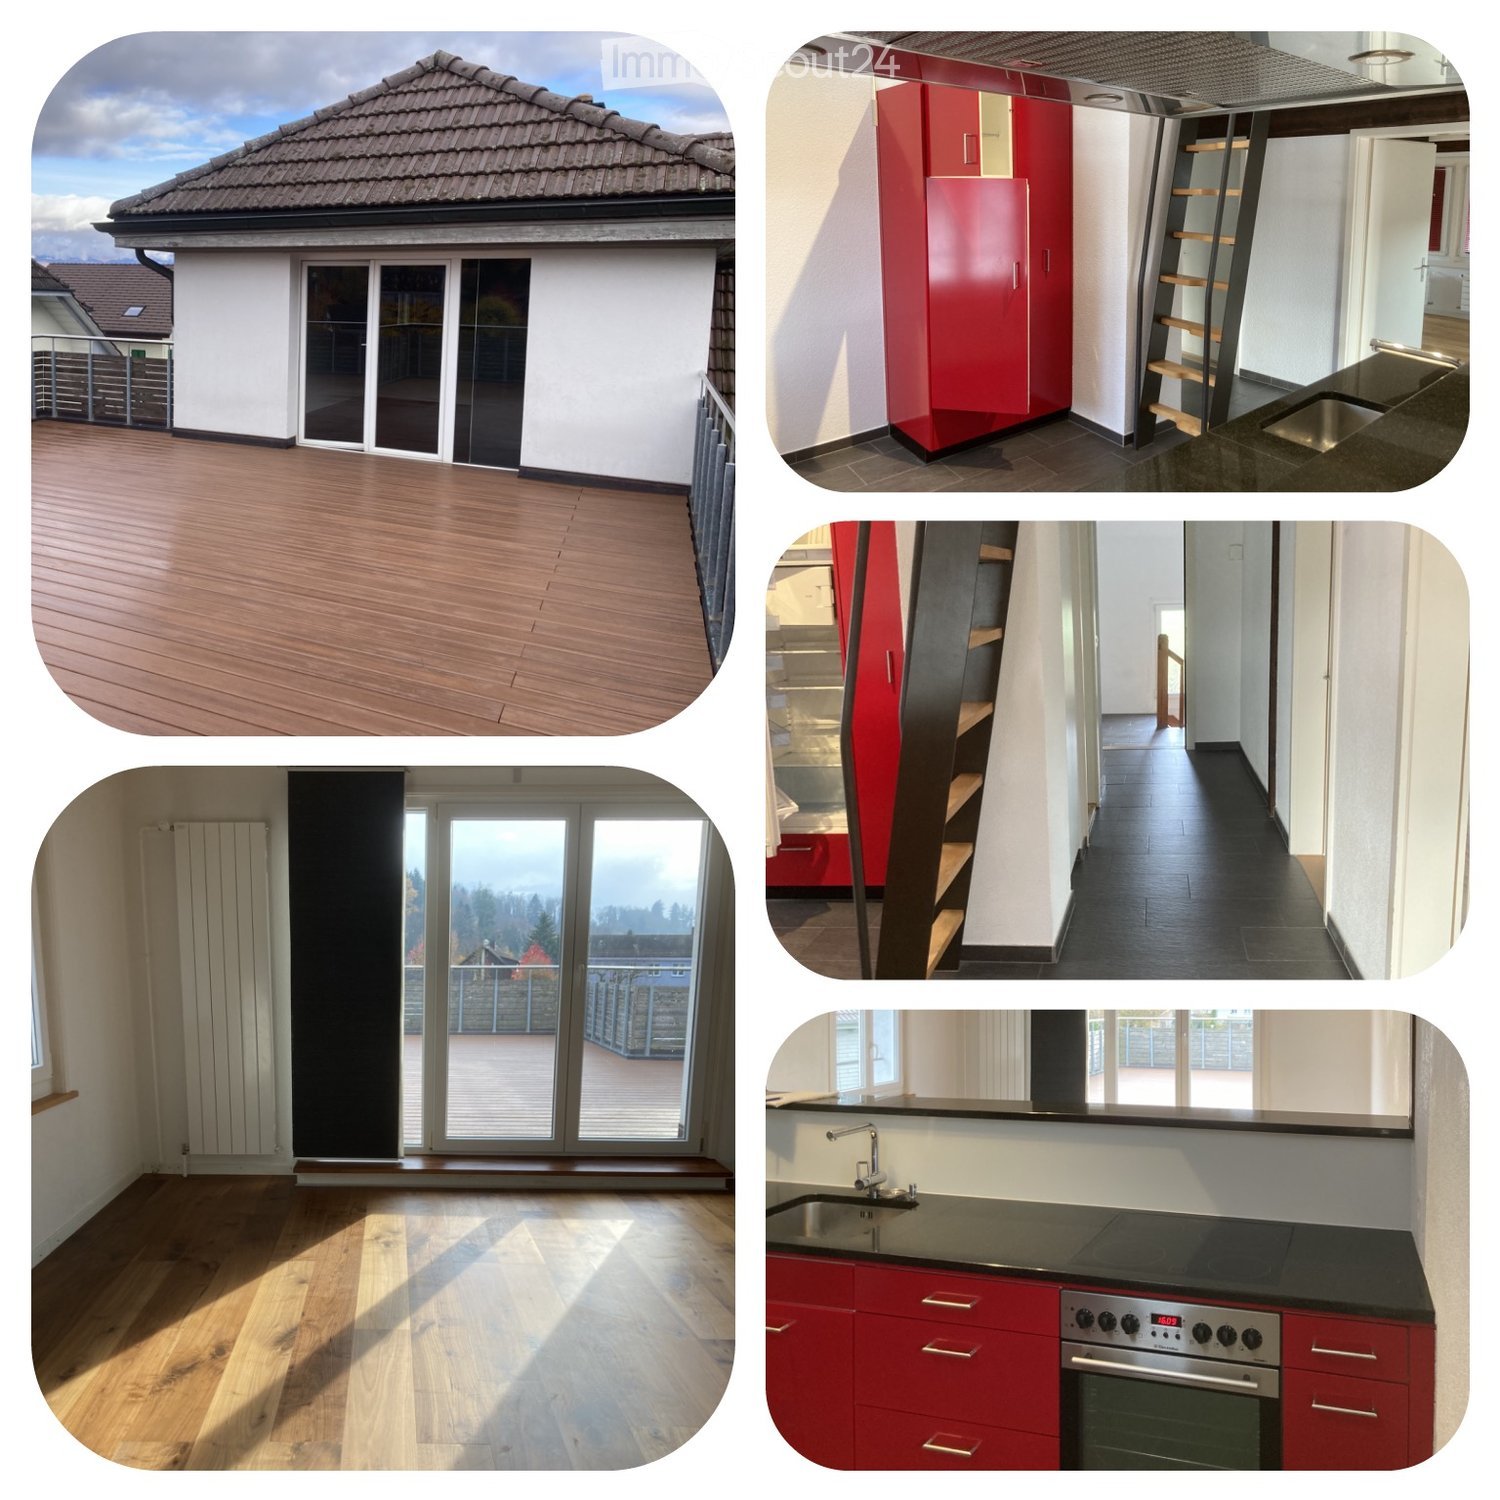
  • Modern house exterior with a tiled roof, white walls, and large sliding glass doors leading to a wooden deck. Interior shots show a kitchen with red cabinets, a staircase, and a living area with wooden flooring and large windows.
  • Wooden deck with metal railings, large sliding glass doors, and a view of neighboring houses and a tiled roof.
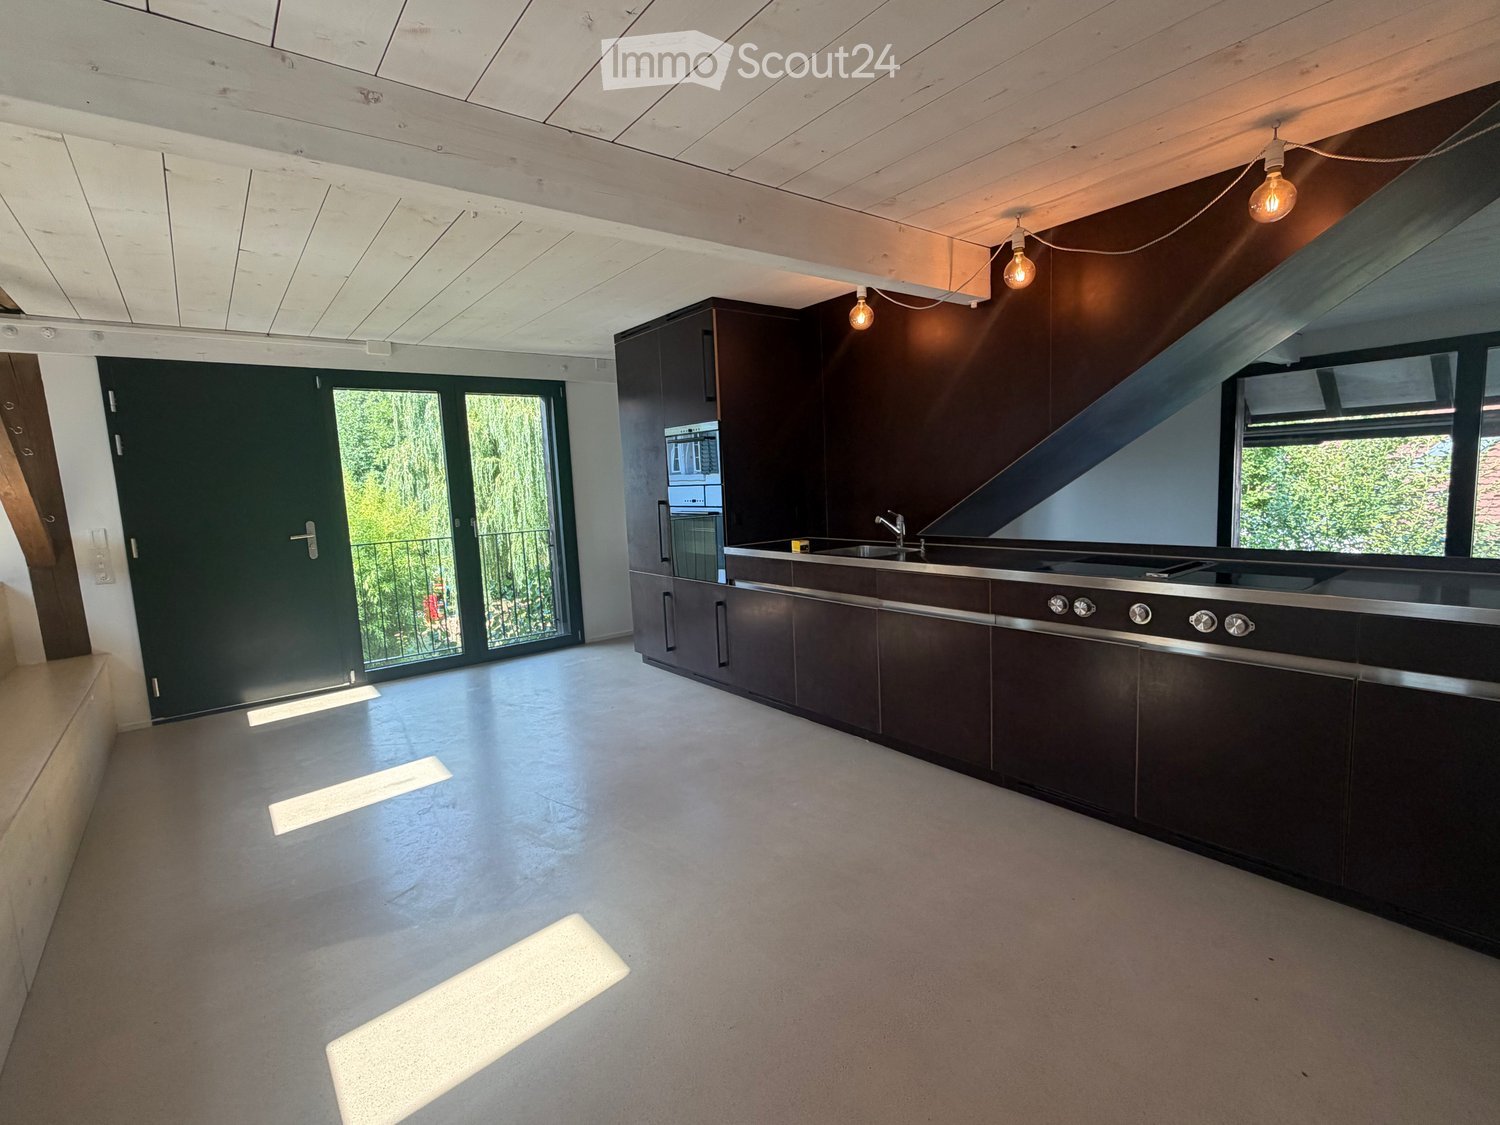
  • Modern kitchen with red cabinets, black countertop, stainless steel appliances, and exposed wooden beams on the ceiling.
  • Modern hallway with dark tiled flooring, white walls, and wooden staircase leading upwards. Features include built-in wooden shelving on one side and a red accent wall in the adjacent room.
  • Empty room with wooden flooring, white walls, and exposed wooden beams. A raised platform with a red cabinet and a range hood is visible in the background.
  • Open hallway with wooden flooring, leading to a kitchen and a bathroom. The kitchen features red cabinets and a sink, while the bathroom has a visible bathtub and tiled walls.
  • Modern bathroom with white tiles, dark floor tiles, a sink, bathtub, toilet, and a handheld showerhead.
  • Empty attic room with wooden floors, white walls, exposed wooden beams, and a skylight window.
1 / 8
2.5 rooms105m²CHF 1,680.–
Top
Bernstrasse 34, 3270 Aarberg

Bright, freshly renovated 2.5-room apartment

Welcome to this charming and modern 2.5-room apartment on the 2nd floor of a well-maintained house on Bernstrasse 34 in the quiet Aarberg (3270 BE). With a spacious 105 m² living area, you can expect a stylish and cozy home for singles or couples — and your pets are also welcome!The apartment has the following features: • Bright, open living area, warm wooden floor, white walls, and visible wooden beams. • Fully equipped, modern kitchen with striking red cabinets, a black stone worktop, electric stove, dishwasher, oven, and extractor hood... all under the cozy wooden beams; directly adjacent to the living room. • A large bedroom that could also be divided into two. • A modern bathroom with shower, bathtub, and toilet. • A huge terrace with metal railing and large sliding doors. • An entrance area with dark tile floor and a built-in wooden shelf. • A parking space and a covered area for your bike. • A basement compartment. You'll also find a washing machine and a dryer there. • Your four-legged companions (pets) are welcome! • In the summer, it doesn't get too hot: with shading and good ventilation when the windows are open, it remains pleasant despite being on the top floor. In the winter, it's not too cold: radiators are available in every room and work well. Aarberg offers a relaxed small-town atmosphere with everything you need for everyday life just around the corner; • Train station: 5-7 minutes on foot, 2 minutes by bike • Shopping (Coop): 8-10 minutes on foot, 2 minutes by bike • City center: 8-10 minutes on foot, 3 minutes by bike • Hospital: 10-12 minutes on foot, 3 minutes by bike • Forest with barbecue area: 5 minutes on foot, • Aare (swimming) 10-15 minutes on foot, 5 minutes by bike Available from October 1, 2026!

Travel time
-
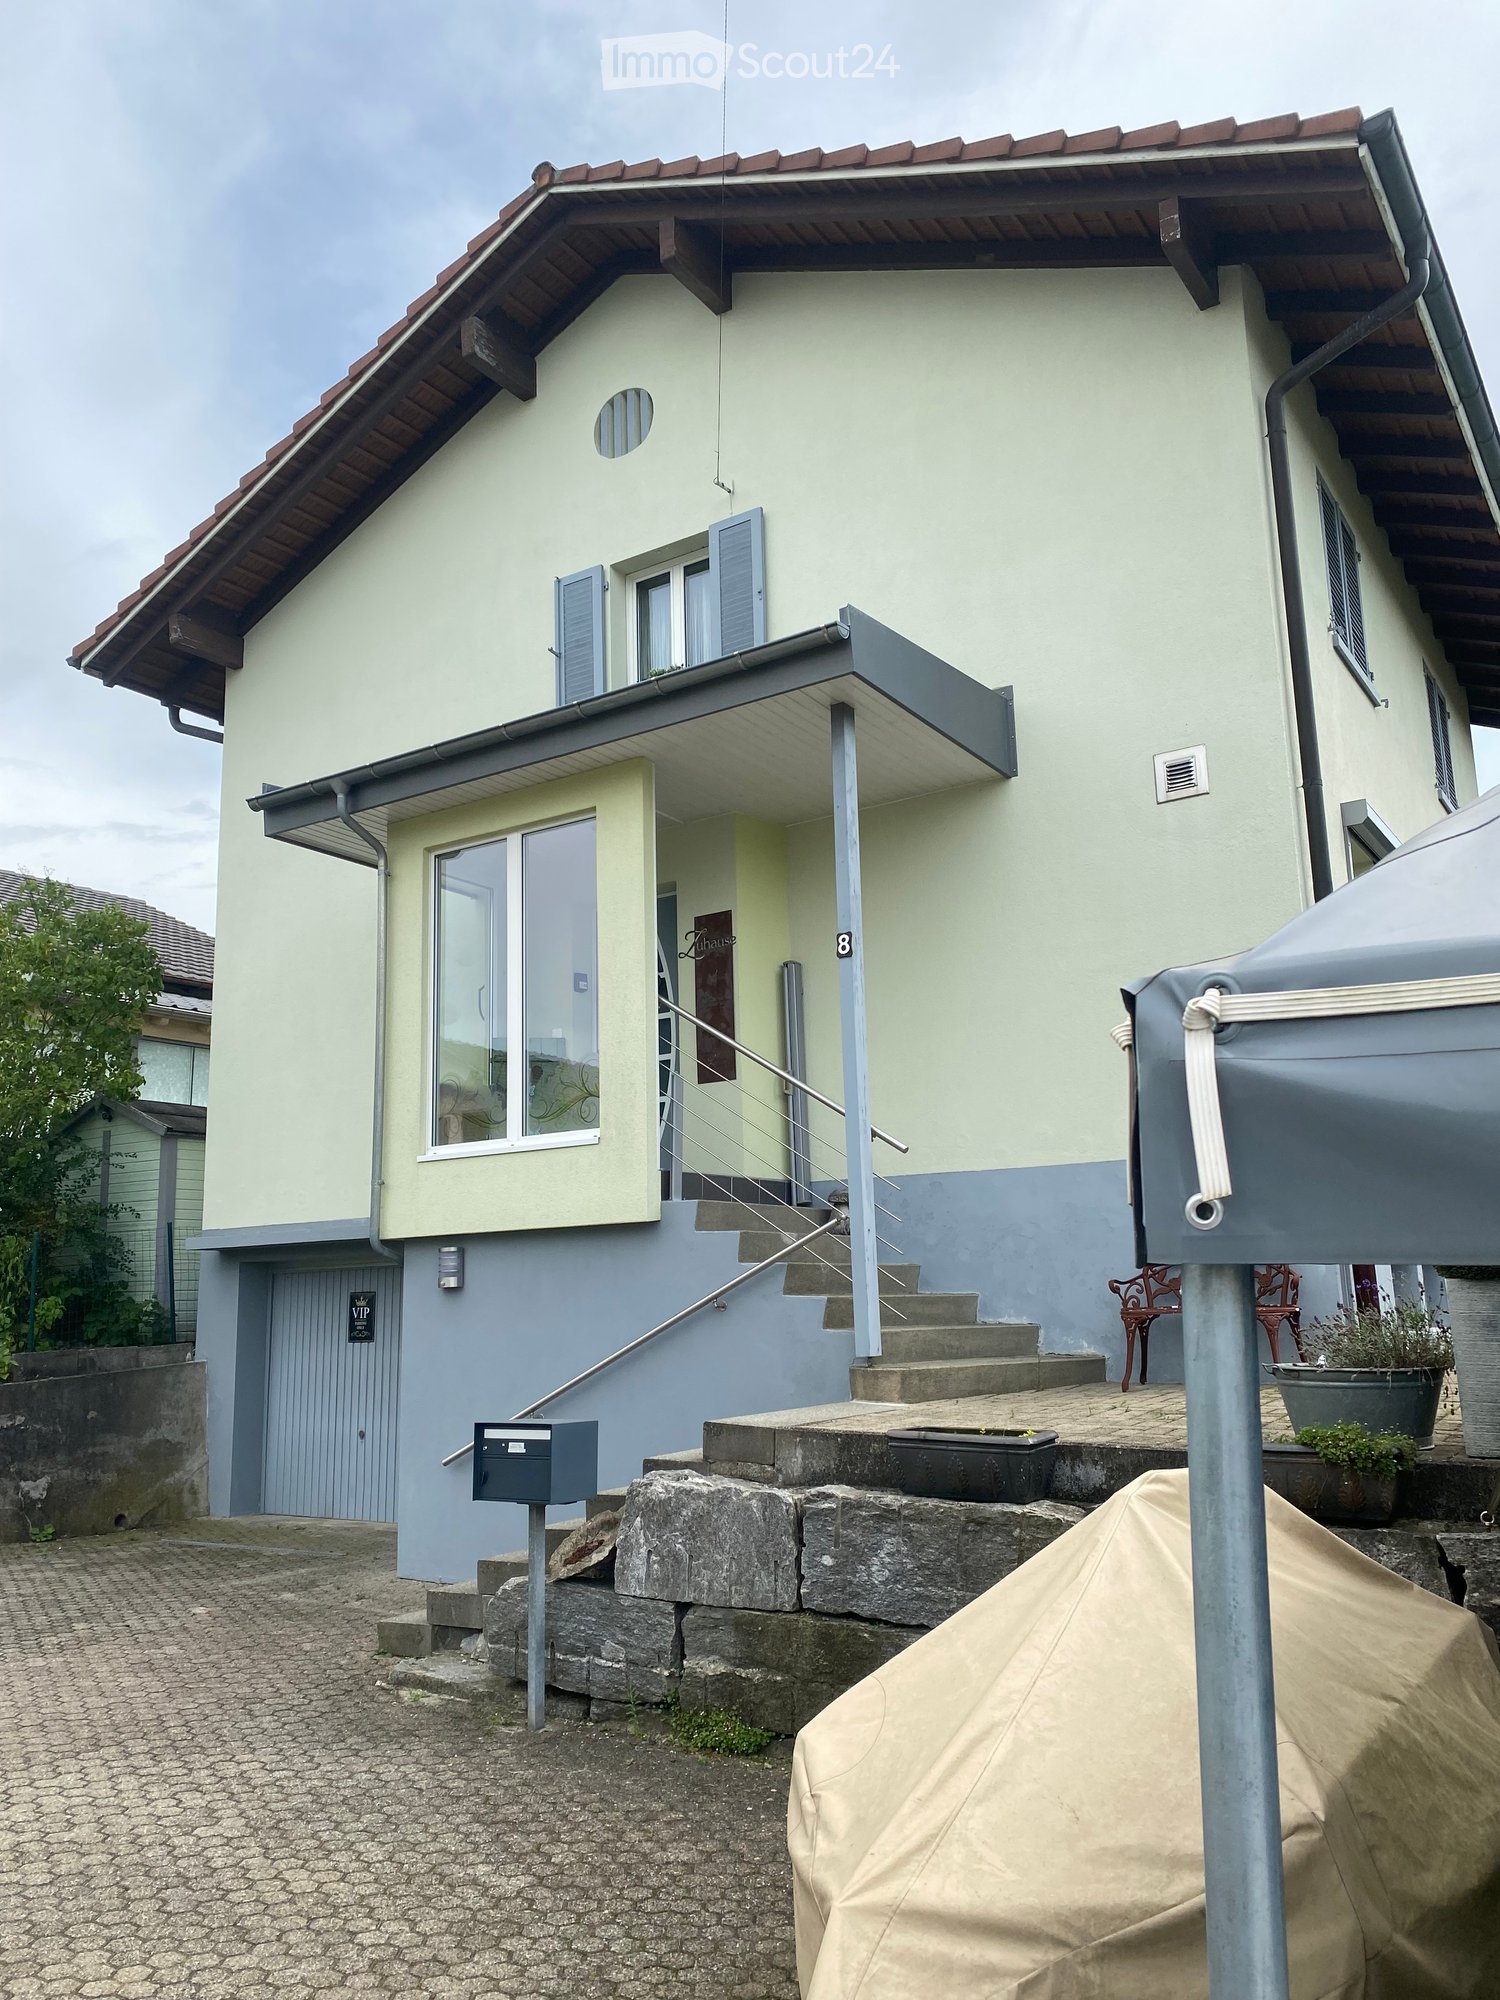
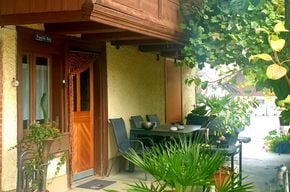
  • Two-story house with light yellow walls, gray lower section, and a red-tiled roof. Features include a covered entrance, a staircase leading to a raised platform, and a small garden area with potted plants and a covered outdoor seating area.
  • Two-story house with a balcony, patio area with a table, chairs, grill, and potted plants.
  • Garden area adjacent to a house with a balcony, featuring a small shed, plants, a water fountain, and various garden tools and equipment.
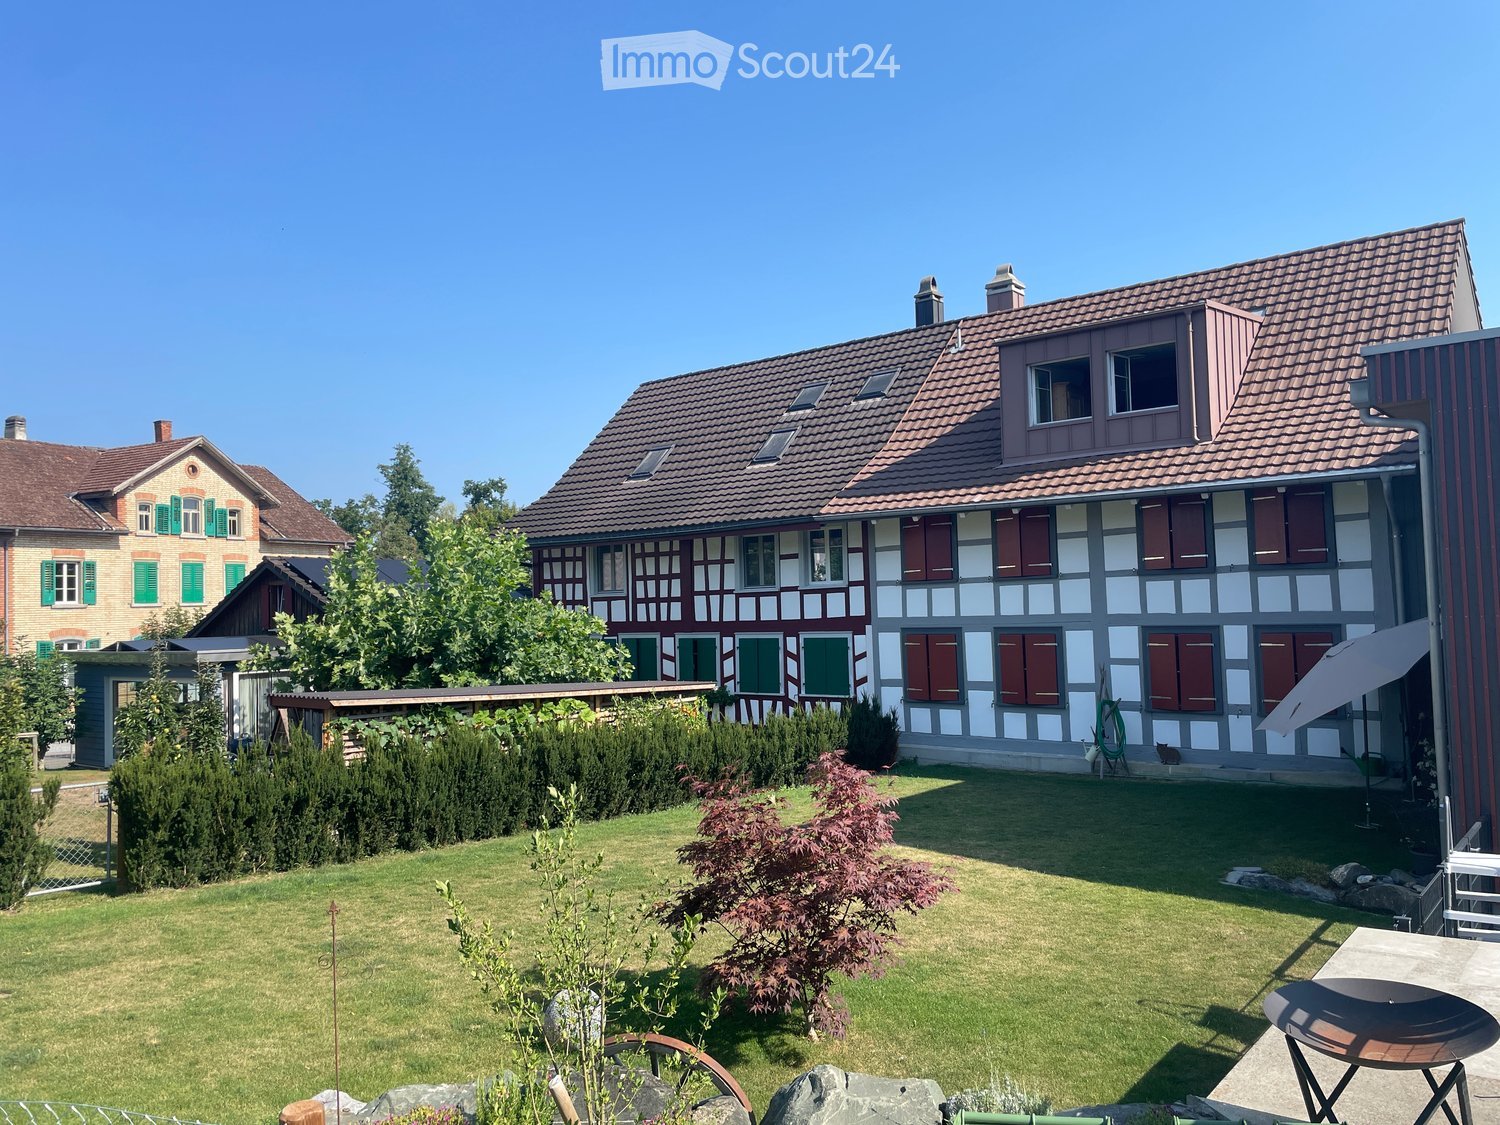
  • Two-story house with light-colored walls, multiple windows with shutters, and a small garden area with plants and a water hose reel.
  • Two-story house with a covered entrance, steps leading up, and a small balcony area above. A decorative metal chair with a cat is placed near the entrance.
  • A covered patio with a glass table, chairs, a sofa, a fan, and potted plants.
  • Well-maintained garden with a variety of plants, shrubs, a small seating area with a table and chairs, and a wooden planter box. The garden features a gravel pathway, a stone border, and a neatly trimmed hedge as a backdrop.
  • Modern bathroom with a toilet, sink, mirror, and shower. Features a wooden cabinet, a decorative fish on the mirror, and a small rug on the floor.
  • Modern kitchen with white and red cabinets, stainless steel appliances, granite countertops, and various kitchen items on the counters.
  • Modern bathroom with a large bathtub, toilet, and a window with blinds. The bathtub features a decorative dolphin mural on the wall and a small toy figure nearby.
  • Modern bathroom with a sink, mirror, cabinets, towels, and a bathtub. The walls are tiled with a dolphin design, and the floor is dark grey.
  • Modern kitchen with red and grey cabinets, granite countertop, and various items on the counter including a vase, cup, and handbag. There are windows with orange curtains and a sign on the wall.
  • A well-lit living room with a black leather sofa, wooden coffee table, fireplace, dining table with chairs, and decorative items including a lamp and picture frame.
1 / 13
5.5 rooms137m²CHF 3,250.–
Top
6215 Beromünster

Charming 5.5-room single-family house in Beromunster

Welcome to this well-maintained, two-story single-family house in Beromünster. The 1959-built and 2007-renovated house combines timeless charm with modern living comfort – ideal for families looking for a quiet home with plenty of space.The house offers: • Spacious living room: Bright and inviting, with a cozy fireplace, black leather sofa, and a dining table with chairs – perfect for social evenings. • Modern kitchen: Stylishly equipped with red and gray cabinets and a high-quality granite countertop. • 5.5 rooms on 137 m² living area: Spaciously designed rooms over two floors offer space for the whole family. • Balcony & covered outdoor area: Enjoy the outdoor area with table, chairs, and grill – ideal for summer evenings in the open air. • Small garden (400 m² plot): With potted plants and a cozy seating area outdoors. • Garage & parking: Comfortable parking for your vehicle directly at the house. • Pets welcome & child-friendly: The house is perfectly suited for families with children and animals. Location & surroundings:The house is located in a quiet residential area – both day and night, there is pleasant silence. In summer, you benefit from plenty of sunshine. The surroundings offer all important amenities within walking distance: • Bus stop Flacke: only 3 minutes' walk away • Swidro pharmacy drugstore: reachable in just 4 minutes on foot • Coop supermarket: conveniently accessible on foot in 5 minutes • Beromunster post office (bus station): reachable in 7 minutes on foot • Beromunster cantonal school: just 11 minutes' walk – ideal for school-age children This charming single-family house combines rural living with practical infrastructure and is available from September 30, 2026. A rare opportunity for all who appreciate the quiet life in Beromünster!

1 / 7
3.5 rooms75m²CHF 1,490.–
Top
Hintergasse 41, 2504 Biel/Bienne

MAGNIFIQUE 3.5 pcs, balcon, vue sur les Alpes, rénové en 2022, état neuf

MAGNIFIQUE appartement de 3.5 pièces très chaleureux avec balcon et vue sur les Alpes. Complètement refait à NEUF, avec des charges mensuelles basses.Libre à partir du 1er septembre.Opportunité unique à saisir rapidement !A louer de suite un splendide appartement refait à neuf, convivial et spacieux (75m2). Parquet en bois dans toutes les chambres. Cuisine ouverte complètement équipée avec un bar. Salle de bain avec WC, lavabo, meuble intégré et baignoire. Machine à laver et tumbler dans l’appartement. Balcon avec vue sur Bienne et les Alpes. Cave spacieuse et pratique. L’appartement se situe au 3ème étage, sans ascenseur. Place de garage dans parking couvert disponible pour chf 100/mois. Idéal pour jeune couple et/ou famille.Divers commerces, jardin d’enfants, école primaire, transports publics et autoroutes à proximité.Situation tranquille et calme, proche de la nature et des grands axes de communication.Merci d’envoyer votre dossier de candidature avec les documents usuels par e-Mail.-----------------------------------------------------------------------------------WUNDERSCHÖNE 3.5-Zimmer Wohnung mit Balkon und Sicht auf die Alpen. Komplett neu RENOVIERT, mit niedrigen monatlichen Nebenkosten.Verfügbar 01.SeptemberSuper Gelegenheit, schnell zugreifen!Zu vermieten ab sofort eine schöne komplett renovierte Wohnung, freundlich, lichtdurchflutet und geräumig (75m2). Holzparkett in allen Zimmern. Moderne, offene Küche mit Glaskeramikherd, Backofen auf Sichthöhe, Geschirrspüler und viel Stauraum für Ihre Küchenutensilien. Badezimmer mit WC, Lavabo, Spiegelschrank und Badewanne. Waschmaschine und Tumbler in der Wohnung. Balkon mit Sicht auf Biel und die Alpen. Geräumiger und praktischer Keller. Die Wohnung befindet sich im 3. Stock, ohne Aufzug. Garagenplatz verfügbar für chf 100/Monat. Ideal für junge Paare und/oder Familien.Diverse Einkaufsmöglichkeiten, Kindergarten, Grundschule, öffentlicher Verkehr und Autobahnen in unmittelbarer Nähe. Keine 2-Gehminuten von der nächsten Busstation entefernt.Ruhige Lage, nahe an der Natur und den wichtigsten Kommunikationswegen.Bitte senden Sie Ihre Bewerbungsunterlagen mit den üblichen Beilagen per E-Mail.

Travel time
-
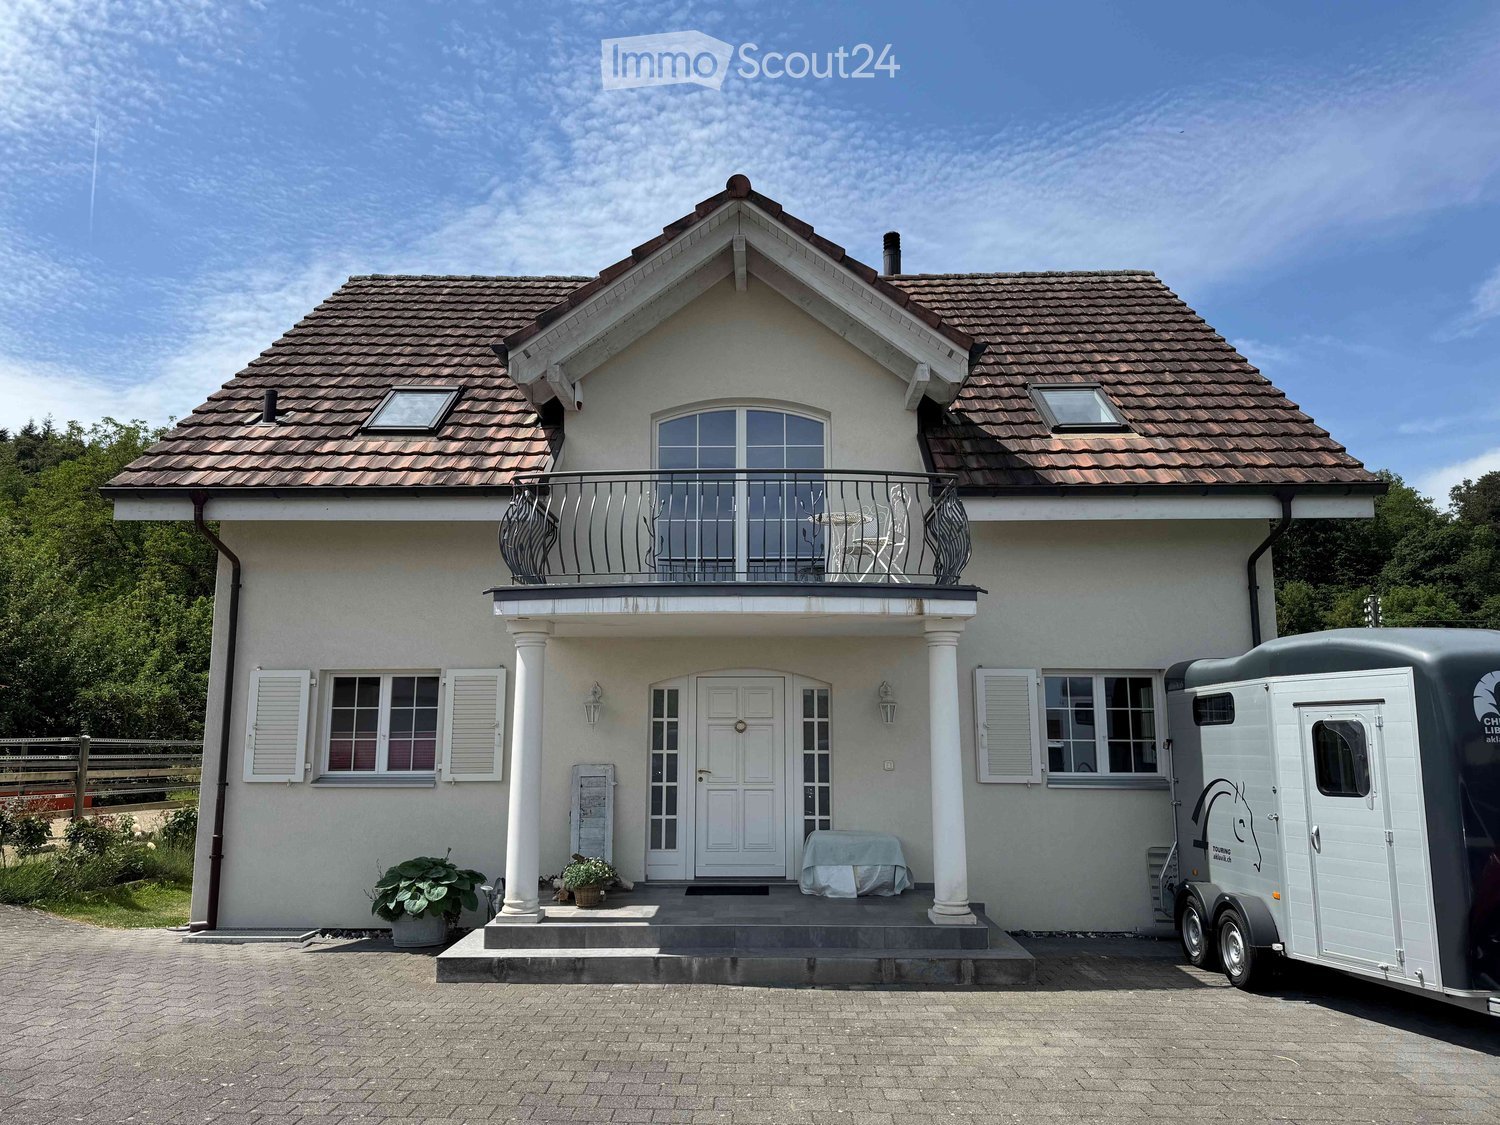
  • Two-story house with a tiled roof, white exterior, balcony with metal railing, covered entrance with columns, and a trailer parked nearby.
  • Two-story house with a tiled roof, white exterior, large windows, and a well-maintained lawn with surrounding greenery and outdoor seating area.
  • A two-part building with a garage and stable, featuring a tiled roof, white garage door, and a fenced area with a horse visible.
  • Aerial view of a residential area with multiple houses, gardens, and a large open field. The property includes a fenced boundary, trees, and a circular driveway.
  • A large, fenced grassy area with scattered trees and a clear blue sky overhead.
  • Lush green lawn with a wooden fence, a large tree, and a house in the background under a partly cloudy sky.
1 / 6
4.5 roomsCHF 4,300.–
Top
Sandstrasse 68, 5712 Beinwil am See

Horse property on Lake Hallwil! - Tenant sought from 01.10.26

Horse property in 5712 Beinwil am See. Modern living and horse keeping on Lake Hallwil! - Tenant soughtWelcome to this well-maintained, two-story single-family home on Sandstrasse 68 in the idyllic municipality of Beinwil am See (AG). The house with its bright, white facade, classic tile roof, and large windows convinces with its inviting character and offers everything a family could wish for.The house offers, among other things: • 4.5 spacious rooms with plenty of daylight thanks to large windows, bedroom with walk-in closet, bathroom and separate toilet, gallery, office, basement • Balcony and terrace with hot tub – ideal for relaxation • Double garage and parking space available • Pets allowed – ideal for animal-loving families • Beautiful view of the lake and the surrounding nature • Stable with space for 3 horses including saddle room • Directly adjacent pasture areas • Round pen, riding halls in the immediate vicinity • Adjacent to the forest • Nice neighbors The house is located in a quiet area – both during the day and at night it is pleasantly quiet. The riding area "Sonnenberg" can be reached directly by horse and invites you to ride in nature. In the summer, the property benefits from plenty of sunshine, and in the winter, the location is also sunny. The proximity to Lake Hallwil invites you to take walks and engage in leisure activities – the ferry in Beinwil am See can be reached in just 10 minutes on foot.Excellent infrastructure in the immediate vicinity: • Old school house – only 2 minutes' walk away (child-friendly location) • TopPharm Homberg pharmacy – can be reached in 3 minutes on foot • Beinwil am See train station – can be reached in 4 minutes on foot • Beinwil Bahnhof bus stop – 5 minutes' walk away • Bumehof Fam. Baumann supermarket – can be reached in 8 minutes on foot This house is an excellent choice for couples or small families who want to enjoy horse keeping near the lake, thanks to its modern equipment, quiet surroundings, and excellent connection to public transport. Available from October 1, 2026 – secure your new home in Beinwil am See now!

Travel time
-
  • A two-story house with a red-tiled roof and a covered patio area. The patio has outdoor furniture, including chairs and a table, and is surrounded by a well-maintained lawn and trees.
  • A well-maintained garden with a grassy lawn, surrounded by trees and shrubs, featuring a few outdoor chairs and a lounge bed.
  • Floor plan of a house with a living room/kitchen, two bedrooms, a bathroom, an entrance, a winter garden, and a terrace.
  • Floor plan of a residential space featuring two bedrooms, a gallery, a bathroom, and a hallway.
  • Aerial view of a residential area with a highlighted plot of land surrounded by neighboring houses and a field.
  • A lush garden with various trees and flowering shrubs, under a clear blue sky.
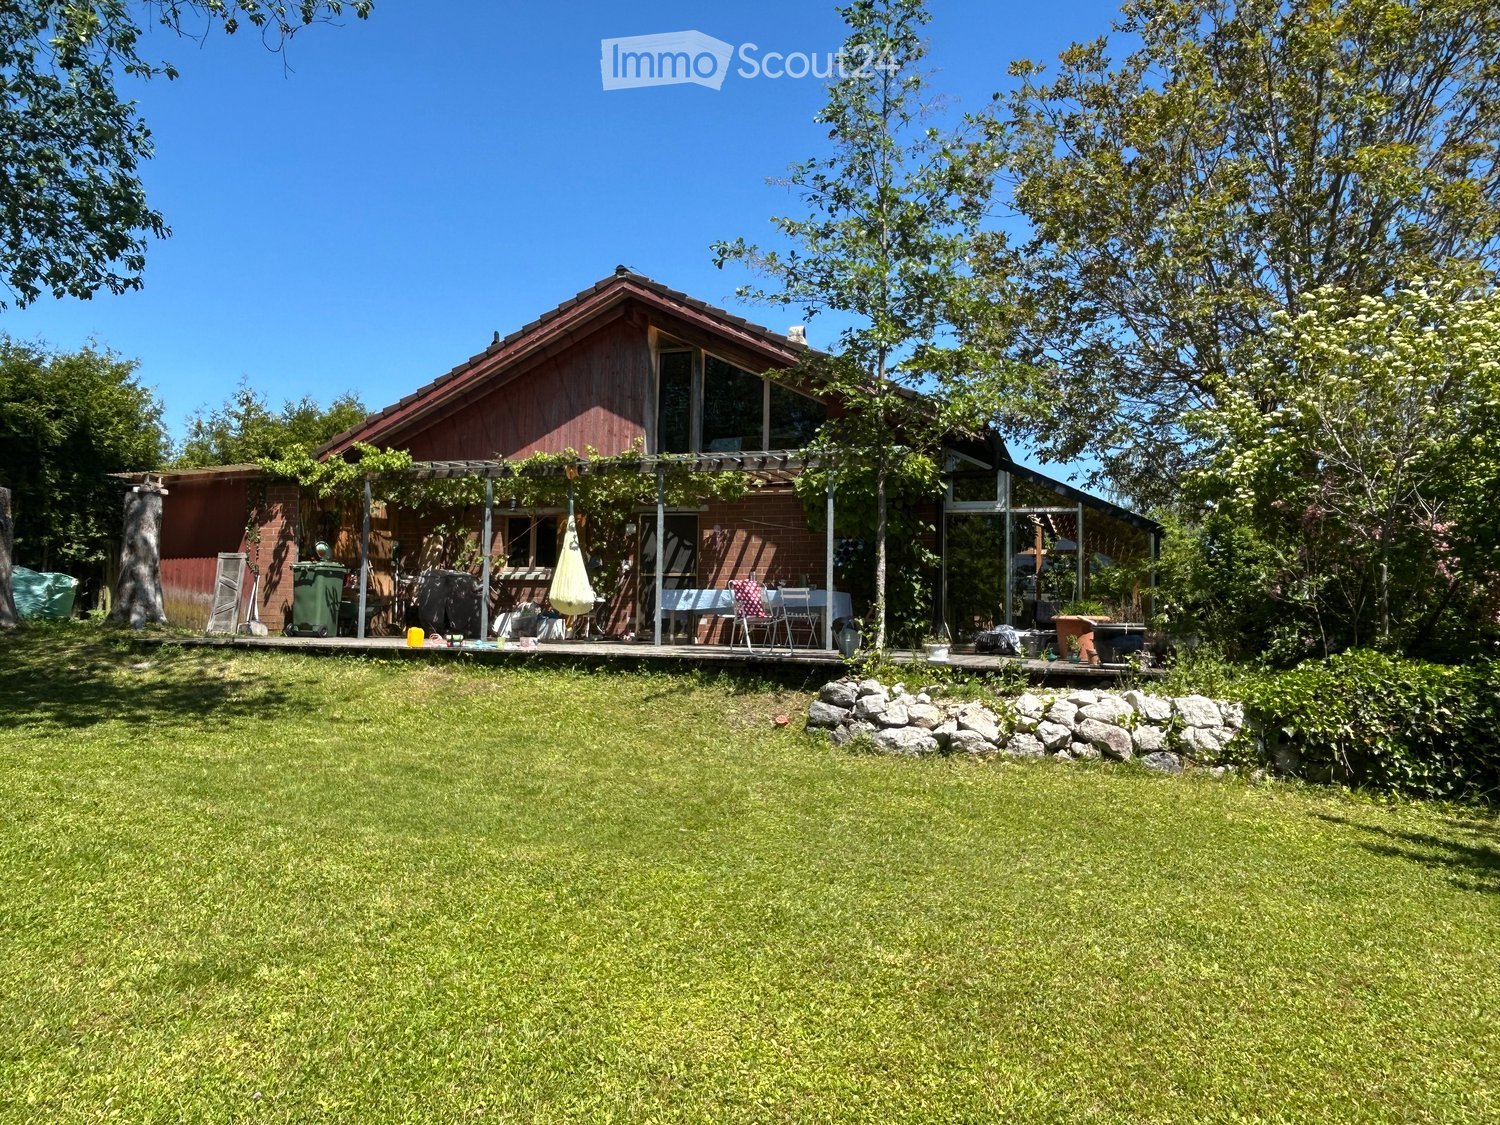
  • A modern house with a large glass extension, surrounded by a lush green garden with trees and grass.
1 / 7
5.5 rooms147m²CHF 3,000.–
Top
Buuchi 22, 3306 Etzelkofen

Unique single-family house – oasis in the green

Welcome! Detached single-family house with a lot of space and design possibilities! The living area is spread over two floors. This unique single-family house is located in the family-friendly village of Etzelkofen at an elevated location, adjacent to the agricultural zone. With the spacious plot of 1,700 m² with biotope, trees, shrubs, and fruit trees, this place offers everything that nature lovers could wish for.The house offers, among other things: • Living room/kitchen: Semi-open kitchen with bar - ideal for social evenings. • Four bedrooms spread over two floors – spacious space for the whole family. • Winter garden & terrace: perfect for relaxing and enjoying the view. • Spacious gallery: beautiful long-distance view into the green - space for cozy corners, studio, play. • Fireplace: for cozy warm evenings in the colder season. • Two bathrooms: spacious bathroom with shower on the ground floor, bathroom with bathtub on the upper floor. • Laundry room & cellar: plenty of storage space and space for supplies. • Garage & parking: comfortable parking for your vehicles directly in/at the house. • Minergie standard: energy-efficient living for low ancillary costs. Photovoltaic system, rainwater storage, solar cells for hot water generation, district heating connection. Child-friendly & pet-friendly: the house is perfectly suited for families with children and pets. The extensive garden offers plenty of space for playing and gardening. On the land parcel, there is enough space for animals such as dwarf goats, sheep. Wooden stable available.Location: embedded in a quiet residential area with several houses and gardens, Etzelkofen offers a rural idyll with good connections. The bus stop Etzelkofen village can be reached in about 10 walking minutes. Etzelkofen belongs to the municipality of Fraubrunnen and is located between Bern and Solothurn. The village is an ideal starting point for various sports activities in the nearby recreation area.This house combines comfort, nature, and tranquility in a unique way – a rare opportunity for all those who want to enjoy country life to the fullest - whether as a family or as a shared flat.I look forward to your contact!

Travel time
-

Suggested properties for you based on search results

Other interesting objects