11434 results - Properties for rent with Balcony / Terrace: Switzerland

New building
1 / 10
3.5 rooms68m²CHF 2,330.–
Premium
Langgasse, 9008 St. Gallen

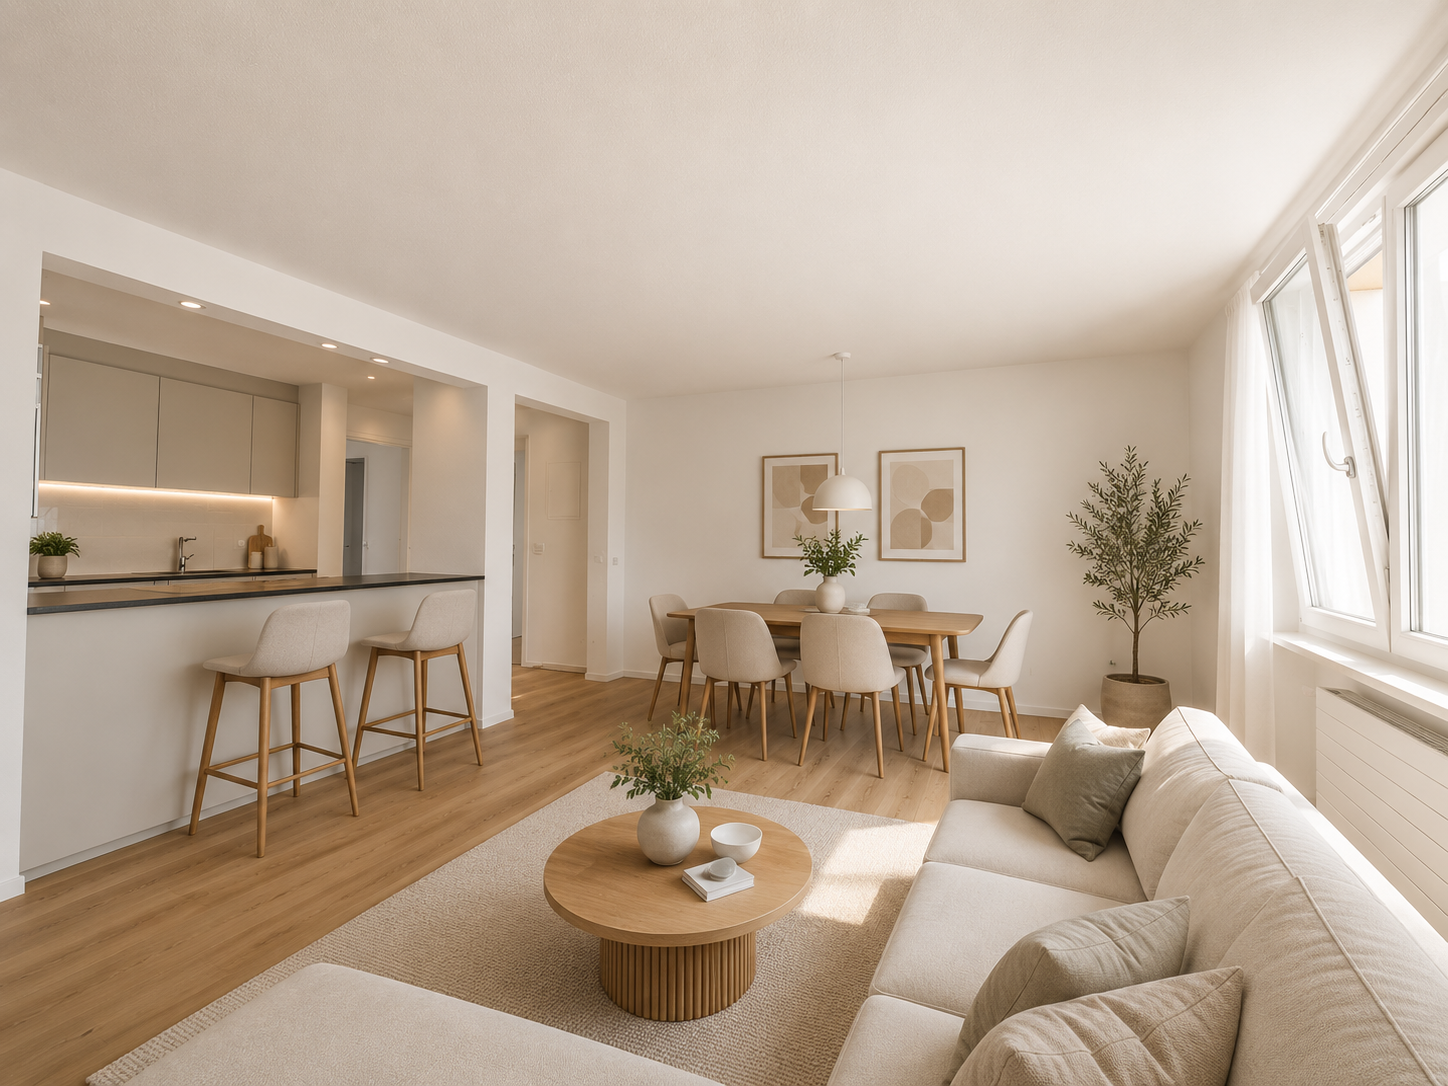
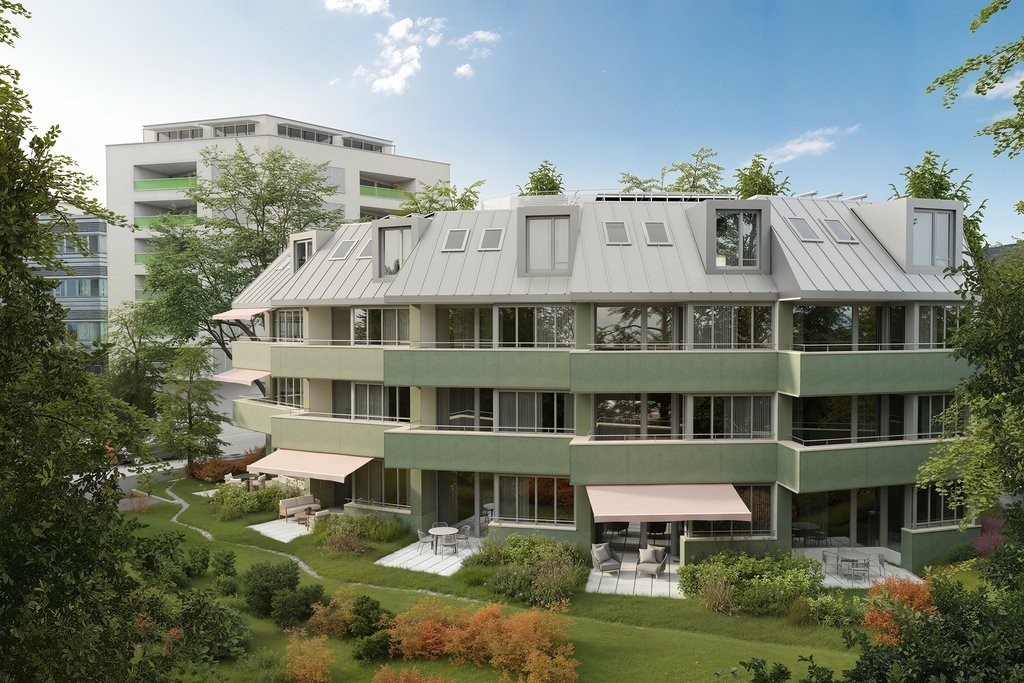
First-time occupancy: Luxurious 3.5-room new apartment in prime location

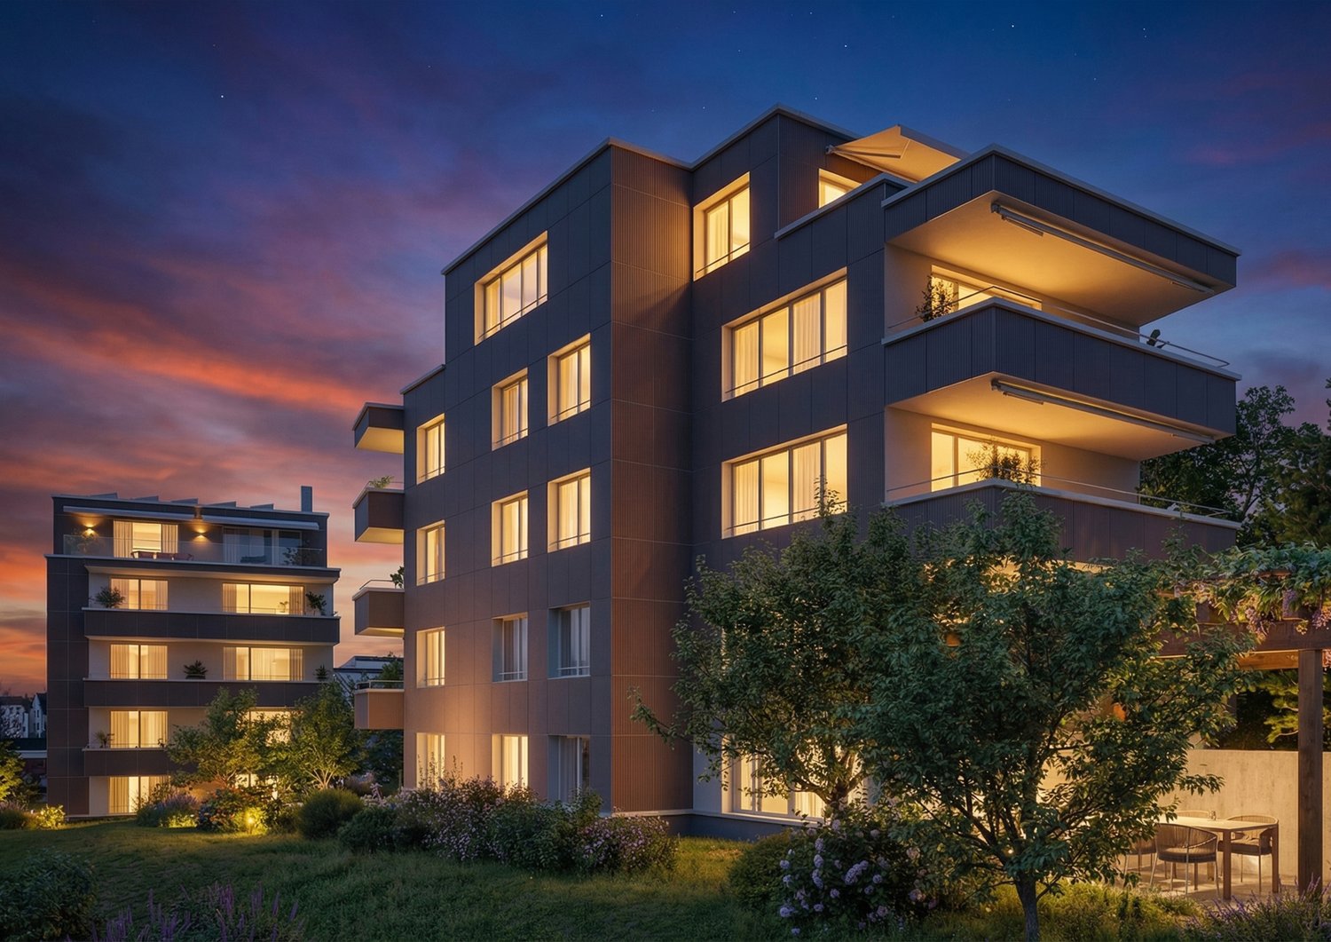
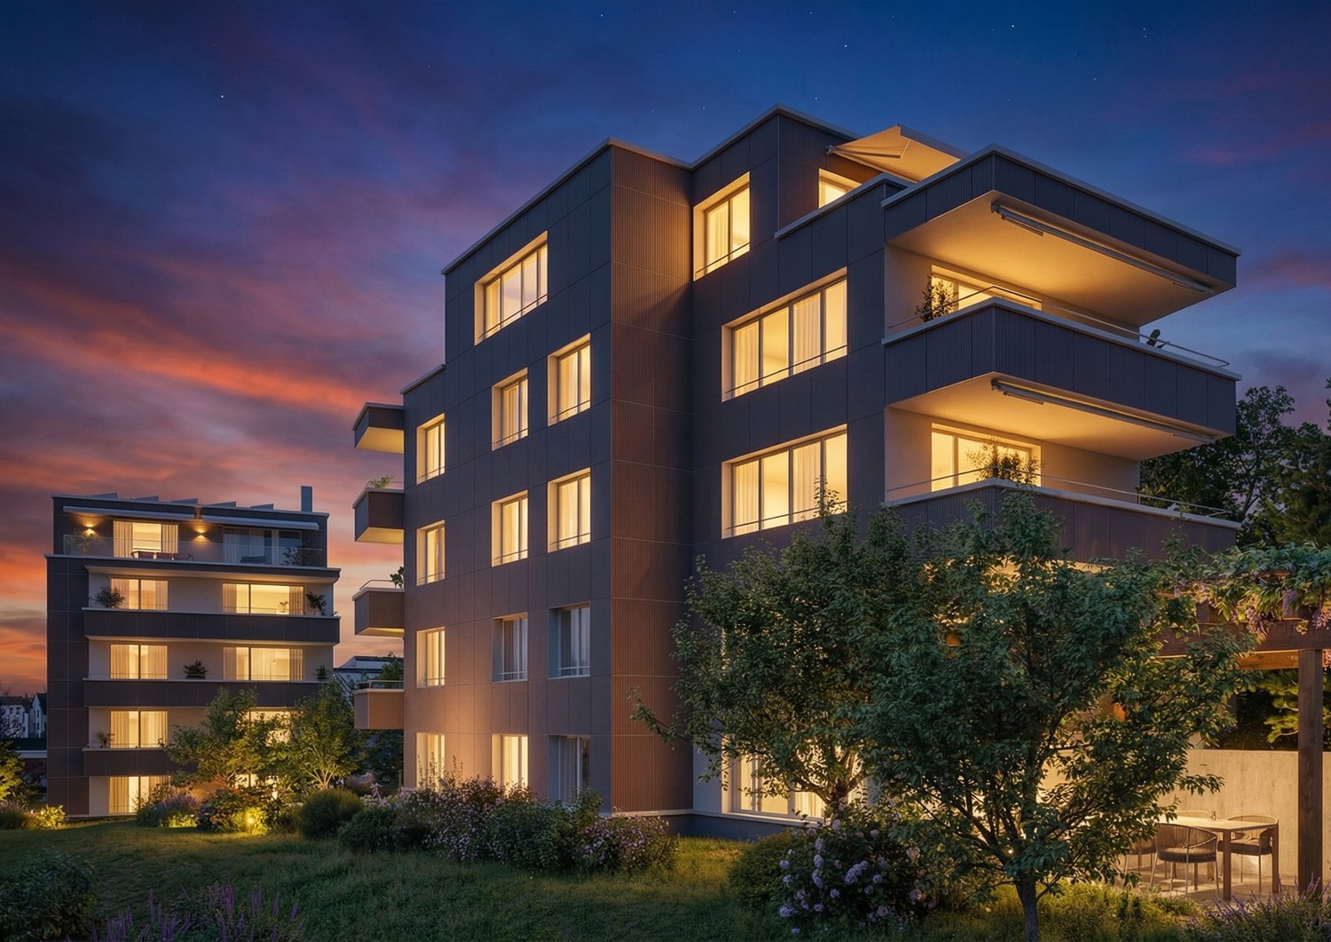
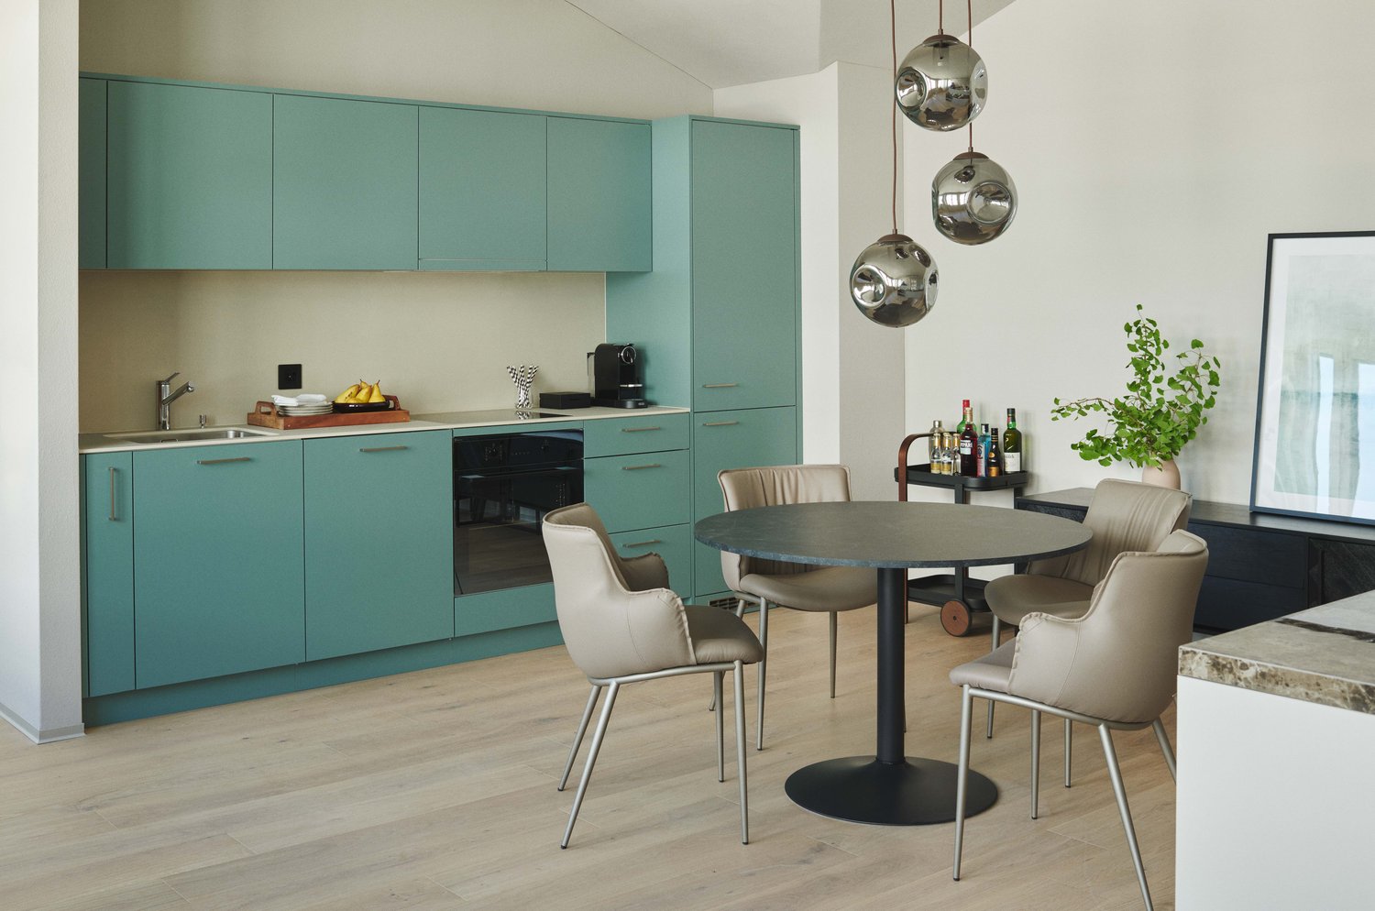
First-time occupancy: Luxurious 3.5-room new apartment in prime location AFORIA Immobilien presents:At Langgasse 50, a very special new construction project with 39 exclusively designed rental apartments is being built - bright, high-quality, and forward-looking - which will offer their new residents a modern home from 01.11.2026, where they can feel completely at ease.Facts & Highlights at a glance: • 2.5- and 3.5-room apartments • Central location with very good public transportation connections • Bright, friendly living rooms with floor-to-ceiling windows and a well-thought-out lighting concept • High-quality kitchens from Rolf Schubiger with Electrolux appliances • Elegant bathrooms with fixtures from the luxury brand Gessi • Oak parquet flooring in a herringbone pattern • Full-height doors in all apartments • Private laundry room in each apartment • Penthouse apartments with spacious private roof terraces • All apartments have a large balcony • Sustainable energy supply (geothermal probes, GeoCooling, photovoltaic system) • Underground parking with 15 parking spaces, prepared for e-charging stations • Underground parking space for CHF 180.- per month • Two hobby rooms can be rented separately • Private basement compartment for each apartment • Common bicycle rooms in the multi-family house • and much more Click on the following link to visit the project website: • Project website Neubauprojekt Verde Vivo Are you looking for exactly this kind of exclusive living dream?Then feel free to send us an inquiry so we can send you the rental dossier.We look forward to your inquiryYour AFORIA Immobilien AG Team
Travel time
-
New building
1 / 8
3.5 rooms70m²CHF 2,795.–
Premium
Langgasse 50, 9008 St. Gallen

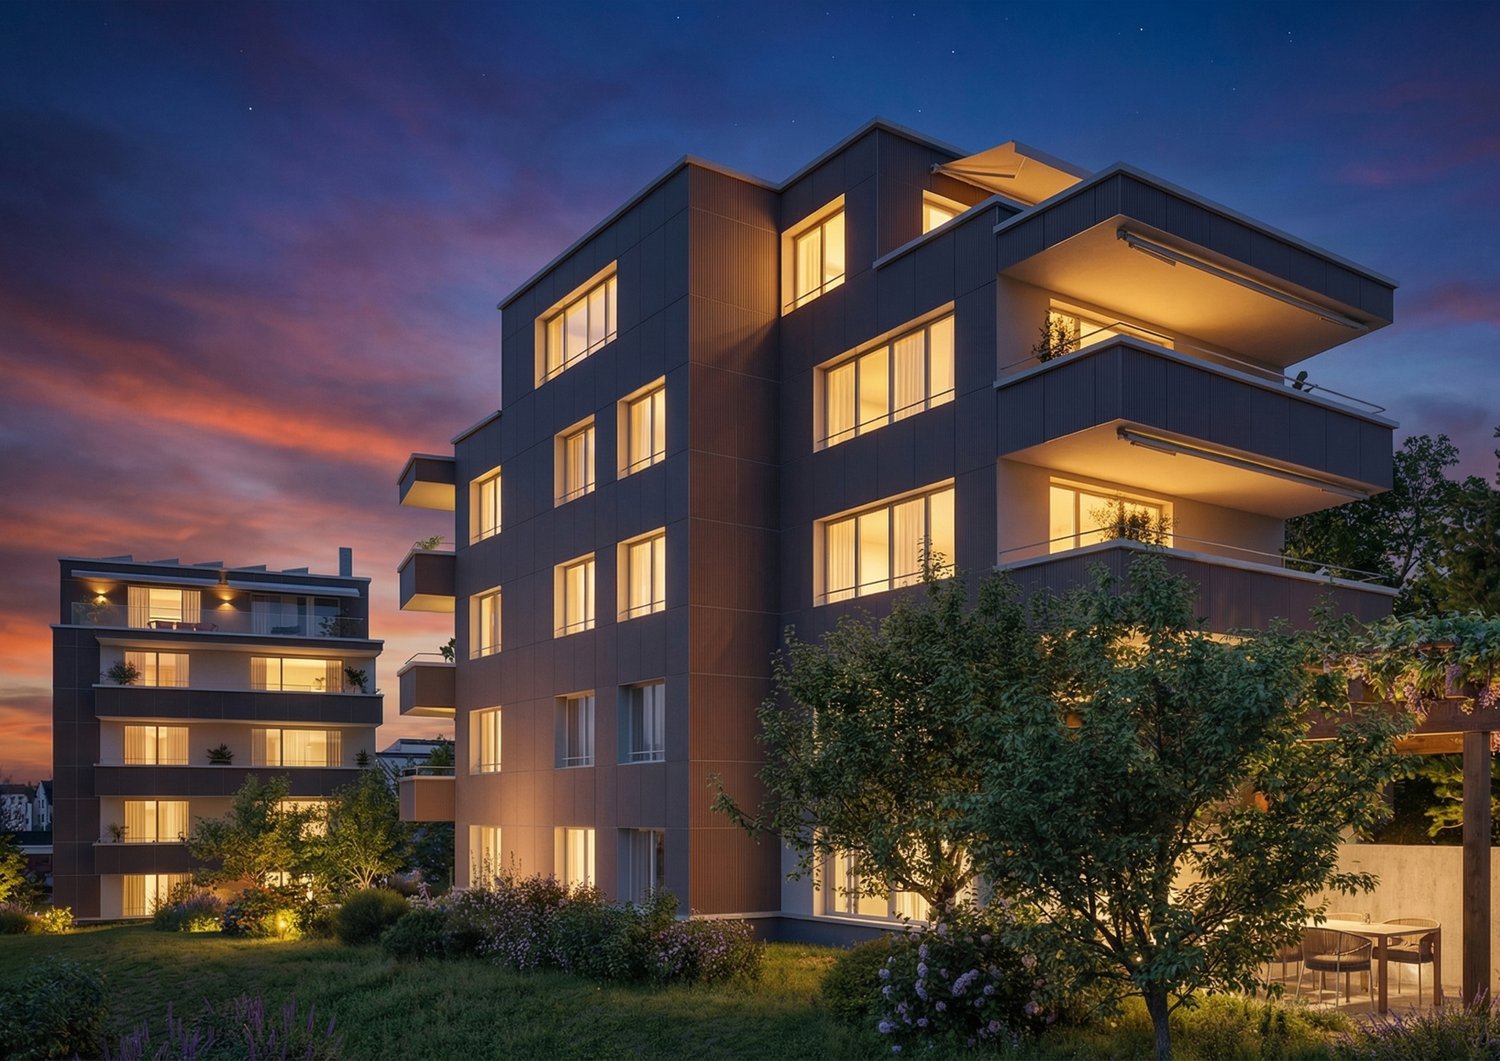
Penthouse apartment with a dreamy view of St. Gallen

Penthouse apartment with a dreamy view of St. Gallen AFORIA Immobilien presents:At Langgasse 50, a very special new construction project is being built with 39 exclusively designed rental apartments - bright, high-quality, and forward-looking - which will offer their new residents a modern home from 01.11.2026 where they can feel completely at ease.Facts & Highlights at a glance: • 2.5- and 3.5-room apartments • Central location with very good public transportation connections • Bright, friendly living rooms with floor-to-ceiling windows and a well-thought-out lighting concept • High-quality kitchens from Rolf Schubiger with Electrolux appliances • Elegant bathrooms with fixtures from the luxury brand Gessi • Oak parquet in a herringbone pattern • Full-height doors in all apartments • Private laundry tower in each apartment • Penthouse apartments with spacious private roof terraces • All apartments have a large balcony • Sustainable energy supply (geothermal probes, GeoCooling, photovoltaic system) • Underground parking with 15 parking spaces, prepared for e-charging stations • Underground parking space CHF 180.- per month • Two hobby rooms can be rented separately • Private cellar compartment per apartment • Common bicycle rooms in the multi-family house • and much more Click on the following link to access the project website: • Project website Neubauprojekt Verde Vivo Are you looking for exactly this kind of exclusive living dream?Then feel free to send us an inquiry so we can send you the rental dossier.We look forward to your inquiryYour AFORIA Immobilien AG Team

Travel time
-
New building
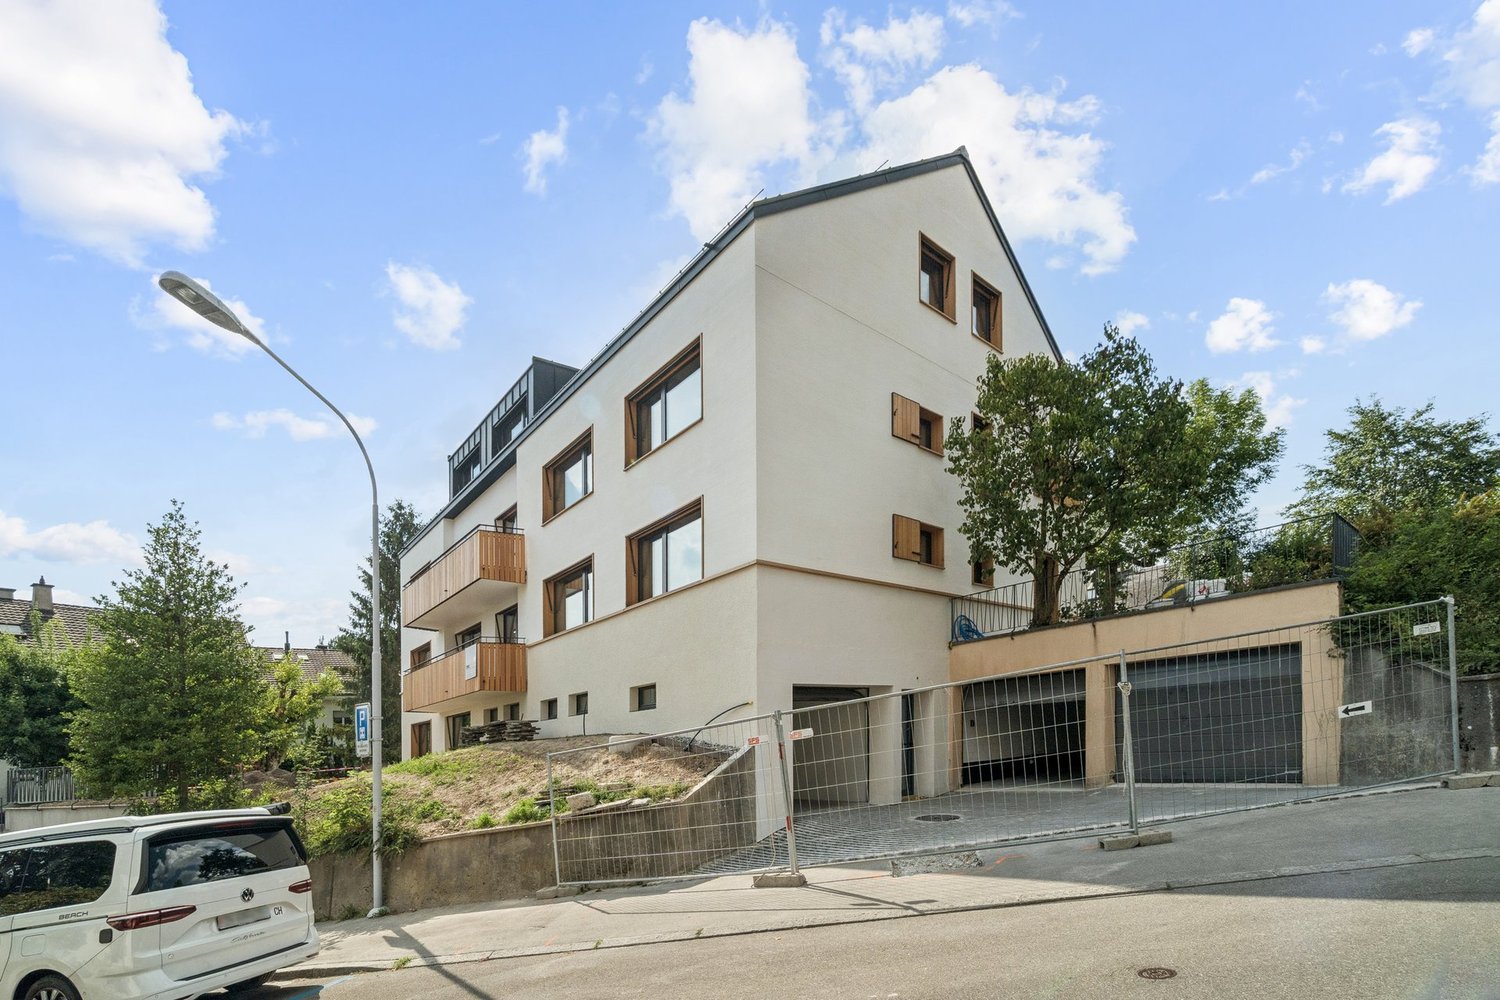
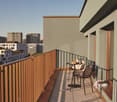
  • multiple story building with a terrace, windows, chimneys, a sloped roof, balconies, and city view
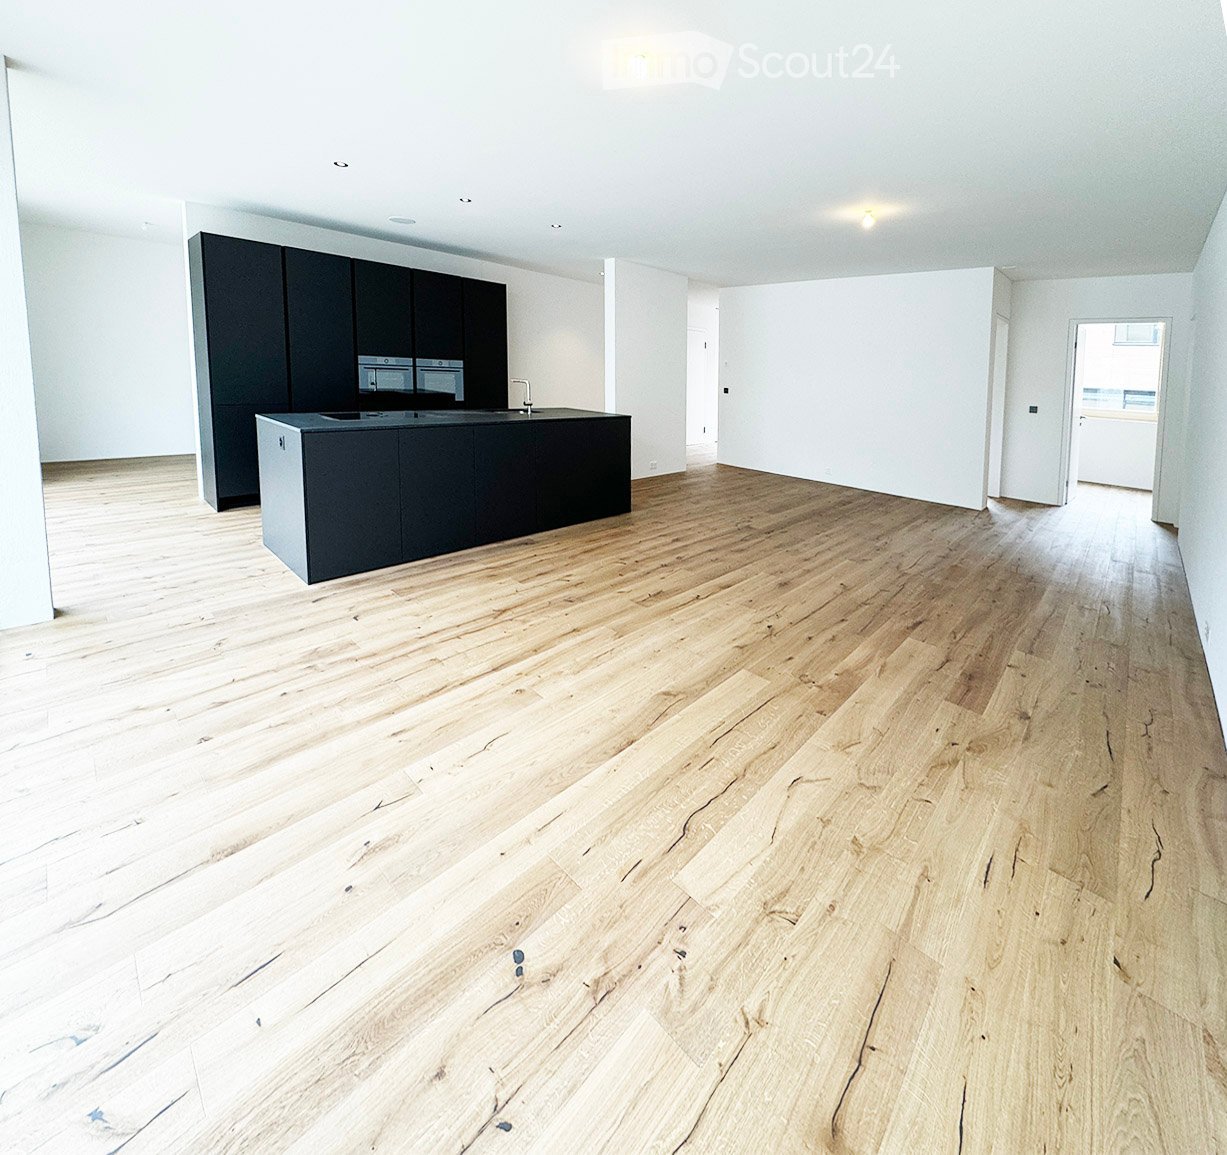
  • Empty room with white walls and wooden flooring, modern kitchen with kitchen island, integrated appliances, under cabinet lighting, modern ceiling lamps.
  • Modern kitchen, white cabinets, tiled floors, stainless steel sink and faucet, dishwasher and washing machine area
  • modern bathroom, white tiled walls, white ceramic sink, glass shower enclosure, white toilet, built-in washing machine, faucet
  • Main entrance to the building, black door, concrete walkway, mailbox, glass panel
  • Modern white apartment building, multiple windows, white exterior, flat rooftop, multiple parking spots
  • Aerial view of apartment buildings with various colors and designs, a red crane in the center, road, street and trees in the area.
  • Lobby area, beige carpet, framed portrait, closed door, counter, art pieces on the wall
1 / 8
1.5 rooms35m²CHF 2,190.–
Premium
Schaffhauserstrasse 417, 8050 Zürich

First Rental: 1.5-Room Apartment in Prime Location in Zurich-Oerlikon

In the popular Kreis 11, the modern new construction project "Living Eleven" has been completed, combining urban flair with the highest living quality. Already when entering the different houses, the open and bright architecture stands out, creating an inviting and representative atmosphere through the high ceilings.The apartments, which can be occupied immediately, convince with a well-thought-out equipment: elegant and low-maintenance floor coverings, stylish Schreiner kitchens from Kurt Keller AG, as well as a private washing machine and dryer in each unit. A video intercom system provides additional security. A construction standard that redefines living culture.This spacious 1.5-room apartment (approx. 35m² living space) impresses with a well-thought-out floor plan and plenty of light.The location is unbeatable: Oerlikon train station is a 3-4 minute walk away and offers optimal connections to the city center, the lake, or directly to the airport (10 minutes). Tram and bus stops are also located right in front of the house door. Shopping opportunities like Coop and Aldi, as well as numerous restaurants, cafes, and bars, round off the infrastructure perfectly.The 61 rental apartments offer a wide range of choices - from practical 1.5 to 3.5-room apartments to spacious 4.5-room apartments and an impressive 5.5-room apartment.You can find all important information at: https://www.livingeleven.ch/Let yourself be inspired by this dream home and arrange a viewing appointment today.We look forward to your inquiry!

Travel time
-
New building
1 / 6
  • Balcony / Terrace
  • Pets allowed
  • Parking space
  • +5
3.5 rooms68m²CHF 2,170.–
Premium
4562 Biberist

Modern living with style - exclusive rental apartments in Biberist - 3 1/2 room attic apartment

On Lindenweg in Biberist, six modern rental apartments are being built, which meet the highest standards of living comfort, quality, and equipment. The new building project combines contemporary architecture with high-quality materialization and well-thought-out floor plans.This exclusive 3½-room attic apartment impresses with a spacious terrace of 60 m², offering plenty of space to relax, enjoy, and linger outdoors. A private basement compartment with 7.8 m² also provides additional storage space.Highlights • Owner-occupier standard • Large-format ceramic tiles in living, dining, and kitchen areas • High-quality parquet floors in the bedrooms • Modern kitchen with brand-name appliances • Private washing machine and dryer in each apartment • Completely tiled bathrooms up to the ceiling The quiet and yet central location offers short distances to shopping facilities, schools, restaurants, and public transportation. The good connection to Solothurn and the surrounding municipalities ensures high mobility.The nearby Emme river and numerous walking, cycling, and hiking trails invite you to relax right outside the front door. Here you live close to nature and at the same time benefit from an excellent infrastructure.A parking space in the garage can be rented for CHF 130.- per month if desired.We look forward to your contact and are available for further information or a viewing.

  • Balcony / Terrace
  • Pets allowed
  • Parking space
  • +5
New building
1 / 6
  • Balcony / Terrace
  • Pets allowed
  • Parking space
  • +5
2.5 rooms48m²CHF 1,950.–
Premium
4562 Biberist

Modern living with style - exclusive rental apartments in Biberist - 2 1/2 room attic apartment

On Lindenweg in Biberist, six modern rental apartments are being built, which meet the highest standards of living comfort, quality, and equipment. The new building project combines contemporary architecture with high-quality materialization and well-thought-out floor plans.This exclusive 2½-room attic apartment convinces with a spacious terrace of 34.5 m², which offers plenty of space to relax, enjoy and linger outdoors. A private basement compartment with 7.7 m² also provides additional storage space.Highlights • Owner-occupier standard • Large-format ceramic tiles in living, dining, and kitchen areas • High-quality parquet floors in the bedrooms • Modern kitchen with brand-name appliances • Private washing machine and dryer in each apartment • Completely tiled bathrooms up to the ceiling The quiet and yet central location offers short distances to shopping facilities, schools, restaurants, and public transport. The good connection to Solothurn and the surrounding municipalities ensures high mobility.The nearby Emme and numerous walking, cycling, and hiking trails invite you to relax right in front of the door. Here you live close to nature and at the same time benefit from an excellent infrastructure.A parking space in the garage can be rented for CHF 130.- per month if desired.We look forward to your contact and are available for further information or a viewing.

  • Balcony / Terrace
  • Pets allowed
  • Parking space
  • +5
New building
1 / 17
4.5 rooms180m²CHF 2,900.–
Premium
4244 Röschenz

Exclusive 4.5-room attic apartment (180 m²) – First occupancy in Röschenz with panoramic views

Welcome to this exceptional 4.5-room attic apartment on the 2nd floor of a modern new building in the idyllic municipality of Röschenz. With a spacious living area of 180 m², high ceilings, exposed wooden beams, and a well-thought-out room concept, this apartment offers a unique living experience with plenty of space, light, and comfort. The apartment is ideal for discerning couples, families, professionals, expats, or a 2-3 person shared flat. The highlights at a glance: Spacious living area with special charm The bright entrance area with stylish wooden flooring, white walls, and visible wooden beams already conveys a feeling of quality and coziness when entering. The high ceilings and large window areas create an open and friendly atmosphere with a wonderful panoramic view. Modern kitchen with high-quality equipment The open kitchen is equipped with high-quality V-Zug appliances and offers everything needed for comfortable living and shared cooking. Three spacious bedrooms The three bright bedrooms offer versatile usage options – ideal for families, professionals with a home office, or a shared flat. Two modern bathrooms and separate guest toilet The apartment has two stylishly equipped bathrooms: one with a shower and bathtub, and one with a shower. High-quality materials, elegant fittings, and modern equipment ensure comfort in everyday life. Additionally, a separate guest toilet is available. Two sunny balconies with breathtaking views Enjoy the different sun moods on two private balconies: the east balcony invites you to breakfast in the morning sun, while the south balcony delights in the afternoon and evening with sun and beautiful sunsets. Comfortable equipment • Washing machine and dryer in the apartment • High-quality V-Zug kitchen appliances • Modern construction in the new building standard 2026 • First occupancy • Parking space available (for a fee of only CHF 60.00) Location & Environment The apartment is located in the quiet and sunny municipality of Röschenz in the canton of Basel-Landschaft. Here, natural living, peace, and excellent accessibility to the city of Basel come together. The bus stop is located directly at the building and allows for an uncomplicated connection to Laufen. From Laufen train station, you can reach Basel with the S3, IR, and RE train connections in around 22 minutes. In Laufen, you will find numerous shopping opportunities, cafes, and services for daily needs. A home with plenty of space and quality of life This exclusive attic apartment combines modern living, high-quality equipment, and a quiet environment with optimal connections to Basel. An ideal home for all those who appreciate spacious rooms, comfort, and a natural living environment. Arrange a viewing appointment now and let yourself be impressed by this special apartment.

New building
1 / 3
3 roomsPrice on request
Premium
Zugerstrasse 28, 8816 Horgen

Stylish living in a new building – light, wood, and panoramic views in Hirzel

We are renting out six different rental units and a commercial space in a new, sustainably built multi-family house in Hirzel as of 01.09.2026. The property impresses with its unique wooden architecture, bright and barrier-free apartments, and a quiet, natural location.LocationZurich can be reached in around 30 minutes, Zug in 15 minutes, and Wädenswil in 10 minutes. The bus stop and shopping center are only 130 meters away, and the school is about 800 meters walking distance. The recreational area of Hochmoor is directly in front of the house.Equipment (all units) • External walls made of visible wood, inside and out, internal walls plastered • Artificial stone floor in all living rooms • • Balcony with a view of the green, biodiverse inner courtyard • Elevator, barrier-free access • Heating via air-water heat pump, supplemented by a photovoltaic system Available units as of 01.09.2026Commercial space G1.0 | Ground floor | 45 m² Rent CHF 1,200.– / NK CHF 200.– Versatile room on the ground floor, ideal for practice, studio, or office.*RESERVED* - 2.5-room apartment W2.0 | 1st floor | 46 m² (including 6 m² balcony) Rent CHF 1,400.– / NK CHF 200.– Compact, bright apartment with balcony.*RESERVED* - 3.5-room apartment W1.1 | Ground floor | 78 m² (including 9 m² terrace) Rent CHF 2,100.– / NK CHF 250.– Spacious apartment with private terrace.3.5-room apartment W2.1 | 1st floor | 78 m² (including 9 m² balcony) Rent CHF 2,100.– / NK CHF 250.– Spacious apartment with balcony.3.5-room apartment W3.0 | 2nd floor + gallery | 67 m² (including 13 m² gallery, 7 m² roof terrace) Rent CHF 2,100.– / NK CHF 250.– Maisonette apartment under the charming roof slope with private roof terrace.4.5-room apartment W3.1 | 2nd floor + gallery | 118 m² (including 29 m² gallery, 5 m² balcony, 10 m² roof terrace) Rent CHF 3,200.– / NK CHF 300.– Spacious attic maisonette with private bathroom, balcony, and roof terrace.Additionally available: Underground parking spaces, CHF 130.–/monthShort portrait of the units🏢 Commercial space G1.0 (45 m²) – Versatile room on the ground floor, ideal for practice, studio, or office.🏠 2.5-room apartment W2.0 (46 m², 6 m² balcony) – Compact, bright apartment on the 1st floor.🏠 3.5-room apartments W1.1 / W2.1 (each 78 m², 9 m² balcony) – Spacious apartments on the ground floor and 1st floor.🏠 3.5-room apartment W3.0 (67 m² over 2 floors, 13 m² gallery, 7 m² roof terrace) – Maisonette apartment under the charming roof slope.🏠 4.5-room apartment W3.1 (118 m² over 2 floors, 29 m² gallery, 5 m² balcony, 10 m² roof terrace) – Spacious attic maisonette with private bathroom.Interested?We would be happy to show you the suitable unit on site. Contact us for a viewing or further information.Sunnerain Immobilien AG

Travel time
-
New building
1 / 2
2.5 rooms56m²CHF 1,555.–
Premium
5053 Staffelbach

First rental! Your new home: Modern. High-quality. Quiet!

Welcome to your new home! This charming 2.5-room apartment on the ground floor of a modern new building complex in Staffelbach combines contemporary living with rural idyll. The apartment is available for occupancy from October 1, 2026.The modern residential complex with several buildings is nestled in green spaces and hills - a real eye-catcher and a place to feel good.The apartment offers the following highlights: • Spacious living area: with modern floor plan (59 m²) • Open kitchen: stylishly equipped with high-quality appliances. • Modern bathroom: spacious shower with glass partition and separate washing tower. • Flooring: high-quality vinyl flooring for easy maintenance and attractive optics. • Storage space: built-in closet and wardrobe in the corridor, practical storage room on the terrace. • Seating area/balcony: 24 m² for relaxing moments with a beautiful view • Garage: parking spaces with direct access to the property. • Surroundings: meeting area with green space in the inner courtyard • Pets allowed: your four-legged friends are welcome. Sunshine and tranquility: the apartment benefits from plenty of sunshine in the summer and is pleasantly quiet all year round - both during the day and at night.Location and surroundings:The apartment is located in a quiet and friendly environment. The complex is surrounded by well-maintained green spaces and offers a picturesque view of the Aargauer landscape. A river is nearby and invites you to take walks. • Volg Staffelbach: only 2 minutes' walk away - daily shopping made easy. • Bus stop Staffelbach Gemeindehaus: can be reached on foot in just 2 minutes. These apartments combine modern living comfort with rural idyll and are ideal for couples or single people who appreciate the quiet village life in Staffelbach. Secure your new home now!Have we sparked your interest? Please contact us. We look forward to hearing from you.

1 / 5
4.5 rooms141m²CHF 4,360.–
Premium
Wülflingerstrasse 59, 8400 Winterthur

Elegance meets space - 4.5-room apartment in Winterthur

This first-time rental combines attractive living space with flexible commercial spaces and convinces with its central location and sustainable MINERGIE construction standard. A place for people who value quality, comfort, and modern living.In total, 20 modern apartments from 2.5 to 5.5 rooms are being created, which impress with thoughtful floor plans, high-quality materials, and plenty of daylight.4.5-room apartment | Equipment & Comfort • Ready for occupancy from November 1, 2026 • Cleverly designed, functional floor plan division • Stylishly designed kitchen with high-quality Electrolux appliances • Two modern bathrooms with a free-standing elegant bathtub and floor-level shower • Private retreat with integrated laundry tower • Spacious window surfaces for plenty of natural daylight • Private terrace with approximately 13 m² • High-quality oak parquet flooring in the rooms • Living and dining areas, entrance, and bathrooms with earth-brown, matt-glazed stoneware • Floor heating, individually adjustable via room thermostats • Private basement compartment in the basement Sustainable & forward-looking • MINERGIE construction standard for energy-efficient and sustainable living • Optimized room climate and low energy consumption Location & Environment • Very good connection to public and private transport • Only 4 bike minutes from the frequently visited Winterthur main station • Shopping facilities and services conveniently within walking distance • Fitness center and other sports facilities in the immediate vicinity • Lively, urban residential area • Diverse cultural and leisure activities in the surrounding area Have we sparked your interest?Then we look forward to your contact and to presenting this special living concept to you in person.*The visualizations (renderings) presented in this advertisement serve solely for visual illustration of the planned atmosphere, spatial effect, and materiality. The representations are therefore purely illustrative and not binding.

Travel time
-
  • Modern kitchen with white cabinets, a wooden dining table, four black chairs, pendant lights, and a sink with a faucet. A vase with dried flowers and a candle are placed on the table.
  • Modern bathroom with a glass-enclosed shower, wooden vanity with sink, mirror, and toilet. Features include a towel, candle, and decorative items on the shelf.
  • Modern hallway with white walls, built-in cabinets, and a patterned rug on the floor.
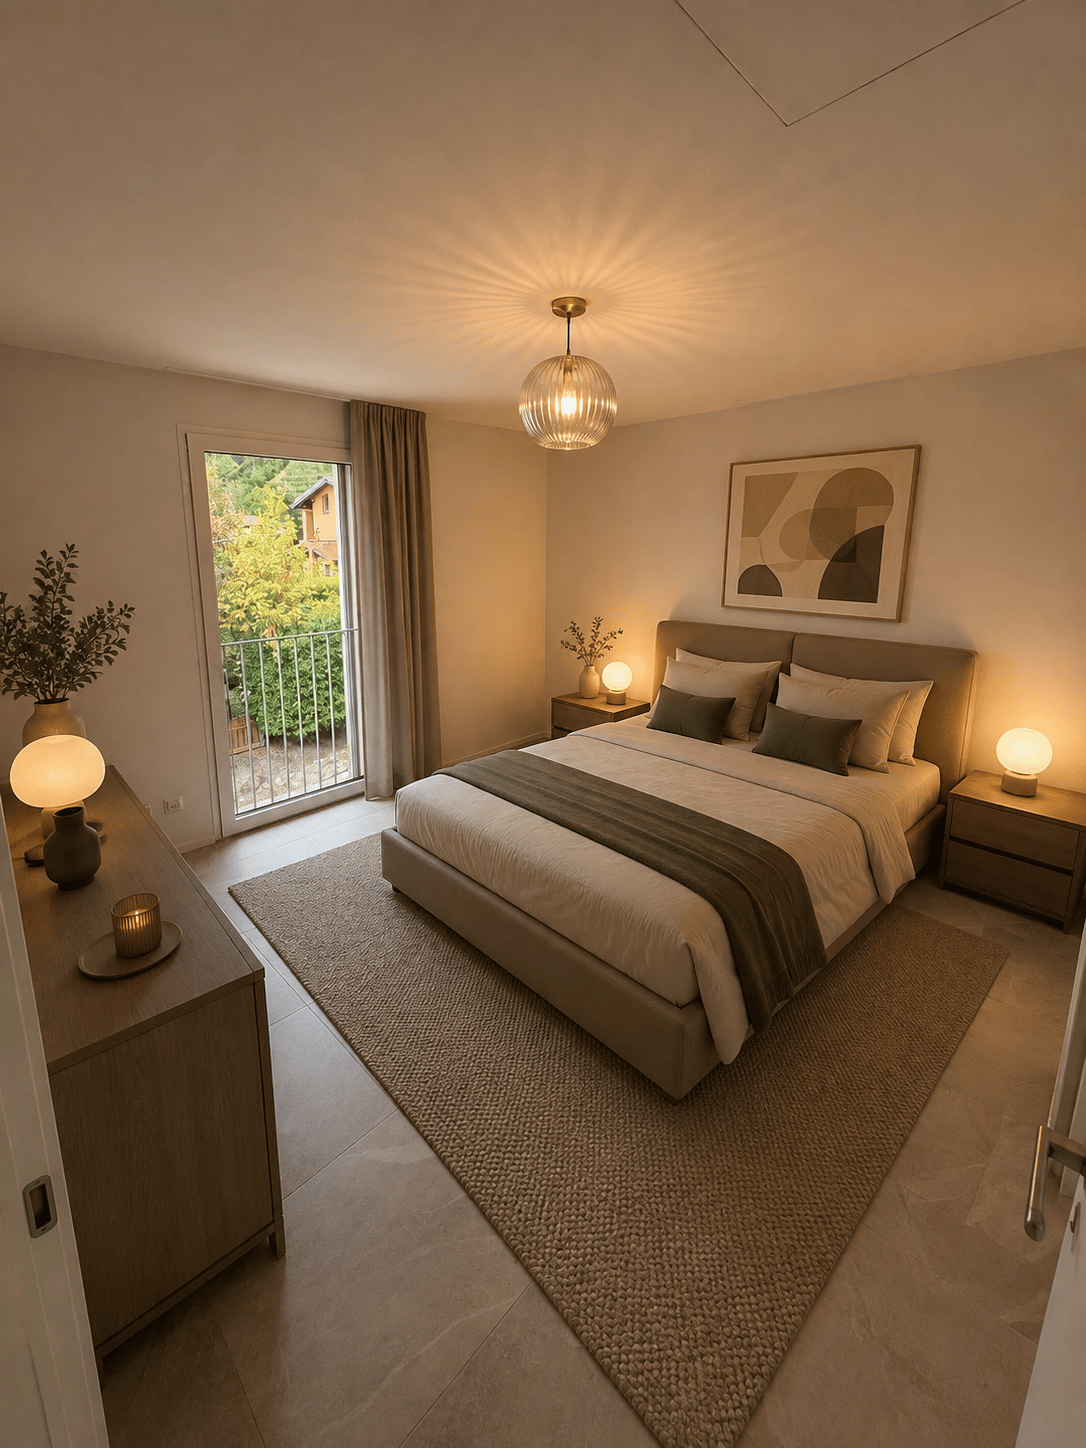
  • Modern bedroom with a large bed, nightstand, drawer unit, table lamp, floor lamp, picture frames, and a small plant on the windowsill.
  • Modern bathroom with beige tiles, a large mirror, double sink, bathtub, toilet, and a window with blinds offering a scenic view.
  • Bright, modern room with light wooden flooring, white walls, and large windows. Features a grey sofa with a white throw, a white cabinet with glass doors, a wooden desk with a screen, and a sleek chair.
  • Modern balcony with wooden flooring, white wicker furniture, a coffee table, and decorative lamps.
1 / 8
Modern bathroom with a glass-enclosed shower, wooden vanity with sink, mirror, and toilet. Features include a towel, candle, and decorative items on the shelf.
Modern hallway with white walls, built-in cabinets, and a patterned rug on the floor.
Modern bedroom with a large bed, nightstand, drawer unit, table lamp, floor lamp, picture frames, and a small plant on the windowsill.
3.5 rooms82m²CHF 2,600.–
Premium
6422 Steinen

Modern 3.5-room new apartment with 82 m² living space in owner-occupier standard

Welcome to your new home! This stylish and bright 3.5-room apartment on the 2nd floor of a well-maintained multi-family house (built in 2018) is located in the popular municipality of Steinen (SZ) and impresses with high-quality equipment, spacious rooms, and a quiet, sunny living location.The apartment is available for occupancy from October 1, 2026.Apartment highlights • 82m² spacious living area • Bright living and dining area with large window fronts • 20m² large, sunny balcony with a beautiful view of the Mythen • Modern, high-quality kitchen with plenty of storage space • Spacious bathroom and additional separate guest toilet • Practical storage room for additional storage space • Minergie standard – energy-efficient and sustainable • Elevator available • Private garage space • Family-friendly environment • Quiet and sunny location Two underground parking spaces can be rented optionally for CHF 130.- / month each.Attractive locationThe apartment is located in a quiet residential area in Steinen and at the same time offers an excellent infrastructure. Shopping facilities, schools, and public transport are easily accessible on foot.Distances: • Bus stop Dorfbrücke – approx. 1 walking minute • Steinen train station – approx. 8 walking minutes • Denner Partner – approx. 3 walking minutes • School – approx. 5 walking minutes A nearby river and numerous walking and recreational areas offer a high leisure value and ensure a pleasant living quality.Your new homeThis modern apartment combines spacious living, high-quality construction, and an attractive location in the heart of the canton of Schwyz. It is ideal for couples, small families, or anyone looking for a comfortable and quiet home with excellent connections.Convince yourself with a visit – we look forward to your contact.No broker inquiries desired.

  • Empty room with wooden flooring, white walls, and a window with white frame. Exposed wooden beams on the ceiling.
  • A panoramic view of a cityscape with numerous buildings, featuring varied architectural styles and rooflines, surrounded by trees and distant mountains under a partly cloudy sky.
  • A narrow street lined with colorful buildings, featuring ornate street lamps and a view of distant rooftops and mountains.
  • An unfurnished room with wooden flooring, white walls, and a decorative cabinet. The room features a large window, a door leading to another space, and a modern spherical lamp on a stand.
  • A compact kitchen with colorful cabinets in white, pink, and green, wooden countertops, and built-in appliances including an oven and stove.
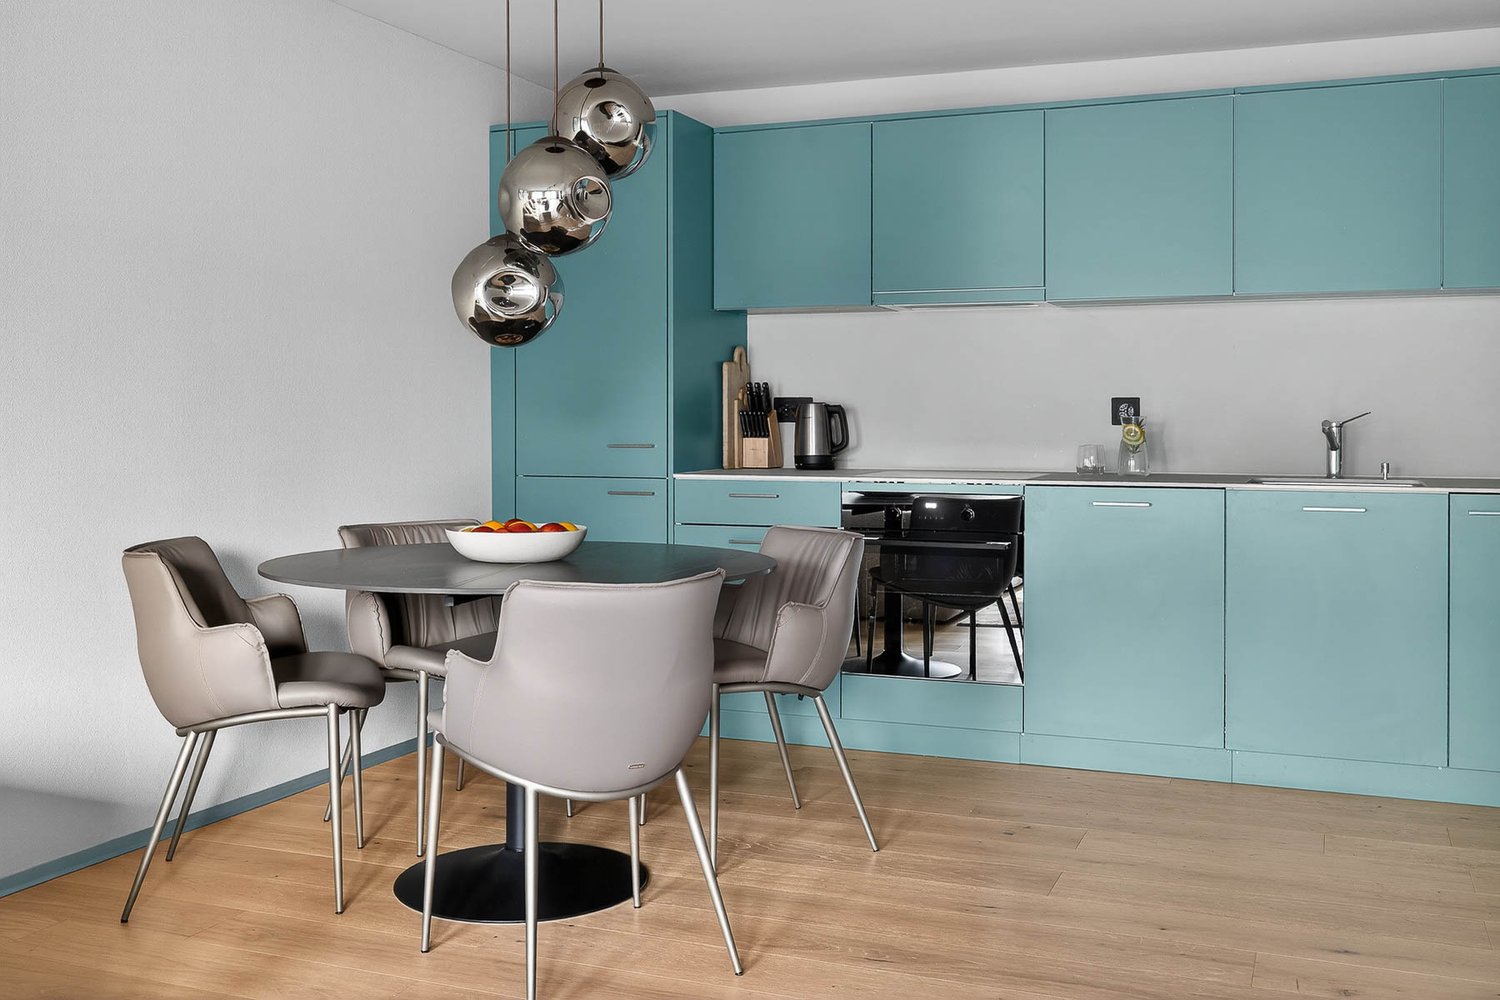
  • Modern kitchen with teal cabinets, a built-in oven, and a sink with a faucet. The room features wooden flooring and an open doorway leading to another space.
  • Spiral staircase with carpeted steps and white handrail, illuminated by a small wall-mounted light fixture.
1 / 7
A panoramic view of a cityscape with numerous buildings, featuring varied architectural styles and rooflines, surrounded by trees and distant mountains under a partly cloudy sky.
A narrow street lined with colorful buildings, featuring ornate street lamps and a view of distant rooftops and mountains.
An unfurnished room with wooden flooring, white walls, and a decorative cabinet. The room features a large window, a door leading to another space, and a modern spherical lamp on a stand.
1.5 rooms45m²CHF 2,540.–
Premium
8001 Zürich

LOFT WITH LAKE VIEW

LOFT IN THE HEART OF THE OLD TOWNIn the Zurich old town, a new, large shared apartment for 4 to 6 people is being created in a beautiful house with a garden and lake view! Couples are very welcome.The rent (excluding utilities) for the 45 m² beautiful LOFT WITH LAKE VIEW and its own retro design kitchen costs CHF 2,400.The house has a modern interior design and at the same time preserves its historic charm: tile stoves as well as ceiling and wall paintings have been preserved. Some rooms have a lake view.The house extends over four floors (with elevator) and offers a lot of privacy, as there are only two rooms per floor. The well-insulated rooms have built-in closets and plenty of storage space.There are two bathrooms with a bathtub and a separate toilet. A large laundry room with a washing machine, dryer, freezer, and additional toilet is available for shared use.The house has two kitchens (on the 1st and 3rd floors). The new, communal Bosch kitchen on the 1st floor offers direct access to the garden.The large, quiet garden with a seating area and a beautiful view is currently being renovated and is expected to be fully usable from October.The house is located in a very quiet alley in the Oberdorf district. The university, Bellevue, and Kunsthaus are within walking distance. • Characterful living space: Exposed wooden beams on the ceiling, wooden floors, and white walls give the room a warm, historic atmosphere. • Compact kitchen: Colorful cabinets in white, pink, and green with wooden worktops and built-in appliances such as an oven and stove – functional and stylish at the same time. • Balcony: Enjoy the sunny days on your own outdoor area with a beautiful view. • Elevator: Convenient access to all floors. • Practical comfort directly in the apartment. The house is very quiet and benefits from a lot of sunlight in the summer. It is available immediately.Location and surroundings: The Trittligasse is located in the heart of Zurich's historic old town and offers an unbeatable connection to public transport and all the amenities of daily life. • Zurich main station: only 7 minutes away on foot. • Tram and bus stop Löwenplatz: just 4 minutes away on foot. • Zurich Stadelhofen: 3 minutes away on foot. • Migros supermarket: 5 minutes away on foot. • Victoria pharmacy: just 2 minutes away. • Proximity to river and lake: Ideal for those seeking relaxation in their free time. This exceptional loft combines historic flair with modern comfort and a prime location – a rare offer in one of Zurich's most sought-after addresses. Secure your viewing today!

New building
1 / 5
1.5 rooms42m²CHF 1,210.–
Premium
Spinnereiplatz 1, 4552 Derendingen

Newly built 1.5 room apartments - Sustainable and modern living concept

New building Färberei These types of apartments are available on different floors (3rd and 4th floor). The rent varies depending on the floor.With the Färberei, a place for all phases of life is being created in the southern part of the Emmenhof area: The apartments offer a wide range of living possibilities - from 1 1/2 room apartments to spacious 4 1/2 room apartments.The integrated winter gardens over 3 floors are a special highlight of the building. A spacious inner courtyard with high beds invites you to garden and relax.The long, narrow building nestles against the southern edge of the area, embedded in green spaces, with a view of the Emmen canal. The architecture is based on clarity, openness, and a balanced balance between privacy and exchange.The Emmenhof area - step by step, a colorful living space for generations is being createdOver several stages, the historic area is being transformed and developed into a new, multifaceted quarter for living, working, and living. Attractive architecture, modern apartments, office and commercial spaces, as well as green meeting zones in the open air bring an excellent quality of life to this special place. The immediate proximity to the recreational area and the direct location on the water bring quality of life. With the sustainable philosophy of the area with its own electricity generation through hydroelectric power, solar systems, heat production via district heating, and biodiversity on the green spaces, the area makes an active contribution to the future.

Travel time
-
New building
1 / 5
3.5 rooms78m²CHF 1,715.–
Premium
Spinnereiplatz 1, 4552 Derendingen

Newly built 3.5 room apartment - Sustainable and modern living concept

New Färberei building With the Färberei, a place for all life phases is being created in the southern part of the Emmenhof area: The apartments offer a wide range of living possibilities - from 1 1/2 room apartments to spacious 4 1/2 room apartments.The integrated winter gardens over 3 floors are a special highlight of the building. A spacious inner courtyard with high beds invites you to garden and relax.The long, narrow building nestles against the southern edge of the area, embedded in green spaces, with a view of the Emmen canal. The architecture is characterized by clarity, openness, and a balanced balance between privacy and exchange.The Emmenhof area - step by step, a colorful living space for generations is being createdOver several stages, the historic area is being transformed and developed into a new, multifaceted quarter for living, working, and living. Attractive architecture, modern apartments, office and commercial spaces, as well as green meeting areas in the open air bring excellent quality of life to this special place. The immediate proximity to the recreational area and the direct location on the water bring quality of life. With the sustainable philosophy of the area with its own power generation through hydroelectric power, solar systems, heat production via district heating, and biodiversity on the green spaces, the area makes an active contribution to the future.

Travel time
-
New building
1 / 5
3.5 rooms85m²CHF 1,875.–
Premium
Spinnereiplatz 1, 4552 Derendingen

Newly built 3.5 room apartments - Sustainable and modern living concept

New construction Färberei These types of apartments are available on different floors (1-4 floors) and orientations. The rent varies depending on the orientation and floor.With the Färberei, a place for all life phases is being created in the southern part of the Emmenhof area: The apartments offer a wide range of living possibilities - from 1 1/2 room apartments to spacious 4 1/2 room apartments.The integrated winter gardens over 3 floors are a special highlight of the building. A spacious inner courtyard with high beds invites you to garden and relax.The long, narrow building nestles against the southern edge of the area, embedded in green spaces, with a view of the Emmen canal. The architecture is based on clarity, openness, and a balanced balance between privacy and exchange.The Emmenhof area - step by step, a colorful living space for generations is being createdOver several stages, the historic area is being transformed and developed into a new, multifaceted quarter for living, working, and living. Attractive architecture, modern apartments, office and commercial spaces, as well as green meeting zones in the open air bring excellent quality of life to this special place. The immediate proximity to the recreational area and the direct location on the water bring quality of life. With the sustainable philosophy of the area with its own electricity generation through hydroelectric power, solar systems, heat production via district heating, and biodiversity on the green spaces, the area makes an active contribution to the future.

Travel time
-

Suggested properties for you based on search results

Other interesting objects