11433 results - Properties for rent with Balcony / Terrace: Switzerland

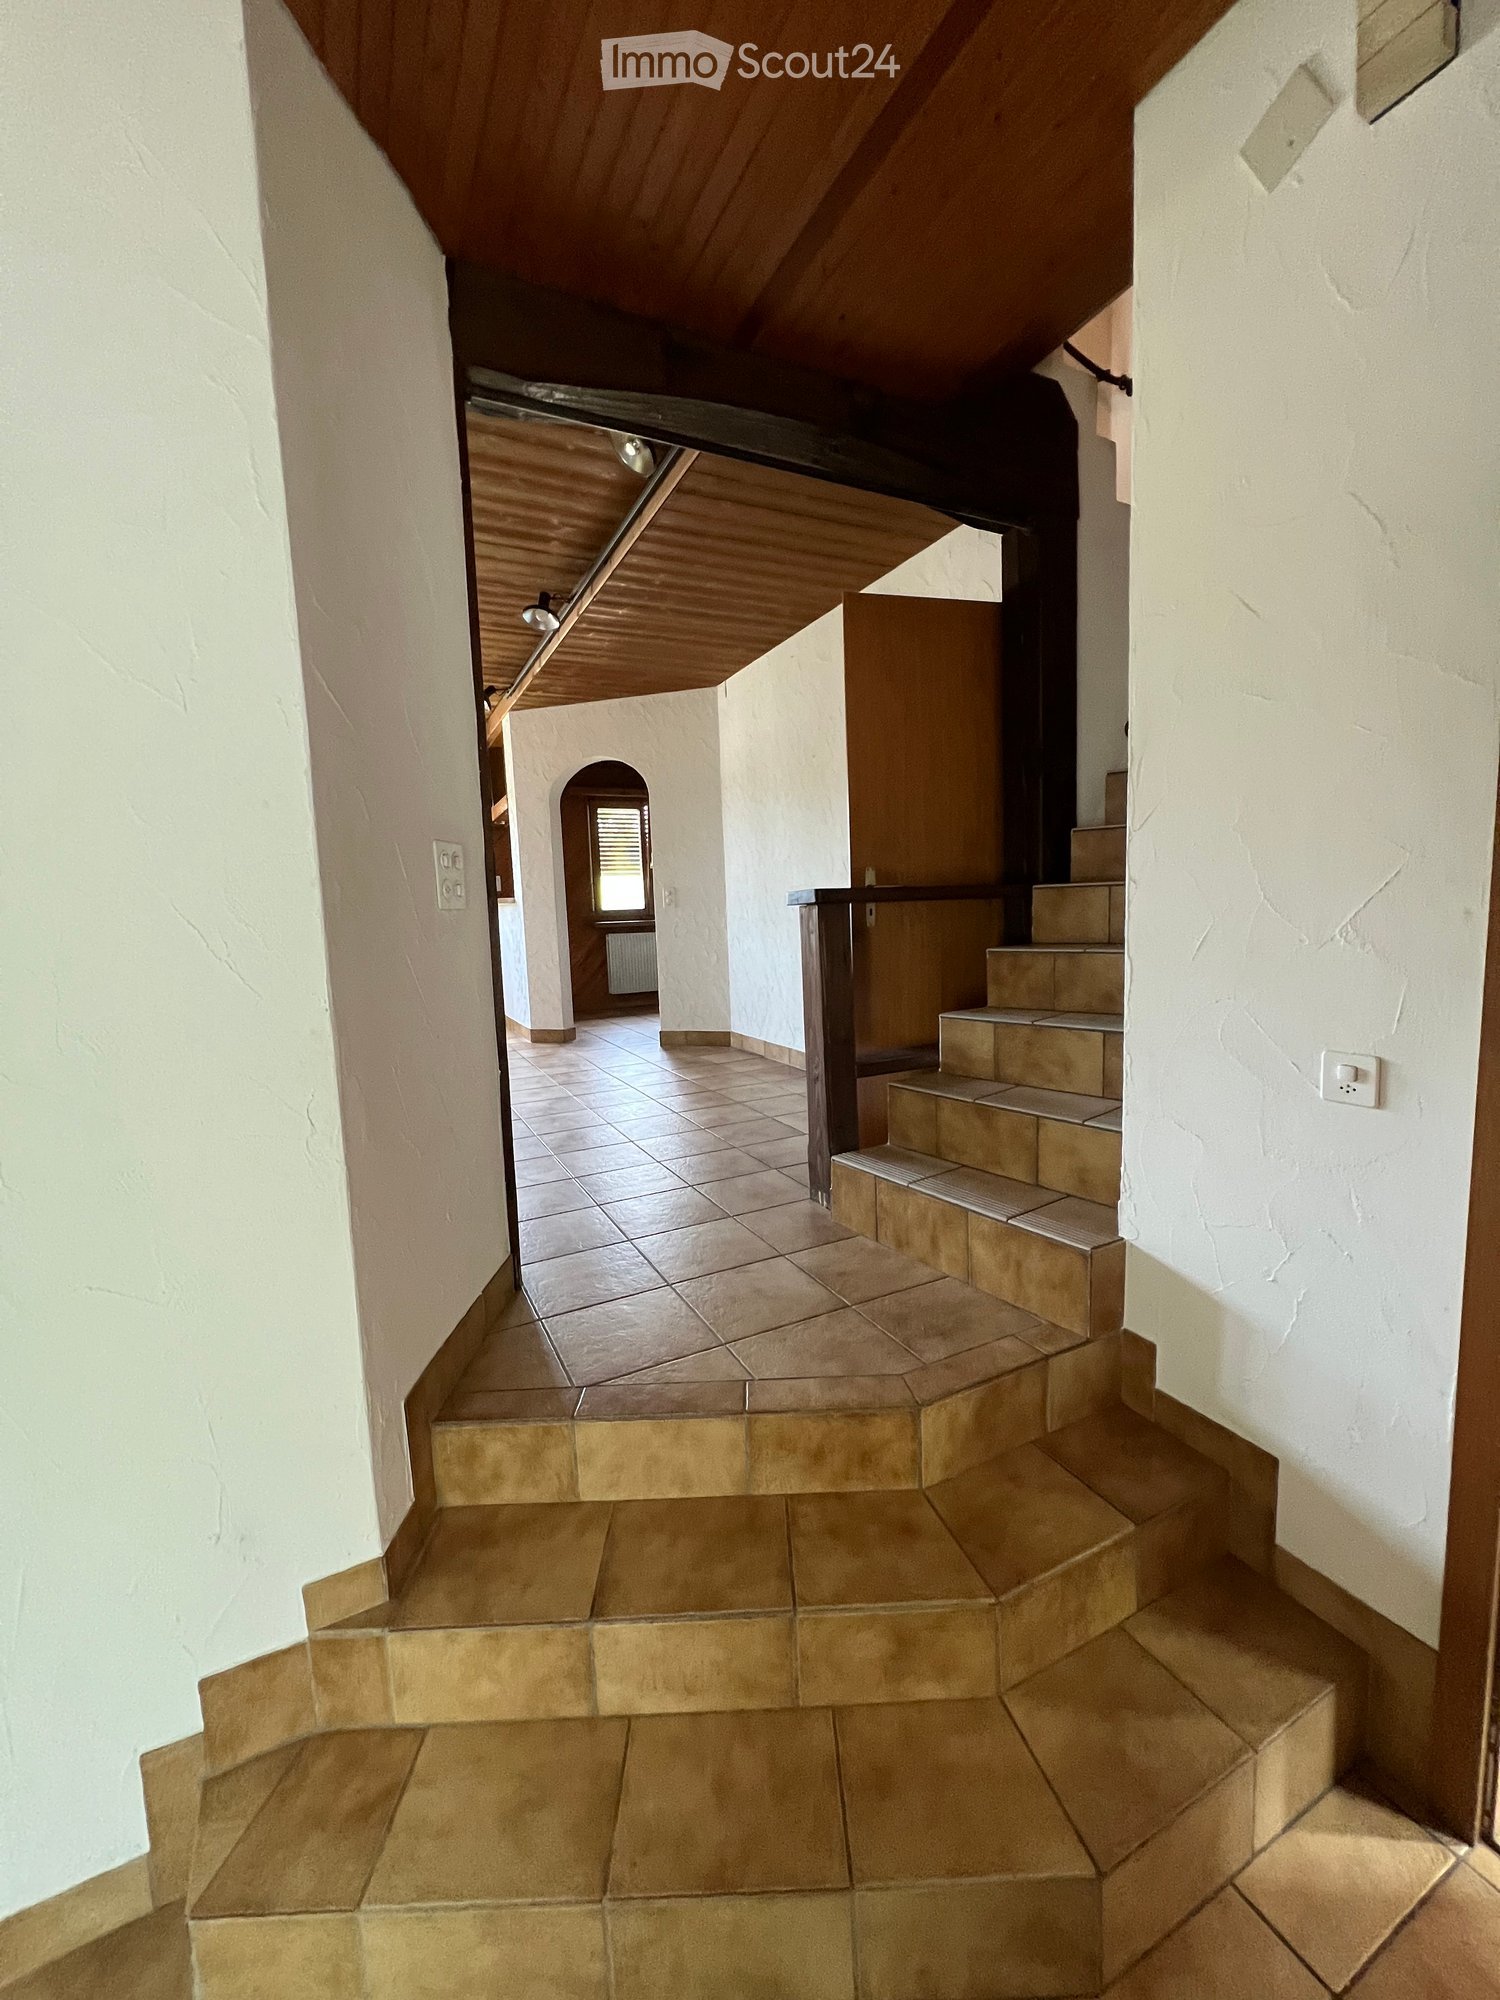
  • A hallway with tiled flooring and a wooden ceiling. There are white walls on both sides and a staircase leading to the upper floor. There is a power outlet on the left wall and a switch on the right wall. The hallway is empty.
  • Empty room with wooden ceiling, stone wall, and tiled floor. There are windows and radiators.
  • Empty room with wooden ceiling, stone wall, fireplace, and tiled floor.
  • A kitchen with wooden cabinets, tiled floor, sink, faucet, oven, dishwasher, radiator, ceiling light, and windows.
  • Bathroom with white tiles, wooden ceiling, bathtub, sink, toilet, and mirror.
  • Bathroom with white tiles, glass shower enclosure, white sink, and white toilet.
  • A wooden deck with a concrete staircase leading to it, surrounded by a metal railing. The deck is empty and has a view of the outside area.
  • Empty room with wooden floor, white walls, wooden ceiling, and a window. There is a door on the left and a radiator on the right wall.
1 / 8
4.5 rooms110m²CHF 2,250.–
Top
Laufenstrasse 23, 4222 Zwingen

Charming 4.5-room maisonette apartment in a historic building

Discover this unique 4.5-room maisonette apartment in a lovingly renovated building from 1906 in Zwingen. With 110 m² of living space over two floors, this special property offers the perfect mix of historic charm and modern comfort.The apartment impresses with: • Spacious room layout: 4.5 rooms spread over two floors with high wooden ceilings and characteristic stone walls • Cozy fireplace: A real eye-catcher for relaxed evenings • Modern kitchen: Fully equipped with wooden cabinets, oven, and dishwasher • Two bathrooms: One bathroom with shower and another with bathtub for maximum comfort • Private wooden terrace: Perfect for relaxed hours outdoors with a beautiful view • Garage and parking: Convenient parking options right on site Location and surroundings: The apartment is located in a quiet area and is yet excellently connected. Zwingen train station is only 5 minutes' walk away, and the Zwingen Schulhaus bus stop is just 1 minute away. A Denner supermarket can be reached on foot in 10 minutes. The proximity to the river and the sunny location make this property particularly attractive.This carefully renovated maisonette apartment (last renovation 2010) combines the charm of a historic building with all the amenities of modern living. Ideal for families or couples who are looking for something special and value peace and nature.

Travel time
-
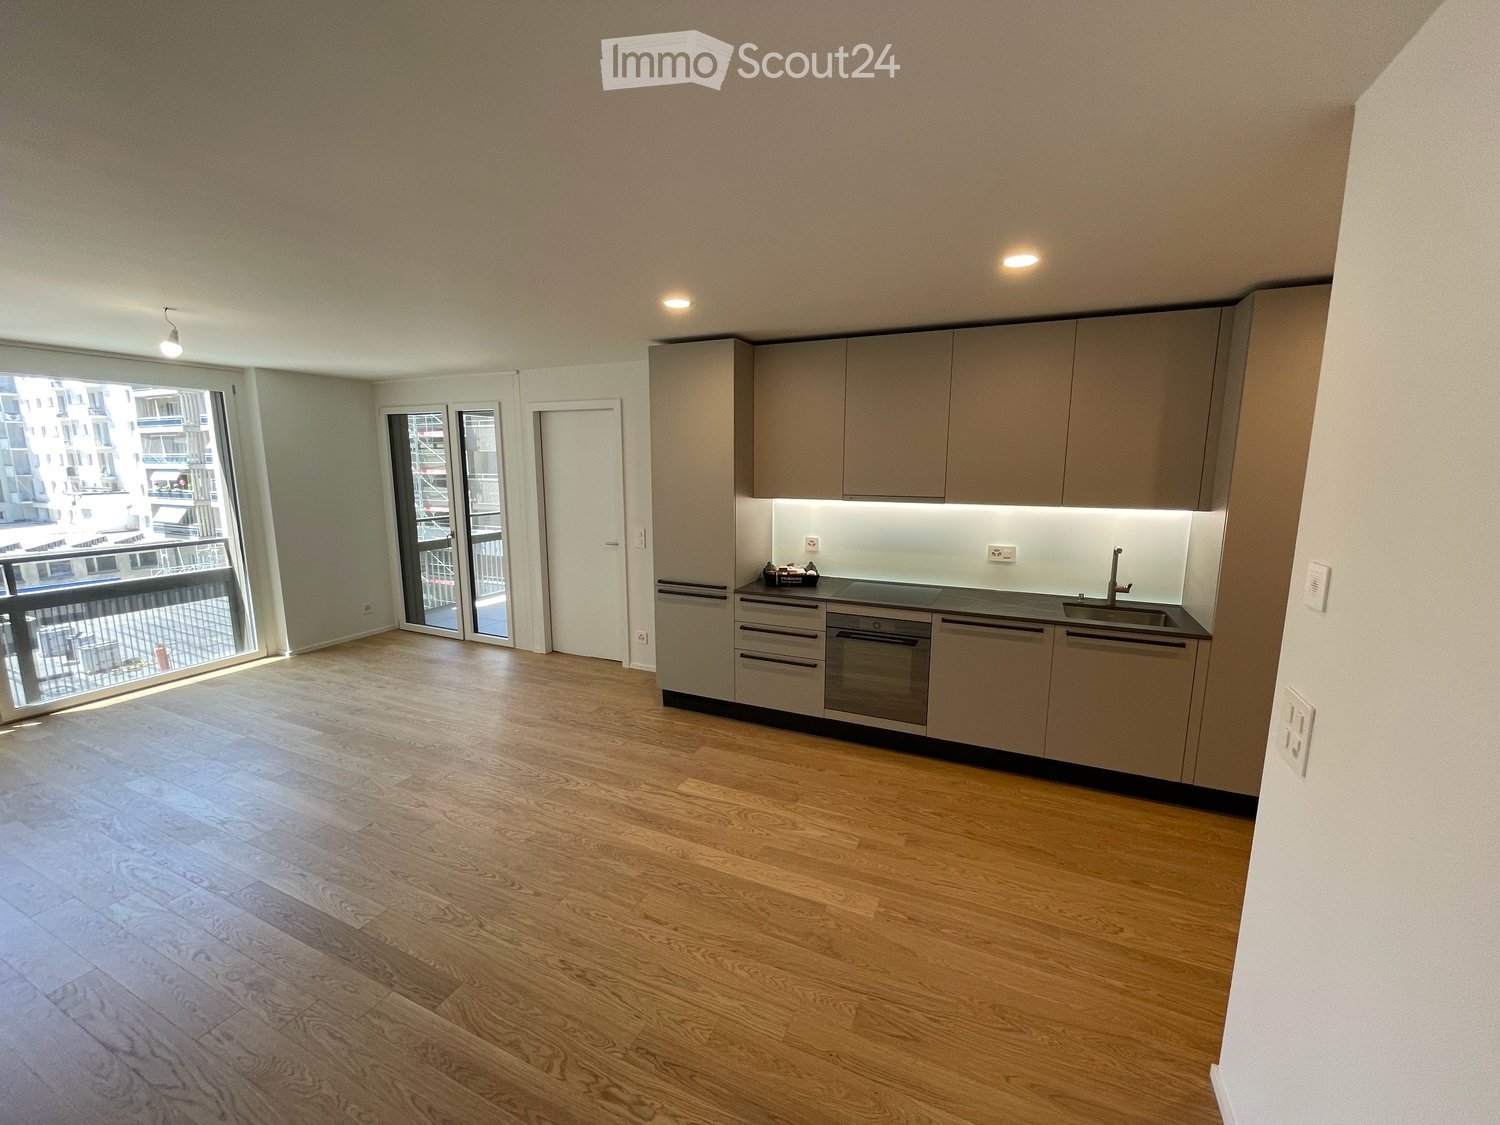
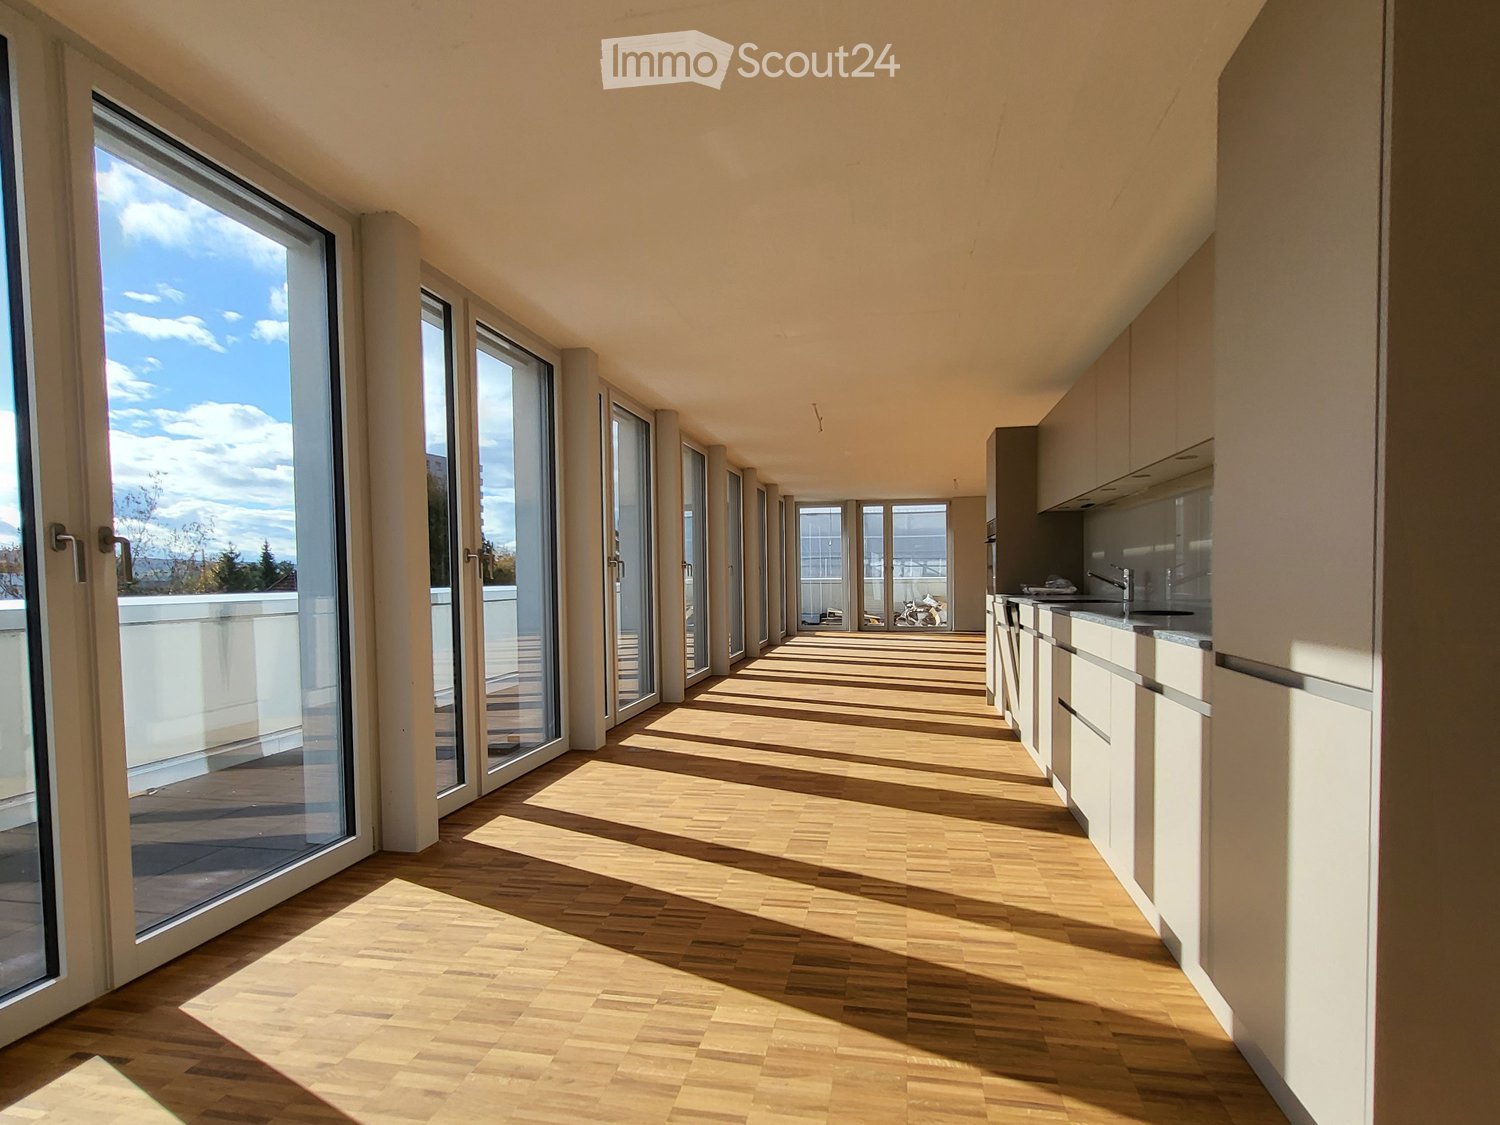
  • long hallway, wooden floor, large windows, balcony, kitchen
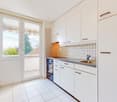
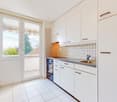
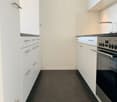
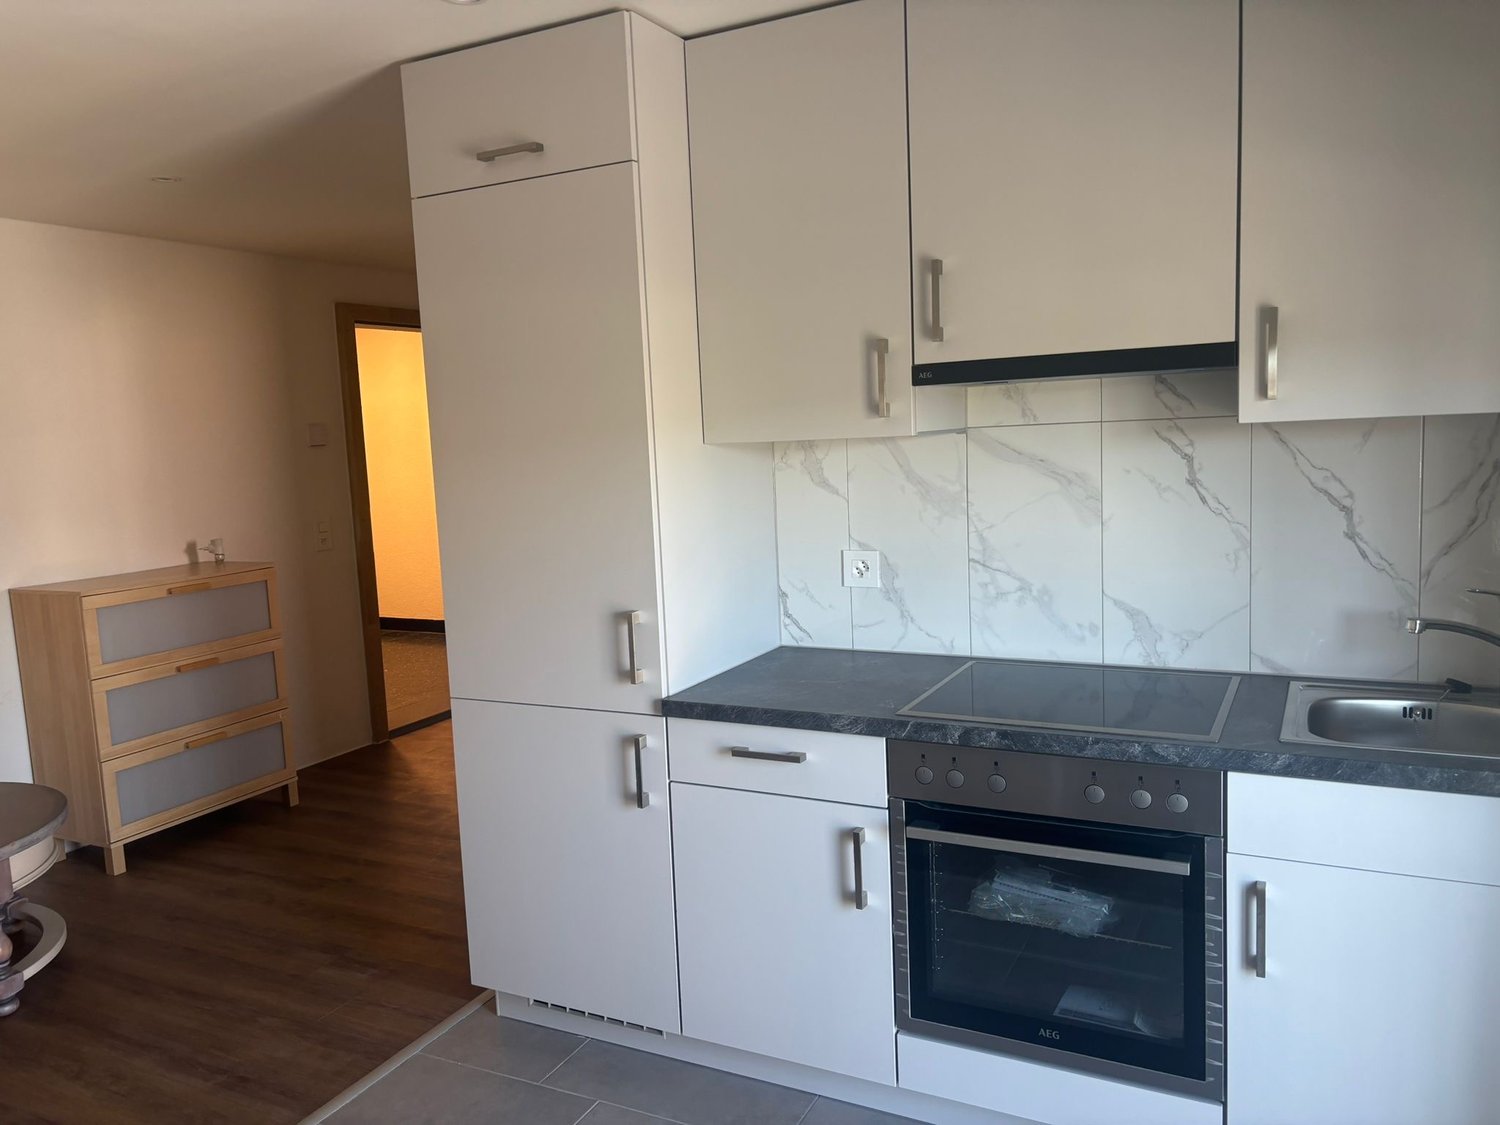
  • modern kitchen with white cabinets, wooden floor, sink, faucet, large windows
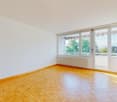
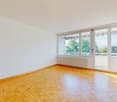
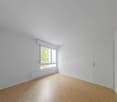
  • empty room, wooden floor, large window, balcony, white walls
  • empty room, wooden floor, white walls, sliding glass doors, balcony
  • Bathroom with gray tiles, glass shower enclosure, white sink, mirror, and toilet
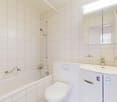
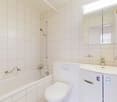
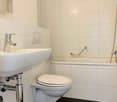
  • modern bathroom with white toilet, sink, mirror, and gray tiles
  • Empty room with white walls, wooden floor, white door, elevator door
  • A small room with a white washing machine, a sink, and a faucet.
1 / 8
2.5 rooms161m²CHF 2,950.–
Top
Bielstrasse 122, 4500 Solothurn

2.5 room attic apartment in central location in Solothurn

We rent from 01.06.2026 or by agreement a modern 2.5 room attic apartment.Address / Location: Bielstrasse 122, 4500 SolothurnRoom details2.5 room attic apartment on the 3rd floor.Size in m²: 161 m² living space, 83 m² terrace, basement room (UG.43): 9.5 m²Shared use / room use • Personnel lift (wheelchair accessible) • Bicycle parking spaces are available • Parking space (1 piece) can be rented additionally (140 CHF, monthly) The property has a mixed use (including the 3FO foundation, externally rented office space and a daycare center). Regular events take place, which can lead to certain noise emissions both during and outside regular office hours. Additionally, there is a daycare center on the ground floor. During the kindergarten's opening hours from Monday to Friday between 06:30 and 18:30, there can be corresponding noise emissions in the building and in the garden.Rent & costs • Monthly rent: 2,500 CHF per month • Additional costs: 450 CHF (advance payment, monthly) • Deposit: 5,900 CHF (2 ½ months' rent) • Minimum rental period: 12 months Notice period: 3 months to the end of the month. No termination possible in December.LocationThe newly built building of the 3FO foundation is very well connected to public transport (ÖV), bicycle and car: • Bus: The bus stop "Solothurn, Industriestrasse" is a minute's walk from the building. The Allmend train station is 800 m away and can also be easily reached on foot. • Car: The connection to the regional road network and the Solothurn-West motorway exit is in the immediate vicinity. • There are various parking spaces in the quarter. Catering • Migros / Denner can be reached in less than 8 minutes on foot • Many catering options are available in the immediate vicinity (for employees or customers) AvailabilityMove-in date: From 01.06.2026 or by agreement (excluded at the turn of the year).

Travel time
-
  • modern bathroom with white tiles, bathtub, shower, sink, mirror, skylight
1 / 16
7.5 roomsCHF 8,750.–
Top
1170 Aubonne

Renovated Farmhouse near La Côte International School (LCIS) – 300 m2 Family Home with Large Garden

Beautiful family home located in a peaceful natural setting, within walking distance of La Côte International School (LCIS), offering 300 m² of living space and an 850 m² private garden.Fully renovated in 2024, the house combines the authentic charm of a traditional Swiss farmhouse with modern comfort and energy-efficient systems. Surrounded by forests, fields and the Aubonne River, yet only minutes from amenities and international schools, the property offers a unique combination of space, nature and convenience.Property overview• Detached farmhouse fully renovated in 2024• Energy-efficient insulation, eco-friendly heating system with heat pump and underfloor heating• Spacious living areas opening onto the garden• Large fully enclosed garden ideal for families and pets• Easy access to motorway and Allaman train station• 7.5 rooms• 300 m² usable living space• Approx. 850 m² private garden• 2–4 covered parking spaces plus additional outdoor parkingInterior layout• Spacious master suite with dressing room, en-suite bathroom and terrace• Three additional bedrooms, each with its own bathroom• Large multipurpose room (TV room, playroom or office)• Open kitchen with modern built-in appliances and adjoining pantry• Large dining room• Bright living room with sliding doors to the garden and wood-burning stove• Guest bathroom• Laundry room with washing machine and dryer• Extensive storageOutdoor spaces• Covered terrace adjacent to the kitchen• 2nd terrace with summer kitchen and pergola• Large enclosed garden with automatic watering and mowing systemsEco-friendly features• Solar energy production• Rainwater collection system for garden irrigation• Healthy indoor air quality with carefully selected materials, certified asbestos-freeMonthly charges of CHF 75 cover the maintenance contracts. Electricity and water are billed directly to the tenant. ***Magnifique ferme rénovée située dans un cadre naturel paisible, rapidement accessible à pied depuis La Côte International School (LCIS), offrant 300 m² de surface utile et un grand jardin privé de 850 m².Entièrement rénovée en 2024, la maison allie le charme authentique d’une ferme suisse traditionnelle au confort d’équipements modernes et efficients. Entourée de nature et bordée par la rivière de l’Aubonne, la propriété offre un cadre de vie paisible tout en restant proche des commodités et des écoles internationales — idéale pour les familles recherchant tranquillité et qualité de vie.Aperçu de la propriété• Maison individuelle entièrement rénovée en 2024• Isolation thermique performante, système de chauffage écologique avec pompe à chaleur et chauffage au sol• Espaces de vie spacieux s’ouvrant sur jardin• Grand jardin entièrement clôturé, idéal pour familles avec animaux• Accès rapide à l’autoroute et à la gare d’Allaman• 7,5 pièces• Surface utile: 300 m²• Jardin : env. 850 m²• 2 à 4 places de parc couvertes + places extérieures supplémentairesDistribution intérieure• Suite parentale spacieuse avec dressing, salle de bains privative et terrasse• Trois chambres supplémentaires, chacune avec salle de bains privative• Grande pièce polyvalente (salon TV, salle de jeux ou bureau)• Cuisine ouverte avec appareils encastrés modernes et cellier attenant• Grande salle à manger• Séjour lumineux avec poêle à bois et larges portes coulissantes donnant sur le jardin• WC visiteurs• Buanderie avec lave-linge et sèche-linge récents• Nombreux espaces de rangementEspaces extérieurs• Terrasse couverte attenante à la cuisine• 2ème terrasse avec cuisine d’été et pergola• Grand jardin clôturé avec système d’arrosage et tonte automatiqueCaractéristiques écologiques• Production d’énergie solaire sur site• Système de récupération des eaux de pluie pour l’irrigation du jardin• Qualité de l’air intérieur saine grâce à des matériaux soigneusement sélectionnés, habitat certifié sans amianteLes charges mensuelles de 75 CHF couvrent les contrats d’entretien. L’électricité et l’eau sont facturées directement au locataire.
Suggested properties for you based on search results

Other interesting objects