11432 results - Properties for rent with Balcony / Terrace: Switzerland

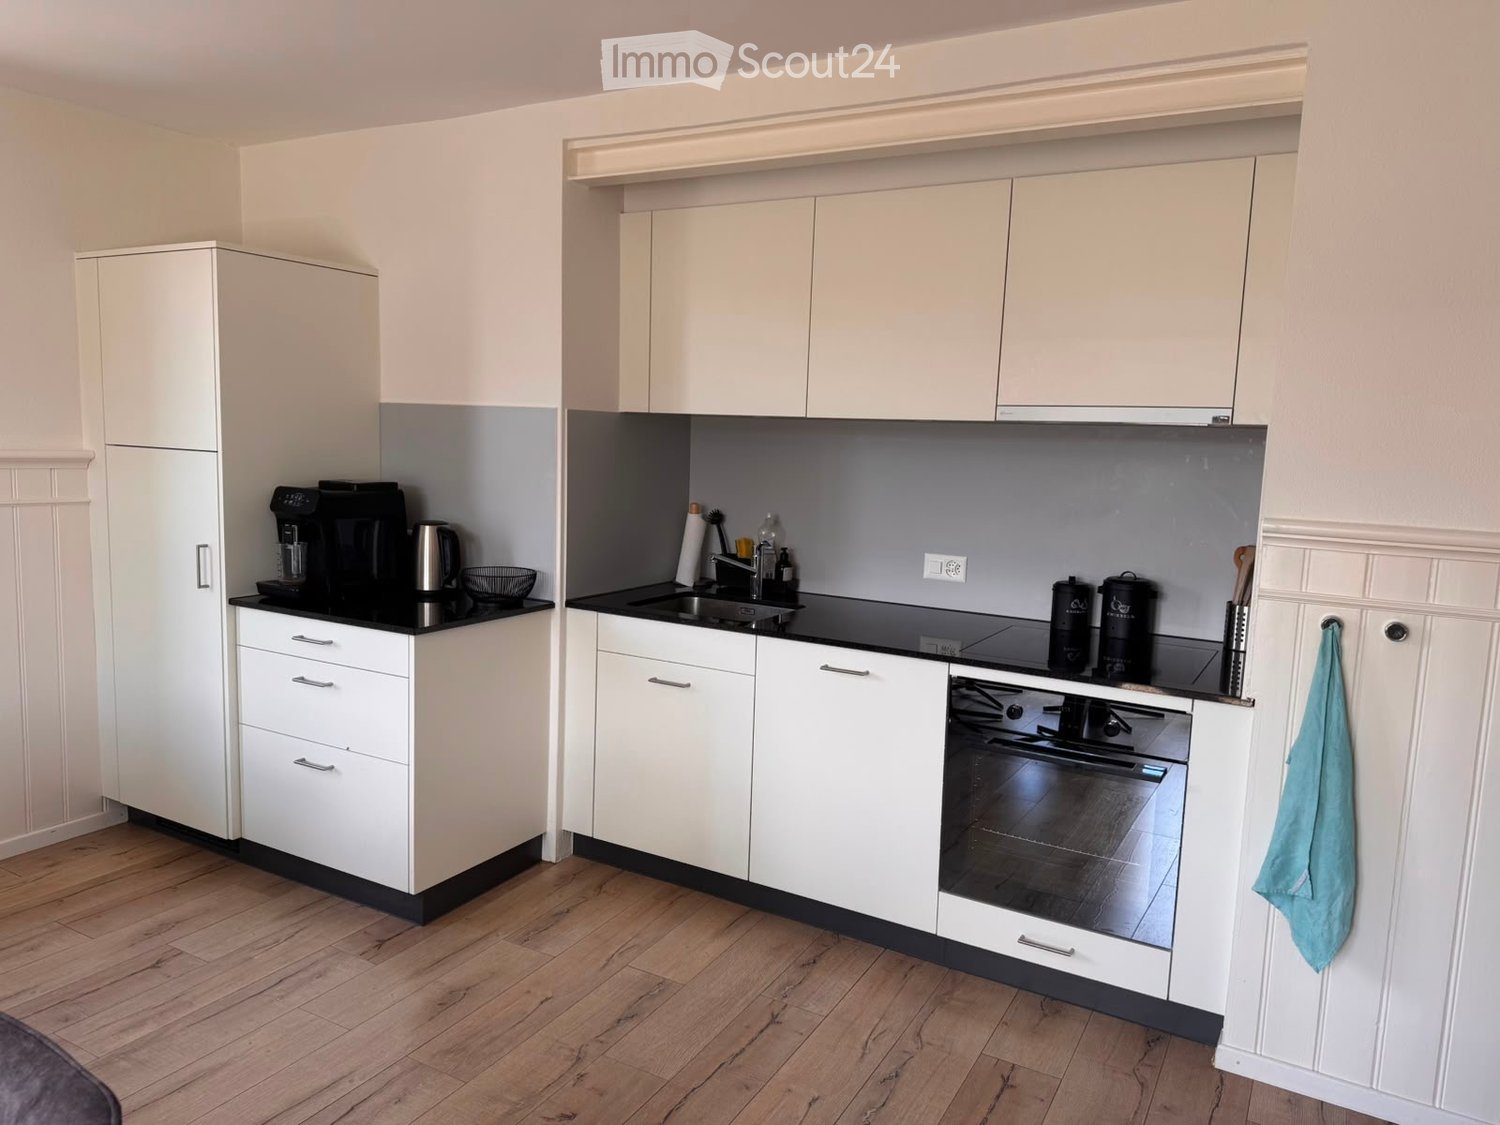
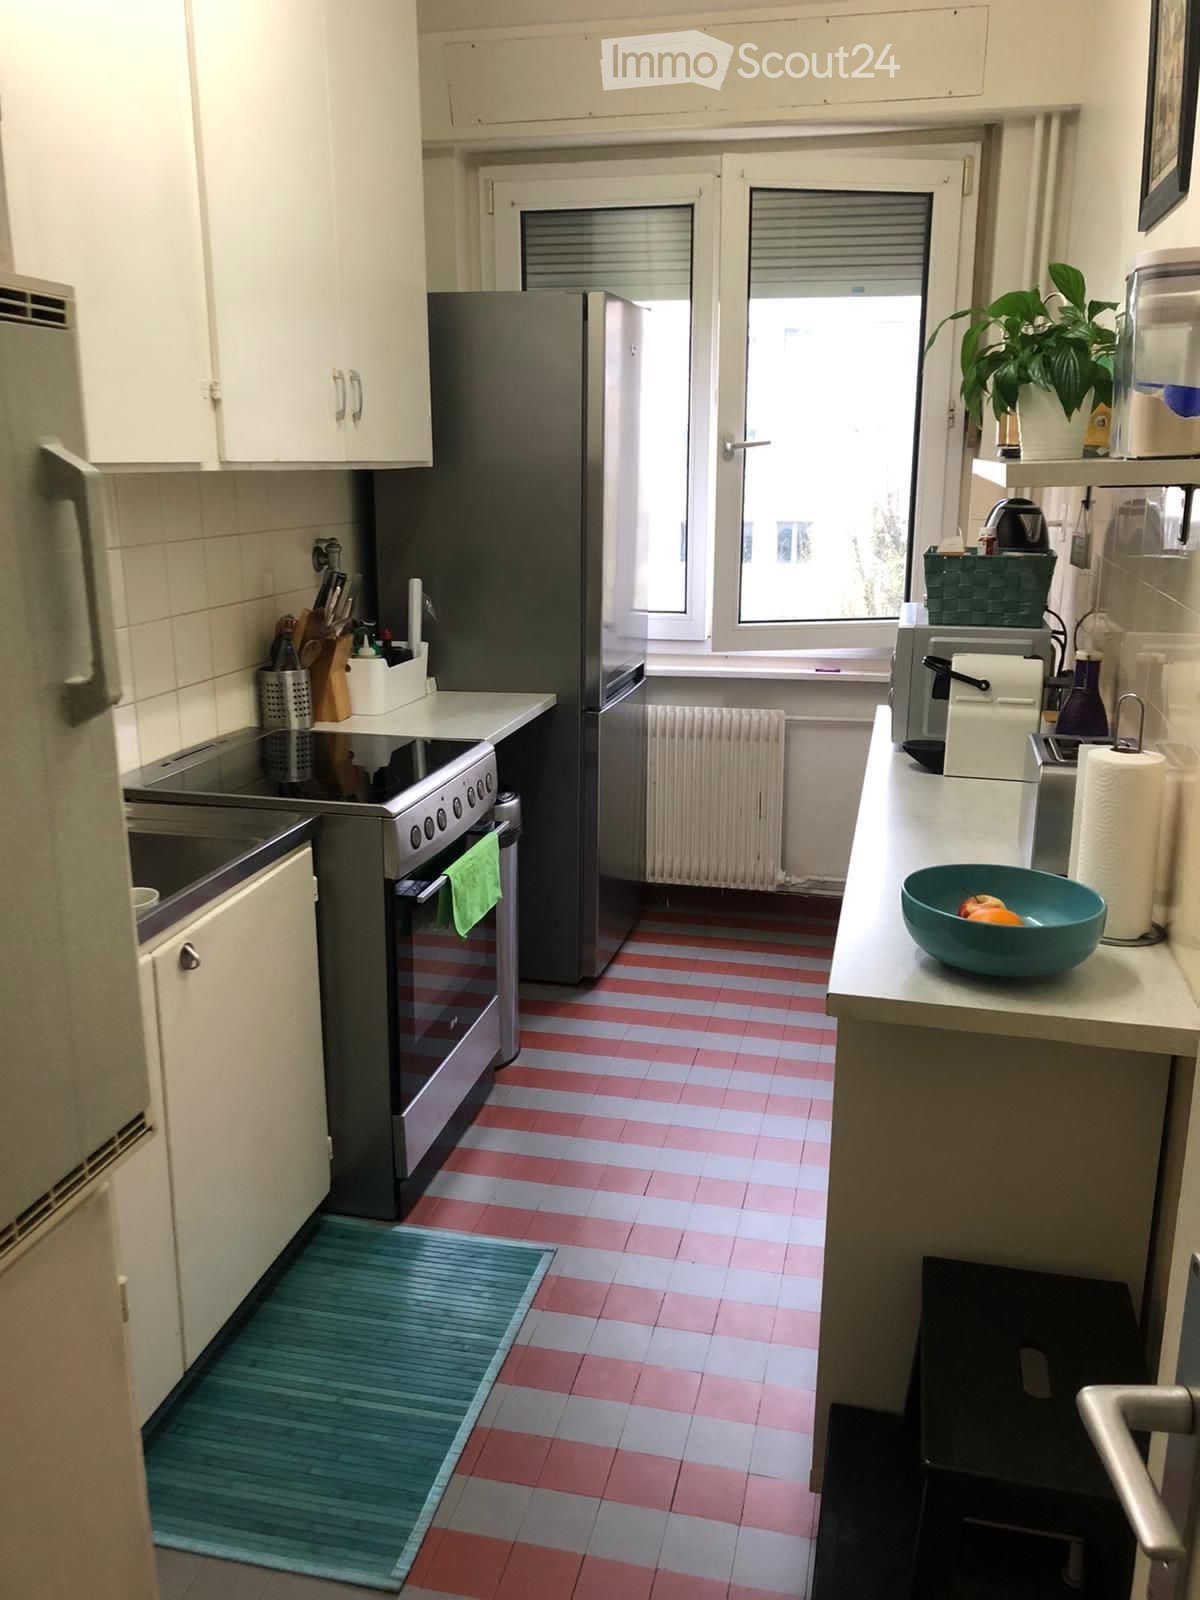
  • A compact kitchen with white cabinets, stainless steel appliances, and a striped red and white tiled floor. Features include a refrigerator, oven, sink, and various kitchen items on the counter.
  • Modern bathroom with a white sink, blue tiles, a bathtub, and a wooden floor. Includes a toothbrush holder, a small cabinet, and a bath mat.
  • Bathroom with a toilet, toilet paper holder, and wooden flooring.
  • A well-lit study or home office with a wooden floor, a large desk with a computer screen, a chair, a lamp, and shelves filled with books and decorative items.
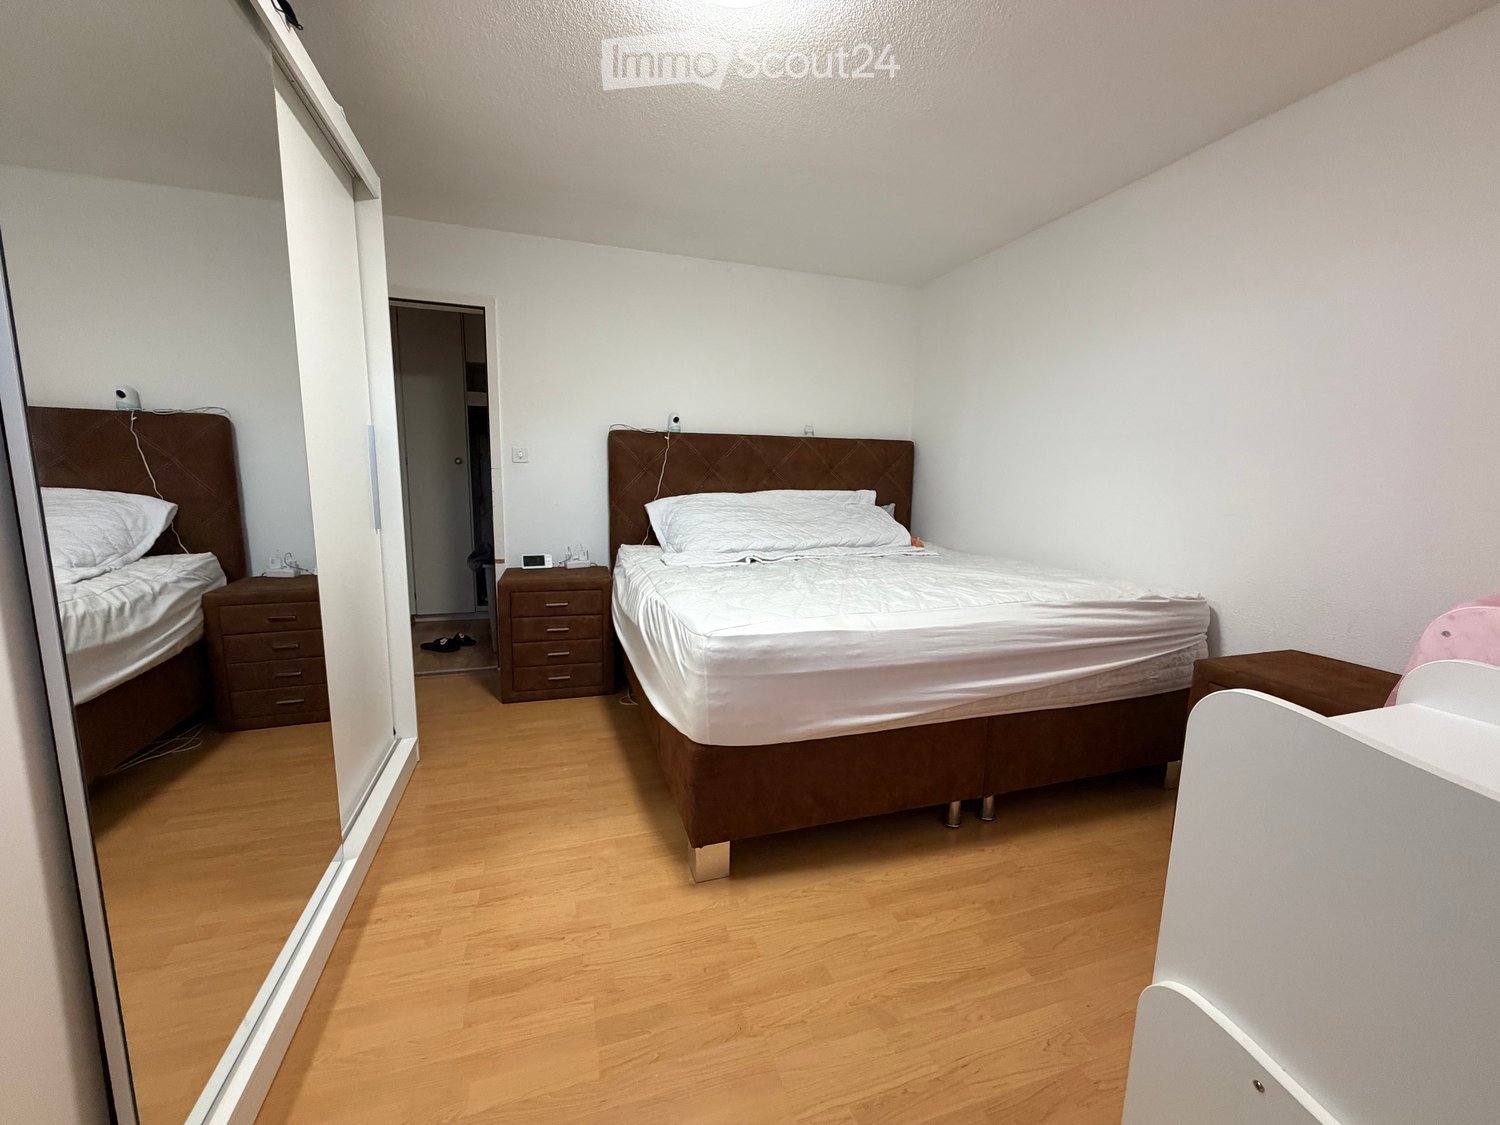
  • A small bedroom with a single bed, nightstand, lamp, radiator, and a clothing rack. The bed is made with a patterned duvet and pillows, and there are clothes on the bed and rack.
  • Cozy bedroom with a large bed, yellow pillows, a nightstand with a lamp, a mirror, a dresser with decorative items, and a fan on the wall.
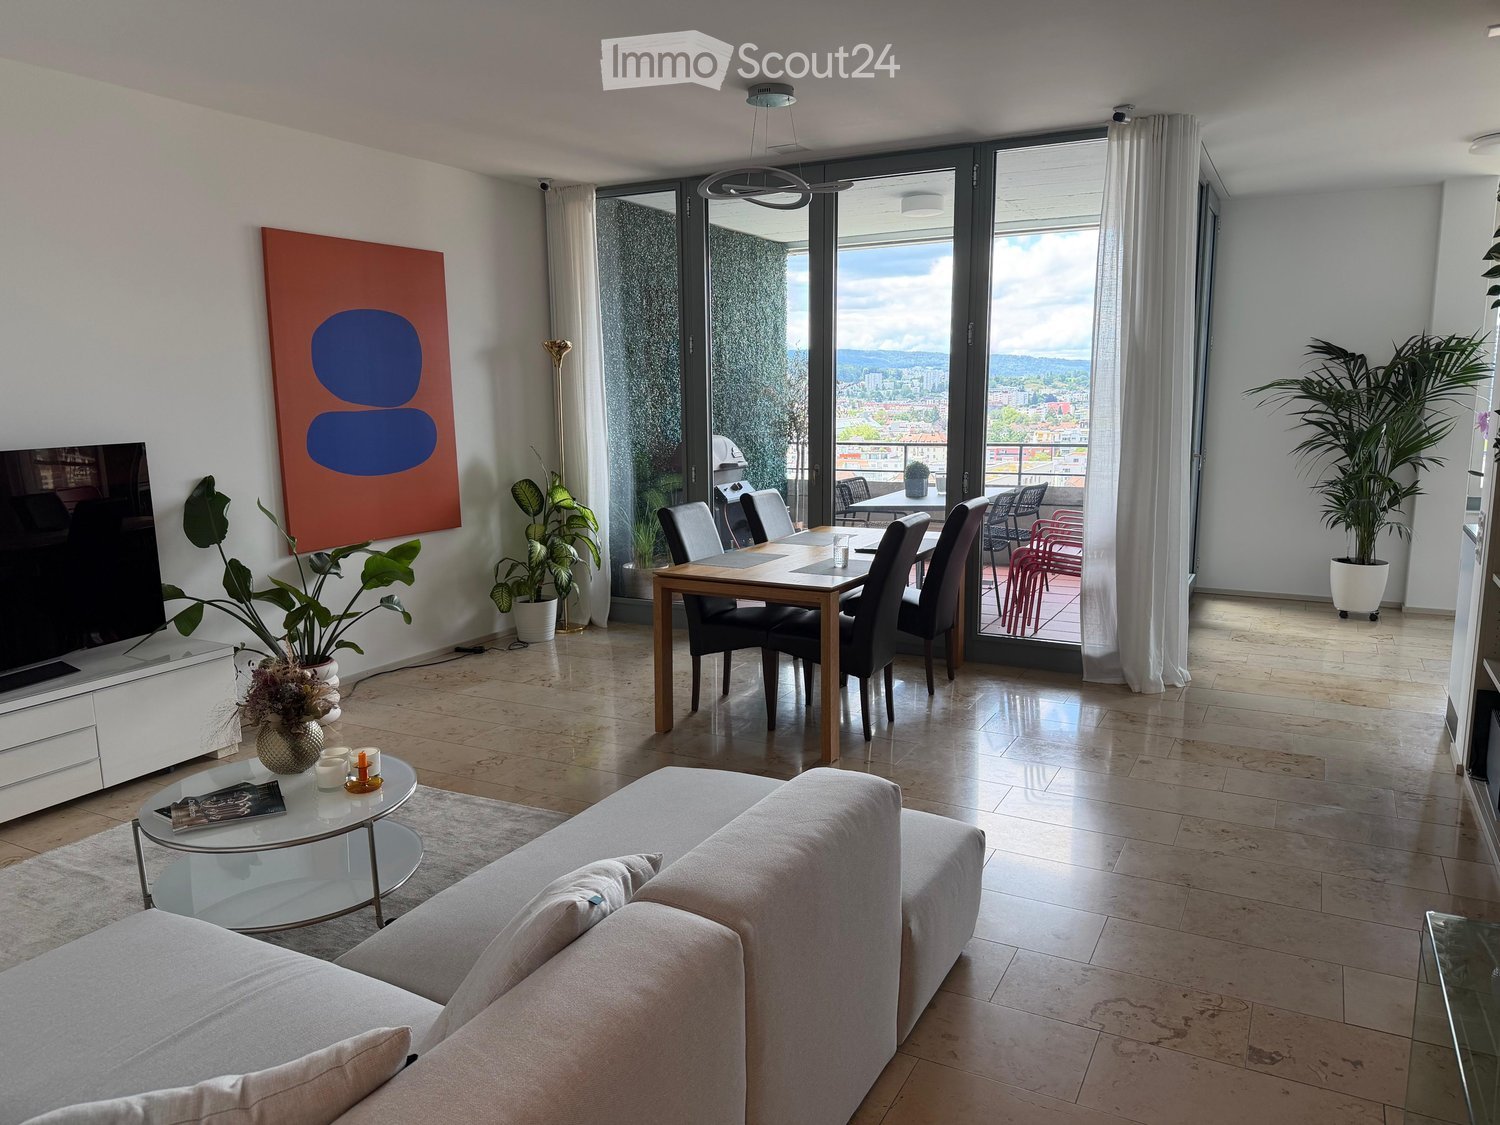
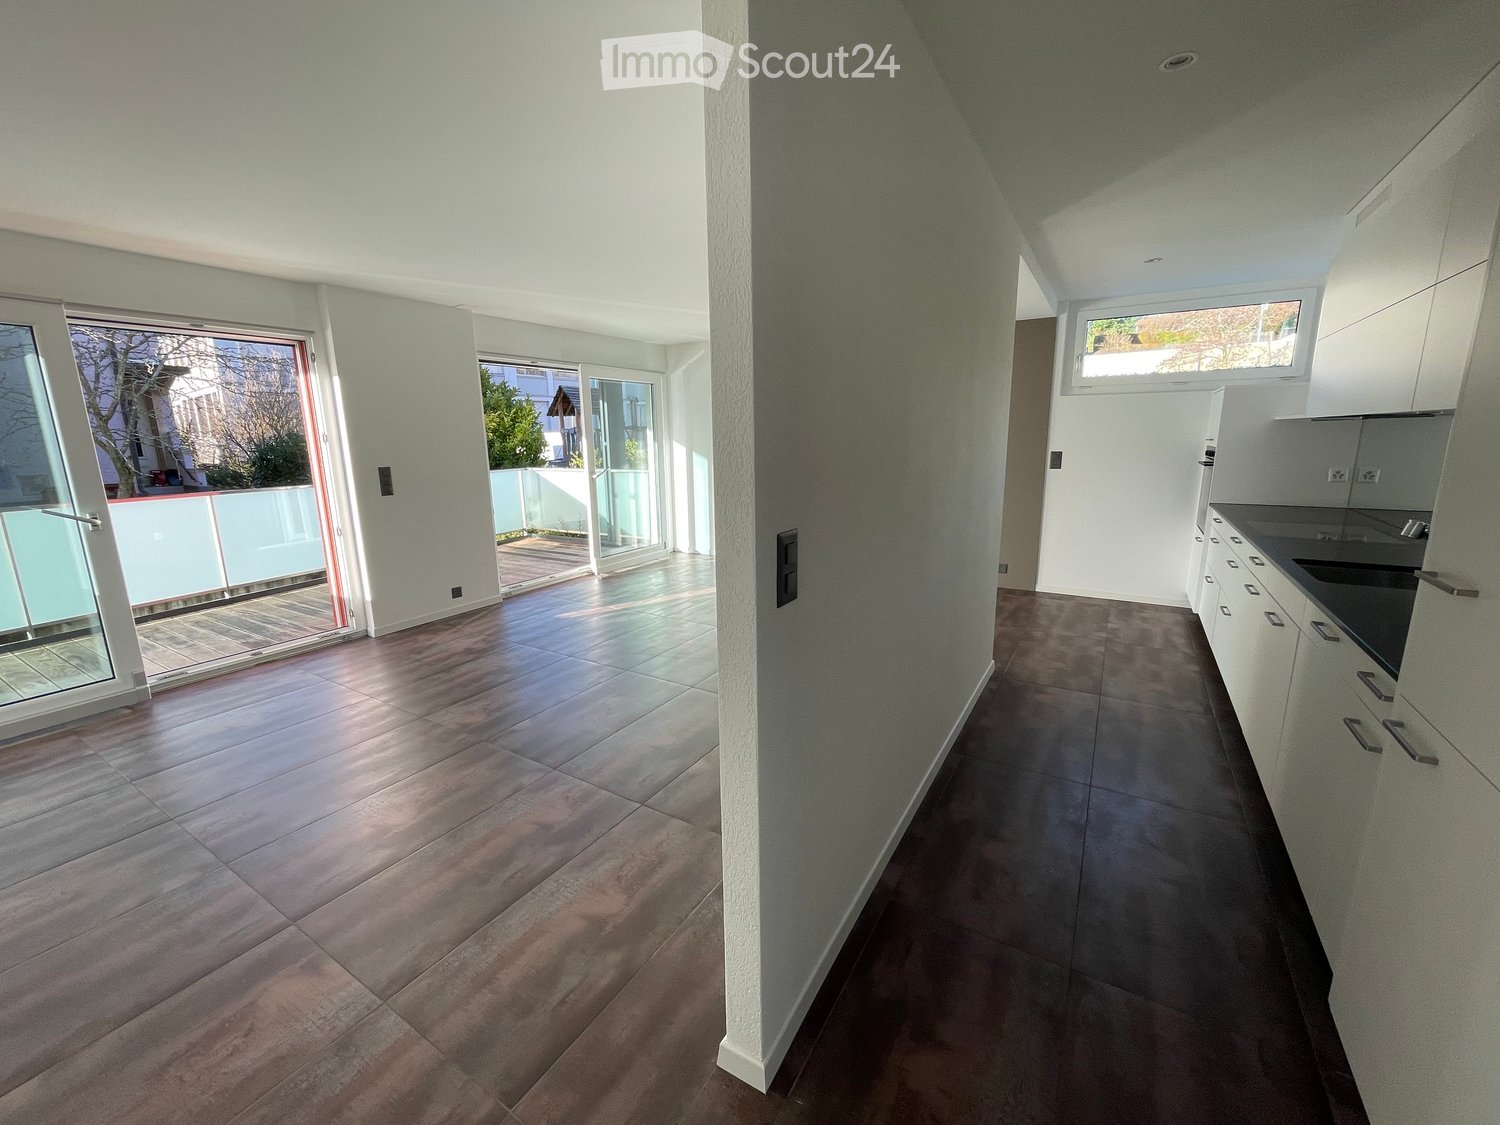
  • A modern living and dining area with wooden flooring, a round dining table with chairs, a sofa, a television, and a shelf with decorative items.
1 / 7
4 rooms96m²CHF 2,900.–
Top
Rue du Mont-de-Sion 3, 1206 Genève

Four-room apartment in Geneva

Discover this elegant character apartment of 4 rooms located in the heart of the prestigious Champel district, in Geneva (1206). With its 96 m² of living space, this apartment in an old building combines the charm of the old with modern comfort, available immediately.The apartment offers you: • Private balcony: Enjoy a sunny outdoor space, ideal for relaxing, especially thanks to generous sunshine in the summer. • Modern bathroom: Equipped with a white sink, blue tiles, a bathtub, and a wooden floor, it combines style and functionality. • Garage and parking: A garage space and a parking space are included for your comfort. • Accessibility: The apartment is accessible to people with reduced mobility and welcomes pets. • Quiet environment: The neighborhood is particularly quiet, day and night, for a serene living environment. Ideal location: Located in close proximity to the lake, this apartment benefits from an exceptional living environment. Daily amenities are within reach: a pharmacy (Pharmacie Populaire Tranchées) just 1 minute on foot, a Coop supermarket in 5 minutes, and the Externat des Glacis school in 2 minutes, ideal for families. The Muséum bus stop is accessible in 6 minutes on foot, while the Plainpalais tram stop and the Genève-Champel train station are about 11 minutes on foot.Whether you are a family, a professional, or a person with reduced mobility, this apartment will meet all your expectations in one of the most sought-after neighborhoods in Geneva. An opportunity not to be missed!

Travel time
-
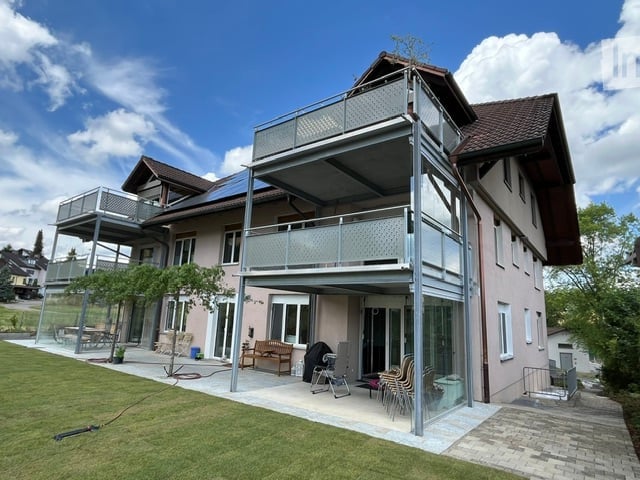
  • Modern two-story house with a large balcony and patio area, featuring outdoor furniture and a well-maintained lawn.
  • Modern outdoor area with a covered patio, metal railings, and a small seating area with chairs and a table. There is a wooden bench, a tree, and a covered balcony above.
  • Empty hallway with wooden herringbone flooring, white walls, and a closed wooden door on the right. An open door on the left leads to a tiled bathroom with a bathtub and shower area.
  • Modern kitchen with light-colored cabinets, stainless steel sink, and dishwasher. Features a window with wooden frame and tiled backsplash.
  • Empty room with wooden flooring, large sliding glass door leading to a balcony, radiator, and visible outdoor view.
  • Empty room with wooden parquet flooring and white walls, featuring a recessed ceiling light and a doorway leading to another room.
  • Empty room with wooden parquet flooring, white walls, and large windows with wooden frames. Radiators are visible beneath the windows.
  • Modern bathroom with white tiles, a sink, bathtub, toilet, and a mirror cabinet. Features a large window with wooden frame and a view of the outside.
1 / 8
4.5 rooms101m²CHF 1,580.–
Top
Dornackerweg 30, 4950 Huttwil

Living in a quiet and sunny location with a view of the green

Quiet 4.5-room apartment in a sunny location with a view of the green This attractive apartment on the 1st floor offers you a quiet and sunny home with a wonderful view of the green. The location is ideal, as it is only about 600 meters from the town center. A bus stop towards Huttwil/Eriswil train station is about 200 meters away, ensuring excellent public transportation connections. The apartment features a spacious living room that provides plenty of space for cozy evenings and social gatherings. The large balcony with side glazing invites you to relax and enjoy the sunny location. The kitchen is equipped with modern appliances and offers ample space for cooking and eating. Two toilets provide additional comfort: one bathroom is equipped with a bathtub, and the other has a shower. The living and sleeping areas are laid out with high-quality parquet flooring, which creates a warm and cozy atmosphere. The kitchen and toilets are equipped with ceramic tiles, which are easy to maintain. The apartment also includes practical common areas. A basement compartment provides additional storage space for personal items. Furthermore, you have access to a bike, washing, and drying room, which further enhance the living comfort. A outdoor parking space is available upon request for CHF 40.00 per month. This apartment combines tranquility, comfort, and an excellent location. Contact us for a viewing and convince yourself of this great offer! The apartment has the following advantages: • Quiet and sunny location on the 1st floor with a view of the green • About 600m from the town center • Bus stop towards Huttwil/Eriswil train station about 200m away • Spacious living room • Large balcony • Spacious kitchen with modern appliances • Two toilets: 1x with bath, 1x with shower • Living and sleeping areas: parquet • Kitchen and toilets: ceramic tiles • Basement compartment • Bike, washing, and drying room • On request: outdoor parking space (CHF 40.-/month)

Travel time
-
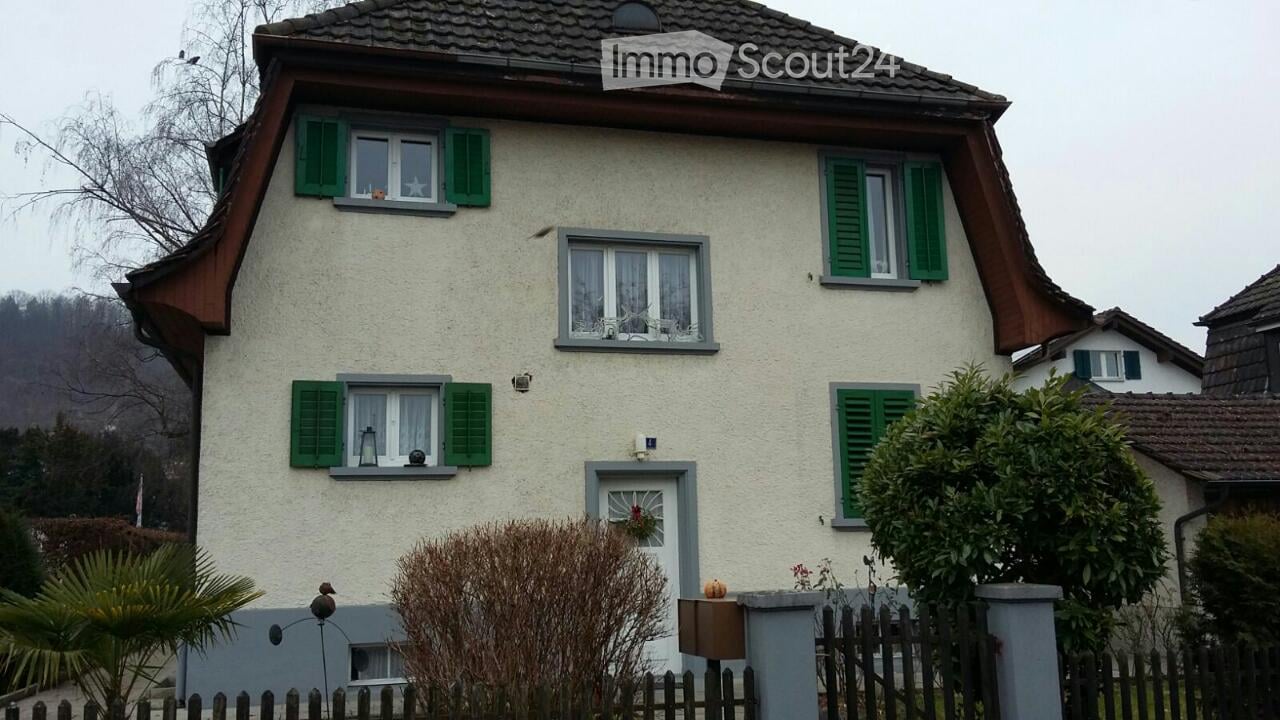
  • Two-story house with white siding, green shutters, and multiple windows. Features a small garden with a wooden fence and decorative items.
  • The bathroom features a shower with a glass enclosure, a sink with a mirror cabinet, a toilet, and a colorful checkered bath mat on the floor. The walls are tiled, and there is a window with white curtains above the shower area.
  • A narrow hallway with beige carpeting and white walls. A wooden dresser with a cup and remote control sits on the left, while a coat rack with jackets and a red bag hangs on the right. A small wooden stool with items on it is near the coat rack, and a pic
  • Cozy bedroom with a bed, wooden wardrobe, dresser, purple curtains, and a patterned rug.
  • Functional kitchen with modern appliances, including an oven, stove, refrigerator, and cabinets. A small table with a floral tablecloth and a shelf with various items are also visible.
  • Dining room with a long table set for a meal, surrounded by chairs, with shelves and plants along the walls.
  • A cozy living room with a green sofa, a television on a wooden stand, a Christmas tree, and various items scattered around, including a bottle and cups on a coffee table.
  • A modern living room with a grey sofa, wooden coffee table, and a large plant near the window. The room features white walls, wooden flooring, and a wooden wardrobe in the corner.
1 / 8
3.5 rooms80m²CHF 1,700.–
Top
Breitestrasse 4, 5330 Bad Zurzach

Charming 3.5-room apartment in Bad Zurzach – available from October 2026

We rent a cozy 3.5-room apartment on the upper ground floor of an old building at Breitestrasse 4 in Bad Zurzach. The property was renovated in 2017 and thus combines the charm of bygone times with modern living comfort.The apartment offers: • Living area: approx. 80 m² on the upper ground floor – ideal for couples or small families. • Cozy living room: An inviting living room with a lot of atmosphere and coziness. • Garden: A huge garden is available to the tenants (a total of 2 apartments). • Garage & parking space: Both a garage and an outdoor parking space are available. • Pets allowed: Four-legged friends are welcome. • Child-friendly: The apartment and its surroundings are perfectly suitable for families with children. Location & surroundings: • Located in a sunny spot in summer – ideal for all those who appreciate bright living spaces. • The apartment is situated in a central environment – it is pleasantly quiet both during the day and at night. • The Bad Zurzach train station can be reached in just 10 minutes on foot, and the Dachsweg bus stop in just 4 minutes. • A Migros for daily shopping can be reached in 8 minutes on foot. • The RehaStudy school is just 3 minutes away on foot – perfect for families. • A pharmacy (Swiss TCM UNI) can be reached on foot in 12 minutes. • The Rhine is nearby and invites you to take walks. This charming old building apartment combines historic flair with a large garden and excellent infrastructure. Enjoy the quiet, family-friendly living environment in picturesque Bad Zurzach. The apartment is available from October 1, 2026 – secure your new home in time!

Travel time
-
  • Bathroom with white tiled walls and floor, a toilet, a bathtub, and a towel hanging on the wall.
  • White bathroom with a sink, mirror, and cabinet. The walls are tiled, and a small green rug is placed on the floor.
  • A narrow hallway with white tiled flooring, wooden walls, and a recessed ceiling light. The hallway leads to an open area with visible furniture.
  • Bright kitchen with wooden cabinets, white tiled floor, and various appliances including a stove, microwave, and refrigerator. Natural light streams in from a skylight above.
  • Dining area with wooden table, chairs, laptop, and access to a balcony through large glass doors.
  • Cozy room with wooden ceiling, fireplace, dining table, and chairs.
  • Attic room with wooden walls and floor, skylight window, desk with chair, lamp, and guitar leaning against wall.
1 / 7
4 rooms63m²CHF 1,150.–
Top
14 Eigenstrasse, 3367 Thörigen

Charming 4-room attic apartment with balcony in Thörigen

Welcome to this cozy and characteristic 4-room attic apartment on the second floor at Eigenstrasse 14 in Thörigen. With a living area of 63 m², this apartment offers a unique living experience with a lot of wooden charm and atmospheric ambiance – available from August 1, 2026.The apartment impresses with the following highlights: • Cozy living room with fireplace: A wooden ceiling and a fireplace create a warm, inviting atmosphere – ideal for cozy evenings. • Attic room: With wooden walls, tiles, and a skylight – an inspiring retreat with a lot of character. • Bright kitchen: Equipped with wooden cabinets, tile floor, and modern appliances such as stove, steam extractor, refrigerator, and dishwasher. Natural light flows through a skylight. • Bathroom: A bathroom with sink, mirror, and cabinet with bathtub and shower and toilet. • Balcony for enjoyment. • Parking space: A parking space is available. Location and surroundings: The apartment is located in the quiet municipality of Thörigen in the canton of Bern. The location is pleasantly quiet both during the day and at night. In summer, you benefit from plenty of sunlight, and even in winter, the sun's radiation is good. The rural surroundings offer relaxation and tranquility away from urban bustle.This charming attic apartment with its unique wooden ambiance and cozy fireplace is a true gem for all those who appreciate quiet living with character. Secure your new home in Thörigen now!

Travel time
-
  • Cozy bedroom with two single beds, nightstands, a mirror, and a small chair, featuring light wooden flooring and white walls.
  • Balcony with a black leather sofa, a wooden table, and two white chairs. The balcony has a railing and a view of the street.
  • Modern kitchen with white cabinets, stainless steel sink, oven, and a fan. Countertop has cleaning supplies and paper towels.
  • A compact bathroom with a toilet, a small bathtub, and a shower hose. Cleaning supplies are placed on a shelf above the toilet, and a toilet paper roll is mounted on the wall.
  • A narrow hallway with wooden flooring, white walls, and several closed doors. A pair of shoes is placed near the end of the hallway, and a coat hangs on a hook to the left.
  • Living room with a black leather sectional sofa, ottoman, small table, and a large teddy bear on the floor. Large windows with blinds and a view of greenery outside.
  • Empty room with wooden flooring, white walls, a window with blinds, a radiator, and a standing fan in the corner.
1 / 7
3 rooms65m²CHF 1,280.–
Top
Grubenstrasse 47, 4900 Langenthal

Bright 3-room apartment with balcony in Langenthal – available from September 2026

Welcome to this well-maintained 3-room apartment on the 3rd floor at Grubenstrasse 47 in Langenthal. With a living area of 65 m², this apartment offers everything you need for a comfortable home – ideal for families, couples or single people who value a quiet and well-connected location.The apartment impresses with the following features: • Bright living room: Spacious and inviting, with large windows, blinds and a beautiful view of the greenery – ideal for relaxing. • Cozy bedroom: With bright wooden floor and white walls – a quiet retreat. • Additional room: An additional bright room with wooden floor and blinds – versatile as a children's room, office or guest room. • Modern kitchen: With white cabinets, stainless steel sink and oven – functional and stylish. • Compact bathroom: With bathtub and shower facility – practically and purposefully equipped. • Inviting balcony: With railing and view of the surroundings – perfect for cozy hours outdoors. • Bright entrance area: With wooden floor and practical storage options. Further equipment features: • Elevator available in the building • Parking space available • Child-friendly and pets allowed Location and surroundings: The apartment is located in a quiet environment – both during the day and at night it is pleasantly quiet. In the summer, you benefit from plenty of sunlight. The bus stop Hardau can be reached in just 1 minute on foot, the stop Langenthal Gaswerk in 5 minutes on foot. The Langenthal train station is a 12-minute walk away. Nearby are also the Hard School Center (12 minutes on foot), the Coop Vitality Pharmacy (8 minutes on foot) and the Loosli Beverage Market (7 minutes on foot).This charming apartment is available from September 1, 2026. Take the opportunity and secure your new home in Lang

Travel time
-
  • Modern kitchen with white cabinets, black countertops, and stainless steel appliances, including a coffee maker, oven, and sink.
  • A narrow hallway with green carpeting, white walls, and a wooden ceiling. Features a double door with glass panels leading to another room.
  • A compact bathroom with a stacked washing machine and dishwasher unit, white walls, and a dark floor.
  • Bedroom with a double bed, a white wardrobe, a radiator, a picture frame, and a small plant. The room has wooden flooring and large windows with blinds.
  • Modern bathroom with double sink, toilet, large mirror, dark tiled floor, and decorative plants.
  • Bright dining room with wooden flooring, a large wooden dining table surrounded by black chairs, a white cabinet with glass doors, and potted plants near the windows.
  • Living room with a grey sofa, wooden floor, white walls, a wine rack, a large plant, and decorative vases.
  • Modern living room with grey sectional sofa, coffee table, wooden floor, large windows, and decorative items.
1 / 8
3.5 rooms90m²CHF 1,580.–
Top
Huttwilstrasse 42, 4932 Lotzwil

Bright and modern 3.5-room apartment in Lotzwil (BE)

Discover this bright and modern 3.5-room apartment on the 1st floor of a well-maintained multi-family house in Lotzwil (4932). The 2024 renovated apartment with a living area of 90 m² convinces with contemporary living comfort, a pleasant living atmosphere, and a beautiful view from the private balcony.The apartment offers you:Spacious living areaThe modern living room with high-quality parquet flooring, large window fronts, and plenty of daylight creates an inviting and cozy atmosphere.Bright dining areaA spacious dining area offers plenty of space for shared meals.Modern kitchenThe kitchen features white fronts, black worktops, and modern stainless steel appliances. An oven and ample storage space make it a practical and attractive centerpiece of the apartment.Cozy bedroomThe spacious room and large windows with shutters offer the bedroom optimal conditions for restful nights.Modern bathroomWith a double sink, toilet, large mirror, and dark floor tiles, the bathroom presents itself as modern and stylish.Additional advantages • Private washing machine and dishwasher in the apartment • Private balcony with beautiful views • Practical storage room • Parking space included Location and surroundingsThe apartment is located in a quiet area and benefits from very good sunlight during the summer months. Even at night, you can enjoy a pleasant and quiet living environment here.The following facilities can be reached on foot: • 🚉 Lotzwil train station – approx. 4 minutes' walk • 🛒 Volg – approx. 4 minutes' walk • 🏫 Schulhaus Dorf – approx. 4 minutes' walk Ideal for familiesThe apartment is particularly suitable for families with children and offers the perfect combination of quiet village life and good infrastructure.Available from September 1, 2026.Don't miss out on this attractive living opportunity and arrange a viewing appointment today.

Travel time
-
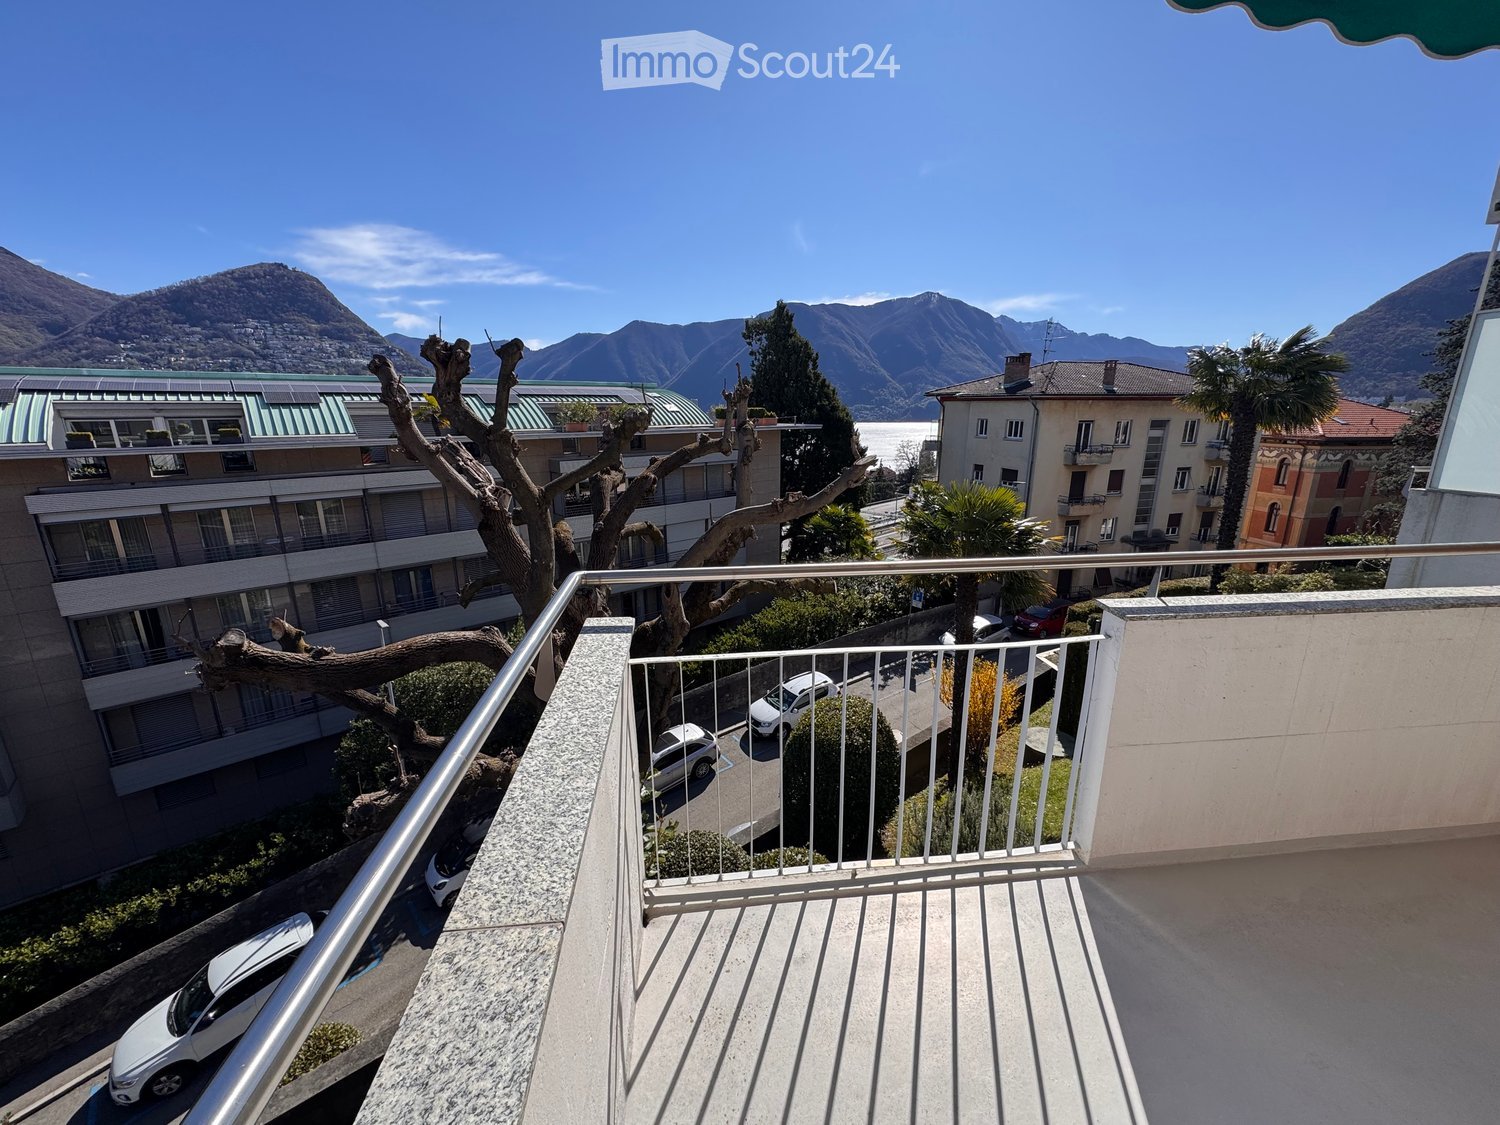
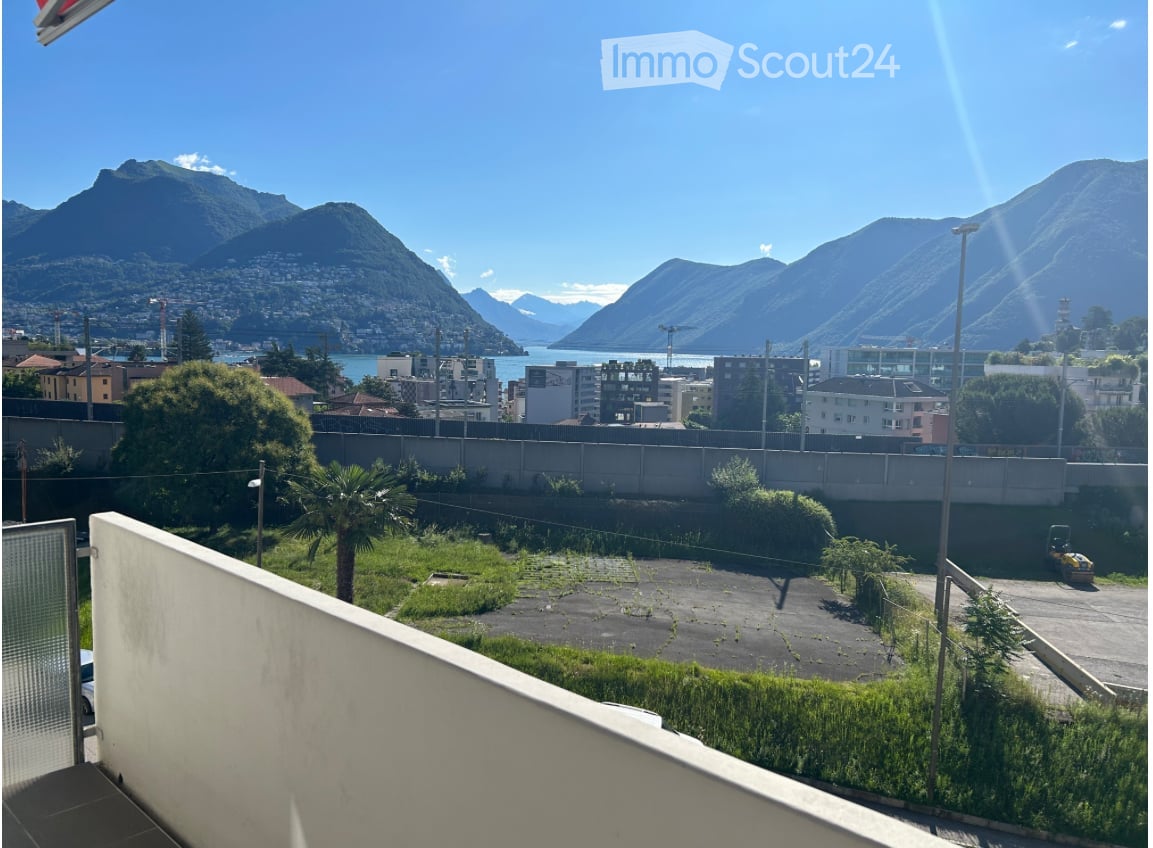
  • Balcony with metal railing overlooking a scenic view of mountains, a lake, and surrounding buildings. Several parked cars are visible below.
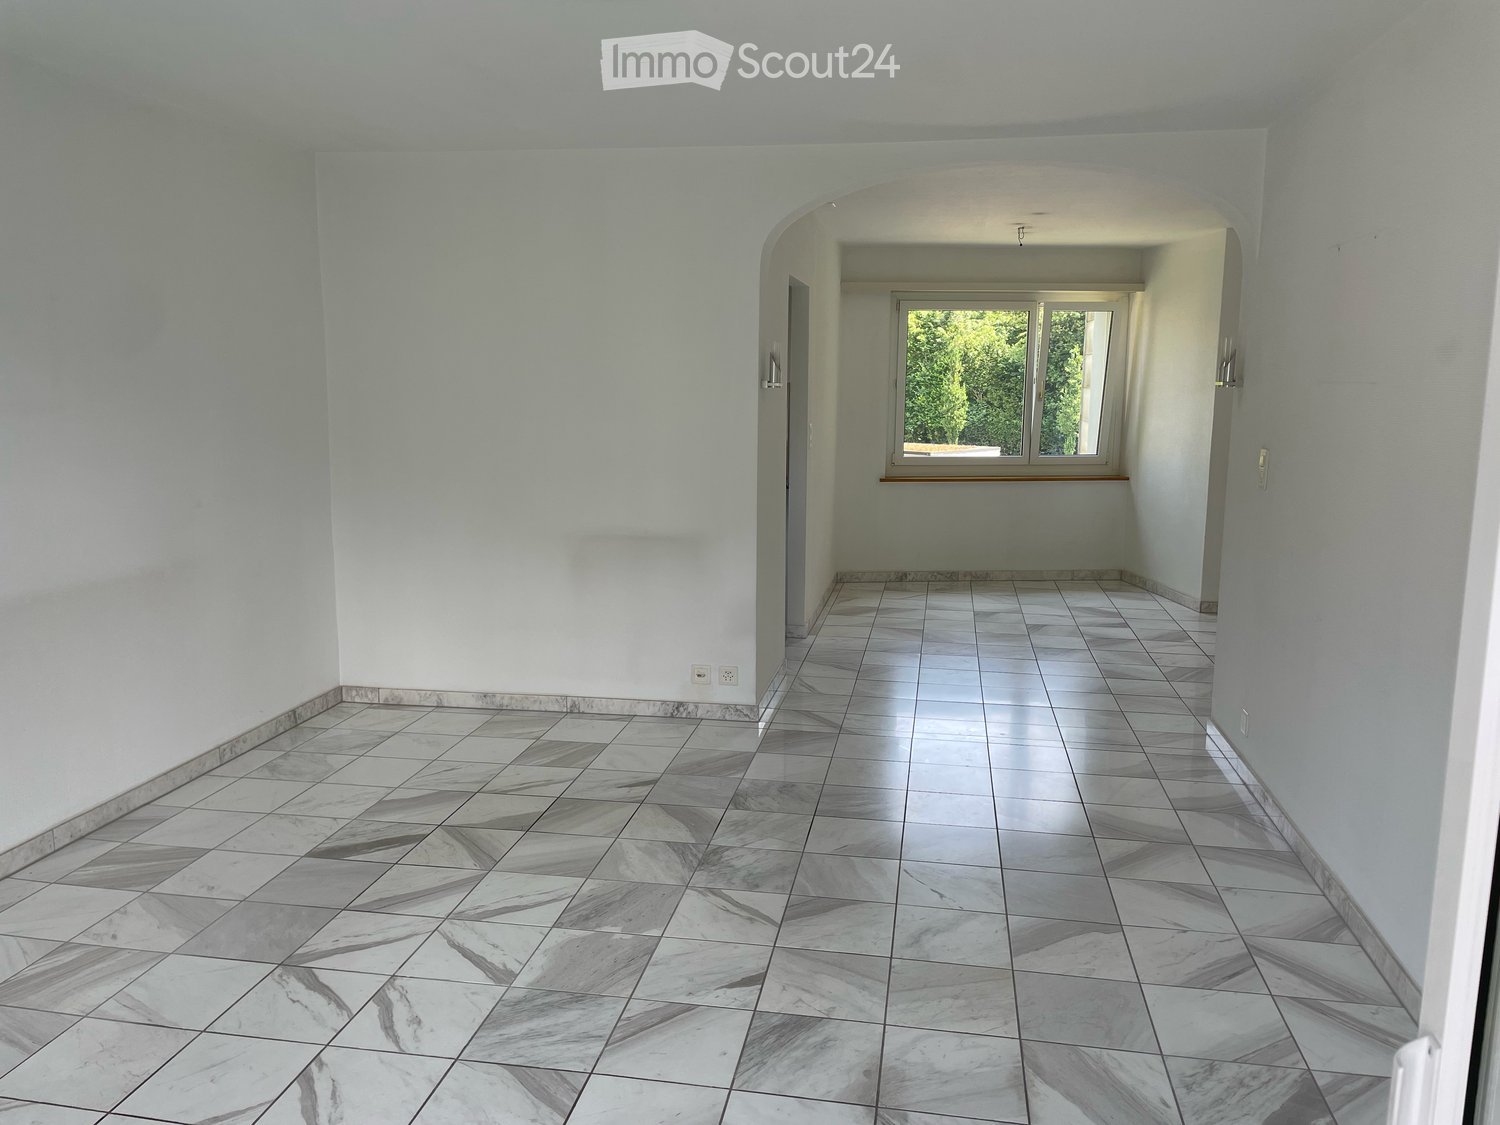
  • Empty hallway with white walls, marble tiled floor, and a single white door at the end.
  • Modern kitchen with white cabinets, dark countertops, stainless steel oven, and sink, overlooking a mountain view.
  • Modern bathroom with white tiles, black floor, bathtub, toilet, sink, and a white radiator.
  • Empty room with wooden herringbone flooring, white walls, large window, sliding glass door leading to a balcony, and an open door to a bathroom.
  • Empty room with wooden herringbone flooring, white walls, and a single hanging light fixture. An open doorway leads to another space.
  • Modern bathroom with white tiled shower area, handheld showerhead, and a white sink. The shower has a glass door and a built-in seat.
  • Empty room with wooden herringbone flooring, large sliding glass doors leading to a balcony, and a radiator on the wall.
1 / 8
3.5 rooms84m²CHF 1,900.–
Top
Via Coremmo 13, 6900 Lugano

Helle, schöne Wohnung mit Seeblick und Nähe Bahnhof in Lugano zu vermieten

BeschreibungWunderschöne 3,5-Zimmer-Wohnung mit zwei Badezimmern zu vermieten in der Via Coremmo in Lugano; die Wohnung befindet sich im zweiten Stock und verfügt über zwei grosse Balkone (jeweils 10 m² zusätzlich zur Wohnfläche) auf der Ost- und Westseite der Wohnung mit Blick auf den See und die Berge. Die Wohnung wurde 2017 komplett renoviert und wird in Kürze neu gestrichen. Die Umgebung der Wohnung ist ruhig, dennoch sind der Hauptbahnhof in 5 Minuten und die pulsierende Innenstadt von Lugano in 15 Minuten erreichbar.Eines der beiden Badezimmer ist für die Installation einer Waschmaschine und eines Trockners vorverkabelt (auf Kosten des Mieters). Das Gebäude verfügt außerdem über einen gemeinschaftlichen Waschraum und einen Keller.Monatliche Kosten: Miete 1.900 CHF + Nebenkostenvorauszahlung (mit jährlicher Nebenkostenabrechnung) + optionale Garage für 150 CHF/Monat.Bei Interesse: Der erste Besichtigungstag ist der 26. Juni zwischen 12 und 14 Uhr.Bei Interesse melden Sie sich bitte bei uns.DescriptionBeautiful 3.5-room apartment with two bathrooms (each with a shower stall) for rent at Via Coremmo in Lugano; the apartment is located on the second floor with two large balconys (each 10m2 additionally to the living space) on the east and west side of the appartment including views to the lake and mountains. The appartment has been completely renovated in 2017 and is going to be freshly painted. The surrounding of the appartment is quite but within 5 min the main train station can be reached and 15 min the vibrant downtown of the city Lugano.One of the two bathrooms is pre-wired for a washer/dryer stack (at the tenants’ expense). The building also features a shared laundry room and cellar.Monthly costs: rent CHF 1,900 + advance payment for utilities (with annual utility adjustment) + optional garage at CHF 150 / Month.If you are interested. The first visiting day will be June 26 between 12-14 pm.If you are interested let us know.DescrizioneSplendido appartamento di 3,5 locali con due bagni (entrambi dotati di box doccia) in affitto in Via Coremmo a Lugano; l'appartamento si trova al secondo piano e dispone di due ampi balconi (ognuno di 10 m² in aggiunta alla superficie abitabile) sul lato est e ovest, con vista sul lago e sulle montagne. L'appartamento è stato completamente ristrutturato nel 2017 e sarà presto ridipinto. La zona circostante l'appartamento è tranquilla, ma in 5 minuti si raggiunge la stazione ferroviaria principale e in 15 minuti il vivace centro della città di Lugano.Uno dei due bagni è predisposto per l'installazione di una lavatrice/asciugatrice (a spese dell'inquilino). L'edificio dispone anche di una lavanderia comune e di una cantina.Costi mensili: affitto CHF 1'900 + anticipo per le utenze (con adeguamento annuale) + garage opzionale a CHF 120 al mese.Se siete interessati, il primo giorno di visita sarà il 26 giugno dalle 12:00 alle 14:00Se siete interessati, fatecelo sapere.

Travel time
-
  • Kitchen. Modern kitchen with light-colored cabinets, a sink, an oven, and a window with a curtain. The floor is tiled, and there are some shoes near the window.
  • Furnished Room. The image shows a furnished room with a bed, a wicker basket, a bean bag chair, a sink, a faucet, a mirror, and a cupboard.
  • Bathroom. Modern bathroom with white tiled walls, a bathtub, a sink, a mirror, and a toilet. The room features a window with blinds and a small shelf holding toiletries.
  • Bathroom. Modern bathroom with a glass-enclosed shower, toilet, towel rack, and a red bathroom rug on the floor.
  • Furnished Room. Bright room with tiled floor, large window with dark curtains, small table with laptop and chair, and a built-in closet on the left side.
  • Balcony / Terrace. Balcony with a small seating area, including a table and a wicker chair, surrounded by potted plants and a low wall.
  • Building. Two-story residential building with light pink facade, multiple windows, and a garage entrance. Two cars are parked in front of the building.
1 / 7
1.5 rooms43m²CHF 1,010.–
Top
Hauptstrasse 3a, 4435 Niederdorf

Cozy 1.5-room studio in Niederdorf – Modern, sunny, and quiet location

Welcome to this charming 1.5-room studio on the ground floor of a well-maintained residential building on Hauptstrasse 3a in Niederdorf (4435, Canton of Basel-Landschaft). The building, constructed in 2009, boasts a friendly light-pink facade and convinces with its modern equipment and pleasant living atmosphere.The apartment with 43 m² of living space offers everything necessary for a comfortable life: • Bright room: A friendly, tiled living area with a large window and built-in closet – ideal as a bedroom and living room in one. • Modern kitchen: Functionally and brightly designed, with light-colored cabinets, oven, sink, and large window to the terrace. • Bathroom: A modern bathroom with a large window, bathtub, and shower, sink, mirror, and toilet. • Terrace: A cozy outdoor area (20sqm) – perfect for relaxation. • Garage: A garage space is available. Costs 120 CHF extra per month. • Elevator: The building has an elevator. • Minergie standard: The apartment meets the Minergie standard, guaranteeing energy-efficient and sustainable living. Location and surroundings: The apartment is located in a quiet area – both during the day and at night, it is pleasantly quiet. In the summer, the apartment benefits from plenty of sunlight, and even in winter, the sun's radiation is good. Niederdorf offers a rural living atmosphere with good basic supplies in the nearby area.The apartment is available from August 1, 2026. An ideal opportunity for singles or couples looking for a modern, energy-efficient home in a quiet location!

Travel time
-
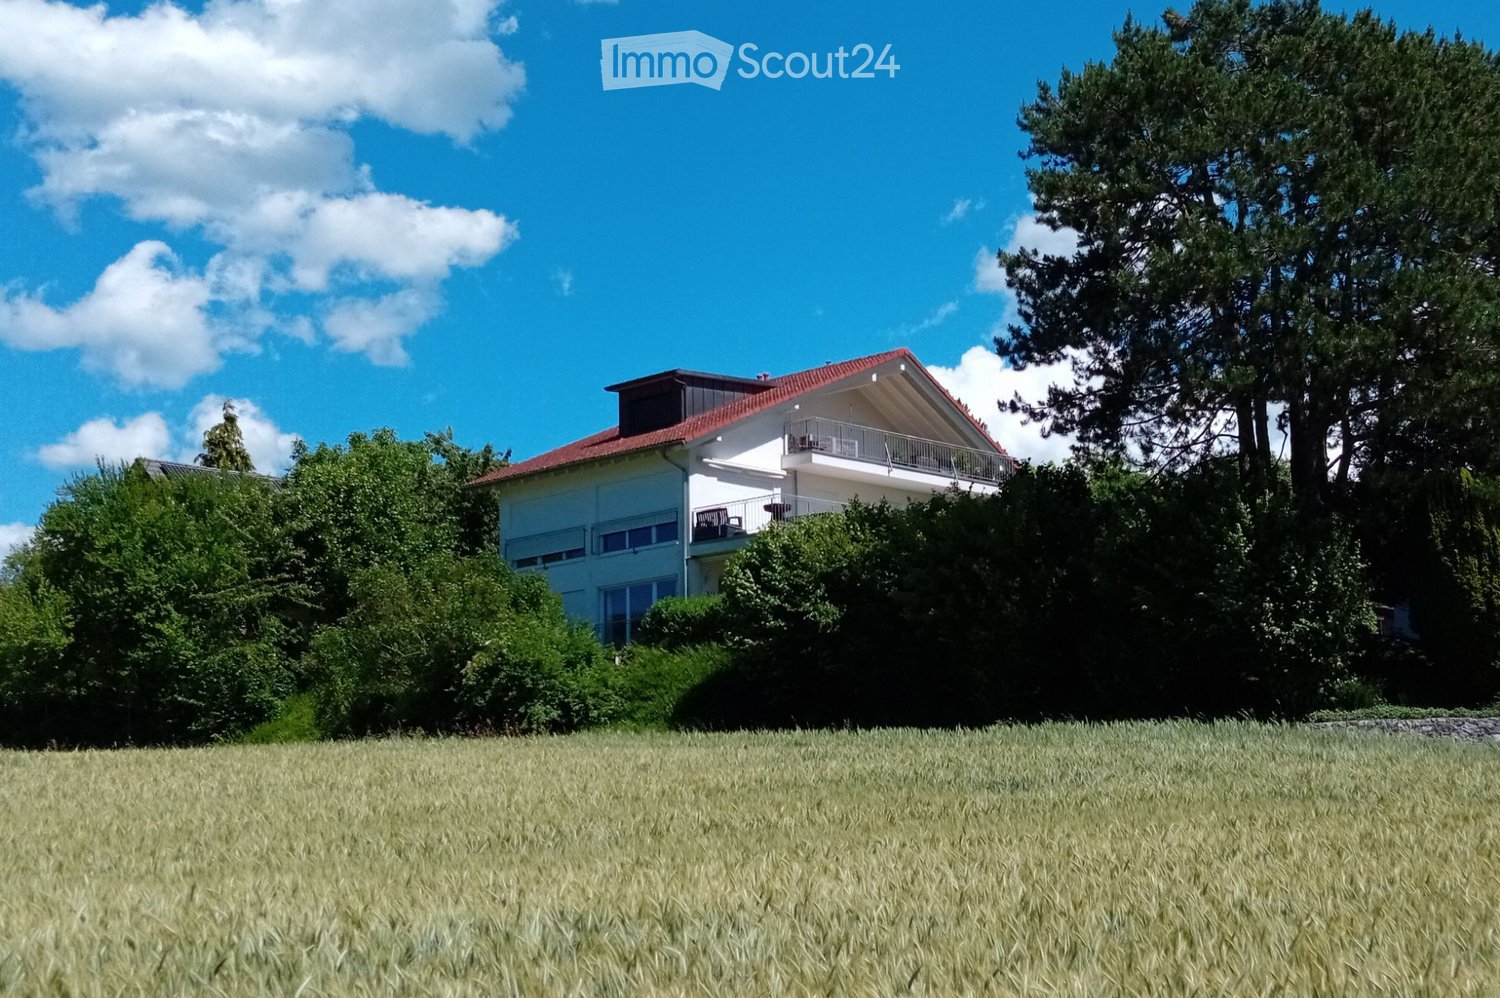
  • Two-story house with a red-tiled roof, white exterior, and a balcony on the upper floor, surrounded by trees and a grassy field.
  • Two-story house with red-tiled roof, white walls, solar panels, surrounded by greenery and a curved driveway.
  • Bright living space with large windows offering a scenic view of a snowy landscape, furnished with a table, chairs, a lamp, and plants.
  • Modern kitchen with dark green cabinets, granite countertops, and wooden flooring. Features include an oven, sink, coffee maker, dish rack, and various kitchen items on the counters.
  • A modern living room with wooden flooring, a staircase leading to an upper level, and several pieces of furniture including a green sofa, a red armchair, a white chair with a fur throw, a small table with a yellow cushion, and a floor lamp. There is also
  • Modern bathroom with a bathtub, toilet, sink, shower, and decorative plant. Features green mosaic tiles and a hanging light fixture.
  • Bright bedroom with wooden flooring, white and yellow walls, two windows, a bed with a patterned duvet, a desk with a laptop, and a small red stool.
  • Balcony with a fountain, covered hot tub, and a view of a snowy landscape and trees.
  • A long, narrow hallway with wooden flooring, white walls, and several doors leading to different rooms. Natural light streams in from a window at the end of the hallway.
  • A cozy attic room with wooden flooring, large windows, a bed, exercise bike, and a small trampoline. The room features a slanted ceiling and warm lighting.
  • Bathroom with a toilet, sink, shower, and towels. Features a skylight window and a small plant on the shelf.
  • Balcony with wooden planters, a metal railing, and a view of a snowy landscape and trees.
  • Balcony overlooking a scenic landscape with trees, houses, and distant mountains under a clear blue sky.
  • A peaceful rural landscape with green fields, scattered houses, and trees under a partly cloudy sky.
  • Floor plan showing a layout with two bedrooms, a bathroom, a kitchen, a living/dining area, a hallway, and a balcony.
  • Floor plan showing a terrace, bathroom, three bedrooms, and a hallway.
1 / 16
5.5 rooms146m²CHF 3,550.–
Top
8607 Aathal-Seegräben

Duplex/House Maisonette apartment in Aathal-Seegräben, near Uster and Wetzikon

To rent from mid-OctoberVery quiet 5.5-room maisonette apartmentDirectly adjacent to the agricultural zone, with access via a cul-de-sac, we rent from mid-October this very quiet, all-day well-sunny apartment with a dreamy view.The apartment is one of only 2 apartments in this detached property and offers a lot of privacy. It is accessed via its own external staircase. This means you have a single-family house without having to take care of the garden. On the upper floor, there is the entrance area, the staircase to the attic, an open kitchen with a freestanding cooking island, the living room with a view of fields and forests and access to the balcony (15 m2), a wet cell with shower and bathtub, and 2 rooms. Via the internal staircase, you reach the corridor, 2 more rooms with dormers, a wet cell with shower/toilet and washing machine/tumble dryer. Additionally, there is a large, mostly covered roof terrace (31m2) with a wonderful distant view of the mountains and the surrounding nature. In the basement, a private bike or storage room (4.9m2) is available.The property was demolished up to the basement in 2006 and rebuilt sustainably in wood element construction. This former STWE property impresses with a high-quality finish, cherry parquet, many built-in closets, mosaic tiles in the OG bathroom, and its own washing machine/tumble dryer in the DG bathroom.Optionally, 2 outdoor parking spaces can be rented for CHF 100.- and/or a private garage box with charging possibility and preceding parking space for CHF 150.-.The property is less than 10 minutes' drive from the next motorway exit. The Aathal train station is within a 10-minute walking distance and has a ½ hourly cycle. In Seegräben, on the opposite side of the valley, there is a village shop with a home delivery service. The post office offers a home service here: packages and letters can be handed over directly to the postman.Seegräben itself, with less than 1,500 inhabitants, offers two major attractions: Jucker Farmart and the Sauriermuseum. The neighboring towns of Uster and Wetzikon can be reached within 10 minutes by car or via secondary roads by bike in 20 minutes.This object is ideal for people seeking peace and quiet who enjoy nature. Athletes will enjoy that the jogging trail starts right in front of the house door. Due to the many rooms, home office use is also possible. Not suitable for families with small children.
Suggested properties for you based on search results

Other interesting objects