11418 results - Properties for rent with Balcony / Terrace: Switzerland

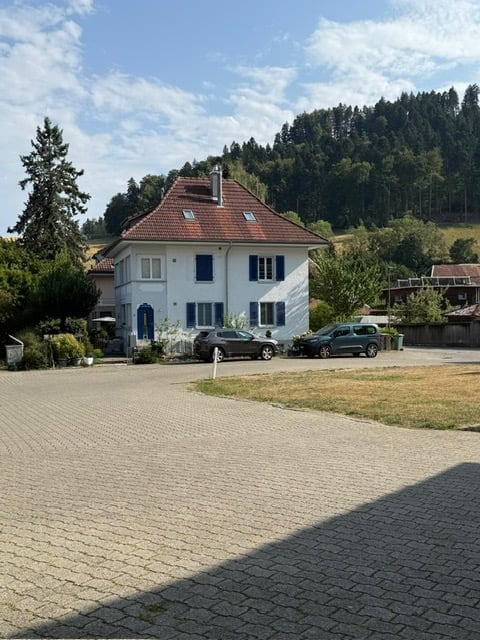
  • Two-story white house with blue shutters and a red-tiled roof, surrounded by trees and a parking area with two cars.
  • {"type": "Kitchen", "objects": ["sink", "faucet", "blender", "bowl", "fridge", "cupboard", "bottle", "framed picture", "towel", "faucet", "fridge", "cupboard", "cupboard", "cupboard", "cupboard", "cupboard", "cupboard", "cupboard", "cupboard", "cupboard",
  • Modern bedroom with a large bed, nightstand, mirror, and artwork on the walls. The room features wooden flooring and large windows with curtains.
  • Cozy bedroom with a single bed, colorful bedding, nightstand, and decorative items on the wall.
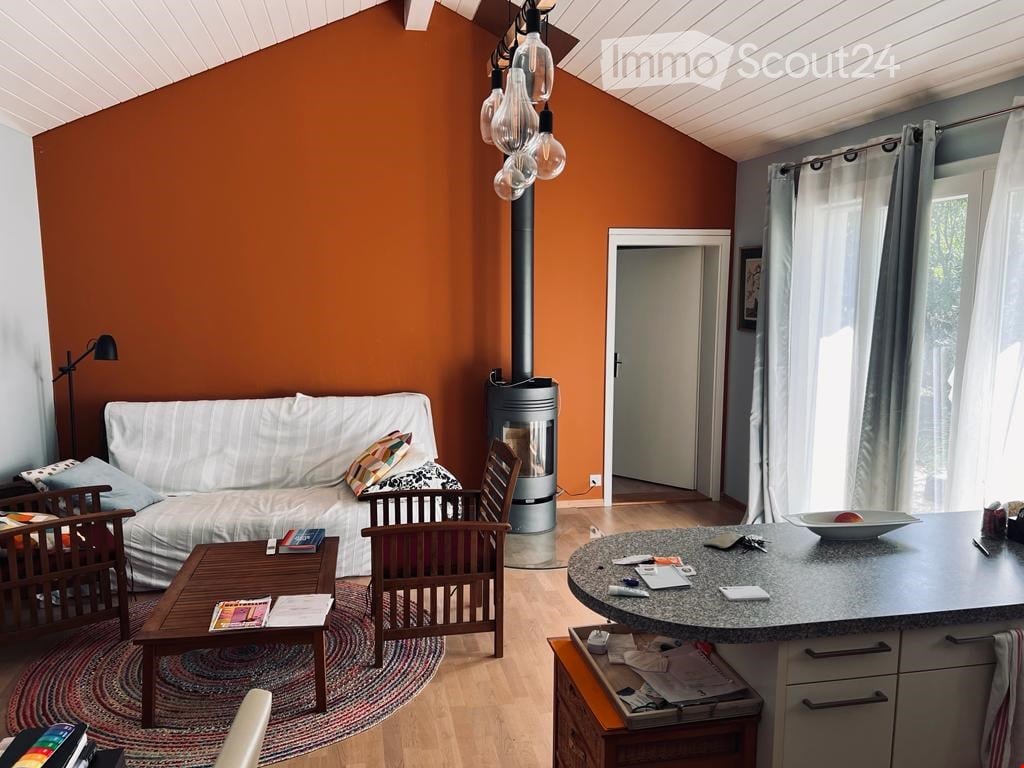
  • Modern living room with a wood stove, desk with computer, and a view into the kitchen area.
  • A wooden deck with a covered awning, featuring a wicker sofa, glass table, chairs, and decorative vases with flowers.
  • A well-maintained garden with a grassy area, trees, a wooden fence, and outdoor furniture including chairs and a table under an umbrella.
  • A small, well-maintained garden area with a wooden raised bed, potted plants, a flowering bush, and a paved pathway.
  • A well-maintained garden patio with a dining table, chairs, umbrella, potted plants, and decorative blue spheres.
1 / 9
2.5 rooms65m²CHF 1,800.–
Top
Kirchgasse 6, 3414 Oberburg

Charming 2.5-room old building apartment in an idyllic location in Oberburg

Discover this charming and spacious 2.5-room apartment on the ground floor of a well-maintained old building from 1923, which was lovingly renovated in 2013. The two-story residential building with its white walls, blue shutters, and red-tiled roof is located directly on the picturesque Kirchgasse in Oberburg – right next to the historic village church with its striking tower.The apartment offers: • Living area: Spacious 65 m² with characteristic old building flair. Ideal for one to two people. Swedish stove in the living room. • Large terrace with garden share: A private outdoor area for relaxation and enjoyment. Garden house and plenty of space are at your disposal. • View: Idyllic view of a meadow and the charming church building with arched windows and red tile roof. • Parking: A parking space is available directly in front of the house. • Washing machine: Washing machine and dryer for sole use are available in the basement. • Spacious basement: A large basement and laundry room for sole use are available. • Pets allowed: Four-legged friends are welcome. • Access to the apartment: Stairs and entrance to the apartment are exclusively private. Location & surroundings: The apartment is located in a quiet but very central location in the picturesque Oberburg in the canton of Bern. Thanks to the sunny orientation – blessed with plenty of sunlight in summer – and the quiet neighborhood, this apartment offers a high level of living quality and relaxation.The apartment is available from December 15, 2026. A rare opportunity to live in a historic building with modern comfort – right in the charming village center of Oberburg.

Travel time
-
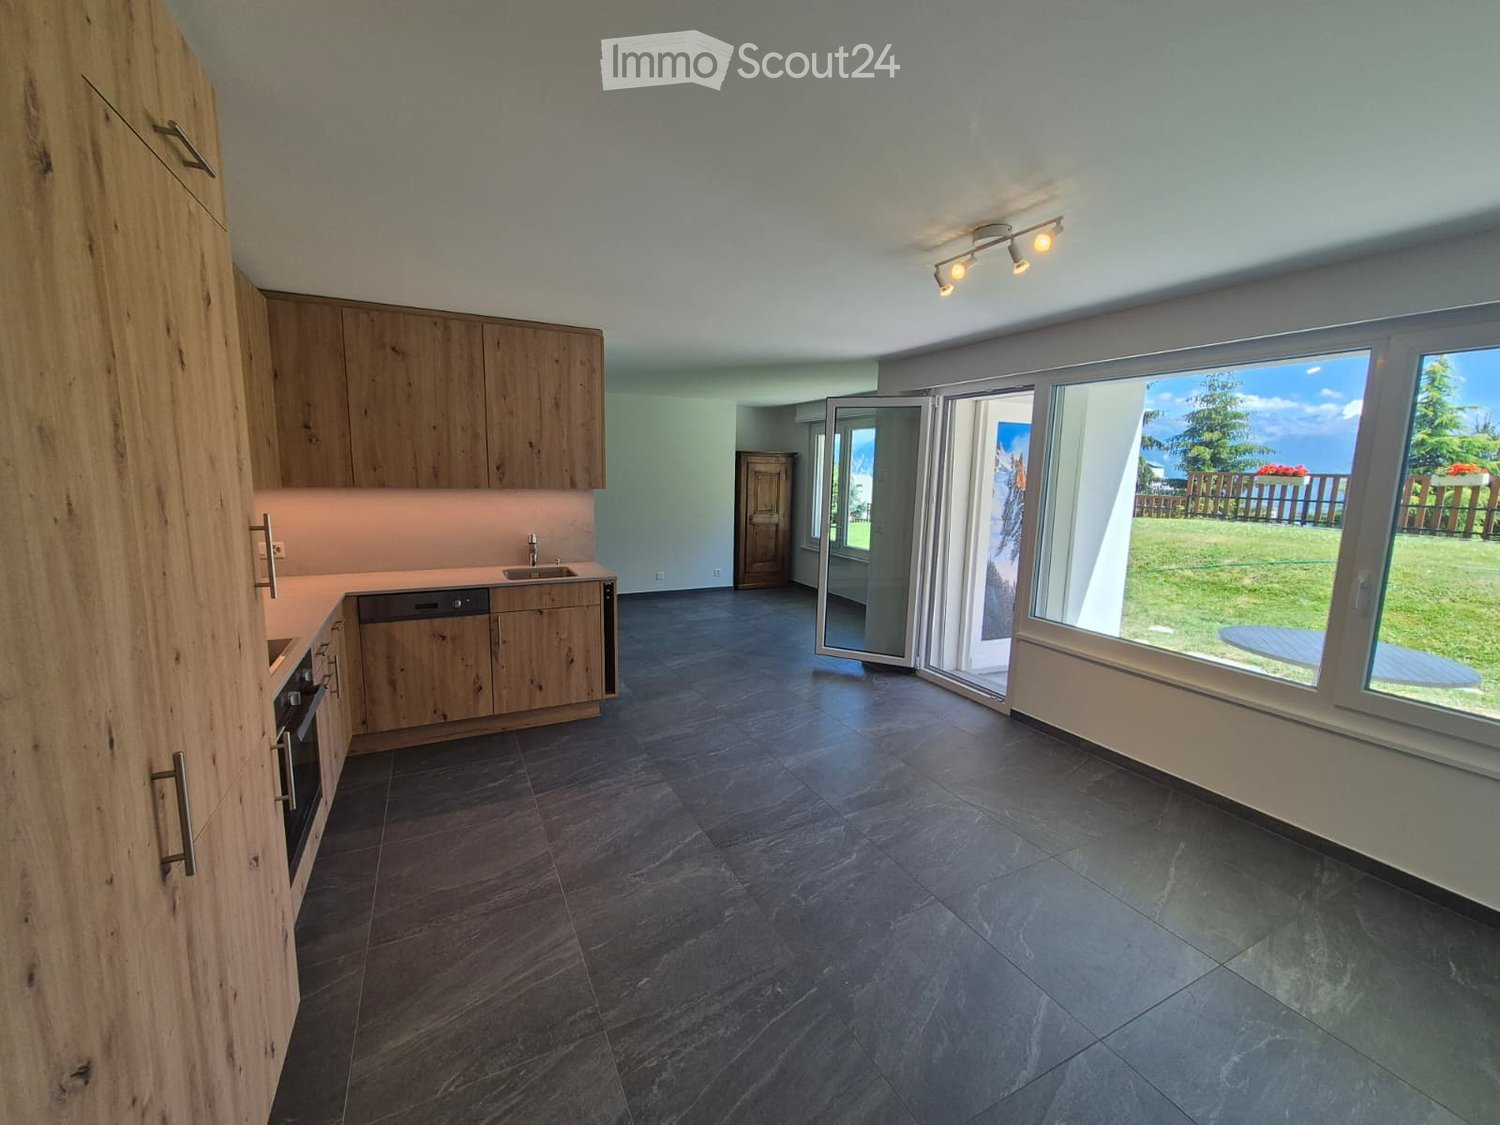
  • Modern kitchen with wooden cabinets, dark tiled floor, sink, dishwasher, and oven. Large windows offer a view of a green garden.
  • Empty room with large windows offering a view of a green lawn and trees, featuring dark tiled flooring and light-colored walls.
  • Empty room with dark tiled floor, white walls, large windows, and a ceiling light fixture.
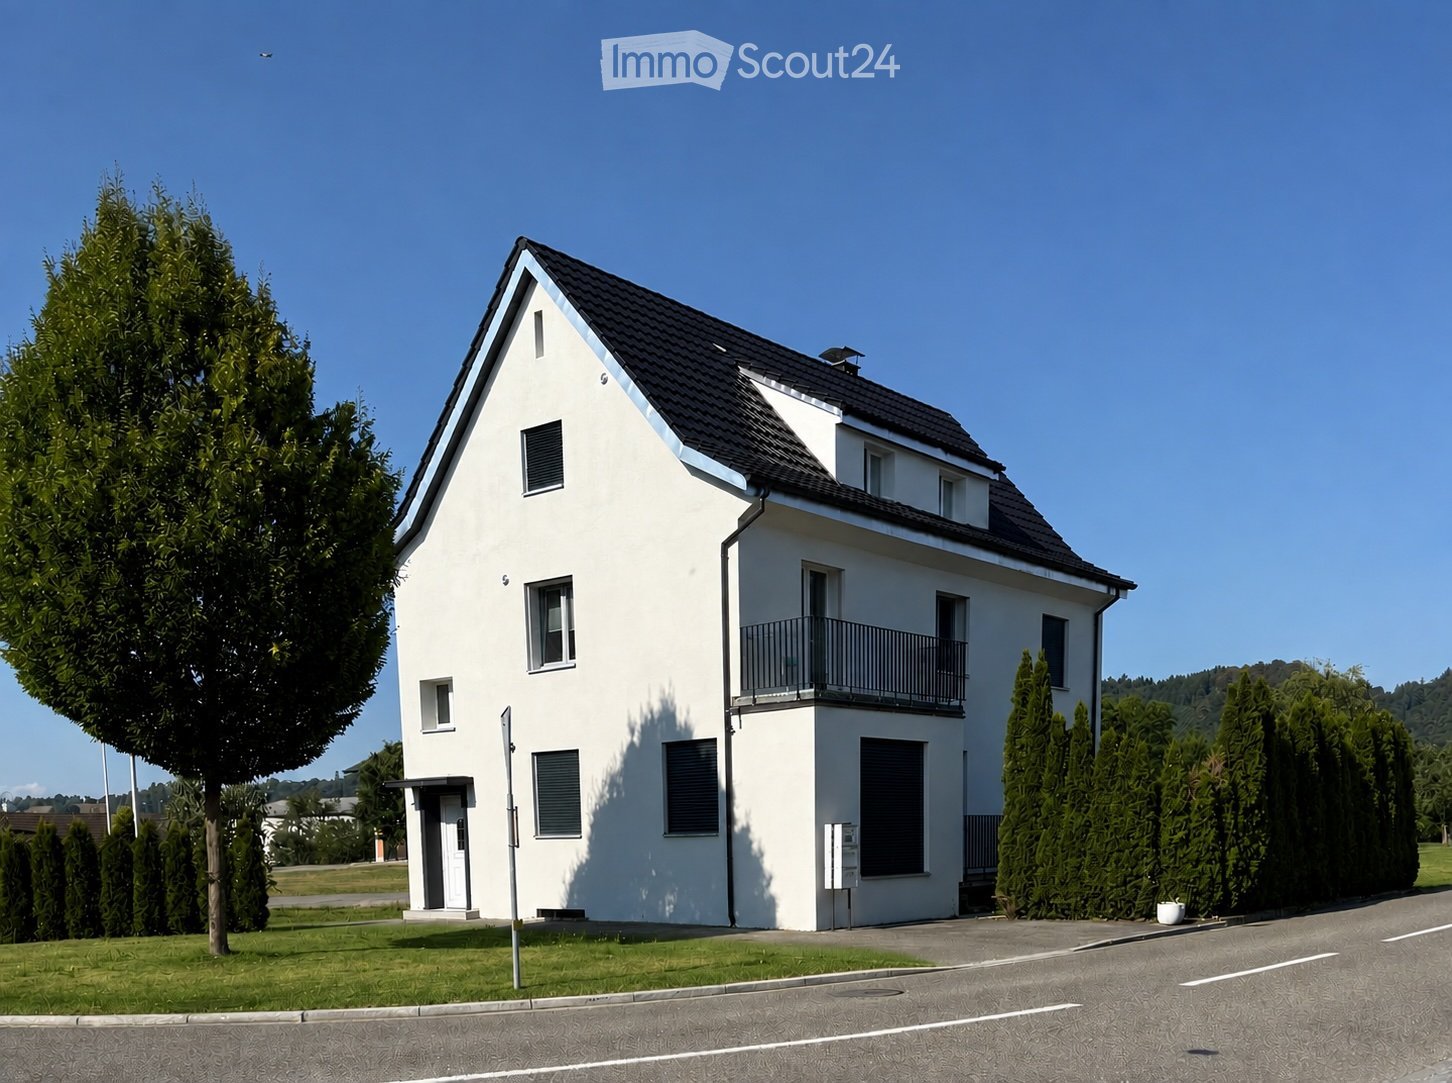
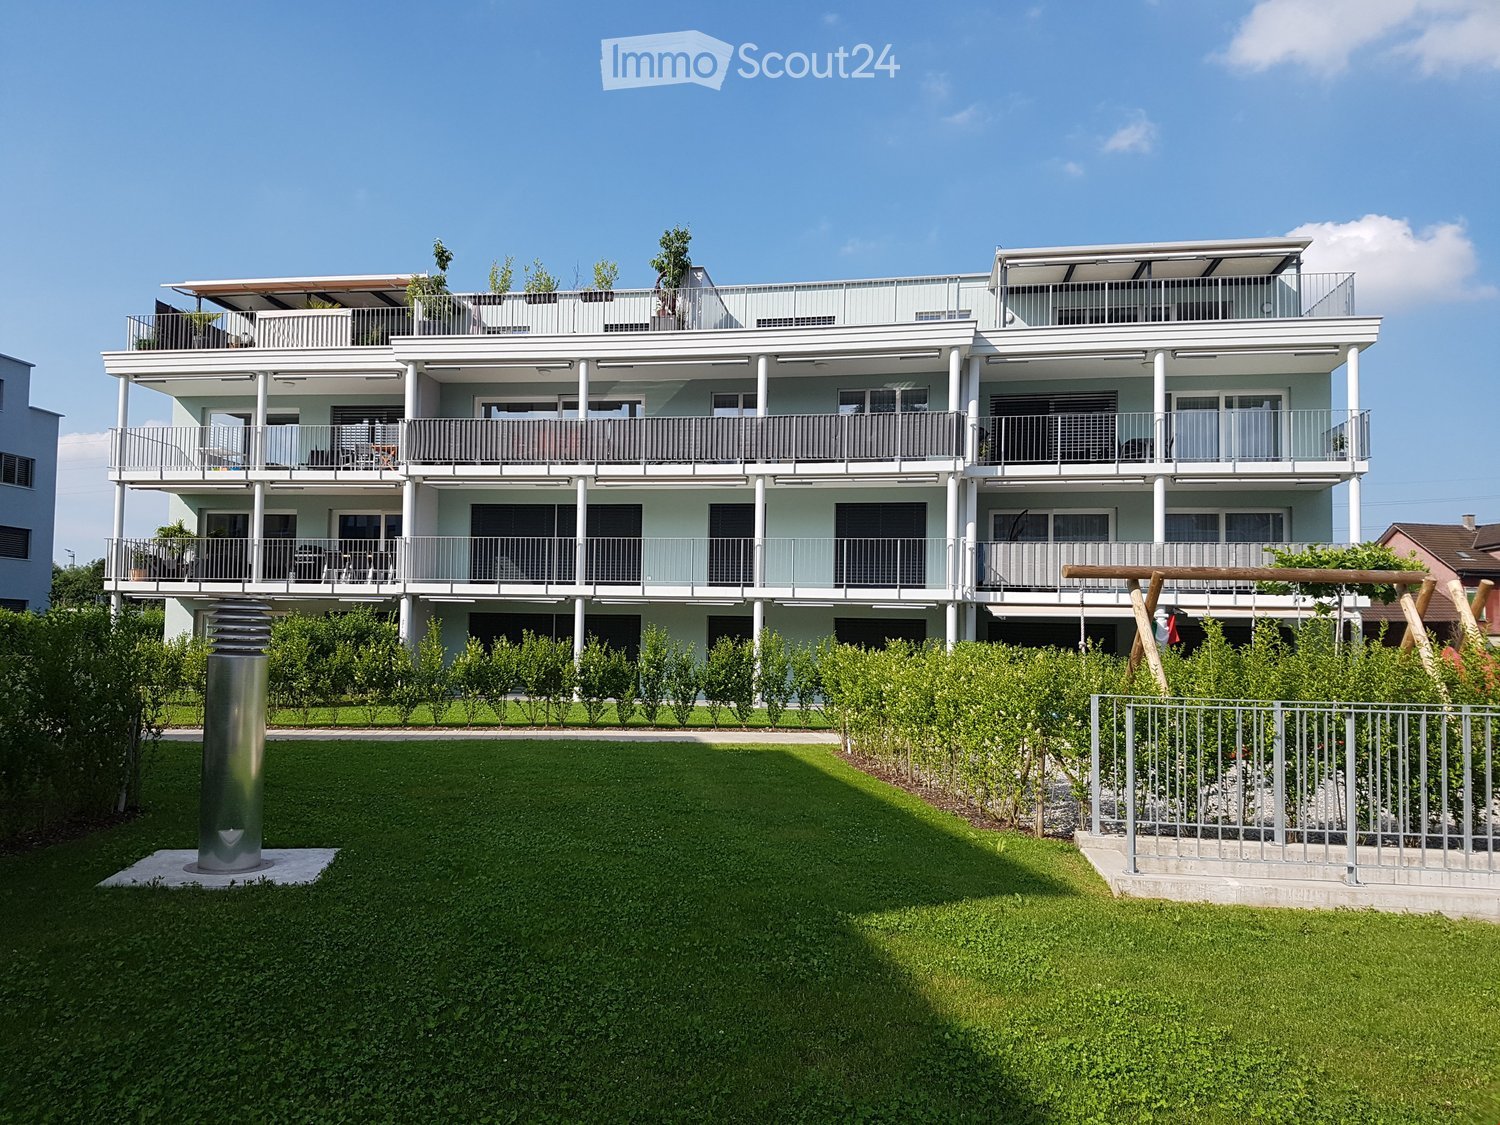
  • Multi-story residential building with balconies, white exterior, and a well-maintained lawn in front.
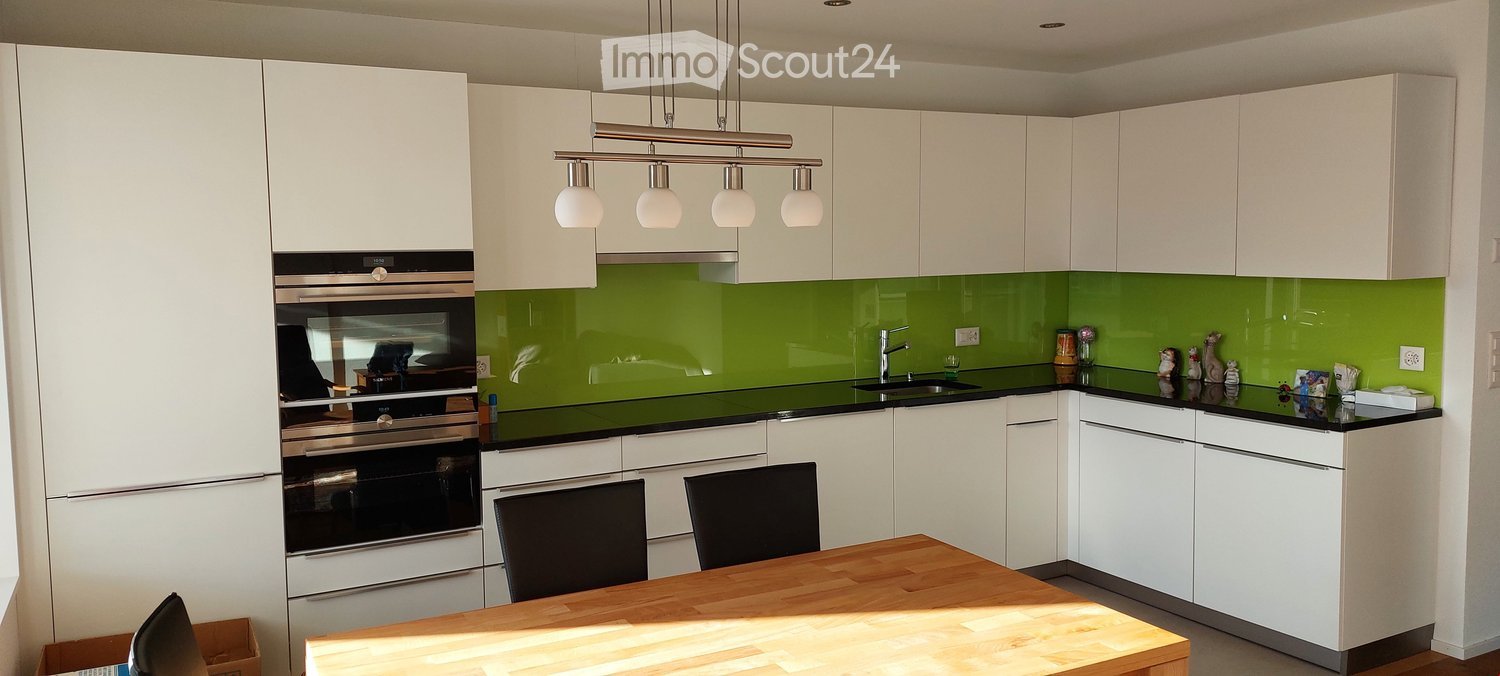
  • Modern kitchen with light wood cabinetry, stainless steel oven, sink, and faucet, featuring dark tiled flooring and recessed lighting.
  • Empty room with dark tiled flooring, large windows, and sliding glass doors leading to an outdoor area.
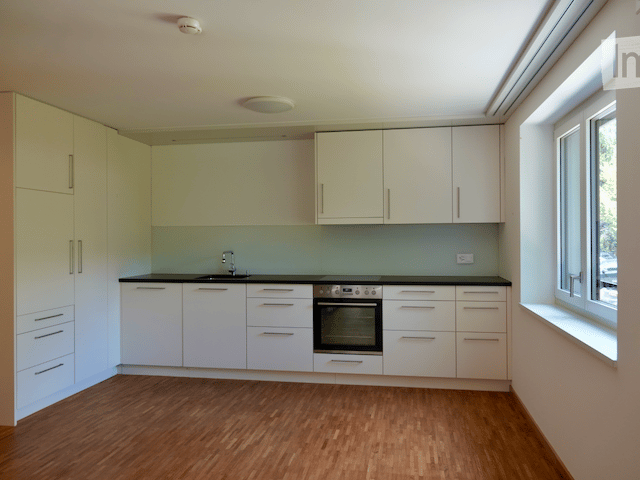
  • Empty room with dark grey tiled floor, light grey walls, and a small kitchen area with wooden cabinets and a stove in the background.
  • Modern bathroom with dark grey tiles, a wooden vanity with a sink, a toilet, a mirrored cabinet, and a towel rack.
  • Modern bathroom with dark tiled walls and floor, a toilet, a sink with a wooden cabinet, a large mirror, and a glass-enclosed shower area.
  • Modern bathroom with a bathtub, toilet, and showerhead. Features dark grey marble tiles on walls and floor, a handrail beside the bathtub, and a toilet paper holder.
  • Empty room with dark tiled floor and white walls, featuring a large window with a view of a garden and a door leading to another room.
1 / 11
3.5 rooms70m²CHF 1,900.–
Top
Route de Marigny, 3963 Crans-Montana

Modern 3.5-room apartment for rent in Crans-Montana

Discover this superb 3.5-room apartment of approximately 70 m², ideally located on Route de Marigny in Crans-Montana (3963), on the ground floor and at ground level. Available immediately and fully renovated, this apartment combines modern comfort and exceptional Alpine setting. It is located 10 minutes' walk from the ski lifts, 5 minutes from the center of Montana and the Coop, and next to the "Poste" bus stop. Monthly rent of 1'900 CHF, including charges except electricity.The apartment is south-facing and has:•entrance hall/office/bedroom•bathroom with shower•large living room, open kitchen with access to the south-facing terrace•spacious parental bedroom•bathroom with bathtub•south-facing terrace of 12m2In addition:•ski storage room•possibility of renting an indoor parking space for 100.- CHF per month extra.Characteristics and equipment:The living areas are bright, with large windows, elegant dark tile flooring, and light walls for a warm and contemporary atmosphere. The kitchen, fully equipped with light wood cabinets, as well as the two bathrooms (one with a bathtub, one with a shower) are modern. From the living room and kitchen, you have direct access to the terrace, with an unobstructed view of the green lawn, the 4000-meter peaks on the horizon, and the surrounding trees. The apartment benefits from beautiful sunshine all year round and a quiet environment, day and night. It is fully accessible to people with reduced mobility (elevator) and suitable for families with children.Visits are possible by appointment, please contact us at this number: +41 79 582 70 73Sophie and Anne

Travel time
-
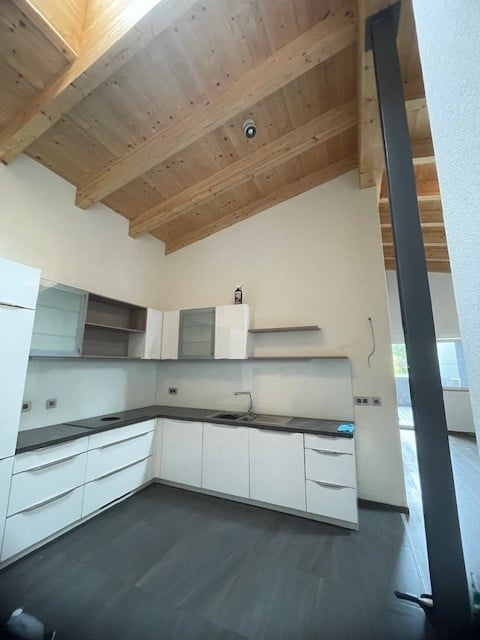
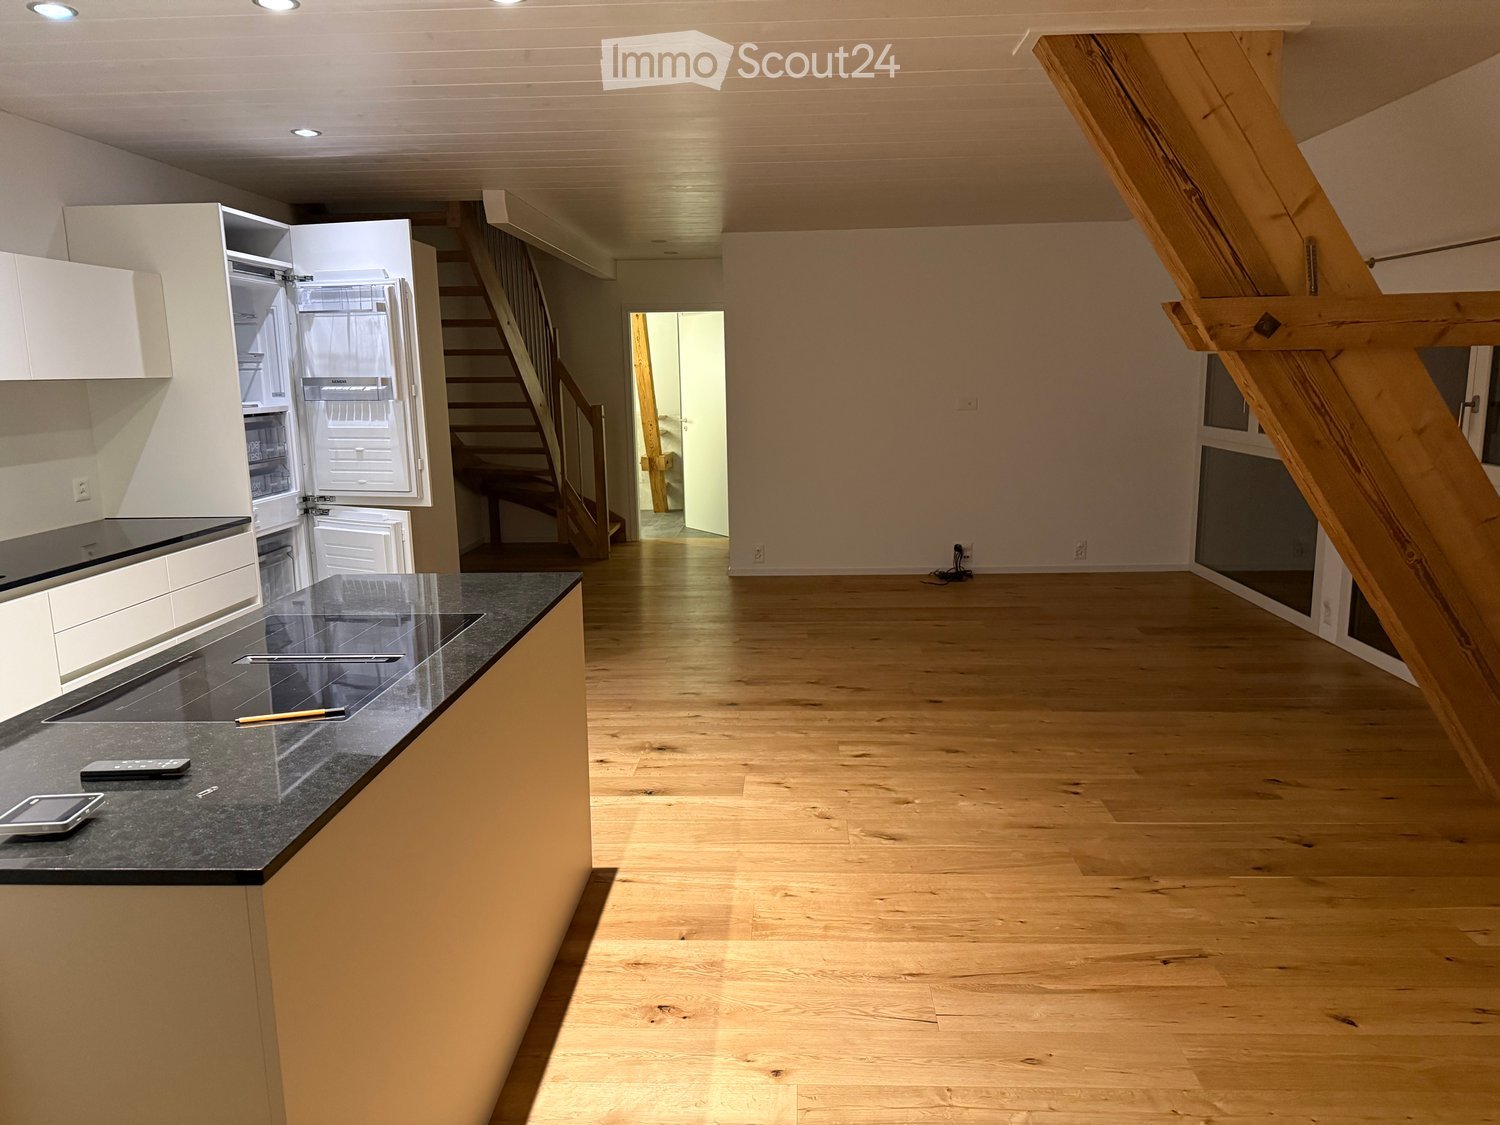
  • Modern kitchen with white cabinets, dark countertops, and a sleek design. Features a wooden slanted ceiling and a stainless steel sink.
  • Empty room with wooden floor and white walls, featuring exposed wooden beams on the ceiling and a single window with white frame.
  • Empty room with wooden flooring, white walls, large window with sliding doors leading to a balcony, and a built-in wardrobe unit.
  • Empty room with wooden flooring, white walls, and exposed wooden ceiling beams. A doorway leads to an outdoor area with a visible view of greenery.
  • Empty wooden balcony with grey walls, open ceiling beams, and a view of the landscape.
  • Empty room with exposed wooden beams on the ceiling, dark tiled floor, white walls, and a glass door leading outside.
  • Empty room with a textured beige wall, featuring a digital thermostat displaying 27°F and a small screen or display device mounted on the wall.
  • Modern bathroom with a white sink, washing machine, toilet, and decorative mirror. Features a sleek, contemporary design with dark tiles and a wooden accent wall.
  • Modern bathroom with a sink, toothbrush holder, shower curtain, and a stacked washing machine and dryer unit.
1 / 9
2.5 rooms103m²CHF 1,620.–
Top
Bernstrasse 1a, 3238 Gals

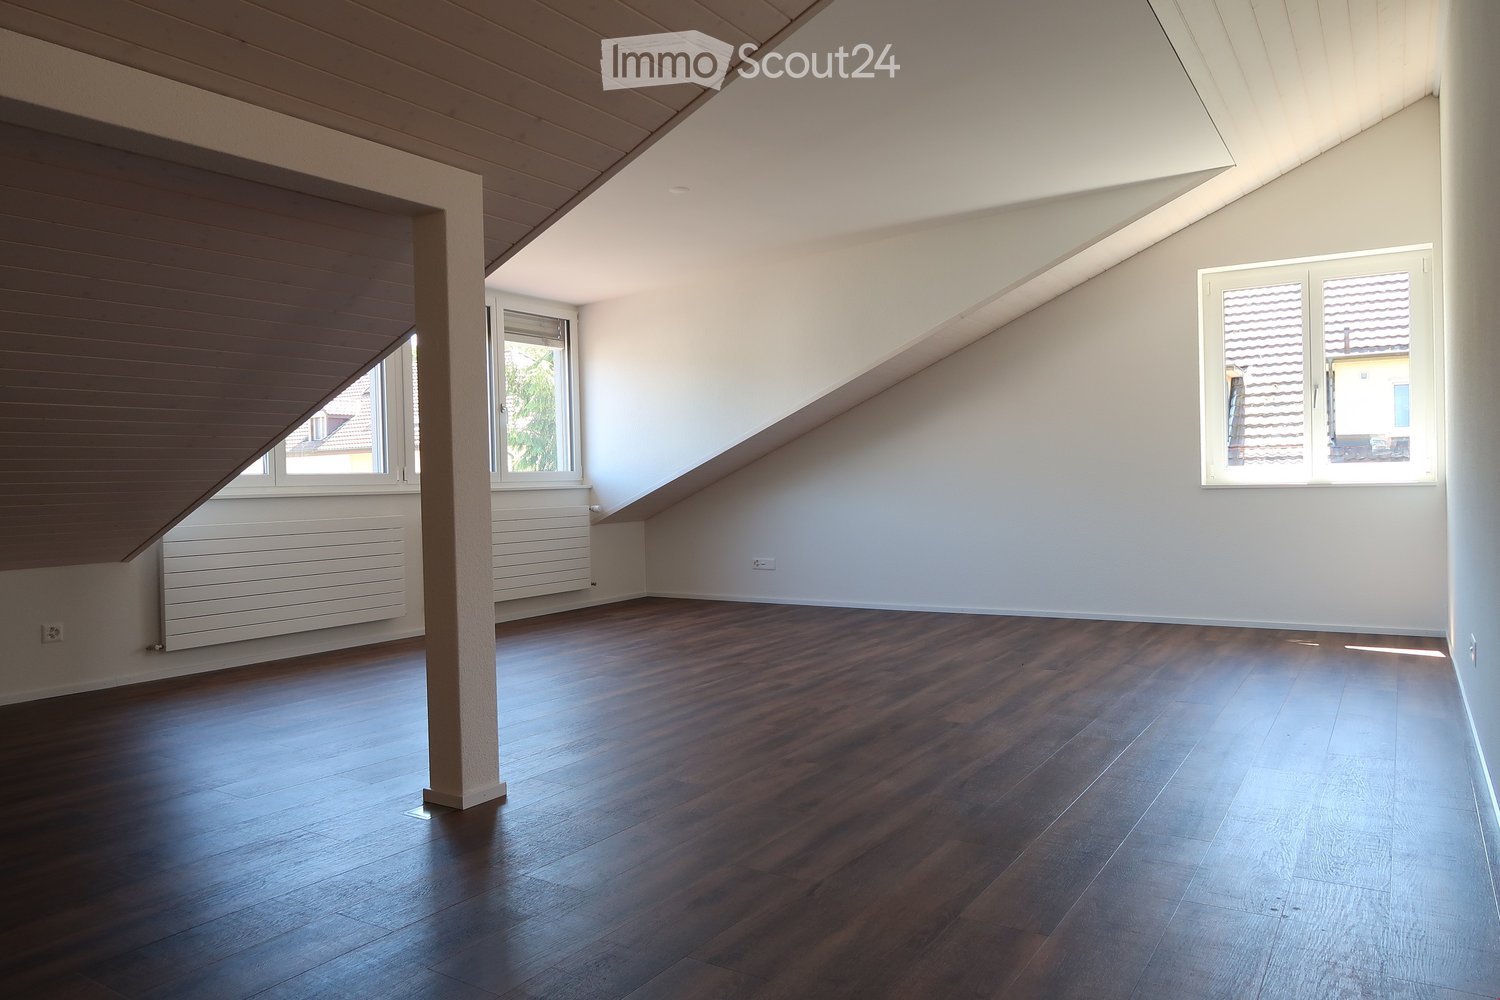
Dachwohnung in Gals

DEUTSCHZu vermieten: Wunderschöne 2.5-Zimmer-Wohnung im Berner Seeland, nur 10 Minuten von Neuchâtel entferntDiese moderne und grosszügige Wohnung befindet sich im 2. Stock eines Gebäudes mit grossem Aufzug. Alle Räume verfügen über eine Bodenheizung mit individueller Temperaturregelung. Die Beleuchtung kann über das Smart-Home-System „MyHome“ gesteuert werden, und die Lichtschalter lassen sich individuell programmieren.Die Dachfenster sind elektrisch bedienbar, mit Fernbedienung und elektrischen Rollläden ausgestattet. Neben der grosszügigen Terrasse (23m2) hat es einen zusätzlichen nicht geheizten Raum von 7.5m2.Die Wohnung verfügt über eine eigene Waschmaschine und Tumbler im Badezimmer.Ein Aussen- oder gedeckter Parkplatz kann zusätzlich gemietet werden. Das Gebäude ist mit einer Photovoltaikanlage ausgestattet und unterstützt so einen nachhaltigen Energieverbrauch.Besichtigungen sind vor Ort oder per Videoanruf möglich.FRANCAISÀ louer : Magnifique appartement de 2.5 pièces dans le Seeland bernois, à seulement 10 minutes de Neuchâtel.Cet appartement moderne et spacieux se trouve au 2ème étage d'un immeuble avec un grand ascenseur. Toutes les pièces disposent d'un chauffage au sol avec un réglage individuel de la température. L'éclairage peut être commandé par le système smart home « MyHome » et les interrupteurs peuvent être programmés individuellement.Les fenêtres de toit sont à commande électrique, équipées d'une télécommande et de volets roulants électriques. En plus de la terrasse généreuse (23m2), il y a une pièce supplémentaire non chauffée de 7,5m2.L'appartement dispose de son propre lave-linge et sèche-linge dans la salle de bain.Une place de parking extérieure ou couverte peut être louée en plus (70.-- / 50.--). Le bâtiment est équipé d'une installation photovoltaïque et soutient ainsi une consommation d'énergie durable.Les visites sont possibles sur place ou par appel vidéo.

Travel time
-
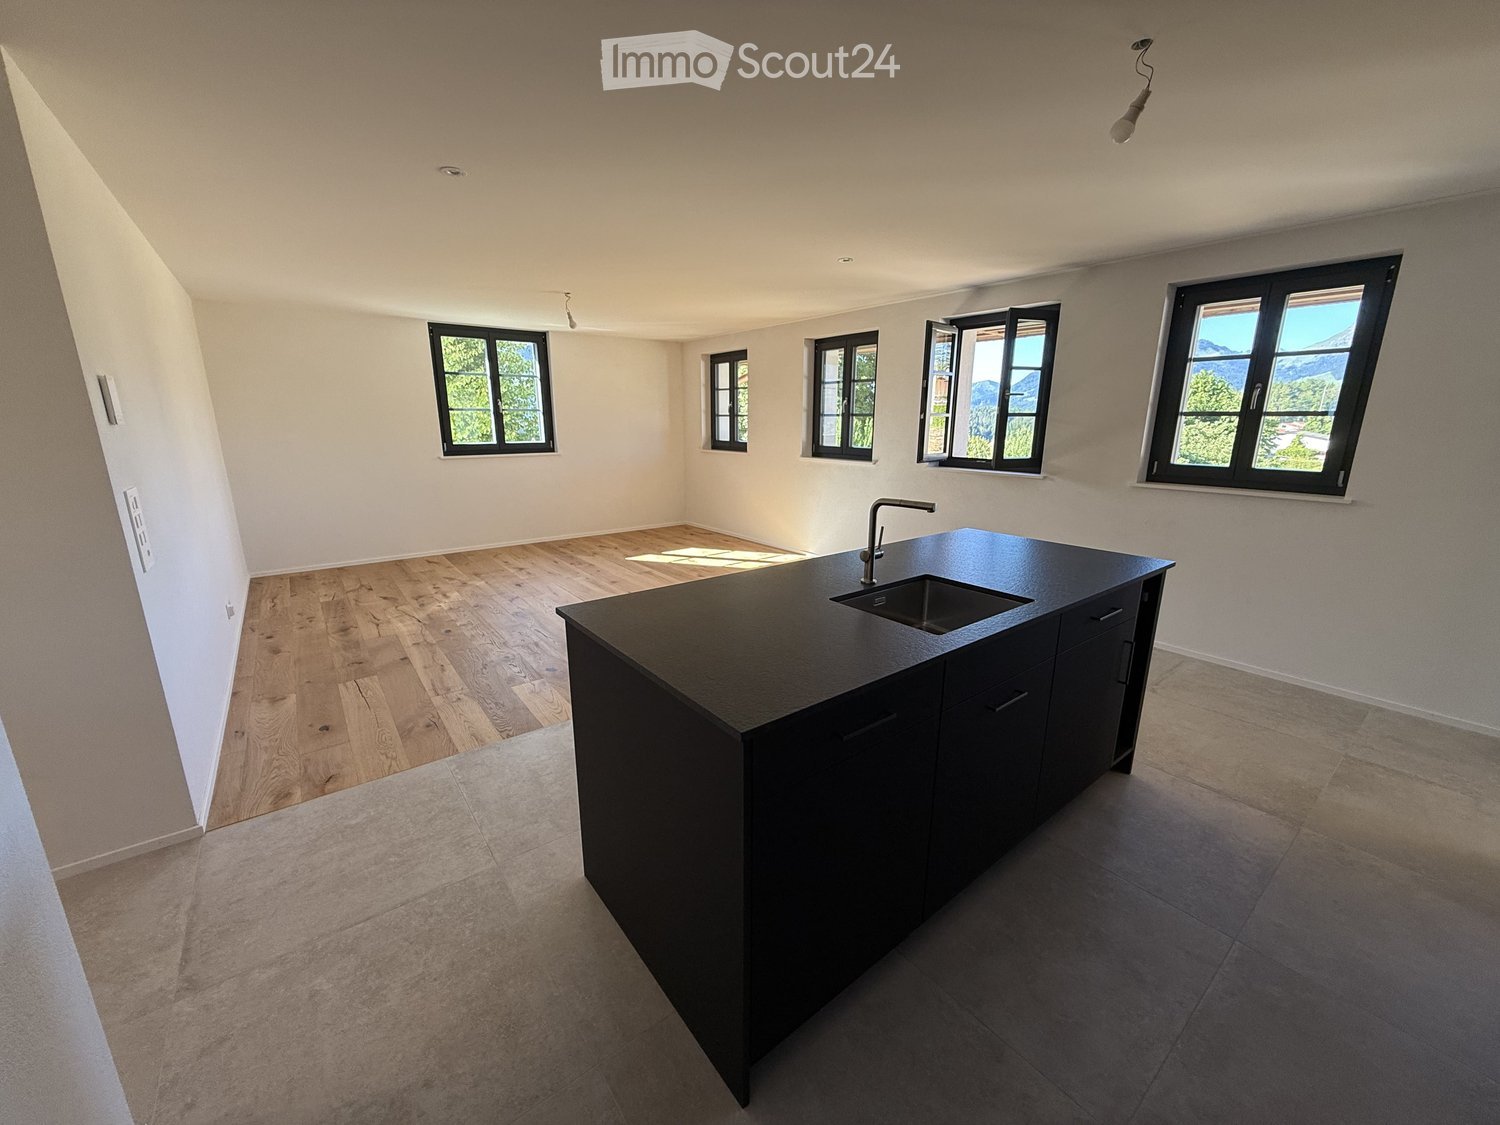
  • Modern kitchen with a black island, wooden flooring, and large windows offering a scenic view.
  • Modern kitchen with a black island, wooden cabinets, and stainless steel appliances.
  • Empty hallway with tiled floors, white walls, and a black door at the end. A small kitchen area with a sink and countertop is visible to the left.
  • Empty room with wooden flooring and two windows offering a scenic view of mountains and a lake.
  • Modern bathroom with double sink, bathtub, large mirror, and wooden cabinet.
  • Modern bathroom with a double sink, large mirror, toilet, and walk-in shower with glass enclosure.
  • A small, unfurnished room with a white tiled floor and light grey walls, featuring a stacked washing machine and dryer unit in the corner.
  • Floor plan of App. 7-5 showing a kitchen-dining area, two bedrooms, a bathroom, hallway, and staircase. Includes dimensions and room labels.
  • Empty kitchen with wooden cabinets, black countertops, and a sink, featuring light-colored walls and wooden flooring.
  • Empty room with wooden flooring, white walls, and a large sliding glass door leading to an outdoor area. A small kitchen area is visible in the background with cabinets and a countertop.
  • Empty room with light wooden flooring and white walls, featuring a large sliding glass door leading outside.
  • Empty room with light wooden flooring and white walls, featuring two large black-framed glass doors leading outside.
  • Modern bathroom with a white sink, wooden cabinet, mirror, toilet, and a glass-enclosed shower area.
  • Modern bathroom with beige tiles, a toilet, a sink with a wooden cabinet, a mirror, and a washing machine in the corner.
  • Empty hallway with light wooden flooring, white walls, and a black door at the end.
  • Floor plan showing a kitchen-dining area, entrance, bedroom, shower room, terrace, and garden.
1 / 16
3.5 rooms87m²Price on request
Top
Clos-d'Amont 11, 1638 Morlon

2.5 and 3.5 room apartments of high standard in the heart of Gruyère

🏔️ Between preserved nature and modern comfortNestled on the heights of Lac de la Gruyère, the village of Morlon seduces with its peaceful atmosphere and exceptional panorama on the surrounding mountains, notably the Moléson. A true haven of tranquility, this privileged setting invites you to fully enjoy nature thanks to the numerous walks along the lake, hikes, and outdoor activities offered by the region. While preserving its authenticity and rural charm, Morlon benefits from an ideal location, just 5 minutes from Bulle, with quick access to schools, shops, infrastructure, and public transport, including a bus circulating every 15 minutes. ✨ A high-standard residence in the heart of GruyèreThis rebuilt Fribourg farmhouse accommodates a contemporary, high-end building composed of 6 spacious apartments with meticulous finishes. In line with the latest energy standards, the project combines elegance, comfort, and functionality to offer an exceptional living environment. The generous, private outdoor spaces – terraces, gardens, and balconies – allow you to fully enjoy the calm and beauty of the surrounding landscapes. An underground garage with indoor parking spaces, as well as storage areas, complete this exceptional property and ensure a practical and pleasant daily life. 📍 3.5 room apartment on the 1st floor with loggia and view of the Moléson3.5 room apartment on the 1st floor with loggia and view of the MolésonArea of 87 m² with loggia of 9 m²Ideal for those seeking calm and quality of life• Available immediately or by agreement• Entrance with built-in wardrobes• Kitchen with central island, open to the living area• Two quiet and bright bedrooms• Large bathroom with Italian shower and bathtub• Large storage room with laundry facilities and storage space• Loggia and access to the communal garden📍 2.5 room apartment on the ground floor with terrace and garden2.5 room apartment on the ground floor with independent entranceArea of 57 m² with terrace of 12 m² and garden of 72 m²Perfect for a couple or single person seeking comfort and intimacy• Available immediately or by agreement• Independent entrance with built-in wardrobes• Open kitchen to the living area• One quiet and bright bedroom• Bathroom with Italian shower and laundry facilities• Terrace and private garden 📞 Do not miss this unique opportunityContact me now to organize a visit or obtain more information.

Travel time
-
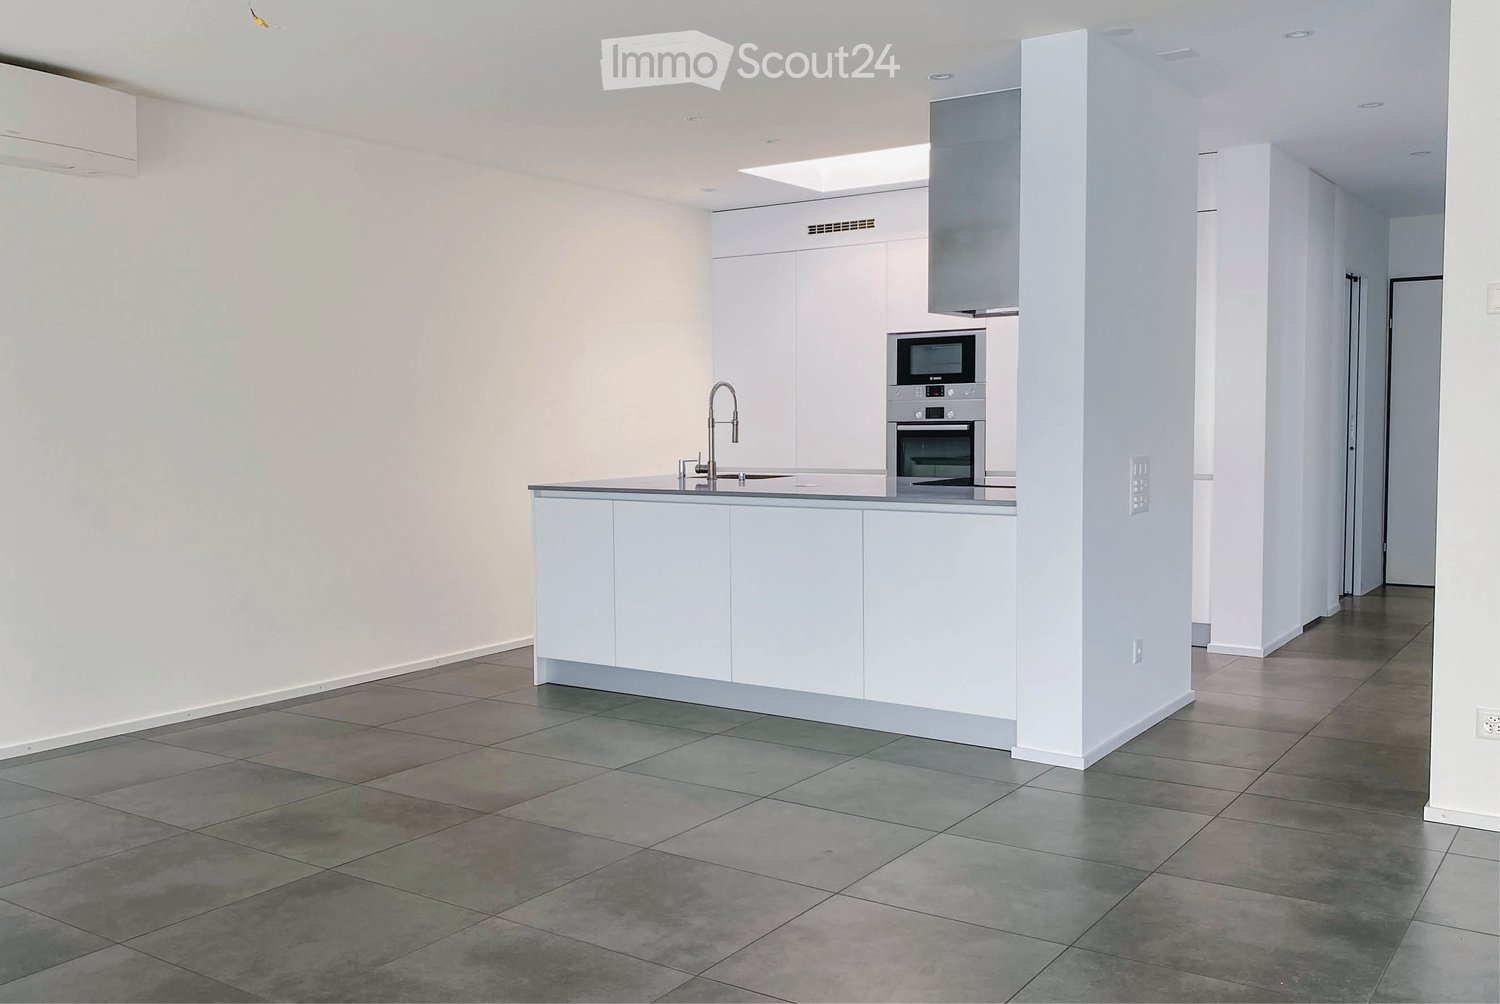
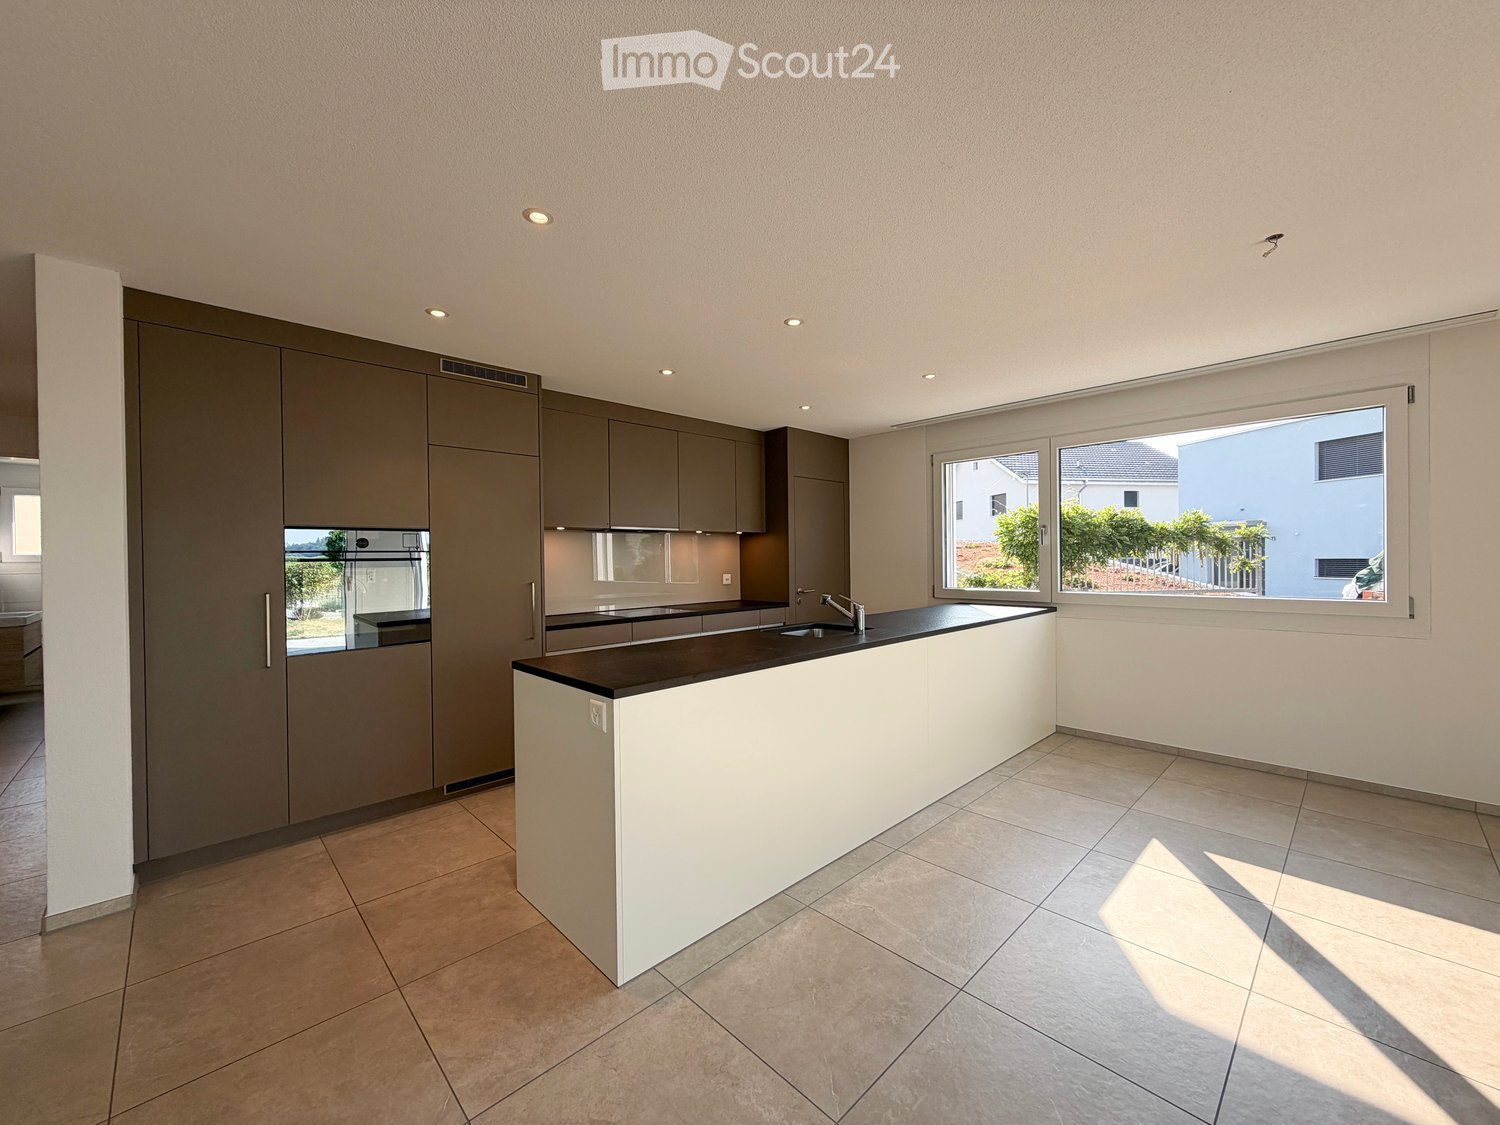
  • Modern kitchen with grey cabinetry, white island, black countertop, and stainless steel sink.
  • Empty room with large sliding glass doors leading to an outdoor area, tiled floor, white walls, and a white column.
  • Modern outdoor space with large glass walls, tiled floor, and a retractable awning, overlooking a landscaped garden.
  • Empty room with light wooden flooring, white walls, and a window with blinds. No furniture or equipment is present.
  • Empty room with light wooden flooring and white walls, featuring a large window with white frames and a visible electrical outlet on the wall.
  • Empty room with light wooden flooring and white walls, featuring a window with white frames and a visible light fixture on the ceiling.
  • Modern bathroom with a white sink, chrome faucet, toilet, and a mirror on the wall. The room features light-colored tiles and a wooden cabinet under the sink.
  • Modern bathroom with a white tiled wall, a wooden vanity with a sink, a bathtub, and a glass-enclosed shower. The room features large windows offering a view of the outdoors.
  • Modern two-story house with beige exterior, large windows, garage, and landscaped garden with gravel pathways and small plants.
  • A narrow hallway with a white washing machine and dryer unit against one wall, a door on the left, and a ceiling light fixture.
1 / 10
4.5 rooms120m²CHF 2,250.–
Top
Gassenacher 17, 4914 Roggwil BE

Modern 4.5-room ground-floor apartment with 2 parking spaces in Roggwil BE – available immediately

Welcome to this modern and spacious 4.5-room apartment on the ground floor of a well-maintained new building in Roggwil BE. With a living area of 120 m², built in 2021 and renovated in 2026, this apartment offers the highest level of comfort on a contemporary level – ideal for families and anyone who appreciates the quiet countryside.The apartment impresses with the following highlights: • Bright rooms: Several spacious rooms with bright wooden floors and white walls create a friendly, inviting atmosphere. • Modern kitchen: Stylish kitchen with kitchen island – a dream for cooking enthusiasts. • Bathroom: The apartment has a bathroom with a glazed shower, a bathtub, a washbasin, and a window, as well as a guest toilet • Terrace/Garden: A modern outdoor area with large glass walls, tile floor, and a retractable sunshade with garden – ideal for sunny days. • Household room: Practical room with washing machine and dryer directly in the apartment. • Underground parking: 2 parking spaces at CHF 125.00 each • Elevator: The building is equipped with an elevator – barrier-free and comfortable. • Child-friendly: The apartment and its surroundings are perfectly suitable for families with children. Location and surroundings:The apartment is located in a quiet area • VOI supermarket: Only 2 minutes' walk away – daily shopping is effortlessly simple. • Meyer Roggwil AG pharmacy: Also only 2 minutes' walk away. • Roggwil Dorf bus stop: Can be reached in just 4 minutes on foot. • Roggwil Schmitten stop: Can be reached in 11 minutes on foot

Travel time
-
  • Open-plan kitchen and living area with light wooden flooring, white cabinets, a black countertop, and a staircase leading to another level.
  • Modern bathroom with a sink, toilet, mirror, and wooden structural beams. Features a sleek design with neutral tones and a glass shower enclosure.
  • Empty room with wooden flooring, white walls, and recessed ceiling lights. A small white counter is visible in the corner, and a large window with blinds is on the left side.
  • Empty room with wooden flooring and white walls, featuring a large window with a view into another room.
  • Loft-style room with wooden beams, exposed ceiling, cat tree, small table, vintage telephone booth, and a tripod-mounted lamp near a skylight window.
  • Empty room with wooden flooring, white walls, and a skylight window offering a view of the outdoors.
  • Modern bathroom with a glass-enclosed shower, wooden shelf, candles, and a small plant. The shower features a handheld sprayer and a built-in seat.
  • Modern bathroom with a white sink, mirror, toilet, and a glass-enclosed shower area. The room features wooden beams and a skylight window, providing natural light.
  • Balcony with a table and two chairs, overlooking a grassy area with trees and a house in the background.
  • An attic space with exposed wooden beams, a ladder leading to a loft area, and various furniture including a table, chairs, and cabinets.
1 / 10
3.5 rooms103m²CHF 1,940.–
Top
Hauptstrasse 22, 4585 Biezwil

Dream Apartment

Charming, freshly renovated duplex apartment with an idyllic outdoor space in the rural Biezwil Welcome to your new home! This beautiful, freshly renovated duplex apartment combines modern living comfort with the unique charm of country life. In the quiet and natural surroundings of Biezwil, you can enjoy relaxation, privacy, and a high quality of life. The municipality is known for its quiet, natural location and attractive living environment. (buechibaerg.ch⁠) The apartment impresses with a bright and spacious floor plan, stylishly renovated rooms, and an inviting living atmosphere. High-quality materials and a tasteful design ensure that you feel at home from the very first moment. A special highlight is the lovingly designed outdoor space – the perfect place to enjoy sunny hours, have cozy grill evenings, or simply let the peace of nature take effect. Whether as a retreat for couples, families, or all those who appreciate country living: This duplex apartment offers the ideal combination of modern living comfort, rural idyll, and stylish ambiance. Your advantages at a glance: • Freshly renovated duplex apartment • Bright and spacious living rooms • Beautiful private outdoor space • Quiet and family-friendly location • Natural living with high recreational value • Ideal for all who appreciate peace and quality Let yourself be impressed by this unique apartment and arrange a viewing appointment today – your new home is waiting for you!

Travel time
-
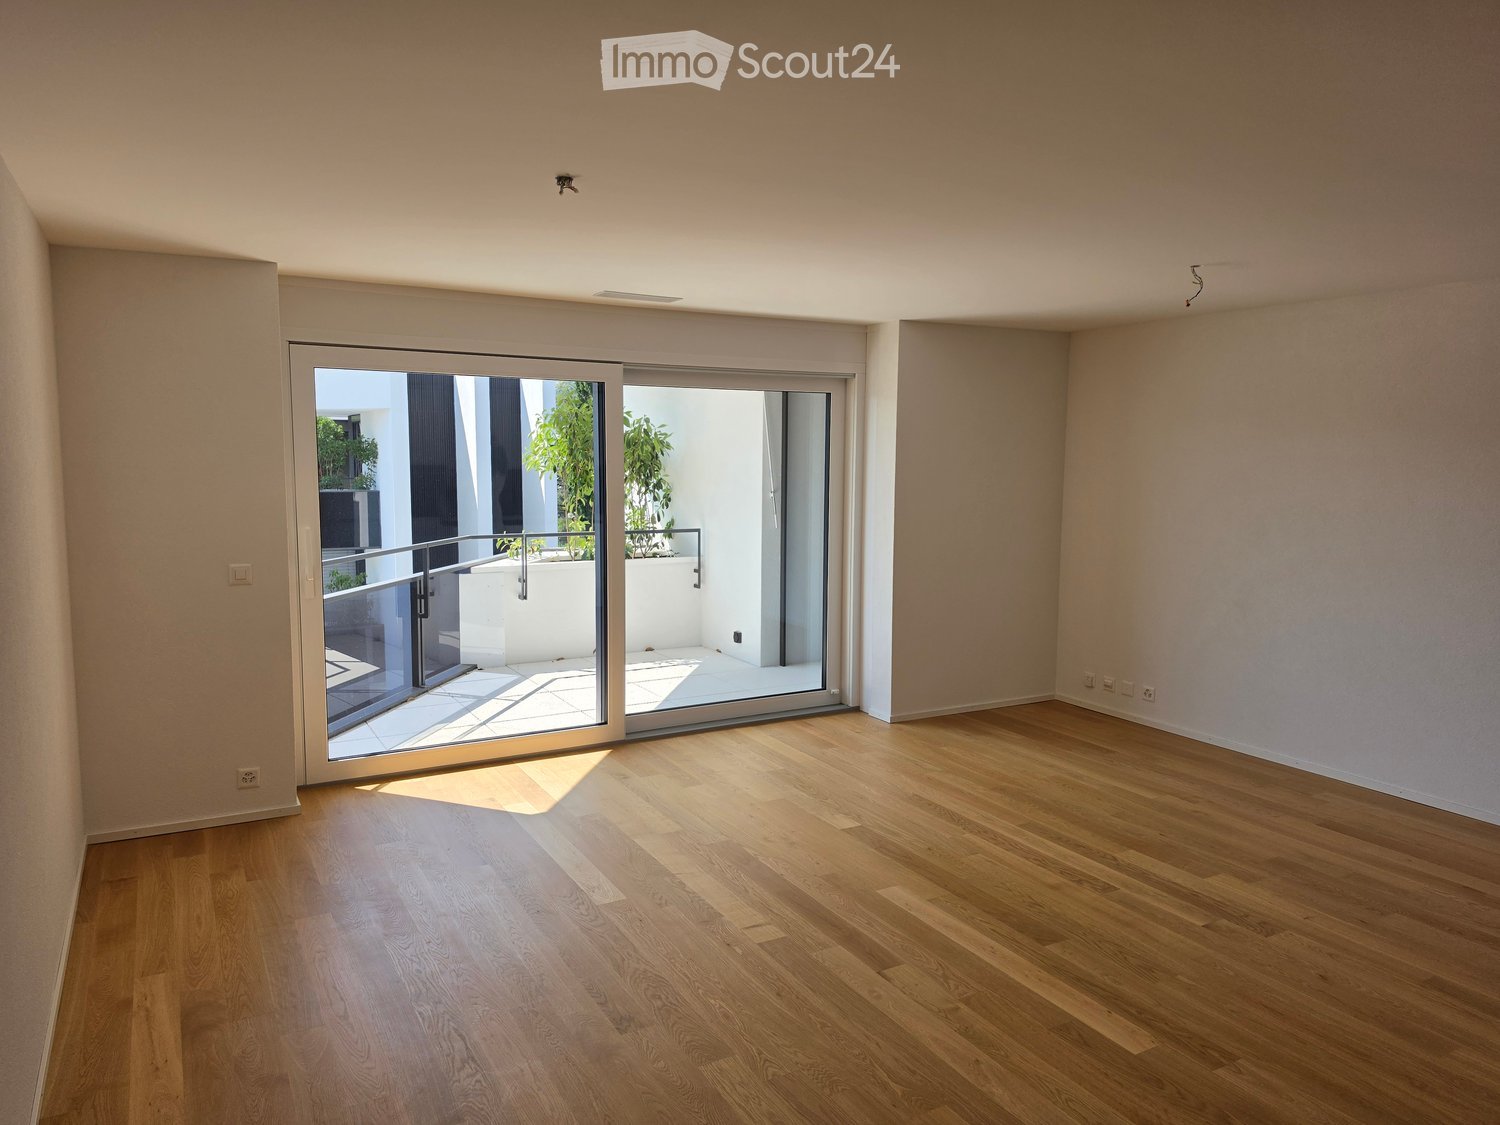
  • Empty room with wooden flooring and large sliding glass doors leading to a balcony area.
  • Modern kitchen with white cabinets, black countertop, and wooden flooring.
  • Modern balcony with large sliding glass doors, white tiled floor, metal railing, and small potted plants visible in the background.
  • Empty room with light wooden flooring and large sliding glass doors leading to a balcony or terrace.
  • Empty room with wooden flooring, light-colored walls, and a large sliding glass door leading to a balcony.
  • Modern bathroom with a bathtub, sink, and showerhead, featuring beige tiled walls and a large mirror.
  • A modern hallway with white built-in cabinets on one side and a dark grey door on the other, featuring wooden flooring and sleek metallic handles.
  • Modern bathroom with a toilet, sink, and large mirror. The walls and floor are tiled in a light, neutral color.
  • Empty room with light-colored walls and wooden flooring, featuring a light switch, an electrical outlet, and a small wall-mounted device.
  • Floor plan of a 3.5-room apartment on the 3rd floor, featuring a living-dining area, two bedrooms, bathrooms, and balconies.
1 / 10
3.5 rooms84m²CHF 2,950.–
Top
Route de Lausanne 20F, 1180 Rolle

Magnificent 3.5-room new build with balcony in Rolle

Ideally located in Rolle, between Geneva and Lausanne, this 3.5-room apartment (84m²) has never been inhabited. Bright and perfectly laid out, it will seduce you with its high-end amenities and excellent energy performance.The property • 3.5 rooms (2 bedrooms) on the 3rd floor • 84m² living space • 2 balconies • Bathroom, separate toilet, laundry room • Individual cellar • Underground parking (obligatory, extra) • Minergie P Eco label • Ground cooling — ideal thermal comfort in summer • New and modern finishes, never inhabited Ideal situation: Ideally located in Rolle, this address offers remarkable accessibility: • Bellefontaine bus stop: just 1 minute on foot. • Rolle train station: accessible in 13-14 minutes on foot, with direct connections to Lausanne and Geneva. • Lake Geneva: in close proximity to Rolle beach, to enjoy walks and water activities. Conditions • Rent: CHF 2'950.–/month • Flat-rate charges: CHF 200.–/month • 1 underground parking space: CHF 200.–/month (obligatory) • Total: 3'350.- • Available from: 1st September 2026 VisitsTwo group visits are planned: • Saturday, 8th August 2026, between 3 pm and 5 pm • Thursday, 13th August 2026, between 5:30 pm and 7:30 pm Obligatory registration in advance — If these dates and times do not suit you, do not hesitate to contact us to find another time slot.Application documentsPlease attach: extract from the debt collection office (< 3 months), last 3 pay slips, copy of ID, possible guarantor.

Travel time
-
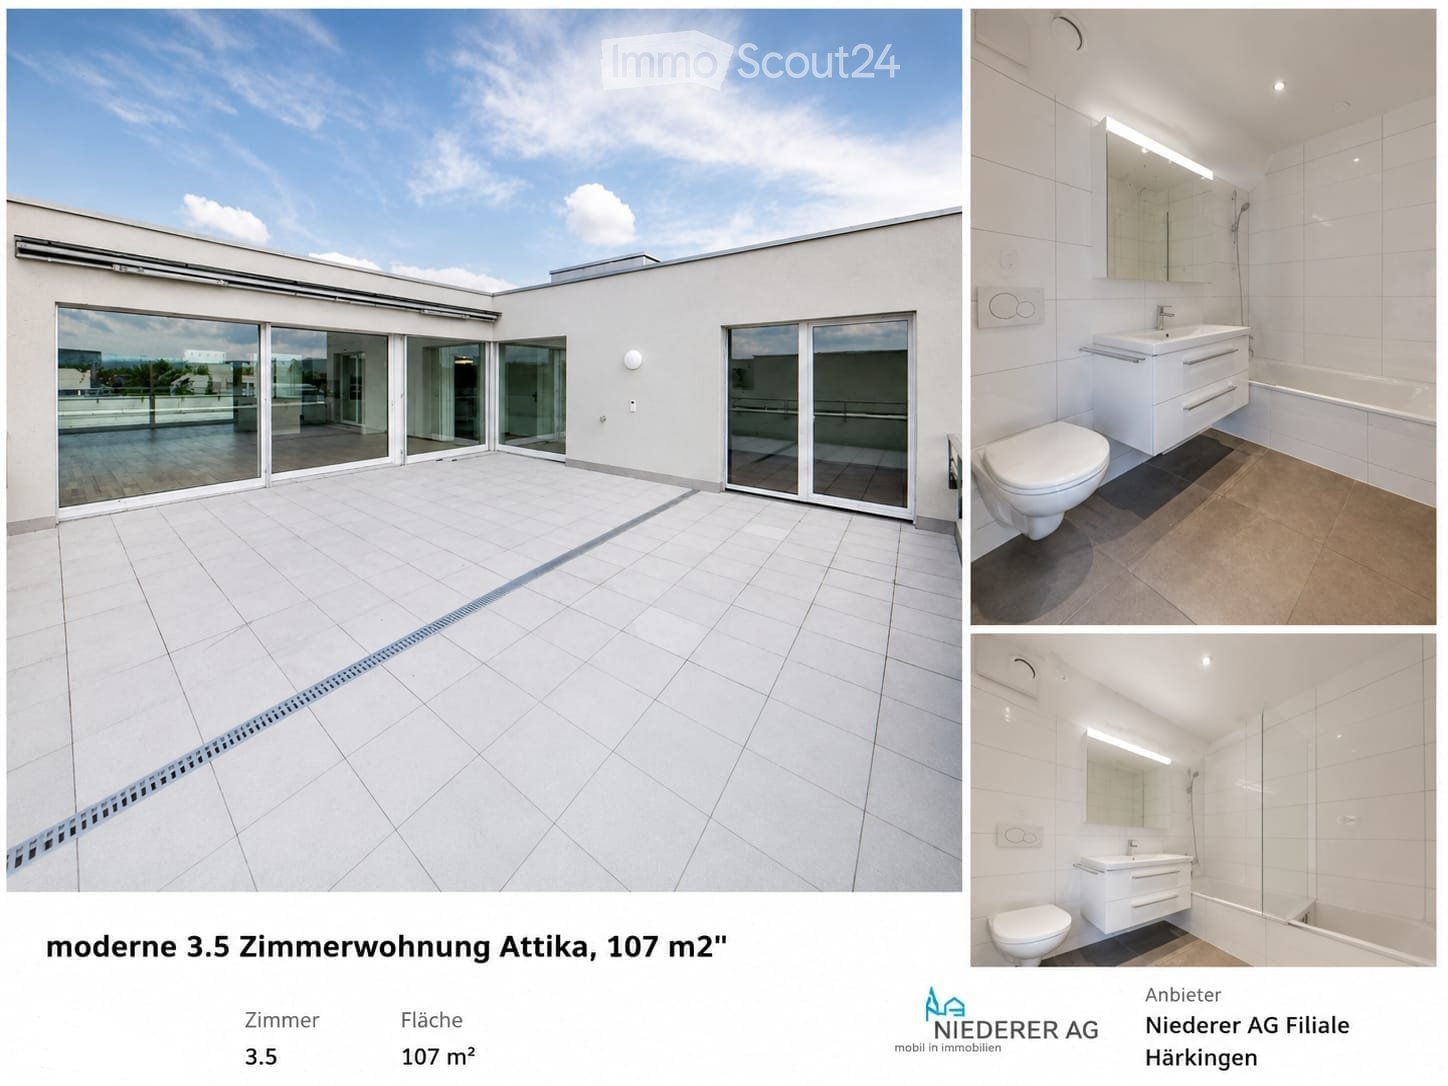
  • Modern bathroom with white tiles, a sink, toilet, bathtub, and a large mirror with built-in lighting.
  • Modern unfurnished 3.5-room apartment with wooden flooring, large windows, and a balcony view. The space includes a kitchen area with white cabinets and a countertop, but no furniture is present.
  • Three images showing a modern kitchen with white cabinets, a black countertop, a stainless steel sink, and a refrigerator, along with a private washing machine and dishwasher.
  • Modern bathroom with white tiles, a sink with a cabinet, a toilet, a mirror, and a glass-enclosed shower area.
  • Empty room with light wooden flooring, white walls, and a built-in white closet with open shelving. No furniture or personal items are present.
  • Modern kitchen with white cabinets, black countertop, stainless steel sink, and dishwasher. Large windows offer a scenic view of the city and mountains.
  • Floor plan of a residential unit featuring a living/dining area, kitchen, three bedrooms, and a bathroom. Includes a loggia and a separate entrance area.
  • Map showing Aarbrug and surrounding areas with major highways, local landmarks, and transportation routes.
  • View from a balcony overlooking a modern residential complex with surrounding greenery and a historic castle in the background.
1 / 9
3.5 rooms107m²CHF 2,280.–
Top
Bornstrasse 12, 4663 Aarburg

Dream attic apartment with two spacious terraces and castle view

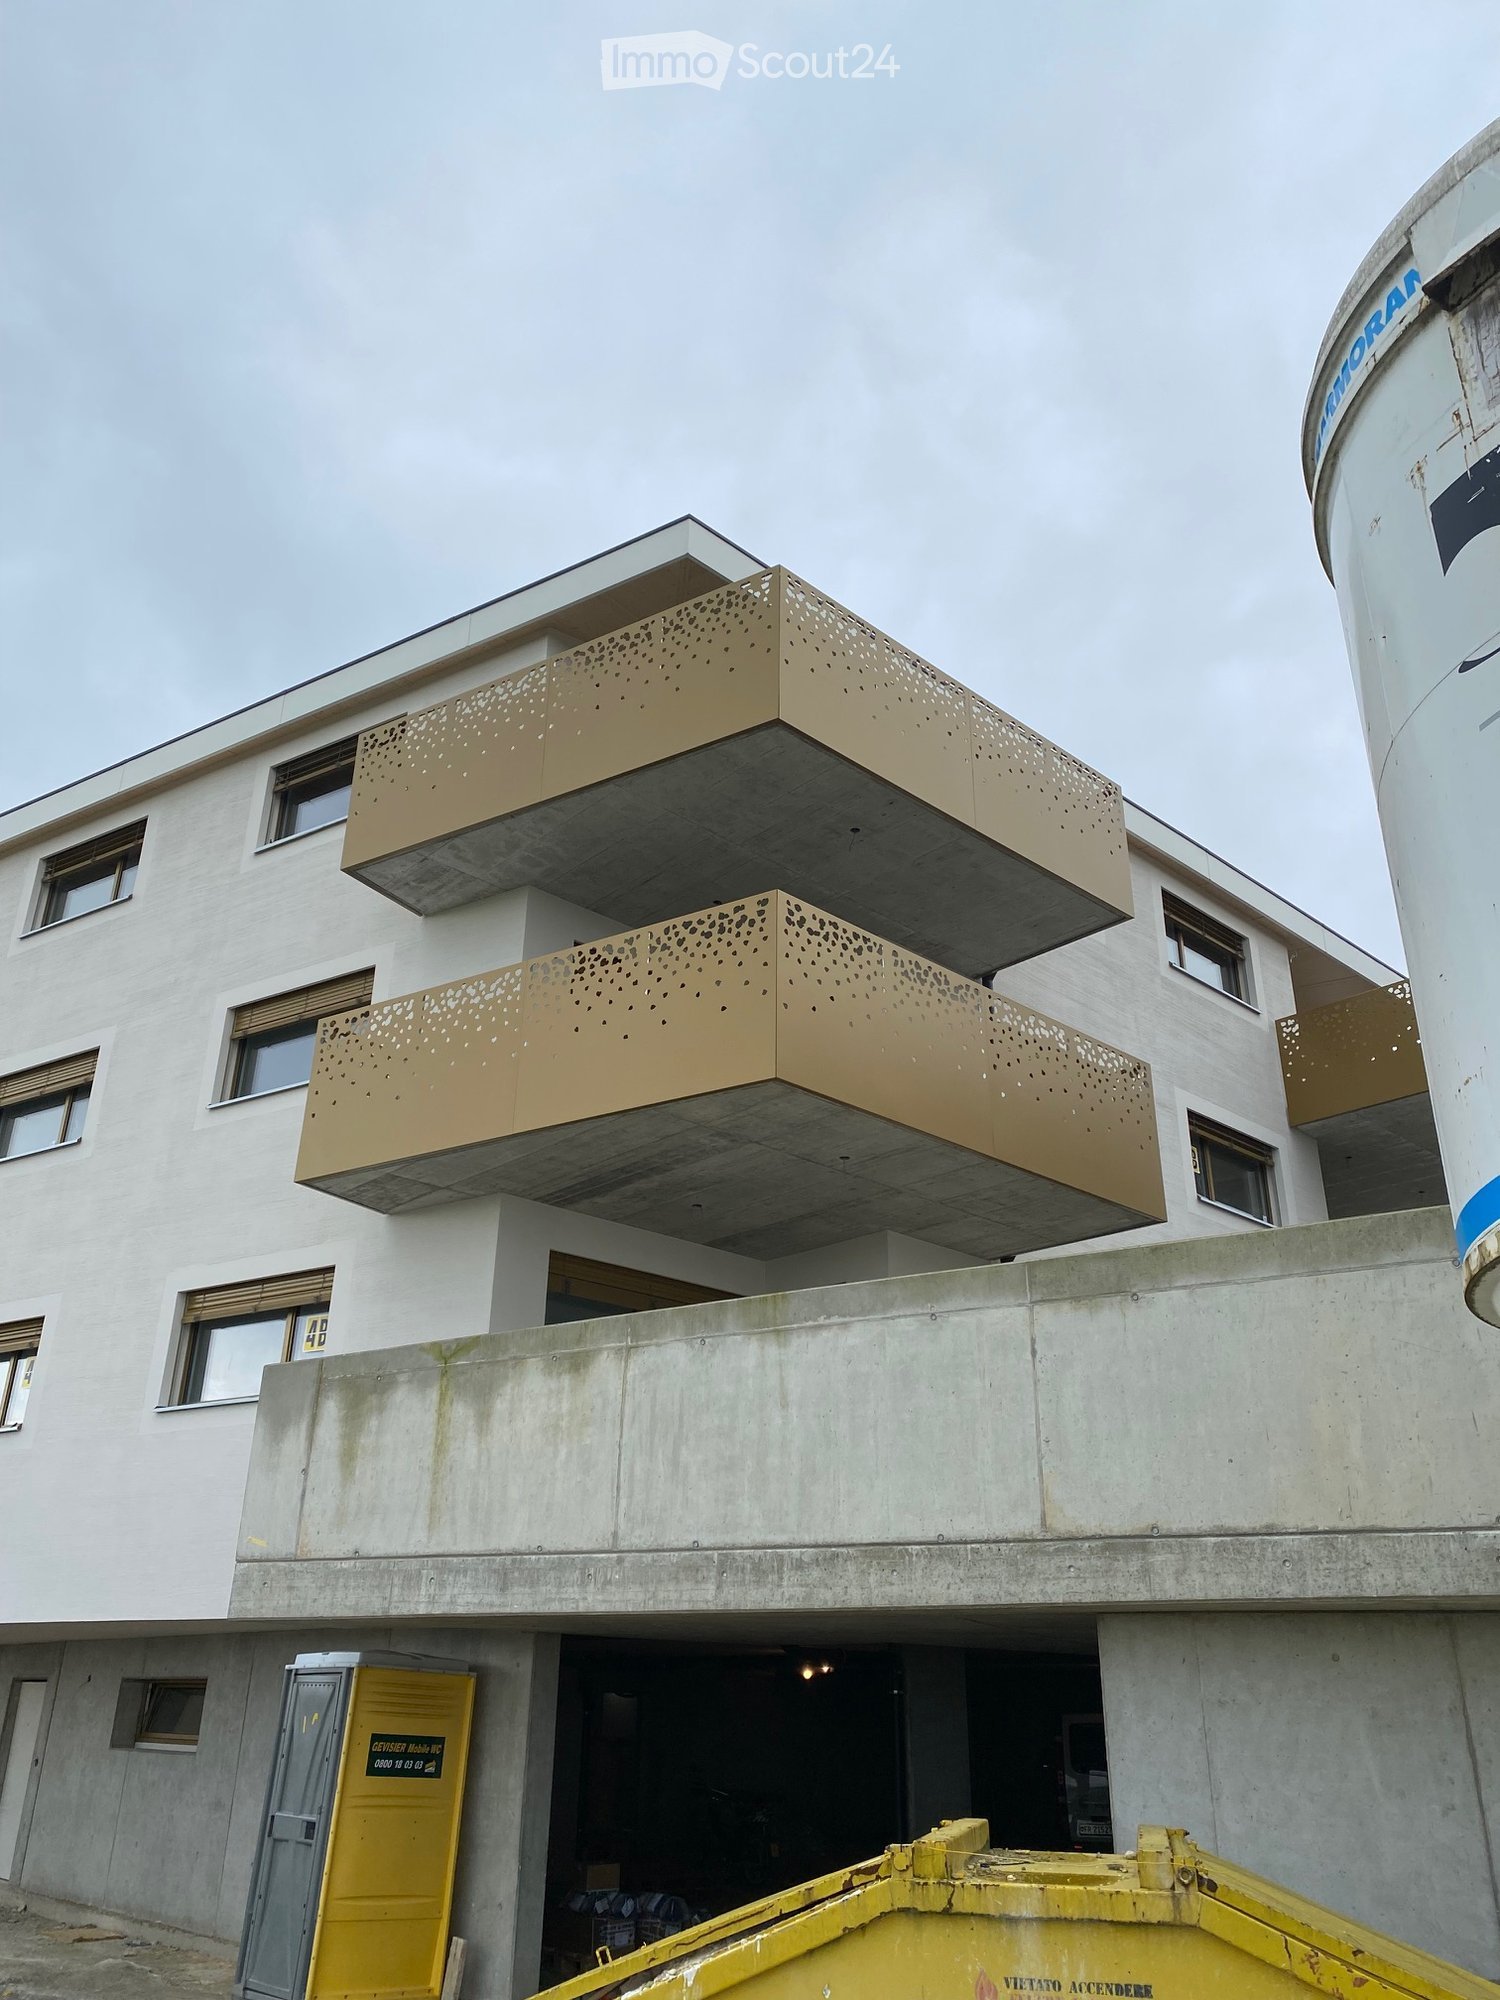
For early October 2026, a subtenant is being sought for this modern and bright attic apartment.The apartment is located in a quiet, slightly elevated position in the popular "Paradiesli" development in Aarburg. The city center, shopping facilities, schools, bus stops, and recreational areas are within a few minutes' walk.The Minergie-certified 3.5-room apartment with 107 m² of living space offers a high-quality finish and a pleasant living climate. The highlight is the two spacious terraces with a total of over 78 m² of space and a beautiful, direct view of Aarburg Castle.Features: • 107 m² living space • Two large terraces (44.9 m² and 33.2 m²) with water connection and sockets • Direct view of Aarburg Castle • Bright living and dining area • High-quality parquet floors in living rooms and kitchen • Fine stoneware tiles in wet cells and reduction • Modern kitchen with induction cooktop, combination oven, dishwasher, refrigerator with freezer, glass splashback, and extractor fan • Two bathrooms: one with shower and glass wall, one with bathtub • Reduction with own washing machine and tumble dryer • Practical built-in closets in the entrance area • Electric louvers • Room height of 2.40 m • Lift available • Decalcification system in the building • A parking space with optional electric connection can be rented for CHF 125.- per month. This apartment offers a lot of privacy, spacious outdoor areas, and a unique view, ideal for all those who appreciate modern living in a quiet location.

Travel time
-
  • Modern multi-story building with white facade, large windows, and distinctive gold-colored balconies. Features a raised ground floor and a visible garage entrance.
  • Roof terrace with metal railing featuring decorative cutouts, overlooking a scenic valley and town with houses and greenery.
  • Modern kitchen with light wood beams on the ceiling, light-colored cabinets, stainless steel appliances, and a central island.
  • An unfurnished room with exposed wooden beams on the ceiling, wooden flooring, and a small kitchen area with cabinets and a countertop.
  • Empty room with light wooden flooring, white walls, and a small built-in cabinet on the left side. Exposed wooden beams on the ceiling with recessed lighting.
  • Modern bathroom with a bathtub, double sink, mirror, toilet, and cabinet. The room features large windows with a view of the outside and a slanted wooden ceiling.
  • Modern hallway with wooden flooring, white walls, and recessed lighting. Features a large window on the left and a door leading to another room at the end.
  • Modern shower area with grey tiled walls, a handheld showerhead, and a fixed overhead showerhead.
  • Empty room with wooden flooring, white walls, and a large window offering a scenic view of a forested area and houses.
  • Floor plan showing a living room, kitchen, two bedrooms, two bathrooms, and a balcony.
1 / 10
4.5 rooms140m²CHF 2,300.–
Top
Obermattli 4, 1736 St. Silvester

Charming 4.5-room attic apartment in St. Silvester – spacious and with a magnificent view

Welcome to this exclusive 4.5-room attic apartment in the picturesque St. Silvester in the canton of Freiburg. The building, constructed in 2021, combines modern living comfort with the charm of the rural surroundings – a true home for discerning tenants.The apartment at a glance: • Spacious living area: 140 m² on the 3rd floor offer ample space for the whole family. • Bright attic apartment: As an attic apartment, you enjoy a special atmosphere with plenty of light and a unique room layout. • Balcony with beautiful views: Enjoy the magnificent views of the Freiburg landscape – in the summer with plenty of sunshine. • Garage & parking: Convenient parking for your vehicle is ensured. 2 parking spaces in the underground garage are included in the rent. Additionally, outdoor parking spaces for visitors are available. A cellar in the underground garage is also provided. • Elevator available: The building is equipped with an elevator and is fully wheelchair accessible. Child-friendly: Ideal for families with children. The school is only a 3-minute walk away.Location & surroundings: The apartment is located in a quiet, idyllic area – both during the day and at night, there is pleasant silence. In the summer, you benefit from plenty of sunshine, making living here particularly attractive. The bus stop St. Silvester is just a 1-minute walk away and provides a good connection. The multi-purpose hall is just a 3-minute walk away – ideal for leisure activities and events.This attic apartment combines modern new building standards with rural idyll and is available from December 1, 2026. A rare opportunity to live in one of the quietest and sunniest corners of the canton of Freiburg – ideal for families, couples, or anyone looking for something special.

Travel time
-

  • modern kitchen with black cabinets, wooden floor, black countertop, sink, faucet, integrated oven
  • long hallway with wooden floor, white cabinets on left, black cabinets and drawers on right
  • Modern kitchen with black cabinets, stainless steel sink, countertops, and wooden floor.
  • modern bathroom with grey tiles, white toilet, white sink, wooden vanity, built-in mirror, towel rack
  • modern bathroom, wooden cabinet, white countertop, glass shower, silver faucet, large mirror
  • Stacked washing machine and dryer in a small room, gray tiled walls, white cabinet
  • Empty room, wooden floor, white walls, window with white shutters, empty power outlet
  • empty room, hardwood floors, large window, wardrobe
  • balcony with tiled flooring, glass railings, view of a wooded hillside
  • A basement parking area with a ceiling, columns, and a floor. White walls, a brick wall, and a window.
  • Modern, multi-story building with white exterior and glass balcony on the second floor.
  • empty room, concrete walls and ceiling, ceiling lamp, no furniture
  • House and tree, mountain and forest in the background
  • House with a view of a snowy mountain
1 / 14
3.5 rooms75m²Price on request
Top
Fieschertalstrasse 7a, 3984 Fiesch

Modern 3.5-room new apartment with mountain view in Fiesch

Discover this exclusive 3.5-room apartment on the 2nd floor of a brand-new building in Fiesch. This modern apartment with 75 m² of living space offers the highest level of comfort in one of the most beautiful regions of Valais.The apartment convinces with: • Modern equipment: High-quality black kitchen with integrated oven and elegant black countertop • Practical housekeeping room: With stacked washing machine and dryer as well as dishwasher • Stylish bathrooms: Modern equipment with glass shower, wood elements, and high-quality fixtures • Spacious balcony: With glass railing and a magnificent view of the wooded hills and snow-capped mountains • High-quality floors: Elegant wooden floors in all living areas • Garage and parking: Including a garage space in the basement Special features: The apartment is wheelchair accessible, child-friendly, and has an elevator. The modern building with a white facade and glazed balconies blends harmoniously into the alpine environment.Quiet and central location: Enjoy the peace and quiet of this apartment - both during the day and at night, it is pleasantly quiet. Fiesch train station is only a 6-minute walk away, a Migros supermarket can be reached in 9 minutes, and the Imhof pharmacy is a 10-minute walk away.This new apartment offers the perfect combination of modern living comfort and alpine idyll. Ideal for all those who appreciate life in the mountains and yet do not want to do without urban amenities.

Travel time
-
  • Empty room with wooden flooring and white walls, featuring a single window with a view of neighboring buildings.
  • Empty attic room with wooden flooring, white walls, and a single window with blinds.
  • Empty room with wooden flooring, white walls, and a single window with blinds.
  • Bathroom with a washing machine, wooden shelf, tiled walls, and a shower area.
  • Modern bathroom with white tiles, a glass-enclosed shower, a toilet, and a sink with a mirror above it.
  • Bathroom with a bathtub, toilet, double sink, and a window letting in natural light. The floor has a black and white checkered tile pattern.
  • Empty attic space with wooden floor, white walls, and a staircase leading upwards, featuring exposed wooden beams on the ceiling.
  • Open-plan kitchen and living area with wooden cabinets, a refrigerator, oven, and a countertop. The living area has wooden flooring and a staircase leading to an upper level.
  • Empty room with wooden flooring, white walls, and a fireplace with a black insert. A window with blinds is visible on one wall.
  • Empty room with wooden flooring, white walls, large windows, and a staircase leading to an upper level.
  • Balcony with tiled floor, metal railing, and view of neighboring houses and landscape.
  • Balcony with tiled floor, glass sliding doors, striped awning, and metal railing.
1 / 12
4.5 rooms105m²CHF 2,775.–
Top
Les Vergers de Lavaux, 1072 Forel (Lavaux)

Spacious 4.5-room apartment in Forel (Lavaux) – available immediately

Discover this bright 4.5-room apartment on the 2nd floor of a modern residence built in 2009, in the green and peaceful setting of Forel (Lavaux). With its 105 m² of living space, this apartment offers a generous and comfortable living area, ideal for a family or people looking for a spacious accommodation.The apartment features notably: • Bright rooms: Pleasant living areas with parquet, white walls, and large windows letting in natural light. • Convertible attic: A space under the roof with exposed beams, parquet, and staircase, offering beautiful possibilities for layout. • Modern bathroom: Equipped with white tiles, a glass-enclosed shower, toilet, and sink with mirror. • Balcony: With tiled floor, metal railing, and a view of the surrounding landscape. • Garage and elevator are included in the residence. Additional advantages: • Accessibility: The apartment is accessible to people with wheelchairs. • Family-friendly: Convivial environment for children and pets are allowed. • Sunlight: The apartment benefits from beautiful sunlight, especially in summer. • Quiet: The neighborhood is particularly quiet, day and night. Location and amenities: The apartment is ideally located just 2 minutes on foot from the Cornes de Cerf bus stop, allowing for easy travel. A school is accessible in 3 minutes on foot, making it a perfect choice for families with children. The L'Eclat du Foie Gras shop is 5 minutes on foot away for your daily shopping.Available immediately, do not miss this opportunity to settle into this quality apartment in the heart of the charming village of Forel (Lavaux), in the canton of Vaud.

Travel time
-
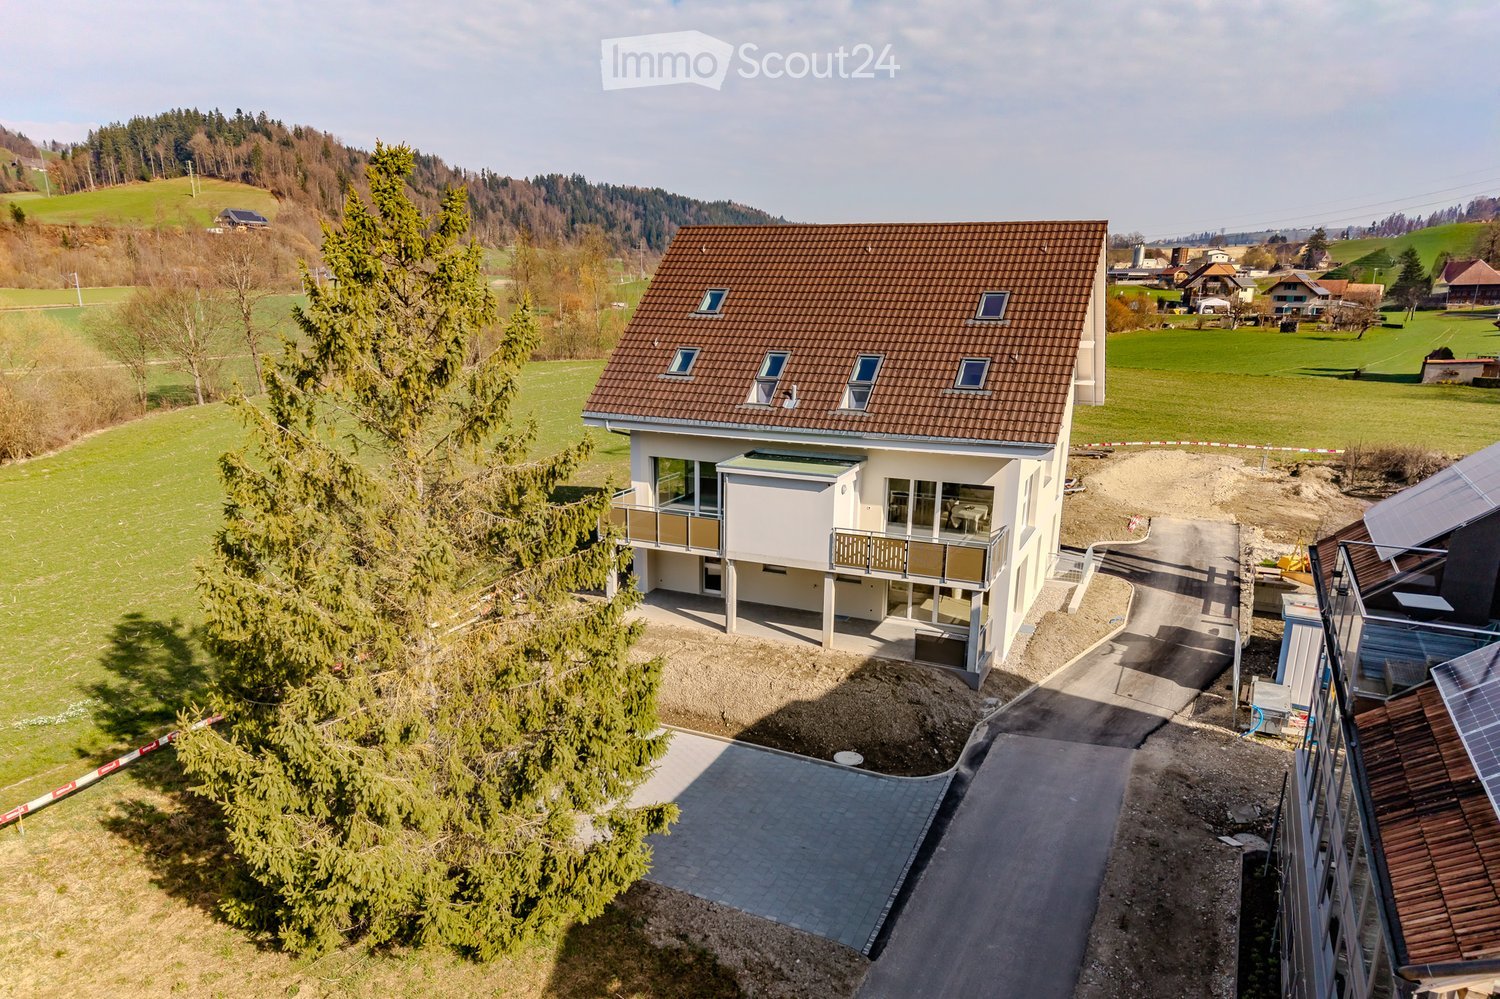
  • A modern two-story house with a brown tiled roof, large windows, and balconies, situated in a rural landscape with green fields and trees.
  • Modern bathroom with a white sink, toilet, mirror, and a potted plant. The walls are tiled in a neutral color, and the floor is tiled as well. A towel hangs on the wall, and a small decorative item sits on the counter.
  • Modern, minimalist laundry room with a washing machine, refrigerator, and built-in storage cabinets.
  • Modern living room with a spiral staircase leading to an upper level, featuring a grey sofa, white armchair, coffee table, and potted plant.
  • Modern kitchen with light grey cabinets, black countertop, island, built-in oven, and range hood. Natural light from large windows.
  • Open-plan living and dining area with modern furniture, including a sofa, coffee table, dining table, and chairs. The space features large windows, a sleek kitchen area, and decorative elements like a vase with flowers and a floor lamp.
  • Bright bedroom with wooden slanted ceiling beams, large window, bed with patterned bedding, nightstand with lamp, and built-in wardrobe.
  • Modern bathroom with a glass-enclosed shower, a sink with a dark wooden cabinet, a bathtub, a toilet, and a small rug on the floor. The ceiling has exposed wooden beams and skylights.
  • Empty attic space with wooden beams, wooden floor, and a large window showing a view of the outdoors.
1 / 9
5.5 rooms137m²CHF 1,950.–
Top
Trachselwaldstrasse 49, 3452 Grünenmatt

First occupancy - Spacious 5.5-room maisonette apartment

Due to a personal change, we are looking for a suitable subtenant from 01.10.2026 or by agreement for this high-quality first-occupancy apartment. Since we were not able to occupy the apartment ourselves, there is the opportunity to take over a modern new building apartment in the first occupancy. The modern 5.5-room maisonette apartment at Trachselwaldstrasse 49 in Grünenmatt convinces with a well-thought-out room layout, high-quality materials, and numerous practical built-in solutions. With approximately 137 m² of living space and an additional hobby room (approximately 24 m²), it offers generous space for living, working, and leisure activities and is ideal for families or couples. The apartment offers, among other things: • First occupancy • Bright living and dining area • Modern, open kitchen • Sunny balcony with recess • Three bedrooms • Spacious hobby room • Bathroom with shower and bathtub • Separate guest toilet • Household room with washing machine, dryer, and freezer • Practical built-in closets and plenty of storage space • Basement compartment and additional storage room • Heating via district heating • Kindergarten, school, and train station are within short distance Rent including ancillary costs: CHF 1'950 per month (1 parking space included) Additional parking space: CHF 135 per monthWe look forward to your contact or application if you are interested.

Travel time
-
  • Modern kitchen with white cabinets, wooden flooring, and built-in appliances including a sink, faucet, and oven.
  • Empty room with wooden flooring and white walls, featuring an open doorway leading to a modern kitchen area with white cabinets and stainless steel appliances.
  • Modern kitchen with white cabinets, black countertops, induction cooktop, oven, and a stainless steel sink.
  • Empty room with wooden flooring, built-in shelving unit, and a large window with a view of greenery outside.
  • Empty hallway with wooden flooring, white walls, and a closed door at the end.
  • Empty room with wooden flooring and large sliding glass doors leading to a wooden deck and outdoor area.
  • Wooden balcony with metal railing, overlooking a lush green forest.
  • Balcony with metal railing, overlooking a green, tree-filled area with a pathway.
  • Empty room with wooden flooring, white walls, and a large window showing greenery outside. No furniture or equipment present.
  • Modern bathroom with white tiled walls, a toilet, a sink with a mirror, and a shower hose with a handheld showerhead.
1 / 10
2 rooms46m²CHF 2,370.–
Top
Alexandraweg 24, 3006 Bern

Bright 2-room senior apartment in the green Elfenau quarter – available immediately!

Welcome to Domicil Alexandra at Alexandraweg 24 in 3006 Bern – here you will find a modern and well-maintained 2-room senior apartment on the 1st floor. With a living area of 45.7 m², this apartment offers a comfortable home in a quiet location for independent living. The apartment has a covered balcony of 10.3 m². • Additional services: Lunch and dinner at the restaurant, cleaning service, laundry care, Spitex services, hairdresser and foot care. • 24-hour emergency call system 365 days a year. • Age-appropriate infrastructure with restaurant, garden, laundry room with washing machine, dryer and drying room. • Balcony: Enjoy the sunny days on your own outdoor area. • Lift: The building has an elevator with access to the laundry room and basement. • Wheelchair accessible: The apartment is barrier-free. • Pets after consultation. • Minergie standard: Energy-efficient living. • Year of construction 2014, apartment renovated 2026: Contemporary living comfort at the current standard. Location and surroundings:The apartment is located in a quiet, green environment. • Bus stop Elfenau: Only 5 minutes on foot – ideal connection to public transport. • Tram & Bus Egghölzli: Within 10 minutes on foot. • Shopping opportunities: The nearest shopping facilities are within 10 minutes on foot. • Egghölzli pharmacy: Within 10 minutes on foot. We will be happy to answer any further questions.

Travel time
-

Suggested properties for you based on search results

Other interesting objects