11422 results - Properties for rent with Balcony / Terrace: Switzerland

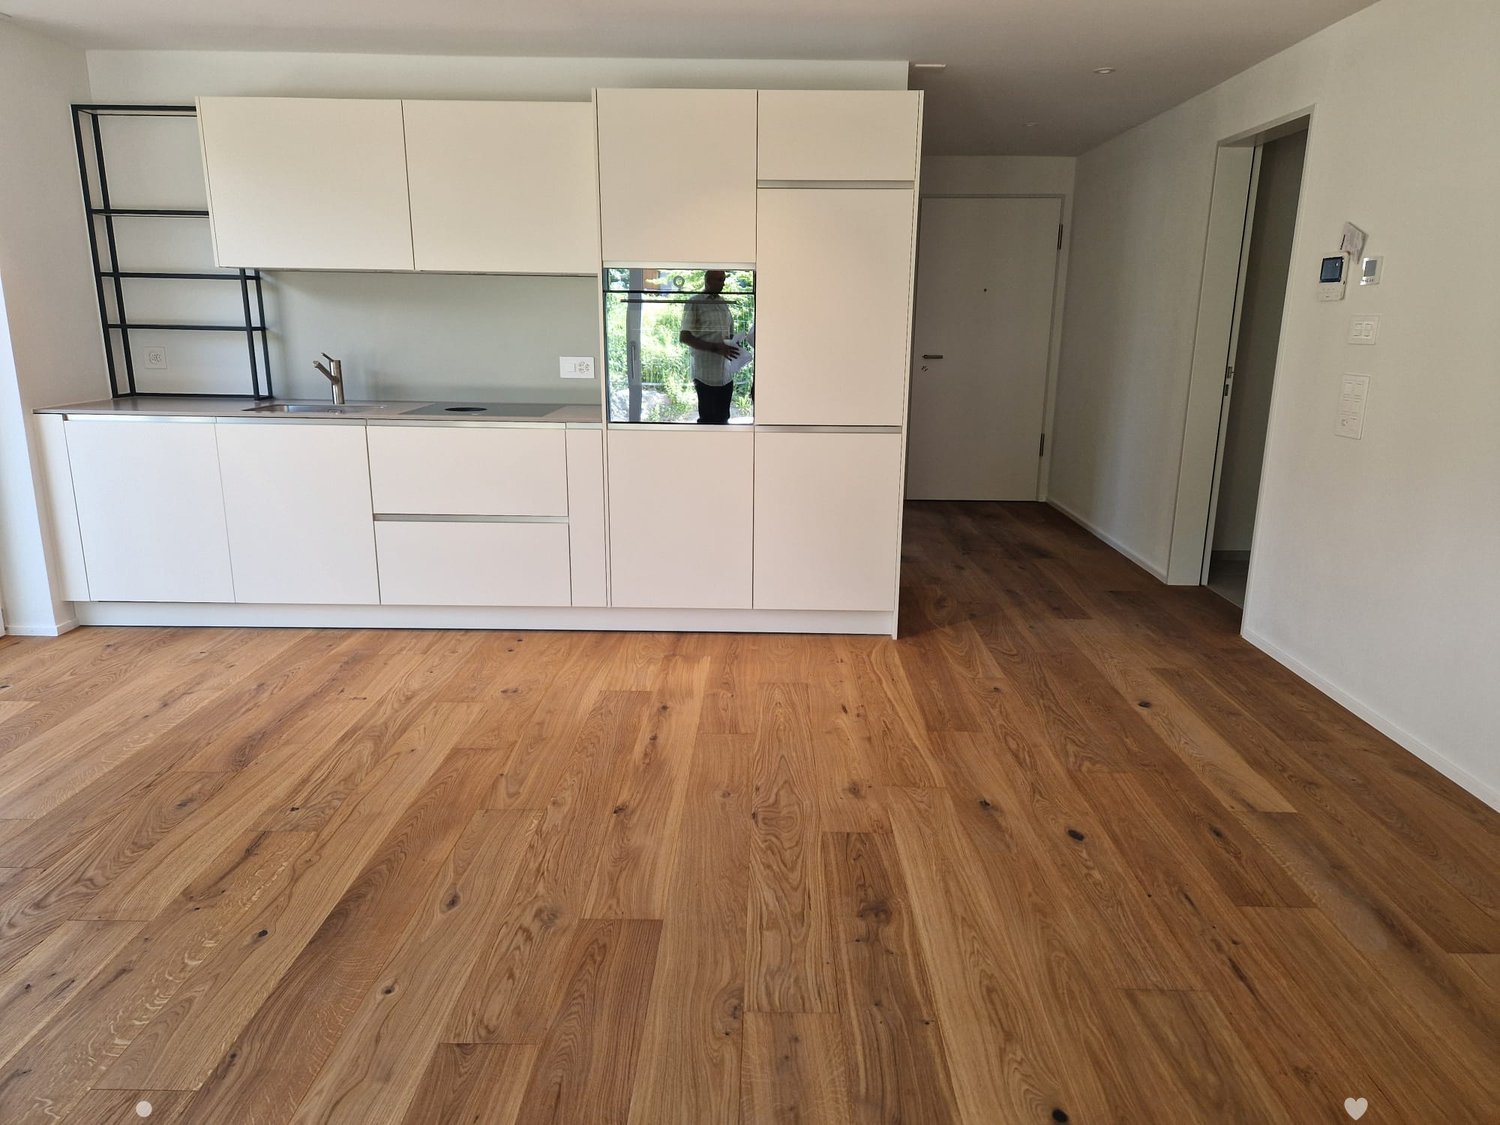
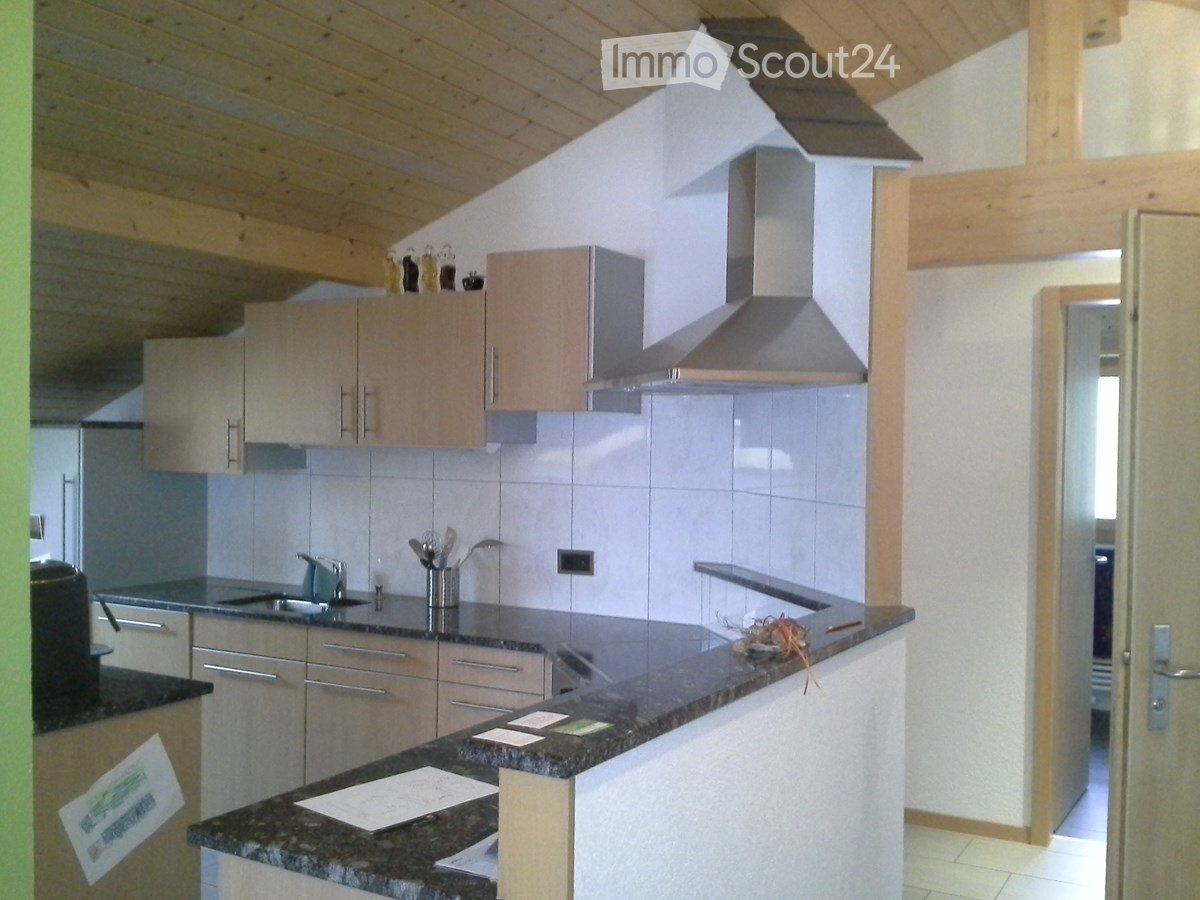
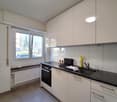
  • Modern kitchen with white cabinets, a sink, and a wooden floor. The space is clean and well-lit, with a visible doorway leading to another room.
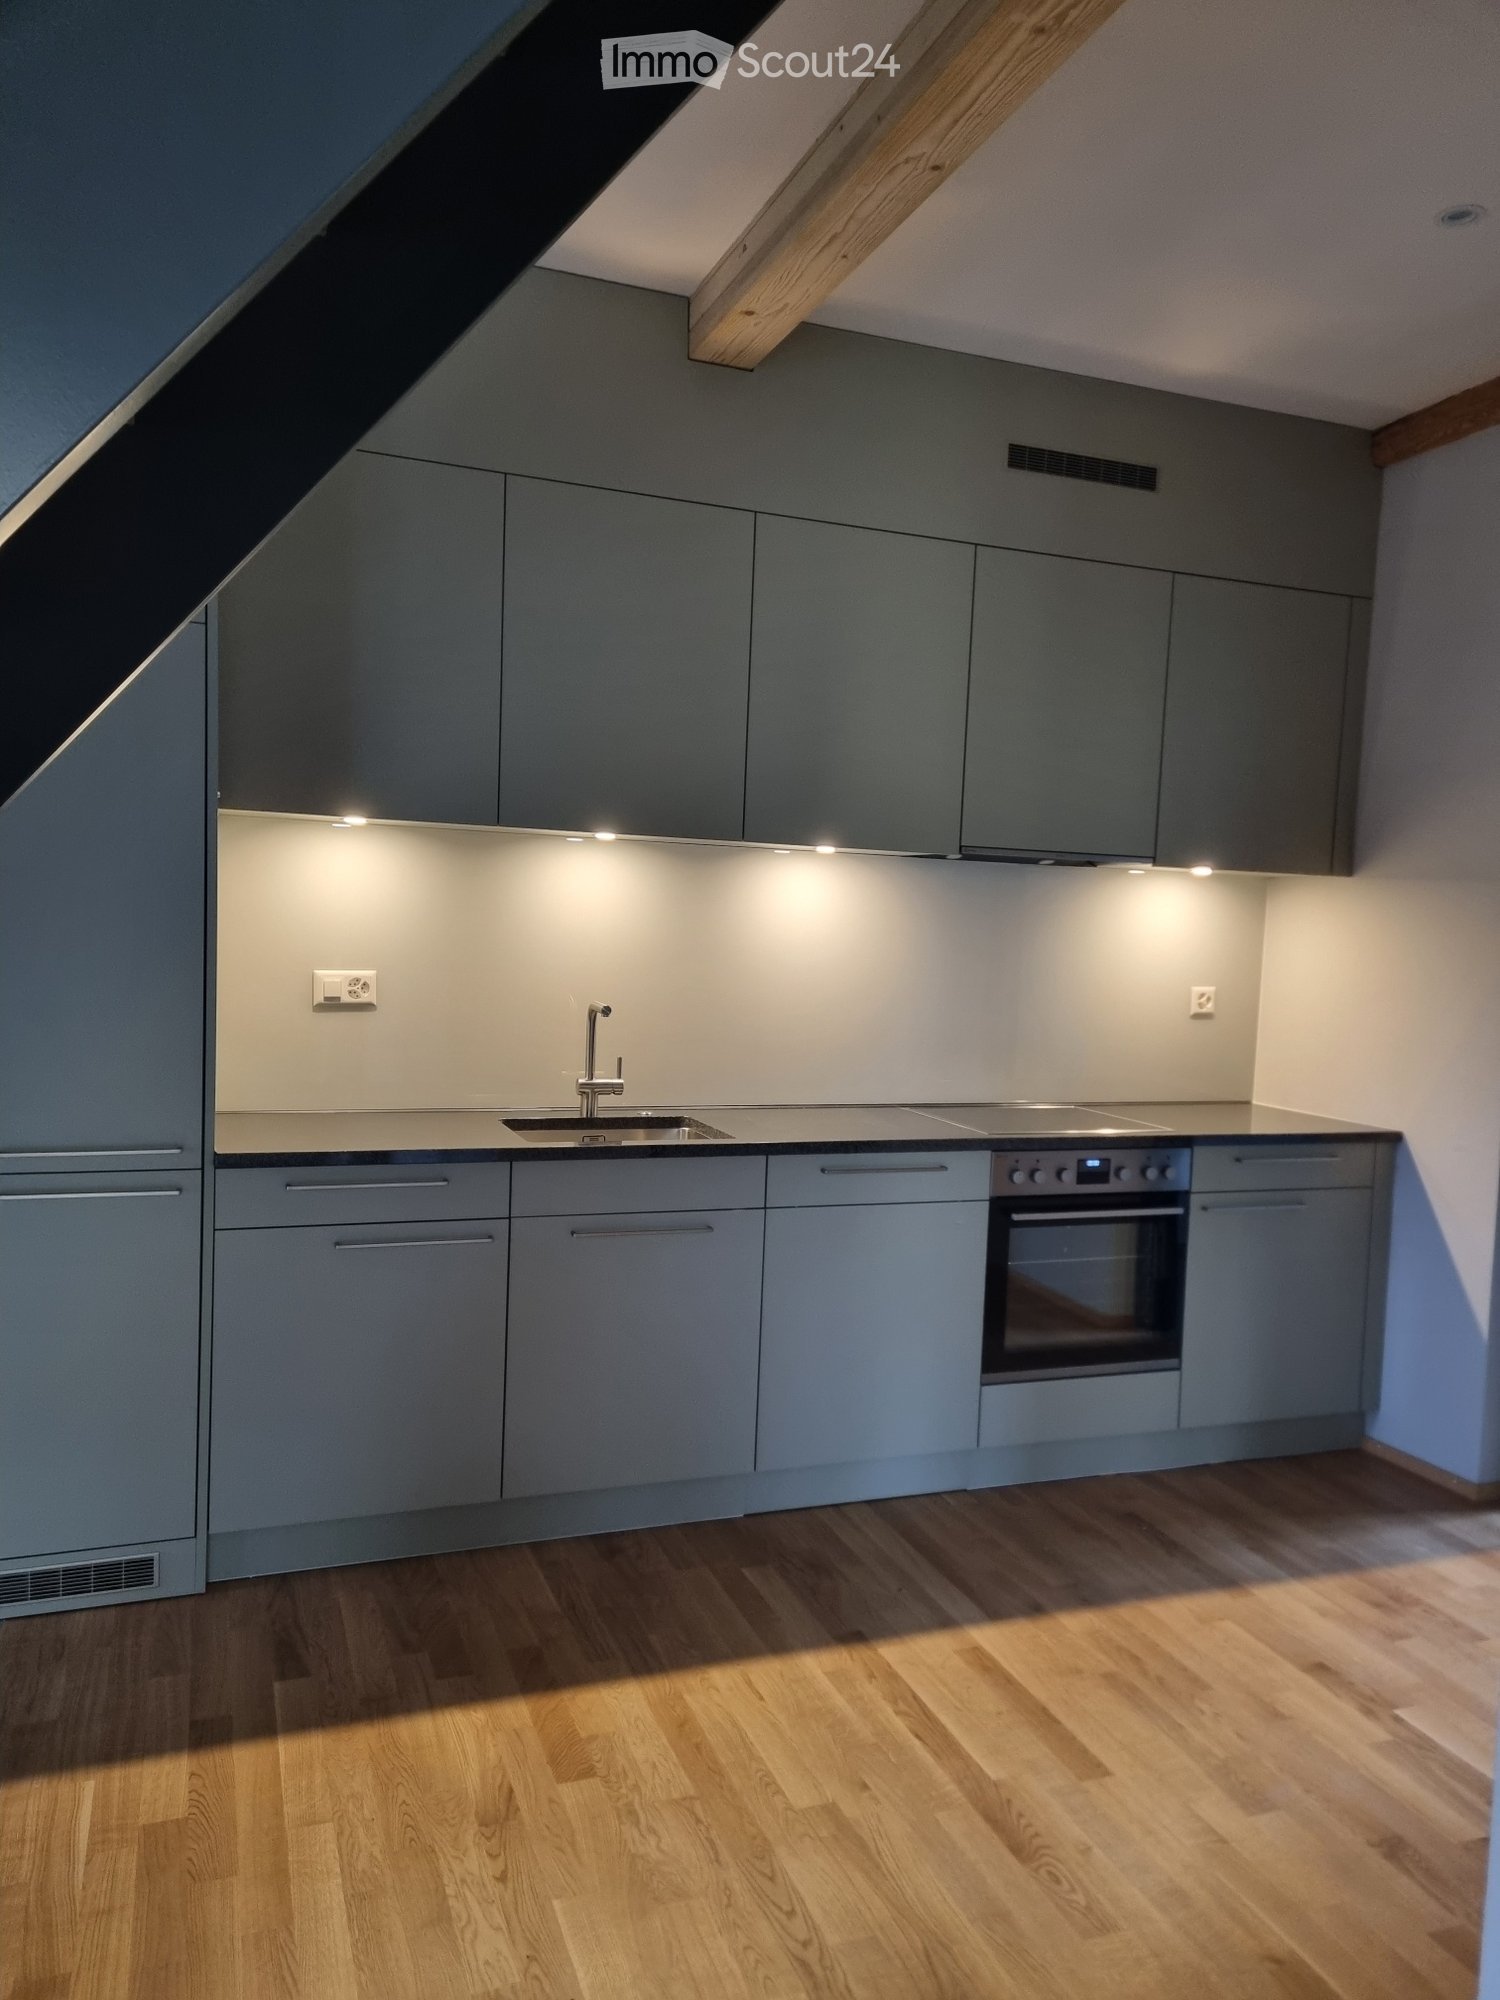
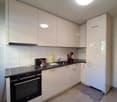
  • Modern kitchen with white cabinets, stainless steel sink, and built-in oven. Features a sleek design with a wooden floor and integrated lighting.
  • Compact bathroom with a stacked washing machine and dryer unit, white tiled walls, and a single light fixture.
  • Empty closet with light-colored wooden doors and shelves, wooden floor, white walls.
  • Modern bathroom with a white sink, chrome faucet, toilet, large mirror, and a glass-enclosed shower area.
  • Modern bathroom with a white sink, chrome faucet, toilet, large mirror, and a glass-enclosed shower area.
  • Modern shower area with a large, round showerhead, handheld shower hose, and control valve. Beige tiled walls and a frosted glass window provide privacy.
  • Modern shower area with beige tiles, glass door, and chrome fixtures including a handheld shower hose and control handle.
  • Modern bathroom with a white sink, chrome faucet, and illuminated mirror above it. The walls are tiled in neutral tones, and the space is clean and contemporary.
  • Empty room with wooden flooring and large windows offering a view of the neighborhood.
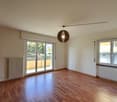
  • Empty room with light wooden flooring and large windows offering a view of greenery outside.
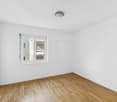
  • Empty room with wooden flooring, white walls, and a large window with a white sill. An open door leads to another room.
  • Modern bathroom with a white sink, toilet, and built-in cabinet. The room features light-colored tiles and a large mirror above the sink.
  • Modern kitchen with light-colored cabinets, wooden flooring, and a large sliding glass door leading to an outdoor area.
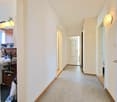
  • Empty hallway with wooden flooring and tiled section, featuring glass doors and wooden paneling.
1 / 15
2.5 rooms60m²CHF 2,300.–
Top
Kupfergasse, 3800 Matten bei Interlaken

Newly built 2.5-room apartment with balcony in Matten near Interlaken – available immediately

Welcome to this modern 2.5-room new building apartment on the ground floor at Kupfergasse in Matten near Interlaken. The building will be completed in 2026 and offers the highest living comfort in a quiet, natural environment.The apartment impresses with the following highlights: • Bright living rooms: Spacious rooms with bright wooden floors and large windows, offering a wonderful view of the surrounding countryside. • Modern kitchen: Contemporary kitchen with bright cabinets, stainless steel sink, built-in oven, integrated lighting, and a large glass sliding door to the outdoor area. • Stylish bathroom: Modern bathroom with a white sink, chrome fittings, illuminated mirror, built-in cupboard, and a glazed shower area with a large round shower head. • Washing machine & dryer: Practical laundry unit available directly in the apartment. • Balcony: Private outdoor area for relaxation and enjoyment. • Lift & wheelchair accessibility: The building is equipped with a lift and is fully wheelchair accessible. • Garage & parking: A garage space and an outdoor parking space are available for an additional CHF 150.- • Pets & children welcome: The apartment is pet-friendly and child-friendly. Location & surroundings:The apartment is located in a quiet environment – both during the day and at night, it is pleasantly quiet. In summer, you benefit from plenty of sunshine. The infrastructure in the vicinity leaves nothing to be desired: • Matten school – just 3 minutes' walk away • Hertigässli bus stop – reachable in 4 minutes on foot • Coop supermarket – reachable in 5 minutes on foot • Matten b. Interlaken train station – reachable in 15 minutes on foot The apartment is currently still in the final stages of construction and can be visited by appointment.This modern new building apartment combines contemporary living with an idyllic location in the Bernese Oberland. Ideal for couples, singles, or young families looking for the best of nature and comfort. The apartment is available from August 1st – secure your viewing today!

Travel time
-
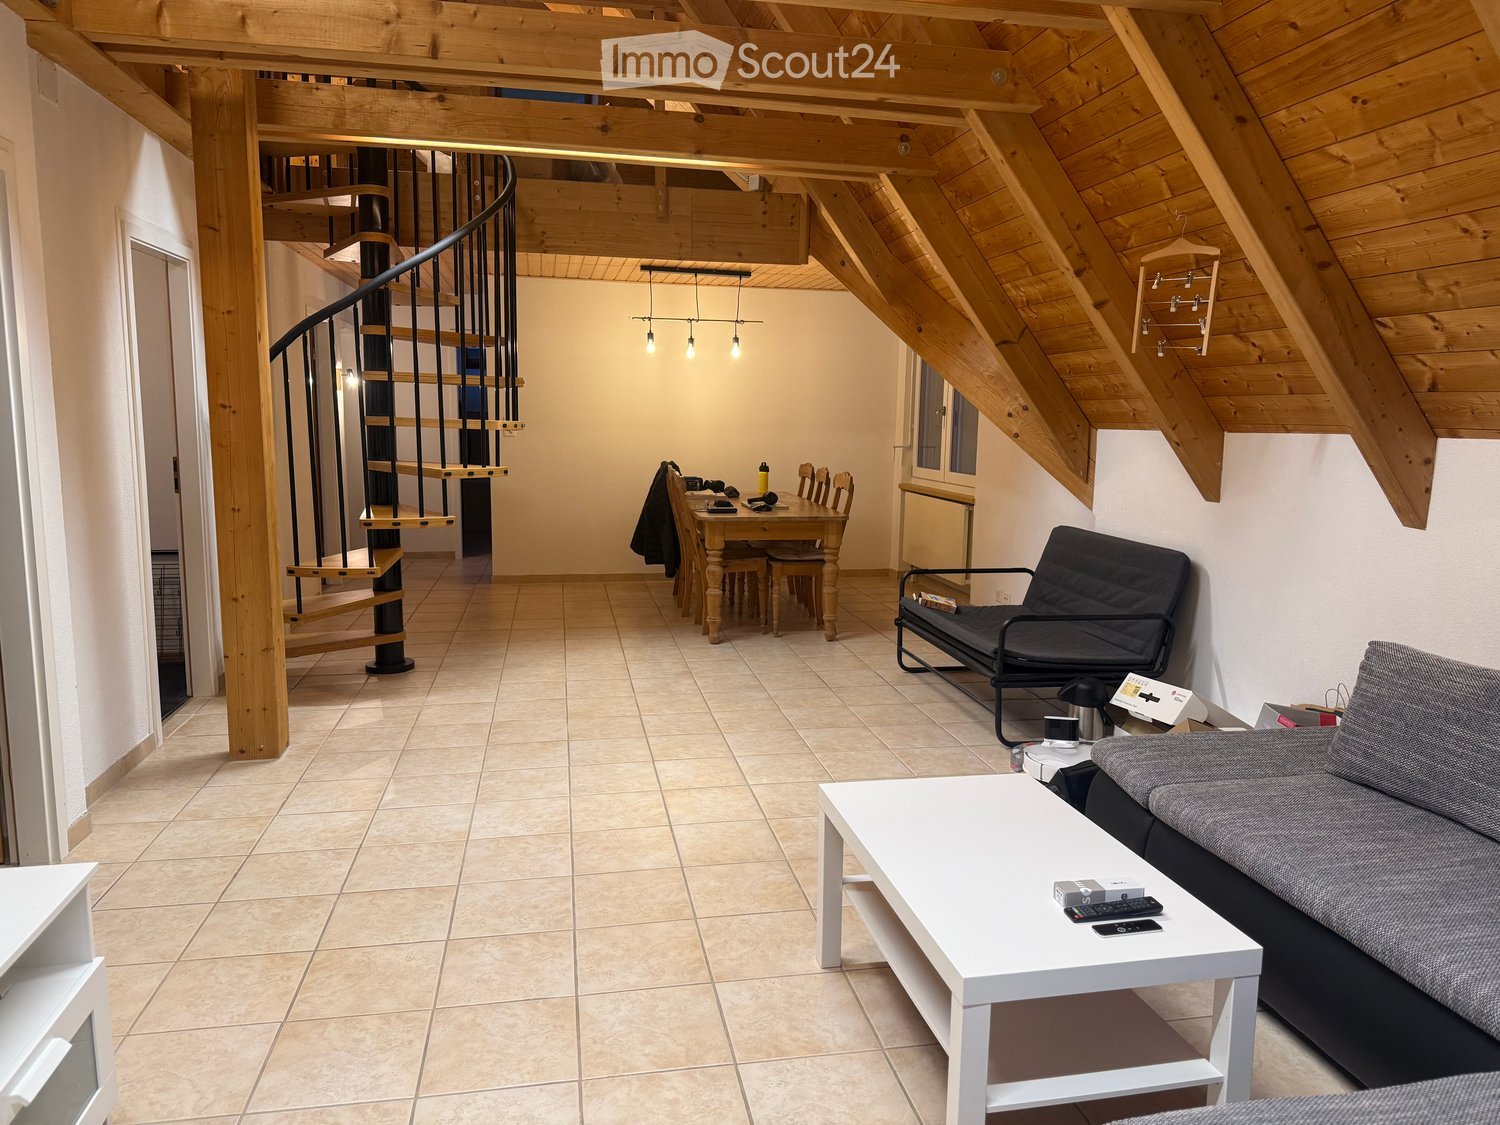
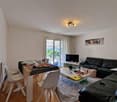
  • Modern open-plan living and dining area with a sofa, armchair, coffee table, dining table with chairs, and a kitchen area with cabinets, oven, and washing machine. The space features large windows, a potted plant, and decorative artwork.
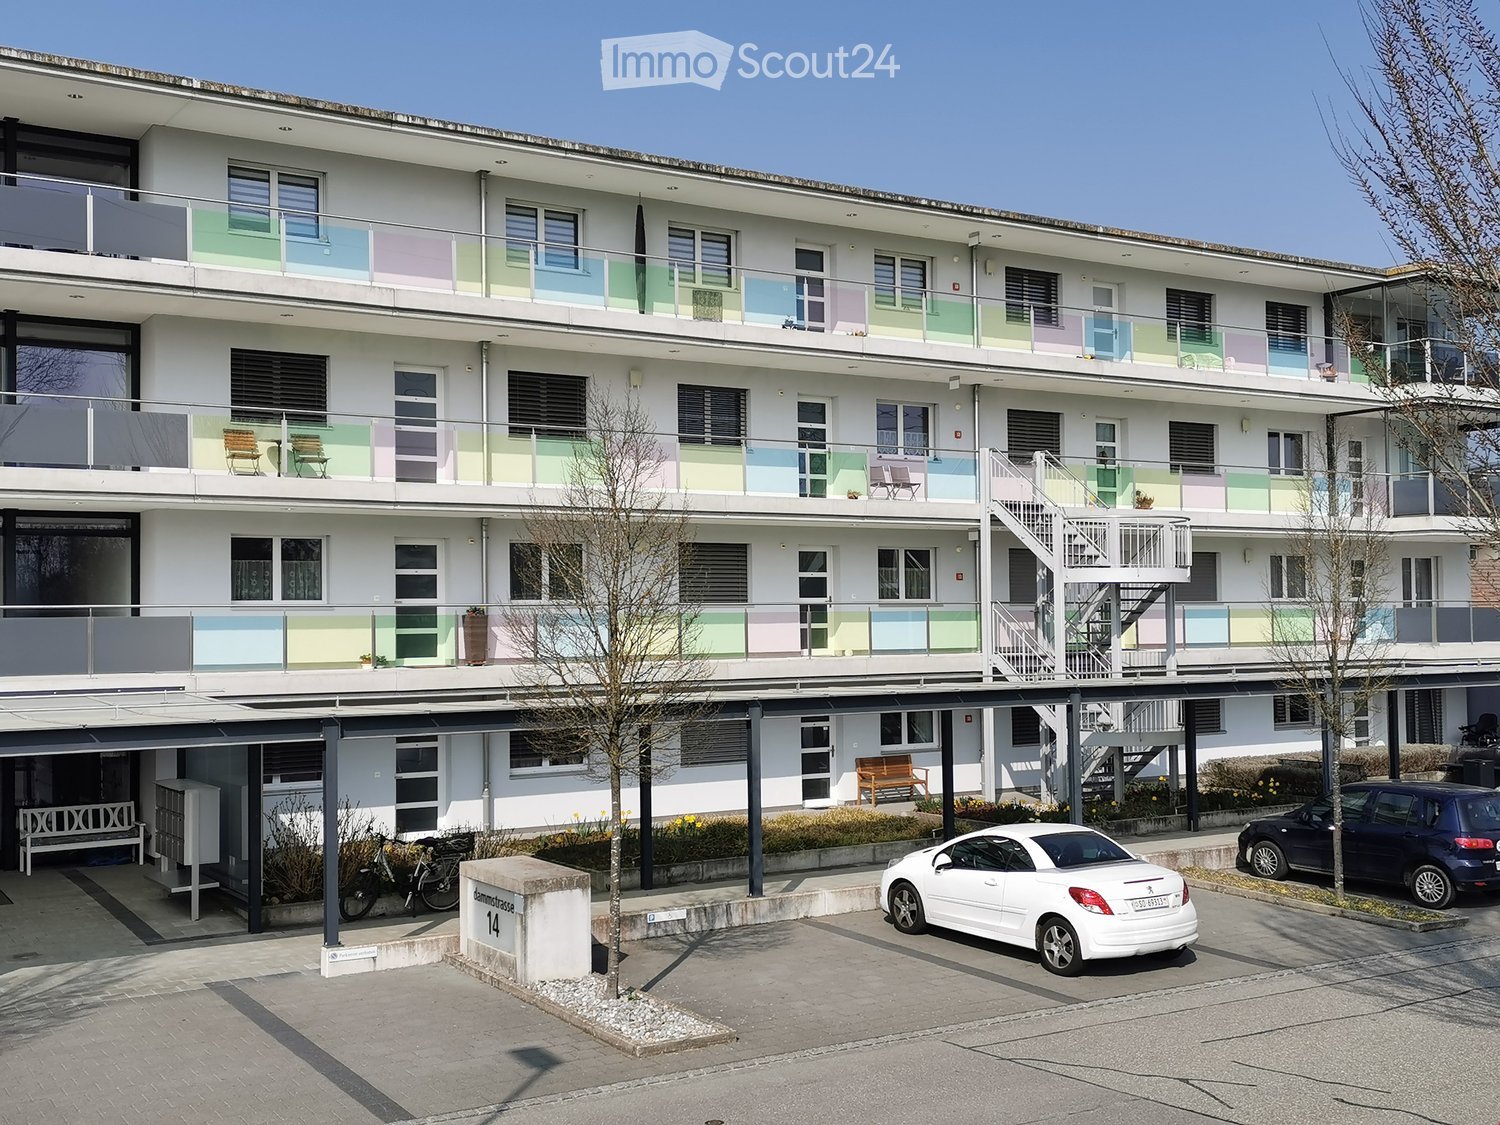
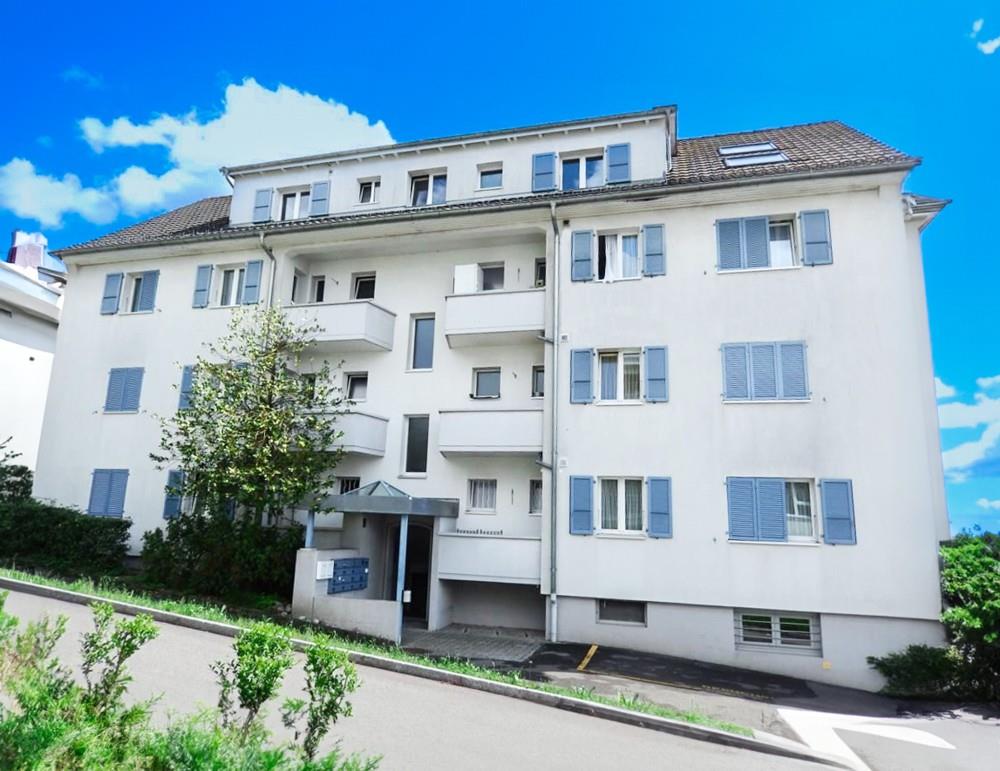
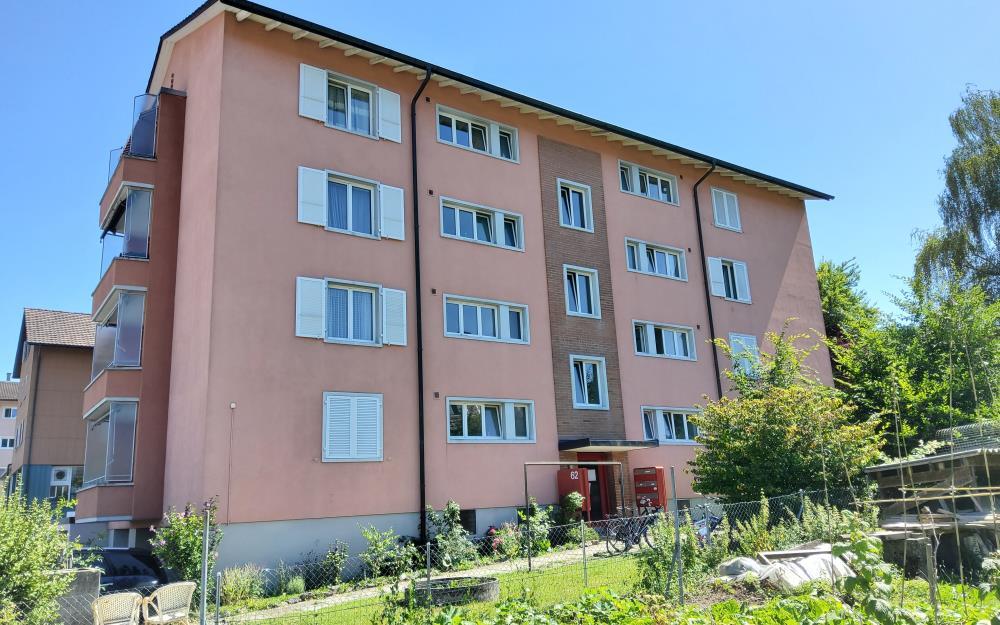
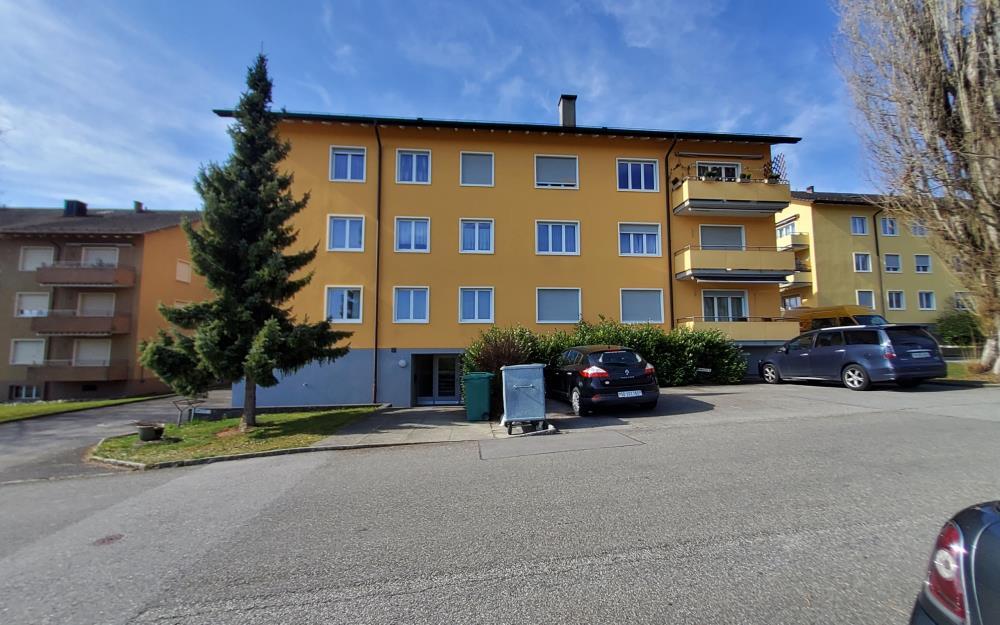
  • Three-story residential building with beige and brown facade, multiple windows, balconies, and a modern design. The ground floor features large glass windows and a spacious entrance area.
  • A multi-story building under construction with scaffolding and plastic sheeting covering parts of the facade. The building has a modern design with a dark roof and is surrounded by trees and other structures in the background.
  • Open-plan living and dining area with modern furniture, large windows, and a view of the city.
1 / 4
2.5 rooms65m²CHF 1,820.–
Top
Mitteldorfstrasse 33, 5612 Villmergen

First-time occupancy: Living in Mitteldorf - Modern 2.5-room new apartment in the heart of Villmergen

Welcome to your new home!In a central location on Mitteldorfstrasse 33 in Villmergen, this attractive 2.5-room new apartment is being built with a high-quality finish. The apartment impresses with a modern floor plan, bright rooms, and a pleasant living atmosphere.On approximately 65 m² of living space, you can expect a well-thought-out room concept with an open living and dining area, generous window surfaces, and modern equipment. Here you live comfortably, centrally, and yet in a pleasant living environment.Highlights at a glance • First-time occupancy in a high-quality new building • Modern 2.5-room apartment with approximately 65 m² of living space • Bright living and dining area • Modern interior design • Central location in the village center of Villmergen • Shopping facilities, restaurants, and public transportation within walking distance • Attractive connection to Wohlen, Lenzburg, and Zurich • Ready for occupancy after completion RentNet rent: CHF 1,680.–Additional costs: CHF 140.–Gross rent: CHF 1,820.–LocationThe apartment is located in a central location in the popular Villmergen. Shopping facilities, restaurants, schools, and public transportation are easily accessible. Thanks to the good traffic connection, you benefit from short distances to the surrounding centers such as Wohlen, Lenzburg, Baden, or Zurich.Interested?We would be happy to show you the apartment or inform you about the current construction progress.We look forward to your contact.NBB Immobilien AGMitteldorfstrasse 335612 VillmergenTel.: 079 400 11 20https://nbb-immobilien.ch/

Travel time
-
  • Modern living room with large windows, a sofa, coffee table, dining area, and decorative plants.
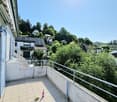
  • Modern balcony with white seating, potted plants, and a view of the building exterior.
  • Open-plan living and dining area with modern furniture, a dining table with chairs, a sofa, and a kitchen area with an oven and sink.
  • Modern bathroom with white tiles, a sink, toilet, bathtub, and a large window. Green flooring and a leafy plant add a touch of nature.
  • Modern hallway leading to a furnished room with a desk, chair, bed, nightstand, and decorative items.
  • Modern living room with a sofa, coffee table, armchair, side table, floor lamp, TV screen, and plants. Large sliding glass doors open to a balcony.
  • Modern bedroom with a large bed, nightstands, lamps, a chandelier, and a framed picture on the wall.
  • Modern living room with large glass sliding doors leading to a balcony, featuring a sofa, coffee table, ottoman, side table, and television. The balcony has a wicker chair, potted plants, and a view of greenery.
1 / 8
4.5 rooms110m²CHF 2,820.–
Top
Reutenenstrasse/Ringstrasse, 5210 Windisch

First occupancy of 24 apartments in Windisch

In Windisch, 24 new, sustainable 2.5 to 5.5-room rental apartments are being built on Reutenenstrasse/Ringstrasse. The apartments convince with well-thought-out floor plans that combine generosity and functionality. Each unit has a spacious loggia, your private outdoor retreat that seamlessly connects indoors and outdoors. Whether for couples, families, or singles, the Rütene residential oasis offers the right home for every lifestyle.APARTMENTS • Spacious 2.5 to 5.5-room apartments • Modern, open floor plans • Private laundry tower in the réduit • Large loggias and private outdoor spaces • Ground-floor apartments with garden access • Attic apartments with roof terraces LOCATION/MOBILITY • Motorway access in 8 minutes • Good connection to public transport • Shopping facilities within walking distance • Family-friendly living environment (school and kindergarten within walking distance) • Parking spaces available (including preparation for e-charging stations) • Bicycle parking spaces inside and outside with e-bike charging options HIGHLIGHTS • First occupancy • High-quality interior design • Bright rooms thanks to floor-to-ceiling windows • SNBS Gold certified • Photovoltaic system • Floor heating with cooling function • Park-like surroundings with plenty of green space • Playground and communal areas Convince yourself of the Rütene project and visit our website at www.ruetene.ch

Travel time
-
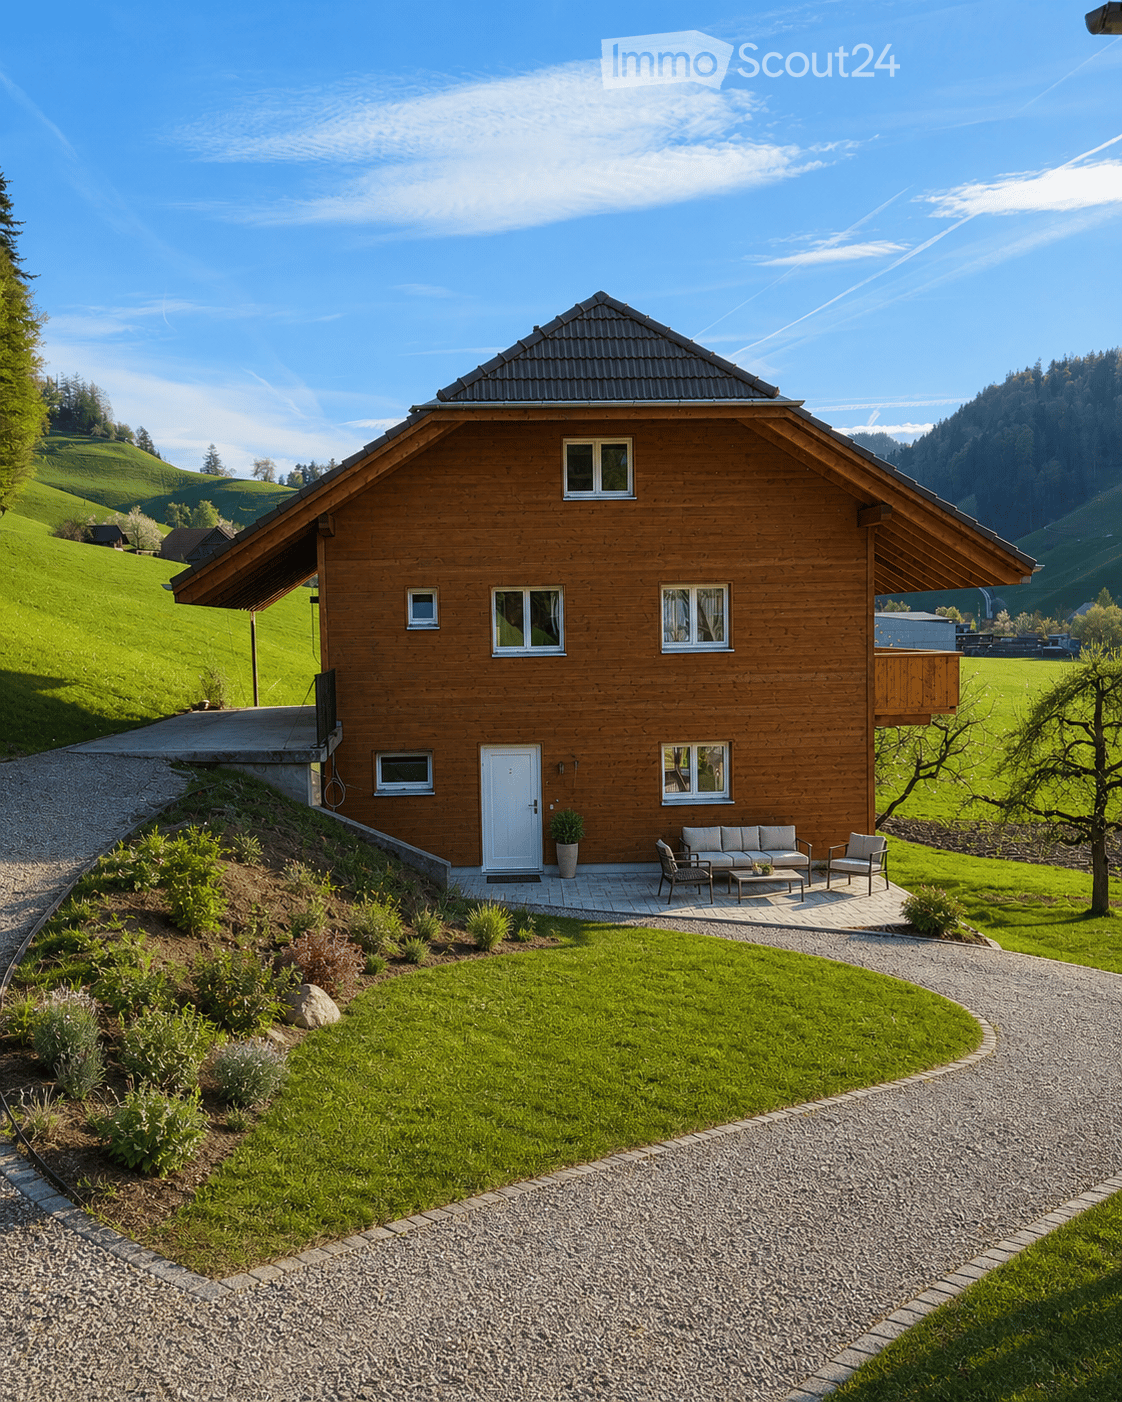
  • A two-story wooden house with a sloped roof, white door, multiple windows, and a small balcony. The house is surrounded by a well-maintained lawn, garden, and gravel driveway.
  • A wooden house with a sloped roof, multiple windows, and a small balcony, situated in a green, hilly landscape.
  • View from a wooden balcony overlooking a lush green garden with trees, a small shed, and a stone fence. The landscape includes rolling hills and a distant house.
  • A large window with white frame and wooden ceiling beams, offering a scenic view of green fields, a small tree, and distant hills under a clear blue sky.
  • Modern living room with a light-colored sectional sofa, wooden coffee table, floor lamp, wall-mounted TV, and large windows offering a view of greenery.
  • Modern bathroom with a double sink, sleek faucet, built-in wooden cabinet, toilet, glass-enclosed shower, and decorative potted plant on the sink counter.
  • Open-plan living and dining area with light wood flooring, white walls, and modern furniture including a sofa, coffee table, dining table, and chairs. The space features a television on a wooden stand, a potted plant, and a framed picture on the wall.
  • Modern bedroom with a large bed, nightstands, lamps, a plant, and a picture frame on the wall. The room features wooden flooring and large windows with a scenic view.
  • A modern, minimalist laundry room with four white washing machines and dryers arranged on a wooden shelf. A wicker basket with cleaning supplies sits on the shelf, and folded towels are stored in a compartment below.
  • Modern, minimalist corridor with concrete walls and ceiling, wooden paneling on one side, bicycles parked, small shelving unit, and a window with blinds.
  • Garden area with a small seating set including a round table and four chairs, surrounded by a wooden fence and lush greenery.
1 / 11
2.5 rooms55m²CHF 1,560.–
Top
Künghaus 219, 3513 Bigenthal

First occupancy after total renovation: Modern 2.5-room apartment with garden seating area

This modern 2.5-room apartment is located on the ground floor of a comprehensively renovated Stöckli in a quiet and natural location (Künghaus 218, Bigenthal). It will be ready for occupancy from August 1, 2026 and offers approximately 55 m² of living space with contemporary, high comfort.The highlights at a glance: • Expansion standard: Bright living and dining area with modern open kitchen, separate bedroom and stylish bathroom with rain shower. • Two outdoor areas: A cozy seating area directly in front of the house and an additional garden seating area in the green area for shared use. • Own comfort: Own cellar area as well as own washing machine and own tumble dryer directly in the apartment. • Additional room: An unheated workshop and storage room is available for shared use (ideal for bicycles/E-bikes, including charging option). Sustainable & Transparent: • Heating & Water: The heating is done via a central wood chip heating system. Heating, water and sewage are transparently billed via digital meters according to effective consumption. • Solar power (ZEV): Electricity from your own roof! The billing is done via a joint venture for self-consumption (ZEV) according to effective consumption. The solar power is usually cheaper than the standard product of the local provider - particularly attractive for tenants with e-cars or e-bikes. Rent costs in detail: • Net rent: CHF 1,390.– per month • Utility bill advance payment: CHF 170.– per month • Gross rent: CHF 1,560.– per month • Parking spaces (optional): An outdoor parking space can be rented for CHF 60.–/month. A parking space with an electric charging station is available for CHF 80.–/month (plus electricity consumption) after consultation. A second parking space is possible if needed. Viewings & Contact: The apartment is currently still under construction (kitchen, vinyl floor, bathroom, doors and outdoor areas). Viewings are welcome by arrangement even during this construction phase.Please contact us via the contact form, by phone or simply via WhatsApp!Note on the pictures: The pictures contain partially AI visualizations and serve to illustrate the planned expansion standard as well as possible furnishing suggestions. The apartment is rented unfurnished. The visualizations are non-binding. Kitchen, bathroom, sanitary facilities, bathroom furniture, materials, colors, lighting, furniture, outdoor space and individual execution details may differ from the final condition. The actual condition at the time of viewing or handover and the contractually agreed details are binding.

Travel time
-
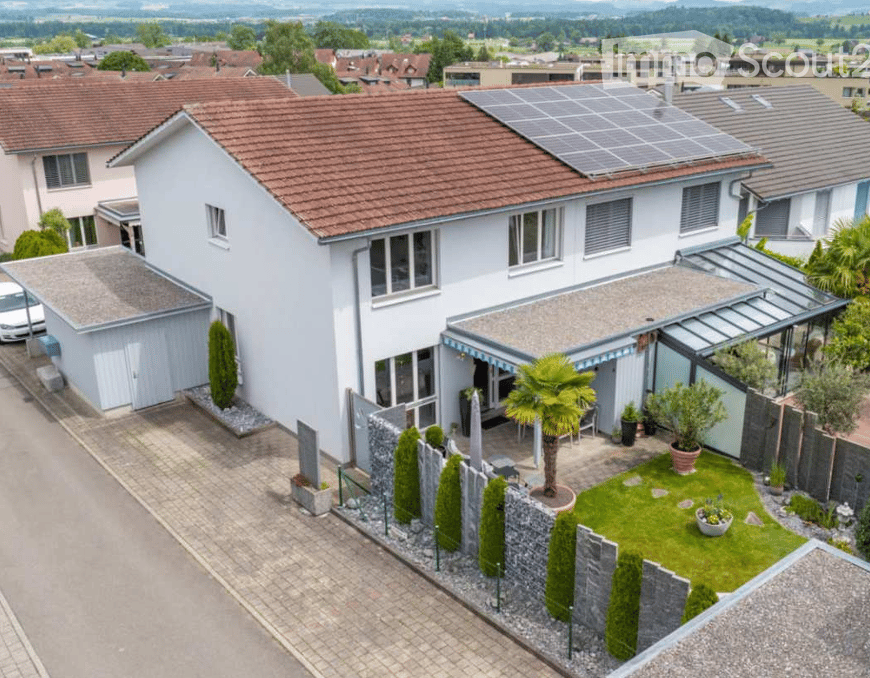
  • House. A two-story white house with a red-tiled roof, solar panels on the roof, and a modern garage. The house features large windows and a well-maintained garden with a palm tree, shrubs, and a small lawn.
  • House. Two-story white house with a red-tiled roof, multiple windows, and a small garage attached to the side.
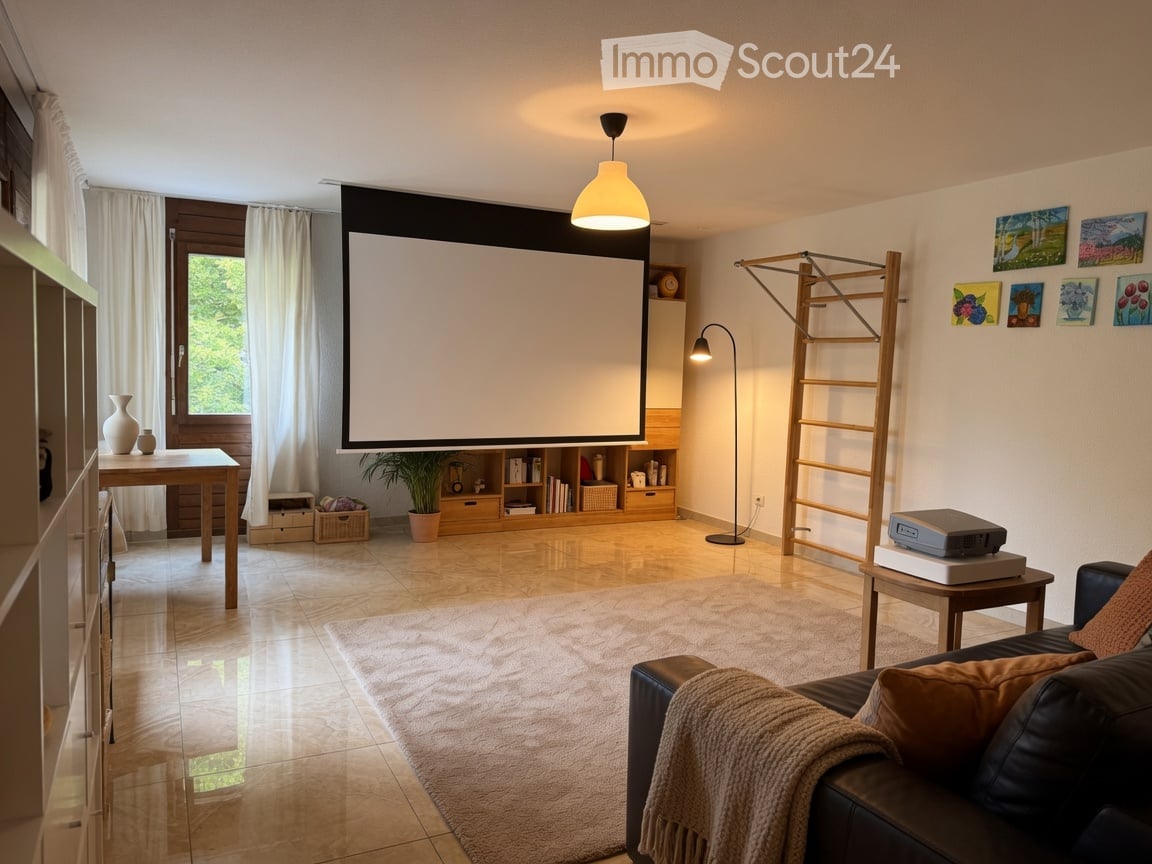
  • Living Room. Bright living room with large windows and a view of the garden. Features a black leather sofa, a beige armchair, a coffee table, a floor lamp, and decorative items including a picture of a lion and a vase with flowers.
  • Garden / Outdoor Area. Well-maintained garden area with a palm tree, patio furniture, and colorful flowers.
1 / 4
6.5 rooms153m²CHF 3,450.–
Top
Pfrundweidli 5A, 5643 Sins

Charming, well-maintained 6.5-room semi-detached house in Sins (AG)

Welcome to this very well-maintained and spacious 6.5-room semi-detached house in Pfrundweidli 5A in the progressive and dynamic municipality of Sins in the canton of Aargau. The house, built in 2000 and renovated in 2021, offers modern living comfort for the whole family on 153 m² of living space spread over three floors.The house offers the following highlights: • Spacious living area: 153 m² distributed over 6.5 rooms with a pleasant ceiling height of 2.4 meters. • Large hobby room, basement, and laundry room in the basement • Well-maintained garden: Enjoy the sunny days in your own garden. • Parking: Convenient parking for your vehicles directly at the house. • Additional rooms: Covered, lockable storage room directly at the house. • Child-friendly: Ideal for families with children. • Sunny location: The house benefits from plenty of sunshine. • Heating: Floor heating / district heating • More pictures: In the appendix Location & surroundings:The municipality of Sins is located in the Reusstal, at the intersection of the cantons of Aargau, Zug, and Lucerne. With around 4,500 inhabitants, Sins offers a perfect balance between rural tranquility and very good accessibility to the urban centers of Lucerne, Zug, and Zurich.The location in Sins convinces with its quiet surroundings – both during the day and at night, it is pleasantly quiet. The connection to public transport is excellent: Sins train station is just a 7-minute walk away, and the Büel bus stop is only 6 minutes away on foot. For daily needs, a Coop supermarket and a Migros (from summer 2026) are available within a 7-minute walk. The Sins pharmacy, a medical center, and other shops and service providers are in the immediate vicinity. Families also appreciate the proximity to the Letten school house, which is just a 4-minute walk away.Thanks to the own train station and the proximity to the A14 highway, Sins is excellently connected in terms of transportation. Bus connections in the region and modern school and leisure facilities make the municipality particularly family-friendly.About 70% of the municipal area consists of agricultural and forest areas. The surroundings invite you to take walks, bike tours, and excursions to the nearby Reuss. At the same time, numerous clubs and a vibrant trade ensure a high quality of life. Those who also want to benefit from an attractive tax rate will find their ideal future home in Sins.The charming semi-detached house combines rural tranquility with good infrastructure and is available from 01.11.2026 or by arrangement. An ideal opportunity for families looking for a well-maintained home in a quiet and well-connected municipality.I look forward to your contact, by phone or via WhatsApp!
Travel time
-
1 / 15
4.5 rooms190m²CHF 5,850.–
Top
Kronenweg 50, 8712 Stäfa


Dream attic apartment

• In a privileged location in Stäfa, on the sun-kissed Gold Coast of Lake Zurich, we are renting an extraordinary attic apartment with the highest living comfort (owner-occupier standard) and an unparalleled atmosphere from 01.09.2026. • The architecturally striking property delights with its exclusive appearance and unique character. Located in a quiet area with an access road used exclusively by a few residents, you can enjoy the breathtaking lake and mountain view. Despite the idyllic surroundings, shopping facilities, restaurants, and the S-Bahn station are just a few minutes' walk away. • Inside, you can expect a modern living concept with high-quality materials and elegant details. Exposed concrete ceilings harmonize perfectly with the consistently laid oak parquet and create an elegant, timeless ambiance. A skylight band above the entire apartment and floor-to-ceiling windows flood the rooms with natural daylight and emphasize the exclusive living feel. • The stylishly designed kitchen and the colorfully tastefully coordinated bathrooms give this luxurious home additional character and charm. • • Highlights at a glance • approx. 190 m² living space • approx. 150 m² terrace area • 2 elegant bathrooms • MB with en-suite bathroom and separate dressing room • 3 large built-in closets in the hallway • Chimney • Direct elevator access to the apartment • Washing machine/tumbler in the apartment • Drying room for general use • Minergie standard for optimal energy efficiency • Ground probe heat pump and comfort ventilation • 2 garage parking spaces with 380 V connection for CHF 170 each • Basement compartment approx. 21m² with closet and wine rack • Additional storage space in the garage This unique attic apartment combines design, privacy, and quality of life at the highest level – a home for people with very high expectations.Are you interested? We would be happy to arrange a viewing appointment with you.

Travel time
-
1 / 9
3.5 rooms94m²CHF 2,265.–
Top
Rigiweg 3, 5524 Niederwil

Renovated 3.5-room maisonette in idyllic Niederwil

Compact, modern, and centrally located. This freshly renovated 3.5-room apartment on Rigiweg is cleverly laid out and fully modernized with its own laundry tower and quiet location near the Reuss. The kitchen and bathroom have just been comprehensively renovated, so you can live in modern comfort from the start. A playground in the neighborhood, a family-friendly community, and the pedestrian village center with shopping facilities make everyday life pleasant and easy. • The apartment impresses with a spacious living and dining area with stylish tonal plates and a cozy Swedish stove, which provides a pleasant living atmosphere on cooler days. • The newly renovated, modern kitchen presents itself as functional and contemporary, equipped with a dishwasher. • In the bedrooms, a parquet floor provides a warm and cozy living feeling. • Particularly noteworthy are the fully renovated wet cells, one with a bathtub and another with a shower, which further increase the living comfort. • A private laundry tower within the apartment ensures maximum independence in everyday life. • The balcony invites you to enjoy the quiet and child-friendly environment to the fullest. • An elevator, which leads from the 1st basement to the 2nd upper floor, is also available. Additionally, underground parking spaces can be rented for CHF 110.00 per month, as well as outdoor parking spaces for CHF 50.00 per month.For more information, please visit our website at www.rigiweg-niederwil.ch.Please note that the images are only reference images and may differ from the actual conditions on site.We are available to answer any questions or arrange a viewing at any time. Has your interest been piqued?Elisabeth Sernatinger looks forward to your contact and is available for further information.HIAG Immobilien Schweiz AGElisabeth SernatingerTel: +41 44 740 06 09www.rigiweg-niederwil.ch

Travel time
-

Suggested properties for you based on search results

Other interesting objects