
11407 results - Properties for rent with Balcony / Terrace: Switzerland

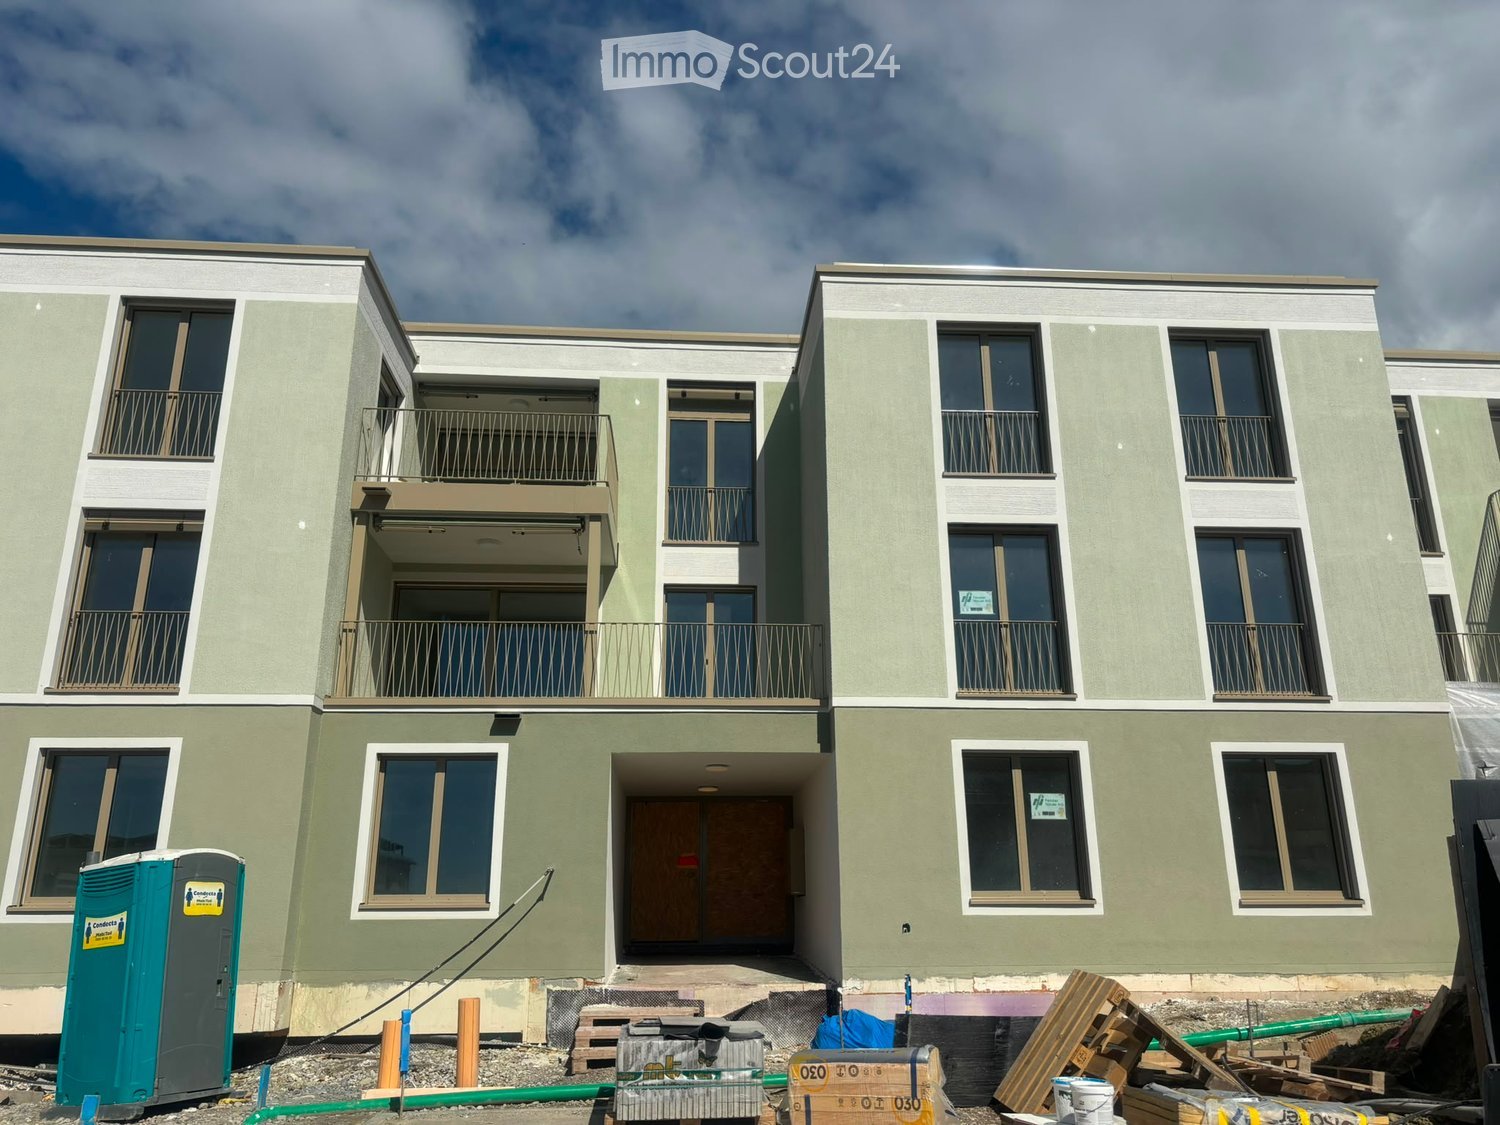
  • Modern three-story building with green and gray exterior, large windows, and balconies. Construction materials and equipment are visible in front.
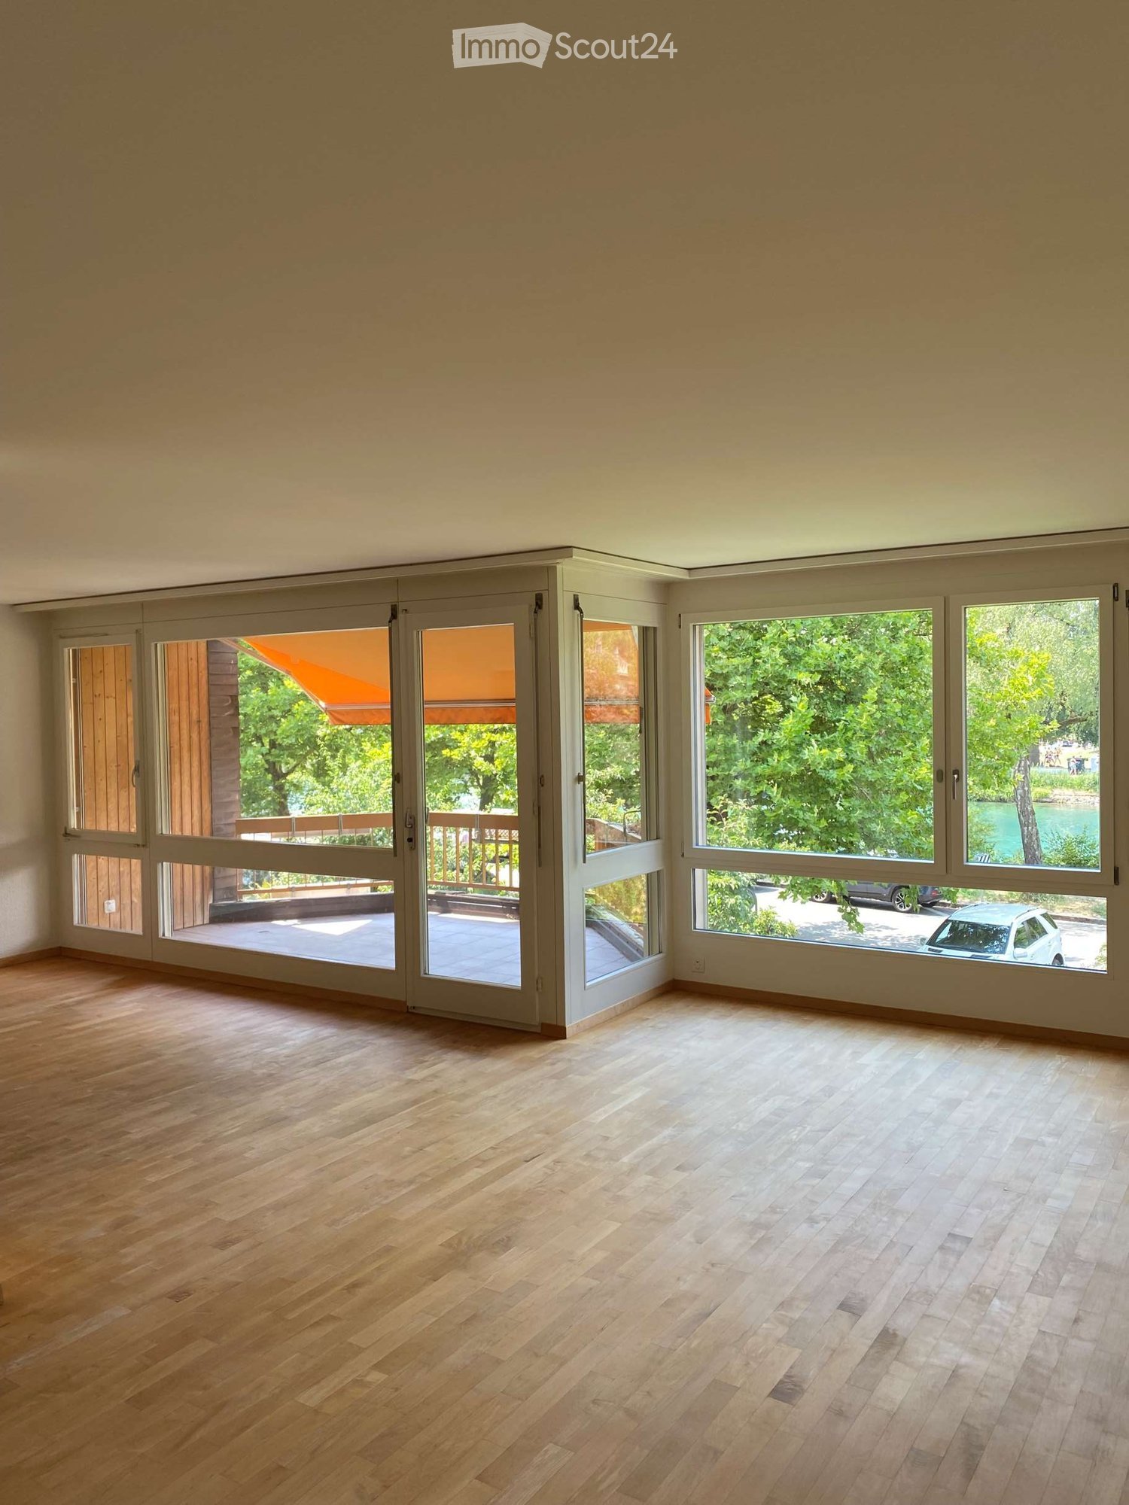
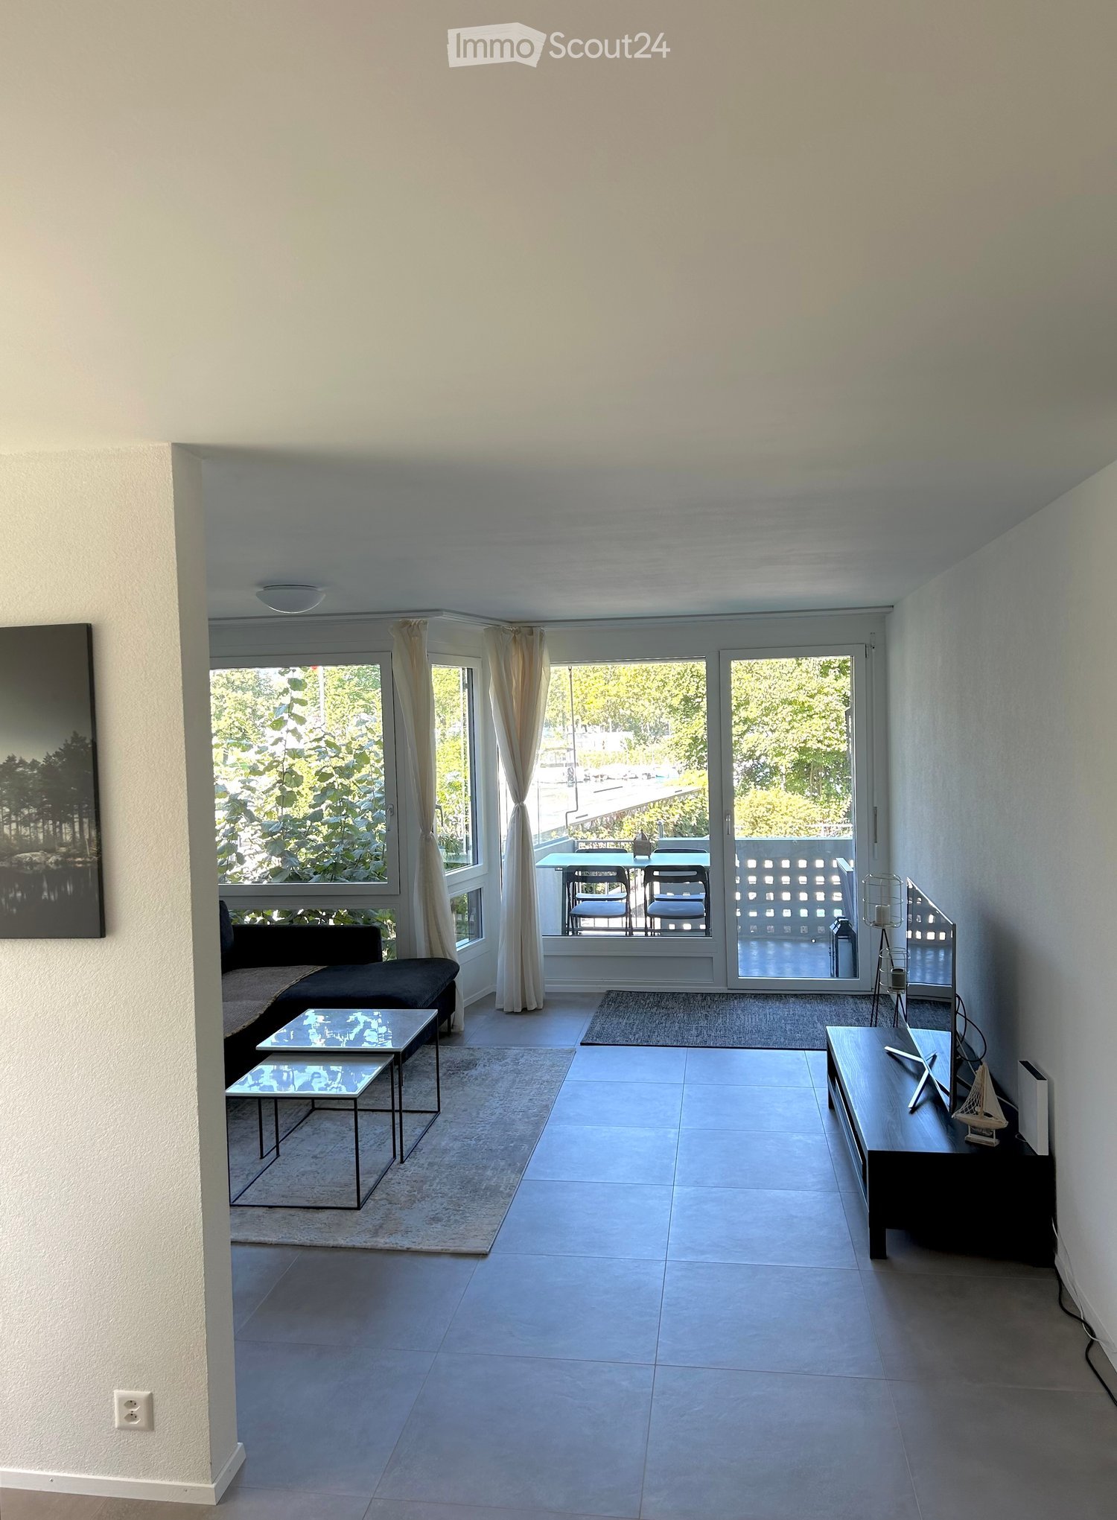
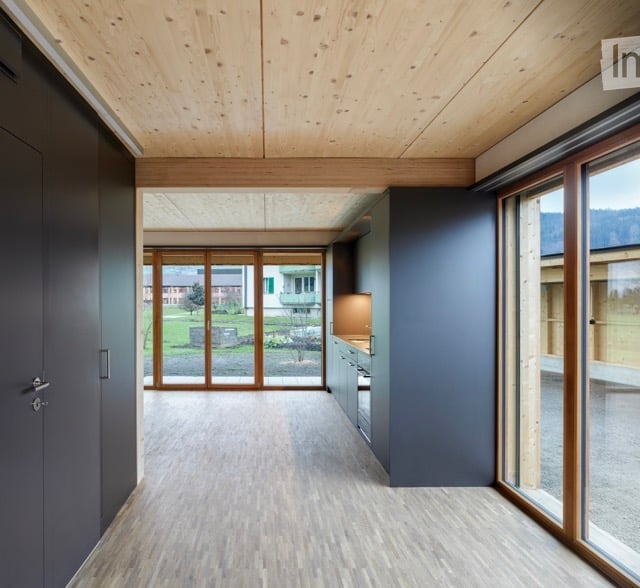
  • Empty room with wooden flooring, large windows, and sliding glass doors leading to a balcony.
  • Empty room with wooden flooring and white walls, featuring a large sliding glass door leading to a balcony.
  • Empty kitchen with light grey cabinets, a double sink, and wooden flooring. No appliances or furniture are present.
  • Empty room with white walls and wooden flooring, featuring a single ceiling light fixture and electrical outlets.
  • Modern bathroom with a toilet, sink, and glass-enclosed shower. Dark green tiles on walls, light brown tiled floor, and white fixtures.
  • Modern bathroom with a white sink, chrome faucet, dark cabinet, and toilet. Light-colored tiled floor and white walls.
  • Empty unfinished basement space with concrete walls and floor, exposed wooden framing, and a small window at the top.
1 / 8
3.5 rooms92m²CHF 3,290.–
Top
Lohstrasse, 8708 Männedorf

Modern 3.5-room new apartment with balcony in Männedorf

Welcome to this contemporary 3.5-room apartment on the first floor of a modern new building on Lohstrasse in Männedorf. The apartment impresses with high-quality equipment, spacious living space, and a sunny location – ideal for families, couples, or individuals with high demands on comfort and quality of life.The apartment offers: • Bright living rooms: All rooms are equipped with elegant wooden flooring and white walls, creating a friendly, inviting atmosphere. • Spacious living/dining area: With a large sliding glass door that provides direct access to the balcony – perfect for relaxing and enjoying the view. • Modern bathroom: Timelessly designed with a white sink, chrome fittings, dark cabinet, and light tile floor. • Laundry room: The apartment has a laundry room with its own washing tower • Balcony: Ideal for sunny hours outdoors. • Elevator and wheelchair accessibility: The apartment is barrier-free and has an elevator. • Garage and parking: Practical storage facilities directly at the building. • Basement: The 8.2m² large basement compartment with power connection is located on the same floor as the apartment and serves as a perfect storage room. Location and surroundings:The apartment is quiet and pleasantly quiet both during the day and at night. In summer, you benefit from plenty of sunlight, and even in winter, the sun's radiation is good. The surroundings offer all the important amenities of everyday life: • Bus stop Boldernstrasse: Only 5 minutes' walk away – excellent connection to public transport. • Dual gym (school): About 10 minutes' walk – ideal for families with children. Figures and facts • ✨ 91.8 m² living space • ☀️ 15.5 m² large terrace • 🚗 Underground parking space possible (150.-/month) • 📍 Lohstrasse 6, Männedorf • 💰 CHF 3'290.–/month (including NK) The apartment is ready for occupancy from 1 December 2026. An earlier move-in from mid-October is possible by arrangement.This child-friendly new apartment combines modern living with a quiet, well-connected location in Männedorf. A rare opportunity to move into a brand-new home with first-class equipment – look forward to a new chapter in your life!

Travel time
-
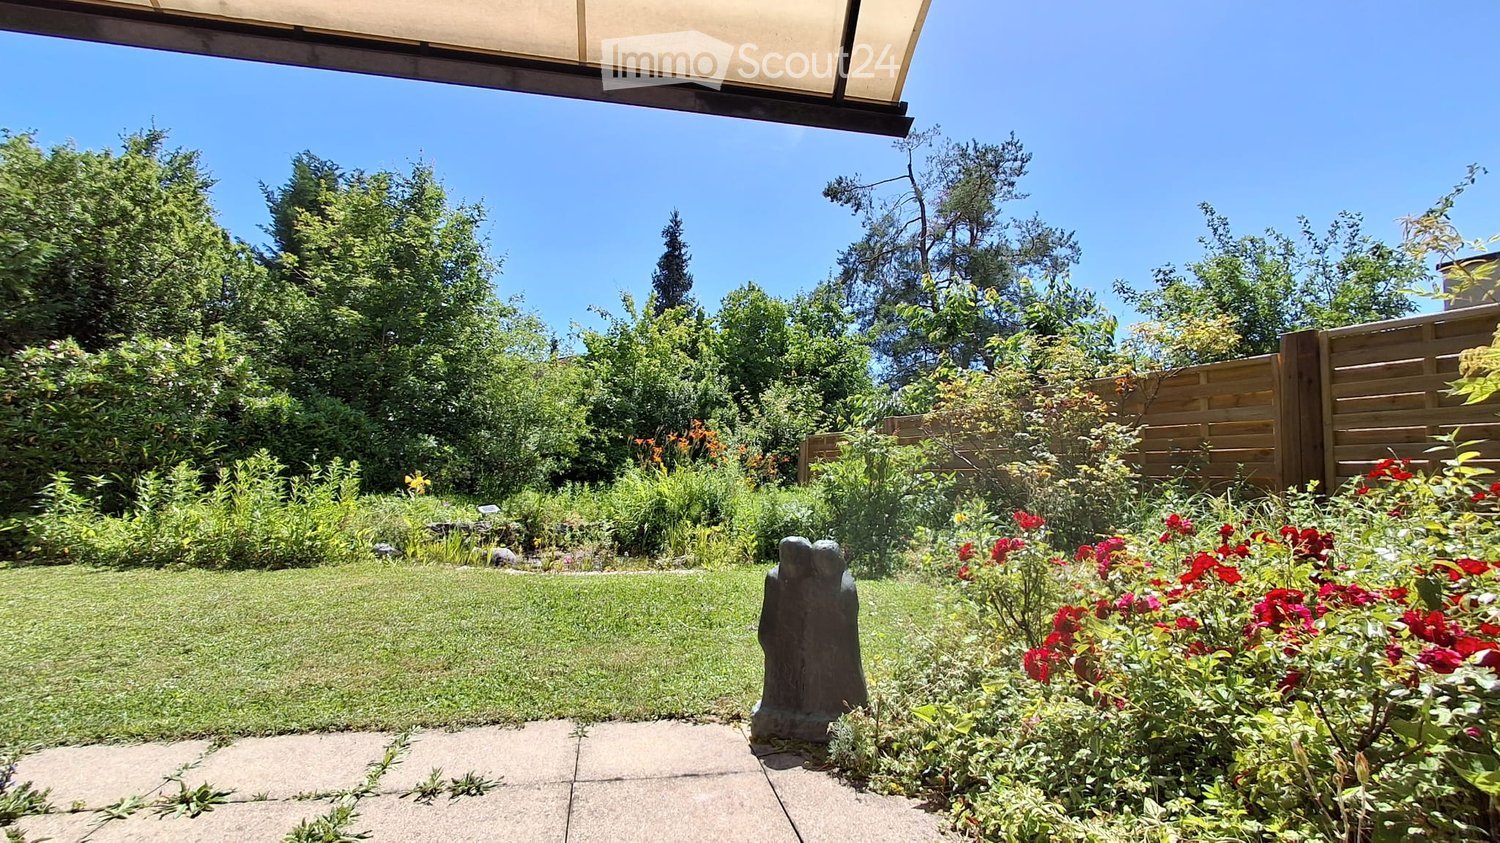
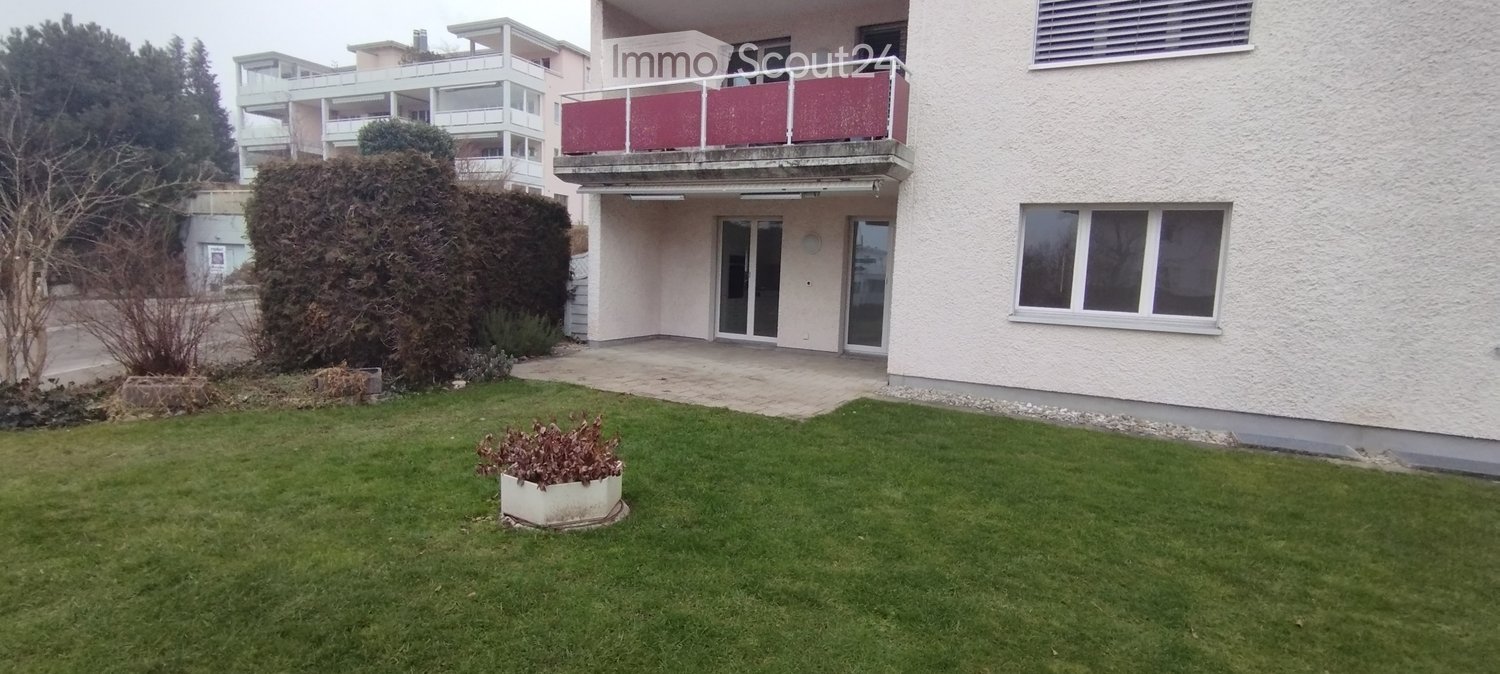
  • Well-maintained garden with a lawn, various flowering plants, shrubs, trees, and a wooden fence. A sculpture is placed near the pathway.
  • Well-maintained garden with a variety of plants, flowers, and a sculpture of two figures. The garden features a neatly trimmed lawn, colorful blooms, and a wooden fence in the background.
  • A well-maintained garden with a wooden table and chairs, surrounded by lush greenery and potted plants, under a covered patio area.
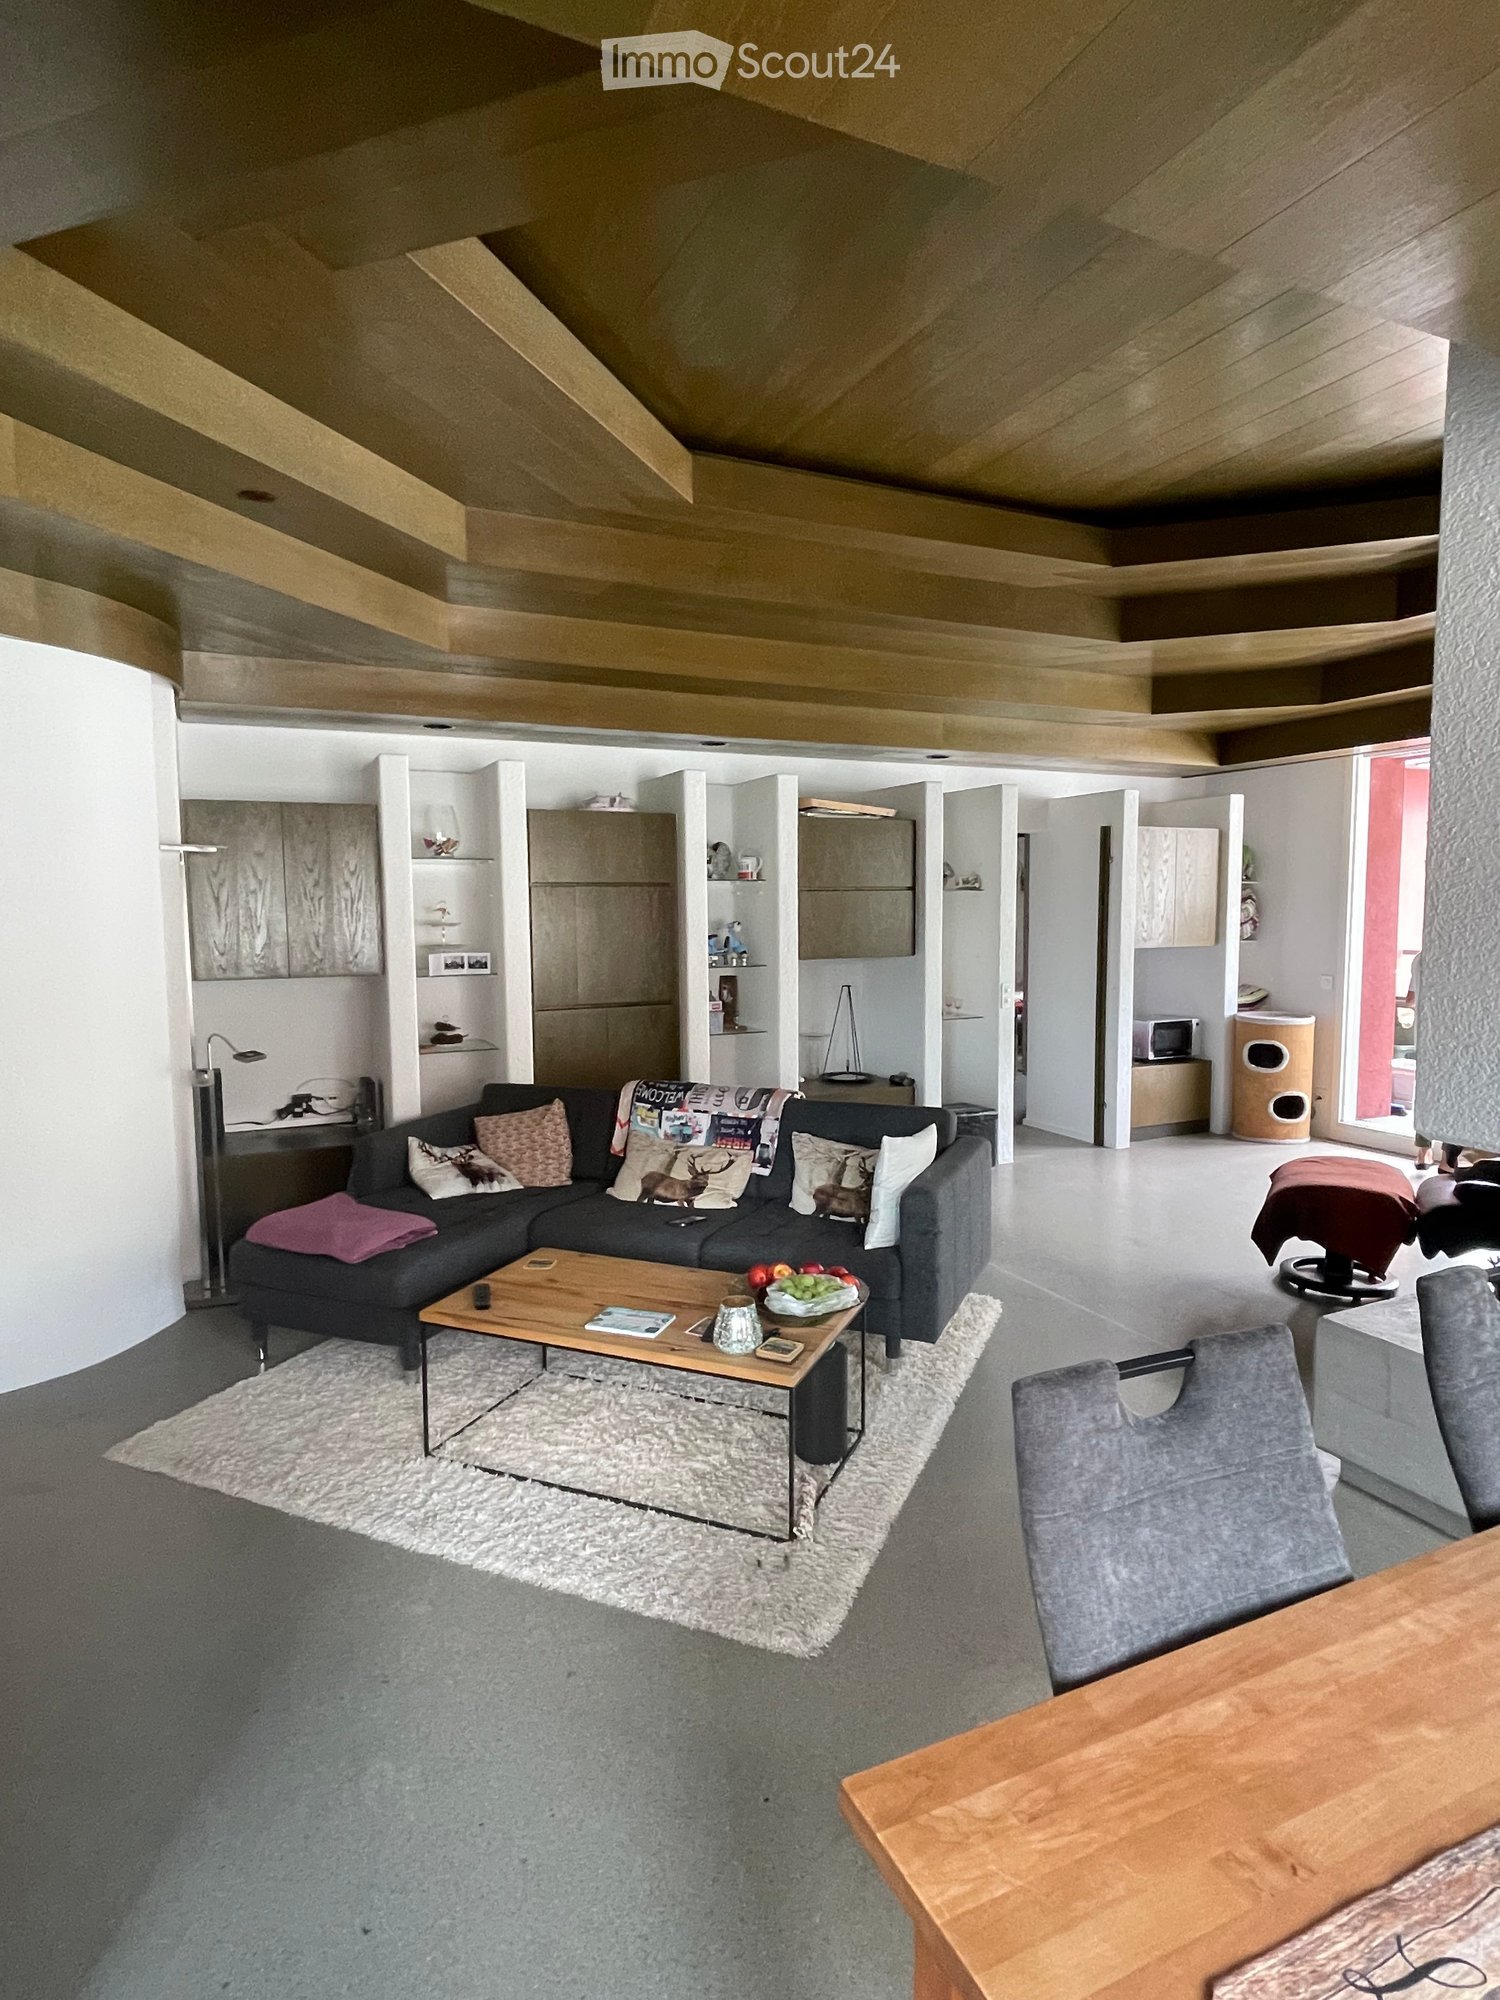
  • Bright living and dining area with wooden flooring, large windows, a sofa, coffee table, dining table with chairs, and a lamp.
  • A spacious balcony with a wooden floor, a potted plant, a folding chair, and a small table, overlooking a lush green garden.
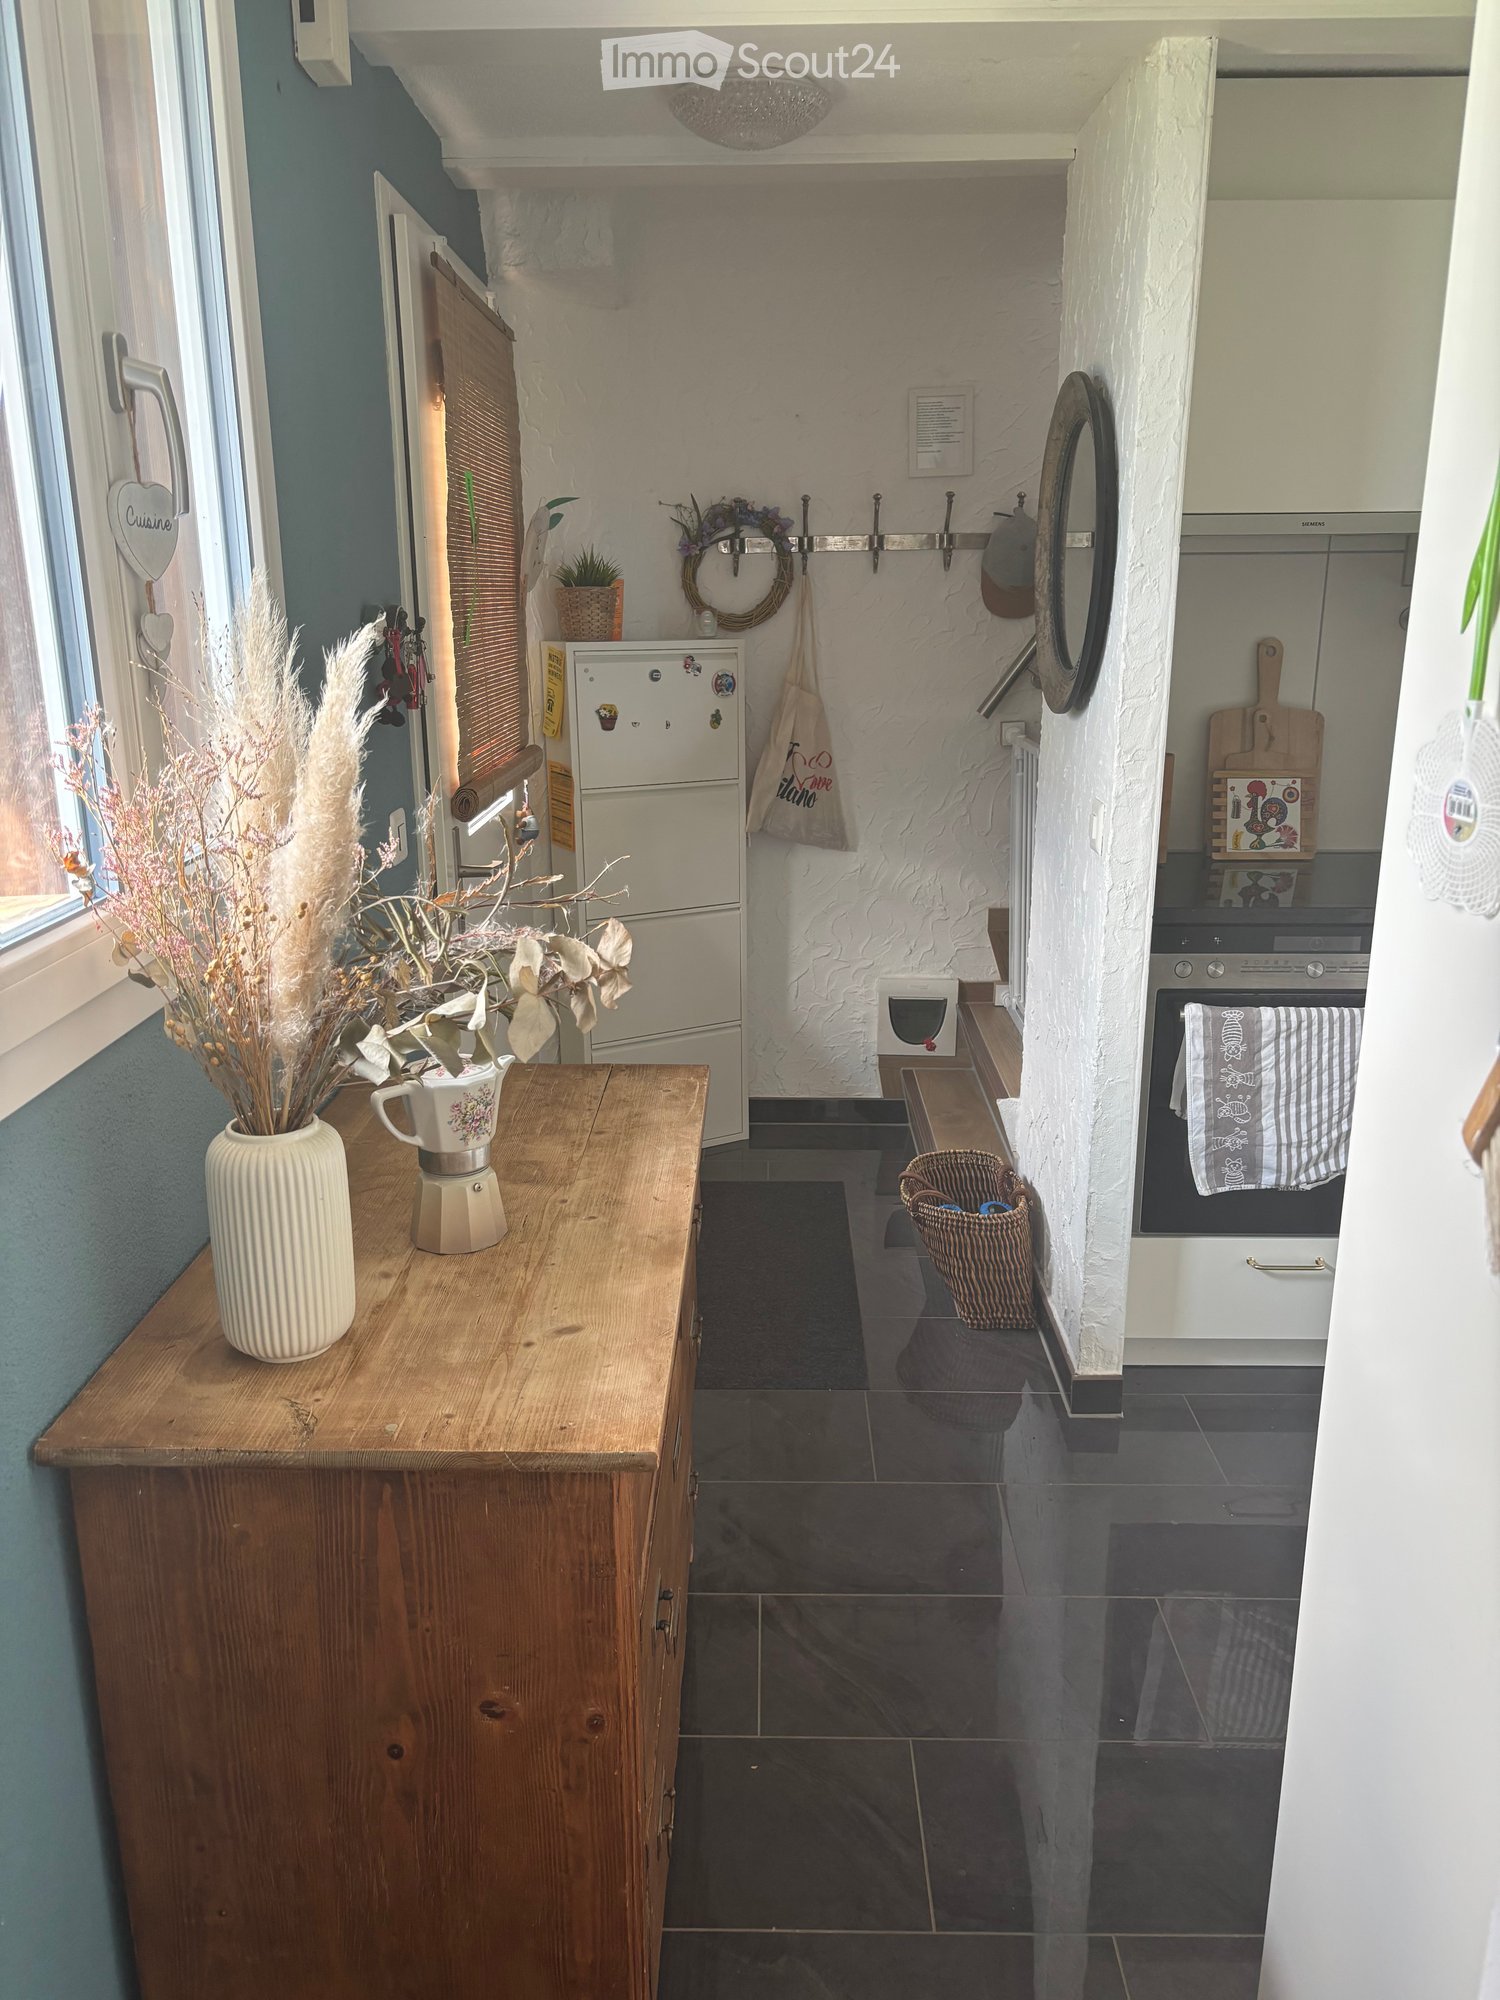
  • Modern kitchen with light wooden cabinets, black countertop, sink, dishwasher, and various small appliances. A small table is visible in the foreground.
  • Cozy bedroom with wooden flooring, large window, bed with patterned quilt, nightstand, exercise bike, small table with a decorative statue, and a colorful poster on the wall.
  • A well-lit room with wooden flooring, large windows, a sofa with a red cushion, a desk with a laptop, a keyboard, a chair, a cabinet, a shelf with books and files, and a potted plant.
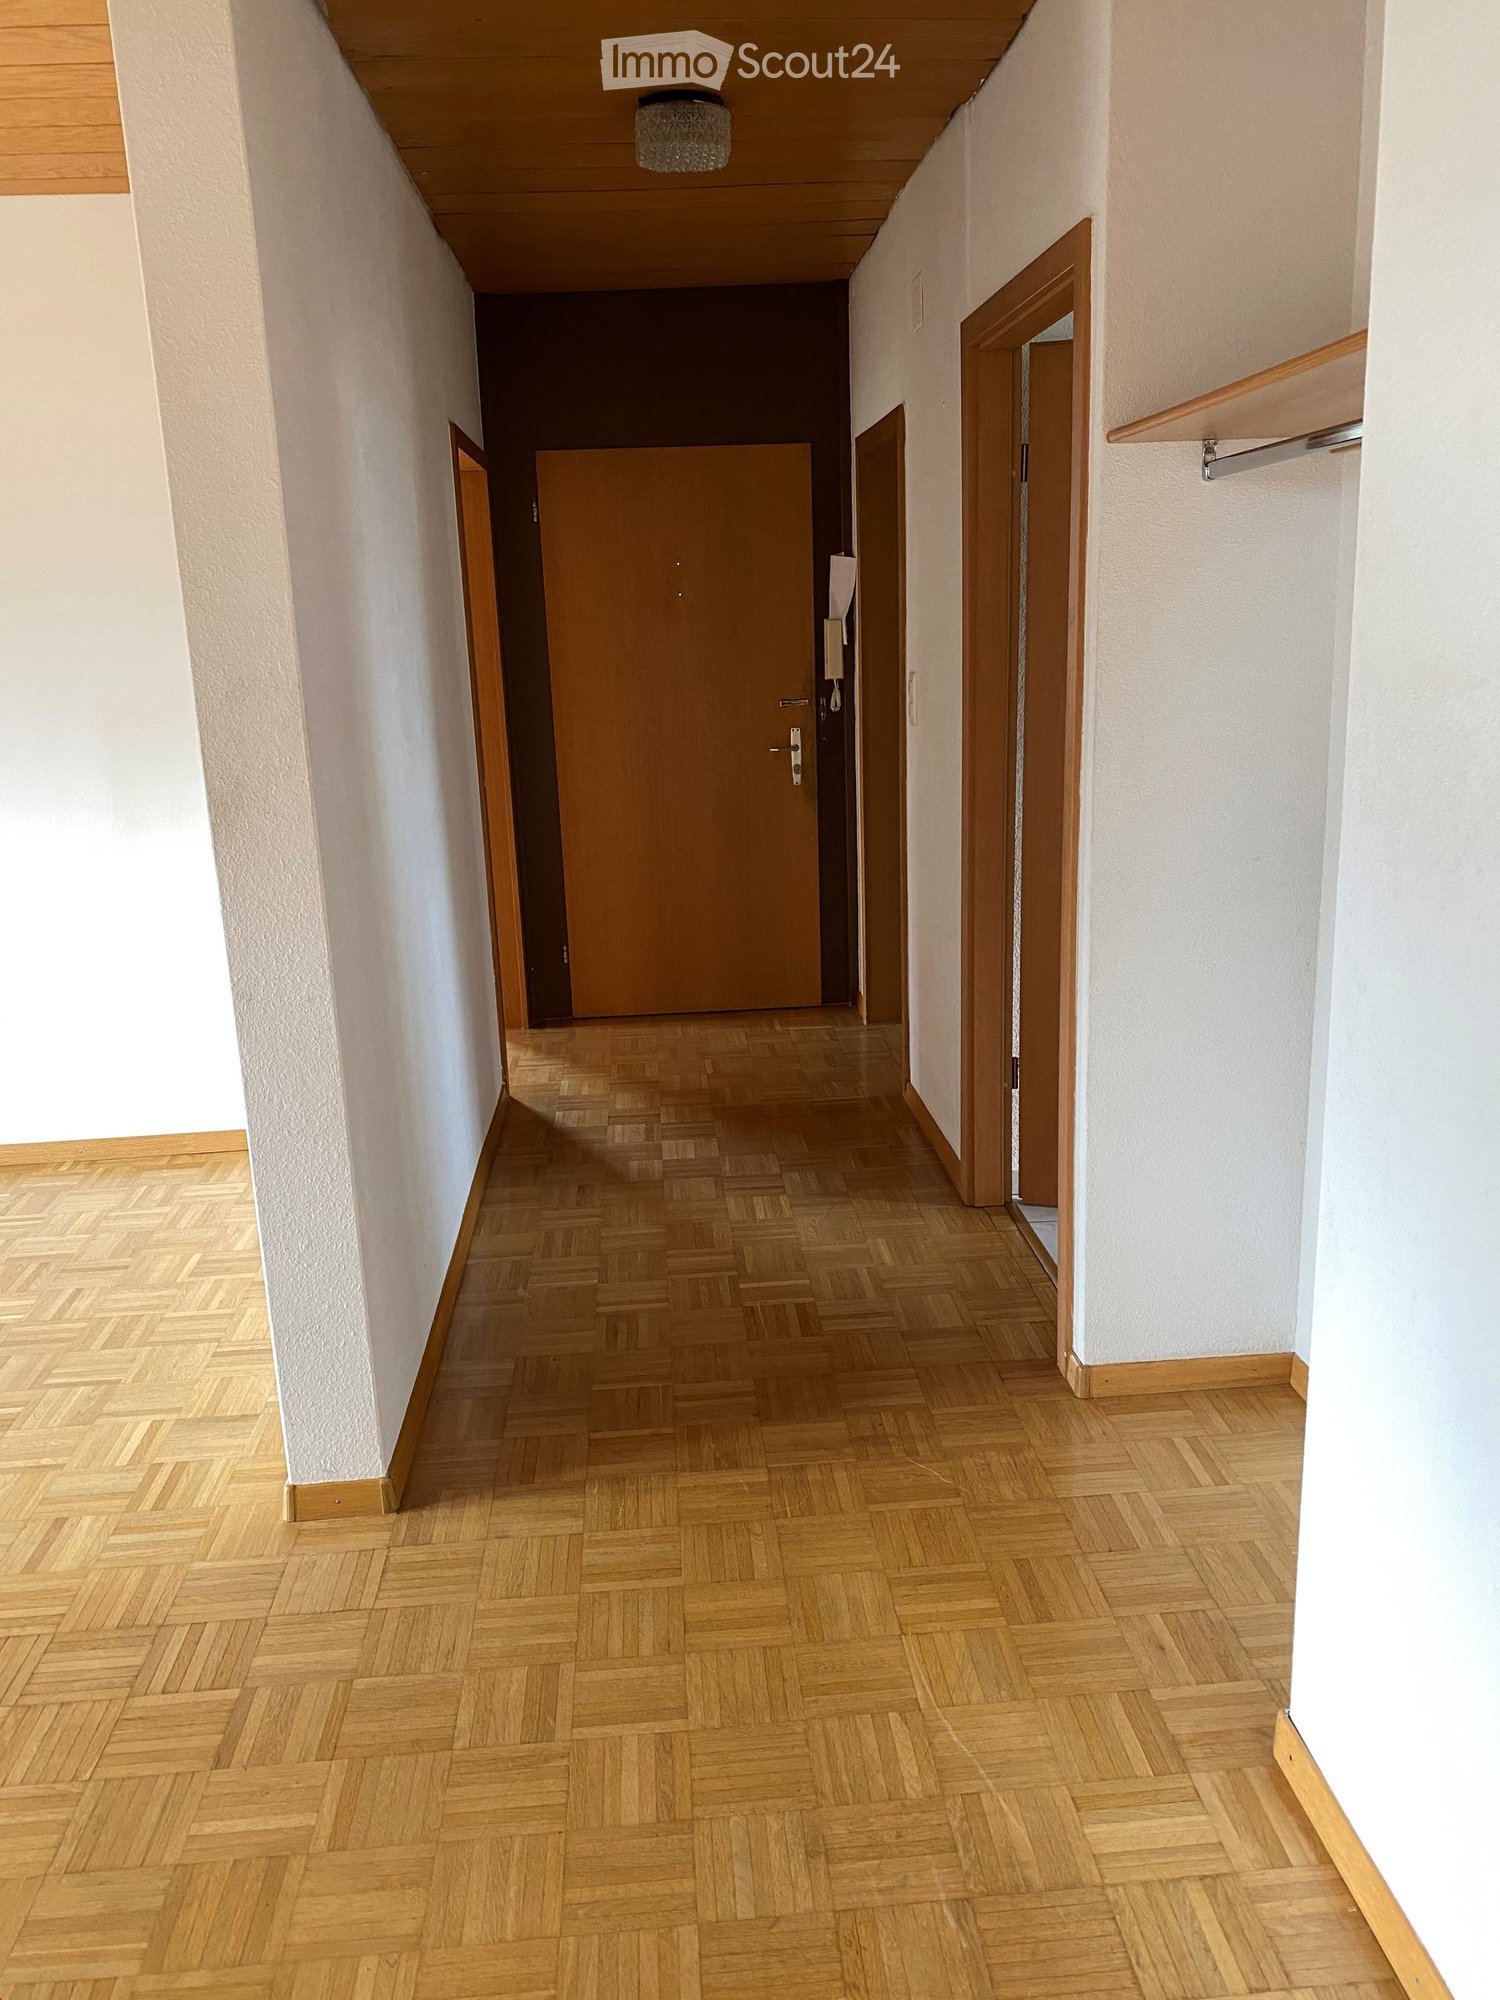
  • Bright hallway with wooden flooring, built-in bookshelves on both sides, and a skylight at the top. A small dining area is visible at the end of the hallway.
  • Compact bathroom with white tiled walls and floor, featuring a toilet with a smiley face design, a sink with a modern faucet, a mirror cabinet, and a small trash bin.
  • Bathroom with a toilet, sink, washing machine, shower curtain, mirror, and a blue shower mat on the floor.
  • Floor plan of a residential unit showing a living area, bedroom, kitchen, bathroom, hallway, and entrance area.
1 / 12
3.5 rooms120m²CHF 2,400.–
Top
Lanzenbergstrasse 21, 4312 Magden

Charming 3.5-room ground-floor apartment in Magden – available from December 2026

Welcome to this spacious and bright 3.5-room apartment on Lanzenbergstrasse 21 in Magden (AG). With a living area of 120 m² on the ground floor, this fully renovated apartment (renovation 2026) offers modern living comfort with underfloor heating, in a quiet and family-friendly environment.The apartment impresses with the following highlights: • Bright entrance area: An inviting hallway with wooden flooring, built-in bookshelves on both sides, and a skylight that provides natural light. • Spacious living and dining area: Flooded with light, with wooden flooring, large windows, and direct access to the garden – ideal for relaxation and socializing, • Two bedrooms: Bright rooms with wooden flooring and a view of the garden. • Well-maintained outdoor area: A beautiful garden with lawn, flowering plants, shrubs, trees, and a wooden fence – a true natural idyll right outside the door. • Parking space available directly in front of the entrance area. • Wheelchair accessible – barrier-free access • Pets allowed • Child-friendly Sunny location & tranquility: The apartment benefits from plenty of sunshine in the summer and is pleasantly quiet at night – ideal for restful nights.Location & infrastructure: Magden offers an idyllic residential location with excellent local amenities. Everything important is easily accessible on foot: • Coop (supermarket) – just 5 minutes on foot • TopPharm Hirschen Apotheke – just 5 minutes on foot • Music school – just 5 minutes on foot • Bus stop Lanzenberg – just 5 minutes on foot This well-maintained apartment is available from December 1, 2026 and is suitable for individuals or couples with a child, as well as people who value comfort, nature, and good infrastructure. Take the opportunity and secure this attractive home in beautiful Magden.

Travel time
-
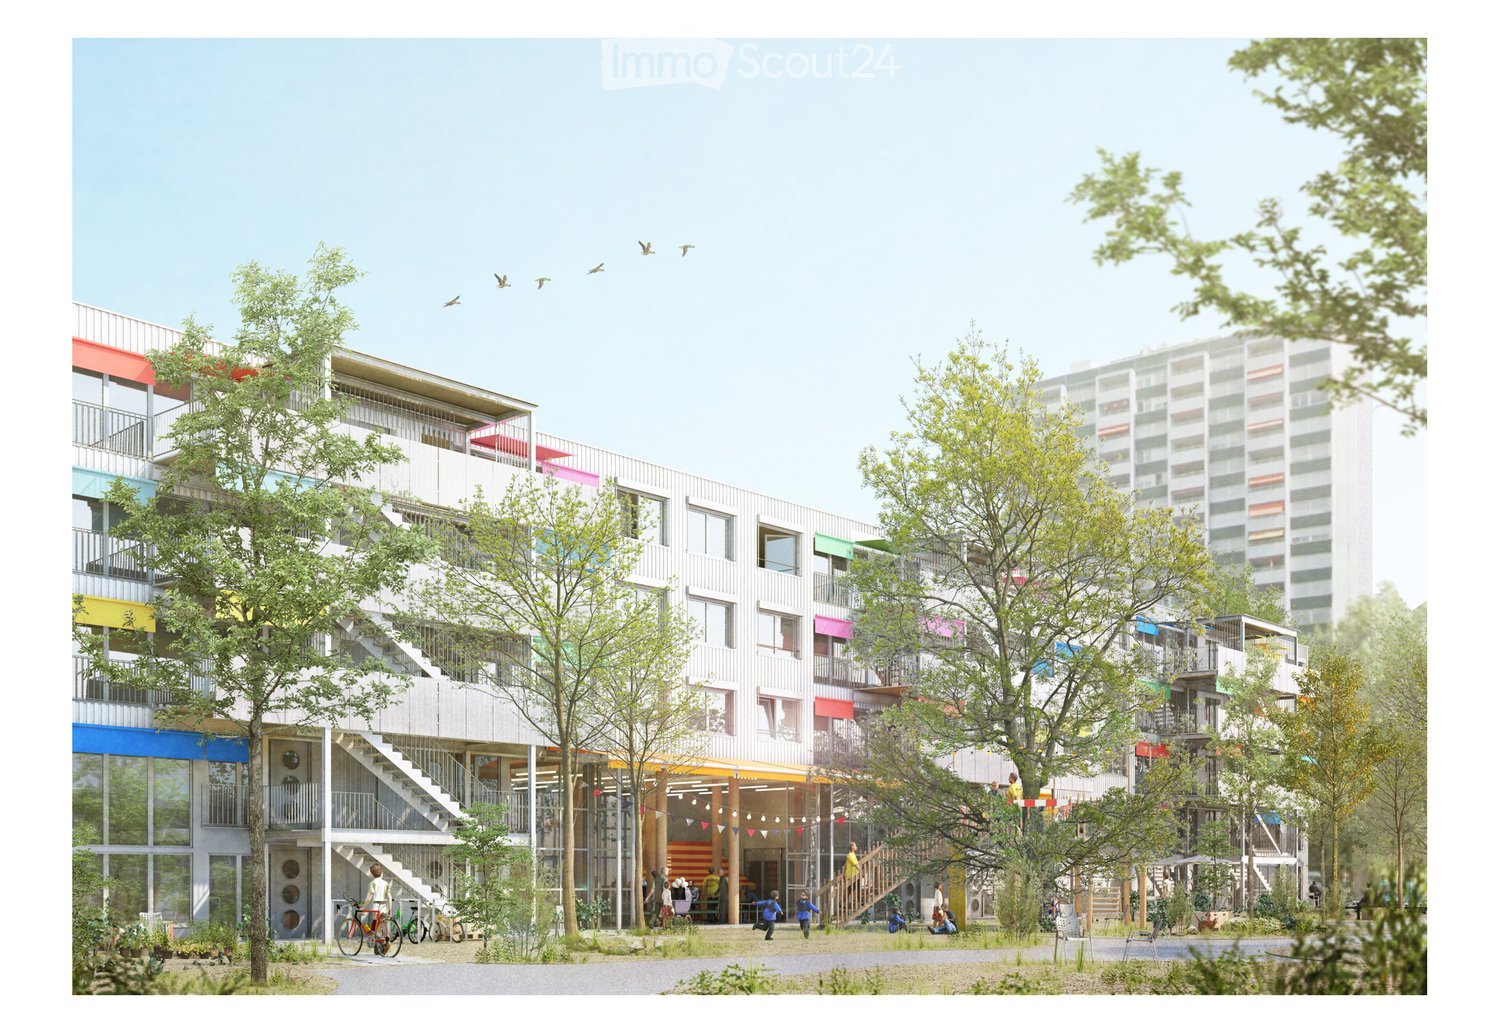
  • A modern multi-story residential building with colorful facades, balconies, and a central staircase leading to a communal area surrounded by trees and greenery.
  • Open-plan living and dining area with modern furniture, colorful decor, and access to a balcony.
  • Floor plan of a 4.5-room apartment on the first floor, including living room, kitchen, 3 bedrooms, bathroom, balcony, and staircase.
1 / 3
4.5 rooms102m²CHF 2,140.–
Top
Blumenstrasse 53, 2502 Biel/Bienne

Projekt Tanzlinde: Tolle Neubau - Wohnung in Holzbau ab Mai 27

Texte en français: voir ci-dessous!Die npg AG ist eine gemeinnützige Aktiengesellschaft für nachhaltiges Bauen. Seit 2004 entwickeln, erstellen, vermieten und bewirtschaften wir Wohn- und Arbeitsräume nach konsequent sozialen, ökologischen und wirtschaftlichen Kriterien. Wir stehen für Nachhaltigkeit, Gemeinnützigkeit, Partizipation und langfristige Verantwortung. Als gemeinnützige Organisation realisiert die npg AG zukunftsfähige Räume für alle Generationen.Hier gelangen Sie zum Wohnungsfinder Tanzlinde: https://npg-ag.ch/de/projekte/projekt-gurzelen-tilleul-a-danser/Highlights der 32 Wohnungen: • Holzbau mit regionalem Holz für ein wohliges Raumgefühl • Natürliche Bausubstanzen in der Wohnung: Holzwände und Anhyditboden (mineralischer Unterlagsboden) • Re-Use Küchen mit hochwertigen Geräten • Waschen im hauseigenen Wasch- und Begegnungssalon • Balkon- oder Aussenfläche zu jeder Wohnung • Hauseigene PV Anlage und Beheizung durch Wärmepumpe • Autofreie Siedlung: Direkter Aussenraum ohne motorisierten Verkehr. Besucher- und Mobilityparkplätze sind in der Siedlung vorhanden. • Gemeinschaft: Der Bereich auf der Süd-Ost-Seite des Gebäudes wird eine grosse Gemeinschafts-Gartenfläche aufweisen, im Erdgeschoss gibt es einen Gemeinschaftsraum für diverse Nutzungen. Das Siedlungsleben mit verschiedenen Spielbereichen, Pflanzmöglichkeiten, Veloabstellplätzen und Begegnungsräumen darf sich entwickeln und kann als Bewohner aktiv mitgestaltet werden. Bewerben Sie sich jetzt hier: https://npg-ag.ch/de/projekte/projekt-gurzelen-tilleul-a-danser/Appartement dans le nouveau projet immobilier Tanzlinde à Biennenpg AG est une société anonyme d’utilité publique spécialisée dans la construction durable. Depuis 2004, nous développons, réalisons, louons et gérons des espaces de vie et de travail selon des critères sociaux, écologiques et économiques rigoureux. Nous défendons la durabilité, l’utilité publique, la participation et la responsabilité à long terme. En tant qu’organisation d’utilité publique, npg AG crée des espaces tournés vers l’avenir pour toutes les générations. Cliquez ici pour découvrir l'ensemble du projet Tanzlinde : https://npg-ag.ch/fr/projekte/projekt-gurzelen-tilleul-a-danser-2/Les points forts des 32 appartements : • Construction en bois issu de la région, créant une atmosphère chaleureuse • Matériaux de construction naturels : murs en bois et sol en anhydrite (chape minérale) • Cuisines « Re-Use » équipées d'appareils électroménagers haut de gamme • Buanderie et espace de rencontre au sein du bâtiment • Balcon ou espace extérieur pour chaque appartement • Installation photovoltaïque propre au bâtiment et chauffage par pompe à chaleur • Ensemble résidentiel sans voitures : accès direct aux espaces extérieurs, sans circulation motorisée. Des places de stationnement pour les visiteurs ainsi que des emplacements Mobility sont disponibles sur le site. • Vie communautaire : un vaste jardin commun sera aménagé au sud-est du bâtiment. Une salle commune destinée à différents usages sera également disponible au rez-de-chaussée. La vie au sein de l’ensemble résidentiel pourra se développer autour de plusieurs espaces de jeux, de possibilités de jardinage, de stationnements pour vélos et de lieux de rencontre. Les résidents pourront participer activement à son aménagement. Déposez votre candidature dès maintenant: https://npg-ag.ch/fr/projekte/projekt-gurzelen-tilleul-a-danser-2/

Travel time
-
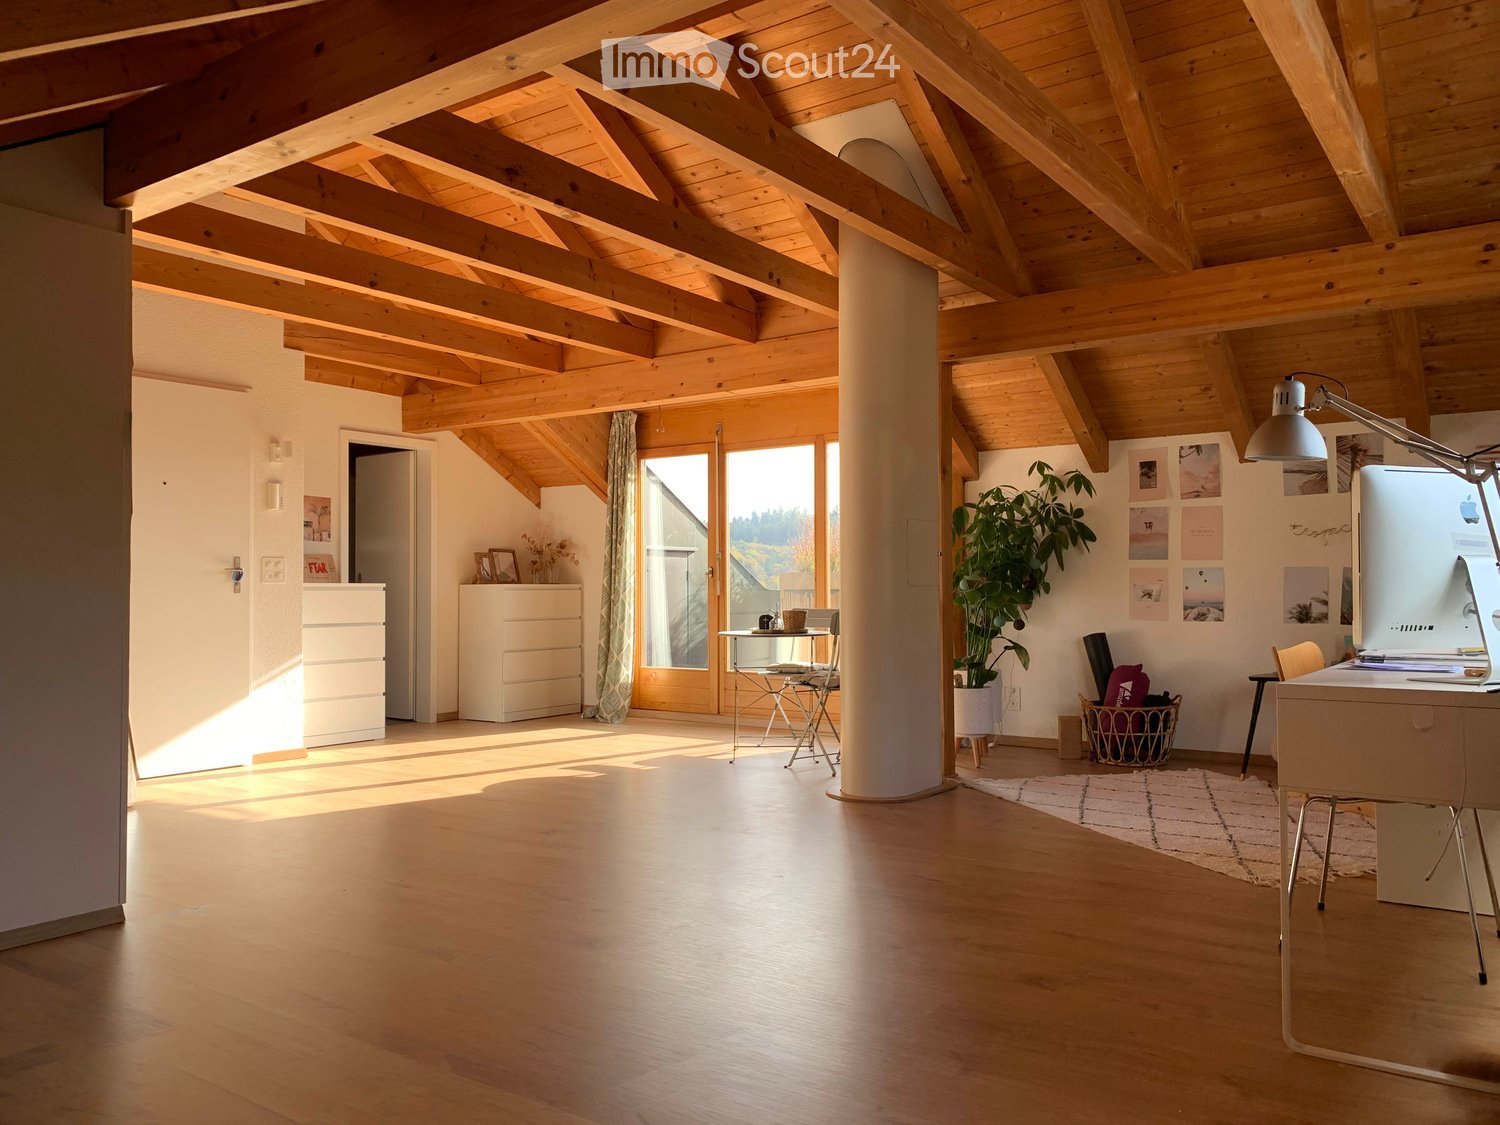
  • Bright, open room with wooden beams, hardwood floor, large windows, desk, chair, small table, plant, and cabinets.
  • Bright living room with wooden beams, large windows, green sofa, small table with chairs, floor lamp, and decorative picture frames on the wall.
  • Cozy attic room with exposed wooden beams, featuring a bed, sofa, desk with a chair, and a wooden cabinet. The room has large windows with green curtains, a patterned rug, and decorative plants.
  • Modern kitchen with white cabinets, stainless steel appliances, and a central island. Features a sink, stove, oven, and range hood.
  • Modern bathroom with a white sink, wooden cabinet, large mirror, and sleek faucet.
  • Modern bathroom with a glass-enclosed shower, toilet, and sleek fixtures.
  • A modern balcony with wooden flooring, a wicker chair with a cushion, a small table with cups, and several potted plants, including a tall olive tree and flowering shrubs. The balcony features a bamboo screen and overlooks a scenic countryside with houses
  • Two-story house with a tiled roof, balcony, and multiple windows, surrounded by greenery.
  • Floor plan of a 2-room apartment with living, sleeping, dining, kitchen, bathroom, hallway, and built-in closet. Includes a terrace and two staircases.
  • A serene outdoor view showcasing a clear blue sky, a solitary tree in the foreground, and distant snow-capped mountains under a soft, pastel sky.
  • A serene pond surrounded by lush green trees and grass, reflecting the sky and surrounding foliage.
  • A serene view of a forested landscape at sunset, with mountains visible in the distance.
1 / 12
1.5 rooms56m²CHF 1,200.–
Top
Mööslimatt 7, 3037 Herrenschwanden

Charming, bright 1.5-room apartment with Alpine view, terrace & parking – near city & nature

From 1 October 2026 to 30 March or by arrangement, we rent a dreamy 1.5-room apartment (55.8 m²) with a lot of charm, south-facing sun terrace, magnificent views and private parking – quietly located in the recreational area of Herrenschwanden, just a few minutes from Bern.Monthly rent: CHF 1,200.– including ancillary costs and parkingYour new home at a glance:Top location in nature and yet close to the city. Bright rooms with windows in all directions. Renovated apartment with charm: high ceilings, wooden beams, far-reaching views to the Alps. Private outdoor parking included. Public transport connection in 3 minutes' walk. By bike in 15 minutes in the city.Equipment & room layoutApartment on the top floor (3rd floor) of a well-maintained 6-party house: • Spacious living/dining/bedroom (43.2 m²) with built-in wardrobe and direct access to the terrace • Modern, separate kitchen (8.1 m²) – newly renovated, with window • Bright bathroom (4.5 m²) with window – also renovated • South-facing terrace (5.8 m²) with unobstructed views • Two large outdoor storage rooms on the terrace (each 3.8 m²) • Attic (2.0 m²) in the apartment • Basement compartment (5.0 m²) in the basement • Space for wardrobe in front of the apartment door • Shared laundry room & bike room in the basement Location & surroundingsThe apartment is located quietly and green, near the Aare, the forest and with excellent transport links: • Bus stop (3 minutes' walk) with direct connection to Bern • Bike path – in just 15 minutes to the city center • Ideal for nature lovers and city dwellers alike! Monthly rent (all inclusive) • CHF 1,200.– (including ancillary costs and private outdoor parking) Viewing desired?Please contact us for a non-binding viewing appointment – we look forward to your inquiry!

Travel time
-
  • Modern living room with a grey sectional sofa, wooden coffee table, plush rug, and a dining area with a wooden table and chairs. The room features built-in cabinets and a sleek, contemporary design.
  • Modern kitchen with white cabinets, stainless steel appliances, and a large window overlooking the street.
  • Modern kitchen with white cabinets, stainless steel appliances, and a central island. The space features a sink, oven, blender, and a small dining area with a table and chairs.
  • A well-lit bedroom with a wooden bed, nightstand, mirror, and artwork on the wall. The room features large windows with open blinds and a view of the outside.
  • Modern living room with a fireplace, sofa, dining table, chairs, and decorative items.
  • Balcony with grey sofa, wooden chair, small table, rug, and potted plants, overlooking a town with traditional houses.
  • Balcony with a table, chairs, plants, and a barbecue, overlooking a town with historic buildings.
  • View from a balcony overlooking a street lined with traditional European buildings, including a hotel and a church with a tall spire, surrounded by green hills and mountains.
  • Bathroom with blue mosaic tiles, double sink, toilet, mirror, and wooden cabinet.
  • Modern bathroom with a white toilet, sink, and mirror. Features patterned tiles on walls and floor, a small plant on the windowsill, and a towel hanging on the side.
  • Floor plan of a 3rd-floor apartment showing multiple rooms including bedrooms, bathrooms, kitchen, living area, and terrace.
1 / 11
4.5 rooms124m²CHF 2,770.–
Top
Alter Postplatz 2, 6370 Stans

Bright 4.5-room apartment with two balconies and beautiful views at Alter Postplatz in Stans

Welcome to one of the most attractive addresses in Stans! This spacious 4.5-room apartment on the 3rd floor convinces with a well-thought-out floor plan, modern construction standard, and an excellent location directly on Alter Postplatz. From 1. November 2026, this well-maintained apartment with 124 m² living space is available.The apartment offers: • Modern kitchen: Stylish modern kitchen with cabinets, stainless steel cover, and a central cooking island – ideal for cooking and socializing. • Spacious living and dining area: Bright, inviting rooms with plenty of space for the whole family & friends • Two balconies and a terrace with a view: – with a great view of the historic old town of Stans and the surrounding mountain landscape. • Several bedrooms and bathrooms: Well-divided rooms for maximum living comfort. • Elevator and wheelchair accessibility: The apartment is barrier-free and has an elevator. • Parking space: A parking space is available. • Pets allowed: Four-legged animals are possible after consultation Location and surroundings:The apartment is located in sunny Stans – in summer, you benefit from plenty of sunlight. The infrastructure in the immediate vicinity is excellent: • VOI supermarket: Only 1 minute walk away – daily shopping is incredibly easy. • Innoval pharmacy: Also only 1 minute away. • Tellenmatt 1 school: Can be reached in just 2 minutes on foot – ideal for families with children. • Stans train station: Can be reached in 3 minutes on foot – best connection to public transport. • Stans train station bus stop: Also within 3 minutes walking distance. This apartment combines urban comfort with the beauty of the Nidwalden capital. Whether for families, couples, or people with limited mobility – everyone finds a high-quality home in a great location here. Don't miss this rare opportunity!

Travel time
-
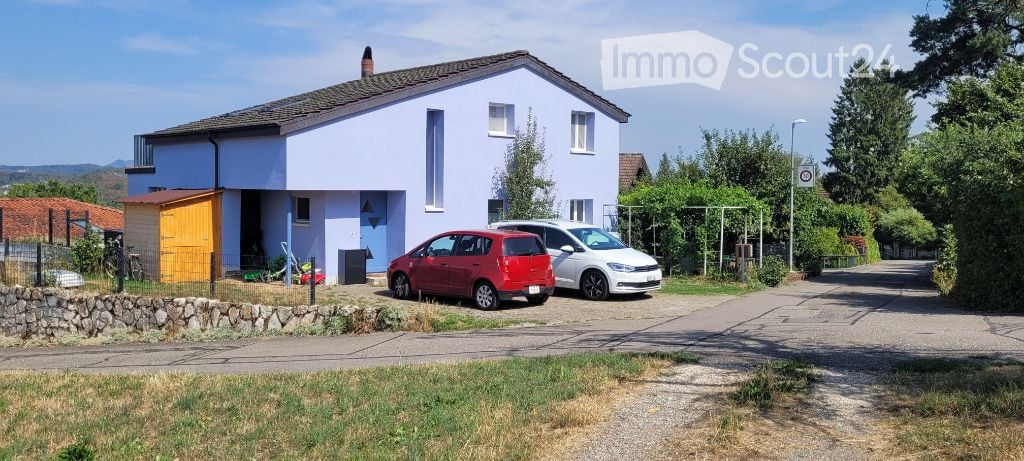
  • Two-story house with light blue exterior, white windows, and a garage. Two cars parked in front, surrounded by greenery and a stone wall.
  • A multi-functional room with a bed, desk, chair, bookshelf, and printer. The room features wooden flooring and slanted wooden ceilings with skylights.
1 / 11
6.5 rooms140m²CHF 3,000.–
Top
Lettenstrasse 133, 5246 Scherz

Well-maintained 6.5-room single-family house in Scherz on the outskirts of the village

Welcome to this charming and freshly renovated 6.5-room single-family house on Lettenstrasse 133 in the idyllic municipality of Scherz (AG). The two-story house from 1972 was comprehensively renovated in 2025 and combines modern living comfort with a welcoming home for the whole family.The house offers, among other things: • Spacious living area: 140 m² spread over two floors offer plenty of space for families and opportunities to unfold. • Fireplace: Cozy evenings are guaranteed thanks to the stylish fireplace. • Spacious terrace and balcony with beautiful views: Enjoy the views and sunny days outdoors. • Sauna: In the basement, you can enjoy a cozy sauna. • Parking space: A parking space is available and ensures convenient arrival. • Child-friendly: The house and the quiet surroundings are ideal for families with children. Location and surroundings:The location in Scherz convinces with its quiet and sunny surroundings – both during the day and at night, there is pleasant silence. In summer, you can look forward to plenty of sunshine. The most important everyday facilities are within easy walking distance: • Volg: Only 4 minutes' walk away – ideal for the daily shopping routine. • Schule Riedacherweg: Can be reached in just 9 minutes' walk – perfect for families with school-age children. • Bushaltestelle Scherz Dorfplatz: Well connected to public transport in 5 minutes' walk. This well-maintained single-family house is available from October 1st and offers a rare opportunity to find a new home in a quiet and family-friendly municipality in the canton of Aargau. We look forward to your contact!

Travel time
-
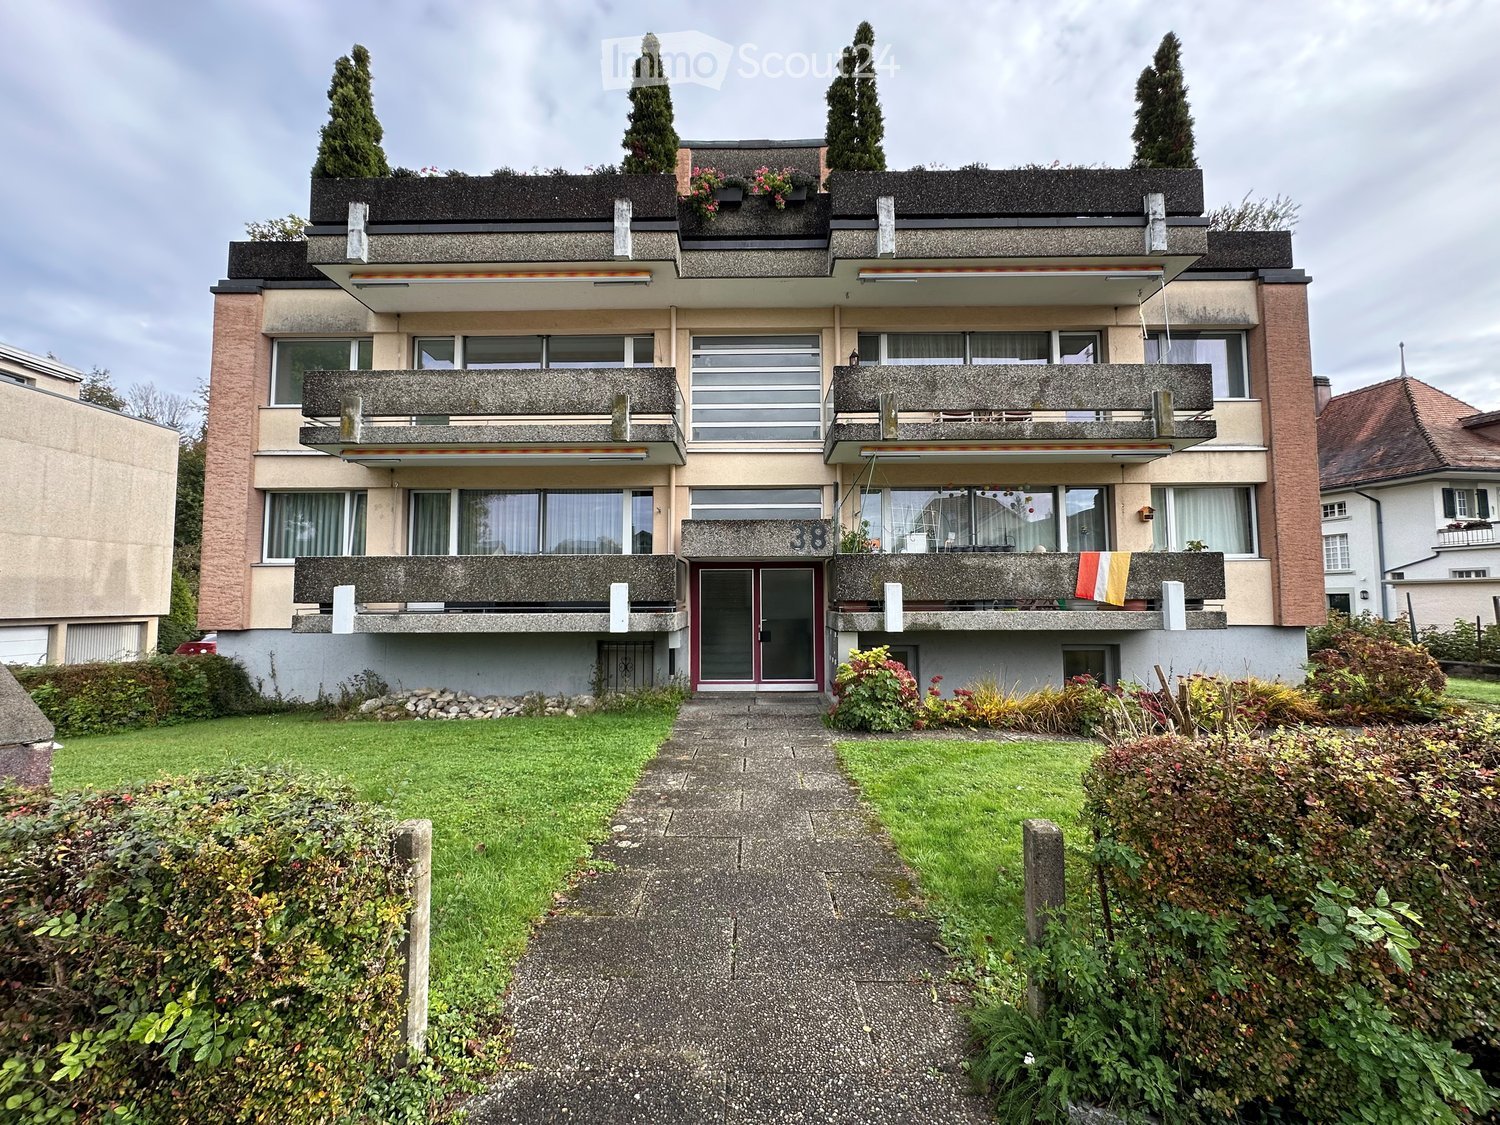
  • A three-story residential building with balconies, large windows, and a well-maintained garden in front.
  • Empty room with tiled floor, large windows, and a door leading to another room.
  • Empty room with tiled floor and white walls, featuring large windows and radiators.
  • Modern kitchen with white cabinets, black countertops, stainless steel sink, and built-in oven and stove.
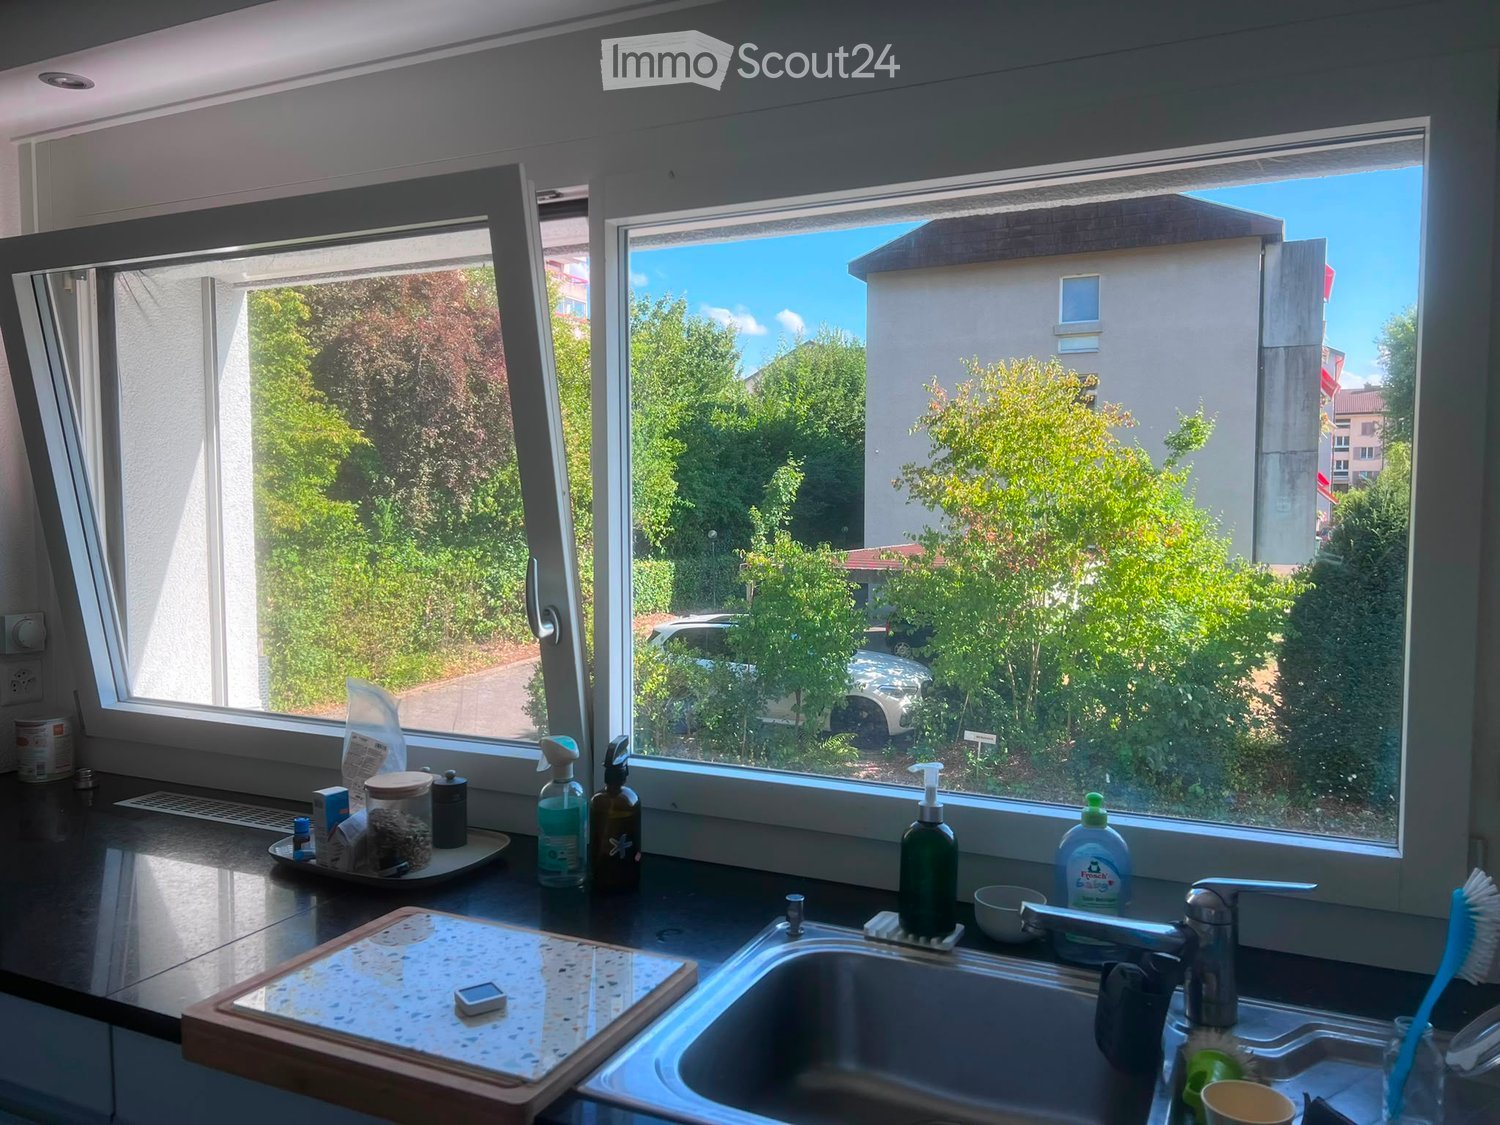
  • Modern kitchen with white cabinets, black countertops, stainless steel sink, and tiled floor. Features a window with a view of a building outside.
  • Modern bathroom with a toilet, sink, bathtub, and large mirror. Features a window, sleek cabinetry, and patterned tile flooring.
  • Empty room with wooden flooring, white walls, and a large window with a radiator below it.
  • Empty room with wooden flooring, white walls, and a window with blinds. A radiator is visible below the window, and a small light fixture hangs from the ceiling.
  • A narrow hallway with tiled flooring, white walls, and wooden doors leading to other rooms.
  • Empty room with wooden flooring, white walls, and a large window with a view of the outside. There is a radiator below the window and a light fixture on the ceiling.
  • Balcony with tiled floor, glass railing, and view of a green park and residential area.
1 / 11
4.5 rooms95m²CHF 1,790.–
Top
Schäfereistrasse 38, 3052 Zollikofen

Bright 4.5-room apartment with balcony in a quiet location in Zollikofen

As of 1 November 2026, we are renting this well-maintained and bright 4.5-room apartment on the 1st floor of a quiet multi-family house at Schäfereistrasse 38 in 3052 Zollikofen.The apartment convinces with a well-thought-out floor plan, bright living rooms, and a pleasant living atmosphere. Thanks to the quiet location and excellent infrastructure, it is ideal for couples, families, or professionals looking for a comfortable home.The apartment offers you: • Spacious and bright living and bedrooms with beautiful parquet floors. • Beautiful kitchen with white fronts, dark worktop, and glass ceramic cooktop and oven • Timeless bathroom with bathtub, sink, toilet, and easy-to-maintain plate flooring • Sunny balcony with a view of the greenery – the ideal place to relax • Practical built-in closets with plenty of storage space • Basement compartment for additional space • A garage can be rented for an additional CHF 110.00 per month Quiet living location with excellent infrastructure:The property is located in a well-maintained and family-friendly residential area. The surroundings are quiet and offer excellent public transportation connections and short distances to shopping facilities and schools.Especially in the summer months, you benefit from the sunny location and the well-maintained garden around the property.Have we sparked your interest? We would be happy to show you this attractive apartment during a personal viewing. We look forward to your contact.

Travel time
-
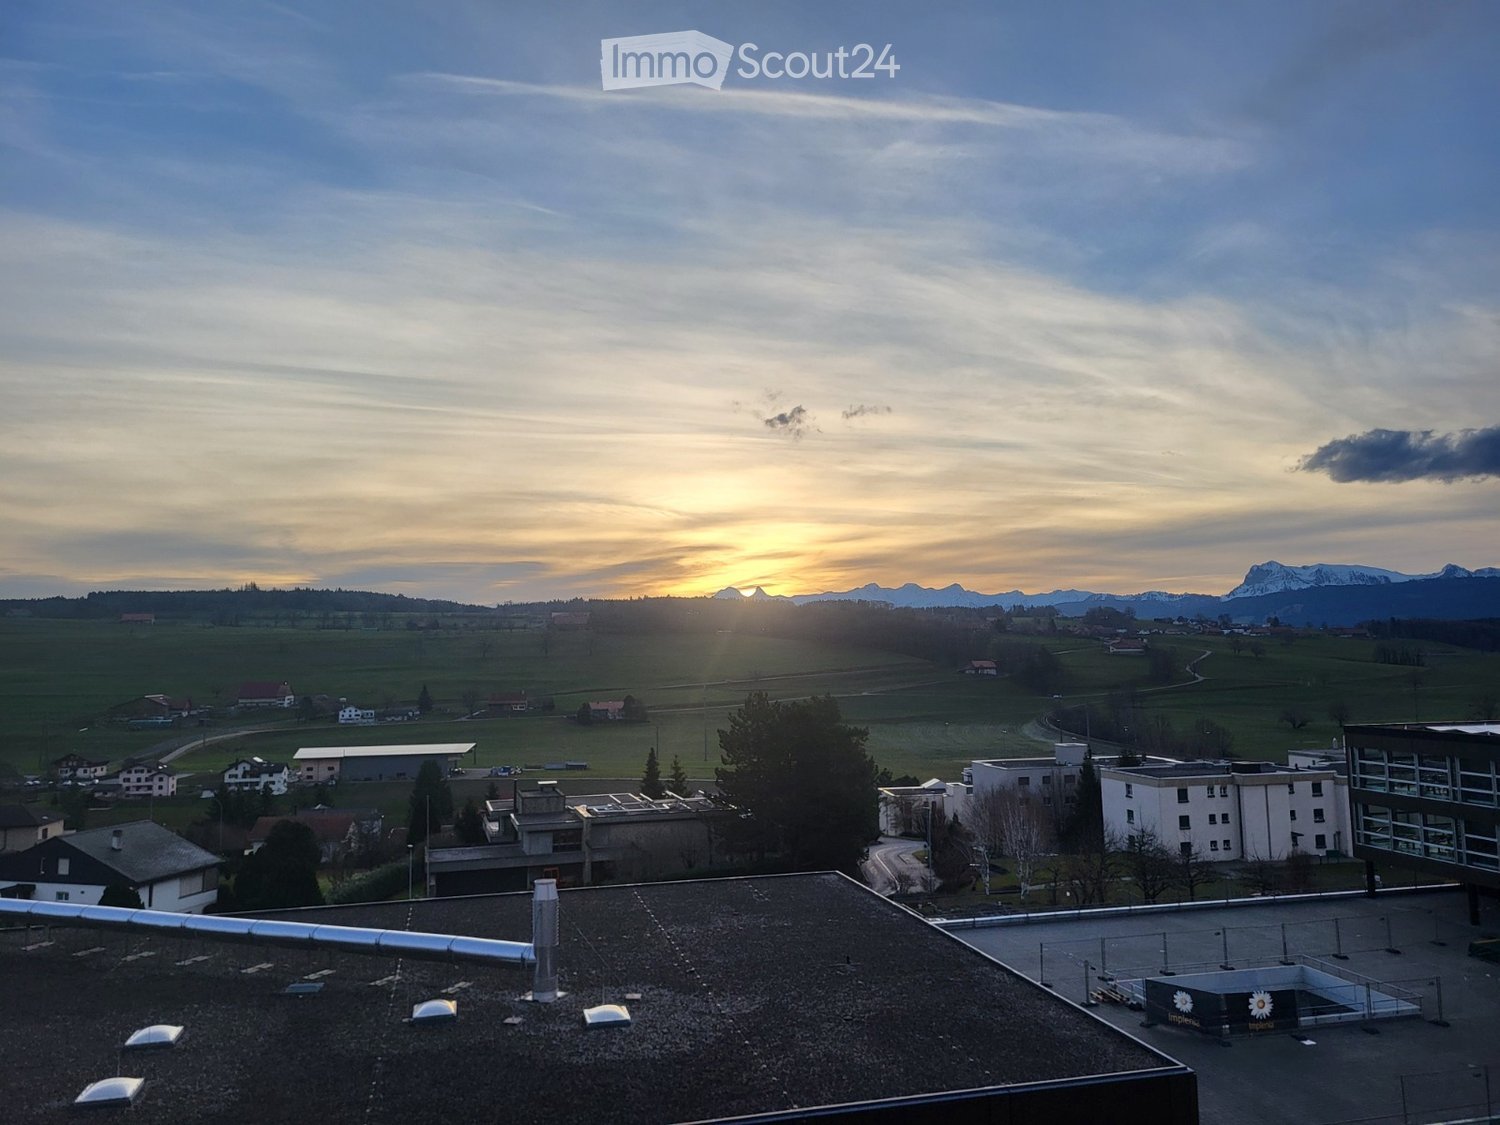
  • Roof view of a building with surrounding landscape, distant mountains, and sunset sky.
  • Empty room with wooden herringbone flooring, white walls, large windows, and a radiator visible in the adjacent room.
  • Aerial view of a modern industrial complex with multiple buildings, parking lot, and surrounding greenery.
  • Empty room with wooden herringbone flooring, white walls, large windows, and radiators. No furniture or equipment present.
  • Modern kitchen with white cabinets, tiled floor, oven, washing machine, sink, and countertop.
  • Empty room with wooden herringbone flooring, white walls, and a large mirrored wardrobe with drawers visible in the background.
  • Empty room with light wooden flooring, white walls, and a large window with a radiator below it.
  • Bathroom with a bathtub, toilet, sink, and showerhead. The walls and floor are tiled, and the sink has a modern faucet.
  • Clean, modern hallway with white tiled flooring, white walls, and a large mirror on one side. Features include a small black table, a hanging woven light fixture, and visible doorways leading to other rooms.
  • Empty closet with wooden shelves and a hanging rod, no items or furniture present.
  • Modern multi-story apartment building with glass balconies and a distinctive geometric facade.
  • Floor plan showing a living area, kitchen, three bedrooms, two bathrooms, and two balconies.
1 / 12
3.5 rooms100m²CHF 1,850.–
Top
Route d'Arruffens 15, 1680 Romont FR

Romont – Superb 3.5 rooms of 100 m² renovated, top floor, unobstructed view

Available immediatelyDiscover this magnificent apartment of 3.5 rooms and 100 m², located on the 4th and top floor with elevator, in a quiet and sunny neighborhood of Romont.Renovated in 2024, this bright apartment offers beautiful volumes, two balconies, and an exceptional view of the Moléson, the Gibloux, and the Fribourg Pre-Alps.The apartment's advantages✅ 100 m² living space ✅ Top floor with elevator ✅ Two balconies facing southeast and southwest ✅ Unobstructed view of the Pre-Alps and old Romont ✅ Large, bright living room with direct access to the balcony ✅ Two spacious bedrooms with parquet flooring ✅ Fully equipped kitchen ✅ Bathroom with bathtub ✅ Numerous built-in storage spaces ✅ Private washing machine in the apartment ✅ Fiber optic connection ✅ Large cellar of about 7 m²Ideal situation • Bus stop at the foot of the building • Romont CFF train station about 8 minutes on foot • Schools in the immediate vicinity • Coop, Lidl, Aldi, and shops accessible on foot • Quiet, family-friendly, and green neighborhood Romont benefits from a central location, making it easy to reach: • Fribourg • Lausanne • Bern • Bulle Parking • Communal parking sticker available nearby • Option to rent an indoor parking space a few minutes on foot Pets welcomeAvailable immediately

Travel time
-

Suggested properties for you based on search results

Other interesting objects