



11426 results - Properties for rent with Balcony / Terrace: Switzerland

1 / 12
3.5 rooms148m²CHF 2,450.–
Top
Hagenfirsterstrasse 6, 5317 Hettenschwil

*1 month free living*

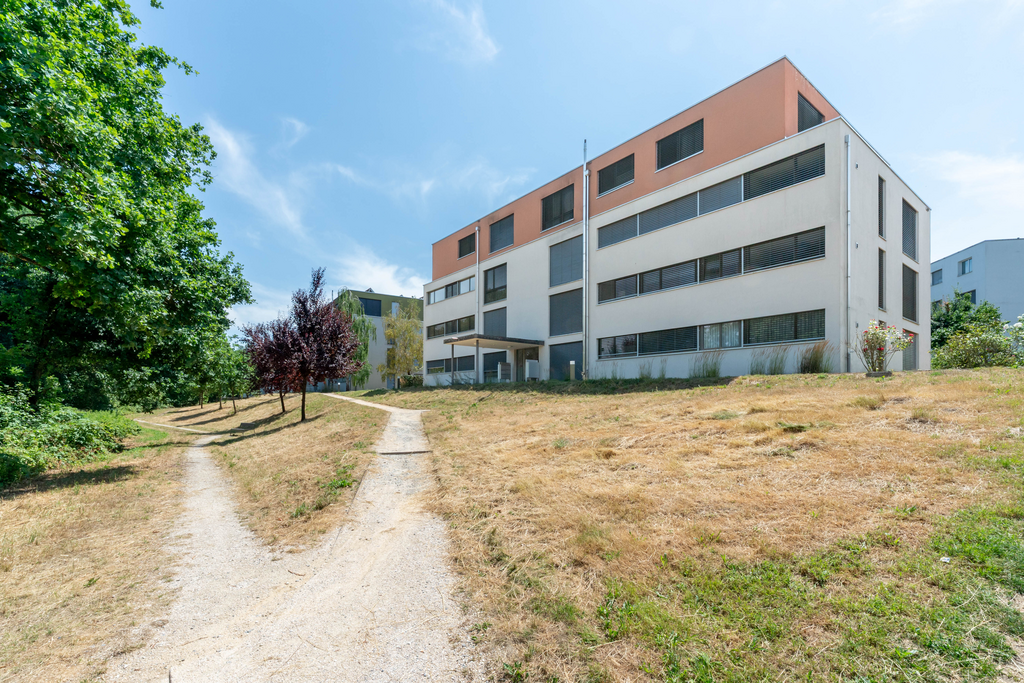
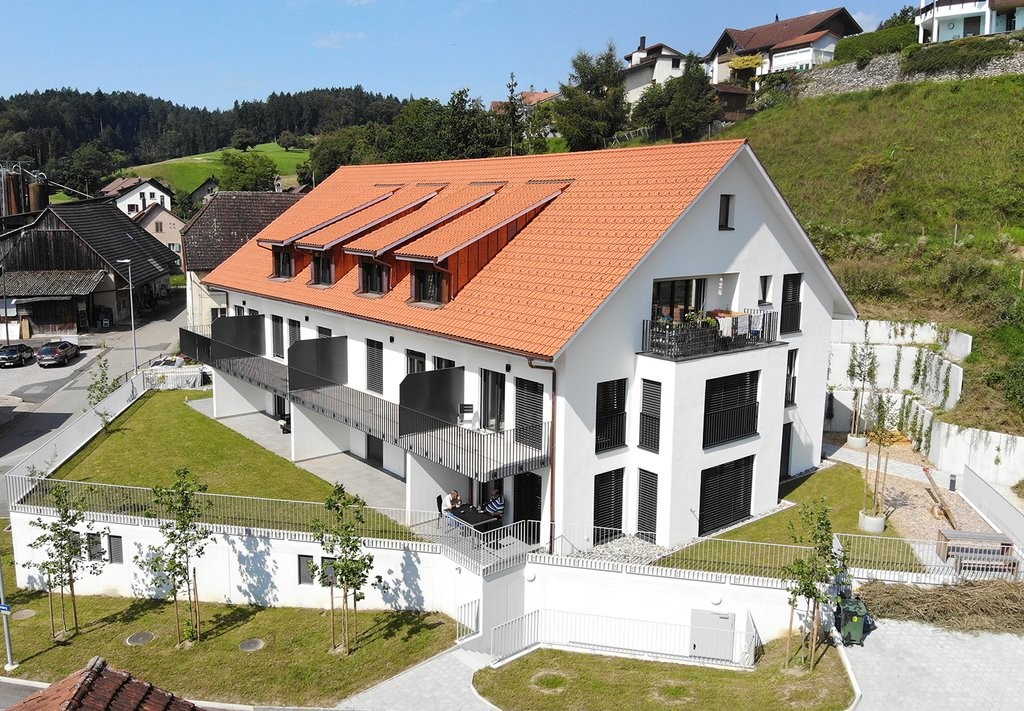
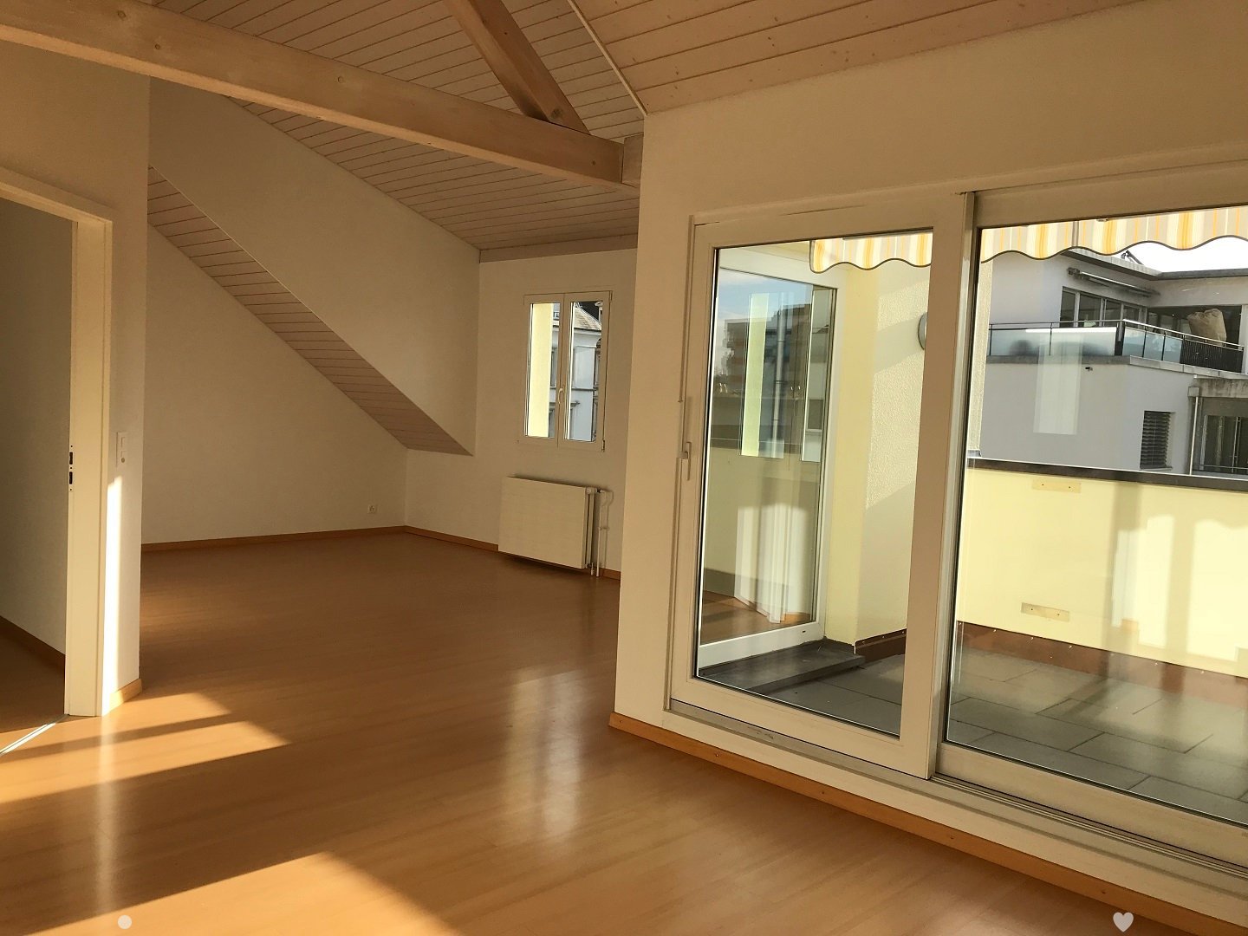
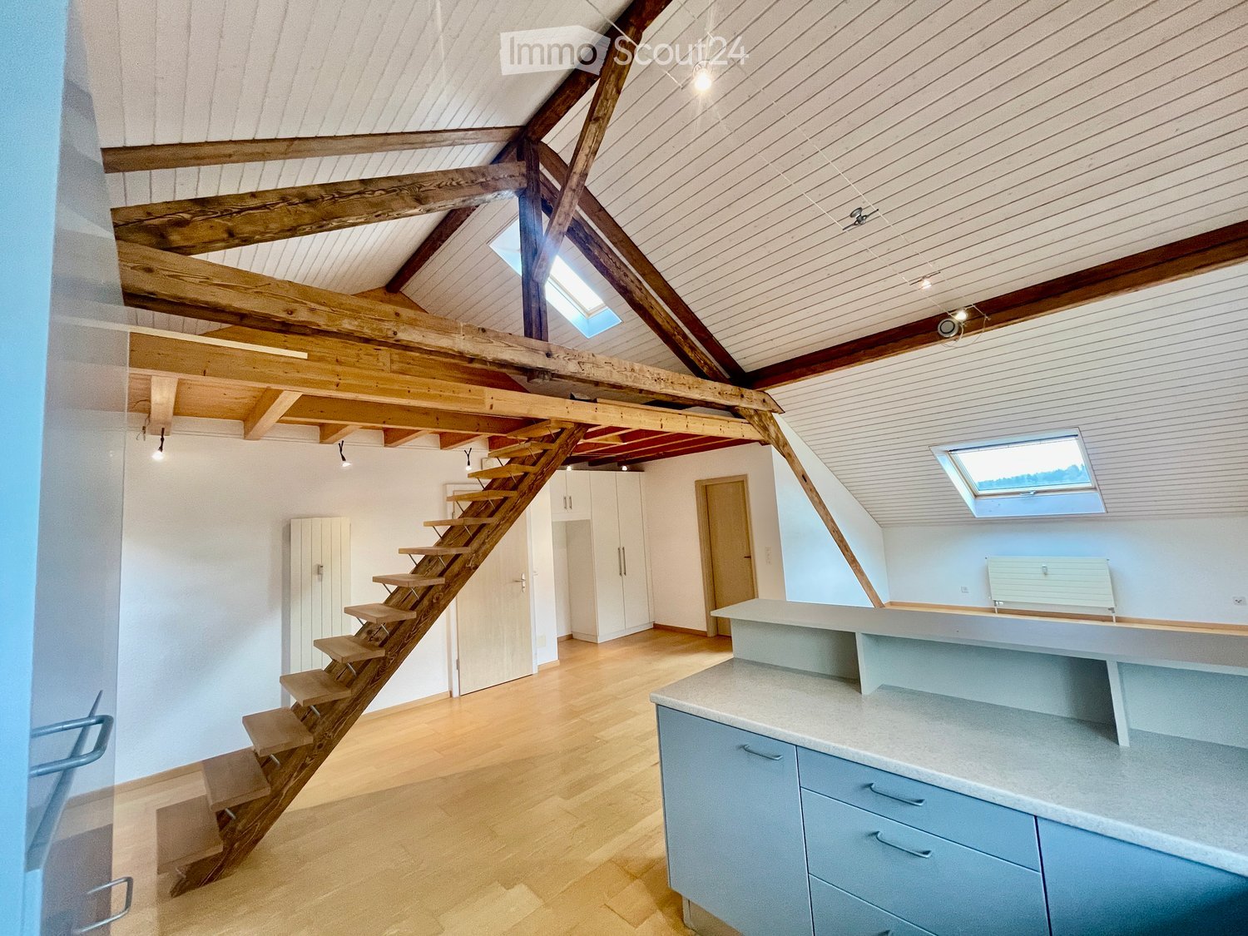
Spacious 3.5-room maisonette apartments in 5317 HettenschwilIn the quiet and natural community of 5317 Hettenschwil, these special 3.5-room apartments on the 2nd floor await you, which extend over two levels and offer an exceptional sense of space. The rural location promises relaxation and living quality, while shopping facilities and connections to surrounding centers are easily accessible.The following apartments are available: • 3.5-room maisonette apartments, 148m2, 2nd floor right • 3.5-room maisonette apartments, 148m2, 2nd floor left The apartments convince with their two-story design, which harmoniously separates living and retreat. On the lower level, there are the living rooms with a equipped kitchen and the bedrooms. Via an internal staircase, you reach the upper floor, which offers a spacious room with a variety of uses, whether as a studio, home office, hobby area or personal retreat.Particularly comfortable is the equipment with three bathrooms, which create additional living comfort and flexibility in everyday life. A basement compartment offers additional practical storage space.A special highlight of this offer is the gifted net rent: The future tenants benefit from a free net rent, which makes the move even more attractive.The apartments are available by arrangement and are aimed at people who appreciate spaciousness and a special living concept.Have we sparked your interest?We are happy to provide you with further information or to arrange a viewing appointment.

Travel time
-
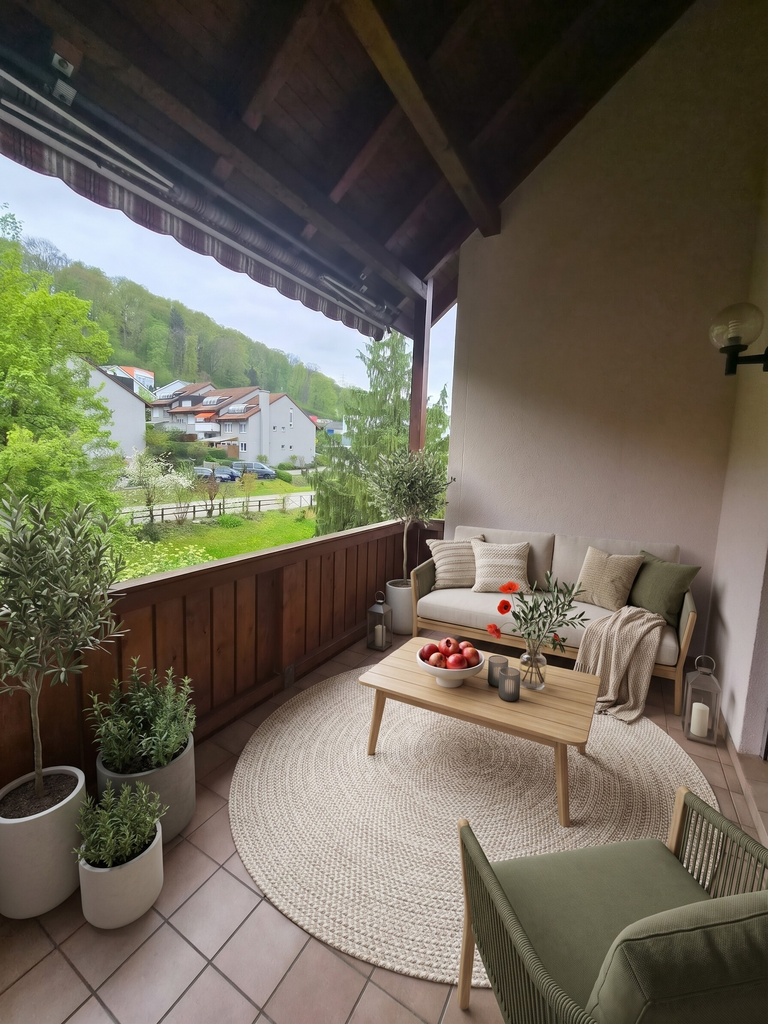
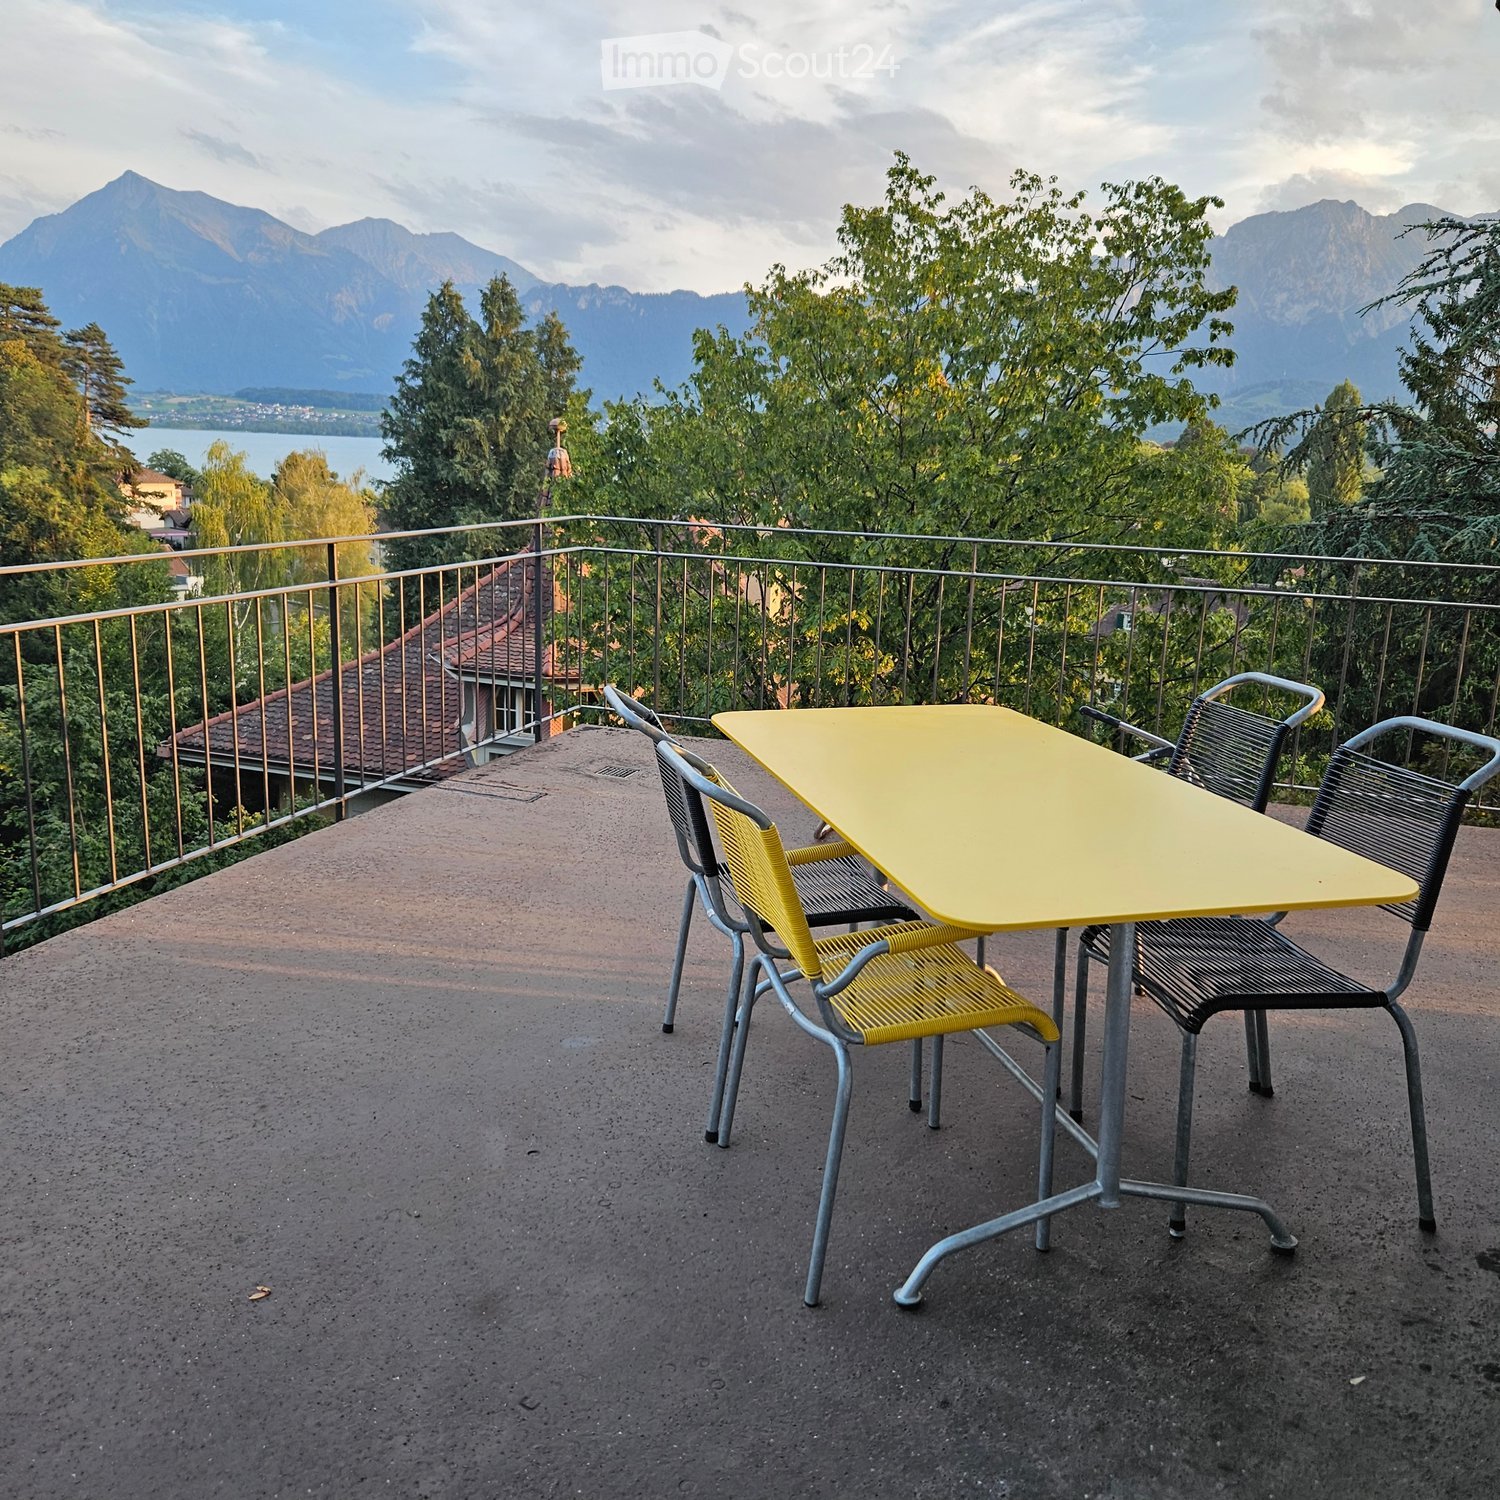
  • Balcony with a yellow table and two chairs, overlooking a scenic mountain view with trees and a lake.
  • Empty room with wooden flooring and white paneled walls, featuring arched windows and a connecting doorway.
  • Empty room with light wooden flooring, white walls, and large arched windows offering a view of the outdoors.
  • Empty hallway with white walls, wooden flooring, and multiple doors and windows, including arched windows and panelled doors.
  • Empty hallway with wooden flooring, white walls, large windows, and a radiator. No furniture or equipment present.
  • Empty hallway with light green walls, wooden flooring, and an open door leading to another room.
  • Bright, empty hallway with light wooden flooring, white walls, and multiple doors leading to other rooms.
  • Empty room with grey walls, wooden floor, and large windows. No furniture or equipment present.
  • Modern bathroom with a bathtub, sink, mirror, and window offering a view of greenery outside.
1 / 9
4.5 rooms95m²CHF 2,490.–
Top
Nussbühlweg 1, 3600 Thun

4.5-room apartment with large balcony and beautiful view in Thun

This beautiful 4.5-room apartment on the first floor of a well-maintained country house from 1911 is located at Nussbühlweg 1 in Thun. The apartment was completely renovated in 2014 and combines charming old building character with modern living comfort, ideal for couples or singles. A great opportunity for all those who are looking for something special!The apartment is available from November 1, 2026.The apartment offers: • Spacious living area: 95m² distributed over 4.5 rooms offer plenty of space for comfortable living. • Balcony: Enjoy sunny hours on the 35 m² large balcony with a beautiful view. • Bright rooms: Thanks to the sunny location, you benefit from plenty of sunlight in the summer, as well as from the shade-providing tree in front of the house. The high ceilings, partially panelled walls and high-quality parquet flooring give this apartment a very special atmosphere. • Kitchen: Beautiful kitchen with large refrigerator and freezer, oven, ceramic hob and extractor hood, dishwasher and numerous kitchen cabinets and drawers. • Bathroom: Spacious bathroom with bathtub, walk-in shower, sink and mirror cabinet as well as toilet • Access: The apartment is accessed via stairs. • Garage: The garage with forecourt is not included in the mentioned rent and can be rented for CHF 120.-- extra. Location and surroundings: The house with beautiful garden is located in a quiet neighborhood. The Aare, the lake and the forest are all in close proximity – ideal for cooling off or for nature lovers.The Bächimatt bus stop is only 4 minutes' walk away, so you are well connected to public transport. The city center and Thun train station are about 15 minutes' walk away along the popular promenade along the Aare. Further shopping opportunities (Coop, Migros, Denner, Bäckerei Konditorei Ryser, Chatreuse Drogerie) are located in Hünibach and can also be reached in about 15 minutes along the promenade.

Travel time
-
1 / 10
4.5 rooms91m²CHF 1,565.–
Top
Route principale 1, 2533 Leubringen

Charmante 4.5-Zimmer-Wohnung mit Balkon und schöner Aussicht in Leubringen

Entdecken Sie diese wunderschöne 4.5-Zimmerwohnung im 2. Stock an der Route principale 1 in Leubringen. Mit 91.4 m² Wohnfläche bietet diese helle und moderne Wohnung den perfekten Rückzugsort für Familien oder Paare, die Komfort und Ruhe schätzen. / Découvrez ce magnifique appartement de 4,5 pièces situé au 2e étage, au route principale 1 à Leubringen. Avec une surface habitable de 91,4 m², cet appartement lumineux et moderne offre un cadre de vie idéal pour les familles ou les couples qui apprécient le confort et la tranquillité.Die Wohnung überzeugt mit / Cet appartement séduit par: • Grosszügige Küche: mit grossem Fenster, Geschirrspüler und Glaskeramikkochfeld. / Cuisine spacieuse : dotée d'une grande fenêtre, d'un lave-vaisselle et d'une plaque de cuisson vitrocéramique. • Modernes Wohnzimmer: Grosszügiger Wohnbereich mit grossen Fenstern und direktem Zugang zum Balkon / Salon moderne : vaste espace de vie avec de grandes fenêtres et un accès direct au balcon • Badezimmer mit Badewanne sowie separates WC: mit Vinylboden, Fenster und hellen Wandplatten / Salle de bains avec baignoire et WC séparé : avec sol en vinyle, fenêtre et carrelage mural clair • Korridor: mit Einbauschränken / Couloir : avec placards intégrés • Schlaf-/Kinderzimmer: mit schönem Laminatboden / Chambre à coucher/chambre d'enfant : avec un beau sol stratifié • Balkon: Perfekt zum Entspannen mit schöner Aussicht / Balcon : parfait pour se détendre avec une belle vue • Haustierfreundlich: Ihre vierbeinigen Familienmitglieder sind herzlich willkommen / Animaux acceptés : vos compagnons à quatre pattes sont les bienvenus • Parkplatz: einen Parkplatz kann für CHF 40.00 monatlich dazu gemietet werden. / Place de parking : une place de parking peut être louée pour 40,00 CHF par mois. Lage und Umgebung: Die Wohnung besticht durch ihre ruhige Lage. Im Sommer geniessen Sie viel Sonnenschein. Die Bushaltestelle "La Lisière" erreichen Sie in nur 4 Gehminuten, und die Primarschule Leubringen ist in 8 Minuten zu Fuss erreichbar. / Situation et environnement : l'appartement séduit par son emplacement calme. En été, vous profitez d'un ensoleillement généreux. L'arrêt de bus « La Lisière » est accessible en seulement 4 minutes à pied, et l'école primaire d'Evilard est à 8 minutes à pied.Diese Wohnung ist ab sofort oder nach Vereinbarung verfügbar und bietet die ideale Kombination aus modernem Wohnkomfort, ruhiger Lage und guter Anbindung. / Cet appartement est disponible immédiatement ou à convenir et offre la combinaison idéale entre confort moderne, emplacement calme et bonne desserte.Haben wir Ihr Interesse geweckt? Dann melden Sie sich bei uns. / Nous avons éveillé votre intérêt ? Alors contactez-nous.

Travel time
-
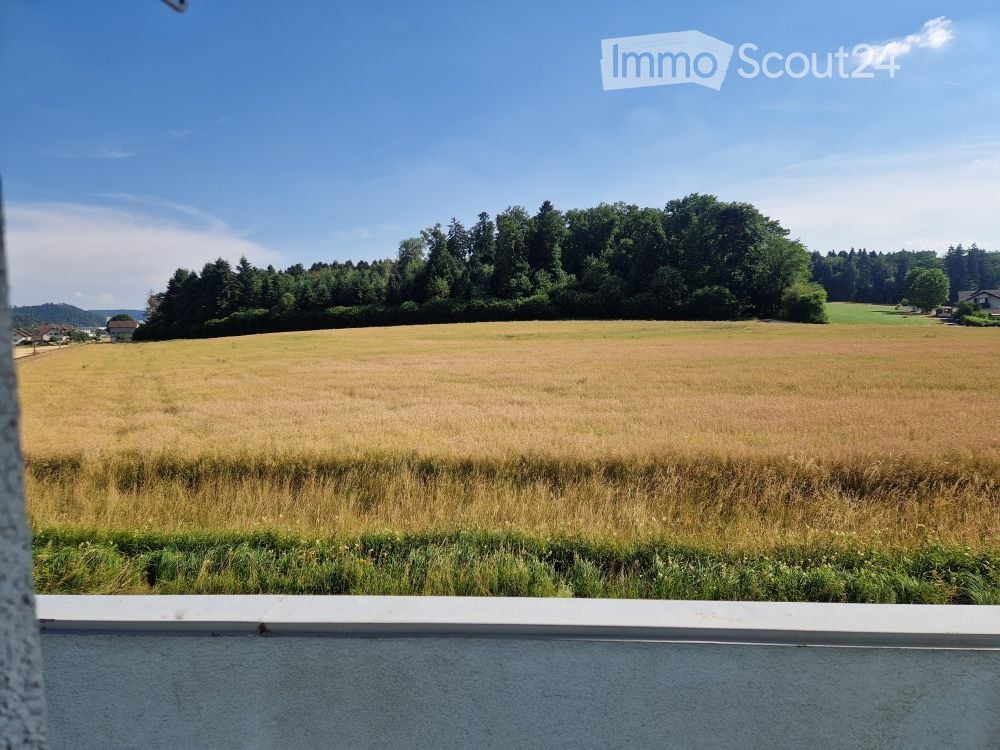
  • View of a vast, open field with tall grass and scattered trees under a clear blue sky.
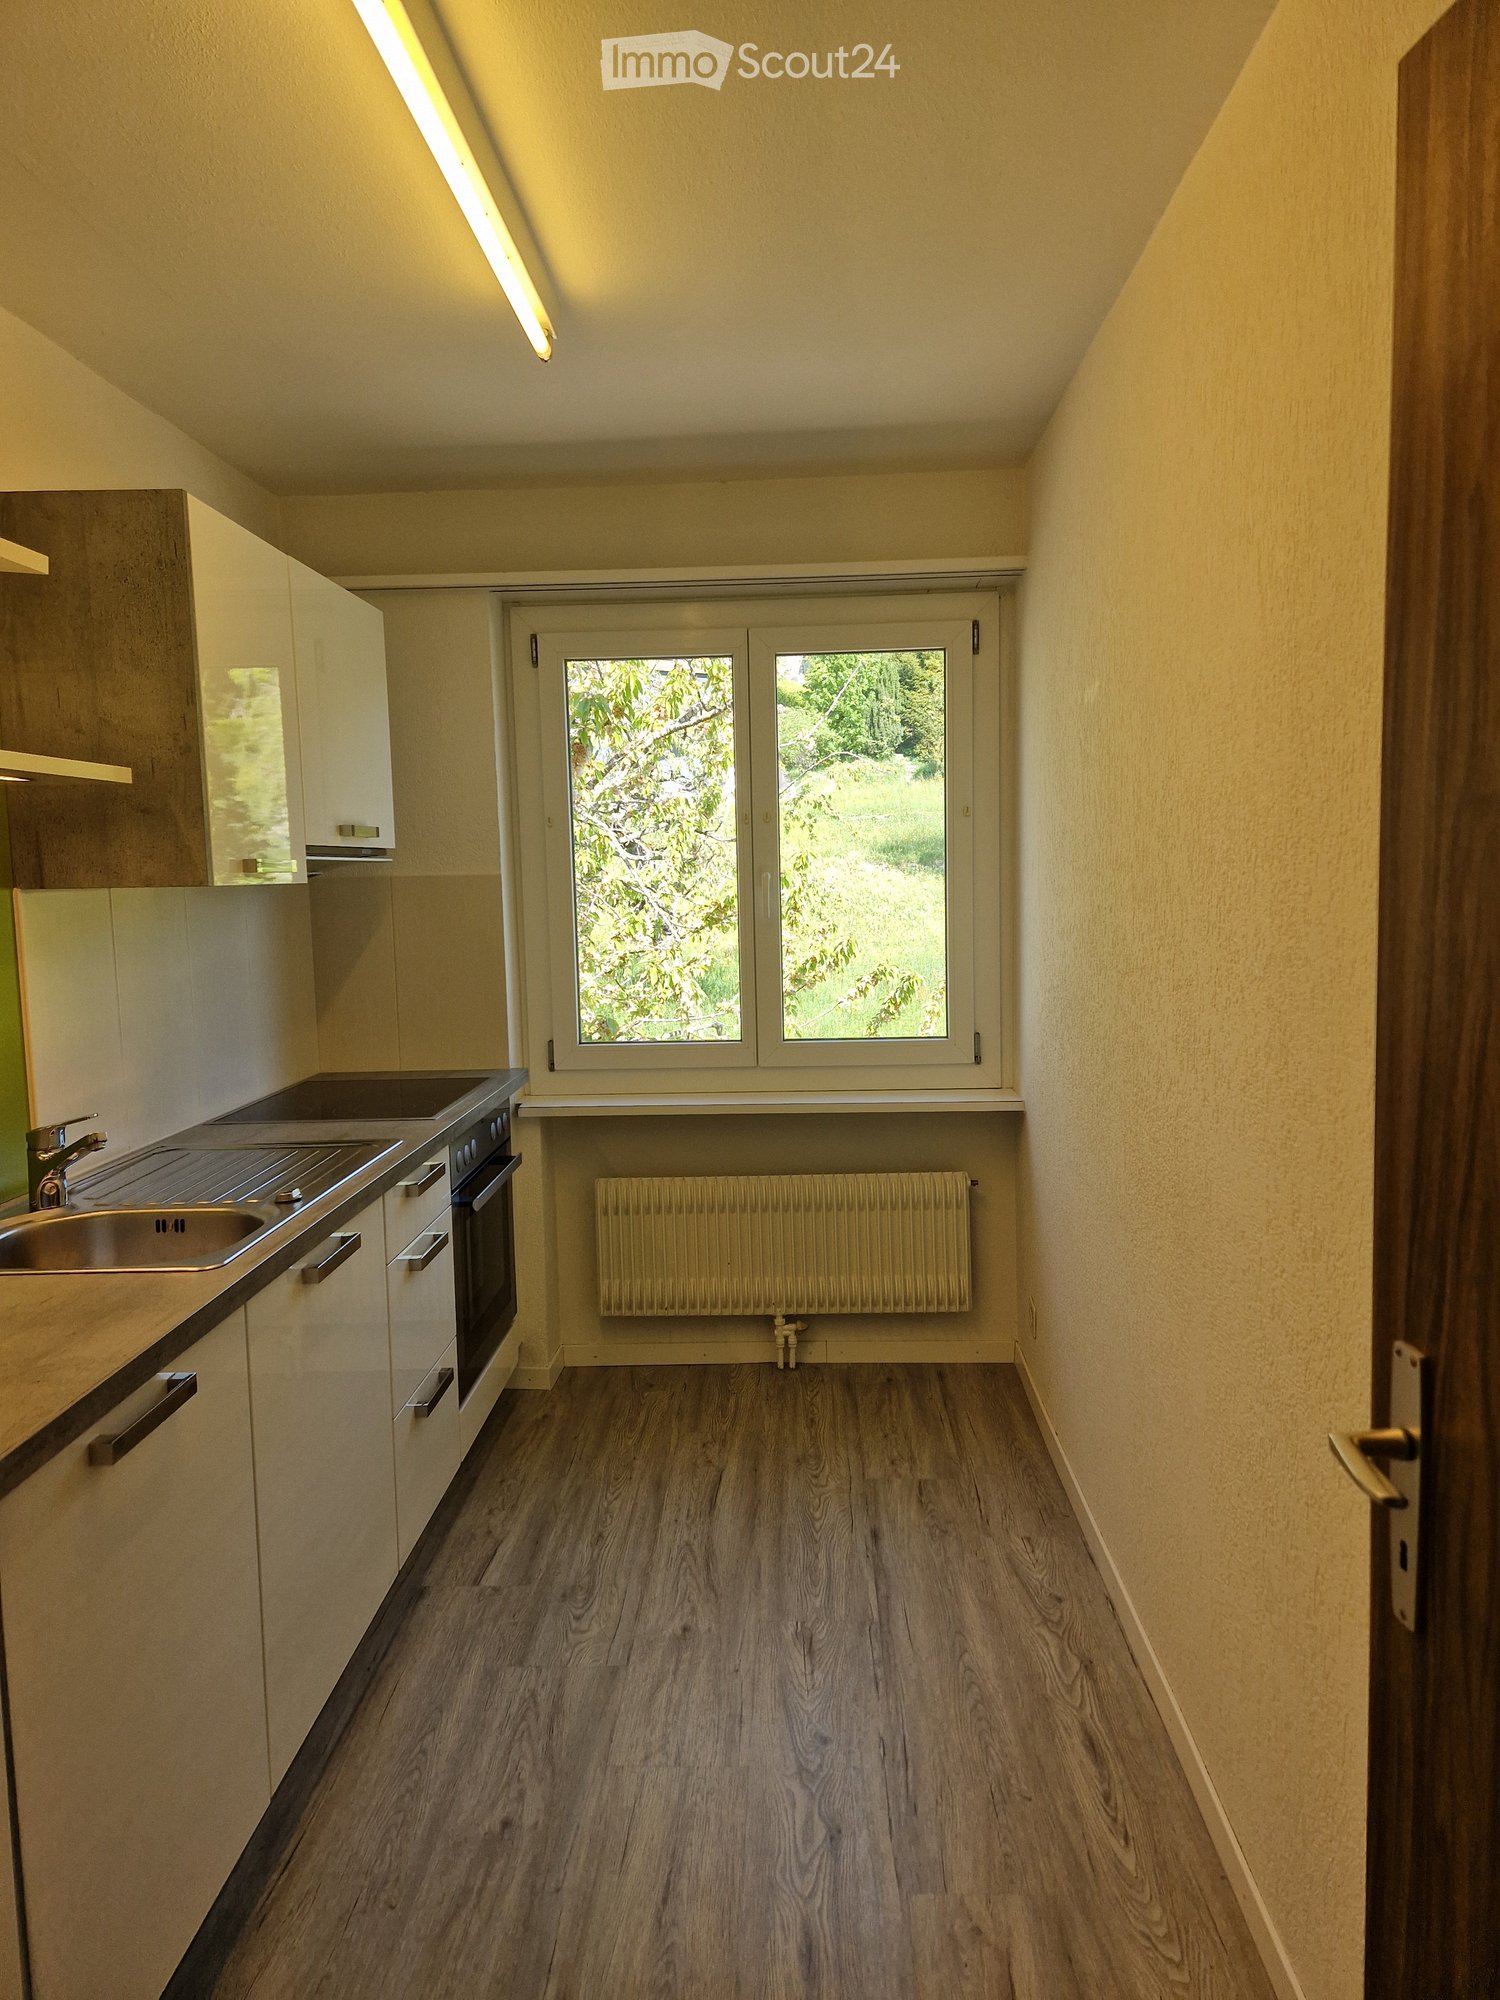
  • Empty kitchen with white cabinets, stainless steel sink, and a window overlooking a tree-lined street.
  • Empty room with white walls, a window with white frame, a radiator below the window, and a grey carpeted floor.
  • Modern bathroom with white tiles, a sink, bathtub, toilet, mirror, and a radiator.
  • Empty room with wooden parquet flooring, white walls, large windows, radiators, and natural light.
  • Empty room with wooden parquet flooring, light-colored walls, and two windows with white frames. Radiator visible under one window.
  • Empty room with wooden parquet flooring, white walls, a single window with white frame, and a radiator below the window.
  • Empty room with wooden parquet flooring, white walls, a single window with white frame, and a radiator below the window.
  • Empty hallway with wooden flooring, white walls, and built-in storage units on one side. A closed door leads to another room.
  • Balcony with a view of a rural landscape, featuring a concrete floor, white railing, and a glass door leading inside.
1 / 10
4 rooms77m²CHF 1,370.–
Top
Bleienbachstrasse 61, 4900 Langenthal

Bright 4-room apartment with balcony in Langenthal

Welcome to this cozy and bright 4-room apartment on the 1st floor at Bleienbachstrasse 61 in Langenthal (without elevator). With a living area of 77 m², this apartment offers everything your heart desires – ideal for families, couples, or individuals who appreciate comfortable living in a quiet location.Apartment overview: • Modern living room: Bright room with beautiful parquet flooring, large windows, and space for a cozy dining area – perfect for relaxing and coming together. • Well-equipped kitchen: White cabinets, granite countertops, and a window – functional and stylish at the same time. • All bedrooms: Equipped with beautiful parquet flooring and windows. • Bathroom: Cozily designed with a bathtub and window. • Balcony with a beautiful view – ideal for sunny days. • Parking space can be rented for CHF 40.00. Location and surroundings: The apartment is located in a quiet and well-connected residential area in Langenthal. The Dennli bus stop is just a 1-minute walk away, and Langenthal Süd train station is about a 7-minute walk. A SPAR express is available for daily shopping in about 14 minutes on foot. The 3-court sports hall Kreuzfeld is about a 12-minute walk away – a big plus for sports-loving families.This charming apartment is available immediately or by arrangement. Secure your new home in Langenthal now!All walls and ceilings in the entire apartment will be painted before your move-in.

Travel time
-
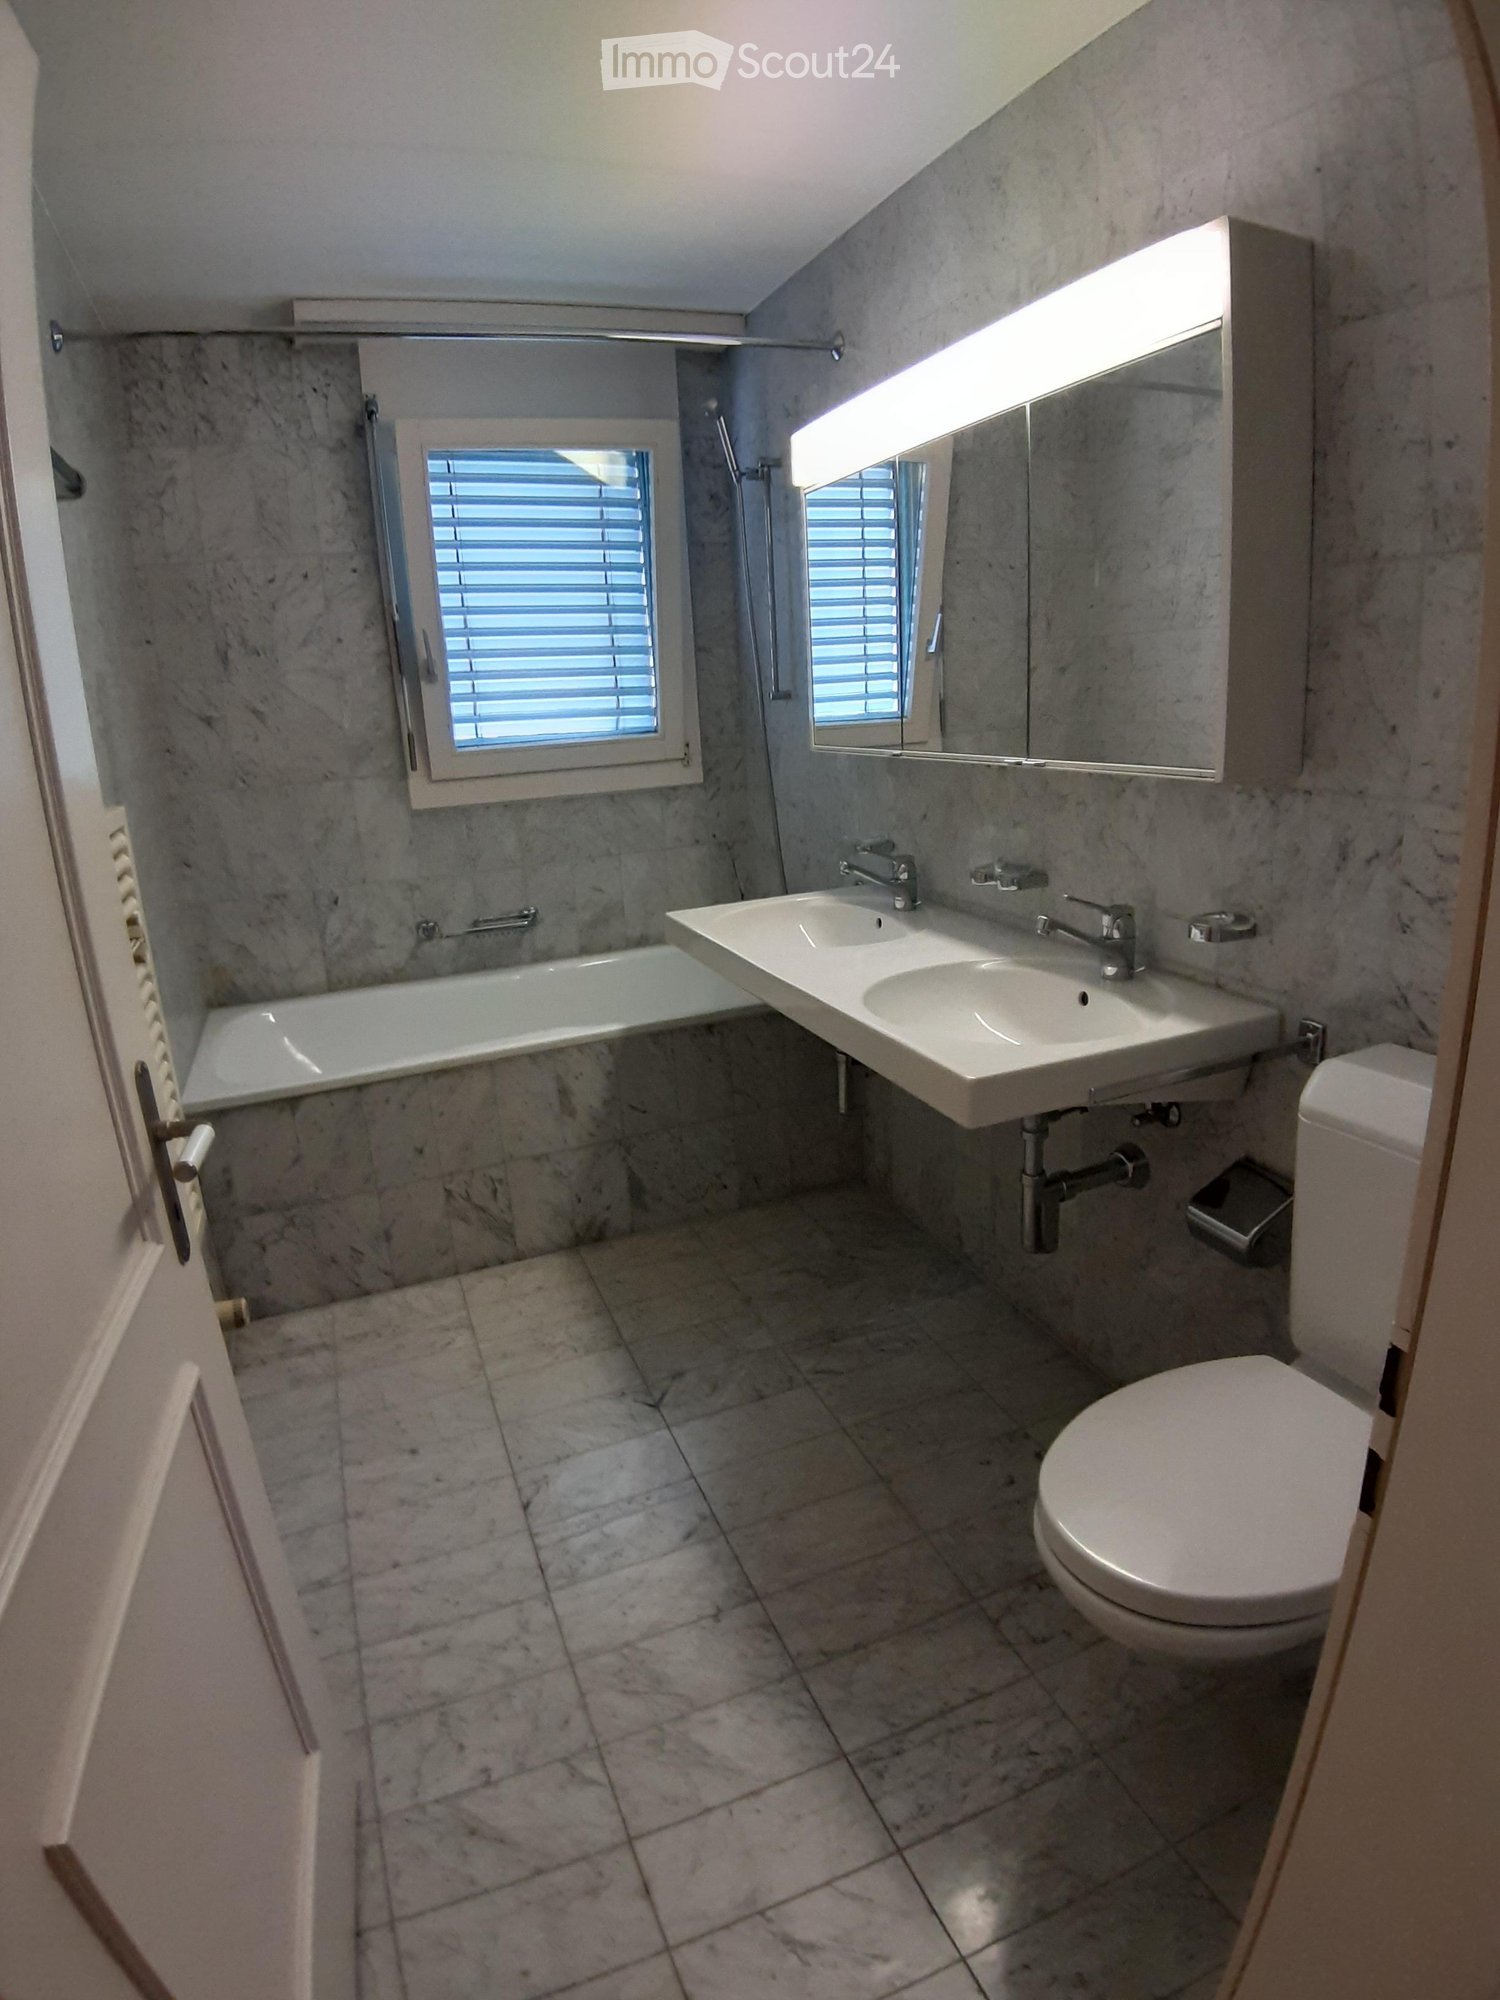
  • Modern bathroom with marble tiles, a bathtub, double sink, toilet, and a large mirror with built-in lighting.
  • Balcony with wooden table and chairs, overlooking a green area with trees.
  • Balcony with tiled floor, white metal railing, and a small black planter. The view shows a park with trees and buildings in the background.
  • Empty room with wooden flooring, white walls, and large windows. A coat is hanging on the wall, and a shopping bag is placed near the entrance.
  • A clean, unfurnished hallway with light wooden flooring and white walls, featuring several closed white doors and a visible light fixture on the ceiling.
  • Modern kitchen with white cabinets, dark countertops, and a built-in oven. The backsplash is a bright yellow, and the floor is dark wood.
  • Empty room with light wooden flooring and large windows, including a sliding glass door leading to a balcony.
  • Empty room with light wooden flooring and white walls, featuring a window with white frames and a door with a silver handle.
  • Modern bathroom with marble tiles, white toilet, round sink on wooden countertop, mirror, and towel.
  • Empty room with wooden flooring, white walls, large windows, and sliding glass doors leading to a balcony.
1 / 10
3.5 rooms79m²CHF 2,150.–
Top
Landenbergstrasse 14A, 6005 Luzern

Charming 3.5-room attic apartment on Landenbergstrasse in Lucerne - Rental for 2 years

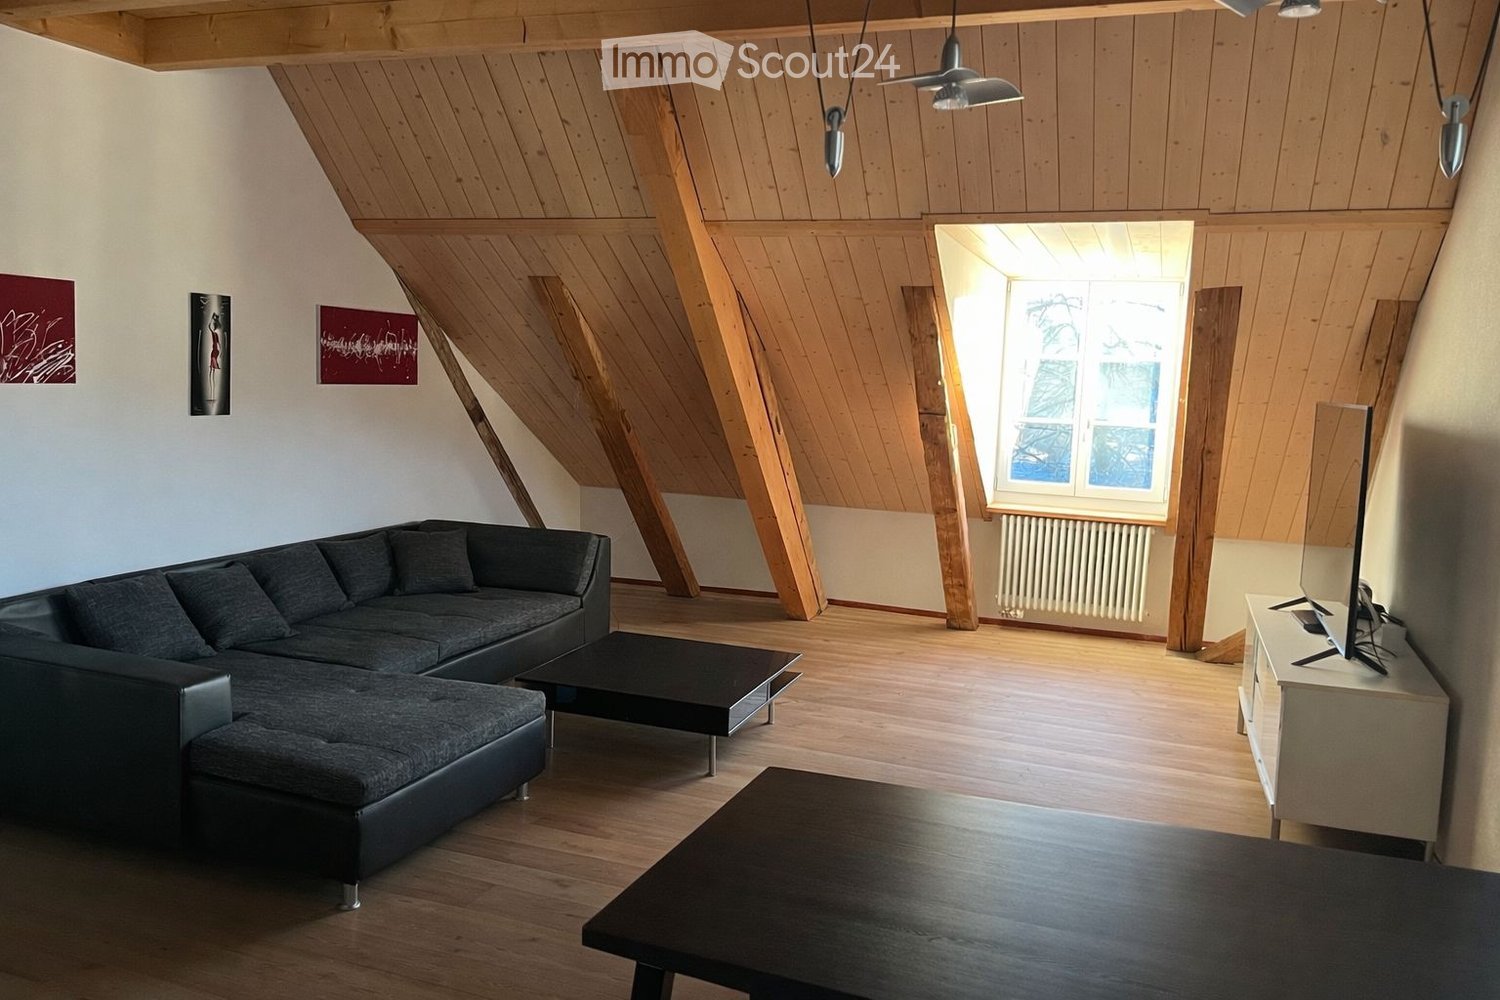
Welcome to this well-maintained and modern 3.5-room attic apartment on the second floor of a well-maintained building on Landenbergstrasse 14A in Lucerne (6005). The apartment was last renovated in 2019 and combines modern living comfort with an excellent location directly on Lake Lucerne.The apartment offers the following highlights:We would like to explicitly draw your attention to the note in the description in the annex that the apartment is only rented for two years. • Spacious living area: 79 m² of thoughtfully divided living space with 3.5 rooms. • 2 balconies with beautiful views: Enjoy sunny hours on your own balcony with a magnificent view. • Elevator and wheelchair accessibility: The building is equipped with an elevator and is fully wheelchair accessible – ideal for barrier-free living. • Garage: A garage space is available and can be rented additionally. • Sunny location: The apartment benefits from plenty of sunlight, especially in summer. • Quiet living location: During the day and at night, there is pleasant quiet – ideal for relaxation and recreation. Location and surroundings:The apartment is located in an extremely attractive and well-connected location in Lucerne.The landing stage for shipping on Lake Lucerne can be reached in just 6 walking minutes – a real highlight for nature lovers and leisure activists.The Ufschütti beach is reachable in 4 walking minutesThe next Migros supermarket is only 5 walking minutes away, as is the bus stop Weinbergli.The Luzern train station can be reached in about 13 walking minutes.This charming apartment is available from October 1, 2026, for 2 years and offers a unique opportunity to live in one of the most beautiful cities in Switzerland. Take advantage of a quiet, sunny, and central location with everything that makes daily life pleasant.

Travel time
-
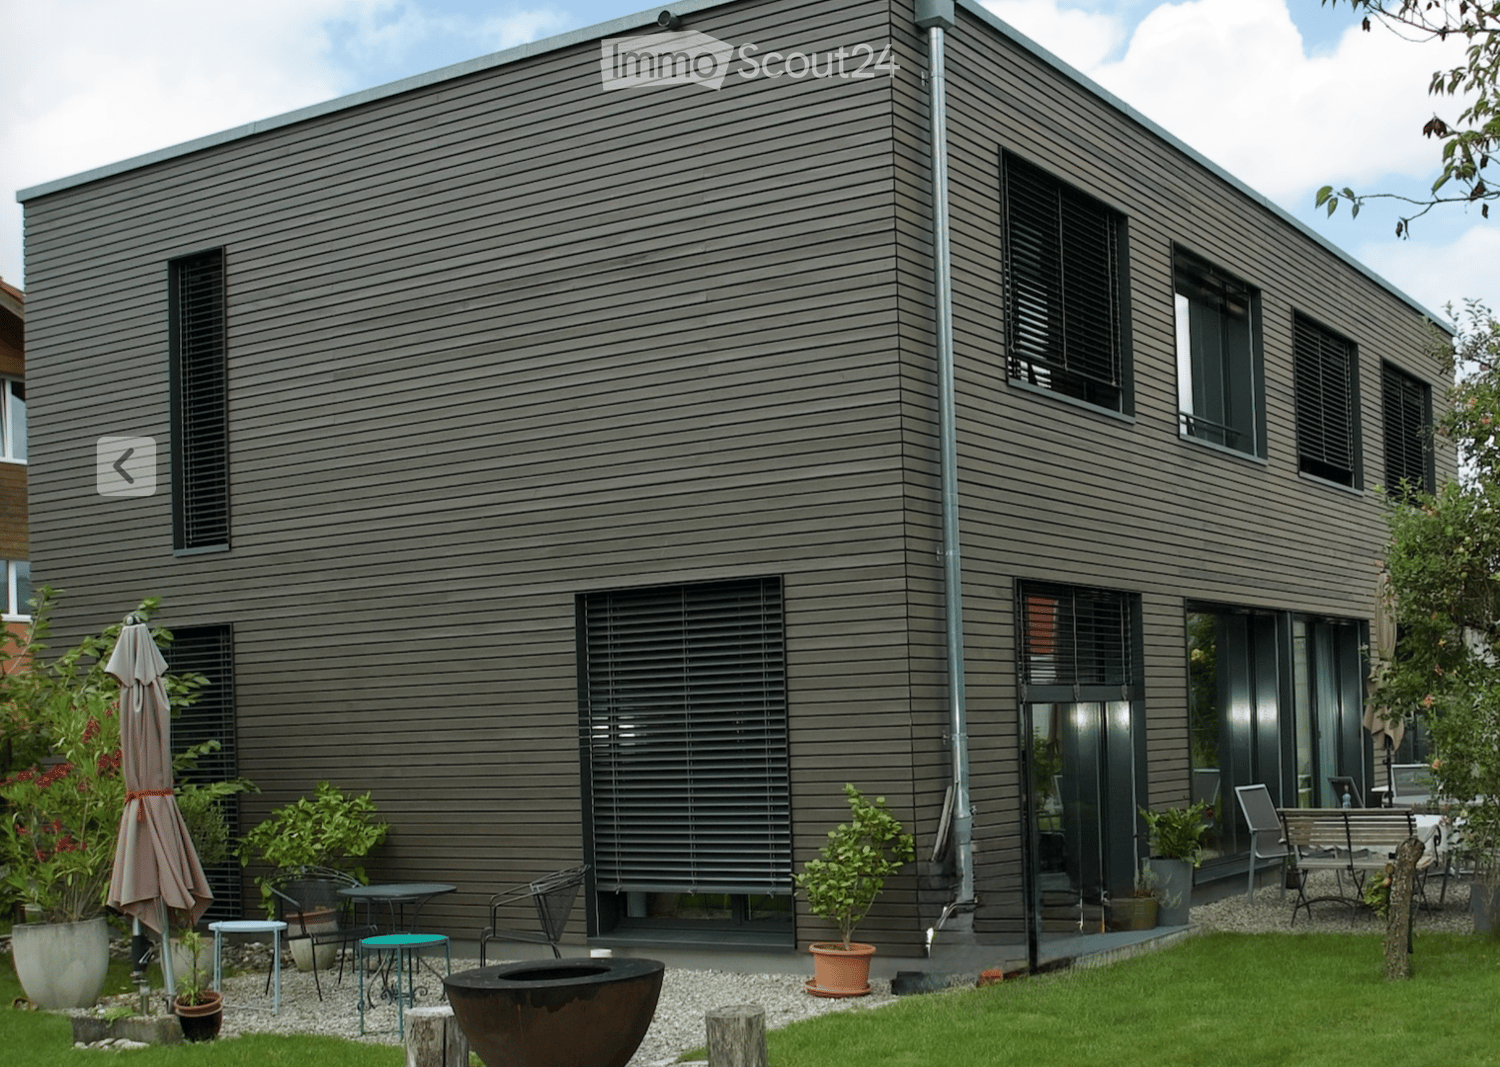
  • Modern house exterior with grey wooden siding, large windows, and a well-maintained garden area featuring potted plants, outdoor furniture, and a fire pit.
  • Open-plan dining and kitchen area with wooden flooring, modern light-colored cabinets, a round dining table with six chairs, a wine rack, and a chessboard on a side table.
  • Modern living room with a large window offering a scenic view, featuring a black leather sofa, two grey armchairs, a glass coffee table, and a bookshelf filled with books.
  • A hallway with a black sofa featuring pink pillows, a wall-mounted clock, and a wooden floor.
  • Modern bathroom with dark grey tiled walls, a white sink, a mirror, a towel, and a soap dispenser.
  • A clean, well-lit hallway with wooden flooring, white walls, and a single hanging light fixture. A black chair is positioned near the left wall, and a white door is visible at the end of the corridor.
  • Modern shower area with glass enclosure, handheld showerhead, and built-in tray. Light-colored tiles and wooden flooring.
  • Modern bathroom with a white bathtub, beige tiled walls, and a handheld showerhead mounted on the wall.
  • A scenic view of snow-capped mountains at sunset, with trees and houses in the foreground.
1 / 9
7.5 rooms182m²CHF 3,950.–
Top
Thierachernweg 1c, 3608 Thun

Modern Minergie single-family house with a view in Thun

Looking for a contemporary, sustainable, and spacious home? As of December 2026, we are renting this exclusive 7.5-room single-family house in a prime location in Allmendingen near Thun with a view of the Eiger, Mönch, and Jungfrau. The house has a living area of 182 m² on 2 floors divided into 7.5 rooms.The house offers: • Open living and dining area: bright and inviting, with a large window front and a picturesque view • 5 bedrooms and 1 office: 4 bedrooms on the upper floor and 1 bedroom on the ground floor, as well as 1 open office on the ground floor • 3 bathrooms: modernly designed, spacious bathrooms with a view of the mountain panorama • Large garden: tree population with various fruit trees, ornamental plants, and a herb garden • Two garden seating areas: with a view of the Eiger, Mönch, and Jungfrau or the Stockhorn • Parking space: available • Minergie-P certified: for the highest energy efficiency and sustainable living • Plot area: 974 m² • Room height: 2.46 m Location and surroundings:The house is located in a quiet area. In the summer, you benefit from plenty of sunlight and the cooling effect of the garden with a large tree population. The surroundings are ideal for families: • Bus stop Allmendingen village: only 3 minutes' walk away • Kindergarten and primary school Allmendingen: can be reached in just 5 minutes on foot • Coop supermarket: can be easily reached on foot in 3 minutes This child-friendly house combines modern, energy-efficient living with a quiet, natural location in Thun. A rare opportunity for discerning tenants who appreciate quality and comfort. We look forward to your contact.

Travel time
-
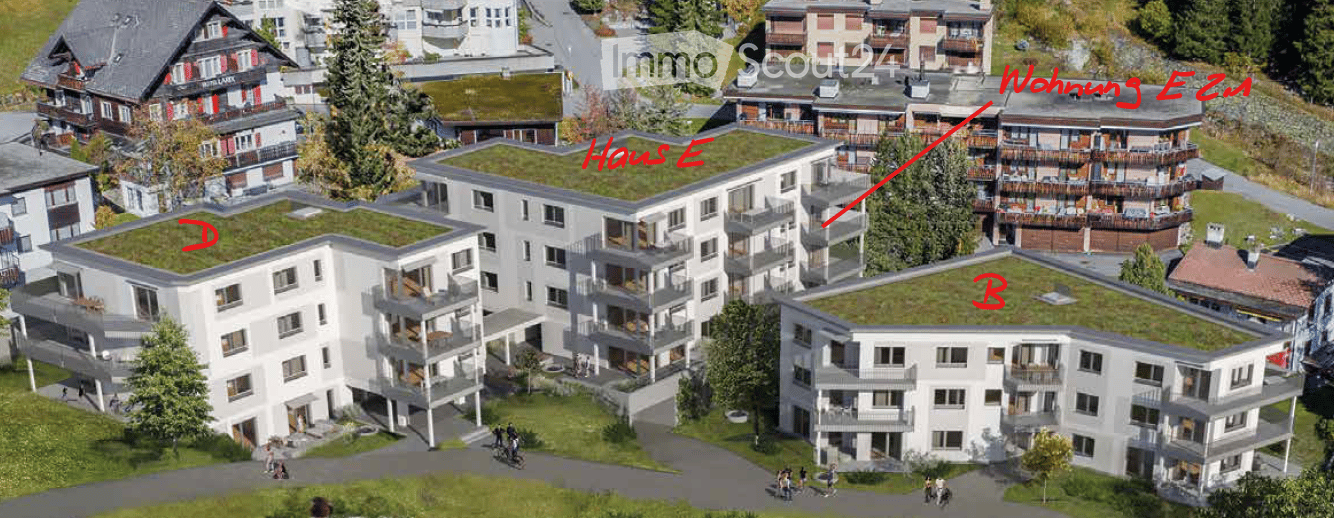
  • Aerial view of a modern residential complex with multiple buildings, green roofs, balconies, and surrounding greenery.
  • Modern kitchen with white cabinets, a central island, and a black marble backsplash. The floor is light wood, and the space is well-lit with natural light from a large window on the left.
  • Modern kitchen with white cabinets, black marble countertop, and stainless steel sink and faucet.
  • Bright, modern kitchen and dining area with wooden flooring, large windows offering a scenic mountain view, a long wooden dining table with chairs, and a sleek kitchen with cabinets, an oven, and a sink.
  • Open-plan living and dining area with a kitchen counter, sofa, dining table, chairs, and potted plants. Large windows and a balcony are visible.
  • A scenic view of a multi-story wooden house with balconies and red shutters, surrounded by lush greenery and other houses in a mountainous area.
  • Balcony with a scenic mountain view, featuring a blue bench, a folding table, a chair, and a potted plant.
  • Multi-story building with balconies, garage, and scenic mountain view.
  • Modern white building with a flat roof and multiple windows, overlooking a scenic mountain landscape with ski slopes and forested areas.
1 / 9
3.5 rooms79m²CHF 2,700.–
Top
Grüenibachweg 4, 7270 Davos Platz

Modern new apartment in a sunny, quiet, central location in Davos Platz

The apartment is part of the modern residential building "Casa Alberti" (completion summer 2025). It is located in house E. The apartment has a high standard of finish. It is situated in a sunny and quiet location with an unobstructed view over house B. Public transport, shopping facilities, the Jakobshorn ski area, and the Davos hospital are just a few hundred meters away. The apartment is intended for first-time residence in permanent rent.Key features: • 3.5-room apartment (78.91 m2) with covered balcony (14.97 m2) • Guest toilet • Basement (5.93 m2) • Bicycle room at the entrance • Elevator up to the apartment • Heating: geothermal heat pump • Unobstructed view from Schiahorn to Jakobshorn to Rinerhorn and Geissweidengrat • The promenade is shielded by house B, making the apartment quiet • Meeting zone (between houses D and E) • 0, 1, or 2 parking spaces in the underground garage, directly at the elevator Equipment: • Flooring: parquet, tiles in the wet cells • Kitchen: natural stone countertop, kitchen island with extractor hood, induction glass ceramic cooktop, dishwasher, combi steam oven, reduit • Bathroom: shower, washing machine, dryer Offer: • Rent apartment CHF 2200.-- excl. ancillary costs (CHF 500.-- for apartment and 2 garage spaces) • Rent 0, 1, or 2 garage spaces, each CHF 150.-- • unfurnished • available for occupancy from November 1, 2026 • no pets

Travel time
-
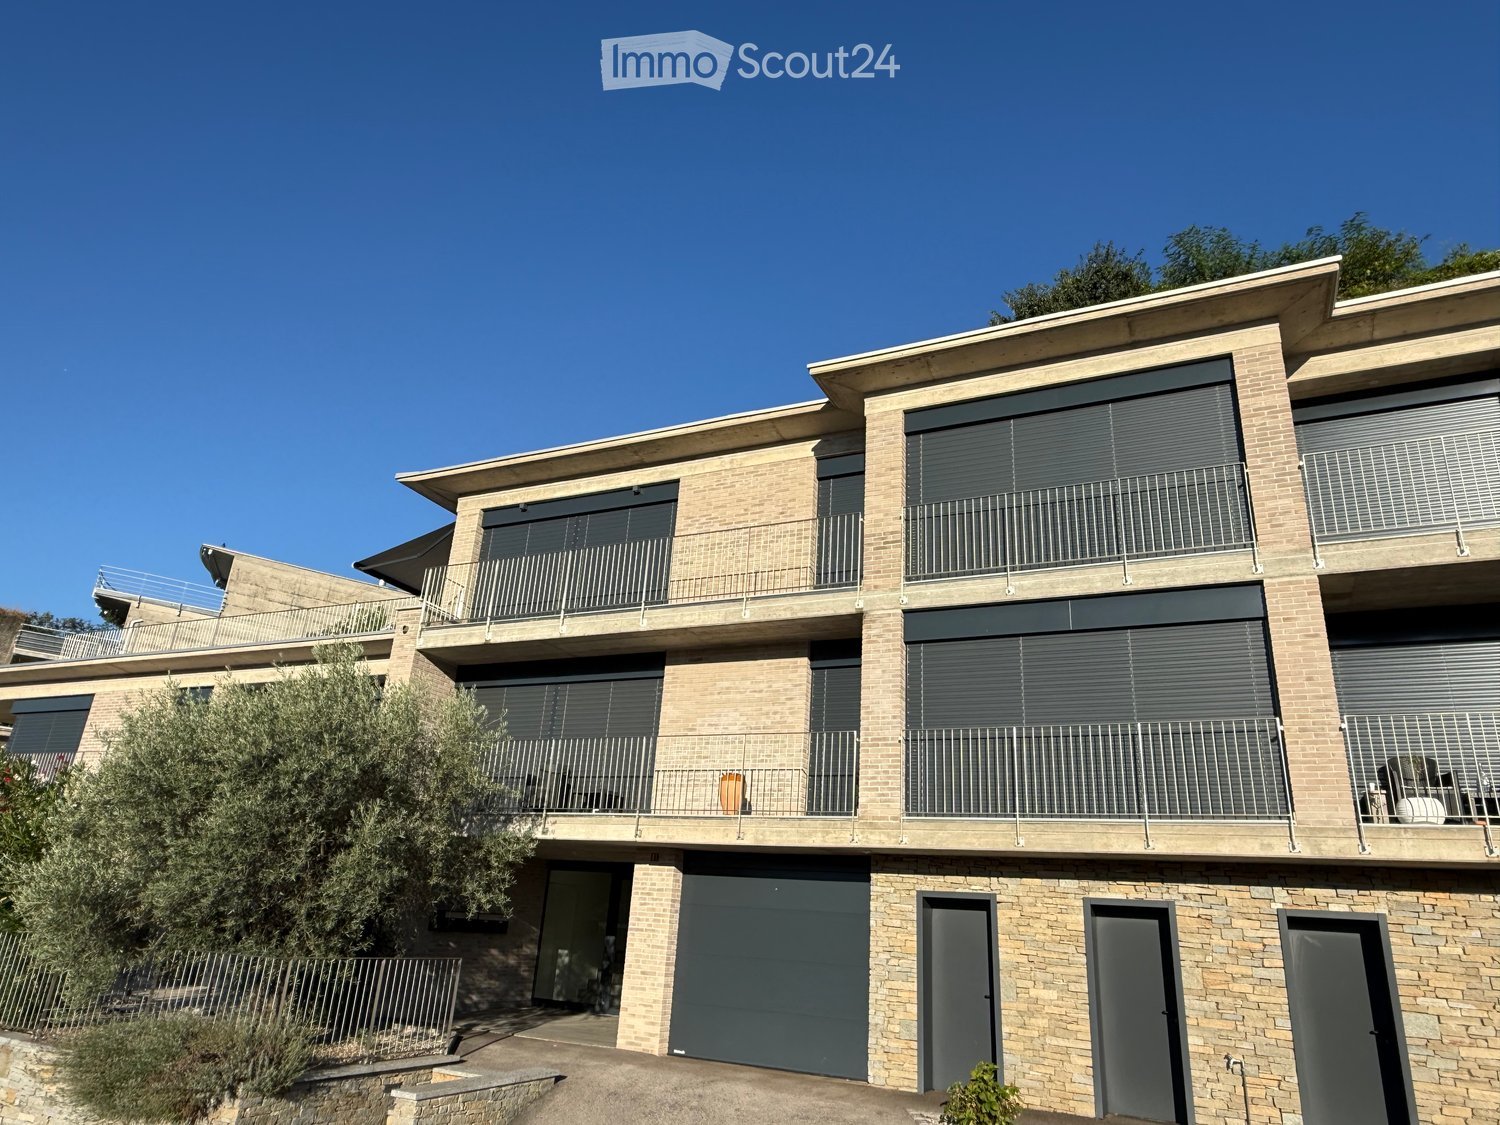
  • Modern two-story brick building with multiple balconies, large windows, and a garage entrance.
  • Bright, empty room with large glass sliding doors leading to a balcony, offering scenic mountain and lake views. The room features a tiled floor and a small granite countertop with a black tray on it.
  • Rooftop terrace with a hot tub, potted plants, and a panoramic view of a lake and mountains.
  • Empty room with large glass doors leading to a balcony, tiled floor, and scenic mountain view.
  • Empty room with light-colored built-in wardrobes and wooden flooring.
  • Modern bathroom with a glass-enclosed shower, toilet, sink, and mirror. Features grey tiled walls and a skylight above.
  • Nighttime view of a modern outdoor area with a stone wall, illuminated by recessed lighting, featuring a small black structure and cylindrical posts.
  • A rooftop terrace at night with a hot tub illuminated by blue lighting, overlooking a cityscape with lights and distant mountains.
  • Underground garage with two parked cars, concrete walls, and fluorescent lighting.
1 / 9
3.5 rooms85m²CHF 2,450.–
Top
via Mondonico 81, 6982 Agno

Modern 3.5-room attic apartment with large terrace and balconies and fantastic views

Welcome to this stylish and modern 3.5-room apartment on the second floor of a new building constructed in 2022, located at Via Mondonico 81 in Agno (6982). The well-maintained building with several balconies and large windows convinces with its contemporary architecture and high-quality equipment.The apartment offers the following highlights: • Living area: Spacious 85 m² on the 2nd floor with pleasant room layout. • Balcony: A private terrace with a whirlpool and beautiful views invites you to relax. • Modern kitchen: Equipped with a dishwasher and washing machine/tumble dryer for maximum comfort. • Garage & parking: An underground garage and an outdoor parking space are available. • Elevator: The building has an elevator and is wheelchair accessible. Elevator access directly to the apartment • Storage room: Additional storage space for practical storage. • Cable TV: Fiber optic connection already available. • Pets allowed: Smaller four-legged friends are welcome. Location and surroundings: The apartment is located in a quiet area – both during the day and at night, there is pleasant calm. The apartment benefits from plenty of sunshine, which makes the Ticino climate particularly attractive. The Serocca train station is about a 13-minute walk away, and the Bioggio bus stop is about a 12-minute walk – a good connection to public transport is thus guaranteed.This new apartment combines modern living with practical infrastructure and a quiet, sun-kissed location in the heart of Ticino. An ideal opportunity for all those looking for comfortable and contemporary living in Agno. Also available as a second home.

Travel time
-
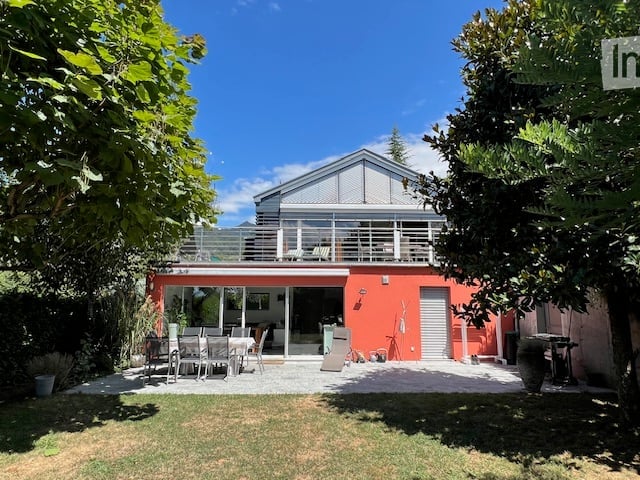
  • Modern orange house with a large balcony and outdoor dining area, surrounded by greenery and trees.
  • Bright bedroom with wooden flooring, large window, and sliding glass door leading to a balcony. Features a bed with pillows and a blanket, a nightstand, a chair, and a bookshelf.
  • Modern bathroom with white tiled walls, a double sink vanity, a toilet, a bathtub, and a towel on the floor.
  • Cozy bedroom with a double bed, striped duvet, wooden floor, large mirror, and open closet with clothing items.
  • Bright, modern living space with large sliding glass doors opening to a patio, dining area with a wooden table and chairs, a counter with decorative items, and a television mounted on the wall.
  • Modern kitchen with white cabinets, stainless steel appliances, and a large window overlooking a garden. Features include an oven, sink, coffee maker, and a small dining area with a table and chairs.
  • Bright living room with white walls, a dark grey sectional sofa, a wooden dining table with chairs, a chandelier, a TV, and several plants.
  • Bright, modern open-plan living and dining area with large glass windows, a black sofa, a round marble coffee table with a decorative vase, a dark wooden dining table with modern chairs, and a sleek white kitchen with cabinets, a stove, and a sink.
  • Outdoor patio area with a dining table, chairs, and lounge chairs, surrounded by trees and greenery.
  • A well-maintained garden with a lawn, trees, and a patio area featuring a dining set and lounge chair. The patio is adjacent to a modern house with large glass doors.
1 / 10
3.5 rooms90m²CHF 2,900.–
Top
Chemin des Leppes 10, 1816 Montreux

Charming 3.5-room apartment in Montreux – Available from October 2026

Discover this bright 3.5-room apartment completely fenced and landscaped, located on the ground floor of a modern house in Montreux, in the green setting of Chemin des Leppes. Built in 2004 and fully renovated in 2023, this 90 m² apartment combines contemporary comfort and privileged living environment on the Vaudois Riviera.The apartment includes: • Bright living room: Spacious living area with large lounge and fully equipped kitchen, open to the garden • dining area • entrance hall with large wardrobe • laundry room with washing machine and dryer • Comfortable bedroom: With parquet, open to the terrace and garden • bedroom with parquet for children, friends or office • Large outdoor terrace with canopy for dining areas, surrounded by greenery and trees – ideal for beautiful days. • Outdoor area with over 100m2 private garden and cellar • 2 parking spaces included. Additional advantages: • Apartment child-friendly and pets allowed • Very sunny in summer, well exposed in winter • Quiet environment, both day and night Location: Ideally located in Montreux, this apartment benefits from excellent accessibility. The Saussaz bus stop is accessible in just 5 minutes on foot, and the train station is nearby. A school is reachable in 7 minutes on foot, making this accommodation particularly suitable for families. The port of Clarens is accessible on foot in 15 minutes, that of La Tour-de-Peilz in 25 minutes, allowing you to fully enjoy the beauty of the Riviera.Available from October 1st, 2026, don't miss the opportunity to settle into this beautiful renovated apartment in the heart of one of the most beautiful regions of French-speaking Switzerland.

Travel time
-
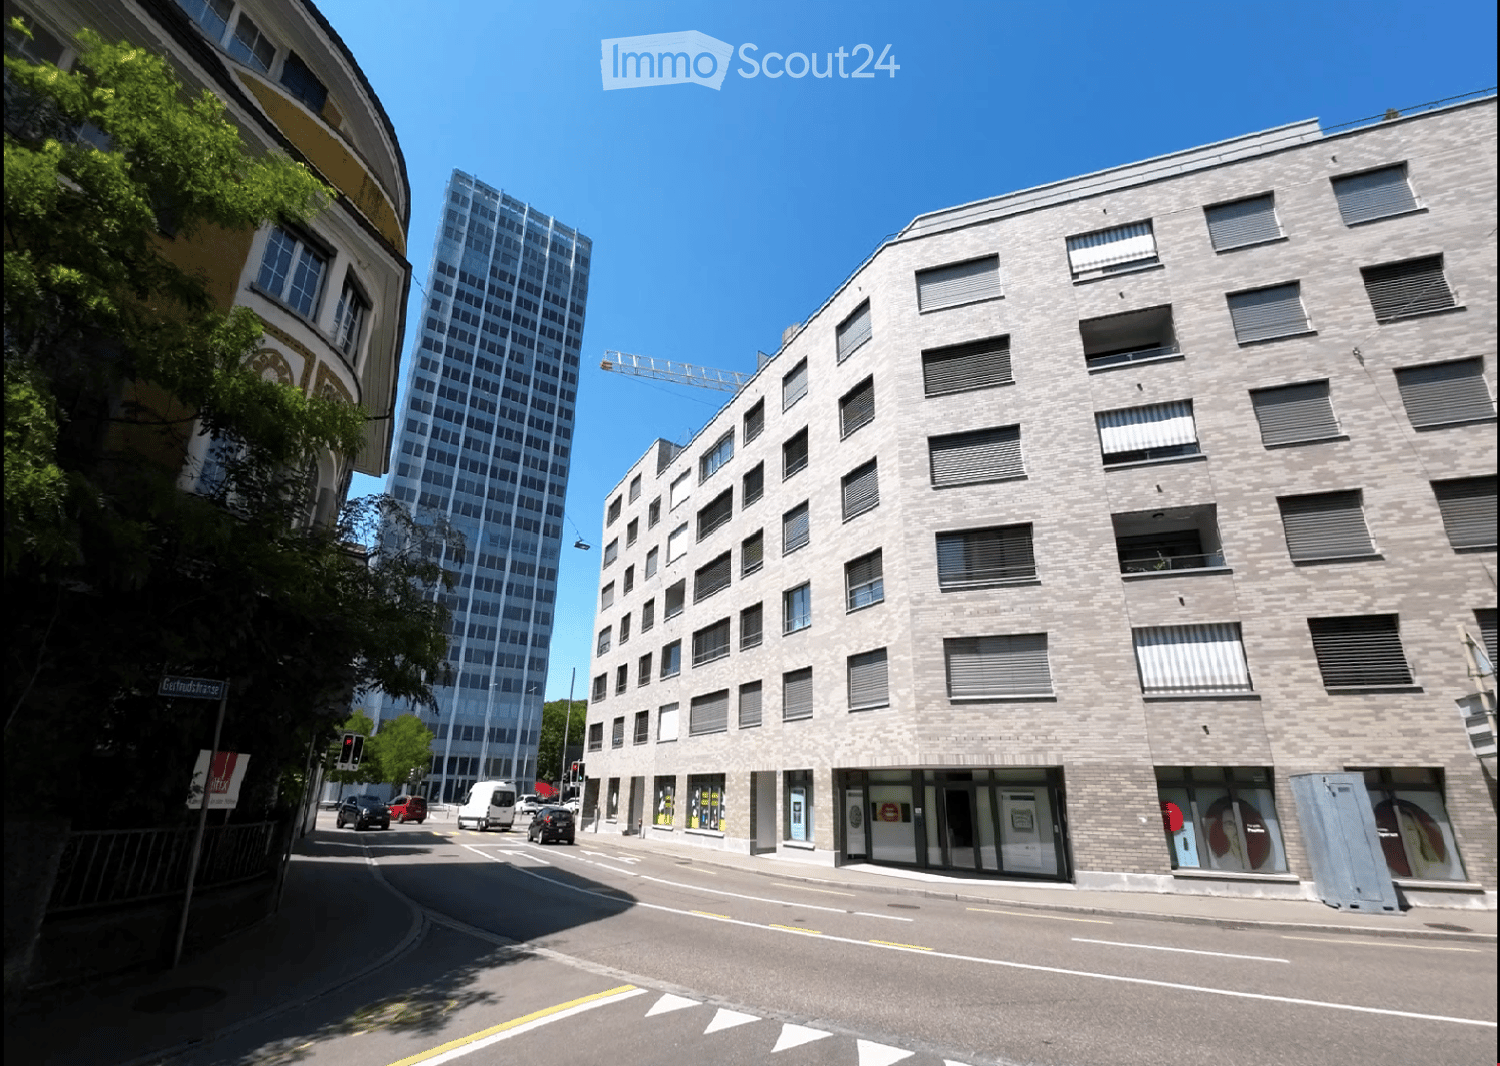
  • An exterior shot of an apartment building. Located on a city street with road signs, cars, trees, and street lights. The building has multiple floors with windows and shutters. There is a crane at the top of the building behind it.
  • A balcony with wooden floor, glass railing, small round table with a plant, and two chairs
  • Modern living room with dark wooden flooring, large windows, grey sectional sofa, small table with chairs, and white shelving unit.
  • Modern living room with large windows, grey sectional sofa, wooden dining table, and chairs.
  • Empty room with dark wooden flooring, white walls, and large window with white curtain, offering a view of neighboring buildings.
  • Empty room with dark wooden flooring and white walls, featuring an open doorway leading to a lit kitchen area with visible cabinets and a stool.
  • Cozy bedroom with a double bed, two chairs, a small table with a lamp, a bookshelf, and a world map on the wall.
  • modern bathroom with white tiles, bathtub, white sink, white toilet, dark wooden flooring
  • modern bathroom with a white sink, mirror, glass shower, white tiled walls, wooden floor
  • 3 1/2 room floor plan including 2 bedrooms, living/dining room, kitchen, bathroom, entrance, loggia, dimensions provided in square meters
1 / 10
3.5 rooms94m²CHF 2,900.–
Top
Neuwiesenstrasse 31, 8400 Winterthur

Modern apartment in the central Neuwiesen quarter

Central 3.5-room apartment in owner-occupier standard near main stationFrom 1 October 2026, we are renting out this high-quality, brightly lit 3.5-room apartment with a generous floor plan in a prime location in Winterthur. Approx. 93.5 m² pure net living area plus 6 m² glazed loggia (total usable area almost 100 m²).Highlights of the apartment: • Bright, spacious living and dining room with open kitchen and glass ceramic hob. Own washing machine with integrated dryer is discreetly built into the kitchen. • Floors: All rooms are equipped with low-maintenance ceramic tiles in an elegant, dark brown wood look. • Master bedroom & en-suite bathroom: Bedroom with direct access to the loggia and to the en-suite bathroom (equipped with bathtub, WC and dimmable lighting). • Second bathroom: Separate wet cell with shower (rain shower head), WC and sink. • Outdoor area: Cozy loggia (approx. 6 m²) with flexible glass sliding walls. • Storage space: Own, spacious cellar compartment (approx. 8 m²). Location & connection: The apartment is located in an extremely central location. The Neuwiesen shopping center and Winterthur train station are easily accessible within approx. 5 minutes on foot (around 200 m) – ideal for commuters.Parking situation: A garage parking space in the underground garage can be rented separately for CHF 180.– / month.Have we sparked your interest? Feel free to contact us for a viewing appointment.

Travel time
-

Suggested properties for you based on search results

Other interesting objects