5270 results - Properties for rent with Pets allowed: Switzerland

1 / 8
3.5 rooms86m²CHF 1,170.–
Top
Rue de la Farrère 21, 2830 Courrendlin

Bright 3.5-room apartment with balcony and view in Courrendlin

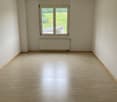
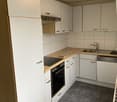
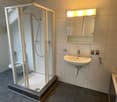
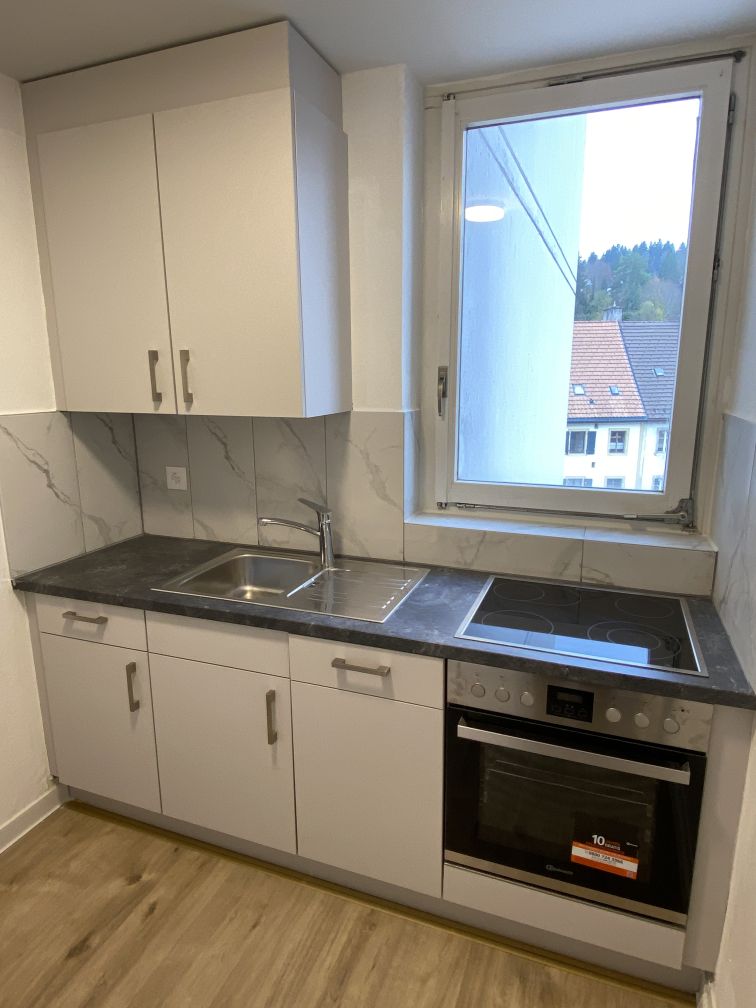
Discover this beautiful 3.5-room apartment on the 4th floor of a building with an elevator, in Courrendlin (2830). Available immediately, this apartment offers a pleasant and quiet living environment, ideal for people or families looking for comfort and serenity.The apartment features, among other things: • Bright living room: Spacious rooms with large windows, light parquet flooring, and white walls, offering beautiful natural light. • Modern kitchen: Equipped with white cabinets, stainless steel appliances, a dishwasher, and a tiled wall covering. • A bathroom: Bathtub and shower with glass partition, sink, and mirror in a modern style with white tile flooring. • Balcony with a view: Enjoy a balcony with a metal railing, offering a beautiful view of the surrounding buildings and mountains. • Private attic: An attic space with exposed wooden beams, accessible via a folding staircase, ideal for storage. • Pets allowed: Pets are welcome. Location and environment: The apartment is ideally located in a quiet and sunny neighborhood in the summer. Within walking distance, you will find the Courrendlin Centre bus stop in 6 minutes, the CSK Med sàrl pharmacy in 6 minutes, the Denner supermarket in 11 minutes, and the Kindergarten in 10 minutes. The train station is also nearby, as is the river, for relaxing walks.This apartment represents a rare opportunity to combine modern comfort, tranquility, and a beautiful view. Don't miss this chance to settle into a privileged living environment in the heart of the Swiss Jura.

Travel time
-
1 / 10
4.5 rooms200m²CHF 7,000.–
Top
Via Molinazzo 21, 6900 Lugano

4.5 rooms Duplex with panoramic view, Rent to Buy option

We are offering for rent a luxurious attic duplex apartment that is fully furnished and custom-made in Via Molinazzo 21 in Lugano-Viganello.The entrance is located on the fifth floor, from where you access the large living and dining area with double exposure served by two balconies. On this floor, we find the guest bathroom and a convenient service area.Going down to the fourth floor, it is structured with the master bedroom with en-suite bathroom with shower, two other large bedrooms, and the third bathroom of the house with bathtub/shower. Also on the fourth floor, there are two balconies that offer a pleasant view of the lake to the south and a park to the north.The most exclusive area of the property is certainly the magnificent rooftop, which enjoys a 360° open view of the lake and the center of Lugano. The large terrace is easily accessible from the internal staircase and is equipped to accommodate a whirlpool tub and a kitchen/barbecue area. This splendid space is perfect for enjoying moments of total relaxation in complete privacy and surrounded by greenery and an open view of the entire city.Heating with floor heating. Air conditioning in all rooms.The connection for the washing machine/dryer is directly in the apartment, on both floors.The apartment is sold complete with furnishings studied in every detail by designers.To complete the property, a cellar and 3 internal parking spaces at 250 CHF/month each.Possibility of purchasing as Rent to Buy also as a secondary residence/vacation home.Price 5'000.- CHF + 2'000.- CHF additional costs (including electricity, heating, WiFi)

Travel time
-
New building
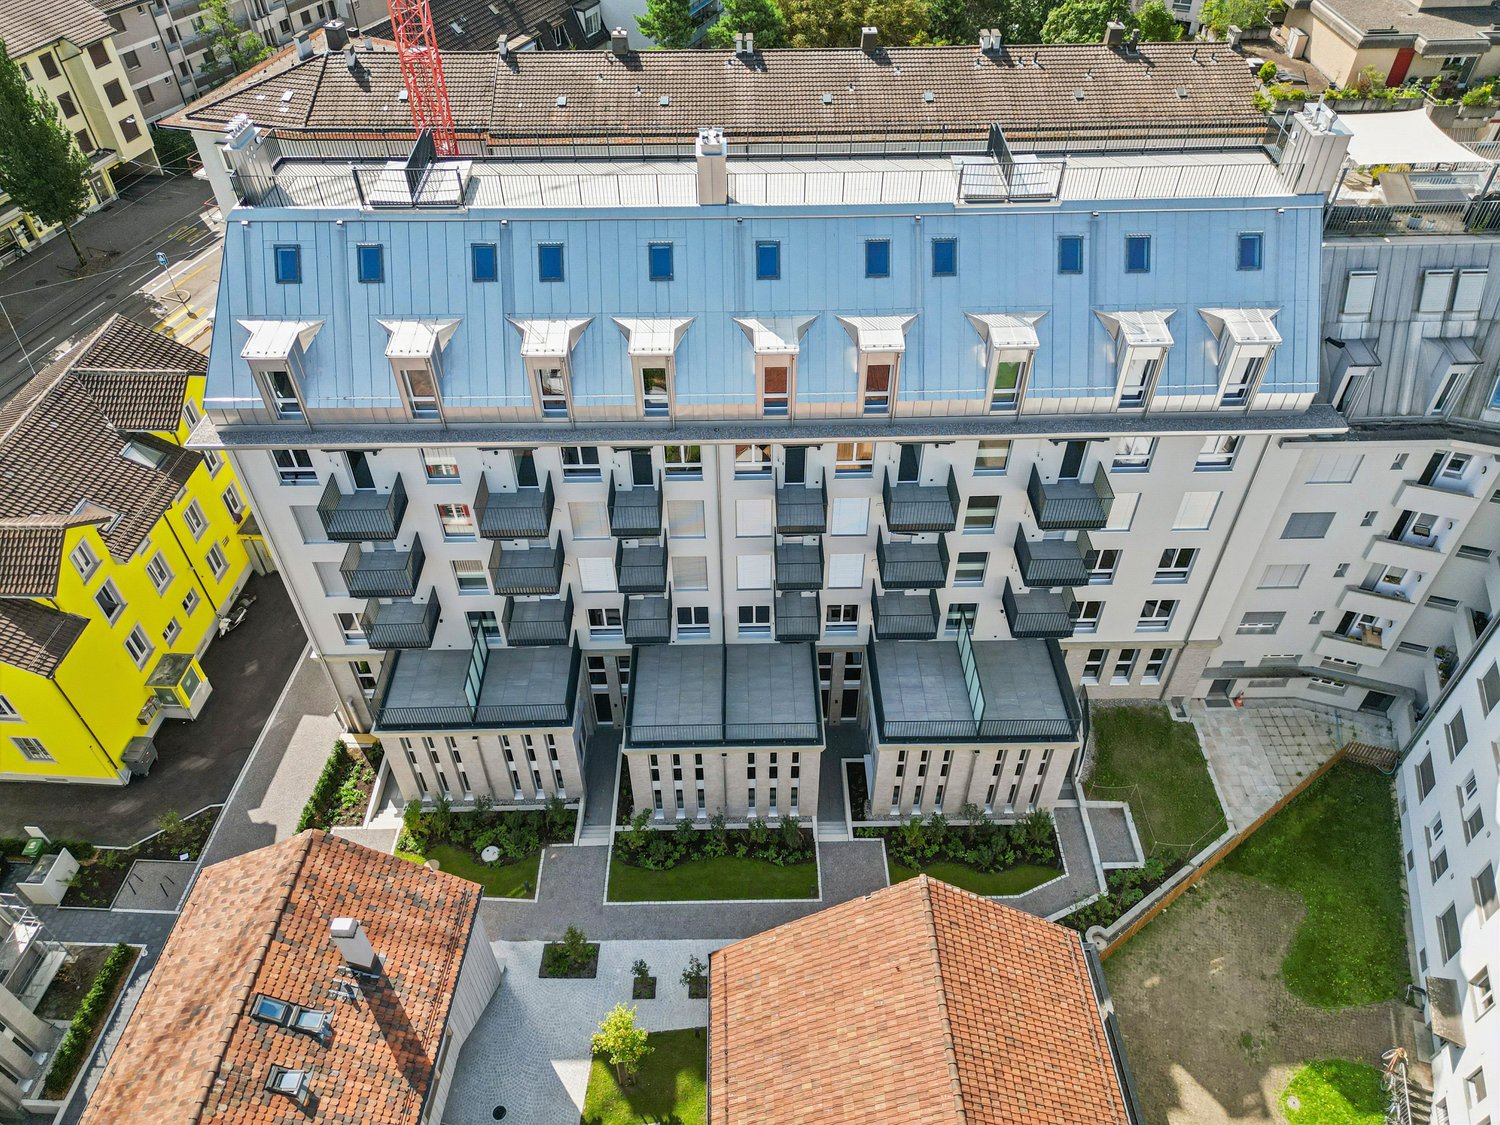
  • modern residential building, multiple balconies, large glass windows, landscaped area
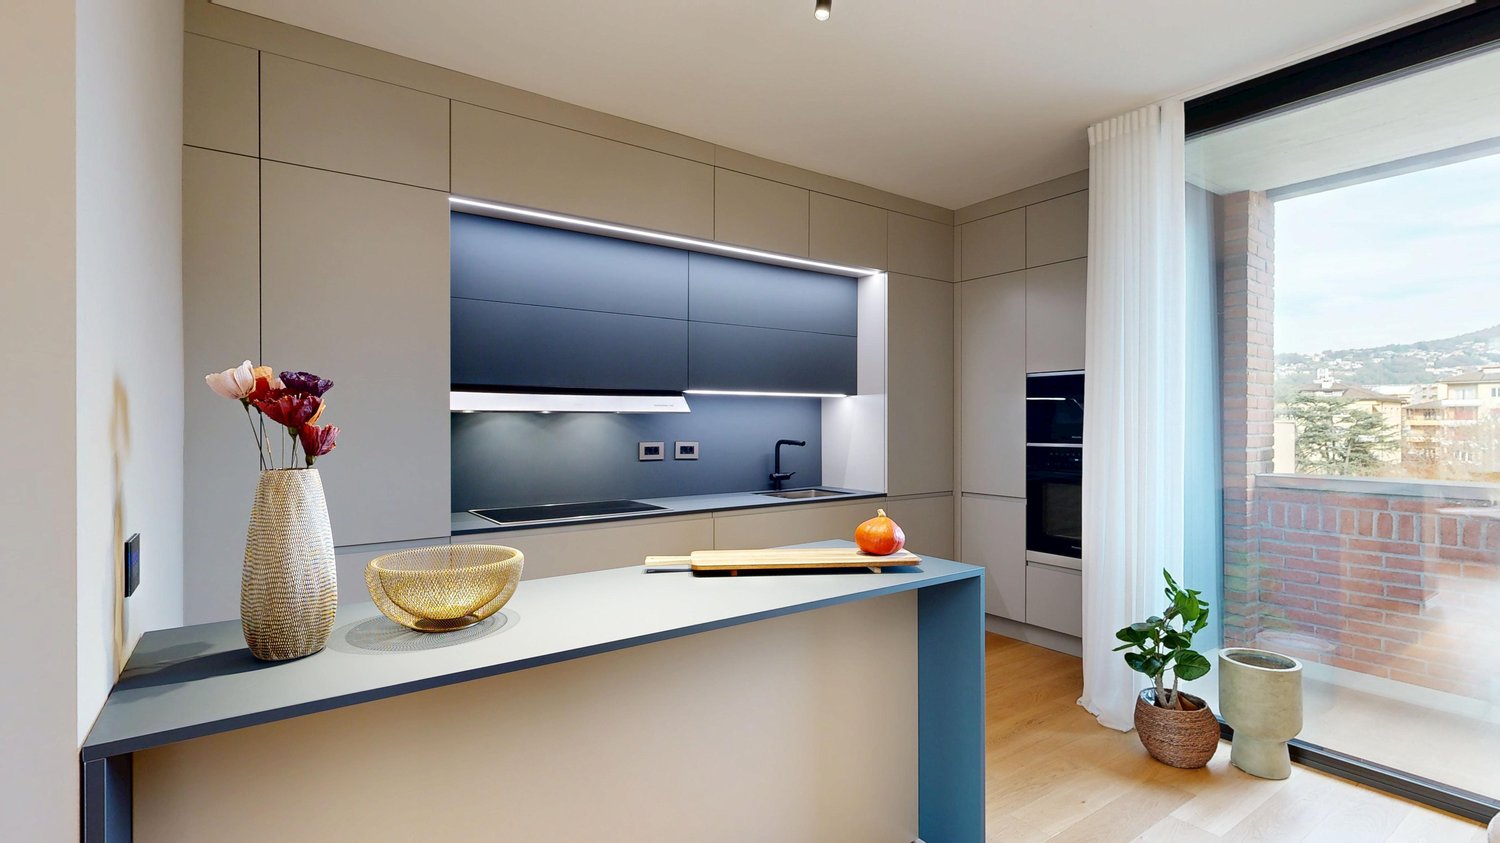
  • modern kitchen, white cabinets, wooden floor, large windows
  • Empty room, wooden floor, large windows, balcony, white cabinets, modern kitchen
  • Modern kitchen with white cabinets, granite countertops, stainless steel faucet, and tile flooring.
  • Empty room, white walls, wooden floor, large windows
  • empty room, double glazed windows, balcony, wooden flooring
  • modern white tiled bathroom with a sink, toilet, shower, and a washing machine
  • Modern building with multiple floors, terrace with metal railing, balcony, multiple buildings in the background, green trees, and buildings.
  • City skyline, many buildings of various heights, greenery, mountains in the distance, cloudy sky
1 / 10
3.5 rooms69m²CHF 3,330.–
Top
Jungstrasse 4, 8050 Zürich

FIRST RENTAL: 3.5-room apartment in prime location in Zurich-Oerlikon

In the popular Kreis 11, the modern new construction project "Living Eleven" has been completed, combining urban flair with the highest living quality. Already when entering the different houses, the open and bright architecture stands out, creating an inviting and representative atmosphere through the high rooms.The apartments, which can be occupied immediately, convince with a well-thought-out equipment: elegant and low-maintenance floor coverings, stylish kitchens from Kurt Keller AG, as well as a private washing machine and dryer in each unit. A video intercom system provides additional security. A construction standard that redefines living culture.This spacious 3.5-room apartment (approx. 68m² living space) impresses with a well-thought-out floor plan and plenty of light.The location is unbeatable: Oerlikon train station is a 3-4 minute walk away and offers optimal connections to the city center, the lake, or directly to the airport (10 minutes). Tram and bus stops are also located right in front of the house door. Shopping opportunities like Coop and Aldi, as well as numerous restaurants, cafes, and bars, round off the infrastructure perfectly.The 61 rental apartments offer a wide range of choices - from practical 1.5 to 3.5-room apartments to spacious 4.5-room apartments and an impressive 5.5-room apartment.You can find all important information at: https://www.livingeleven.ch/Let yourself be impressed by this dream home and arrange a viewing appointment today.We look forward to your inquiry!

Travel time
-
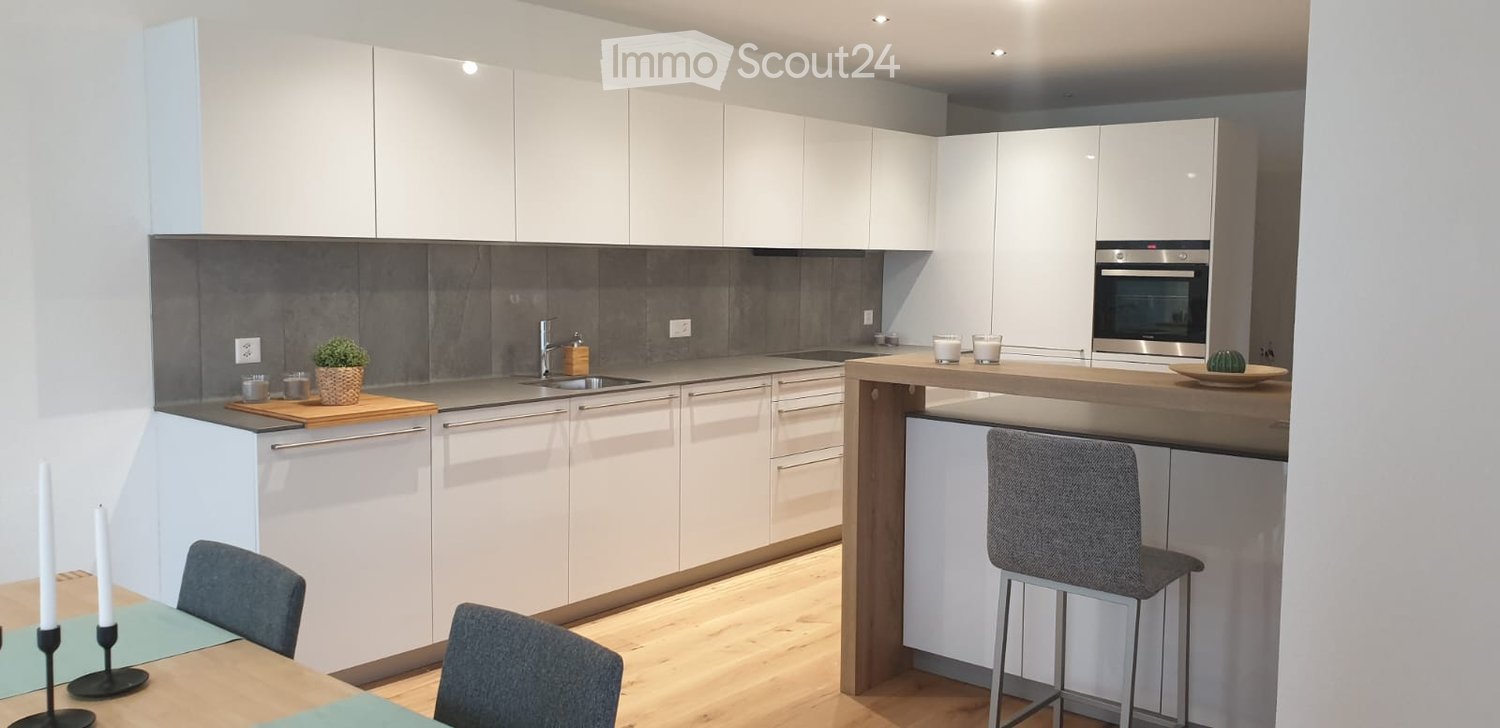
  • Modern kitchen with white cabinets, grey backsplash, wooden countertops, and integrated appliances. Includes a dining area with a table and chairs, and a bar area with stools.
  • Modern living and dining area with large windows offering a scenic view, featuring a dark blue sofa, wooden coffee table, dining table with chairs, and a small shelf with decorative items.
  • Modern bedroom with a white bed, nightstand, lamp, and picture frame on the wall. The room features wooden flooring and large windows with curtains.
  • A modern, minimalist room with a wooden floor, large windows offering a view, a black table with a white chair, a floor lamp, a picture frame, and a small plant.
  • Modern bathroom with a white toilet, double sink vanity, glass shower enclosure, and various toiletries.
  • Modern bathroom with grey tiled walls, white toilet, white sink with chrome faucet, and a small plant on the backsplash.
  • Empty hallway with light wooden flooring and white walls, leading to a room with a washing machine visible at the end.
1 / 7
4.5 rooms134m²CHF 1,845.–
Top
Rue du 23 Juin 5, 2842 Rossemaison

Modern 4.5-room apartment in Rossemaison – available immediately

Discover this superb 4.5-room apartment on the 3rd floor of a recent building in Rossemaison (2842). With its 134 m² of living space, this apartment offers a modern and comfortable living environment, available immediately.The apartment includes: • Large modern kitchen: Fully equipped and functional, ideal for cooking enthusiasts. • Living-dining room: A bright and spacious living area with an unobstructed view, perfect for relaxing or receiving guests. • Bedrooms: 3 comfortable and well-arranged bedrooms. • WC-bathroom-laundry room: 3 separate spaces, practical for daily life. • Loggia: Enjoy a private outdoor space. • Cellar and parking: A cellar, an outdoor and indoor parking space are included. Additional advantages: • Building equipped with an elevator and accessible to people with reduced mobility • Pets allowed • Suitable for families with children • Generous sunlight in summer and pleasant in winter • Quiet environment, day and night Situation: Ideally located, this apartment benefits from excellent accessibility. A bus stop is just 3 minutes' walk away, and the primary school is accessible in 5 minutes' walk, making it a perfect choice for families. The neighborhood is quiet and pleasant, offering a serene living environment while remaining well connected.Whether you are a family, a couple, or a person looking for space and comfort, this modern apartment will meet all your expectations. Don't miss this exceptional opportunity in Rossemaison!

Travel time
-
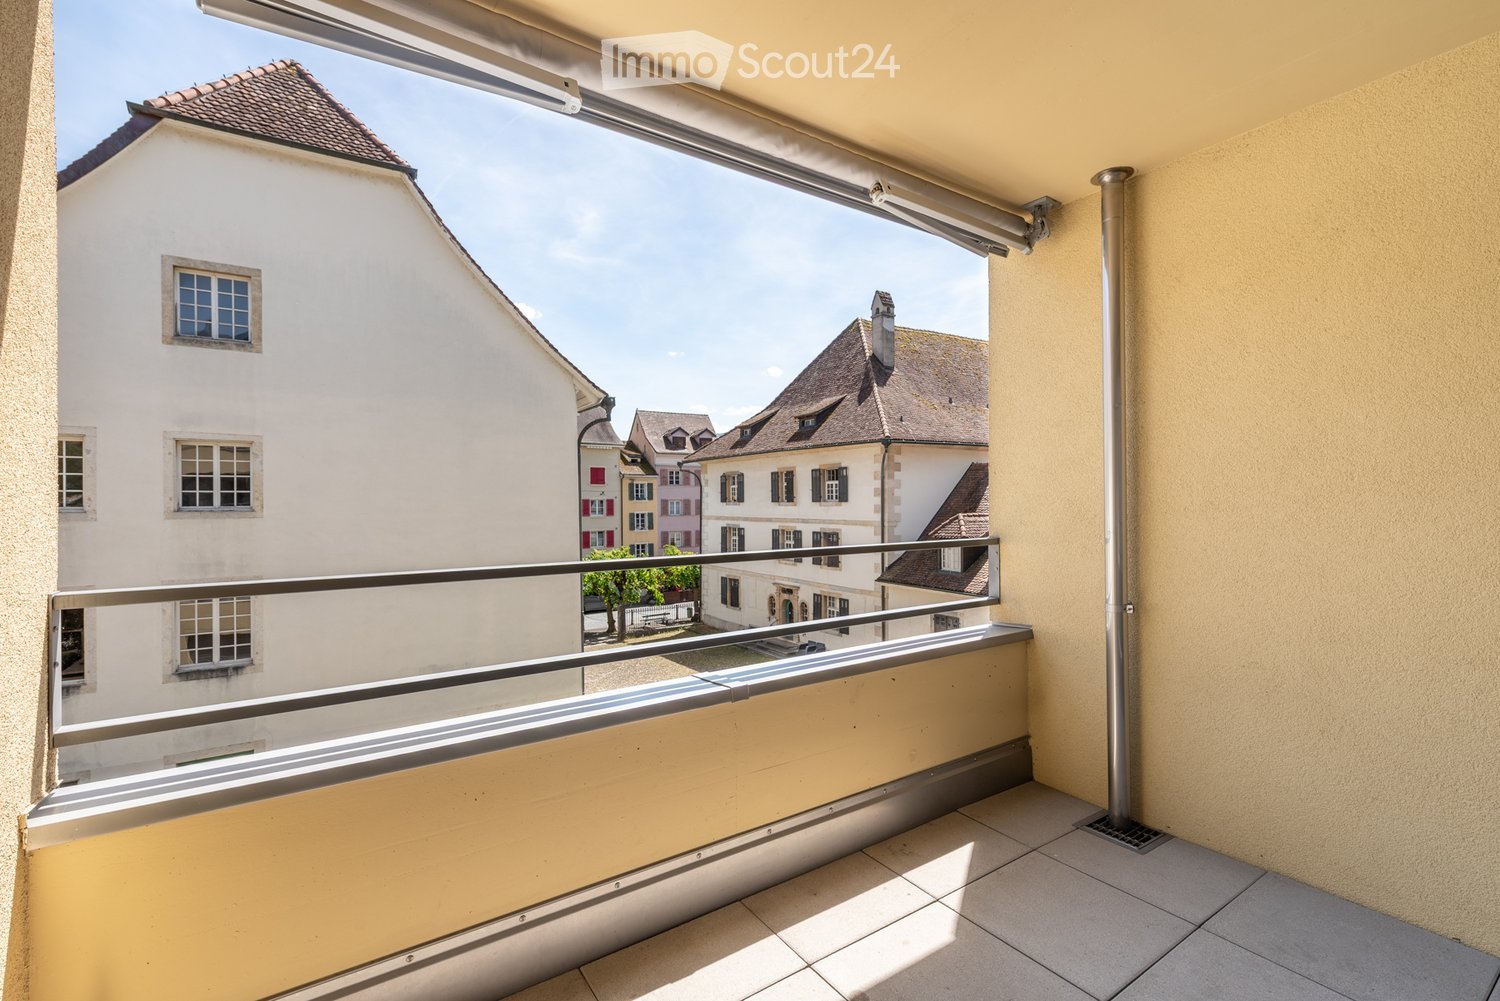
  • Balcony with tiled floor, metal railing, and a view of neighboring buildings and rooftops.
  • Multi-story residential building with beige facade, large windows, balconies, and a signboard on the left side.
  • Modern kitchen with white cabinets, a central island, and a sleek black countertop. The space features wooden flooring and ample natural light from a window.
  • Modern kitchen with white cabinets, black countertop, built-in oven, sink, and faucet.
  • Empty room with wooden flooring, white walls, large windows, and a sliding glass door leading to a balcony.
  • Modern bathroom with white tiled walls, black tiled floor, toilet, sink, mirror, and shower with grab bars.
  • Empty room with wooden flooring, white walls, and large sliding glass doors leading to a balcony.
1 / 7
2 rooms61m²CHF 1,280.–
Top
Rue de l'Hôpital 56, 2800 Delémont

Bright 2-room apartment with balcony in the center of Delémont

Discover this charming 2-room apartment on the 1st floor of a well-maintained building at Rue de l'Hôpital 56 in Delémont. The apartment is available immediately and offers a comfortable and bright living area of 61 m² with a beautiful view.The apartment offers: • Bright living room: With wooden floor, white walls, and large windows as well as a sliding door that leads directly to the balcony. • Bedroom: Quiet retreat with wooden floor, white walls, and practical built-in closets. • Modern kitchen: Stylishly equipped with white cabinets, a central cooking island, and an elegant black countertop – plus wooden floor and plenty of daylight. • Balcony: With tile floor and metal railing, ideal for relaxing with a view over the city's rooftops. • Elevator: The building has a lift and is wheelchair accessible. Location and surroundings: The apartment is located in a quiet and sunny spot in the heart of Delémont. The Vieille Ville bus stop is just a 1-minute walk away, the Primo supermarket is 2 minutes away, and the Pharmacie du Tilleul is 3 minutes away. The École primaire du Château is a 4-minute walk – ideal for families. Delémont train station is about 13 minutes away on foot.This well-maintained apartment combines urban proximity to all amenities with a quiet and sunny living location. An ideal choice for couples, singles, or people with limited mobility looking for comfortable living in the center of Delémont.Interested? Contact us for a viewing appointment without obligation.

Travel time
-
  • Modern kitchen with dark grey cabinets, a central island, and large windows providing natural light. The space features a sleek, minimalist design with a polished concrete floor and recessed ceiling lighting.
  • Modern, minimalist hallway with concrete floors and walls, large glass windows on one side, leading to an outdoor area with grass and a fence.
  • Modern concrete balcony with large glass doors, tiled floor, and a garden view.
  • Empty room with white walls, grey carpet, large window with blinds, and visible electrical outlets.
  • Modern bathroom with a large bathtub, double sink vanity, sleek mirrors, and contemporary fixtures.
  • Modern shower area with grey tiled walls and floor, featuring a large showerhead and a handheld shower attachment.
  • Concrete staircase with smooth steps and walls, leading upwards with natural light from a window at the top.
  • Modern two-story house with light gray facade, multiple balconies, and a garage entrance.
1 / 8
4.5 rooms120m²CHF 2,710.–
Top
Eichholzstrasse 11, 4566 Kriegstetten

First-time occupancy 4.5-room new apartments in Kriegstetten - Ground floor / Upper floor / Attic

Exclusive living in the heart of Kriegstetten - Ground floor, 1st floor, and attic apartments - all apartments have the same high-quality standard Welcome to your new home. In an attractive and central location in Kriegstetten, modern rental apartments are being built, which meet the highest demands for living comfort, quality, and sustainability. The bright apartments convince with well-thought-out floor plans, high-quality interior design, and spacious outdoor areas. Whether singles, couples, or families - here you will find a home that combines modern living with a high quality of life. Your advantage at a glance • Exclusive residential building with only six modern apartments • Ready for occupancy from August • Minergie standard with sustainable and energy-efficient construction • High-quality interior design with a lot of carpentry work and noble materials • Bright living and dining areas with spacious window fronts • Modern kitchens and stylish bathrooms • Own washing machine and dryer in each apartment • Spacious balconies or seating areas • Elevator from the parking garage to the apartment • Masonry basement compartment and additional hobby rooms available • Parking spaces in the underground garage and outdoor parking spaces available • Quiet, sunny, and yet central living location • Shopping facilities, schools, and public transport within short distance • Motorway access A1 within two minutes' drive Experience modern living in an attractive residential building with a high quality of life. We would be happy to inform you personally about the available apartments and look forward to your contact. Living quality The apartments convince through a high standard of equipment, carefully selected materials, and high-quality carpentry work, which give each home a special note. Spacious floor plans, bright rooms, and modern architecture create an exclusive living atmosphere with an urban character. The sustainable Minergie construction method, in combination with the energy-efficient underfloor heating and triple-glazed windows, ensures a pleasant living climate and low energy costs. High-quality kitchens with quality appliances and stylish floor coverings underline the high quality standards of the apartments. All floors can be easily reached by elevator from the basement to the attic floor. Each apartment has a spacious balcony or an attractive terrace, as well as its own, masonry, and spacious basement room, and a washing machine. Parking spaces are available in the underground garage, and a hobby room can be rented if needed. A spacious bicycle room, an attractive children's playground, and the immediate proximity to the forest offer ideal conditions for leisure, relaxation, and sporting activities directly in front of the door - whether jogging, walking, or cycling. The quiet and sunny location combines natural living with a modern, urban lifestyle and makes the residential building an ideal home for people with high demands on quality and living comfort. Location & Environment: The apartment is located in the quiet municipality of Kriegstetten in the canton of Solothurn. At night, it is pleasantly quiet - ideal for a restful sleep. In summer, you benefit from plenty of sunlight, and a nearby river provides a natural and idyllic environment. This new apartment combines modern design, high living comfort, and a family-friendly location into an unbeatable overall package. Secure your new home in Kriegstetten now! Viewing date: Saturday, August 29, 2026 possible
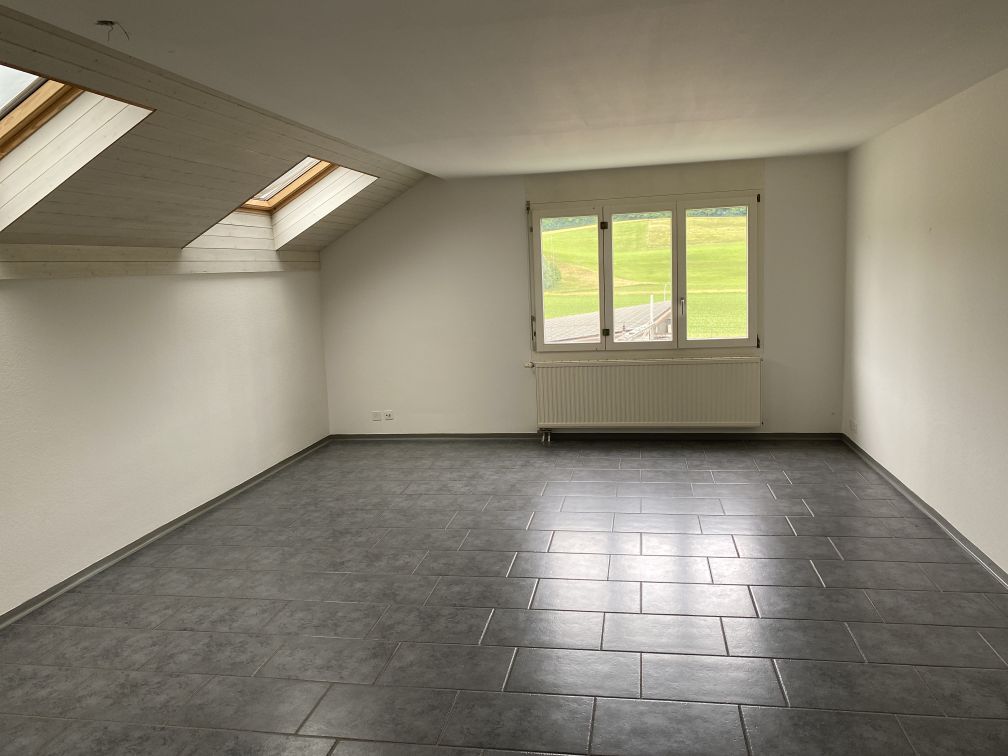
Travel time
-
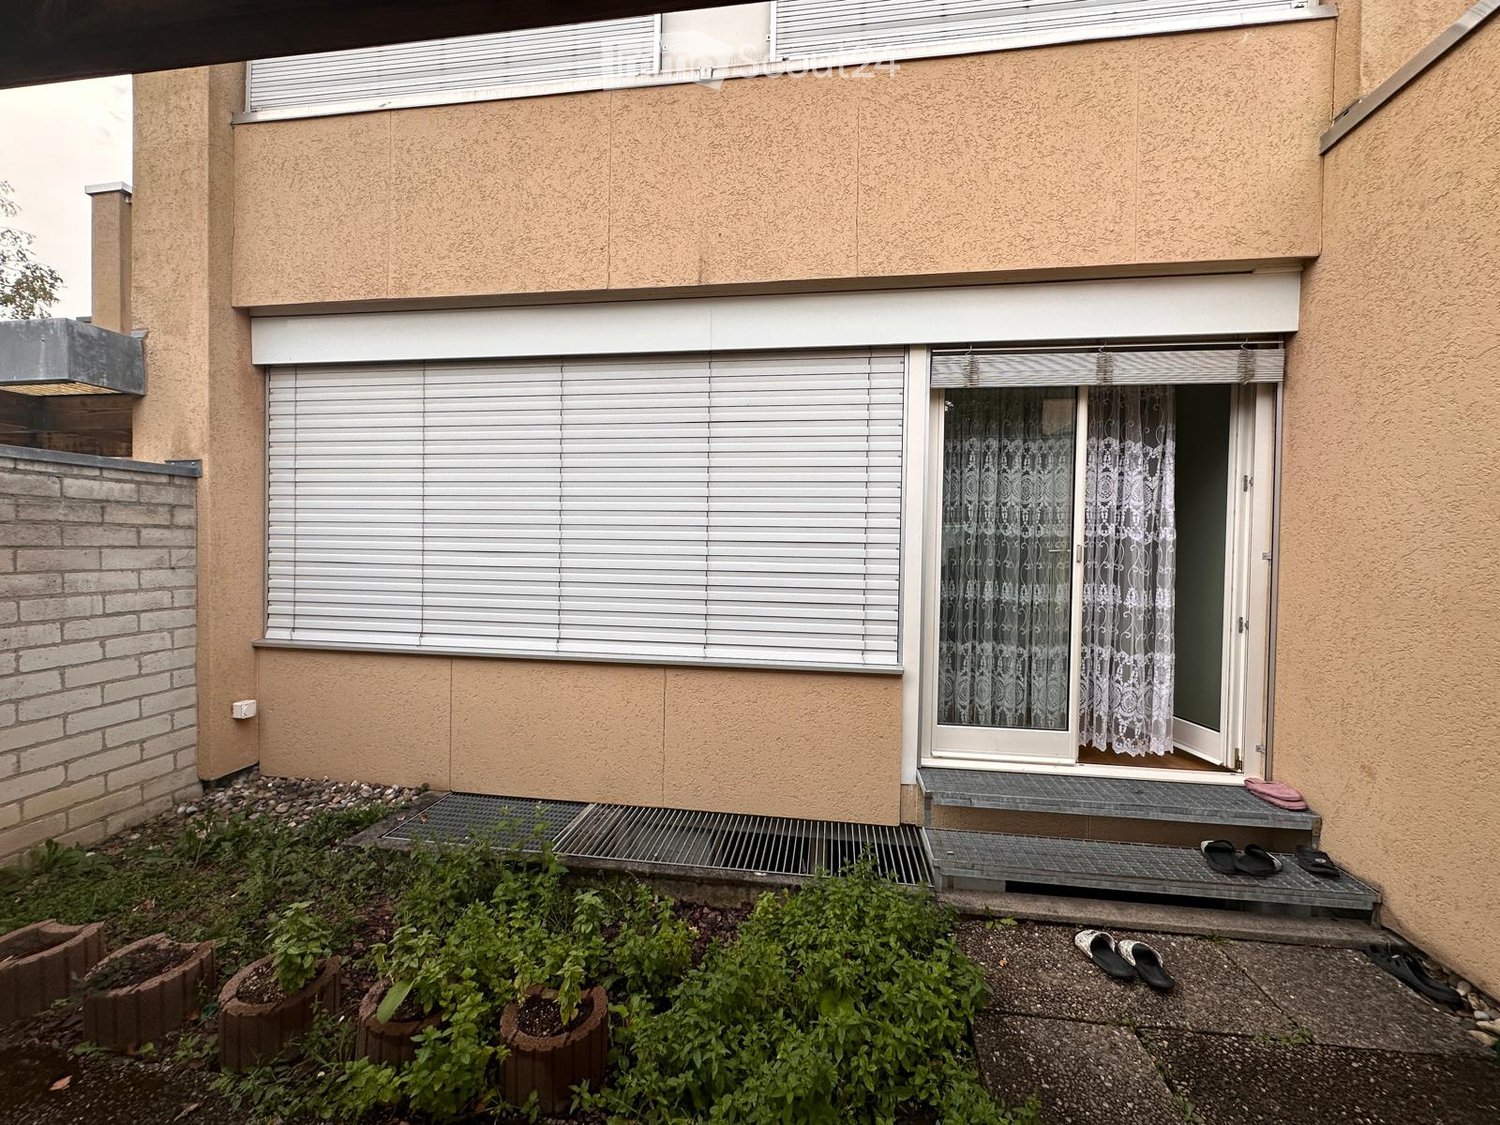
  • Two-story house with beige siding, white window blinds, and a small garden area with potted plants and a concrete pathway leading to the entrance.
  • Garden area with a patio, table, chairs, and a bench under a covered structure. There are plants and a small garden bed on the left side.
  • Modern two-story building with beige facade, large windows, and a balcony on the upper level.
  • Modern two-story house with beige facade, large windows, and a small garden area with potted plants and shrubs.
  • Single-story house with a beige facade, a wooden front door, and a small garden area with various plants and flowers.
  • A small, modern building with a beige facade and grey concrete elements, surrounded by trees and a grassy area.
  • Two-story building with a balcony, garage, and a trailer parked nearby.
1 / 7
6.5 rooms160m²CHF 2,759.–
Top
Walkestrasse 17, 3110 Münsingen

Tenant wanted – Spacious 6½-room single-family house with garden in Münsingen

For our well-maintained and spacious 6½-room single-family house in 3110 Münsingen, we are looking for a tenant by arrangement.The house offers plenty of space for families or anyone who values quiet living with a garden and good connections.Key facts 🏡 6½-room single-family house 📍 Walkestrasse 17, 3110 Münsingen 📐 Living area approx. 158 m² 📦 Ancillary rooms approx. 52 m² Features • 🌿 Large garden with seating area • ☀️ Terrace/balcony • 🚗 Double garage (space for 2 vehicles) • 🚘 2 outdoor parking spaces • 🧺 Laundry room • 📦 Basement • 🛠️ Workshop • 🌐 Fiber optic connection available • 🐶 Pets allowed Bathrooms • 🛁 Bathroom with bathtub and toilet • 🚿 Bathroom with shower and sink • 🚻 Separate toilet with sink LocationThe property is located in a quiet and family-friendly area in Münsingen. • 🚆 Münsingen train station approx. 10 minutes' walk • 🏫 Kindergarten and schools, depending on the level, approx. 5–15 minutes' walk • 🛒 Shopping opportunities approx. 3 minutes by car or approx. 10 minutes' walk Rental conditions💰 Net rent: CHF 2,759.– per month 💡 Utilities: according to individual consumption 📅 Available: by arrangementThe house is ideal for families or people who value spacious living with plenty of space indoors and outdoors.Have we sparked your interest? We would be happy to answer your questions and arrange a viewing with you.

Travel time
-
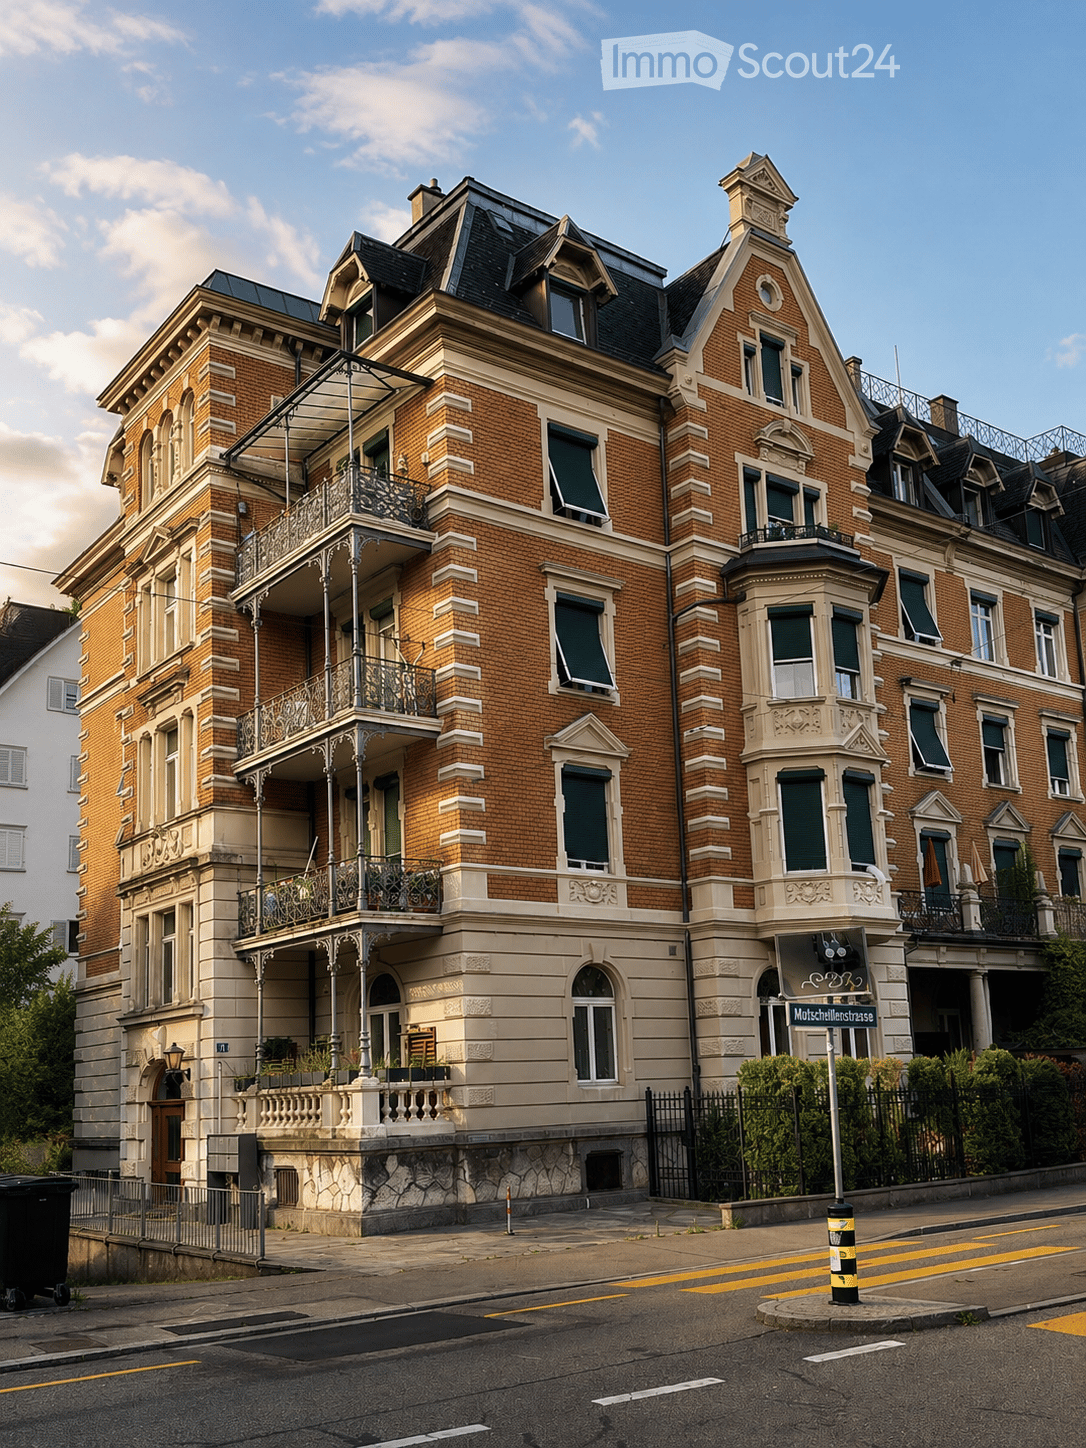
  • A large, multi-story brick building with ornate architectural details, including balconies, decorative railings, and a prominent roofline. The building features multiple windows with shutters and is situated on a street corner with a visible street sign.
  • Modern kitchen with light grey cabinets, marble flooring, stainless steel sink, and built-in oven.
  • Two bathrooms with marble flooring, one featuring a bathtub and washing machine, the other with a sink, toilet, and mirror.
  • An empty attic room with white walls, a large window, and a marble-patterned floor.
  • An empty room with white walls, a marble floor, and a large window with shutters. The room features a radiator and a single hanging light fixture.
  • View from a balcony showing a multi-story residential building with pink facade, red shutters, and multiple windows. The building has a dark roof with dormer windows and balconies with potted plants. A construction crane is visible in the background, alon
1 / 6
3.5 rooms100m²CHF 4,600.–
Top
Mutschellenstrasse 21, 8002 Zürich

Apartment in Zurich

Elegant old building apartment in a prime location in Zurich's district 2 Exclusive living on Mutschellenstrasse 21, 8002 Zurich This spacious, approximately 100 m² large apartment combines the charm of an elegant old building with modern living comfort. The property is located in one of the most sought-after residential areas in Zurich's district 2 and impresses with its representative architecture and excellent connection to the city center. The apartment is located on the 4th floor and can be easily reached by elevator. Thanks to the comprehensive renovation, it presents itself in a well-maintained and contemporary condition. The spacious rooms, high ceilings, and classic old building character create a unique living atmosphere. Highlights • approx. 100 m² living space • Renovated and well-maintained construction standard • Spacious floor plan • Bright living rooms • Representative old building property • Basement compartment available • Communal laundry room • Attractive residential location in Zurich's district 2 • Excellent public transportation connections • Shopping facilities, restaurants, and recreational areas in the immediate vicinity Location Mutschellenstrasse is one of the most popular residential areas in district 2. The quarter offers an ideal combination of urban life and high living quality. Tram and bus connections are practically located in front of the house and enable a quick connection to Paradeplatz, Hauptbahnhof, or Bahnhof Enge. Shopping facilities, cafes, restaurants, schools, and recreational areas are easily accessible on foot. Have we sparked your interest? We would be happy to show you this attractive apartment during a personal viewing. We look forward to your contact.

Travel time
-
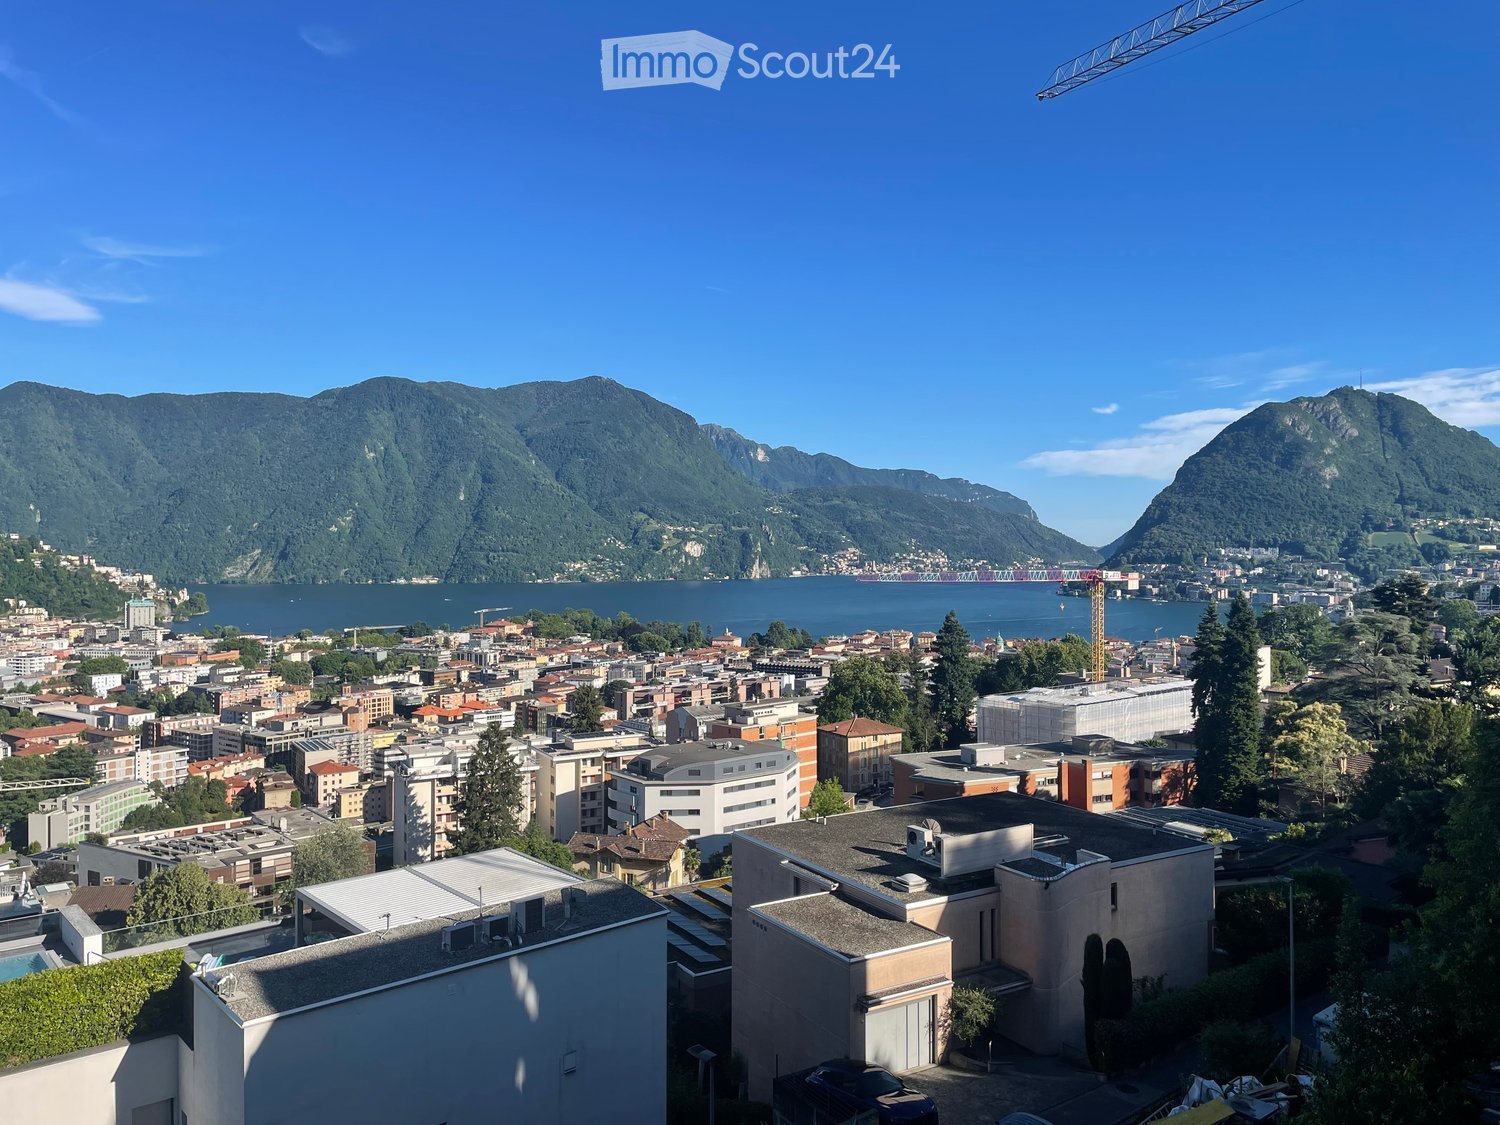
  • Aerial view of a cityscape with buildings, a lake, and surrounding mountains under a clear blue sky.
  • Modern open-plan living and dining area with a sofa, coffee table, dining table, chairs, and a small kitchen area with cabinets and appliances.
  • Modern bathroom with dark grey tiles, a toilet, a shower area with glass enclosure, a radiator, towels, and a small plant on the windowsill.
  • Modern bathroom with dark grey tiles, white sink, toilet, glass shower enclosure, and a small cabinet.
  • Modern bedroom with a double bed, nightstand, small round table, and large windows with dark curtains. Light wooden flooring and a decorative pendant light.
  • Modern kitchen with white cabinets, stainless steel appliances, and a black countertop. Features an oven, microwave, sink, and various small items on the counter.
  • A modern, minimalist room with a wooden floor, white walls, a large white cabinet, a floating desk, a black office chair, and a small shelf.
  • Modern bathroom with a white sink, chrome faucet, round mirror, dark grey tiles, and built-in shelves holding decorative items.
1 / 8
3.5 rooms115m²CHF 2,490.–
Top
Via Rovello 18, 6900 Massagno

VISTA LAGO - 3.5-room apartment in Massagno – Panoramic view and guaranteed tranquility

Bright 3.5-room apartment of approximately 115 m², completely renovated in 2022, located in a privileged and panoramic position in Massagno. The property offers large and bright rooms, a stunning open view of the lake, and a strategic position that allows easy access to all major services in the area.Composition of the apartment:- Spacious living room with modern open-plan kitchen and direct access to the panoramic terrace with lake view.- Master bedroom with spacious custom-made wall-to-wall closet and access to the private balcony.- Second bedroom with integrated desk and custom-made wall-to-wall closet, also with access to its own small balcony.- Main bathroom with shower.- Separate guest toilet.- Entrance corridor with practical wall-to-wall closets offering additional storage space.- Three outdoor areas in total: a panoramic terrace and two private balconies.Location and servicesThe apartment is located in Via Rovello in Massagno, in a quiet and well-served residential area.* Bus stop of line 5 and PostAuto in the immediate vicinity.* Lugano railway station easily accessible on foot.* Access to the A2 motorway in a few minutes.* Close to the EOC – Regional Hospital of Lugano.* Shops and supermarkets easily accessible, including Migros, Coop, and ALDI.* Schools, pharmacies, and all major services in the immediate vicinity.* A few steps from the green areas of Parco Tre Pini and Parco Vira, ideal for walks and relaxation.ParkingA convenient parking space in the underground garage is available for CHF 200.– per month, equipped with an electric vehicle charging stationRent: CHF 2’190.-/monthExpenses without settlement: CHF 300.-/monthTotal monthly: CHF 2’490.-

Travel time
-
  • {"visible_features": ["Garage", "Garden / Outdoor Area"], "type": "House", "objects": [], "description": "Single-family house with a large garden, modern extension, well-insulated, modern pellet heating, and basement. Two sheds in the garden, garage attac
  • Modern kitchen with large windows offering a view of greenery, red cabinetry, a central island, and stainless steel appliances.
  • Modern kitchen with a red island, stainless steel sink, built-in oven, and large windows offering a view of the greenery outside.
  • Empty room with wooden flooring, large windows with white curtains, radiator, and a doorway leading to another space.
  • Empty room with wooden flooring, large window with radiator below, dark blue accent wall, and open doorway leading to another room.
  • Empty attic room with wooden flooring, white walls, and large windows offering a view of greenery outside.
  • Empty room with wooden flooring, white walls, and a single window with a radiator below it. The ceiling has a slatted design.
  • Bright green bathroom with a small window, white sink, toilet, and round mirror.
  • Bathroom with a double sink vanity, mirror, bathtub, and tiled walls and floor.
  • Small utility room with a washing machine, shelf, window with curtain, and radiator.
  • A small wooden cabin with large glass windows, surrounded by greenery and a stone pathway.
  • Two-story house with red brick facade and large windows, featuring a wooden deck and landscaped garden.
  • Garden area with raised wooden planters and lush greenery, surrounded by trees and a fence.
1 / 13
4.5 rooms115m²CHF 2,600.–
Top
3110 Münsingen

Charming 4.5-room single-family house in Münsingen – available immediately!

Welcome to this well-maintained and charming single-family house in the municipality of Münsingen in the canton of Bern. The house, built in 1943 and renovated in 2011, offers approximately 115 m² of living space on two floors and combines classic charm with modern comfort.The house offers, among other things: • Modern kitchen: With a striking red kitchen island, high-quality Miele kitchen appliances, and large windows with a view of the greenery – a true feel-good place. • Bright rooms: With wooden floors and partially colored walls • Bathroom/guest toilet: Bathroom on the upper floor is a bit outdated, but without defects. Separate toilet on the ground floor • Large garden with two garden houses: ideal for relaxing, gardening, or for children to play. • Garage & basement: Attached garage and a basement floor offer ample storage space. • Terrace: various seating areas possible for cozy hours outdoors. • Modern pellet heating: environmentally friendly and efficient. • Pets allowed: Your four-legged friends are also welcome! Location & surroundings:The location of the house is exceptionally sunny and quiet – both during the day and at night. The connection to public transport is excellent: Münsingen train station is within walking distance. Various large retailers are available in the vicinity for daily needs. The infrastructure of Münsingen also offers everything needed for daily life.The house was built in 1943 and comprehensively renovated in 2010/11. We placed particular emphasis on good insulation (including 3-fold windows) and ventilation with heat recovery. This significantly reduces heating costs (pellet heating).This house is ideal for small families, couples, or anyone who wants to enjoy the quiet country life between Bern and Thun and also have fun in the garden. If you are interested, please do not hesitate to contact me.

  • Modern kitchen design, wooden cabinets, countertops, kitchen island, oven, sink, and faucet, white walls, black floor.
  • 3 story house, beige exterior, wooden gable roof, balconies, garden, garage
  • shower stall, tiled floor, shower head and hand shower
  • Empty room with large sliding glass doors leading to a balcony, dark flooring, and natural light streaming in.
  • Modern bathroom with a white sink, chrome faucet, toilet, and round mirror on the wall.
  • Modern bathroom with a white sink, wooden cabinet, chrome faucet, and illuminated mirror above.
  • Empty room with bare walls and a grey floor, featuring a large window with blinds that offers a view of the outside.
1 / 7
3.5 rooms115m²CHF 1,880.–
Top
Rüegsaustrasse 11, 3415 Rüegsauschachen

Modern, very spacious 3.5-room apartment in Rüegsauschachen / Hasle-Rüegsau – with Freecooling!

Welcome to this modern and bright 3.5-room apartment on the 2nd floor of a well-maintained new building from 2020 in the idyllic Rüegsauschachen (Hasle-Rüegsau). The apartment features a Freecooling system and can be cooled on hot summer days. It convinces with a modern equipment and a quiet, natural location, with excellent connection to the centers of Burgdorf and Bern.The apartment offers the following highlights: • Spacious living area: 115 m² of living space on a total of 105 m² of usable space, ideal for couples or single people. • Balcony: Enjoy the sunny summer days on your own balcony. • High-quality construction: Offers a pleasant and quiet living climate. • Modern kitchen: Including dishwasher and washing machine for maximum comfort. • Modern, spacious bathroom: With rain shower and plenty of storage space. • Storage room and attic: Plenty of practical storage space for added comfort. • Laundry room with washing machine: Connection for tumble dryer available. • Carport: So your car is protected. • Bicycle container: So your high-quality bike is safely stored. • Elevator: The building has a lift and is fully wheelchair accessible. • Cable TV: Connection for cable TV is available. • Freecooling in summer: For a pleasant living climate even on hot summer days. Location and surroundings:The apartment is centrally and yet quietly located. The location also scores with an excellent infrastructure: • Various shopping facilities – in the immediate vicinity, within walking distance. • Hasle-Rüegsau train station – just 4 minutes' walk away, with regular bus or S-Bahn connections to Burgdorf (15 minutes) and Bern (30 minutes). • Doctor, physio, Spitex – also in the immediate vicinity, within walking distance. • A river is located in the immediate vicinity – ideal for walks in nature. This well-maintained new apartment combines modern living comfort with a quiet, natural location and excellent public transportation connections. An ideal choice for all those who are looking for the best of country life and infrastructure.

Travel time
-

Suggested properties for you based on search results

Other interesting objects