2363 results - Properties for rent with Has wheelchair access: Switzerland

New building
1 / 14
2.5 rooms, 68m², CHF 1,980.–
Aarauerstrasse 60, 5603 Staufen

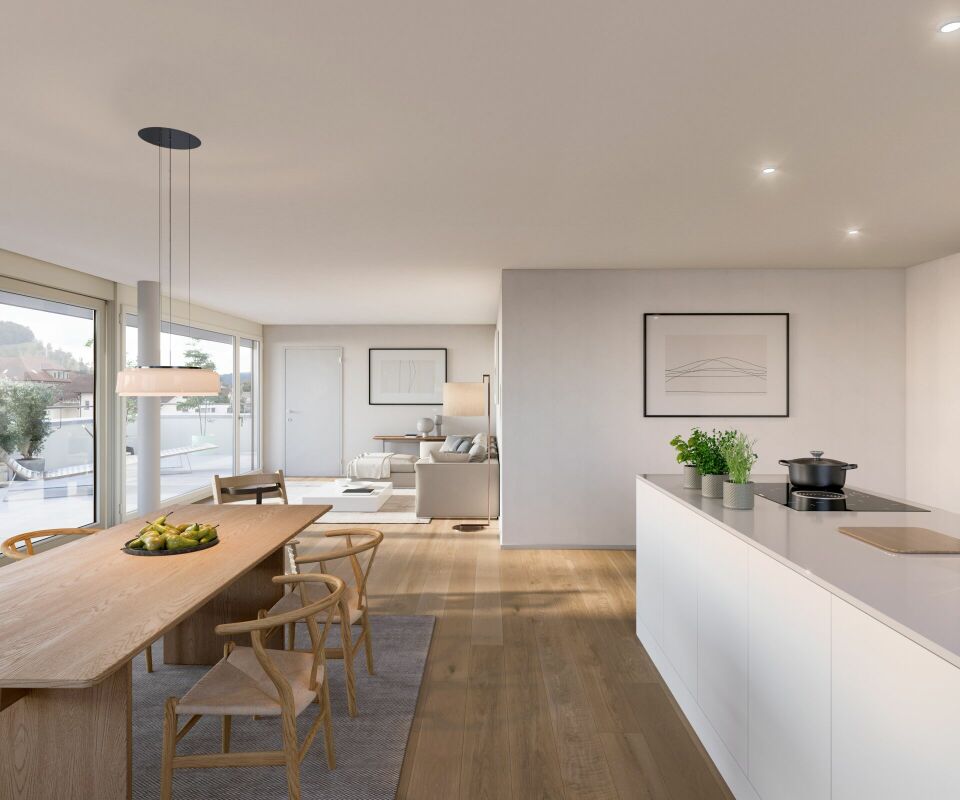
Exclusive in the attic floor! - Zelgli Sky in Staufen

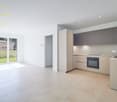
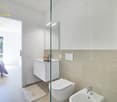
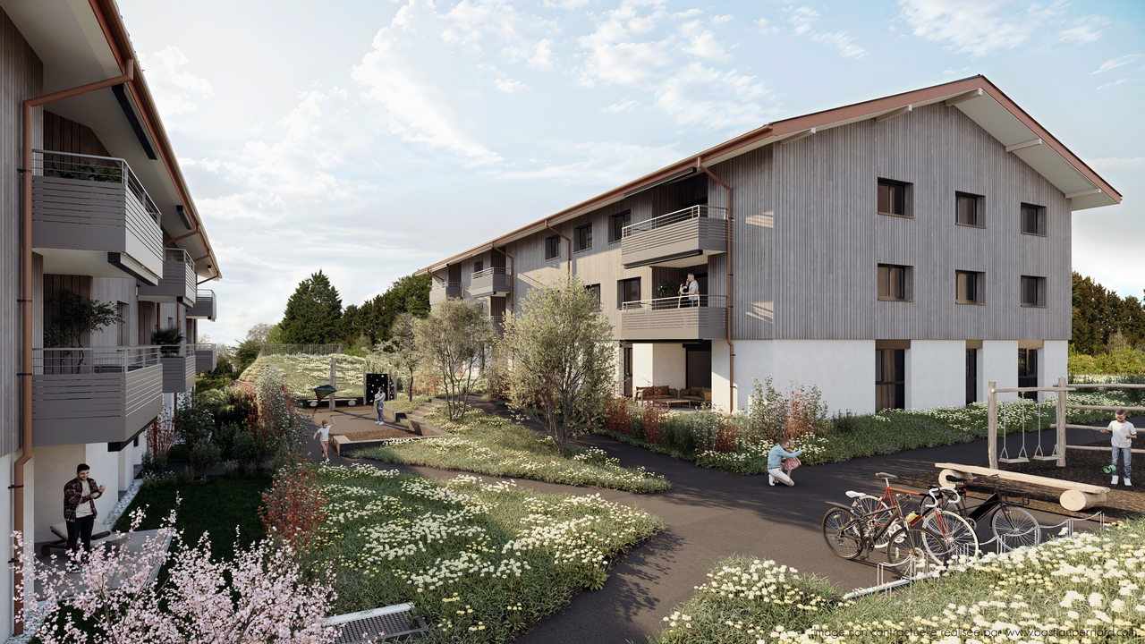
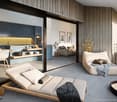
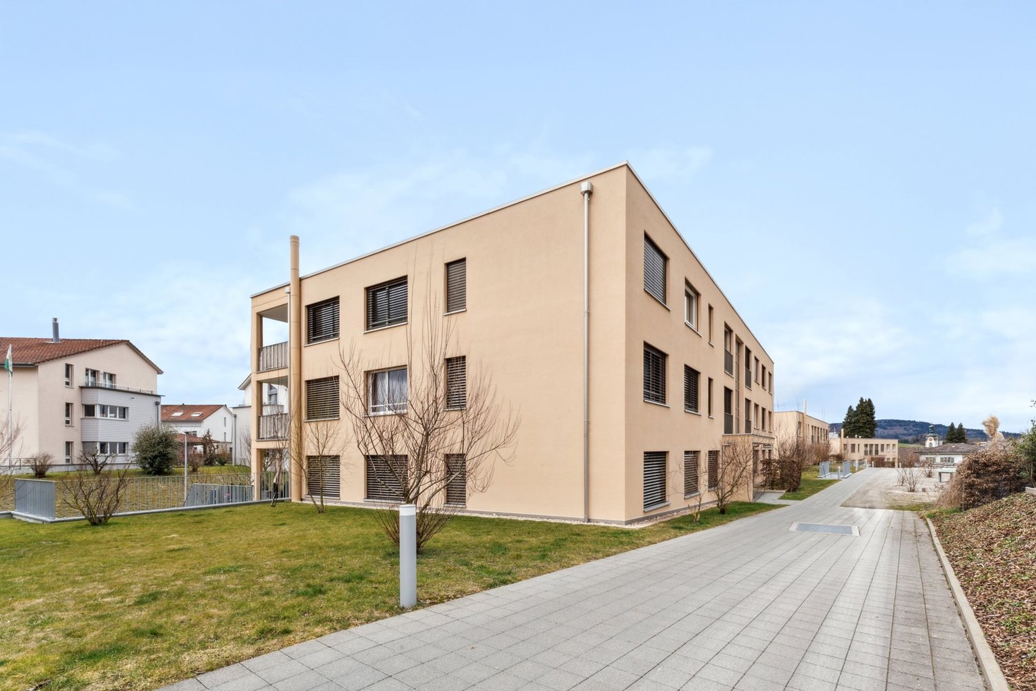
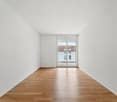
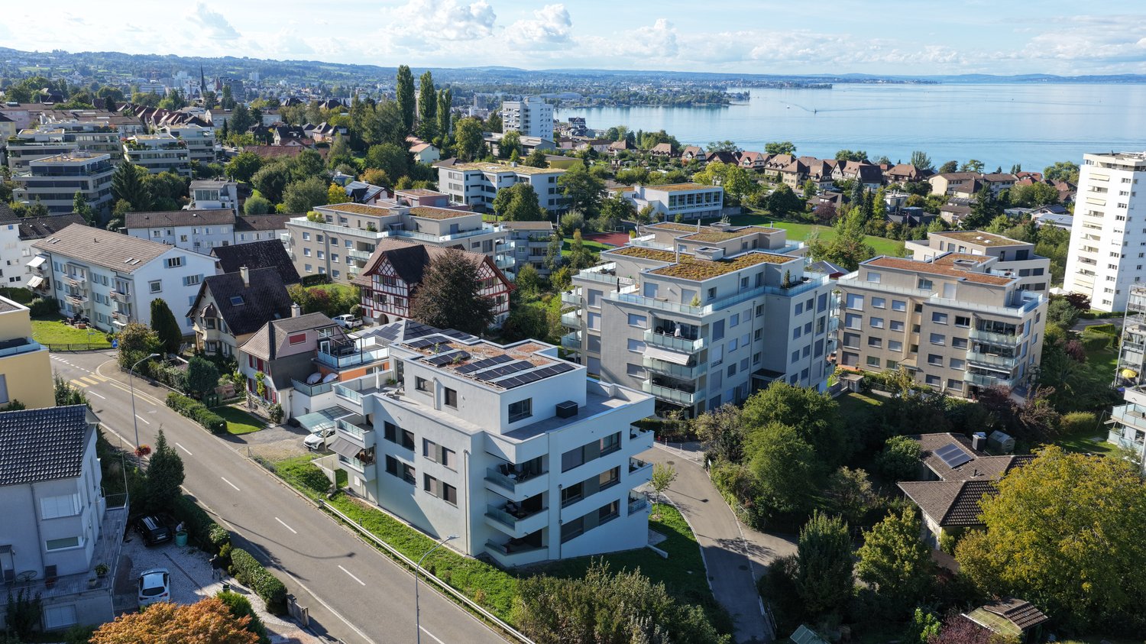
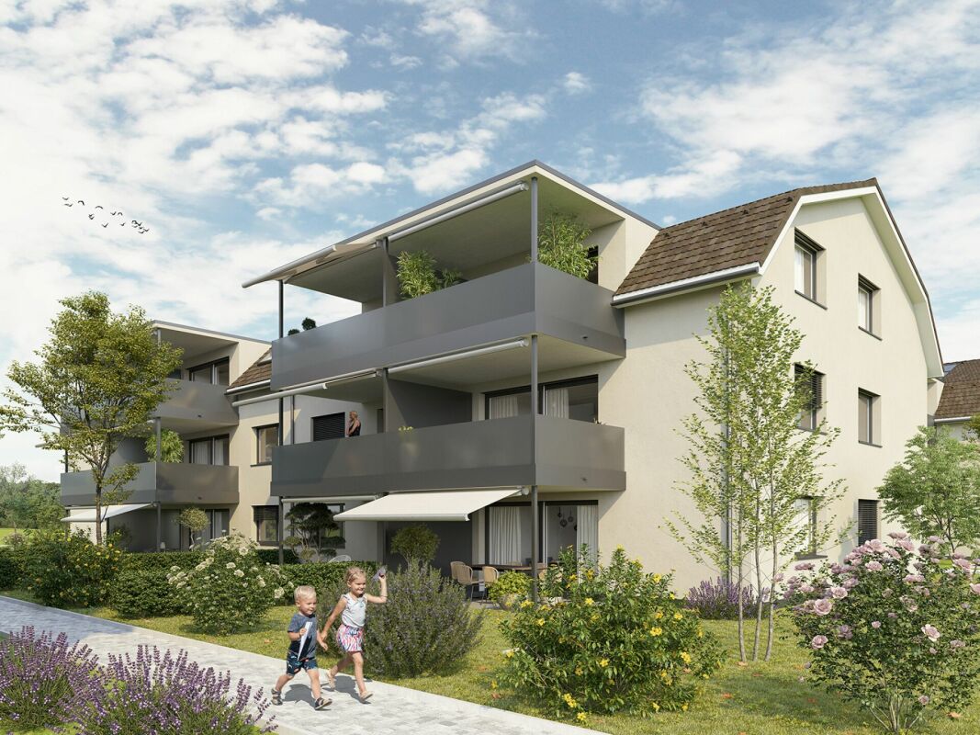
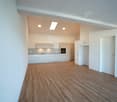
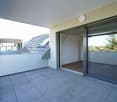
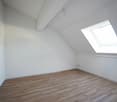
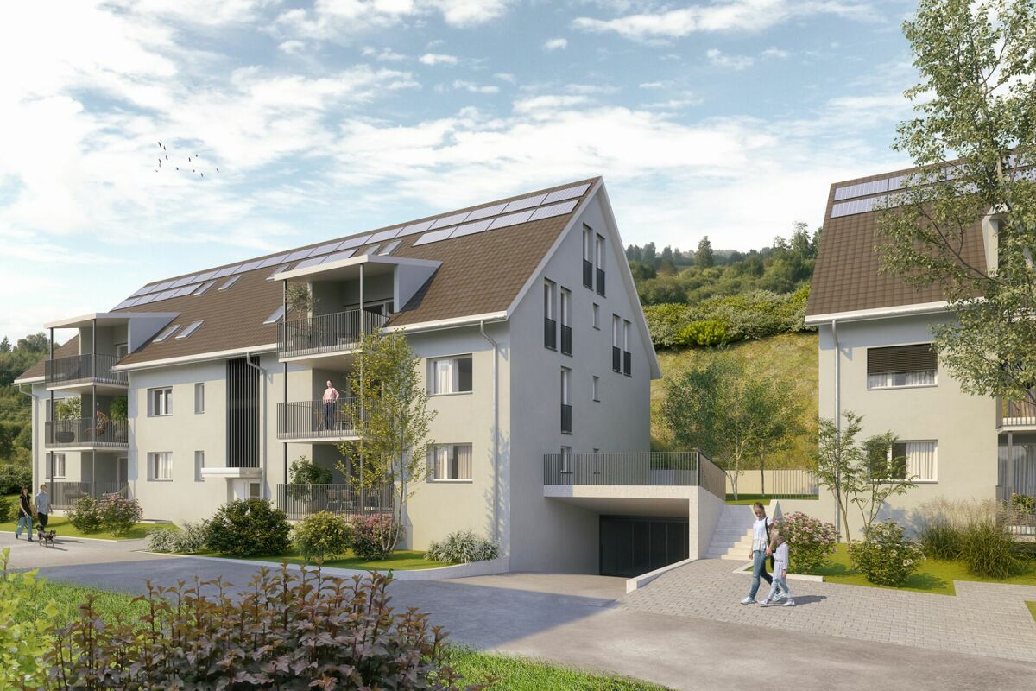
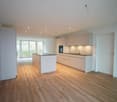
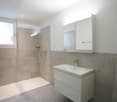
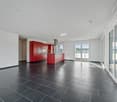
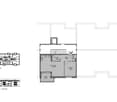
Modern. Central. Sunny. Exclusive on the attic floor.In the attractive new building project "Zelgli Work" in Staufen, functionality, comfort, and sustainability come together to form a unique living and working concept.The modern residential and commercial building spans five floors and offers over 6,600 m² of commercial space and 15 attic apartments, providing space for enjoyable living.Thanks to the modern comfort ventilation, you can enjoy a pleasant room climate all year round. Accordingly, you are also in the right place with us on hot days!Zelgli Sky - Living above the roofs of StaufenYour new 2.5-room attic apartment impresses with: • Bright, modern plank floor in elegant light gray throughout the apartment • Stylish kitchen in elegant black • Inviting entrance • Modern wet cell with shower • Sunny, spacious terrace • Laundry room with its own washing machine & dryer Top location with perfect connection • Bus stop directly in front of the building • 3 minutes to Lenzburg train station • 3 minutes to the A1 highway • 30 minutes to Zurich Leisure and infrastructure right outside the door • Shopping opportunities directly in front of the house door • Cinema and museum in just 3 minutes • Outdoor and indoor pool in about 10 minutes Additional options • Parking space: CHF 140.- / month • Motorcycle parking space: CHF 60.- / month Discover more now: Visit our project website and get inspired: www.zelgli-sky.chInterested? Contact us - we look forward to your inquiry!Note: The depicted floor plan and visualizations serve as an example and may differ from the actual materials and colors.

Travel time
-
1 / 15
6 rooms, 183m², CHF 2,440,000.–
Via alla Piana 2, 6815 Melide

Ampio appartamento di 6 locali Alto Standing a Melide

Residenza La Piana – Melide | Eleganza contemporanea con vista lagoIn una posizione centrale e ben servita di Melide, a pochi passi dal lungolago e dai principali servizi, sorge Residenza La Piana, un raffinato progetto residenziale composto da sole sei unità abitative. L’edificio si distingue per la sua architettura contemporanea e per l’elegante facciata in travertino, che conferisce alla residenza carattere, prestigio e armonia con il contesto circostante.Al terzo piano si trova un prestigioso appartamento di sei locali, caratterizzato da ambienti ampi, luminosi e perfettamente distribuiti. Il vero protagonista della proprietà è la splendida terrazza coperta di oltre 60 mq, dalla quale si gode una suggestiva vista panoramica sul lago.L’ingresso accoglie con un atrio dotato di grande guardaroba, introducendo alla zona giorno composta da soggiorno, area pranzo e cucina completamene arredata, tutti ambienti pensati per valorizzare la luce naturale e il contatto con gli spazi esterni.La zona notte offre 4 camere da letto, servite da 4 bagni con doccia, oltre a un ulteriore balcone. La suite padronale rappresenta uno spazio riservato e confortevole, con cabina armadio, bagno privato con vasca e doccia e acceso diretto a un balcone coperto.L’appartamento è progettato con grande attenzione ai dettagli, combinando materiali di qualità, soluzioni architettoniche moderne e impianti energeticamente efficienti, per garantire comfort abitativo e sostenibilità.Completano la proprietà:• ampia lavanderia privata al piano interrato, utilizzabile anche come cantina• due posti auto coperti al piano terra - per (CHF 55’000.–) ciascunoLa posizione è particolarmente comoda: negozi, scuole, servizi, trasporti pubblici e il lungolago sono facilmente raggiungibili a piedi. Inoltre, la vicinanza a Lugano, all’autostrada e alle scuole internazionali rende questa residenza ideale sia per famiglie sia per chi desidera vivere in un contesto ben collegato.RIF: 3089________________________________________________________________________________________________________________________________________________Residenza La Piana – Melide | Contemporary Elegance with Lake ViewLocated in a central and well-served area of Melide, just a few steps from the lakeside promenade and all main amenities, Residenza La Piana is an elegant residential project composed of only six exclusive units. The building stands out for its contemporary architecture and refined travertine façade, which gives the residence character, prestige, and harmony with its surroundings.On the third floor there is a prestigious six-room apartment, characterized by spacious, bright, and well-distributed interiors. The true highlight of the property is the beautiful covered terrace of over 60 m², offering a stunning panoramic view of the lake—perfect for relaxing moments or outdoor gatherins.The entrance welcomes you with a hallway featuring a large wardrobe,leading into the living area composed of a living room, dining area, and fully equipped kitchen, all designed to maximize natural light and the connection with the outdoor spaces.The sleeping area includes three bedrooms, served by three bathrooms with showers, as well as an additional balcony. The master suite provides a private and comfortable space, complete with a walk-in wardrobe, an en-suite bathroom with bathtub and shower, and direct access to a covered balcony.The apartment has been designed with great attention to detail, combining high-quality materials, modern architectural solutions, and energy-efficient systems, ensuring both comfort and sustainability.The property also includes:• A large private laundry room in the basement, which can also be used as a cellar• Two covered parking spaces on the ground floorThe location is extremely convenient: shops, schools, services, public transport, and the lakeside promenade are all within walking distance. Additionally, the proximity to Lugano, the motorway, and international schools makes this residence ideal for families or for those seeking a well-connected living environment.REF: 3089

Travel time
-
1 / 28
4.5 rooms, 145m², CHF 3,500.–
Via Cremignone 4F, 6924 Sorengo

ELEGANT APARTMENT: SPACIOUS, MODERN, BETWEEN WELL-BEING AND NATURE, CLOSE TO STATION AND LUGANO CENTER

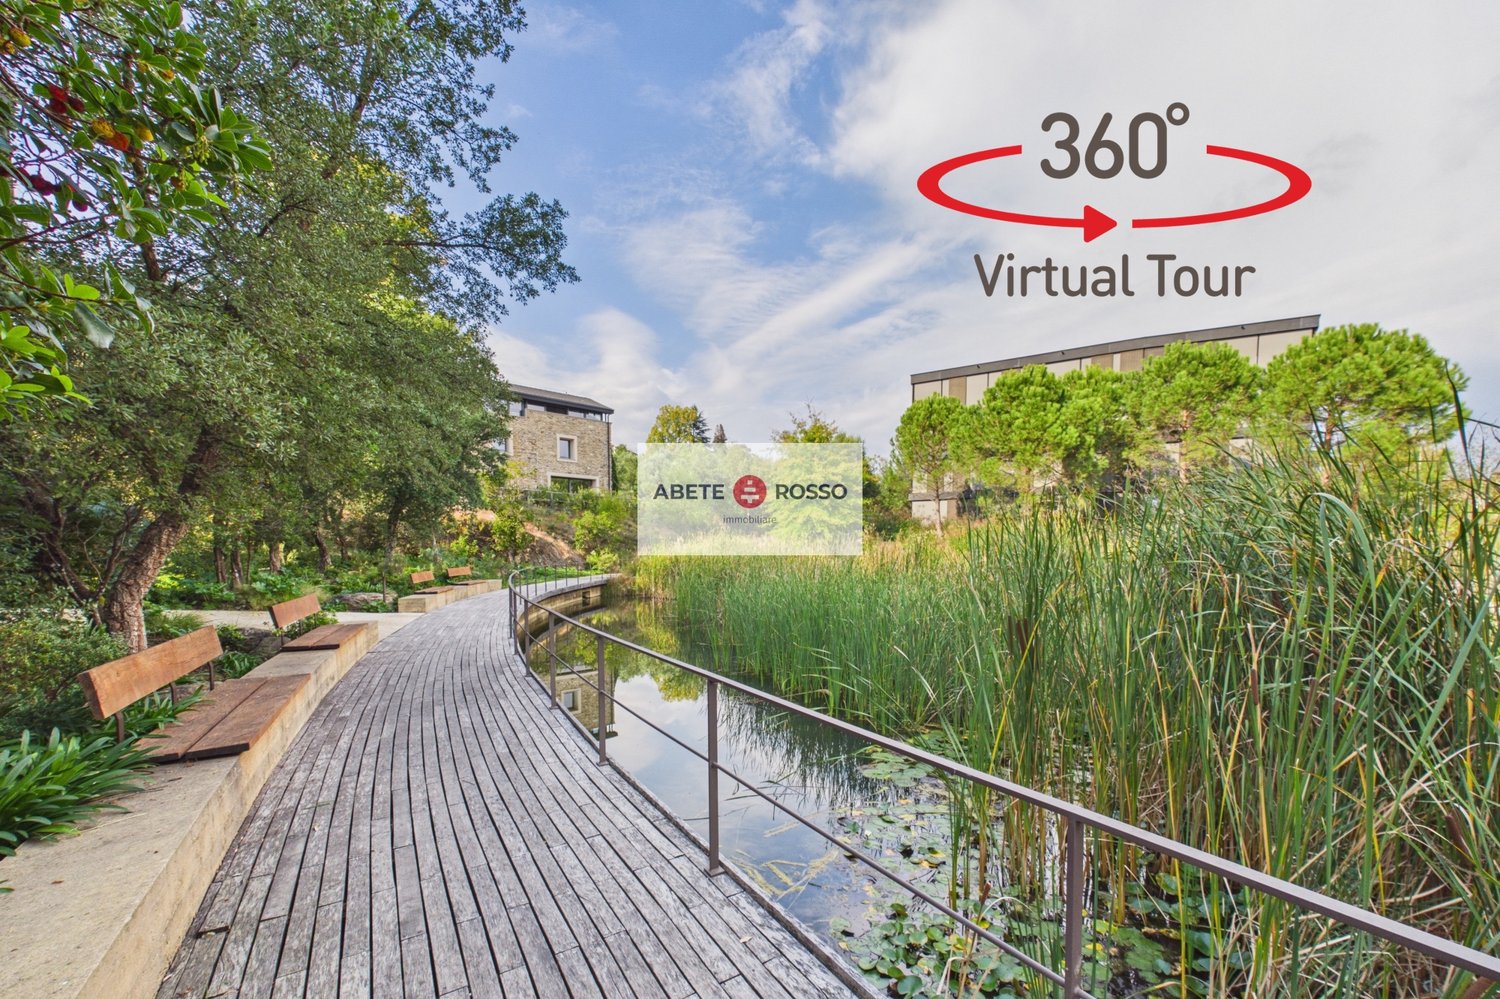
--- Discover your new home using the link for the VIRTUAL 360° TOUR (under the photo gallery) --- SPACIOUS ROOMS, BALCONY WITH VIEW, high-end finishes: the ideal solution for those seeking comfort, quality, and a strategic location!The NEWLY BUILT APARTMENT is located in the municipality of SORENGO, just a few minutes from the center of LUGANO.The apartment is distinguished by its attention to detail and generous space, divided as follows: • large LIVING ROOM with dining area and access to the balcony; • open KITCHEN with island, equipped with modern appliances; • master bedroom with WALK-IN CLOSET and en-suite bathroom with BATHTUB; • 2 spacious BEDROOMS; • 1 bathroom with SHOWER; • 1 guest toilet connected to the private LAUNDRY ROOM; • CLOSET. The floors are made of high-quality WOODEN PARQUET, under which the HEATING PIPES of the heat pump-powered heating system run. All rooms are equipped with FLOOR AIR CONDITIONING for summer cooling.The apartment is part of the renowned Parco Casarico, nestled in a 20,000 m² garden with a playground for children and a fitness center, designed to create a relaxing and comfortable oasis during breaks.Also available is a LAUNDRY ROOM with a shared DRYING ROOM. The property is completed by a spacious BASEMENT and 2 exclusive PARKING SPACES in the underground garage.The privileged location allows easy access to all major services and quick access to the essential infrastructure of daily life, including SCHOOLS, SPORTS FACILITIES, SUPERMARKETS, HIGHWAY ACCESS, bus stop, and the FLP and FFS train stations.IMPORTANT: no pets allowed!!!RENTAL FEE: • APARTMENT: CHF 3'000.-/month • UTILITY COSTS: CHF 500.-/month (with settlement at the end of the year) • 2 PARKING SPACES IN THE UNDERGROUND GARAGE: CHF 320.-/month (2 spaces at CHF 160.-/month) • TOTAL RENTAL FEE: CHF 3'820.-/month.

Travel time
-
1 / 13
6.5 rooms, 190m², CHF 7,300.–
Hagenbuchrain 32, 8047 Zürich

Attic dream with over 100sqm of terrace space

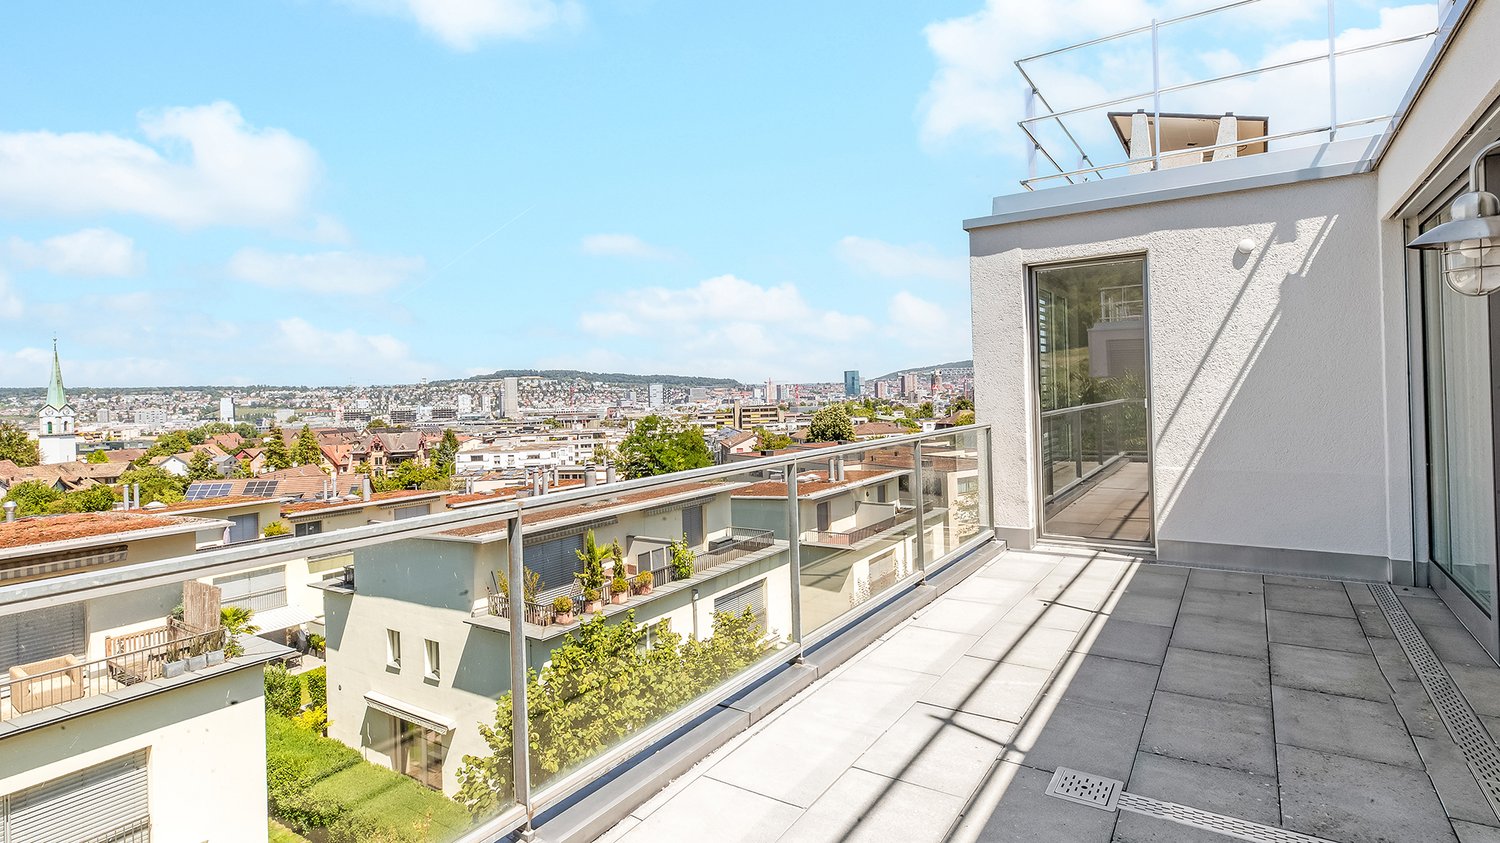
Are you looking for a dreamy, new home where you feel almost like you're on vacation? Then read on, maybe this is exactly the apartment you've been searching for! This beautiful 6.5-room attic apartment is located in a very quiet and child-friendly environment on the slope of the Uetliberg. The property features a spacious room layout and 4 large terraces - one on each side of the house! Whether morning or evening sun, the sunbeams accompany you all day. The lift takes you directly to the inviting entrance, which divides the apartment into the private and common areas. The open, bright kitchen with a large cooking island and black granite countertop offers plenty of storage space and high-quality, modern equipment. All kitchen appliances from the Siemens brand were renewed in 2026. Also, a new oak parquet floor was laid in the entire apartment this year. Completely painted, it presents itself like new!From the over 50 sqm large living room with breathtaking views of the city of Zurich or into the green, you have access to two of the four terraces. Another highlight of the apartment is the master bedroom with an almost 6-meter-long closet for your favorite pieces. An en-suite bathroom with a whirlpool and a private terrace access round off the master area perfectly. The rare apartment offer is ideal for large families and all people who wish for a home office, guest room, and enough space for their loved ones. Additionally, there are three parking spaces in the underground garage (two of them one after the other), a motorcycle parking space, and a cellar compartment with a private washing machine and tumble dryer.You can already get a first impression of the object with a virtual tour: https://tour.ogulo.com/A7k2District 9 is located at the foot of the Uetliberg and extends to the Limmat. It has its own village center in Albisrieden. There are general food stores like Migros, Coop, and Denner. This child-friendly and very quiet neighborhood offers a wide range of sports facilities: Vitaparcours, horseback riding, and cozy walks on the Uetliberg. Bus and tram stops are just a few minutes away. Kindergarten, primary, and secondary school are also nearby. The apartment is located in a beautiful and quiet residential area in a 30-zone, which was built in 2007.Infrastructure/Distances:Main station: 18 tram minutes (tram line 14, 3, 9)Triemli hospital: 11 bus minutesCity: bus line 67, 80Sihlcity shopping center: 11 minutes by car / 24 bus minutesLetzipark shopping center: 6 minutes by car / 19 bus minutesAirport: 18 minutes by car / 35 train minutes (IR)You can reach the highways to Bern, Basel, and Chur in a maximum of 10 minutes

Travel time
-
New building
1 / 13
4.5 rooms, 112m², CHF 2,330.–
Hauptstrasse 71A / Haus E, 6260 Reiden

First-time rental - modern 4.5-room apartment with well-thought-out floor plan

This new development offers you various 4.5-room apartments for first-time rental - modern living, ideal for you and your family. Ready for occupancy immediately or by arrangement.The following features await you:- bright and high rooms- open and spacious kitchen with the latest appliances- oiled oak parquet in living, dining, work and sleeping areas- ceramic tiles in kitchen, laundry room and bathroom- Two bathrooms, one with a floor-level shower with glass partition and one with a bathtub- Built-in closet in the entrance area- including basement compartment- sunny and large balconyThese details refer to the 4.5-room apartment E.4.08 in house E of this development. We have summarized all other important information for you on a homepage - https://wohnen-am-baech.li/.In addition to the attractive living space, you benefit from:- Attractive environmental design with playgrounds, chess and mill fields, sandpit as well as a communal shelter and benches for lingering- Parking spaces - for motorcycles CHF 40.00, standard CHF 130.00, e-cars with charging station and spacious XL parking spaces CHF 150.00- Preferential conditions for using the car sharing offer from Mobility- A central post package station directly on the premisesThe central location of the development not only offers convenient accessibility but also allows you to reach the surrounding amenities, shops and services in a short time. Reiden has an excellent transport link with direct connections to public transport and the A2 motorway.With the photovoltaic system on the roof, a considerable part of the electrical energy is produced itself.Have we aroused your interest? We look forward to your contact!Best regardsThe AVIDA teamAVIDA - competent in real estate

Travel time
-
1 / 13
4.5 rooms, 121m², CHF 4,350.–
Feusisbergli 8, 8048 Zürich

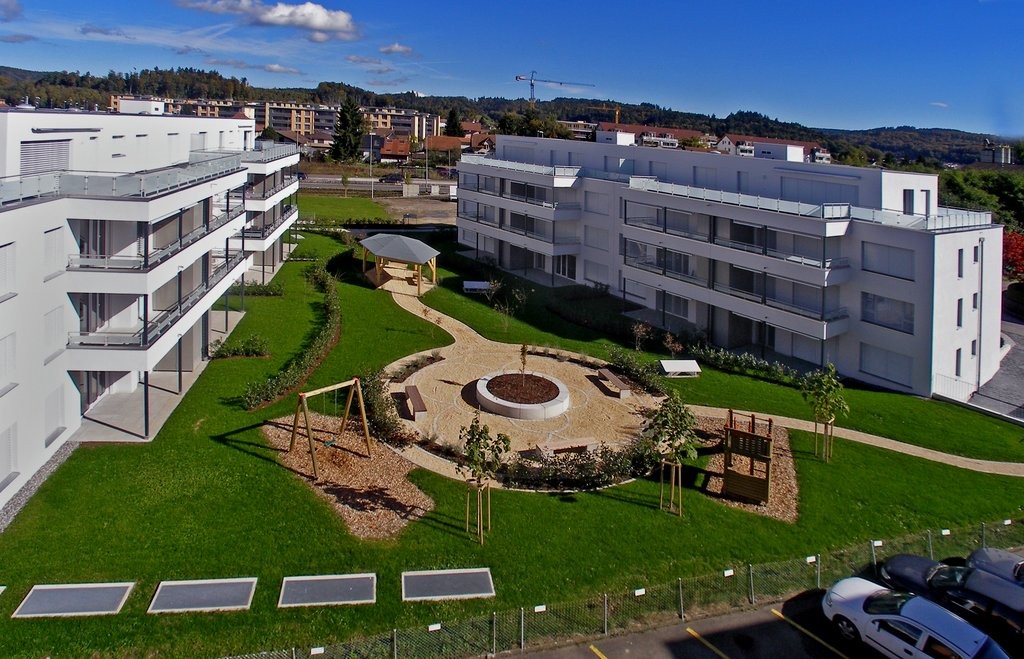
Fourpointeight Altstetten: Four apartments. Eight good reasons to stay.

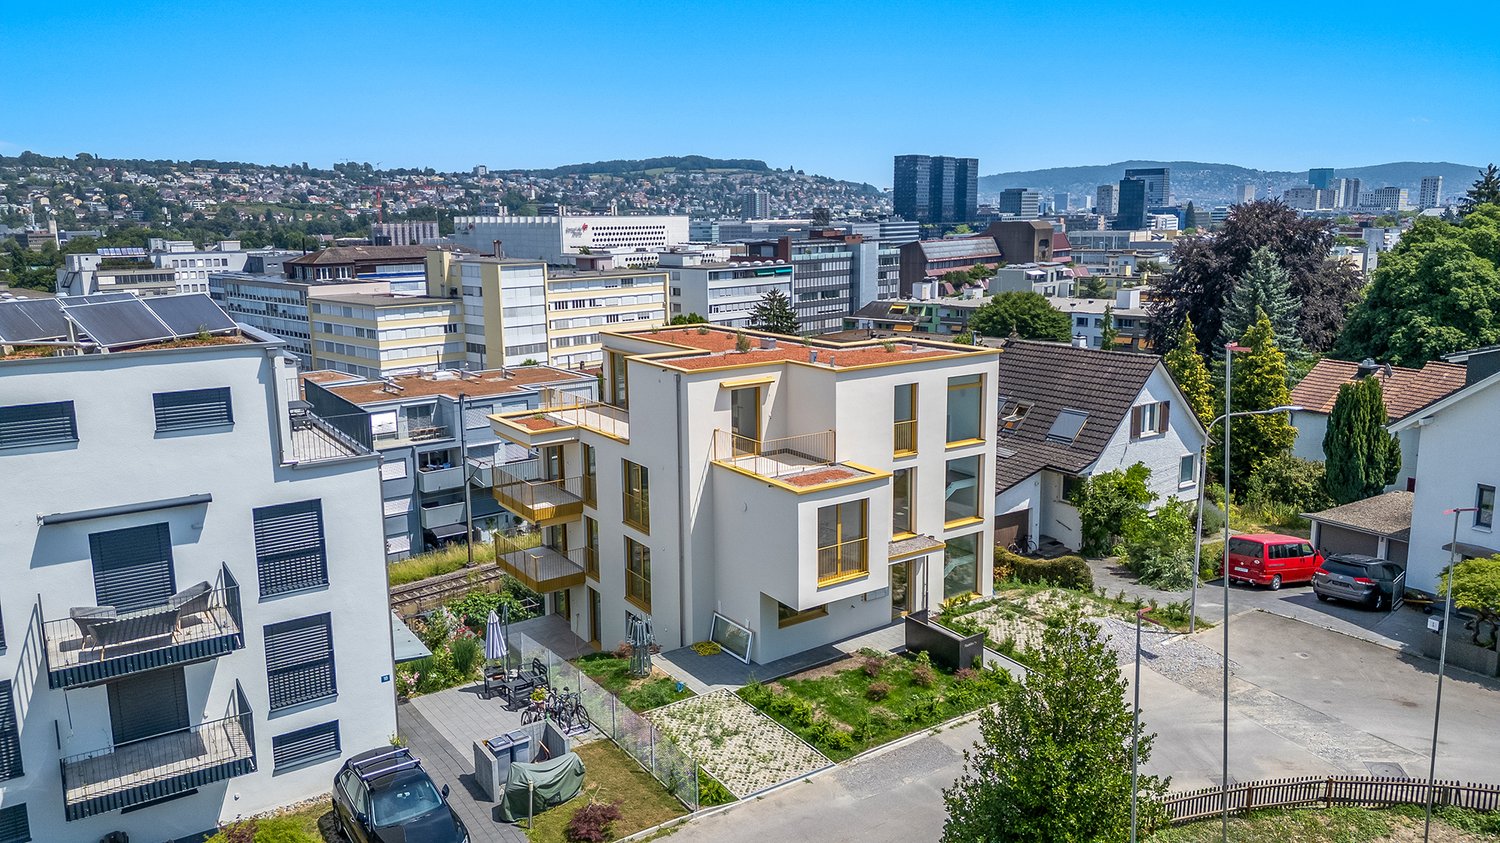
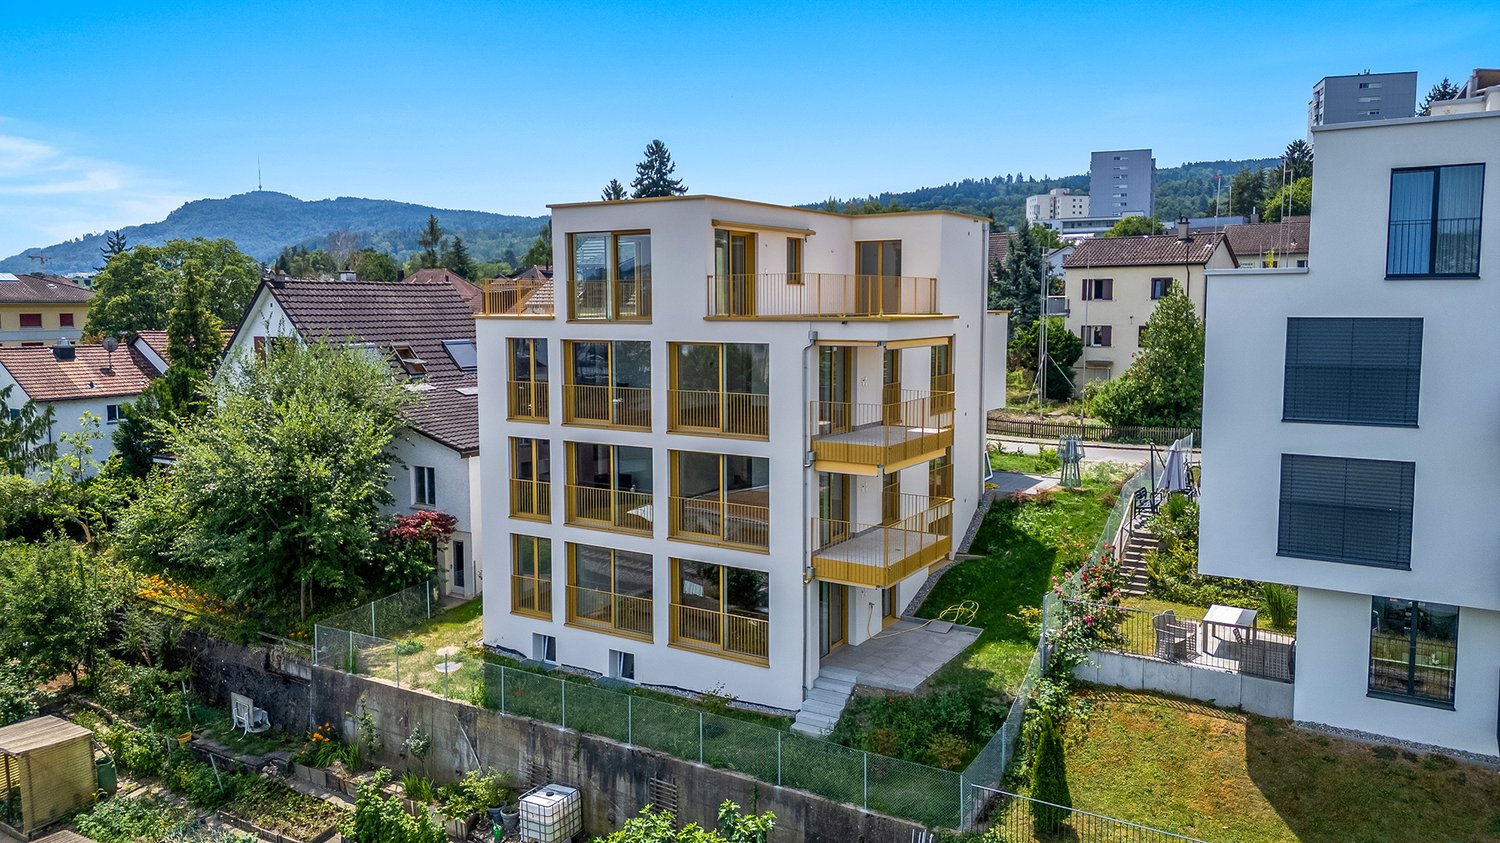
At Feusisbergli 8, a private street in Zürich-Altstetten, a small, high-quality new building project with only four residential units is being built with Fourpointeight. The name stands for the special combination of manageable size, modern architecture, and an address that combines urban living with a pleasant, family-friendly living environment.The building presents itself as contemporary and clearly designed. The bright facade, the generous window areas, and the warm yellow accents on windows, railings, and outdoor areas give the new building a distinctive, valuable appearance. The architecture is modern and restrained, blends well into the grown neighborhood, and sets a fresh accent in the quarter at the same time.The attractive floor plan offers flexible usage options - whether children's room, home office, guest room, or retreat.Inside, the apartments convince with bright, open spaces, high-quality interior design, and a consistent material concept. The warm oak parquet creates a sense of home, while the modernly designed kitchens with dark fronts, generous work surfaces, and kitchen islands form an elegant, contemporary center of family life. The bathrooms are bright, clear, and of high quality.The large window areas with triple glazing bring a lot of daylight into the rooms and open up the view to the outside. The private outdoor areas extend the living space to the outside and offer space for relaxed hours in the fresh air, coffee in the morning, or joint summer evenings.A particular advantage of Fourpointeight is the small community of residents. With only four apartments, a personal, manageable living environment is created - quiet, private, and pleasantly neighborly. Spacious ancillary rooms complement the living offer and create valuable storage space for strollers, sports equipment, supplies, seasonal items, or everything that needs space in family everyday life.As a new building first occupancy, Fourpointeight also offers the advantage of a fresh, unused home that is tailored to today's living needs. Here, modern living comfort is combined with a family-friendly location and good accessibility within the city of Zurich.Fourpointeight is located in Zürich-Altstetten, a lively and well-connected city quarter in western Zurich. The location combines the advantages of a central city address with a pleasantly grown living environment. In the immediate vicinity, there are residential buildings, green spaces, small gardens, and family-friendly quarter structures. At the same time, shopping, schools, public transport, and important transport hubs are quickly accessible.For families, the location is particularly interesting. In the surroundings, there are various school offers from the city of Zurich, including the Dachslern-Feldblumen school with the Dachslern school building at Dachslernstrasse 5 and the Feldblumen school building at Feldblumenstrasse 14. As a kindergarten location nearby, the Altstetterstrasse I and II kindergarten at Altstetterstrasse 171 is available, among others. The final allocation to kindergarten and school is made by the city of Zurich according to the residential address and can vary depending on the school organization.The next public transport stop is Zürich, Feusisbergli. From here, bus line 45 operates with connections to Altstetten station and other quarter locations. Altstetten station is an important transport hub with fast connections to the city, the region, and the airport. From Zürich Altstetten, you can reach Zürich main station by train in about 5 minutes. Zurich Airport can be reached from Zürich Altstetten in about 18 to 20 minutes, depending on the connection. The Micafil stop serves tram lines 2 and 20, bus line 31, and night lines N1 and N17.The local supply is also very good. In the nearby Center Neumarkt Altstetten at Altstetterstrasse 145, there are supermarkets, shops, and restaurants.
Travel time
-
1 / 13
4.5 rooms, 127m², CHF 4,550.–
Feusisbergli 8, 8048 Zürich

Vierpunktacht Altstetten: Four Apartments. Eight Good Reasons to Stay.

At Feusisbergli 8, a private street in Zürich-Altstetten, Vierpunktacht is a small, high-quality new construction project with only four residential units. The name stands for the special combination of manageable size, modern architecture, and an address that combines urban living with a pleasant, family-friendly living environment.The building presents itself as contemporary and clearly designed. The bright facade, the generous window surfaces, and the warm yellow accents on windows, railings, and outdoor areas give the new building an independent, valuable appearance. The architecture is modern and restrained, fits well into the grown neighborhood, and sets a fresh accent in the quarter at the same time.The attractive floor plan offers flexible usage options - whether children's room, home office, guest room, or retreat.Inside, the apartments convince with bright, open spaces, high-quality interior design, and a consistent material concept. The warm oak parquet creates a sense of home, while the modernly designed kitchens with dark fronts, generous work surfaces, and kitchen islands form an elegant, contemporary center of family life. The bathrooms are bright, clear, and of high quality.The large window surfaces with triple glazing bring a lot of daylight into the rooms and open up the view to the outside. The private outdoor areas extend the living space to the outside and offer space for relaxed hours in the fresh air, coffee in the morning, or joint summer evenings.A particular advantage of Vierpunktacht is the small community of residents. With only four apartments, a personal, manageable living environment is created - quiet, private, and pleasantly neighborly. Generous ancillary rooms complement the living offer and create valuable storage space for strollers, sports equipment, supplies, seasonal items, or everything that needs space in family everyday life.As a new building, Vierpunktacht also offers the advantage of a fresh, unused home that is tailored to today's living needs. Here, modern living comfort is combined with a family-friendly location and good accessibility within the city of Zürich.Vierpunktacht is located in Zürich-Altstetten, a lively and well-connected city quarter in the west of Zurich. The location combines the advantages of a central city address with a pleasantly grown living environment. In the immediate vicinity, there are residential buildings, green spaces, small gardens, and family-friendly quarter structures. At the same time, shopping, schools, public transport, and important transport hubs are quickly accessible.For families, the location is particularly interesting. In the surrounding area, there are various school offers from the city of Zurich, including the Dachslern-Feldblumen school with the Dachslern school building at Dachslernstrasse 5 and the Feldblumen school building at Feldblumenstrasse 14. As a kindergarten location in the vicinity, the Altstetterstrasse I and II kindergarten at Altstetterstrasse 171 is available, among others. The final allocation to kindergarten and school is made by the city of Zurich according to the residential address and can vary depending on the school organization.The next public transport stop is Zürich, Feusisbergli. From here, bus line 45 operates with connections to Altstetten station and other quarter locations. Altstetten station is an important transport hub with fast connections to the city, the region, and the airport. From Zürich Altstetten, you can reach Zürich Hauptbahnhof by train in about 5 minutes. Zurich Airport can be reached from Zürich Altstetten in about 18 to 20 minutes, depending on the connection. The Micafil stop connects to tram lines 2 and 20, bus line 31, and night lines N1 and N17.The local supply is also very good. In the nearby Center Neumarkt Altstetten at Altstetterstrasse 145, you will find supermarkets, shops, and restaurants.
Travel time
-
1 / 14
4.5 rooms, 112m², CHF 3,600.–
Riedthofstrasse 75, 8105 Regensdorf

Your new home - stylish living with the highest comfort

Welcome to Riedthofstrasse 75 in Regensdorf, where modern design, high-quality materials, and an excellent location blend into an exceptional living experience.This exclusive 4.5-room apartment offers you at first glance what many are looking for: spacious rooms, thoughtful architecture, first-class equipment, and a home where you can feel comfortable from the very first moment.Highlights that inspire:Elegant living at the highest level: • Bright, spacious floor plan with optimal room layout • Noble, sealed oak parquet in all living and sleeping rooms • Pleasant underfloor heating for the highest living comfort Design kitchen for pleasure and passion:The high-quality kitchen with appliances from V-ZUG leaves no wishes unfulfilled: • Induction cooktop with steam extractor • Oven • Steamer • Refrigerator with freezer • Dishwasher Wellness in your own home:Two stylish bathrooms provide maximum comfort: • Bathroom with bathtub and double sink • Bathroom with shower, sink, and toilet In addition, you have a practical Reduit with guest toilet and your own Schulthess washing machine and dryer at your disposal.Comfort down to the last detail • Electricity is produced by the house itself and the EKZ bill is eliminated! • Package post station: so that packages are stored and picked up safely • Wood-metal windows with electric roller shutters • LED lighting in the corridor • Video intercom system • Fiber optic connection for fast internet • Spacious terrace with electric sunshades - the perfect place to relax • Own large cellar compartment On request, parking spaces (also with charging options for electric vehicles) and a hobby room can be rented.Pets are not allowed!The Regensdorf-Watt train station is within walking distance. From there, you can reach the Zurich main station in just 17 minutes directly. Shopping facilities, restaurants, schools, and all the amenities of daily life are in the immediate vicinity.This apartment combines modern living, high-quality quality, and excellent traffic connections, ideal for families, couples, or anyone who values comfort, style, and quality of life.Let yourself be convinced of this exceptional apartment during a personal visit.We look forward to your contact and to being able to show you your new home.

Travel time
-
1 / 11
  • Balcony / Terrace
  • Pets allowed
  • Parking space
  • +5
2.5 rooms, CHF 1,310.–
6828 Balerna

Modern 2.5-room apartments for rent – Balerna

We offer exclusive 2.5-room apartments in new construction within the Residenz Giorgy, an elegant residential complex immersed in greenery, in a quiet and well-served area of Balerna. The position is particularly strategic: all major services are easily accessible, as well as the Italian border and the highway entrance, ensuring maximum convenience in daily travel. The residence, characterized by modern and refined architecture, hosts 18 completely independent apartments distributed over three levels, plus a basement dedicated to cellars and technical rooms. The large glass surfaces and excellent exposure ensure bright and welcoming environments throughout the day. The apartments, of approximately 60 m², are designed to offer maximum living comfort. The living area includes a bright living room with a modern open-plan kitchen complete with high-quality appliances. The sleeping area consists of a large master bedroom of approximately 20 m² with a walk-in closet and a windowed bathroom with a walk-in shower and washing column. Each apartment also has a pleasant private outdoor space, with garden, terrace, or exclusive rooftop, ideal for relaxing in the open air, as well as a convenient cellar. The finishes are of high standard and include porcelain stoneware floors, aluminum windows with thermal cut and triple glazing, and electric blinds. Heating and cooling are guaranteed by an air-water heat pump with underfloor heating and cooling coils, predisposition for dehumidification, and a condominium photovoltaic system, ensuring living comfort, low consumption, and high energy efficiency. Available apartments PPP 7: First floor with balcony - Total monthly: CHF 1'430.- Rent: CHF 1'190.-/month Additional costs: CHF 120.-/month 1 covered parking space: CHF 120.-/month PPP 13: Second floor with rooftop terrace - Total monthly: CHF 1'490.- Rent: CHF 1'250.-/month Additional costs: CHF 120.-/month 1 covered parking space: CHF 120.-/month PPP 14: Second floor with rooftop terrace - Total monthly: CHF 1'450.- Rent: CHF 1'250.-/month Additional costs: CHF 120.-/month 1 outdoor parking space: CHF 80.-/month PPP 17: Second floor with rooftop terrace - Total monthly: CHF 1'490.- Rent: CHF 1'250.-/month Additional costs: CHF 120.-/month 1 covered parking space: CHF 120.-/month PPP 18: Second floor with rooftop terrace - Total monthly: CHF 1'450.- Rent: CHF 1'250.-/month Additional costs: CHF 120.-/month 1 outdoor parking space: CHF 80.-/month Pets are allowed. Minimum rental contract: 3 years. Available from October 1, 2026.

  • Balcony / Terrace
  • Pets allowed
  • Parking space
  • +5
1 / 11
  • Balcony / Terrace
  • Pets allowed
  • Parking space
  • +5
2.5 rooms, CHF 1,310.–
6828 Balerna

Modern 2.5-Room Apartments for Rent – Balerna

We offer exclusive 2.5-room apartments for rent in the new Residenza Giorgy, an elegant residential complex immersed in greenery, in a quiet and well-served area of Balerna. The location is particularly strategic: all main services are easily accessible, as well as the Italian border and the highway entrance, ensuring maximum comfort in daily travel. The residence, characterized by modern and refined architecture, hosts 18 completely independent apartments distributed over three levels, plus a basement dedicated to cellars and technical rooms. The large glass surfaces and excellent exposure ensure bright and welcoming environments throughout the day. The apartments, of approximately 60 m², are designed to offer maximum residential comfort. The living area includes a bright living room with a modern open-plan kitchen complete with high-quality appliances. The sleeping area consists of a large double bedroom of approximately 20 m² with a walk-in closet and a windowed bathroom with a walk-in shower and washing column. Each apartment also has a pleasant private outdoor space, with garden, terrace, or exclusive rooftop, ideal for relaxing in the open air, in addition to a convenient cellar. The finishes are of a high standard and include porcelain stoneware floors, aluminum windows with thermal break and triple glazing, and electric blinds. Heating and cooling are guaranteed by an air-water heat pump with underfloor heating and cooling, preparation for dehumidification, and a condominium photovoltaic system, ensuring residential comfort, low consumption, and high energy efficiency. Available apartments PPP 5 - ground floor with garden, Total monthly: CHF 1'430.- Rent: CHF 1'190.-/month Additional costs: CHF 120.-/month 1 covered parking space: CHF 120.-/month PPP 7 - first floor with balcony, Total monthly: CHF 1'430.- Rent: CHF 1'190.-/month Additional costs: CHF 120.-/month 1 covered parking space: CHF 120.-/month PPP 13 - second floor with rooftop terrace, Total monthly: CHF 1'430.- Rent: CHF 1'190.-/month Additional costs: CHF 120.-/month 1 covered parking space: CHF 120.-/month PPP 14 - second floor with rooftop terrace, Total monthly: CHF 1'390.- Rent: CHF 1'190.-/month Additional costs: CHF 120.-/month 1 uncovered parking space: CHF 80.-/month Pets are allowed. Minimum rental contract: 3 years. Available from 01 October 2026.

  • Balcony / Terrace
  • Pets allowed
  • Parking space
  • +5
1 / 11
  • Balcony / Terrace
  • Pets allowed
  • Parking space
  • +5
3.5 rooms, CHF 1,750.–
6828 Balerna

3.5-room apartment in Balerna – New, bright and accessible

We offer exclusive 3.5-room apartments in new construction within the Residenza Giorgy, an elegant residential complex immersed in greenery, in a quiet and well-served area of Balerna. The position is particularly strategic: all main services are easily accessible, as well as the Italian border and the motorway entrance, ensuring maximum comfort in daily travel. The residence, characterized by modern and refined architecture, hosts 18 completely independent apartments distributed over three levels, plus a basement dedicated to cellars and technical rooms. The large glass surfaces and excellent exposure ensure bright and welcoming environments throughout the day. The apartments, of approximately 90 m², are designed to offer maximum living comfort. The living area includes a large living room with dining room and a modern open-plan kitchen complete with high-quality appliances. The sleeping area consists of a single room, a windowed bathroom with walk-in shower and laundry column, as well as a spacious double room of approximately 20 m² with a walk-in closet and private windowed bathroom with walk-in shower. Each apartment also has a pleasant private outdoor space, with garden or terrace, ideal for relaxing in the open air, as well as a convenient cellar. The finishes are of high standard and include porcelain stoneware floors, aluminum windows with thermal cut and triple glazing, and electric sunshades. Heating and cooling are guaranteed by an air-water heat pump with floor heating and cooling, preparation for dehumidification, and a condominium photovoltaic system, ensuring high comfort and energy efficiency. Available apartments: PPP 8 - First floor with terrace, Total monthly: CHF 1'870.- Rent: CHF 1'600.-/month Additional costs: CHF 150.-/month 1 covered parking space: CHF 120.-/month PPP 10 - First floor with terrace, Total monthly: CHF 1'950.- Rent: CHF 1'600.-/month Additional costs: CHF 150.-/month 1 covered and 1 uncovered parking space: CHF 200.-/month total PPP 11 - First floor with terrace, Total monthly: CHF 1'830.- Rent: CHF 1'600.-/month Additional costs: CHF 150.-/month 1 uncovered parking space: CHF 80.-/month Pets allowed. Minimum rental contract: 3 years. Available from 01 October 2026.

  • Balcony / Terrace
  • Pets allowed
  • Parking space
  • +5
1 / 3
  • Balcony / Terrace
  • Parking space
  • Elevator
  • +5
4.5 rooms, 111m², CHF 2,460.–
Baselstrasse 14, 6252 Dagmersellen

Modern 4.5-room apartments in Leuepark Dagmersellen

First occupancy in the center of Dagmersellen In the heart of Dagmersellen, Leuepark combines modern living, high quality of life, and a central location in an ideal way. Currently, only a few attractive apartments are still available.The thoughtfully designed apartments convince with a modern floor plan, high-quality materials, and a pleasant living atmosphere. The open kitchen forms the heart of the living area and creates a contemporary space for living, enjoying, and relaxing.A special highlight is the spacious loggias, which create additional outdoor living space and invite you to linger. Here you can enjoy relaxed hours - weather-protected and with high privacy. Your advantages at a glance • Spacious loggia with high quality of stay • Modern kitchen with high-quality appliances • Timeless materialization and carefully selected interior design • Bright living rooms with a pleasant atmosphere • Elevator and barrier-free access • Parking space available for CHF 130.-/month • Central location with short distances to shopping facilities, public transport, and recreation Live centrally - everything in the immediate vicinityLeuepark is located in a central location in Dagmersellen. Shopping facilities for daily needs are located directly opposite the building. The bus stop is located immediately in front of the house and provides optimal connections to public transport. Restaurants, services, and other daily amenities are easily accessible within a few minutes' walk.Take the opportunity and secure one of the last available apartments in the popular Leuepark. Further information and registration forms can be found at: https://leuepark.ch/haeuser/mieten/Our dedicated team is at your side with technical expertise and commitment to answer your questions.

  • Balcony / Terrace
  • Parking space
  • Elevator
  • +5
Travel time
-
1 / 5
  • Balcony / Terrace
  • Elevator
  • Garage
  • +4
2.5 rooms, 62m², CHF 1,650.–
Ringstrasse 27, 5082 Kaisten

First occupancy - Your new home

The most important highlights are summarized for you: • Top brand kitchens with induction cooktop and integrated cooktop extractor, combination device (oven/steamer), dishwasher and refrigerator-freezer combination from Miele • Bathroom with ceramic floor tiles, washbasin with base cabinet and spacious floor-level shower • Laundry room with washing machine and dryer from Miele • Built-in wardrobe with cloakroom in the entrance area • Balcony • Bright rooms through large windows and sliding doors in the living area • Minergie standard with air renewal system for a pleasant indoor air quality and reduced energy costs • Electric louvers • Fiber optic connection • Private basement compartment with power connection in the basement • Parking spaces for bicycles and strollers in the basement • Elevator • Energy-efficient heating system with groundwater heat pump including hot water preparation • Photovoltaic system with connection for self-consumption (ZEV) • Child-friendly environmental design with play and meeting areas • Spacious green areas Parking spaces in the underground garage can be rented separately for CHF 130.00 per month. There is the possibility to rent or buy a charging station.We would be happy to invite you to visit the project homepage www.ringstrasse-kaisten.ch.Have we sparked your interest? We look forward to your contact and are available to answer any questions at any time.

  • Balcony / Terrace
  • Elevator
  • Garage
  • +4
Travel time
-
1 / 5
  • Balcony / Terrace
  • Elevator
  • Garage
  • +5
3.5 rooms, 87m², CHF 1,900.–
Moosmatt 578b, 5063 Wölflinswil

3.5-Room Living in the Green

The most important highlights are summarized for you: • Top brand kitchen with induction cooktop and integrated cooktop extractor, combination device (oven/steamer), dishwasher and refrigerator from Miele • Bathroom with ceramic floor tiles, washbasin with base cabinet and spacious floor-level shower • Laundry room with washing machine and dryer from Miele • Built-in wardrobe with cloakroom in the entrance area • Balcony • Bright rooms through large windows and sliding doors in the living area • Minergie standard with air renewal system for a pleasant indoor air quality and reduced energy costs • Electric louvers • Fiber optic connection • Private basement compartment with power connection in the underground • Parking spaces for bicycles and strollers in the underground • Elevator • Energy-efficient heating system with groundwater heat pump including hot water preparation • Photovoltaic system with connection for self-consumption (ZEV) • Child-friendly environmental design with play and meeting areas • Spacious green areas Parking spaces in the underground garage can be rented separately for CHF 130.00 per month. Basic installation for e-mobility available. We invite you to visit our project homepage www.moosmatt-woelflinswil.ch. Have we sparked your interest? We look forward to your contact and are available to answer any questions at any time.

  • Balcony / Terrace
  • Elevator
  • Garage
  • +5
Travel time
-
1 / 12
  • Balcony / Terrace
  • Parking space
  • Elevator
  • +1
4.5 rooms, 177m², CHF 3,260.–
4553 Subingen

Luxurious 4.5-room attic apartment

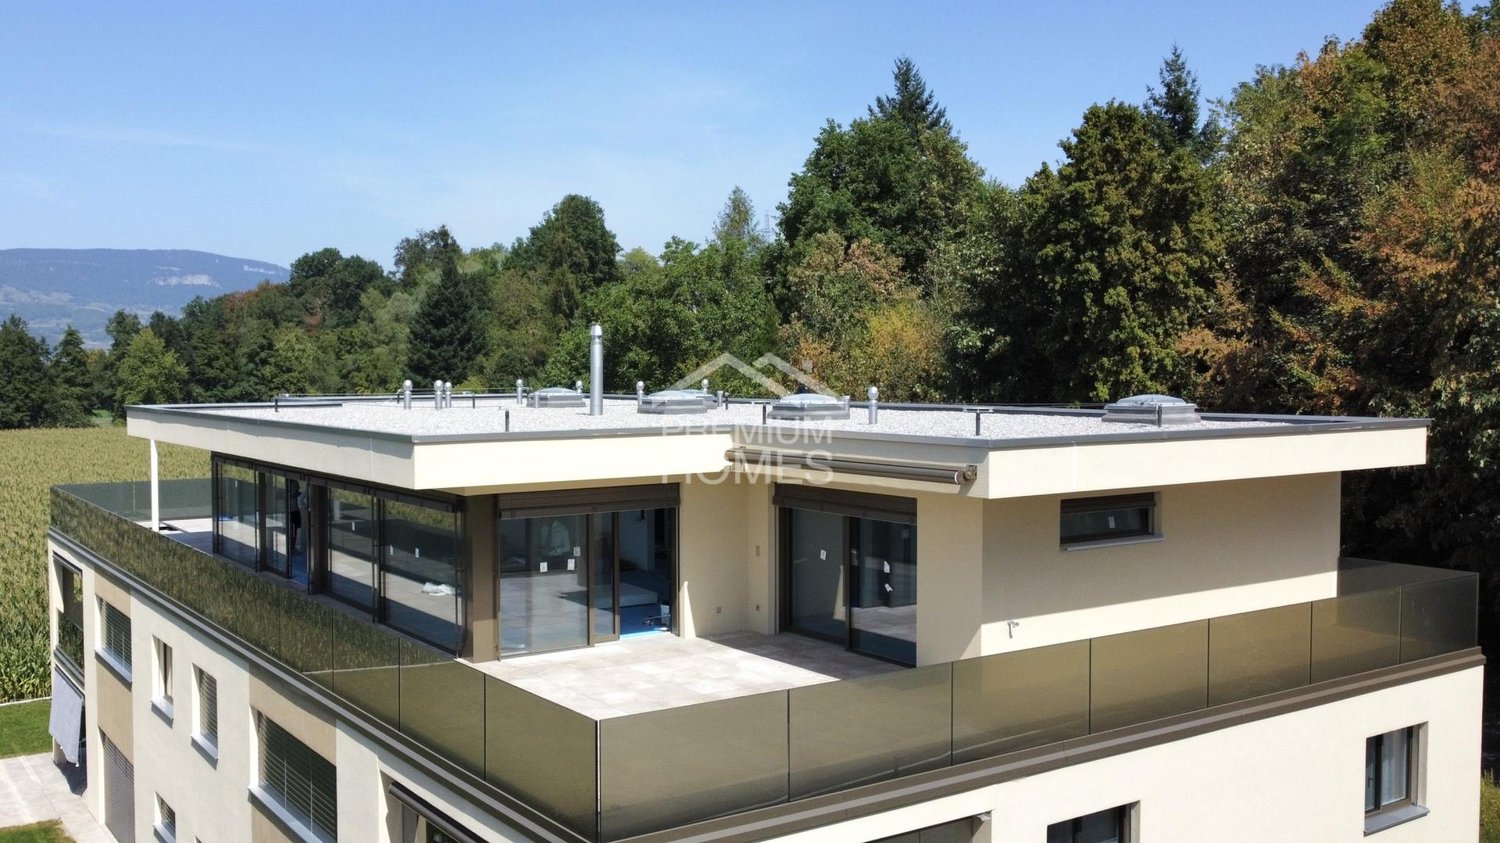
Welcome to the luxurious lifestyle! This impressive 177 m² large 4.5-room attic apartment embodies modern comfort and first-class equipment. The apartment has just been completed and offers an unparalleled first occupancy. Experience the panoramic view of Subingen from your 130 m² large terrace, which offers you all possibilities. The spacious open living and dining area extends over 66 m² and offers ample space for entertainment and relaxation in a stylish ambiance. The luxurious kitchen is equipped with the latest appliances, including a steamer, oven, plate warmer, and induction stove. A place that even inspires demanding gourmet cuisine. Enjoy the ease of organization with a spacious dressing room for your wardrobe and a separate retreat for additional storage space. Relax in the spacious bathroom with a freestanding bathtub and shower. A separate toilet with shower provides additional convenience. Enjoy the discretion and intimacy that this attic apartment offers, thanks to the direct elevator that takes you directly to your private apartment. Here, no wishes are left unfulfilled. Take advantage and convince yourself! This PREMIUM HOMES offer includes: • Breathtaking panoramic terrace with approximately 130 m² • Spacious open living and dining area of 66 m² • Modern, spacious kitchen with all appliances • Exquisite bathroom with freestanding bathtub & shower • Separate toilet with shower for maximum comfort • Practical dressing room • Spacious retreat for additional storage space • 2x parking spaces exclusive at CHF 120.- each • Additional costs: CHF 400.- exclusive • Heated, large basement room • Floor heating and cooling • WM/TU in the apartment • Direct elevator to the apartment • and, and, and... Interested? We would be happy to take you on a non-binding tour! Do you want to sell your house or apartment worry-free? We will tell you the current market value of your property, discreetly and non-bindingly! Are you interested in a first non-binding exchange of ideas? Don't hesitate and contact us. We look forward to hearing from you.

  • Balcony / Terrace
  • Parking space
  • Elevator
  • +1

Suggested properties for you based on search results

Other interesting objects