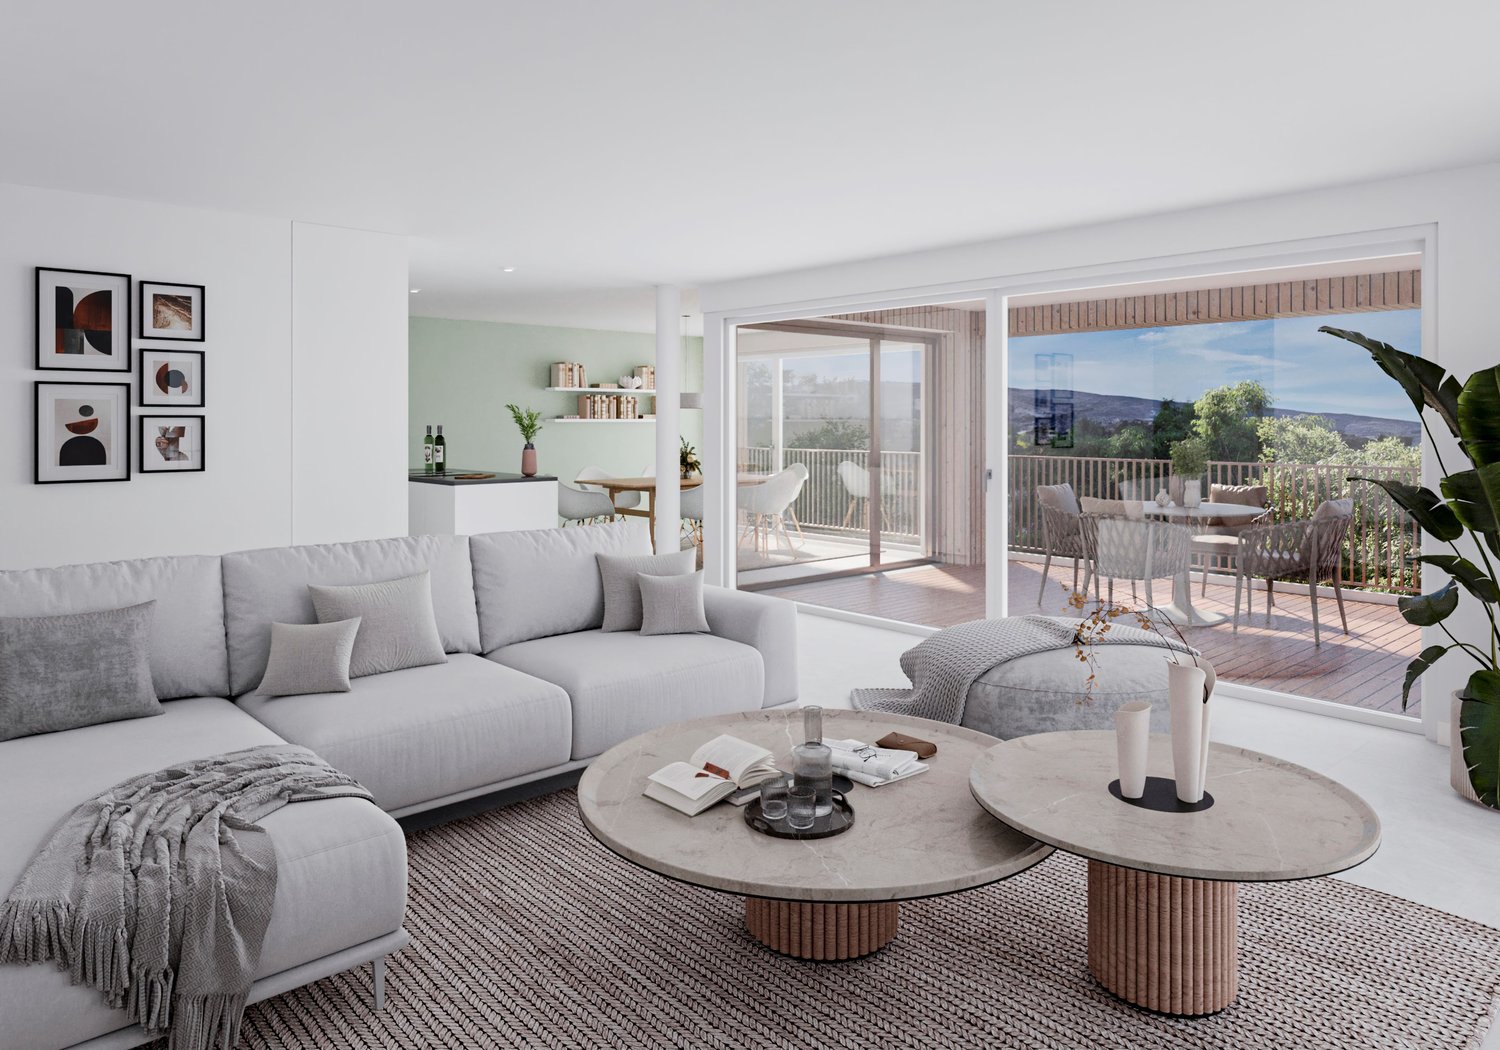
2361 results - Properties for rent with Has wheelchair access: Switzerland

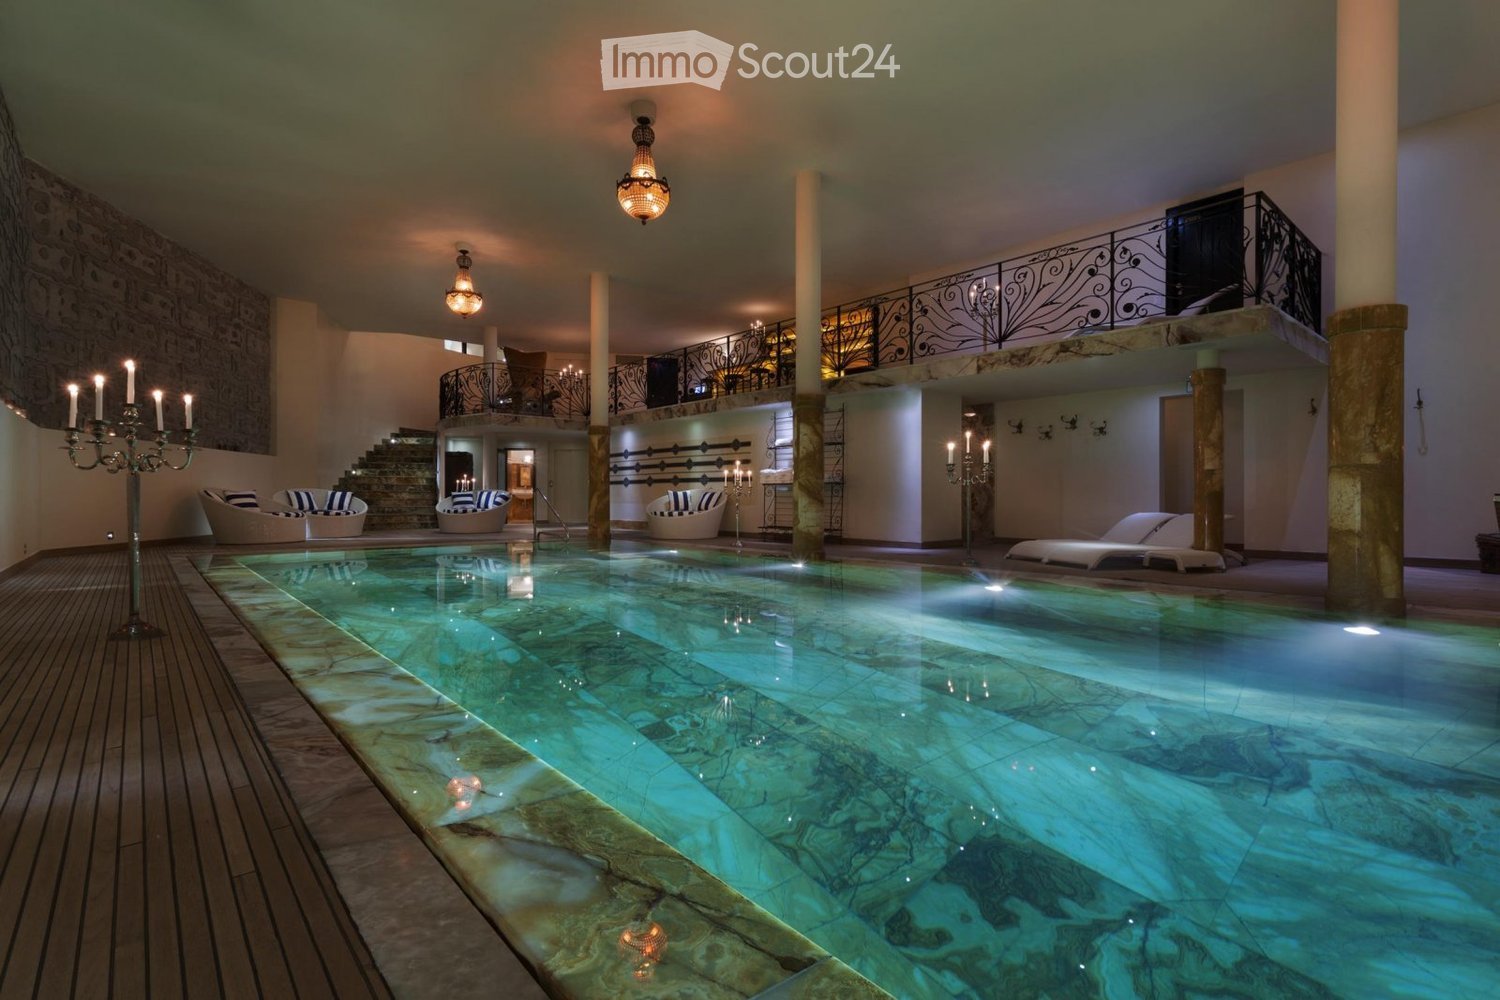
  • Indoor swimming pool area with lounge chairs, decorative columns, and chandeliers.
  • Elegant living room with patterned wallpaper, dark hardwood floors, and a mix of plush seating including a red velvet sofa, floral-patterned armchairs, and a white ottoman. A coffee table sits in the center, flanked by additional seating and a large mirro
  • Elegant living room with a fireplace, leather sofa, armchairs, coffee table, bookshelf, and a scenic mountain view through large windows.
  • Elegant living room with patterned wallpaper, large window showcasing a snowy mountain view, a patterned sofa, ottoman, armchair, coffee table, fireplace, and a mirror.
  • {"visible_features": ["View"], "type": "Balcony / Terrace", "objects": ["table", "cup", "bowl", "plate", "cupboard", "cup", "cup", "cup", "cup", "cup", "cup", "cup", "cup", "cup", "cup", "cup", "cup", "cup", "cup", "cup", "cup", "cup", "cup", "cup", "cup"
  • Luxurious living room with exposed wooden beams, a stone fireplace, patterned armchairs, a red velvet ottoman, and a large mirror. The room features a wooden desk and a patterned rug.
  • Luxurious bedroom with exposed wooden beams, large windows offering mountain views, a red upholstered bed, a white sofa, a coffee table, a red bench, a television, and a chandelier.
  • Elegant lounge area with dark wooden floors, red velvet walls, ornate columns, and a staircase leading to an upper level. Features include a cowhide rug, lamps, a DJ booth, and seating areas with sofas and chairs.
  • A spacious living room with exposed wooden beams, large windows offering a mountain view, a white sofa, a red bench, a coffee table, and a television set.
  • An outdoor lounge area with stone flooring, wooden beams, and fur-covered seating, connected to an indoor living space with large windows and warm lighting.
  • Elegant living room with a fireplace, leather sofas, armchairs, coffee tables, bookshelves, and a large fur rug.
  • A chef is cooking in a professional kitchen with a large stove, pots, pans, and a variety of food items including bread and cured meat. The kitchen features a decorative tile backsplash and a large exhaust hood.
  • Elegant dining area with a round wooden table surrounded by upholstered chairs, set with wine bottles, plates, and glasses. The walls feature intricate decorative tiles and a chandelier hangs from the ceiling.
  • Elegant bar area with a curved wooden counter, leather bar stools, wine rack filled with bottles and glasses, ice bucket, and a cozy seating area with a fireplace and sofa.
  • Cozy living room with a lit fireplace, wooden walls, a dark wooden table with silver teapot and cups, fireplace tools, and a wicker basket nearby.
  • Cozy living room with wooden walls, a lit fireplace, a large animal head mounted on the wall, and warm lighting from table lamps and wall-mounted lamps.
  • Luxurious bedroom with exposed wooden beams, a large red leather headboard bed, a white sofa, a coffee table with a flower vase, and wall-mounted lamps.
  • Elegant bathroom with a large clawfoot bathtub, double sink vanity, ornate mirror, and decorative towels. Exposed wooden beams and patterned tiles add warmth.
  • Modern bathroom with dark red walls, sleek white cabinetry, glass shelves, and three black stools. Features a large mirror, a sink with a modern faucet, and a glass table with two additional stools.
  • Well-equipped fitness room with dark wooden flooring, black and white striped walls, a treadmill, weight machines, a bench, a mirror, and a large chandelier.
  • Elegant bar area with red stools, a large round mirror, decorative wall art, and a television. The space features ornate wallpaper and a dark polished floor.
  • Elegant room with dark wood flooring, a large pool table, a striped armchair, a round wooden table, a large round mirror, and a television mounted on the wall.
  • Theater room with a large sectional sofa, ottoman, coffee table, and a large screen for viewing.
  • Luxurious indoor pool area with marble floors, ornate columns, chandeliers, and decorative seating, featuring a long swimming pool with a bar area on the upper level.
  • A large, multi-story wooden chalet with snow-covered roofs and balconies, surrounded by snow and trees.
  • A wooden chalet with snow-covered roof and surrounding snow-covered trees, set against a backdrop of snow-capped mountains.
  • A large wooden chalet with stone base, multiple windows, and a balcony overlooking a snowy mountain landscape.
  • A picturesque village nestled in a snow-covered valley with traditional wooden houses and a backdrop of snow-capped mountains.
  • A wooden chalet surrounded by snow-covered trees and mountains, with a clear blue sky and sun shining brightly.
  • A large, multi-story wooden chalet with snow-covered roofs and balconies, surrounded by snow-covered trees and mountains.
1 / 30
Elegant living room with patterned wallpaper, dark hardwood floors, and a mix of plush seating including a red velvet sofa, floral-patterned armchairs, and a white ottoman. A coffee table sits in the center, flanked by additional seating and a large mirro
Elegant living room with a fireplace, leather sofa, armchairs, coffee table, bookshelf, and a scenic mountain view through large windows.
Elegant living room with patterned wallpaper, large window showcasing a snowy mountain view, a patterned sofa, ottoman, armchair, coffee table, fireplace, and a mirror.
9 rooms, 3,000m², CHF 120,000.–
Premium
Rue de Patier 40A, 1936 Val de Bagnes

Chalet La Truffe Blanche

Chalet La Truffe Blanche, located in the picturesque resort of Verbier in Switzerland, embodies the perfect alliance of luxury and comfort. Nestled in the heart of the Swiss Alps with breathtaking landscapes, our chalet offers an unparalleled high-end living experience. Guided by a demand for excellence present in every detail, we offer a unique blend of serenity and opulence. More than just a place to stay, our chalet is a destination where every moment celebrates the refined pleasures of life.Chalet La Truffe Blanche spans over 3,000 m², featuring seven suites and two superior rooms, capable of accommodating up to 18 people in absolute comfort. A true architectural masterpiece, the chalet distinguishes itself with its heated floors, walls dressed in Italian silk, and marble bathrooms. The property also houses an ultra-modern cinema, a private disco, and a wine cellar with underwater windows, offering a unique view of the onyx pool.Immerse yourself in luxury within our stunning onyx pool. A true work of art as much as a swimming space, this architectural wonder offers an underwater view of our wine cellar. Whether you wish to swim laps or simply relax, our pool promises a unique and soothing aquatic experience.Let yourself be enveloped by the warmth and steam of our royal hammam. This traditional experience of the Oriental bath is designed to purify and detoxify the body, providing a feeling of freshness and vitality. Discover a centuries-old tradition of well-being in the comfort of our chalet.Our private spa is a true sanctuary dedicated to well-being and relaxation. Offering a range of treatments from massages to facial care, our expert therapists are at your disposal to help you unwind and rejuvenate. Treat yourself to an ultimate well-being experience in the peaceful setting of our spa.Our chalet is the ideal place to indulge and relax, offering an atmosphere worthy of kings and queens. Every corner of Chalet La Truffe Blanche has been designed to guarantee a stay that is both luxurious and enjoyable. Come and experience the best of Verbier in our company.

Travel time
-
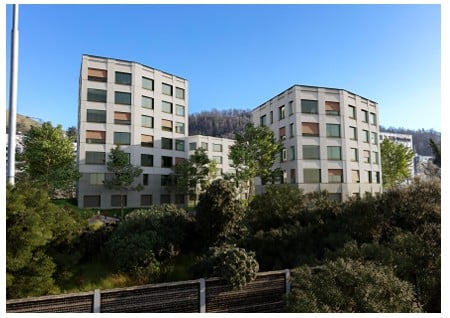
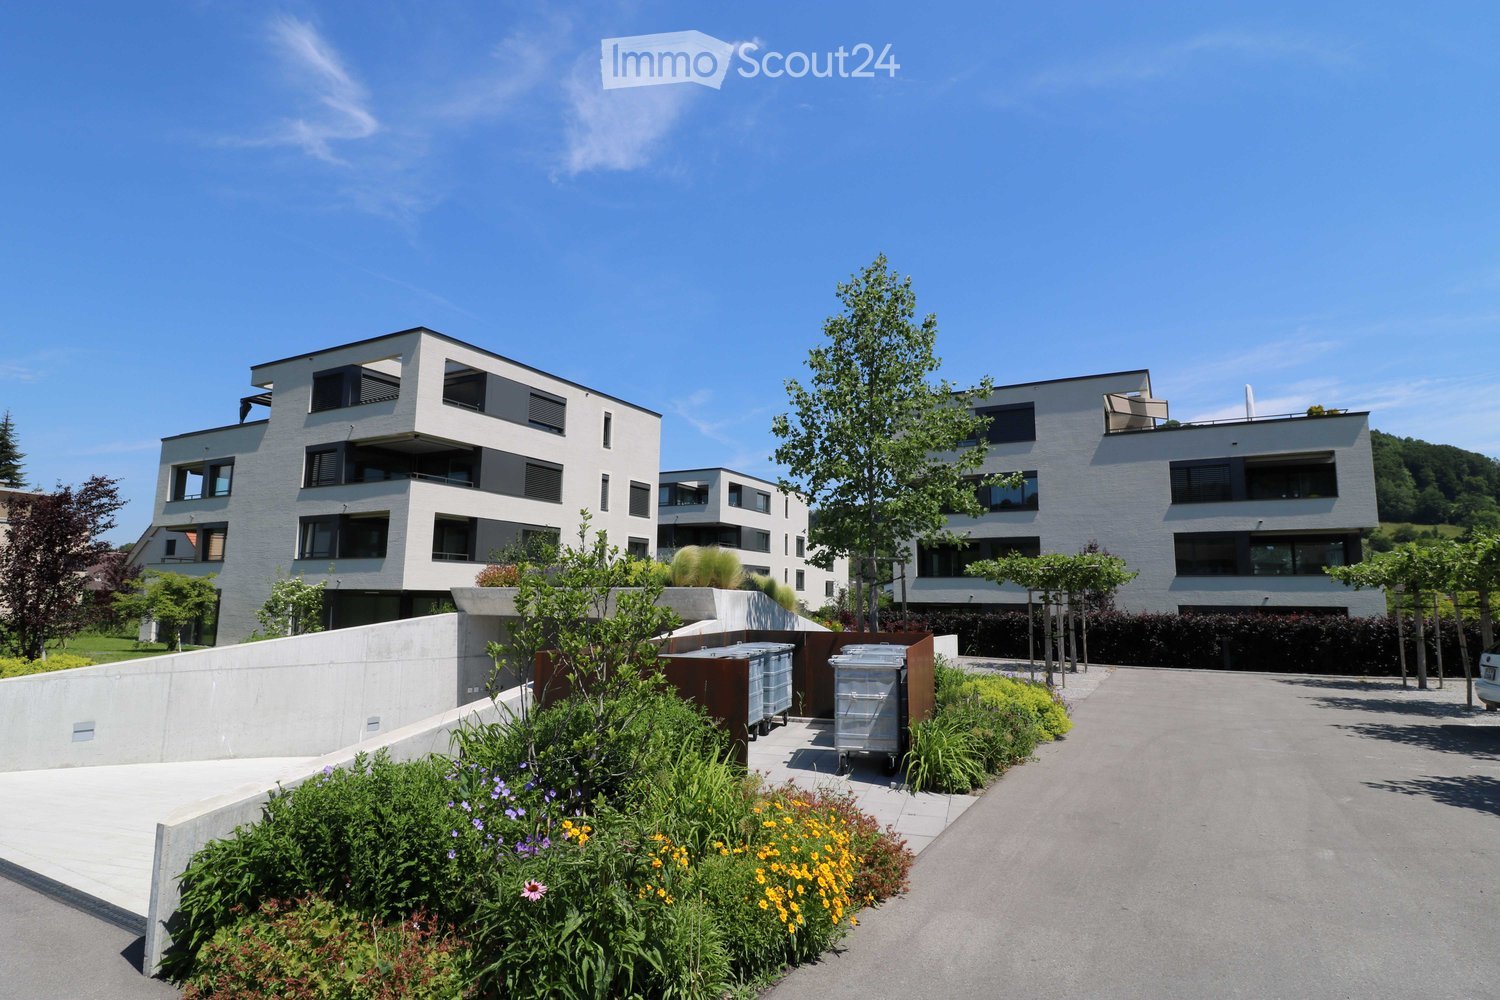
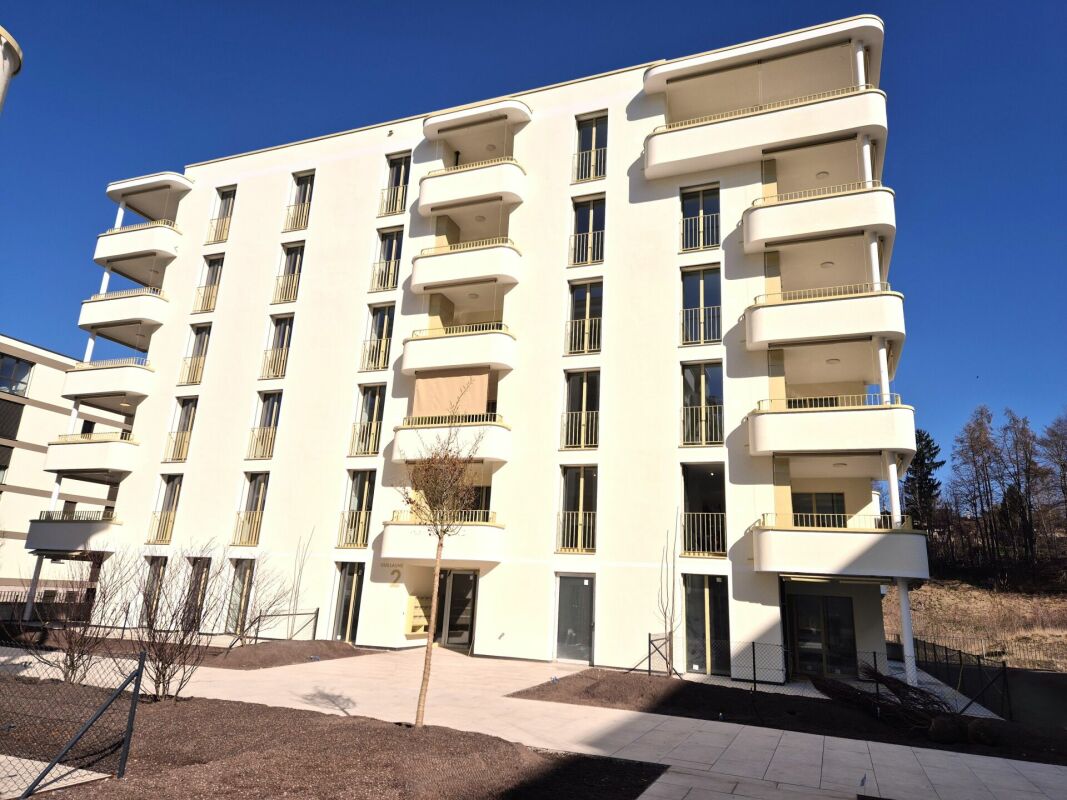
  • Three modern buildings with white exterior, balconies, and large windows. The area is surrounded by well-kept gardens, with shrubs and flowers.
  • elevator
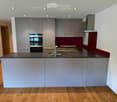
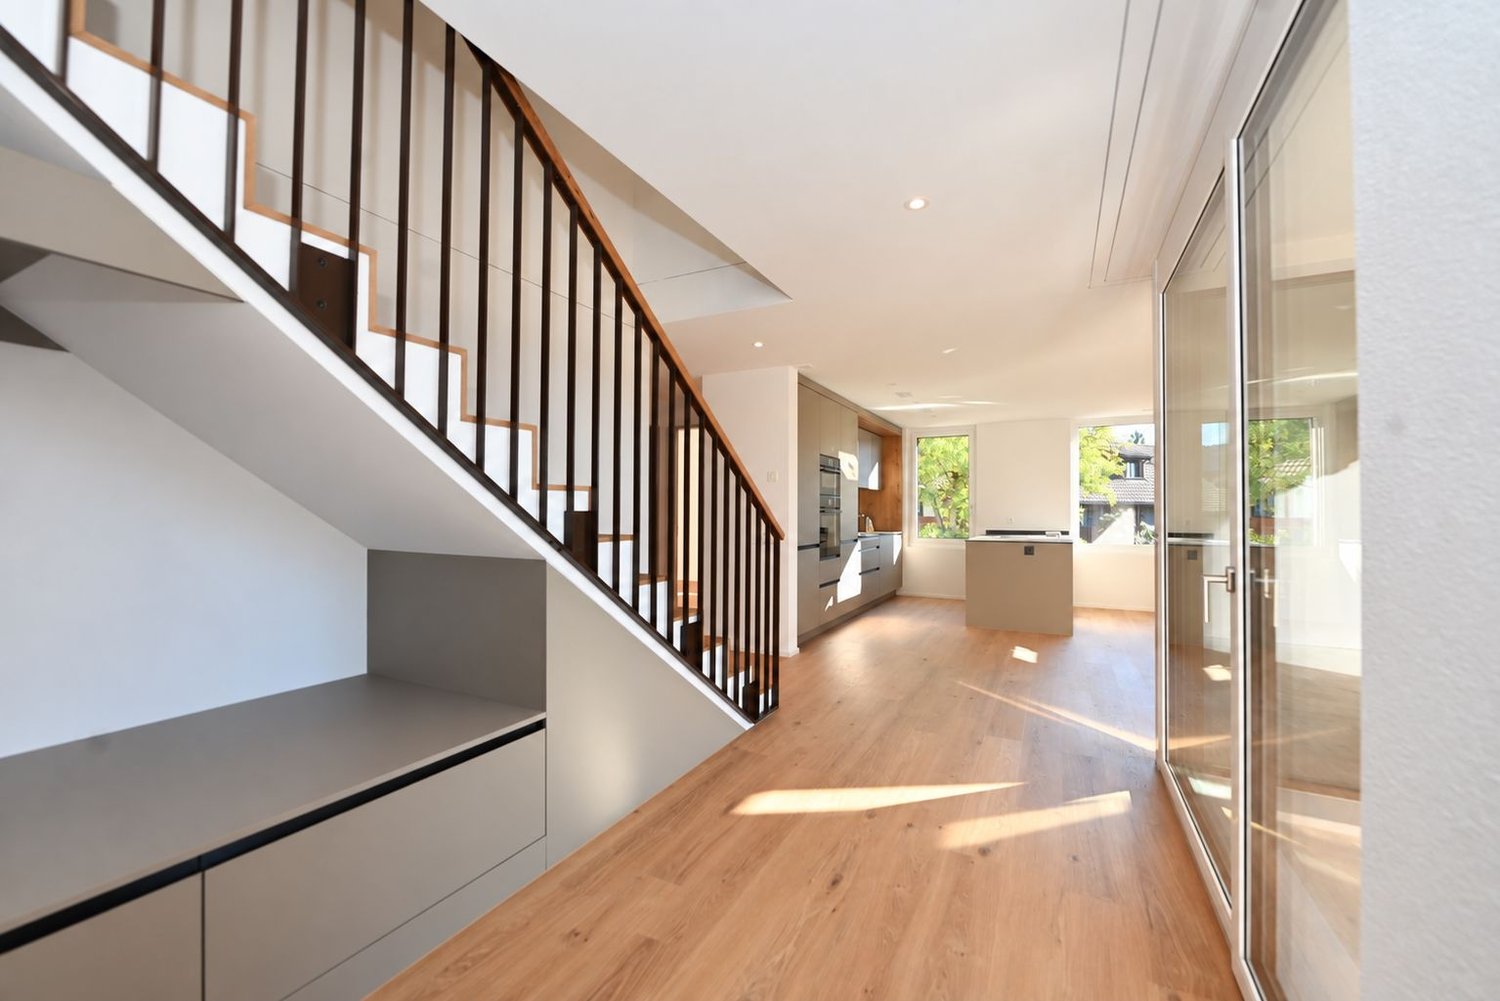
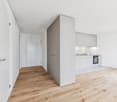
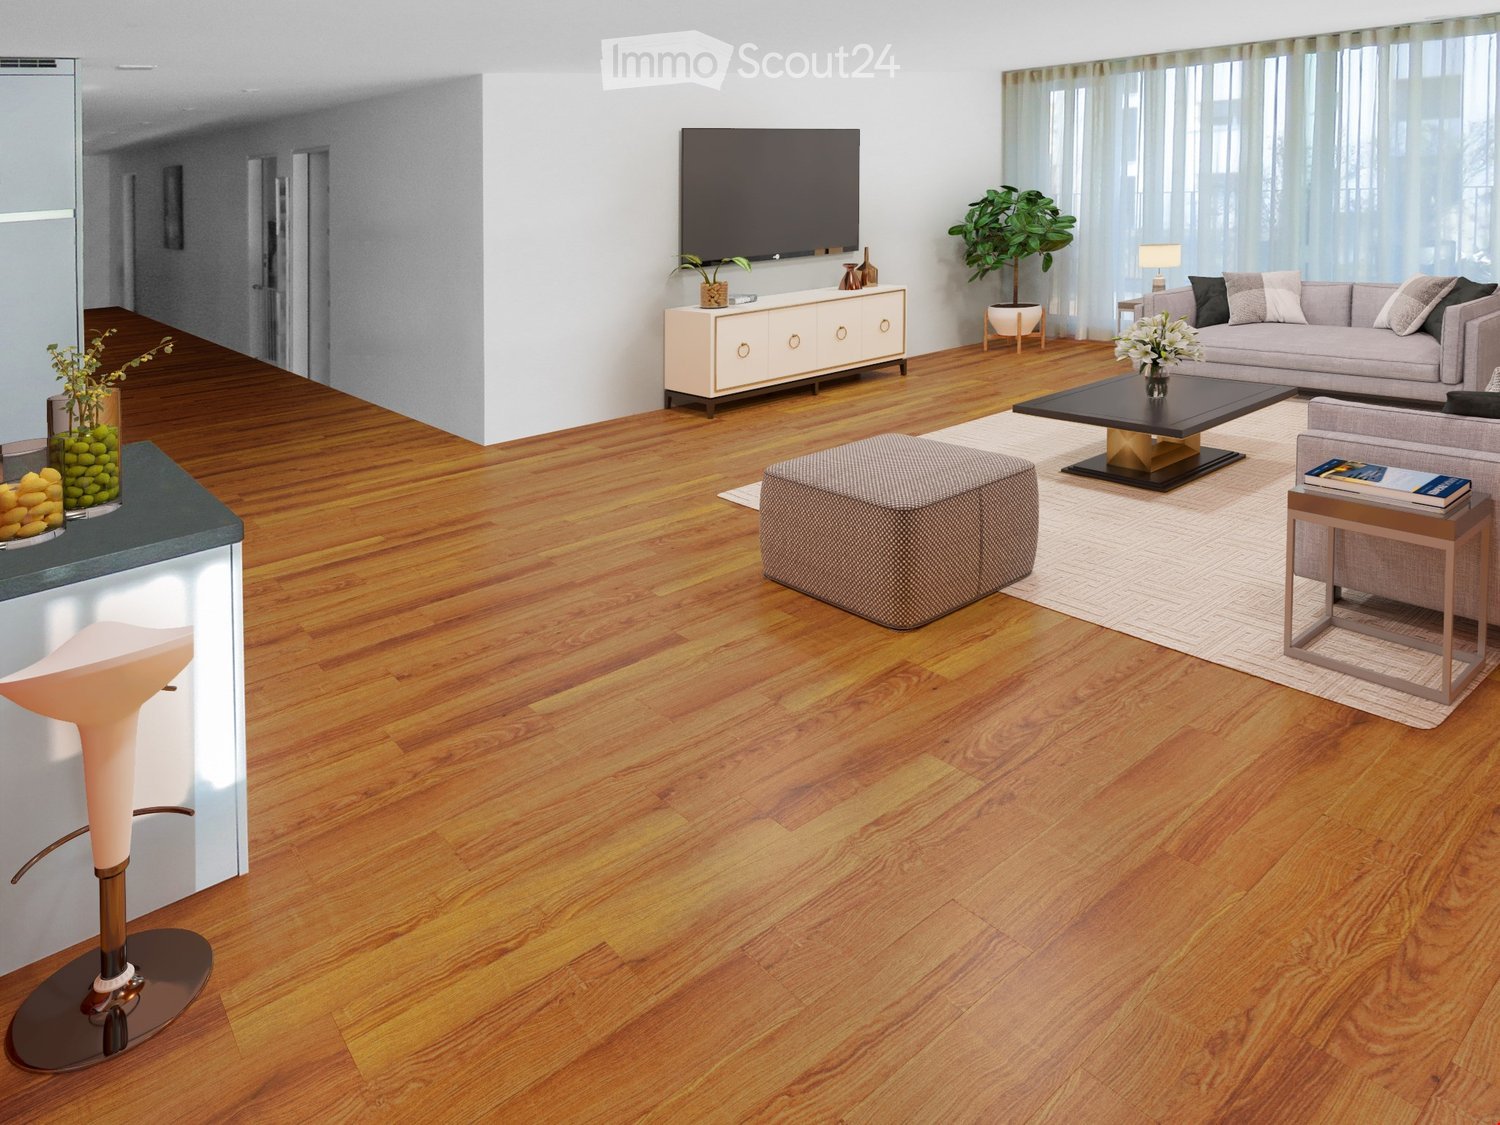
  • wooden floor, white walls, kitchen island, large sliding doors leading to a balcony
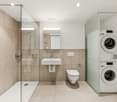
  • modern bathroom with bathtub, shower, toilet, sink, and window
  • modern design, gray tiles, white sink, modern faucet, mirror with LED strip, white toilet, wooden floor
  • bathroom with two sinks, toilet, and a window with view
  • Empty room, hardwood floor, white walls, large open doorway, clean and minimal.
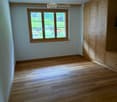
  • empty room, white walls, hardwood floors, large window
  • modern design with grey tiling, metal railings, sliding glass doors
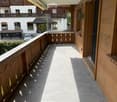
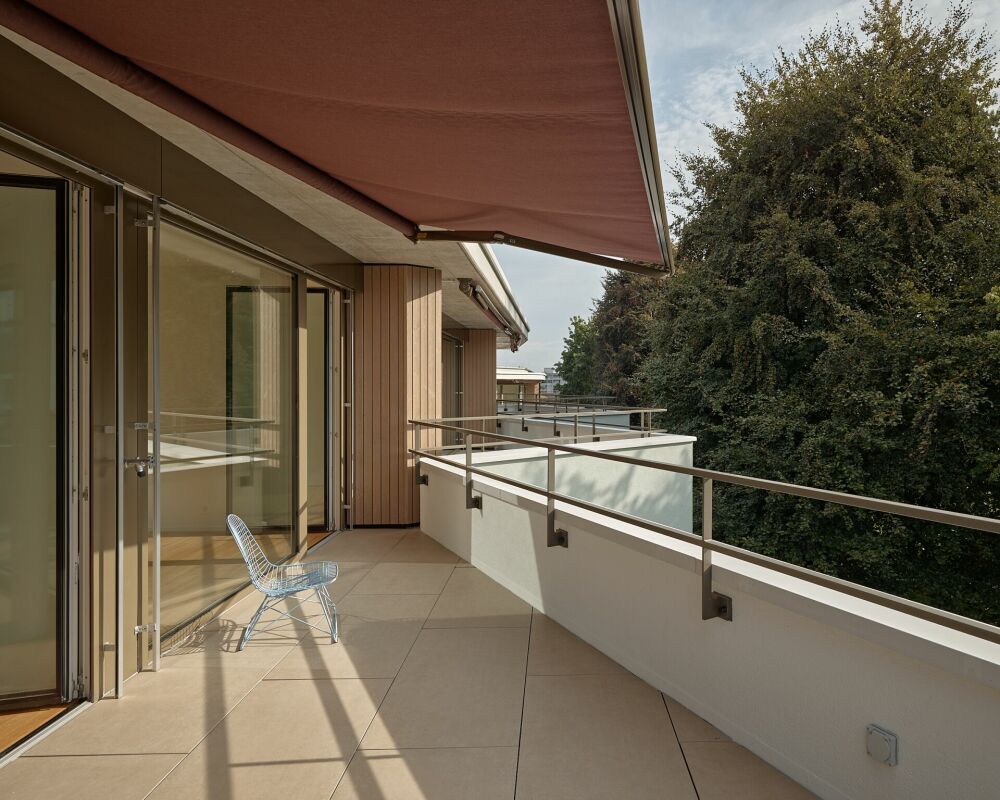
  • large tile terrace with railing, green plants, building views, mountain views
  • Living room, Kitchen, 2 bedrooms, 2 bathrooms, balcony, terrace
  • stairs, 2 bedrooms, 1 bathroom, living room, kitchen, entrance, balcony, bathroom, toilet, corridor, basement
  • 2 bedrooms, 2 bathrooms, living room, kitchen, dining area, laundry, terrace, balcony
1 / 16
elevator
wooden floor, white walls, kitchen island, large sliding doors leading to a balcony
3.5 rooms, 94m², CHF 2,990.–
Premium
Schachen 30, 5722 Gränichen

Out into the green. Right into happiness - attic apartments with greening

In the midst of Gränichen, a unique living experience awaits you. The Wyna-Park convinces with its extravagant construction style and good location. Currently, two charming 3.5-room apartments, Schachen 30 and Schachen 33, with dark floors are available for rent. Details: • Large living and dining area • Huge terrace with easy-to-maintain roof garden • Modern kitchen with V-Zug appliances • Noble oak parquet or high-quality plank floor • Elaborately designed bathrooms • Numerous built-in closets • Storage room with laundry tower • Electric shutters • Underfloor heating with individual room control • Beautiful park with native vegetation • Owner-occupier standard Room program: • Living, eating, kitchen • Room 1 • Room 2 • Shower, toilet, sink • Bath, toilet, sink • Entrance • Laundry room with washing machine/tumble dryer • Terrace with roof garden • Basement room Rent for Schachen 30 on the 3rd floor, attic - A2.3.07 (dark floor): 94 m² living space + 12 / 71 m² balcony/terrace Net rent: CHF 2,740.00, NK advance payment: CHF 250.00, Gross rent: CHF 2,990.00 Parking space: CHF 130.00 Rent for Schachen 33 on the 2nd floor, left - A3.3.07 (dark floor): 94 m² living space + 12 / 71 m² balcony/terrace Net rent: CHF 2,740.00, NK advance payment: CHF 250.00, Gross rent: CHF 2,990.00 Parking space: CHF 130.00 (Pictures may differ from the advertisement) The apartments are located in a quiet and well-maintained residential area in Gränichen. In the immediate vicinity, you will find: - Gränichen train station: quickly accessible - ideal for commuters - Extensive walking, cycling, and hiking trails in the adjacent forest area - Liebegg Castle with Witch Museum: historic excursion destination within a few minutes - Various shopping facilities, schools, and public transport connections within walking distance Suitable for: Ideal residential location for couples, small families, or commuters who are looking for a modern, comfortable home with a natural and yet convenient environment. Shopping facilities, recreational areas, and public transport connections are within walking distance - ideal for those who want to combine urban life with natural living. Does this offer meet your expectations? Do not hesitate to contact us to arrange a non-binding viewing appointment. We look forward to hearing from you.

Travel time
-
1 / 9
2.5 rooms, 68m², CHF 3,230.–
Premium
Badenerstrasse 662, 8048 Zürich

LAST APARTMENTS AVAILABLE | LINDORE URBAN LIVING IN ALTSTETTEN

Secure one of the last available rental apartments in the new construction project Lindore. We are renting modern 2½- and 3½-room apartments in an attractive location in Zurich-Altstetten, available immediately or by arrangement. The rental apartments combine contemporary living, high-quality materials, and excellent connections to the city. Your benefits at a glance: • Sustainable construction and energy-efficient operation • Attractive, well-thought-out floor plans • High-quality oak parquet in the living rooms • Underfloor heating with Free-Cooling function • Modernly equipped kitchens with high-quality materials • Own washing machine and dryer in each apartment • Fiber optic connection • Basement compartment for each apartment • E-charging stations possible • Additional hobby rooms available The location is also convincing: • Attractively designed inner courtyard for communal use • Varied leisure and gastronomic offers in the surrounding area • Neumarkt shopping center in immediate proximity • Just a few minutes' walk from Altstetten train station and Lindenplatz tram stop • Quick access to the highway junction Please note that the published pictures are reference pictures. On www.lindore.ch, you can visit the visualized model apartment, obtain further information about the project, view the still available apartments, and register directly. We look forward to your contact. BVK - The pension fund with attractive living space throughout Switzerland. Up-to-date on www.bvk.ch.

Travel time
-
New building
1 / 5
2.5 rooms, 88m², CHF 3,960.–
Premium
Hofwiesenstrasse 232, 8057 Zürich

First occupancy "Zwei Buchen" - Wake up with a view of green!

Live centrally in Zurich - yet still enjoy the view of a green oasis.At Hofwiesenstrasse 232 and 234 in Zwei Buchen, a modern residential project has been created in one of Zurich's most popular districts. The lively Unterstrass quarter combines urban city life with plenty of green spaces - ideal for those who appreciate the vibrant city life and at the same time want to enjoy peace and nature.The 1.5- to 4.5-room apartments offer a special living experience - from the direct garden access on the ground floor to the view from the attic floor. Bright rooms, high-quality materials, and well-thought-out floor plans create a pleasant living atmosphere.The modern kitchens are equipped with Electrolux appliances. Elegant parquet floors provide a warm living ambiance, while stylish bathrooms with showers or bathtubs offer additional comfort. Spacious loggias and terraces extend the living space outdoors and create a modern living experience.In Zwei Buchen, you can enjoy a high quality of life: The apartments are functionally planned and offer plenty of space for individual and stylish furnishings.The location is also convincing: shopping facilities, schools, restaurants, and public transport are all in the immediate vicinity. For relaxation in nature, the nearby Irchelpark and the Allenmoosanlage right outside the door are perfect for walking, jogging, or relaxing.Find your suitable apartment at www.zwei-buchen.ch and apply directly online via the application form on the project website after selecting your desired apartment.Register for a viewing appointment for the model apartment online via the website. For questions about the apartments or for a personal consultation, we are at your disposal at any time.We look forward to welcoming you as a tenant in Zwei Buchen.

Travel time
-
New building
1 / 10
3.5 rooms, 86m², CHF 2,265.–
Premium
Allée Charles-Edouard-Guillaume 4b, 1723 Marly

Prairie 4 - 3.5-room apartment on the 3rd floor

For rent in Prairie 4 - New and upscale 3.5-room apartment on the 3rd floor! We offer for rent, immediately or by agreement, this 3.5-room apartment on the 3rd floor in building P of Prairie 4 in Marly. It consists of: • Entrance hall with built-in wardrobe • Corner kitchen, fully equipped and separate • Balcony with over 11 m2, east-facing • Spacious and bright living room • Covered balcony with over 13 m2, west-facing • Bedroom of 15 m2 + bedroom of 12 m2 • Bathroom with washing machine • Shower • Cellar with socket Monthly rent: CHF 2'040.00 + CHF 225.00 deposit for chargesPossibility to rent 1 indoor parking space for a monthly rent of CHF 130.00 in addition. No possibility to rent a second parking space.Prairie 4 is located just a few steps from the bus stops, the Gérine, the shops, the restaurants, the Denner, the nursery, the swimming pool, and all other amenities. Prairie 4 offers apartments from 2.5 to 5.5 rooms with a ceiling height of 2.60 m and is equipped with high-quality materials, electric shutters, fiber optics, underfloor heating, triple glazing, double-flow ventilation, and domotics. The buildings have an elevator, solar panels, and remote-controlled heating.Bus line 8 connects the eco-district to Fribourg and even continues to Corminboeuf. The frequency is 15 minutes.Website: https://prairie4-marly.ch/Contact us today to organize a visit!

Travel time
-
New building
1 / 9
4.5 rooms, 93m², CHF 2,430.–
Premium
Allée Charles-Edouard-Guillaume 2, 1723 Marly

Prairie 4 - 4.5-room apartment on the 4th floor

For rent in Prairie 4 - New and high-quality 4.5-room apartment on the 4th floor! We offer for rent, immediately or to be agreed upon, this 4.5-room apartment on the 4th floor in building M of Prairie 4 in Marly. It consists of: • Entrance hall with built-in wardrobe • Right-hand kitchen in two parts, fully equipped and open • Spacious and bright living room • Covered balcony with over 13 m2, northwest-facing • Parental bedroom of 14 m2 with adjacent shower room • Bedroom with over 15 m2 + bedroom of 12 m2 • Bathroom with washing machine • Basement with socket Monthly rent: CHF 2'190.00 + CHF 240.00 deposit for chargesPossibility to rent 1 indoor parking space for cars for an additional monthly rent of CHF 130.00. There is no possibility to rent 2 parking spaces.Prairie 4 is located just a few steps from the bus stops, the Gérine, the shops, the restaurants, the Denner, the kindergarten, the swimming pool, and all other amenities. Prairie 4 offers apartments from 2.5 to 5.5 rooms with a ceiling height of 2m60 and is equipped with high-quality materials, including marble-effect ceramics, electric blinds, fiber optics, underfloor heating, triple glazing, double-flow ventilation, and domotics. The buildings have an elevator, solar panels, and remote heating.Bus line 8 connects the eco-district to Fribourg and even goes to Corminboeuf. There is a 15-minute frequency.You can also visit all available apartments on the special website for this complex: www.prairie4-marly.ch.Contact us today to organize a visit!Photos are non-contractual

Travel time
-
New building
1 / 9
4.5 rooms, 98m², CHF 2,380.–
Premium
Allée Charles-Edouard-Guillaume 15, 1723 Marly

Prairie 2 - 4.5-room apartment on the 4th floor

For rent in Prairie 2 - New and high-quality 4.5-room apartment on the 4th floor! We offer you for rent, immediately or by agreement, this 4.5-room apartment on the 4th floor in building H of Prairie 2 in Marly. It consists of: • Entrance hall with wardrobe • Storage room of about 4 m2 • Right, fully equipped and open kitchen • Spacious and bright living room • Covered balcony of 13 m2 with northeast orientation • Parental bedroom of about 19 m2 with adjacent bathroom and washing machine • Room of over 14 m2 + room of over 11 m2 • Shower • Basement with outlet Monthly rent: CHF 2'120.00 + CHF 260.00 deposit for ancillary costsPossibility to rent one indoor parking space for an additional monthly rent of CHF 130.00. There is no possibility to rent a second parking space.Location: Two steps from the bus stops, the Gérine, the shops, the restaurants, the Denner, the kindergarten, the swimming pool, and all other amenities.Prairie 2 offers apartments from 2.5 to 5.5 rooms with a ceiling height of 2.60 m and equipped with high-quality materials, electric blinds, fiber optics, underfloor heating, triple glazing, double-flow ventilation, and domotics. The buildings have an elevator, solar panels, and remote heating.Bus line 8 connects the eco-district to Fribourg and even continues to Corminboeuf. There is a 15-minute frequency.If you are interested, do not hesitate to contact us to arrange an appointment at our rental office to study the various plans together and then visit the selected apartments.You can also view all available apartments on the website dedicated to this complex: www.prairie2-3-marly.ch.

Travel time
-
New building
1 / 18
4.5 rooms, 149m², CHF 3,580.–
Premium
Poststrasse 27, 8332 Russikon

First rental of new building Il Centro

First rental - spacious 4½-room maisonette in the heart of Russikon IL CENTRO Russikon: high-quality living with a viewWelcome to «Il Centro» – a small, high-quality property with only six individually designed apartments in the historic village center of Russikon. Here, modern living combines with plenty of space, high-quality materials, and proximity to nature and village life. The Apartment 6 is an exceptionally spacious 4½-room maisonette with 147.8 m² of living space, spread over two floors. The southeast orientation provides pleasant morning and late morning sun and plenty of natural light. The 16.5 m² large balcony extends the living area outdoors and offers a beautiful retreat. On the lower living level, there is the open living, dining, and kitchen area, two more rooms, and a bathroom. On the top floor, you will find an impressive 32.7 m² large main room, complemented by an additional living area of 22.6 m², a second bathroom, and a spacious retreat. This makes the apartment ideal for couples or families who value plenty of space and flexible usage options. The elevator and a private basement with private laundry room provide additional everyday comfort. The high-quality kitchen presents itself in the warm, understated color signature «Castoro» with Dekton worktop «Keyla Natural» and integrated cooker hood. A continuous vinyl floor in warm oak optics creates a cozy atmosphere. Technically, the new building also convinces: photovoltaic system, district heating, air heat pump, comfort ventilation with heat recovery, and an underground garage with prepared e-mobility solution are part of the concept.The location in the heart of Russikon combines short distances with high quality of life: shopping facilities, bakery, schools, and bus stop are easily accessible on foot; Lake Pfäffikon is about ten minutes away by bike. Zurich main station is reachable by bus and S-Bahn in about 45 minutes.Have we sparked your interest? Then feel free to contact us for a personal viewing appointment. We look forward to showing you this special maisonette apartment on site.

Travel time
-
1 / 6
2.5 rooms, 64m², CHF 3,040.–
Premium
Badenerstrasse 666, 8048 Zürich

LAST APARTMENTS AVAILABLE | LINDORE URBAN LIVING IN ALTSTETTEN

Secure one of the last available rental apartments in the new construction project Lindore. We are renting modern 2½- and 3½-room apartments in an attractive location in Zurich-Altstetten, available immediately or by arrangement. The rental apartments combine contemporary living, high-quality materials, and excellent connections to the city. Your advantages at a glance: • Sustainable construction and energy-efficient operation • Attractive, well-thought-out floor plans • High-quality oak parquet in the living rooms • Underfloor heating with Free-Cooling function • Modernly equipped kitchens with high-quality materials • Private washing machine and dryer in each apartment • Fiber optic connection • Basement compartment for each apartment • E-charging stations possible • Additional hobby rooms available The location is also convincing: • Attractively designed inner courtyard for communal use • Varied leisure and gastronomic offers in the surrounding area • Neumarkt shopping center in immediate proximity • Short walking distance to Altstetten train station and Lindenplatz tram stop • Quick access to the highway exit Please note that the published pictures are reference pictures. On www.lindore.ch, you can visit the visualized model apartment, obtain further information about the project, view the still available apartments, and register directly. We look forward to your contact. BVK - The pension fund with attractive living space throughout Switzerland. Up-to-date on www.bvk.ch.

Travel time
-
1 / 7
2.5 rooms, 59m², CHF 2,700.–
Premium
Badenerstrasse 662, 8048 Zürich

LAST APARTMENTS AVAILABLE | LINDORE URBAN LIVING IN ALTSTETTEN

Secure one of the last available rental apartments in the new construction project Lindore. We are renting modern 2½- and 3½-room apartments in an attractive location in Zurich-Altstetten, available immediately or by arrangement. The rental apartments combine contemporary living, high-quality materials, and excellent connections to the city. Your benefits at a glance: • Sustainable construction and energy-efficient operation • Attractive, well-thought-out floor plans • High-quality oak parquet in the living rooms • Floor heating with Free-Cooling function • Modernly equipped kitchens with high-quality materials • Private washing machine and dryer in each apartment • Fiber optic connection • Basement compartment for each apartment • E-charging stations possible • Additional hobby rooms available The location is also convincing: • Attractively designed inner courtyard for communal use • Varied leisure and gastronomic offers in the surrounding area • Neumarkt shopping center in the immediate vicinity • Just a few minutes' walk from Altstetten train station and Lindenplatz tram stop • Quick access to the highway junction Please note that the published pictures are reference pictures. On www.lindore.ch, you can visit the visualized model apartment, obtain more information about the project, view the still available apartments, and register directly. We look forward to your contact. BVK - The pension fund with attractive living space throughout Switzerland. Up-to-date on www.bvk.ch.

Travel time
-
New building
1 / 6
2.5 rooms, 53m², CHF 1,570.–
Premium
Rue des Frères-Lumière 13, 1723 Marly

Prairie 3 - 2.5-room apartment on the 4th floor

For rent in Prairie 3 - New and high-quality 2.5-room apartment on the 4th floor with balcony! Prairie 3 - Building I - RentalAvailable from January 1, 2027Apartment I-44 - 2.5 rooms on the 4th floor with balconyComposition of the apartment: • Entrance hall with built-in wardrobe • Right, fully equipped and open kitchen • Spacious and bright living room • Covered balcony of 6 m2 with east orientation • Bedroom of 14 m2 • Shower with washing column • Basement with socket Monthly rent: CHF 1'430.00 + CHF 140.00 deposit for ancillary costs.Possibility to rent 1 indoor parking space for a monthly rent of CHF 130.00 in addition. No possibility to rent 2 parking spaces.The apartment is located just a few steps from the bus stops, the Gérine, the shops, the restaurants, the kindergarten, the swimming pool, and all other amenities. Prairie 3 offers apartments from 2.5 to 5.5 rooms, equipped with high-quality materials, electric shutters, fiber optics, underfloor heating, triple glazing, and domotics. All buildings have an elevator, solar panels, and remote heating.Bus line 8 connects the eco-district to Fribourg and even goes to Corminboeuf. There is a 15-minute frequency.You can also visit our available apartments on our dedicated website for this project: https://prairie2-3-marly.ch/prairie3.If you are interested, do not hesitate to contact us to arrange an appointment at our rental office.Since the buildings are currently under construction, the apartments are mainly rented on plans and the photos are non-contractual. Concepts Prairie 3 Architectural concept:The Prairie 3 buildings are located between the wooded slope and the banks of the eco-district of the old paper mill and are anchored in a green and high-quality landscape. The built complex consists of 3 buildings, representing a total of 86 apartments, connected by a common base housing an underground parking garage. This zero-carbon project welcomes apartments from 2.5 to 5.5 rooms that benefit from several orientations or views of green spaces. The ground floors benefit from a private outdoor extension. A collective space is also arranged between the buildings. The outdoor facilities on the base are designed for the inhabitants with quality outdoor spaces for each apartment, a collective space for meetings and conducive to conviviality. Vegetable gardens complement the offer of outdoor spaces for the inhabitants in the heart of the Prairie district. Building L houses a common room that allows inhabitants to gather and organize private events.Typological concept:The construction of generous green spaces allows offering a high-quality environment for high-standard apartments, all benefiting from 2.60 m ceiling height and a double-flow ventilation system. All apartments have a spacious living room extended by a loggia or terrace. All apartments are fully equipped with electric shutters, have their own basement, an individual washing/drying column, and storage closets at the entrance. Some apartments also have a storage room, allowing optimal use of storage. All these criteria improve the quality of life of future occupants. Activity areas animate the ground floor of building I-J along the Allée Louis-Daguerre, served by bus line 8, which is directly connected to Fribourg station.Landscape concept:The landscape design of the Prairie district is organized around a north-south axis that connects the wooded slope to the banks of the Gérine. This axis is articulated around a network of soft footpaths, vegetable gardens planted with isolated landmark trees and old varieties of fruit trees, and a large flower meadow. This urban piece offers inhabitable spaces that can be used by the inhabitants and accommodate spontaneous activities. The plantings consist of indigenous species and ornamental plants, punctuated by tree stumps and a few major tree trunks.

Travel time
-
New building
1 / 18
4.5 rooms, 125m², CHF 3,680.–
Premium
Schaffhauserstrasse 22, 8302 Kloten

Modern 4.5-room terrace apartment in the new building Am Waldegg on the 5th floor, apartment 5.5

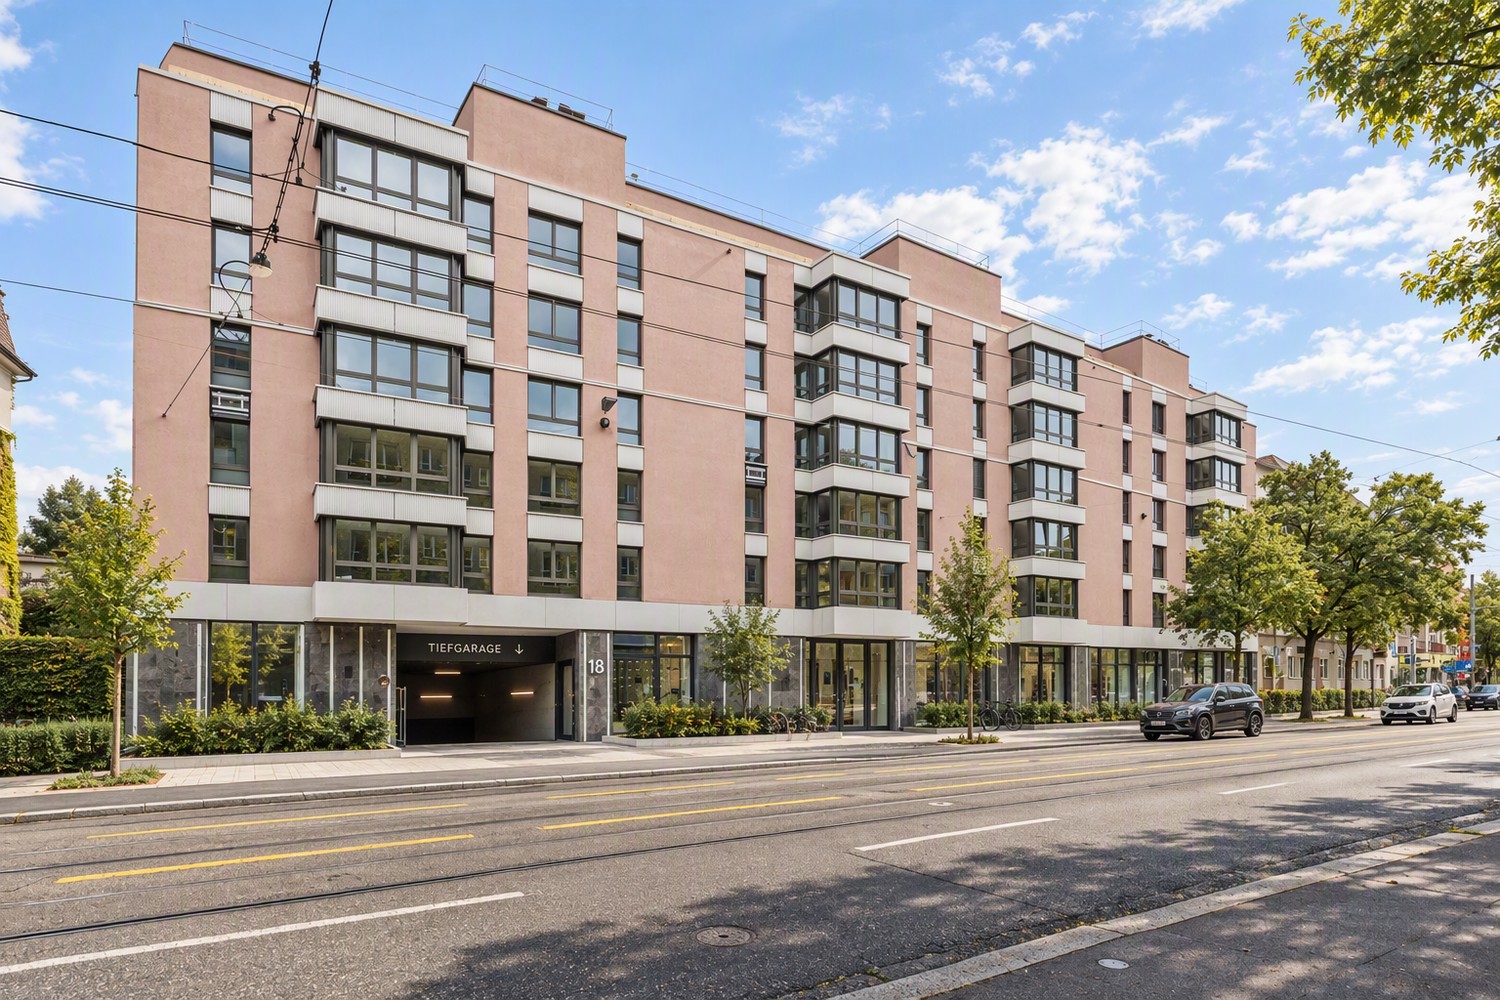
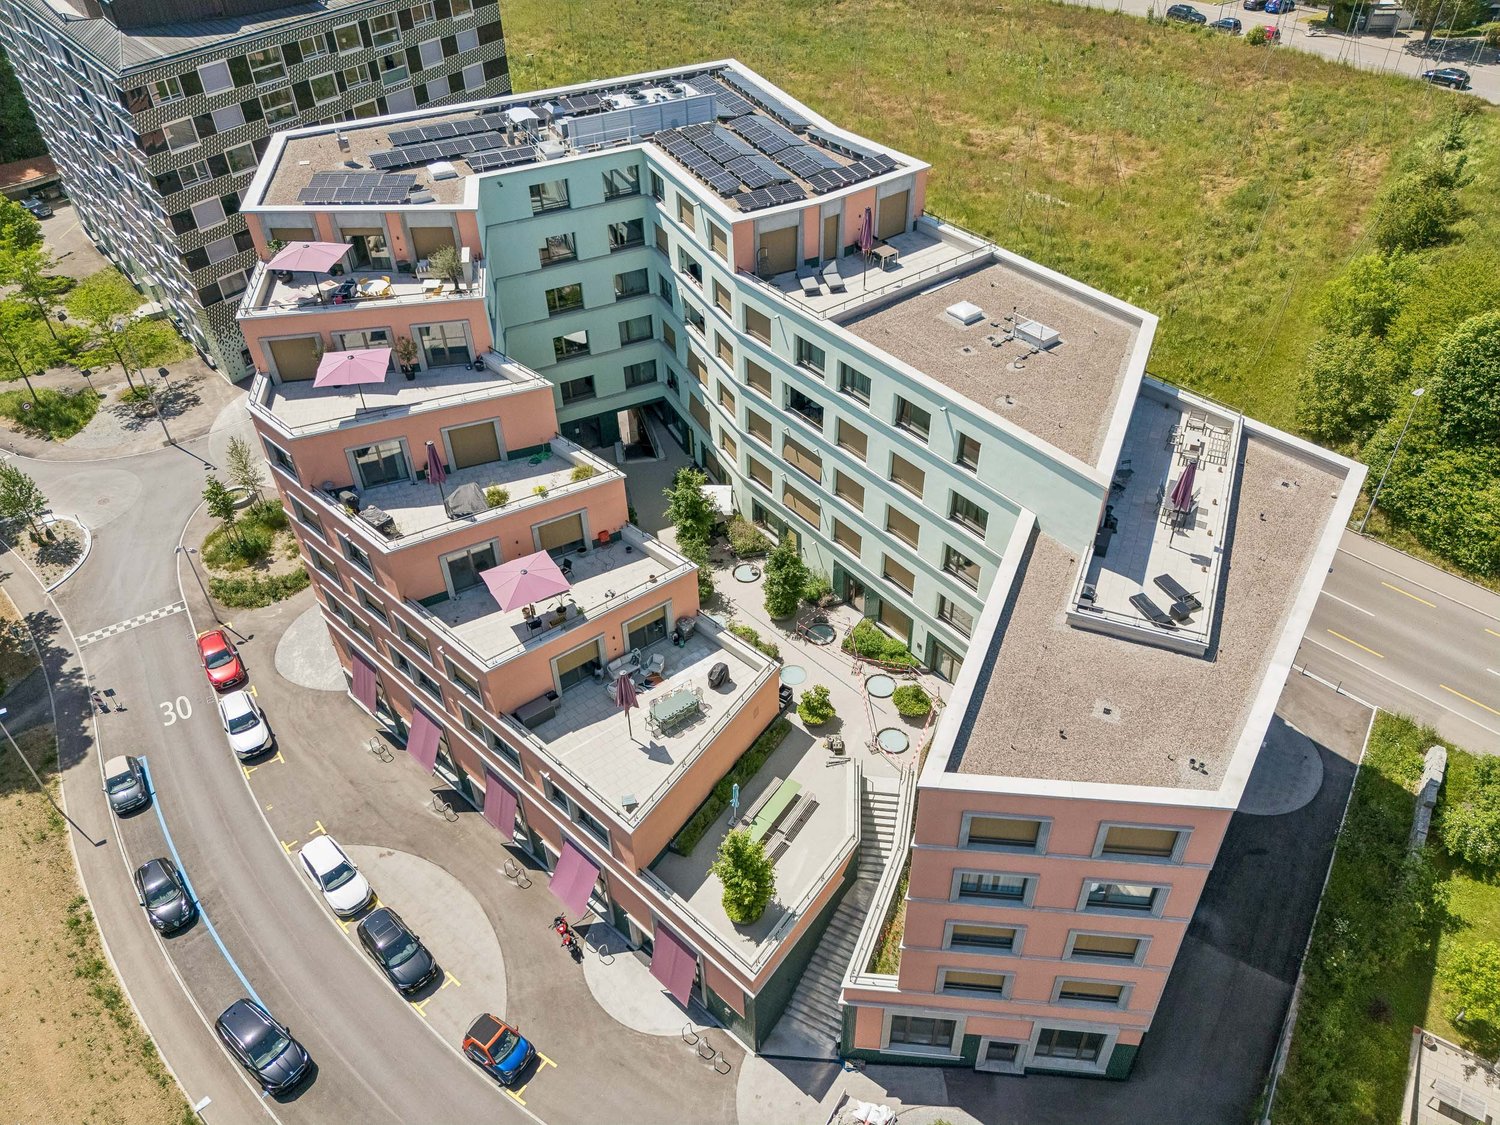
Welcome to this exclusive, new 4.5-room terrace apartment on the 5th floor of a modern multi-family house on Schaffhauserstrasse 22 in Kloten. The building impresses with its striking light pink and mint green facade, several roof terraces, solar panels, and a well-kept entrance area with outdoor space and greenery.The spacious apartment with 125 m² of living space convinces with bright, light-flooded rooms with large windows and a beautiful view of green spaces and the surroundings. The apartment offers, among other things: • Modern kitchen: Stylish kitchen with granite countertop, cooking island, combi steamer, pyrolysis oven, dishwasher, built-in lighting, and large windows with a natural view. • Bright rooms: Several spacious rooms, some with direct access to the roof terrace. • Bathrooms (2x): Modern en-suite bathroom with glazed shower, toilet, and integrated washing machine/tumble dryer unit, as well as another bathroom with bathtub, toilet, and a view of the greenery. • Terrace: large roof terrace (65 m2) with a view of the greenery • Lift & wheelchair accessibility: The building has a lift and is wheelchair accessible. • Ventilation: controlled apartment ventilation • Freecooling: This cooling via the underfloor heating provides pleasant cool temperatures in summer • Garage: Underground parking space can be rented additionally (CHF 150.--/month) • Minergie-certified: The apartment meets the Minergie standard – for sustainable and energy-efficient living. Location & surroundings: The apartment is located in a quiet and well-connected area in Kloten, directly at the recreational area. The bus stop Waldeggweg is in the immediate vicinity. A Spar supermarket is located within 6 minutes' walking distance.

Travel time
-
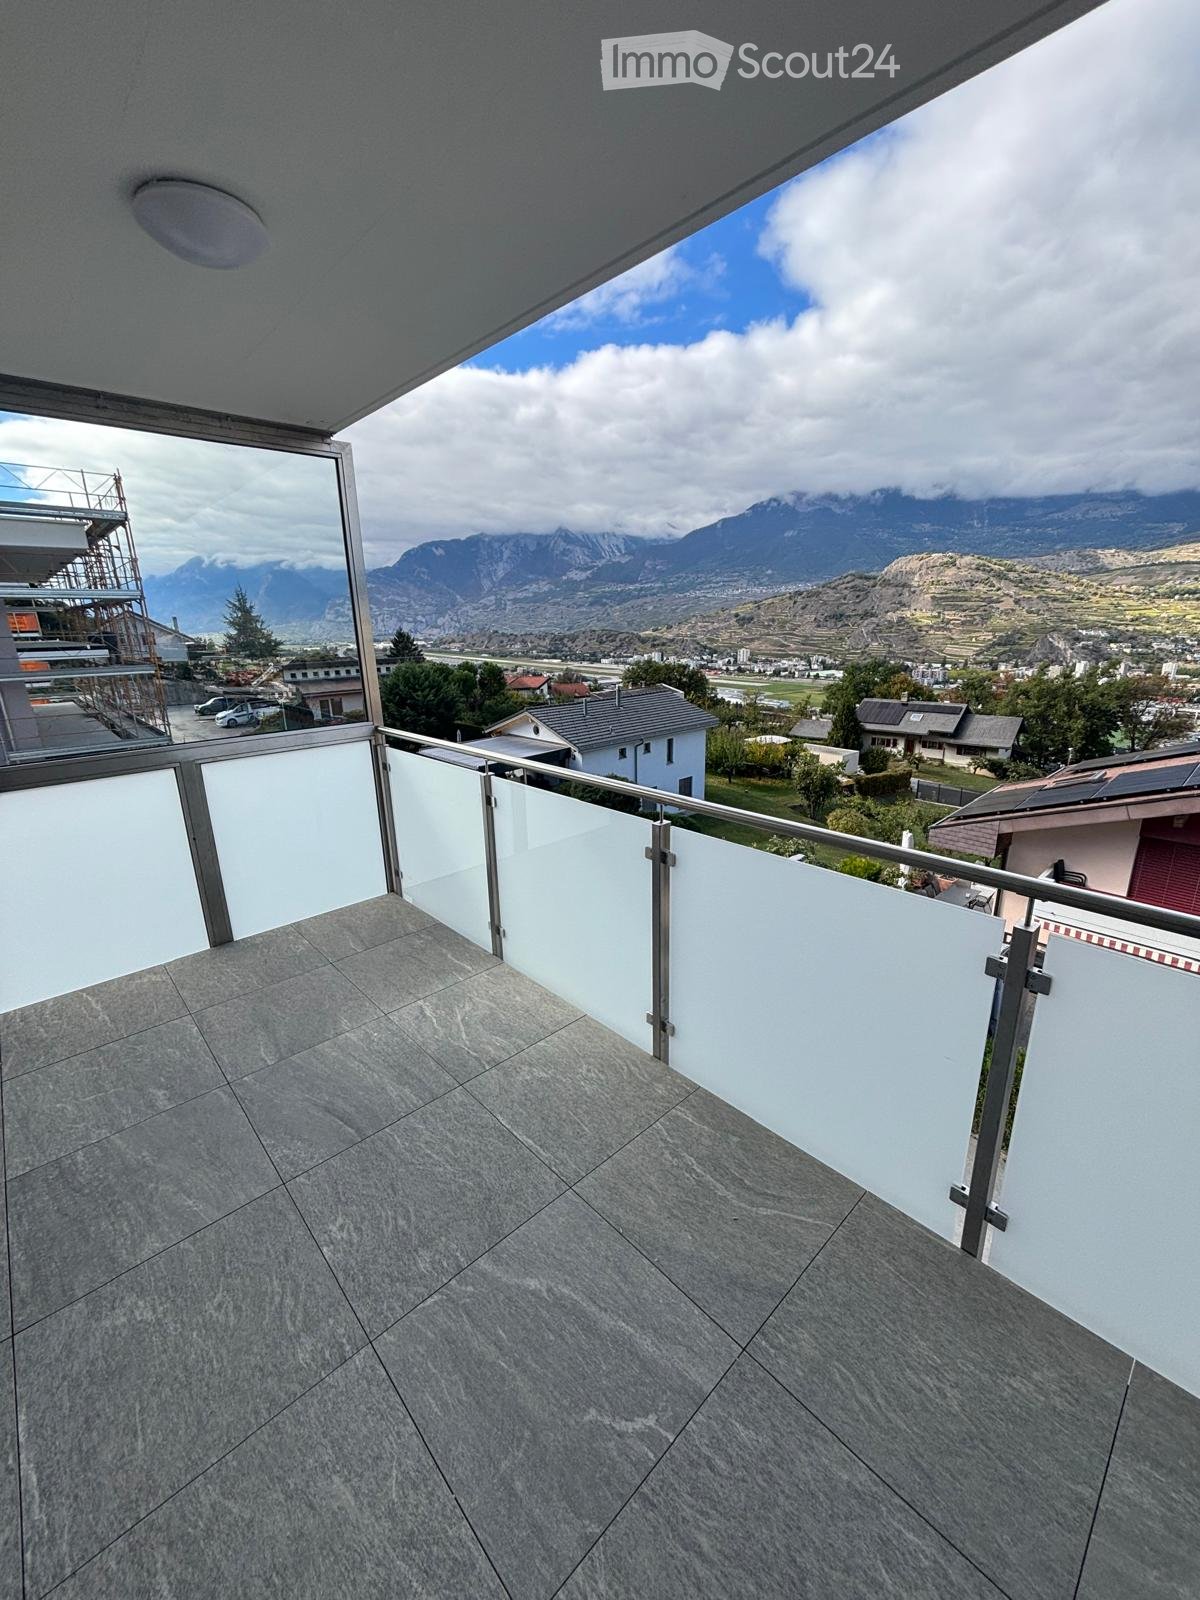
  • Balcony with modern glass railing, tiled floor, and scenic mountain view.
  • Empty room with grey and brown tiled floor, white walls, large window with blinds, and recessed lighting.
  • Modern kitchen with dark wooden cabinets, a central island, and built-in appliances.
  • Modern kitchen with wooden and dark grey cabinets, tiled floor, and built-in appliances including an oven and sink.
  • Modern balcony with large glass sliding doors, tiled flooring, and a scenic mountain view.
  • Empty room with wooden flooring, white walls, and two windows with blinds.
  • Modern bathroom with dark tiled floor, grey walls, a glass-enclosed shower, a sink with a wooden cabinet, and a toilet.
  • A narrow hallway with tiled flooring, white walls, and two doors: one wooden and one glass-paned. A small light fixture is mounted on the ceiling.
  • Modern multi-story residential building with large glass balconies and contemporary design, surrounded by greenery.
1 / 9
Empty room with grey and brown tiled floor, white walls, large window with blinds, and recessed lighting.
Modern kitchen with dark wooden cabinets, a central island, and built-in appliances.
Modern kitchen with wooden and dark grey cabinets, tiled floor, and built-in appliances including an oven and sink.
3.5 rooms, 115m², CHF 1,920.–
Premium
Sion, Route des Plats de Turin 5,, 1991 Turin (Salins)

Sion - Salins - Magnificent new 3.5-room attic apartment with panoramic views of Sion

SION - SALINS – MAGNIFICENT NEW 3.5-ROOM ATTIC APARTMENT WITH PANORAMIC VIEWS OF SION 101 m² living space | Top floor | Covered balcony of 14 m² | First occupation Located in a privileged residential area, on the heights of Sion, in the Plat de Turin in Salins, this magnificent attic apartment of 3.5 rooms will seduce you with its generous volumes, contemporary finishes, and superb panoramic views of Sion, the Rhone valley, and the surrounding mountains. Located on the top floor of the new "Les Abricotiers" residence, this 101 m² apartment, entirely new and never inhabited, offers a living space that combines comfort, modernity, and tranquility. A bright and elegant living room The apartment consists of: • A spacious living room with open kitchen of approximately 45 m², benefiting from a large glass front leading to the balcony. • A beautiful, fully equipped kitchen with careful finishes, large central island, induction hob, built-in oven, and numerous storage spaces. • Two comfortable bedrooms with parquet flooring. • A bathroom with shower, sink, and toilet. • A separate guest toilet with sink. • An entrance hall with integrated cupboards. • A covered balcony of 13 m², ideal for enjoying the panoramic views. • A private cellar. Modern and energy-efficient equipment The residence benefits from high-quality technical equipment: • Floor heating with heat pump. • Photovoltaic installation on the roof. • Efficient thermal insulation. • Insulating glazing and blinds. • Individual heating cost meter. • Video intercom and lift. • Indoor parking space. • A second, covered outdoor parking space will be available later. A privileged location Located on the heights of Sion, this attic apartment offers a pleasant residential area with an unobstructed view of the Rhone valley, while remaining close to the amenities and infrastructure of Sion. An ideal property for those seeking the comfort of a new building, the tranquility of a top floor, and a remarkable view. Rental conditions Monthly rent: • Apartment with cellar: CHF 1'720.– • Deposit for ancillary costs: CHF 200.– • Indoor parking space: CHF 130.–, mandatory Total monthly costs: CHF 2'050.–, including ancillary costs and indoor parking. A second, covered outdoor parking space will be available later, at a monthly rent of CHF 90.–. Availability: immediately. The outdoor work of the residence is still in progress and is expected to be completed in the spring of 2027. The apartment, balcony, and indoor parking space are finished and can be used. Information and visits ZIM IMMOBILIER SA Tel.: 078 801 31 32 Email: greg.zims@zims.ch We are at your disposal for any further information or to organize a visit to this magnificent attic apartment.
Travel time
-
New building
1 / 11
3.5 rooms, 101m², CHF 2,240.–
Premium
Hauptstrasse 30, 2563 Ipsach

Grosszügige 3½ Zimmer Neubauwohnung / Spacieux appartement neuf de 3½ pièces

Willkommen in dieser exklusiven 3.5-Zimmer-Neubauwohnung in Ipsach! Die im Jahr 2027 fertigzustellende Wohnung im 1. Obergeschoss überzeugt mit modernem Design, hochwertiger Ausstattung und einem hellen Ambiente – verfügbar ab dem 1. März 2027.Mit einer Wohnfläche von 101 m² und einer Gesamtfläche von 117 m² bietet diese Wohnung grosszügigen Raum für komfortables Wohnen. Grosse Fenster fluten die Räume mit Licht.Die Wohnung bietet folgende Highlights: • Wohnzimmer: Helles und grosses Wohnzimmer mit grossen Fenstern mit Zugang zur Loggia • Stilvolle Küche: Küche mit Insel und hochwertigen Apparaten • 2 Badezimmer: Zwei komfortable Badezimmer für maximalen Komfort. • Garage & Lift: Eigene Garage sowie ein Aufzug im Gebäude sorgen für Bequemlichkeit im Alltag. (Parkplatz nicht im Mietzins inbegriffen) • Rollstuhlgängig: Die Wohnung ist barrierefrei zugänglich. • Geschirrspüler & Waschmaschine: Praktische Haushaltsgeräte bereits vorhanden. Lage & Umgebung: Ipsach liegt idyllisch zwischen dem Bielersee und der Natur des Schweizer Mittellandes. Die Wohnung punktet mit einer hervorragenden Nahversorgung: • Dorfapotheke Ipsach: Nur 1 Minute zu Fuss erreichbar. • Migros: In nur 4 Minuten zu Fuss für den täglichen Einkauf. • Haltestelle Ipsach Herdi: In 5 Minuten zu Fuss erreichbar. • Primarschule Ipsach: Nur 7 Minuten zu Fuss – ideal für Familien mit Kindern. Ein oder zwei Parkplätze können zusätzlich für je CHF 130.– pro Monat gemietet werden.++++++++++++++++++++++++++++++++++++++++++++++++++++++Bienvenue dans cet appartement neuf et exclusif de 3,5 pièces situé à Ipsach !cet appartement moderne situé au 1er étage sera achevé en 2027. Il séduira par son architecture contemporaine, ses finitions de qualité supérieure et sa luminosité exceptionnelle. Disponible dès le 1er mars 2027. Avec une surface habitable de 101 m² et une surface totale de 117 m², ce logement spacieux répondra parfaitement aux attentes des personnes recherchant confort, qualité et fonctionnalité.Points forts de l'appartement • Séjour lumineux et convivial Grand espace de vie avec de larges baies vitrées et accès direct à la loggia. • Cuisine moderne avec îlot central Cuisine ouverte élégante équipée d'appareils électroménagers haut de gamme. • Deux salles de bains Deux salles d'eau confortables offrant un maximum de confort au quotidien. • Loggia couverte Espace extérieur agréable permettant de profiter de l'air libre en toute saison. • Accessible aux personnes à mobilité réduite Appartement entièrement accessible en fauteuil roulant. • Appareils Lave-linge et lave-vaisselle déjà installés. • Ascenseur Accès pratique à tous les étages de l'immeuble. • Garage souterrain Place de stationnement disponible dans le garage (en supplément du loyer). Situation privilégiéeIpsach bénéficie d'une situation idéale entre le lac de Bienne et la nature du Seeland, tout en offrant d'excellentes infrastructures de proximité.À pied : • Pharmacie d'Ipsach : 1 minute • Migros : 4 minutes • Arrêt de bus « Ipsach Herdi » : 5 minutes • École primaire d'Ipsach : 7 minutes • Accès rapide au centre de Nidau et de Bienne Une ou deux places de parc peuvent être louées en supplément au prix de CHF 130.– par mois et par place.
Travel time
-

Suggested properties for you based on search results

Other interesting objects