2364 results - Properties for rent with Has wheelchair access: Switzerland

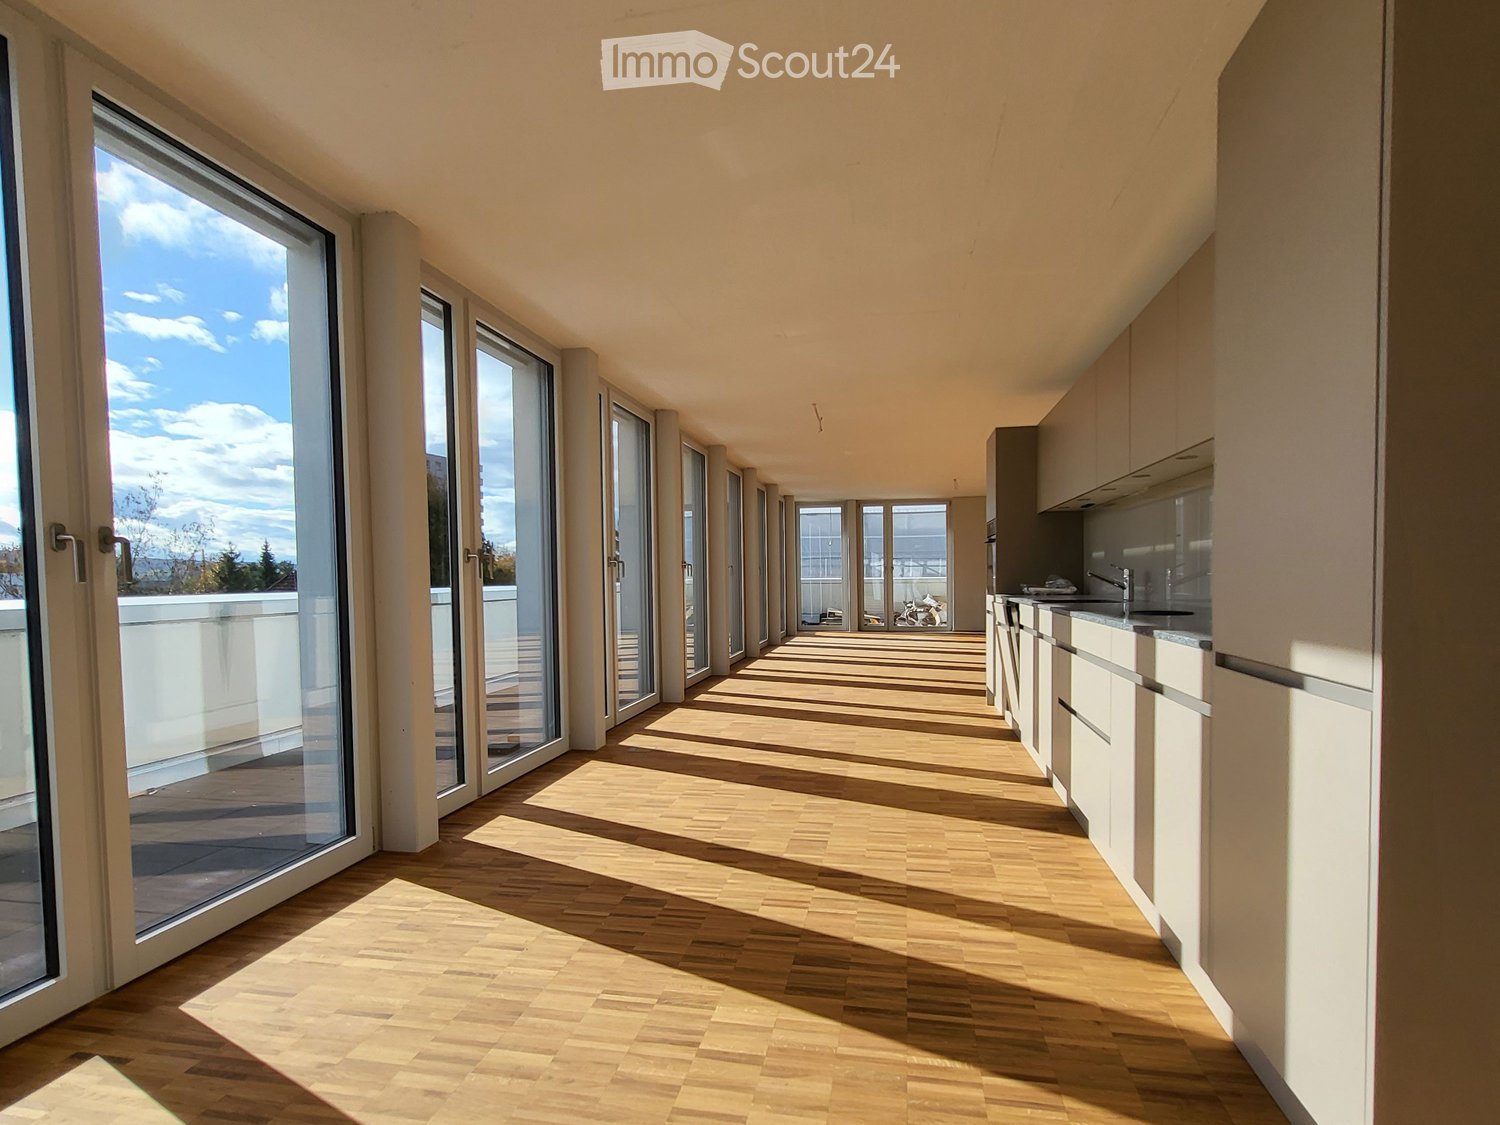
  • long hallway, wooden floor, large windows, balcony, kitchen
  • modern kitchen with white cabinets, wooden floor, sink, faucet, large windows
  • empty room, wooden floor, large window, balcony, white walls
  • empty room, wooden floor, white walls, sliding glass doors, balcony
  • Bathroom with gray tiles, glass shower enclosure, white sink, mirror, and toilet
  • modern bathroom with white toilet, sink, mirror, and gray tiles
  • Empty room with white walls, wooden floor, white door, elevator door
  • A small room with a white washing machine, a sink, and a faucet.
1 / 8
2.5 rooms, 161m², CHF 2,950.–
Top
Bielstrasse 122, 4500 Solothurn

2.5 room attic apartment in central location in Solothurn

We rent from 01.06.2026 or by agreement a modern 2.5 room attic apartment.Address / Location: Bielstrasse 122, 4500 SolothurnRoom details2.5 room attic apartment on the 3rd floor.Size in m²: 161 m² living space, 83 m² terrace, basement room (UG.43): 9.5 m²Shared use / room use • Personnel lift (wheelchair accessible) • Bicycle parking spaces are available • Parking space (1 piece) can be rented additionally (140 CHF, monthly) In the property, there is a mixed use (including the 3FO foundation, externally rented office space, and a daycare center). Regular events take place, which can lead to certain noise emissions both during and outside regular office hours. Additionally, there is a daycare center on the ground floor. During the daycare's opening hours from Monday to Friday between 6:30 a.m. and 6:30 p.m., there can be corresponding noise emissions in the building and in the garden.Rent & costs • Monthly rent: 2,500 CHF per month • Additional costs: 450 CHF (advance payment, monthly) • Deposit: 5,900 CHF (2 ½ months' rent) • Minimum rental period: 12 months Notice period: 3 months to the end of the month. No termination possible in December.LocationThe newly built 3FO foundation building is very well connected to public transport (ÖV), bicycle, and car: • Bus: The bus stop "Solothurn, Industriestrasse" is a minute's walk from the building. The Allmend train station is 800 meters away and can also be easily reached on foot. • Car: The connection to the regional road network and the Solothurn-West motorway exit is nearby. • There are various parking spaces in the quarter. Catering • Migros / Denner can be reached on foot in less than 8 minutes • Many catering options are available in the immediate vicinity (for employees or customers) AvailabilityMove-in date: From 01.06.2026 or by agreement (excluded at the turn of the year).

Travel time
-
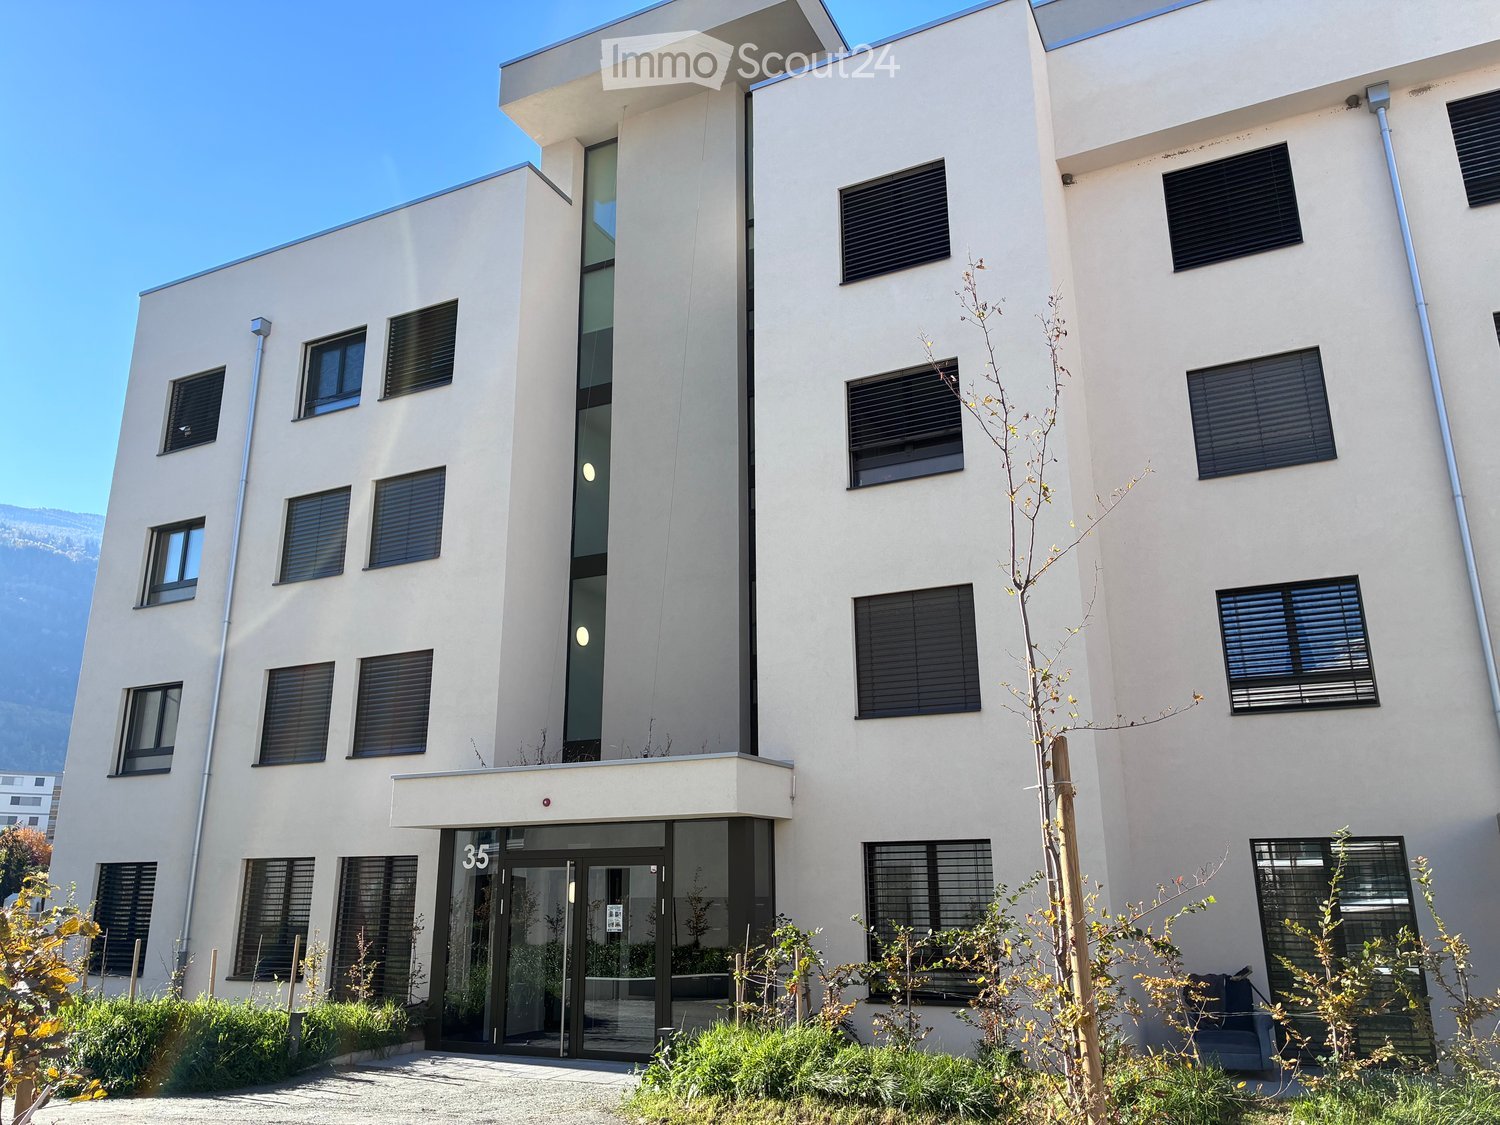
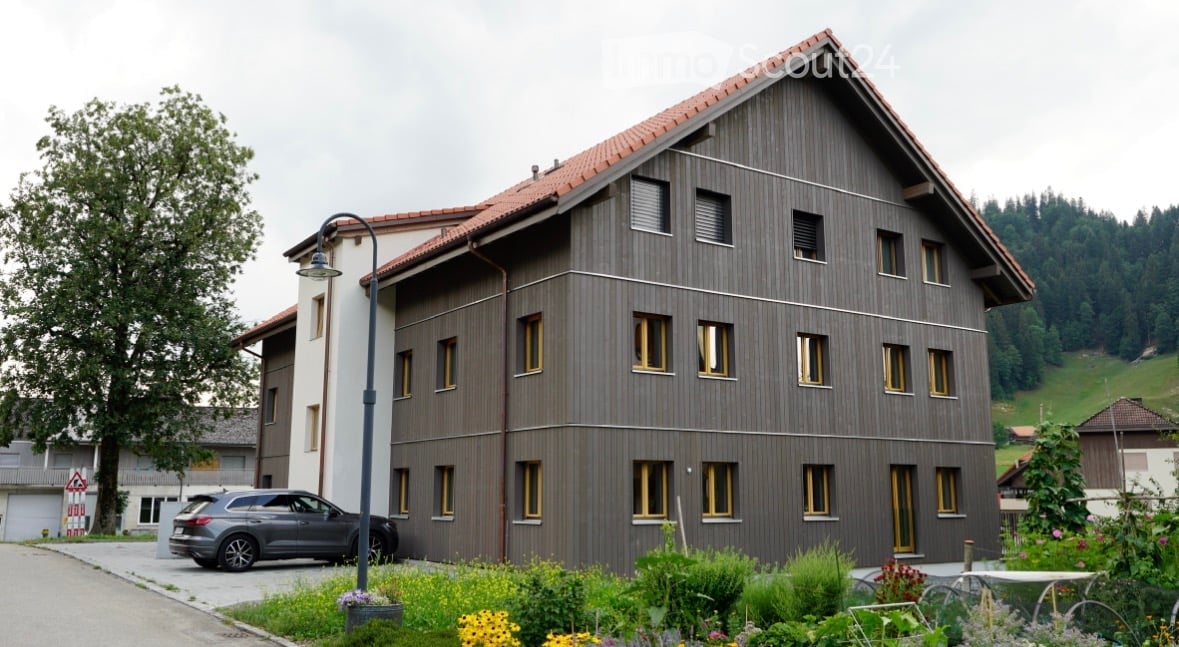
  • Modern two-story residential building with white facade, large windows, balconies, and a garage entrance.
  • Modern, minimalist kitchen with light-colored cabinets, a central island, and a sleek sink. The space features light wooden flooring and ample natural light.
  • Empty kitchen with modern fitted units, black countertop, and large windows leading to a balcony.
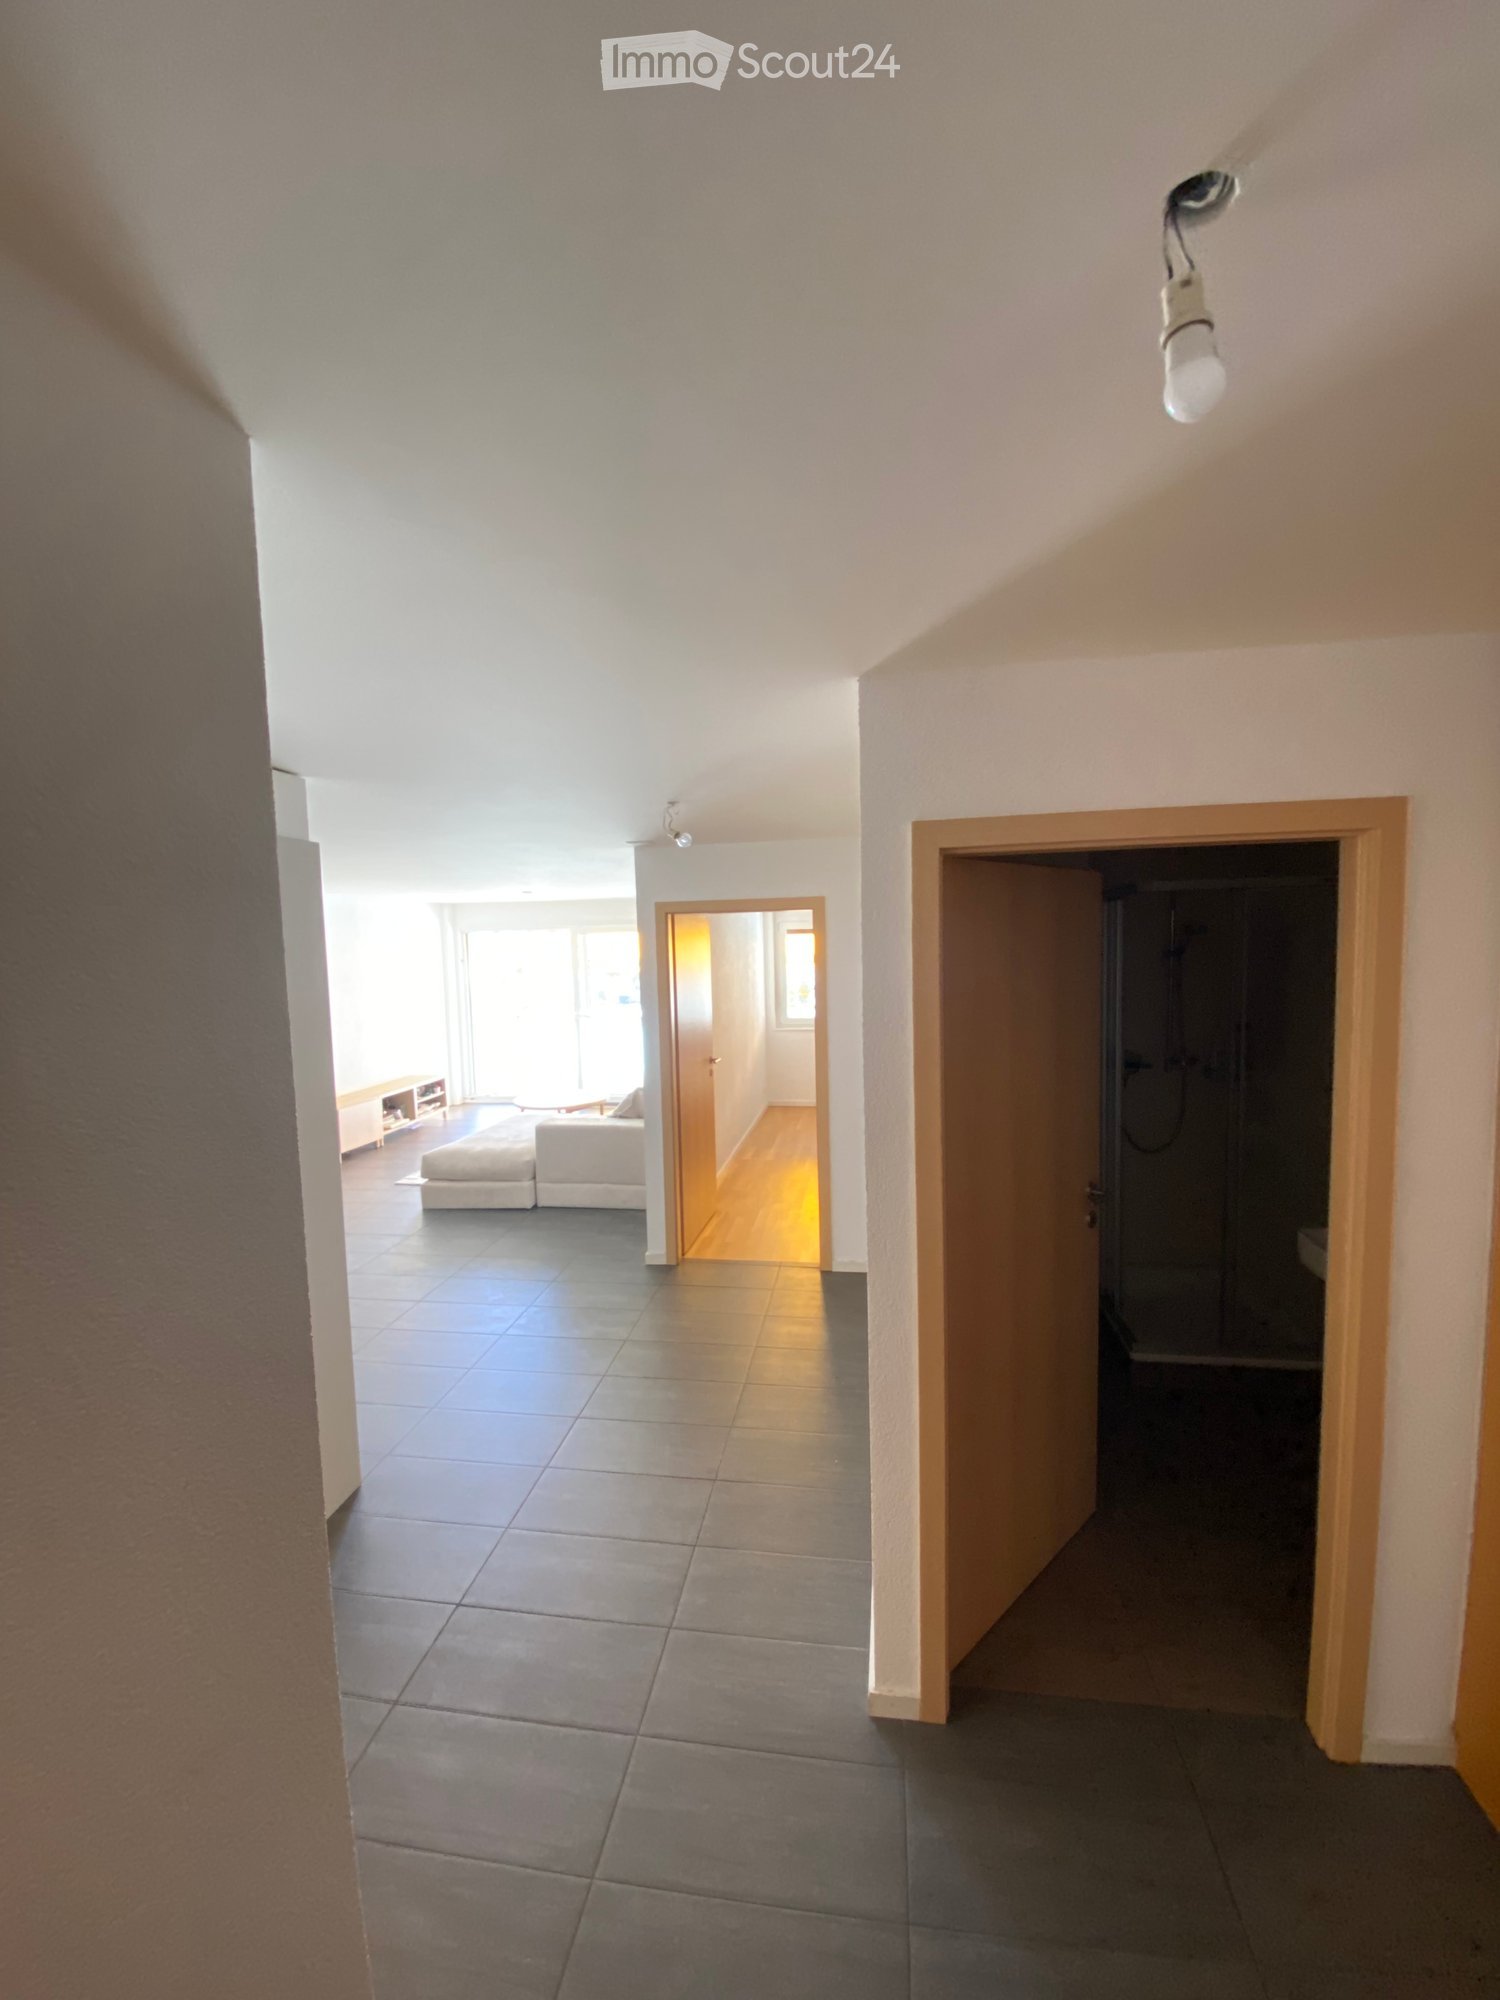
  • Empty hallway with light wooden flooring, white walls, and built-in shelving on one side.
  • Empty room with wooden flooring and a large window letting in natural light. No furniture or equipment is present.
  • Completely empty room with bare walls and wooden floor. No furniture or equipment.
  • Modern bathroom with a bathtub, toilet, sink, and large mirror. Natural light from windows offers a scenic view.
  • Modern bathroom with a glass-enclosed shower, a sink with a faucet, and a private washing machine in the corner.
1 / 8
4.5 rooms, 117m², CHF 2,250.–
Top
Gurnigelstrasse 21a, 3132 Riggisberg

Newly built apartments in Riggisberg

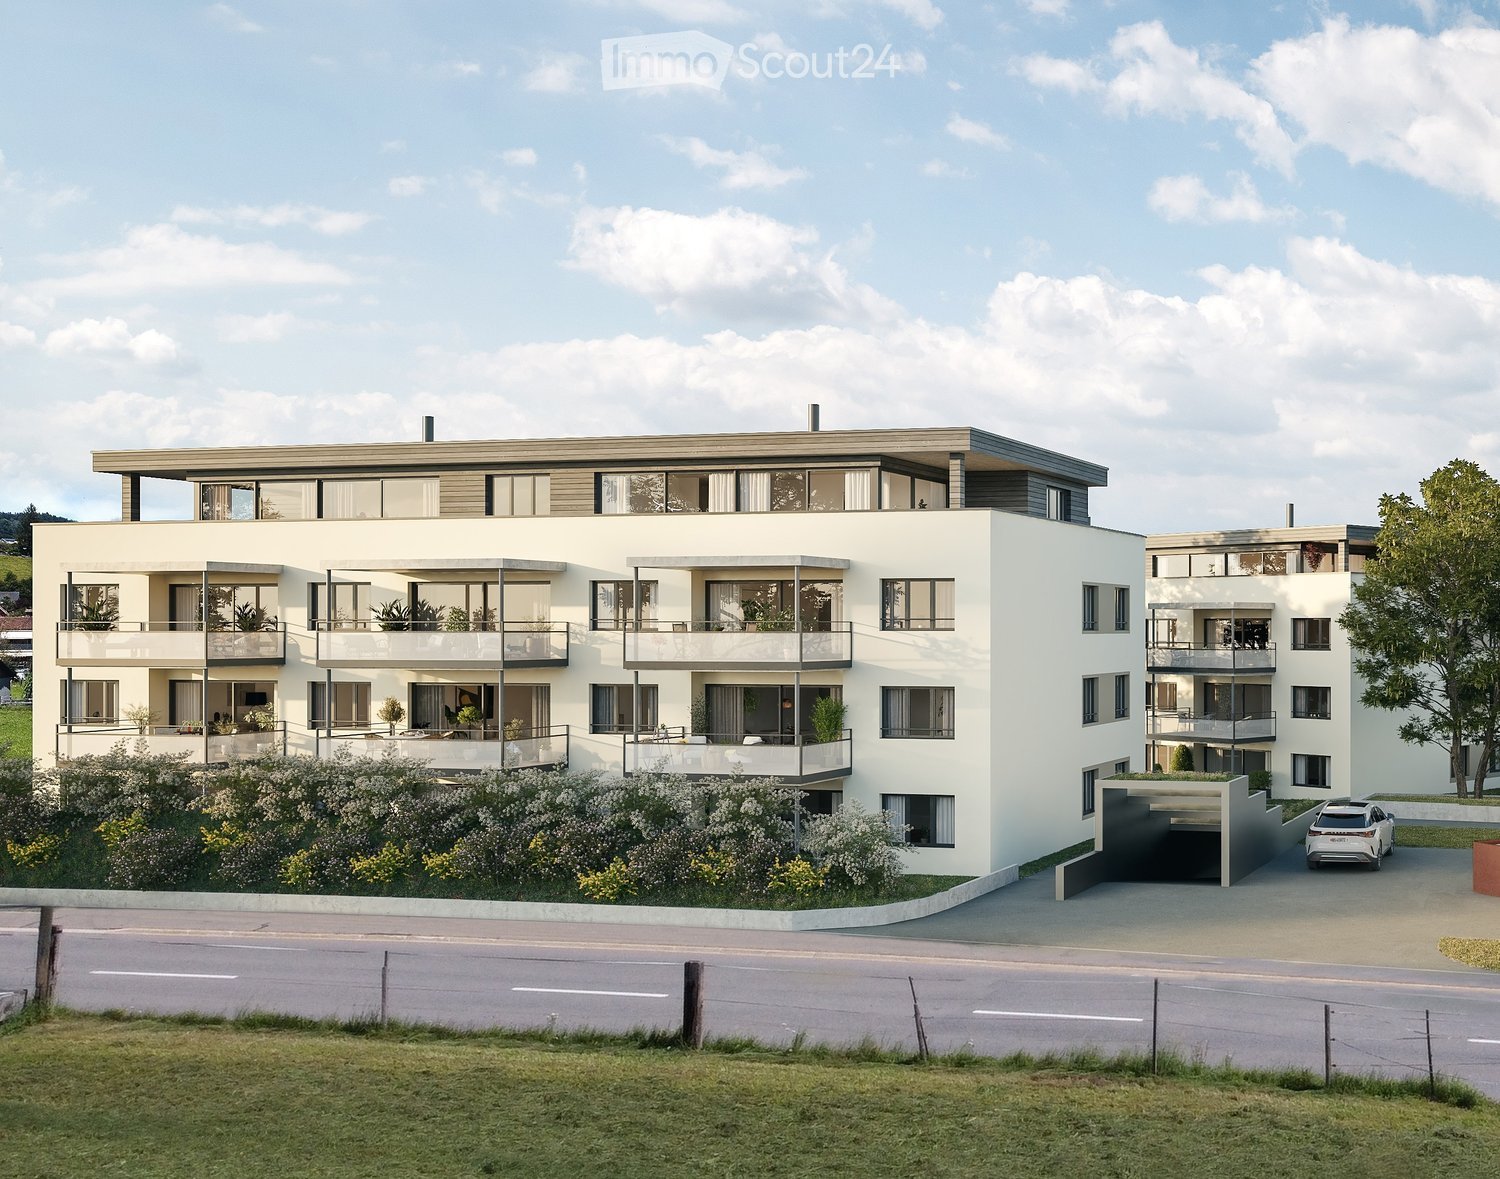
First rental from December 1, 2026, or by agreement / Multi-family house with 11 apartmentsIn the midst of the idyllic nature of Riggisberg, a high-quality multi-family house is being built, combining modern living with a natural lifestyle. The stylish new apartments convince with a well-thought-out architecture, bright rooms, and a first-class equipment.The quiet, green location offers you relaxation and quality of life at the same time – perfect for all those who want to escape the hectic everyday life and yet remain well connected.Your advantages at a glance: • High-quality interior design with modern materials (oak parquet in all rooms / tile floor in the bathroom) • Spacious, bright floor plans with optimal room layout • Contemporary kitchens with cooking island • Elegant bathrooms • Sunny terraces/balconies with a view of the greenery • Private washing machine/tumbler in the apartment • Basement • Energy-efficient construction (district heating, photovoltaic system) • Quiet, family-friendly environment • Optimal traffic connection - approx. 20 kilometers from Bern and Thun • Shopping opportunities and school within walking distance • Parking garage with e-charging station preparation Parking spaces in the garage can be rented for CHF 130.00/month if needed.Whether couples, families, or singles – here you will find a home to feel good in a unique location in the middle of the Gantrisch Nature Park.Experience high-quality living – have we sparked your interest?Viewings by appointment.Equipment features, materials, and floor plan details may vary depending on the apartment. Attic apartment already rented.

Travel time
-
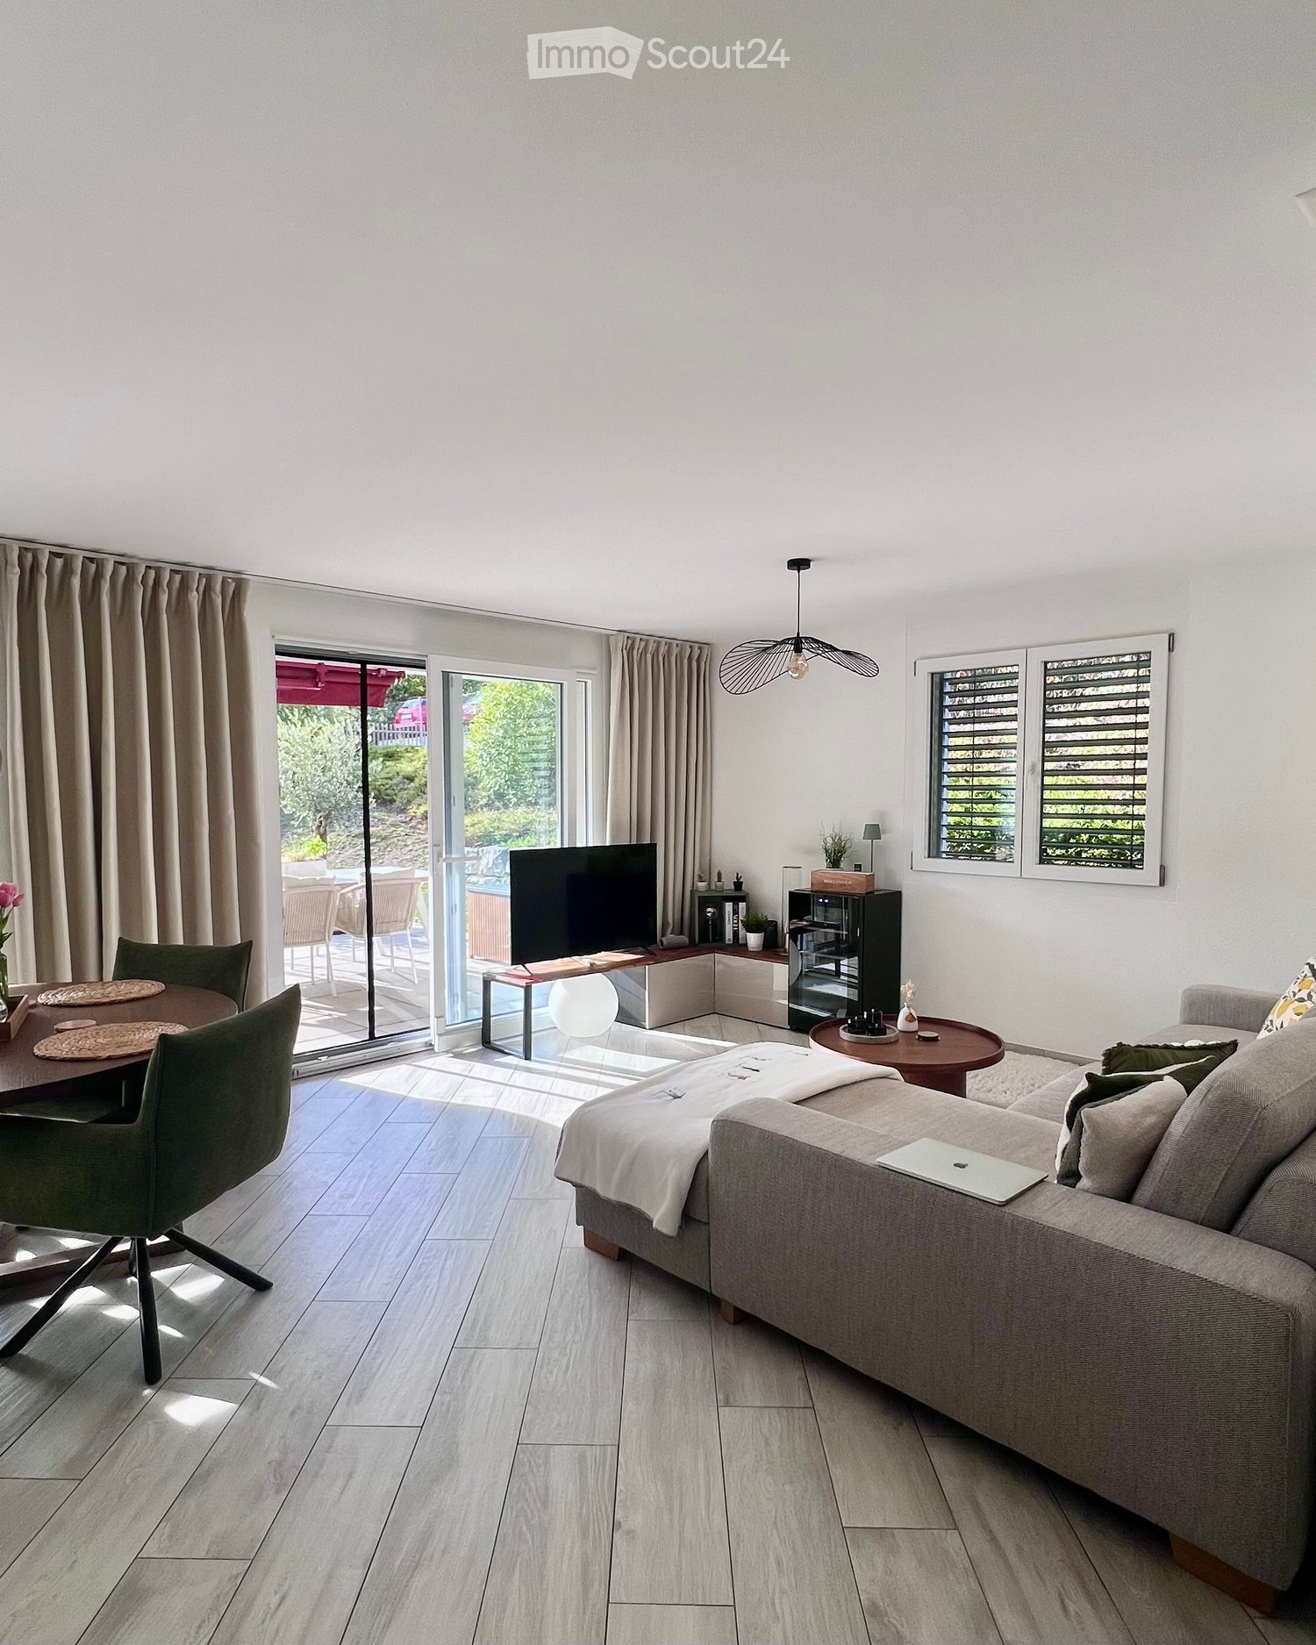
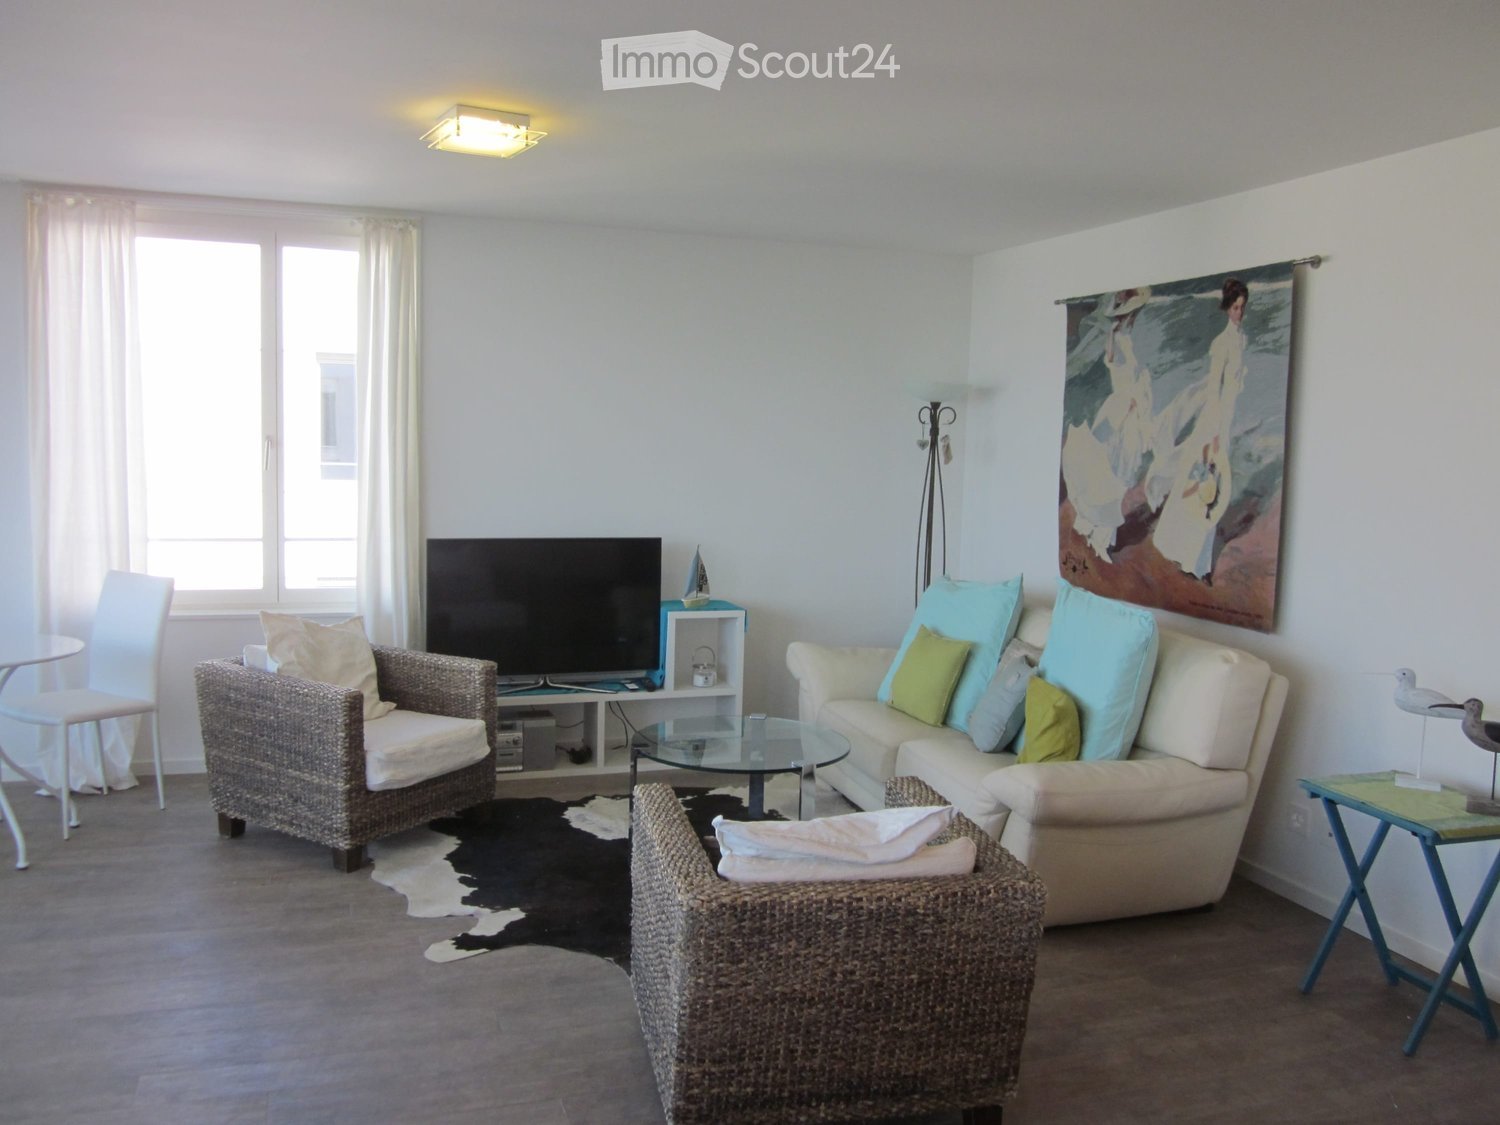
  • Bright living room with a cream-colored sofa, wicker chairs, a glass coffee table, a television, and a painting on the wall. The room features large windows with white curtains and a cowhide rug on the floor.
  • Modern kitchen with white cabinets, stainless steel appliances, a dining table with chairs, and a sleek pendant light fixture.
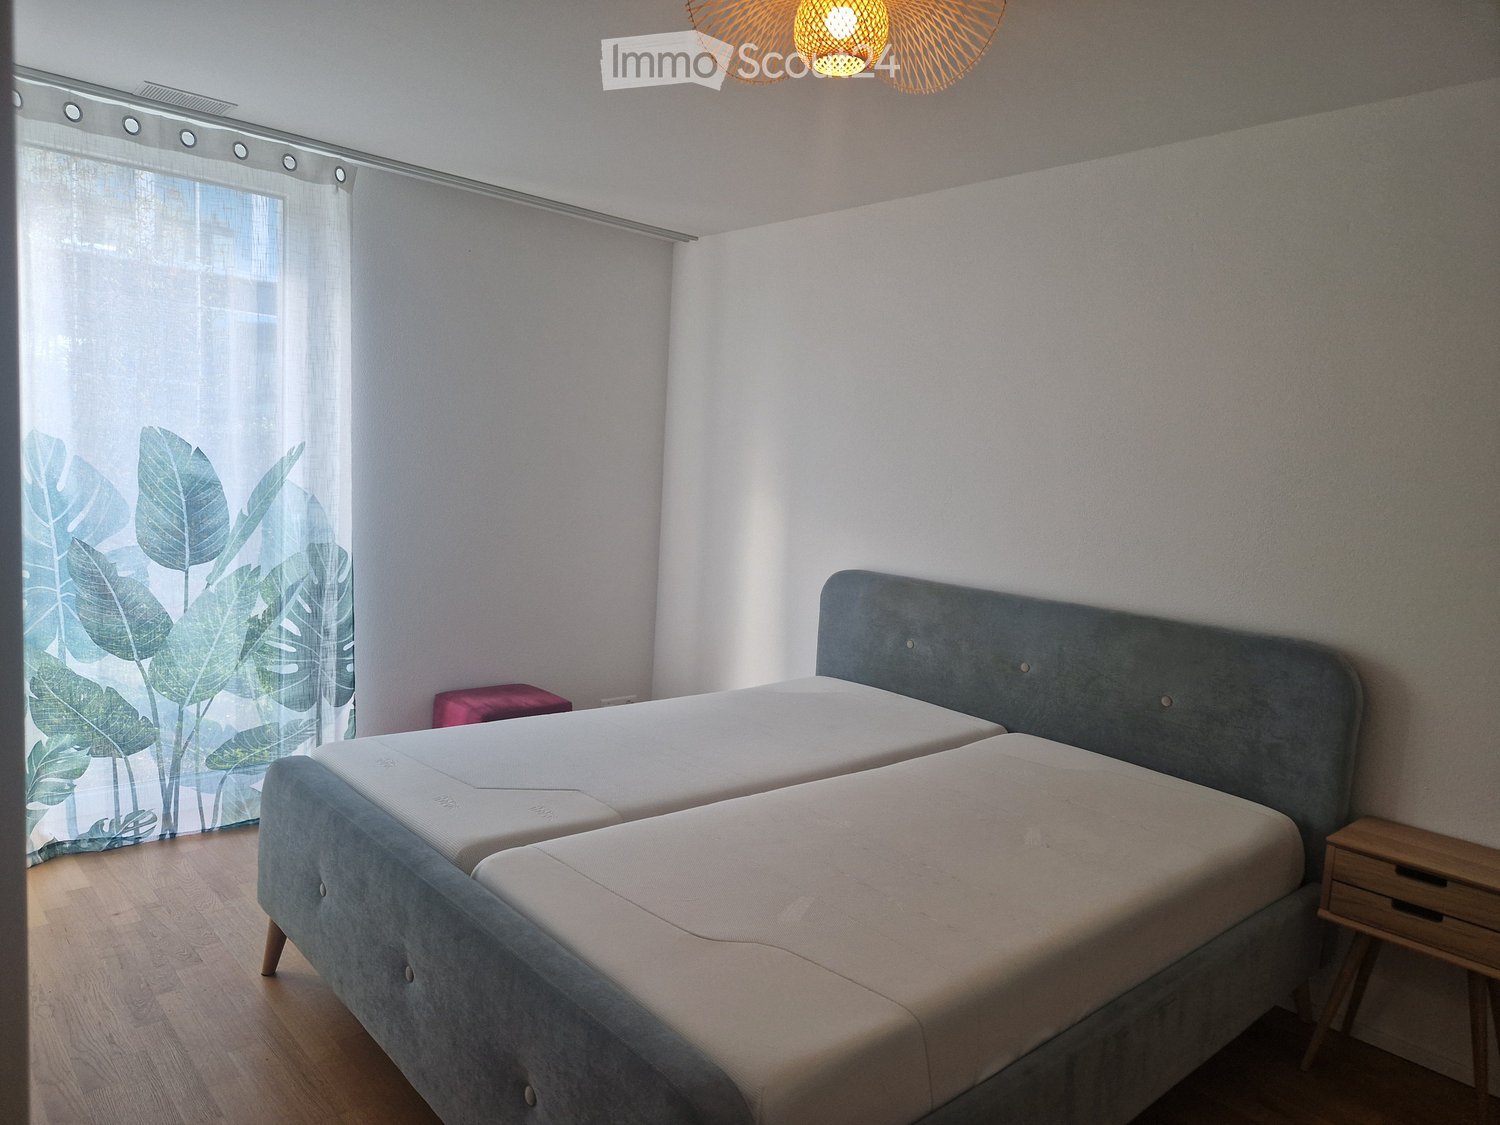
  • Bedroom with a wooden bed, blue pillows, nightstand, small table, and chair near the window with curtains.
  • Bedroom with a double bed, blue and green striped duvet, white pillows, nightstand with lamp, and window with curtains.
  • Minimalist bedroom with a single bed, white bedding, green pillow, small white nightstand, and a modern floor lamp.
  • Balcony with tiled floor, modern furniture including a sofa, chairs, and a table, with a scenic view of mountains and water through large glass doors.
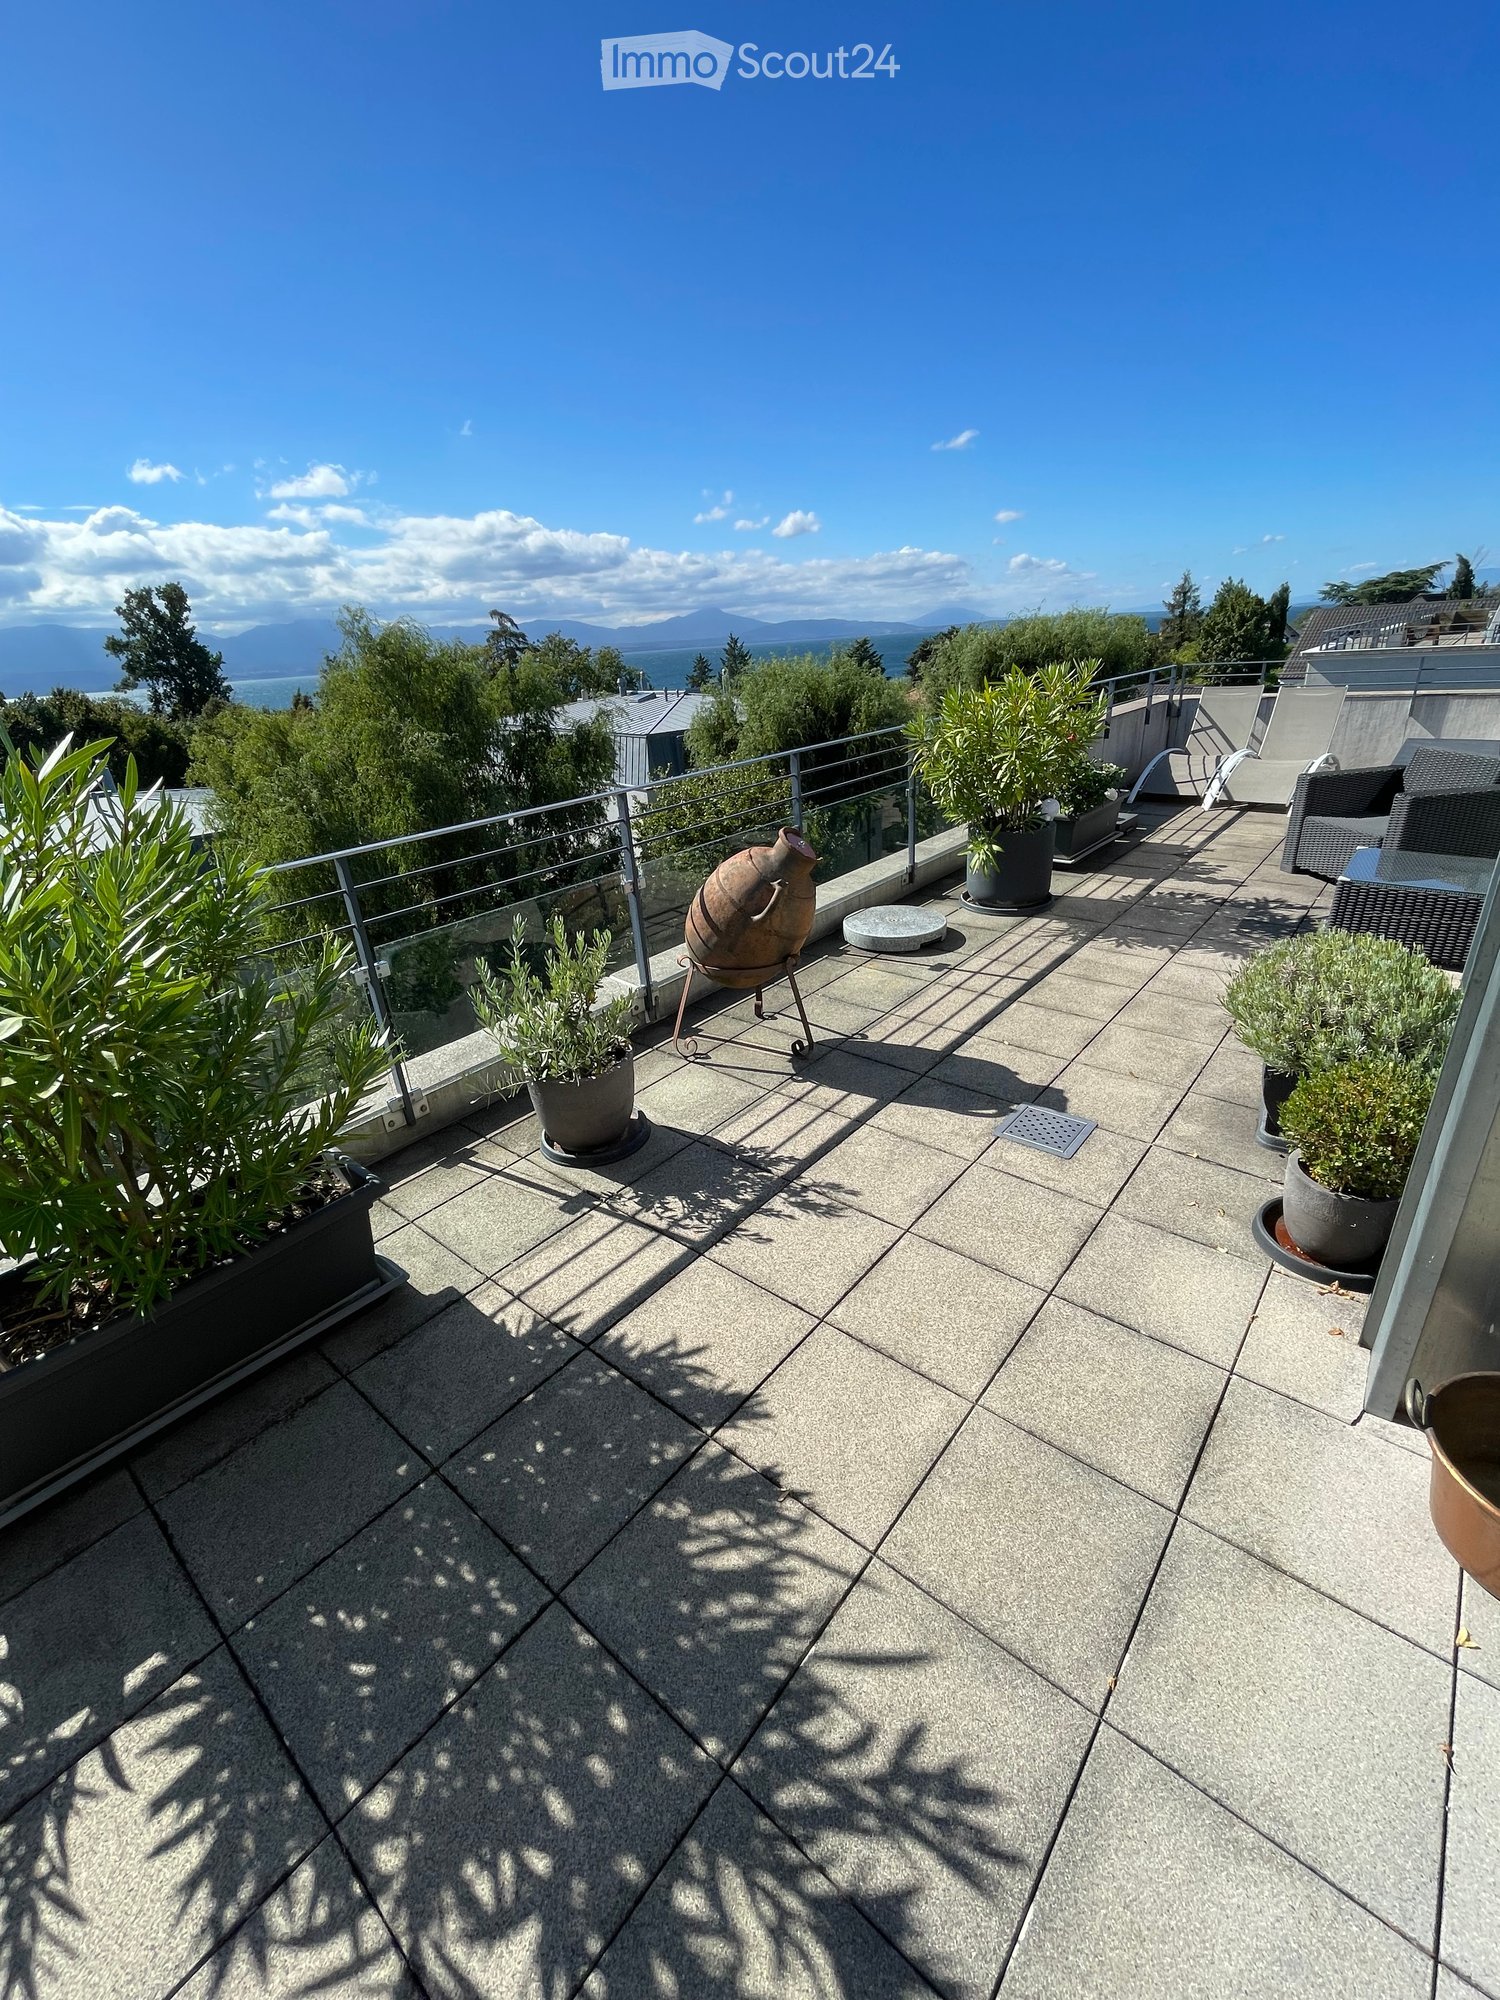
  • View from a balcony or terrace overlooking a large lake with distant hills and a town on the far shore.
1 / 7
4.5 rooms, 115m², CHF 3,650.–
Top
Planches 22A, 1820 Montreux

Magnifique 4,5 p, 130m2, vue / Stunning 4.5-room, 130 m², ideally located

Appartement haut standing réalisé avec des matériaux de grande qualité, idéalement situé au cœur de Montreux, vue sur le lac, à 5mn à pied de la gare, de la place du marché et toutes les facilités dans quartier paisible à l’écart du bruit lié aux manifestations de la station.Description :1 suite parentale (chambre double, dressing et salle de bain), 2 chambres à coucher doubles avec salle de bain et une cuisine américaine haut de gamme avec coin repas ouverte sur un séjour lumineux. La terrasse panoramique habitable offre une vue spectaculaire sur le lac Léman surmonté des Alpes enneigées.Sont compris dans l'offre une buanderie et une cave privée ainsi qu'un local à vélo commun fermé. Une place de parc à côté de l’entrée et de l’ascenseur dans le garage est associée à cet appartement au prix de Chf. 180. Disponible dès le 1er décembre 2026.Luxury apartment built with high-quality materials, ideally located in the heart of Montreux, with a view of the lake, a 5-minute walk from the train station, the market square, and all amenities in a peaceful neighborhood away from the noise associated with the resort’s events.Description: 1 master suite (double bedroom, walk-in closet, and bathroom), 2 double bedrooms with a shared bathroom, and a high-end open-concept kitchen with a dining area that opens onto a bright living room. The spacious panoramic terrace offers spectacular views of Lake Geneva with the snow-capped Alps in the background.Included in the offer are a laundry room, a private cellar, and a shared, locked bike storage room. A parking space next to the entrance and the elevator in the garage is included with this apartment for CHF 180. Available as of December 1, 2026.

Travel time
-
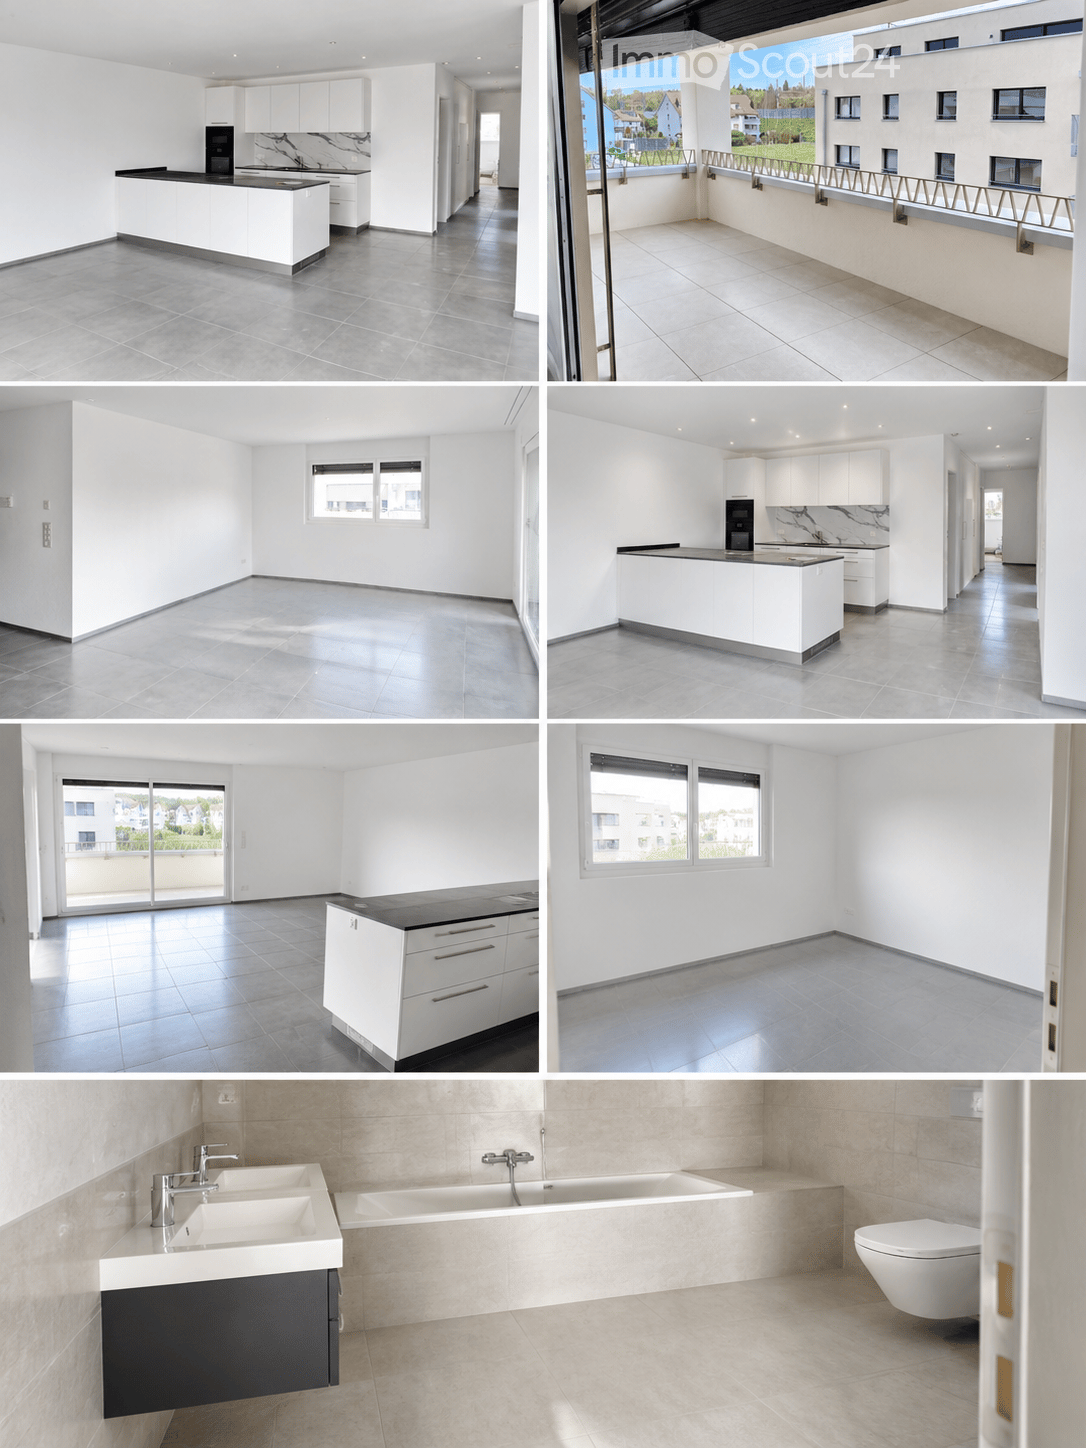
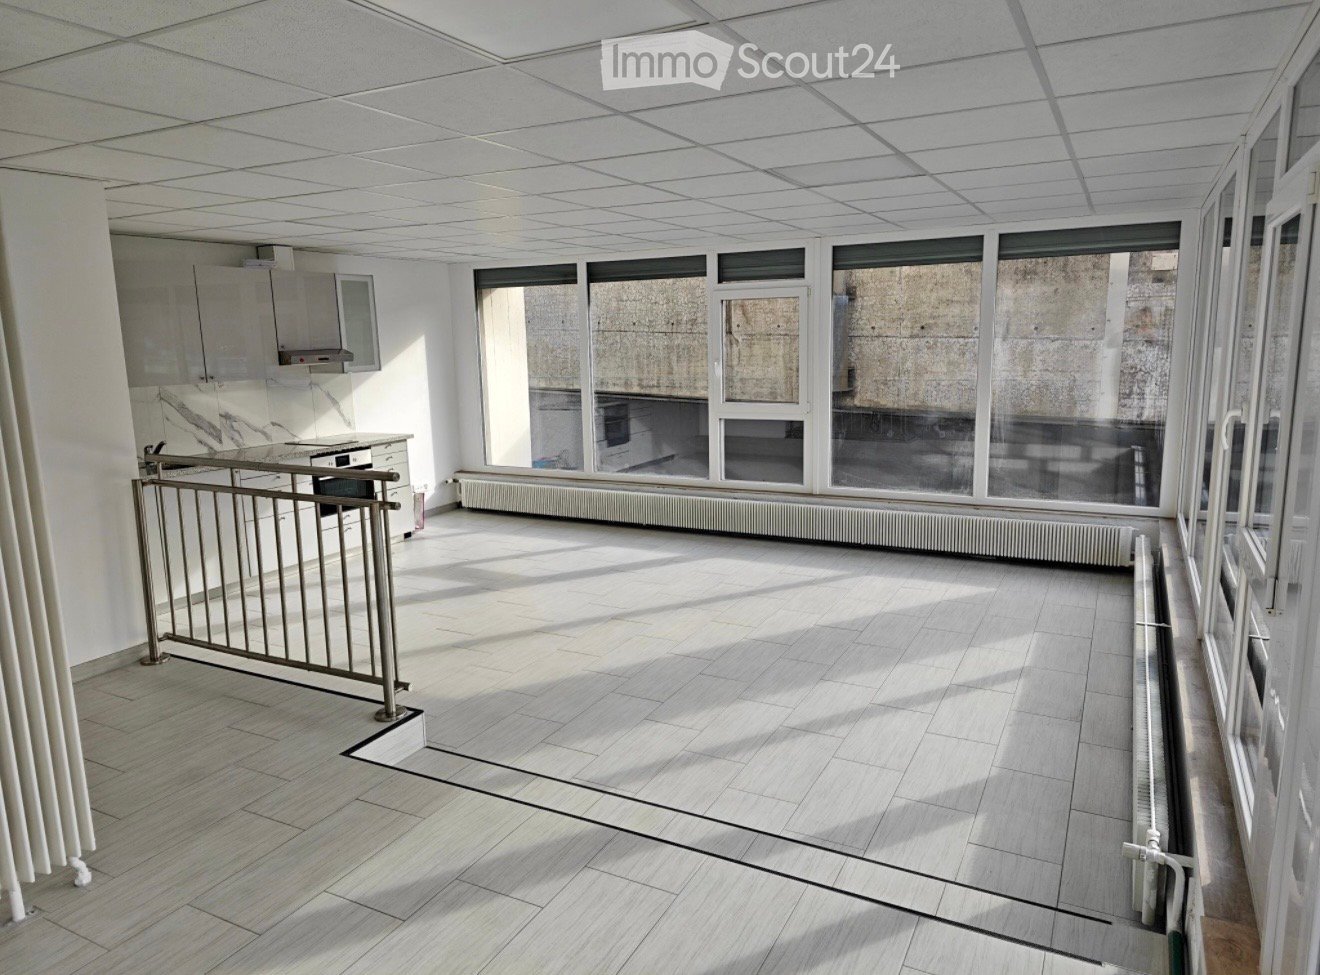
  • The collage displays multiple unfurnished rooms including a kitchen, living space, balcony, and bathroom. All rooms feature modern, minimalist design with white cabinets, tiled floors, and large windows. The kitchen has a central island, the living space
  • Modern kitchen with white cabinets, black countertop, and built-in oven. Features a central island with a black countertop and a marble backsplash.
  • Modern kitchen with white cabinets, dark countertops, and tiled flooring. Features a large sliding glass door leading to a balcony.
  • Empty room with grey tiled floor and white walls, featuring a large window and electrical outlets.
  • Modern bathroom with beige tiles, double sink, bathtub, toilet, and sleek chrome fixtures.
  • Modern bathroom with beige marble tiles, a white sink, a large mirror, and a black cabinet.
  • Empty room with white walls, tiled floor, and large windows offering a view of the outside area.
  • Balcony with tiled floor, metal railing, and a view of a residential area with buildings and greenery.
1 / 8
4.5 rooms, 124m², CHF 2,900.–
Top
Wiesenweg 21, 5102 Rupperswil

Modern 4.5-room new apartment with large balcony, high-quality kitchen, and plenty of storage space

First occupancy 2026 – spacious living with modern comfortThis attractive 4.5-room new apartment convinces with a well-thought-out floor plan, spacious rooms, and modern equipment. On 124 m² of living space, you can expect a comfortable home that offers plenty of space for couples, families, or people with increased space requirements.A special highlight is the 18 m² large balcony with practical storage, which offers additional free space and invites you to linger. The apartment also impresses with high-quality equipment details and plenty of storage space inside.The highlights at a glance • 124 m² of living space with a spacious and well-thought-out floor plan • New building 2026 – modern living comfort in the first occupancy • 18 m² large balcony with practical storage • Modern kitchen with food center, Bora cooktop, and cooking island • Private laundry tower with washing machine and dryer directly in the apartment • Two bathrooms: one with shower, one with bathtub • Two spacious children's rooms with approximately 14 m² each • Parent's bedroom with approximately 16.5 m² • Additional basement room with 8 m² directly on the same floor • Elevator for convenient access to the apartment Spacious rooms and modern equipmentThe open living and dining area forms the heart of the apartment. The modern kitchen with cooking island, Bora cooktop, and food center combines functionality with a contemporary design and offers ideal conditions for everyday life and social cooking evenings.The three bedrooms offer plenty of space and flexible usage options. Whether as children's rooms, home offices, or guest rooms – different living needs can be optimally realized here.Two separate bathrooms provide additional comfort: while one is equipped with a shower, the other invites you to relax with a bathtub. Thanks to the private washing machine and dryer, you also enjoy maximum independence in everyday life.The spacious balcony extends the living space outdoors. The integrated storage offers practical storage space for balcony furniture, garden tools, or other items. An additional 8 m² basement room on the same floor rounds off the attractive space offer.Parking spacesIf required, two parking spaces can be rented for CHF 130.– per month each.Your new homeThis modern new apartment combines spacious living, high-quality kitchen equipment, and practical extras into an attractive overall package.We look forward to showing you this beautiful apartment in person!

Travel time
-
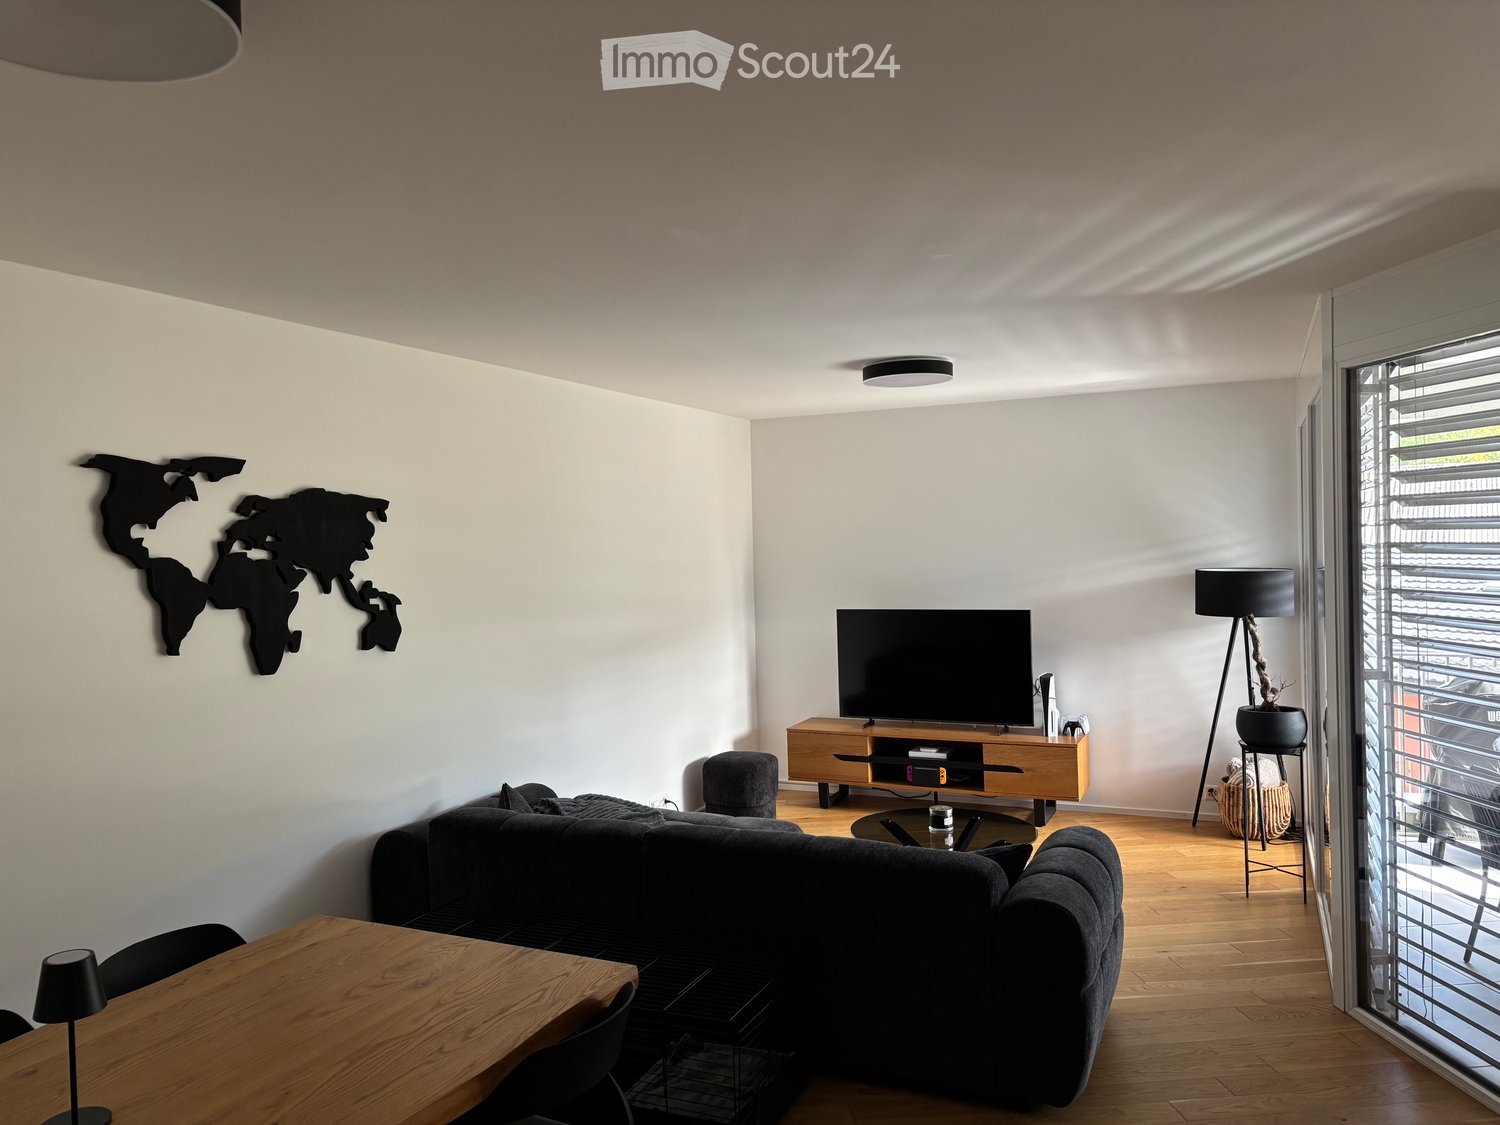
  • Modern living room with a grey sectional sofa, coffee table, TV stand, dining table, chairs, floor lamp, and decorative world map wall art.
  • Modern kitchen with dark cabinets, wooden flooring, and a central island. Features a microwave, dishwasher, and decorative items on shelves.
  • A narrow hallway with wooden flooring, white walls, and two doors leading to other rooms. A small lamp is visible on the left side.
  • Modern bathroom with a washing machine, sink, mirror, shower, and towels.
  • Modern bedroom with a grey upholstered bed, wooden floor, nightstand, table lamp, picture frame, and a ceiling light fixture.
  • Balcony with a view of the surrounding landscape, featuring a black table and four black chairs.
1 / 6
2.5 rooms, 68m², CHF 1,620.–
Top
Chemin du Contournement 12, 1337 Vallorbe

🏡 To Take Over – Beautiful 2.5-Room Apartment in Vallorbe from December 1st, 2026

📍 Chemin du Contournement 12, 1337 VallorbeI am looking for a successor for my 2.5-room apartment of 68 m², located in a quiet and pleasant neighborhood of Vallorbe.The apartment is available from December 1st, 2026, subject to the acceptance of the application by the management Bernard Nicod. 🏠 The Apartment • 2.5 rooms • 68 m² • 1 bedroom • 1 bathroom • Large 8 m² balcony • Open kitchen with dining area • Equipped kitchen with: • cooking hob • oven • refrigerator • dishwasher • many storage options • Connections for washing machine and dryer in the bathroom • Individual cellar • Elevator in the building • Covered parking space in the basement 💰 Rent • Net rent: CHF 1’400.– / month • Additional costs (heating + hot water): CHF 220.– / month • Covered parking space: CHF 120.– / month ➡️ Total monthly costs with parking: CHF 1’740.– 📍 Situation • Day train station: about 5 minutes on foot • Vallorbe city center: about 3 minutes by car • Neighborhood new and very quiet • Apartment is particularly pleasant in terms of noise: the walls are very well insulated and the apartment is very quiet, with very little noise pollution from the neighbors. 🐕 PetsPets are subject to prior approval by the landlord or their representative. 📄 Lease TakeoverThe lease takeover is planned for December 1st, 2026.Interested parties can receive the application form from Bernard Nicod to create their application.The takeover is subject to the acceptance of the application by the management. 📩 Interested ? Do not hesitate to send me a private message and briefly describe your situation, and I can offer you a visit and provide you with the necessary information to submit your application. 📸 Photos are available in the ad.

Travel time
-
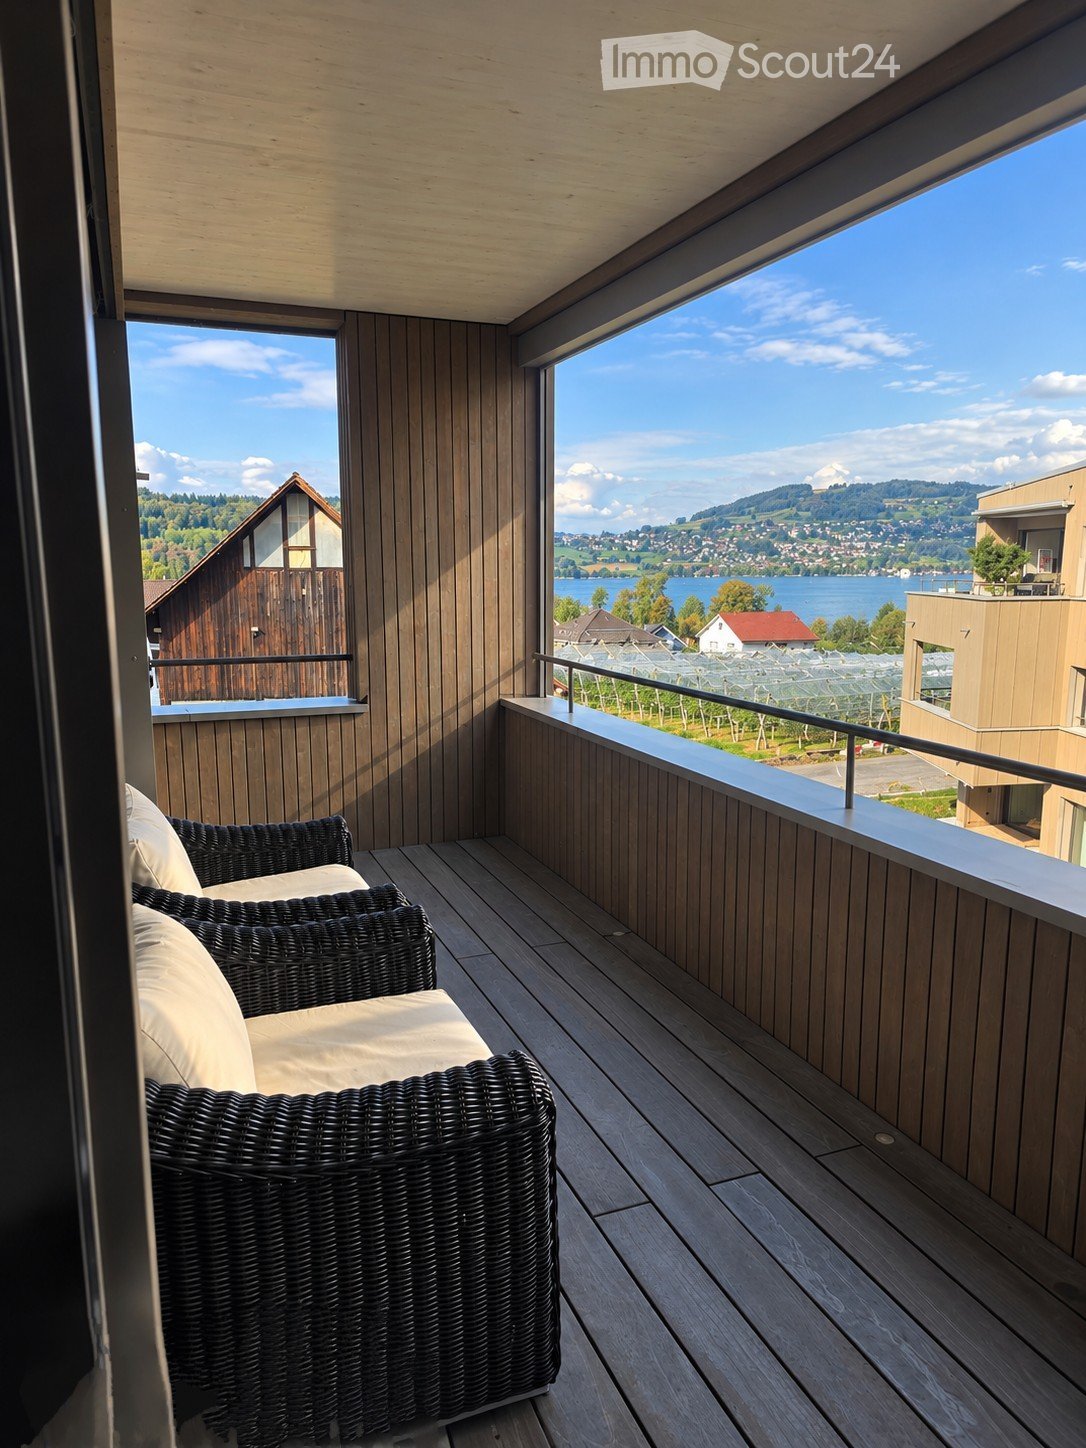
  • Balcony with wooden decking, wicker chairs, and scenic view of a lake and surrounding landscape.
  • Modern dining area with wooden floor, large windows, and sliding glass doors leading to a balcony. Includes a wooden dining table, four black chairs, a wooden bench, and a dark-colored sofa.
  • Minimalist bedroom with a wooden bed, neutral bedding, large windows with blinds, and a wicker chandelier.
  • Modern kitchen and dining area with wooden flooring, grey and wooden cabinets, a central dining table with chairs, pendant lights, and a washing machine.
  • Modern bathroom with a sleek sink, glass-enclosed shower, and a dark-toned bathtub. Features include a textured wall, a built-in wooden shelf, and a large, curved mirror.
  • Modern hallway with wooden flooring, light-colored walls, and a wooden door. Features a vertical wooden panel on the left and a small plant on the right wall.
1 / 6
2.5 rooms, 60m², CHF 1,950.–
Top
Alemannenweg 3, 6287 Aesch LU

2.5 Room Luxury Apartment with Lake View in Aesch LU

2 1/2 room apartment for rent in AeschRENTAL in SEEPARK ALEMANNIS: Exclusive apartment with terrace and LAKE VIEW.We offer a unique apartment with exclusive finishes for rent with a lake view.The apartment is located in the immediate vicinity of Lake Hallwil (550 m from the beach and boat station), in a beautiful environment, with bike and hiking trails.Such an opportunity doesn't come twice!The planner and project manager placed great emphasis on environmentally friendly construction. The house was built exclusively with regional (directly from the region, Swiss) building materials and local craftsmen.The apartment has unparalleled features: the spacious room feeling, created by the large window fronts, as well as the spacious rooms and the view of the lake, create a magical atmosphere.The apartment has a total area of 60 m² + the terrace 11.9 m² + cellar 8.5 m²The rooms:- Living/Dining/Kitchen: 36 m2- Entrance area: 5.7 m2- Shower/Toilet: 3 m2- Bedroom: 12 m2- Cellar: 8.5 m2- Terrace: 11.9 m2The building is energy-efficient and has been equipped with modern solar collectors.Further data:Ceiling height (approx. 2.5 m)Bright, spacious roomsNew building 2025Luxury construction standardElevatorOwn washing machine with dryerModern and harmonious designFlooring made of high-quality oak parquet and timeless designPets not allowedNon-smoking apartmentBicycle storage roomA parking space belonging to the apartment can be rented separately on request!Has the apartment sparked your interest? Feel free to contact us! In a personal meeting, you can learn all the further details and information about the property. We are at your disposal to answer all your questions! We look forward to your inquiry!

Travel time
-
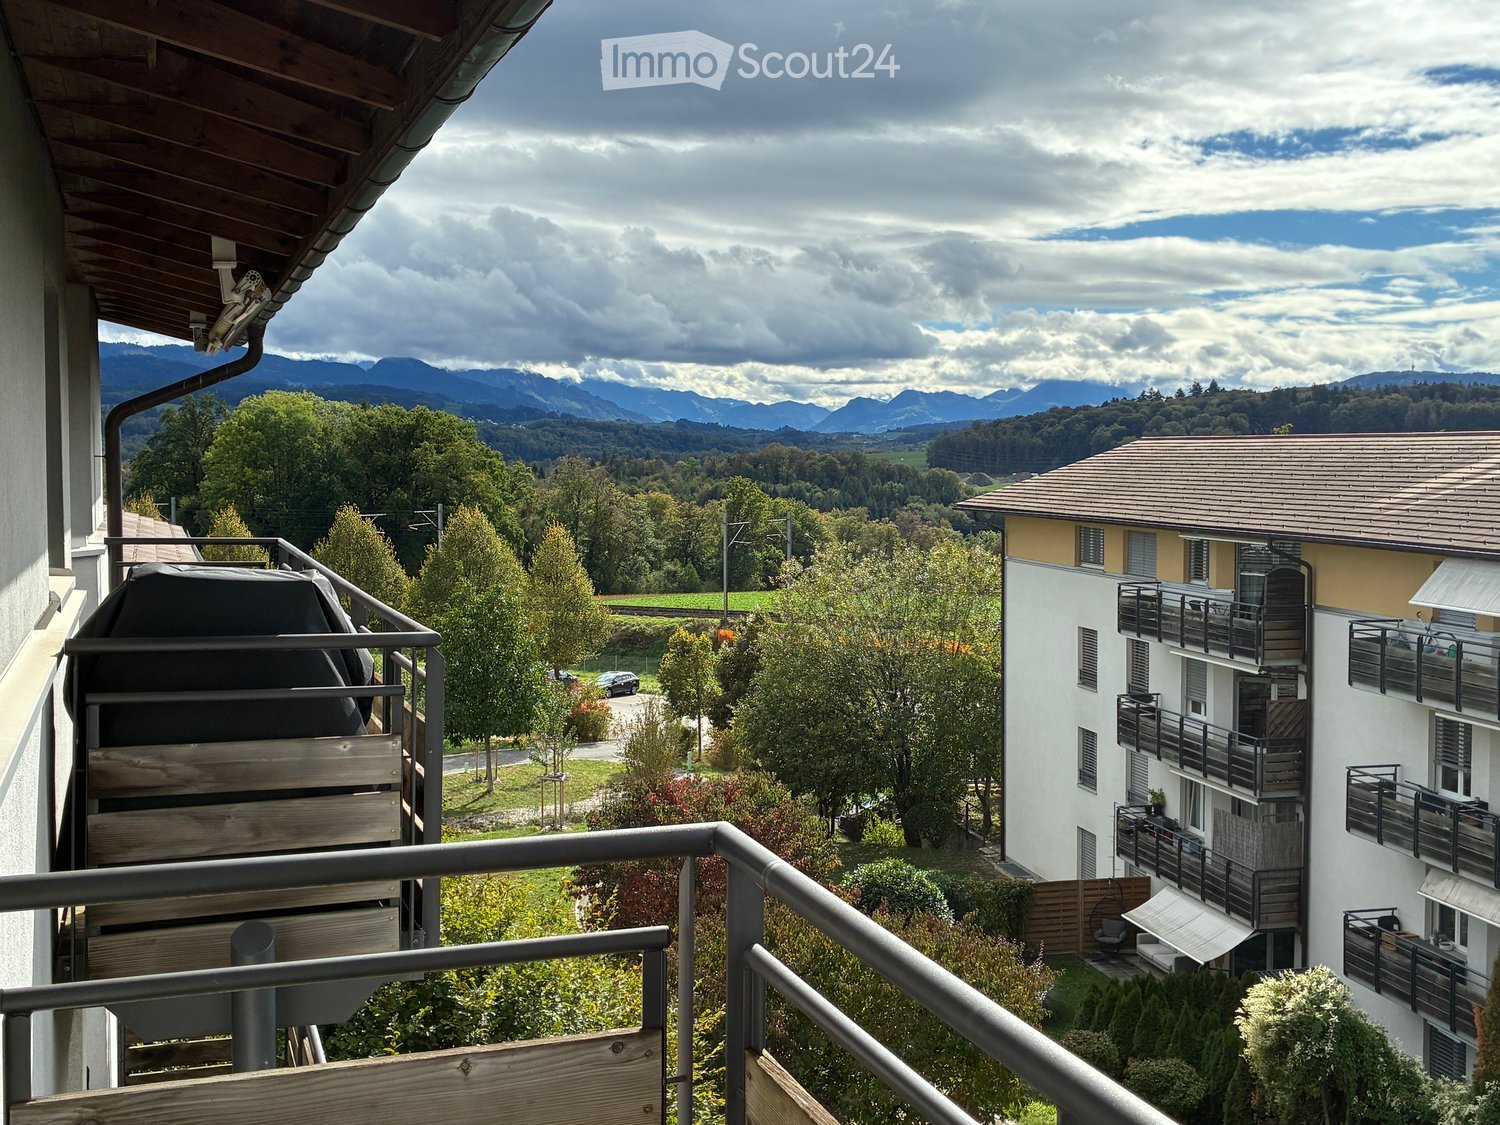
  • Balcony overlooking a scenic valley with mountains, trees, and neighboring buildings.
  • Wooden balcony with metal railing, overlooking a residential area with multiple buildings and a scenic mountain backdrop.
  • Modern living room with a grey sectional sofa, glass coffee table, flat-screen TV, floor lamp, side table, and potted plants. The room features wooden flooring and large windows with a view.
  • Modern kitchen with white cabinets, tiled floor, and stainless steel appliances including an oven, sink, and dishwasher. A small table is visible near the window.
  • Modern bathroom with white tiles, bathtub, double sink, large mirror, and shower area with a curtain. Includes towels, a hair dryer, and personal care items on the sink counter.
  • Cozy bedroom with wooden flooring, a large bed with a patterned duvet, two nightstands with lamps, and a small table with a screen on it.
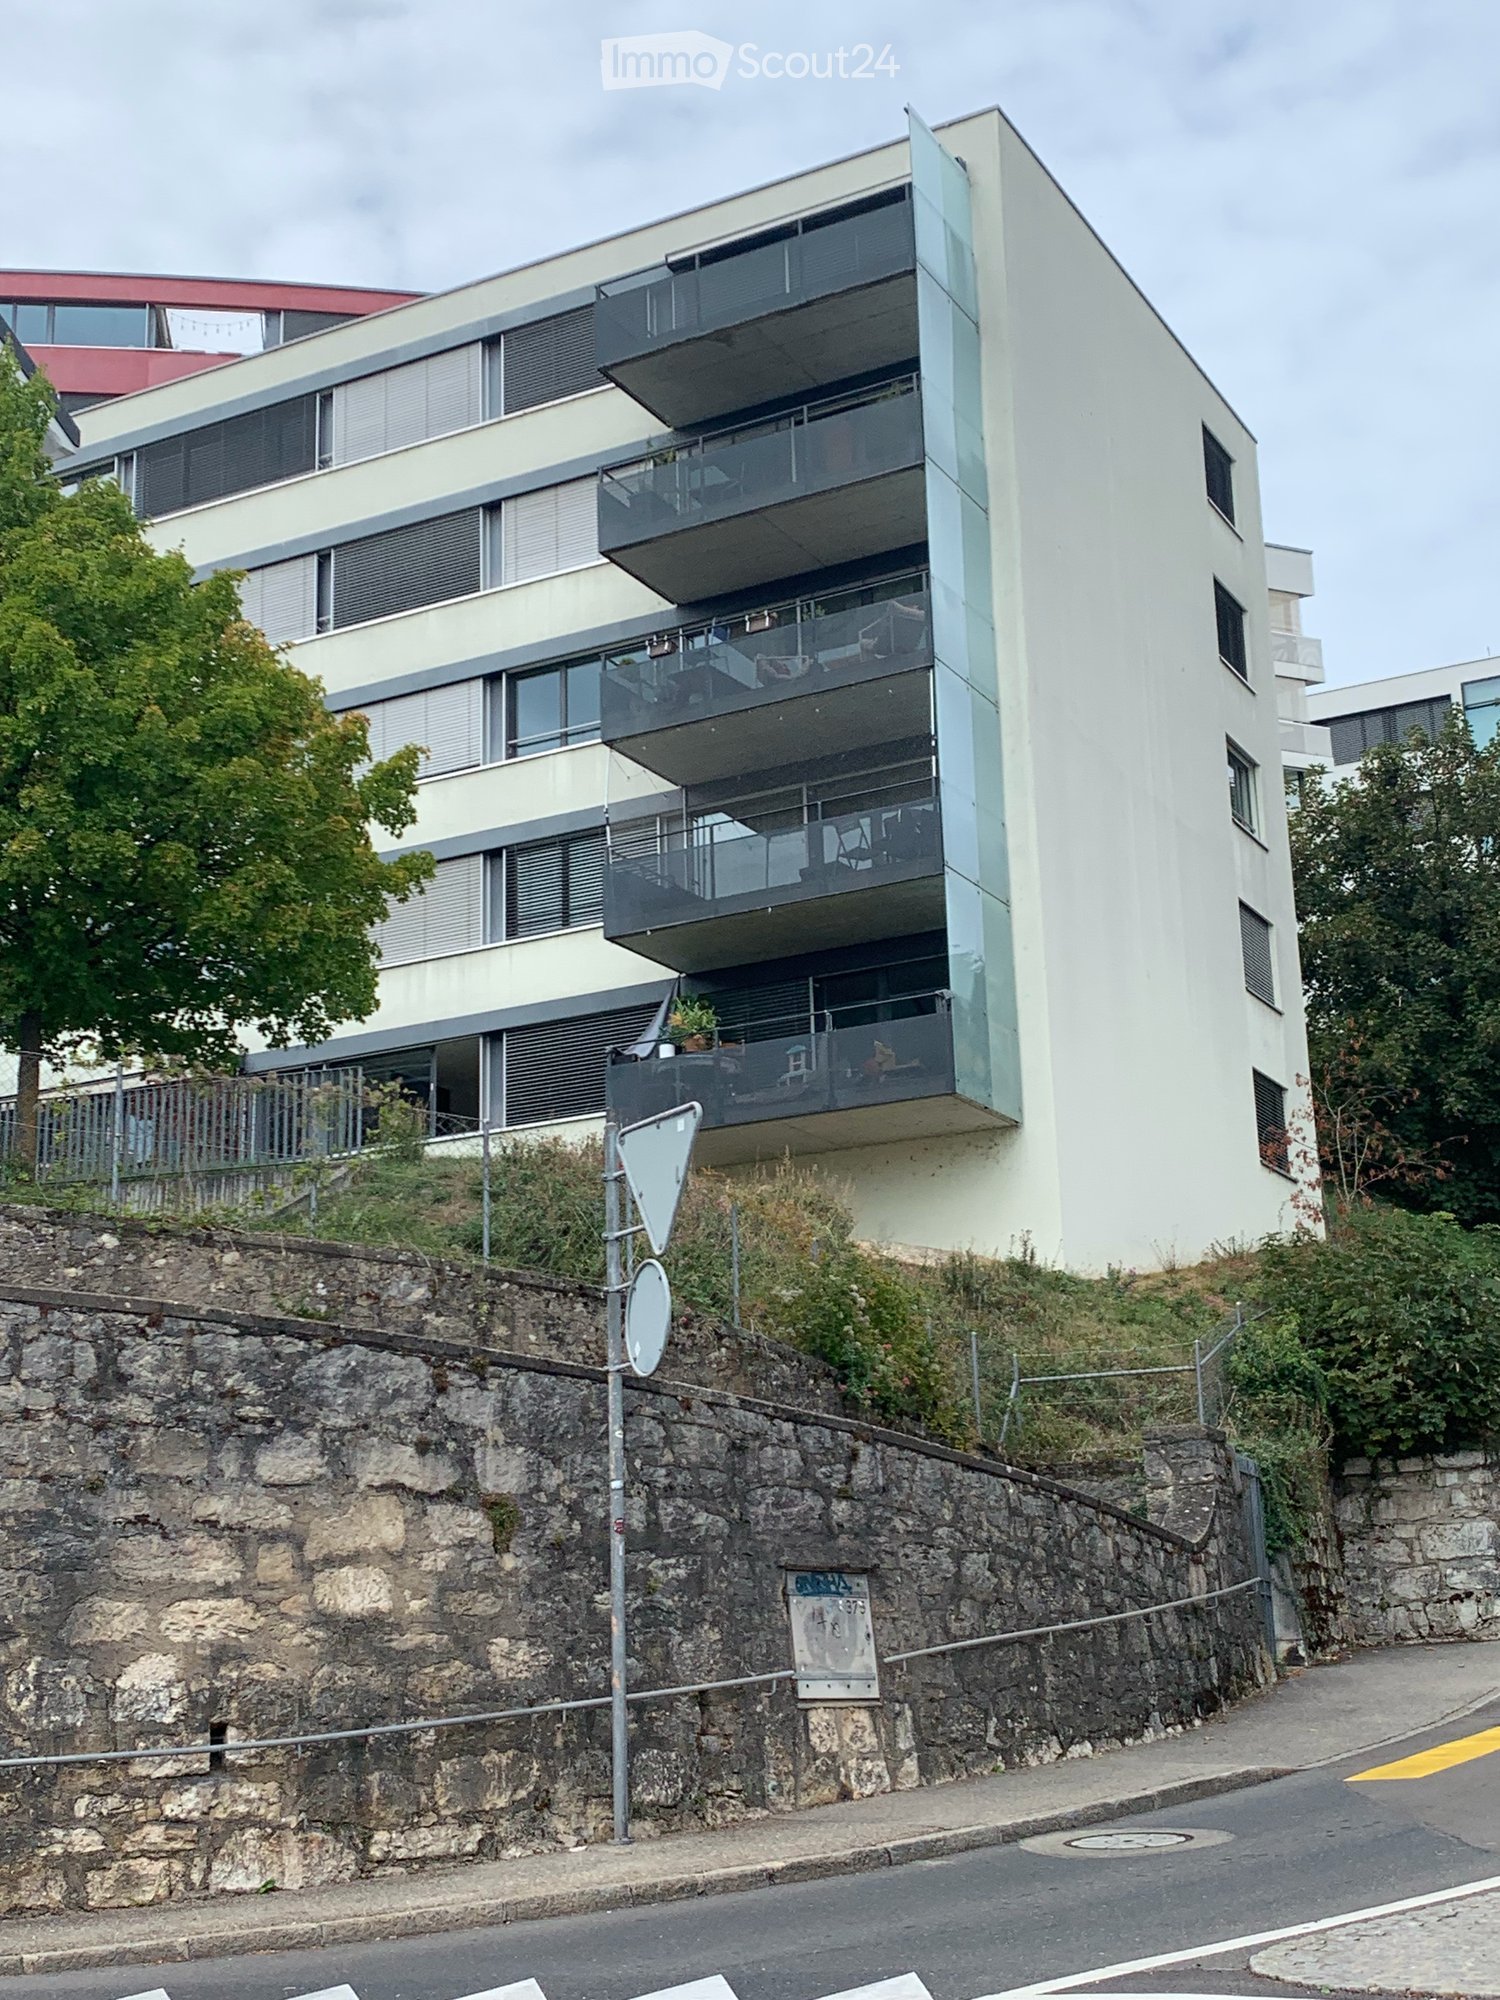
  • A multi-story residential building with balconies, a garage, and surrounding greenery.
1 / 7
3 rooms, 78m², CHF 1,859.–
Top
Chemin de la Fontaine 2, 1752 Villars-sur-Glâne

Apartment on the second floor in Villars-sur-Glâne

This rental property from Livit SA, available from November, is ideally located and offers a pleasant and functional living environment, with:- A functional entrance hall with built-in cupboards for optimized storage from the entrance.- A fully equipped kitchen, ideal for preparing meals in a practical and modern setting.- A bright living room with direct access to the balcony, perfect for enjoying the outdoors.- 2 comfortable bedrooms, offering an intimate and restful space.- A well-appointed bathroom with WC, for your daily comfort.- Separate guest toilet, for more convenience.- An ideal cellar for additional storage needs.- A laundry room with washing machine, dryer, and sink.Also available for rent:- Two adjacent indoor parking spaces: 105.00/month- One outdoor parking space: 60.00/monthMany advantages of the location:- Schools within walking distance, offering great convenience for families.- The Le Platy sports center, Open-Air Fitness, and the Real Sport Arena (ice rink-hockey) are just a few minutes' walk away, perfect for sports and leisure enthusiasts.- Enjoy an exceptional natural setting, just 5 minutes' walk from the Villars-sur-Glâne forest and the Le Platy pond, ideal for relaxing walks or outdoor activities.- Shopping becomes child's play with ALDI, Denner, Migros, and Coop, accessible within 5 minutes by car. The bus stop is 160 meters away, with line 11 leading to Fribourg station, while Villars-sur-Glâne station is 260 meters away.Highway access is available in just 6 minutes by car. Have we sparked your interest? Contact us directly through the ad via "Contact the advertiser". You will then receive an automated email with information about the visit, as well as a link to apply directly online after the visit and/or ask questions.Livit SAReal Estate ManagementAv. de Montchoisi 351001 Lausanne

Travel time
-
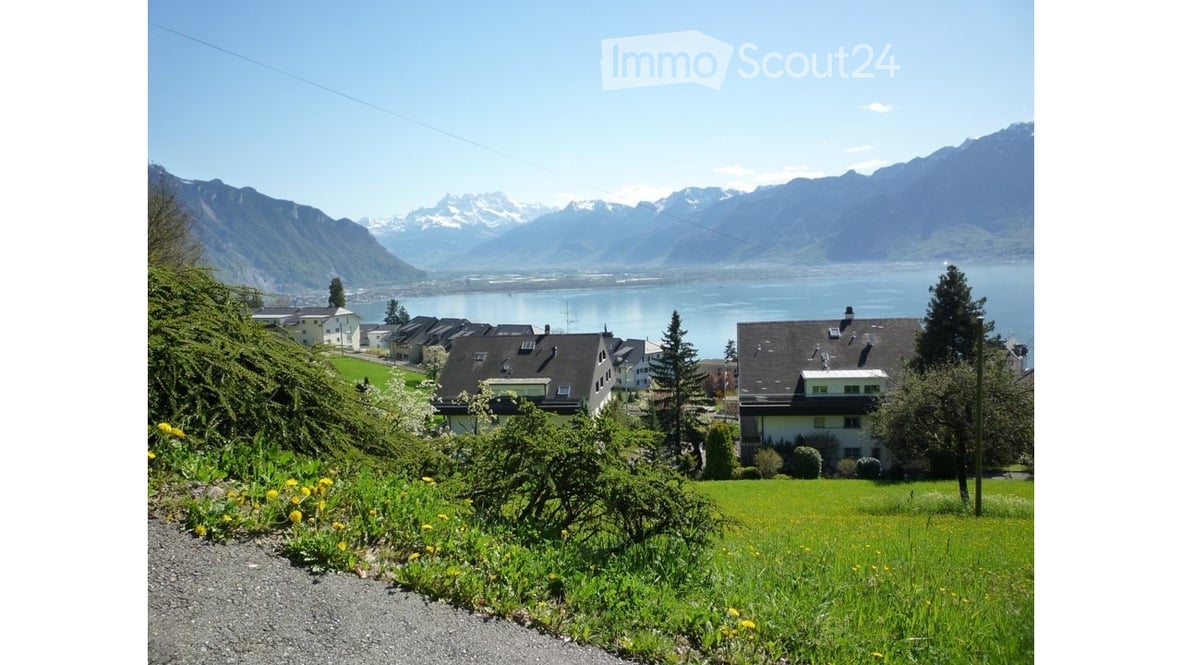
  • Scenic view of a lakeside town with houses, green fields, and distant mountains.
  • Dining area with a black dining table, four chairs, and a cup on the table, overlooking a scenic lake view through large windows.
  • A cozy, well-furnished room with a bed, sofa, dining table, chairs, and a small seating area. The room features modern decor, including lamps and a TV screen.
  • Modern bathroom with a glass-enclosed shower, toilet, sink, and built-in storage cabinet.
  • View from a balcony or terrace overlooking a scenic landscape with mountains, a lake, and houses in the distance under a dramatic sky.
  • Modern kitchen with white cabinets, stainless steel appliances, and a window above the sink.
  • Modern kitchen and living area with wooden flooring, grey cabinets, a central table with stools, and a small living area with a screen and lamp.
1 / 7
1.5 rooms, 42m², CHF 1,540.–
Top
Chemin de Chamby 8, 1822 Chernex

Furnished and ready to move in, with a view of the lake and mountains – Train station at 1 minute on foot

Apartment in the heights of MontreuxFurnished and ready to move in, with a view of the lake and mountains – Train station at 1 minute on footLocated at Chemin de Chamby 8, 1822 Chernex – Heights of MontreuxA nice view, the calm of a residence, and the train station just a few steps away: make yourself at home in Chernex!Renovated in 2020 and furnished with taste, this apartment benefits from an unobstructed view of the lake and mountains and a southwest exposure. Located on the 3rd floor with elevator, it offers a pleasant living space in a quiet residence, just 1 minute on foot from Chernex train station.Fully equipped, it includes recent furniture, high-end Pfister appliances, quality electrical appliances, dishes, kitchen utensils, and household linen: everything is prepared to make your move easier.A functional and carefully designed interior • Entrance with storage: large closet with clothes rack and shelves, as well as a shoe rack. • Fully equipped kitchen: refrigerator, freezer, induction hob, hood, oven, dishwasher, microwave, and Nespresso machine. • Cozy dining area with table and chairs. • Living room with a view of the lake and mountains, 140 cm wide bed, shelves, dining table and chairs, TV, elegant sofas, sliding doors, and electric Velux skylight. • Bathroom with Italian shower, sink, toilet, and washing machine. A vacuum cleaner is also provided. A private cellar and access to a shared laundry room complete the amenities.Rent and charges • Monthly rent excluding charges: CHF 1’370.– • Heating and water: CHF 77.–/month • Shared building charges and waste: CHF 73.–/month • Total monthly charges, including charges: CHF 1’520.– • Outdoor parking space optional: CHF 65.–/month Electricity and internet are extra, with subscriptions to be taken out in the tenant's name.Want to discover the view and your future living space? Contact me to organize a visit.
Travel time
-

Suggested properties for you based on search results

Other interesting objects