2304 results - Properties for rent with Has wheelchair access: Switzerland

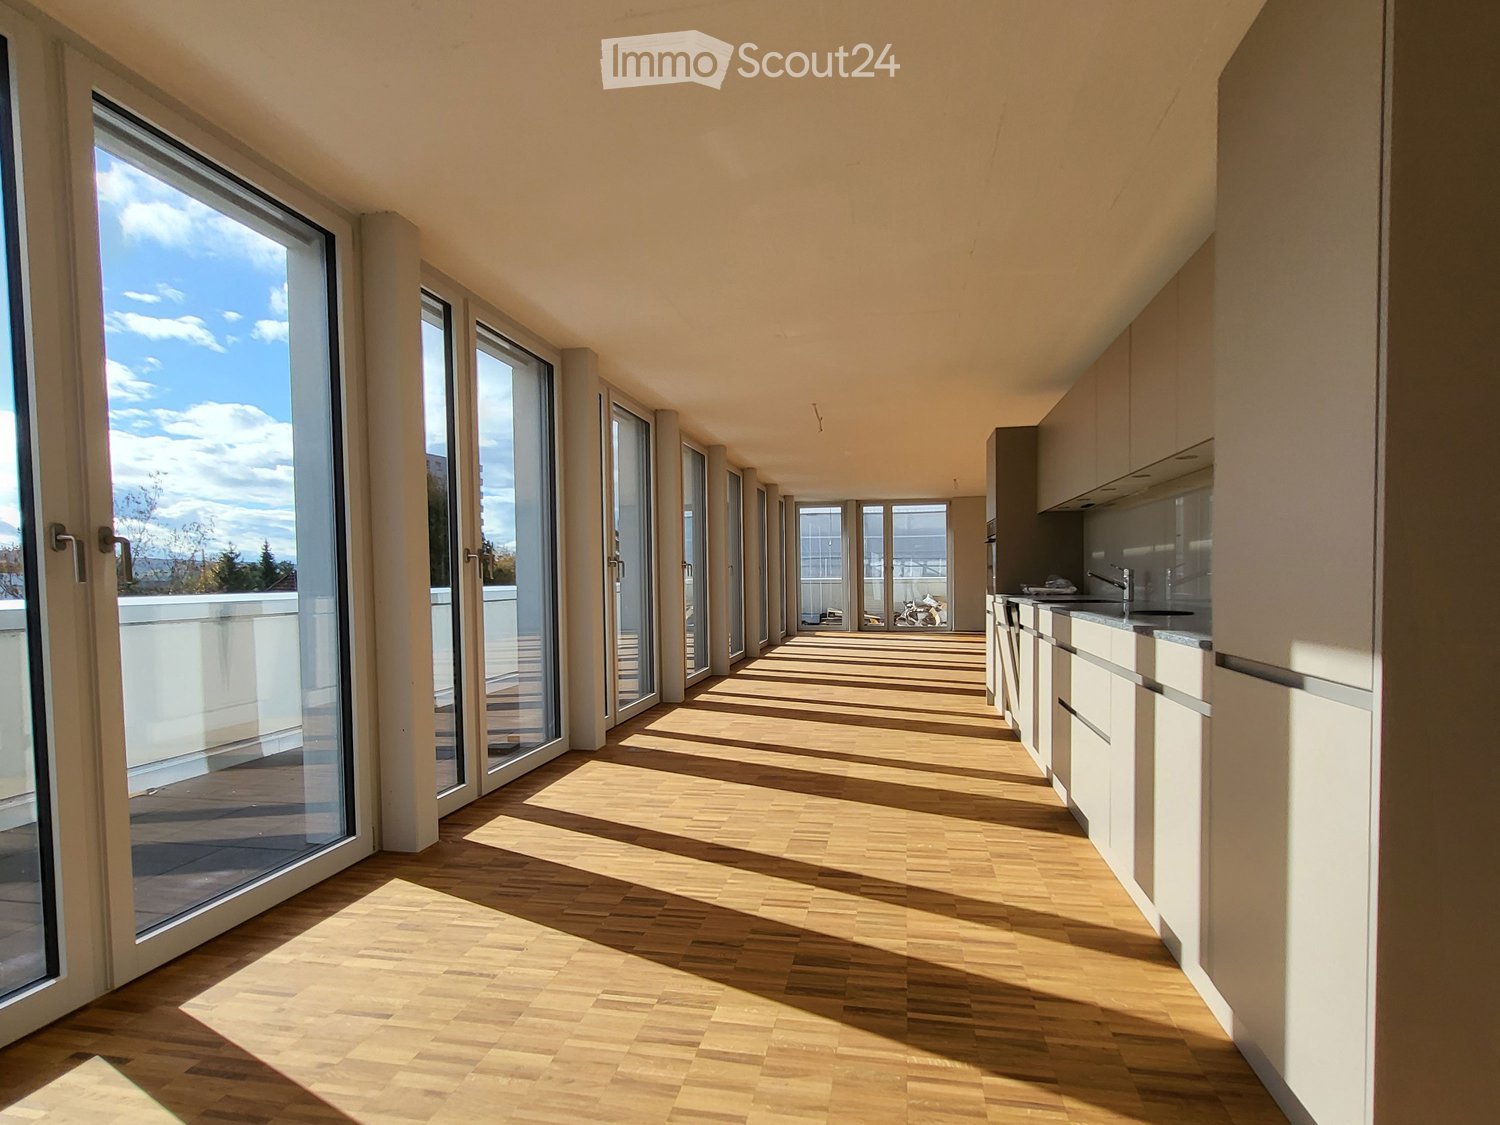
  • long hallway, wooden floor, large windows, balcony, kitchen
  • modern kitchen with white cabinets, wooden floor, sink, faucet, large windows
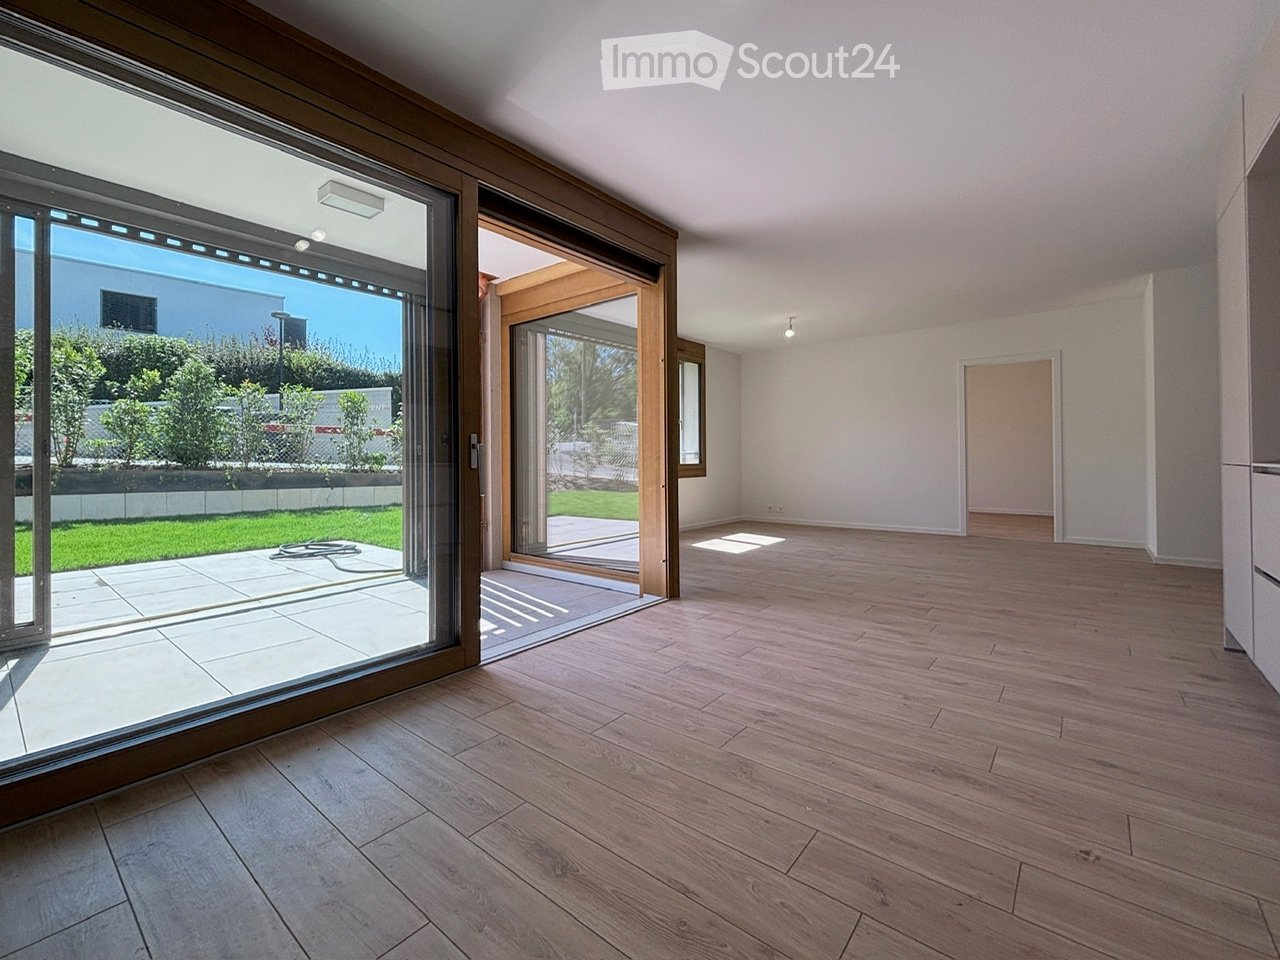
  • empty room, wooden floor, large window, balcony, white walls
  • empty room, wooden floor, white walls, sliding glass doors, balcony
  • Bathroom with gray tiles, glass shower enclosure, white sink, mirror, and toilet
  • modern bathroom with white toilet, sink, mirror, and gray tiles
  • Empty room with white walls, wooden floor, white door, elevator door
  • A small room with a white washing machine, a sink, and a faucet.
1 / 8
2.5 rooms161m²CHF 2,950.–
Top
Bielstrasse 122, 4500 Solothurn

2.5 room attic apartment in central location in Solothurn

We rent from 01.06.2026 or by agreement a modern 2.5 room attic apartment.Address / Location: Bielstrasse 122, 4500 SolothurnRoom details2.5 room attic apartment on the 3rd floor.Size in m²: 161 m² living space, 83 m² terrace, basement room (UG.43): 9.5 m²Shared use / room use • Personnel lift (wheelchair accessible) • Bicycle parking spaces are available • Parking space (1 piece) can be rented additionally (140 CHF, monthly) The property has a mixed use (including the 3FO foundation, externally rented office space and a daycare center). Regular events take place, which can lead to certain noise emissions both during and outside regular office hours. Additionally, there is a daycare center on the ground floor. During the kindergarten's opening hours from Monday to Friday between 06:30 and 18:30, there can be corresponding noise emissions in the building and in the garden.Rent & costs • Monthly rent: 2,500 CHF per month • Additional costs: 450 CHF (advance payment, monthly) • Deposit: 5,900 CHF (2 ½ months' rent) • Minimum rental period: 12 months Notice period: 3 months to the end of the month. No termination possible in December.LocationThe newly built building of the 3FO foundation is very well connected to public transport (ÖV), bicycle and car: • Bus: The bus stop "Solothurn, Industriestrasse" is a minute's walk from the building. The Allmend train station is 800 m away and can also be easily reached on foot. • Car: The connection to the regional road network and the Solothurn-West motorway exit is in the immediate vicinity. • There are various parking spaces in the quarter. Catering • Migros / Denner can be reached in less than 8 minutes on foot • Many catering options are available in the immediate vicinity (for employees or customers) AvailabilityMove-in date: From 01.06.2026 or by agreement (excluded at the turn of the year).

Travel time
-
1 / 7
1 room22m²CHF 995.–
Top
Langgasse 151, 9008 St. Gallen

Furnished room with communal areas

Furnished room with communal areas Save money! The furnished room is ideal for cost-conscious individuals and students. The rent includes everything (electricity, TV reception, internet (WLAN))! Due to its central location, shops and restaurants are within short distance. Public transportation is nearby.Furnished room: • Carpeted floor • Double bed with nightstands and lamps • Desk with chair • Refrigerator • Closet • TV (including free cable TV) • Free WLAN Bathroom: • Sink • Under-sink cabinet • Mirror • Toilet • Shower Shared kitchen (for shared use): • Ceramic glass • Exhaust fan • Oven • Microwave • Refrigerator Shared laundry room (for shared use): • Washing machine • Dryer Other: • A parking space can be rented for CHF 120.00 per month. • All floors are accessible by elevator • Terrace/patio for shared use • Mini market for quick snacks • More information and direct selection of your desired property can be found at www.eastsideliving.ch. Availability:Immediate move-in or by arrangement.Interested?We look forward to discovering this beautiful room with you and await your contact. St. Gallen 9008 St. Gallen is located in the district of St. Gallen, in the canton of St. Gallen. The population in the political municipality of St. Gallen has changed by an average of +0.7% per year over the last five years to 78,863 inhabitants (as of December 31, 2024). The tax burden is 12.2% (canton: 11.1%). Over the last five years, the municipality has averaged an annual residential construction activity of 0.8%, while the vacancy rate is currently 2.3% (as of June 1, 2025). Real estate prices have changed by +16.8% over the last five years (canton: +22.8%).

Travel time
-
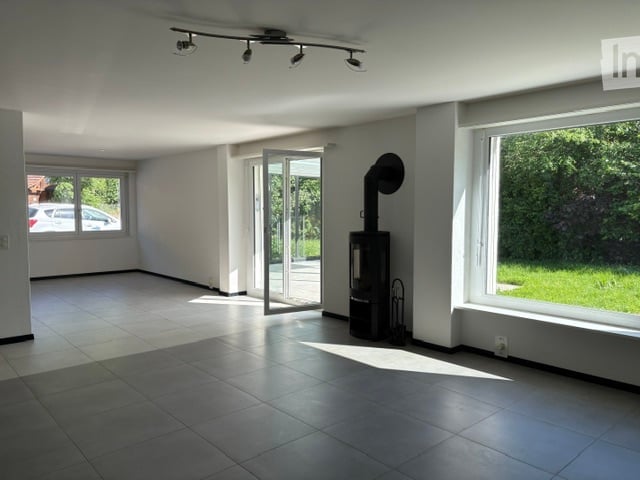
  • Empty room with white walls, tiled floor, large windows, and a sliding glass door leading to an outdoor area. No furniture or equipment is present.
  • Modern kitchen with white cabinets, black countertops, and a built-in oven. Features a large window with a view of a red building outside.
  • A modern glass-covered patio area attached to a house, with a sliding glass door, tiled floor, and a metal awning.
  • Modern bathroom with white tiled walls, a bathtub, toilet, sink, and a glass-enclosed shower stall. The room features a large window for natural light and a ceiling light fixture.
  • Completely empty room with white walls, dark tiled floor, and large windows. No furniture or equipment.
1 / 5
4.5 rooms180m²CHF 2,500.–
Top
Gammenthal 819, 3454 Sumiswald

Charming 4.5-room single-family house in Sumiswald – available immediately!

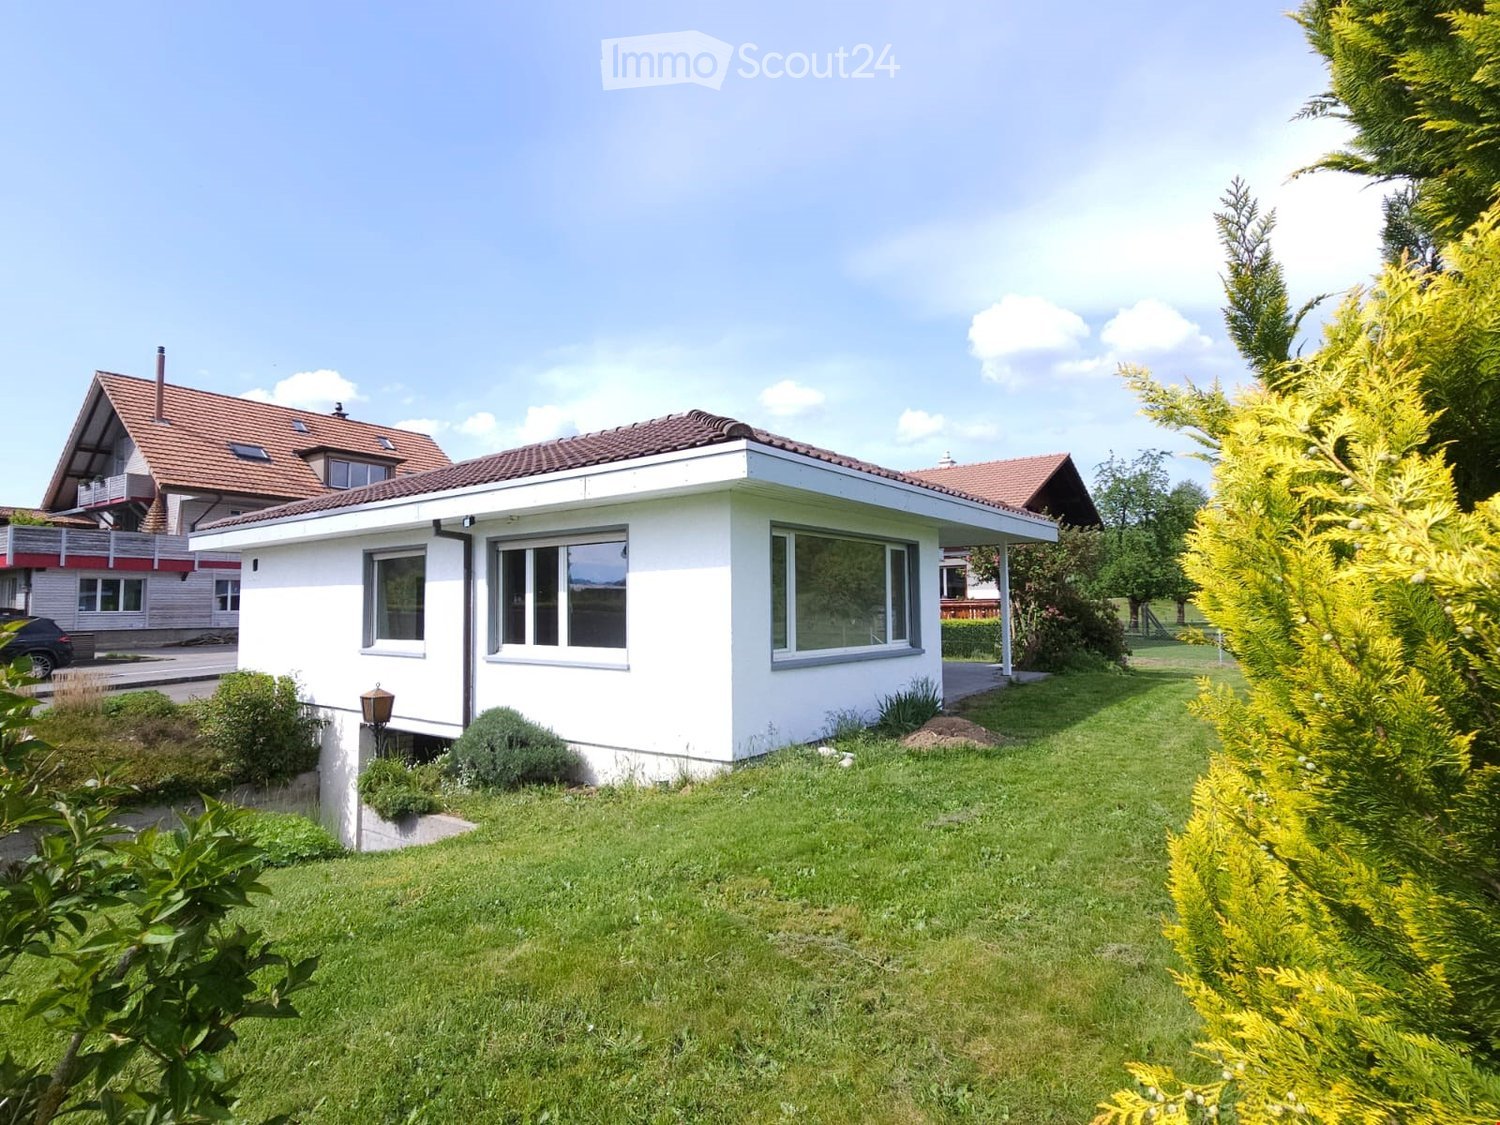
Welcome to this well-maintained and modern single-family house in a quiet location in Sumiswald, Canton of Bern. The house, built in 1995 and renovated in 2021, impresses with spacious living areas, modern amenities, and an idyllic environment in the Emmental.The house offers: • Spacious living area: 180 m² of living space on an 850 m² large plot – plenty of space for the whole family. • Modern kitchen: Bright kitchen with white cabinets, black countertops, and a built-in oven, as well as a large window with a view. • Glazed terrace: A modern, covered terrace area with sliding doors, tile floor, and metal awning – ideal for social hours outdoors. • Bright rooms: Spacious rooms with white walls, tile floors, partly built-in closets, and large windows that let in plenty of daylight. • Large lawn area • Parking: Several parking spaces and a ski room are available. • Pets allowed: Four-legged friends are welcome, by arrangement with the landlord • Child-friendly: Ideal for families with children. Location and surroundings:The house is located in a quiet environment and benefits from plenty of sunshine in the summer. The location is extremely practical: • Bus stop: Directly in front of the house, only 1 minute's walk away. • Nature pure: A bike path and hiking trails are located in the immediate vicinity This charming single-family house combines rural idyll with practical infrastructure and is available from July 1st. A unique opportunity for families or nature lovers who want to enjoy the best of Emmental country life!

Travel time
-
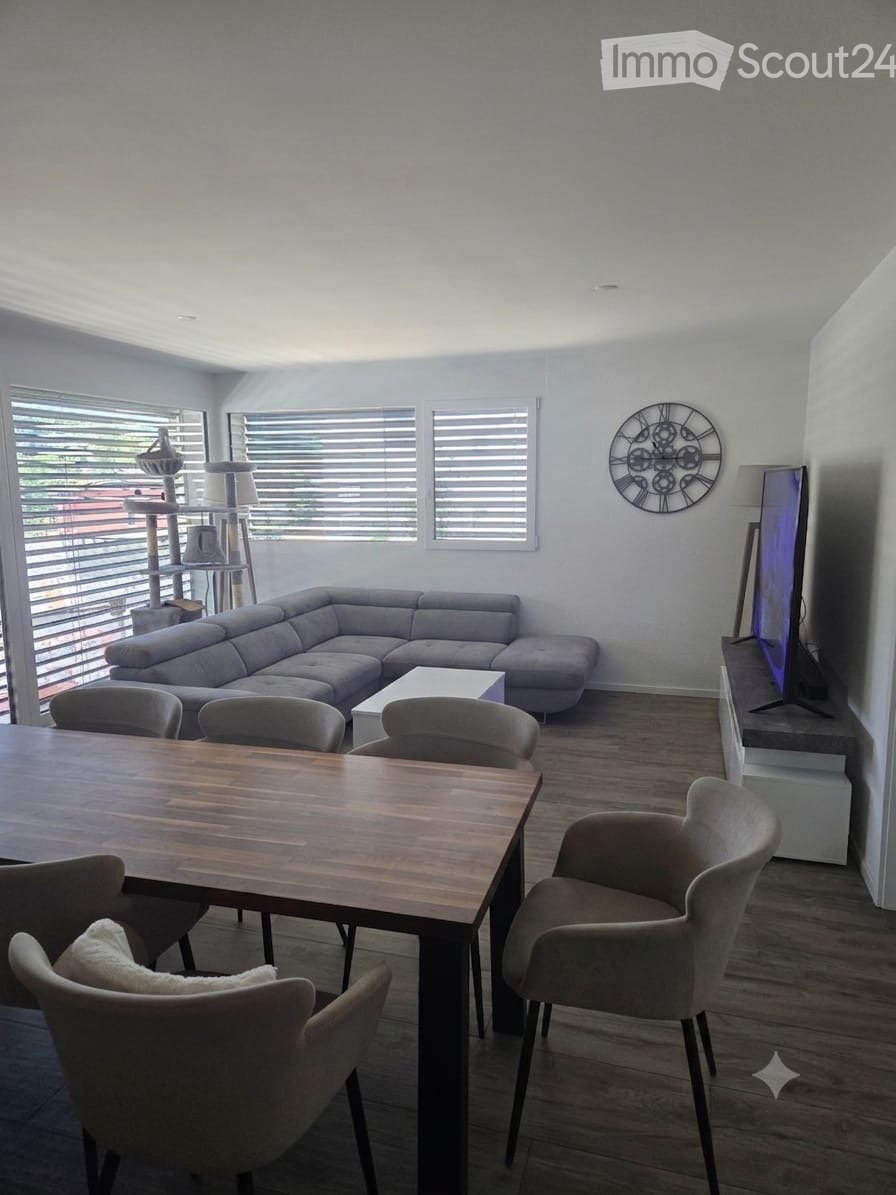
  • Modern living and dining area with a grey sectional sofa, coffee table, dining table with chairs, cat tree, wall clock, and television.
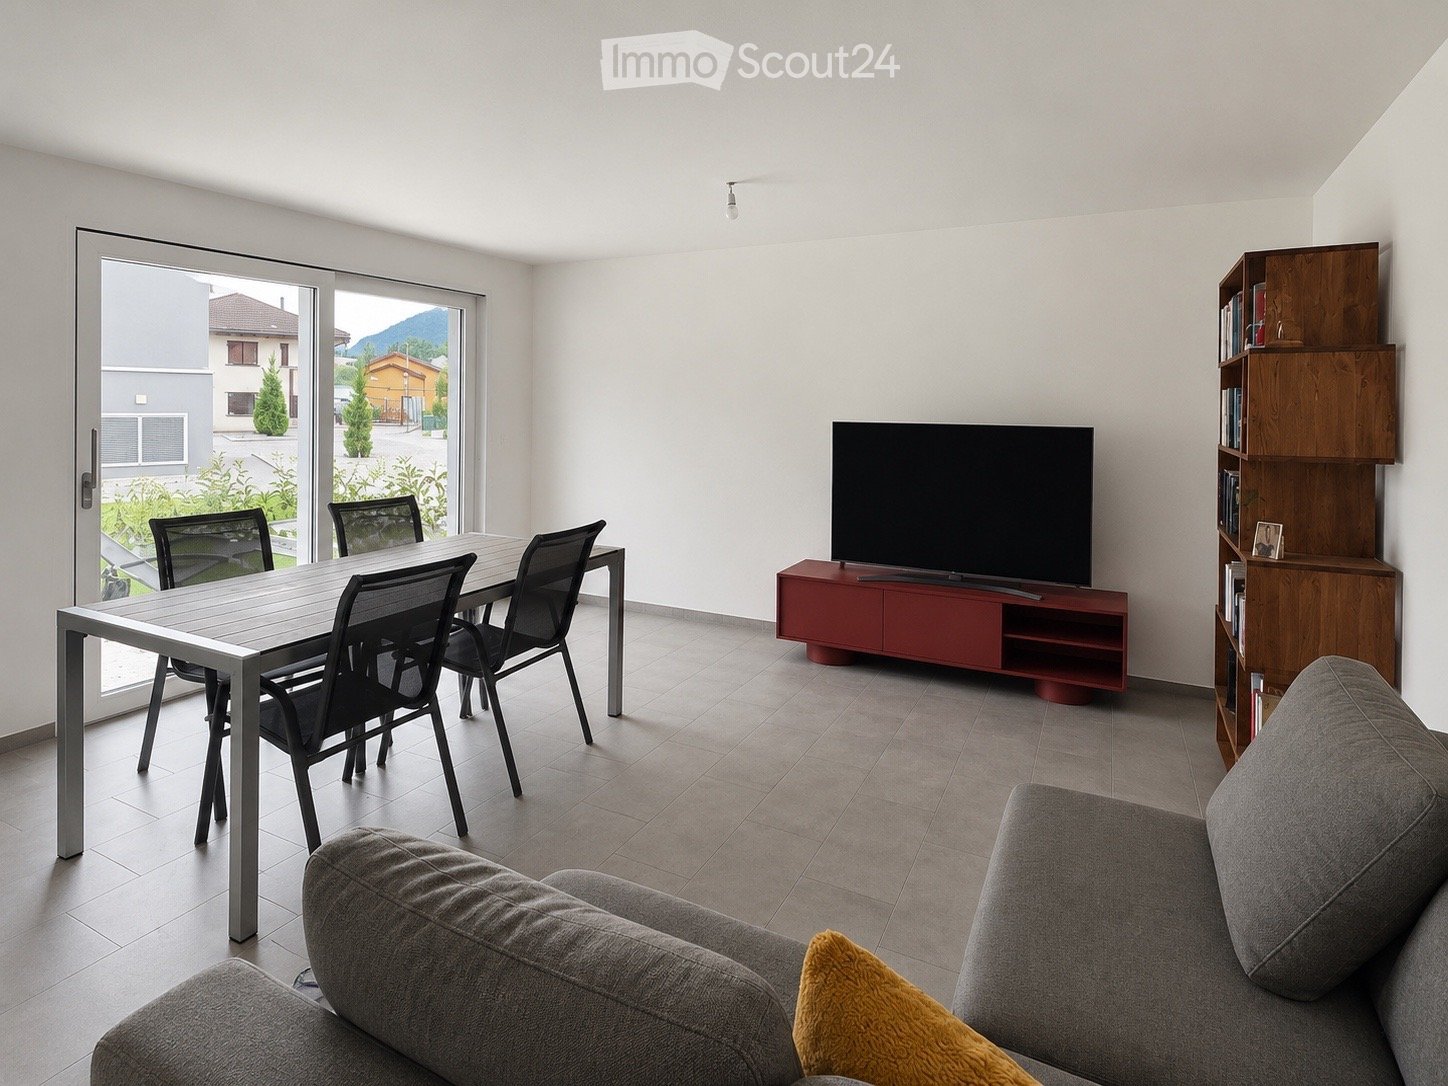
  • Modern open-plan living and dining area with a grey sofa, wooden dining table with six chairs, grey kitchen cabinets, and various appliances including a coffee machine and oven.
  • Modern kitchen with grey cabinets, a wooden dining table, white chairs, and various appliances including a coffee machine, oven, and microwave.
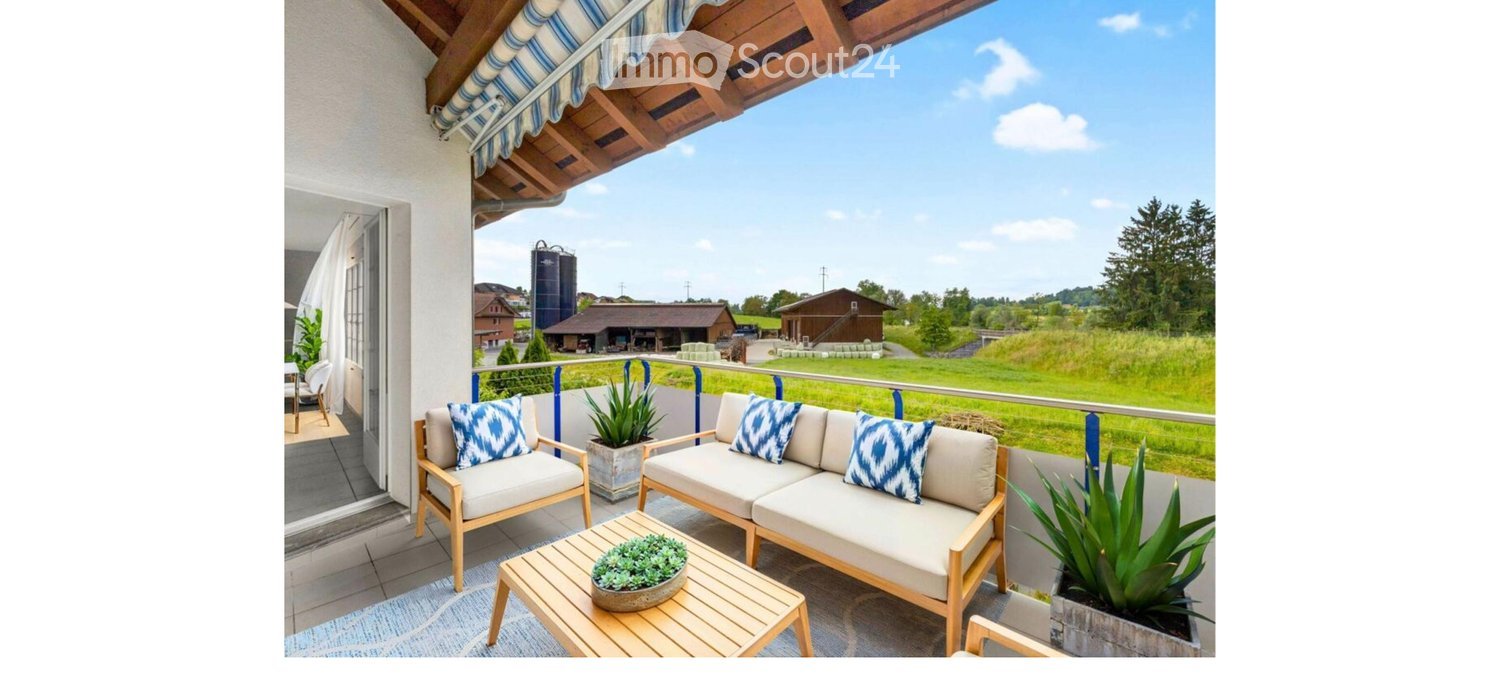
  • Balcony with a table and chairs, modern railing, and a view of a green landscape.
  • Bright room with wooden flooring, large sliding glass doors leading to a balcony, a black office chair, a black desk, and a dark wooden cabinet.
1 / 5
3.5 rooms63m²CHF 1,970.–
Top
Chemin des Clos 12, 1617 Remaufens

New 3.5-room apartment with balcony in Remaufens

Discover this charming new 3.5-room apartment on the ground floor of Chemin des Clos 12 in Remaufens (1617), available from September 1st, 2026. Built in 2024, this modern apartment offers a pleasant and bright living space in a green and quiet environment.The apartment features: • Living and dining room: A modern living space with parquet, corner sofa, dining table, and equipped kitchen with gray cabinets, oven, microwave, and coffee machine. • Bright rooms: Large glass sliding doors flood the spaces with natural light and provide access to the balcony. • Balcony with view: A pleasant balcony with table and chairs, a modern railing, and a beautiful view of the surrounding green landscape. • Accessibility: The apartment is fully accessible to people with reduced mobility, with an elevator. • Pets allowed: Pets are welcome. • Parking space included. Sunlight and tranquility: The apartment benefits from beautiful sunlight in the summer. The neighborhood is very quiet, both day and night, ideal for enjoying a serene living environment.Location and transportation: Remaufens is a peaceful village in the canton of Fribourg, surrounded by nature. The Remaufens Village bus stop is accessible in just 6 minutes on foot, and the Remaufens train station is about 11 minutes on foot, offering a good connection to regional public transportation.Whether you are a young professional, a couple, or a small family, this new apartment combining modernity, comfort, and nature will seduce you. Don't miss this opportunity to settle into an exceptional living environment!

Travel time
-
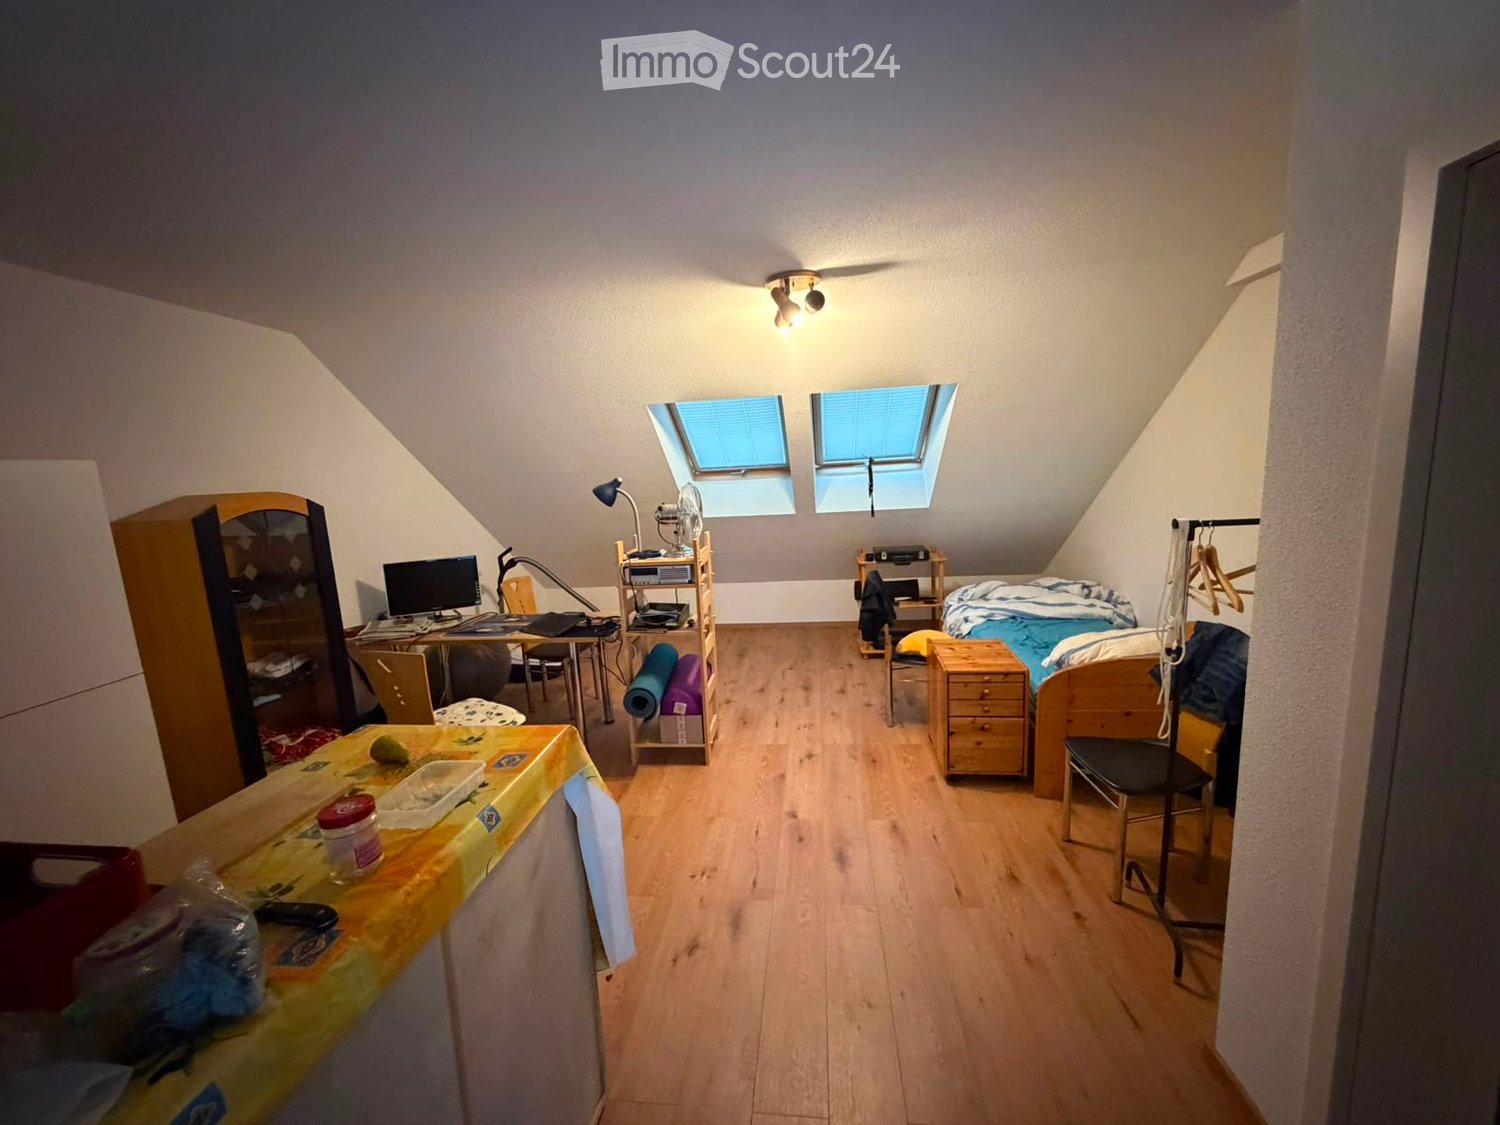
  • Cozy attic bedroom with wooden floors, slanted ceilings, and skylight windows. Features a bed, desk with laptop, chair, fan, and storage cabinet.
  • A compact studio apartment with a kitchen area featuring an oven, sink, and fridge, and a living area with a chair, table, and laptop on a desk.
  • Cozy attic bedroom with wooden floors, slanted ceilings, and skylights. Features a bed, desk with computer, chair, mirror, storage unit, and small fan.
  • A combined kitchen and living space with wooden flooring, white cabinets, a small table with a yellow tablecloth, a desk with a computer, and a fan. The room features skylight windows and a slanted ceiling typical of an attic space.
  • Modern bathroom with white tiles, a glass-enclosed shower, a toilet, a sink with a mirror, and a blue bathmat on the floor.
1 / 5
1.5 rooms29m²CHF 1,080.–
Top
Dorfstrasse 9A, 4616 Kappel SO

Modern 1.5-room attic apartment in Kappel SO

Welcome to this modern and stylish 1.5-room attic apartment on Dorfstrasse 9A in Kappel SO. The building, constructed in 2019, offers contemporary living on a high level – ideal for singles or individuals seeking a practical and comfortable home.The apartment features: • Living area: 29 m² on the 2nd floor, cleverly and efficiently designed. • Attic charm: Unique living experience with a special ambiance. • Elevator: Convenient access via a lift in the building. • Wheelchair accessible: The apartment is barrier-free. • Parking: A parking space is available. • Pets allowed: Four-legged friends are also welcome. Location and surroundings: The apartment benefits from a sunny location – both in summer and winter, you can enjoy plenty of sunlight. The surroundings are quiet, especially at night, with pleasant silence. The bus station Kappel Kreuz is just a 1-minute walk away, ensuring excellent public transportation connections. The Hägendorf train station is approximately 12 minutes away on foot. Families appreciate the proximity to Schule Kappel, which is about 8 minutes away on foot. A river is also nearby, inviting you to take walks in nature.This well-maintained attic apartment will be available from October 1, 2026, offering an excellent opportunity for those seeking modern living comfort in a well-connected community. We look forward to your contact!

Travel time
-
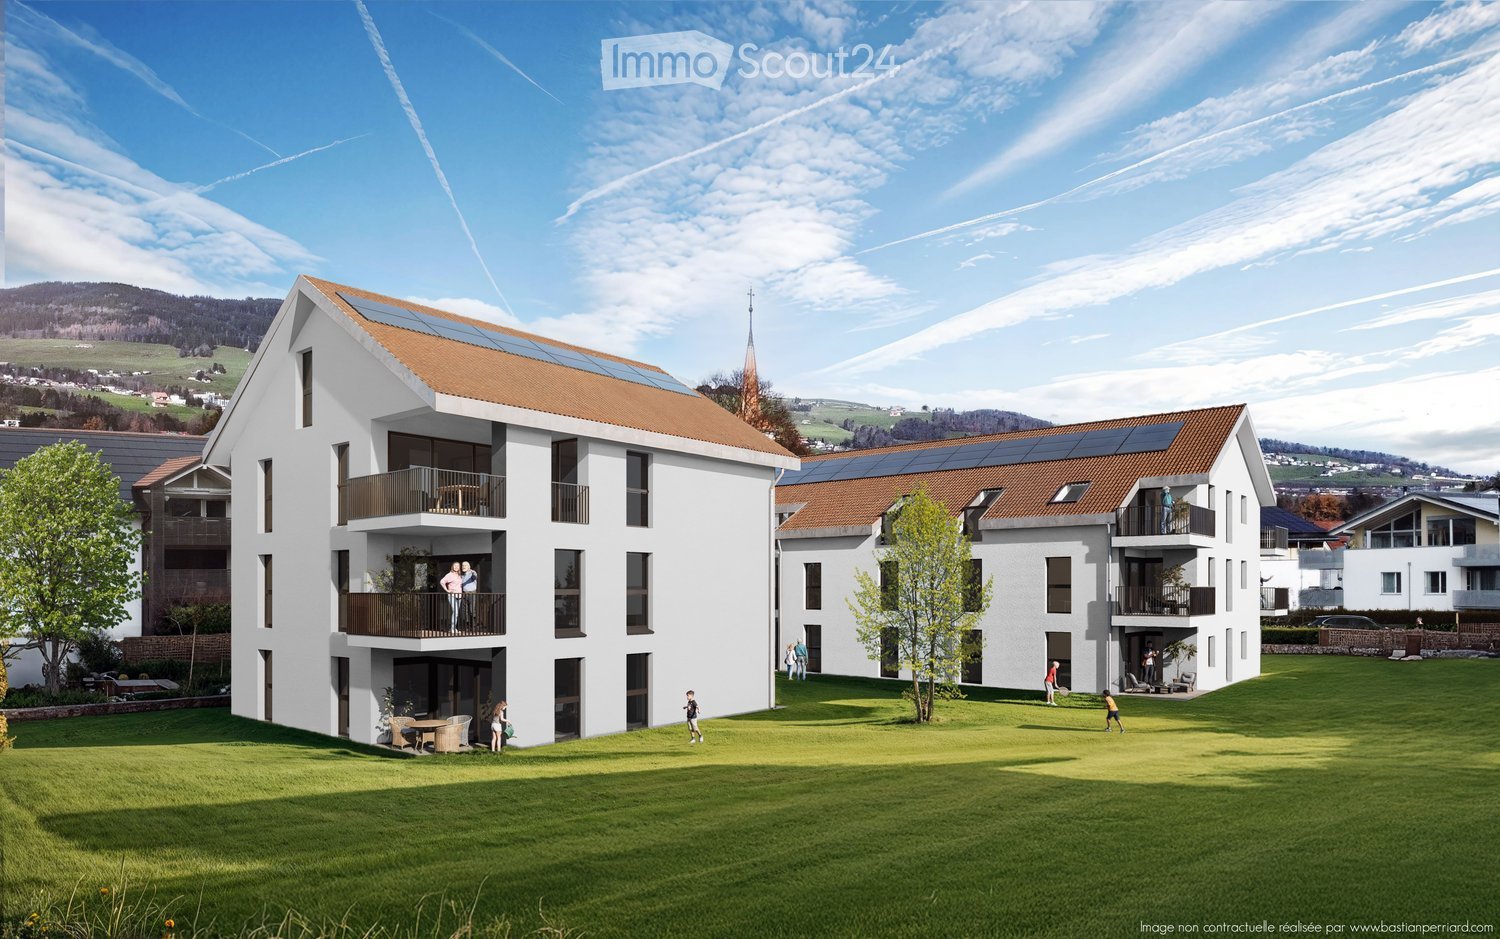
  • Modern two-story residential building with white exterior, solar panels on the roof, balconies, and a spacious green lawn in front.
  • Aerial view of a modern two-story house with a brown tiled roof, white exterior, and multiple balconies. The house is surrounded by a landscaped garden with trees, a patio, and outdoor seating. The surrounding area includes other houses, a snow-covered fi
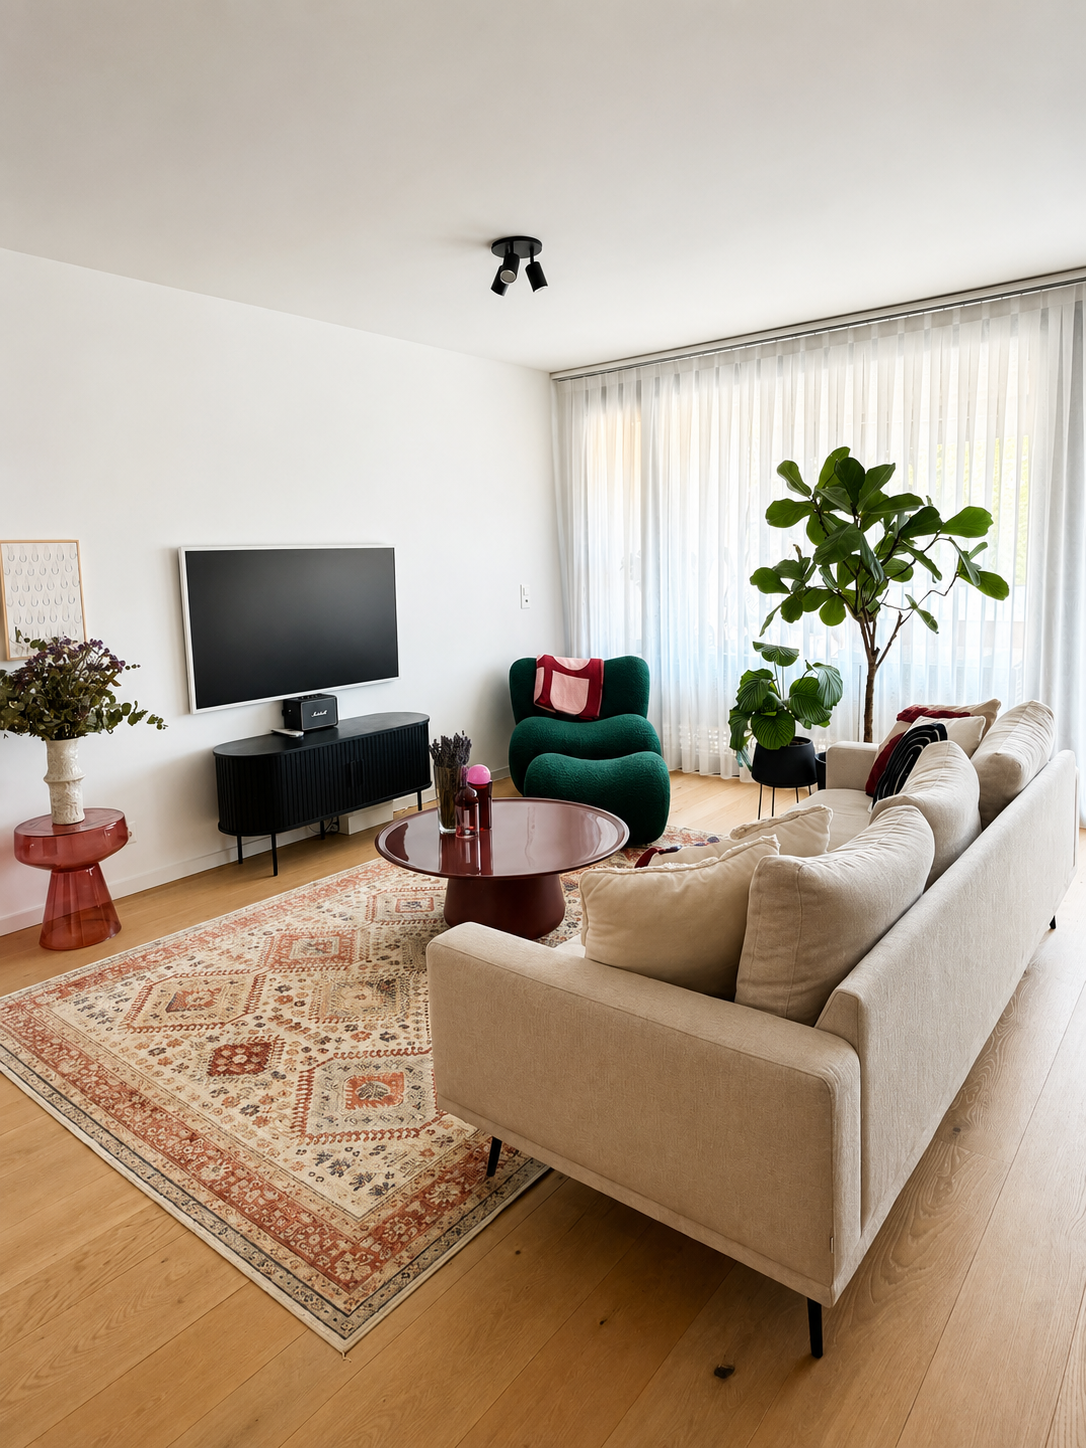
  • Bright, open living and dining area with wooden flooring, white walls, and large windows offering a scenic view. Features a white sofa, coffee table, dining table with chairs, and modern decor including potted plants and artwork.
1 / 3
2.5 rooms56m²CHF 1,550.–
Top
Rue de la Cure 32, 1646 Echarlens

A very nice 2.5-room attic apartment in the center of Echarlens

Welcome to this superb new 2.5-room apartment-terrace, located in the charming village of Écharlens, in the canton of Fribourg. Completed in 2026, this building offers optimal living comfort and is available immediately.Characteristics of the apartment:Bright apartment-terrace: With its 56 m² of living space on the second floor, this apartment offers a spacious and modern living space.Balcony: Enjoy the beautiful days on your private balcony, ideal for relaxing in the fresh air.Garage: A parking space in the garage is at your disposal.Elevator: The building is equipped with an elevator for easy access to all floors.Accessibility for people with reduced mobility: The apartment is designed to be accessible to people with reduced mobility.New construction: Impeccable construction quality and modern equipment guarantee optimal living comfort.Situation and environment: The apartment is located in a quiet neighborhood of Écharlens and benefits from a pleasant nocturnal tranquility. The location is sunny in summer and offers a pleasant sunshine even in winter. The Echarlens Village bus stop, just a minute's walk away, offers excellent public transport connections. A school is also located just five minutes' walk away, ideal for families with children.This exclusive new apartment combines modern comfort and tranquility at the foot of the Fribourg Alps. A rare opportunity: reserve your new home in Echarlens today!

Travel time
-
New building
1 / 8
3.5 rooms80m²CHF 3,100.–
Top
Allée des Cèdres, 1022 Chavannes-près-Renens

Furnished 3.5-room apartment in Chavannes-près-Renens

Discover this superb new furnished apartment with 3.5 rooms located on the 1st floor of the Allée des Cèdres in Chavannes-près-Renens (1022). Available from November 1st, 2026, this modern and bright apartment offers an exceptional living space, combining comfort, practicality, and quality construction.The apartment notably features: • Modern and bright living room: A pleasant living space with beautiful finishes, such as a contemporary living room with sofa, armchair, and decorative plants. • Living area of 80 m² with a ceiling height of 2.5 m, for a spacious and airy atmosphere. • 2 bathrooms for optimal daily comfort. • Private balcony with a pleasant view. • Garage and parking. • Elevator, wheelchair accessible, and family-friendly. • Dishwasher and washing machine are included in the apartment. • Minergie certification, guaranteeing excellent energy performance. • Rental period: 01.11.2026 to 30.04.2027 with a possibility of 6 months' extension. The apartment is quiet and sunny, with beautiful sunlight in summer and winter, in a peaceful environment.Location and transportation: • "Cèdres" bus stop just 1 minute walk away. • Migros just 1 minute walk away for daily shopping. • PhysioPhenix (pharmacy/physiotherapy) directly on site. • TSOL metro line just 6 minutes walk away. • Crochy train station just 6 minutes walk away. • La Concorde school just 6 minutes walk away, ideal for families. • UNIL-Sorge stop just 14 minutes walk away. This exceptional property in a new, Minergie-certified building offers a rare opportunity for anyone looking for a modern, well-connected, and high-quality residential property in the Lausanne region. Don't miss this chance to settle into an ideal living environment!

Travel time
-
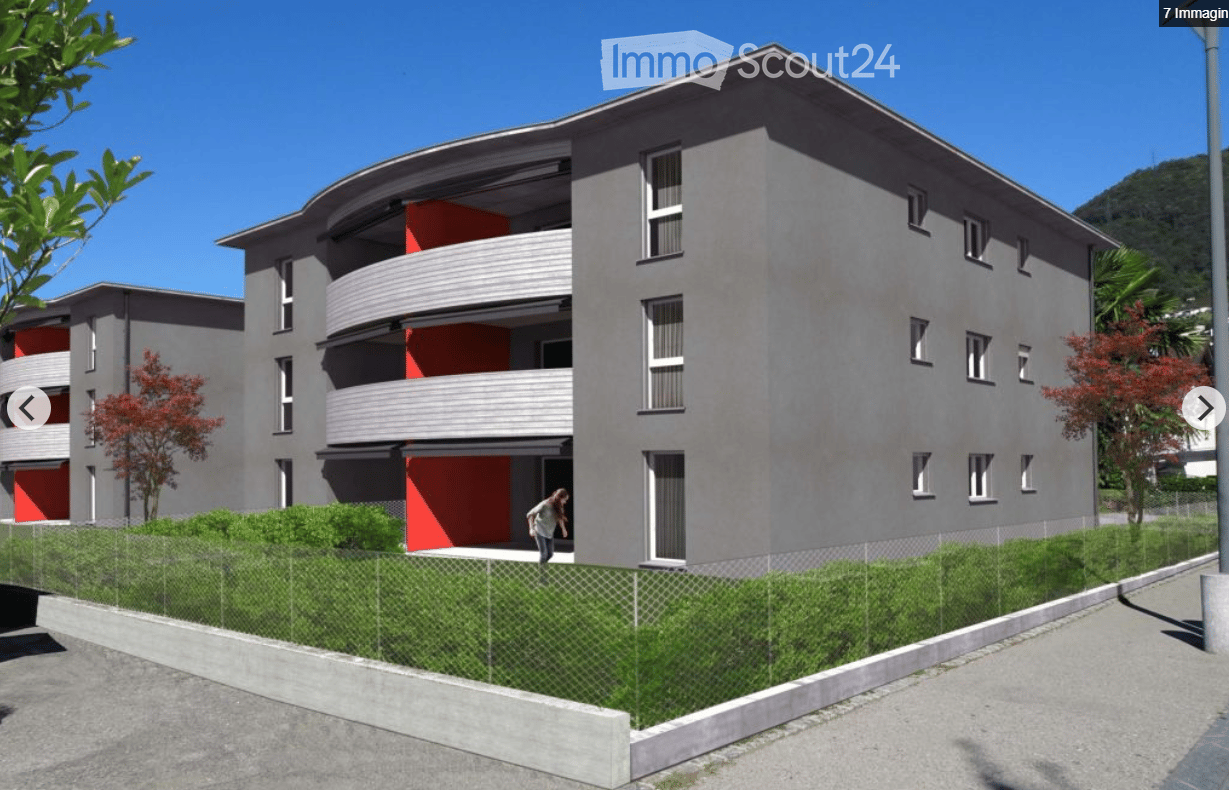
  • Modern multi-story residential building with grey facade, red accents, balconies, and surrounding greenery.
  • Modern kitchen with white cabinets, black countertops, and a wooden floor. Features a sink, faucet, and an oven.
  • Modern bathroom with a bathtub, sink, mirror, and dark cabinet. Features wooden flooring and a window above the bathtub.
  • Empty kitchen with white cabinets, dark countertops, and wooden flooring. No appliances or furniture are present.
1 / 4
4.5 rooms115m²CHF 2,500.–
Top
Via Centro Sportivo, 6596 Gordola

Attic apartment with 4.5 rooms in Gordola – 3 parking spaces in the garage and expenses included

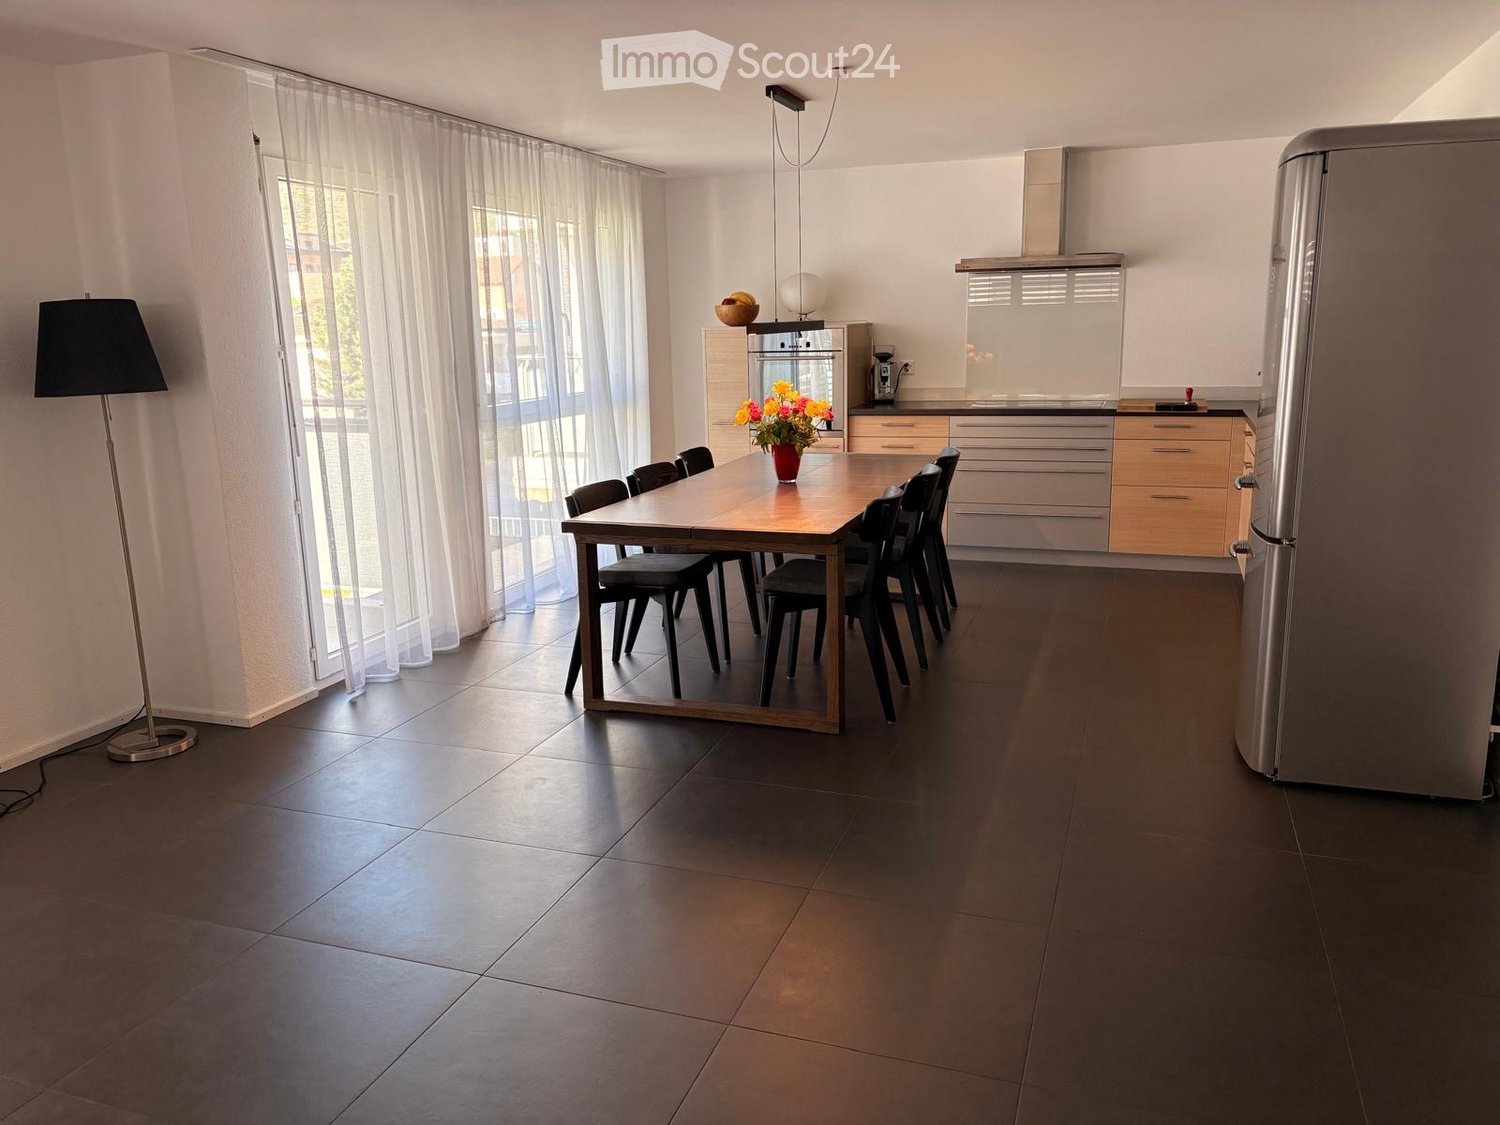
Discover this beautiful attic apartment with 4.5 rooms on the 3rd floor of a new building (2021) in Via Centro Sportivo in Gordola, in the heart of Ticino. With a living area of 115 m², this apartment is an ideal solution for families and for those looking for modern comfort in a quiet and sunny environment.The apartment offers: • Modern kitchen: Equipped with white cabinets, black countertops and wooden floor, with sink, fixtures and built-in oven – functional and elegant. • Modern bathroom: With bathtub, sink, mirror and dark cabinet, wooden floor and window above the bathtub for a pleasant natural light. • Balcony with beautiful view: Enjoy the surrounding landscape in a sunny environment, both in summer and winter. • Accessibility: The building is equipped with elevator and is fully wheelchair accessible. • Garage and parking: Included for maximum comfort. • Suitable for families: Spaces designed for the well-being of large and small. Location and surroundings: The apartment is located in a quiet area, away from traffic and railway noise, ideal for those who want to live in serenity. The area is very sunny. All essential services are nearby: • Gordola station – just 5 minutes on foot • Gnesa bus stop – 5 minutes on foot • Nuova pharmacy – 5 minutes on foot • Ti-SHOP supermarket – 6 minutes on foot • Gordola middle school – 7 minutes on foot A unique opportunity to live in a new and high-quality apartment in one of the most sought-after areas of Locarnese. Don't miss this opportunity!

Travel time
-
  • Modern kitchen with a dining area, featuring a wooden dining table, black chairs, a stainless steel refrigerator, and a built-in oven. The space includes a floor lamp and a vase with flowers on the table.
  • Clean, modern hallway with dark tiled flooring and white walls, leading to an open doorway with natural light.
  • Modern bathroom with a double sink, mirrored cabinet, and a glass-enclosed shower with orange tiles.
  • Modern bathroom with a corner bathtub, double sink, toilet, and a glass-enclosed shower area.
  • Empty room with light wooden flooring, white walls, and a window with blinds. No furniture or equipment is present.
  • Empty room with wooden flooring, white walls, and a window with blinds. An open door leads to another room.
  • Balcony with a metal railing, potted plants, and a scenic mountain view in the background.
1 / 7
5.5 rooms145m²CHF 2,650.–
Top
3930 Visp

Geräumige 5.5-Zimmer-Wohnung an ruhiger Lage in Visp

ENGLISH- Private laundry room with washing machine and tumble dryer. Thanks to its generous size, it can also be used as a hobby room- Open plan living and dining area- Balcony- Bright rooms: Several rooms feature wooden flooring, white walls, and window blinds.- Two bathrooms: The main bathroom includes a corner bathtub, double washbasin, toilet, and a glass enclosed shower. The second bathroom is a guest bathroom with a toilet, washbasin, mirrored cabinet, and glass-enclosed shower.- Light fixtures installed in the hallway, living room, children’s room, and bedroom.- Kitchen with cabinets and refrigerator- Elevator- Private cellar/storage roomLocation and SurroundingsThe apartment is centrally located. The Litterna bus stop is just a 3-minute walk away, and a Denner supermarket can also be reached in 3 minutes on foot. Visp railway station is approximately a 5-minute walk away. The apartment is also close to educational facilities, including Litterna Kindergarten, which is just a few steps away.………………………………………………………………………DEUTSCHPrivate Waschküche mit Waschmaschine und Tombler. Kann auf Grund der Grösse auch als Hobbyraum genutzt werden.Offener Wohn- und EssbereichBalkonHelle Zimmer: Mehrere Zimmer mit Holzboden, weissen Wänden und Jalousien.Zwei Badezimmer: Eines mit Eckbadewanne, Doppelwaschbecken, Toilette und verglastem Duschbereich; das zweite ist ein Gäste-WC mit Waschbecken, Spiegelschrank und Glasdusche.Lampen im Flur, Wohnzimmer, Kinderzimmer, Schlafzimmer vorhandenKüche mit Schränken und KühlschrankLiftKellerraumLage und Umgebung: Die Wohnung liegt sehr zentral. Der Bushalt Litterna ist nur 3 Gehminuten entfernt, ein Denner-Supermarkt ebenfalls in 3 Minuten zu Fuss erreichbar. Der Bahnhof Visp ist in rund 5 Gehminuten erreichbar. Nahe den Bildungseinrichtungen wie dem Kindergarten Litterna, der wenige Schritte entfernt liegt.
1 / 1
Price on request
Top
Allée du Tourbillon 19, 2300 La Chaux-de-Fonds

New industrial surfaces for rent from 650 m² to 1’300 m² | Divisible platforms

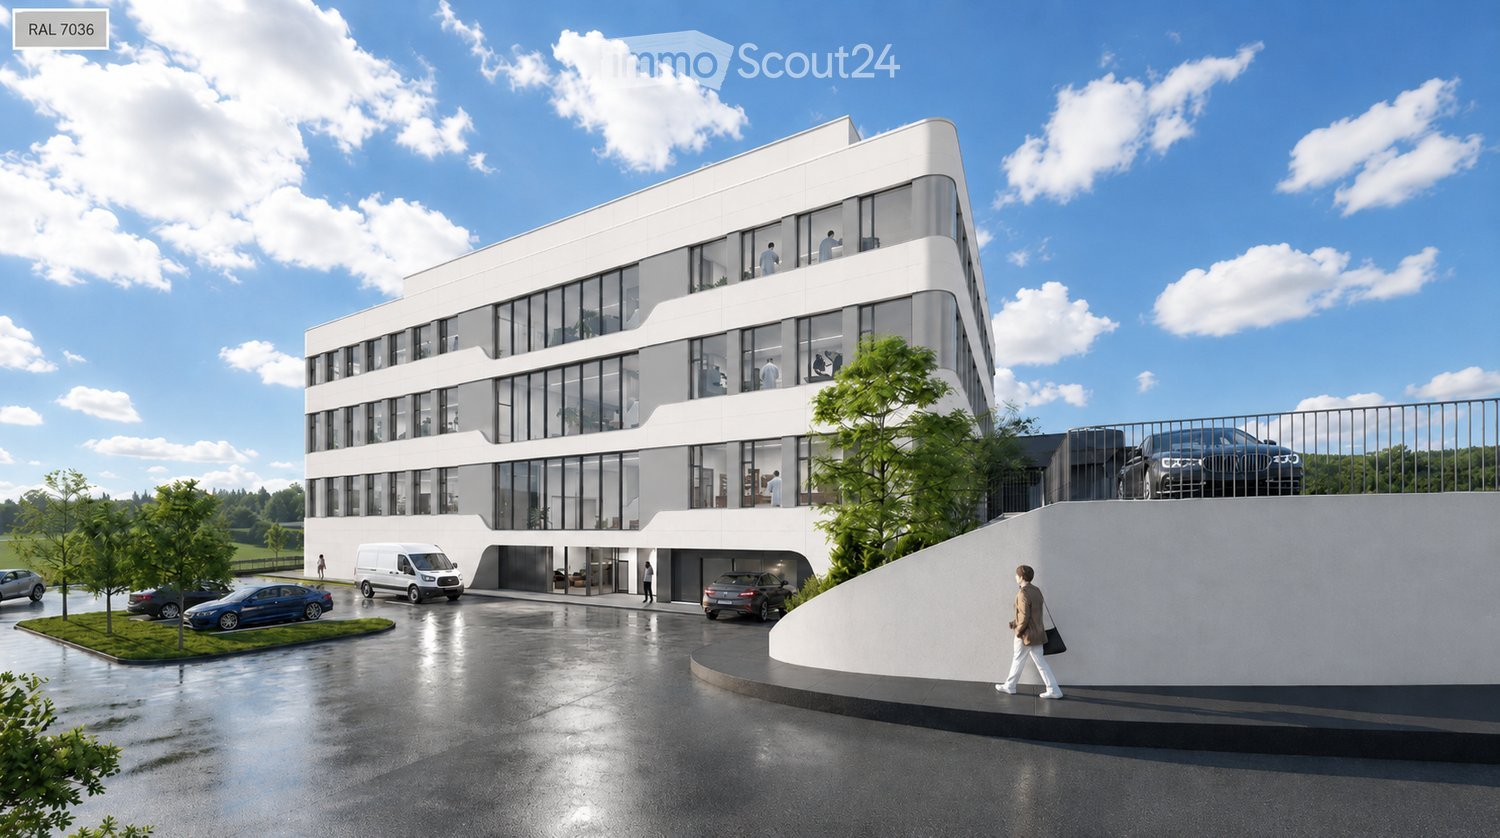
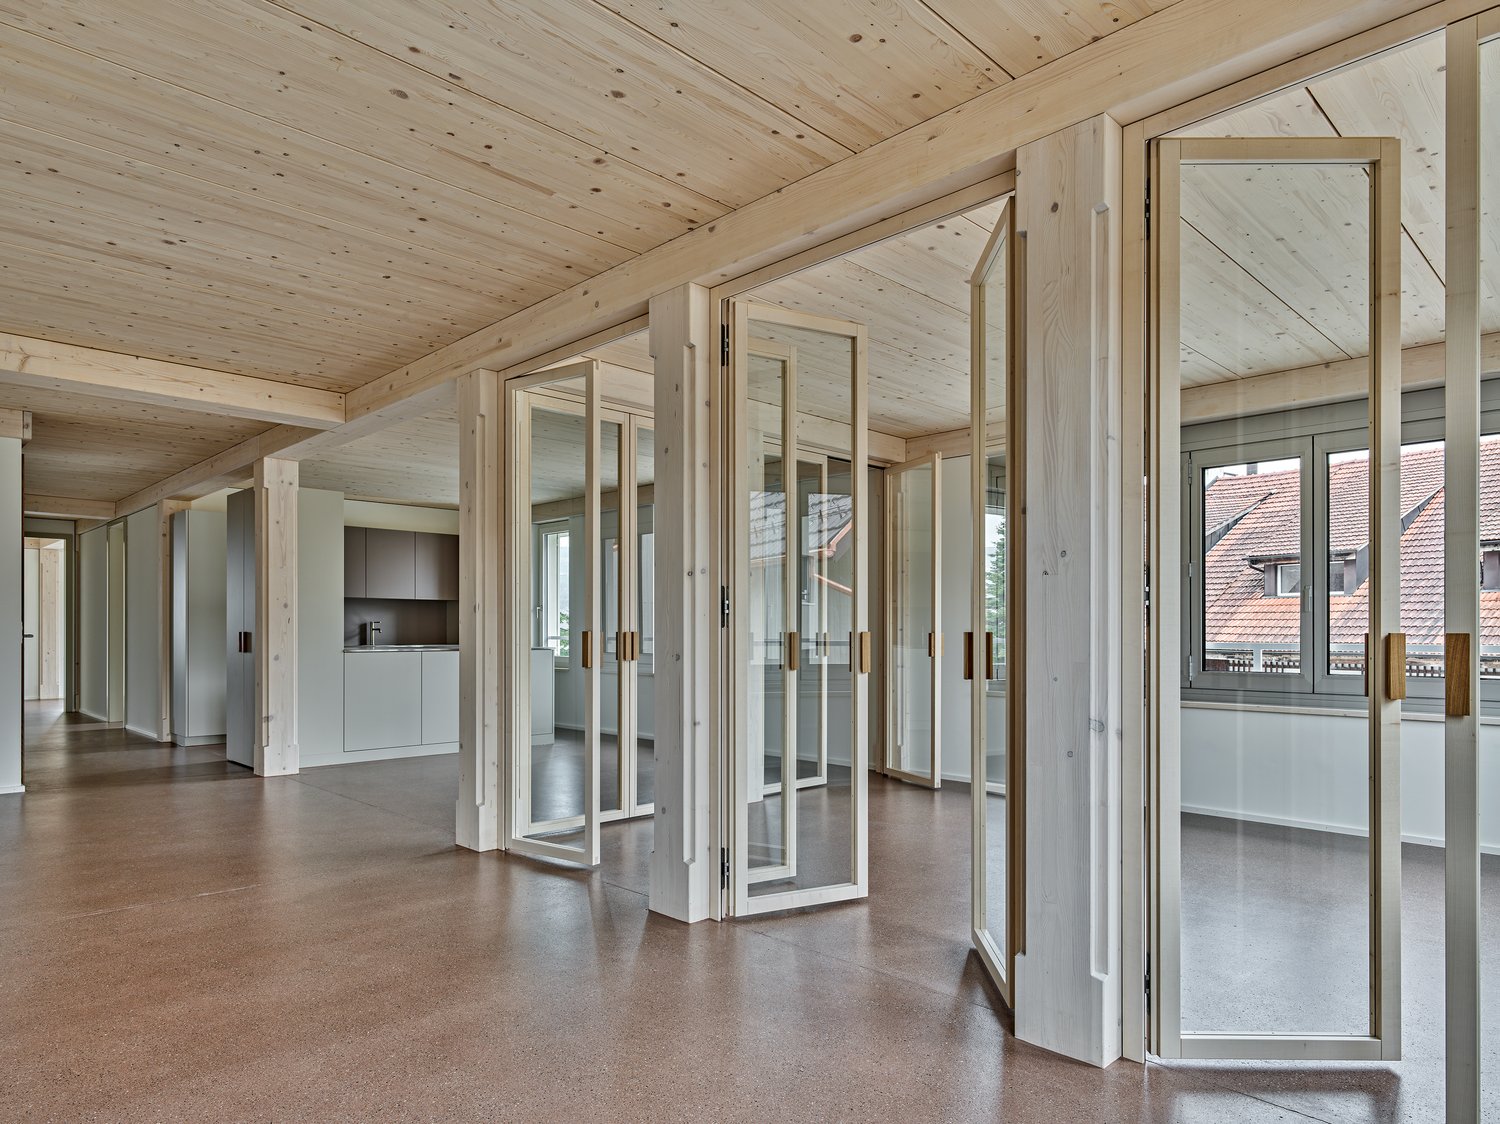
For rent from autumn 2027, new industrial surfaces located in the heart of the Les Éplatures industrial area, in La Chaux-de-Fonds, in the immediate vicinity of renowned watch manufacturers such as Patek Philippe, Greubel Forsey and Jaquet Droz.The building offers 2 industrial platforms of 1’300 m² each, with the possibility of renting:• a half-platform of 650 m² • a complete platform of 1’300 m² • up to 2’600 m² depending on availabilityThis configuration offers great flexibility for industrial, watchmaking, craft, production, logistics or subcontracting companies looking for modern and modular surfaces.The surfaces are delivered raw, ready to be fitted out according to the specific needs of the tenant.Key features• Rental possible from 650 m² • Platforms divisible into two independent half-platforms • New building • Strategic location in the Éplatures area • Industrial and watchmaking environment of the highest quality • Direct access for heavy goods vehicles • 4-ton lift • Outdoor and indoor parking • Surfaces suitable for production, watchmaking, logistics or storageTechnical characteristics• 2 platforms of 1’300 m² each • Divisible into half-platforms of 650 m² • Height under slab: 3.5 m to 4.5 m • Floor load: 1 t/m² • Lift: 4 tons • Accordion doors on the facade for machine and equipment entry • Direct access for heavy goods vehicles • Outdoor and indoor parking • Additional storage spaces of approximately 35 m² • Bivalent heat pump (hot/cold) • Solar photovoltaic productionLocationAllée du Tourbillon 19 2300 La Chaux-de-Fonds Les Éplatures industrial areaAvailabilityFrom autumn 2027RentUpon requestFor further information or to receive the presentation document, we are at your disposal.

Travel time
-

Suggested properties for you based on search results

Other interesting objects