3 results - Properties for rent: Zug

1 / 7
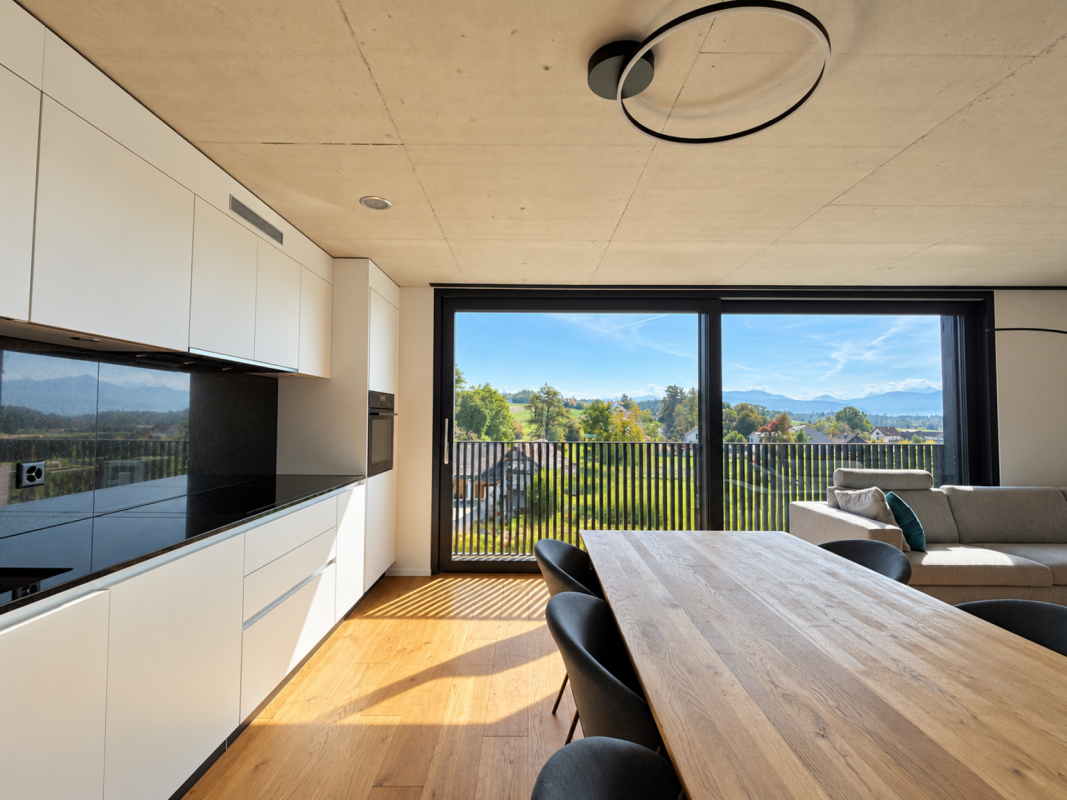
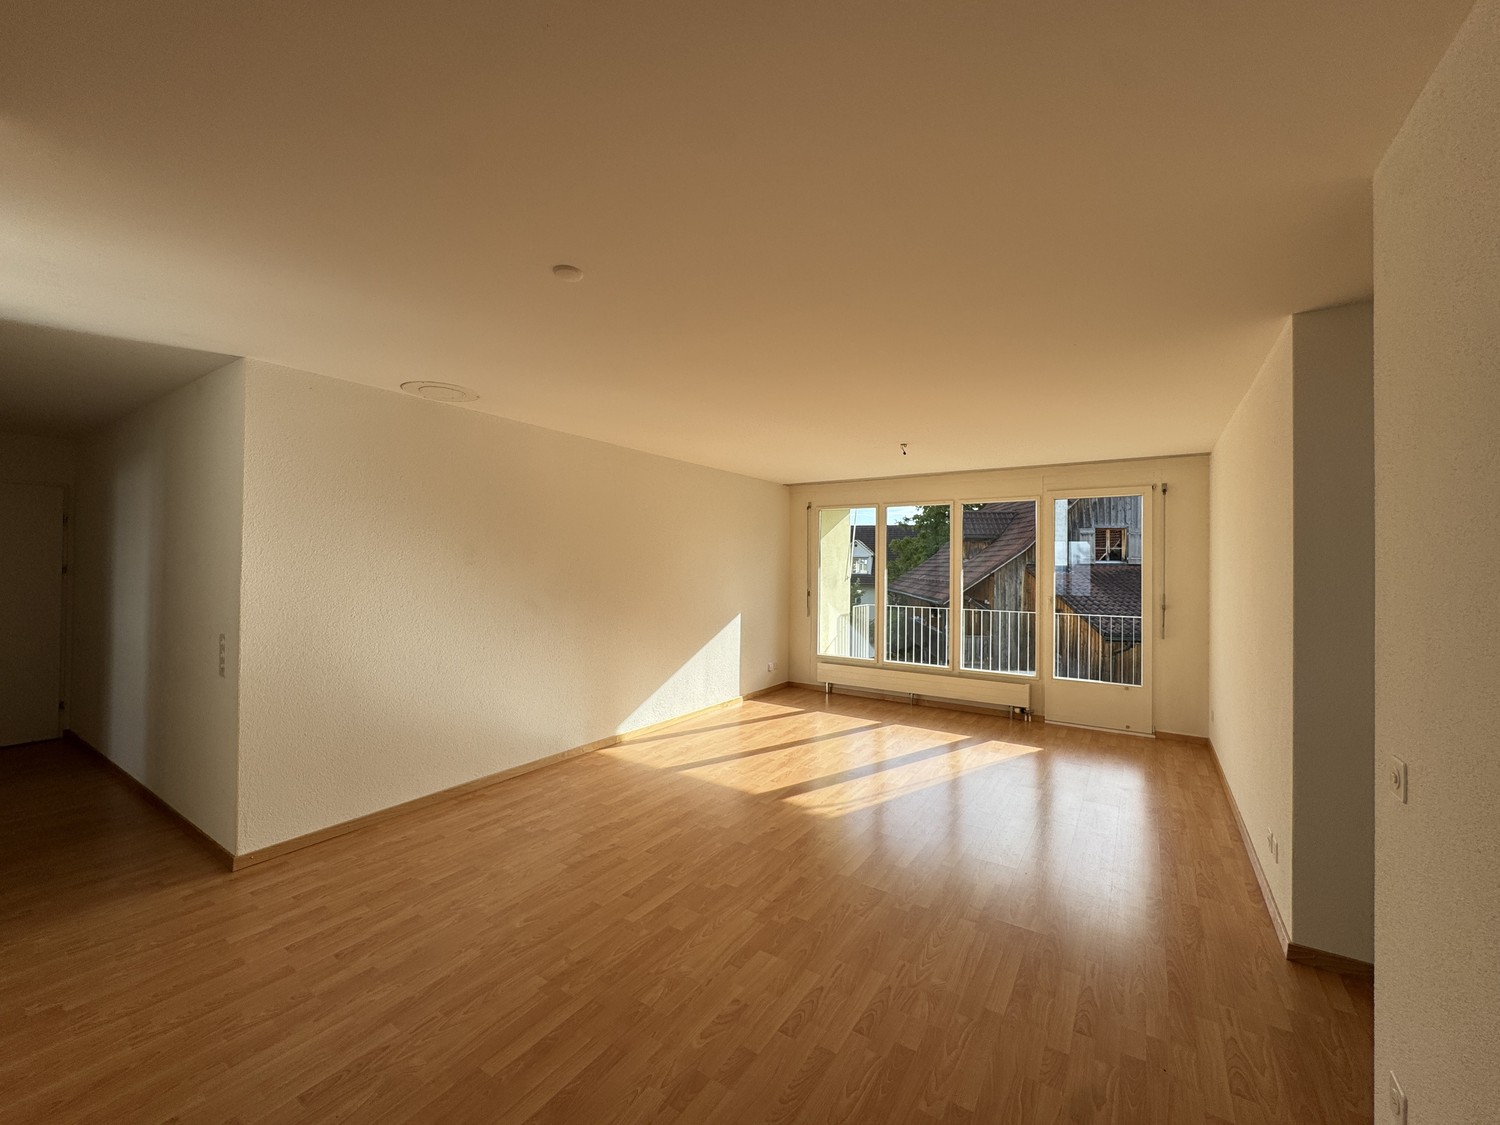
4.5 rooms116m²CHF 5,800.–
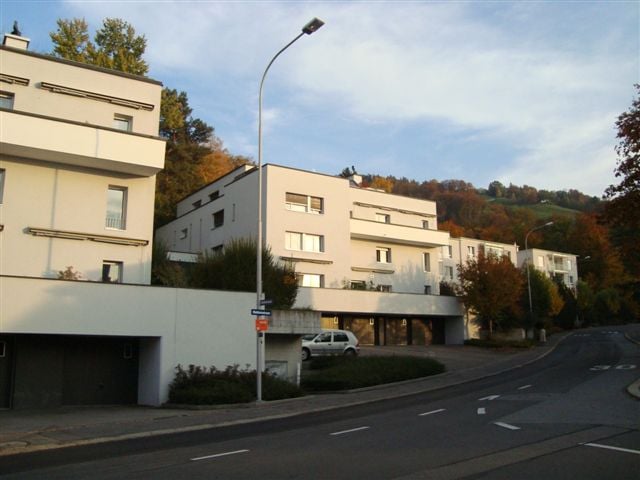
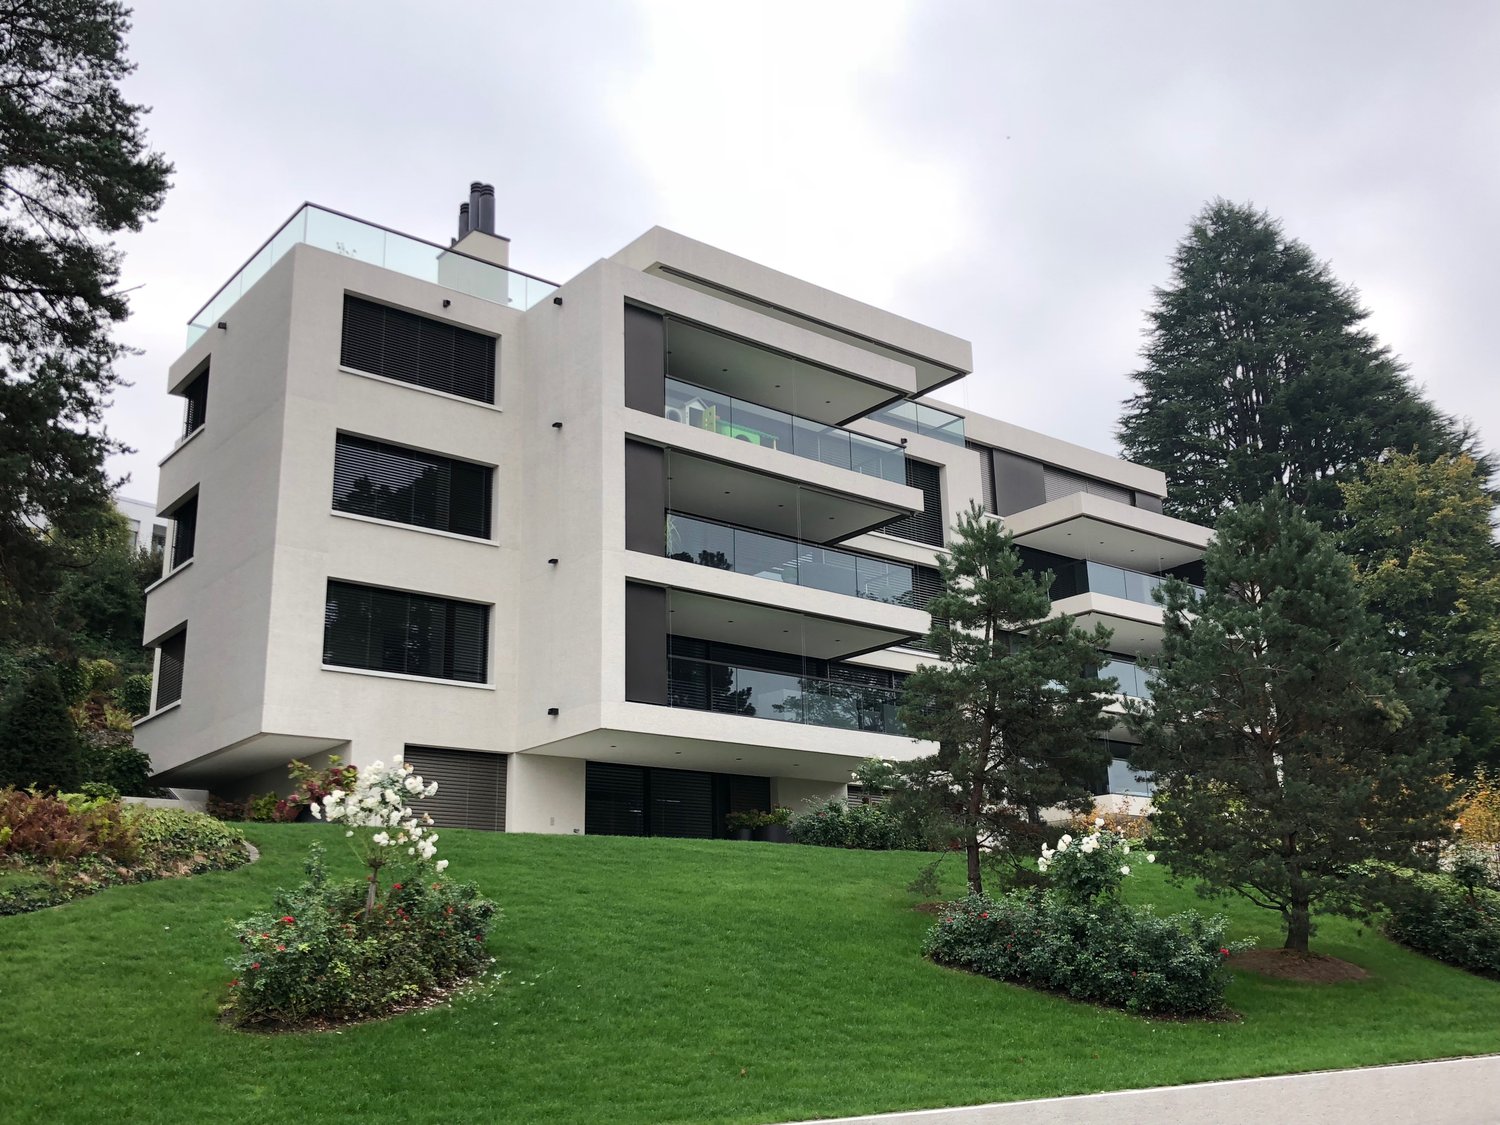
Aegerisaumweg 8, 6300 Zug

Living with a view of the Zugerberg

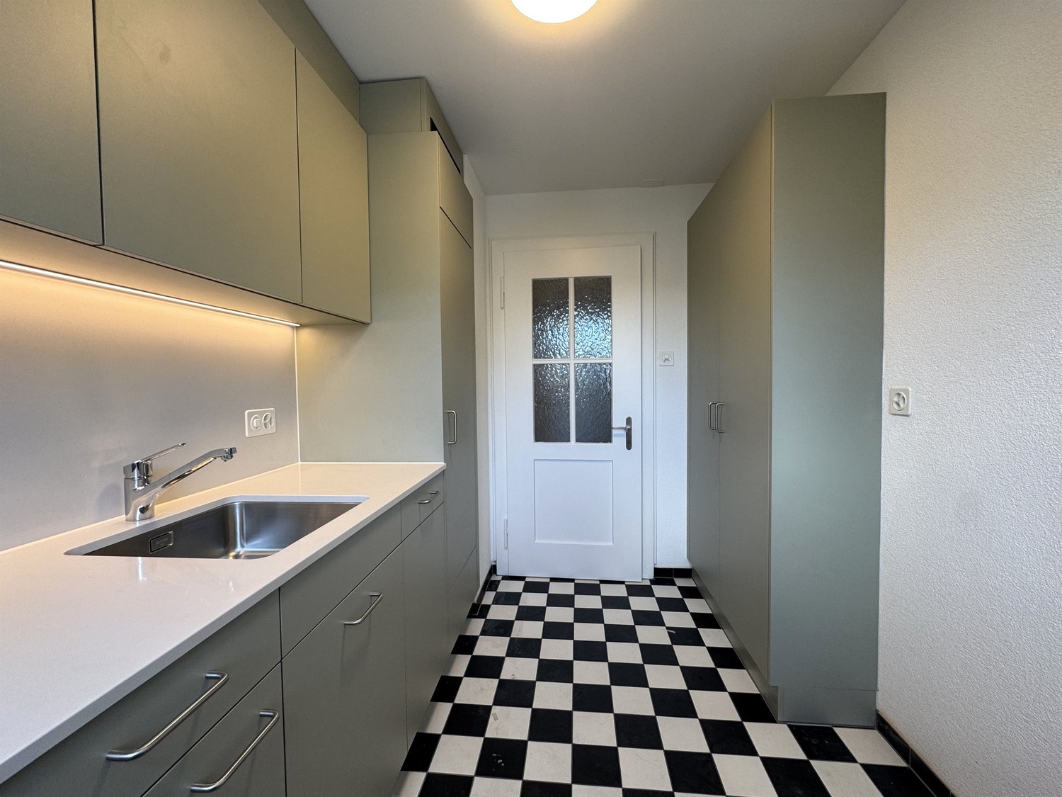
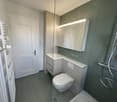
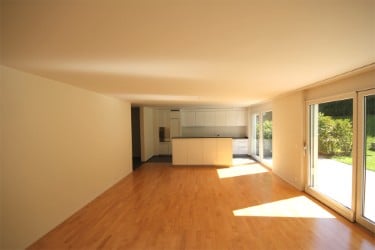
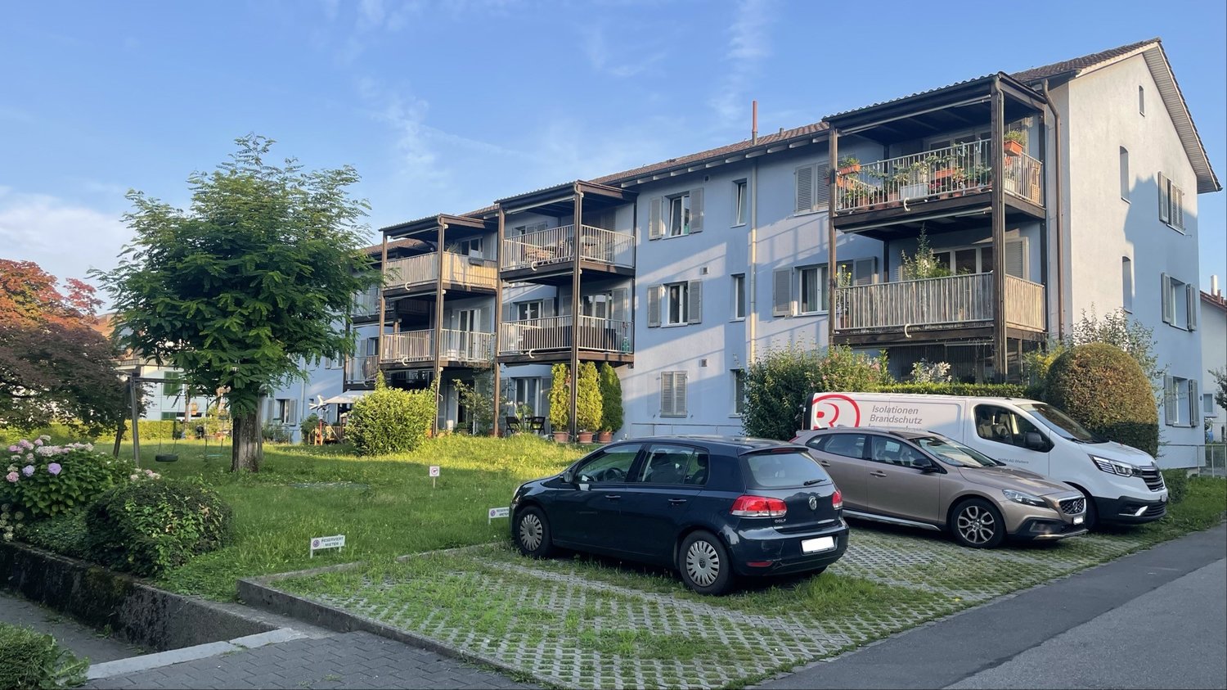
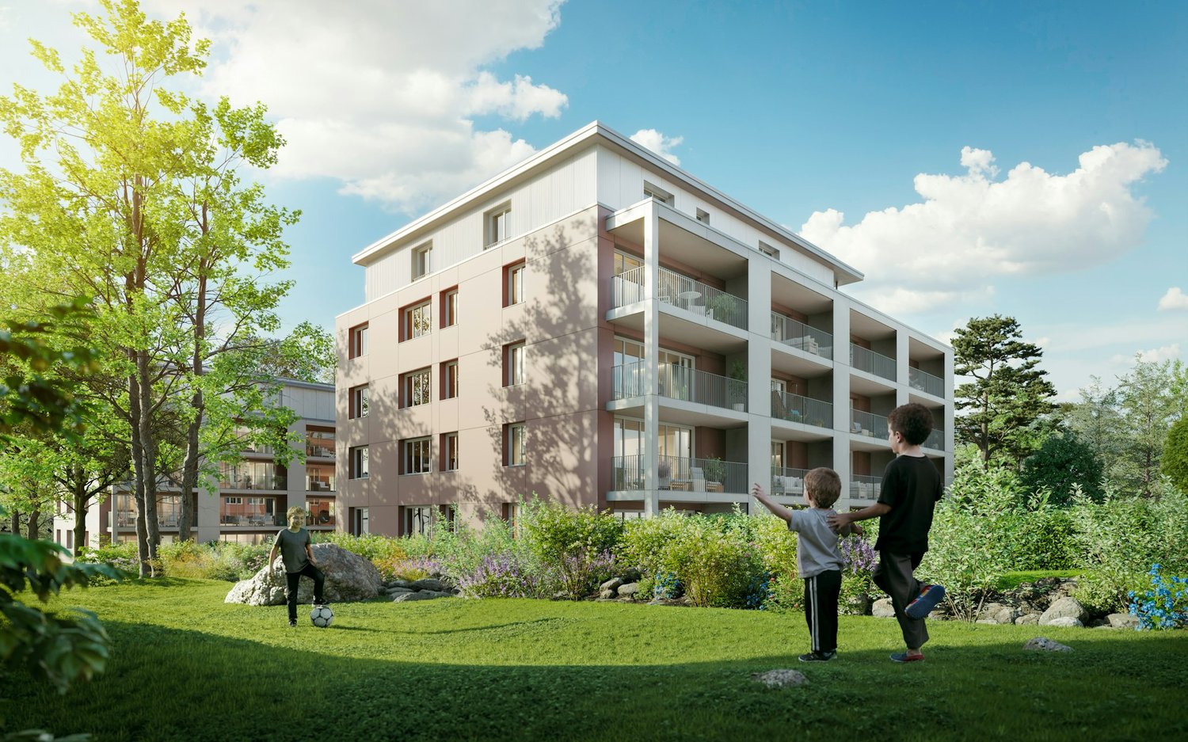
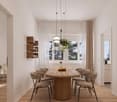
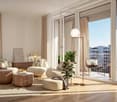
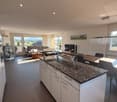
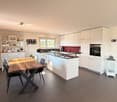
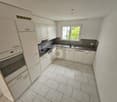
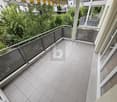
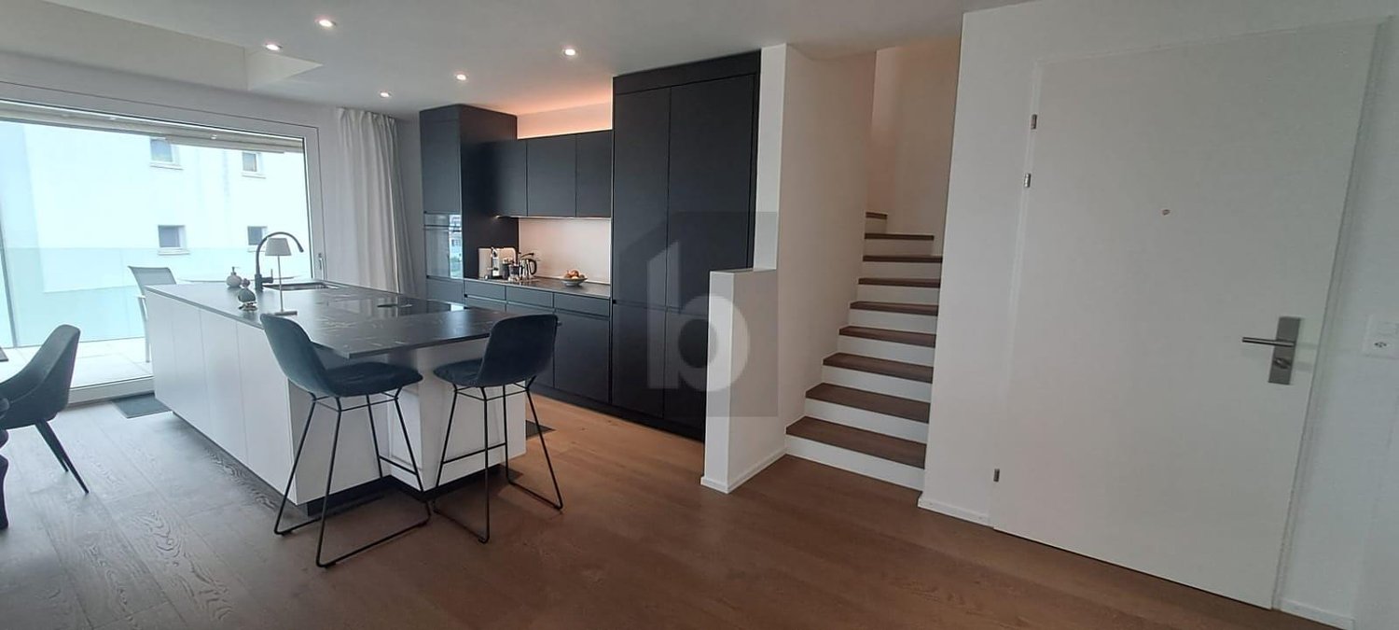
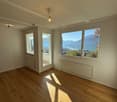
As of 01.11.2026, we are renting this beautiful and modern 4.5-room apartment. The apartment offers you the following amenities: - Living and bedroom with oak parquet floor- Kitchen and wet cells with easy-to-maintain, dark plate floor- Open kitchen with glass ceramic stove, dishwasher, oven, and storage space for your kitchen utensils- Bathroom with toilet, sink, and bathtub- Washing machine and dryer in the apartment, additional drying room on the ground floor- Separate bathroom with toilet, sink, and shower- Spacious built-in closets in the corridor- Cozy balcony for lingering- Private basement compartment with power connection- Bike room available- Elevator available- Generous furnished rooftop terrace for shared use Prior approval is required for keeping pets. Depending on availability, an outdoor parking space can be rented for CHF 150.00 per month. Environment: - Excellent transport links: Good connection to public transport with bus stops and Zug train station at a short distance, as well as quick access to the highway.- Shopping opportunities in the immediate vicinity: Supermarkets, bakeries, restaurants, and shops for daily needs are easily accessible.- Attractive leisure activities: The proximity to Lake Zug, as well as to parks, green spaces, and walking trails, offers a variety of opportunities for relaxation and leisure activities. Please note that the pictures serve as reference pictures and may differ from the original. Have we sparked your interest? To arrange a viewing, please contact us in writing via the contact form. We look forward to your inquiry.

Travel time
-
1 / 11
4.5 rooms98m²CHF 6,750.–
Lüssiweg 3, 6300 Zug

Stylishly Renovated 4.5-Room Semi-Detached House with Private Garden

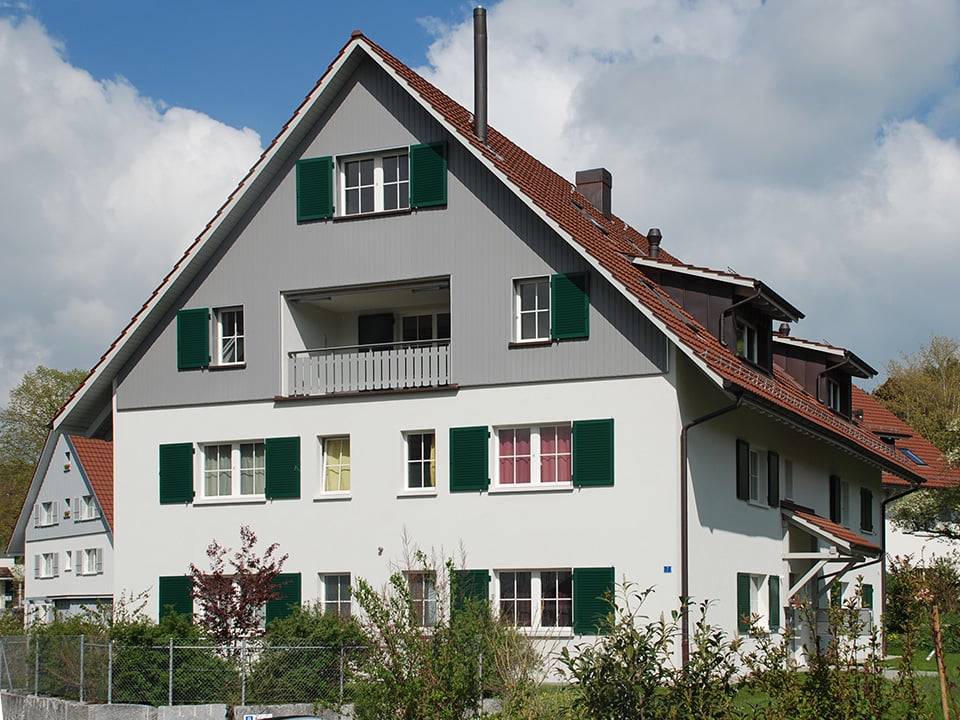
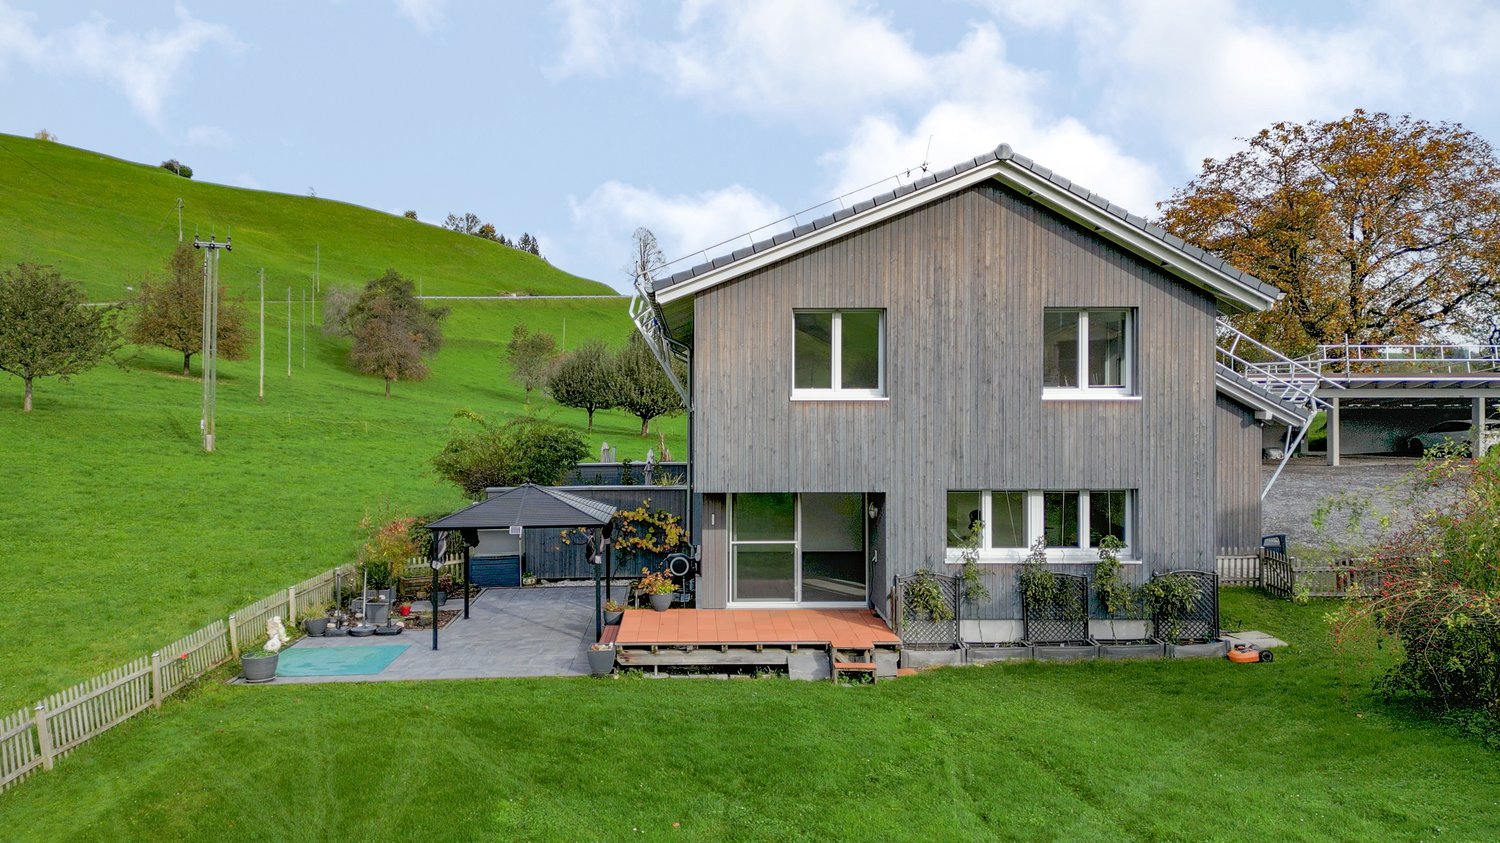
Welcome to a home where your family will feel comfortable from the very first moment. Situated at the quiet yet highly central Lüssiweg 3 in 6300 Zug, this beautifully renovated 4.5-room semi-detached house combines timeless charm with contemporary living. This is the first rental following a comprehensive renovation, giving you the unique opportunity to become the very first residents of this completely renewed home.Offering approximately 98 m² of living space on a 299 m² plot, the property combines the character of a traditional semi-detached house with modern comfort and an inviting atmosphere. High-quality finishes, light-filled interiors and a sunny private garden provide the perfect setting for family life, whether enjoying breakfast together, watching the children play or relaxing outdoors on warm summer evenings.The open-plan living, dining and kitchen area forms the heart of the home. Elegant herringbone parquet flooring, generous windows and a carefully designed layout create a bright and welcoming living environment. The stylish designer kitchen features a spacious island, premium wooden cabinetry and ample storage, making it ideal for cooking, entertaining guests or enjoying everyday family life.The first floor offers two comfortable bedrooms and a beautifully finished bathroom with a walk-in rain shower. A separate guest WC provides additional convenience. The original wooden staircase has been carefully preserved and adds distinctive character, beautifully blending the property's history with contemporary design.The converted attic offers a bright and versatile living space with charming sloped ceilings. Whether used as a master bedroom, children's room, home office or creative studio, this flexible area can easily adapt to your lifestyle.The basement includes a cellar, laundry room and hobby room, providing generous storage space and plenty of room for sports equipment, hobbies or everyday family needs. Outside, the sunny private garden with its seating area quickly becomes a favourite place to relax, entertain or spend quality time outdoors.Modern living comfort is ensured by an energy-efficient heat pump with underfloor heating throughout the house, complemented by high-quality parquet flooring. One outdoor parking space is included in the rent.Key Features • First occupancy after complete renovation • Stylish, high-quality semi-detached house • Approx. 98 m² living space • 299 m² private plot • Sunny private garden with outdoor seating area • Premium interior finishes • Open-plan living, dining and kitchen area • Designer kitchen with cooking island • Elegant herringbone parquet flooring • Three versatile bedrooms • Converted attic • Stylish bathroom with walk-in rain shower • Separate guest WC • Charming original wooden staircase • Heat pump with underfloor heating • Cellar, laundry room and hobby room • Outdoor parking space included • Quiet, sunny and family-friendly residential neighbourhood Rental ConditionsGross monthly rent: CHF 6,750Net monthly rent: CHF 6,450Additional costs: CHF 300 Utilities (advance payment)Outdoor parking: IncludedPets: Not permittedAvailability: Upon requestLocationThe property is situated in one of Zug's most desirable residential neighbourhoods, offering an ideal combination of tranquillity, convenience and excellent infrastructure.Families benefit from outstanding educational facilities within walking distance. Kibiz Guthirt daycare is only a 2-minute walk away, Guthirt Kindergarten can be reached in 3 minutes, Guthirt Primary School in just 1 minute, and Zug Cantonal School is only a 2-minute walk. Loreto School is also easily accessible within 9 minutes on foot.Daily shopping is equally convenient. The Metalli shopping centre with Migros supermarket is just a 6-minute walk away, while Coop can be reached in approximately 12 minutes.Public transport connections are excellent. The Bleichi and Kantonsschule bus stops are only a 2-minute walk away, while Zug railway station can be reached within approximately 7 minutes on foot, offering fast connections to Zurich, Lucerne and throughout Central Switzerland.Nearby AmenitiesShopping • Metalli Shopping Centre (Migros): 6-minute walk | 2-minute drive • Coop: 12-minute walk | 5-minute drive | 5 minutes by public transport Education • Kibiz Guthirt Daycare: 2-minute walk • Guthirt Kindergarten: 3-minute walk • Guthirt Primary School: 1-minute walk • Zug Cantonal School: 2-minute walk • Loreto School: 9-minute walk | 5-minute drive | 7 minutes by public transport Public Transport • Bleichi & Kantonsschule bus stops: 2-minute walk • Zug Railway Station: 7-minute walk ViewingThis could soon become your new home.Due to the high level of interest, we kindly ask that all enquiries be submitted in writing only. Thank you for your understanding. We will get back to you as soon as possible.We would be delighted to show you this exceptional property in person. Experience the high-quality renovation, warm atmosphere and unique character of this beautiful semi-detached house during a private viewing. We look forward to hearing from you and arranging your personal appointment.

Travel time
-
More objects in your automatically expanded search area
19 results - Radius: + 10km
  • Modern kitchen with white cabinets, marble countertop, and a stainless steel sink with a modern faucet. The backsplash features a textured, light-colored tile design.
  • Four-story residential building with multiple balconies, beige facade, and several garage entrances at the base.
  • Empty room with white walls, wooden flooring, and a single open door leading to another room.
  • Modern bathroom with a white sink, toilet, mirror, and glass-enclosed shower area.
  • Modern bathroom with a sleek black showerhead mounted on a rail, a glass shower enclosure, and a small shelf for toiletries.
  • A clean, modern hallway with wooden flooring and white walls, featuring a private washing machine and dryer unit on the right side.
  • Modern kitchen with white cabinets, a built-in Siemens oven, and a marble backsplash. The space features wooden flooring and a window offering a scenic view.
  • Balcony with green awning, metal railing, and view of residential buildings and trees.
  • Empty room with wooden flooring, white walls, and large windows leading to a balcony.
  • Modern kitchen with white cabinets, a stainless steel sink, and an oven. The space features a marble backsplash and light wooden flooring.
  • Balcony with white concrete floor, metal railing, large window with white frame, and wooden awning.
  • Empty room with light wooden flooring, white walls, built-in shelving unit, and large windows allowing natural light.
  • Modern, minimalist hallway with light wooden flooring, white walls, and several white doors leading to rooms.
  • Empty room with white walls, wooden flooring, and a window with a radiator below it.
  • Modern bathroom with a white sink, sleek black faucet, mirrored cabinet, and grey tiled walls and floor. The room features a wooden floor visible through an open doorway.
  • Empty room with white walls, wooden flooring, and a large window with a view of neighboring buildings.
  • Bright, unfurnished room with wooden flooring, white walls, large windows, and a view of the outdoors. The room is connected to a small kitchen area with white cabinets and a countertop.
  • Modern kitchen with white cabinets, wooden flooring, and a large window offering a view of the outdoors.
1 / 18
Four-story residential building with multiple balconies, beige facade, and several garage entrances at the base.
Empty room with white walls, wooden flooring, and a single open door leading to another room.
Modern bathroom with a white sink, toilet, mirror, and glass-enclosed shower area.
4.5 rooms92m²CHF 3,700.–
Premium
Chamerstrasse 40, 6331 Hünenberg
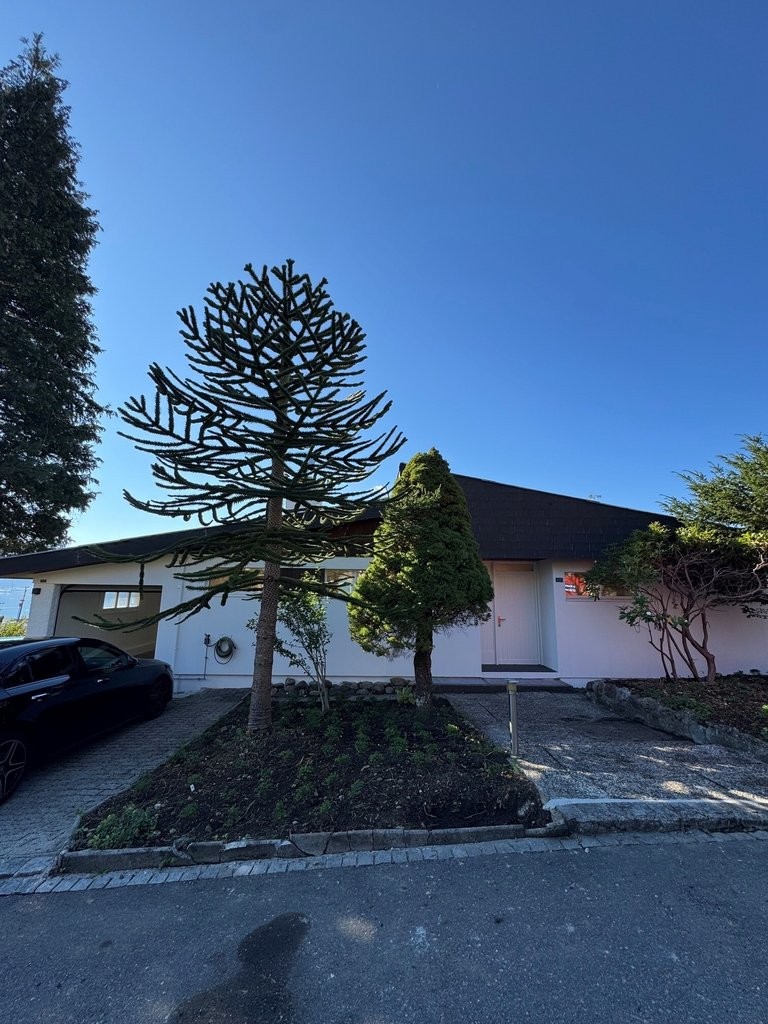
First-time rental after complete renovation – 4½-room apartment in Hünenberg
First-time rental after complete renovation in HünenbergIn a comprehensively renovated multi-family house at an attractive location in Hünenberg, we are renting high-quality apartments with modern living comfort.1st floor Rented2nd floor Gross rent: CHF 3'700.– / month3rd floor Rented4th floor Gross rent: CHF 4'100.– / monthAdditionally, outdoor parking spaces for CHF 100.– per month and garage boxes for CHF 180.– per month can be rented.High-quality construction standardThe apartments were completely renewed during the renovation and impress with a modern, high-quality construction standard: • New, modern kitchens with high-quality appliances • Oven and dishwasher • New, contemporary bathrooms • New flooring • Completely renewed electrical installations • Own washing machine and own dryer in each apartment Quiet living – central locationThe property is located in a quiet and yet central location in Hünenberg. Shopping facilities, schools, kindergartens, and public transport are within a few minutes' reach.The combination of high-quality living comfort and attractive location makes the apartments the ideal home for couples, families, and professionals.Virtual tourDiscover the apartment comfortably from home and get a first impression with our virtual tour:👉 https://my.matterport.com/show/?m=VcaF5ytxzK9Have we sparked your interest?We would be happy to provide you with further information or arrange a viewing appointment. We look forward to your contact.

Travel time
-
  • Modern living room with a sectional sofa, coffee table, ottoman, dining area with a table and chairs, floor lamp, pendant light, and a vase with flowers on the coffee table.
  • A multi-story residential building with a classic facade, green shutters, and multiple windows. The building has a flat roof and a small entrance area with steps leading up to the door.
  • Modern kitchen with light grey cabinets, stainless steel sink, faucet, and oven. Wooden flooring and white walls.
  • White building facade with multiple windows featuring grey shutters, arranged in a grid pattern across three visible floors.
  • A multi-story building with white walls, multiple windows, and decorative architectural details including a curved section and a small dome on the roof.
  • Modern staircase with concrete steps, wooden handrail, and metal balustrade, leading to a grey door.
  • Modern bathroom with a white toilet, wall-mounted sink, chrome faucet, and illuminated round mirror.
  • Modern bathroom with white walls, a large window, a sink, a toilet, and a glass shower enclosure.
  • Floor plan of a 4.5-room apartment with living room, kitchen, two bedrooms, two bathrooms, and balcony.
  • Floor plan of a 4.5-room apartment with a living room, kitchen, two bedrooms, two bathrooms, and a balcony.
1 / 10
4.5 rooms77m²CHF 2,780.–
Top
Oberdorfstrasse 60, 8810 Horgen

Great apartment in Horgen with excellent public transport connections

We are renting a great apartment with a far-reaching view and partial lake view in Horgen Oberdorf as of October 1st.The multi-family house was recently completely renovated and shines in new splendor. The house comprises six apartments, all of which have been stylishly renovated and rebuilt with high-quality materials. A medical practice is located on the ground floor.With a cleverly designed floor plan, a bathroom/shower, a separate toilet, a built-in closet/dressing room, and partially two outdoor areas per apartment, the modernized apartments offer a lot.Architecturally, today's demands have been met, and the floor plans have been optimized. However, the original character of the building has been preserved. The choice of materials and colors underlines the architecture of the house, meets ecological requirements, is timeless, and modern. Oak parquet in the rooms, beige terrazzo flooring in the bathrooms, kitchen, and corridors, as well as color-coordinated mosaic wall tiles characterize the surfaces. The kitchens with islands and modern V-Zug appliances and Bora steam extraction integrate into the overall picture. The standard of the apartments can therefore be classified in the upscale segment. The apartments are heated via underfloor heating (supplied by geothermal probes).Apartments No. 1 and 2 on the 1st floor will be available soon. A parking space in front of the house could also be rented on request.

Travel time
-
  • Modern kitchen with white cabinets, grey tiled floor, green backsplash, and built-in oven.
  • Empty room with light wooden flooring, white walls, and a window with blinds allowing natural light to enter.
  • Empty room with wooden flooring, white walls, and a large window letting in natural light. The ceiling has a sloped design typical of an attic space.
  • Empty attic room with wooden floors, white walls, and a skylight window. The room features exposed wooden beams on the ceiling and a hanging decorative ball light fixture.
  • Modern bathroom with a toilet, sink, and glass-enclosed shower area. The room features white tiled walls and a large window with blinds offering a view of the street and neighboring houses.
  • Modern bathroom with white tiles, double sink, mirror, toilet, and bathtub, featuring a skylight window for natural light.
  • Empty room with white walls, grey tiled floor, large windows, and a sliding glass door leading to a balcony.
1 / 7
4.5 rooms126m²CHF 3,550.–
Top
Bockenweg 15A, 8810 Horgen

Charming 4.5-room maisonette apartment in Horgen – available immediately!

Description 4.5 roomsIn Horgen-Arn, we rent this unique 4.5-room maisonette attic apartment in a modernized multi-family house.Do you prefer a quiet and rural living location and are looking for your new home?This beautiful attic apartment uses high-quality materials. In the entire living and dining area, kitchen, and corridor, bright ceramic floor tiles were laid. In all bedrooms, high-quality oak parquet provides a warm ambiance.The light-flooded and openly designed kitchen features an induction cooktop, a high-level oven, a steamer, a large refrigerator with a separate freezer compartment, and a generously designed storage area made of natural stone. And the open and spacious, southwest-facing balcony invites you to linger after work.On the 1st floor, the bathroom is equipped with a shower, toilet, and double sink with under-sink cabinets, on the 2nd floor with a shower, bathtub, toilet, and double sink with under-sink cabinets.The washing machine and dryer are located in the own and apartment-related storage room in the basement. Additionally, a general drying room is available to you there.Underground parking: two underground parking spaces are available for CHF 150.– eachEnvironment: In just three minutes' walk, you can reach the Hüttenstrasse bus stop, from where you can easily get to the surrounding area. The nearest supermarket and pharmacy can be found in the nearby Waldegg Center. Families also appreciate the proximity to the Arn school, which is about six minutes' walk away. Lake Zurich is at a moderate distance and invites you to leisure activities.Would you like to convince yourself of the great atmosphere on site? Then do not hesitate to contact us to arrange a non-binding viewing appointment.

Travel time
-
  • A multi-story residential building with orange brick facade, multiple balconies, and a tiled roof. The building is surrounded by greenery and a paved area with a bench.
  • Four images showing a balcony and two unfurnished bedrooms with wooden flooring and large windows.
  • Floor plan showing a kitchen, living room, three bedrooms, two bathrooms, and two balconies.
1 / 3
4.5 rooms121m²CHF 3,600.–
Top
Chäsigass 4, 6331 Hünenberg
4.5-room apartment in the heart of Hünenberg, Canton of Zug - centrally located (schools and village center)
From private ownership standard. This 4.5-room apartment is located in a quiet residential area in the heart of Hünenberg village. The schools (primary, secondary, and vocational schools) are only a 2-minute walk away and therefore this spacious apartment is perfect for a family. The Canton School Zug can be reached by public transport in about 25 minutes. The village center with its various shopping facilities (Migros and Coop, etc.) is also only a 2-minute walk away. The city of Zug (Zug train station) can be easily reached by public transport in just 20 minutes.This well-maintained apartment is located on the first floor and offers space in two bedrooms with a large living room and spreads over approximately 121 m2 of living space.The two bathrooms and the kitchen were freshly renovated in 2017.You will find two large balconies in the apartment, which are directed north and south. One of the spacious renovated bathrooms has a bathtub, shower, toilet, sink, and bidet.The apartment has underfloor heating. The renovated kitchen is equipped with modern appliances.The apartment can be viewed in its current furnished state.The apartment also includes a spacious hobby room with its own washing machine and dryer, as well as a large basement compartment.Up to two parking spaces in the underground garage can be rented (rent per parking space: CHF 150.-).Viewings can be arranged by email. The current tenants are often (on holiday) absent until mid-August. The viewing dates must be coordinated accordingly.Available from 01.10.2026 or also later by agreement.

Travel time
-
1 / 22
4.5 rooms143m²CHF 4,050.–
In der Breite 4a, 8914 Aeugstertal

Modern new building 4.5-room maisonette apartment in a natural location

Your new home! In der Breite 4a, Aeugstertal (A5) The property in der Breite scores with the fusion of old charm and new modernity, as well as an expansion in owner-occupier standard and Minergie technology. The apartment is characterized by its generous design and high-quality equipment. It offers a lot of space to live and feel good, with a well-thought-out floor plan and bright rooms. The apartment also has a terrace where you can enjoy the sun and the view of the surrounding landscape. Highlights • Beautiful view of nature • Tax-friendly community (2024: 92% without church tax) • Expansion in elevated owner-occupier standard • Very generous floor plan • A lot of privacy • Idyllic location in the Aeugstertal hamlet • Within walking distance to the recreation area and bus stop • Large loggia • Elegant kitchen with ceramic stone cladding and high-quality kitchen appliances • Electric fabric blinds • Oak Corsica solid wood parquet flooring • Increased sound insulation between apartments • Lift access, basement, and parking garage • At least 1-2 parking spaces per apartment • Minergie construction • Controlled residential ventilation with heat recovery • Ground probe heating with underfloor heating • Built-in wardrobes in the entrance area • Kindergarten and primary school in Aeugst am Albis with school bus, easily accessible • Quick access to the centers of Zurich, Zug, and Lucerne / optimal post bus connections Aeugstertal, embedded in a breathtaking landscape, is a true gem for nature lovers and those seeking relaxation. Surrounded by hills, forests, and within walking distance to Lake Türler, the clear Reppisch, and the village center of the main municipality of Aeugst am Albis, this idyllic spot offers a variety of opportunities to enjoy the beauty of nature to the fullest. We look forward to your contact.

Travel time
-
1 / 21
4.5 rooms141m²CHF 4,590.–
Allmendstrasse 54, 8914 Aeugst am Albis

First-time rental: Garden paradise - 4.5 room apartment with large garden

4.5 room garden apartment E1Discover this exclusive, new 4.5-room ground-floor apartment with a huge garden in the tax-friendly Aeugst am Albis. The large windows offer a wonderful view of the forest and nature. With 140 m² of living space and Minergie standard, this apartment offers the highest living comfort and energy efficiency. The nearby recreation area and the beautiful Türlersee are in close proximity.The apartment impresses with: • Tax-friendly community (2024: 92% without church tax) • Large garden for sole use • High-end owner-occupier standard • Spacious floor plan • Plenty of privacy • Very quiet location on the edge of the village • Within walking distance to the recreation area and Türlersee • Elegant kitchen with ceramic stone cover and high-quality kitchen appliances • Electric sunshade • Oak Corsica solid wood parquet flooring • Increased sound insulation between apartments • Lift, basement, and parking garage • Spacious basement compartment • At least 1-2 parking spaces available (CHF 160.00/month per space) • Minergie construction • Controlled residential ventilation with heat recovery • Ground probe heating with underfloor heating • Built-in closet in the entrance area • Pets allowed Special advantages: The apartment is very quiet and offers a wonderful view of nature. Pets are welcome, making this property attractive to animal lovers as well.Location and infrastructure: Aeugst am Albis offers a perfect balance between rural tranquility and good connections. This new construction attic apartment with Minergie standard combines modern living with sustainable construction and offers an exceptional living experience in a quiet, natural environment.We look forward to your contact.

Travel time
-
1 / 18
4.5 rooms142m²CHF 4,840.–
Allmendstrasse 56, 8914 Aeugst am Albis

First-time rental: Spacious 4.5-room apartment with 41m2 balcony

4.5-room apartment 1st floor / G2Discover this spacious 4.5-room apartment on the 1st floor in the quiet and tax-friendly municipality of Aeugst am Albis. With 142 m² of living space, this modern apartment offers plenty of room for all who value comfortable living directly at the recreation area.The apartment impresses with the following features: • Beautiful terrace: 41m2 terrace with a full view of nature and the forest. • Spacious living area: Bright, large rooms with a beautiful view of the forest and nature • Master area: Master bedroom with anteroom for dressing room and en-suite bathroom • Modern kitchen: High-quality kitchen appliances, coordinated materials and colors, plenty of storage space • High-quality equipment: Solid wood parquet, electric shutters, controlled living room ventilation, warm color scheme • Two bathrooms: Plenty of space with two showers, a bathtub, two toilets, bathroom furniture • Washing machine: Washing tower available in the apartment for maximum comfort • Garage: Secure parking spaces in the underground garage (CHF 160.00 / month) • Elevator: Convenient access to all floors • Plenty of storage space: Large cellar with 13m2 included Special advantages: The apartment is built in the Minergie style and thus guarantees the highest energy efficiency. Pets are welcome, and the child-friendly equipment makes it ideal for families. A fiber optic connection is available.Location and surroundings: Enjoy the quiet residential area in Aeugst am Albis with plenty of sunshine and the recreation area as well as Lake Türler directly in front of the house. The bus stop is within walking distance and the Gallenbüel school is only a few meters away. The traffic-calmed location ensures a pleasantly quiet atmosphere both during the day and at night.This new apartment is available immediately and offers modern living in an idyllic environment – perfect for all who value peace, comfort, and style.We look forward to your contact.

Travel time
-
1 / 13
4.5 rooms120m²CHF 3,600.–
Burgmatt 15, 6340 Baar

Living in Baar temporarily – spacious. Quiet. With perspective

Welcome to this spacious and bright 4.5-room apartment on the ground floor in Baar (6340). The apartment impresses with plenty of space, a well-thought-out room layout, modern infrastructure, and a quiet living location – ideal for families, couples, or individuals who want to combine spacious living with high comfort.Highlights of the apartment • Spacious living area: Approximately 120 m² spread over 4.5 rooms provide a pleasant and airy living feel. • Bright living area: Large window fronts create a friendly living atmosphere and plenty of natural daylight. • Two bathrooms: More comfort and flexibility in daily life. • Private outdoor area: Ideal for relaxed hours outdoors. • Lift & barrier-free access: The building has a lift and is wheelchair accessible. • Garage & parking space: A garage space and an additional parking space are available. • Comfortable equipment: Washing machine, dishwasher, and cable TV are available. • Quiet living location: Pleasant and well-maintained living environment with plenty of privacy. • Renovated: The apartment presents itself in a well-maintained and attractive condition. Temporary rental with extension optionThe apartment is initially rented for a fixed rental period of 2 years.An extension of the rental agreement is generally possible. At the latest 6 months before the end of the agreed rental period, the tenants will be informed whether and under what conditions a further extension can be offered.Thus, the apartment offers, on the one hand, clear planning security for the next two years and, at the same time, the possibility of a longer-term continuation of the rental agreement.Location & surroundingsThe apartment is located in a quiet and attractive residential area in Baar. The green surroundings and the proximity to the river invite you to take walks and enjoy relaxing moments outdoors. At the same time, you benefit from a good connection and short distances to shopping facilities and services.The bus stop Hof Himmelrich can be reached in about 4 minutes on foot. Aldi is about 10 minutes' walk away, the Rathaus Apotheke can be reached in about 12 minutes, and the music school is also conveniently located in the surrounding area.Your home for a while – with perspectiveA spacious, bright apartment, a quiet location, and plenty of living comfort in the middle of Baar: you can feel at home from day one.The 2-year temporary rental with possible extension combines planning security with additional perspective.Important note: In the event of acceptance and creation of the rental agreement, a brokerage fee of one gross monthly rent is due.Available immediately – we look forward to your contact and will be happy to show you the apartment in person.

Travel time
-
1 / 13
4.5 rooms136m²CHF 5,300.–
Ebnetstrasse 42, 8810 Horgen

First-time rental: Smart townhouses in Horgen on Lake Zurich

LIVING WITH CHARACTER - close to nature, sustainable, and timeless In Ebnet, one of the most sought-after single-family home districts above Lake Zurich, an exceptional residential complex has been created. Embedded in a quiet, green environment, the new building combines modern architecture, sustainable construction, and a sense of living that connects proximity to nature with contemporary comfort. Fruit trees, flowering perennials, and extensive meadows characterize the surroundings and create an atmosphere of tranquility and security - a place to arrive and feel good. The new building comprises five smart 4.5-room townhouses, whose striking, interlocking pitched roofs give the complex an unmistakable identity. Inspired by the idea of an atelier house in the garden, an architecture with character is created, which harmoniously blends into the landscape. The sophisticated split-level concept follows the natural terrain and opens up varied living spaces with exciting sightlines and plenty of daylight. Generous room heights, flowing transitions, and flexibly usable rooms offer space for different lifestyles - from family everyday life to creative work in the home office to individual living ideas. Harmoniously coordinated materials and colors give the interiors a calm, timeless elegance. Generous sliding doors create a flowing connection between indoors and outdoors and allow the living area to grow according to the season and needs. The lower levels open directly onto the garden, while the upper floors impress with their special spatial effect under the pitched roofs. A sunny seating area extends the living space outdoors and invites you to relaxed hours with family and friends. The materialization also convinces through quality and naturalness. The floors integrated into the terrain were built in solid construction, the upper levels as visible wood construction. The warm appearance of the wood, combined with high-quality mineral cast floors, gives the houses their unmistakable character. Each house also has direct access to the underground garage, providing additional comfort in everyday life. Sustainability is a central component of the project. An energy-efficient ground-source heat pump reliably supplies the houses with heat and hot water. In summer, the Freecooling system naturally provides pleasantly tempered interior spaces - energy-efficient and comfortable at the same time. These unique townhouses are aimed at people who appreciate the special: an architecture with personality, high-quality materials, sustainable quality, and a home that uniquely combines design, functionality, and nature.

Travel time
-
1 / 13
4.5 rooms136m²CHF 5,750.–
Ebnetstrasse 42, 8810 Horgen

First-time rental: Smart townhouses in Horgen on Lake Zurich

LIVING WITH CHARACTER - close to nature, sustainable, and timeless In Ebnet, one of the most sought-after single-family home districts above Lake Zurich, an exceptional residential ensemble has emerged. Embedded in a quiet, green environment, the new building combines modern architecture, sustainable construction, and a living feeling that connects proximity to nature with contemporary comfort. Fruit trees, flowering perennials, and extensive meadows characterize the surroundings and create an atmosphere of peace and security - a place to arrive and feel good. The new building comprises five smart 4.5-room townhouses, whose distinctive, interlocking pitched roofs give the ensemble an unmistakable identity. Inspired by the idea of a studio house in the garden, an architecture with character is created that harmoniously blends into the landscape. The sophisticated split-level concept follows the natural terrain and opens up varied living spaces with exciting sightlines and plenty of daylight. Generous room heights, flowing transitions, and flexibly usable rooms offer space for different lifestyles - from family everyday life to creative work in the home office to individual living ideas. Harmoniously coordinated materials and colors give the interior spaces a calm, timeless elegance. Generous folding sliding doors create a flowing connection between indoors and outdoors and allow the living area to grow depending on the season and needs. The lower levels open directly onto the garden, while the upper floors impress with their special spatial effect under the pitched roofs. A sunny seating area extends the living space outdoors and invites you to relax with family and friends. The materialization also convinces through quality and naturalness. The floors embedded in the terrain were built in solid construction, the upper levels as visible wood construction. The warm appearance of the wood, combined with high-quality mineral cast floors, gives the houses their unmistakable character. Each house also has direct access to the underground garage, providing additional comfort in everyday life. Sustainability is a central component of the project. An energy-efficient ground-source heat pump reliably supplies the houses with heat and hot water. In summer, the Freecooling system provides naturally tempered interior spaces - energy-efficient and comfortable at the same time. These unique townhouses are aimed at people who appreciate the special: architecture with personality, high-quality materials, sustainable quality, and a home that uniquely combines design, functionality, and nature.

Travel time
-

Suggested properties for you based on search results

Other interesting objects