Wangen an der Aare - Properties for rent with Balcony / Terrace, New building

We recommend expanding your search criteria to get similar results. The current filters didn’t return any matches.

If you don’t want to change your current search criteria, we recommend creating a search alert, so you’ll be notified when matching offers become available.

More objects in your automatically expanded search area
50 results - Radius: + 10km
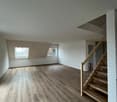
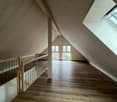
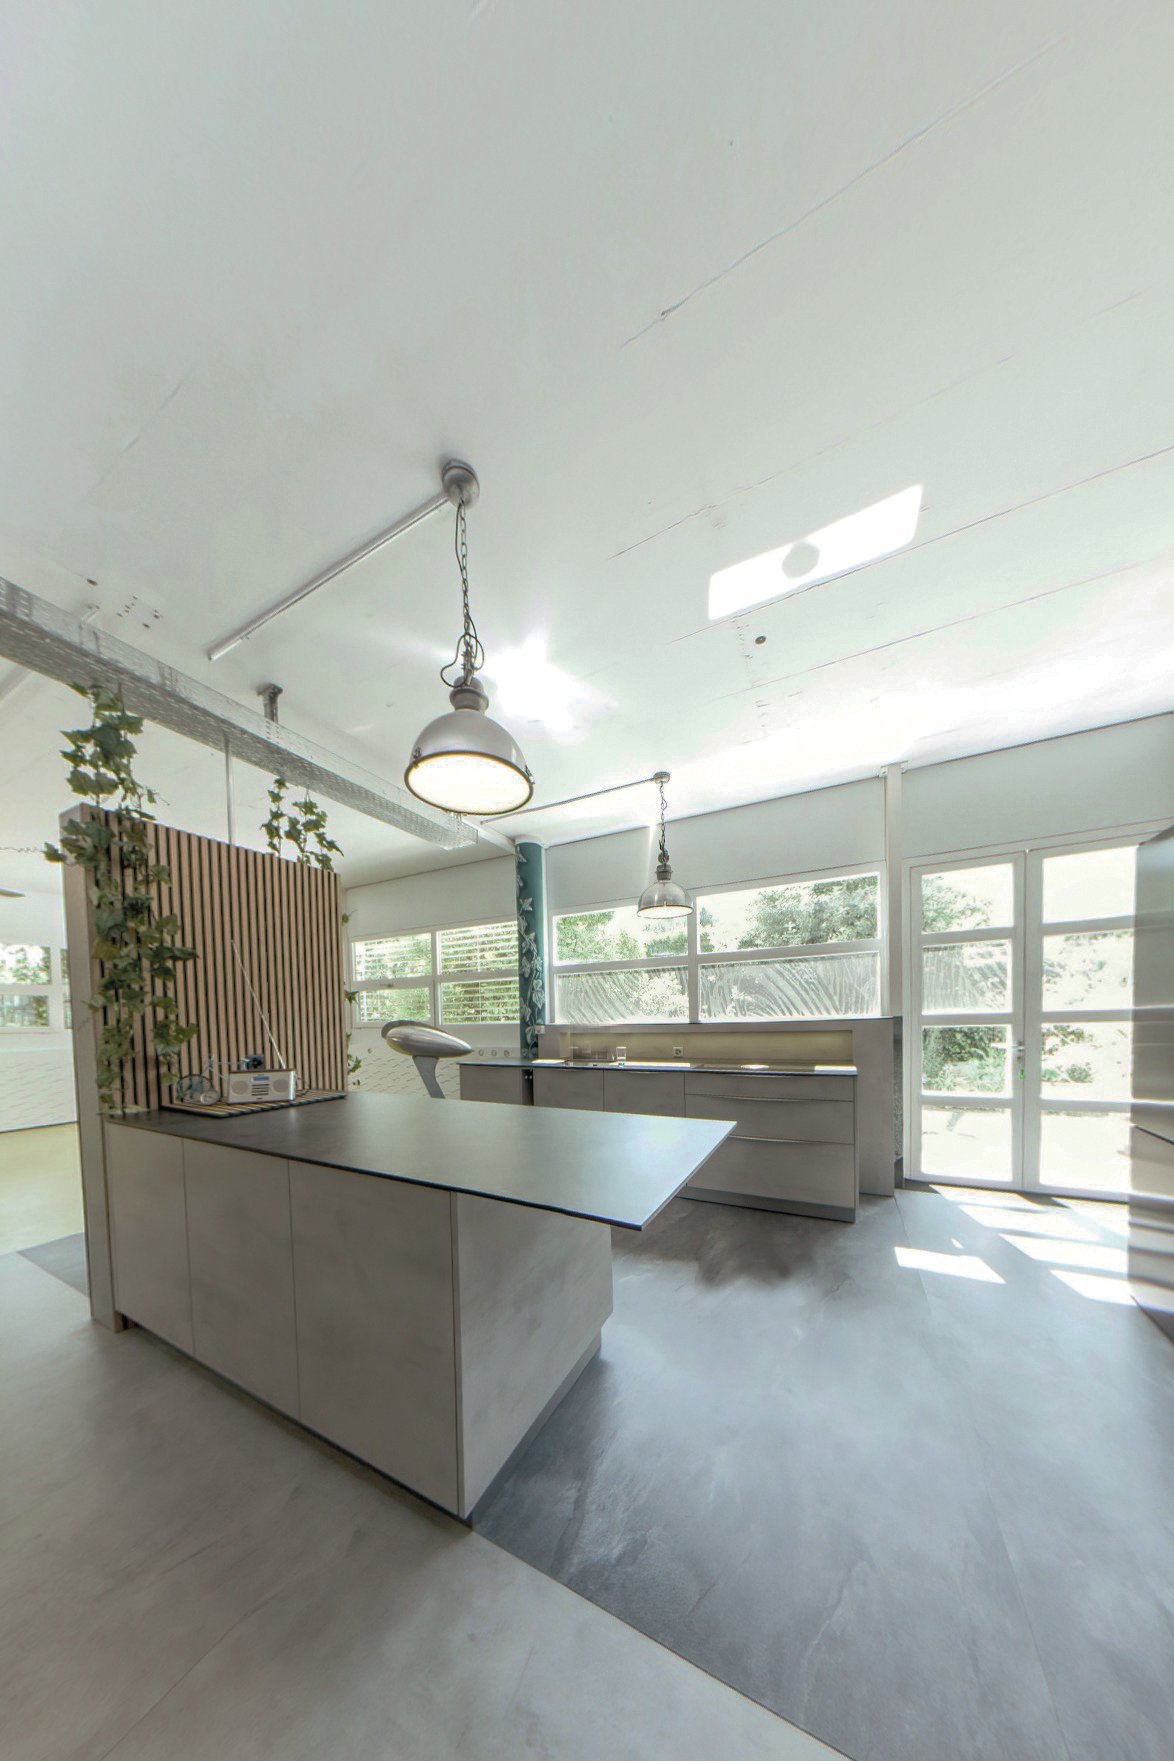
  • Modern kitchen with dark grey cabinets, wooden countertops, and a dining area with white chairs and a wooden table. The space features exposed wooden beams and a lofted sleeping area above.
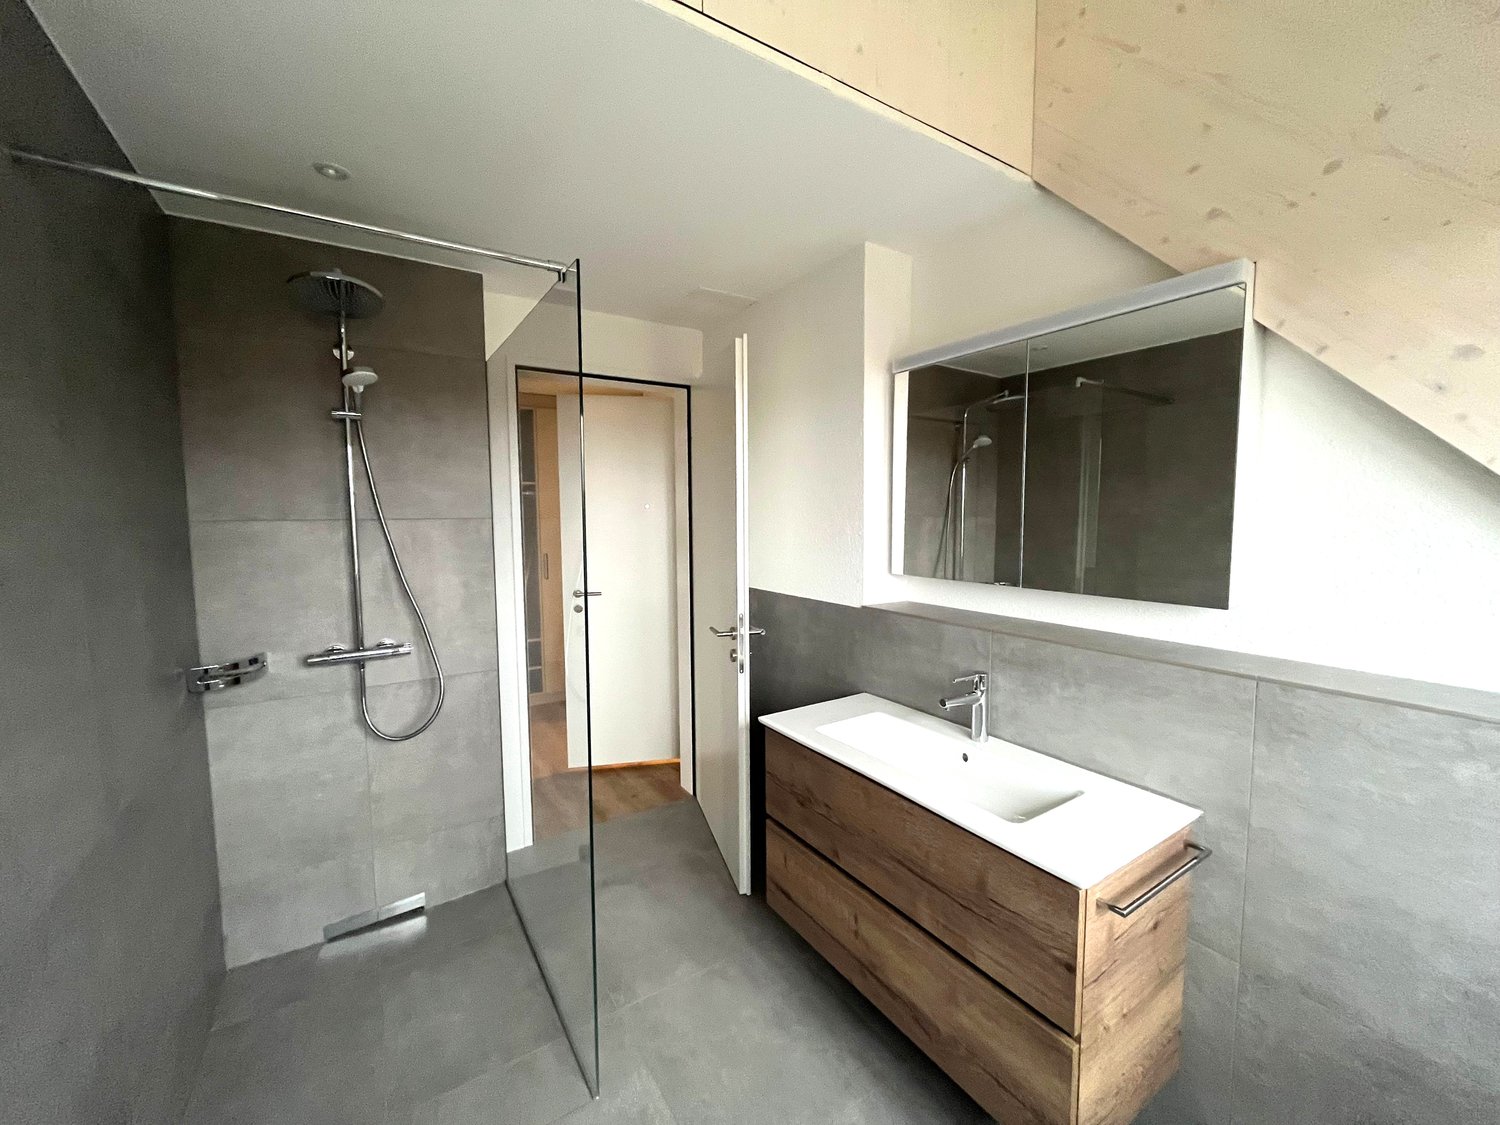
  • Modern bathroom with a white sink, mirror, and wooden flooring. The room features a sleek design with a built-in mirror and a door leading to another space.
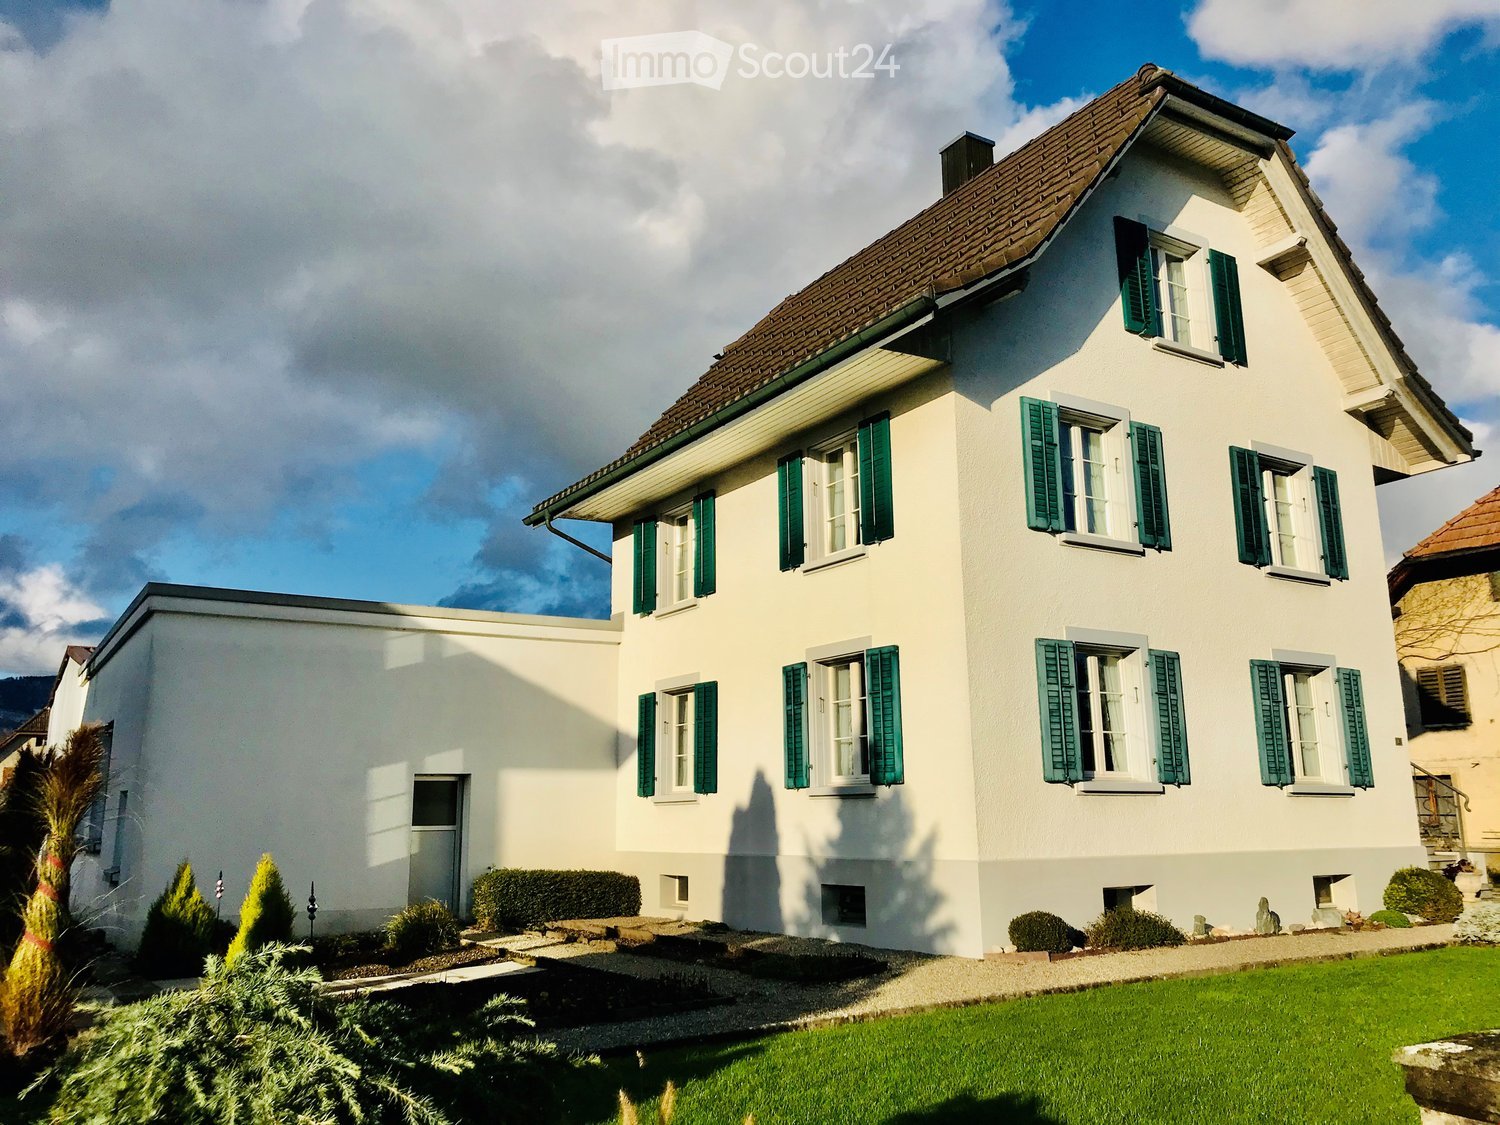
  • Modern two-story building with a large balcony, metal roof, and wooden facade elements.
1 / 24
4.5 rooms150m²CHF 2,390.–
Top
Schulstrasse 8, 3360 Herzogenbuchsee

Beautiful, spacious attic apartment in a renovated farmhouse in Herzogenbuchsee, Oberönz district

Beautiful, cozy and spacious attic apartment in a renovated farmhouse in Herzogenbuchsee, Oberönz district, in a quiet and yet central location for rent. • The house was completely and sustainably renovated in 2023 (building energy certificate A) and the attic was completely newly built • pleasant temperatures thanks to high-quality insulation even in summer • underfloor heating, solar cells & heat storage • a lot of privacy in a pleasant neighborhood (5-party house) • spacious, open floor plan (approx. 130m2 main living area) with a lot of wood and high-quality carpentry work • kitchen (linoleum carpenter's kitchen) and built-in cabinets (wardrobe) custom-made, large Reduit • parquet floors in all rooms, in kitchen, Reduit and wet cells plate floor • two fully equipped bathrooms (1x with shower, 1x with bathtub) • two spacious bedrooms (facing east) • one bright office / guest room • attic / gallery area (approx. 20m2) • direct elevator access from the parking garage to the apartment • beautiful covered balcony with a view of the Jura • covered loggia adjacent to the kitchen • own locked storage room on the ground floor • two basement compartments in the basement • 2 parking spaces in the parking garage can be rented additionally Net rent CHF 2,150.- plus CHF 240.- ancillary costs accountRental from November 1, 2026 - subletting from September / by arrangement possible.

Travel time
-
  • Two-story white house with a modern design, featuring a glass balcony on the upper level, a staircase leading to the entrance, and a garage on the right side.
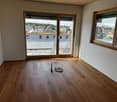
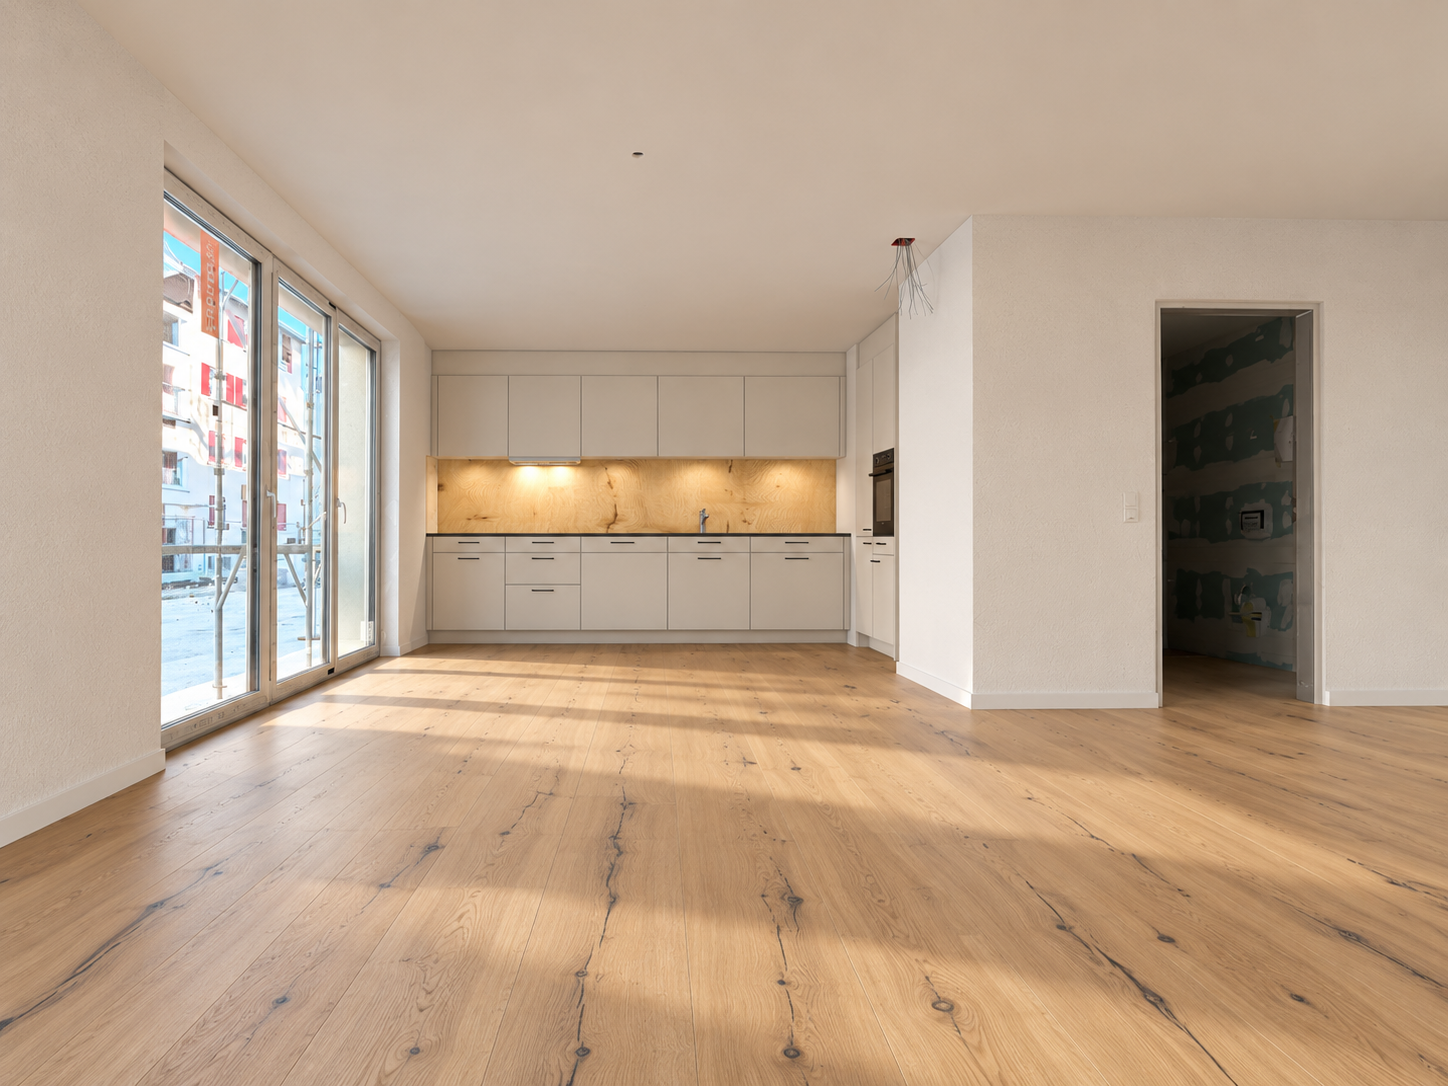
  • Empty room with wooden flooring, white walls, and large windows. The room is connected to a small kitchen area with white cabinets and a sink.
  • Modern bathroom with a bathtub, sink, toilet, and large mirror. Features wooden flooring and a glass-enclosed shower area.
  • Wooden deck with glass railings, overlooking a green field and trees under a clear blue sky.
  • Modern glass-enclosed patio attached to a house, with a wooden fence, paved patio, and surrounding greenery.
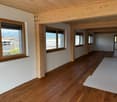
  • Empty room with wooden flooring, white walls, and large windows offering a view of greenery outside. Features include a sliding glass door leading to a wooden deck.
  • Empty room with wooden flooring, white walls, a white door, and a window showing a view of greenery and mountains.
  • Empty room with wooden flooring, white walls, large window with view of greenery, and a white door.
  • Modern bathroom with a toilet, sink, glass-enclosed shower, and a large window providing natural light. The walls are tiled in a marble pattern, and the floor is wooden.
  • Empty room with wooden flooring and white walls, featuring a single window with white frame and a visible electrical outlet on the left wall.
  • Underground utility room with concrete floor, exposed pipes, electrical panels, water heater, and ventilation system.
  • Empty garage with a closed garage door, concrete floor, and white walls.
  • Empty room with concrete floor, beige walls, a small sink, and a window with blue tint.
1 / 13
5.5 rooms120m²CHF 2,350.–
Top
Feldweg 2, 3377 Walliswil b. Wangen

Modern single-family house in Walliswil b. Wangen – 5.5 rooms for rent

• Welcome to this modern new-build single-family house at Feldweg 2 in Walliswil b. Wangen! The two-story, white house convinces with contemporary design, an elegant glass balcony on the upper floor, and a spacious staircase to the entrance. With 5.5 rooms and 120 m² of living space, this house offers plenty of space for the whole family. The house offers the following highlights: • Bright, open spaces: Spacious rooms with wooden floors, white walls, and large windows provide a friendly and inviting living atmosphere. • Modern kitchen: A practical kitchen area with white cabinets and a sink is seamlessly integrated into the living area. • Glass balcony: The stylish balcony on the upper floor invites you to relax and offers a beautiful view. • Garage and parking space: A garage and an additional outdoor parking space are available. • Child-friendly: The house is ideal for families with children. • New build: Modern building quality and contemporary comfort. Location and surroundings: The location is quiet – both during the day and at night, it is pleasantly quiet. In the summer, the house benefits from plenty of sunlight, and in the winter, the sun exposure is also good. A river is nearby and invites you to take walks in nature. The Tal bus stop is directly accessible in front of the house, and the Walliswil-Wangen school is conveniently reachable on foot in just 8 minutes – ideal for families with school-age children.This charming new-build house combines modern living with an idyllic, natural environment. An excellent opportunity for families who appreciate peace, comfort, and quality. We look forward to your contact.The property is available for both rent and sale.

Travel time
-
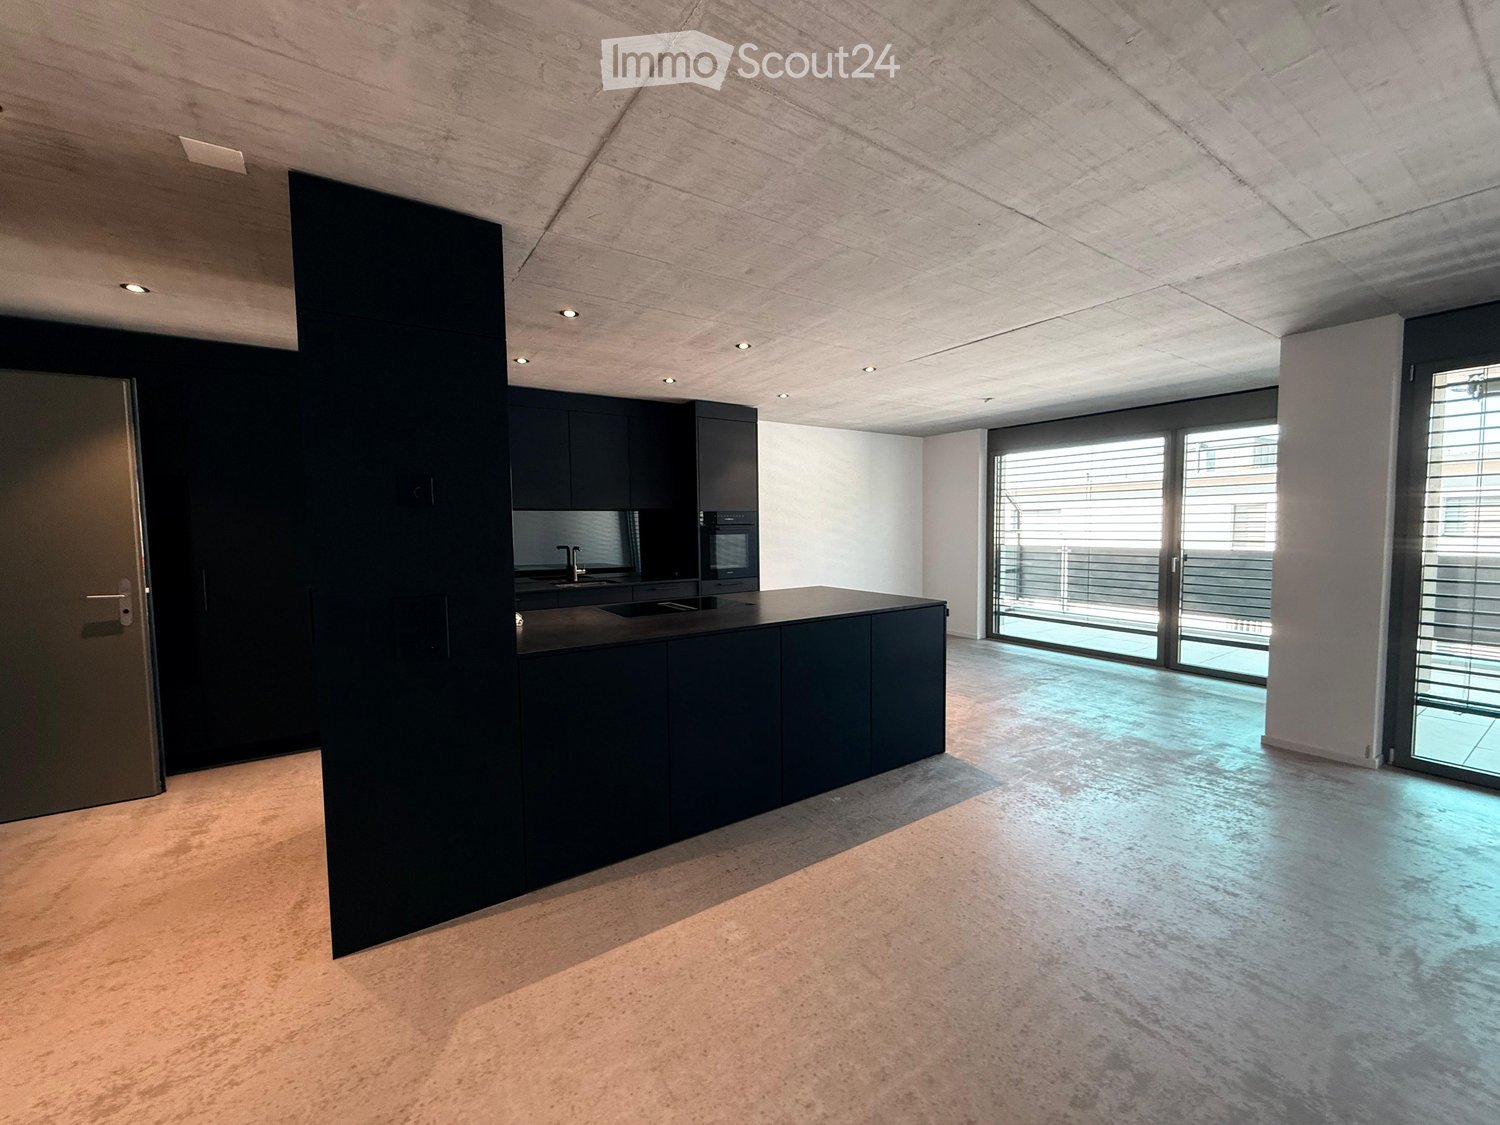
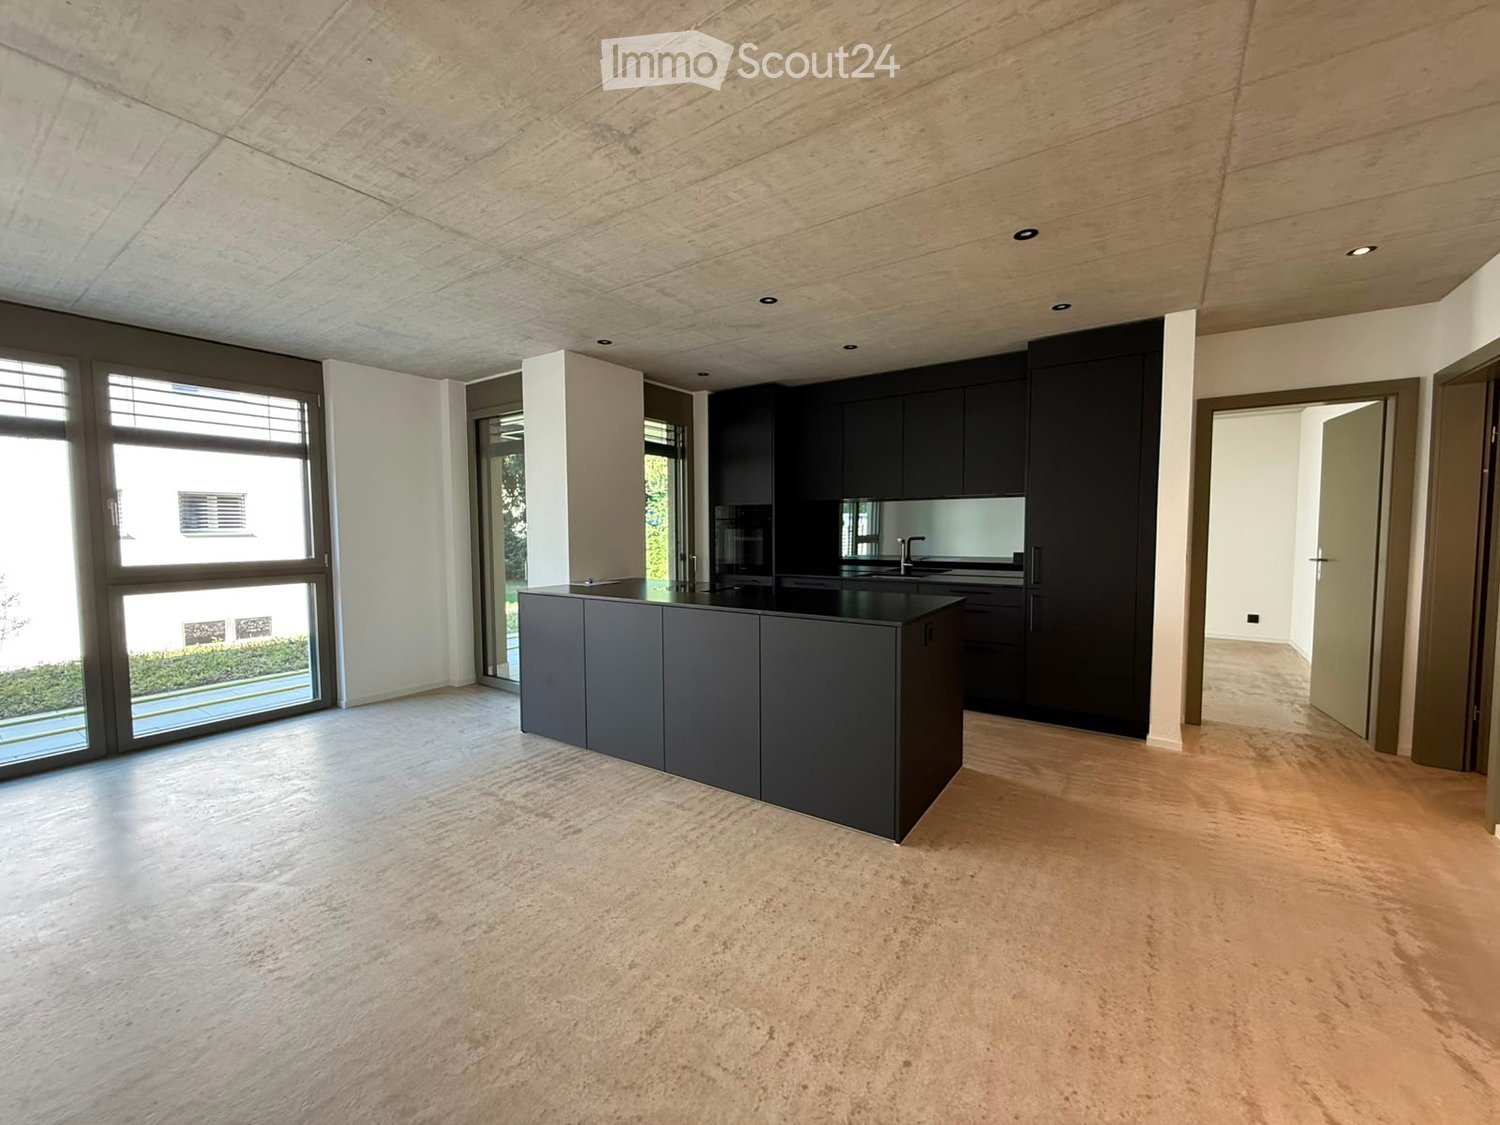
  • Modern kitchen with dark grey cabinets, a central island, and large windows providing natural light. The space features a sleek, minimalist design with a polished concrete floor and recessed ceiling lighting.
  • Modern, minimalist hallway with concrete floors and walls, large glass windows on one side, leading to an outdoor area with grass and a fence.
  • Modern concrete balcony with large glass doors, tiled floor, and a garden view.
  • Empty room with white walls, grey carpet, large window with blinds, and visible electrical outlets.
  • Modern bathroom with a large bathtub, double sink vanity, sleek mirrors, and contemporary fixtures.
  • Modern shower area with grey tiled walls and floor, featuring a large showerhead and a handheld shower attachment.
  • Concrete staircase with smooth steps and walls, leading upwards with natural light from a window at the top.
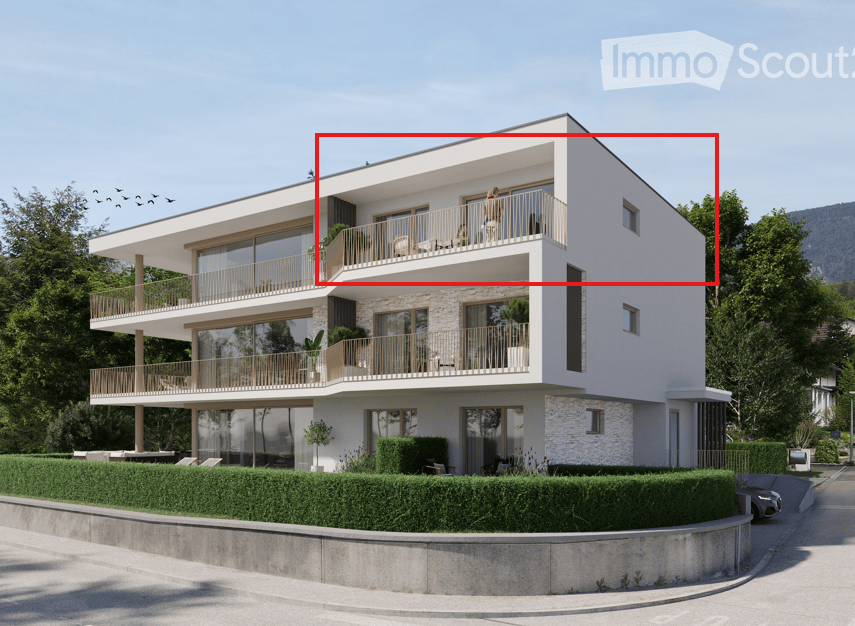
  • Modern two-story house with light gray facade, multiple balconies, and a garage entrance.
1 / 8
4.5 rooms120m²CHF 2,710.–
Top
Eichholzstrasse 11, 4566 Kriegstetten

First-time occupancy 4.5-room new apartments in Kriegstetten - Ground floor / Upper floor / Attic

Exclusive living in the heart of Kriegstetten - Ground floor, 1st floor, and attic apartments - all apartments have the same high-quality standard Welcome to your new home. In an attractive and central location in Kriegstetten, modern rental apartments are being built, which meet the highest demands for living comfort, quality, and sustainability. The bright apartments convince with well-thought-out floor plans, high-quality interior design, and spacious outdoor areas. Whether singles, couples, or families - here you will find a home that combines modern living with a high quality of life. Your advantage at a glance • Exclusive residential building with only six modern apartments • Ready for occupancy from August • Minergie standard with sustainable and energy-efficient construction • High-quality interior design with a lot of carpentry work and noble materials • Bright living and dining areas with spacious window fronts • Modern kitchens and stylish bathrooms • Own washing machine and dryer in each apartment • Spacious balconies or seating areas • Elevator from the parking garage to the apartment • Masonry basement compartment and additional hobby rooms available • Parking spaces in the underground garage and outdoor parking spaces available • Quiet, sunny, and yet central living location • Shopping facilities, schools, and public transport within short distance • Motorway access A1 within two minutes' drive Experience modern living in an attractive residential building with a high quality of life. We would be happy to inform you personally about the available apartments and look forward to your contact. Living quality The apartments convince through a high standard of equipment, carefully selected materials, and high-quality carpentry work, which give each home a special note. Spacious floor plans, bright rooms, and modern architecture create an exclusive living atmosphere with an urban character. The sustainable Minergie construction method, in combination with the energy-efficient underfloor heating and triple-glazed windows, ensures a pleasant living climate and low energy costs. High-quality kitchens with quality appliances and stylish floor coverings underline the high quality standards of the apartments. All floors can be easily reached by elevator from the basement to the attic floor. Each apartment has a spacious balcony or an attractive terrace, as well as its own, masonry, and spacious basement room, and a washing machine. Parking spaces are available in the underground garage, and a hobby room can be rented if needed. A spacious bicycle room, an attractive children's playground, and the immediate proximity to the forest offer ideal conditions for leisure, relaxation, and sporting activities directly in front of the door - whether jogging, walking, or cycling. The quiet and sunny location combines natural living with a modern, urban lifestyle and makes the residential building an ideal home for people with high demands on quality and living comfort. Location & Environment: The apartment is located in the quiet municipality of Kriegstetten in the canton of Solothurn. At night, it is pleasantly quiet - ideal for a restful sleep. In summer, you benefit from plenty of sunlight, and a nearby river provides a natural and idyllic environment. This new apartment combines modern design, high living comfort, and a family-friendly location into an unbeatable overall package. Secure your new home in Kriegstetten now! Viewing date: Saturday, August 29, 2026 possible
Travel time
-
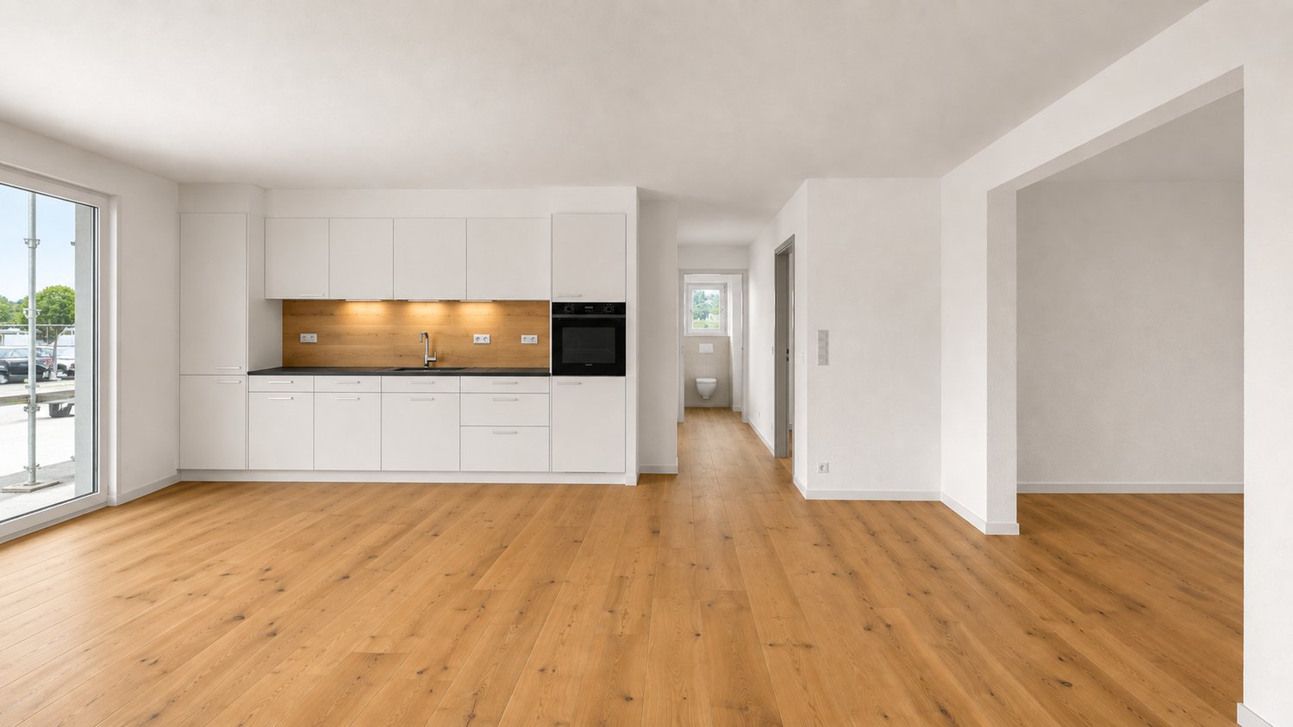
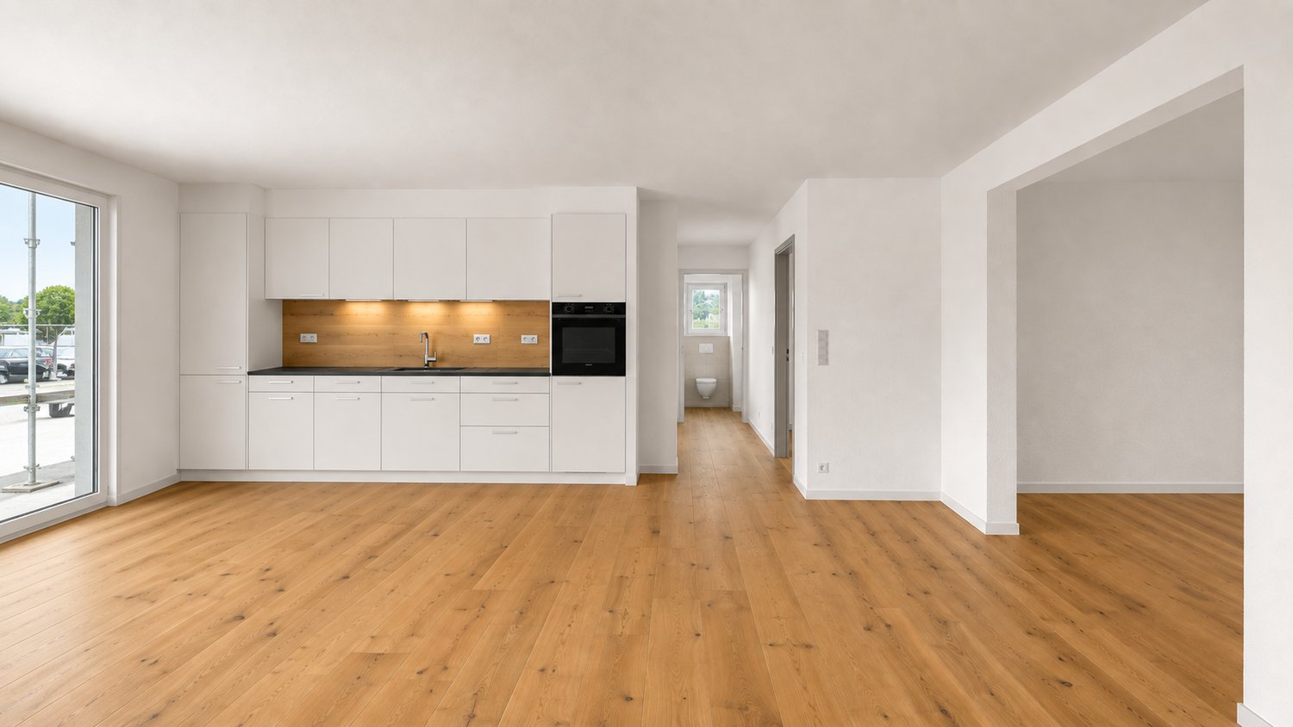
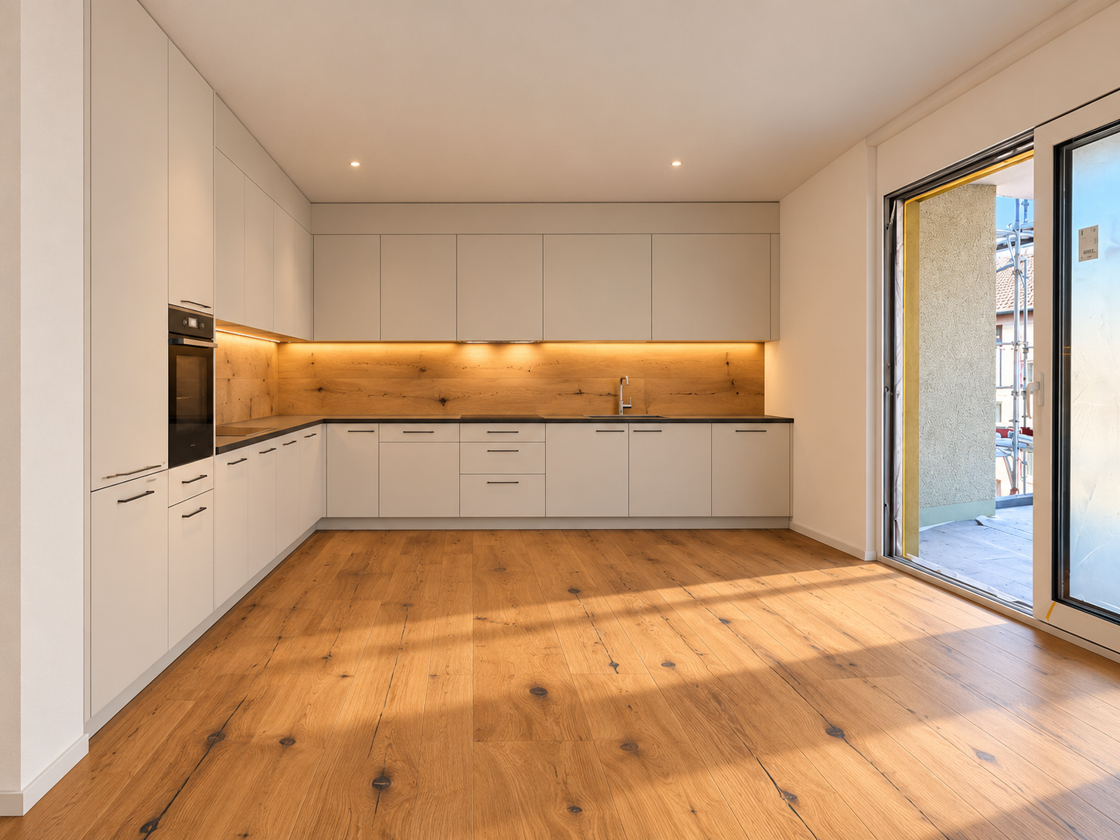
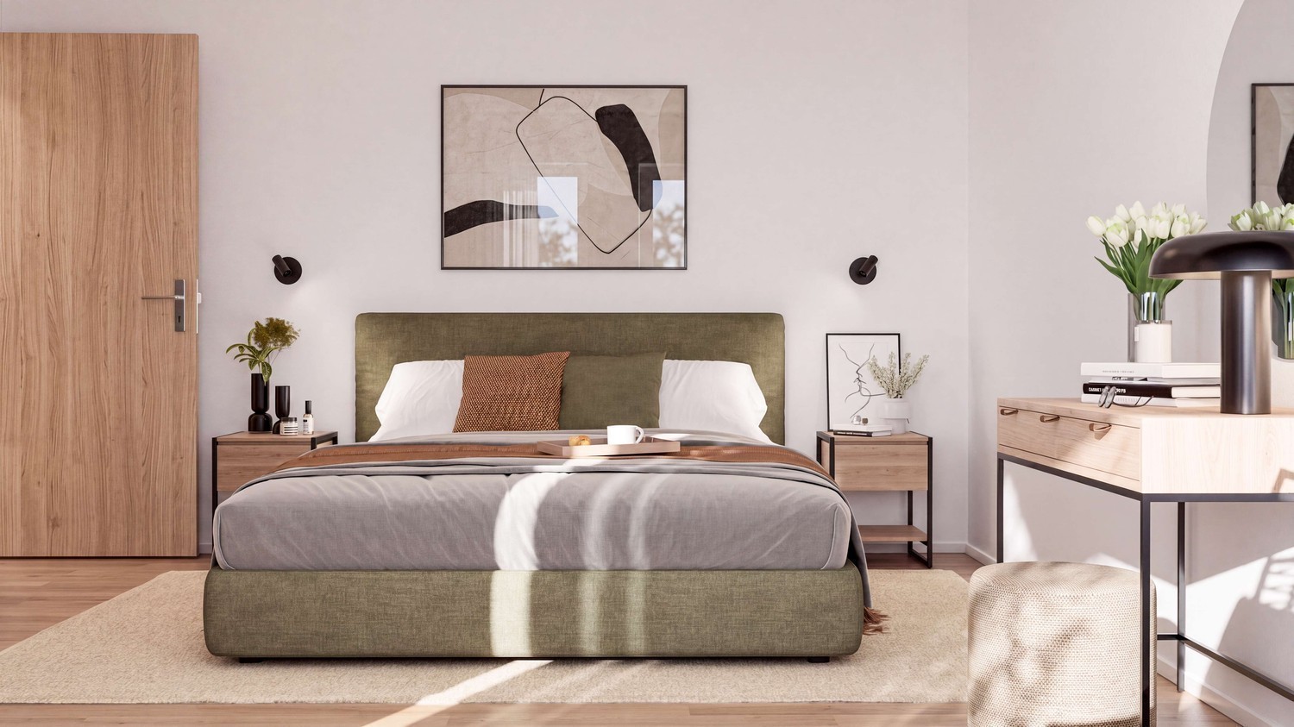
  • long hallway, wooden floor, large windows, balcony, kitchen
  • modern kitchen with white cabinets, wooden floor, sink, faucet, large windows
  • empty room, wooden floor, large window, balcony, white walls
  • empty room, wooden floor, white walls, sliding glass doors, balcony
  • Bathroom with gray tiles, glass shower enclosure, white sink, mirror, and toilet
  • modern bathroom with white toilet, sink, mirror, and gray tiles
  • Empty room with white walls, wooden floor, white door, elevator door
  • A small room with a white washing machine, a sink, and a faucet.
1 / 8
2.5 rooms161m²CHF 2,950.–
Top
Bielstrasse 122, 4500 Solothurn

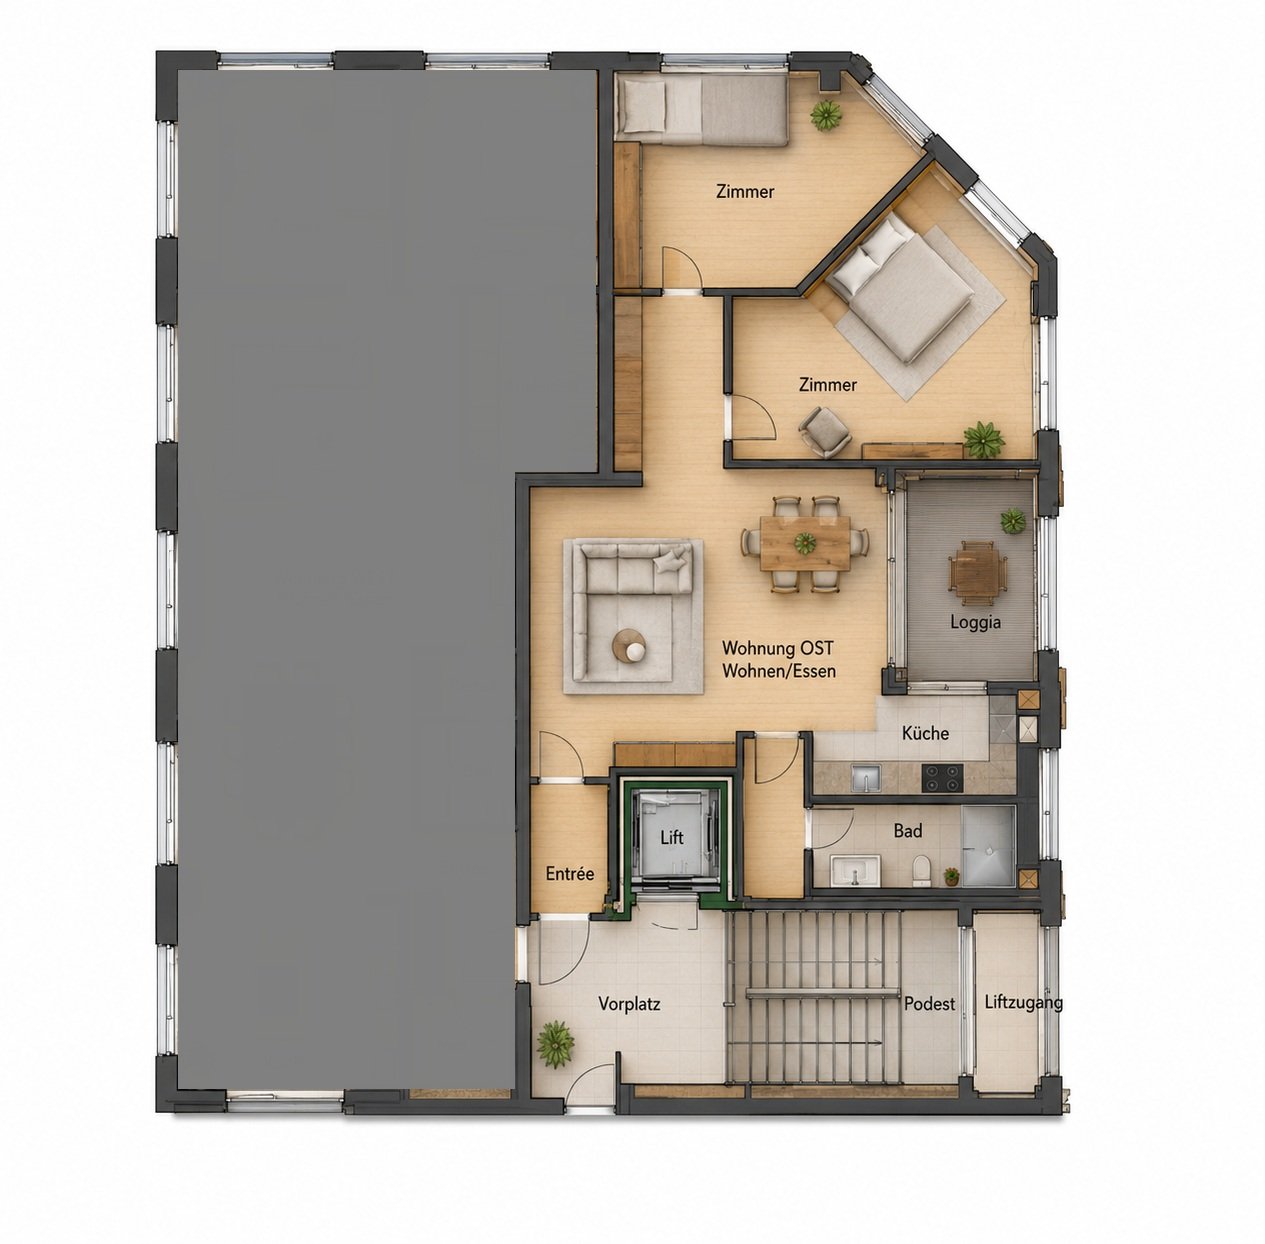
2.5 room attic apartment in central location in Solothurn

We rent from 01.06.2026 or by agreement a modern 2.5 room attic apartment.Address / Location: Bielstrasse 122, 4500 SolothurnRoom details2.5 room attic apartment on the 3rd floor.Size in m²: 161 m² living space, 83 m² terrace, basement room (UG.43): 9.5 m²Shared use / room use • Personnel lift (wheelchair accessible) • Bicycle parking spaces are available • Parking space (1 piece) can be rented additionally (140 CHF, monthly) The property has a mixed use (including the 3FO foundation, externally rented office space and a daycare center). Regular events take place, which can lead to certain noise emissions both during and outside regular office hours. Additionally, there is a daycare center on the ground floor. During the kindergarten's opening hours from Monday to Friday between 06:30 and 18:30, there can be corresponding noise emissions in the building and in the garden.Rent & costs • Monthly rent: 2,500 CHF per month • Additional costs: 450 CHF (advance payment, monthly) • Deposit: 5,900 CHF (2 ½ months' rent) • Minimum rental period: 12 months Notice period: 3 months to the end of the month. No termination possible in December.LocationThe newly built building of the 3FO foundation is very well connected to public transport (ÖV), bicycle and car: • Bus: The bus stop "Solothurn, Industriestrasse" is a minute's walk from the building. The Allmend train station is 800 m away and can also be easily reached on foot. • Car: The connection to the regional road network and the Solothurn-West motorway exit is in the immediate vicinity. • There are various parking spaces in the quarter. Catering • Migros / Denner can be reached in less than 8 minutes on foot • Many catering options are available in the immediate vicinity (for employees or customers) AvailabilityMove-in date: From 01.06.2026 or by agreement (excluded at the turn of the year).

Travel time
-
  • Two-story house with grey exterior, multiple windows, and a raised ground floor. The house is under construction with visible scaffolding and construction materials.
  • Under-construction building with exposed concrete structure, scaffolding, and construction materials on the ground.
  • Empty room with unfinished walls and floor, large sliding glass door leading outside, visible construction materials and measurements on the left side.
1 / 3
5.5 rooms142m²CHF 3,120.–
Top
Pisoniweg, 4528 Zuchwil

Modern 5.5-room row house in Zuchwil – new building available immediately!

Welcome to your new home on Pisoniweg in Zuchwil (4528)! This high-quality, newly built row house impresses with modern design, spacious living areas, and an excellent location. With 5.5 rooms and 142 m² of living space, it offers ideal space for families and everyone who values comfortable living.The house offers the following highlights: • New building 2026: Modern construction with high-quality materials and contemporary standards. • Minergie standard: Energy-efficient living for a pleasant room climate and low ancillary costs. • Spacious living area: 142 m² on 4 floors with a room height of 240 cm provide a bright and airy living feel. • Balcony: Enjoy sunny days on your own outdoor area with a beautiful view. • Plot: A private plot offers additional free space. • Carport & parking space: Convenient parking for your vehicle directly at the house. • Pets allowed: Your four-legged friends are also welcome. • Child-friendly: Ideal for families with children. Location & surroundings:The location on Pisoniweg scores with a quiet living atmosphere – both during the day and at night, it is pleasantly quiet. In summer, you benefit from plenty of sunlight, and even in winter, the location shows its bright side. The proximity to the river invites you to relaxing walks. • Coop supermarket: Only 5 minutes' walk away – daily shopping is conveniently done. • Bus stop Zuchwil center: Can be reached in just 3 minutes on foot – excellent connection to public transport. • Pisoni school: Only 3 minutes' walk away – ideal for families with school-age children. • Zentrum Drogerie Haag AG: Can be reached in 4 minutes on foot for your daily needs. This immediately available row house combines modern living, sustainability, and a family-friendly environment in an ideal way. Secure your new home in Zuchwil now!
Travel time
-
1 / 4
2.5 rooms68m²CHF 1,710.–
Bachstrasse 16, 4562 Biberist

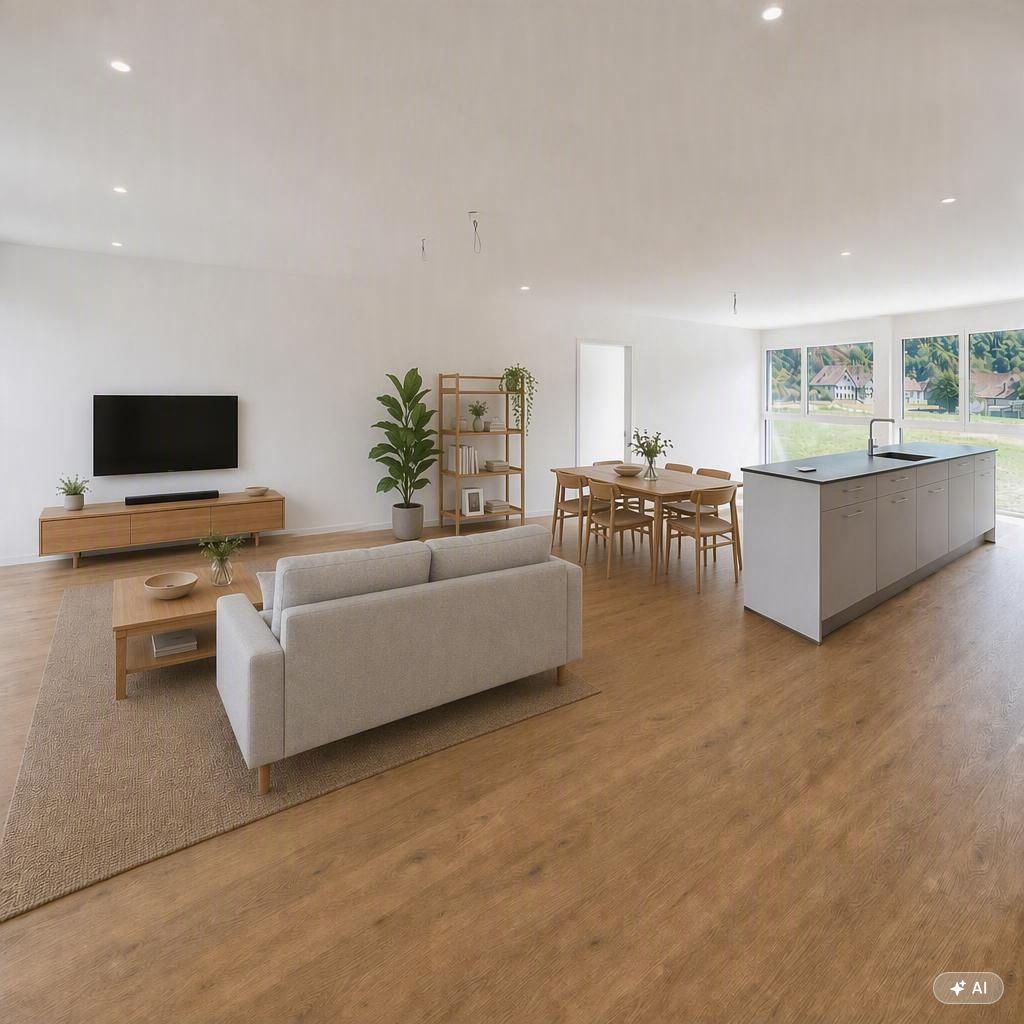
First occupancy 2026 - Modern 2.5 room apartment with large balcony!
Modern living meets sustainable construction.. This attractive 2.5 room apartment in first occupancy combines modern living, high-quality materials, and energy-efficient construction. In a quiet and yet central location in Biberist, you can expect a stylish home with a well-thought-out floor plan, bright rooms, and high living comfort.The apartment is located on the 1st floor of a modern new building from 2026 and can be easily reached by lift. Spacious window fronts create a bright and friendly living atmosphere, while the approximately 19 m² large balcony invites you to relax and enjoy. You can access the outdoors directly from both the living and dining area and the bedroom.The modern kitchen impresses with timeless design and high-quality equipment. An integrated steam cooker and plenty of storage space provide the highest cooking comfort. Additionally, the apartment has its own washing tower with washing machine and dryer - practical and comfortable at the same time.The well-thought-out floor plan offers a spacious living and dining room, a spacious bedroom, a modern bathroom, and a practical entrance area with enough space for a wardrobe.Apartment advantages at a glance:- First occupancy (new building 2026)- High-quality interior design- 68 m² net living area- Spacious balcony with approx. 19 m²- Direct balcony access from living and bedroom- Modern kitchen with integrated steam cooker- Own washing machine and dryer- Bright living rooms thanks to large window areas- Lift available- Well-thought-out and practical floor plan- Quiet living location- 1 parking space with wallbox for electric vehicles available for an additional CHF 140.- per month- and much more...The property:- Modern new building from 2026- Sustainable and energy-efficient construction- Ground probe heat pump- Pleasant floor heating- Free-Cooling for pleasant temperatures in summer- Photovoltaic system with discounted electricity- Comfort ventilation for a pleasant room climate- Triple-glazed windows for optimal heat and sound insulationThe location:The apartment is located in a quiet and family-friendly single-family house district in Biberist. The nearby Emme invites you to take walks, go jogging, or cycling and offers a high recreational value right outside your doorstep. At the same time, you benefit from an excellent infrastructure and a great connection to public transport and the highway network. Solothurn can be reached in about five minutes, Bern in about 30 minutes.Your advantage:This modern new apartment combines modern living comfort with sustainable construction and an attractive living location. Thanks to energy-efficient house technology, high-quality interior design, and first occupancy, you can enjoy a home that is state-of-the-art - without compromises. The spacious living rooms, the sunny balcony, and the excellent accessibility make this apartment the ideal choice for singles or couples.Take advantage of this offer and convince yourself!Interested? Contact us for a non-binding viewing!Do you want to sell your house or apartment worry-free, but don't know what price you can sell it for?We will tell you the current market value of your property, discreetly and non-binding! Are you interested in a first free and non-binding information conversation? Don't hesitate and contact us!

Travel time
-
New building
1 / 6
  • Balcony / Terrace
  • Pets allowed
  • Parking space
  • +5
4.5 rooms96m²CHF 2,350.–
Lindenweg 9, 4562 Biberist

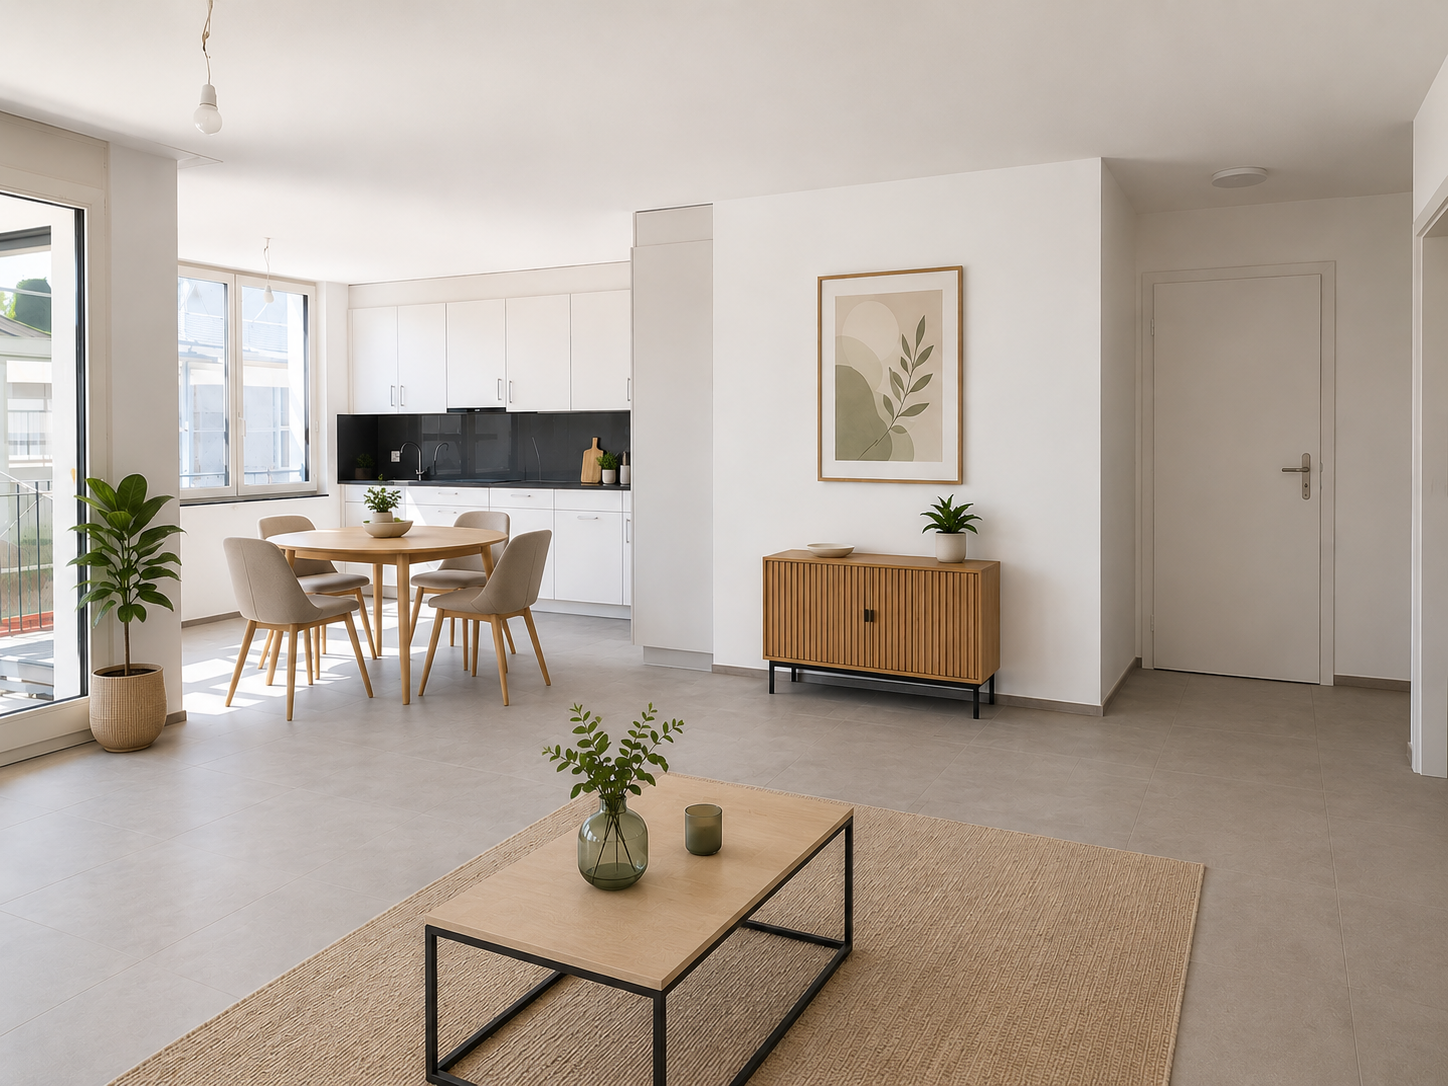
Modern living with style – exclusive 4.5-room rental apartment with private garden share

On Lindenweg in Biberist, six modern rental apartments are being built, which meet the highest standards of living comfort, quality, and equipment. The new building project combines contemporary architecture with high-quality materialization and well-thought-out floor plans.This exclusive 4.5-room apartment has a covered seating area as well as a private garden share of 146 m², offering plenty of space to relax, enjoy, and linger outdoors. A bathroom and a separate guest toilet provide additional living comfort. A basement compartment with 8 m² offers additional storage space.Highlights • Owner-occupier standard • Large-format ceramic tiles in living, dining, and kitchen areas • High-quality parquet floors in the bedrooms • Modern kitchen with brand-name appliances • Own washing machine and dryer in each apartment • Completely tiled bathrooms up to the ceiling The quiet and yet central location offers short distances to shopping facilities, schools, restaurants, and public transport. The good connection to Solothurn and the surrounding municipalities ensures high mobility.The nearby Emme and numerous walking, cycling, and hiking trails invite you to relax right in front of the door. Here you live close to nature and at the same time benefit from an excellent infrastructure.A parking space in the garage can be rented for CHF 130.– per month if desired.We look forward to your contact and are available for further information or a viewing.

  • Balcony / Terrace
  • Pets allowed
  • Parking space
  • +5
Travel time
-

Other interesting objects