







Quick Filters for your search

Quick-filters

We show you quick-filters based on the most used filters by location.

By using these, you can enhance your search experience by finding new and interesting properties to your likings.

Walchwil - Properties for rent

We recommend expanding your search criteria to get similar results. The current filters didn’t return any matches.

If you don’t want to change your current search criteria, we recommend creating a search alert, so you’ll be notified when matching offers become available.

More objects in your automatically expanded search area
25 results - Radius: + 10km
1 / 13
  • Pets allowed
  • Parking space
  • Garage
  • +1
8.5 rooms262m²CHF 17,000.–
Top
6343 Buonas

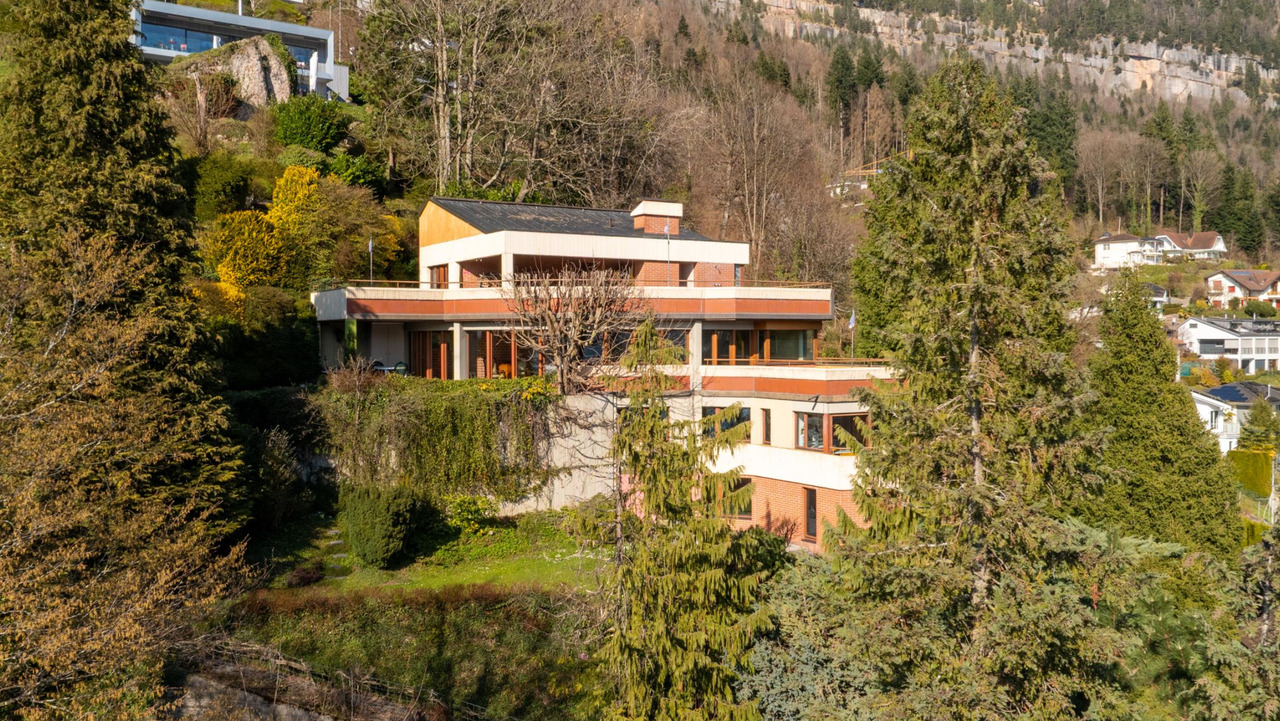
SERENE LIVING

Entspannen Sie in der Harmonie, die dieses warm, einladend und grosszügig gebaute Einfamilienhaus ausstrahlt. Geniessen Sie das offene Raumgefühl sowie die grüne Umgebung, die das Familienhaus von allen Seiten umgibt. Hier findet jedes Familienmitglied viel Privatsphäre und ausreichend Platz für individuelle Hobbys. Abgerundet wird dieses besondere Wohnerlebnis durch einen wunderschönen Blick auf den Zugersee und das umliegende Bergpanorama.Highlights: • Edler Eichenparkett • Offene Decke und Galerie im Wohnzimmer • Extrahohe Decken in den Schlafzimmern • Grosse Küche • Cheminée • Grosse Gartenanlage mit Seesicht • Velo / Gartenhaus Verfügbarkeit: per sofort oder nach VereinbarungNebenkosten: laufen direkt über MieterMindestmietdauer: 2 JahreHaustiere: erlaubtKontaktieren Sie uns noch heute für weitere Informationen oder eine persönliche Besichtigung.Relax in the harmony created by this warm, inviting and generously designed family home. Enjoy the open sense of space and the lush green surroundings that embrace the property on all sides. Each family member benefits from a high level of privacy and ample room for individual interests and hobbies. This exceptional living experience is further enhanced by beautiful views of Lake Zug and the surrounding mountain panorama.Highlights: • Fine oak parquet flooring • Open ceiling and gallery in the living room • Extra high ceilings in the bedrooms • Large kitchen • Cheminée • Large garden with lake view • Bicycle / Garden shed Availability: immediately or by agreementAdditional costs: are paid directly by the tenantRental period: minimum 2 yearsPets: allowedWe look forward to hearing from you and will be happy to send you the detailed brochure and floor plan of the house.

  • Pets allowed
  • Parking space
  • Garage
  • +1
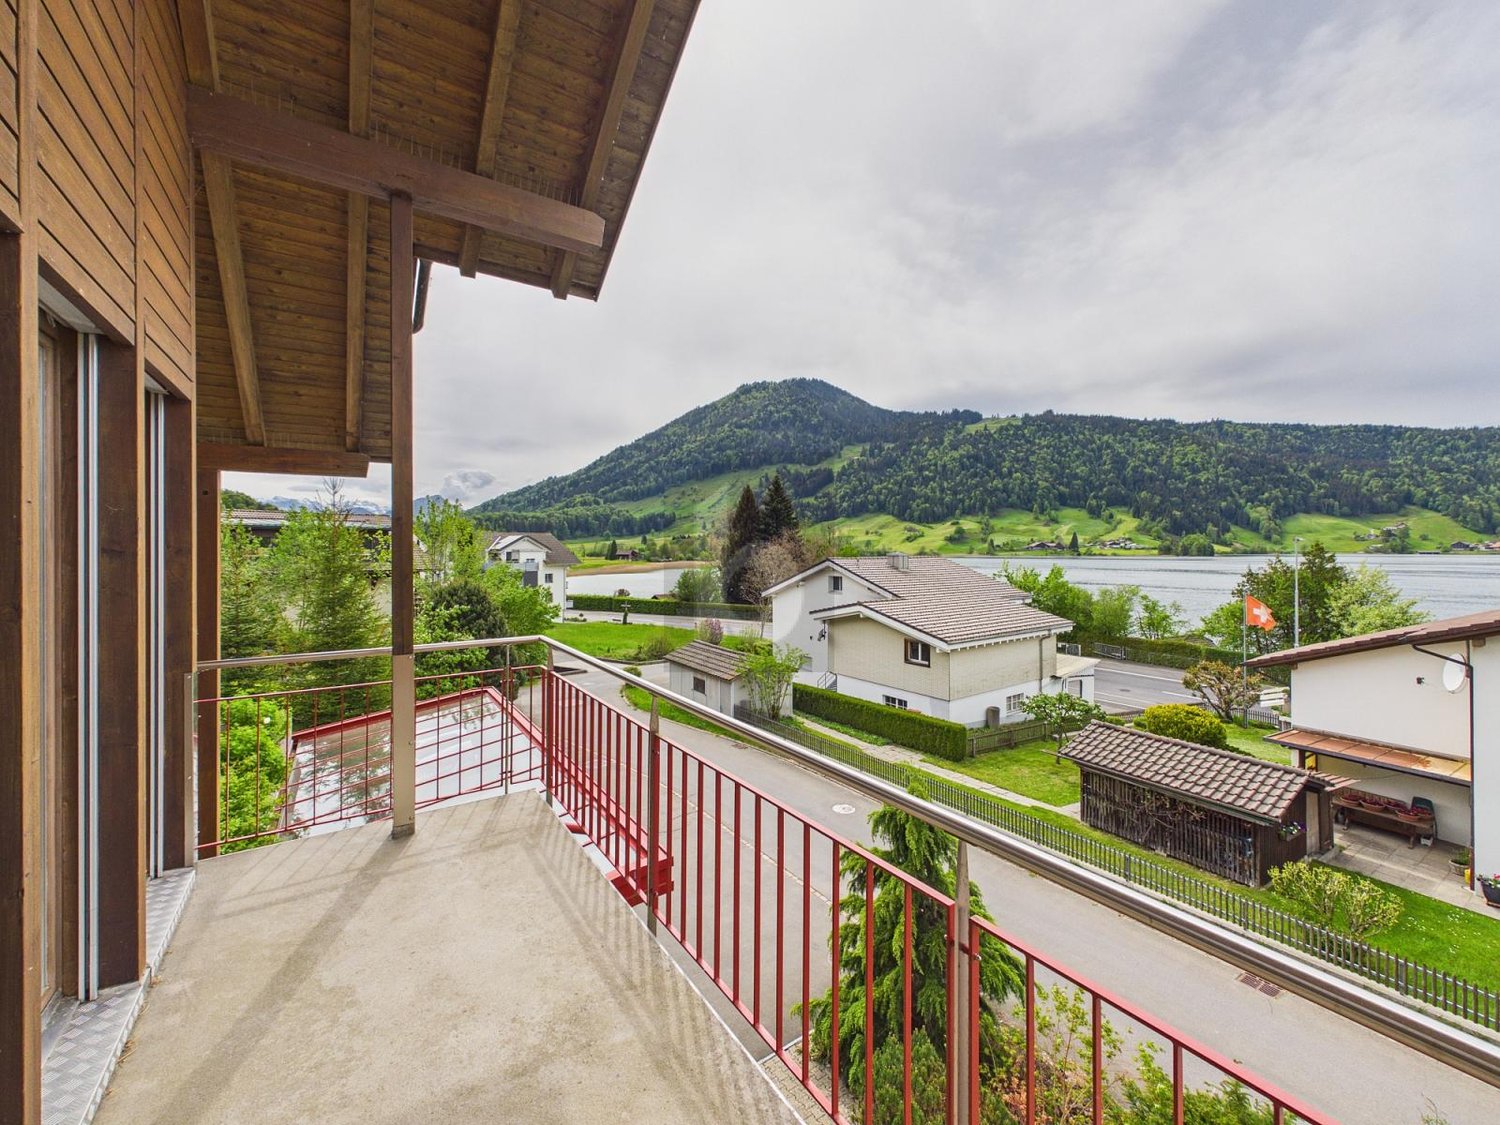
  • Modern two-story house with large glass windows and a balcony overlooking a scenic lake and green hills.
  • Modern kitchen with a central island, four bar stools, sleek cabinets, and pendant lights. The floor is black marble with a striking veined pattern, and the space features large windows with a view of greenery.
  • Modern bathroom with black marble tiles, a freestanding bathtub, a sink with a gold faucet, and a large mirror. The room features skylights and a sleek, contemporary design.
  • Modern bathroom with dark marble tiles, double sink vanity, gold fixtures, and a glass-enclosed shower area.
  • Modern bathroom with black marble walls and floor, a sleek sink with a gold faucet, a black woven sink basin, and a round illuminated mirror above the sink. A toilet is visible to the left.
  • A scenic outdoor view featuring a lake surrounded by lush green hills and mountains under a partly cloudy sky. The foreground shows a grassy slope with a winding road leading towards the lake.
1 / 6
6.5 rooms365m²Price on request
Top
6315 Oberägeri

Exklusives 6.5-Zimmer-Einfamilienhaus in Oberägeri – Wohnen mit Panoramablick

Willkommen in diesem aussergewöhnlichen 6.5-Zimmer-Einfamilienhaus in der malerischen Gemeinde Oberägeri im Kanton Zug. Mit einer grosszügigen Wohnfläche von ca. 365 m² auf drei Stockwerken, einem gepflegten Grundstück von ca. 985 m² und einer umfassenden Renovation im Jahr 2024 vereint dieses Haus modernsten Komfort mit atemberaubender Naturkulisse.Der Blick aus dem Haus ist schlichtweg beeindruckend: Panoramablick auf einen ruhigen See, umgeben von üppigen grünen Bäumen und schneebedeckten Bergen – ein Anblick, der täglich begeistert.Das Haus bietet unter anderem: • Moderne Designerküche: Mit zentraler Kücheninsel, vier Barhockern, eleganten Schränken und Pendelleuchten. Die schwarzen Steinfliessen mit auffälligem Venenmuster sowie grosse Fenster mit Blick ins Grüne verleihen dem Raum ein exklusives Flair. • Luxuriöses Badezimmer: Schwarze Marmorfliesen, eine freistehende Badewanne, ein Waschbecken mit goldener Armatur, ein grosser Spiegel sowie Dachfenster schaffen ein zeitgemässes und stilvolles Ambiente. • Balkon: Ideal zum Geniessen der herrlichen Aussicht und der sonnigen Lage. • Kamin: Für gemütliche Abende in den kühleren Monaten. • Garage und Parkplatz: Komfortable Parkmöglichkeiten direkt am Haus. • Waschmaschine und Tumbler: Praktische Ausstattung für den Alltag in einem separaten Zimmer . • Haustiere willkommen und kinderfreundlich – ideal für Familien. Lage und Umgebung: Oberägeri liegt eingebettet in die wunderschöne Zuger Landschaft und bietet eine ruhige und idyllische Wohnlage – sowohl tagsüber als auch nachts herrscht angenehme Stille. Im Sommer profitiert die Liegenschaft von viel Sonnenschein, auch im Winter ist die Sonneneinstrahlung erfreulich. Die Umgebung lädt zu Spaziergängen, Wanderungen und Freizeitaktivitäten in der Natur ein.Dieses aussergewöhnliche Haus verbindet luxuriöses Wohnen mit der Ruhe und Schönheit der Zuger Bergwelt. Eine seltene Gelegenheit für anspruchsvolle Mieterinnen und Mieter, die das Besondere suchen.-------------------------------------------------------------------------------------------------------------------------------------------------------------------------------Welcome to this exceptional 6.5-room detached house in the picturesque municipality of Oberägeri in the canton of Zug. With a generous living area of approximately 365 m² spread over three floors, a well-maintained plot of approximately 985 m², and a comprehensive renovation completed in 2024, this house combines state-of-the-art comfort with breathtaking natural surroundings. The view from the house is simply stunning: a panoramic vista of a tranquil lake, surrounded by lush green trees and snow-capped mountains – a sight that inspires daily. The house offers, among other features: A modern designer kitchen: Featuring a central kitchen island, four bar stools, elegant cabinetry, and pendant lights. The black stone floor with its striking veining pattern and large windows overlooking the greenery lend the room an exclusive ambiance. A luxurious bathroom: Black marble tiles, a freestanding bathtub, a washbasin with gold fixtures, a large mirror, and skylights create a contemporary and stylish atmosphere. Balcony: Ideal for enjoying the magnificent views and sunny location. Fireplace: For cozy evenings during the cooler months. Garage and Parking: Convenient parking directly at the house. Pets welcome and child-friendly – ideal for families. Location and Surroundings: Oberägeri is nestled in the beautiful Zug countryside and offers a peaceful and idyllic residential setting – pleasant tranquility prevails both day and night. The property benefits from plenty of sunshine in the summer, and even in winter, the sunlight is pleasant. The surrounding area invites you to enjoy walks, hikes, and outdoor recreation. This exceptional house combines luxurious living with the peace and beauty of the Zug mountains. A rare opportunity for discerning tenants seeking something special.

New building
1 / 13
5.5 rooms140m²CHF 3,690.–
Ledipark 20, 6037 Root

First-time occupancy: Residence am Waldrand – Owner-occupier standard between Lucerne and Zug

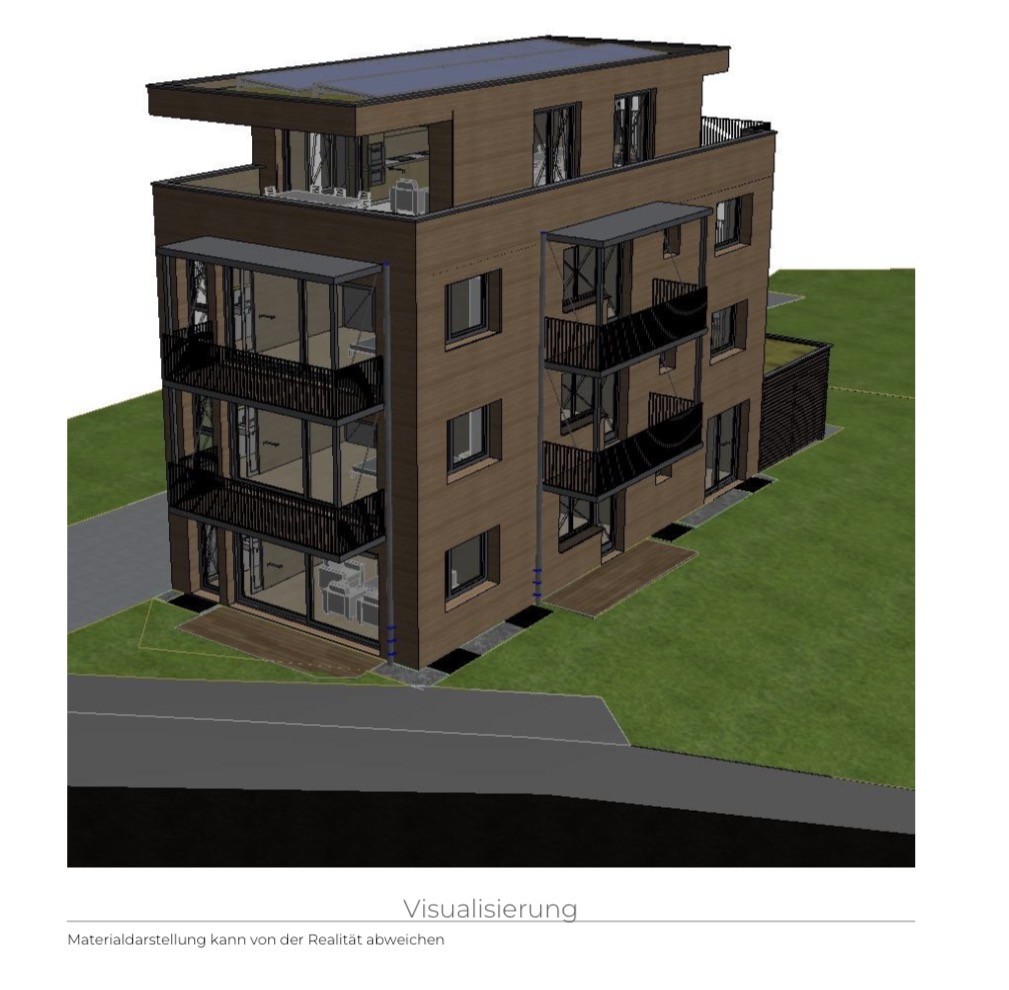
Welcome to the Residence am Waldrand in the tax-friendly municipality of Root, Canton of Lucerne. In this exclusive new construction project, seven spacious 4.5- and 5.5-room apartments are currently available. The apartments impress with modern living comfort, high-quality finishes in the owner-occupier standard, and a quiet, natural location at the foot of the Rooterberg.The apartments offer: - Open living and dining area: Modern, bright room design with large windows and a beautiful view, as well as an elegant kitchen island – ideal for living and enjoying. - Modern bathrooms: Each apartment has two high-quality bathrooms – one with a shower and one with a shower and bathtub. Both are equipped with a sink, toilet, large mirror, and elegant fittings in a neutral color palette. - Balcony: Perfect for enjoying sunny summer days outdoors. - Minergie construction: Energy-efficient building for a pleasant indoor climate and low ancillary costs. - Elevator: Convenient access to all floors. - Wheelchair accessible: Barrier-free and suitable for all needs. - Parking space: Parking spaces are available in the underground garage for all apartments at a price of CHF 140. Location & surroundings: - The apartment is located in a quiet environment – both during the day and at night, it is pleasantly quiet. - Root is ideally located between Lucerne and Zug, offering an attractive residential location for commuters and families who want to live quietly and yet be well connected. - Due to the sunny location, the apartments benefit from plenty of daylight and a pleasant living atmosphere, especially in the summer. - The Wiesstrasse bus stop is just a 9-minute walk away, and the nearest train connection is in the immediate vicinity. - The Oberfeld school is about an 8-minute walk away – ideal for families with children. This child-friendly new apartment in the Residence am Waldrand is an excellent choice for families, couples, or discerning tenants looking for modern living comfort in a natural and quiet environment. Secure your new home in Root now! Discover all the details on the project website https://imvera.ch/residence-am-waldrand and secure your new home in the Residence am Waldrand in Root. We look forward to your application and to welcoming you soon to Ledipark.

Travel time
-
1 / 13
5.5 roomsCHF 4,600.–
6312 Steinhausen

More space for development: stylish 5.5 rooms full of light, elegance and tranquility

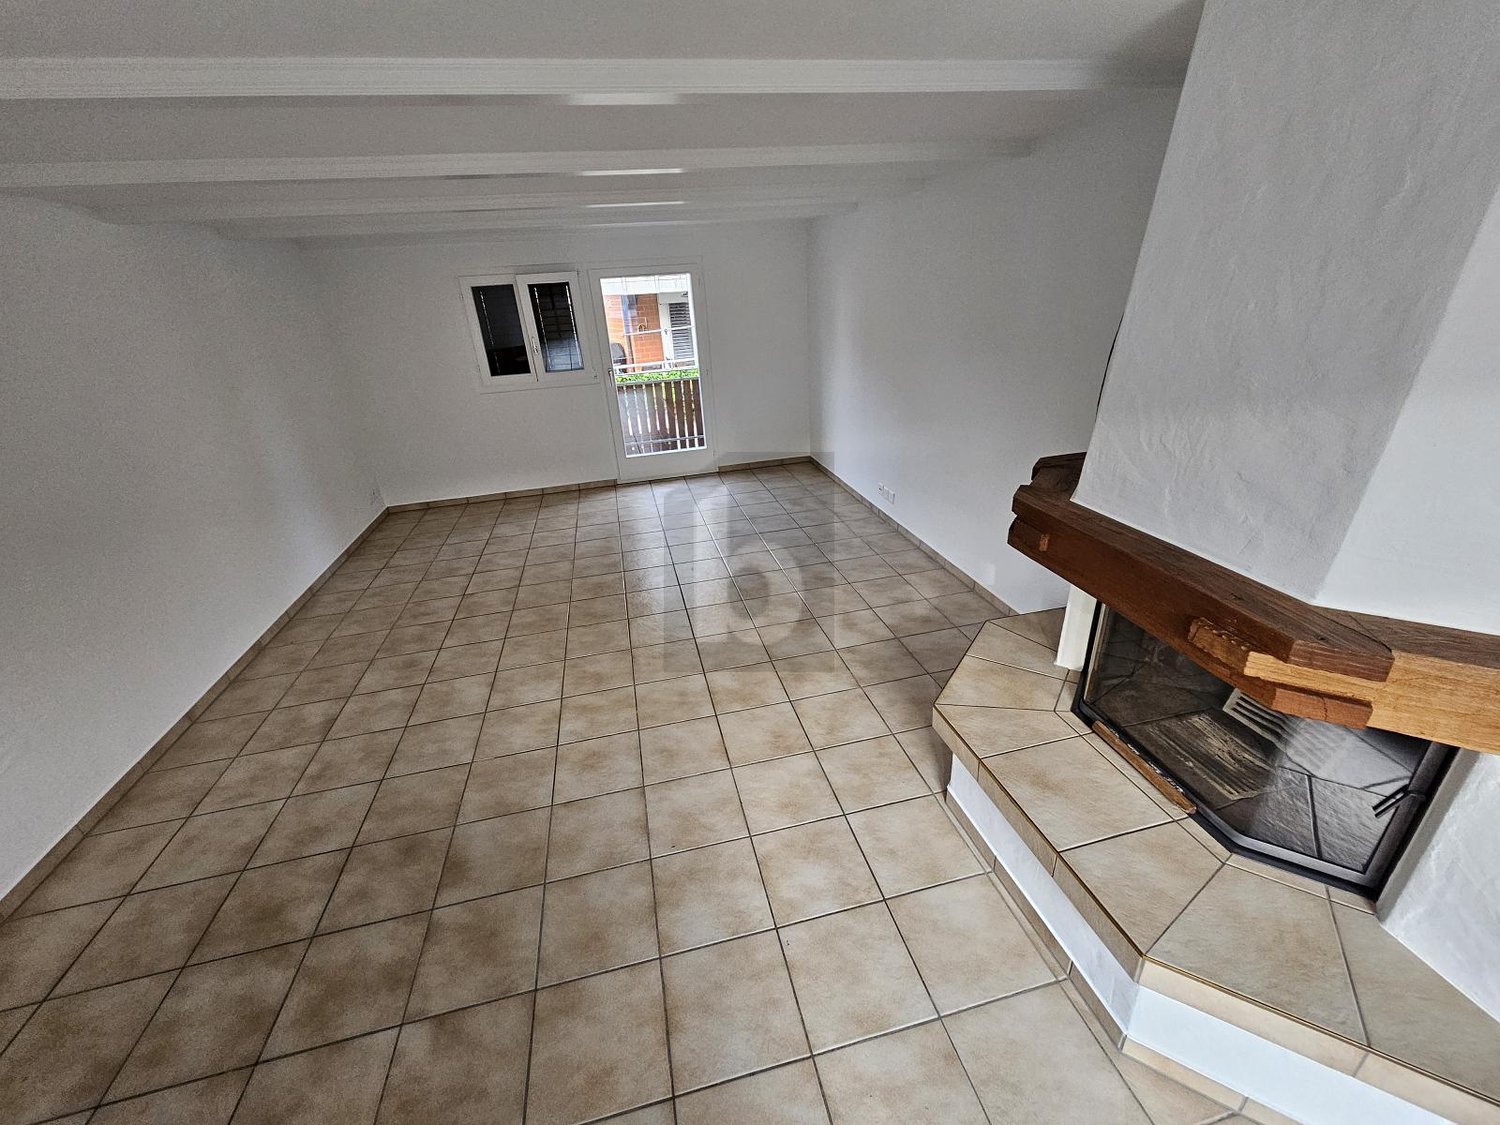
Living in a quiet and high-quality location In a quiet and family-friendly location in Steinhausen, a spacious 5.5-room attic apartment awaits you, combining a lot of space, light and living comfort. The well-maintained apartment spans two levels and offers around 135 m² of living space - ideal for families, couples or people who appreciate spacious living in a pleasant residential environment. The apartment was renovated in 2023 and presents itself in a very good condition.The extensive living and dining area forms the heart of the home and convinces with a bright living atmosphere as well as a cozy chimney, which provides comfortable hours especially in the winter months. The thoughtful room layout creates versatile usage possibilities for family, home office or guests and offers enough space for individual living concepts.A special feature of this attic apartment is the three balconies, which offer sunny retreats outdoors at different times of the day and optimally extend the living space. The quiet location combines privacy with an excellent connection to shopping facilities, schools and public transport.Additional comfort is provided by the private washing machine and dryer, practical multimedia cabling as well as the double garage belonging to the apartment with further parking possibilities. Thanks to the sustainable geothermal heating, the residents also benefit from energy-efficient heat supply. Highlights: • Spacious 5.5-room attic apartment with approx. 135 m² of living space • Living on two levels with thoughtful room layout • Separate studio suitable as office space, guest room or hobby roomRenovated in 2023 - well-maintained and modern living standard • Cozy chimney for a comfortable living atmosphere • For the high-speed glass fiber connection • Three balconies with plenty of sun and a view of the greenery • Two bathrooms for additional comfort in everyday life • Private washing machine and dryer in the apartment • Double garage and additional parking possibilities • Geothermal heating - sustainable and efficient heat supply • Quiet and family-friendly residential location • Pets are welcome • Short distances to schools, shopping facilities and public transport This apartment is ideal for families or couples who want to combine spacious living areas, a quiet environment and the advantages of one of the most sought-after residential communities in the canton of Zug.A home with character, plenty of space and high quality of life - the perfect place to arrive and feel at home in the long term.We would be happy to show you this attractive attic apartment during a personal viewing. We look forward to your contact.

1 / 15
8.5 roomsCHF 4,730.–
Grossfeld 28, 6423 Seewen SZ

New 8.5-room semi-detached house with spacious garden

First rental: Modern 8.5-room semi-detached houseFrom February 2027, a modern 8.5-room semi-detached house with a high-quality finish and spacious surroundings will be available for rent in the Grossfeld/Kreuzmatt, Seewen district.Spacious, bright living rooms on several floors offer plenty of space and privacy. The modern interior design is realized with high-quality materials (ceramic tiles, parquet), and the kitchen is equipped with devices of the latest generation. Both bathrooms have natural light. In addition to the large terrace, the house offers a large garden/surroundings and a beautiful view of the surrounding mountain world. Direct house access is possible via the integrated double garage. The spacious basement and secondary rooms in the basement offer plenty of storage space.The family-friendly living situation in the popular Seewen-Feld combines tranquility, nature, and optimal infrastructure - shopping facilities, schools, and public transport are easily accessible on foot.Highlights at a glance • Sunny terrace with approximately 60 m² of space • Spacious garden and surrounding area of approximately 300 m² • High-quality kitchen with devices of the latest generation from Electrolux • Elegant ceramic floor tiles in the living and dining area • High-quality parquet flooring in the bedrooms • Private laundry room • Spacious basement with cellar, laundry room, and additional storage room • Direct access to the private double garage (included in the rent) • Sustainable district heating • Community playground and recreation areas in the district • Train station and shopping facilities within walking distance Interested?We would be happy to provide you with further information and look forward to presenting this property to you during a personal viewing appointment.For more information and an overview of other available rental properties, please visit: www.feld-seewen.ch*Please note that the properties are still under construction. The pictures are therefore partially not object-specific, but show the construction standard of a reference object.*

Travel time
-
1 / 18
5.5 rooms125m²CHF 3,190.–
Feld 29, 6423 Schwyz

Attractive first rental - 5.5-room apartment with loggia

Your new home: first rental of a bright 5.5-room apartment with loggia In the new construction project Feld in Seewen, attractive rental apartments are being built, which will be ready for occupancy from August 2026. The modern building convinces with a high-quality construction standard, harmonious architecture, and a natural location.The Feldquartier offers short distances to shopping facilities, schools, and public transport. The impressive view of the mountain panorama rounds off the residential offer.We rent this attractive 5.5-room apartment from August 1, 2026.In this property, further attractive 5.5-room apartments are available for rent on different floors:Project homepage - MFH Feld 29, 6423 SeewenHighlights: • Modern, open floor plan with plenty of light and spacious room feeling • Sunny, cozy loggia with 31 m² for relaxed hours outdoors • Stylish kitchen, induction cooktop, combination steamer, and high-quality Electrolux appliances • Elegant ceramic tile flooring in the living and dining area • Elegant parquet flooring in the bedrooms as well as telephone, radio, and TV connections in all rooms • Modern bathrooms • One bedroom with its own bathroom (en-suite) • Pleasant room climate thanks to district heating and comfortable underfloor heating • Own laundry room in the apartment, located in a spacious separate Reduit • Lift, wheelchair accessible to the basement • Community playground in a child-friendly building • Train station and shopping facilities within a few minutes' walk Additional offers: • Parking spaces available for CHF 130.- / month XL parking spaces for additional comfort (CHF 160.- / CHF 200.- per month) • Option for connecting an E-charging station Bright, versatile hobby rooms can be rented on demand Have we piqued your interest?Further information, floor plans, and available apartments can be found at www.feld-seewen.chWe look forward to getting to know you and presenting this attractive new construction project to you in person.

Travel time
-
1 / 17
5.5 rooms170m²CHF 4,200.–
Untergütschstrasse 19, 6038 Honau

Charming 5.5-room single-family house for rent in Honau

Welcome to this well-maintained and spacious single-family house on Untergütschstrasse 19 in the idyllic municipality of Honau. The house spans three floors and offers approximately 170 m² of living space, providing an ideal home for families who value comfort, space, and natural surroundings.A particularly special highlight – and the absolute heart of this property – is the lovingly designed outdoor area. The garden presents itself as a small oasis with a lot of charm: a harmonious combination of natural stones, well-maintained plants, and a beautifully laid-out stone staircase. Here, you can wonderfully leave everyday life behind. Whether it's cozy hours with the family, playing outside, or enjoying the warm season – this garden offers the perfect backdrop. Accordingly, we wish for tenants who appreciate this special outdoor area and take pleasure in caring for it with diligence.The house also offers the following highlights:– 5.5 rooms with generous space for the whole family– Bright, friendly rooms– Balcony with a beautiful view of the greenery– Garage for convenient and secure parkingThe property benefits from very good sunlight – especially in the summer, you can enjoy many sunny hours that make the garden and balcony extended living areas. At the same time, the house is located in a pleasantly quiet environment that guarantees relaxation and privacy.Location and infrastructure: The house is situated in a natural and quiet location in Honau. The Weitblick bus stop can be reached in under 10 minutes on foot. Shopping opportunities like Volg are also within a few minutes' reach. Families also benefit from the proximity to the Gisikon school, which is about 10 minutes' walk away.This home combines rural tranquility with good connections and offers a high quality of life in a well-maintained environment.Important notes:– Pets are not allowed– Preferably non-smokersWe look forward to your contact and to being able to show you this special home in person.

Travel time
-
1 / 6
  • Balcony / Terrace
  • Parking space
  • Garage
5.5 rooms218m²CHF 5,580.–
6315 Morgarten

LUXURY LIVING: QUIET LOCATION WITH SPA

This exceptional 5.5-room maisonette in Morgarten (6315) offers 240 m² of space for people who love generosity and lake views. The extravagant floor plan on two floors, dark oak parquet in living and bedrooms, and tiles in the kitchen and bathrooms create a stylish home. The top-equipped kitchen (induction, steamer, etc.) invites you to enjoy. Parent's suite with dressing room, en-suite bathroom, rain shower, and whirlpool, plus guest room with private bathroom. Washing machine/dryer in the apartment. Large seating area and terrace, 2 garages with electric connection and 2 outdoor parking spaces included.This BETTERHOMES offer is characterized by the following advantages:- spacious seating area and terrace with lake view- solid oak parquet in the living room and bedroom- tiles in the kitchen and bathroom areas- extravagant floor plan on two floors- very well-equipped kitchen with induction cooker, steamer, etc.- parent's room with dressing room, en-suite bathroom with rain shower and whirlpool bathtub- guest room with en-suite bathroom and built-in wardrobe- built-in wardrobe in the hallway with plenty of storage space- washing machine and dryer in the apartment- two garages with electric connection and two parking spaces included in the price- and, and, and ...Interested? Contact us for a non-binding viewing, also online viewing possible!Not found anything suitable? Over 2,000 more offers at: www.betterhomes.ch - the real estate fair mediatorWant to market your own property?Benefit from our know-how: https://www.betterhomes.ch/de/profitierenDo you want to have a property valued?Find out its value now with our free valuation, immediately and non-binding!https://www.betterhomes.ch/de/knowledge/estimationMore detailsLocation: sunny location, with lake view Condition: very well-maintained Bathrooms / wet cells: 3 (1x shower / sink / toilet, 1x shower / sink / toilet, 1x bath / shower / sink / toilet) Heating system: oil / underfloor heating Public transport: bus, 180 mSchools: kindergarten / primary school and secondary school, 5 kmShops: Coop, 5 km

  • Balcony / Terrace
  • Parking space
  • Garage
1 / 19
10 rooms404m²CHF 17,000.–
Gutsch, 6319 Allenwinden

Exklusives 400 m² Designer-Haus

Das gross­zü­gig kon­zi­pierte 10-Zimmer-Desi­gner-Haus (auf Wunsch komplett möbliert), eignet sich für Home Office Nut­zung und bietet aus­rei­chend Platz für bis zu 5 Kin­dern: Geplante 2 Häuser wurden auf dem rund 800 m² Grund­stück als EIN HAUS gebaut. Ideal für GROSSE FAMI­LIE: 6 Schlaf­zim­mer, 2 Wohn­zim­mer, 1 Ess­zim­mer mit offe­ner Küche, 1 Bibliothek/Musikzimmer oder Büro, 4 Bade­zim­mer, 1 sepa­ra­tes Gäste-WC und 2 Aus­sichts­ter­ras­sen (34 m² und 80 m²).Die hoch­wer­tige Haus­steue­rung mit BUS-System, das REVOX-Mul­ti­room-System, alle Fens­ter mit Ein­bruch-Schutz­glas (VSG), der edle Ame­ri­ka­ni­sche Nuss­baum Par­kett und die grosse Anzahl von Ein­bau­schrän­ken sind wei­tere High­lights.Par­king: 3 Gara­gen (1 Ein­zel­ga­rage mit Lade­sta­tion für Elek­tro­auto + 1 Dop­pel­ga­rage) + 4 Aus­sen­ab­stell­plätzeMiet­kon­di­tio­nen:CHF 15'700 + 1'300.- Nebenkosten, Heiz­kos­ten à Konto, exkl. Strom­kos­ten, Garten- Kurzzeitmiete möglichVer­füg­bar­keit: 01.07.2026Für detail­lierte Unter­la­gen und Aus­künfte freuen wir uns auf Ihre Kon­takt­nahme.============================================================Exclusive 400 m² designer houseThe generously desi­gned 10-room desi­gner house (on request fully furnished), is sui­ta­ble for home office use and offers enough space for up to 5 child­ren: Plan­ned 2 houses were built as ONE HOUSE on the appro­xi­mately 800 m² plot.Ideal for BIG FAMILY: 6 bedrooms, 2 living rooms, 1 dining room with open kit­chen, 1 library/music room or office, 4 bathrooms, 1 sepa­rate guest toilet and 2 pan­or­amic ter­races (34 m² and 80 m²).The high-qua­lity house con­trol with BUS system, the REVOX mul­ti­room system, all win­dows with burg­lar-proof glass (VSG), the fine Ame­ri­can walnut par­quet floo­ring and the large number of built-in ward­ro­bes are fur­ther high­lights.Par­king: 3 gara­ges (1 single garage with char­ging sta­tion for electric car + 1 double garage). + 4 out­side par­king spacesRental con­di­ti­ons:CHF 15,700 + CHF 1,300 in service charges, heating costs charged to the account, excluding electricity costs, garden- Short-term rentals availableAvai­la­bi­lity: 01.07.2026Please con­tact us for detailed docu­men­ta­tion and infor­ma­tion.PARK IMMO­BI­LIEN AG, Indus­trie­str. 16, 6300 Zug (next to Park­ho­tel)Park in front of our sales office, free of charge!041 741 87 87, info@park-immobilien.chwww.park-immobilien.ch

Travel time
-
1 / 10
6.5 rooms228m²CHF 6,290.–
Gloriweg 3, 6403 Küssnacht

Single-family house with surroundings - optimal traffic connection

The single-family house at Gloriweg 3 has been renovated and extended in recent months. In addition to the contemporary renovation, the house has also been set to a high energy standard.A single-family house with an annex and an additional 3.5-room apartment has been created. Ideal for people who appreciate the advantages of a small house community with only two parties. • Spacious, modern living space • Fiber optic available • Efficient heat pump with individual meters for heating and water • Spacious seating areas, balcony, and garden areas for sole use • View of Rigi and Küssnacht lake basin • View into the green • Plenty of storage space • Ideal location and close to the train station • Parking spaces available directly at the house The single-family house is not wheelchair accessible. It does not have an elevator in the building.Two parking spaces are available. The uncovered parking space can be rented for CHF 60 and the covered parking space for CHF 90 per month.We look forward to showing you this unusual single-family house in person and thank you for your appointment request.Please note that the house is currently in the completion phase and the construction work has not yet been fully completed. For safety and liability reasons, independent viewing of the building is not permitted. Thank you for your understanding.

Travel time
-
1 / 13
6.5 roomsCHF 5,400.–
6315 Oberägeri

WOHNEN MIT LEBENSQUALITÄT - Ihr Einfamilienhaus mit Terrassenoase und Weitblick

WAS SIE ÜBERZEUGT • gepflegtes Einfamilienhaus mit grosser Terrasse und Gartenumschwung • ruhiges und beliebtes Wohnquartier • kein Durchgangsverkehr • helle und geräumige Zimmer mit Einbauschränken • grosszügige Wohnküche • optimale Raumaufteilung • viele Stauräume und ein Wirtschaftsraum mit Waschmaschine & Tumbler • Parkplatz mit Elektroladestation • Annehmlichkeiten wie Zentral-Staubsauganlage ECKDATENWohn- Nutzfläche beheiztUG: ca. 25.11 m² (ohne Kellerräumlichkeiten/Garage)EG: ca. 76.88 m² DG: 72.86 m² OBJEKTBESCHREIBUNG Ihr neues Zuhause voller Wärme, Licht und LebensqualitätDieses freistehende und gepflegte 6.5-Zimmer-Einfamilienhaus vereint Grosszügigkeit, Wohnkomfort und eine hochwertige Ausstattung. Helle Räume, ein sonnige Terrasse mit Garten sowie zahlreiche Extras schaffen ein Wohnambiente, das vom ersten Moment an zum Wohlfühlen einlädt.Wohnen mit KomfortBereits der überdachte Eingangsbereich mit Garderobe vermittelt ein einladendes Wohngefühl. Im Erdgeschoss öffnet sich ein lichtdurchflutetes Wohnzimmer mit Cheminée und grosszügigen Fensterfronten. Von hier gelangen Sie direkt auf die sonnige Terrasse und in den gepflegten Garten - ein erweiterter Wohnraum im Freien, ideal für entspannte Stunden oder gesellige Momente mit Familie und Freunden. Die separate Wohnküche überzeugt mit hochwertigen Geräten, viel Arbeitsfläche und einem gemütlichen Essplatz. Sie verbindet Alltagstauglichkeit mit Genuss.Terrassen- und Gartenidylle Die Terrassen- und Gartenidylle ist optimal besonnt und vielseitig nutzbar. Der Zugang erfolgt sowohl vom Wohnzimmer als auch, für den weiteren Gartenumschwung, vom Haupteingang. Ob ruhige Auszeiten im Grünen, Grillabende auf dem Sitzplatz oder Erholung im Whirlpool - der Aussenbereich bietet hohe Lebensqualität und vielfältige Nutzungsmöglichkeiten. Durchdachte RaumaufteilungErdgeschoss • Helles Wohnzimmer mit Cheminée und Zugang zu Terrasse und Garten • Separate Wohnküche mit Essbereich und hochwertigen Geräten • Vielseitig nutzbares Zimmer als Schlafzimmer, Büro oder Gästezimmer • Badezimmer mit Dusche, Lavabo und WC • Garderobe beim Eingang sowie grosser Einbauschrank • Zentralstaubsaugeranlage • Whirlpool im Eingangs- und Gartenbereich Obergeschoss • Vier weitere Zimmer, ideal als Schlaf-, Arbeits- oder Gästezimmer mit Einbauschränken • Badezimmer mit Dusche, Badewanne, Lavabo und WC mit Wäscheabwurf • Zusätzliche Stauraummöglichkeiten im Reduit und Estrich UntergeschossDas Untergeschoss bietet weit mehr als klassische Nebenräume: • Grosszügiger Kellerraum mit • Hauswirtschaftsraum für Waschmaschine und Tumbler sowie zusätzliche Kellerraum als Weinkeller • Zusätzlicher Raum, ideal auch als Gästezimmer oder Homeoffice oder Kinderspielzimmer Zusätzliche Highlights • grosszügige Terrassen- und Gartenfläche • Photovoltaikanlage zur Eigenstromerzeugung • Garage mit integrierter Elektroladestation • Zusätzlicher Platz bis an die Decke in der Garage für Werkbank, Fahrräder oder Sportausrüstung • Weitere Aussenparkplätze direkt vor dem Haus • Sonnige Lage mit gepflegtem Umschwung • Eine Zentralstaubsaugeranlage erleichtert die Reinigung im ganzen Haus • viel Stauraum vorhanden • der Whirlpool im Eingangs-/Gartenbereich setzt einen komfortablen Akzent MietkonditionenNettomiete inkl. Garage: CHF 5'400.- pro MonatGartenunterhalt und Pflege: CHF 175.00 (CHF 365.00, inkl. Rasen mähen)Haben wir Ihr Interesse geweckt?Gerne zeigen wir Ihnen dieses attraktive Einfamilienhaus persönlich und stehen Ihnen für weitere Informationen oder die Vereinbarung eines Besichtigungstermins zur Verfügung. Wir freuen uns auf Ihre Kontaktaufnahme. Your Benefits • Well-maintained detached single-family home with a large terrace and surrounding garden • Located in a quiet and highly sought-after residential neighborhood • No through traffic • Bright and spacious rooms with built-in wardrobes • Generous eat-in kitchen • Excellent and functional floor plan • Ample storage space and a utility room with washing machine and tumble dryer • Parking space with EV charging station • Additional features such as a central vacuum system KEY DATAHeated living / usable area:Basement (UG): approx. 25.11 m² (excluding cellar rooms and garage)Ground Floor (EG): approx. 76.88 m²Attic / Upper Floor (DG): approx. 72.86 m² OBJECT DESCRIPTION Your New Home Filled with Warmth, Light and Quality of LifeThis well-maintained, detached 6.5-room single-family home combines generous living space, exceptional comfort, and high-quality finishes. Bright interiors, a sunny terrace with a beautifully landscaped garden, and numerous additional features create a welcoming atmosphere that makes you feel at home from the very first moment.Comfortable LivingThe covered entrance area with a cloakroom already sets the tone for the inviting character of this home. On the ground floor, a bright and spacious living room with a fireplace and large windows offers an abundance of natural light. From here, you have direct access to the sunny terrace and the well-kept garden - an extension of the living space outdoors, perfect for relaxing or enjoying quality time with family and friends.The separate eat-in kitchen features high-quality appliances, ample work surfaces, and a cosy dining area. It combines practicality with everyday enjoyment and serves as the heart of the home.Terrace and Garden OasisThe terrace and garden enjoy excellent sun exposure and offer a variety of uses throughout the year. Access is available both from the living room and, for the larger garden area, directly from the main entrance. Whether you are seeking peaceful moments surrounded by greenery, hosting barbecues on the terrace, or unwinding in the whirlpool, the outdoor area offers an exceptional quality of life and endless possibilities for relaxation. Well-Designed LayoutGround Floor • Bright living room with fireplace and direct access to the terrace and garden • Separate eat-in kitchen with dining area and high-quality appliances • Versatile room suitable as a bedroom, home office, or guest room • Bathroom with shower, washbasin, and WC • Cloakroom at the entrance and a large built-in wardrobe • Central vacuum system • Whirlpool in the entrance garden area Upper Floor • Four additional rooms, ideal as bedrooms, offices, or guest rooms, all with built-in wardrobes • Bathroom with shower, bathtub, washbasin, WC, and laundry chute • Additional storage space in the utility room and attic Lower Ground FloorThe basement level offers far more than conventional utility rooms: • Spacious cellar/storage room • Utility room with washing machine and tumble dryer • Additional cellar room, ideal as a wine cellar • Extra room suitable as a guest room, home office, hobby room, or children's playroom Additional Highlights • Generous terrace and garden area • Photovoltaic system for sustainable electricity generation • Garage with integrated EV charging station • Additional overhead storage space in the garage, ideal for a workbench, bicycles, or sports equipment • Further outdoor parking spaces directly in front of the house • Sunny location with beautifully maintained surroundings • Central vacuum system for convenient cleaning throughout the home • Abundant storage space throughout the property • Whirlpool in the entrance garden area, adding an extra touch of comfort and relaxation Rental ConditionsNet rent including garage: CHF 5'400 per monthGarden maintenance and care: CHF 175 per month(CHF 365 per month including lawn mowing)Interested?We would be delighted to show you this attractive single-family home in person. For further information or to arrange a viewing appointment, please do not hesitate to contact us.We look forward to hearing from you.

1 / 13
6.5 rooms214m²Price on request
6343 Buonas

A Home with a View

MODERN LIVING AESTHETICS IN BUONAS, ZUGThis property uniquely combines privacy, generosity, and natural living. Located at the end of a quiet cul-de-sac and directly adjacent to the undevelopable agricultural zone, a sense of living is created here that combines tranquility, expansiveness, and quality of life.The open living and dining area forms the heart of the house. Generous window surfaces allow plenty of daylight to enter and create a bright, pleasant atmosphere with a view of the greenery and partial lake view. The modern kitchen with a cooking island blends seamlessly into the room and combines functionality with clear aesthetics. A chimney stove also provides warmth and coziness.The well-thought-out room layout over several floors offers versatile usage possibilities for families, work, or retreat. The generous outdoor areas are particularly noteworthy: the well-maintained garden and several terraces create private retreats and invite you to linger.Thanks to the comprehensive renovation in 2023, the house presents itself in a high-quality, contemporary condition and conveys a sense of living like a new building. Materials, expansion, and technical equipment were chosen with great care and underline the high demands of this house.A long-term and responsible tenant is being sought, who will inhabit this extraordinary home with the same care and appreciation with which it was modernized.The property is located at one of the most privileged residential addresses in Central Switzerland, in the picturesque Buonas. Located at the end of a quiet cul-de-sac and directly adjacent to the undevelopable agricultural zone, you can enjoy a high level of privacy and rural idyll here.The location impresses with its versatility:Nature & Relaxation: The idyllic Lake Zug with the Buonas beach is in the immediate vicinity and can be reached on foot.Tax advantage: As a resident of the Risch municipality, you benefit from one of the most attractive tax rates in the Zug canton (56%).Infrastructure: First-class educational institutions such as the ISZL International School in Hünenberg and sports facilities such as the Golfpark Holzhäusern are just a few minutes' drive away.Connection: Despite the quiet location, the connection is excellent. The Rotkreuz train station can be reached in about 2.3 km, and the highway connections to Zurich and Lucerne are quickly accessible.Here, the advantages of the tax-friendly canton of Zug merge with a quality of life characterized by the proximity to the lake and nature.Basement (UG)Multifunctional room: Spacious room with direct access to the outside.Hobby room: Plenty of space for individual usage possibilities.Natural cellar: Ideal for storing wine or supplies.Economy room: Central area for household management.Technical & protection room: Includes the house technology and the obligatory air raid shelter.Ground floor (EG)Entrée: Inviting entrance area with anteroom and direct access to the garage.Living & dining area: Open room concept and direct garden access.Kitchen: Modern design kitchen with cooking island and high-quality equipment.Guest bathroom: Bathroom with shower, sink, and toilet.Upper floor (OG)Room 1 to 3: Three bright bedrooms, each with direct access to one of the two large terraces.Main bathroom: Exclusive wellness oasis with a free-standing bathtub, shower, and double sink.Terraces: Two spacious outdoor areas of 29m2 and 24m2 with a view of the greenery and partial lake view.Attic (DG)Room 4 & 5: Two more spacious rooms under the sloping roof.Bathroom 3: Additional bathroom with shower and direct access to the roof terrace.Roof terrace: Private terrace of 8m2 with a magnificent view.Environment & parkingGarden: Idyllic garden area of 234m2 adjacent to the agricultural zone.Sitting area: Covered garden seating area for relaxed hours outdoors.Parking spaces: One garage of 28m2Highlights at a glance:Privileged retreat location:Quiet living at the end of a cul-de-sac, directly adjacent to the undevelopable agricultural zone.Renovated excellence:Culinary center:Open design kitchen with cooking island, Neolith cover, and high-quality Siemens appliances.Wellness ambiance:Three exclusive bathrooms, including one with a free-standing bathtub and modern rain showers.Generous outdoor space:Idyllic garden area with 234m2 and three sunny terraces with partial lake view.Flexibility in the basement:Versatile hobby and multifunctional room with separate access.Sustainability & Smart Home:Comfortable underfloor heating combined with intelligent smart home control for the electric shading system.This property is the perfect choice for people looking for a symbiosis of rural idyll, modern aesthetics, and the tax attractiveness of the Zug canton. I would be happy to present this exceptional property to you during a personal viewing.

Other interesting objects