1 result - Properties for rent with Balcony / Terrace, New building: Villars-sur-Glâne

1 / 7
5.5 rooms204m²CHF 4,245.–
Route de Payerne 3, 1752 Villars-sur-Glâne

1 VILLAS SÉLÉNÉ - Nouvelle opportunité de location à Villars-sur-Glâne

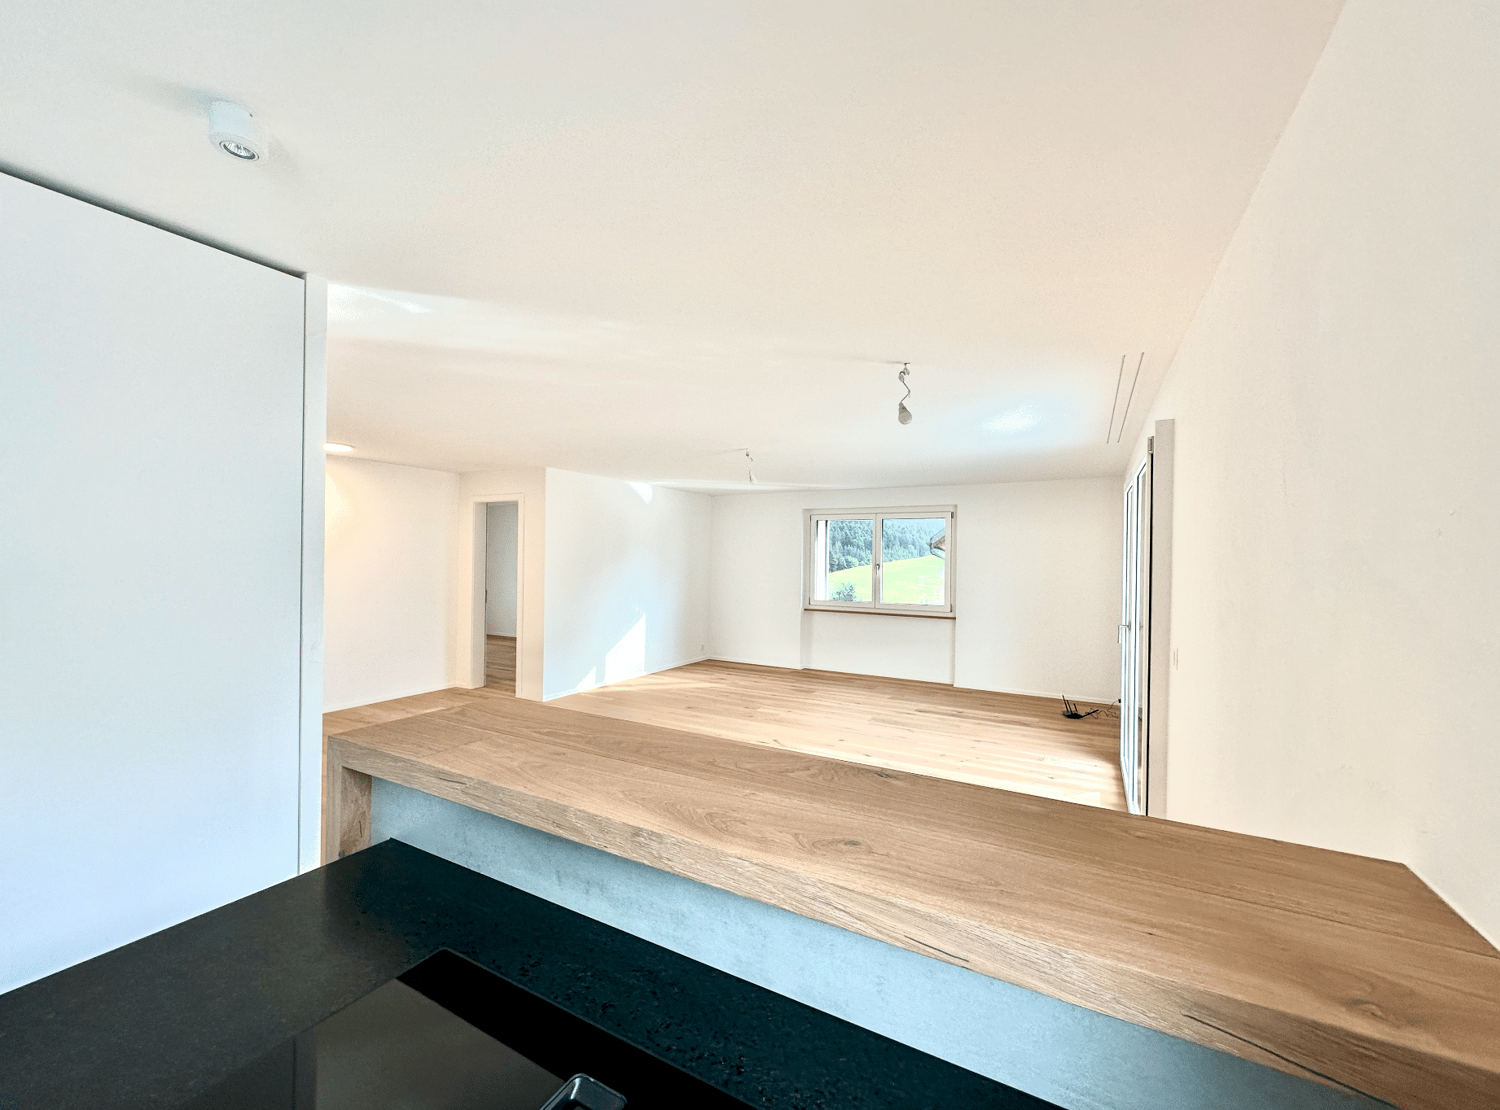
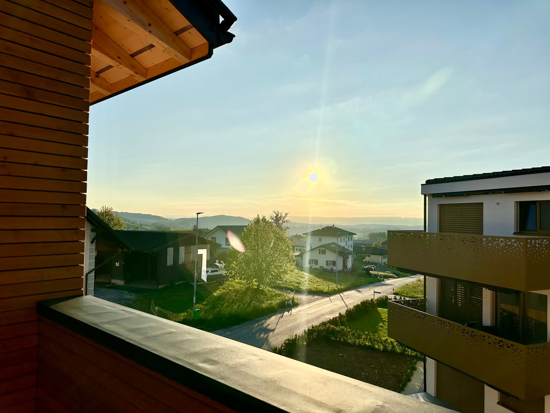
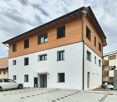
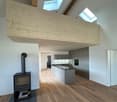
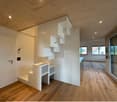
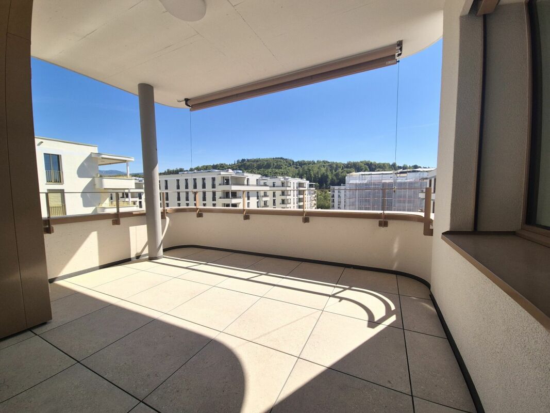
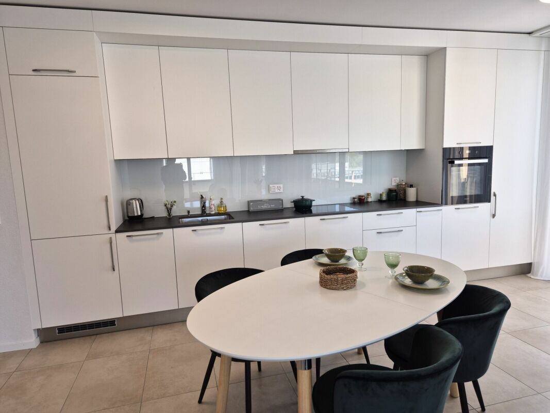
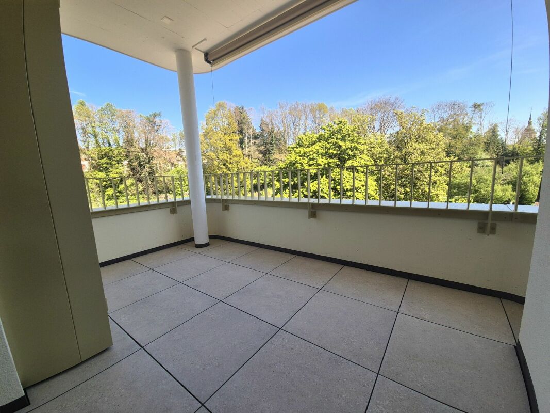
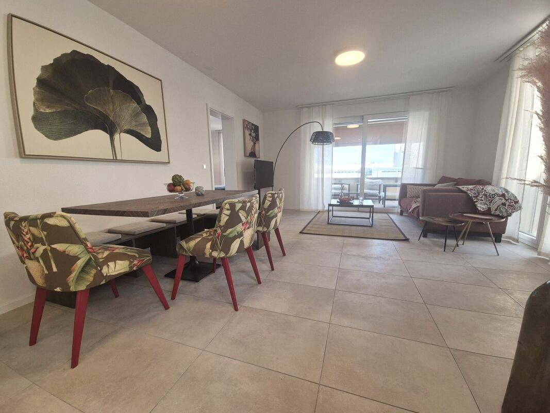
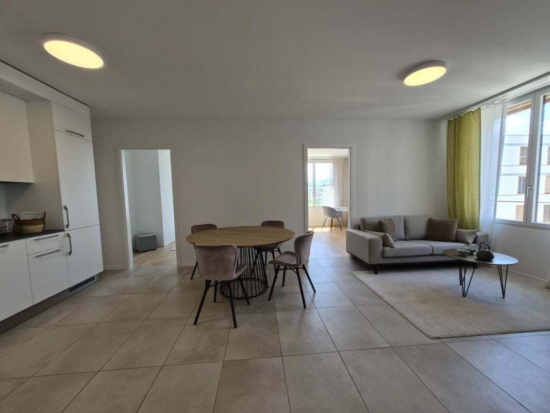
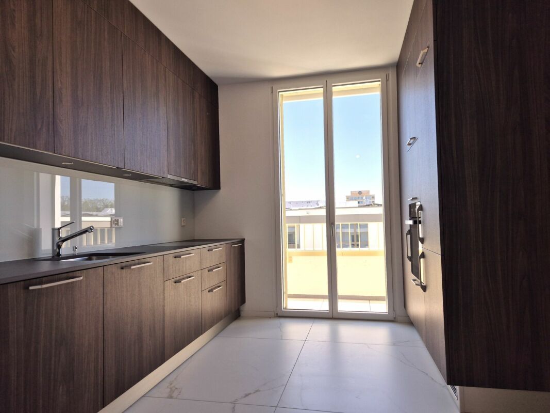
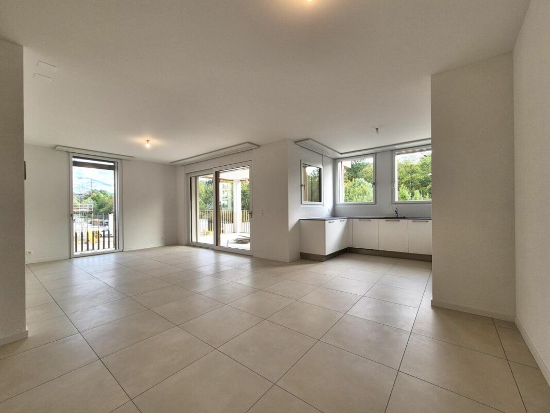
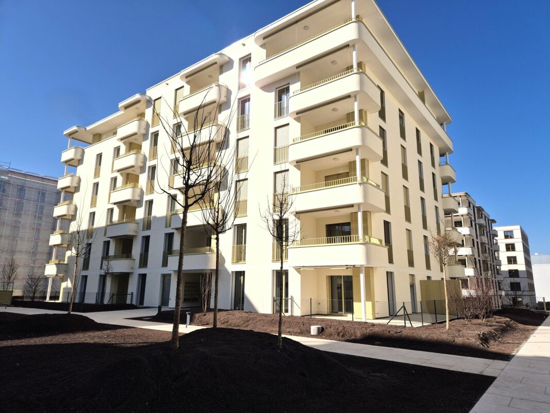
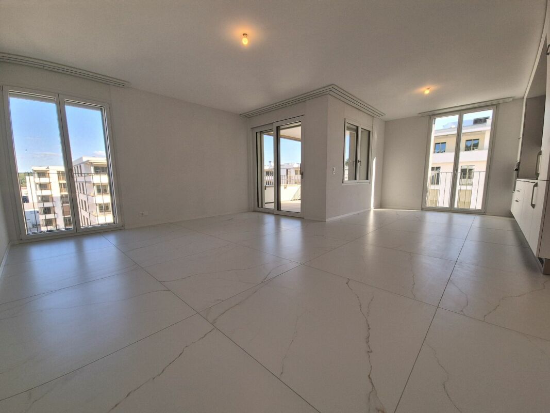
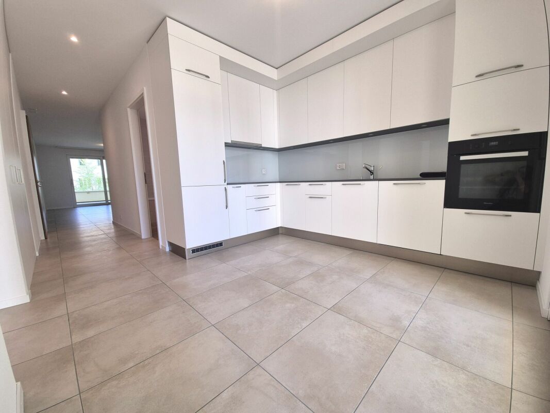
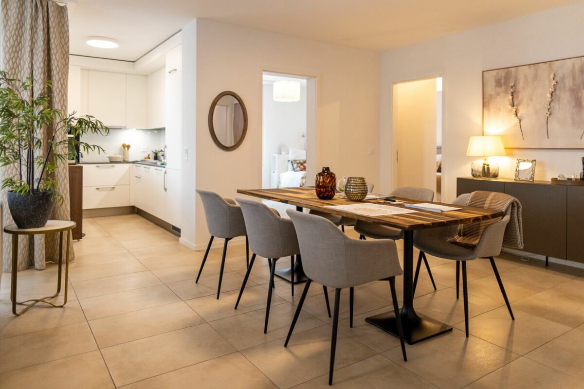
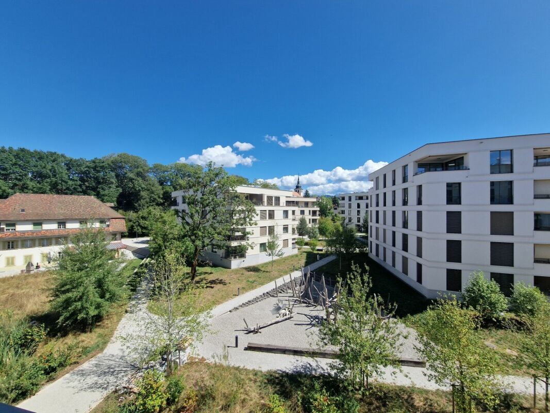
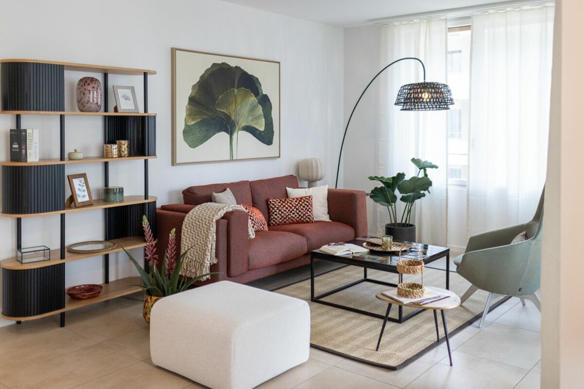
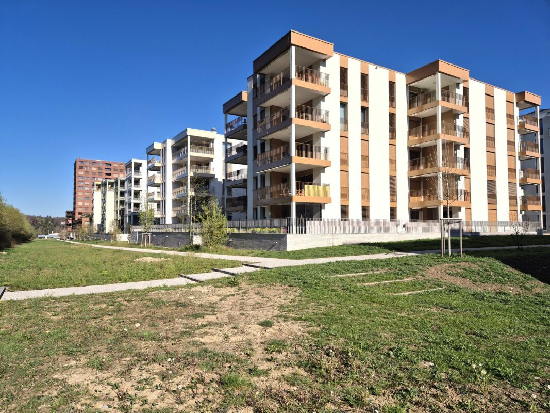
Route de Payerne 3, 1752 Villars-sur-GlâneLes Villas Séléné reviennent sur le marché avec une nouvelle offre, désormais disponibles à la location.Alliant architecture contemporaine, matériaux durables et technologies efficientes, ces villas offrent un cadre de vie haut de gamme au coeur de Villars-sur-Glâne, à seulement quelques minutes de Fribourg.Villa 5.5 pièces - Confort, espace et luminositéAvec une surface utile de 202 m2 à 204 m2 , chaque villa 5.5 pièces propose des espaces généreux et fonctionnels, pensés pour un quotidien confortable : • Grand séjour traversant avec accès direct à la terrasse et au jardin • Cuisine ouverte entièrement équipée, avec électroménager de la marque V-Zug • 4 chambres spacieuses, dont une suite parentale avec dressing et salle de bain • 3 salles d'eau modernes et élégantes • Terrasse orientée plein sud, idéale pour profiter de la lumière toute la journée • 2 places de stationnement couvertes disponibles en supplément Durabilité & performance énergétique • Chauffage géothermique et installation solaire • Très bonne isolation thermique et phonique • Matériaux durables, finitions de qualité • Confort de vie assuré tout au long de l'année avec une gestion efficiente de l'énergie Une localisation privilégiée • Quartier calme, verdoyant et familial • Écoles, commerces et transports publics à moins de 100 m • Accès rapide à l'autoroute A12 (direction Berne - Lausanne) • Commune appréciée pour sa fiscalité avantageuse et sa qualité de vie Villa B1 5.5 pièces, surface utile 204 m2 avec terrain de 238 m2, 1 couvert pour 2 voitures, prix CHF 4100.- + CHF 295.- + CHF 300.- en sus pour le couvert. (Louée)Villa B2 5.5 pièces surface utile 204 m2 avec terrain de 233 m2, 1 couvert pour 2 voitures, prix CHF 3950.- + CHF 295.- + CHF 300.- en sus pour le couvert.Villa B3 5.5 pièces, surface utile 202 m2 avec terrain de 423 m2, 1 couvert pour 2 voitures, prix CHF 4250.- + CHF 295.- + CHF 300.- en sus pour le couvert. (Louée)Route de Payerne 3, 1752 Villars-sur-GlâneVenez découvrir la villa témoin et laissez-vous séduire par un environnement de vie exceptionnel.Route de Payerne 3, 1752 Villars-sur-GlâneDie Villas Séléné kehren mit einem neuen Angebot auf den Markt zurück und stehen nun zur Vermietung bereit.Diese Villen verbinden zeitgenössische Architektur, nachhaltige Materialien und effiziente Technologien und bieten ein gehobenes Wohnambiente im Herzen von Villars-sur-Glâne, nur wenige Minuten von Freiburg entfernt.5,5-Zimmer-Villa - Komfort, Platz und HelligkeitMit einer Nutzfläche von 202 m² bis 204 m² bietet jede 5,5-Zimmer-Villa großzügige und funktionale Räume, die für einen komfortablen Alltag konzipiert sind: • Großes, durchgehendes Wohnzimmer mit direktem Zugang zur Terrasse und zum Garten • Voll ausgestattete offene Küche mit Geräten der Marke V-Zug • 4 geräumige Schlafzimmer, darunter eine Elternsuite mit Ankleidezimmer und Bad • 3 moderne und elegante Duschbäder • Terrasse in Südlage, ideal, um den ganzen Tag über das Licht zu genießen • 2 überdachte Parkplätze gegen Aufpreis verfügbar Nachhaltigkeit & Energieeffizienz • Erdwärmeheizung und Solaranlage • Sehr gute Wärme- und Schalldämmung • Nachhaltige Materialien, hochwertige Verarbeitung • Ganzjähriger Wohnkomfort durch effizientes Energiemanagement Eine privilegierte Lage • Ruhiges, grünes und familienfreundliches Viertel • Schulen, Geschäfte und öffentliche Verkehrsmittel in weniger als 100 m Entfernung • Schnelle Anbindung an die Autobahn A12 (Richtung Bern - Lausanne) • Gemeinde, die für ihre vorteilhafte Steuerpolitik und ihre Lebensqualität...

Travel time
-
More objects in your automatically expanded search area
20 results - Radius: + 10km
  • Modern, open-plan living and dining area with a grey sectional sofa, ottoman, dining table with chairs, and a kitchen area with cabinets and an oven. A desk with a computer setup is also visible.
  • Modern bedroom with a large bed, headboard, pillows, and a view through large windows and sliding doors leading to a balcony.
  • Modern living room with a grey sofa, wooden coffee table, chairs, TV, and a desk with a computer setup.
  • Modern kitchen with white cabinets, wooden accents, a sink, faucet, and built-in oven.
  • Modern kitchen with white cabinets, marble countertops, stainless steel sink, and induction cooktop.
  • Modern bathroom with wooden flooring, a glass-enclosed shower, a white sink with a modern faucet, a toilet, and a mirrored cabinet with built-in lighting.
  • Balcony with tiled floor, metal railing, and a view of modern apartment buildings and greenery.
  • Modern balcony with tiled floor, metal railing, and expansive view of a residential area with contemporary buildings and clear blue sky.
  • A clean, modern hallway with light-colored walls and tiled flooring, featuring recessed ceiling lights and a closed door at the end.
  • A compact bathroom with a built-in laundry area featuring a white washing machine and dryer unit within a cabinet.
  • A narrow hallway with white walls, tiled floor, built-in wardrobes, and a small wooden table with a shoe rack holding multiple pairs of shoes.
1 / 11
2.5 rooms58m²CHF 1,690.–
Top
Rue des Frères-Lumière 20,, 1723 Marly

Moderne 2.5-Zimmer-Wohnung im Neubau in Marly – mit Balkon und schöner Aussicht

Pour le français, voir plus bas.Moderne 2.5-Zimmer-Wohnung mit grossem Balkon in MarlyDiese moderne und helle 2.5-Zimmer-Wohnung mit 58 m² Wohnfläche befindet sich im 4. Stock an der Rue des Frères-Lumière 20 in Marly. Der offene Grundriss, die grossen Fensterflächen und die moderne Ausstattung sorgen für ein angenehmes und grosszügiges Wohngefühl.Die Wohnung bietet unter anderem: • Hellen, offenen Wohn- und Essbereich • Moderne, vollständig ausgestattete Küche • Schlafzimmer mit grossen Fensterflächen • Grossen, gedeckten Balkon • Modernes Badezimmer mit grosszügiger Dusche • Eigenen Waschturm mit Waschmaschine und Trockner • Viel Stauraum dank grosszügiger Einbauschränke • Kellerabteil • Lift • Einstellhallenplatz für CHF 130.–/Monat Die Wohnung eignet sich ideal für Einzelpersonen oder Paare und bietet durch den grosszügigen Wohnbereich auch sehr gute Voraussetzungen für Homeoffice.Lage und UmgebungDie Wohnung befindet sich in einem modernen und ruhigen Wohnquartier in Marly mit guter Anbindung an Freiburg sowie Einkaufs- und Freizeitmöglichkeiten in der näheren Umgebung.Das Hallenbad ist in nur ca. 4 Gehminuten vom Gebäude erreichbar. Direkt hinter dem Gebäude befindet sich zudem ein kleiner Fluss mit Bademöglichkeiten, umgeben von viel Grün und Spazierwegen. Damit bietet die Lage trotz der Nähe zu Freiburg gute Möglichkeiten für Spaziergänge, Erholung und Freizeit direkt vor der Haustür.Miete: CHF 1'540.–/Monat Nebenkosten: CHF 150.–/Monat Total Wohnung: CHF 1'690.–/Monat Einstellhallenplatz: CHF 130.–/MonatVerfügbar ab 1. November 2026.KontaktTelefonische Anfragen beantworte ich gerne auf Deutsch oder Englisch unter +41 76 524 55 82.Schriftliche Anfragen sind in allen Sprachen möglich, per SMS oder WhatsApp an +41 76 524 55 82 oder per E-Mail an jozo.colic90@hotmail.com.----------------------------------------------------------------------------------------------------------------------------------------------------------------------------------------Appartement moderne de 2.5 pièces avec grand balcon à MarlyCe bel appartement moderne et lumineux de 2.5 pièces et 58 m² se situe au 4e étage d’un immeuble récent à la Rue des Frères-Lumière 20 à Marly. Son agencement ouvert, ses grandes baies vitrées et ses équipements modernes offrent un cadre de vie agréable et lumineux.L’appartement offre notamment : • Un séjour / salle à manger ouvert, spacieux et lumineux • Une cuisine moderne entièrement équipée • Une chambre avec de grandes fenêtres • Un grand balcon couvert • Une salle de bains moderne avec une grande douche • Une colonne de lavage privative avec lave-linge et sèche-linge • De nombreux espaces de rangement grâce aux armoires intégrées • Une cave • Un ascenseur • Une place de parc intérieure disponible pour CHF 130.–/mois L’appartement convient particulièrement bien à une personne seule ou à un couple. Grâce à son séjour spacieux, il offre également de très bonnes conditions pour le télétravail.Situation et environnementL’appartement se trouve dans un quartier moderne et calme de Marly, avec un accès pratique à Fribourg ainsi qu’aux commerces et différentes possibilités de loisirs à proximité.La piscine couverte se trouve à environ 4 minutes à pied de l’immeuble.Juste derrière l’immeuble se trouve également une petite rivière où il est possible de se baigner, entourée de verdure et de chemins de promenade. Le quartier permet ainsi de profiter facilement de la nature, de promenades et de moments de détente tout en restant à proximité de Fribourg.LoyerLoyer net : CHF 1'540.– / mois Charges : CHF 150.– / mois Loyer total de l’appartement : CHF 1'690.– / mois Place de parc intérieure : CHF 130.– / moisDisponible dès le 1er novembre 2026.ContactPour toute question ou demande d’information, je suis joignable par téléphone en allemand ou en anglais au +41 76 524 55 82.Les demandes écrites sont les bienvenues dans toutes les langues, par SMS ou WhatsApp au +41 76 524 55 82, ou par e-mail à jozo.colic90@hotmail.com.

Travel time
-
1 / 7
3.5 rooms67m²CHF 1,940.–
Top
Route du Centre 17, 1720 Corminboeuf

A.13 -- 3½ rooms -- 1st floor

The 1517 | 3½ rooms with loggia and well-separated sleeping areas68 m² living space | Living room of 27 m² | 2 bedrooms | Loggia of 6 m² | Available early 2027The highlights • Two bedrooms with parquet flooring, including a main bedroom of 14 m² • Living room with open kitchen of 27 m² • Covered loggia of 6 m² • Northwest orientation, pleasant in the second part of the day • Shower and separate toilet • Interior design preserving a real separation between living and sleeping areas A balanced apartment, designed for everyday lifeLocated on the 1st floor of The 1517, this new 68 m² apartment offers a particularly functional interior design.The living room with open kitchen of 27 m² forms a convivial space extended by a covered loggia of 6 m². The northwest orientation allows you to enjoy the light pleasantly in the second part of the day.Set back from the living area, the two bedrooms with parquet flooring benefit from a layout that preserves the intimacy of the sleeping area. The shower and separate toilet provide appreciable comfort in everyday life.A versatile 3.5-room apartment, suitable for both a small family and those who want an additional room for work or reception. The 1517 -- A contemporary residence with its own identityWith its metallic facades in a triangular Grey Stone profile, The 1517 stands out for its carefully designed, modern architecture.Two buildings with only 12 apartments, equipped with Miele kitchens, electric shutters, provided lighting, video intercom, multimedia equipment, and remote heating, complete the comfort of this new residence in Corminboeuf.Availability expected: early 2027Interior parking space extra: CHF 150.-/month.Does this 3.5-room apartment match your search? Contact us to obtain additional information and submit your application.Visit the project: https://appartements-1517.ch/

Travel time
-
1 / 7
1.5 rooms36m²CHF 1,270.–
Top
Route du Centre 15, 1720 Corminboeuf

B.01 -- Studio -- Ground floor

The 1517 | New 36 m² studio with large terrace36 m² living space | Living room with 25 m² | Terrace with over 15 m² | North orientation | Move-in early 2027The highlights • Generous 36 m² space for a studio • Living room with open kitchen of 25 m² • Private terrace with over 15 m² • Northwest orientation • Fully equipped kitchen with Miele appliances • New apartment with modern equipment and careful finishes A generous studio that extends life outdoorsWith its 36 m² living space, this studio offers comfortable volumes and an organization that facilitates the arrangement of the different daily spaces.The living room with open kitchen develops 25 m² and allows for the creation of a real living area, a dining area, and a sleeping area. It extends into a private terrace of over 15 m², spacious enough to accommodate a table and a relaxation area.An interesting configuration for those looking for more space than a traditional studio, while enjoying the comfort of a new home and a private outdoor space. The 1517 -- Move into a completely new apartmentFirst occupants, new equipment, and services designed for comfort: The 1517 offers 24 apartments in two buildings with only 12 apartments.Fully equipped Miele kitchen, electric shutters, provided lighting, intercom, multimedia installations, and remote heating complete the services of the residence.Availability expected: early 2027Interior parking space extra: CHF 150.-/month.You are looking for a new studio with a large terrace in Corminboeuf? Contact us to get detailed information and submit your application.Visit the project: https://appartements-1517.ch/

Travel time
-
1 / 7
2.5 rooms44m²CHF 1,540.–
Top
Route du Centre 15, 1720 Corminboeuf

B.14 -- 2½ rooms -- 1st floor

Le 1517 | 2½ rooms new with a spacious living area45 m² living space | Living room of about 31 m² | Loggia of about 5 m² | Northwest orientation | Move-in early 2027The highlights • Spacious living room of about 31 m² • Covered loggia of about 5 m² • Independent bedroom with parquet • Northwest orientation • Optimized layout minimizing circulation areas A compact apartment that prioritizes usable spaceIn this 2½-room apartment of 45 m², the space is mainly dedicated to living areas. The main room with open kitchen develops about 31 m² and allows for comfortable furnishing of a living room, dining area, and preservation of fluid circulation.The covered loggia pleasantly extends the apartment outdoors. The independent bedroom with parquet ensures a clear separation between day and night areas.An efficient design for those seeking a compact new apartment without renouncing a spacious living area, within a contemporary residence in Corminboeuf. Le 1517 -- Move into a new, ready-to-live-in apartmentFully equipped kitchens with Miele appliances, electric shutters, provided lighting, intercom, and multimedia equipment: Le 1517 offers apartments designed to be comfortable from move-in.The residence consists of two buildings with only 12 apartments and benefits from Corminboeuf's district heating.Availability expected: early 2027Interior parking space extra: CHF 150.-/month.Does this 2½-room apartment match your search? Contact us to obtain detailed information and submit your application.Visit the project: https://appartements-1517.ch/

Travel time
-
New building
1 / 13
4.5 rooms105m²CHF 2,520.–
Allée Charles-Edouard-Guillaume 8, 1723 Marly

Prairie 4 - 4.5-room apartment on the 3rd floor

For rent in Prairie 4 - New and high-quality 4.5-room apartment on the 3rd floor! We offer you for rent, immediately or by agreement, this 4.5-room apartment on the 3rd floor in building N of Prairie 4 in Marly. It consists of: • Entrance hall with wardrobe • Right, fully equipped and open kitchen • Spacious and bright living room • Covered balcony of 12 m2 with southeast orientation • Bedroom of about 14 m2 with adjacent balcony of 6 m2 with east orientation • 2 more bedrooms of over 15 m2 • Bathroom with washing machine • Shower • Cellar with socket Monthly rent: CHF 2'240.00 + CHF 280.00 deposit for charges.Possibility to rent 1 indoor parking space for a monthly rent of CHF 130.00 in addition. No possibility to rent a second parking space.Prairie 4 is located just a few steps from the bus stops, the Gérine, the shops, the restaurants, the Denner, the nursery, the swimming pool, and all other amenities, and offers apartments from 2.5 to 5.5 rooms with a ceiling height of 2.60 m and equipment with high-quality materials, electric shutters, fiber optics, underfloor heating, triple glazing, double-flow ventilation, and domotics. The buildings have an elevator, solar panels, and remote heating.Bus line 8 connects the eco-district to Fribourg and even goes to Corminboeuf. There is a 15-minute frequency.Website: https://prairie4-marly.ch/Contact us now to organize a visit!Photos are non-contractual

Travel time
-
New building
1 / 12
5.5 rooms119m²CHF 3,400.–
Allée Charles-Edouard-Guillaume 4b, 1723 Marly

Prairie 4 - 5.5-room attic apartment

New and high-quality 5.5-room attic apartment with skylight! For rent in Prairie 4, MarlyAvailable immediately or by agreementWe offer new apartments that combine comfort and pleasant living quality. Located in the heart of the eco-district, just a few steps from the shopping center, restaurants, schools, nurseries, swimming pool, and bus stops (line 8 / every 15 minutes)Layout :Entrance hall with built-in wardrobeRight-hand kitchen with central island, fully equipped, and open to the living areaSpacious and bright living roomCovered balcony of 51 m2, southeast and southwest facingBedroom of 15 m2 with adjacent shower room and skylightBedroom of about 13 m2 with access to the balcony2 bedrooms of about 12 m2Bathroom with washing column and skylightSeparate toilet with sinkCellar with power outletMonthly rent: CHF 3'090.00 + CHF 310.00 deposit for charges.Interior parking space extra: CHF 130.00.-/month (only one per apartment)All our buildings offer :Accommodation from studio to 5.5 rooms, from ground floor to top floorCeiling height of 2.60 mElectric shutters, fiber optics, and domoticsUnderfloor heating, triple glazing, double-flow ventilationElevator, solar panels, remote underfloor heatingGreen spaces and shared gardens promoting conviviality and quality of lifeWebsite: https://prairie4-marly.ch/Contact us now to organize a visit!Photos are non-contractual

Travel time
-
New building
1 / 11
3.5 rooms85m²CHF 2,165.–
Allée Charles-Edouard-Guillaume 4a, 1723 Marly

Prairie 4 - 3.5-room apartment on the 1st floor with an unobstructed view

Prairie 4 - 3.5-room apartment on the 1st floor with an unobstructed view We are offering for rent, immediately or by agreement, this 3.5-room apartment on the 1st floor in building O of Prairie 4 in Marly. It consists of: • Entrance hall with built-in wardrobe • Corner kitchen, fully equipped and separate • Balcony with over 11 m2, west-facing • Spacious and bright living room • Covered balcony with over 13 m2, east-facing • Bedroom with 15 m2 + bedroom with 12 m2 • Bathroom with washing machine connection • Shower • Cellar with socket Monthly rent: CHF 1'940.00 + CHF 225.00 deposit for ancillary costsPossibility to rent one indoor parking space for an additional monthly rent of CHF 130.00. No possibility to rent a second parking space.The apartment is located just a few steps from the bus stops, the Gérine, the shops, the restaurants, the Denner, the kindergarten, the swimming pool, and all other amenities. Prairie 4 offers apartments from 2.5 to 5.5 rooms with a ceiling height of 2.60 m and is equipped with high-quality materials, electric shutters, fiber optics, underfloor heating, triple glazing, double-flow ventilation, and domotics. The buildings have an elevator, solar panels, and remote heating.Bus line 8 connects the eco-district to Fribourg and even goes to Corminboeuf. The frequency is 15 minutes.If you are interested, do not hesitate to contact us to arrange an appointment at our rental office to study the various plans together. You can also consult all available apartments on the dedicated website of the complex: www.prairie4-marly.ch.Contact us today to organize a visit! Architectural concept:The Prairie 4 buildings are anchored in a green and high-quality landscape between the wooded slope and the banks of the eco-district of the former paper mill. The built ensemble consists of 4 buildings, representing a total of 120 apartments, connected by a common base housing an underground parking lot. This zero-carbon project accommodates apartments from 1 to 5.5 rooms, which benefit from several orientations or clearings on green spaces. The ground floors have a private outdoor extension. A collective space is also arranged between the buildings. The outdoor facilities on the base are designed for the inhabitants, with high-quality outdoor spaces for each apartment, a collective space for meetings, and an atmosphere conducive to conviviality. Vegetable gardens complement the offer of outdoor spaces for the inhabitants in the heart of the Prairies neighborhood. Building V in Prairie 5 houses a common room where inhabitants can gather and organize private events.Typological concept:The layout of generous green spaces offers a high-quality environment for high-standard apartments, all of which have a ceiling height of 2.60 m and are equipped with a double-flow ventilation system. All apartments have a spacious living room extended onto a balcony or terrace. All apartments are fully equipped with electric shutters, have their own cellar, an individual washing machine/dryer, and storage closets at the entrance. Some of the apartments also have a storage room, which optimizes storage. All these criteria improve the quality of life of the future occupants.Landscape concept:The landscape design of the Prairie neighborhood is organized around a north-south axis cultivated, which connects the wooded slope to the banks of the Gérine. This axis is articulated around a network of soft ground pedestrian paths, vegetable gardens planted with isolated landmark trees and old varieties of fruit trees, and a large flower meadow. This urban space offers spaces that can be appropriated by the inhabitants and can accommodate spontaneous activities. The plantings consist of indigenous plants and ornamental plants, punctuated by stumps and a few major tree trunks.

Travel time
-
New building
1 / 11
4.5 rooms95m²CHF 2,320.–
Allée Charles-Edouard-Guillaume 15, 1723 Marly

Prairie 2 - 4.5-room apartment on the 3rd floor

For rent in Prairie 2 - New and upscale 4.5-room apartment on the 3rd floor! We are offering for rent, immediately or to be agreed upon, this 4.5-room apartment on the 3rd floor in building H of Prairie 2 in Marly. It consists of: • Entrance hall with built-in closet • Corner kitchen, fully equipped and open • Spacious and bright living room • Covered balcony of 14 m2, southeast facing • Parental bedroom of about 16 m2 with adjacent shower room • Bedroom of 14 m2 + bedroom of 11 m2 • Bathroom with washing machine • Cellar with outlet Monthly rent: CHF 2'070.00 + CHF 250.00 deposit for chargesPossibility to rent 1 indoor parking space for CHF 130.00 per month in addition. 1 available per apartment.Prairie 2 is located just a few steps from the bus stops, the Gérine, the shops, the restaurants, the Denner, the nursery, the swimming pool, and all other amenities, and offers apartments from 2.5 to 5.5 rooms with a ceiling height of 2.60 m and equipped with high-quality materials, electric shutters, fiber optics, underfloor heating, triple glazing, and domotics. The buildings have an elevator, solar panels, and remote heating.Bus line 8 connects the eco-district to Fribourg and even goes to Corminboeuf. There is a 15-minute frequency.Contact us for a visit or consult our available apartments on the dedicated website for this complex: www.prairie2-3-marly.ch

Travel time
-
New building
1 / 10
4.5 rooms108m²CHF 2,470.–
Allée Charles-Edouard-Guillaume 13, 1723 Marly

Prairie 2 - 4.5-room apartment on the top floor

For rent in Prairie 2 - New and high-quality 4.5-room apartment on the top floor! We offer you for rent, immediately or by agreement, this 4.5-room apartment on the top floor in building F of Prairie 2 in Marly. It consists of: • Entrance hall with built-in wardrobe and skylight • Right, fully equipped and semi-open kitchen • Balcony of 15 m2 with northeast orientation • Spacious and bright living room • Covered balcony of 13 m2 with northwest orientation • Parental bedroom with over 15 m2 and adjacent shower • 2 bedrooms of 13 m2, one with access to the balcony • Bathroom with washing machine • 2 storage rooms • Basement with outlet Monthly rent: CHF 2'190.00 + CHF 280.00 deposit for chargesPossibility to rent 1 indoor parking space for an additional monthly rent of CHF 130.00. Prairie 2 is located just a few steps from the bus stops, the Gérine, the shops, the restaurants, the Denner, the kindergarten, the swimming pool, and all other amenities, and offers apartments from 2.5 to 5.5 rooms with a ceiling height of 2.60 m and high-quality materials, electric shutters, fiber optics, underfloor heating, triple glazing, double-flow ventilation, and domotics. The buildings have an elevator, solar panels, and remote heating.Bus line 8 connects the eco-district to Fribourg and even goes to Corminboeuf. There is a 15-minute frequency.You can also view all available apartments on the special website of this complex: https://prairie2-3-marly.ch/.Contact us today to organize a visit!

Travel time
-
New building
1 / 6
5.5 rooms112m²CHF 2,610.–
Rue des Frères-Lumière 17, 1723 Marly

Prairie 3 - 5.5-room apartment on the 1st floor

For rent in Prairie 3 - New and upscale 5.5-room apartment on the 1st floor with balconies! Prairie 3 - Building L - RentalAvailable from December 1st, 2026Apartment L-13 - 5.5 rooms on the 1st floor with balconiesComposition of the apartment: • Entrance hall with built-in closet • Corner kitchen, fully equipped and open • Spacious and bright living room • Covered balcony of 19 m2, west-facing • Covered balcony of more than 9 m2, north-facing • Parental bedroom of 15 m2 with en-suite bathroom, washing machine, and access to the balcony • 2 bedrooms of 12 m2 with access to the balcony + bedroom of 15 m2 with access to the balcony • Shower • Basement with outlet Monthly rent: CHF 2'320.00 + CHF 290.00 deposit for utilitiesPossibility to rent 1 indoor parking space for an additional monthly rent of CHF 130.00. No possibility to rent 2 parking spaces.The apartment is located just a few steps from the bus stops, the Gérine, the shops, the restaurants, the kindergarten, the swimming pool, and all other amenities. Prairie 3 offers apartments from 2.5 to 5.5 rooms, equipped with high-quality materials, electric shutters, fiber optics, underfloor heating, triple glazing, and home automation. All buildings have an elevator, solar panels, and remote heating.Bus line No. 8 connects the eco-district to Fribourg and even goes to Corminboeuf. The bus runs at a 15-minute frequency.You can also visit our available apartments on our dedicated website for this project: https://prairie2-3-marly.ch/prairie3If you are interested, do not hesitate to contact us to arrange a meeting at our rental office. Since the buildings are currently under construction, the apartments are mainly rented on plans and the photos are non-contractual. Concepts Prairie 3 Architectural concept:The Prairie 3 buildings are anchored in a green and high-quality landscape, between the wooded slope and the banks of the eco-district of the former paper mill. The built ensemble consists of 3 buildings, representing a total of 86 apartments, connected by a common base housing an underground parking lot. This zero-carbon project offers apartments from 2.5 to 5.5 rooms, all benefiting from 2.60 m high ceilings and a double-flow ventilation system. All apartments have a spacious living room extended by a loggia or a terrace. All apartments are fully equipped with electric shutters, have their own basement, an individual washing machine/dryer, and built-in storage at the entrance. Some apartments also have a storage room, allowing for optimal storage. All these criteria improve the quality of life of the future occupants. Activity areas animate the ground floor of building I-J along the Allée Louis-Daguerre, served by bus line No. 8, which is directly connected to Fribourg station.Typological concept:The creation of generous green spaces allows for a high-quality environment for apartments of high standard, all having a ceiling height of 2.60 m and a double-flow ventilation system. All apartments have a spacious living room extended by a loggia or a terrace. All apartments are fully equipped with electric shutters, have their own basement, an individual washing machine/dryer, and built-in storage at the entrance. Some apartments also have a storage room, allowing for optimal storage. All these criteria improve the quality of life of the future occupants. Activity areas animate the ground floor of building I-J along the Allée Louis-Daguerre, served by bus line No. 8, which is directly connected to Fribourg station.Landscape concept:The landscape design of the Prairie district is organized around a north-south axis that connects the wooded slope to the banks of the Gérine. This axis is arranged around a network of footpaths with permeable soil, vegetable gardens planted with single trees and old fruit varieties, and a large flower meadow. This urban space offers occupant-friendly areas and can accommodate spontaneous activities. The plantings consist of indigenous plants and ornamental plants, punctuated by tree stumps and a few major tree trunks.

Travel time
-

Suggested properties for you based on search results

Other interesting objects