1 result - Properties for rent with Balcony / Terrace: Suberg

More objects in your automatically expanded search area
20 results - Radius: + 10km
  • Open-plan living and dining area with wooden floors, exposed wooden beams, a staircase leading to a loft area, a red sofa, a glass coffee table, a dining table with chairs, a yellow kitchen area with cabinets and a refrigerator, and various decorative ite
  • Open-plan living and dining area with exposed wooden beams, a red leather sofa, a glass coffee table, a yellow kitchen island, and pendant lights.
  • A cozy dining area with a table set for four, surrounded by chairs, a wooden cabinet, and decorative items including a clock and framed pictures. The room features warm yellow walls, wooden flooring, and a large window offering a scenic view.
  • Open-plan living and dining area with exposed wooden beams, a red sofa, a glass coffee table, a dining table set for two, and a bright yellow kitchen area.
  • Open-plan living and dining area with a red sofa, glass coffee table, dining table with chairs, kitchen island with induction stove, and pendant lighting.
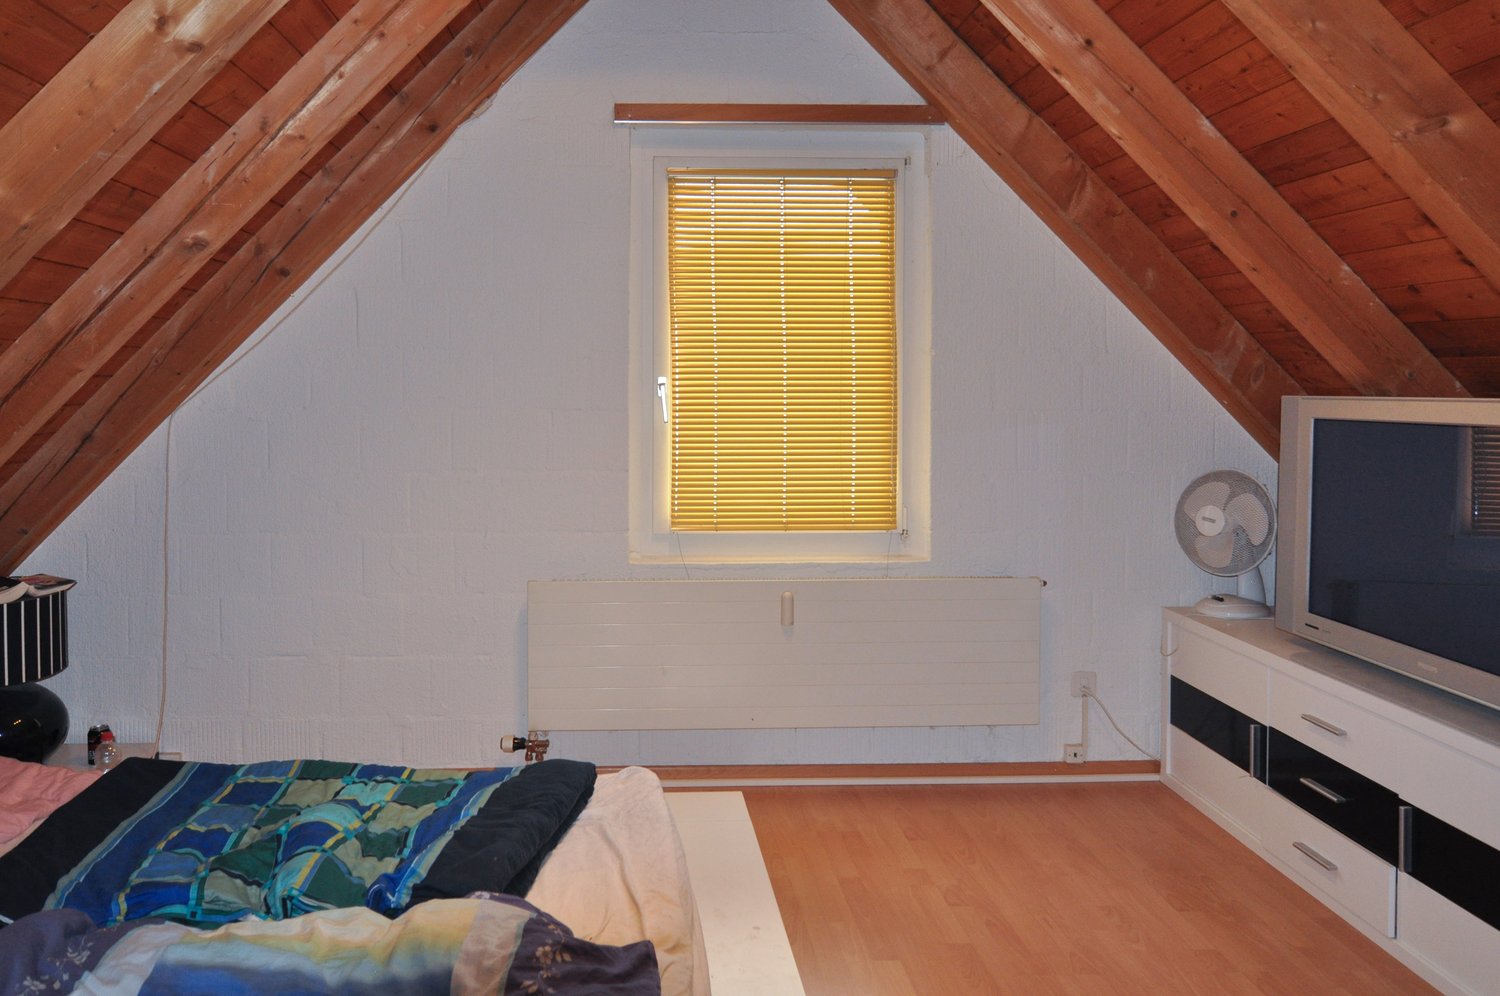
  • Cozy bedroom with wooden floors, slanted wooden ceiling beams, a large window, a bed with colorful quilt, nightstand with lamp, TV, dresser, and picture frames on the walls.
  • A cozy bedroom with a wooden slanted ceiling, a metal lofted bed, colorful bedding, a wooden shelf with baskets, and a mirror in the background.
  • Cozy attic bedroom with wooden floors, slanted ceilings, a bed with a colorful quilt, a small table with a lamp, a fan, and decorative items including a painting and a sculpture.
  • A furnished room with a desk, chair, lamp, mirror, security box, a red coat hanging on a rack, and a decorative deer statue on a shelf.
  • Modern bathroom with a toilet, sink, mirror, and various toiletries. Features a glass shower enclosure, towels, and a small window for natural light.
  • Shower area with a handheld showerhead, overhead showerhead, and a metal shower rack holding toiletries.
  • Bathroom with a toilet, toilet brush, radiator, and a yellow bathroom mat. Light blue walls and a window letting in natural light.
  • A wooden balcony with white furniture including a sofa, chairs, a small table, and a potted plant, overlooking a cityscape with mountains in the background.
  • Modern, minimalist room with a sleek staircase leading upwards, a shelf with neatly folded towels, framed pictures, and a storage bin holding rolled materials.
  • Roof terrace with wooden decking, metal railing, and a small seating area with a table and chairs, overlooking a cityscape with hills and construction cranes.
  • Balcony with wooden decking, white sofa, table, and chairs, overlooking a cityscape with cranes and buildings.
  • A rooftop terrace with a wooden railing, featuring a sofa and a table, overlooking a cityscape with buildings and a forested hill in the background.
  • Rooftop terrace with a sofa, chairs, and a table, overlooking a cityscape with buildings and hills.
1 / 18
Open-plan living and dining area with exposed wooden beams, a red leather sofa, a glass coffee table, a yellow kitchen island, and pendant lights.
A cozy dining area with a table set for four, surrounded by chairs, a wooden cabinet, and decorative items including a clock and framed pictures. The room features warm yellow walls, wooden flooring, and a large window offering a scenic view.
Open-plan living and dining area with exposed wooden beams, a red sofa, a glass coffee table, a dining table set for two, and a bright yellow kitchen area.
3.5 rooms90m²CHF 1,990.–
Premium
Mattenstrasse 74, 2503 Biel/Bienne

Unique 3.5-room apartment with rooftop terrace and panoramic view

This exceptional 3.5-room apartment on the 5th floor is located in a stylish, historic building from 1899, which has been comprehensively and carefully renovated. The apartment combines the unmistakable character of a historic old building with modern living comfort and generous, modern room design.The heart of the apartment is the open living and dining area. Visible wooden beams, old parquet floors, and the generous room height create a cozy atmosphere. The modern kitchen with its striking yellow cooking island sets a confident design accent and blends harmoniously into the loft-like living space.The two galleries can be used in different ways: as workrooms, bedrooms, or simply as pleasant retreats. The visible beams give the rooms warmth and individuality.A special highlight is certainly the private rooftop terrace, from which you can enjoy an impressive panoramic view over the roofs of Biel – an exceptional place for long summer evenings.A parking space directly in front of the house can be rented separately if needed.Despite its urban location, this apartment offers a quiet and private living atmosphere. The bus stop and train station are within walking distance, and shopping facilities are in the immediate vicinity.Historic building fabric, characteristic architecture, and modern equipment: This apartment is more than a classic city apartment. It is a home for people who appreciate individuality, generosity, and a special living ambiance.

Travel time
-
  • Modern two-story house with balconies, a small garden, and a parking area.
  • Garden area with gravel, a round black table, a potted plant, and a small wooden structure, surrounded by houses.
  • A narrow garden area with a paved pathway, green plants, and a hose coiled against the building wall.
  • Modern kitchen with white cabinets, black countertops, a sink, a stove, and an oven. The space is well-lit with a window providing natural light.
  • Empty room with light wooden flooring, white walls, and a window with a radiator below it.
  • Balcony with wooden decking, metal railing, and view of neighboring building with green shutters.
  • Empty room with light grey walls, concrete floor, large window, and sliding glass door leading to a balcony.
  • Empty room with light grey walls, wooden flooring, two windows with radiators below, and a small shelf above each radiator.
  • Paved outdoor area with marked parking spaces, adjacent to a modern building with blue and gray facade, small trees, and a parked car.
  • Modern bathroom with a white sink, chrome faucet, toilet, glass-enclosed shower, and a large mirror above the sink.
  • Floor plan showing a layout with labeled rooms including Zimmer 1, Küche, Dusche, Korridor, Treppehaus, Zimmer 2, Wohnen, and Balkon. Dimensions and measurements are indicated throughout.
1 / 11
Garden area with gravel, a round black table, a potted plant, and a small wooden structure, surrounded by houses.
A narrow garden area with a paved pathway, green plants, and a hose coiled against the building wall.
Modern kitchen with white cabinets, black countertops, a sink, a stove, and an oven. The space is well-lit with a window providing natural light.
3.5 rooms82m²CHF 1,650.–
Premium
Schwanengasse 2, 3250 Lyss

Charming 3.5-room apartment with balcony in Lyss

Discover this beautiful 3.5-room apartment in Schwanengasse 2 in Lyss, which is available for occupancy on October 1st or by arrangement. This bright apartment on the 1st floor of a lovingly renovated building from 1920 was completely renovated in 2022 and combines historic charm with modern living comfort.The apartment impresses with: • Spacious living rooms: 82 m² of living space with stylish parquet floors and large windows that provide plenty of natural light • Modern kitchen: High-quality kitchen with white cabinets, black countertops, built-in oven, and dishwasher • Stylish bathroom: Modernly designed bathroom with gray tiles, wooden sink, and floor-level shower • Private balcony: Cozy balcony with wooden floor and beautiful views of the greenery • Practical extras: Garage and parking space available Location and surroundings: The apartment is located in a quiet area and is yet well connected. Lyss train station is a 14-minute walk away, while the Jungfrauweg bus stop is just 2 minutes away. For daily needs, there is an ALDI supermarket (12 minutes) and a DROPA drugstore (13 minutes). The Grentschel school is an 11-minute walk away. The location is very quiet and sunny.This child-friendly apartment is also suitable for pet owners and offers a unique living experience with its combination of historic building and modern equipment. Perfect for families or couples who appreciate peace and good connections.

Travel time
-
  • A rural landscape with fields, houses, and trees, surrounded by mountains.
  • Modern kitchen with wooden flooring, grey cabinets, and a kitchen island. Features a sink, faucet, and a coffee machine.
  • Modern kitchen with grey cabinets, a central island, and a black countertop, featuring wooden beams and skylights.
  • Bright, empty attic space with wooden beams and exposed ceiling, large windows with views of greenery, and wooden flooring.
  • Bright, open attic space with wooden floors and exposed wooden beams. Features large windows and a staircase leading to another level.
  • Open, airy hallway with wooden beams and a modern metal railing leading to a staircase, featuring exposed wooden beams and natural light.
  • Wooden deck with glass railing, overlooking a green field and forest.
  • Wooden deck with metal railing, overlooking a rural landscape with fields and hills.
1 / 8
Modern kitchen with wooden flooring, grey cabinets, and a kitchen island. Features a sink, faucet, and a coffee machine.
Modern kitchen with grey cabinets, a central island, and a black countertop, featuring wooden beams and skylights.
Bright, empty attic space with wooden beams and exposed ceiling, large windows with views of greenery, and wooden flooring.
3.5 rooms150m²CHF 2,820.–
Premium
Fluerain 10, 3256 Seewil

Loft in Seewil

Loft with a distant view in a detached two-family house: The one-of-a-kind apartment & 48m² southwest-facing seating areaKey facts (input fields): • Object type: Loft / Maisonette • Living area: 150 m² • Flooring: Parquet • Rooms: open loft layout with gallery • Postal code / Location: 3256 Seewil (Rapperswil BE municipality) • Net rent: CHF 2’370.– • Additional costs: CHF 300.– (advance payment & boiler surcharge) • Garage: CHF 150.– (double garage on the south side with remote-controlled gate) • Gross rent: CHF 2’820.– / month • Available from: By arrangement Description text:Living in a high seat – Unique panorama, privacy, and loft characterAre you looking for a home with a wide view, plenty of privacy, and generosity? In a detached two-family house in 3256 Seewil, a 150 m² loft apartment on the 1st floor awaits you, which impresses with its open spatial feeling, elegant parquet floor, and spectacular view to the northwest.From the 48 m² large, ideally southwest-facing seating area, you can enjoy an unobstructed panoramic view: The view sweeps to the west to the Chasseral and extends along the entire Jura range in the direction of Solothurn and further – including magical sunsets. • Exclusive living situation: Loft apartment with gallery in a detached two-family house – guaranteed high privacy and quiet living. • Finishing: Parquet floor in the apartment for a warm and cozy atmosphere. • Room concept: 150 m² floor area with integrated gallery via a straight staircase – ideal for separating living and home office/studio. • Outdoor area: 48 m² sunny southwest seating area with a far-reaching distant view („high seat feeling“). • Equipment: Separate laundry room directly in the apartment with its own washing machine with integrated tumble dryer. • Vehicles & visitors: Including double garage on the south side with automatic gate drive via radio remote control as well as visitor parking spaces directly next to the building for your visitors. • Option: Heated, basement room (approx. 6 m²) in the basement for rent for CHF 50.–/month. • Access: Apartment access via a covered metal spiral staircase. Location & connection:Seewil combines relaxed, rural living in the Seeland region with excellent transport links. Thanks to the nearby transport axis (motorway towards Biel and the Bern-Biel railway line), you can reach the centers of Bern, Lyss, Biel, or Aarberg quickly and easily – perfect for commuters who appreciate nature and expansiveness after work.Rent overview: • Net rent for loft: CHF 2’370.– • Double garage (south side, radio-controlled): CHF 150.– • Additional costs (advance payment & boiler surcharge): CHF 300.– • Total gross rent: CHF 2’820.– / month Have we sparked your interest? Contact us for a personal viewing and let yourself be convinced by the high seat panorama!

Travel time
-
New building
1 / 4
3.5 rooms89m²CHF 3,150.–
Premium
2563 Ipsach

Newly built attic apartment with lake view in Ipsach

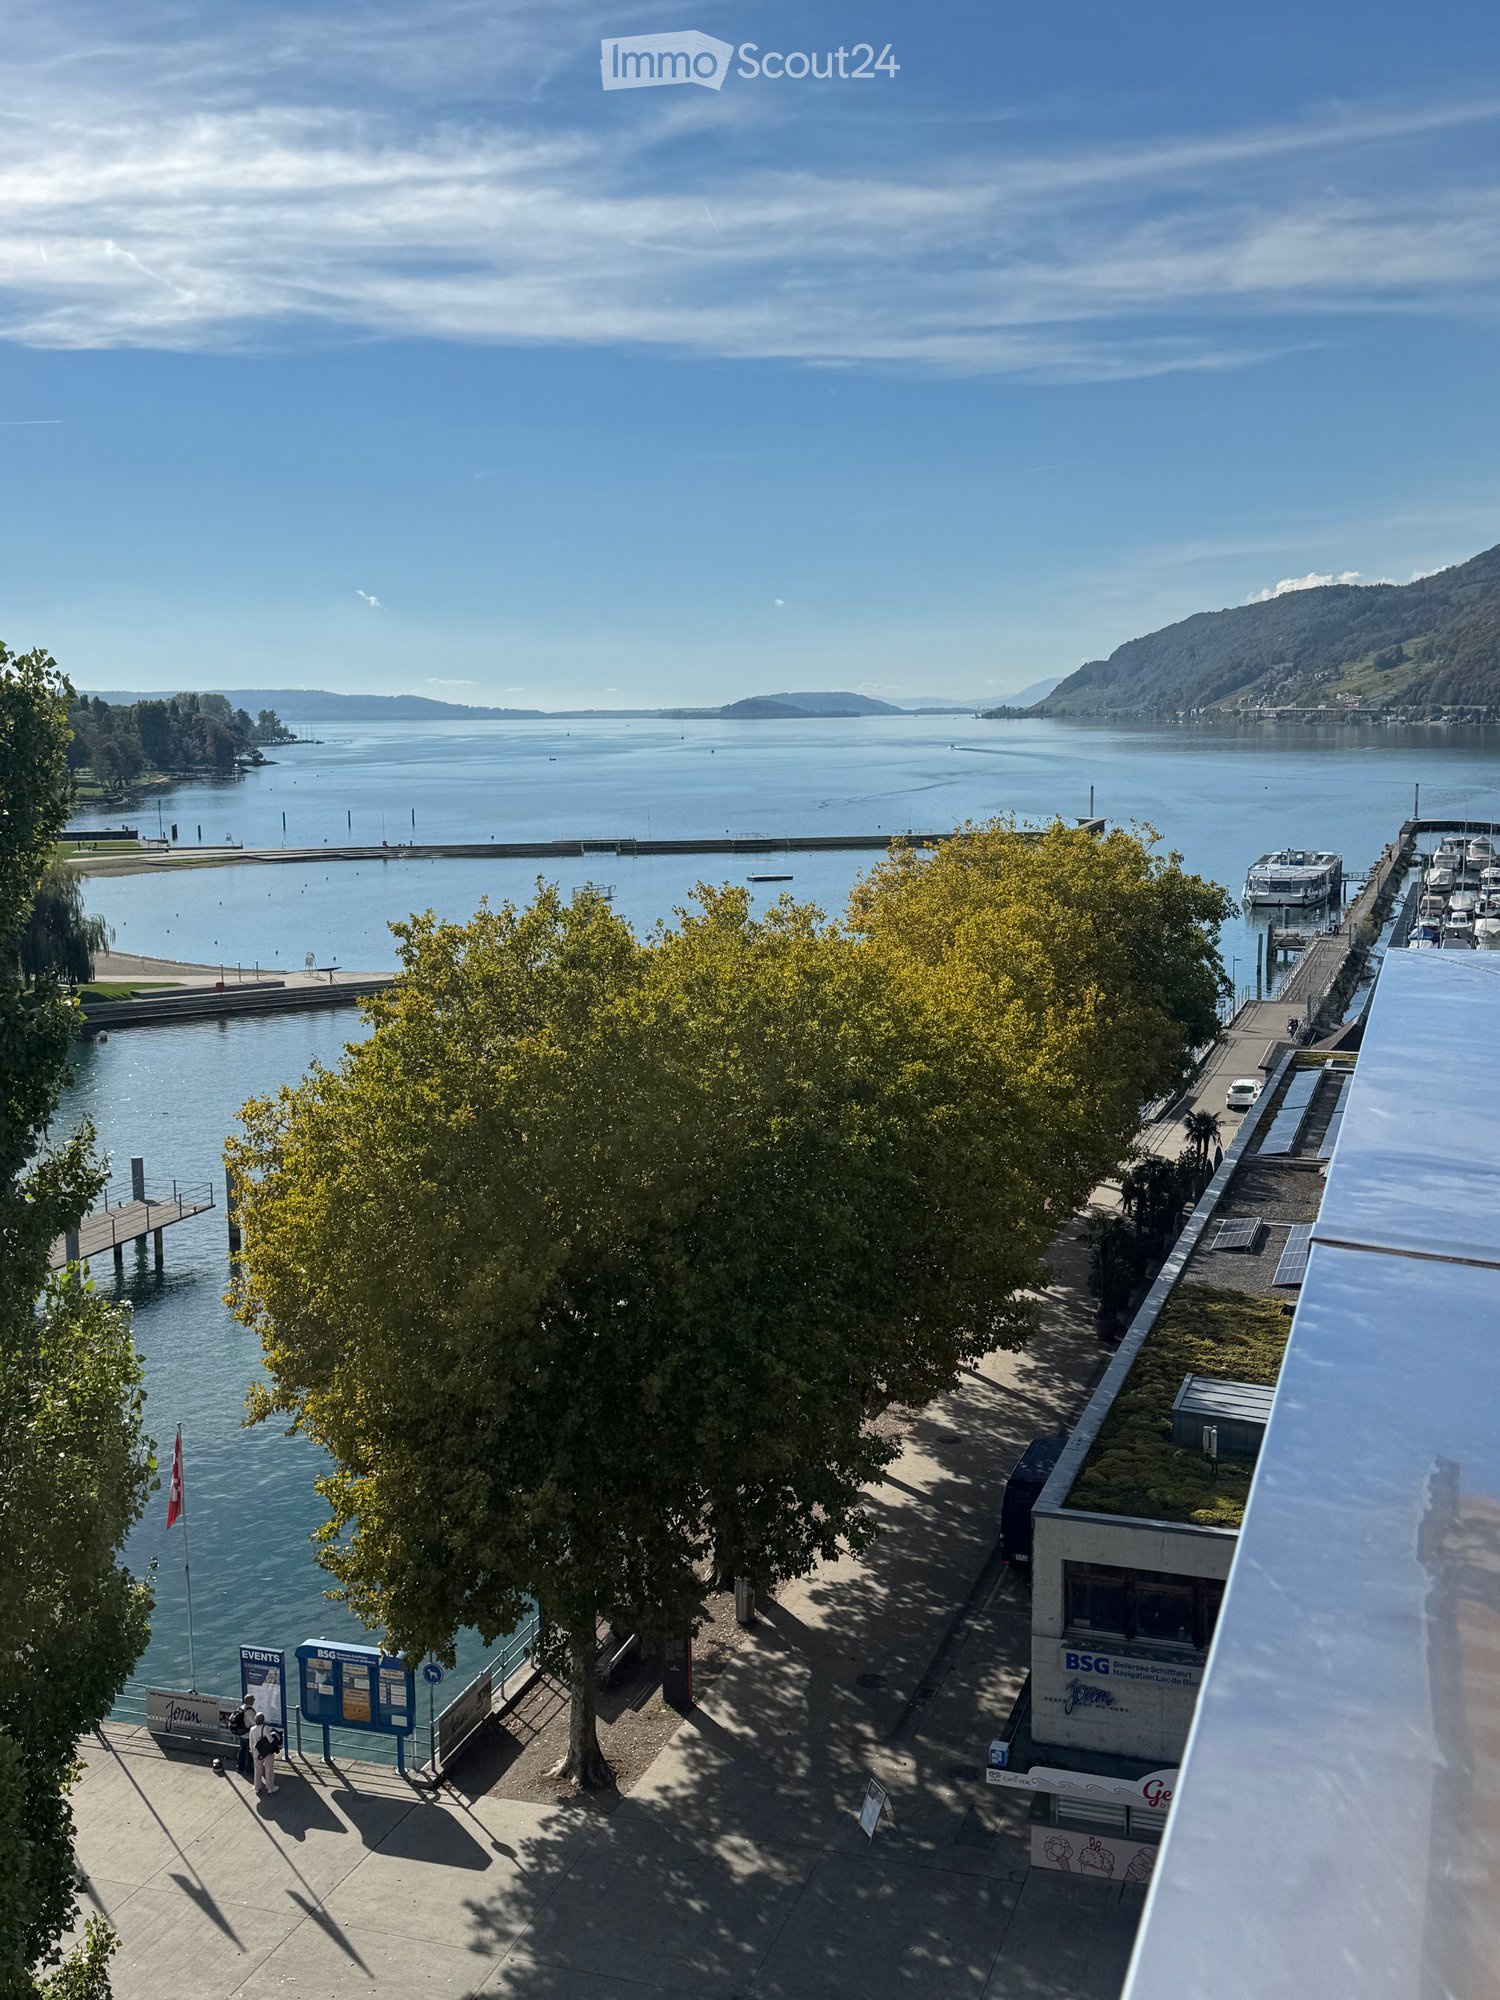
Newly built attic apartment with lake view - living above the roofs of Ipsach Welcome to your new home in Ipsach, where modern architecture, sustainable construction and a view of Lake Biel merge to create a unique living experience. This exclusive 3.5-room attic apartment in Ipsach offers the highest living comfort on approximately 89 m² of living space and convinces with a well-thought-out room layout, bright rooms and an impressive terrace.The heart of the apartment is the openly designed living and dining area with large sliding doors, which harmoniously connect the interior with the approximately 45 m² large terrace. From here, you can enjoy a magnificent panoramic view over Lake Biel to the Jura South Foot: a place where every sunrise and sunset becomes a special experience.The high-quality new building was planned with great attention to detail and meets the highest demands on design, comfort and sustainability. The solid wood construction creates a healthy and pleasant room climate, while natural materials provide a warm and inviting atmosphere. Wood as a renewable building material also actively contributes to long-term CO2 storage and combines ecological awareness with modern living.In terms of energy, the property sets new standards. An efficient ground-source heat pump, combined with a photovoltaic system and battery storage, provides sustainable energy supply and contributes to low operating costs in the long term.A special comfort feature is the lift with direct access from the parking garage to the apartment, making the attic apartment completely wheelchair accessible and meeting the highest demands on barrier-free living. Up to three generously dimensioned parking spaces are available for vehicles.The location in Ipsach combines tranquility and quality of life with an excellent infrastructure. Shopping facilities, schools, pharmacies and public transport are within walking distance. At the same time, Lake Biel, the surrounding recreational areas and numerous walking and cycling paths invite you to active relaxation and leisure hours in nature.This attic apartment is the ideal choice for people who are looking for something special and value high-quality architecture, sustainable construction and a privileged living location with a unique view.Highlights: • Exclusive 3.5-room attic apartment in new building (year of construction 2026) • Fantastic lake view of Lake Biel and the Jura South Foot • Approximately 45 m² large sun terrace with panoramic view • Direct lift access from the parking garage to the apartment • Bright living and dining area with large sliding doors • Sustainable solid wood construction with healthy living climate • Ground-source heat pump and photovoltaic system with battery storage • Wheelchair-accessible design for maximum comfort • Basement and up to three XXL parking spaces available • Quiet and yet central location with short distances to shopping, schools and public transport • Direct proximity to Lake Biel and diverse leisure and recreational opportunities This dream home combines modern elegance, sustainable building quality and one of the most beautiful views in the region - a home for all those who want to enjoy a piece of holiday feeling every day.Have we sparked your interest? We would be happy to show you the property personally.

  • Two-story house with wooden exterior, multiple balconies, and greenery on the facade.
  • Modern kitchen with white cabinets, dark granite countertops, stainless steel appliances, and a window overlooking a patio.
  • Modern kitchen with light blue cabinets, granite countertop, stainless steel sink, faucet, and oven. Wooden beams and flooring visible.
  • Bright, open loft space with wooden floors, exposed wooden beams, large windows, and a staircase leading to an upper level.
  • Modern stainless steel fireplace with glass door and chimney, set against white walls and wooden ceiling beams.
  • Bright room with wooden floors, large sliding glass doors leading to a wooden deck, and a white cabinet visible on the right side.
  • A well-maintained garden with a lawn, raised garden beds, and a modern two-story house with a balcony and staircase leading to the garden.
  • Wooden deck with metal railing, overlooking a residential area with houses and trees under a partly cloudy sky.
  • Two-story house with red-tiled roof, multiple chimneys, and a balcony on the upper level. The house features a mix of stone and wooden exterior walls, with several windows and a small garden area in front.
  • Modern bathroom with white tiled walls, a glass-enclosed shower stall, and a toilet. The shower features a handheld sprayer and a built-in seat.
  • Bathroom with a white tiled bathtub, a wooden slanted ceiling, and a potted plant inside the tub.
  • Modern bathroom with white tiled walls, dark tiled floor, wooden cabinet under sink, mirror above sink, and white radiator on wall.
  • Empty room with wooden flooring and white walls, featuring exposed wooden beams on the ceiling and electrical outlets on the wall.
  • Modern wooden building with large windows, shutters, and a metal balcony railing.
1 / 14
3.5 rooms92m²CHF 1,770.–
Top
Bergweg 19, 3283 Kallnach

Bright, 3.5-room attic apartment with a view - fiber optic/internet

In the heart of Kallnach – Charming 3½-room attic apartment with a view of the greenery Bright and spacious 3½-room attic apartment (92 m²) in a well-maintained multi-family house, built in 2005, for rent. Are you looking for a home with a lot of charm, peace, and a beautiful view? This special attic apartment combines a high standard of construction with a cozy living atmosphere and offers a wonderful view of the greenery. The apartment has an open kitchen as well as a unique shower-bath-landscape with a large skylight. A special highlight is the versatile possibility of using the various outdoor areas: you can sit outside on three sides of the apartment – on the spacious south terrace as well as on two balconies, which are oriented towards east and west. This allows you to enjoy sun or shade at any time of day. The apartment is located in a quiet and central area in the heart of Kallnach. Shopping facilities are located directly in the village, and the SBB train station can be reached in about 8 minutes on foot. This is what you can expect: • 3½ rooms, approx. 92 m² living space • Attractive attic apartment in a multi-family house (built in 2005) • High standard of construction and a lot of charm • Cozy roof slopes and visible wooden beams • Pleasant floor heating • Own washing machine in the apartment • Apartment completely painted in 2025 • Modern, open kitchen with dishwasher, steam extractor, and oven • Cozy wood-burning stove for comfortable hours • Bright bathroom with shower and separate bathtub • Spacious 9m2 terrace on the south side • Additionally, covered east and west balconies • Fiber optic connection for ultra-fast internet up to 10 GBit/s • Garden and raised beds for shared use • Covered parking space Interested? Arrange a viewing appointment:

Travel time
-
  • Modern white house with flat roof and large windows, surrounded by lush green trees and shrubs.
  • Empty room with wooden flooring, large sliding glass doors leading to a balcony, and white walls.
  • Empty room with wooden flooring and white walls, featuring large glass sliding doors with curtains.
  • Modern kitchen with white cabinets, dark countertops, and a stainless steel faucet.
  • Modern kitchen with white cabinets, dark granite countertops, stainless steel sink, and large sliding glass doors leading to a balcony.
  • Clean bathroom with white tiled walls, a bathtub with a handheld shower, a toilet, a countertop with a mirror, and a shelf for storage.
  • Modern bathroom with a white tiled wall, a black granite countertop, a white sink, a large mirrored cabinet, and a sleek faucet.
  • Modern bathroom with white tiles, a glass-enclosed shower, a toilet, a sink, and a round mirror on the wall.
  • Modern bathroom with white tiled walls and floor, a wooden vanity with a sink, a mirror cabinet, and a toilet.
  • Empty room with white walls, carpeted floor, and large sliding glass door leading to a balcony.
  • Empty room with light-colored walls, carpeted floor, and large sliding glass door leading to a balcony.
  • Empty room with light-colored walls, carpeted floor, and large window offering a view of trees and buildings.
  • Modern balcony with large glass panels, tiled floor, and a view of greenery outside.
  • Balcony with a metal railing, overlooking a landscaped area with trees, buildings, and a parked van.
  • Empty room with wooden walls, tiled floor, and a window allowing natural light to enter.
  • Empty hallway with wooden flooring, white walls, and large glass doors leading to an outdoor area.
  • A long, narrow hallway with light wooden flooring and white walls, leading to a bathroom with white tiles and a sink.
  • Empty room with light-colored walls, wooden flooring, and a large white wardrobe with double doors.
  • Empty hallway with white brick walls, a wooden panel door, and a small window at the far end. Some stacked boxes are visible on the right side.
  • A compact laundry area with a stacked washing machine and dryer unit, both white with control panels, placed against a tiled wall with a small sink to the left.
  • Underground parking entrance with concrete walls and a raised ground floor leading up to a modern building.
  • Underground parking area with marked parking spaces, a yellow pillar marked '64', a closed metal door, and a fire extinguisher mounted on the wall.
  • Playground area with a wooden rocking horse, red toy car, and a bench, surrounded by a hedge and a modern building with balconies.
  • A covered outdoor area with several bicycles parked under a concrete shelter, surrounded by greenery and trees.
  • Aerial view of a residential area with multiple buildings, streets, and green spaces. Marked location at the center indicates a specific point of interest.
1 / 25
4.5 rooms106m²CHF 2,580.–
Top
Fellenbergstrasse 20, 3052 Zollikofen

Attic apartment in Zollikofen

From October 1, 2026, or by agreement, we are renting a spacious and beautiful 4.5-room attic apartment in a very family-friendly, central, and quiet location in Zollikofen.The apartment offers you: • Kitchen and wet cells with low-maintenance plate flooring • Modern kitchen with ceramic glass stove, oven at eye level, dishwasher, and plenty of storage space • Bathroom with toilet, sink, mirror cabinet, and bathtub • Second bathroom with toilet, sink, mirror cabinet, and shower • Spacious, covered terrace (approx. 20 m2) with frameless sliding glazing and outdoor reduction - ideal for lingering and relaxing • Own cellar compartment (approx. 6 m2) • Own laundry room in the basement with washing machine and dryer (approx. 13 m2) • Elevator, intercom / door automation • Minergie standard including solar system • Prior to the move-in date, the bedrooms will be equipped with high-quality parquet flooring • The entire apartment will be newly painted The apartment is located in the family-friendly Überbauung "Häberlimatte". In a green and quiet, sparsely populated quarter, the apartment offers a pleasant living atmosphere. An underground parking space for CHF 100.- per month can be rented additionally. • Kindergarten, kindergarten, and schools within walking distance • Various shopping opportunities are also reachable within a few minutes • Good connection to public transport • Quiet and green surroundings • Central location in Zollikofen Pet keeping is allowed in this property.We look forward to your contact and would be happy to show you this beautiful attic apartment in person.
Travel time
-
  • Empty room with wooden flooring, large sliding glass doors leading to an outdoor area with a view of a green field and trees.
  • Empty room with wooden flooring, white walls, and a small kitchen area with cabinets and a sink. A staircase leads to another level.
  • Modern bathroom with a toilet, sink, mirror, glass-enclosed shower, and a private washing machine.
  • Empty room with wooden flooring, white walls, and a large window offering a view of greenery outside.
  • Empty room with wooden flooring, white walls, and large windows offering a view of a green landscape.
  • Wooden deck terrace with a glass-enclosed seating area, overlooking a green landscape with trees and fields.
  • Empty room with wooden flooring, white walls, large window with a view of greenery, and built-in shelving unit.
  • Modern rooftop terrace with gravel surface, wooden deck, small pool, and surrounding greenery.
  • Bright, empty room with large windows offering a scenic view of a green field, trees, and distant mountains. The floor is wooden, and the space is well-lit with natural light.
  • Modern staircase with wooden steps and metal railings, leading to a bright, open area with large windows and a sleek door.
  • Modern hallway with wooden flooring, large glass door leading to outdoor area with view of greenery and field.
  • Empty closet with built-in shelves and a hanging rod, featuring light-colored wood and white walls.
  • A narrow hallway with white walls and wooden flooring, featuring a slanted ceiling and a visible corner.
  • Wooden deck with built-in seating and small raised garden bed, featuring a modern design with dark walls and white accents.
  • A rooftop garden with gravel pathways, small trees, shrubs, and a wooden deck area with a bench and a small table.
  • A modern hallway with wooden flooring, a staircase leading upwards, and a large window offering a view of the outdoor area.
  • Empty room with wooden flooring and large windows offering a view of a green field and trees.
1 / 17
3.5 rooms75m²CHF 2,740.–
Top
Friedhagweg 93, 3047 Bremgarten bei Bern

Duplex/Maisonette apartment in Bremgarten near Bern

"New building with first occupancy: Modern living with character – 3.5-room maisonette apartments" In this modern new building (first occupancy), you have a 3.5-room rental apartment (apartment B) with 75 m² of living space available. The apartments are spread over two floors and convince with a well-thought-out room concept in industrial style. They are ideal for tenants who appreciate functionality, comfort, and stylish livingHighlights of the apartments The apartments have a spacious private roof terrace per residential unit with 30m2 in wooden grate design. The view of the mountains is a big plus. Beautiful seating areas with integrated bar offer a variety of uses in the outdoor area. The roof terrace is complemented by a private gravel area, which creates additional retreat possibilities and ensures a high level of privacy. Floor plan & layout Lower floor: - Two rooms with glass front and large built-in wardrobes - Modern bathroom with shower - Own washing machine and dryer in the bathroom - Practical reduction for additional storage space Upper floor: - Open living kitchen with dining area - Bright, open living room with skylight and panoramic view - Direct access to the private terrace via stairs - Noble parquet floor in all living areas - Comfortable underfloor heating with possibility of cooling in summer - Panoramic view of the mountains and immediate proximity to the forest and the Aare (5-minute walk) Infrastructure & comfort - Separate cellar room for each residential unit - Underground garage with 6 parking spaces and e-car charging station as well as a bicycle area - Elevator from the underground garage to both residential floors - Additional common green area for lingering, enjoying, and urban gardening - Controlled apartment ventilation Garage and e-parking spaces are available optionally for CHF 150.– per month.We look forward to your contact!

Travel time
-
  • Well-maintained garden with a lawn, potted plants, a barbecue area, and a patio with outdoor furniture.
  • Well-maintained garden with a lawn, potted plants, a paved pathway, and a decorative duck statue. The background shows a residential house with a red-tiled roof and surrounding greenery.
  • Garden area with paved patio, potted plants, wooden fence, and small shed. House entrance with decorative window boxes and owl figurines.
  • Balcony with a glass roof, tiled floor, and a small table with four chairs.
  • Modern kitchen with white cabinets, tiled walls, and granite countertops. Features an oven, dishwasher, mixer, toaster, and a sink with a faucet.
  • Bright, open living and dining area with white walls, tiled floor, and large windows. Features a black leather sofa, glass dining table with black chairs, exercise bike, wooden cabinet, and decorative plants.
  • Modern kitchen with white cabinets, granite countertops, and a central island with shelves. Includes a refrigerator, microwave, sink, and decorative items on shelves.
  • A small bathroom with white tiled walls and floor, featuring a toilet with a patterned seat cover, a sink with a modern faucet, a small cabinet with woven baskets, and a decorative toy on the floor.
  • Cozy bedroom with a wooden bed, floral duvet, nightstand, vanity with mirror, and wooden stool.
  • A modern, well-lit room with wooden flooring, white walls, and a slanted ceiling. Features include a wooden shelf with compartments, a small stool with patterned cushions, potted plants, and artwork on the walls.
  • Cozy bedroom with wooden flooring, a bed with a galaxy-patterned duvet, a storage unit with colorful bins, a small stool, and a potted plant near the window.
  • Modern bathroom with white tiles, black floor, sink with mirror, toilet, bathtub, and a purple towel hanging on a rack.
  • Bright hallway with white walls, wooden flooring, and several framed pictures and decorative items, including a small cabinet with drawers, a potted plant, and animal figurines.
  • Bright, airy bedroom with wooden flooring, slanted wooden ceiling, and large window with white curtain. Features a bed with blue bedding, a small stool with colorful cushions, a wooden chair, and a white drawer unit.
  • Utility room with washing machine, dryer, water heater, and various cleaning supplies. Laundry basket and bags are visible, along with a laundry sign on the wall.
  • A well-lit utility or workshop room with a wooden workbench, red cabinets, a black chair, a refrigerator, and a shovel leaning against the wall.
  • A storage room with metal shelving units filled with various items, including boxes, tools, and containers. A ladder leans against the wall, and a green electrical panel is mounted on the wall. A cabinet and a toilet are also visible.
  • Underground garage with a white Mercedes-Benz car parked inside, concrete walls and ceiling, and a small shelf with items on the left side.
1 / 18
5.5 rooms175m²CHF 2,490.–
Top
Neuenburgstrasse 24d, 3282 Bargen BE

Charming row house with plenty of space and sunny terraces – available for rent from 1 October 2026

From 1 October 2026 or by agreement, we are renting this well-maintained and bright 5.5-room row house, which impresses with its thoughtful room layout and beautiful outdoor area.On the ground floor, you will find a modern kitchen with an open living and dining area, offering plenty of space for cozy hours with family and friends. A separate guest toilet provides additional comfort. From the living room, you can directly access the sunny south and west terrace – the ideal place to relax or for social barbecue evenings.On the upper floor, there are three bright bedrooms and a spacious bathroom with a bathtub and separate shower.The attic offers another spacious room, which can be ideally used as a parental suite, home office, hobby room, or guest room.In the basement, you will find the gas heating, the hot water boiler, the water softening system, as well as your own washing machine and dryer.The house also includes a carport and an outdoor parking space, which are already included in the rental offer.The train station and school are conveniently accessible on foot, making the house particularly attractive for commuters and families. Pets are warmly welcome.The location is convincing in every way: The row house is located in a quiet and family-friendly residential area in Bargen BE.Thanks to its central location, you can reach Aarberg in just 5 minutes by car, where you will find numerous shopping opportunities, restaurants, schools, and other services. Lyss, Biel/Bienne, Bern, and Kerzers are also easily accessible – ideal for commuters and those who want to combine the advantages of a quiet living location with excellent transport links.Have we sparked your interest? Then we look forward to showing you this beautiful home in person.Please contact us by email at madeleine.herren@gmx.ch. We look forward to your inquiry!

Travel time
-
  • Modern two-story house with large windows and solar panels on the roof, surrounded by tall evergreen trees and a grassy lawn.
  • Two-story house with light yellow exterior, multiple windows, and a covered entrance area. The house is surrounded by well-maintained greenery, including trees and shrubs, with a paved driveway in front.
  • A lush garden with neatly trimmed bushes, small trees, and a grassy lawn, surrounded by a field and distant trees under a clear blue sky.
  • Two-story building with light green facade, large windows, and a central entrance. The entrance features a glass door and a small pathway leading to it, flanked by neatly trimmed bushes and a small lawn area.
  • Well-maintained garden with a paved pathway leading to a grassy area, surrounded by trees and shrubs, with a modern house visible on the right side.
  • Modern two-story house with white exterior, large windows, and a balcony on the upper level. The house is surrounded by a well-maintained lawn and trees.
  • Covered parking area with concrete floor, metal roof, and several closed garage doors. A bicycle is parked on the left side.
  • Modern kitchen with white cabinets, stainless steel sink, oven, and various kitchen items on the counter.
  • Modern living and dining area with a grey sectional sofa, coffee table, dining table with chairs, and a painting on the wall. The space features wooden flooring and large windows with blinds.
  • Balcony with a metal railing, wooden decking, and a view of a green field and trees.
1 / 10
3 rooms72m²CHF 1,380.–
Top
Hauptstrasse 12, 3252 Worben

Quiet 3-room apartment with balcony and unobstructed meadow view – available immediately!

Welcome to this well-maintained and bright Minergie apartment on Hauptstrasse 12 in Worben! The spacious 3-room apartment with 72 m² of living space convinces with its charm, sloping roof, terrace, beautiful view, modern equipment, and an exceptional location with a park-like environment. The apartment is available immediately.The charming building with its bright facade, large windows, and a well-maintained outdoor area with lush greenery invites you to feel at home. The property is surrounded by hedges and trees and has a beautiful garden with a grill and seating areas.The apartment offers the following amenities: • Balcony with a beautiful view – ideal for relaxing • Minergie certification for energy-efficient and sustainable living • Renovated in 2021 – modern comfort with comfort ventilation • Washing machine and dishwasher available • Cable TV connection • Storage room for additional storage space • Parking space available • Child-friendly – ideal for families Location and surroundings: The apartment is located in a quiet environment – both during the day and at night, it is pleasantly quiet. In the summer, you benefit from plenty of sunshine. In the immediate vicinity are all the important facilities of daily life: • Worbencenter GmbH (supermarket) – just 3 minutes' walk away • Back-Caffee (bakery, tea room) • Bus stop Worben Post – just 2 minutes' walk away • Schule Busswilstrasse – just 4 minutes' walk away This apartment combines the best of "living in a park" and modern amenities in a quiet, family-friendly environment. A rare opportunity – secure your new dream apartment in Worben today!

Travel time
-
  • A modern wooden house with a sloped roof, large windows, and a raised ground floor accessed by a staircase.
  • Balcony with tiled floor, metal railing, wooden fence, overlooking a grassy field with trees and a small house in the distance.
  • Modern kitchen with white cabinets, wooden ceiling, and a green backsplash. Features a sink, countertop, and a small fruit arrangement on the counter.
  • Empty room with wooden walls, ceiling, and floor, featuring a white cabinet and a green accent wall. Large windows provide natural light and a view of the outdoors.
  • Modern bathroom with a large window, bathtub, toilet, and sleek fixtures.
  • Empty attic room with wooden walls and floor, large window with view of trees, natural lighting.
  • Modern bathroom with a white sink, glass shower enclosure, dark tiled floor, and wooden ceiling.
1 / 7
4.5 rooms127m²CHF 2,300.–
Top
Hard 2, 3054 Schüpfen

Charming 4.5-room maisonette apartment in Schüpfen

Welcome to this stylish and modern 4.5-room maisonette apartment in the picturesque Schüpfen in the canton of Bern. The apartment, built in 2018, impresses with its stylish wooden construction with a sloping roof and spacious windows that let in plenty of daylight. The apartment spans two floors and offers a comfortable home on 132 m² of living space in the Minergie standard.The apartment offers the following highlights: • Bright rooms with wood charm: Wooden walls, wooden ceilings, and parquet floors give the apartment a warm, natural atmosphere. Large windows provide ample daylight and a beautiful view of the surrounding greenery. • Modern kitchen with living room: Equipped with white cabinets, a wooden ceiling, and tile floor, green rear wall, dishwasher, and all necessary amenities – a true heart of the apartment. • Two modern bathrooms: 1st floor: sink, shower, toilet, washing machine, and dryer; 2nd floor: sink, toilet, bathtub with large window and a view. • Two attic rooms: Two charming rooms under the roof with parquet flooring and a skylight with a view. • Terrace with a view: The terrace with a metal railing offers a magnificent view of a green meadow with trees – ideal for relaxing outdoors. • Garage: An additional storage space can be rented separately. • Garden: The adjacent garden, which lies immediately next to the terrace, is where you can grow what you like or let it become a flower meadow where you can relax. Minergie standard: The apartment meets the Minergie standard, guaranteeing an energy-efficient and sustainable construction method for a pleasant living climate all year round.Location and surroundings: The apartment is located in a rural environment. In the summer, you benefit from plenty of sunshine, and even in winter, the location shows its sunny side. The train connection is nearby, so you are well-connected. Schüpfen itself is an idyllic village in the Bernese Midlands with everything you need for everyday life.The apartment will be available from December 1, 2026. Please note that no pets are allowed. We look forward to your contact!

Travel time
-
  • Modern kitchen with white cabinets, a central island, and built-in appliances including a sink, faucet, and oven. The island features a countertop with an integrated induction cooktop and sink area.
  • Modern wooden staircase with metal railing, illuminated steps, and a window at the end of the hallway.
  • Wooden staircase with metal railing, beige walls, and recessed lighting. Open doorways lead to adjacent rooms.
  • Exterior view of a house with a raised ground floor, featuring a staircase leading to the entrance, a covered porch area, and greenery on the right side.
  • Two-story house with wooden siding on the upper level and white plaster on the lower level, featuring multiple windows, a small porch, and a wooden fence in front.
  • Two-story house with a combination of white and brown exterior walls, multiple windows, and a small staircase leading to the entrance.
  • Modern bathroom with a double sink vanity, sleek wooden cabinetry, and a large mirror with integrated LED lighting. The room features a contemporary design with a neutral color palette and dark tiled flooring.
  • Bathroom with a bathtub, tiled walls, a radiator, and a window offering a view of the outside.
  • Modern bathroom with a glass-enclosed shower and a toilet, featuring wooden slatted ceilings and tiled floors.
  • Modern bathroom with a toilet, sink, and mirror. The sink has a sleek wooden cabinet and a modern faucet. The walls are painted in neutral tones with a beige lower section.
  • Empty room with wooden flooring, white walls, a window with white frame, and a radiator below it. The room is well-lit with natural light coming through the window.
  • Empty room with wooden flooring, white walls, large windows, and a radiator. No furniture or equipment present.
  • Empty room with wooden flooring, white walls, and a large window with a view of a garden and neighboring building.
  • Empty attic room with wooden flooring, white walls, and a slanted wooden ceiling. Features a single window with white frame and a radiator below it.
  • Empty attic room with wooden flooring, white walls, a single window, and a radiator. The ceiling has exposed wooden beams.
1 / 15
5.5 rooms135m²CHF 3,195.–
Top
3250 Lyss

First-time rental after complete renovation – modern family house with high-quality finishes

From 1 September or by agreement, we rent out this completely renovated 5.5-room single-family house on Giessenweg in 3250 Lyss.On approximately 135 m² of living space over two floors, a bright, spacious living ambiance is created that appeals to families as well as people who value peace, quality, and clear lines.The new kitchen with appliances from V-ZUG and Bora is the heart of the house: high-quality, functional, and stylish – a room that makes cooking a pleasure again.The house also includes a balcony, a 505 m² large plot of land, a garage for one vehicle, and an outdoor parking space. Additional visitor parking spaces are located in the surrounding area. In the basement, you have practical secondary rooms at your disposal, including a separate laundry room with washing machine and dryer, an unheated hobby room, and a storage cellar with natural floor.The house offers you • 5.5 rooms • approx. 135 m² of living space on two floors • freshly renovated condition • high-quality kitchen with appliances from V-ZUG and Bora • balcony • 505 m² large plot of land • garage and outdoor parking space • separate laundry room with washing machine and dryer • unheated hobby room • storage cellar with natural floor • child-friendly living environment • pets allowed by agreement Rental conditions • Net rent: CHF 3,195.– per month • Additional costs: directly borne by the tenant ViewingViewings are only possible after prior contact and by agreement. Please let us know briefly when making your inquiry your household size, the desired move-in date, and your professional situation. We will then contact suitable interested parties to arrange a viewing appointment.Have we sparked your interest? We look forward to your contact.

  • Entrance to a building with a small staircase leading to a double door, number 25 displayed on a red sign, surrounded by low shrubs and plants.
  • A narrow hallway with a staircase leading upwards, featuring a wooden handrail and a small potted plant on the landing.
  • Modern living room with white walls, tiled floor, and large windows. Features a grey sectional sofa, armchair, coffee table, TV, and decorative mirror.
  • Bright kitchen with tiled floor, large windows with blinds and sheer curtains, dining table with four chairs, and a floor lamp near the window.
  • Modern kitchen with white cabinets, black countertops, and dark tiled flooring. Features a coffee maker, sink, and paper towel holder.
  • Modern bathroom with two sinks, a toilet, a large mirror, and a shower area with a glass enclosure. The room features a dark-colored rug and a purple towel hanging on the wall.
  • Compact bathroom with a toilet, sink, bathtub, and small cabinet. Features a blue bath mat, a shower curtain, and a small potted plant on the sink counter.
  • A modern, well-lit room with wooden flooring, white cabinets, a black sofa, a small piano, a blue rug, and a potted plant near the window.
  • A modern, well-lit room with a sofa bed, a small table, a piano, and a potted plant. The room features wooden flooring and large windows with sheer curtains.
  • Cozy attic bedroom with wooden slanted ceilings, large windows with blinds, a bed with grey bedding, a small fan, a chair, a table, and a mirror on the wall.
  • Balcony with a round table, four chairs, and a small potted plant. The area is covered by a retractable awning and has a view of a garden with tall grasses and trees.
  • Balcony with tiled floor, wooden table, chair, and decorative vase. Background shows a wooden shed and rural landscape.
  • Rooftop terrace with tiled flooring, a bench, a chair, a small table, and a basketball hoop.
  • Pink residential building with multiple windows, surrounded by greenery and trees.
  • A modern, single-story building with a pink facade, multiple windows with red shutters, and a small green roof. A wooden fence and some greenery are visible in front.
  • A modern building with a flat roof, surrounded by greenery and trees. The facade is light-colored with visible windows and a small section of the roof is covered with grass.
  • Two-story house with light pink exterior, multiple windows, garage, and a small balcony area.
  • Pink single-story building with a small entrance area, a small window, and a small garden with a statue and plants.
  • A small garage with a covered entrance, a parked car nearby, and a paved area with a decorative pattern.
1 / 19
4.5 roomsCHF 2,680.–
Top
Aegelseeweg 25, 3052 Zollikofen

Charming 4 ½ maisonette terrace apartment from 01.11.2026 in Zollikofen, including 1 parking space

In Zollikofen, Hirzenfeldquartier on Aegelseeweg 25, we are renting a spacious and sunny maisonette terrace apartment on the 1st floor from 01.11.2026. An internal staircase connects the two levels of the maisonette apartmentTake the opportunity and secure your new home in the sought-after municipality of Zollikofen in the canton of Bern.The apartment with sunny views offers you the following advantages: • Well-maintained staircase: A narrow, inviting hallway with a wooden railing and decorative potted plant welcomes you daily. • Practical, bright kitchen with dishwasher, ceramic hob, and dark plate floors • Large living room with fireplace and dining area/corridor with bright plate floors • Laminate flooring in all 3 bedrooms • Bathroom/WC • Shower/WC • Laundry room with its own washing machine and dryer • Small laundry room for additional storage space • Large, beautiful, and sunny terrace of 160 m2 including a garden house with access from the living room and kitchen. Enjoy the sunny outdoor spaces, ideal for relaxation and lingering. • Built-in wardrobes in the corridor and partially in the bedrooms • Attic storage space • Basement compartment • Parking space: Convenient parking for your vehicle is ensured Additionally, one or two parking spaces can be rented for CHF 80.-/month or a carport/underground parking space for CHF 100.-/month. On foot, you can reach the bus stop "Hirzenfeld-Haltestelle" (line 107/106/34) in a short distance, from where you can comfortably travel to Zollikofen train station, Unterzollikofen, or directly to Bern train station by post bus/RBS bus.Furthermore, the Hirzenfeld sports center with an outdoor pool, as well as shopping facilities, schools, and a fitness center, are located nearby.Have we piqued your interest? We would be happy to show you this exceptional maisonette terrace apartment during a personal viewing

Travel time
-

Suggested properties for you based on search results

Other interesting objects