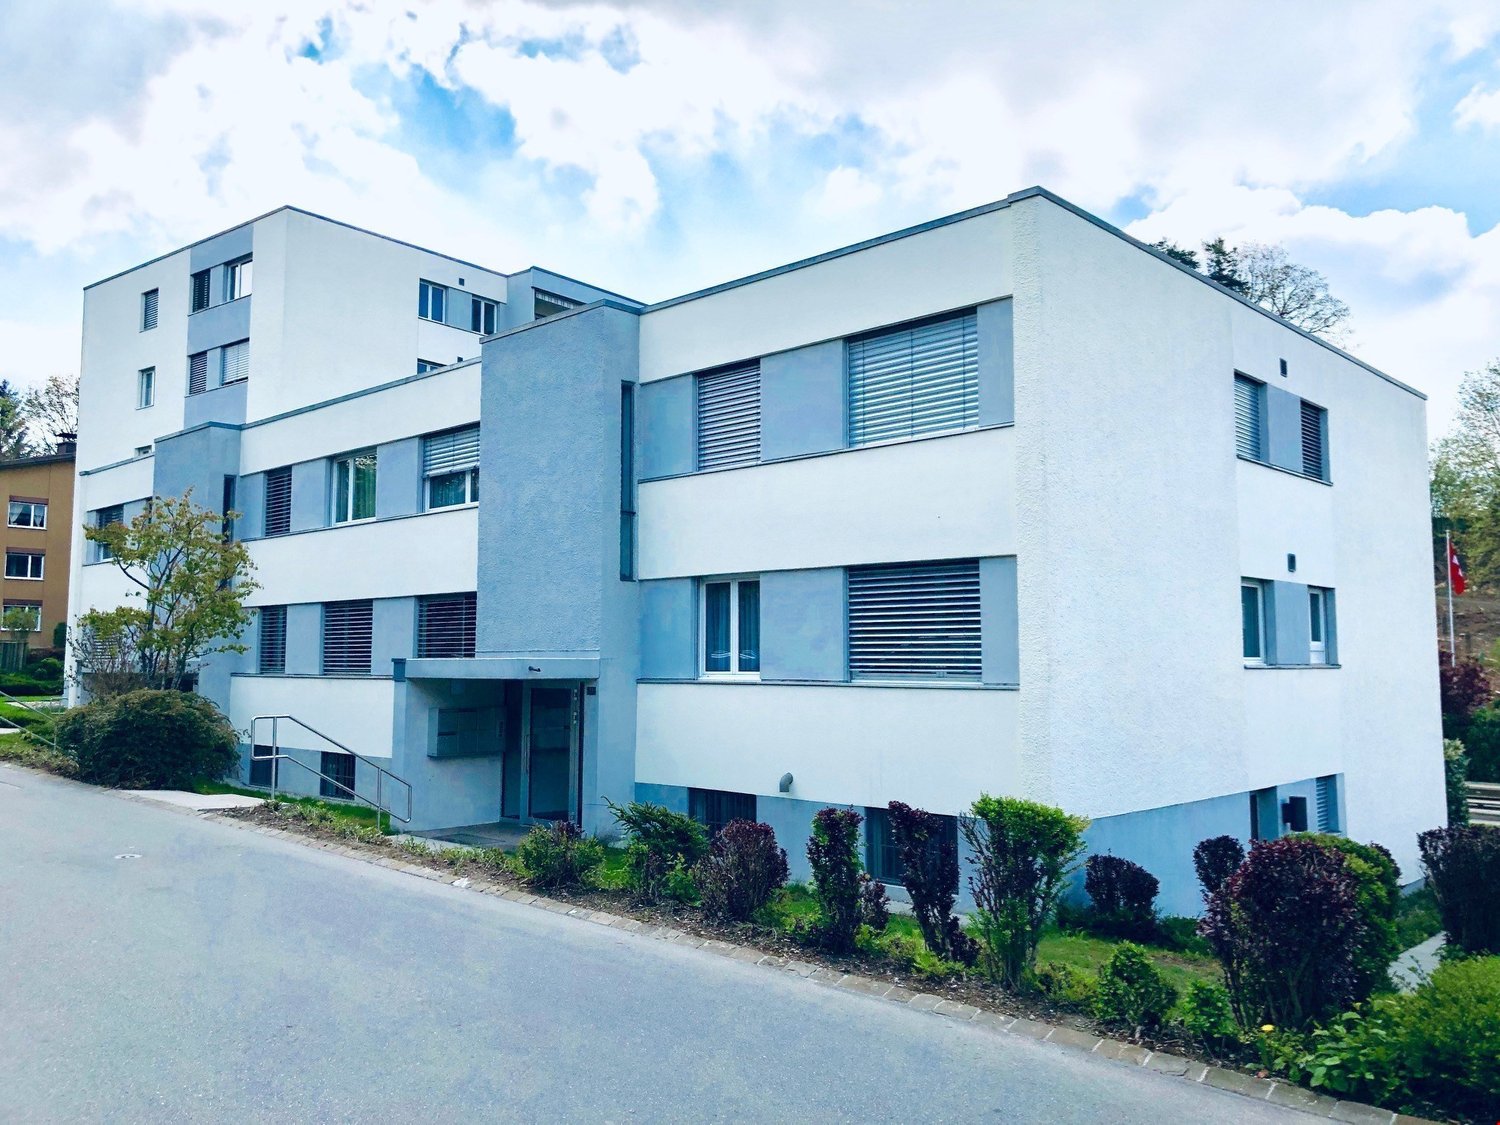
Siselen BE - Properties for rent with Elevator, Pets allowed

We recommend expanding your search criteria to get similar results. The current filters didn’t return any matches.

If you don’t want to change your current search criteria, we recommend creating a search alert, so you’ll be notified when matching offers become available.

More objects in your automatically expanded search area
49 results - Radius: + 10km
  • Two-story house with light green siding, multiple windows, balconies, and a small garden area with outdoor furniture.
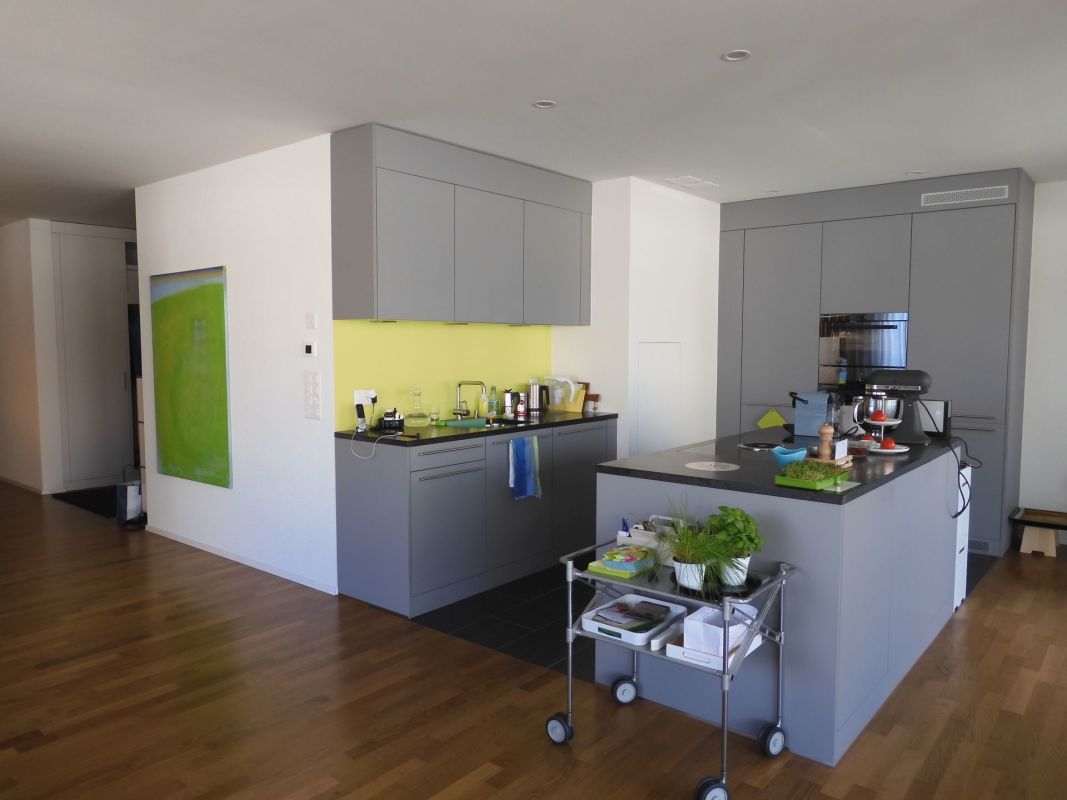
  • Modern kitchen with light green cabinets, black countertops, and a central island with glass front. Features a range hood and large windows letting in natural light.
  • Modern kitchen with dark grey tiles, light green cabinets, stainless steel oven, and a glass countertop.
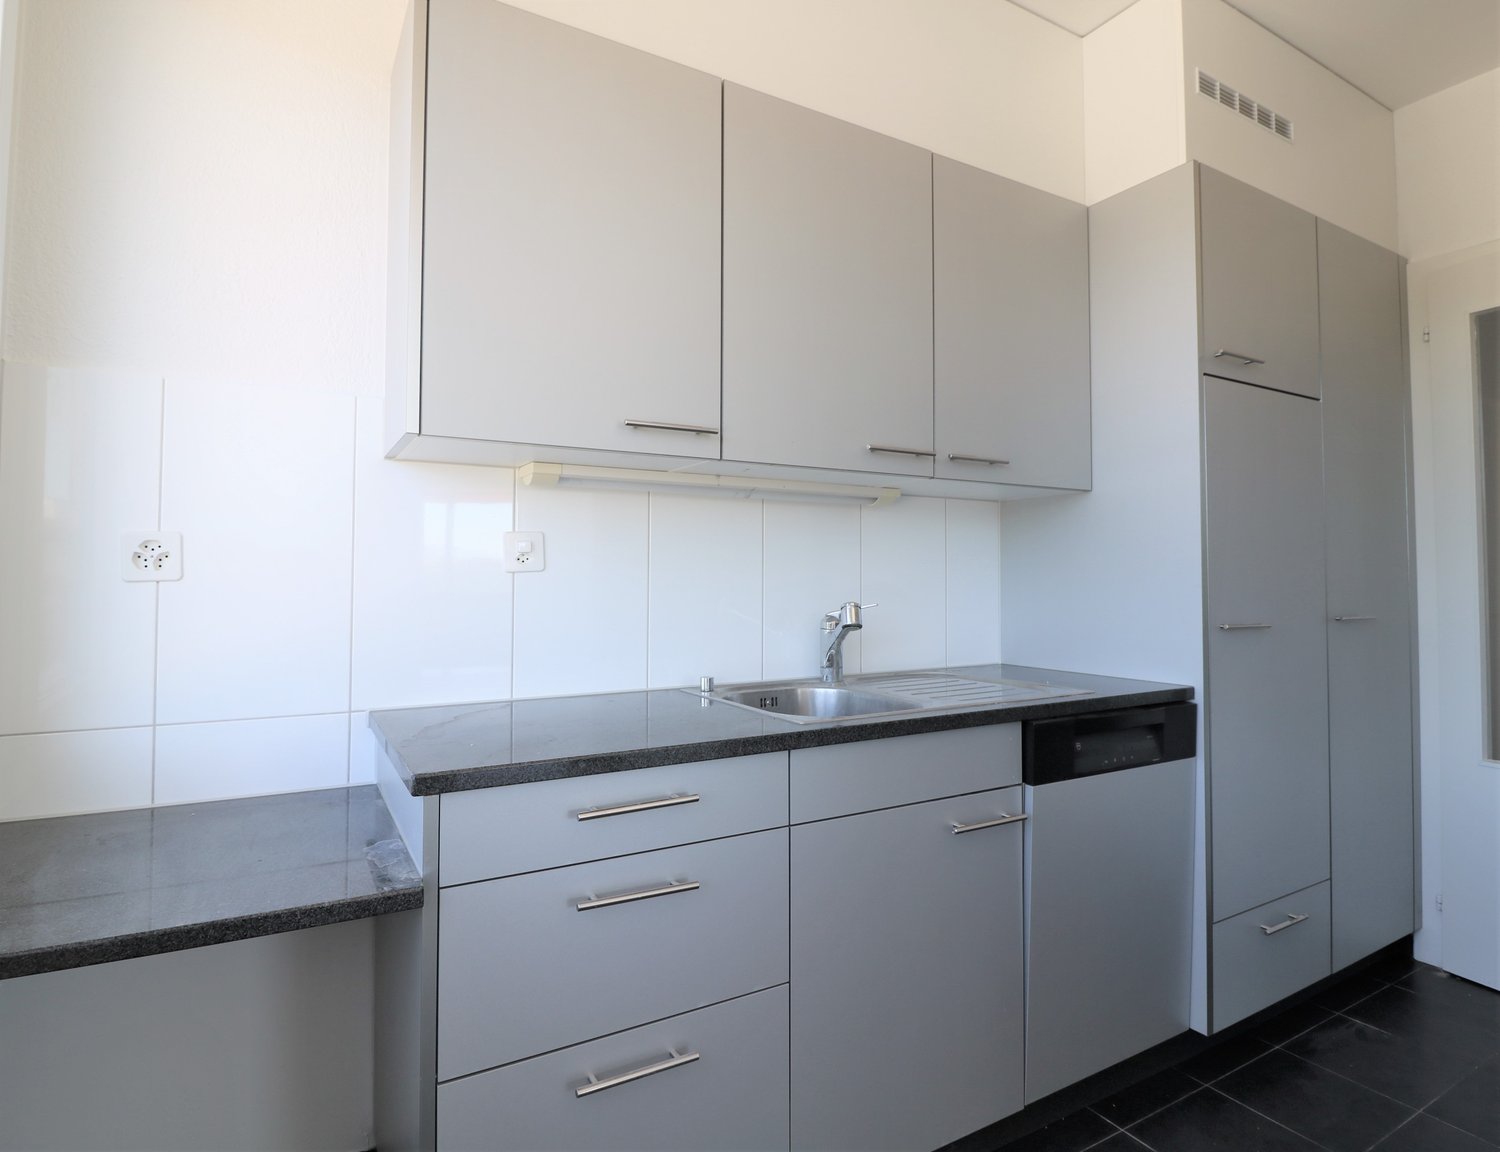
  • Modern kitchen sink with a sleek, dark granite countertop and a stainless steel sink, featuring a contemporary faucet and a pop-up drain stopper.
  • Empty room with dark tiled floor and a small island with a glass countertop and light green cabinets.
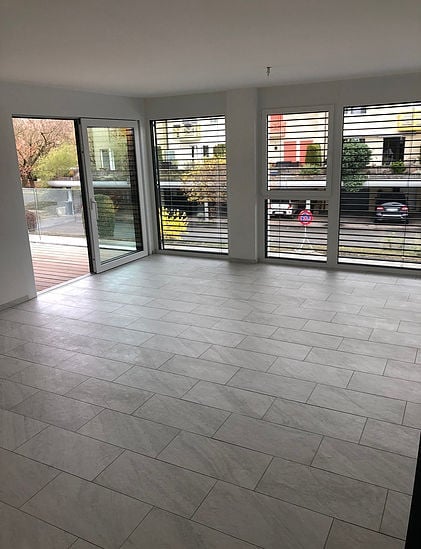
  • Empty room with dark, polished marble tiles on the floor and light-colored walls. No furniture or equipment is present.
  • Empty room with dark wooden flooring and white walls, featuring a window with blinds and an open doorway.
  • Modern bathroom with a white sink, chrome faucet, large mirror, and a showerhead with handheld sprayer. The walls feature a mix of light tiles and a textured stone accent wall.
  • Modern bathroom with a white toilet, a black vanity cabinet with a white sink and chrome faucet, and tiled walls and floor.
  • Empty hallway with dark tiled floor, white walls, and a wooden handrail leading to a door at the end.
  • Empty room with wooden flooring and white walls, featuring a window with white frames and a view of greenery outside.
  • Modern bathroom with a white sink, chrome faucet, glass-enclosed shower, and toilet. The walls have a stone-like texture, and the floor is dark tiled.
  • A narrow staircase with wooden steps and white walls, illuminated by a wall-mounted light fixture.
  • A well-lit study or office space with a wooden desk, ergonomic chair, fan, speakers, storage boxes, and a trash bin.
  • Modern covered garage with multiple cars parked inside, featuring a wooden roof and concrete floor.
  • Two-story house with grey siding, multiple windows, and a small garden area with a bench and plants.
1 / 16
5.5 rooms145m²CHF 3,050.–
Top
Meisenweg 8, 3250 Lyss

Modern 5.5-room maisonette apartment in Lyss – with additional hobby room

Welcome to the 5.5-room maisonette apartment in a 3-family house at Meisenweg 8 in Lyss! The 2022 completed object convinces with high-quality equipment, generous room layout on 145 m² living space and a modern, stylish design.The apartment offers: • Comfortable living on two floors - kitchen, living / dining, master bedroom with en-suite shower / WC and 1 bedroom / office with shower / WC are on the ground floor. 2 rooms and shower / WC on the 1st floor. • Internal staircase - it connects both levels of the maisonette, the elevator in the external staircase and a second apartment entrance enable barrier-free access to the 1st floor. • Modern kitchen - base cabinets and bar corpus in light mint, high cabinets in darker green, black granite worktops, glazed rear wall. Central bar corpus with display cabinet on the living room side and large pull-out drawers on the kitchen side. High-quality devices from V-Zug, LIEBHERR and WESCO increase the joy of cooking. • Wet cells - equipped with anthracite-colored washbasin furniture with 2 pull-out drawers, large mirror cabinets, glass showers - rain shower in the master bathroom - and stylish stone accent walls as well as dark tile floors. • Living / dining - large sliding doors bring light into the room, the arrangement of the walls allows you to furnish generously. • Bedroom / office - vinyl floor covering in wall nut optics bring coziness to the bright rooms. • Seating area and garden - ideal for relaxing outdoors or pursuing your love of gardening. The care of your own garden is in your hands. • Storage space - a reduit under the internal staircase, a shoe cabinet in the external staircase and a large cellar compartment provide you with additional space. A built-in wardrobe brings order to the entrance area. • Hobby room - with daylight and 1 power outlet, it allows you to pursue your hobby. • Carport - 2 parking spaces with power connection for your own charging station are available to you. • Laundry room - your own washing machine and dryer are available to you at all times. • Additional costs - all costs, including heating costs, are included in the rent, only electricity and water are billed according to your consumption. • House technology - solar system on the roof, storage battery and air heat pump. • Pets - quiet cohabitants are welcome. The apartment is located in a child-friendly neighborhood without through traffic, the Huttiwald can be reached in 3 walking minutes – ideal for families and all those seeking relaxation.Location and surroundings: • Migrolino gas station shop: only 4 walking minutes away – daily shopping made easy. • Coop Stigli: can be reached in 8 walking minutes. • School Kirchenfeld and Herrengasse: only 7 - 9 walking minutes away – perfect for families with children. • Bus stop Stigli: can be reached in 6 walking minutes. • Lyss train station: can be reached in 14 walking minutes – excellent connection to public transport. • Lyss South motorway access: only 1 km away.

Travel time
-
1 / 13
4.5 rooms116m²CHF 2,060.–
Lyssstrasse 75, 2560 Nidau

Grosszügige 4,5-Zimmer-Attikawohnung mit weitläufiger Panoramaterrasse

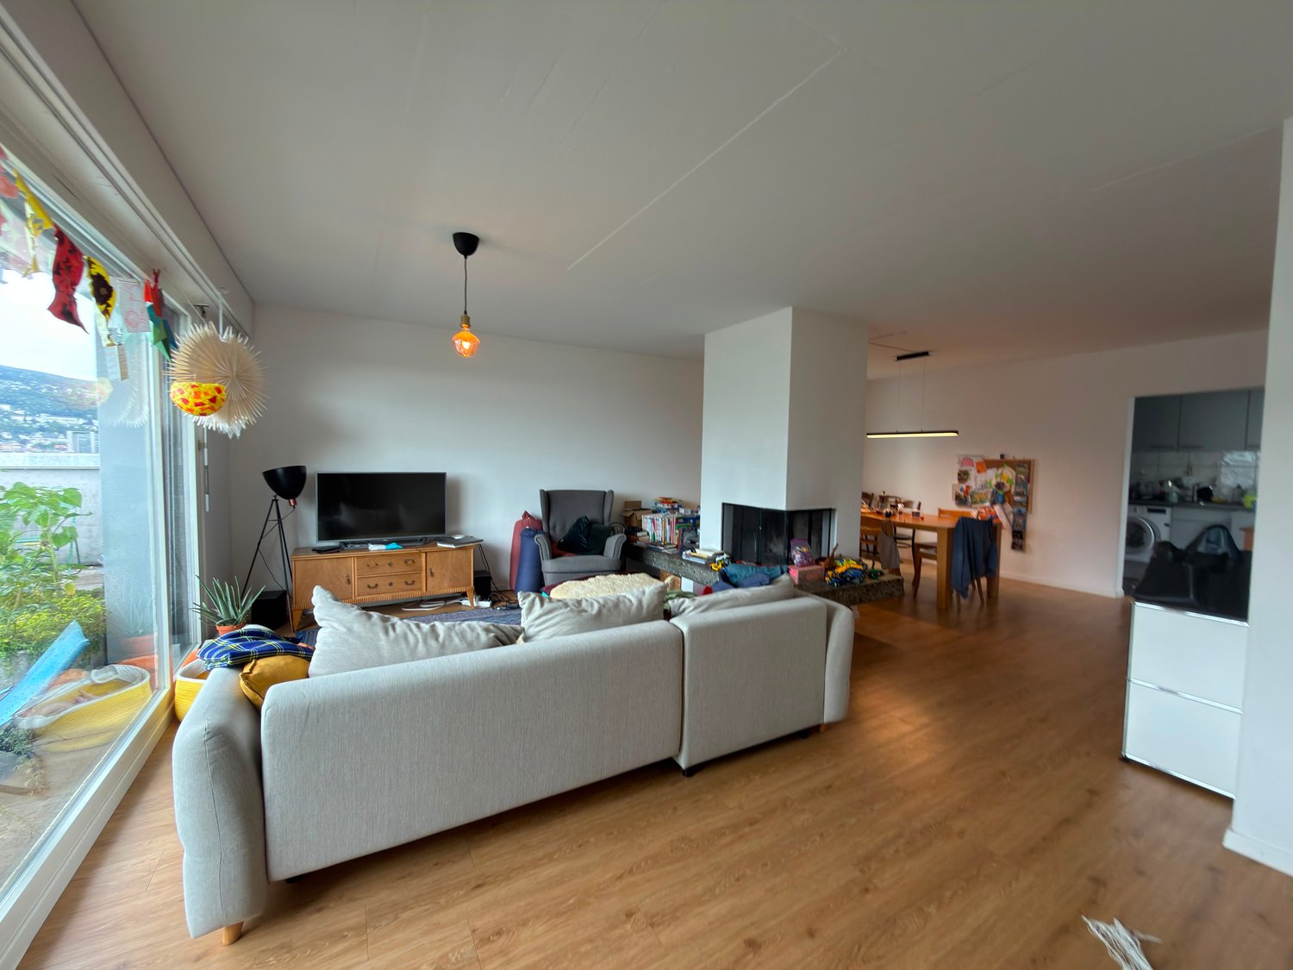
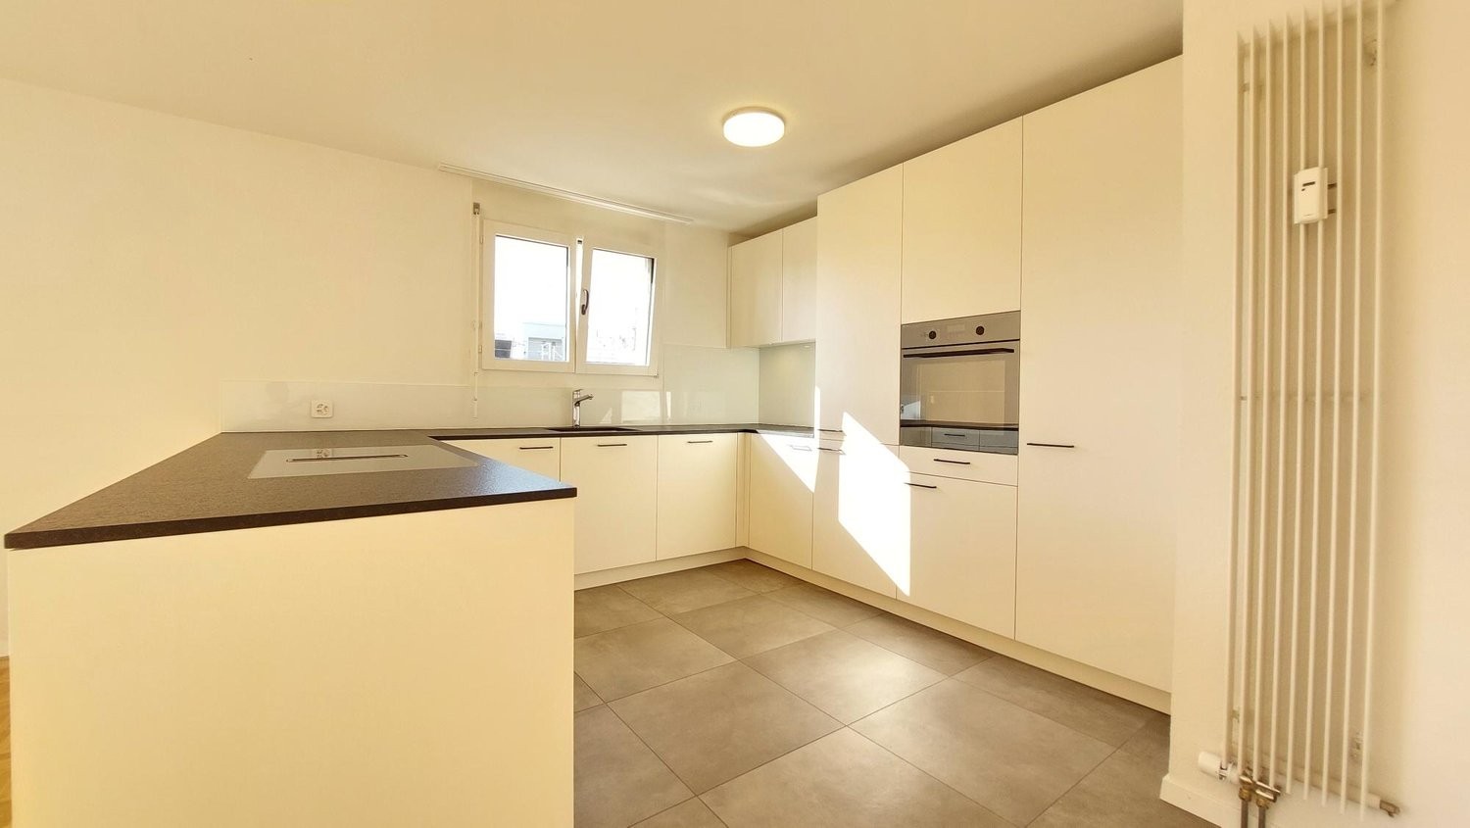
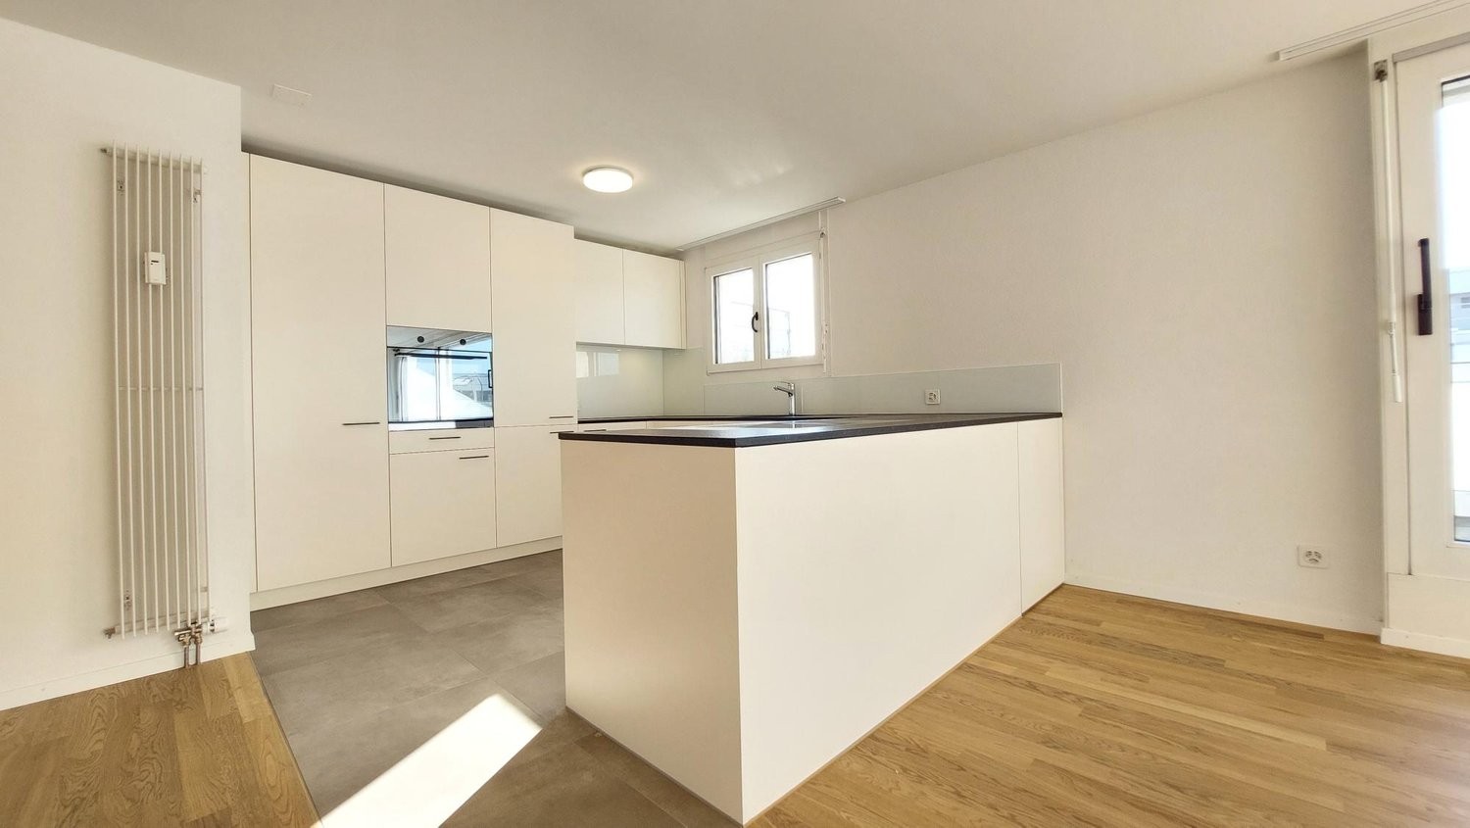
DE Wir vermieten eine helle und grosszügige 4,5-Zimmer-Attikawohnung mit einer Wohnfläche von rund 116 m².Die Wohnung überzeugt durch ihren weitläufigen, offen gestalteten Wohnbereich mit gemütlichem Cheminée und einem hellen Essbereich. Die grossen Fensterfronten sorgen für viel Tageslicht und bieten direkten Zugang zur beeindruckenden Terrasse, welche sich um einen grossen Teil der Wohnung erstreckt.Die aussergewöhnlich grosse Terrasse ist eines der besonderen Highlights dieser Wohnung. Sie bietet zahlreiche Gestaltungsmöglichkeiten sowie eine wunderschöne, freie Aussicht über die Stadt und die umliegende Hügellandschaft.Mehrere weitere Zimmer können flexibel als Schlaf-, Kinder-, Gäste- oder Arbeitszimmer genutzt werden. Die separate Küche verfügt über viel Stauraum und praktische Arbeitsflächen. Das Badezimmer ist mit Badewanne, Lavabo und WC ausgestattet.Ein zusätzlicher verglaster Bereich ergänzt das Raumangebot und kann beispielsweise als Wintergarten, Stauraum oder vielseitig nutzbare Nebenfläche verwendet werden.Diese Wohnung eignet sich ideal für Familien, Paare oder Personen, die grosszügiges Wohnen, viel Licht, eine aussergewöhnliche Aussicht und einen weitläufigen Aussenbereich schätzen.Verfügbarkeit: nach VereinbarungBei Interesse freuen wir uns über Ihre Kontaktaufnahme zur Vereinbarung eines Besichtigungstermins.FRNous proposons à la location un lumineux appartement en attique de 4,5 pièces offrant une généreuse surface habitable denviron 116 m².Le logement séduit par son vaste espace de vie ouvert, composé dun séjour convivial avec cheminée et dune salle à manger lumineuse. Les grandes baies vitrées apportent une belle luminosité naturelle et donnent directement accès à une impressionnante terrasse entourant lappartement.Cette grande terrasse constitue lun des principaux atouts du bien. Elle offre de nombreuses possibilités daménagement et une magnifique vue dégagée sur la ville, les collines et les paysages environnants.Lappartement dispose également de plusieurs chambres pouvant être aménagées selon les besoins en chambres à coucher, chambres denfants, bureau ou chambre damis. La cuisine séparée offre de nombreux rangements et un espace de travail pratique. La salle de bains est équipée dune baignoire, dun lavabo et de toilettes.Un espace vitré supplémentaire complète agréablement le logement et peut notamment servir de jardin dhiver, de rangement ou despace polyvalent.Cet appartement est idéal pour une famille, un couple ou toute personne recherchant un logement spacieux, lumineux et bénéficiant dun vaste espace extérieur ainsi que dune vue exceptionnelle.Disponibilité : à convenirEn cas dintérêt, nous nous réjouissons de votre prise de contact afin de convenir dune visite.

Travel time
-
1 / 15
5.5 rooms206m²CHF 3,750.–
Ringstrasse 3, 2560 Nidau

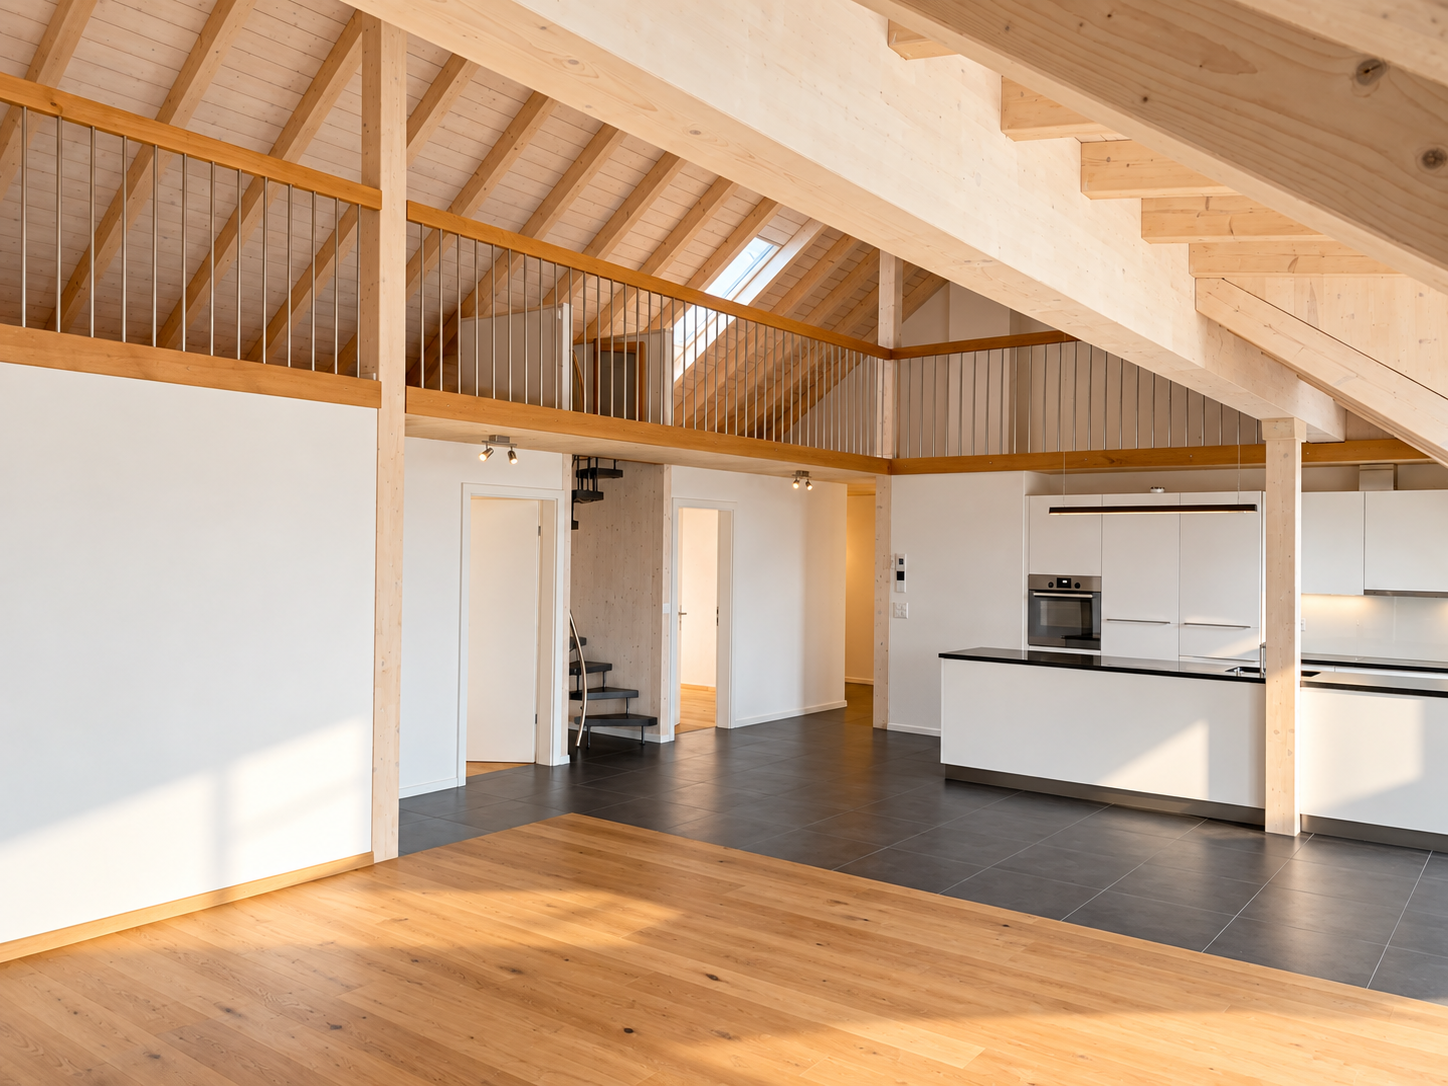
Nidau, splendide duplex haut standing 5.5 pces - 205 m2 avec parking et jardin commun

L'immeuble est située sur l'île formée entre la Thielle et le canal de Nidau-Büren, au nord de la commune de Port et en bordure de la commune de Nidau.L'immeuble est en copropriété de 8 appartements et a été construit en 2022 par un architecte. Il dispose d'un parking extérieur, d'un jardin commun et d'un ascenseur.Les matériaux ainsi que la qualité de construction sont de très haut standing. L'appartement se décline comme suit :1er étage: • Grand séjour possédant un accès direct à la terrasse orientée plein sud d'env. 25m2 • Cuisine ouverte sur la salle à manger et séjour • WC visiteur • Economat attenant à la cuisine Attique: • Suite parentale avec dressing, salle de douche et terrasse privative nord de 5.5 m2 • 3 chambres à coucher dont une avec terrasse privative nord/ouest de 8.4 m2 • Salle de bain équipée d'un lave-linge et d'un sèche-linge L'appartement dispose de 2 places de parc extérieures ainsi que d'une cave de 7m2.------------------------------------------------------------------------------------------------------------Das Gebäude befindet sich auf der Insel zwischen der Zihl und dem Nidau-Büren-Kanal, im Norden der Gemeinde Port und am Rande der Gemeinde Nidau.Das Gebäude ist eine Eigentumswohnung mit 8 Wohnungen und wurde 2022 von einem Architekten gebaut. Es verfügt über einen Aussenparkplatz, einen Gemeinschaftsgarten und einen Aufzug.Die Materialien sowie die Bauqualität sind von sehr hohem Standard.Die Wohnung ist wie folgt aufgeteilt :1. Stock: • Grosses Wohnzimmer mit direktem Zugang zu einer Südterrasse von ca. 25m2. • Offene Küche mit Ess- und Wohnbereich • WC für Besucher • Abstellraum neben der Küche Dachgeschoss: • Mastersuite mit Ankleidezimmer, Duschbad und privater Nordterrasse von 5,5 m2. • 3 Schlafzimmer, eines davon mit privater Nord-/Westterrasse von 8.4 m2 • Badezimmer mit Waschmaschine und Trockner. Die Wohnung verfügt über 2 Aussenparkplätze sowie einen Keller von 7m2.
Travel time
-

Other interesting objects