1 result - Rent a new build apartment: Schongau

1 / 20
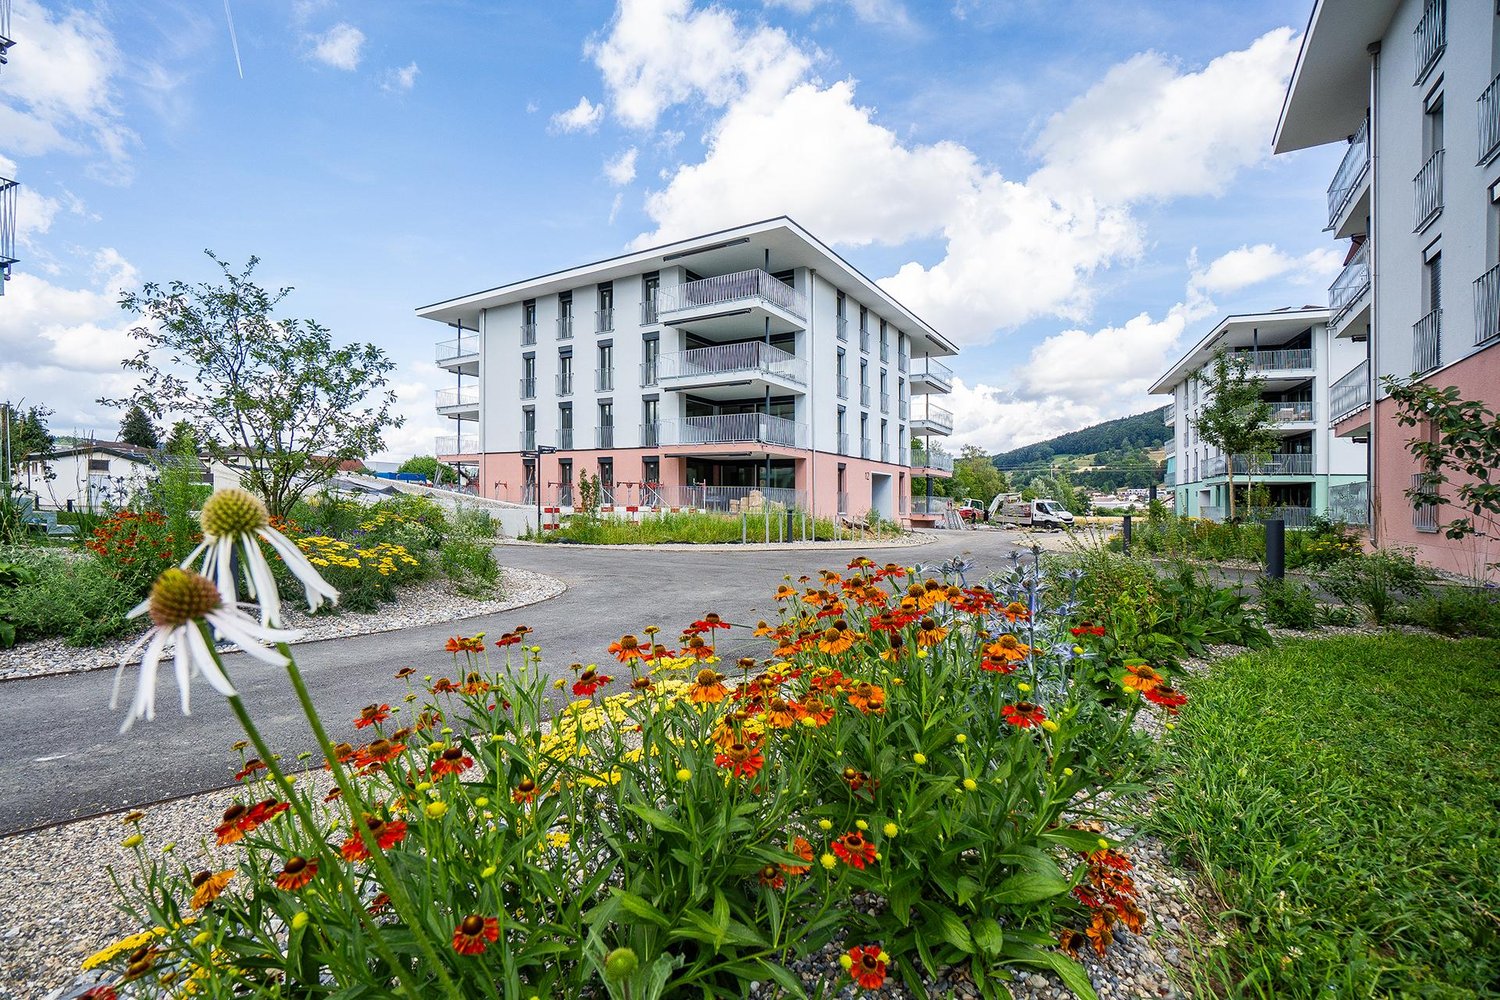
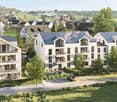
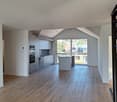
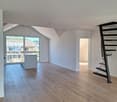
6.5 rooms, 204m², CHF 3,200.–
Guggibadstrasse 6, 6288 Schongau

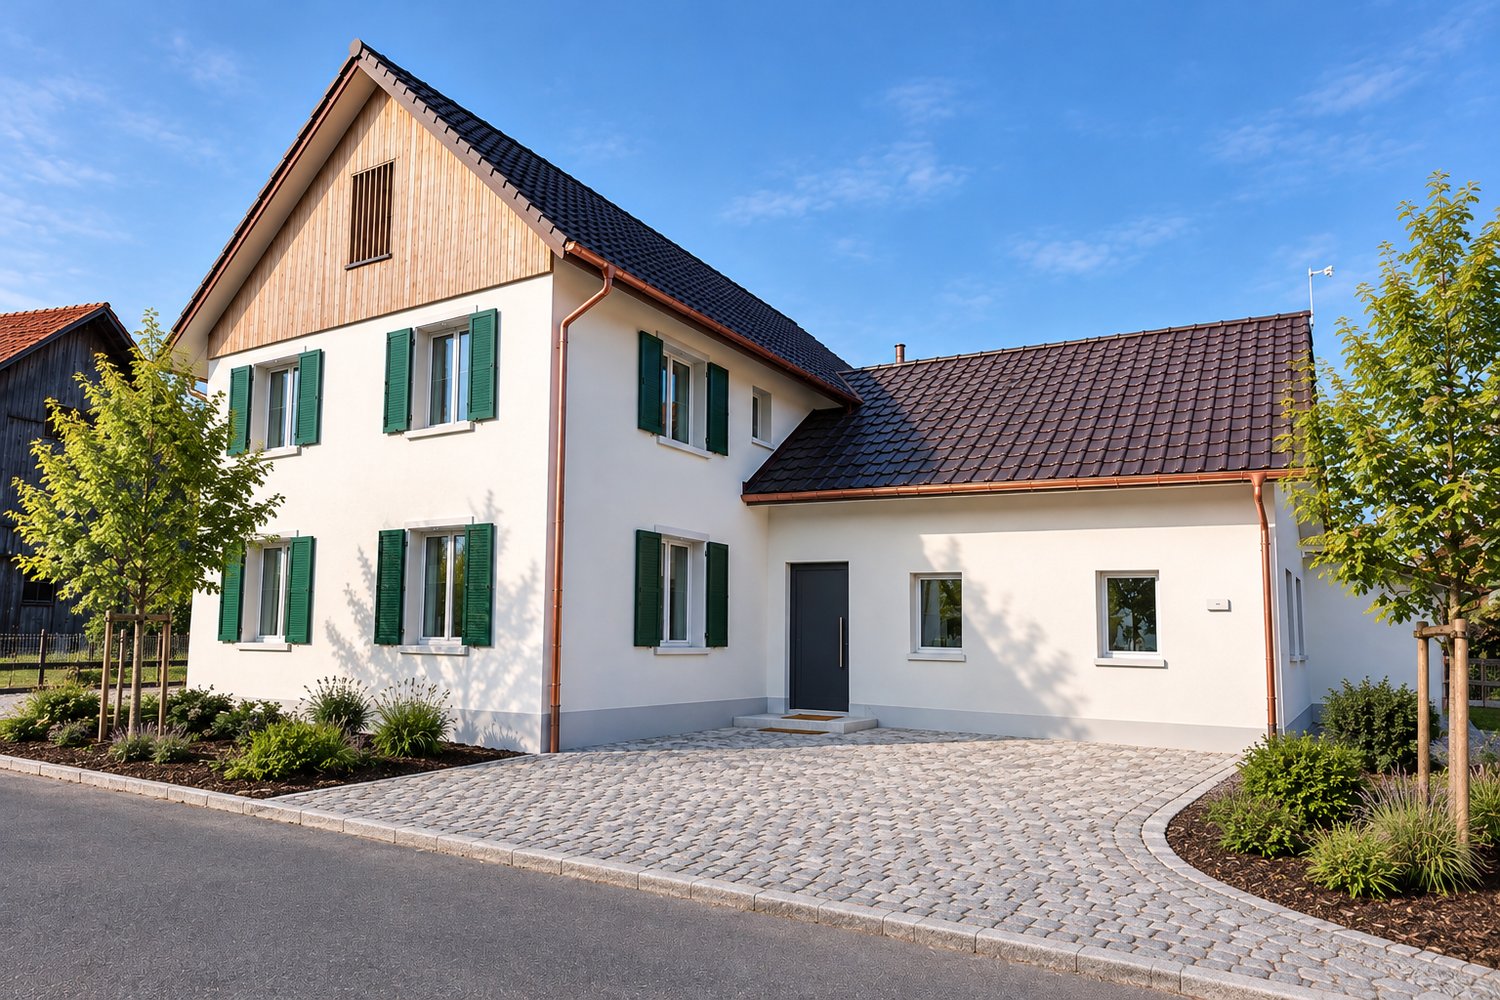
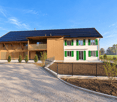
204 m² for living and working perfectly combined

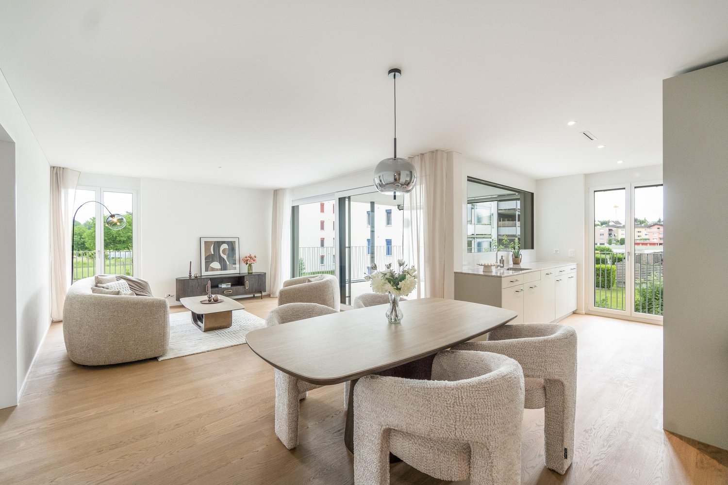
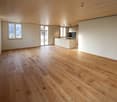
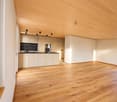
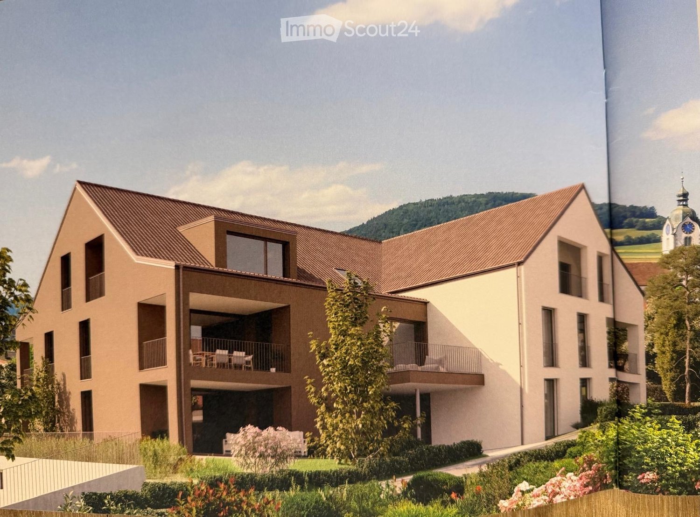
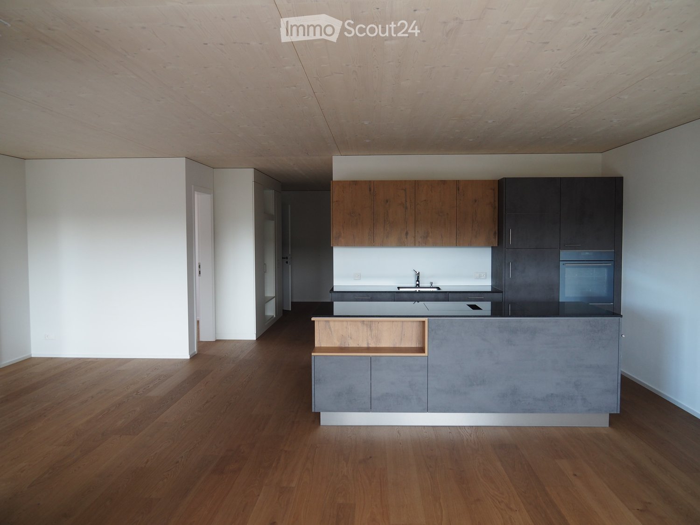
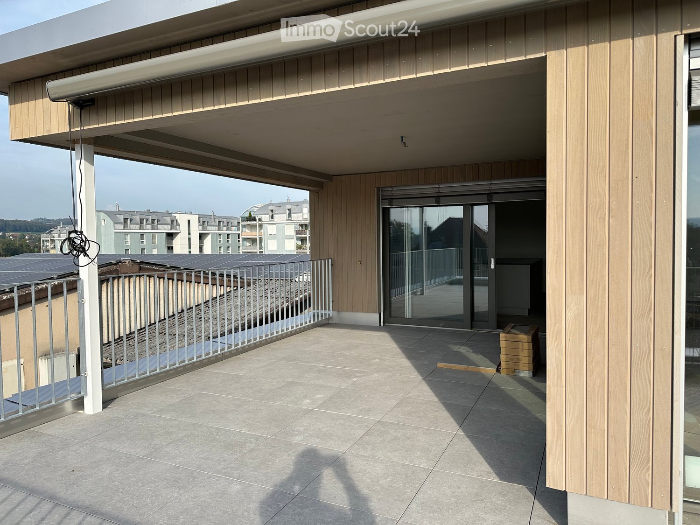
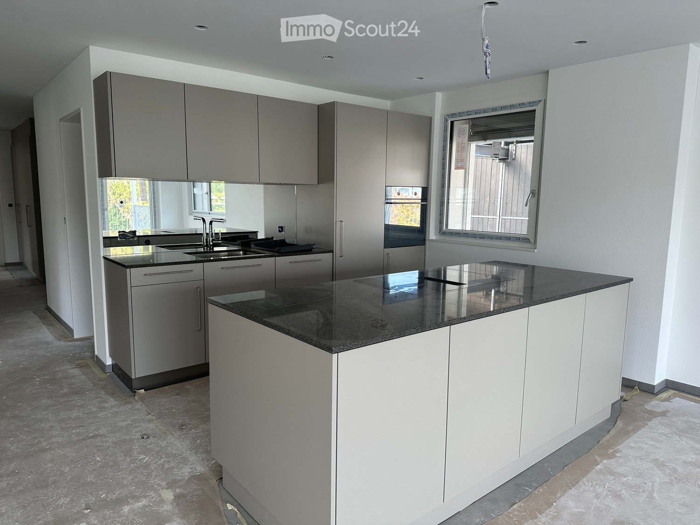
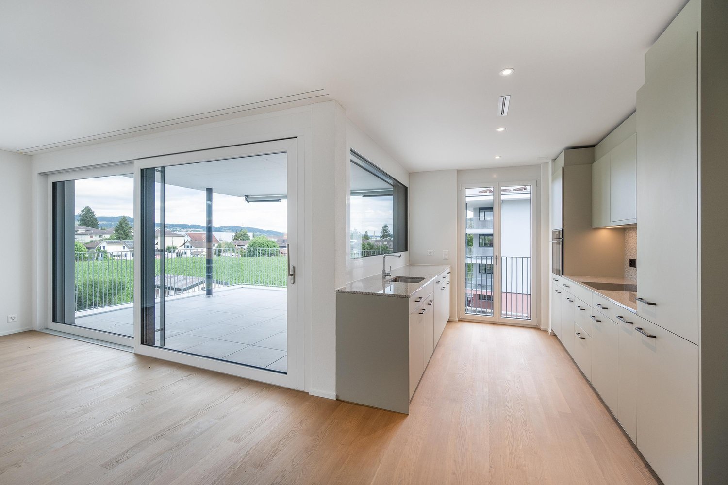
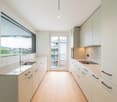
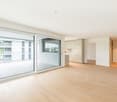
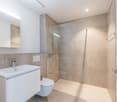
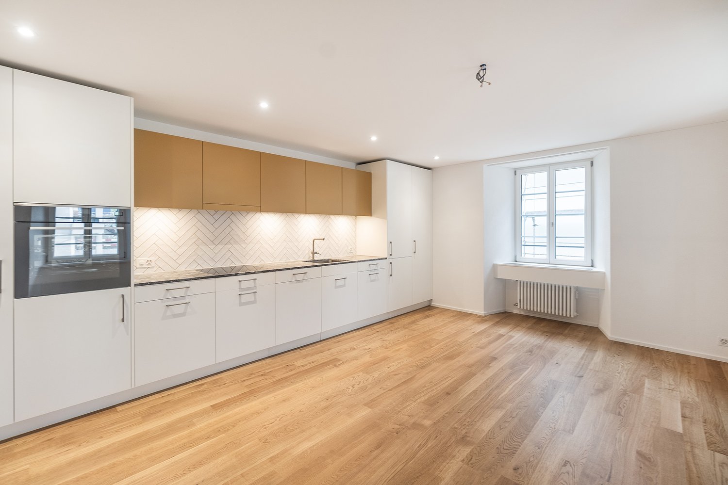
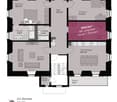
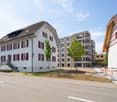
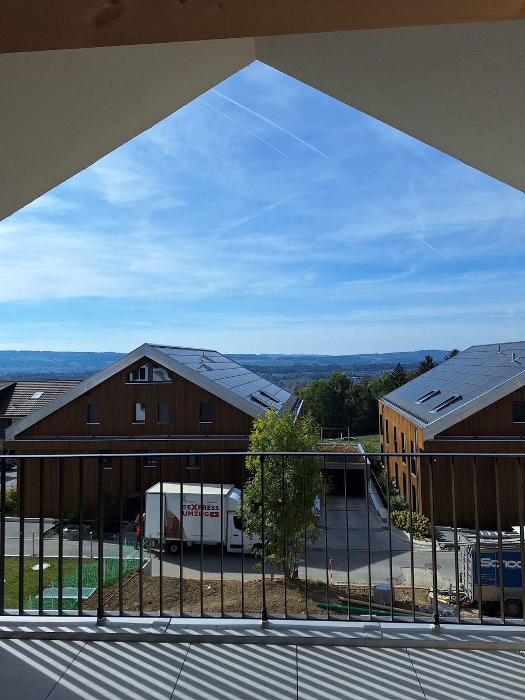
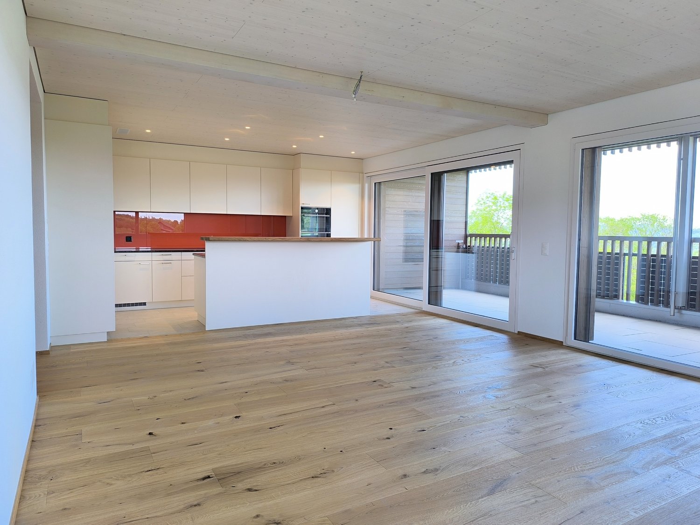
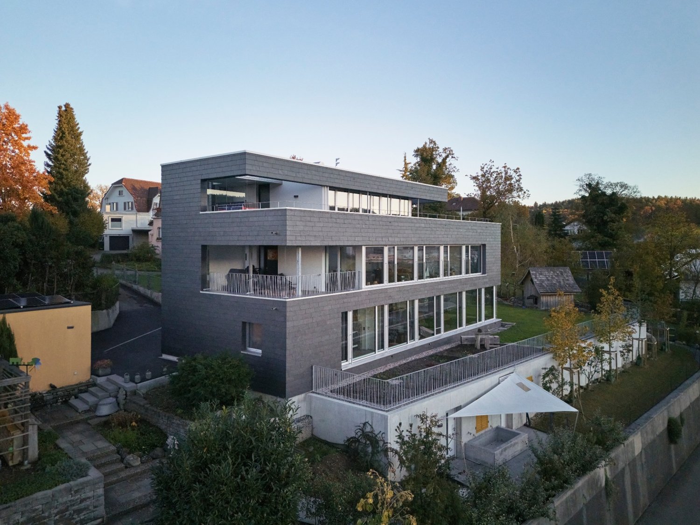
In Schongau, a new, versatile commercial and residential building with representative appearance has been created. This appearance is continued inside the building with the friendly entrance area, practical goods lift (load capacity 3,600 kg / pallet transport possible) and the bright office/commercial areas.Discover this spacious 6.5-room maisonette apartment with impressive 204 m² living/working space. The exclusive penthouse apartment combines modern living, spacious rooms, and the ideal opportunity to combine living and working under one roof.Usage / Condition:The maisonette apartment is to be used by an entrepreneur who lives in the apartment and runs a business there at the same time. Alternatively, exclusive commercial use is also possible. In any case, the company must be registered in Schongau.Highlights of the apartment: • 204 m² living space distributed over 6.5 rooms • Modern, cozy new building equipment • High-quality kitchen with cooking island and oiled oak countertop, Bora cooktop with integrated recirculation, oven, professional steamer, dishwasher, and refrigerator • Fine stoneware tiles in kitchen and wet cells • Master vinyl floor with wood optic oak in living area, rooms, and corridor • 3 fully equipped bathrooms with double/lavatory sinks with undercounter furniture and mirror cabinet, built-in cabinets, toilet, walk-in shower, and/or bathtub • Laundry room with own washing machine and tumble dryer from V-Zug AG, sink, and built-in cabinets • Two spacious loggia balconies with a total of 56 m² • Lift from basement to top floor • Heat pump heating, PV system, underfloor heating, electric louvers Underground parking spaces can be rented for CHF 120.- or outdoor parking spaces for CHF 55.- per month.Note: The rent is plus VAT, as it is an opted property.The exclusive penthouse apartment at Guggibadstrasse 6 also impresses with its attractive location and beautiful view. Shopping facilities like Volg are in the immediate vicinity. The Schongiland leisure park, the nearby recreation areas around Lindenberg, Horben, and Lake Hallwil offer numerous opportunities for relaxation and leisure activities. The good transport connection to the Seetal region rounds off this attractive offer.Available immediately or by arrangement.Interested? Request our detailed rental documentation or contact us directly.Your contact person:Stefanie Stöckli-Joho / Joho Immobilien AG, 056 536 91 41

Travel time
-
More objects in your automatically expanded search area
20 results - Radius: + 10km
New building
1 / 13
5.5 rooms, 217m², CHF 4,100.–
Premium
Hagnau 12, 5634 Merenschwand

5.5 room house - a modern home with plenty of space for the whole family

Are you looking for a spacious home with plenty of room? Do you love a modern, stylish interior that is thought out down to the last detail? And do you appreciate the peace and tranquility of country life? Then this house is just right for you!This attractive 5.5-room house with approximately 217 m² of living space impresses with spacious rooms, a well-thought-out floor plan, and a high-quality, modern finish. On three levels, it offers plenty of space to live, work, relax, and enjoy. Living & Enjoying on the Ground Floor The inviting entrance area already convinces with practical built-in cabinets and plenty of storage space. From here, you can directly access the spacious, bright living and dining area, which creates a particularly pleasant living atmosphere with its open design.The modern kitchen is the heart of the ground floor. The spacious cooking island, plenty of workspace and storage space, as well as the high-quality equipment with modern kitchen appliances make it the ideal place for enjoyable cooking and social hours.Directly adjacent to the kitchen is a practical utility room that offers additional storage space and discreetly houses the washing machine and tumble dryer.The ground floor is complemented by a stylish guest toilet, which is characterized by a modern and at the same time timeless design.In the living area, integrated LED light strips and stylish ceiling spots set modern accents and give the rooms an elegant, homely atmosphere.From the living area, you can directly access the spacious seating area with its own garden. An additional outdoor storage room offers valuable storage space for garden tools and more. Private Retreat on the Upper Floor On the upper floor, you will find a private retreat that is dedicated to sleeping and relaxation. The three spacious bedrooms present themselves as bright and friendly thanks to numerous windows and offer plenty of space for individual furnishing ideas.The spacious bathroom convinces with plenty of freedom of movement and high-quality equipment. The modern, walk-in shower, double sink, bathtub, as well as toilet and daylight, create a comfortable wellness oasis that harmoniously combines functionality and style. 64 m² Attic - Space for Your Ideas A special highlight is the approximately 64 m² large attic. The spacious area offers you a variety of uses and can be designed according to your individual needs. Whether as a spacious home office, play and family area, fitness room, studio, or personal hobby room, here you have an additional living space at your disposal that hardly sets limits to your ideas. Your Highlights at a Glance • 5.5-room house with 217 m² of living space • Available by arrangement • Quiet, rural location near the Reuss and extensive recreational area • 20-40 minutes by car from the cities of Zug, Lucerne, and Zurich • First-time rental • Modern and high-quality finish • Bright and spacious rooms • Open kitchen with cooking island and modern appliances • Stylish ambiance with LED light strips and ceiling spots • Comfortable amenities like free cooling, PV system, washing machine/tumble dryer, insect screens, etc. • Large seating area with own garden • Outdoor storage room and additional storage room next to the kitchen • Practical room layout • Entrance area with built-in cabinets • 3 large, bright bedrooms • Spacious bathroom with walk-in shower and bathtub • Versatile atticOutdoor parking spaces can be rented for CHF 50.00 per month each.Offer:Net rent: CHF 4,100.-Additional costs: go directly to the tenant's expense (approximately CHF 250.00 per month)We would be happy to show you this special living opportunity in a personal viewing. We look forward to your contact.
Travel time
-
New building
1 / 17
4.5 rooms, 123m², CHF 4,090.–
Top
Zugerstrasse 24a, 8917 Oberlunkhofen

First-time rental: Unique attic apartment with a view of the Reusstal

These stylish new apartments combine urban design, spacious rooms, and high-quality interior construction, creating a unique living quality. The south-west location with attractive views and evening sun completes the living experience.The high standard of living and quality of life is enhanced by the modern infrastructure of the village with restaurants, bakeries, Volg, Raiffeisenbank, and post office, as well as the diverse and vibrant club and village life, and also the good transport connections and proximity to Zurich. The "Haldenmatten" bus stop is just a 1-minute walk away.The nearby Reussebene nature reserve and recreation area, with its numerous hiking trails and idyllic forests, is within walking distance.The rental apartments, built to the highest standards, impress with the following highlights: • a unique living experience through above-average floor plans and bright, airy rooms with panoramic windows • high-quality, wide plank floors in light oak • handle-less, white Elbau kitchens with elegant granite countertops in Nero Assoluto, high-quality V-ZUG appliances, and steam extractors with maintenance-free plasma filters • private washing machine and tumble dryer in the laundry room, as well as a seamless transition between kitchen, laundry room, and wardrobe thanks to custom-made carpentry • en-suite bathroom, elegant wet cells with sophisticated natural stone optics and daylight thanks to skylights • spacious outdoor areas that invite you to linger, with 118m and terrace access from all rooms • attractive landscaping of the garden area • sustainable building technology with heat pumps (geothermal), comfort ventilation, and free cooling in the summer, ensuring an optimal room climate all year round • photovoltaic system for environmentally friendly energy generation • age- and wheelchair-accessible construction in the Minergie standard • private cellar with 8-9 m2, providing ample storage space • bicycle and air raid shelter in the basement • extra-wide parking spaces in the underground garage with connections for electric vehicles We are happy to answer any questions you may have.

Travel time
-
  • Open-plan kitchen with an island, dark cabinets, wood upper cabinets, and a built-in oven in an empty room with a wood floor.
  • View through a window of a lake, forested hills, and an orchard with covered trellises.
  • Empty room with bare white walls, a light wood floor, large windows with a view over a village and lake, and glass doors to a balcony.
  • Covered terrace with large glass sliding doors and a pivot door opening into an unfurnished room with a wooden floor.
  • Empty corridor with a built-in white wardrobe, wood floor, and an open door at the end.
  • Empty corridor with built-in wardrobe cabinets along one side, leading to an unfurnished room with a wood floor and a glass door to a balcony.
  • Unfurnished room with bare white walls, a wooden floor, and glass doors opening onto a tiled balcony with a wooden railing and a view of hills and trees.
  • Empty room with white walls, a wood-paneled ceiling, and a dark wooden floor, with no movable furniture.
  • Unfurnished room with bare white walls, a wooden floor, a timber ceiling, and a window overlooking neighboring houses.
  • Laundry corner with a stacked Electrolux washing machine and dryer beside a white heated towel rail and a window.
  • Bathroom with a white wall-hung vanity and sink, a mirrored cabinet, beige tiles, a wall-mounted toilet, and a glass shower enclosure.
  • Small bathroom with a white wall-mounted sink vanity, a wall-mounted toilet, a lit mirror cabinet, and grey tiled floor.
  • Bathroom with a white bathtub, chrome mixer tap and handheld shower, and beige tiled walls.
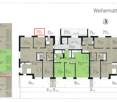
  • Floor plan of apartment 3 02 with a living/dining/kitchen area, a Loggia, a master bedroom, a bedroom, bathroom with WC, shower/WC, and a hallway.
1 / 14
3.5 rooms, 100m², CHF 2,490.–
Top
Alemannenweg 3, 6287 Aesch LU

Exclusive 3 1/2 apartment in Seepark Alemannis with loggia and lake view

Number of rooms: 3 ½Floor: 3Living area: 100 m²Loggia: 19.7 m²Basement: 12.2 m²Features:Lake view, parking in underground garage, wheelchair accessible, loggia (balcony), Minergie, elevator, dishwasher, broadband internet connection, parquet floor, stone floor, washing machine and dryerAvailable from: 1 February 2027We offer a unique and exclusive apartment for rent with a lake view.The apartment is located in the immediate vicinity of Lake Hallwil (550 m from the beach and boat station), in a beautiful environment, with bike and hiking trails.Such an opportunity doesn't come twice!The planner and project manager placed great emphasis on environmentally conscious building. The house was built exclusively with regional (directly from the region, Swiss) building materials and local craftsmen. The apartment has unparalleled features: the spacious room feeling, created by the large window fronts, as well as the spacious rooms and the view of the lake, create a magical atmosphere.The rooms: - Living/Dining/Kitchen: 47.2m2 - Entrance area: 11.2 m2 - Shower/Toilet: 7.3 m2 - Bathroom/Toilet: 4.3 m2 - Bedroom: 13.8 m2 - Master bedroom: 15.0 m2 - Basement: 12.2 m2 - Loggia: 19.7 m2The building is energy-efficient and has been equipped with modern solar collectors.Further data: • Ceiling height (approx. 2.5 m) • Bright, spacious rooms • High-quality finish • Elevator • A private laundry tower (washing machine + dryer) in the shower/toilet • Modern design • Flooring made of high-quality materials and timeless design • No pets allowed • Non-smoking apartment • Bicycle storage room • A parking space belonging to the apartment (locked underground garage) can be rented separately for 125 CHF/month if desired! Has the apartment caught your attention? Feel free to contact us! In a personal meeting, you can learn all the further details and information about the property. We are at your disposal to answer all your questions! We look forward to your inquiry!Best regards

Travel time
-
  • Modern apartment building with balconies and a community garden, surrounded by greenery
  • Contemporary kitchen with wooden floors, sleek gray cabinetry, a wooden countertop, stainless steel sink, white flowers in a blue pot, and a modern lighting fixture.
  • modern gray cabinets, wooden countertops, electric stove, stainless steel sink, integrated oven
  • modern kitchen, black granite counter, double oven, wooden floors, tall glass walls, flower vase, open terrace
  • Kitchen: granite countertops, stainless steel sink, gas stove, window, modern cabinets
  • kitchen with granite countertop, stainless steel sink, wooden cabinet, balcony with sliding glass doors
  • kitchen area, white cabinets, wood floor, island, lights
  • A modern staircase with wooden steps and white wall, built-in wooden bench underneath, and a ceiling with built-in skylights
  • hardwood flooring, modern staircase, open layout, natural light, white painted walls
  • Empty room, hardwood floors, two large windows, recessed ceiling light
  • modern bathroom with wooden walls and floor, white bathtub, white sink, silver faucet, wooden cabinet
  • modern bathroom with shower, toilet, wooden vanity and underfloor heating
  • room with hardwood floors, skylit ceiling, white walls, and a skylight
  • A room with wooden floor, white walls, wooden beams on the ceiling and skylight windows
  • Floor plan shows an apartment layout with living room, kitchen, 3 bedrooms, bathrooms, balcony
1 / 15
5 rooms, 172m², CHF 3,450.–
Top
Aabachstrasse 7, 6294 Ermensee

Exclusive 5-room attic apartment between Hallwiler- & Baldeggersee

In an idyllic location in Ermensee (LU), this high-quality 5-room attic apartment with a gallery in the owner-occupier standard awaits you. The modern multi-family house with only 5 parties was newly built in 2025-2026 and stands for first-class building quality, privacy, and timeless comfort.The apartment on the 2nd floor convinces with spacious room feeling, a gallery of approx. 34 m², noble materials, and plenty of daylight. The covered loggia (approx. 13 m²) offers a quiet view of the idyllic Aabach.Thanks to the photovoltaic system and air-to-air heat pump, you benefit from sustainable energy supply and low ancillary costs.Highlights • Bright rooms with parquet floors (country house planks) • Very high-quality & exclusive custom-made carpenter's wardrobes with integrated LED lighting • Exclusive design kitchen with cooking island, bar & LED lighting as well as oven/steamer & microwave/oven • Gallery with two skylights 35m² • 3 bedrooms, • 2 modern bathrooms (1x bath, shower, toilet and 1x shower, toilet) • Laundry room with washing machine and dryer • Electric shutters & insect screens in all rooms • Lift • Basement room with power connection • Photovoltaic system & air-to-air heat pump (sustainable & efficient) LocationQuiet, close to nature, and yet well-connected: shopping, schools, and public transport are within walking distance and can be reached by bike. • Aarau, Zug & Lucerne: approx. 35 minutes by car Public transport (S-Bahn, half-hourly service): • Lucerne: approx. 55 minutes • Lenzburg: approx. 40 minutes • Lake Seetal night bus on weekends from Lucerne Rental conditions • Net rent: CHF 3,200.– / month • Ancillary costs deposit: CHF 250.– / month • Parking space: à CHF 140.– / month (optional, e-charging station possible) This new apartment is available from February 2026 and is ideal for couples and families without pets who appreciate exclusive and modern living comfort in a quiet, sunny location.Interested? We look forward to your inquiry via the contact form or email to ermensee6294@bluewin.ch
Travel time
-
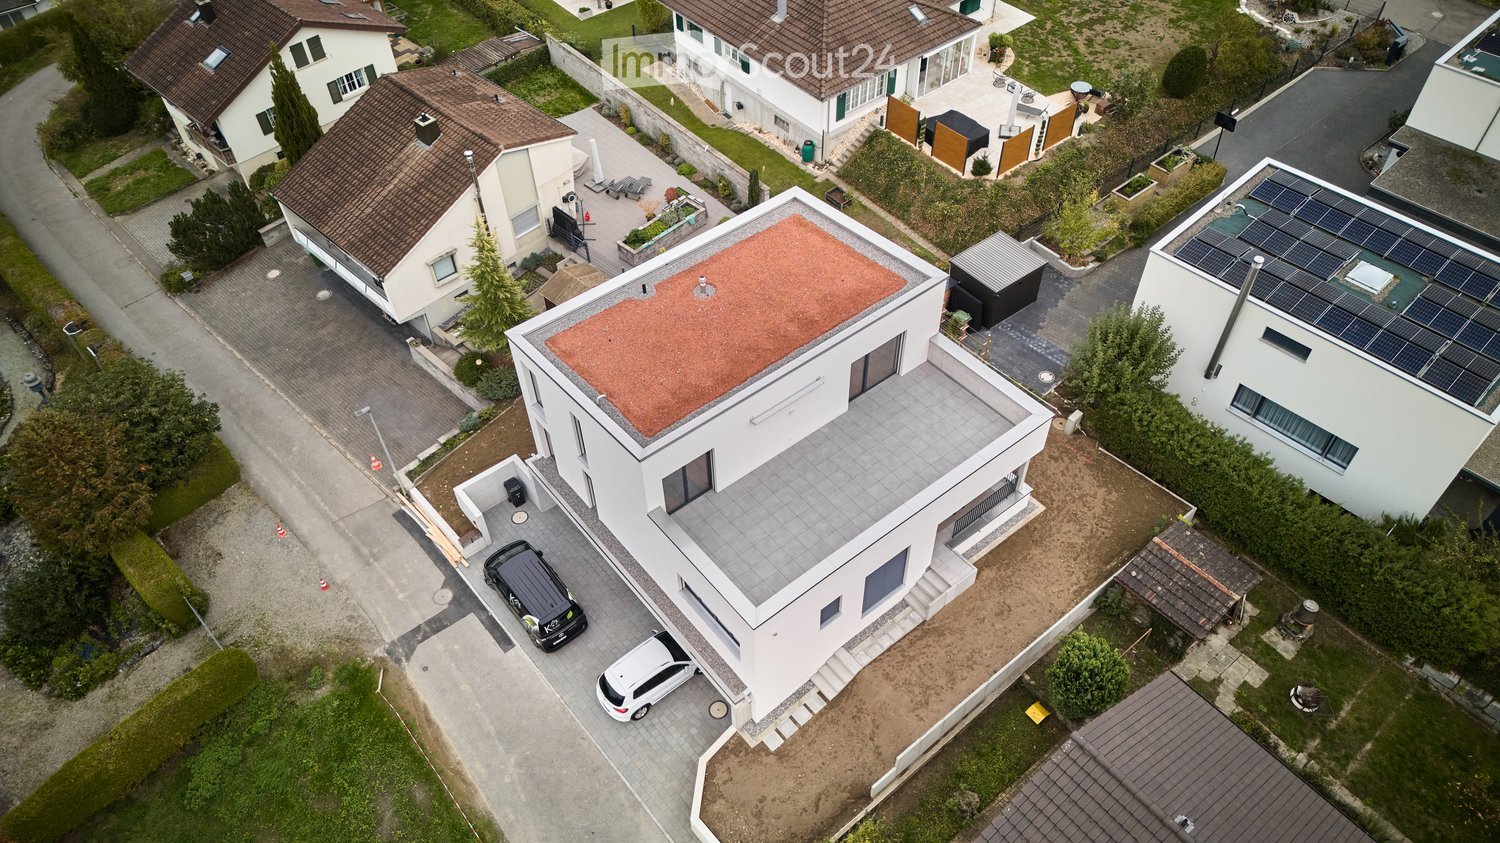
  • Aerial view of a modern white house with a flat roof, garage, and parking area. The house has large windows and a contemporary design. Solar panels are visible on neighboring roofs.
  • Empty room with wooden flooring, white walls, large windows, and a view of greenery outside.
  • Modern kitchen with light grey cabinets, a central island, and a large window overlooking a green area.
  • Empty room with light wooden flooring, white walls, and large windows offering a view of the outside. The room has a modern design with a visible light fixture and a door handle.
  • Balcony with tiled floor, low concrete railing, and scenic view of a town and forested hills in the background.
  • Modern bathroom with a glass-enclosed shower area, featuring a handheld showerhead and a fixed showerhead, beige tiles, and sleek chrome fixtures.
  • Empty room with wooden flooring, white walls, and a built-in closet with open shelving. A small bathroom and another room are visible through open doorways.
  • Concrete staircase with modern black metal railing, natural light from a window at the top, and recessed lighting fixtures on the ceiling.
1 / 8
2.5 rooms, 72m², CHF 2,380.–
Top
Unterer Talackerweg 7, 5612 Villmergen

New Build | 2.5 Room Attic Apartment | First Occupancy | 57 m² Terrace

Welcome to your new home in Villmergen!Discover this modern 2.5 room attic apartment in a high-quality new building project in Villmergen AG. The completion is scheduled for autumn 2026. This gives you the unique opportunity to occupy your new home as first occupancy and to benefit from modern architecture, high-quality equipment, and owner-occupier standard from the very beginning.The apartment combines modern living, plenty of privacy, and contemporary comfort with a quiet location in a cul-de-sac and offers a particularly special outdoor area with its spacious terrace.The apartment offers: • First occupancy: Occupy the apartment as the first tenant and enjoy the comfort of a modern new building from the start. • Exclusive attic apartment: Enjoy the special living experience on the top floor with plenty of privacy and a beautiful view. • 57 m² large terrace: A real highlight! The spacious terrace offers exceptionally much space to relax, for cozy evenings with friends, or to create your personal wellness oasis. • Owner-occupier standard: High-quality materials, modern equipment, and careful execution ensure a first-class and sustainable living experience. • Freecooling/ground cooling: The integrated ground cooling provides a pleasant room climate and additional living comfort on warm summer days. • Parking: A garage space for CHF 140.–/month is part of the rental and is awarded together with the apartment. An additional outdoor parking space is included free of charge. Location & surroundingsThe apartment is located in a quiet cul-de-sac and thus offers a pleasant and private living environment. At the same time, you benefit from a good infrastructure and short distances to the most important facilities of daily life.Villmergen is a tax-friendly municipality and offers an attractive combination of quiet living, good infrastructure, and a convenient location. • Public transport: The bus stop Villmergen Oberdorf can be reached in about 6 minutes on foot. • Shopping: The Coop Villmergen am Dorfplatz can be reached in about 7 minutes on foot. This makes daily shopping convenient on foot. • Leisure & local supplies: Further shopping opportunities, restaurants, and offers for daily needs are located in short distance in the village center. The surrounding centers are also easily accessible. The A1 motorway junction near Lenzburg or Mägenwil is only a few minutes' drive away. Zurich, Aarau, and Lenzburg are also quickly accessible.Rental conditions • Net rent: CHF 2'200.– • Additional costs: CHF 180.– (deposit) • Garage space: CHF 140.– • Additional outdoor parking space: included free of charge • Total monthly: CHF 2'520.– This exclusive 2.5 room attic apartment in first occupancy offers you a rare overall package of owner-occupier standard, 57 m² private terrace, freecooling, and quiet location in a cul-de-sac.Whether as a stylish home for a single person or as a comfortable retreat for a couple, here you can expect high-quality living with plenty of privacy and an exceptional outdoor area.We look forward to your contact and to showing you your new home in Villmergen personally.

Travel time
-
  • Modern multi-story residential building with balconies, surrounded by landscaped garden area with tables and chairs.
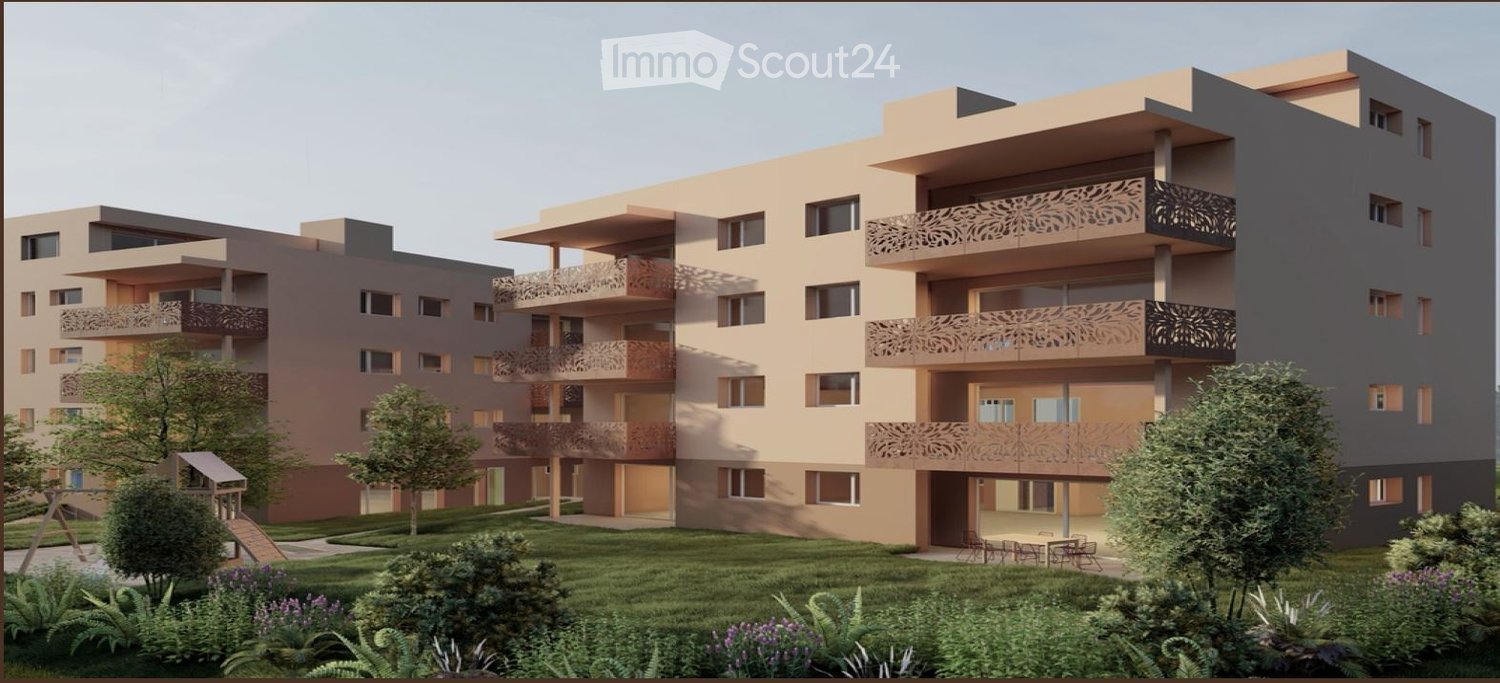
  • 3D rendering of a modern multi-story residential building with balconies, green roof, and surrounding greenery.
  • Modern open-concept living and dining area with light wood flooring, a large sectional sofa, a coffee table, a dining table with chairs, a TV, and a kitchen area with dark cabinets and a sink.
  • Modern kitchen with dark grey cabinets, white countertops, wooden flooring, and built-in appliances including an oven and sink.
  • Empty room with light wooden flooring, white walls, and a large window showing greenery outside. The room has a white door on the left side and recessed ceiling lighting.
  • Empty room with light wooden flooring, white walls, and a large window showing greenery outside. The room has recessed ceiling lights and electrical outlets on the walls.
  • Empty room with light wooden flooring, white walls, and two windows offering a view of greenery outside. The room features recessed ceiling lights and a door with a silver handle.
  • Modern bathroom with marble tiles, a bathtub, toilet, sink, and dark wooden cabinetry.
  • Modern bathroom with white marble tiles, a large sink with a black countertop, a toilet, a glass-enclosed shower, and a window above the toilet.
  • Balcony with tiled floor, modern furniture including a table and chairs, decorative potted plants, and a scenic city view beyond a decorative metal fence.
  • Empty hallway with light wooden flooring, white walls, and several doors leading to other rooms. Natural light streams in from windows at both ends.
1 / 11
4.5 rooms, CHF 2,250.–
Top
Bodenstrasse 4, 5737 Menziken

Attractive new apartments in prime location in Menziken

Living with comfort – just 20 meters from the train station!At Bodenstrasse 4 in Menziken, attractive, modern new apartments are being built, which ideally combine contemporary living, spacious floor plans, and a central location.Whether for couples, families, or people with high demands on comfortable living – here you will find the right living space.Your advantages at a glance • Modern new apartments with well-thought-out floor plans • Spacious living areas • Attractive 3.5- and 4.5-room apartments • Exclusive attic apartment with 130 m² of living space • Only about 20 meters from the train station • Central location in Menziken • First occupancy after new construction Available apartmentsGround floor • Apartment 02.101 – 3.5 rooms – 93.0 m² - Reserved • Apartment 02.102 – 4.5 rooms – 106.5 m² 1st upper floor • Apartment 02.111 – 4.5 rooms – 106.5 m² • Apartment 02.112 – 4.5 rooms – 106.5 m² 2nd upper floor • Apartment 02.121 – 4.5 rooms – 106.5 m² • Apartment 02.122 – 4.5 rooms – 106.5 m² 3rd upper floor • Apartment 02.131 – 4.5 rooms – 106.5 m² • Apartment 02.132 – 4.5 rooms – 106.5 m² Attic floor • Apartment 02.141 – 4.5 rooms – 130.0 m² Central location with short distancesThe property is located in an extremely traffic-friendly location. Menziken train station is only about 20 meters away. This means you benefit from an excellent connection to public transport and short distances in everyday life.Available from January 30, 2027 / or by arrangement Secure your dream apartment in this attractive new building project today.Interest aroused?We would be happy to inform you about the available apartments and look forward to your contact.Your new home is waiting for you!

Travel time
-
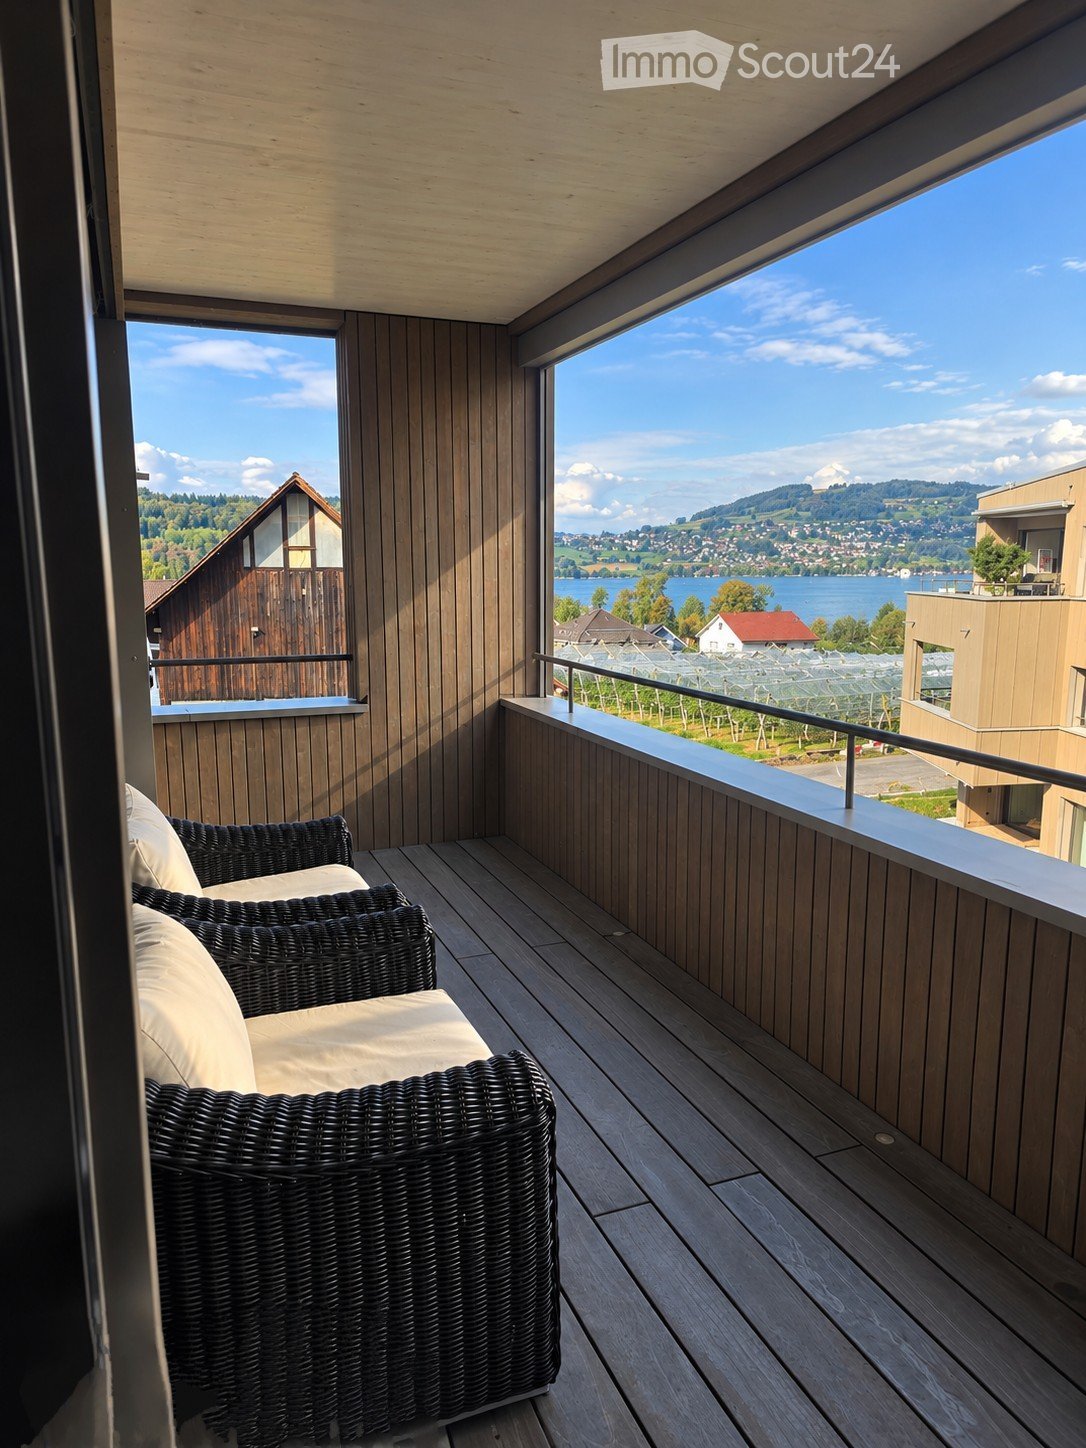
  • Balcony with wooden decking, wicker chairs, and scenic view of a lake and surrounding landscape.
  • Modern dining area with wooden floor, large windows, and sliding glass doors leading to a balcony. Includes a wooden dining table, four black chairs, a wooden bench, and a dark-colored sofa.
  • Minimalist bedroom with a wooden bed, neutral bedding, large windows with blinds, and a wicker chandelier.
  • Modern kitchen and dining area with wooden flooring, grey and wooden cabinets, a central dining table with chairs, pendant lights, and a washing machine.
  • Modern bathroom with a sleek sink, glass-enclosed shower, and a dark-toned bathtub. Features include a textured wall, a built-in wooden shelf, and a large, curved mirror.
  • Modern hallway with wooden flooring, light-colored walls, and a wooden door. Features a vertical wooden panel on the left and a small plant on the right wall.
1 / 6
2.5 rooms, 60m², CHF 1,950.–
Top
Alemannenweg 3, 6287 Aesch LU

2.5 Room Luxury Apartment with Lake View in Aesch LU

2 1/2 room apartment for rent in AeschRENTAL in SEEPARK ALEMANNIS: Exclusive apartment with terrace and LAKE VIEW.We offer a unique apartment with exclusive finishes for rent with a lake view.The apartment is located in the immediate vicinity of Lake Hallwil (550 m from the beach and boat station), in a beautiful environment, with bike and hiking trails.Such an opportunity doesn't come twice!The planner and project manager placed great emphasis on environmentally friendly construction. The house was built exclusively with regional (directly from the region, Swiss) building materials and local craftsmen.The apartment has unparalleled features: the spacious room feeling, created by the large window fronts, as well as the spacious rooms and the view of the lake, create a magical atmosphere.The apartment has a total area of 60 m² + the terrace 11.9 m² + cellar 8.5 m²The rooms:- Living/Dining/Kitchen: 36 m2- Entrance area: 5.7 m2- Shower/Toilet: 3 m2- Bedroom: 12 m2- Cellar: 8.5 m2- Terrace: 11.9 m2The building is energy-efficient and has been equipped with modern solar collectors.Further data:Ceiling height (approx. 2.5 m)Bright, spacious roomsNew building 2025Luxury construction standardElevatorOwn washing machine with dryerModern and harmonious designFlooring made of high-quality oak parquet and timeless designPets not allowedNon-smoking apartmentBicycle storage roomA parking space belonging to the apartment can be rented separately on request!Has the apartment sparked your interest? Feel free to contact us! In a personal meeting, you can learn all the further details and information about the property. We are at your disposal to answer all your questions! We look forward to your inquiry!

Travel time
-
New building
1 / 14
  • Balcony / Terrace
  • Parking space
  • Elevator
  • +5
4.5 rooms, 101m², CHF 2,330.–
Tunaustrasse 9, 5734 Reinach

First occupancy in Reinach AG: Modern 4.5-room ground-floor apartment

This modern 4.5-room ground-floor apartment combines high-quality interior design with a well-thought-out room layout on approximately 101 m² of living space.The heart of the apartment is the inviting living and dining area with an open-plan kitchen. Large windows provide plenty of daylight and create a bright, pleasant living atmosphere.The high-quality interior design impresses with a modern fitted kitchen with Siemens appliances, elegant oak parquet flooring in the living and bedrooms, and stylish ceramic tiles in the wet cells and other secondary areas. A private washing machine and dryer, as well as practical built-in closets, provide additional comfort in everyday life.The modern geothermal heat pump allows for both heating and passive cooling in the summer, supporting a pleasant room climate on warm days.The apartment is ideal for couples and families who value modern living, short distances, and a high-quality living environment.Highlights • 4.5-room ground-floor apartment • approx. 101 m² living space • bright living and dining area • modern and high-quality interior design • fitted kitchen with Siemens appliances • • private washing machine and dryer • practical built-in closets • elevator • private basement storage • fiber optic connection • floor heating with individual room control • geothermal heat pump with passive cooling • photovoltaic system • parking spaces available for rent • preparation for e-charging stations • expected first occupancy from March 2027 The building is located in a quiet and yet central residential area in Reinach AG. Shopping facilities, schools, and various leisure activities are nearby. The train station is also within walking distance and offers an attractive connection to public transportation.The complete rental documentation is attached to this advertisement. It includes an overview of all currently available apartments, including information on living space, number of rooms, floor, outdoor areas, rent, and floor plans.We are happy to answer any questions you may have and provide you with personal information about the apartment that suits you best.

  • Balcony / Terrace
  • Parking space
  • Elevator
  • +5
Travel time
-
1 / 13
  • Balcony / Terrace
  • View
  • Parking space
  • +3
4.5 rooms, 123m², CHF 2,950.–
Rebenstrasse 6, 5612 Villmergen

Newly built dream home with a far-reaching view

In this 3-party house, built in 2023, this 4.5-room apartment is available for rent. Villmergen is centrally located in the Freiamt: shopping facilities are within walking distance, and the A1 motorway connection is just a 15-minute drive away. The apartment itself is quiet and elevated, with an unobstructed view over the roofs of the village.The heart of the apartment is the open-plan kitchen/living room: Mocha fronts, a spacious kitchen island with Bora cooktop and high-quality appliances, directly connected to the living room. The floor-to-ceiling windows and continuous oak parquet flooring bring light and spaciousness to the room, with a view towards the sunset. The loggia invites you to linger after a busy day, with shading provided by a cleverly controlled louvre blind system.Both bathrooms are tiled with Feinsteinzeug plates and have their own window: one with a washing tower and open shower, the other with a freestanding bathtub. Custom-made built-in furniture ensures order in both bathrooms. The three bedrooms have high-quality, anti-allergenic carpeting. The apartment is rented to one or two quiet, considerate persons, unfortunately, no pets are allowed.Please submit your application - after review, we will be happy to invite you to a viewing.Interior equipmentKitchen: Open-plan kitchen/living roomAdditional rooms: BasementType of furnishing: UpscaleSanitary facilitiesSanitary facilities: Bathroom with window, bathroom with bathtub, bathroom with showerNumber of bathrooms: 2Number of showers: 1Number of toilets: 2InteriorFlooring: Parquet, carpetWindows: Louvre blindsGlazing: Triple glazingPets: Not allowedExteriorExtras: LoggiaTechnology & heatingHeating: Underfloor heatingDepositDeposit required: YesDeposit amount: CHF 9150Parking spacesGarage for CHF 130.00 per monthParking space for CHF 60.00 per monthViewings, questions, and applications:https://robinreal.ai/suchen/6a5e166c2fc0740420d9b9fb?s=h

  • Balcony / Terrace
  • View
  • Parking space
  • +3
Travel time
-
New building
1 / 14
  • Balcony / Terrace
  • View
  • Parking space
  • +6
4.5 rooms, 177m², CHF 3,840.–
Tunaustrasse 9, 5734 Reinach

Exclusive 4.5-room attic apartment with winter garden and spacious terrace

This exceptionally spacious 4.5-room attic apartment combines modern living, high-quality materials, and an impressive sense of space on approximately 177 m² of living space.The heart of the apartment is the spacious living and dining area with approximately 78m² of space and direct access to the approximately 57 m² large terrace. The outdoor area is complemented by a separate winter garden with approximately 13 m², which offers additional protected living and recreational space. The large window areas provide plenty of daylight and create a bright, pleasant living atmosphere.The high-quality interior design impresses with a modern built-in kitchen with Siemens appliances, elegant oak parquet in the living and bedrooms, as well as stylish ceramic tiles in the wet cells and other secondary areas. Own washing machine and dryer, as well as practical built-in closets, provide additional comfort in everyday life.Thanks to the spacious room layout, the apartment is ideal for couples, families, or people with increased space requirements who value modern living and a high-quality living environment.Highlights • 4.5-room attic apartment • approx. 177 m² living space • approx. 57 m² terrace • approx. 13 m² winter garden • spacious living and dining area • modern and high-quality interior design • built-in kitchen with Siemens appliances • • own washing machine and own dryer • practical built-in closets • elevator • own basement compartment • fiber optic connection • floor heating with individual room control • photovoltaic system and modern heat pump heating • parking spaces in the garage available for rent • preparation for e-charging stations • expected first occupancy from March 2027 The building is located in a quiet and yet central residential area in Reinach AG. Shopping facilities, schools, and various leisure activities are located in the surrounding area. The train station is also within walking distance and offers an attractive connection to public transportation.Additional apartment availableIn addition to this exclusive attic apartment, there are currently other attractive 3.5- and 4.5-room apartments available within the building.The complete rental documentation is attached to this advertisement. It contains an overview of all currently available apartments, including information on living space, number of rooms, floor, outdoor areas, rents, and floor plans.We are happy to answer any questions you may have and will personally inform you about the apartment that suits you best.

  • Balcony / Terrace
  • View
  • Parking space
  • +6
Travel time
-
1 / 11
  • Balcony / Terrace
  • Pets allowed
  • Elevator
  • +3
4.5 rooms, 150m², CHF 5,145.–
Unterdorfstrasse 74, 8966 Oberwil-Lieli

1. Rental - Luxurious - Tax-Friendly - 15 minutes from Zurich

The last available 4.5-room new apartment - from November 1, 2026Only 15 minutes from Zurich - with Alpine views, plenty of privacy, and one of the most attractive tax locations in the region.Secure the last available 4.5-room new apartment in the exclusive Hillview Park project in Oberwil-Lieli.The modern new apartment combines high-quality living comfort with peace, nature, and excellent accessibility. And all at a particularly attractive tax burden - even lower than in Kilchberg, for example.You can reach the Zurich city center in about 15 minutes by car, and Zurich Airport in about 20 minutes.The highlights at a glanceSunny livingSpacious living and dining area with direct access to the sunny balcony or garden terrace. Thanks to the west-facing location, you can enjoy a particularly long evening sun and spectacular sunsets until the evening.Panoramic views & natureThe elevated location above the Reusstal offers a beautiful view of the Alps. Oberwil-Lieli is located above the fog line and is surrounded by numerous recreational areas.Community natural poolAn attractive outdoor area with a natural pool for communal use invites you to relax and linger on warm days.High-quality kitchenThe open, modern kitchen impresses with an elegant kitchen island, high-quality stone worktop, oven and steamer, and other high-quality appliances - ideal for cooking enthusiasts and social evenings.Flexible room layoutThe bedrooms can be used individually as a parental bedroom, children's room, guest room, or comfortable home office.Two bathrooms & laundry roomThe apartment has two bathrooms, a separate toilet, and a practical laundry room with its own washing tower.Lift directly to the apartmentParticularly comfortable: the lift takes you directly from the garage to the apartment - convenient, discreet, and barrier-free.Oberwil-Lieli - quiet living, Zurich close byEducation: kindergarten, primary school directly in the village.Nature: elevated location above the Reusstal, above the fog line, with plenty of green spaces and numerous recreational opportunities.Mobility: about 15 minutes to Zurich about 20 minutes to Zurich AirportQuick motorway accessOnly one apartment availableOf the originally 7 high-quality new apartments, only this one 4.5-room apartment is still available.Those who want to combine modern living with proximity to Zurich, attractive tax burden, Alpine views, and highest comfort will find a rare opportunity here.Discover the Hillview Park project and get an overview:www.hillview-park.chHave we piqued your interest?We look forward to your contact and will be happy to show you the last available apartment.

  • Balcony / Terrace
  • Pets allowed
  • Elevator
  • +3

Suggested properties for you based on search results

Other interesting objects