














Quick Filters for your search

Quick-filters

We show you quick-filters based on the most used filters by location.

By using these, you can enhance your search experience by finding new and interesting properties to your likings.

Urswil - Properties for rent

We recommend expanding your search criteria to get similar results. The current filters didn’t return any matches.

If you don’t want to change your current search criteria, we recommend creating a search alert, so you’ll be notified when matching offers become available.

More objects in your automatically expanded search area
222 results - Radius: + 10km
New building
1 / 13
5.5 rooms140m²CHF 3,690.–
Premium
Ledipark 20, 6037 Root

First-time occupancy: Residence am Waldrand – Owner-occupier standard between Lucerne and Zug

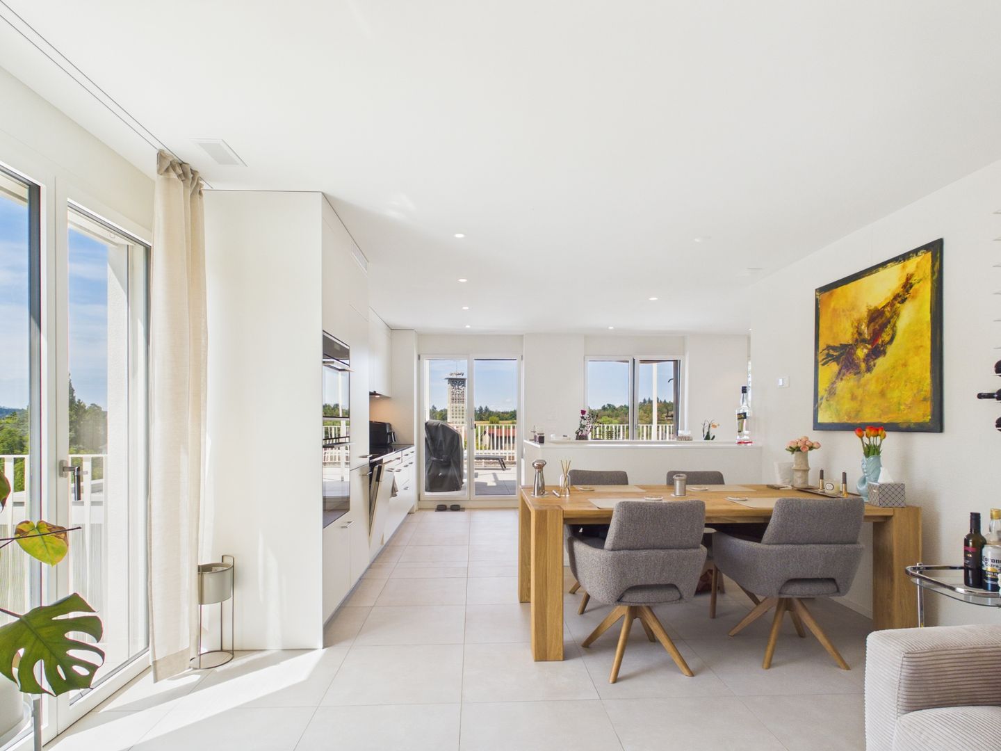
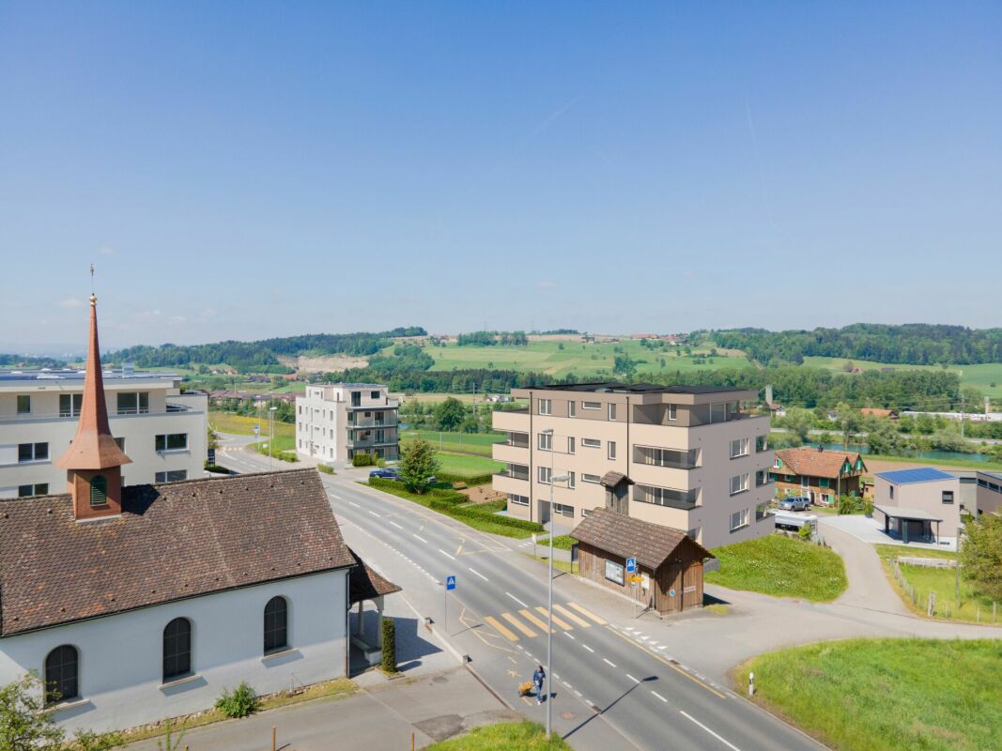
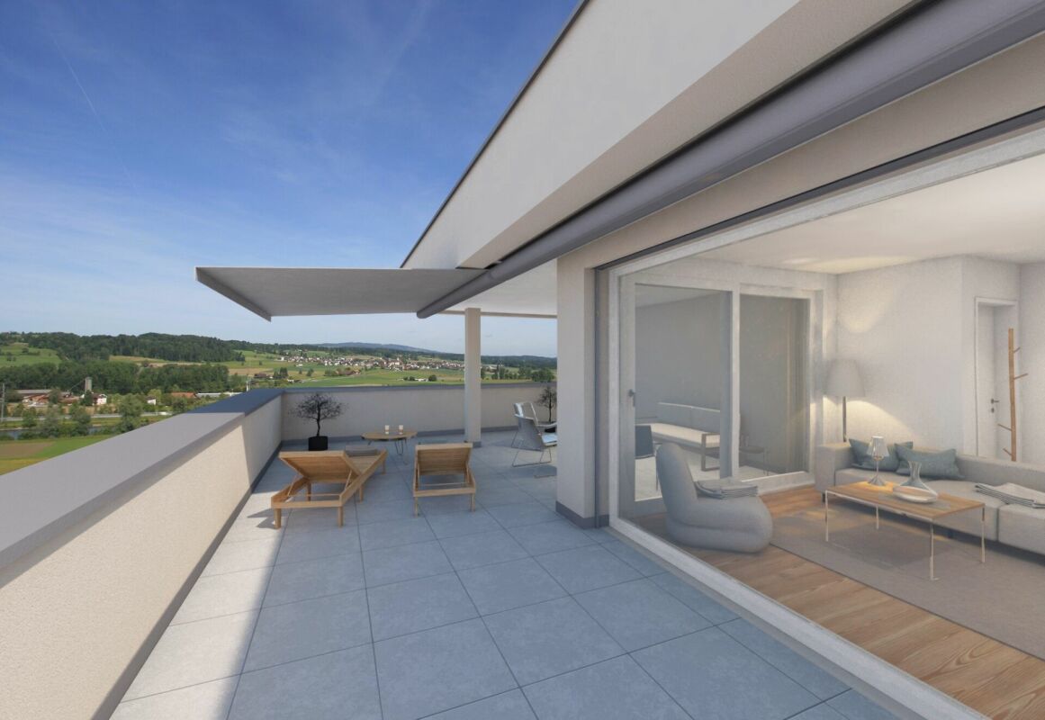
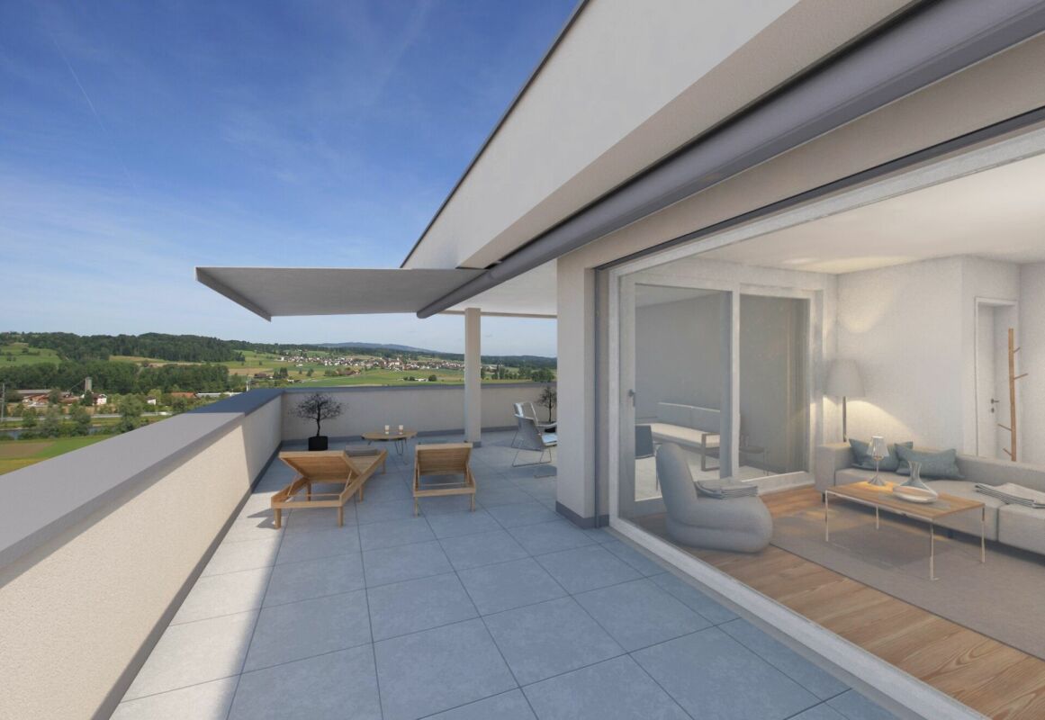
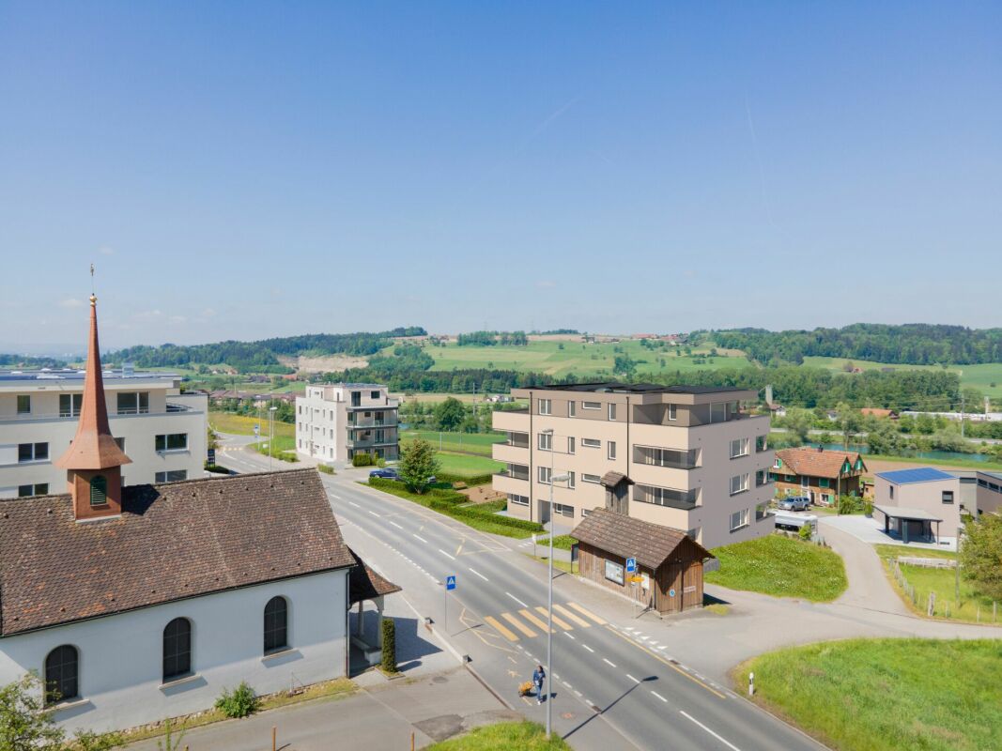
Welcome to the Residence am Waldrand in the tax-friendly municipality of Root, Canton of Lucerne. In this exclusive new construction project, seven spacious 4.5- and 5.5-room apartments are currently available. The apartments impress with modern living comfort, high-quality finishes in the owner-occupier standard, and a quiet, natural location at the foot of the Rooterberg.The apartments offer: - Open living and dining area: Modern, bright room design with large windows and a beautiful view, as well as an elegant kitchen island – ideal for living and enjoying. - Modern bathrooms: Each apartment has two high-quality bathrooms – one with a shower and one with a shower and bathtub. Both are equipped with a sink, toilet, large mirror, and elegant fittings in a neutral color palette. - Balcony: Perfect for enjoying sunny summer days outdoors. - Minergie construction: Energy-efficient building for a pleasant indoor climate and low ancillary costs. - Elevator: Convenient access to all floors. - Wheelchair accessible: Barrier-free and suitable for all needs. - Parking space: Parking spaces are available in the underground garage for all apartments at a price of CHF 140. Location & surroundings: - The apartment is located in a quiet environment – both during the day and at night, it is pleasantly quiet. - Root is ideally located between Lucerne and Zug, offering an attractive residential location for commuters and families who want to live quietly and yet be well connected. - Due to the sunny location, the apartments benefit from plenty of daylight and a pleasant living atmosphere, especially in the summer. - The Wiesstrasse bus stop is just a 9-minute walk away, and the nearest train connection is in the immediate vicinity. - The Oberfeld school is about an 8-minute walk away – ideal for families with children. This child-friendly new apartment in the Residence am Waldrand is an excellent choice for families, couples, or discerning tenants looking for modern living comfort in a natural and quiet environment. Secure your new home in Root now! Discover all the details on the project website https://imvera.ch/residence-am-waldrand and secure your new home in the Residence am Waldrand in Root. We look forward to your application and to welcoming you soon to Ledipark.

Travel time
-
New building
1 / 11
4.5 rooms120m²CHF 3,290.–
Premium
Ledipark 20, 6037 Root

First-time occupancy: Residence on the forest edge – owner-occupier standard between Lucerne and Zug

Welcome to the Residence on the forest edge in the tax-friendly municipality of Root, Canton of Lucerne. In this exclusive new construction project, seven spacious 4.5- and 5.5-room apartments are currently available. The apartments impress with modern living comfort, high-quality finishes in the owner-occupier standard, and a quiet, natural location at the foot of the Rooterberg.The apartments offer: - Open living and dining area: Modern, bright room design with large windows and a beautiful view, as well as an elegant kitchen island – ideal for living and enjoying. - Modern bathrooms: Each apartment has two high-quality bathrooms – one with a shower and one with a shower and bathtub. Both are equipped with a sink, toilet, large mirror, and elegant fittings in a neutral color palette. - Balcony: Perfect for enjoying sunny summer days outdoors. - Minergie construction: Energy-efficient building for a pleasant indoor climate and low ancillary costs. - Elevator: Convenient access to all floors. - Wheelchair accessible: Barrier-free and suitable for all needs. - Parking space: Parking spaces are available in the underground garage for all apartments at a price of CHF 140. Location & surroundings: - The apartment is located in a quiet environment – both during the day and at night, it is pleasantly quiet. - Root is ideally located between Lucerne and Zug, offering an attractive residential location for commuters and families who want to live quietly and yet be well connected. - Due to the sunny location, the apartments benefit from plenty of daylight and a pleasant living atmosphere, especially in the summer. - The Wiesstrasse bus stop is just a 9-minute walk away, and the nearest train connection is in the immediate vicinity. - The Oberfeld school is about an 8-minute walk away – ideal for families with children. This child-friendly new apartment in the Residence on the forest edge is an excellent choice for families, couples, or discerning tenants looking for modern living comfort in a natural and quiet environment. Secure your new home in Root now! Discover all the details on the project website https://imvera.ch/residence-am-waldrand and secure your new home in the Residence on the forest edge in Root. We look forward to your application and to welcoming you soon to Ledipark.

Travel time
-
New building
1 / 12
3.5 rooms85m²CHF 4,980.–
Premium
Hotel Zur Linde, Metzgerrainle, 6004 Luzern

Luxury Roof Duplex Apartment in a Historic Building

Urban lifestyle in the heart of the city In the morning, gentle awakening in the historic streets, the scent of fresh espresso from the café next door, and the lively atmosphere of the historic wine market right outside your doorstep. You don't just live here, you live the pulse of Lucerne. The Metzgerrainle 3, the historic former Hotel Zur Linde, perfectly combines the lively old town life with a private, exclusive retreat on the highest level. On the ground floor of the house, the in-house restaurant Tiglio invites you to culinary moments. Unique symbiosis: history meets modernity In close cooperation with the city of Lucerne's historic preservation, this historic jewel has been completely renovated and transformed into exclusive new apartments. The result is an absolutely unique 3.5-room duplex apartment on the two top floors. The object impresses with the perfect symbiosis of centuries-old charm and modern luxury interior design. The apartment is fully and extremely stylishly furnished - you just need to move in, settle in, and enjoy. As soon as you enter the apartment, you can feel the rich history of the house. An originally preserved, artistically decorated lead glass window sets a colorful accent in the staircase. A mighty, centuries-old solid wood pillar accompanies you as you ascend to your private rooms, which are elegantly separated from the rest of the staircase by this charming staircase. The highlights of the lower floor: working, sleeping, and wellness The lower living level offers a perfect room layout for high demands. The stylish study with a living atmosphere impresses with a beautifully restored, dark wooden wall and old visible beams, to which a red designer sofa sets a perfect modern contrast. The private bedroom presents itself as an oasis of calm and is equipped with a high-quality double bed and a spacious, custom-made sliding door wardrobe. The adjacent wellness bathroom offers an elegant corner bathtub with mosaic cladding, a large shower with a glass partition, and a modern washbasin. An exclusive washing tower from the Swiss quality brand FORS Swiss Prime is discreetly integrated into the built-in cupboard. Optimal for visitors, the floor also has a separate guest toilet in the same elegant honeycomb tile design. A freestanding wooden staircase, framed by completely transparent full-glass railings, finally leads elegantly and flooded with light to the upper attic floor. The highlights of the upper floor: living, eating, and enjoying The upper attic floor opens up to a spectacular, light-flooded living and dining area. The exposed, monumental beam construction gives the room an unparalleled depth and height, while a round wooden dining table and an elegant, black leather sofa underline the exclusive living feeling. The modern, custom-made design kitchen with handleless fronts in elegant anthracite was precisely fitted under the historic beams and is fully equipped with a noble natural stone worktop, glass ceramic cooktop, high-standing oven, and integrated dishwasher. The absolute crown jewel of this level is the directly accessible, covered loggia. This private outdoor area with high-quality stone optic floor tiles and stylish balcony furniture offers you your own oasis of calm in the heart of the old town.

Travel time
-
New building
1 / 2
3.5 rooms71m²CHF 1,900.–
Premium
Landhusweg 4, 6215 Beromünster

3.5 Bedroom Apartment 0.2 | Ground Floor Right

Welcome to your new home! In this attractive new building, seven modern 3.5-room apartments are being built, which convince with a well-thought-out room layout, a high-quality finish and an excellent location.The apartments offer bright, light-filled living rooms, a modern kitchen with high-quality appliances, stylish bathrooms and a spacious balcony or seating area for relaxation. The pleasant underfloor heating provides a comfortable living climate and high living comfort throughout the year.LocationThe property is located in an attractive residential area in Beromünster. Shopping facilities, schools, kindergarten, restaurants, banks, doctors and public transport are easily accessible and can be reached in a short time. At the same time, you can enjoy the proximity to various recreational areas and leisure activities. Thanks to the good transport connections, you can reach Sursee, Lucerne and other centers in a short time.Highlights • Modern new building • High-quality interior design • Bright and spacious living rooms • Modern kitchen with high-quality appliances • Comfortable underfloor heating • Spacious balcony or seating area • Lift available • Basement compartment • Parking spaces available • Quiet and yet central location Have we sparked your interest? We would be happy to show you the apartments in person and look forward to your contact.

Travel time
-
  • Empty room with light-colored walls, wooden flooring, and large windows with white frames. A radiator is visible under one window, and a set of double doors with glass panels is on the right side.
  • Empty hallway with light wooden flooring, white walls, and multiple doors leading to other rooms.
  • Bathroom with a white sink, chrome faucet, and a white radiator below a wooden window sill. The windows offer a view of greenery outside.
  • Modern bathroom with white tiles, black floor, sink, toilet, bathtub, and radiator.
  • Modern kitchen with white cabinets, black tiled floor, stainless steel sink, and built-in oven.
  • Lush garden with various trees, shrubs, and a staircase leading up to a patio area with outdoor furniture.
  • A multi-story yellow building with white shutters and balconies, surrounded by lush greenery and palm trees.
  • A serene lakeside scene with clear water, boats, and distant mountains under a blue sky.
1 / 8
4.5 rooms150m²CHF 4,700.–
Top
Gesegnetmattstrasse 1, 6006 Luzern

Stylish 4.5-room old building apartment with charm in an exclusive location near the lake and old town

Spacious living with old building charm in a prime location with modern comfort. Ideal for families, couples or anyone who appreciates the charm of a well-maintained, historic old building.This exceptional apartment is located in a stylish, former hotel building and combines historic old building charm with modern comfort. With a living area of 150 m2, room heights of up to 3 m and bright rooms, it offers a spacious and special living atmosphere. Two charming French balconies and direct access to the quiet, green communal garden for shared use.APARTMENT • Spacious apartment with 3 m room height, parquet floors, built-in wardrobes, partial lake view and view of the pre-Alps • Freshly renovated and carefully modernized, well-maintained condition with modern comfort • New kitchen with new, modern kitchen appliances (dishwasher, refrigerator, freezer, oven/stove combination), ample storage space and pull-out storage pantry • Two well-maintained bathrooms: One newly created with walk-in shower, WC, sink with mirror cabinet and separate washing machine with dryer. The second with bathtub/shower, WC, sink with storage cabinet and practical built-in wardrobe. GARDENSpacious, green communal garden with seating area, fireplace, sandbox and swing available for shared use by residents.LOCATIONThe apartment is located in one of the most sought-after residential areas in Lucerne, in an exclusive, immediate lakefront location. The Lucerne quay, the beach and the old town are within walking distance. Very good public transport connection: The Casino/Palace bus stop is just a few minutes' walk away and provides a quick connection to the city center.ADDITIONAL FEATURESBasement compartment, parking space (optional), elevator available. Non-smoking apartment.This special old building apartment is available immediately: Contact us for a viewing appointment.

Travel time
-
  • Modern two-story house with white exterior, large windows, and a balcony with glass railing. The house features a well-maintained lawn and is situated in a residential area with neighboring buildings.
  • Modern open-plan living and dining area with a white dining table, beige chairs, a large sectional sofa, a coffee table, and a television. The space features large windows with sheer curtains and a sleek kitchen counter with a sink.
  • Modern, well-lit living and dining area with a beige sofa, coffee table, dining table with chairs, and a sleek kitchen island. The space features large windows with sheer curtains, a television, and decorative vases.
  • Four images showcasing different bedroom styles: a large bed with a tufted headboard and nightstands, a walk-in closet with built-in storage, a smaller bed with a vanity area, and a minimalist bed with a floating shelf and artwork.
  • Four images of modern bathrooms with white tiles, wooden flooring, double sinks, toilets, bathtubs, and glass shower enclosures. Each bathroom features decorative elements like wicker baskets, vases, and towels.
  • A compact utility room with a washing machine, dishwasher, ironing board, and cleaning supplies.
  • Floor plan of Haus B showing layout with labeled dimensions and room outlines.
  • Floor plan of a two-story house labeled 'HAUS B' with dimensions and layout details, including a balcony on the upper floor and a garage on the ground floor.
  • Floor plan of Haus B showing a living/dining/kitchen area, a bedroom, a carport, and a WC.
  • Floor plan of a house with four bedrooms, a bathroom, a hallway, a balcony, and an entrance area.
  • Floor plan of Haus B showing a layout with labeled areas: Techniker/Waschen, Keller, Sang, and Werken. Dimensions and floor levels are indicated.
1 / 11
6.5 roomsCHF 3,600.–
Top
Weiherstrasse 14, 6020 Emmenbrücke

Double-family house in Emmen

Modern 6.5-room semi-detached house (built in 2017) – living in a quiet location in the green, just a few minutes from Lucerne, for rent!A home to arrive and feel good.In a quiet, family-friendly residential area in Emmenbrücke, this modern and bright semi-detached house from 2017 awaits you. With around 150 m² of living space, it offers plenty of space for families or couples who want to combine spacious living with high quality of life.The heart of the house is the open living and dining area with the modern kitchen including a cooking island. Thanks to the spacious window fronts, you can enjoy plenty of natural light and a beautiful view of the surrounding countryside throughout the day. The direct access to the large seating area and garden creates a smooth transition between indoors and outdoors – perfect for relaxed summer evenings, family parties, or playing children.With five bedrooms, two bathrooms, a basement, a separate laundry room, and a workshop or hobby room, the property offers enough space for different living needs.The energy-efficient heat pump and underfloor heating throughout the house provide comfortable living comfort. A carport belongs to the property, and additional parking spaces can be rented if needed.Your advantages at a glance • Year of construction 2017 • Approx. 150 m² living space • 6.5 rooms • Bright living and dining area with large windows • Modern kitchen with cooking island • 5 spacious bedrooms • 2 bathrooms • Heat pump and underfloor heating • Sunny seating area with well-kept garden • Basement, laundry room, and workshop/hobby room • Carport • Additional parking spaces for rent • Quiet and pleasant neighborhood • Beautiful view of the surrounding countryside • Small wooded area within a one-minute walk • Family-friendly 30 km/h zone with little traffic • CHF 3,400.- net rent excl. ancillary costs • Rent from October 2026 or by agreement Attractive locationThe property is located in a popular residential area in Emmenbrücke. Shopping facilities, schools, kindergartens, and public transport are in the immediate vicinity. The center of Emmenbrücke and the motorway access are about five minutes away, and the city of Lucerne can be reached in about 5-10 minutes.If you are looking for a modern home with plenty of light, spacious space, and a natural environment, you will feel right at home here.Arrange a viewing appointment today – we look forward to showing you this beautiful home in person.

Travel time
-
  • Modern kitchen with white cabinets, a central island, and a pendant light fixture. The space features a sleek, minimalist design with grey tiled flooring and a clean, open layout.
  • Balcony with metal railing, overlooking a residential area at sunset, with visible rooftops and distant horizon.
  • Balcony with modern glass railing, overlooking a residential area with houses and a sunset view.
  • Balcony with tiled floor, metal railing, and view of a house with a red-tiled roof and chimney.
  • Empty room with grey tiled floor, white walls, and large windows overlooking a balcony with potted plants. No furniture or equipment present.
  • Empty hallway with tiled floor, white walls, and wooden door leading to another room.
  • Bathroom with a washing machine, toilet, and sink, visible through an open door with a skylight above.
  • Modern bathroom with a large, curved bathtub, a toilet, a showerhead, and a small shower rack. The room features white marble tiles and a skylight window providing natural light.
  • Modern bathroom with a white sink, chrome faucet, bathtub, glass-enclosed shower, and a radiator. The walls are tiled in a light marble pattern, and the floor is dark grey.
  • Empty attic room with wooden flooring, white walls, skylight windows, and sliding glass doors leading to a balcony.
  • Empty room with wooden flooring, white walls, and a skylight window in the ceiling.
  • Empty room with concrete walls and floor, wooden paneling on one side, and scattered boxes and items.
1 / 12
3.5 rooms107m²CHF 2,200.–
Top
Sempachstrasse 9, 6203 Sempach

Like being on vacation, with beautiful sunsets and a view of the lake

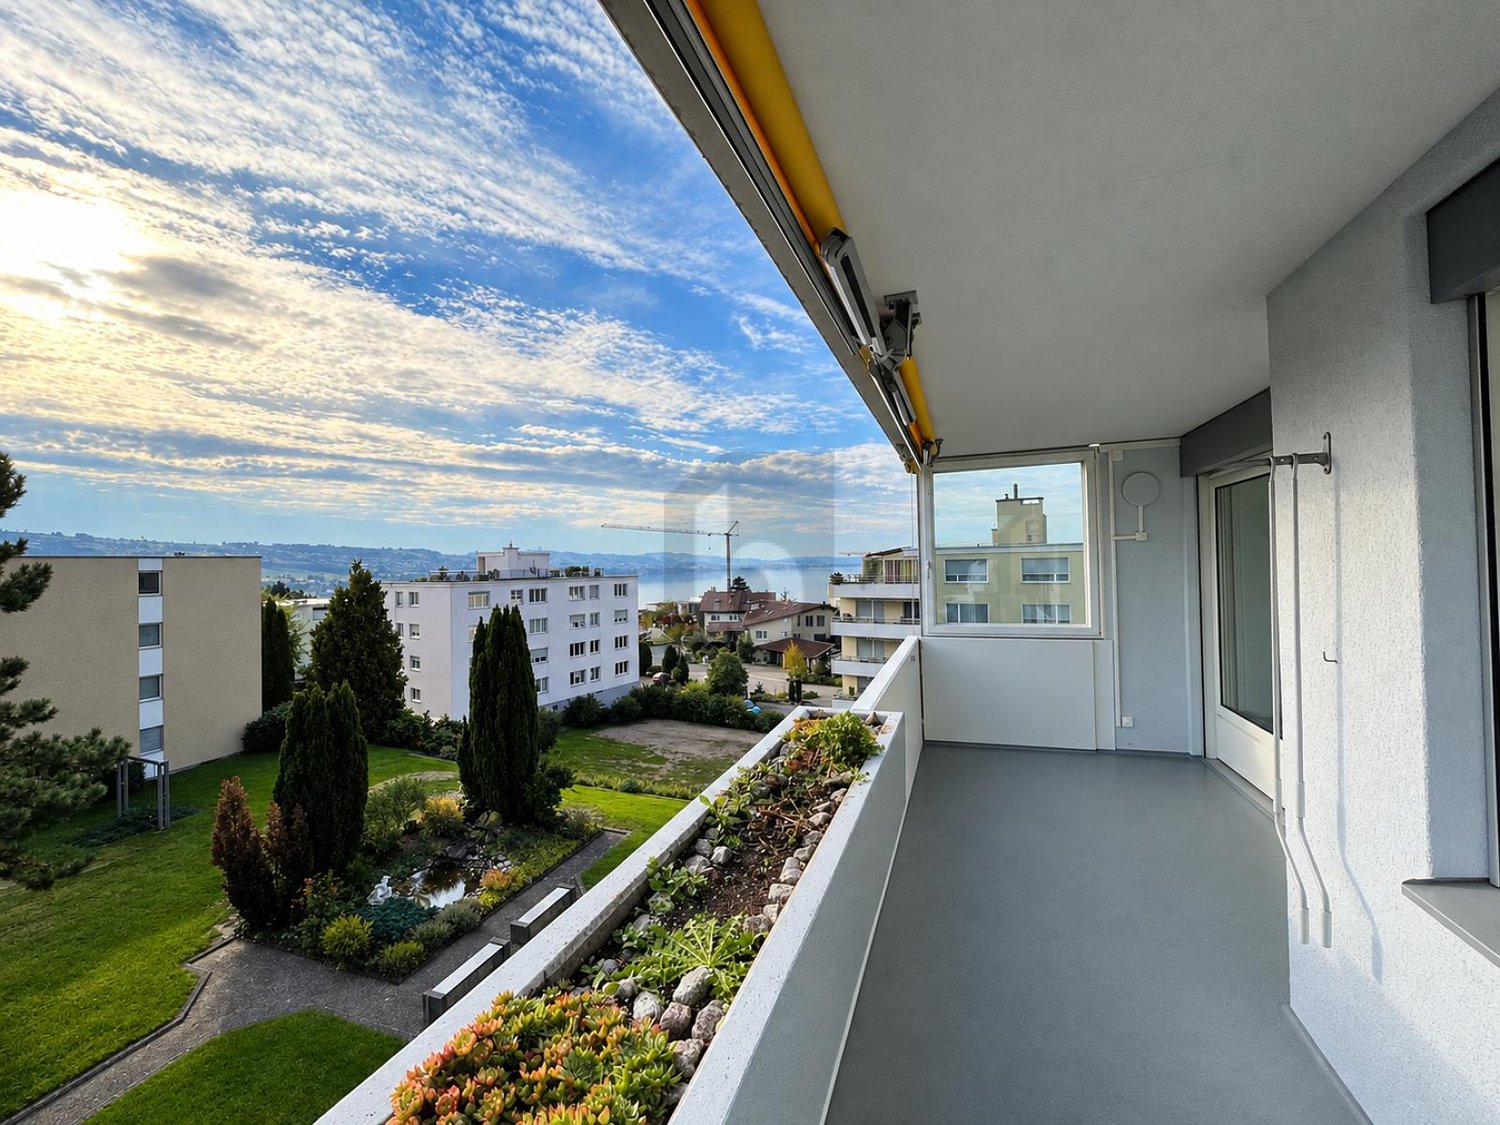
Welcome to this stylish 3.5-room attic apartment on the 3rd floor at Sempachstrasse 9 in Sempach. With a spacious living area of 107 m², this modern rental apartment offers everything your heart desires - and that in a quiet, well-connected location near Lake Sempach.The apartment impresses with the following highlights: • Bright attic rooms: Characterful rooms with wooden floors, white walls, and skylights that let in plenty of natural light. • Modern bathroom: Elegant bathroom with a large, curved bathtub, glass-enclosed shower, white marble tiles, and a skylight for natural light - a true wellness bathroom. • Second bathroom / laundry room: Practical wet room with washing machine, toilet, and sink. • Modern kitchen: Openly designed kitchen with white cabinets, • Balcony with a view: Two balconies - one with a modern glass railing and a view over the residential area with a dreamy sunset, one with a classic metal railing and a view of the characteristic red tile roofs of Sempach. • Elevator The apartment is accessible by elevator • Garage & parking: One garage space is available for 100.-Fr./month. Location & surroundings:The apartment is located in a quiet environment - both during the day and at night it is pleasantly quiet. In summer, you benefit from plenty of sunshine, and even in winter, the location shows its bright side. Lake Sempach is in the immediate vicinity and invites you to take walks and relax. • Sempach-Neuenkirch train station: only 3 minutes' walk away • Sempach Station bus stop: also reachable in 3 minutes on foot • Sempach Station school: in just 4 minutes on foot • Migros supermarket: conveniently reachable in 7 minutes on foot This exceptional attic apartment combines modern living with an idyllic location in Sempach.

Travel time
-
  • House. A two-story white house with a red-tiled roof, solar panels on the roof, and a modern garage. The house features large windows and a well-maintained garden with a palm tree, shrubs, and a small lawn.
  • House. Two-story white house with a red-tiled roof, multiple windows, and a small garage attached to the side.
  • Living Room. Bright living room with large windows and a view of the garden. Features a black leather sofa, a beige armchair, a coffee table, a floor lamp, and decorative items including a picture of a lion and a vase with flowers.
  • Garden / Outdoor Area. Well-maintained garden area with a palm tree, patio furniture, and colorful flowers.
1 / 4
6.5 rooms153m²CHF 3,450.–
Top
Pfrundweidli 5A, 5643 Sins

Charming, well-maintained 6.5-room semi-detached house in Sins (AG)

Welcome to this very well-maintained and spacious 6.5-room semi-detached house in Pfrundweidli 5A in the progressive and dynamic municipality of Sins in the canton of Aargau. The house, built in 2000 and renovated in 2021, offers modern living comfort for the whole family on 153 m² of living space spread over three floors.The house offers the following highlights: • Spacious living area: 153 m² distributed over 6.5 rooms with a pleasant ceiling height of 2.4 meters. • Large hobby room, basement, and laundry room in the basement • Well-maintained garden: Enjoy the sunny days in your own garden. • Parking: Convenient parking for your vehicles directly at the house. • Additional rooms: Covered, lockable storage room directly at the house. • Child-friendly: Ideal for families with children. • Sunny location: The house benefits from plenty of sunshine. • Heating: Floor heating / district heating • More pictures: In the appendix Location & surroundings:The municipality of Sins is located in the Reusstal, at the intersection of the cantons of Aargau, Zug, and Lucerne. With around 4,500 inhabitants, Sins offers a perfect balance between rural tranquility and very good accessibility to the urban centers of Lucerne, Zug, and Zurich.The location in Sins convinces with its quiet surroundings – both during the day and at night, it is pleasantly quiet. The connection to public transport is excellent: Sins train station is just a 7-minute walk away, and the Büel bus stop is only 6 minutes away on foot. For daily needs, a Coop supermarket and a Migros (from summer 2026) are available within a 7-minute walk. The Sins pharmacy, a medical center, and other shops and service providers are in the immediate vicinity. Families also appreciate the proximity to the Letten school house, which is just a 4-minute walk away.Thanks to the own train station and the proximity to the A14 highway, Sins is excellently connected in terms of transportation. Bus connections in the region and modern school and leisure facilities make the municipality particularly family-friendly.About 70% of the municipal area consists of agricultural and forest areas. The surroundings invite you to take walks, bike tours, and excursions to the nearby Reuss. At the same time, numerous clubs and a vibrant trade ensure a high quality of life. Those who also want to benefit from an attractive tax rate will find their ideal future home in Sins.The charming semi-detached house combines rural tranquility with good infrastructure and is available from 01.11.2026 or by arrangement. An ideal opportunity for families looking for a well-maintained home in a quiet and well-connected municipality.I look forward to your contact, by phone or via WhatsApp!

Travel time
-
  • A multi-story residential building with orange brick facade, multiple balconies, and a tiled roof. The building is surrounded by greenery and a paved area with a bench.
  • Four images showing a balcony and two unfurnished bedrooms with wooden flooring and large windows.
  • Floor plan showing a kitchen, living room, three bedrooms, two bathrooms, and two balconies.
1 / 3
4.5 rooms121m²CHF 4,250.–
Top
Chäsigass, 6331 Hünenberg

4.5-room apartment in the heart of Hünenberg, Canton of Zug - centrally located (schools and village center)

From private ownership standard. This 4.5-room apartment is located in a quiet residential area in the middle of the village center. The schools (primary, secondary, and vocational schools) are only a 2-minute walk away and therefore this spacious apartment is perfectly suited for a family. The Canton School Zug can be reached by public transport in about 25 minutes. The village center with its various shopping facilities (Migros and Coop, etc.) is also only a 2-minute walk away. The city of Zug (Zug train station) can be easily reached by public transport in just 20 minutes.This well-maintained apartment is located on the first floor and offers space in two bedrooms with a large living room and is spread over approximately 121 m2 of living space.The two bathrooms and the kitchen were freshly renovated in 2017.You will find two large balconies in the apartment, which are oriented north and south. One of the spacious renovated bathrooms has a bathtub, shower, toilet, sink, and bidet.The apartment has underfloor heating. The renovated kitchen is equipped with modern appliances.The apartment can be viewed in its current furnished state.The apartment also includes a spacious hobby room with its own washing machine and dryer, as well as a large cellar compartment.A parking space in the underground garage is included in the rent.Viewings can be arranged by email. The current tenants are often (on vacation) absent until mid-August. The viewing dates must be coordinated accordingly.Available from 15.10.2026 or also later by arrangement.

Travel time
-
1 / 1
4.5 rooms122m²CHF 3,600.–
Top
Frankenstrasse 7, 6003 Luzern

4.5-room attic apartment, first occupancy after renovation in the best, central location in the Hirschmatt quarter

Welcome to this exceptional 4.5-room attic apartment on the 6th floor of a lovingly preserved old building from 1907 on Frankenstrasse 7 in Lucerne. The apartment will be rented for the first time after a comprehensive renovation in 2026 – a rare offer that combines old building charm with modern living comfort.With a spacious living area of 122 m², this attic apartment offers a unique sense of space above the roofs of Lucerne. The floor plan includes a bright living area, several bedrooms, bathrooms, and terraces – ideal for enjoying the magnificent view. Fitness is guaranteed, as the apartment on the 6th floor has no elevator.Highlights of the apartment: • Dreamlike view: Enjoy an impressive view from the attic apartment • Terraces & balcony: Several outdoor areas invite you to linger and relax. • Sun-kissed: The apartment benefits from plenty of sunlight – both in summer and winter. • Quiet location: Despite the central location, the apartment is pleasantly quiet • Washing machine and dryer in the apartment Location & surroundings: The apartment is located in the center of Lucerne and offers excellent public transportation connections – the bus stops are within a few minutes' walk. The proximity to the rail infrastructure makes this address particularly attractive for commuters. Additionally, there are diverse shopping and dining options.This exceptional attic apartment combines historic flair with modern living comfort in one of the most sought-after locations in Lucerne. An opportunity you shouldn't miss!

Travel time
-

Other interesting objects