1 result - Properties for rent: Schongau

1 / 20
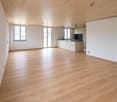
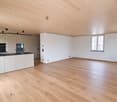
6.5 rooms, 204m², CHF 3,200.–
Guggibadstrasse 6, 6288 Schongau

204 m² for living and working perfectly combined

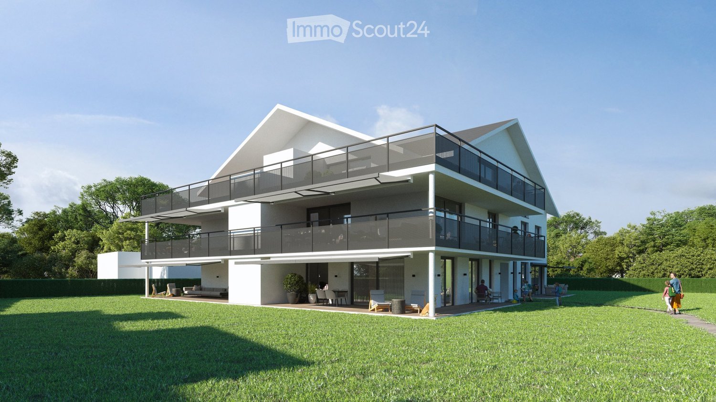
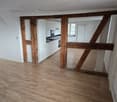
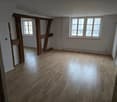
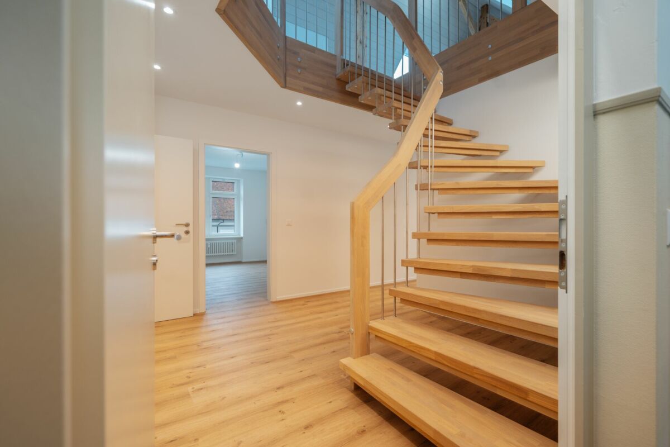
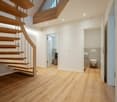
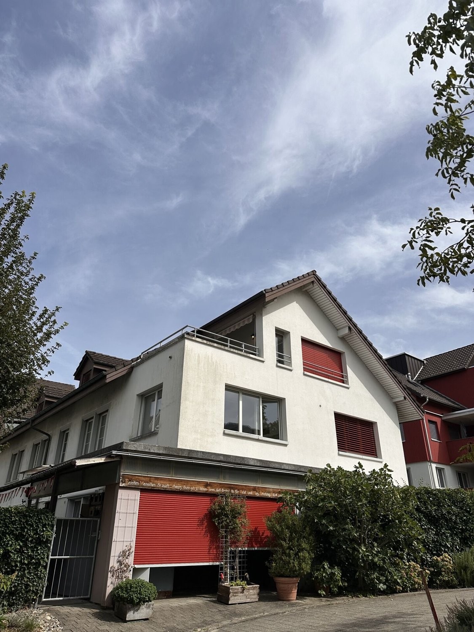
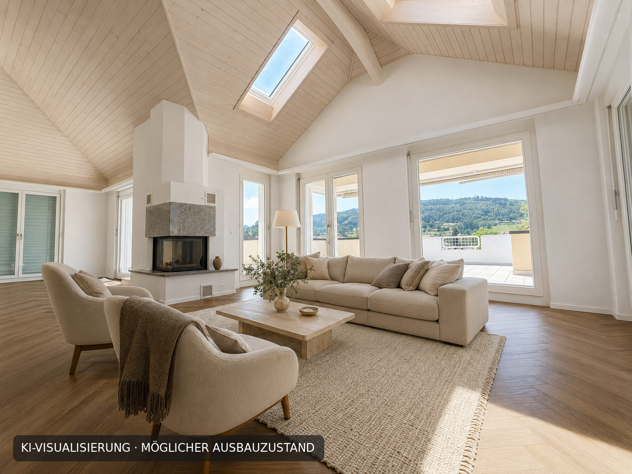
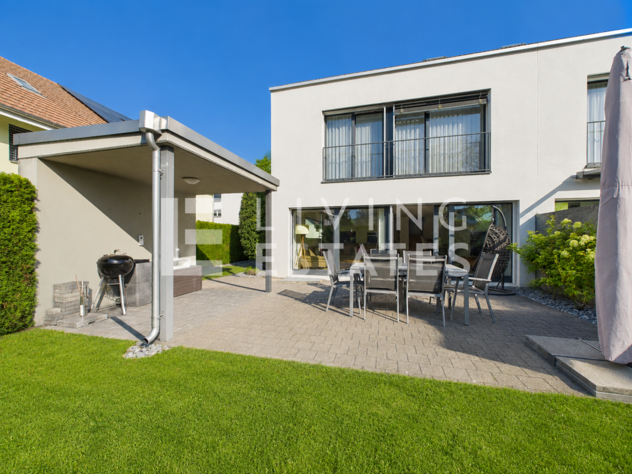
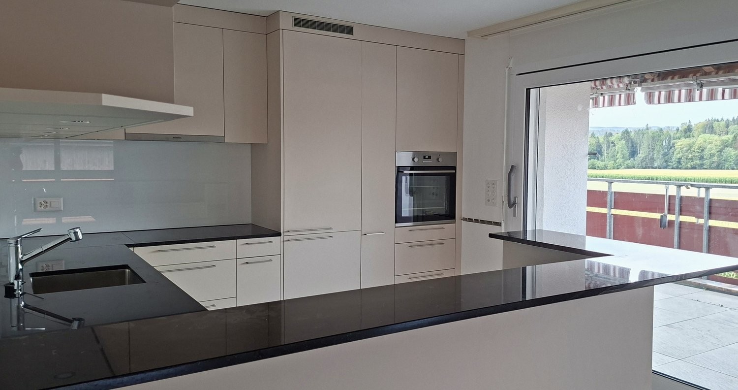
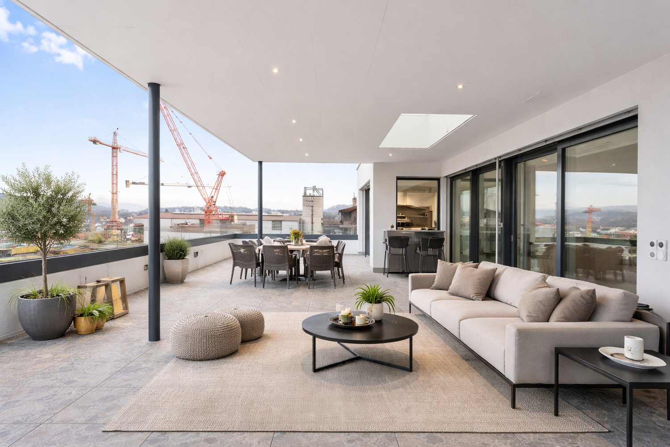
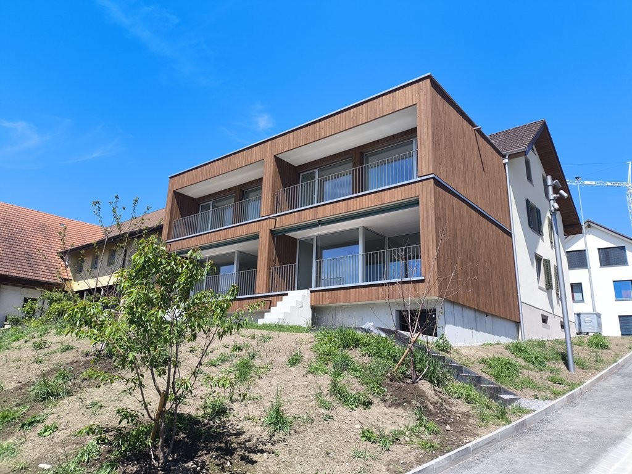
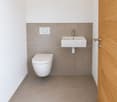
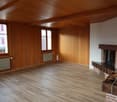
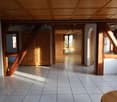
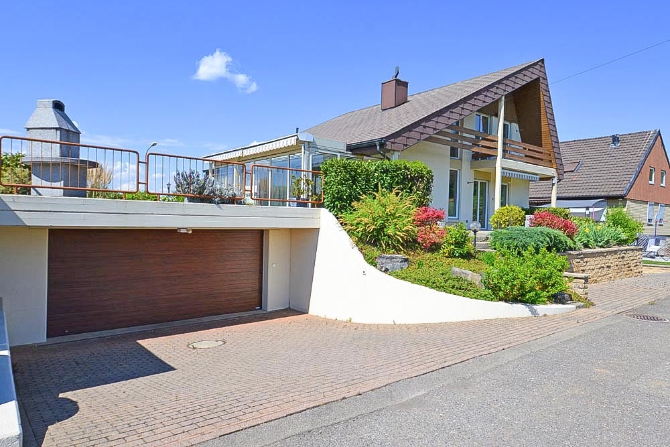
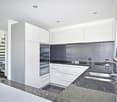
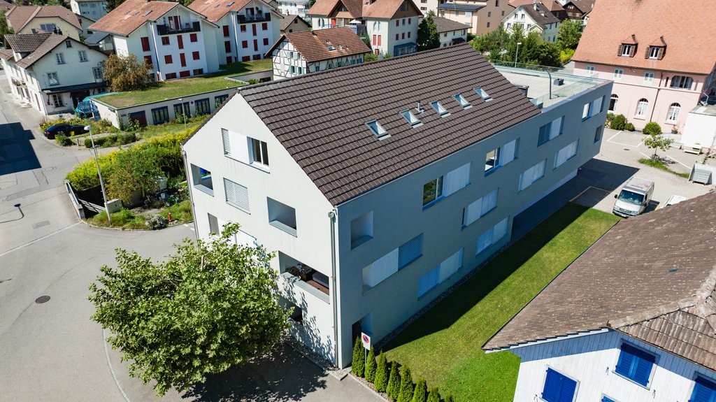
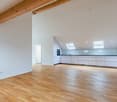
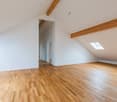
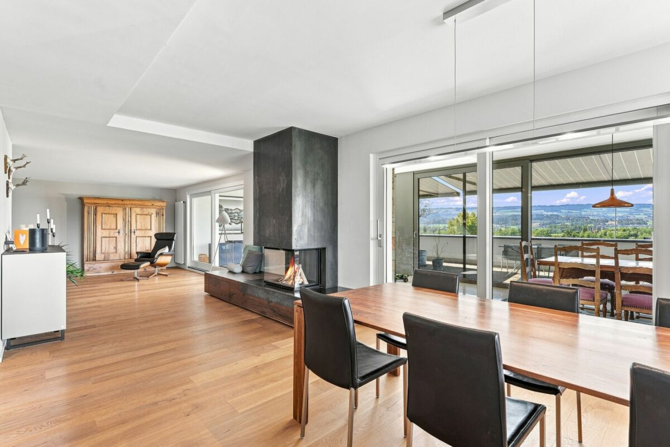
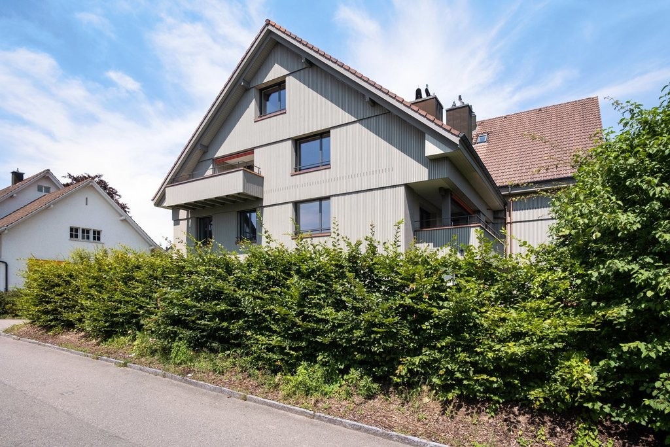
In Schongau, a new, versatile commercial and residential building with representative appearance has been created. This appearance is continued inside the building with the friendly entrance area, practical goods lift (load capacity 3,600 kg / pallet transport possible) and the bright office/commercial areas.Discover this spacious 6.5-room maisonette apartment with impressive 204 m² living/working space. The exclusive penthouse apartment combines modern living, spacious rooms, and the ideal opportunity to combine living and working under one roof.Usage / Condition:The maisonette apartment is to be used by an entrepreneur who lives in the apartment and runs a business there at the same time. Alternatively, exclusive commercial use is also possible. In any case, the company must be registered in Schongau.Highlights of the apartment: • 204 m² living space distributed over 6.5 rooms • Modern, cozy new building equipment • High-quality kitchen with cooking island and oiled oak countertop, Bora cooktop with integrated recirculation, oven, professional steamer, dishwasher, and refrigerator • Fine stoneware tiles in kitchen and wet cells • Master vinyl floor with wood optic oak in living area, rooms, and corridor • 3 fully equipped bathrooms with double/lavatory sinks with undercounter furniture and mirror cabinet, built-in cabinets, toilet, walk-in shower, and/or bathtub • Laundry room with own washing machine and tumble dryer from V-Zug AG, sink, and built-in cabinets • Two spacious loggia balconies with a total of 56 m² • Lift from basement to top floor • Heat pump heating, PV system, underfloor heating, electric louvers Underground parking spaces can be rented for CHF 120.- or outdoor parking spaces for CHF 55.- per month.Note: The rent is plus VAT, as it is an opted property.The exclusive penthouse apartment at Guggibadstrasse 6 also impresses with its attractive location and beautiful view. Shopping facilities like Volg are in the immediate vicinity. The Schongiland leisure park, the nearby recreation areas around Lindenberg, Horben, and Lake Hallwil offer numerous opportunities for relaxation and leisure activities. The good transport connection to the Seetal region rounds off this attractive offer.Available immediately or by arrangement.Interested? Request our detailed rental documentation or contact us directly.Your contact person:Stefanie Stöckli-Joho / Joho Immobilien AG, 056 536 91 41

Travel time
-
More objects in your automatically expanded search area
19 results - Radius: + 10km
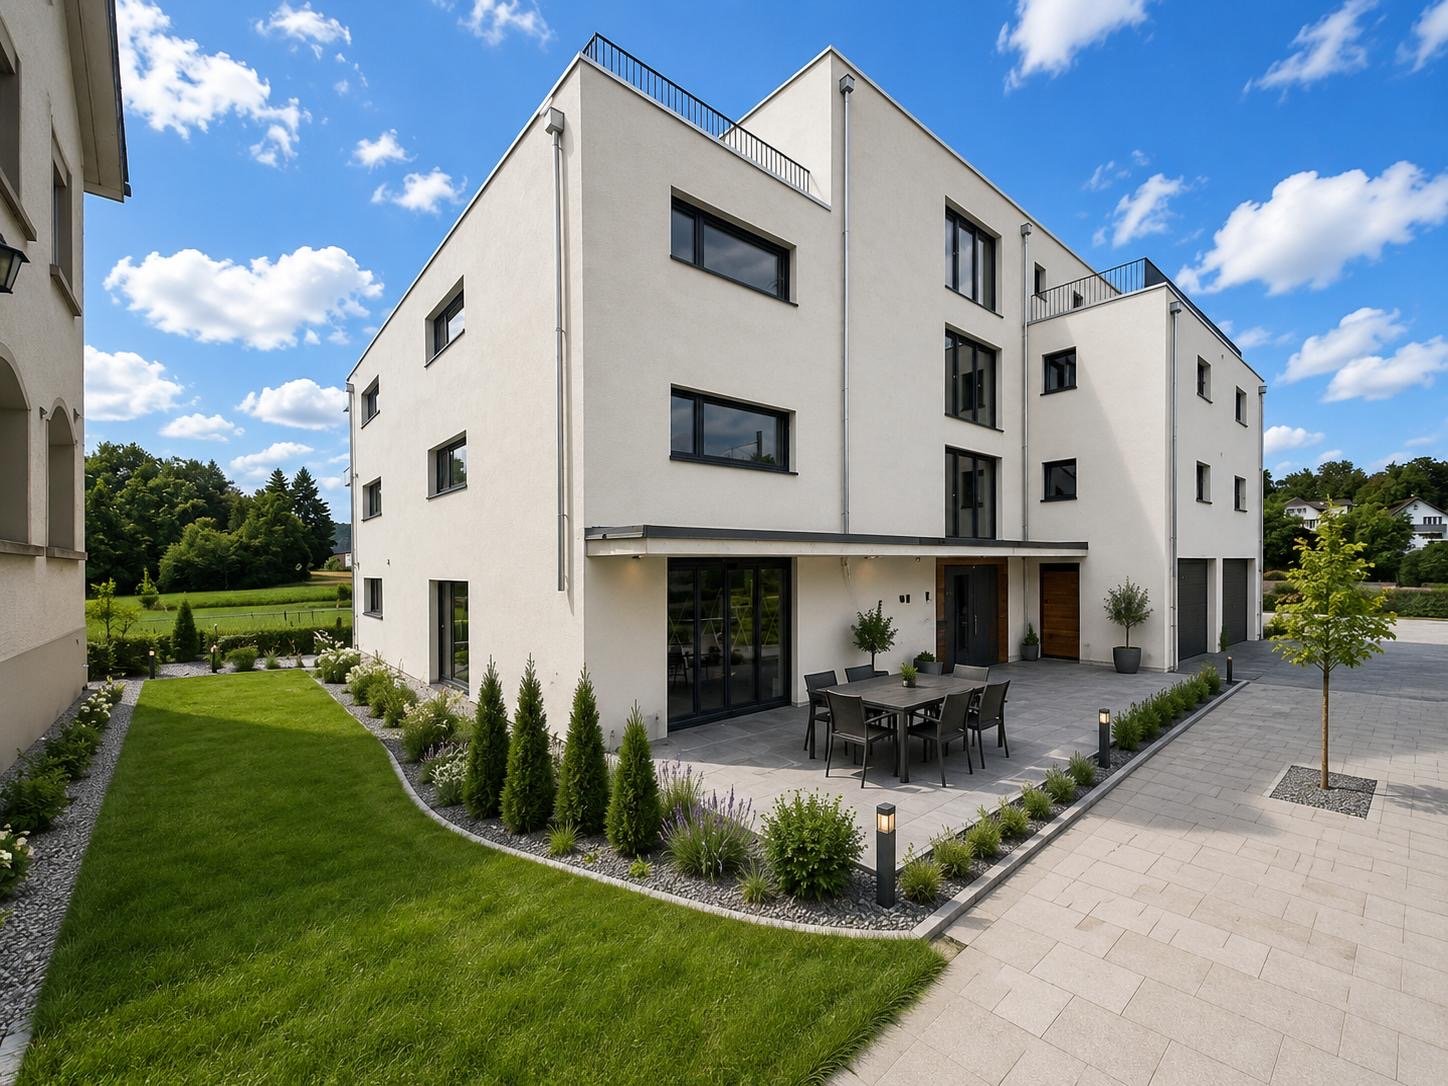
  • Modern two-story house with white exterior, large windows, and balconies. The house features a spacious lawn and patio area with outdoor furniture.
  • Modern kitchen with a dining area, white cabinets, wooden floor, and large windows overlooking a scenic view.
  • Modern bathroom with a double sink, large mirror, wooden cabinet, toilet, bathtub, and shower area. Features include recessed lighting, sleek fixtures, and neutral tones.
  • Aerial view of a residential area near a lake, featuring multiple houses, a construction site with a crane, and surrounding greenery.
  • Modern two-story white house with large windows, balconies, and a spacious lawn area.
1 / 5
5.5 rooms, 146m², CHF 3,660.–
Top
Aescherstrasse 19, 6295 Mosen

5.5-Room New Apartment with Balcony - Seefeld Mosen on Lake Hallwil

First rental in the new building Seefeld, Mosen: 5.5 rooms, 145.5 m2, 1st floor House B. Approximately 100 meters from Lake Hallwil. OBJECT DESCRIPTION Nature-loving and modern living. In the Seefeld development in Mosen on Lake Hallwil, we are renting a 5.5-room apartment on the 1st floor of House B. The living area is 145.5 m2, plus a covered balcony of 51.0 m2. Only about 100 meters from the lake shore - enjoy walks along Lake Hallwil, green nature, and relaxation right outside your own front door. Shopping opportunities in Hitzkirch can be reached in five minutes by car, train station and boat dock in ten minutes on foot. Future-oriented house technology: underfloor heating with free-cooling system, heat from a geothermal heat pump, supplemented by a photovoltaic system on the roof, washing machine and dryer in the apartment, elevator for all floors. The kitchen is open-plan, with induction cooking and combination steamer. The expansion is carried out in the owner-occupier standard, for individual positions you can still co-determine the interior design, the living situation is quiet, underground parking spaces are available for CHF 140.- per month. Available: January 2027. Green outdoor area with meeting and play zones. EQUIPMENT - Approximately 100 m to the lake shore - Underfloor heating with free-cooling system - Geothermal heat pump and photovoltaic system - Expansion in the owner-occupier standard - Washing machine and dryer in the apartment - Elevator for all floors - Underground parking - Quiet living situation - New building, first rental - Interior design partially co-determinable LOCATION Mosen belongs to the municipality of Hitzkirch in the Lucerne Seetal. The lake shore is about 100 meters away, train station and boat dock are within ten minutes' walk, shopping opportunities in Hitzkirch are five minutes away by car. Hiking, cycling, and bike paths lead directly along the lake. ROOM DISTRIBUTION Living|Eating|Cooking 54.0 m2 Room 1 14.0 m2 Room 2 13.0 m2 Room 3 13.5 m2 Room 4 11.0 m2 Entrée|Gang 20.0 m2 Bathroom 9.0 m2 Shower|WC 6.0 m2 Reduit 5.0 m2 KEY DATA Object: B1.2, House B, 1st floor Rooms: 5.5 Living area: 145.5 m2 Covered balcony: 51.0 m2 Basement: 25.5 m2 Net rent: CHF 3'300.- Additional costs: CHF 360.- advance payment Underground parking space: CHF 140.- / month Available: January 2027 Address: Seefeld, 6295 Mosen LU CONTACT E&K Immo AG - Esther & Kurt Isenschmid Aabachhof 1, 6295 Mosen 079 487 77 63 - info@e-k-immo.ch seefeld-mosen.ch

Travel time
-
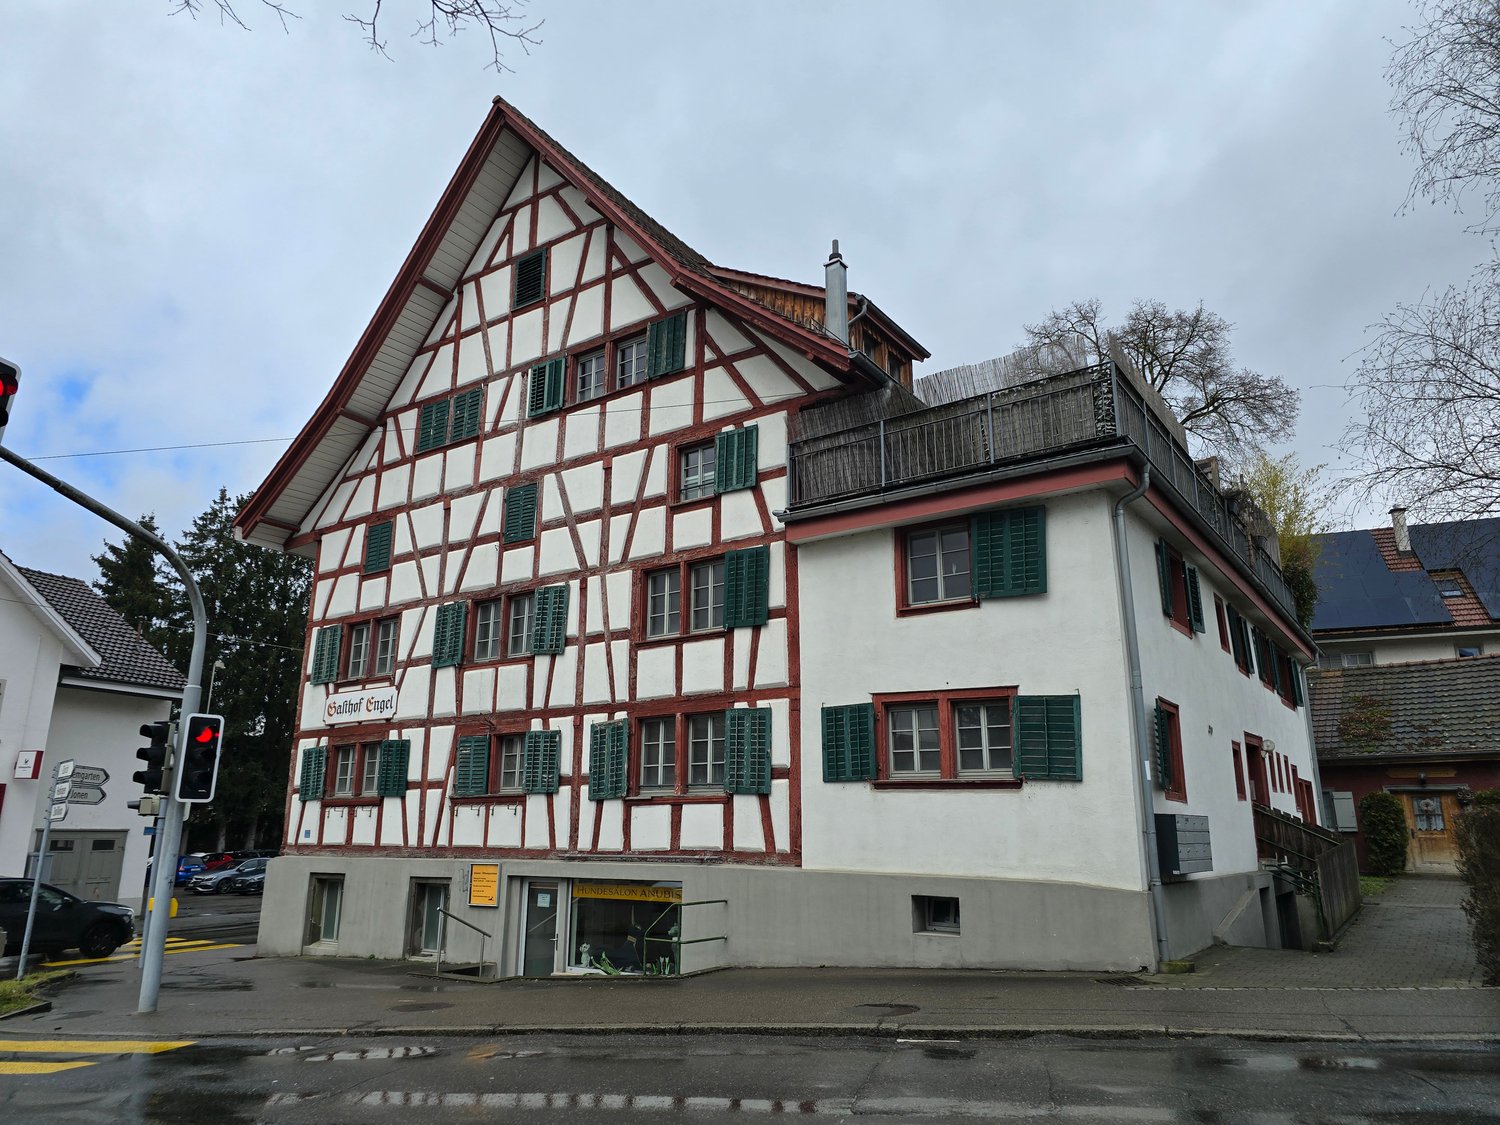

  • Two-story house with yellow exterior, green shutters, and multiple windows. The house features a well-maintained lawn, a small garden area with potted plants, and a paved pathway leading to the entrance.
  • A two-story yellow house with green shutters, a well-maintained garden, and a small greenhouse attached to the side.
  • Modern kitchen with light wood cabinets, stainless steel sink, and a central island countertop. Features a candle and a decorative sign on the island.
  • Modern kitchen with white cabinets, a central island, and a large window. Features include a range hood, sink, and a wooden panel accent wall.
  • A cozy living room with wooden flooring, a pink sofa, a small round table, a plant, and decorative items.
  • Bright room with wooden flooring, white walls, and a slanted ceiling. Features a large window with white curtains, a wardrobe, and a stack of colorful boxes on the floor.
  • Bright sunroom with large glass walls and skylights, featuring a red leather chair, matching stool, and several potted plants arranged around the space.
  • Bright living and dining area with a sofa, coffee table, dining table, chairs, pendant lights, and decorative items.
  • Bright living room with a beige sofa, glass coffee table, fireplace, dining area with a table and chairs, and a kitchen area in the background.
  • Bright living room with red velvet sofa, matching ottoman, small table, mirror, projector, and picture frames on the walls.
1 / 10
6.5 rooms, 160m², CHF 3,960.–
Top
Lindenmatt 16, 8912 Obfelden

Detached 6.5 room single-family house

Spacious, detached single-family house with winter garden in a child-friendly environment on the village street 30er Zone • Ground floor: open kitchen with steamer, oven and large induction cooktop (2018), dining and living area with Swedish stove and access to the winter garden, separate room with access to the winter garden, guest toilet, winter garden • Upper floor: three bedrooms, bathroom with shower, bathtub, double sink, office with workspace and wardrobe, accessible attic • Basement: laundry room with washing machine and dryer, geothermal heating, water softening system, usable shelter, three cellar rooms (one with exit to the garden) • Environment: vegetable garden, lawn, flower garden, seating area, well • Parking spaces: 2 private parking spaces in the underground garage, two parking spaces at the entrance to the underground garage and a private visitor parking space directly in front of the house • Play area: A large area in the middle of the development (traffic-free) invites you to play • Public transport connection: Public transport stops Bachstrasse and Toussen can be reached on foot in 3-5 minutes, motorway A4 towards Zurich or Zug/Lucerne in 5 minutes • Shopping: Village market (Volg) with integrated post office (7 days open) 200 meters, Migros 10 minutes and Coop 15 minutes • Schools and kindergartens: Schulhaus Schlossächer (primary school) and kindergarten 10 minutes, Schulhaus Chilefeld (primary school and secondary school) with kindergarten 5-6 minutes. Here, the whole family benefits from the public sports field with a beach volleyball court • Recreation: Wolserwald and Reuss are popular destinations in the area

Travel time
-
1 / 28
5 rooms, 131m², CHF 2,830.–
Chilegässli 1, 5610 Wohlen AG

Charming 5-room maisonette apartment with gallery, roof terrace, and loggia

From November 1, 2026, or by arrangement, we are renting this exceptional 5-room maisonette apartment in the historic Domherr-Meyer-Haus in the central location of Wohlen. The apartment, which was completely renovated in 2024, spans two floors and combines historic charm with modern living comfort. Visible original roof beams, the spacious gallery, and two attractive outdoor areas give the apartment a very special character. The well-maintained multi-family house has only four apartments and is located in the heart of Wohlen. Shopping facilities, restaurants, and Wohlen train station are easily accessible within a few minutes' walk. Apartment highlights • 5 rooms on two floors • Spacious gallery - ideal as a home office, study, or additional living area • Visible historic roof beams with special charm • Spacious kitchen with integrated storage room and morning sun • Bright living and dining area • Loggia with beautiful views of the mountains • Unique attic room with windows on three sides • Separate roof terrace with evening sun and impressive views of Wohlen • Practical storage room • Private washing machine and private dryer • Historic elevator • Private basement compartment via an elegant, curved staircase, you can access the spacious gallery from the living area. This is ideal as a workplace or additional retreat. The attic room above with windows on three sides and the roof terrace with evening sun form a special highlight of this apartment. Rental conditionsRent: CHF 2,600.- per monthAdditional costs: CHF 230.- per monthCovered parking space: CHF 110.- per month A covered parking space can be rented additionally if needed. Viewing and contactTo arrange a viewing, please contact the current tenant directly: Mrs. RuossPhone: 079 784 63 43 For administrative questions, the administration is at your disposal: j.broghammer@pfarreiwohlen.ch Have we sparked your interest? Discover this special maisonette apartment with historic charm, spacious living areas, and unique views during a personal viewing.

Travel time
-
1 / 19
6 rooms, 229m², CHF 3,550.–
Breitestrasse 49, 5734 Reinach

Unique 6.5-room attic maisonette apartment with gallery and dream terrace available soon!

Available soon: Unique apartment in the center of Reinach AGThe exceptionally spacious 6.5-room attic apartment is located in an existing building from 1995. It is currently being comprehensively renovated and will receive a new, high-quality construction standard.It combines the special architecture of the existing attic floor with modern living comfort, plenty of daylight, and a room offer that meets different life concepts. The elevator, which leads directly into the apartment, and the terrace, which can be reached from almost every room, provide special comfort.The heart of the apartment is the spacious living and dining area with high, partially open ceilings, large window areas, and a chimney.From here, you can directly access the spacious terrace - a wonderful place for sunny hours, relaxed evenings, and social dinners with family and friends.The apartment has four separate rooms that can be flexibly used as bedrooms, children's rooms, guest rooms, or home offices. The room offer is complemented by a kitchen and two spacious bathrooms, both with daylight.A spacious main bathroom with a bathtub, walk-in shower with glass partition, double sink, and large window is planned. The second bathroom will also be equipped with a window and a smaller walk-in shower with glass partition.The separate, spacious laundry room has a Miele washing tower and offers plenty of space for attractive and practical furniture under the sloping roof. Two basement rooms provide additional storage space.A special plus is the upper level: gallery, hobby room, and storage room offer valuable additional space - for example, for a home office, studio, retreat, playroom, or storage room.Attractive location near Lake Hallwil and in the village centerReinach AG is located near Lake Hallwil and combines pleasant living with a high leisure and recreational value. The proximity to the lake and the surrounding nature offers a variety of possibilities for walks, bike tours, water sports, and relaxed breaks in the countryside.The apartment is also located in the village center with immediate shopping opportunities and in a quiet location - both during the day and at night, it is pleasantly quiet. The location also scores with an excellent infrastructure: • Public transport: The Reinach Mitte stop and the Reinach train station are just a 5-minute walk away. The Saalbau bus stop is only 4 minutes away. • Shopping: A Coop supermarket is just 2 minutes away - ideal for daily needs. • Health: The Central Apotheke is also just 2 minutes away. • Education: The Bezirksschule Reinach is only 5 minutes away - perfect for families with school-age children. The highlights at a glance • 6.5 rooms with spacious and versatile floor plan • spacious living and dining area with chimney • high, partially open rooms • four separately usable rooms • upper level with gallery, hobby room, and storage room • exceptionally spacious terrace with multiple accesses • kitchen with plenty of workspace and storage space according to planned construction • planned main bathroom with bathtub, walk-in shower with glass partition, double sink, and large window • planned second bathroom with window and smaller walk-in shower with glass partition • separate, spacious laundry room with Miele washing tower and plenty of space for furniture under the sloping roof • elevator with direct access to the apartment • two separate basement rooms • double garage box in the underground garage available for rent for CHF 240 per month • rent including utilities: CHF 3,550 per month • apartment currently being comprehensively renovated with new, high-quality construction standard • attractive location in Reinach AG, near Lake Hallwil and in the village center • expected move-in date between November 1 and mid-December 2026, exact date to be determined Whether as a spacious family home, a combination of living and working, or for people who enjoy plenty of space: this attic apartment offers numerous possibilities and a living environment that is not everyday.Have we piqued your interest? Feel free to contact us. We will inform you about the current status of the work, the planned construction, and the move-in date.Rental conditions • rent including utilities: CHF 3,550 per month • double garage box in the underground garage: optional CHF 240 per month • expected move-in date: between November 1 and mid-December 2026; exact date to be determined Important note on visualizationsThe published images are AI-supported visualizations and show a possible planned construction and furnishing condition. They serve for illustration purposes and are not binding. The actual execution may differ, especially in materials, colors, equipment, furniture, and details, from the representations. Furniture, lighting, decorations, and plants are not part of the offer. The definitive construction description and contractual agreements are binding.

Travel time
-
1 / 31
6.5 rooms, 245m², CHF 4,150.–
5620 Bremgarten AG

245 m² for Business & Lifestyle – Attic in Bremgarten

In Bremgarten, Oberebenestrasse 38, you will find an exceptional 6.5-room attic apartment with 245 m² of living and working space. This exclusive property offers entrepreneurs the ideal combination of representative work and high-quality living under one roof.Usage specificationThe attic apartment is to be used by an entrepreneur who lives in the apartment and at the same time operates a business there. Exclusive commercial use is also possible. Registration of the company in Bremgarten is mandatory.Highlights • Generous space offer 245 m² of flexible living and working space, spread over 6.5 rooms. • New building with high-quality construction Modern kitchen with a large cooking island, indirect lighting, and high-quality materials. Floors and walls were executed with large-format panels. • Panoramic view Unique view over the Reussebene, towards Mutschellen, and into the Alps. • Outdoor areas of the extra class 152 m² terrace and 29 m² loggia – ideal for representative receptions or private retreat moments. • Stylish entrance with wardrobe, mirror, and well-thought-out lighting concept • Floor heating with Free-Cooling-System • Lift, with access to the garage • Own housekeeping room with washing machine and dryer • Master Bedroom with dressing room and luxurious bathroom en-suite with freestanding bathtub, rain shower, and indirect lighting • Another stylish bathroom with rain shower and exclusive construction • 3 (-4) more, generous and bright rooms • Wheelchair-accessible construction Parking Underground double parking space with its own rolling gate can be rented for CHF 300.- per month.Note: Rent plus VAT, as opted property.This exclusive attic apartment in Oberebenestrasse 38 combines modern living with a breathtaking view. The generous room layout and high-quality equipment make this apartment a true jewel in Bremgarten AG. Whether you want to live alone, as a couple, or with a family - here you will find the perfect space for your needsLocationBremgarten AG offers an ideal mix of urban comfort and rural tranquility. The proximity to the river invites you to relaxing walks, while the good infrastructure brings all the amenities of daily life within reach.AvailabilityAvailable immediately / by arrangement - Secure this unique living opportunity in one of the most sought-after locations in Bremgarten AG now!Interested? Please write to us, stating your company and purpose.PS: On Homegate and Immoscout24, you can see all the photos and visualizations (the latter may differ from reality). We also wish you a lot of fun with the virtual 360° tour.

New building
1 / 13
6.5 rooms, 155m², CHF 4,300.–
Hettligen, 5728 Gontenschwil

Modern 6.5-room single-family house in Gontenschwil – New build from July 2026

Welcome to this brand-new, modern single-family house in the idyllic municipality of Gontenschwil (5728). The spacious 6.5-room house impresses with high-quality equipment, well-thought-out room layout, and a quiet, family-friendly location – available from July 15, 2026.The house spans 3 floors with a living area of 155 m² on a plot of 400 m². The bright wood look of the floors, the modern bathrooms with elegant gray tiles, and the open living kitchen with a dark kitchen island and large glass sliding doors give the house a contemporary, inviting ambiance. A wooden staircase with wall-mounted designer lights connects the floors stylishly. The house offers, among other things: • Modern kitchen: Open living and kitchen area with dark kitchen island, bright wood floor, and large glass sliding door to the outdoor area. • 3 bathrooms: High-quality equipment – including a bathroom with a bathtub and elegant gray tiles, another with a shower, and a guest toilet with a wooden washbasin and round mirror. • Balcony: Accessible via a large glass door, ideal for relaxation. • Garage & parking: Comfortable parking for your vehicle directly at the house. • Washing machine & dishwasher: Practical household appliances included. • Minergie standard: Energy-efficient building for sustainable living. • New build 2026: Modern construction with high-quality materials and timeless design. Location & surroundings: The house is located in a quiet residential area – both during the day and at night, there is pleasant silence. In the summer, you benefit from plenty of sunlight, and even in winter, the sun's radiation is good. In the surrounding area, you will find the Volg supermarket in just 11 minutes on foot, as well as the Kreisschule Homberg in 13 minutes on foot – ideal for families with children.This family-friendly new single-family house combines modern living with natural tranquility and is an excellent choice for families who value quality, comfort, and a harmonious living environment. Secure your new home in Gontenschwil now!

Travel time
-
1 / 13
5.5 rooms, 217m², CHF 4,350.–
Hagnau 12, 5634 Merenschwand

5.5 room house - a modern home with plenty of space for the whole family

Are you looking for a spacious home with plenty of room? Do you love modern, stylish furnishings that are thought out down to the last detail? And do you appreciate the peace and tranquility of country life? Then this house is just right for you!This attractive 5.5-room house with approximately 217 m² of living space delights with spacious rooms, a well-thought-out floor plan, and high-quality, modern construction. On three levels, it offers plenty of space to live, work, relax, and enjoy. Living & Enjoying on the Ground Floor The inviting entrance area already convinces with practical built-in closets and plenty of storage space. From here, you can directly access the spacious, bright living and dining area, which creates a particularly pleasant living atmosphere with its open design.The modern kitchen is the heart of the ground floor. The spacious cooking island, plenty of workspace and storage space, as well as the high-quality equipment with modern kitchen appliances make it the ideal place for enjoyable cooking and social hours.Directly adjacent to the kitchen is a practical utility room that offers additional storage space and discreetly houses the washing machine and tumble dryer.The ground floor is complemented by a stylish guest toilet, which is characterized by a modern and at the same time timeless, simple design.In the living area, integrated LED light strips and stylish ceiling spots set modern accents and give the rooms an elegant, homely atmosphere.From the living area, you can directly access the spacious seating area with its own garden. An additional outdoor utility room offers valuable storage space for garden tools and more. Private Retreat on the Upper Floor On the upper floor, you will find a private retreat area dedicated to sleeping and relaxation. The three spacious bedrooms present themselves as bright and friendly thanks to numerous windows and offer plenty of space for individual furnishing ideas.The spacious bathroom convinces with plenty of freedom of movement and high-quality equipment. The modern, walk-in shower, double sink, bathtub, as well as toilet and daylight, create a comfortable wellness oasis that harmoniously combines functionality and style. 64 m² Attic - Space for Your Ideas A special highlight is the approximately 64 m² large attic. The spacious area offers you a variety of uses and can be designed according to your individual needs. Whether as a spacious home office, play and family area, fitness room, studio, or personal hobby room, here you have an additional living space at your disposal, which sets hardly any limits to your ideas. Your Highlights at a Glance • 5.5-room house with 217 m² of living space • Available from 1.10.2026 or by agreement • Quiet, rural location near the Reuss and extensive recreational area • 20-40 minutes by car from the cities of Zug, Lucerne, Zurich • First rental • Modern and high-quality construction • Bright and spacious rooms • Open kitchen with cooking island and modern kitchen appliances • Stylish ambiance with LED light strips, ceiling spots • Comfortable facilities like free cooling, PV system, washing machine/tumble dryer, insect screens, etc. • Large seating area with its own garden • Outdoor utility room and additional utility room next to the kitchen • Practical room layout • Entrance area with built-in closets • 3 large, bright bedrooms • Spacious bathroom with walk-in shower and bathtub • Versatile atticOutdoor parking spaces can be rented for CHF 50.00 per month each.We would be happy to show you this special living opportunity in a personal viewing. We look forward to your contact.
Travel time
-
1 / 13
7.5 rooms, CHF 3,000.–
Unterdorf 8, 5637 Beinwil (Freiamt)

Living like in a single-family home in a family-friendly and idyllic location

In the center of the rural municipality of Beinwil Freiamt is this well-maintained farmhouse. The multi-family house has three separate apartments, with the 7.5-room house part becoming available for rent on 01.10.2026 or by agreement.The house has been regularly maintained and is in good condition. The charming farmhouse character is emphasized by fireplaces in the living rooms and the cozy wooden ceilings and walls, giving the house a particularly cozy atmosphere. The property spans two floors and also has direct access to the garden, making it possible to live practically like a single-family home.The charming apartment has the following features:Ground floor- Tiles in the living room, bathroom, and kitchen, vinyl floors in the bedrooms- Kitchen with solid wood cabinets and granite countertops, equipped with ceramic hob, Tiba stove, steam extractor, oven with warming drawer, steamer dishwasher, refrigerator with freezer - Corridor and bedrooms with built-in cabinets- Open living-dining room with a fireplace- Access to the garden- Extended living room with a glass sliding door- Bedroom with direct access to the bathroom with shower, toilet (Closomat), mirror cabinet, sink with base cabinet and side cabinets- Guest toilet with sinkFirst floor- Another living room with a Swedish stove- Two bedrooms, an office- Corridor with built-in cabinets- Bathroom with shower, toilet, mirror cabinet, sink with base cabinet and side cabinetsGarden- Lawn area- Seating area with pergola- Pond The apartment also includes two spacious cellar rooms and a laundry room with washing machine, tumble dryer, sink, and practical built-in cabinets.An additional room, which was previously used as an office, can be rented for CHF 150.00 per month. This has a separate entrance, a sink, and existing office equipment.A carport can be rented for CHF 100.00 per month and an outdoor parking space for CHF 50.00 per month.Small shopping facilities, a restaurant, a bank, the primary school, and various walking paths into the countryside are located right outside the front door.Have we sparked your interest?For a viewing appointment or further information, please contact us in writing via the contact form.We look forward to your inquiry.Your Räber Immo GmbH teamwww.raeber-immo.ch

Travel time
-
1 / 12
5.5 rooms, CHF 3,500.–
Lindenfeldstrasse 2c, 5630 Muri AG

Detached 5.5-room house with well-kept surroundings and a far-reaching view

Rental property of the extra class!This attractive 5.5-room single-family house is located in a family-friendly and quiet residential area of the municipality of Muri. The property is situated directly on the agricultural zone and thus offers a pleasant combination of privacy, natural surroundings, and good accessibility. The train station, shopping facilities, schools, and various restaurants are located in the immediate vicinity and can be easily reached on foot. Embedded in a cul-de-sac, children can play without problems in front of or behind the house. The beautiful garden is a special highlight. An attractive winter garden, an idyllic pond, and a spacious green area invite you to linger and enjoy. The southwest-facing garden also provides plenty of sunshine and bright hours outdoors.The house itself scores with its size and modern, high-quality construction standard. In the basement, there is a spacious double garage, an additional single garage (which can also be used optimally as a bicycle stand or workshop), four more cellar rooms, and a technical room (air-water heat pump (distribution via underfloor heating), lavatory, washing machine, and dryer). The ground floor includes, among other things, the very open and bright living/dining area with direct access to the winter garden, the spacious and modern kitchen (with granite countertop, stove, oven, steamer, microwave, dishwasher) as well as a bathroom (with shower, toilet, double sink) and a bedroom. On the upper floor, you will find another bathroom (with bathtub, toilet, sink) and three bedrooms, one with direct access to the balcony. The house is heated with a modern air heat pump.The property is available from 01.04.2027 or by agreement. Pets are allowed after consultation (no dogs). Offer:Net rent: CHF 3,500.-Additional costs: all go directly to the tenant's expenseAre you also excited about this special home? Then we look forward to your contact at 056 675 72 72 or info@raeber-immo.chYour Räber Immo GmbH team - www.raeber-immo.ch

Travel time
-
1 / 11
5.5 rooms, 115m², CHF 2,565.–
Alte Strasse 49, 5734 Reinach

Apartment for well-being

As of 01.10.2026, we are renting this beautiful and modern 5.5-room apartment in Reinach. The apartment offers you the following amenities: - Living and dining area as well as kitchen with parquet floor- Wet cells with low-maintenance, dark plate floor- Bright rooms provide a pleasant living atmosphere- Open and modern kitchen with ceramic glass stove, dishwasher, oven at eye level and storage space for your kitchen utensils- Bathroom with toilet, double sink, mirror cabinet, bathtub - Separate bathroom with toilet, sink, mirror cabinet and shower- Own laundry tower (washing machine and dryer)- Large roof terrace which invites you to linger- Own basement compartmentPet keeping is allowed in this property. Depending on availability, a parking space can be rented for CHF 120.00 or an outdoor parking space for CHF 60.00 per month. Environment:- In Reinach, among other things, tennis facilities, ice and swimming pools as well as a diverse range of clubs and cultural offers are available- Various restaurants, cafes and bakeries provide a varied culinary offer in the village- Green recreational areas: parks and hiking trails for relaxed leisure activities right outside the door- Central and yet natural environment with shopping opportunities, schools, kindergarten, public transport and diverse leisure activities in the immediate vicinity Please note that the pictures serve as reference pictures and may differ from the original. Have we sparked your interest? For a viewing appointment, please contact us in writing via the contact form. We look forward to your inquiry.

Travel time
-
1 / 19
8.5 rooms, 266m², CHF 3,950.–
Jonenstrasse 32, 8913 Ottenbach

LIVING WITH GENEROSITY, COMFORT AND EXCLUSIVE AMBIENCE

Here, you can expect an exceptionally spacious property with plenty of space, high-quality equipment, and a beautiful view. The house is located on the edge of the agricultural zone and offers an unobstructed view of the open landscape and the Reusstal valley in the direction of the surrounding mountains.On a plot of around 500 m², a versatile home opens up with a total of 8.5 rooms, numerous outdoor areas, and exciting usage possibilities for families, multi-generational living, or people with increased space requirements.Noble wall and floor coverings give the house an elegant and high-quality atmosphere. The modern kitchen is equipped with all comforts and offers ideal conditions for joint cooking and enjoyment.The living room forms a special center of the house. A noble fireplace provides a warm and cozy atmosphere here and makes the living area, especially in the cooler months, a place of well-being.An absolute highlight is the approximately 40 m² large winter garden. This expands the living space in an impressive way and connects living in the house with the spacious terrace. A separate fireplace also provides a special atmosphere here. Whether cozy winter evenings or relaxed hours with family and friends - this exceptional room offers living quality in every season.The also approximately 40 m² large terrace invites you to enjoy the sun, peace, and the beautiful view into the mountains.Almost all rooms have their own balcony, making the beautiful view and the natural surroundings also experienceable from the private living areas. The spacious master bedroom has its own en-suite bathroom and thus offers a comfortable and private retreat. In total, three bathrooms are available.A special plus is a separate room on the ground floor with its own kitchen. This area is ideal for guests, adult children, a home office, or as an individually usable, separate living area.The spacious garden offers various areas for relaxation, social hours, and individual design possibilities. The location on the edge of the agricultural zone creates a particularly natural living feeling and creates a wonderful connection between living and nature.The property includes two parking spaces.The house is structurally connected to a garage operation. This circumstance is communicated transparently and should be taken into account during a visit.The highlights at a glance • 8.5 rooms • Plot area of around 500 m² • sunny location • Unobstructed view of the open landscape and the Reusstal valley • approx. 40 m² large winter garden with fireplace • approx. 40 m² large terrace • noble fireplace in the living room • modern kitchen with all comforts • noble wall and floor coverings • 3 bathrooms • master bedroom with en-suite bathroom • rooms with balcony access • separate room on the ground floor with its own kitchen • wine cellar • spacious garden with various areas • 2 parking spaces This property offers a rare combination of exceptionally spacious living space, high-quality living comfort, natural location, and magnificent views. A home for people who appreciate generosity and are looking for something special.Have we piqued your interest? Then give us a call and we'll show you your new home.

Travel time
-
1 / 16
5.5 rooms, 170m², CHF 4,300.–
Tschampani 14, 5643 Sins

Modern single-family house with large garden and balcony!

This extravagant single-family house with a wonderful view of the Freiamt is available for rent.The detached house, which was completely renovated on the inside in 2017, offers an exclusive standard of construction with many extras, high-quality materials, plenty of space inside, and a beautiful garden.The semi-open kitchen with the latest appliances, such as a combi steamer, refrigerator and freezer, high-mounted dishwasher, induction hob, and integrated vacuum cleaner leaves absolutely no wishes unfulfilled...The living area, divided into a dining and a living room, both with plenty of window space, extra ceiling height, and a fireplace. The beautiful parquet flooring rounds off this area.The spacious entrance area invites you in and exudes warmth. On the ground floor, there is also a guest or study room with an integrated bed and a toilet.On the 1st floor, the single-family house has 3 rooms (2x 20m2 and 1x 12m2) and 2 exclusive bathrooms with walk-in showers, SPA toilets with various functions. Ample storage space is available thanks to partially built-in cupboards. The bathrooms are spaciously designed and invite you to relax.A covered terrace on the ground floor and on the upper floor invites you to linger comfortably.In the basement, there is a double garage with power connections, possibly for one or two electric cars, a hobby room, a natural wine cellar (air-conditioned), an air raid shelter, and plenty of space.The house is located in a beautiful residential area on the Freudenberg in Sins, with a view of the Rigi. Sins offers excellent infrastructure, quick connections to Zurich, Zug, and Lucerne, shopping opportunities, plenty of green spaces, forest areas, and a local recreation area by the river.The rent is understood to be without additional costs.We look forward to your contact and are happy to answer any questions you may have.

Travel time
-

Suggested properties for you based on search results

Other interesting objects