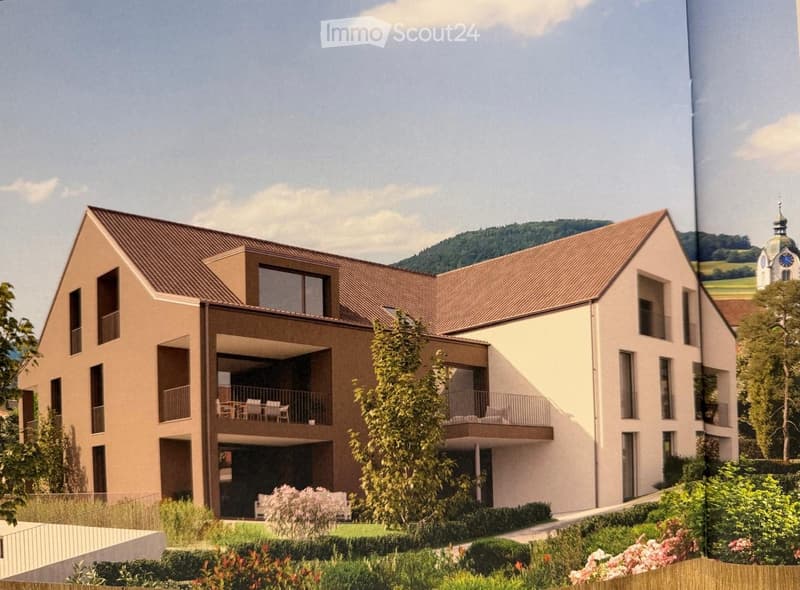
• Rendering of a multi-storey residential building with a gabled tiled roof, several balconies, and a landscaped garden in front.
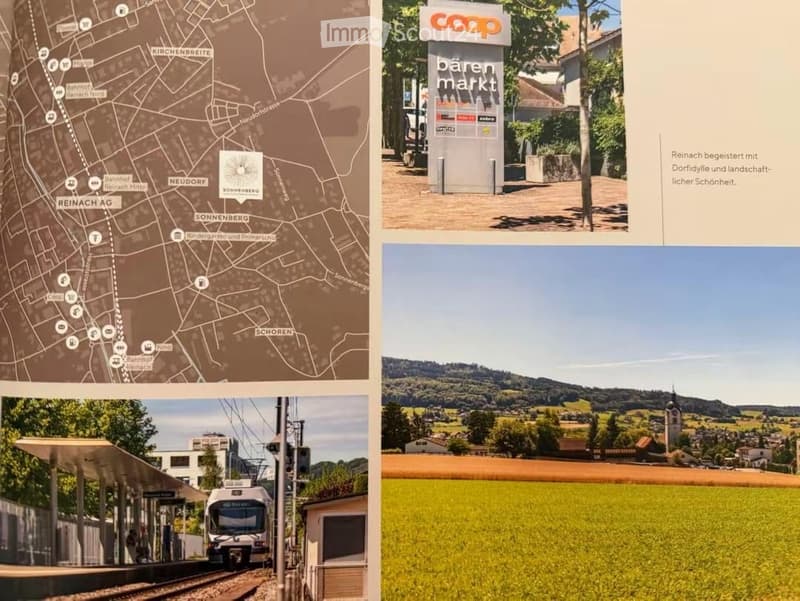
  • Collage brochure page with a map of Reinach showing the Sonnenberg location, a Coop Bärenmarkt sign, a train at a station platform, and a rural landscape with fields and a church.
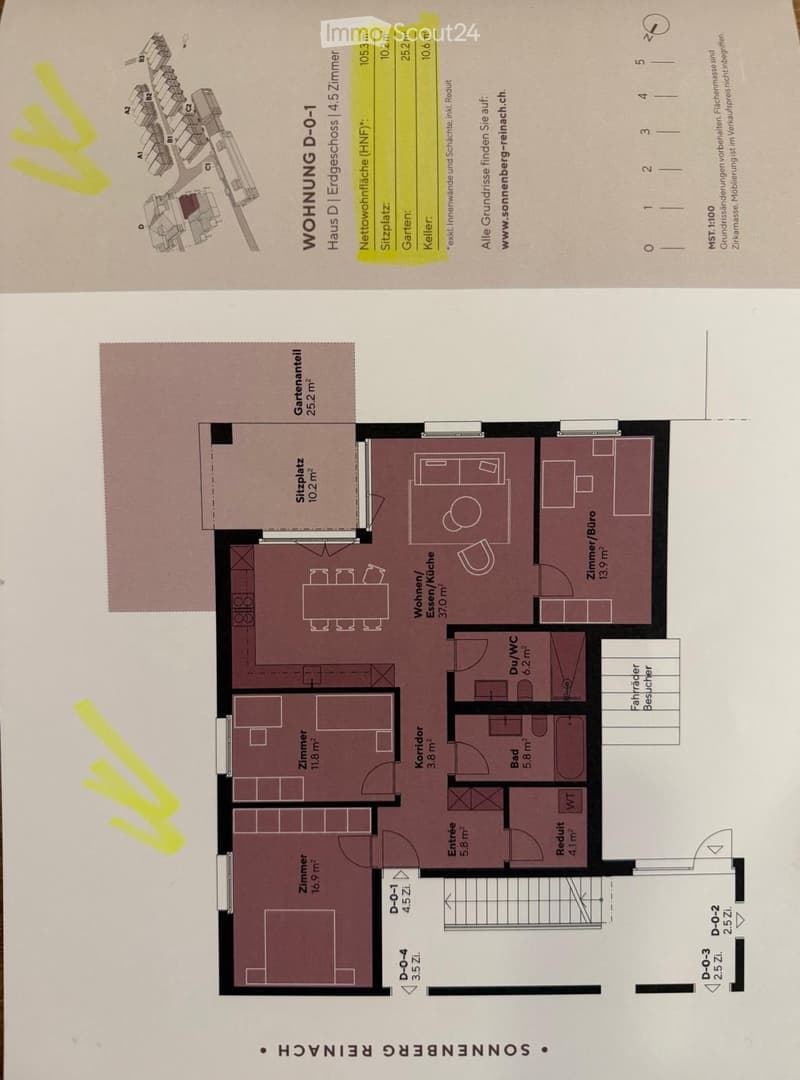
  • Floor plan of apartment D-0-1 with a living/dining/kitchen room, 3 bedrooms, a study, a bathroom with shower/WC, a separate bath, an entrance, and a garden share with a seating area.
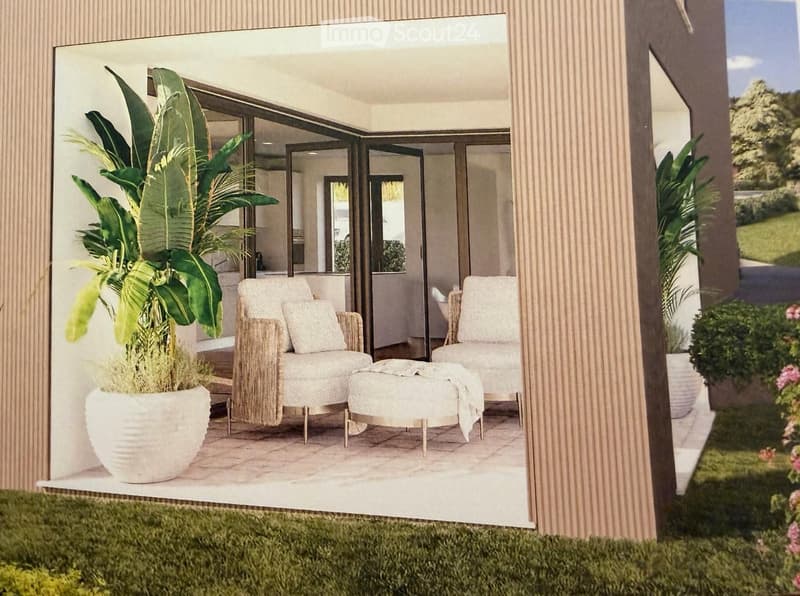
  • Covered terrace recess with two upholstered armchairs, an ottoman, potted plants, and glass doors to the interior, with a landscape visible beyond the grounds.
  • 4.5 Zimmer Wohnung (5)
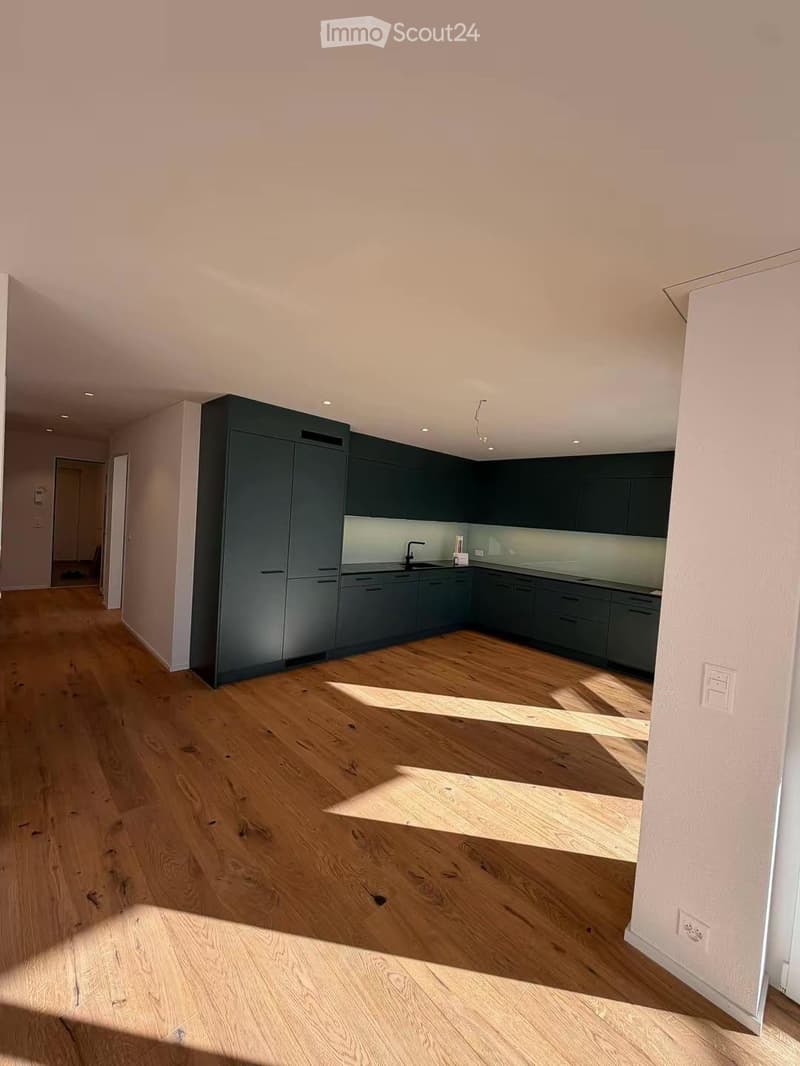
  • Empty open-plan room with dark green kitchen cabinets along two walls, a black sink, and a wooden floor in sunlight.
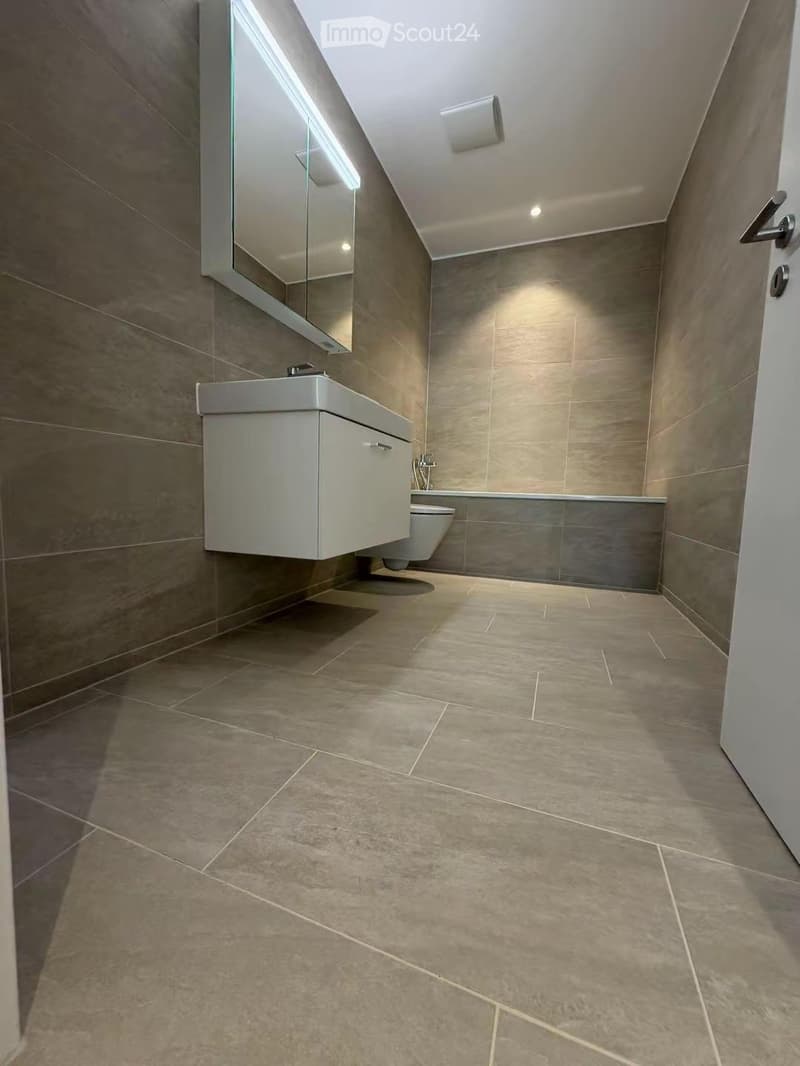
  • Bathroom with grey tiled walls and floor, a wall-mounted white vanity with a backlit mirror cabinet, a wall-hung toilet, and a bathtub.
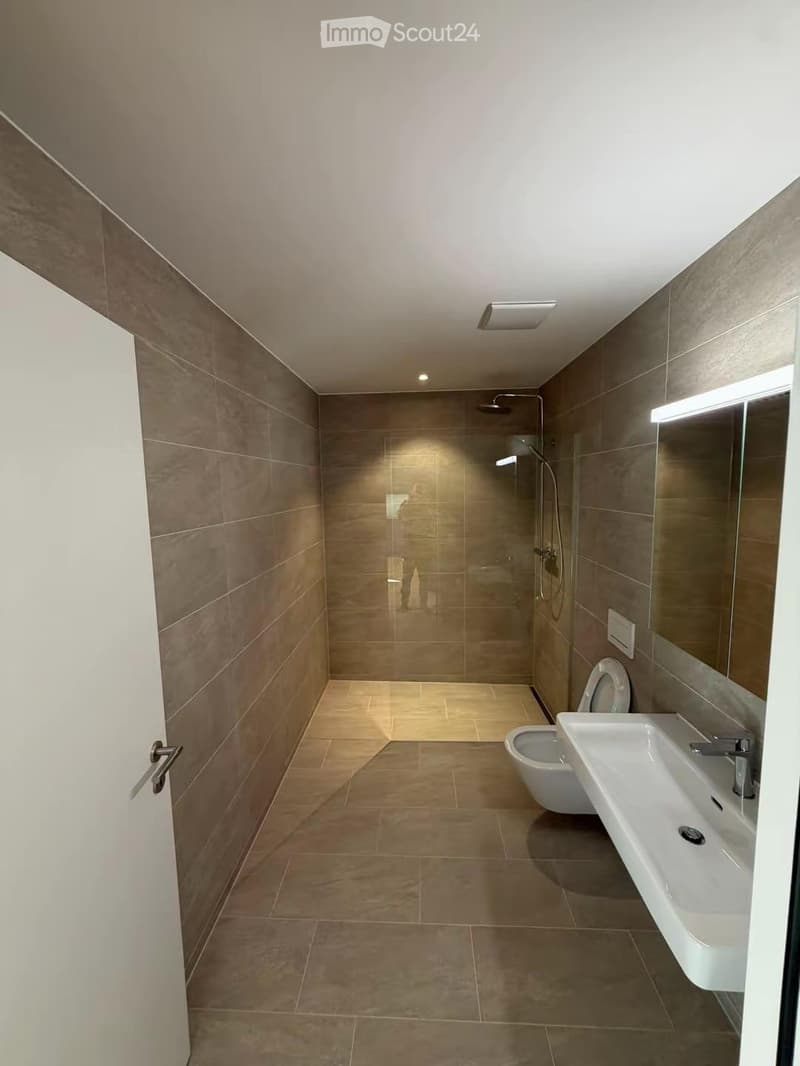
  • Bathroom with brown tiled walls and floor, a walk-in shower with a rain head, a wall-mounted toilet, a wall-mounted sink, and an illuminated mirror cabinet.
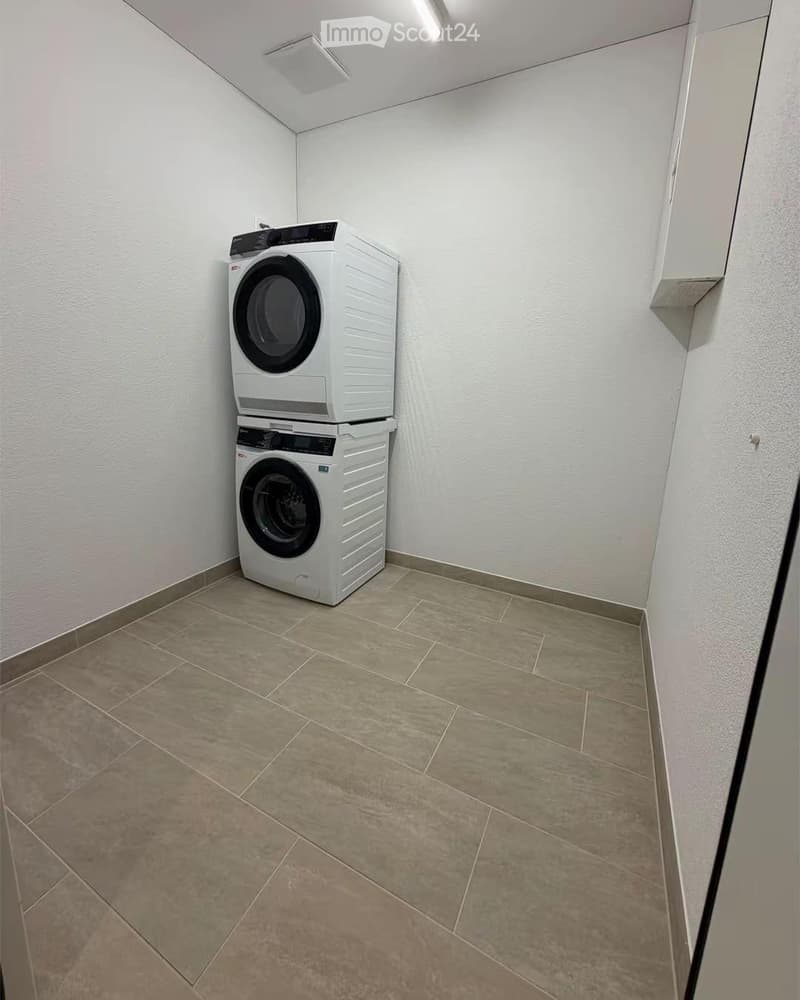
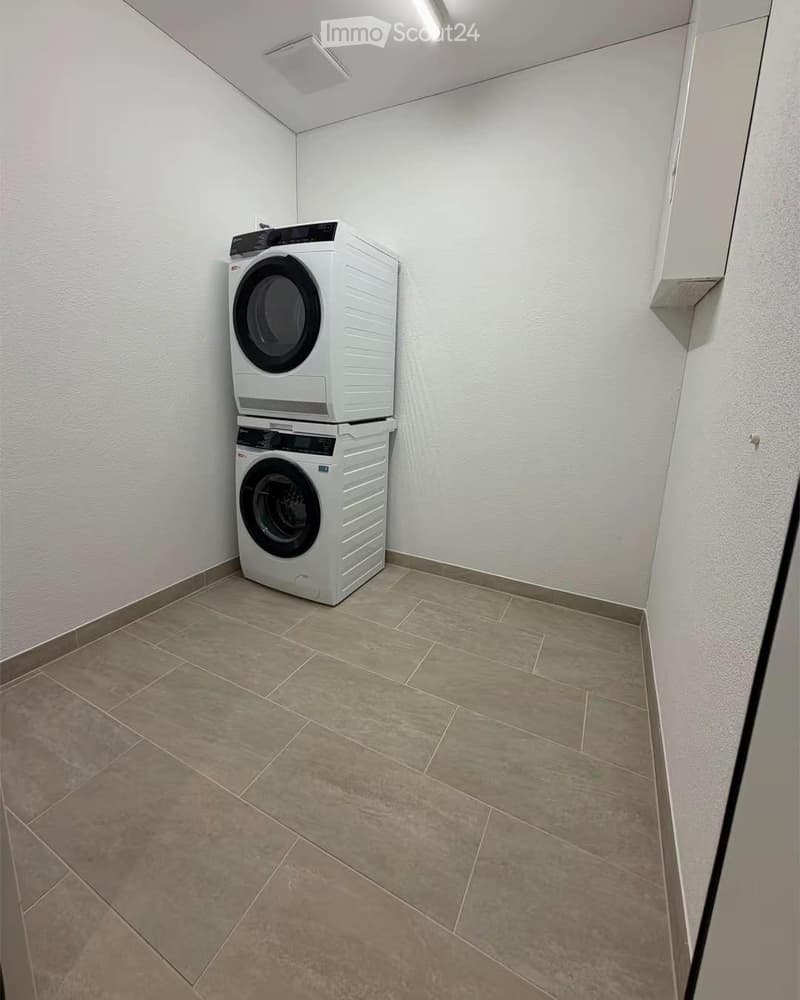
  • Small laundry room with a stacked washer and dryer in the corner, tiled floor, and a wall-mounted cabinet.
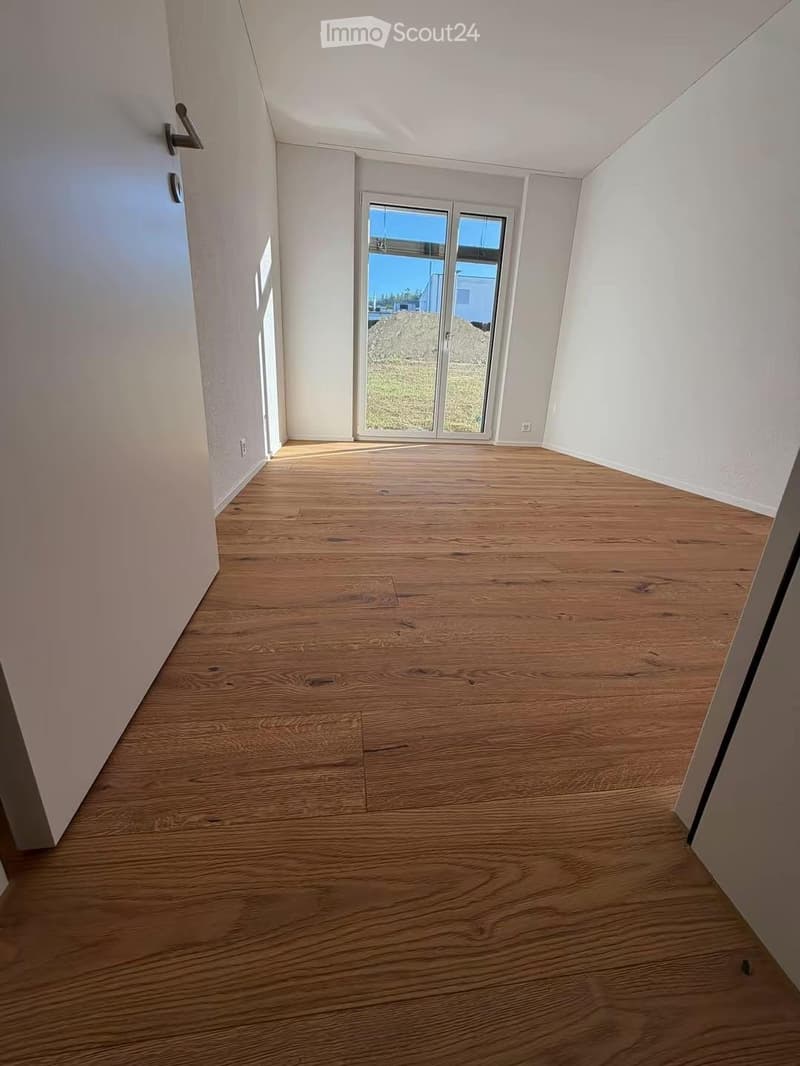
  • Unfurnished room with bare white walls, a wooden floor, and a glass door leading outside to a grassy area with a pile of earth.
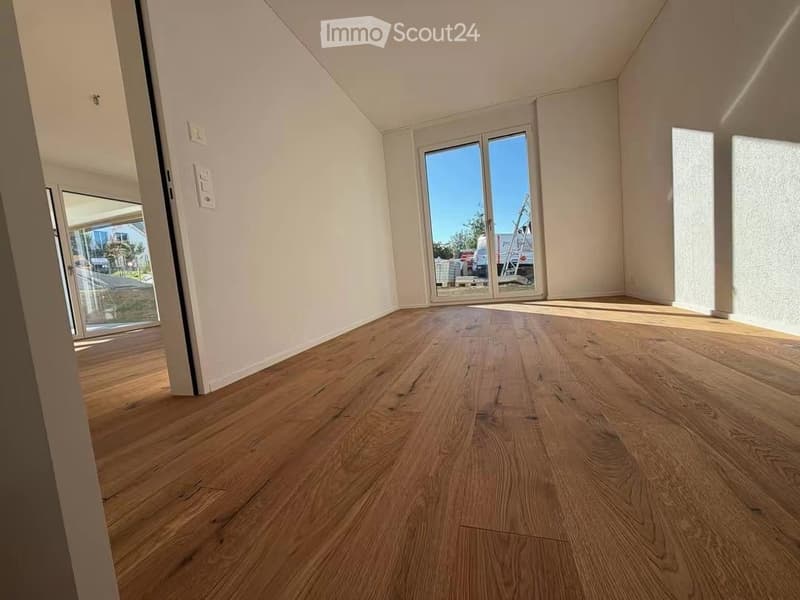
  • Empty room with white walls, a light wooden floor, and a glass door leading to an outdoor area with construction materials.
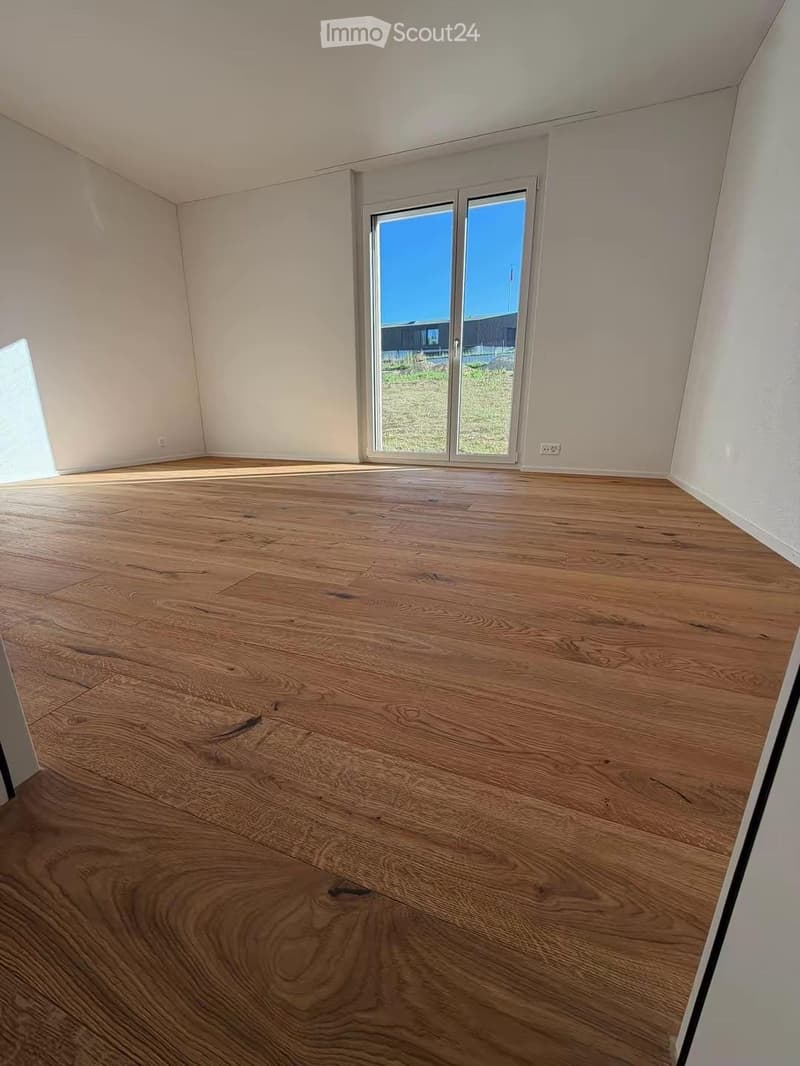
  • Unfurnished room with bare white walls, a wooden floor, and a window overlooking a lawn and a neighboring building.
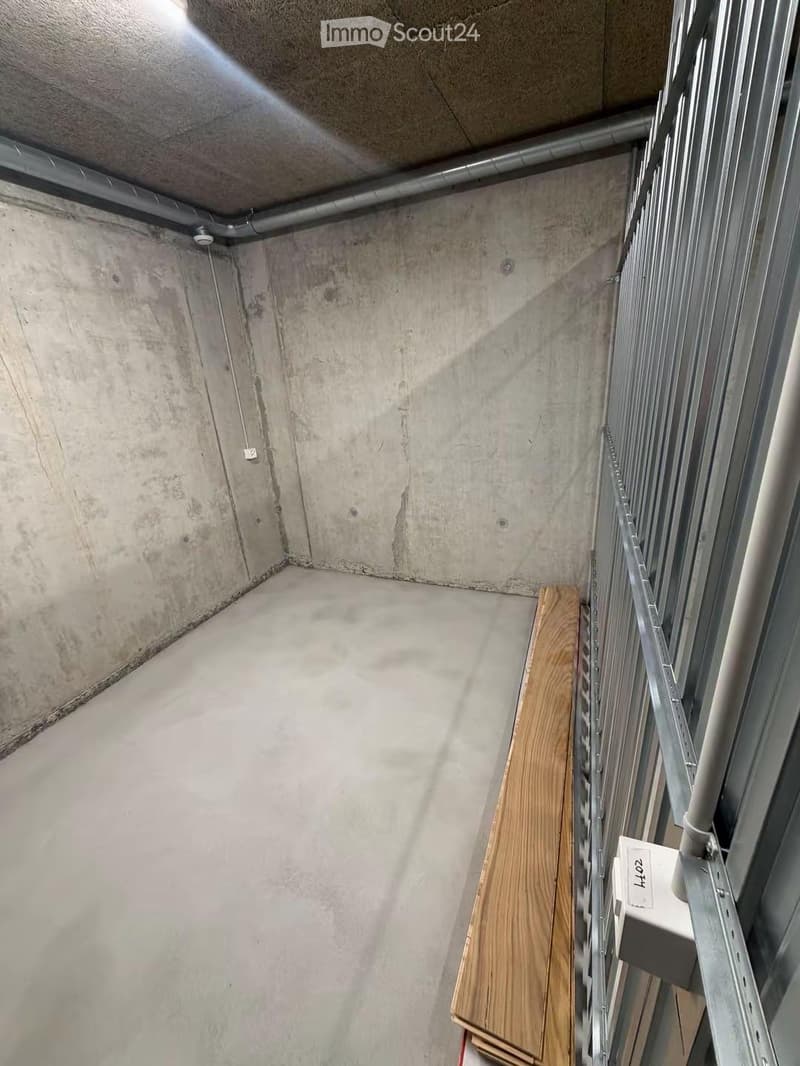
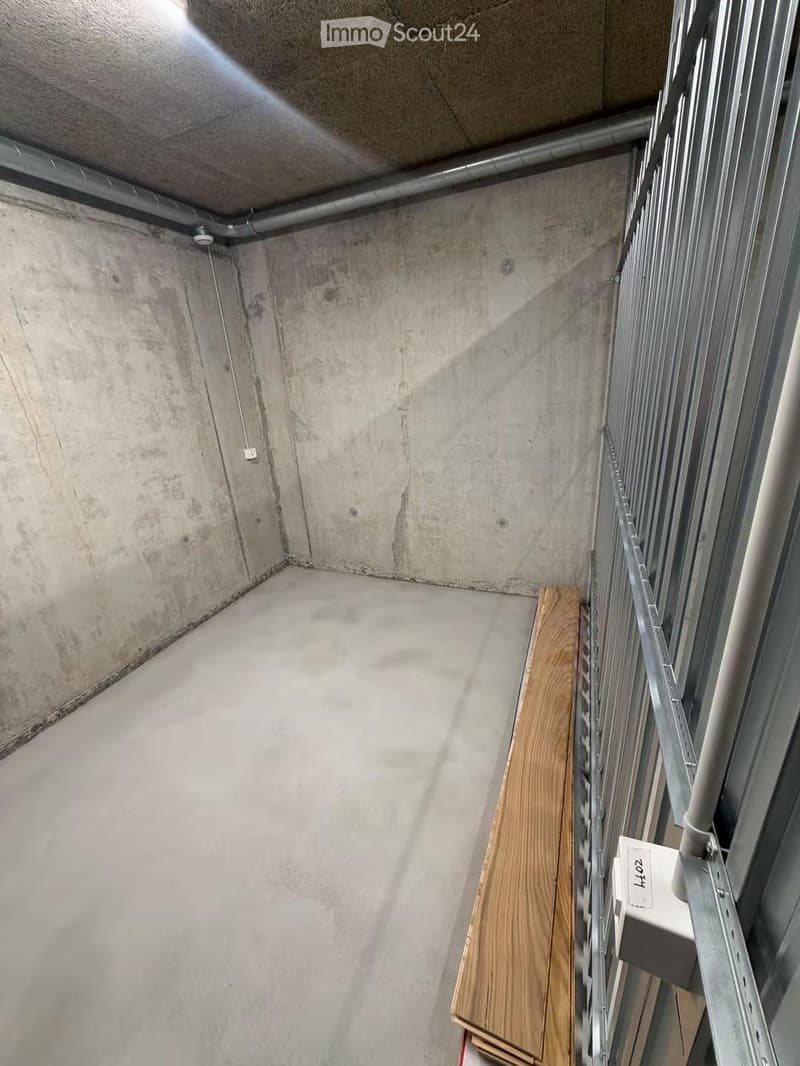
  • Empty storage room with bare concrete walls, a concrete floor, exposed ducting overhead, and wooden flooring boards stacked against a metal framed wall.
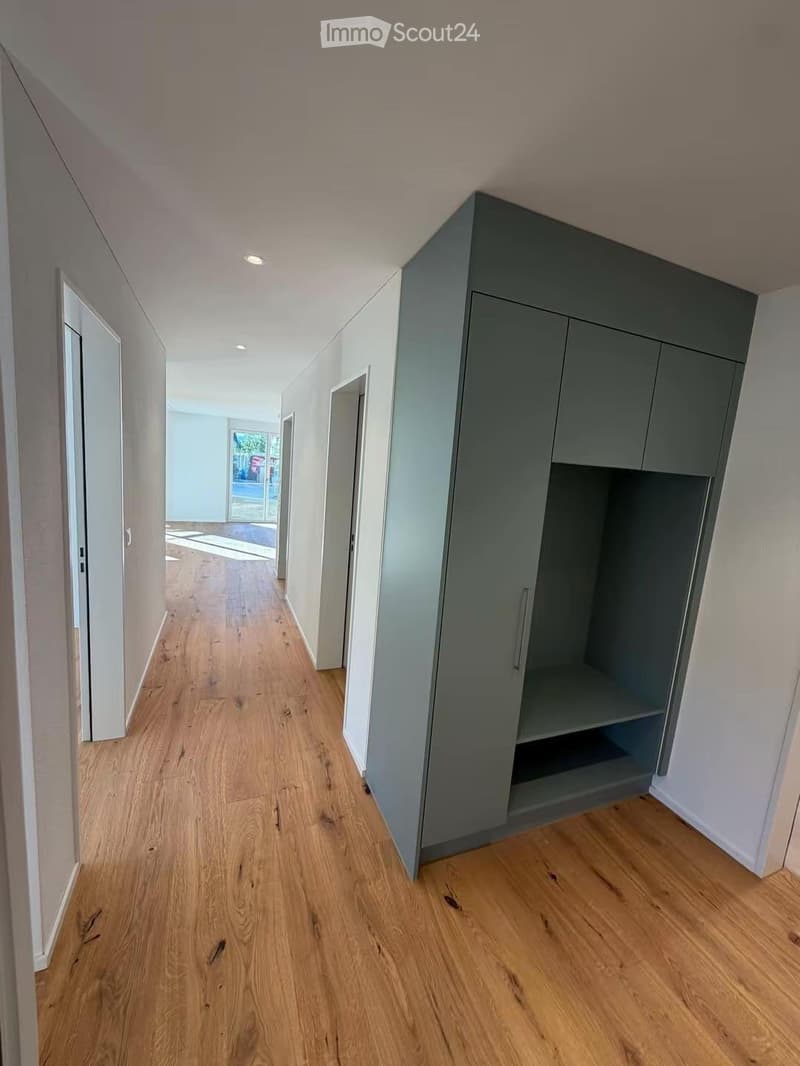
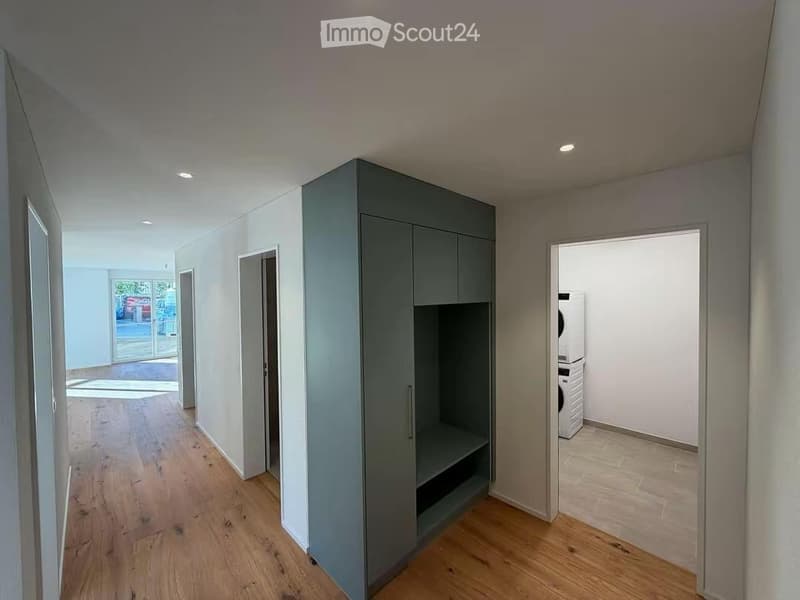
  • Corridor with wooden floor, several doors, and a built-in grey cabinet with open shelving.
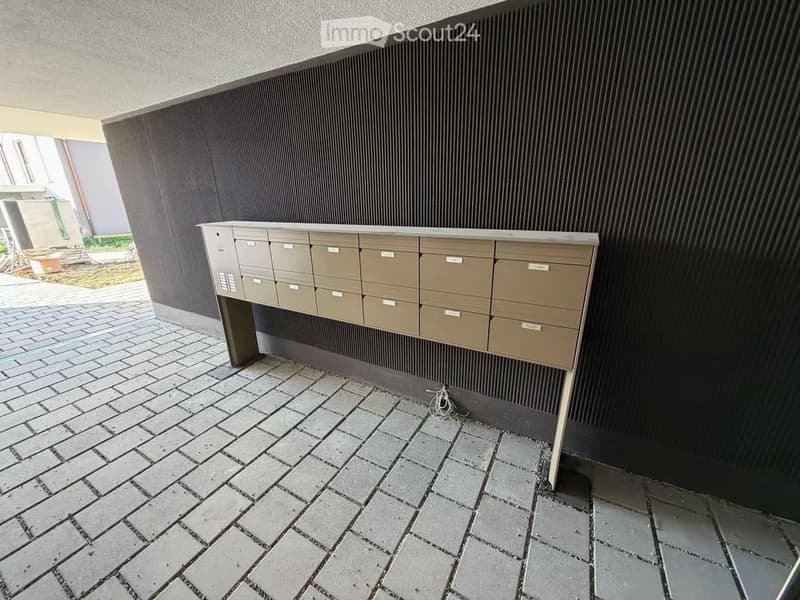
  • Covered entrance area with a bank of brown mailboxes mounted on a dark ribbed wall, paved ground beneath.
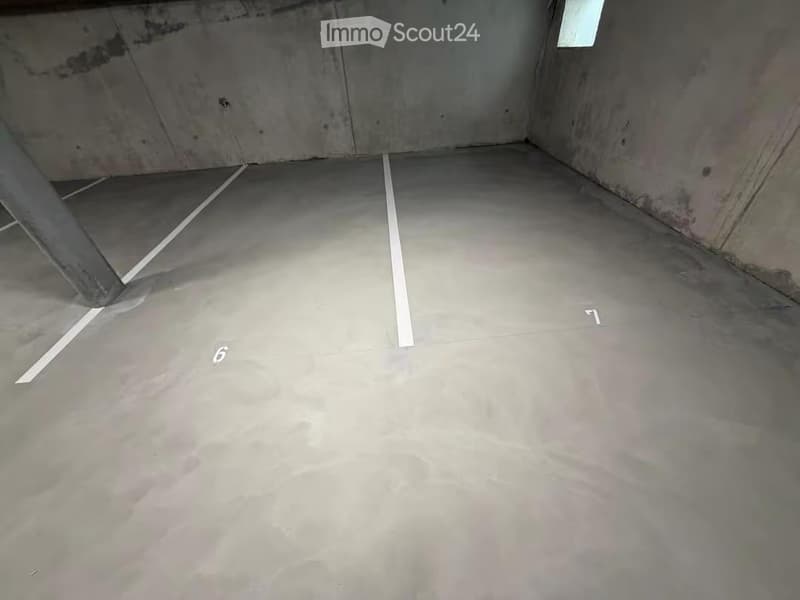
  • Underground parking area with white-painted bay lines numbered 6 and 7 on a concrete floor.
  • Entrance hallway with a built-in grey wardrobe, oak flooring, and a laundry room with a stacked washer and dryer.
  • Small laundry room with a stacked washer and dryer in the corner, tiled floor, and a wall-mounted cabinet.
  • Small concrete-walled storage room with a bare concrete floor, exposed ducts, and a stack of wooden flooring boards.
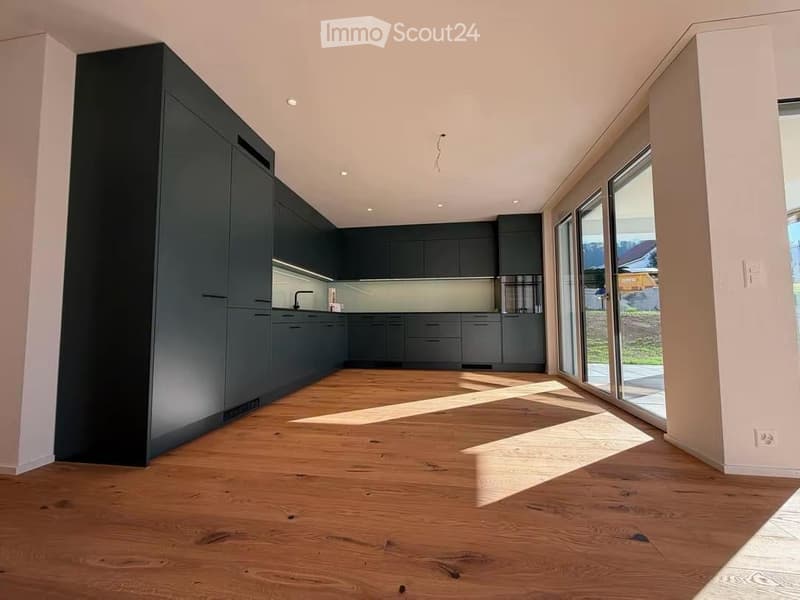
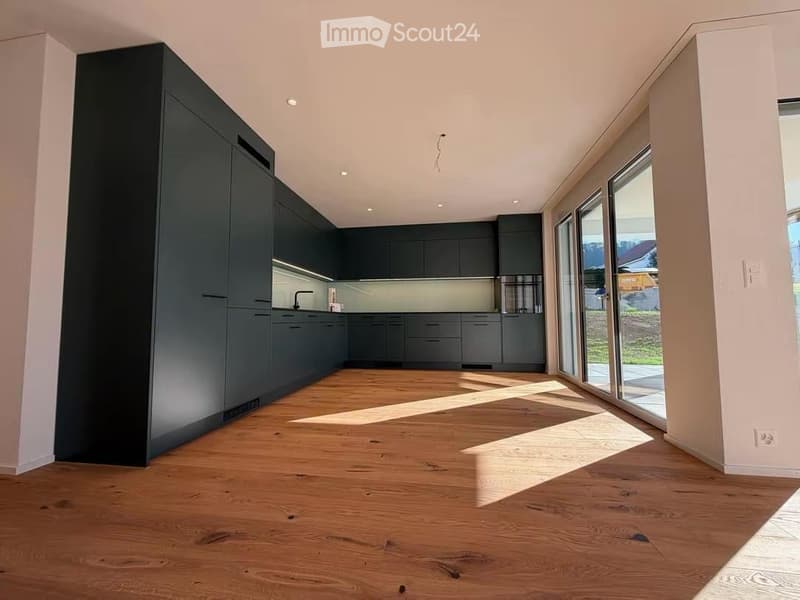
  • Kitchen with dark cabinets along two walls, a glass backsplash, and large glass doors leading to an outdoor area.
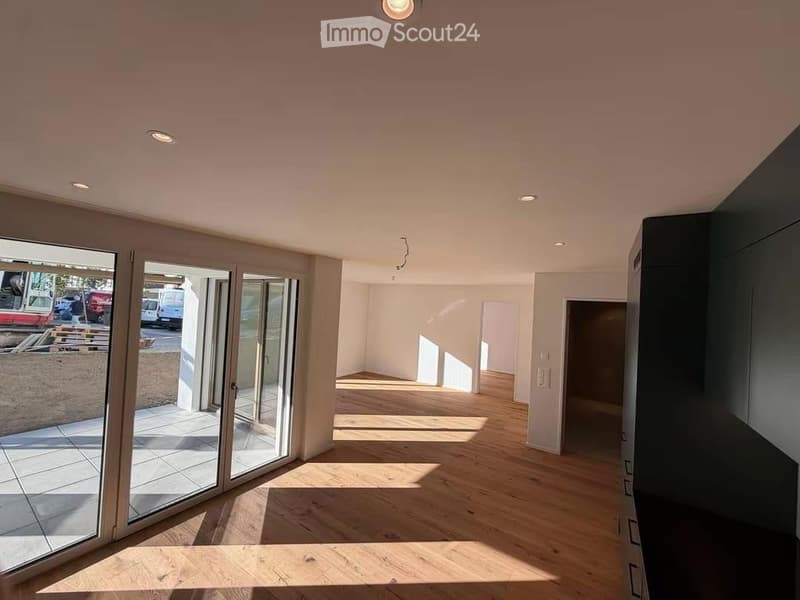
  • Empty room with a wooden floor, large glass doors opening onto a tiled terrace, and a construction yard outside.
  • Empty room with a dark green fitted kitchen along two walls, wooden floor, and glass doors to a terrace.
  • Get full property details

    Contact the advertiser for the exact address, floor plans and additional documents.

1 / 23
Rooms
4.5
Living space
106 m2
Rent
CHF 2,550.–

"4.5 Room Apartment"

Address

Kirchweg 6, 5734 Reinach AG

Travel time

  • 9 min.Station: Reinach Nord

Surrounding information

Source of this data

The data displayed is provided by one of our third-party suppliers.

Please note that the locations displayed may not be up to date and there may be some deviations.

  • Supermarket

    5 min.ALDI
  • Pharmacy

    14 min.Central Apotheke
  • School

    12 min.Titlisstrasse
  • Public Transport

    7 min.Reinach Hochhaus

Times refer to the route on foot.

Price

Rent:
CHF 2,550.–

Main information

Availability:
Immediately
Type:
Apartment
No. of rooms:
4.5
Floor:
GF
Surface living:
106 m2
Year built:
2026

Characteristics

  • Balcony / Terrace

  • View

  • Child-friendly

  • Garage

  • Elevator

  • New building

Documents (0)

Description

Modern 4.5-room apartment in Reinach AG – available immediately

Are you looking for a new home with plenty of space and modern living comfort? Then this attractive 4.5-room apartment in Reinach AG might be just right for you.

The apartment impresses with a generous space offer of approx. 106 m² and a well-thought-out room layout. It offers enough space for couples, families or anyone who likes to live generously.

The apartment at a glance:

4.5 rooms with 3 bedrooms

Approx. 106 m² living space

Bright living and dining area

Kitchen

2 bathrooms

Separate room for the washing machine

Garden

excl. two parking spaces in the garage

Contact

Adeline Maznikolli

Listing ID
4003618128
Object ref.
4gn6g.0ft0u

Contact the advertiser

Tenant profile
Success booster
Greater chance of success

In high-demand areas, property listers find themselves pre-selecting prospects to manage the number of viewings. Timing – first come, first served – is key, but other criteria can also influence selection. A high income doesn’t always mean an advantage – be honest about it.

By continuing, I declare that I accept the GTC and acknowledge the privacy policy, and that personal aggregated data related to my interests may be shared with the advertiser.

Similar properties which might be interesting for you

Fraud prevention: a few useful tips

  • Never transfer money in advance
  • Be careful if the price appears too low
  • Never share personal data such as bank details or copies of ID upfront
  • Do not sign a contract before you have visited the property

Tips and services