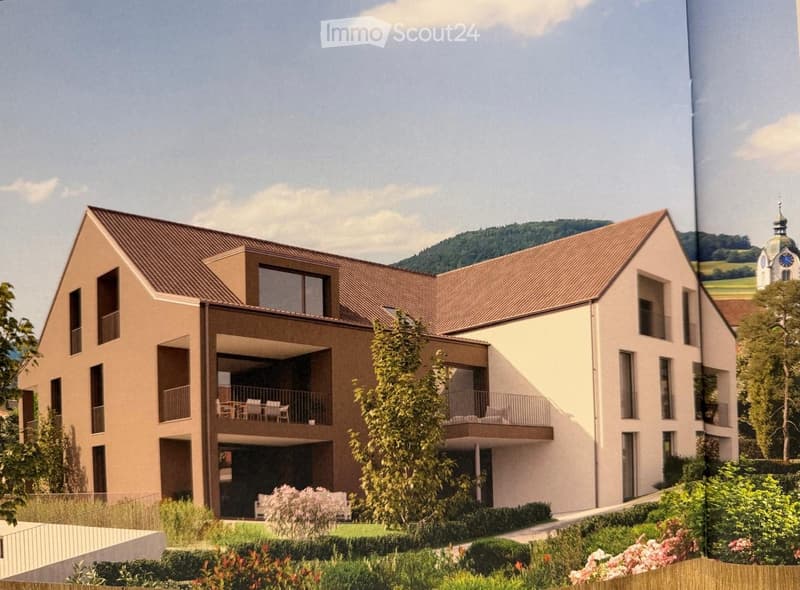
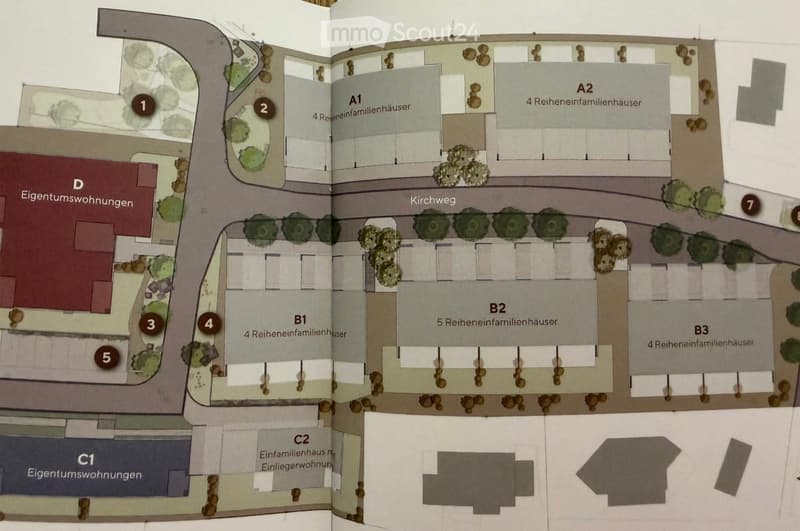
• Rendering of a multi-storey residential building with a gabled tiled roof, several balconies, and a landscaped garden in front.
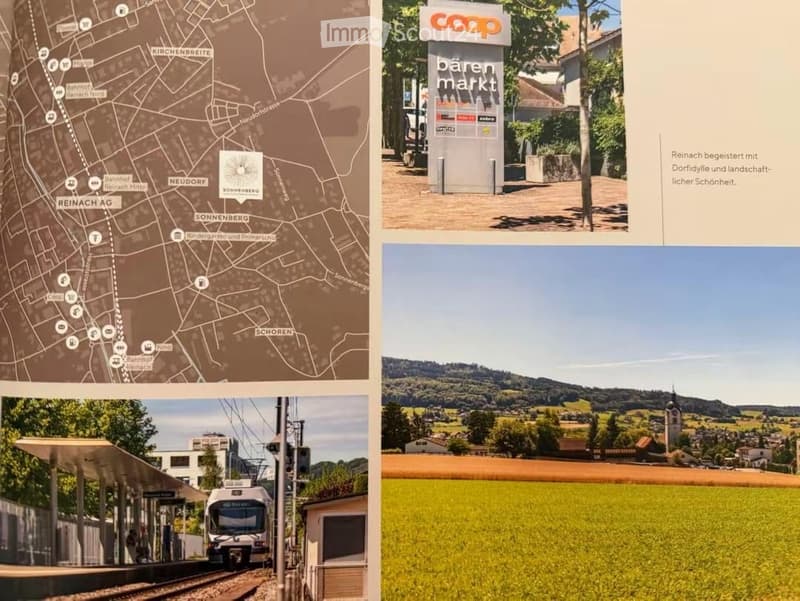
  • Collage brochure page with a map of Reinach showing the Sonnenberg location, a Coop Bärenmarkt sign, a train at a station platform, and a rural landscape with fields and a church.
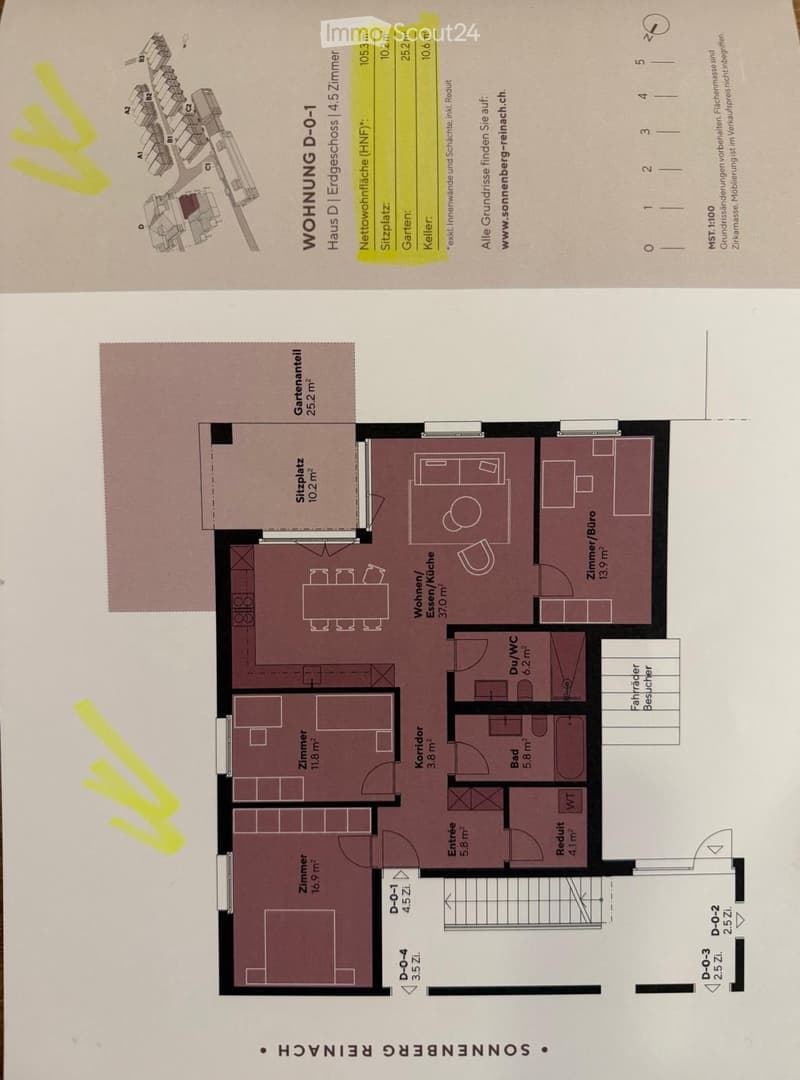
  • Floor plan of apartment D-0-1 with a living/dining/kitchen room, 3 bedrooms, a study, a bathroom with shower/WC, a separate bath, an entrance, and a garden share with a seating area.
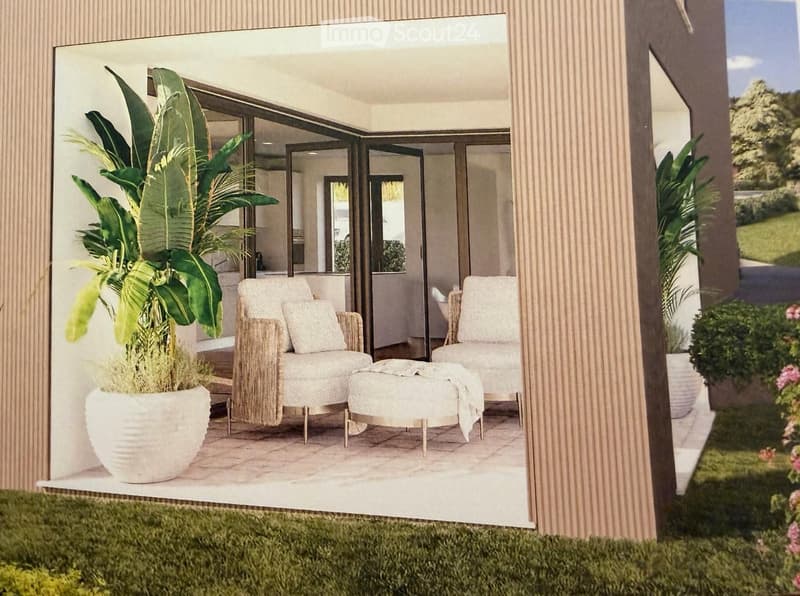
  • Covered terrace recess with two upholstered armchairs, an ottoman, potted plants, and glass doors to the interior, with a landscape visible beyond the grounds.
  • 4.5 Zimmer Wohnung (5)
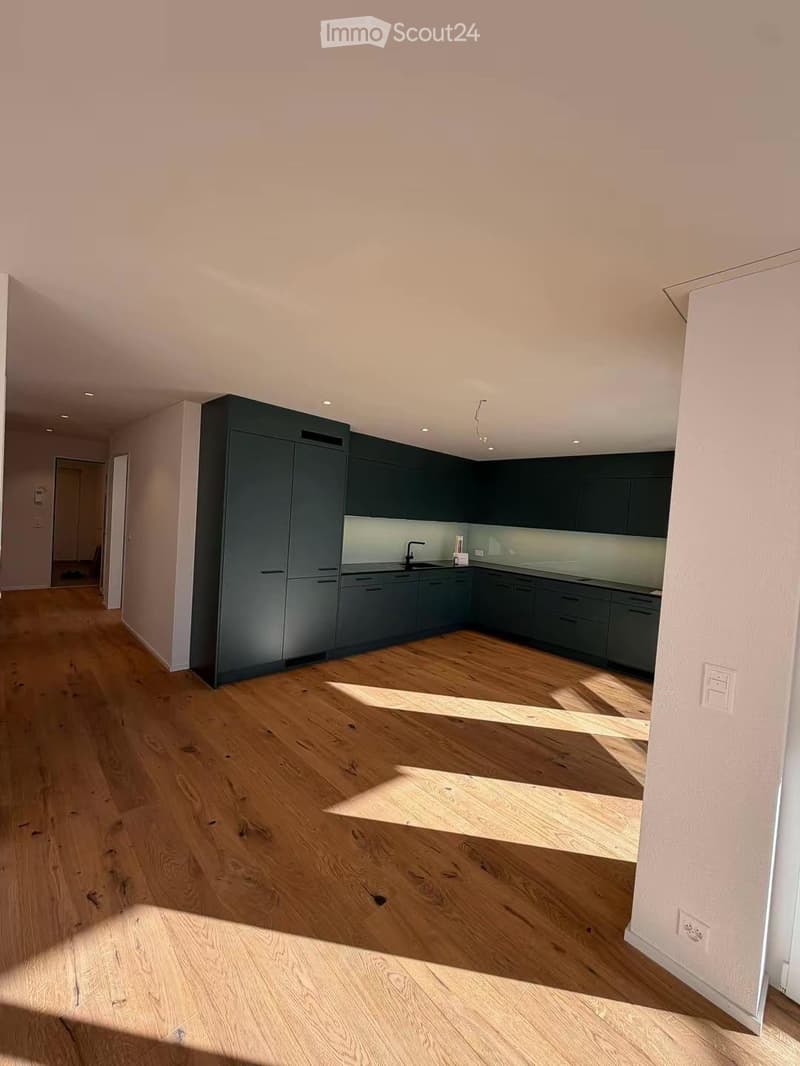
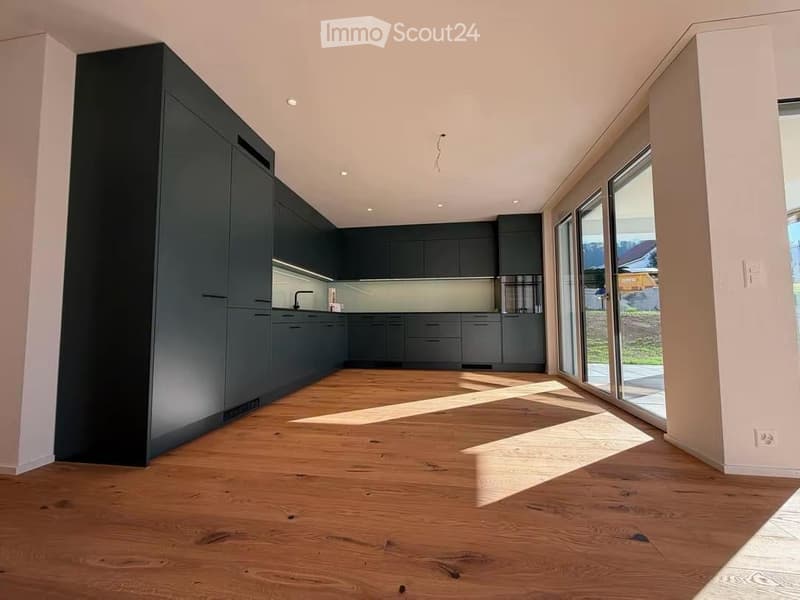
  • Empty open-plan room with dark green kitchen cabinets along two walls, a black sink, and a wooden floor in sunlight.
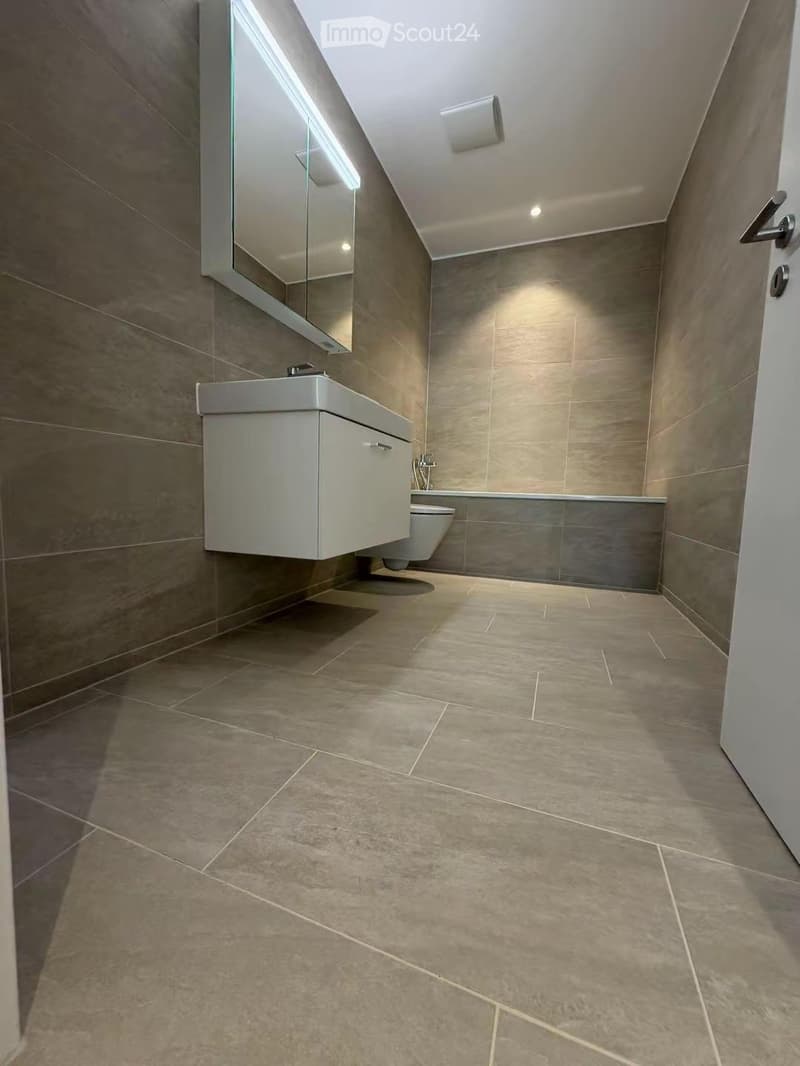
  • Bathroom with grey tiled walls and floor, a wall-mounted white vanity with a backlit mirror cabinet, a wall-hung toilet, and a bathtub.
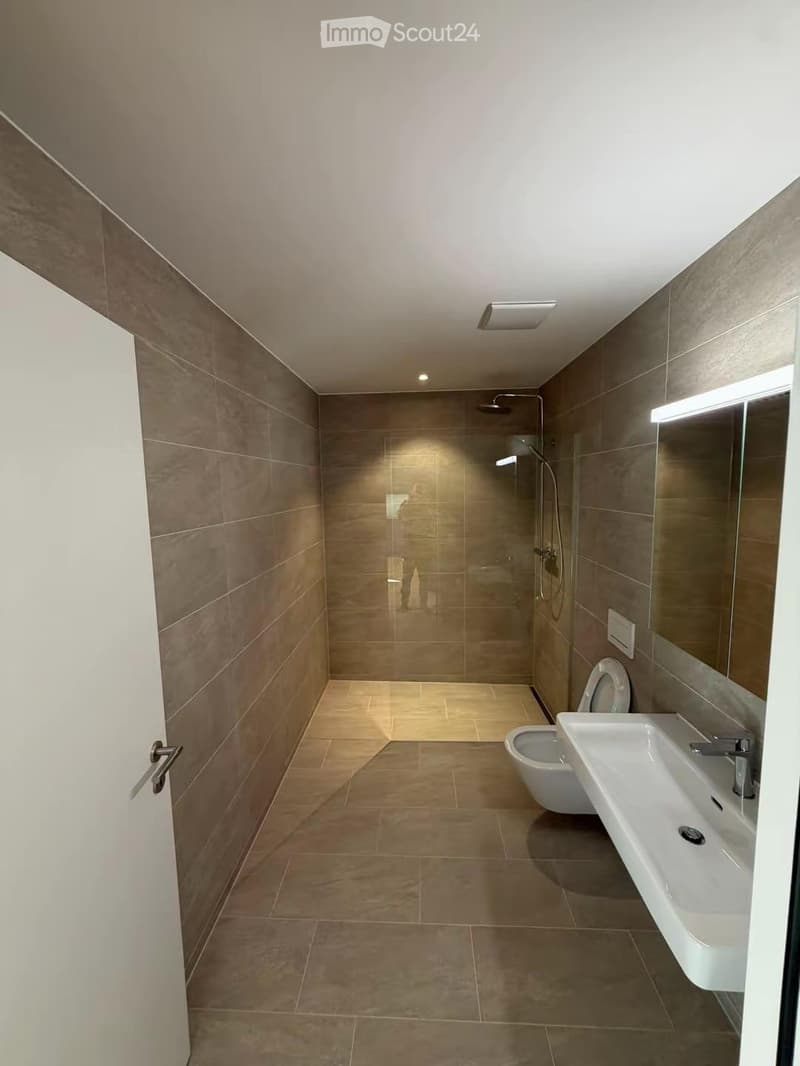
  • Bathroom with brown tiled walls and floor, a walk-in shower with a rain head, a wall-mounted toilet, a wall-mounted sink, and an illuminated mirror cabinet.
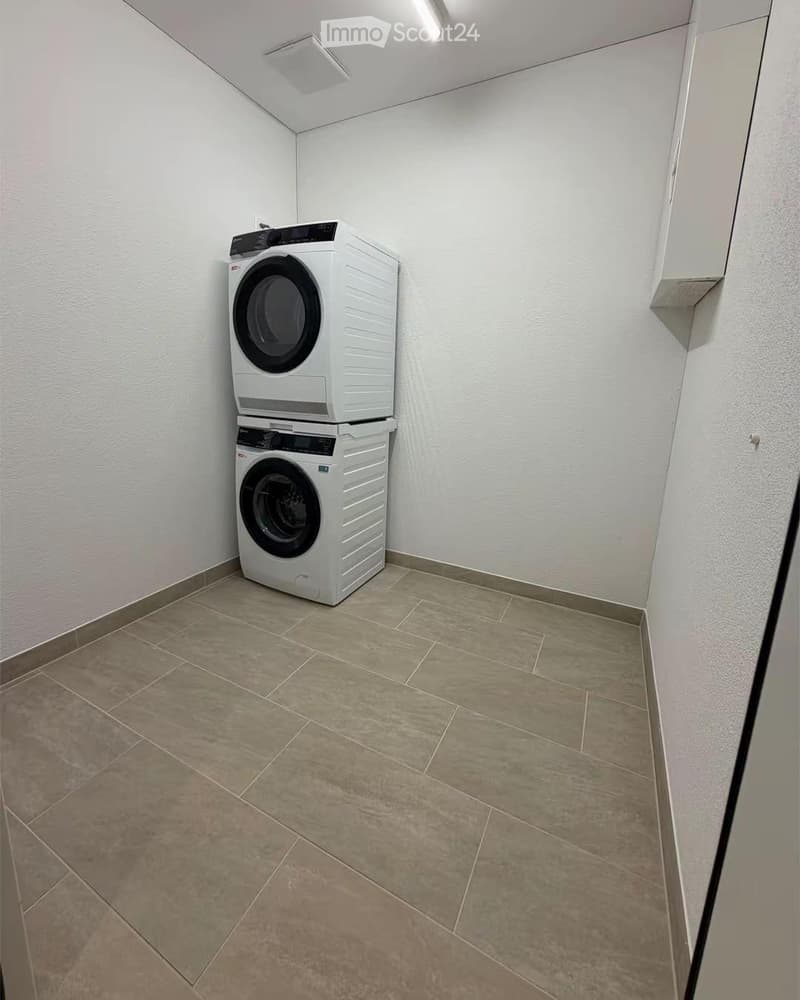
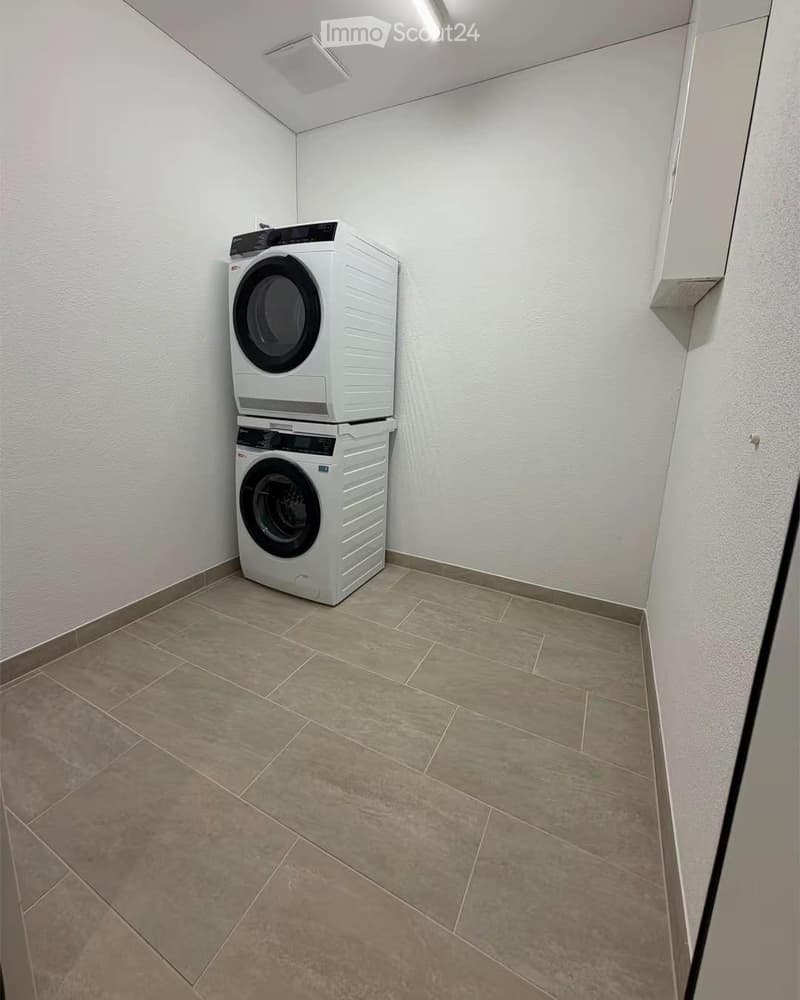
  • Small laundry room with a stacked washer and dryer in the corner, tiled floor, and a wall-mounted cabinet.
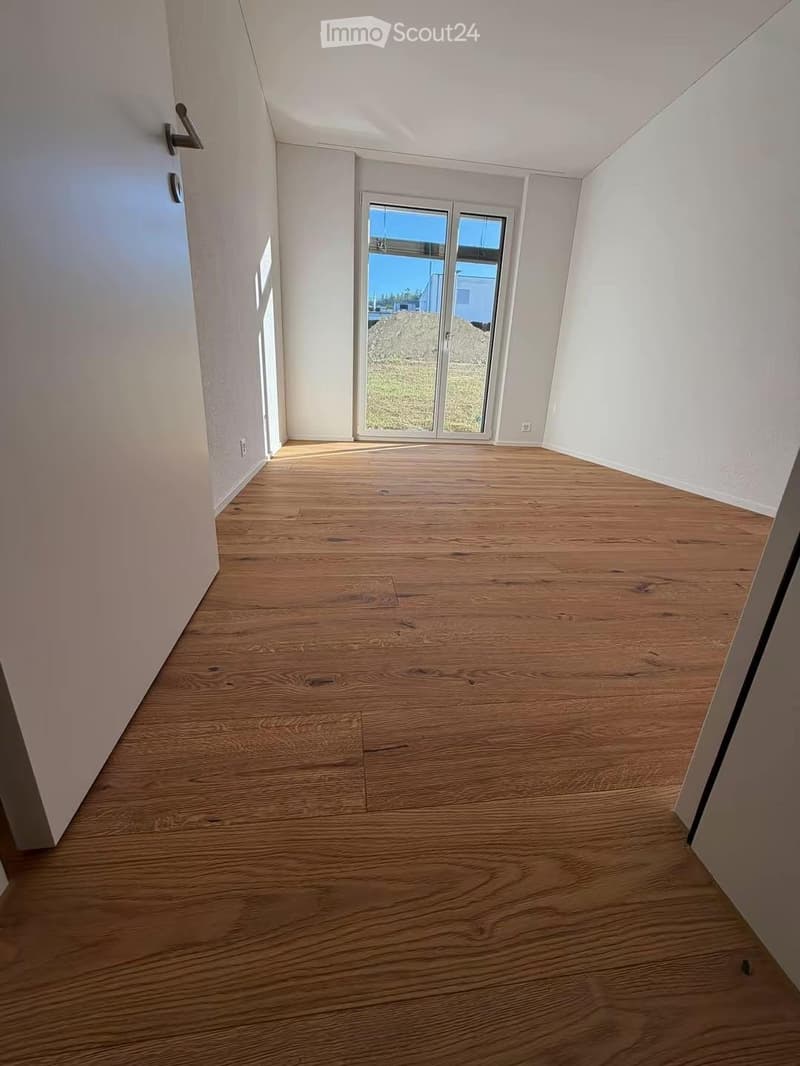
  • Unfurnished room with bare white walls, a wooden floor, and a glass door leading outside to a grassy area with a pile of earth.
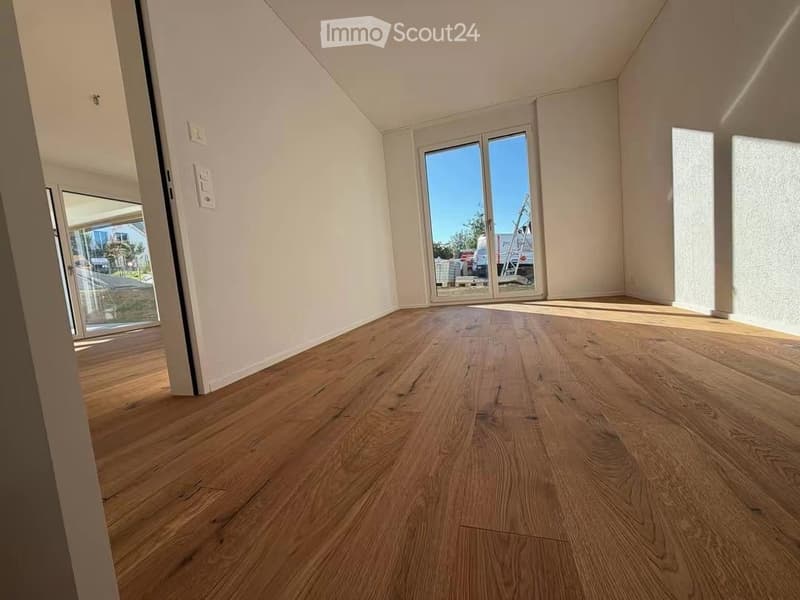
  • Empty room with white walls, a light wooden floor, and a glass door leading to an outdoor area with construction materials.
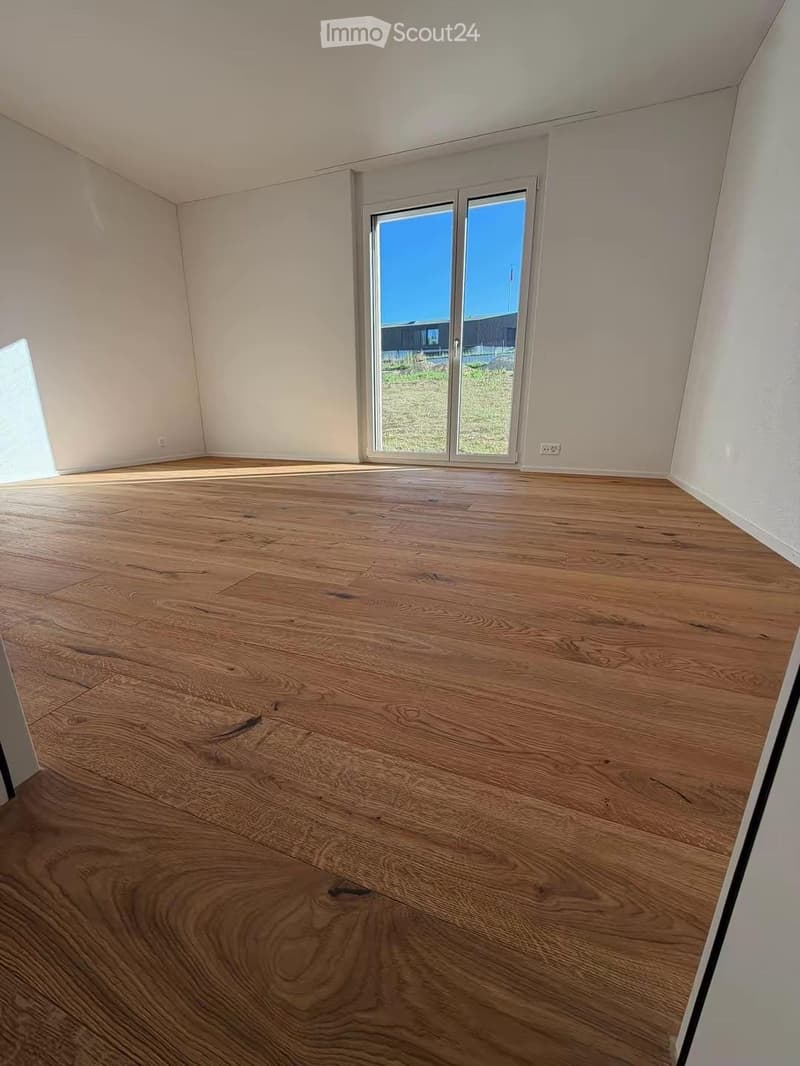
  • Unfurnished room with bare white walls, a wooden floor, and a window overlooking a lawn and a neighboring building.
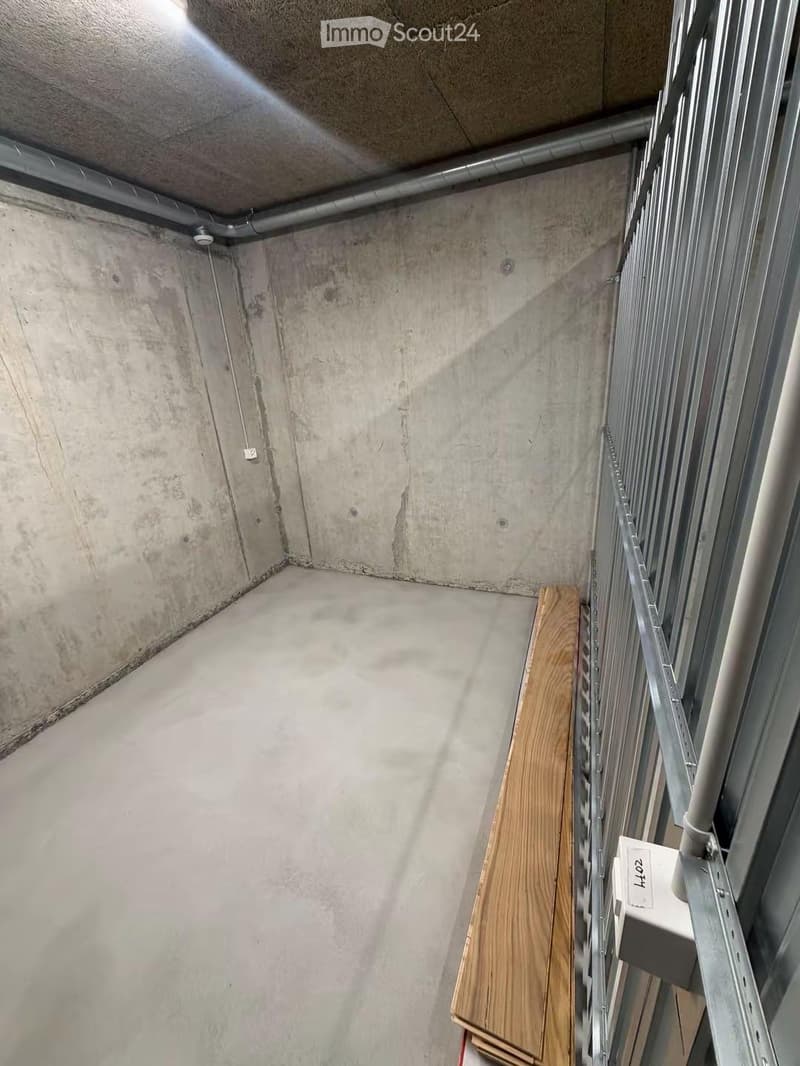
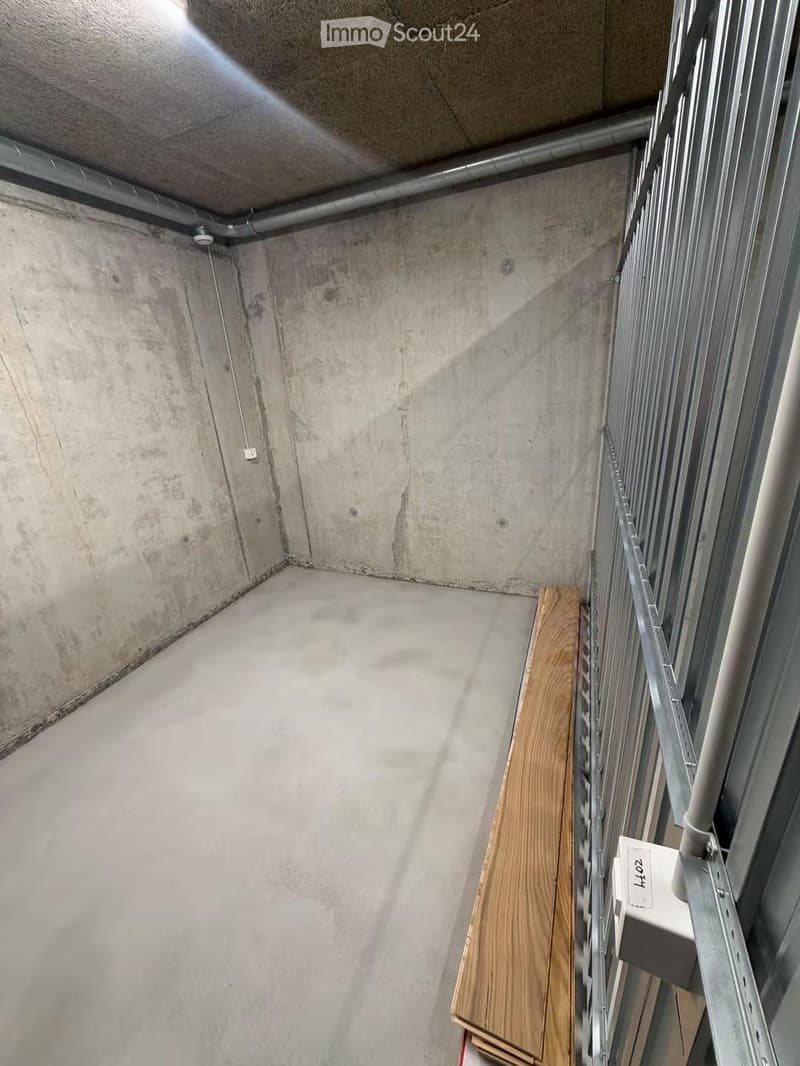
  • Empty storage room with bare concrete walls, a concrete floor, exposed ducting overhead, and wooden flooring boards stacked against a metal framed wall.
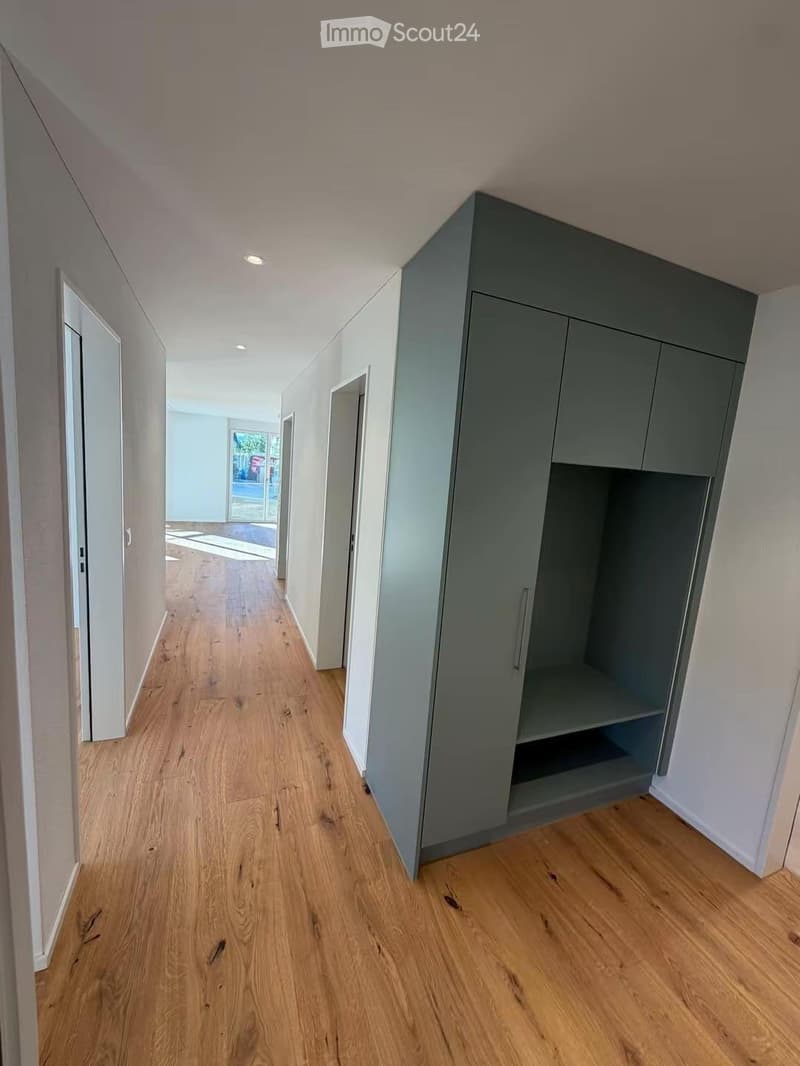
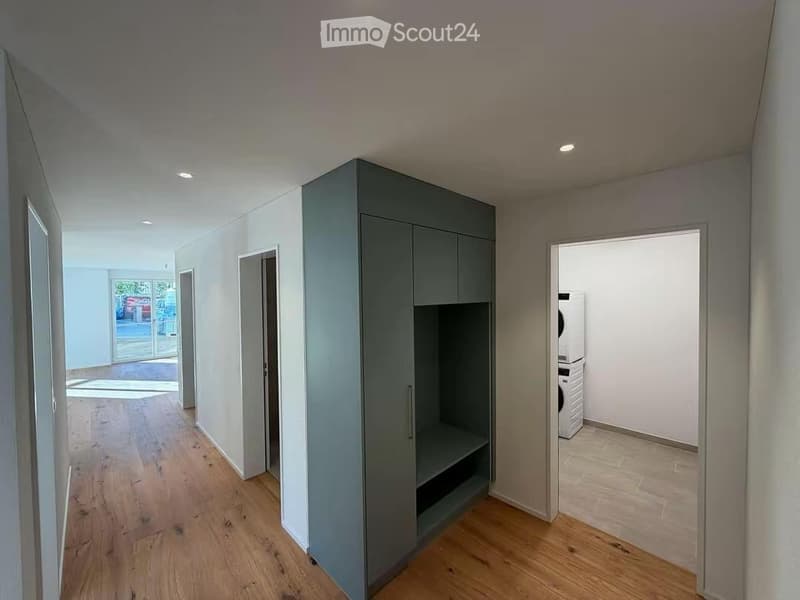
  • Corridor with wooden floor, several doors, and a built-in grey cabinet with open shelving.
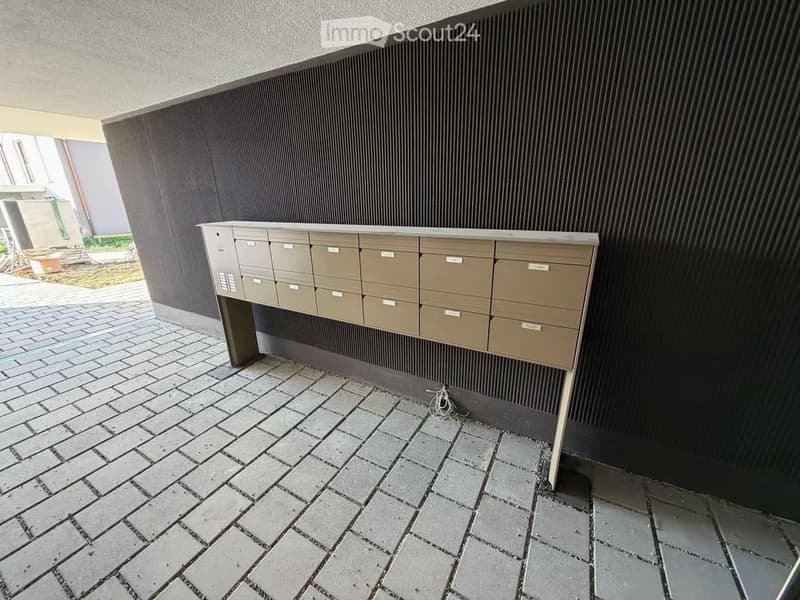
  • Covered entrance area with a bank of brown mailboxes mounted on a dark ribbed wall, paved ground beneath.
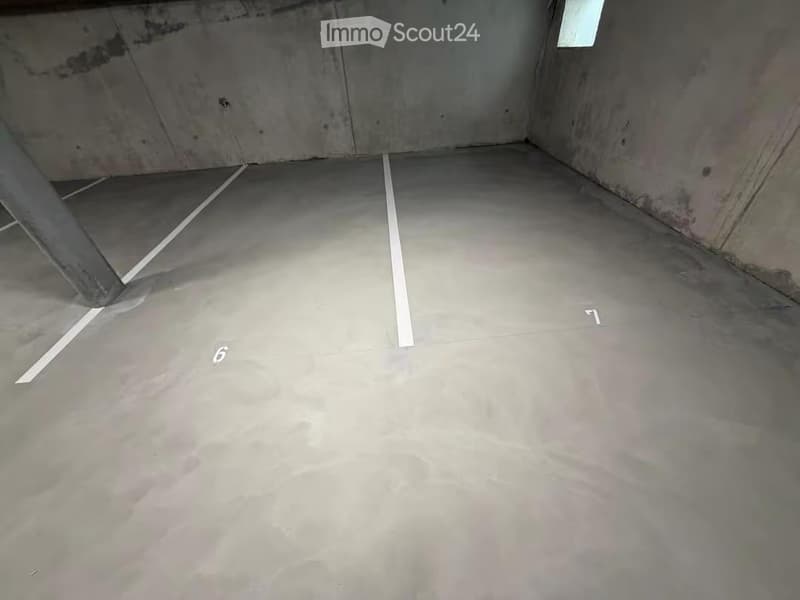
  • Underground parking area with white-painted bay lines numbered 6 and 7 on a concrete floor.
  • Entrance hallway with a built-in grey wardrobe, oak flooring, and a laundry room with a stacked washer and dryer.
  • Small laundry room with a stacked washer and dryer in the corner, tiled floor, and a wall-mounted cabinet.
  • Small concrete-walled storage room with a bare concrete floor, exposed ducts, and a stack of wooden flooring boards.
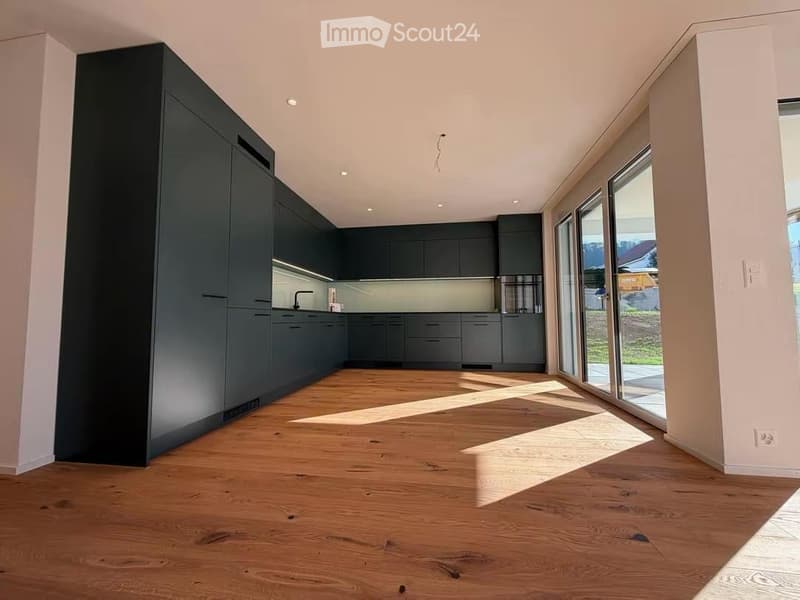
  • Kitchen with dark cabinets along two walls, a glass backsplash, and large glass doors leading to an outdoor area.
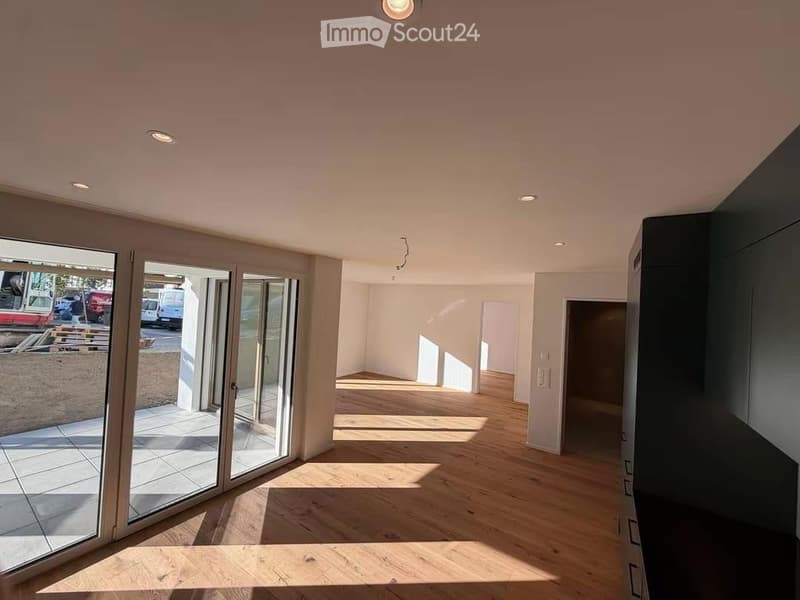
  • Empty room with a wooden floor, large glass doors opening onto a tiled terrace, and a construction yard outside.
  • Empty room with a dark green fitted kitchen along two walls, wooden floor, and glass doors to a terrace.
  • Découvre tous les détails du bien

    Contacte l’annonceur pour l’adresse exacte, les plans et des documents supplémentaires.

1 / 23
Pièces
4.5
Surface habitable
106 m2
Loyer
CHF 2'550.–

"Appartement 4.5 pièces"

Adresse

Kirchweg 6, 5734 Reinach AG

Durée du trajet

  • 9 min.Station: Reinach Nord

Informations sur l'entourage

Source de ces données

Les données affichées sont fournies par l'un de nos fournisseurs tiers.

Note que les emplacements affichés peuvent ne pas être à jour et qu'il peut y avoir des écarts.

  • Supermarché

    5 min.ALDI
  • Pharmacie

    14 min.Central Apotheke
  • École

    12 min.Titlisstrasse
  • Transports publics

    7 min.Reinach Hochhaus

Les horaires se réfèrent au trajet à pied

Prix

Loyer:
CHF 2'550.–

Caractéristiques principales

Disponibilité:
Immédiatement
Type:
Appartement
Nombre de pièce(s):
4.5
Etage:
R.D.C.
Surface habitable:
106 m2
Année de construction:
2026

Caractéristiques

  • Balcon / Terrasse

  • Vue

  • Adapté aux enfants

  • Garage

  • Ascenseur

  • Nouvelle construction

Document (0)

Description

Appartement moderne 4.5 pièces à Reinach AG – disponible immédiatement

Vous cherchez un nouveau domicile avec beaucoup d'espace et un confort de vie moderne ? Alors cet appartement attractif 4.5 pièces à Reinach AG pourrait être exactement ce qu'il vous faut.

L'appartement convainc par une offre d'espace généreuse d'environ 106 m² et une répartition des pièces bien pensée. Il offre suffisamment d'espace pour les couples, les familles ou tous ceux qui aiment vivre généreusement.

4.5 pièces avec 3 chambres

Environ 106 m² d'espace de vie

Séjour et salle à manger lumineux

Cuisine

2 salles de bain

Pièce séparée pour la machine à laver

Jardin

excl. deux places de parking dans le garage

No. d'annonce
4003618128
Réf. de l'objet
4gn6g.0ft0u

Contacter l'annonceur

Profil de locataire
Booster de succès
Plus de chances de succès

Dans les régions où la demande est forte, les annonceurs immobiliers sont obligés à faire une présélection des personnes intéressés afin de gérer les visites. Le timing – premier arrivé, premier servi – est crucial, mais d’autres critères peuvent également influencer la sélection. Un budget élevé n’étant pas toujours un avantage, nous te recommandons d’être réaliste dans ton estimation et de suivre la règle générale, selon laquelle le loyer brut ne devrait pas dépasser un tiers du salaire net.

En poursuivant, j’accepte les Conditions générales, je prends acte de la Déclaration de protection des données et j’autorise la transmission de données personnelles agrégées en lien avec mes intérêts à l’annonceur.

Objets similaires qui pourraient t'intéresser

Se protéger des fraudes: mode d’emploi

  • Ne transfère jamais d'argent à l'avance
  • Sois vigilant si l’offre paraît trop alléchante n'est pas plausible
  • Ne partage jamais tes données personnelles telles que coordonnées bancaires ou copies de pièces d’identité
  • Ne signe jamais de contrat avant d’avoir visité la propriété

Conseils et services