Quick Filters for your search

Quick-filters

We show you quick-filters based on the most used filters by location.

By using these, you can enhance your search experience by finding new and interesting properties to your likings.

1 result - Properties for rent: Sattel

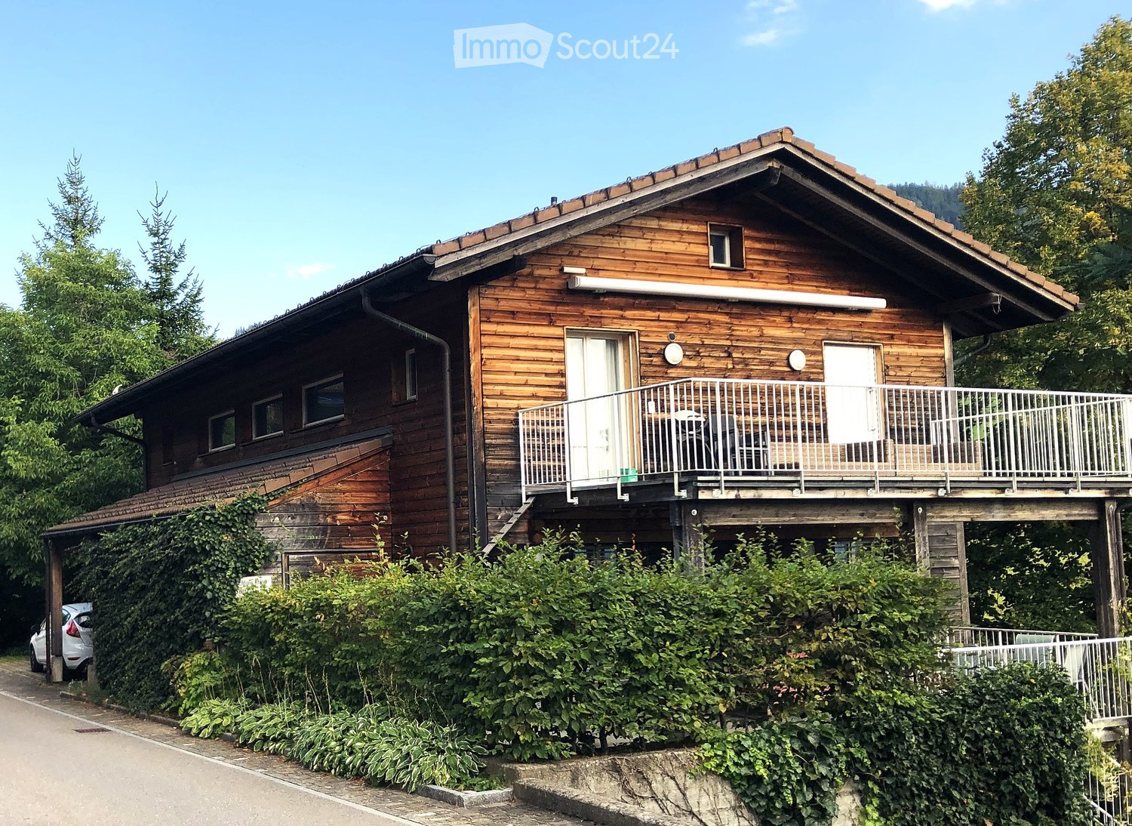
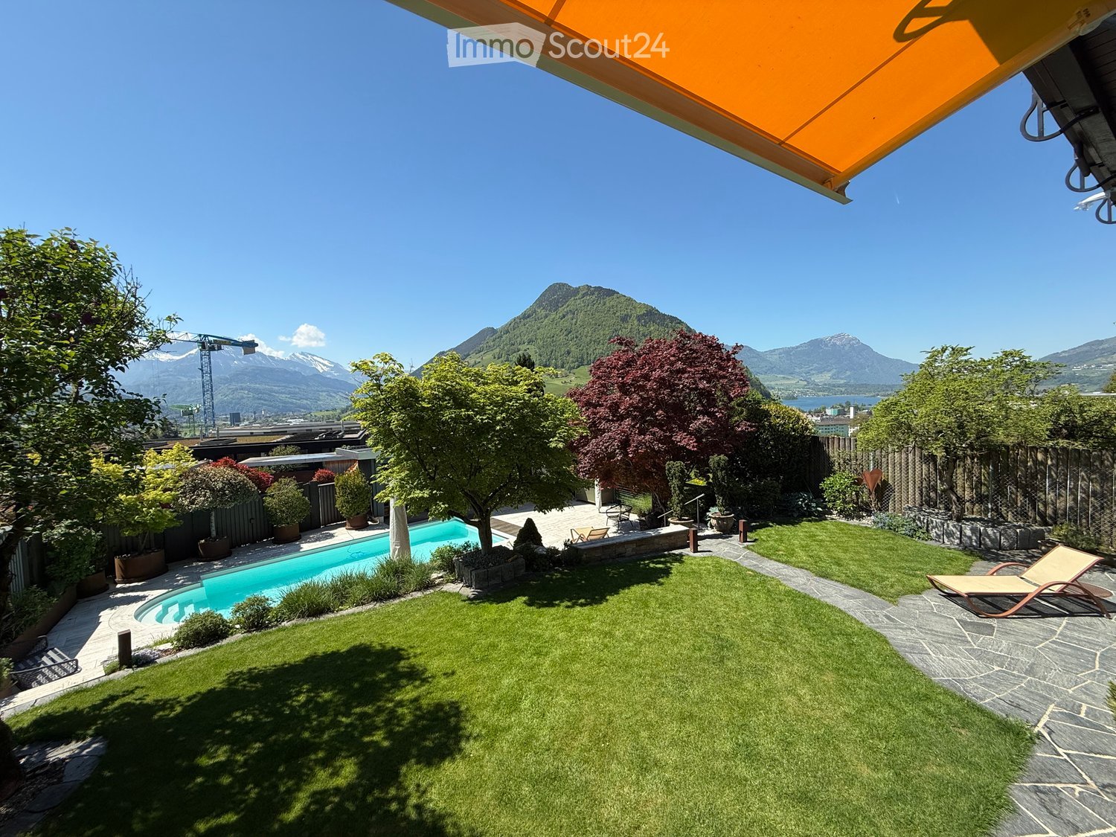
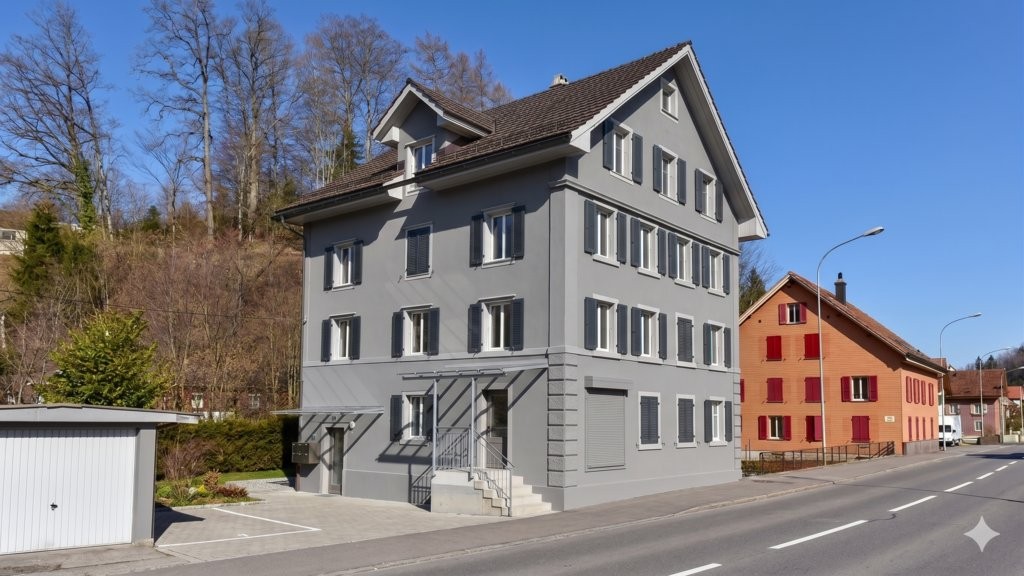
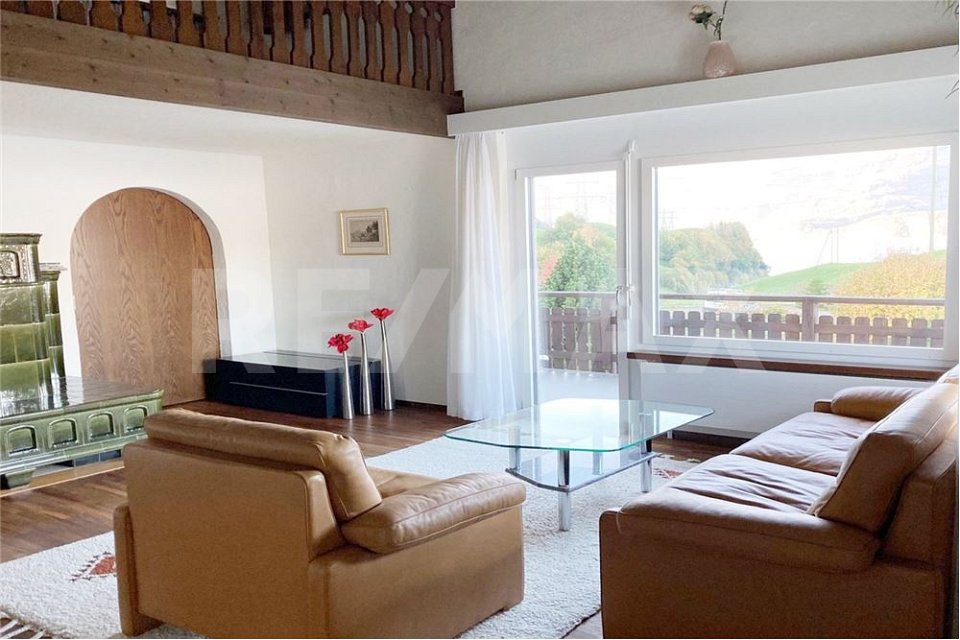
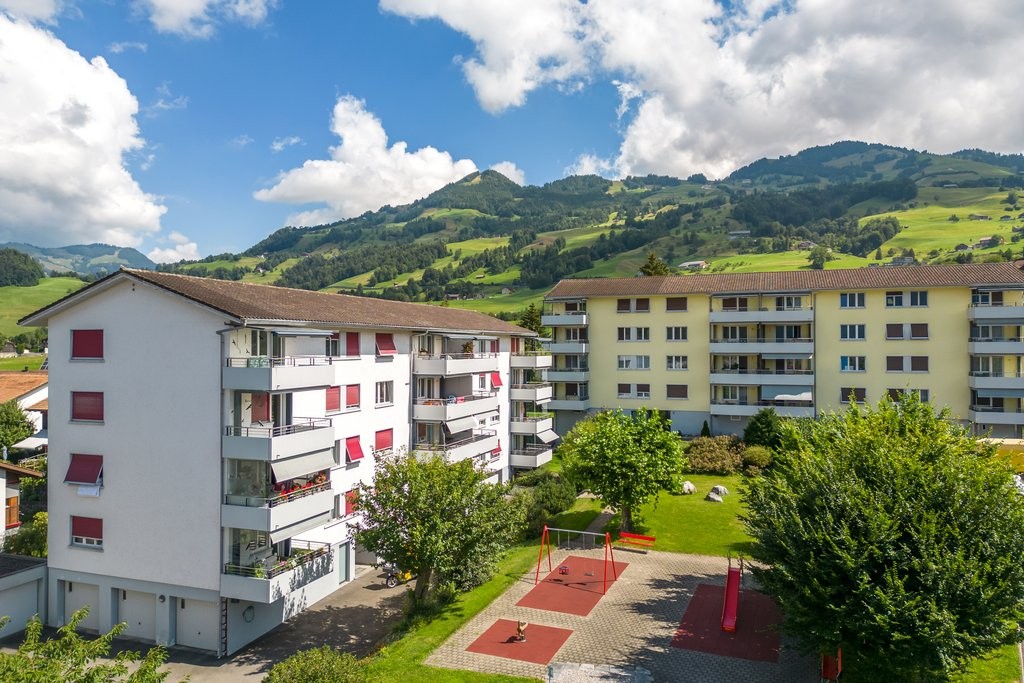
  • Apartment building, balcony, garden, people relaxing, green grass, trees
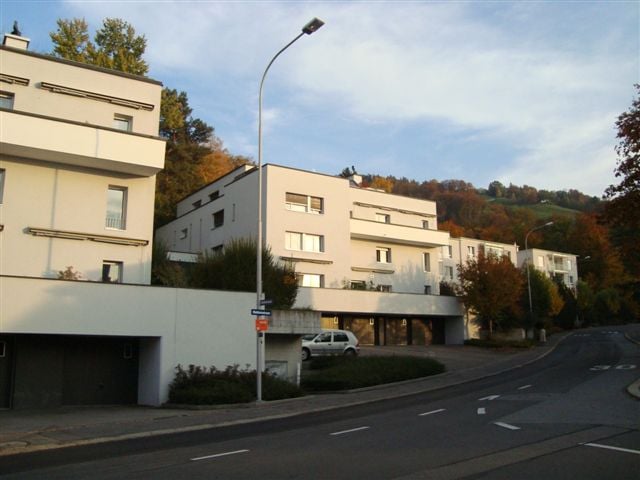
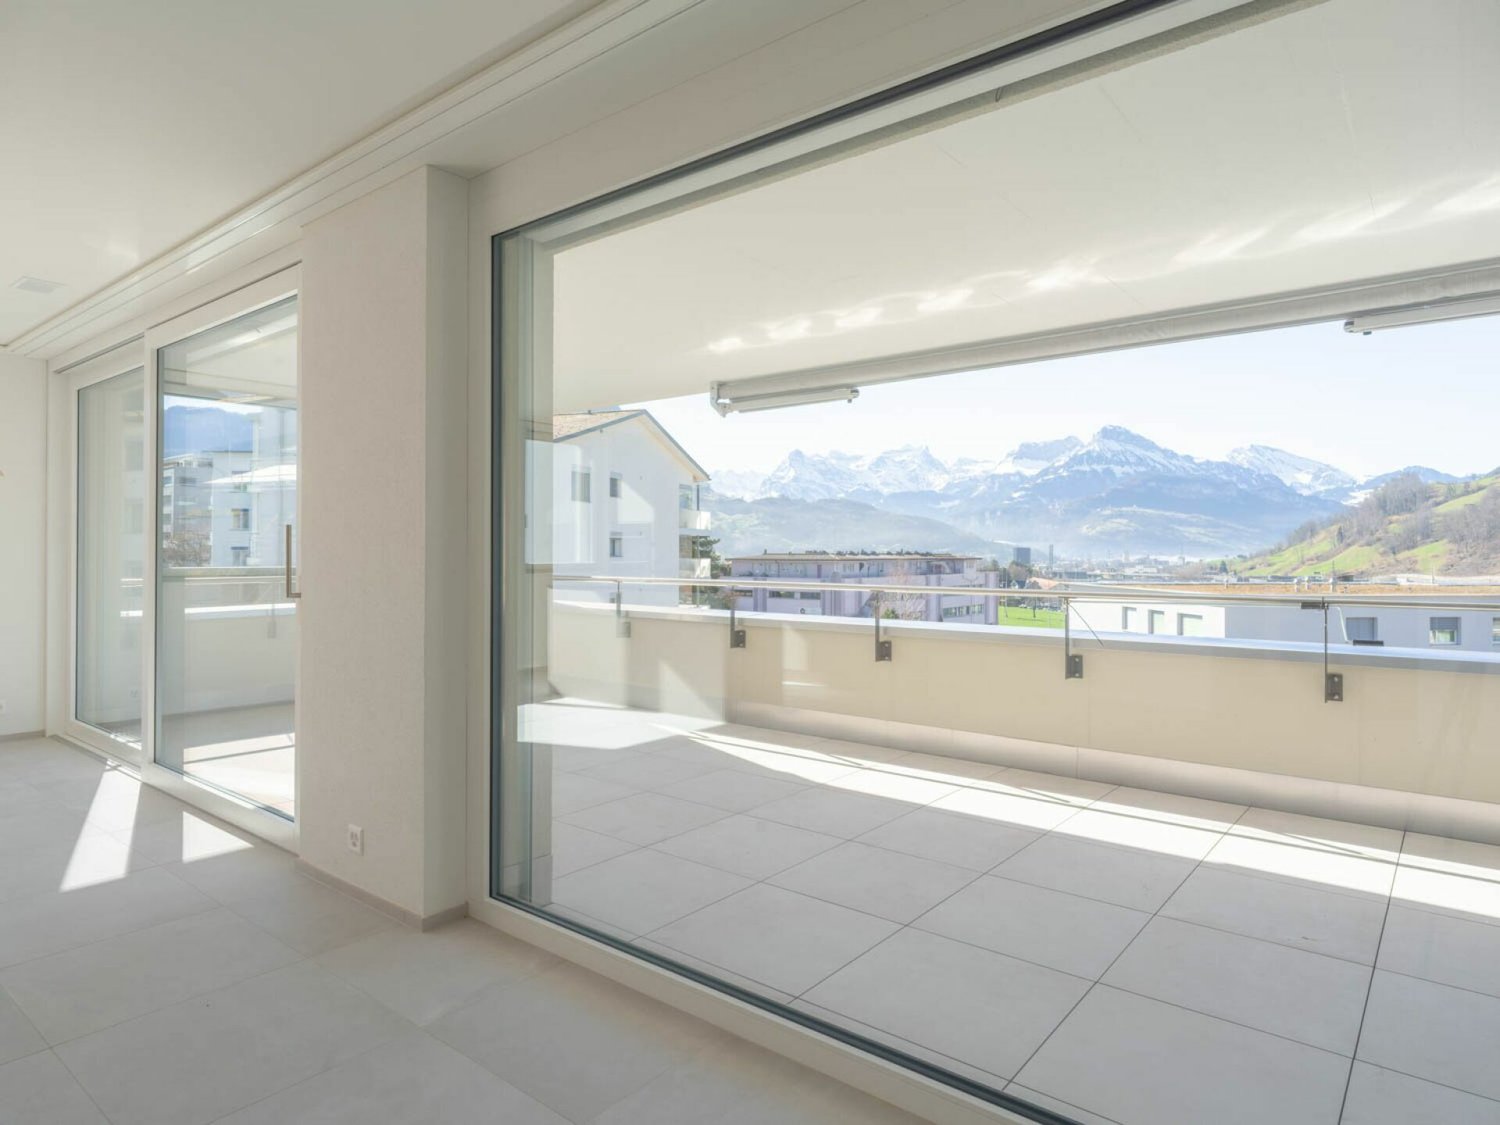
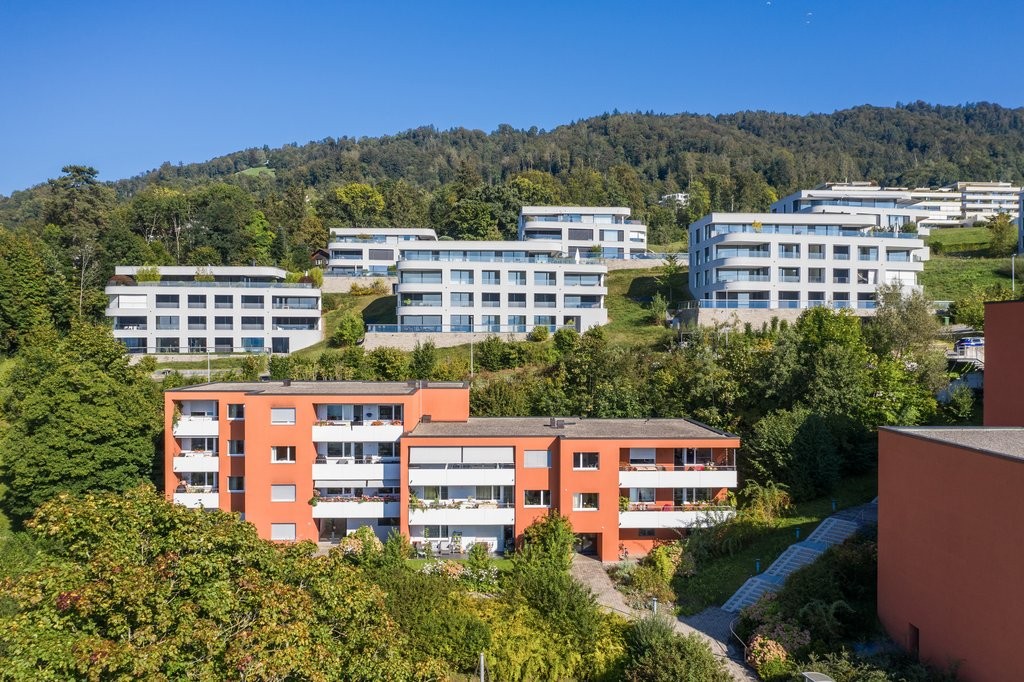
  • Building: Residential complex, balconies, modern architecture, ground floor shops, mountain view, city backdrop
  • Office with wooden desk, chair, bookshelf, plants, sliding glass door to balcony
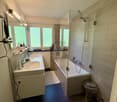
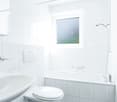
  • Modern bathroom with shower, toilet, sink, and potted plant.
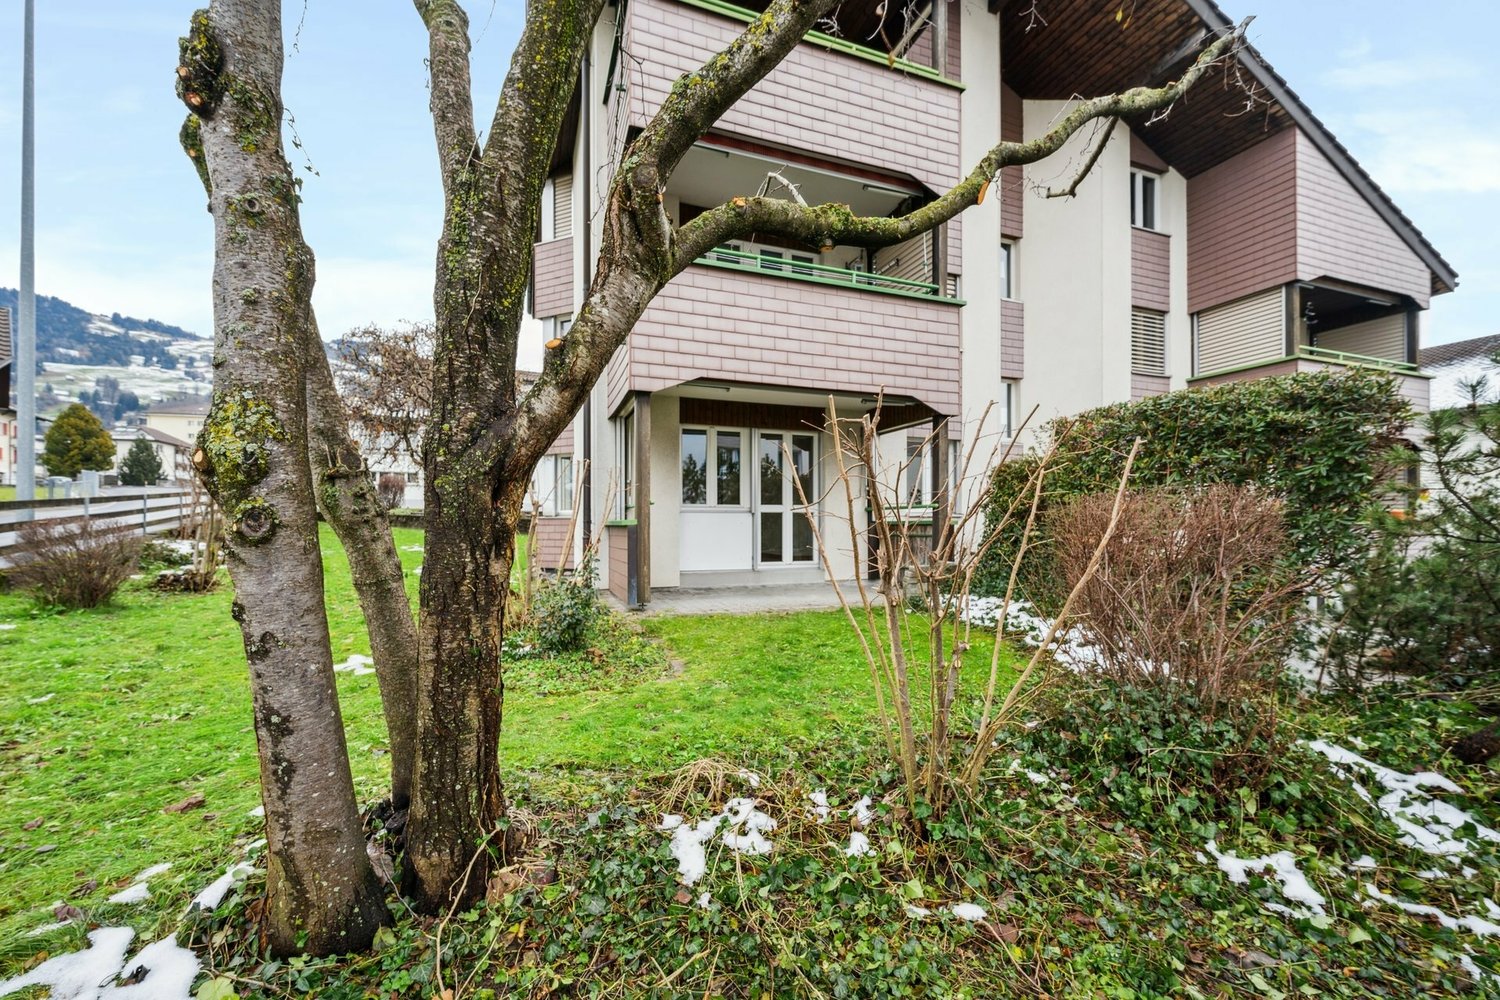
  • raised ground floor, multiple balconies, open spaces
  • Floor plan for three units: 68.0-1 is a 3.5 room apartment, 68.0-2 and 68.0-3 are commercial/office spaces.
  • Topographical map of a region featuring names of several localities and landforms like Zug, Luzern, and rivers like Ägerital
1 / 7
3.5 rooms91m²CHF 2,850.–
Top
Schlagstrasse, 6417 Sattel

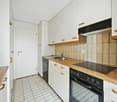
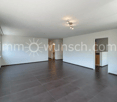
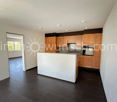
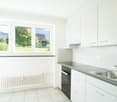
Modern 3.5-room garden apartment in Kronenhaus Sattel - living in the heart of the village

In the garden apartment of the new construction project Kronenhaus Sattel, you can expect a stylish 3.5-room apartment (owner-occupier standard) on the ground floor with a well-thought-out floor plan, plenty of daylight, and a spacious outdoor area. Here you live centrally in the village of Sattel - in the midst of the action and yet with peace and high living quality.Highlights of the garden apartment • 3.5 rooms with approx. 91 m2 of living space • Spacious outdoor area of around 109 m2 (seating area and garden area) ideal for lounge, outdoor dining/grill area or play area • Hello, open living and dining area with direct access to the outdoor area • Modern kitchen with high-quality appliances (oven, steamer) and plenty of storage space • Built-in closets in the entrance area with plenty of space • Comfortable bedroom, as well as an additional room as a children's, guest, or home office room • Contemporary bathroom with high-quality tile coverings and floor-level shower / additional guest toilet • Utility room/storage space for practical everyday life • Laundry tower in the utility room (washing machine/dryer) • Including 1 underground parking space Urban flair in the village centerThe Kronenhaus combines modern architecture with traditional village character. Due to its location directly in the center of Sattel, you benefit from short distances: • Shopping (bakery/volg) 30 meters away • Train (Sattel train station) and bus connection (Krone bus stop) 70 meters away • School 5 minutes' walk away • Sattel Hochstuckli - the family mountain 5 minutes' walk away The apartment is ideal for couples, singles with space requirements or small families who are looking for a high-quality, low-maintenance apartment with a large outdoor area and value a central location.

Travel time
-
More objects in your automatically expanded search area
19 results - Radius: + 10km
  • Two-story modern house with white exterior, tiled roof, large windows, balcony, and well-maintained garden.
  • Balcony overlooking a green lawn and distant mountain range, with a white railing and tiled floor.
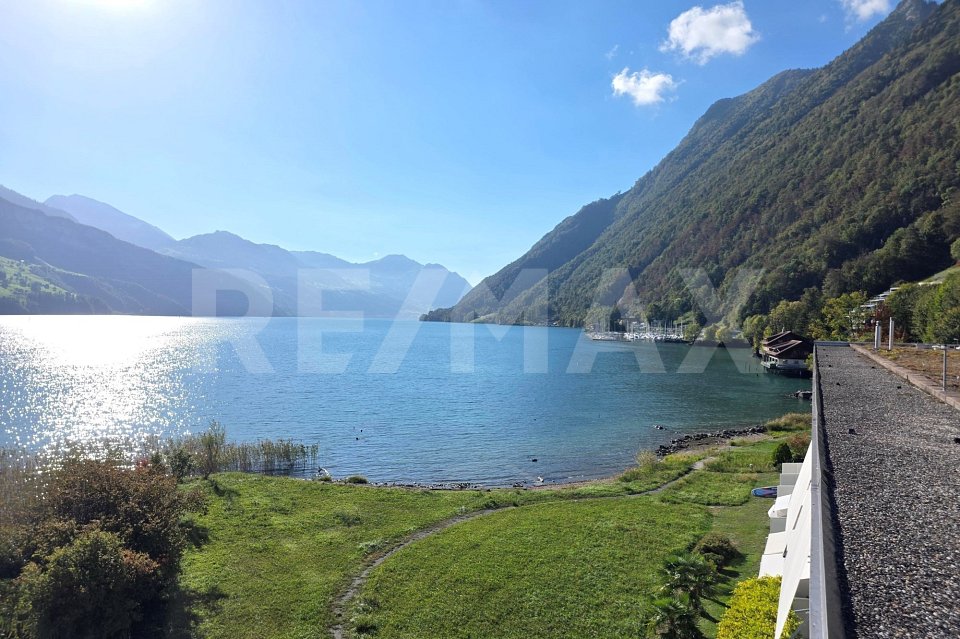
  • Panoramic view of a lake surrounded by mountains, with a town and green fields in the foreground.
  • Spacious balcony with white railings, overlooking a scenic mountain landscape and a body of water.

  • Bright living room with large windows offering a view, featuring a sectional sofa, coffee table, television, and a decorative rug.
  • Bright living room with a fireplace, dining table, chairs, and a dog bed. The room features large windows and a modern design.
  • A well-maintained garden with a lawn, tall trees, a small patio area with a table and chairs, and a wooden fence. The background features a house with a red-tiled roof and distant mountain views.
  • A modern, well-lit room with wooden flooring, a white desk, a chair, a screen, a keyboard, and a shelf with a bag on it.
  • Bright bedroom with wooden flooring, a large bed with colorful bedding, a tall pink floor lamp, a white wardrobe, and a small nightstand with a mirror.
  • Bright, tiled entryway leading to a modern kitchen with white cabinets, stainless steel appliances, and a countertop. A vacuum cleaner is mounted on the wall, a pet bowl and stool are near the trash bin, and a green rug lies on the floor.
  • Empty attic space with exposed wooden beams, white walls, and skylights allowing natural light to enter.
  • Modern bathroom with white tiles, a toilet, a sink with a mirror cabinet, and towels hanging on a rack. The floor has red bath mats.
  • Floor plan of a residential space showing multiple rooms including a kitchen, living area, bedroom, and entrance area with labeled dimensions and room codes.
  • Floor plan of a residential unit with multiple rooms including bedrooms, bathrooms, a corridor, and a terrace.
  • Floor plan of a building showing multiple rooms, labeled dimensions, and structural details including a roof section and a TV room.
1 / 15
5.5 rooms200m²CHF 3,995.–
Top
6443 Morschach

Spacious 5.5-room family house with lake view, garden, double garage & underfloor heating

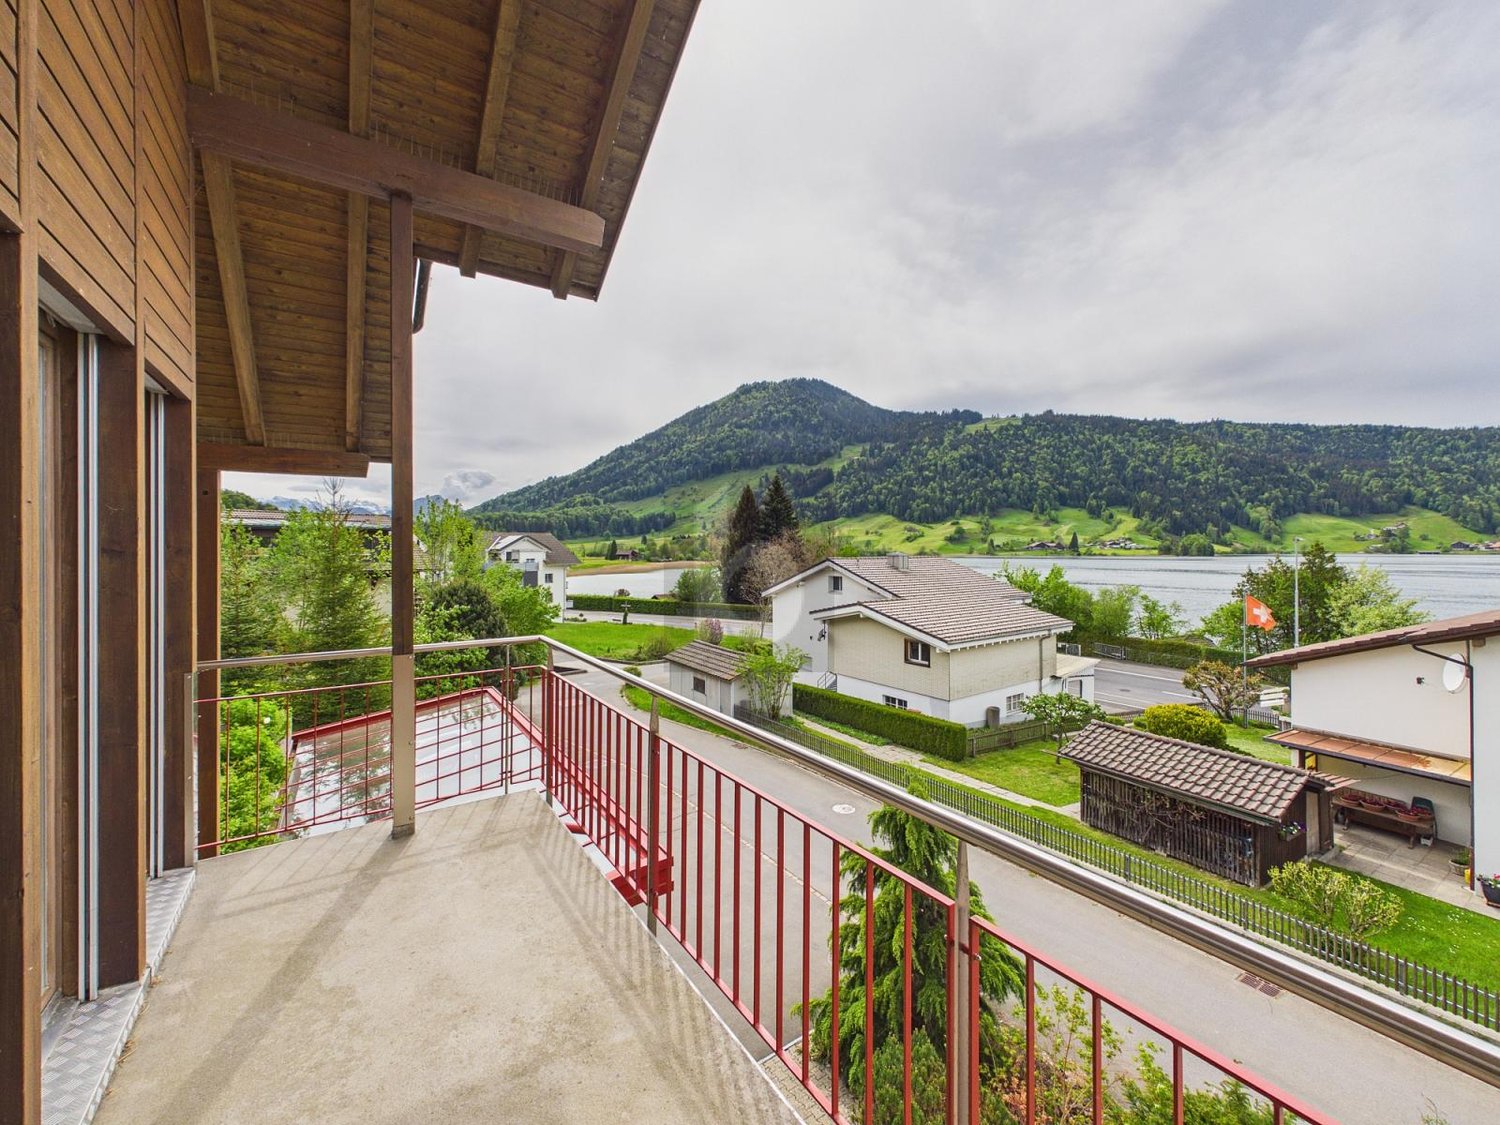
Spacious 5.5-room family house with lake view, garden, double garage & underfloor heating Tenant sought – short-term takeover possible. This bright and spacious 5.5-room semi-detached house in Morschach offers plenty of space, privacy, and an exceptionally beautiful living situation with a breathtaking view of Lake Lucerne and the Central Swiss mountain world. Here you live quietly and close to nature, without through traffic, train lines, or flight noise – and are still quickly in Brunnen, Schwyz, Zug, and Lucerne. The most important advantages at a glance: • 200 m² living/usable space - 5.5 rooms on 3 floors • 2020 comprehensively renovated – 2026 completely repainted • Dreamlike, unobstructed lake and mountain view – Quiet, family-friendly location in Morschach • Garden, covered seating area, and balcony/terrace • Modern underfloor heating comfort with climate-neutral district heating throughout the house • Bright living and dining area with chimney tile stove • Large attic room with approx. 70 m², ideal for home office, guests, fitness, studio, or playroom • Double garage with direct access to the house – Two additional outdoor parking spaces included in the rent – A total of 4 parking spaces included • School within walking distance – Good public transport connection: approx. 10 minutes by bus to Brunnen, from there train connections in all directions – Train can be reached by car in approx. 35 minutes; on this route, there is hardly any traffic jam • Swiss Holiday Park, hiking trails, lake, ski areas, and numerous leisure activities in the immediate vicinity • Pets allowed by arrangement • Attractive tax environment in the canton of Schwyz Rent: CHF 3,995 including ancillary costs Net rent: CHF 3,800 Ancillary costs: CHF 195 The half-house is completely vertically separated and has its own entrance. This creates a very private living feeling, similar to a detached single-family house. On the ground floor, there is the spacious living and dining area with large window surfaces, plenty of daylight, and a cozy chimney tile stove. The open kitchen offers plenty of workspace and storage space and is ideally integrated into the living area. The covered outdoor seating area, the balcony/terrace, and the well-kept, low-maintenance garden invite you to relax, play, and enjoy. The beautiful view of the lake and mountains makes the outdoor area a special highlight. On the upper floor, there are three well-cut bedrooms and a spacious bathroom with double sink, shower, bathtub, and toilet. A special plus is the approx. 70 m² large attic room with plenty of daylight. This area can be used in a variety of ways – for example, as a home office, guest room, studio, fitness room, play area, or additional living space. The double garage with electric gate and direct access to the house provides additional comfort. Two further outdoor parking spaces are also included in the rent. Morschach offers an ideal combination of peace, nature, family-friendliness, and good accessibility. Brunnen can be reached by bus in approx. 10 minutes. From there, there are train connections in all directions. The location is also attractive by car: Zug can be reached in approx. 35 minutes, and on this route, there is hardly any traffic jam. The surroundings offer many leisure activities: Swiss Holiday Park, hiking trails, lake, mountains, ski areas, and recreation areas are practically located in front of the doorstep. At the same time, residents benefit from the attractive tax environment of the canton of Schwyz. Availability: by arrangement / short-term possible Viewings are flexible, also in the evening or on weekends. If interested, we look forward to a short message with the desired move-in date, number of people in the household, and phone number.
1 / 6
  • Balcony / Terrace
  • Parking space
  • Garage
4.5 rooms116m²CHF 4,350.–
Top
6410 Goldau

DREAM HOME: QUIET WITH PHOTOVOLTAIC SYSTEM & TERRACE

This modern 4.5-room single-family home in Goldau combines a central location with soothing tranquility and offers a stylish home for couples or small families. On 116 m² of living space, you can expect high-quality oak parquet floors, a practical built-in wardrobe with cloakroom, as well as a modern kitchen and an elegant bathroom. The spacious terraces with a total of 45 m² create additional living space outdoors and invite you to relax. Thanks to the photovoltaic system, you live energy-efficiently and with a focus on the future. A fully equipped laundry room and a 12.5 m² large basement or hobby room round off this attractive offer. A garage with direct access can be rented for CHF 160.- / month.This BETTERHOMES offer is characterized by the following advantages:- modern semi-detached house with high-quality construction standard- 45 m² spacious terrace areas- energy-efficient photovoltaic system- noble oak parquet floors in all living and sleeping rooms- built-in wardrobe and cloakroom in the entrance area- modern kitchen and high-quality bathroom- laundry room with washing machine, dryer, Secomat, and sink- 12.5 m² large basement or hobby room- quiet and yet central location- garage for CHF 160.-/month with direct house access and 2.85 m gate height- and, and, and ...Interested? Contact us for a non-binding viewing - online viewing also possible!Not found anything suitable? Over 2,000 more offers at: www.betterhomes.ch - the real estate fair mediatorWant to market your own property?Take advantage of our know-how: https://www.betterhomes.ch/de/profitierenDo you want to have a property valued?Find out its value now through our free valuation, immediately and without obligation!https://www.betterhomes.ch/de/knowledge/estimationMore detailsLocation: very quiet and yet central in the village Condition: new in the first occupancy Bathrooms / wet cells: 2 (1x bathroom / shower / sink / WC, 1x sink / WC)Heating system: geothermal / floorPublic transport: bus, 210 m / train station, 400 mSchools: kindergarten, primary school 800 m / secondary school, 1.2 kmShops: Coop / Denner, 200 m
  • Balcony / Terrace
  • Parking space
  • Garage
  • Modern two-story house with large glass windows and a balcony overlooking a scenic lake and green hills.
  • Modern kitchen with a central island, four bar stools, sleek cabinets, and pendant lights. The floor is black marble with a striking veined pattern, and the space features large windows with a view of greenery.
  • Modern bathroom with black marble tiles, a freestanding bathtub, a sink with a gold faucet, and a large mirror. The room features skylights and a sleek, contemporary design.
  • Modern bathroom with dark marble tiles, double sink vanity, gold fixtures, and a glass-enclosed shower area.
  • Modern bathroom with black marble walls and floor, a sleek sink with a gold faucet, a black woven sink basin, and a round illuminated mirror above the sink. A toilet is visible to the left.
  • A scenic outdoor view featuring a lake surrounded by lush green hills and mountains under a partly cloudy sky. The foreground shows a grassy slope with a winding road leading towards the lake.
1 / 6
6.5 rooms365m²Price on request
Top
6315 Oberägeri

Exklusives 6.5-Zimmer-Einfamilienhaus in Oberägeri – Wohnen mit Panoramablick

Willkommen in diesem aussergewöhnlichen 6.5-Zimmer-Einfamilienhaus in der malerischen Gemeinde Oberägeri im Kanton Zug. Mit einer grosszügigen Wohnfläche von ca. 365 m² auf drei Stockwerken, einem gepflegten Grundstück von ca. 985 m² und einer umfassenden Renovation im Jahr 2024 vereint dieses Haus modernsten Komfort mit atemberaubender Naturkulisse.Der Blick aus dem Haus ist schlichtweg beeindruckend: Panoramablick auf einen ruhigen See, umgeben von üppigen grünen Bäumen und schneebedeckten Bergen – ein Anblick, der täglich begeistert.Das Haus bietet unter anderem: • Moderne Designerküche: Mit zentraler Kücheninsel, vier Barhockern, eleganten Schränken und Pendelleuchten. Die schwarzen Steinfliessen mit auffälligem Venenmuster sowie grosse Fenster mit Blick ins Grüne verleihen dem Raum ein exklusives Flair. • Luxuriöses Badezimmer: Schwarze Marmorfliesen, eine freistehende Badewanne, ein Waschbecken mit goldener Armatur, ein grosser Spiegel sowie Dachfenster schaffen ein zeitgemässes und stilvolles Ambiente. • Balkon: Ideal zum Geniessen der herrlichen Aussicht und der sonnigen Lage. • Kamin: Für gemütliche Abende in den kühleren Monaten. • Garage und Parkplatz: Komfortable Parkmöglichkeiten direkt am Haus. • Waschmaschine und Tumbler: Praktische Ausstattung für den Alltag in einem separaten Zimmer . • Haustiere willkommen und kinderfreundlich – ideal für Familien. Lage und Umgebung: Oberägeri liegt eingebettet in die wunderschöne Zuger Landschaft und bietet eine ruhige und idyllische Wohnlage – sowohl tagsüber als auch nachts herrscht angenehme Stille. Im Sommer profitiert die Liegenschaft von viel Sonnenschein, auch im Winter ist die Sonneneinstrahlung erfreulich. Die Umgebung lädt zu Spaziergängen, Wanderungen und Freizeitaktivitäten in der Natur ein.Dieses aussergewöhnliche Haus verbindet luxuriöses Wohnen mit der Ruhe und Schönheit der Zuger Bergwelt. Eine seltene Gelegenheit für anspruchsvolle Mieterinnen und Mieter, die das Besondere suchen.-------------------------------------------------------------------------------------------------------------------------------------------------------------------------------Welcome to this exceptional 6.5-room detached house in the picturesque municipality of Oberägeri in the canton of Zug. With a generous living area of approximately 365 m² spread over three floors, a well-maintained plot of approximately 985 m², and a comprehensive renovation completed in 2024, this house combines state-of-the-art comfort with breathtaking natural surroundings. The view from the house is simply stunning: a panoramic vista of a tranquil lake, surrounded by lush green trees and snow-capped mountains – a sight that inspires daily. The house offers, among other features: A modern designer kitchen: Featuring a central kitchen island, four bar stools, elegant cabinetry, and pendant lights. The black stone floor with its striking veining pattern and large windows overlooking the greenery lend the room an exclusive ambiance. A luxurious bathroom: Black marble tiles, a freestanding bathtub, a washbasin with gold fixtures, a large mirror, and skylights create a contemporary and stylish atmosphere. Balcony: Ideal for enjoying the magnificent views and sunny location. Fireplace: For cozy evenings during the cooler months. Garage and Parking: Convenient parking directly at the house. Pets welcome and child-friendly – ideal for families. Location and Surroundings: Oberägeri is nestled in the beautiful Zug countryside and offers a peaceful and idyllic residential setting – pleasant tranquility prevails both day and night. The property benefits from plenty of sunshine in the summer, and even in winter, the sunlight is pleasant. The surrounding area invites you to enjoy walks, hikes, and outdoor recreation. This exceptional house combines luxurious living with the peace and beauty of the Zug mountains. A rare opportunity for discerning tenants seeking something special.

1 / 13
1.5 rooms138m²CHF 5,100.–
Axenstrasse 2B, 6440 Ingenbohl

Loft-style studio apartment for rent on the lake promenade in Brunnen, SZ

Object description This loft-style studio apartment impresses with its exceptional architecture and location directly on the lake promenade of Brunnen. Spread over two floors, the ground floor offers a spacious, open living, dining, and kitchen area with floor-to-ceiling panoramic windows and a lake view. A separate toilet and a practical storage room with washing machine and dryer complete the room offer on this level.Up the freestanding staircase, you reach the upper floor. Here is the open sleeping and working area with gallery, which conveys a airy living feeling. The bathroom concept is an architectural highlight: a separate toilet, a bathtub, and a shower are stylishly integrated behind solid wood panels. A private seating area and two underground parking spaces with direct access to the apartment complete this unique offer.LocationBrunnen, a district of the municipality of Ingenbohl in the canton of Schwyz, is located directly on Lake Lucerne and convinces with its central location. Zug (28 km), Lucerne (35 km), and Zurich (60 km) are quickly accessible. The excellent connection to train, bus, highway, and ship makes Brunnen an attractive place to live. Embedded between Urmiberg and Stoos, the place impresses with its mountain and lake scenery. In summer, the lake invites you to swim and linger, in winter, nearby ski areas like Stoos or Hoch-Ybrig beckon. Shopping facilities, cafes, restaurants, and the boat dock are within walking distance.ContactInterested? We would be happy to show you this property personally.

Travel time
-
1 / 16
2.5 rooms51m²CHF 3,080.–
Rosenbergstrasse 31, 6300 Zug

Modern living with a dreamy view of Lake Zug

Renovated 2.5-room apartment with a dreamy view of Lake Zug In a quiet and elevated location in Zug, we are renting a attractive 2.5-room apartment on the 2nd floor as of October 1, 2026 or earlier.The apartment has 51 m² of living space, was completely renovated at the end of 2022/beginning of 2023, and impresses with a modern standard of construction, a practical floor plan, and a dreamy view of Lake Zug and in the direction of Rigi.The bright living and dining area offers direct access to the approx. 18 m² large balcony. This offers plenty of space to linger and invites you to enjoy the beautiful view and the evening sun.The open kitchen is equipped with high-quality Miele appliances and includes, among other things, an oven, steamer, and dishwasher. A practical breakfast bar connects the kitchen harmoniously with the living and dining area.The bedroom offers enough space for a large bed and a wardrobe. The bathroom has a shower and a separate washing machine with a drying function.The property itself is also well-maintained: the facade and windows were renovated and freshly painted in 2025/2026.The most important advantages • 51 m² of living space • Completely renovated at the end of 2022/beginning of 2023 • Approx. 18 m² large balcony • Dreamy view of Lake Zug and in the direction of Rigi • Southwest orientation • Modern, open kitchen with breakfast bar • High-quality kitchen appliances from Miele • Separate washing machine with drying function • Bright and well-utilized floor plan • Quiet location above the Zug city center • Ideal for one person or a couple The city center of Zug can be reached in about ten minutes on foot.An outdoor parking space can be rented separately for CHF 80.- per month.Rental conditions • Net rent: CHF 2,880.- per month • Utility costs in advance: CHF 200.- per month • Gross rent: CHF 3,080.- per month • Outdoor parking space: CHF 80.- per month • Available from: October 1, 2026 or earlier Viewing and applicationHave we sparked your interest? Please fill out the registration form completely in advance and submit it to us along with the required documents.After reviewing the received applications, suitable interested parties will be personally invited to a viewing. The viewing dates will then be arranged directly with the selected persons.ContactInter Real Estate AGInter Immobilien GmbH ZugBaarerstrasse 436300 ZugPhone: +41 41 511 04 22E-mail: info@inter.immobilienWebsite: www.inter.immobilien

Travel time
-
1 / 10
3.5 rooms112m²CHF 6,000.–
Lutisbachweg 2, 6315 Oberägeri

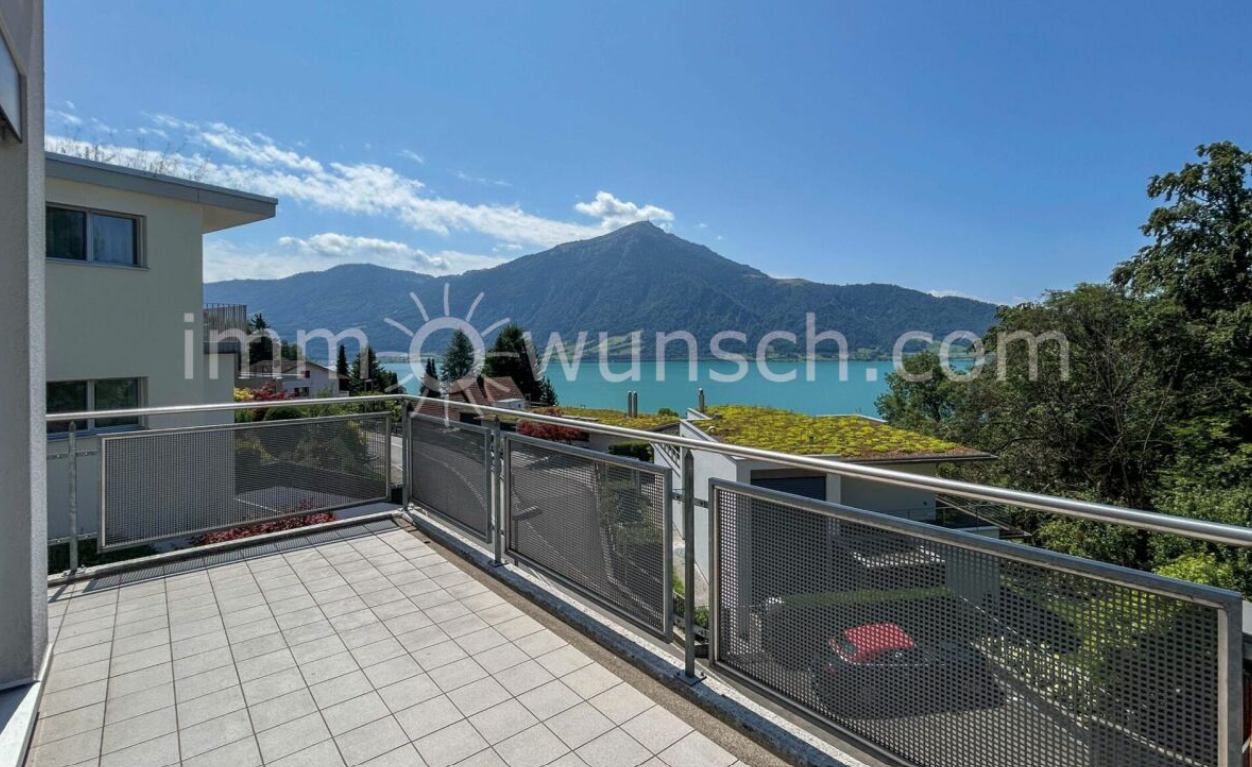
Dream apartment with lake view in Oberägeri

As of July 1, 2026, this dream apartment can become your new home. Be impressed by the following amenities:- open kitchen with high-quality appliances- spacious living/dining area with plenty of daylight- oak parquet flooring in living areas and kitchen- wet cells with plate flooring- large window fronts for a bright atmosphere- beautiful view of Lake Ägeri- reduit with its own washing tower in the apartment- loggia and balcony- spacious basement compartment- elevator availablePlease note that the interior photos are sample photos that only represent the standard of construction. Deviations are reserved - please note the floor plan!A parking space can be rented for CHF 150.00 per month. Parking for electric cars is also possible by arrangement.The property is located in a quiet and well-maintained residential area in Oberägeri and impresses with its attractive, natural location. The surroundings offer a high quality of life with numerous opportunities for relaxation in nature and proximity to Lake Ägeri.Shopping facilities, schools, and public transportation are within short distance and provide for a pleasant everyday life. The location combines tranquility and relaxation with good connections, ideal for all those who appreciate comfortable and relaxed living.Have we sparked your interest? Then contact us directly in the online ad via "Contact provider". You will then receive an automated email (please check your spam folder) with the viewing information and the opportunity to apply digitally for the apartment and/or ask us any questions.

Travel time
-
1 / 15
6.5 roomsCHF 4,200.–
Grossfeld 32, 6423 Seewen SZ

New 6.5-room semi-detached house with spacious garden

First rental: Modern 6.5-room semi-detached houseFrom February 2027, a modern 6.5-room semi-detached house with a high-quality finish and spacious surroundings will be available for rent in the Grossfeld/Kreuzmatt, Seewen district.Spacious, bright living rooms on several floors offer plenty of space and privacy. The modern interior design is realized with high-quality materials (ceramic tiles, parquet), and the kitchen is equipped with appliances of the latest generation. Both bathrooms have natural light. In addition to the large terrace, the house offers a large garden/surroundings and a beautiful view of the surrounding mountains. Direct access to the house is possible through the integrated double garage. The basement offers spacious cellars and auxiliary rooms with plenty of storage space.The family-friendly living area in the popular Seewen-Feld combines tranquility, nature, and optimal infrastructure - shopping facilities, schools, and public transport are easily accessible on foot.Highlights at a glance • Sunny terrace with approximately 30 m² of space • Spacious garden and surrounding area of approximately 300 m² • High-quality kitchen with appliances from the latest generation by Electrolux • Elegant ceramic floor tiles in the living and dining areas • High-quality parquet flooring in the bedrooms • Private laundry room • Spacious basement with cellar, laundry room, and additional storage room • Direct access to the private double garage (included in the rent) • Sustainable district heating • Community playground and recreational areas in the district • Train station and shopping facilities within walking distance Interested?We would be happy to provide you with further information and look forward to presenting this property to you during a personal viewing appointment.For more information and an overview of other available rental properties, please visit: www.feld-seewen.ch*Please note that the properties are still under construction. The pictures are therefore not object-specific, but show the finish of a reference object.*

Travel time
-
1 / 17
4.5 roomsCHF 2,660.–
Feld 25, 6423 Schwyz

First rental: modern 4.5-room apartment

First rental: modern 4.5-room apartment In the new construction project Feld in Seewen, attractive rental apartments are being built, which will be ready for occupancy from October 2026. The modern superstructure convinces with a high-quality construction standard, harmonious architecture, and a natural location.The Feldquartier offers short distances to shopping facilities, schools, and public transport. The impressive view of the mountain panorama rounds off the residential offer.Among them, we are renting this attractive 4.5-room apartment from December 1, 2026, on the 2nd floor, which convinces with a well-thought-out floor plan and a spacious balcony.In this property, further attractive apartments are available for rent on various floors: Project homepage - further available apartmentsHighlights: • Modern, open floor plan with plenty of light and a spacious room feel • Stylish kitchen, induction cooker, combination steamer, and high-quality Electrolux appliances • Elegant ceramic tile flooring in the living and dining area • Noble parquet flooring in the bedrooms as well as telephone, radio, and TV connections in all rooms • Modern bathrooms • Pleasant room climate thanks to district heating and comfortable underfloor heating • Sunny, cozy balcony with 23 m² of space for relaxed hours outdoors • Own washing tower in the apartment • Elevator, wheelchair accessible to the basement • Community playground • Train station and shopping facilities within walking distance Additional offers: • Parking spaces available for CHF 130.- / month • XL parking spaces for additional comfort (CHF 160.- / CHF 200.- per month) • Option for connecting an e-charging station • Bright, versatile hobby rooms can be rented on demand Have we sparked your interest?Further information, floor plans, and available apartments can be found at www.feld-seewen.chWe look forward to getting to know you and presenting this attractive new construction project to you in person.

Travel time
-
1 / 15
8.5 roomsCHF 4,730.–
Grossfeld 28, 6423 Seewen SZ

New 8.5-room semi-detached house with spacious garden

First rental: Modern 8.5-room semi-detached houseFrom February 2027, a modern 8.5-room semi-detached house with a high-quality finish and spacious surroundings will be available for rent in the Grossfeld/Kreuzmatt, Seewen district.Spacious, bright living rooms on several floors offer plenty of space and privacy. The modern interior design is realized with high-quality materials (ceramic tiles, parquet), and the kitchen is equipped with devices of the latest generation. Both bathrooms have natural light. In addition to the large terrace, the house offers a large garden/surroundings and a beautiful view of the surrounding mountain world. Direct house access is possible via the integrated double garage. The spacious basement and secondary rooms in the basement offer plenty of storage space.The family-friendly living situation in the popular Seewen-Feld combines tranquility, nature, and optimal infrastructure - shopping facilities, schools, and public transport are easily accessible on foot.Highlights at a glance • Sunny terrace with approximately 60 m² of space • Spacious garden and surrounding area of approximately 300 m² • High-quality kitchen with devices of the latest generation from Electrolux • Elegant ceramic floor tiles in the living and dining area • High-quality parquet flooring in the bedrooms • Private laundry room • Spacious basement with cellar, laundry room, and additional storage room • Direct access to the private double garage (included in the rent) • Sustainable district heating • Community playground and recreation areas in the district • Train station and shopping facilities within walking distance Interested?We would be happy to provide you with further information and look forward to presenting this property to you during a personal viewing appointment.For more information and an overview of other available rental properties, please visit: www.feld-seewen.ch*Please note that the properties are still under construction. The pictures are therefore partially not object-specific, but show the construction standard of a reference object.*

Travel time
-
1 / 16
2.5 roomsCHF 2,370.–
Feld 27, 6423 Seewen SZ

First rental: 2.5-room attic apartment with lake and mountain view

First rental: 2.5-room attic apartment with lake and mountain view From spring 2026, numerous modern rental apartments will be available for occupancy in the new Feld Seewen construction project. The complex includes several multi-family houses and impresses with its harmonious architecture, high-quality equipment, and quiet, natural location.The residential area in the Feldquartier Seewen offers you an ideal combination of relaxation and everyday practicality, with short distances to shopping facilities, schools, and public transportation. The view of the impressive mountain panorama perfectly rounds off the living experience.We are renting this attractive 2.5-room attic apartment from October 1, 2026, which convinces with a well-thought-out floor plan and large terrace area.Highlights: • Modern, open floor plan with plenty of light and spacious room feeling • Stylish kitchen, induction cooktop, combination steamer, and high-quality Electrolux appliances • Elegant ceramic tile flooring in the living and dining area • Noble parquet flooring in the bedrooms as well as telephone, radio, and TV connections in all rooms • Modern bathrooms • Pleasant room climate thanks to district heating and comfortable underfloor heating • Sunny, large-area terrace (area: 50 m2) for relaxed hours outdoors • Own laundry room in the apartment • Elevator, wheelchair accessible to the basement • Communal children's playground • Train station and shopping facilities within walking distance Additional offers: • Parking spaces available for CHF 130.-/month • Bright, versatile hobby rooms can be rented on demand Have we sparked your interest?Further information, floor plans, and available apartments can be found at www.feld-seewen.chWe look forward to getting to know you and presenting this attractive new construction project to you in person.

Travel time
-
1 / 19
5.5 rooms125m²CHF 3,190.–
Feld 29, 6423 Schwyz

Attractive first rental - 5.5-room apartment with loggia

Your new home: first rental of a bright 5.5-room apartment with loggia In the new construction project Feld in Seewen, attractive rental apartments are being built, which will be ready for occupancy from August 2026. The modern building convinces with a high-quality construction standard, harmonious architecture, and a natural location.The Feldquartier offers short distances to shopping facilities, schools, and public transport. The impressive view of the mountain panorama rounds off the residential offer.We rent this attractive 5.5-room apartment from August 1, 2026.In this property, further attractive 5.5-room apartments are available for rent on different floors:Project homepage - MFH Feld 29, 6423 SeewenHighlights: • Modern, open floor plan with plenty of light and spacious room feeling • Sunny, cozy loggia with 31 m² for relaxed hours outdoors • Stylish kitchen, induction cooktop, combination steamer, and high-quality Electrolux appliances • Elegant ceramic tile flooring in the living and dining area • Elegant parquet flooring in the bedrooms as well as telephone, radio, and TV connections in all rooms • Modern bathrooms • One bedroom with its own bathroom (en-suite) • Pleasant room climate thanks to district heating and comfortable underfloor heating • Own laundry room in the apartment, located in a spacious separate Reduit • Lift, wheelchair accessible to the basement • Community playground in a child-friendly building • Train station and shopping facilities within a few minutes' walk Additional offers: • Parking spaces available for CHF 130.- / month XL parking spaces for additional comfort (CHF 160.- / CHF 200.- per month) • Option for connecting an E-charging station Bright, versatile hobby rooms can be rented on demand Have we piqued your interest?Further information, floor plans, and available apartments can be found at www.feld-seewen.chWe look forward to getting to know you and presenting this attractive new construction project to you in person.

Travel time
-

Suggested properties for you based on search results

Other interesting objects