Quick Filters for your search

Quick-filters

We show you quick-filters based on the most used filters by location.

By using these, you can enhance your search experience by finding new and interesting properties to your likings.

2 results - Properties for rent: Rothenthurm

More objects in your automatically expanded search area
20 results - Radius: + 10km
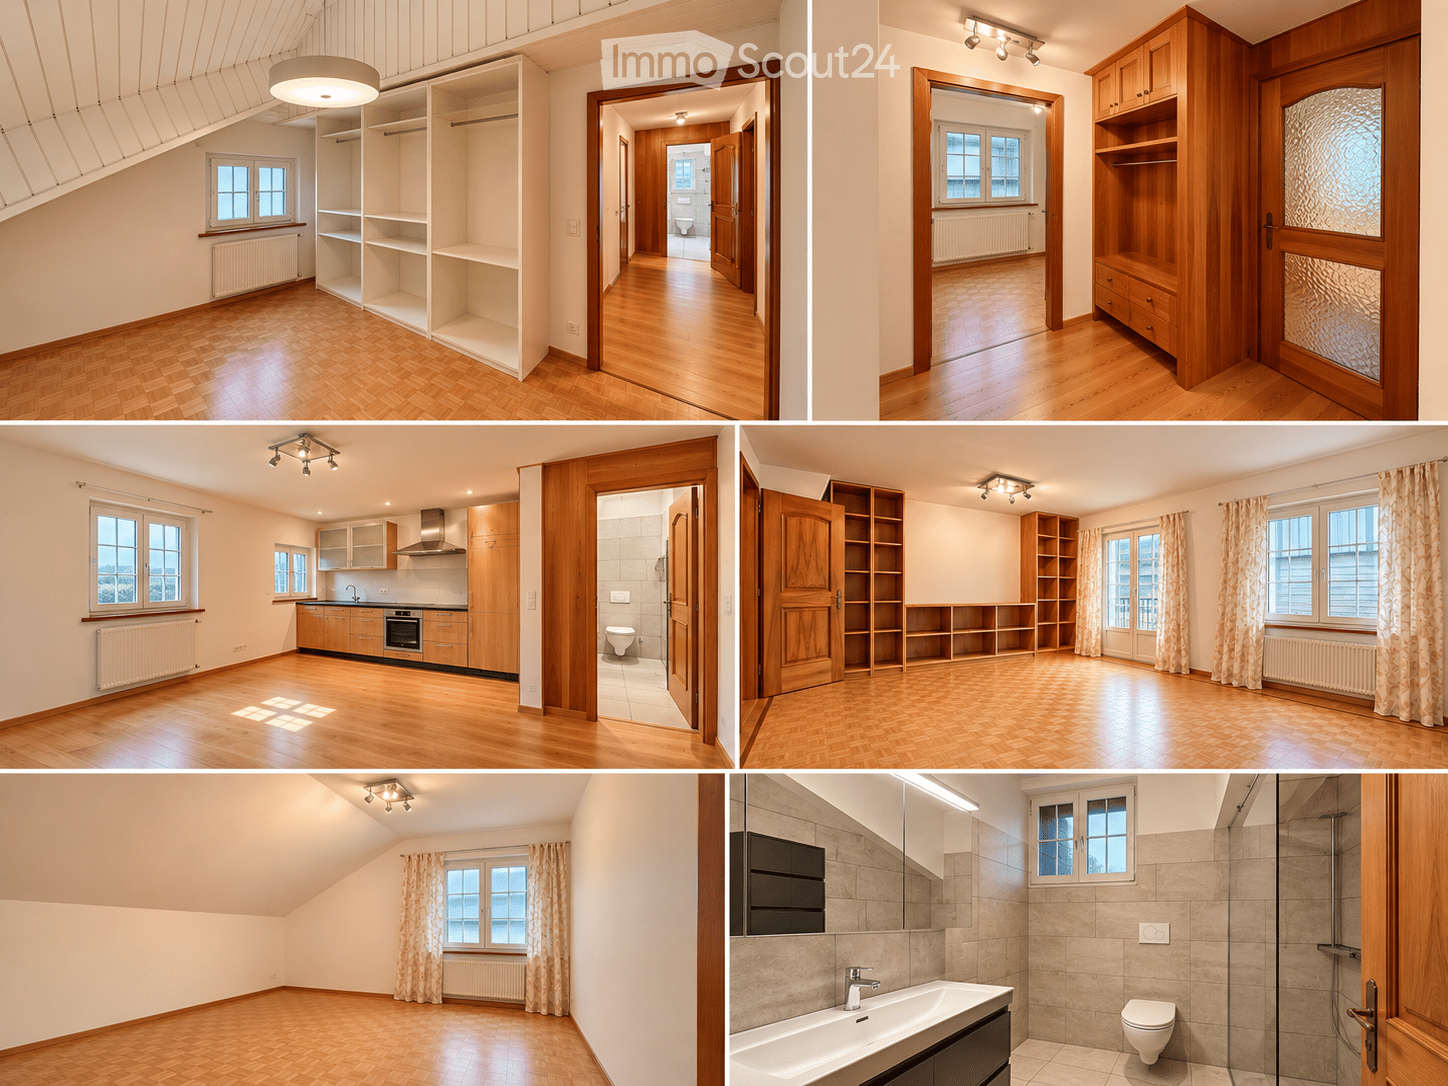
  • Modern kitchen with white cabinets, marble countertop, stainless steel sink, and built-in oven.
  • Completely empty room with white walls, wooden floor, and large windows. No furniture or equipment.
  • Empty room with white walls, wooden floor, and large windows. No furniture or equipment.
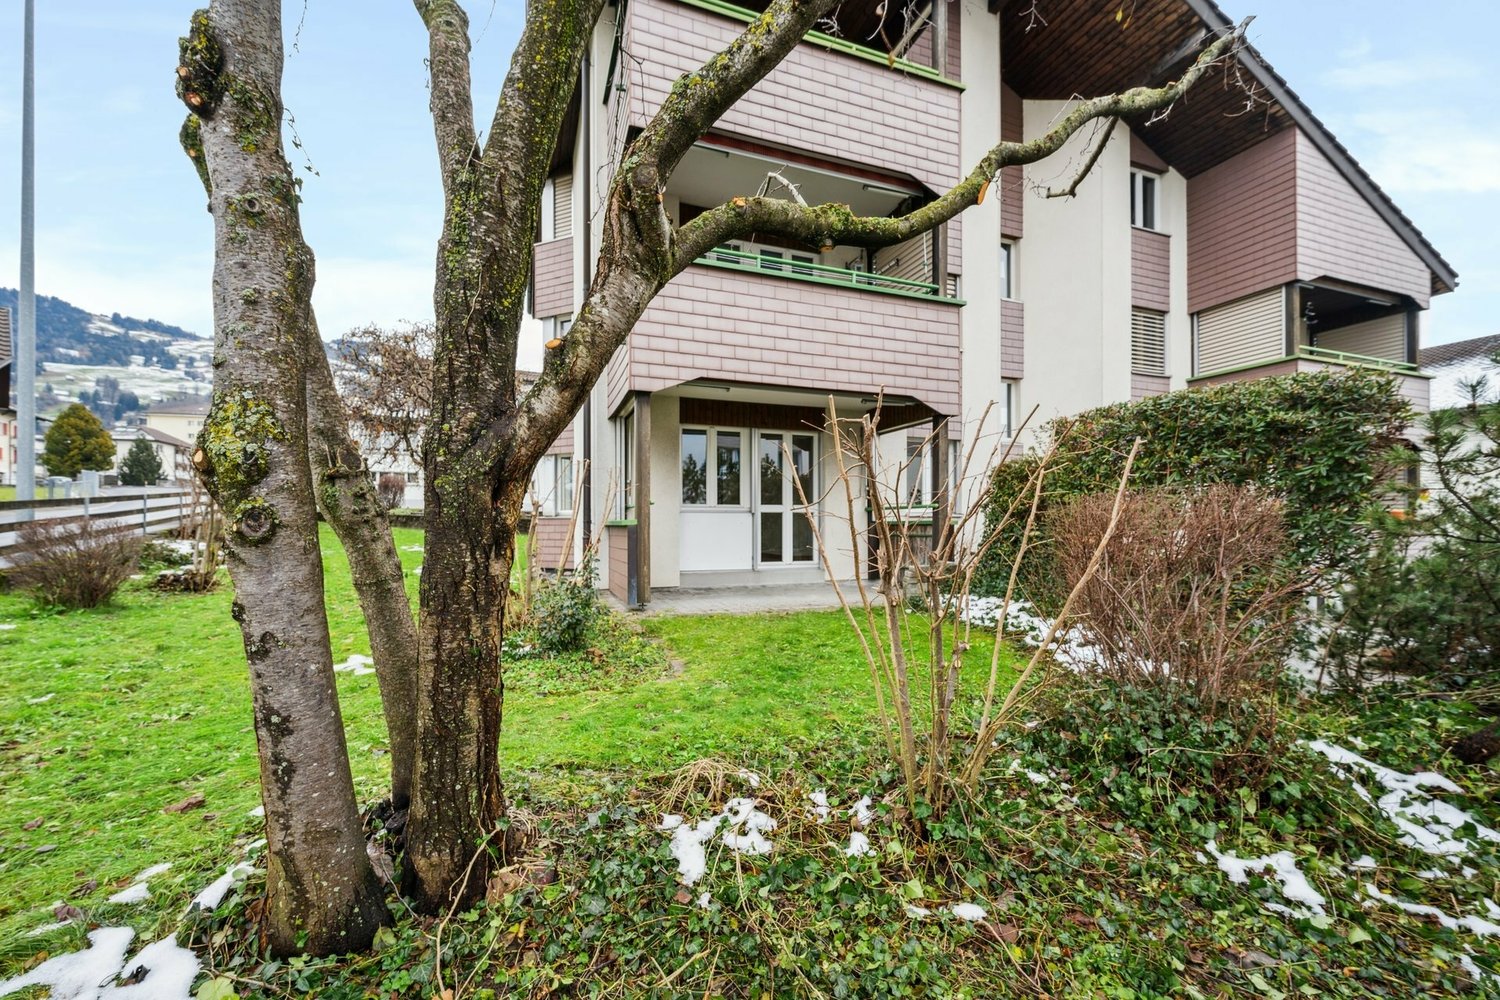
  • Balcony with a metal railing, overlooking a street with parked cars and buildings.
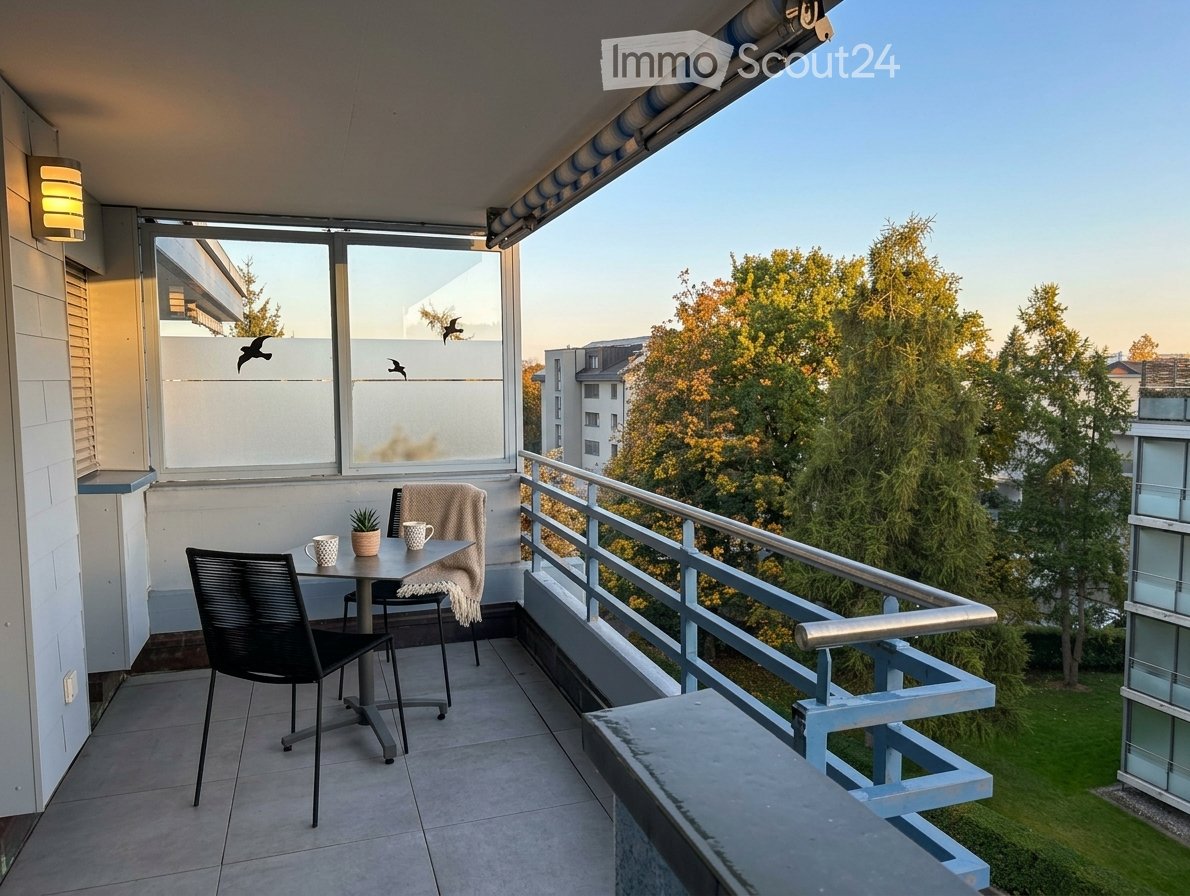
  • Empty balcony with glass railing, white walls, and a window with a view of the surroundings.
  • Modern bathroom with white walls, wooden floor, and large windows. Features a bathtub, sink, and toilet. The room is currently empty.
  • Empty room with white walls, wooden floor, and two large windows. No furniture or equipment.
  • Empty room with white walls, wooden floor, and a large window. No furniture or equipment.
  • An empty room with white walls, wooden floor, and a built-in washer and dryer.
  • Empty room with white walls, wooden floor, and large windows. No furniture or equipment.
  • Modern bathroom with a glass shower, white toilet, double sinks, and a large mirror.
  • Modern bathroom with a shower area, a double sink, and a mirror.
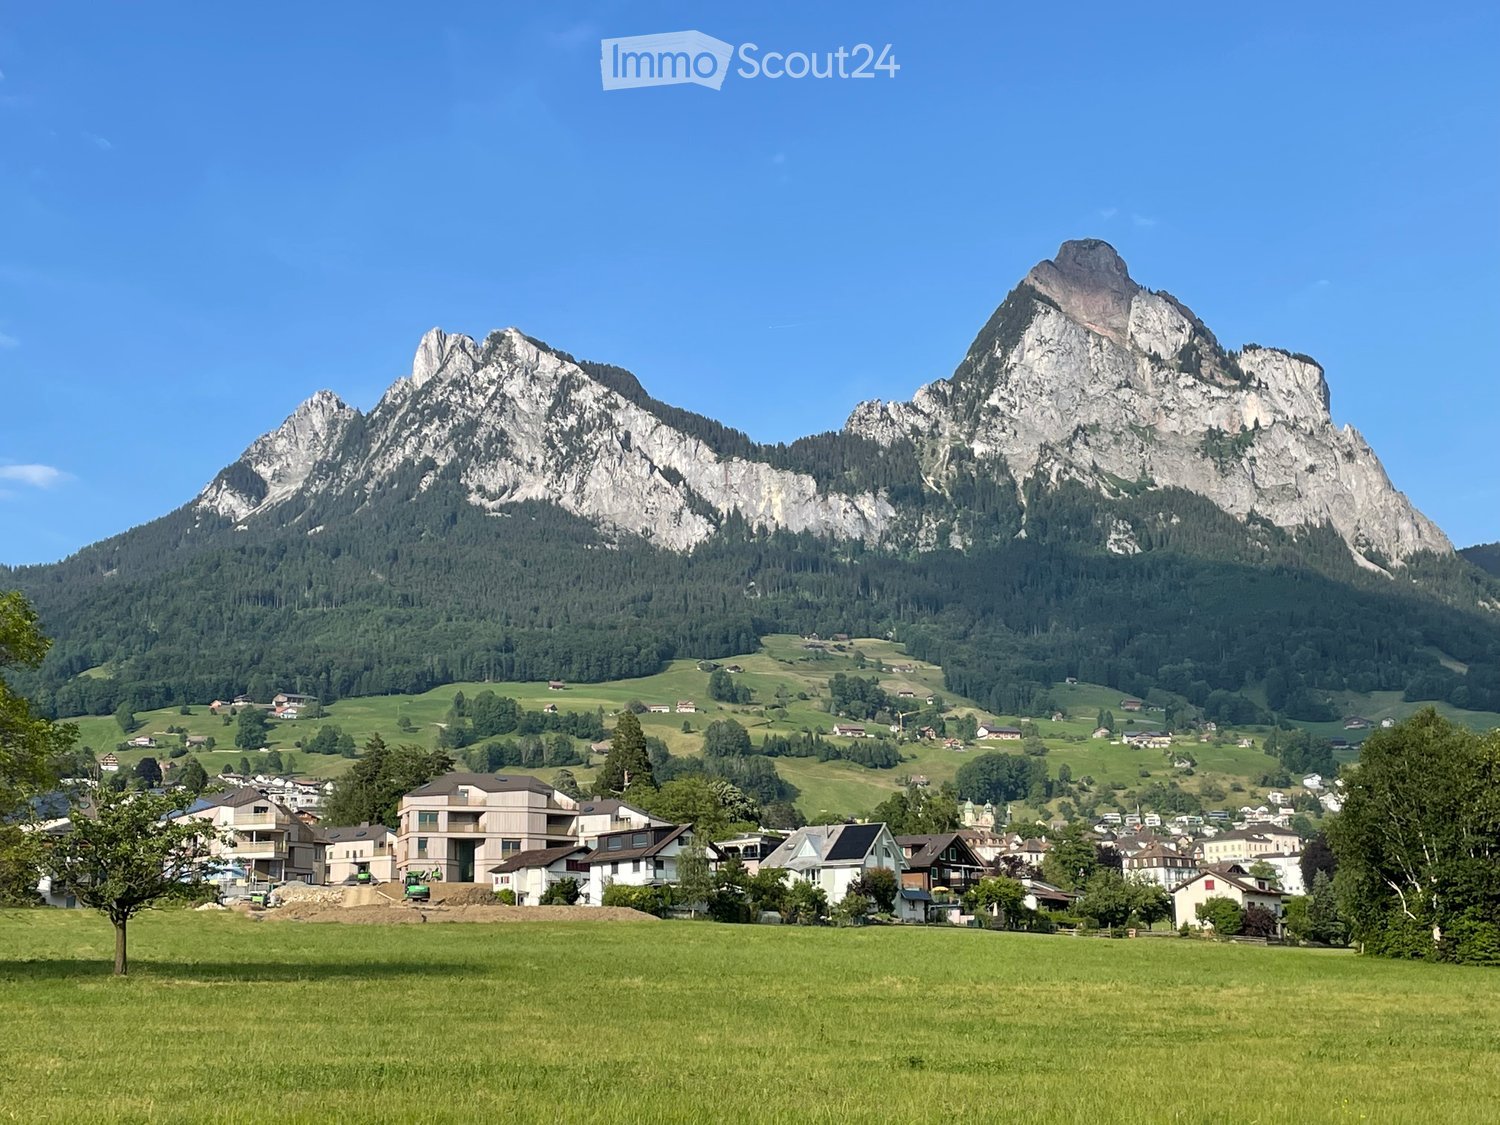
  • Aerial view of a residential area with buildings, a road, and a scenic view of a lake and mountains.
  • A corridor with marble flooring, white walls, and two large white columns. A staircase with marble steps and metal handrails leads to the upper floor. A door with a glass panel and a silver handle is on the right side.
  • A modern hallway with marble flooring, a spiral staircase, and an open door leading to a staircase.
  • Empty room with white walls, gray floor, wooden partition, and a ceiling light.
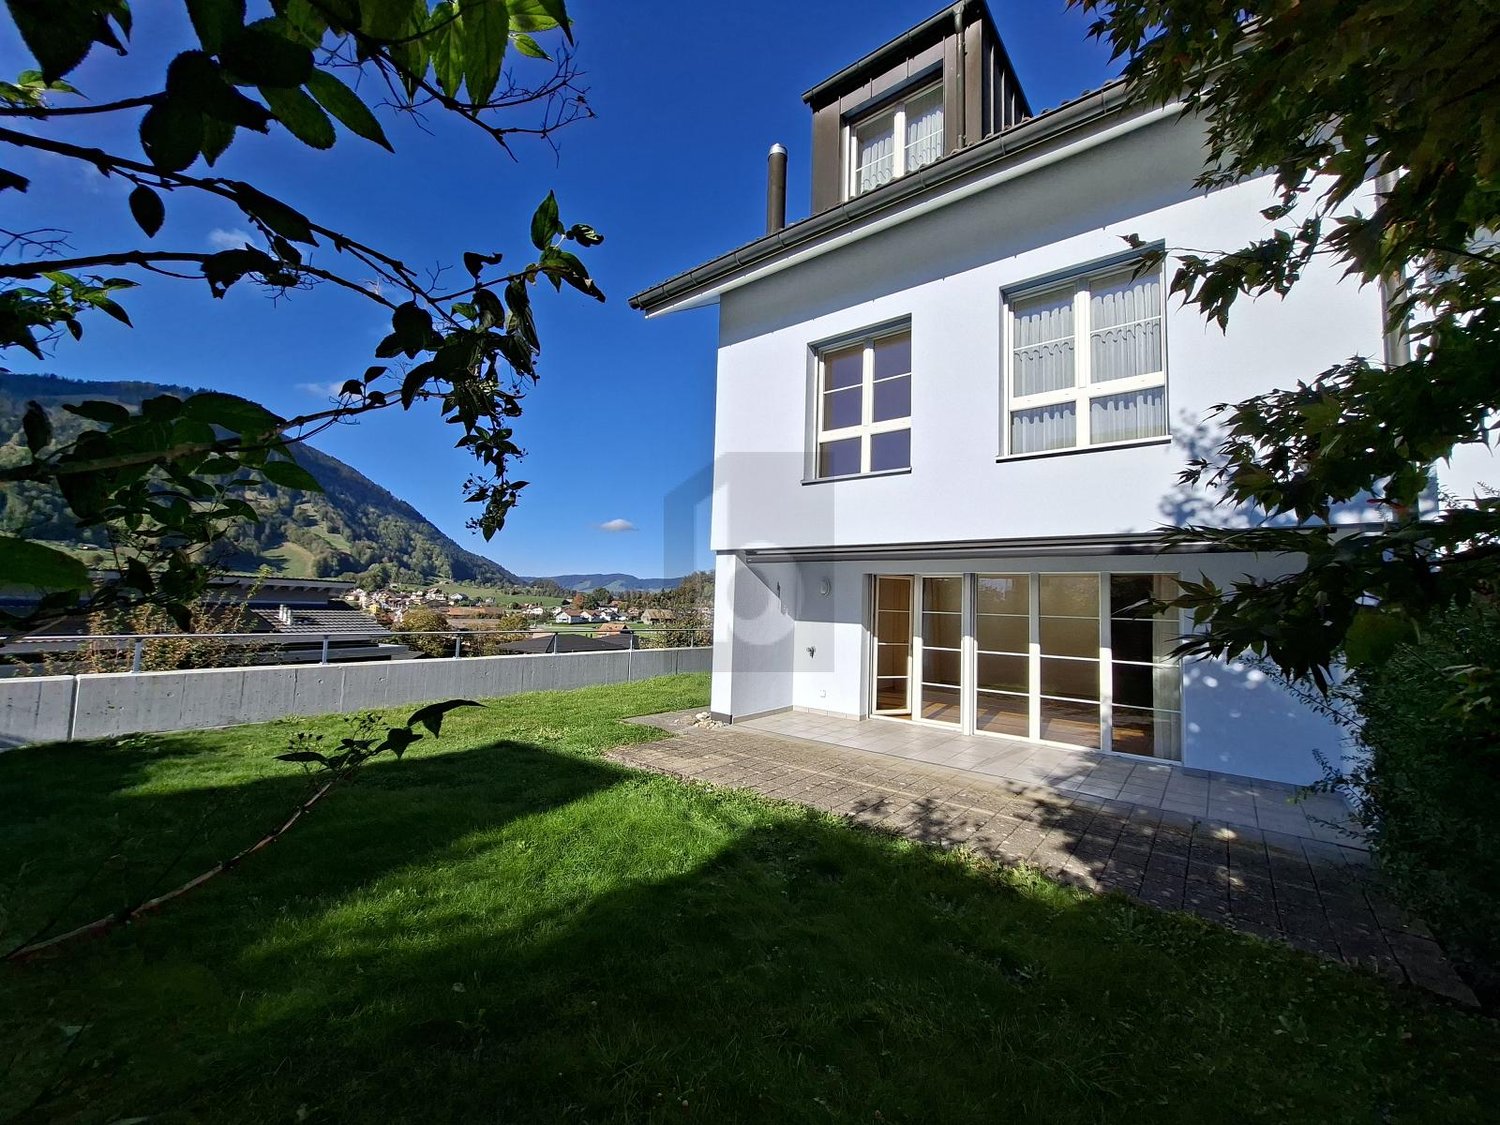
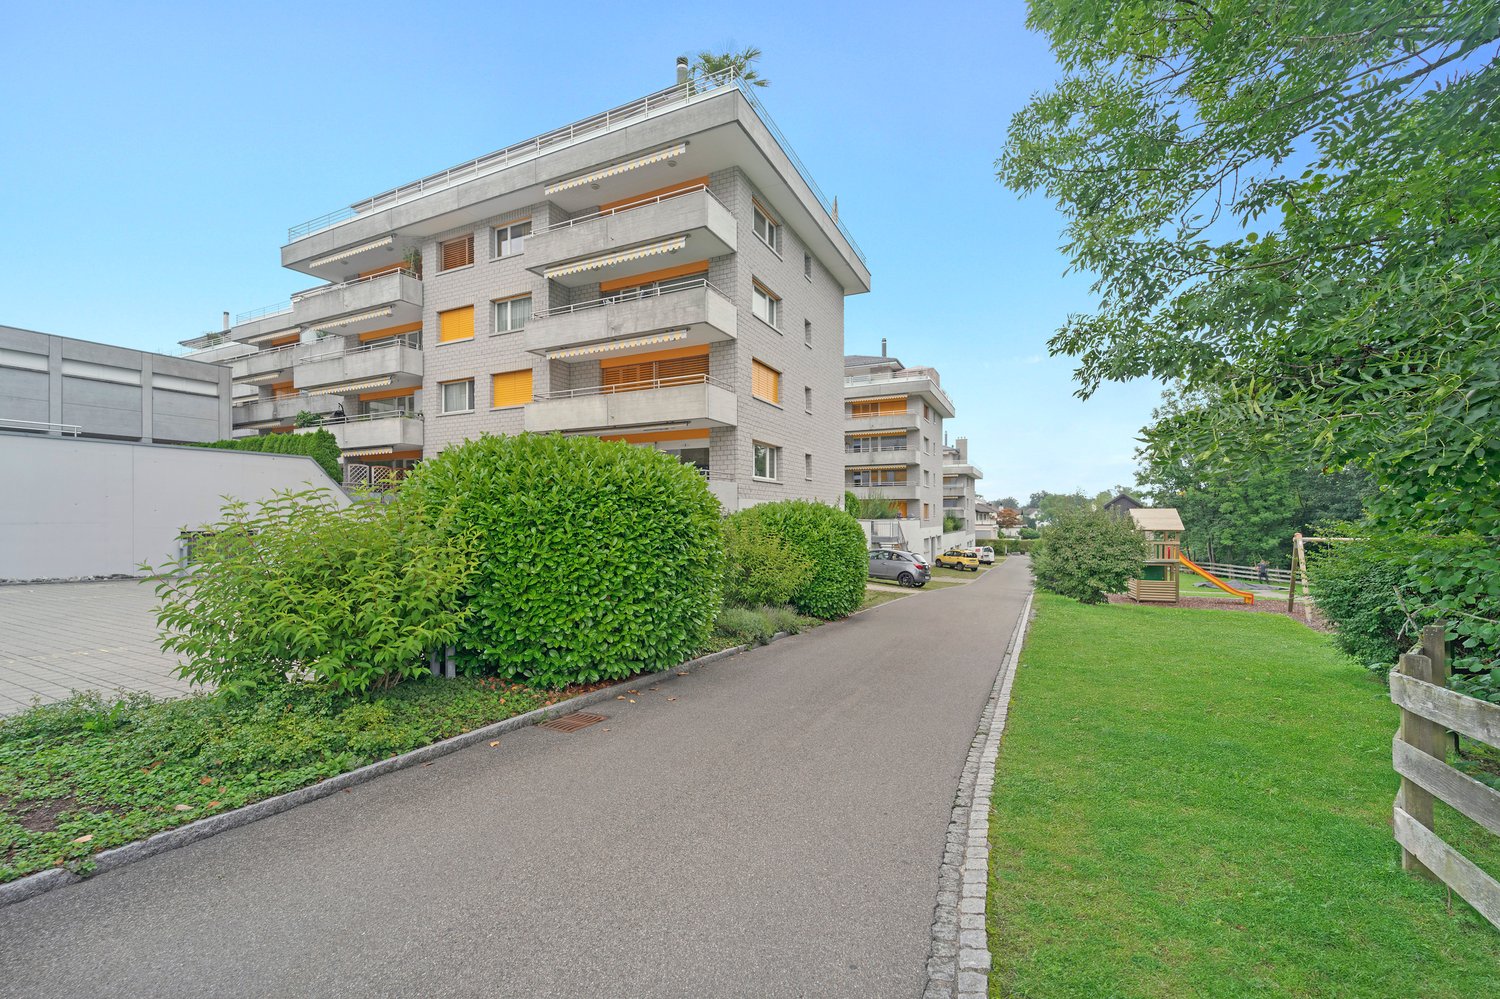
  • Multi-story residential building with balconies, large windows, and a scenic view of the surrounding area.
1 / 17
4.5 rooms100m²CHF 5,450.–
Top
Pfäffikonerstrasse 3, 8834 Schindellegi

Beautiful 4.5-room apartment with lake view – freshly renovated

DescriptionThis charming 4.5-room apartment presents itself in new splendor after a comprehensive renovation. With a lot of love for detail, modern living comfort has been combined with high-quality equipment and timeless elegance here.The light-flooded rooms and the warm ambiance create a home to feel good in. The open living and dining area as well as direct access to the covered balcony invite you to cozy hours with family and friends.Highlights at a glance • Dreamlike lake and panoramic view to Zurich • High-quality, open kitchen with modern appliances • Three bright bedrooms • Two modern bathrooms (one en suite) • New washing machine/dryer • Covered balcony (10 m2) • Private cellar • Two parking spaces included (1 underground and 1 outdoor parking space) • Elevator in the house • Completely renovated as of March 2026 • Ready for occupancy immediately Location: The apartment (approx. 100 m2) is located at Pfäffikonerstrasse 3 in the tax-friendly Schindellegi and is situated on the 3rd floor of a multi-family house. Shopping facilities, gastronomy, public transport, and everything for daily life are easily accessible on foot, while Zurich and Zug are only a short drive away.This apartment combines style, comfort, and quality of life – a home to feel completely at ease. Let yourself be convinced of the unique charm of this property during a personal viewing.

Travel time
-
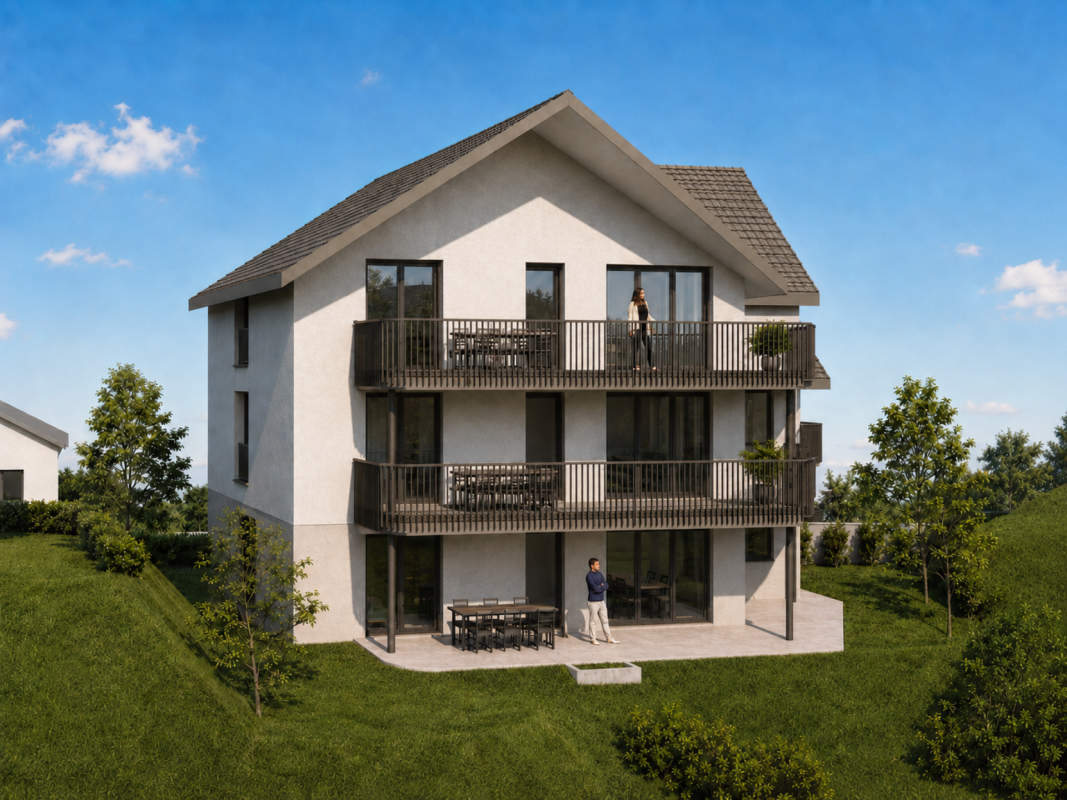
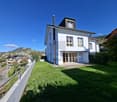
  • Modern white apartment building with multiple balconies, raised ground floor, and well-maintained green lawn in front.
  • modern multistory building, large windows, several balconies, concrete wall, green lawn
  • Car parked in front of a multistory building, greenery and bushes, parking lot in the middle
  • Spacious living room, large windows, white sofa, coffee table, rug, potted plant, TV
  • Multiple apartment buildings, green lawns, trees, building with a brown roof
  • Open layout, sleek white furnishings, large glass doors, elegant rug, contemporary art, modern kitchen, dining area, large balcony with outdoor plants
  • Empty room with white walls, black tile flooring, kitchen area with a red counter, a refrigerator and an extractor hood, sliding glass doors leading to a balcony with plants
  • modern kitchen with white and red cabinets, central island, large windows
  • modern kitchen, red cabinets, black countertop, induction stove, dining area, glass doors to balcony
  • wall mounted fireplace with glass and black frame, ceramic mug on the hearth
  • a terrace with garden furniture and plants in black planters, large green trees, sunny
  • An apartment hallway with black tile flooring, white walls, and illuminated ceilings. The hallway is adorned with framed artwork on the wall and a black cabinet with a lamp in the distance. A few doors are situated on either side of the hallway.
  • large window, wooden floor, modern decor, living room furniture, exercise bike
  • floor rug, large green chair, white built-in wardrobe, modern artwork, wooden flooring
  • A bedroom with a double bed, wooden headboard, white walls, hardwood floors, two nightstands, pillows, white bedding, window with white curtains, and a nightstand with a lamp.
  • Modern bathroom with shower, sink, toilet, and white tiles
  • Stacked white washing machine and dishwasher against a wall in a corner
  • A modern bedroom with a bed, side table, and a painting on the wall
  • white walls, hardwood floors, king-size bed, pillows, nightstand, lamp, remote, long white curtains
  • Sliding doors, balcony with potted plants, tiled floor, railing, view of buildings and greenery
  • A shower cubicle, glass walk-in shower, shower head, shower hose, shower rack, toilet, sink, white tile flooring, window with blinds, towel rack with a red towel, and other bathroom amenities on the counter.
  • modern white tiled walls, large bathtub, separate sink, shower head, towel rack with red towel, mirror on the wall, green bottle on the counter, floor without visible flooring
  • Walk-in closet with wooden floor, white sliding doors, clothes hanger, white clothing
  • 1st floor plan with multiple rooms and a lift
1 / 24
4.5 rooms157m²CHF 6,950.–
Top
Höh-Rohnenweg 3, 8832 Wilen b. Wollerau

Modern, exclusive 4.5-room apartment with balcony and garage in Wilen b. Wollerau

Discover this spacious 4.5-room apartment on the 1st floor of a modern residential building from 2007 in the quiet municipality of Wilen b. Wollerau. With 157 m² of living space, this Minergie-certified apartment offers the highest level of comfort and is wheelchair accessible.The apartment impresses with: • Spacious living room: Open, spacious floor plan with large windows and direct access to the sunny terrace • Cozy fireplace: Fireplace with glass front for relaxed evenings • Modern kitchen: Stylish kitchen with white cabinets, black granite countertops, induction cooktop, and central cooking island in Bordeaux red. • Comfortable bedrooms: Bright rooms with elegant sea oak parquet floors, white walls, and practical built-in closets in the 2 children's rooms/office • Guest bathroom: Modernly equipped with a floor-level glass shower, white tiles, towel warmer, toilet, mirror cabinet, and stylish details • Practical housekeeping room: With its own washing tower in the apartment, shared use of the laundry drying room (Secomat) in the basement • Parent's bedroom: with parquet flooring, private balcony, dressing area, en-suite bathroom with shower/bathtub/double sink/towel warmer and toilet • Basement room: 1 large basement room in the basement belongs to the apartment • Underground parking in the house: 2 underground parking spaces are reserved for this apartment, exclusive and cost CHF 140.--/month per space. A third space can be rented on demand. Direct access in the house • Availability of the apartment: The exclusive apartment is available immediately or by arrangement. Special features: The apartment has an underground garage, a lift, and is designed to be child-friendly. The quiet location guarantees restful nights, while the sunny orientation provides plenty of daylight.Perfect location: Only 5 minutes' walk from Wollerau train station. The Coop supermarket is within 6 minutes' walking distance, the school and kindergarten are within walking distance. There are kindergartens in the immediate vicinity. The proximity to the lake, the mountain areas like Hoch Ybrig and Flumserberge invite you to hike or ski. The quiet, green surroundings make this dream apartment an ideal retreat for families and working professionals.This modern apartment combines urban comfort with the tranquility of rural life and offers everything for a comfortable home in one of the most sought-after locations in the canton of Schwyz.(No contact from brokers desired)

Travel time
-
  • Apartment building, balcony, garden, people relaxing, green grass, trees
  • Building: Residential complex, balconies, modern architecture, ground floor shops, mountain view, city backdrop
  • Office with wooden desk, chair, bookshelf, plants, sliding glass door to balcony
  • Modern bathroom with shower, toilet, sink, and potted plant.
  • raised ground floor, multiple balconies, open spaces
  • Floor plan for three units: 68.0-1 is a 3.5 room apartment, 68.0-2 and 68.0-3 are commercial/office spaces.
  • Topographical map of a region featuring names of several localities and landforms like Zug, Luzern, and rivers like Ägerital
1 / 7
3.5 rooms91m²CHF 2,850.–
Top
Schlagstrasse, 6417 Sattel

Modern 3.5-room garden apartment in Kronenhaus Sattel - living in the heart of the village

In the garden apartment of the new construction project Kronenhaus Sattel, you can expect a stylish 3.5-room apartment (owner-occupier standard) on the ground floor with a well-thought-out floor plan, plenty of daylight, and a spacious outdoor area. Here you live centrally in the village of Sattel - in the midst of the action and yet with peace and high living quality.Highlights of the garden apartment • 3.5 rooms with approx. 91 m2 of living space • Spacious outdoor area of around 109 m2 (seating area and garden area) ideal for lounge, outdoor dining/grill area or play area • Hello, open living and dining area with direct access to the outdoor area • Modern kitchen with high-quality appliances (oven, steamer) and plenty of storage space • Built-in closets in the entrance area with plenty of space • Comfortable bedroom, as well as an additional room as a children's, guest, or home office room • Contemporary bathroom with high-quality tile coverings and floor-level shower / additional guest toilet • Utility room/storage space for practical everyday life • Laundry tower in the utility room (washing machine/dryer) • Including 1 underground parking space Urban flair in the village centerThe Kronenhaus combines modern architecture with traditional village character. Due to its location directly in the center of Sattel, you benefit from short distances: • Shopping (bakery/volg) 30 meters away • Train (Sattel train station) and bus connection (Krone bus stop) 70 meters away • School 5 minutes' walk away • Sattel Hochstuckli - the family mountain 5 minutes' walk away The apartment is ideal for couples, singles with space requirements or small families who are looking for a high-quality, low-maintenance apartment with a large outdoor area and value a central location.

Travel time
-
  • Empty room with wooden flooring, white walls, and large windows with blinds. A small black object is placed near the wall.
  • Empty kitchen with light wooden flooring, white cabinets, and built-in appliances including a sink, stove, and oven. The backsplash features a marble-like design.
  • Bathroom with beige tiled walls and floor, white sink, toilet, bathtub, and a mirror above the sink.
  • Empty room with wooden flooring and large windows with blinds, showing a view of a garden and neighboring house.
  • Floor plan of a 1.5-room apartment with labeled dimensions, including a living area, bedroom, and kitchen.
1 / 5
1.5 rooms45m²CHF 1,370.–
Top
Erlenstrasse 39, 8805 Richterswil

Charming 1.5-room apartment in Richterswil – near lake and train station

Welcome to this well-maintained 1.5-room apartment at Erlenstrasse 39 in the idyllic municipality of Richterswil (8805). The old building apartment on the ground floor, renovated in 2025, convinces with its timeless charm and modern comfort – available from October 1, 2026. We are looking for an older, quiet individual who integrates into the community.Viewing by appointment via e-mailThe apartment offers: • Bright room: Spacious, empty room with warm wooden floor, white walls, and large windows with blinds – ideal for individual furnishing. • Modern kitchen: Lockable built-in kitchen with bright wooden floor, white cabinets, and built-in appliances such as dishwasher, stove, and oven, and refrigerator. The worktop features an elegant, marble-like design. • Bathroom: with new toilet, sink, and fittings, and window • Seating area: A private outdoor area for relaxation and enjoyment. • Basement compartment and shared laundry room • Garage & parking space: Comfortable parking for your vehicle right on site. • Living area: 44.8 m² of spacious area. Location & surroundings:The apartment is located near a church, you have to get used to the bells, otherwise in a quiet environment – both during the day and at night it is pleasantly quiet. In summer, the location benefits from plenty of sunshine, and even in winter, the sun's radiation is good. The lake and the train station are within walking distance. • Richterswil train station (lake): reachable on foot in 10 minutes This charming apartment combines the quiet village life of Richterswil with an excellent connection to public transport and proximity to Lake Zurich. An ideal choice for individuals who value peace, nature, and good accessibility.

Travel time
-
1 / 6
  • Balcony / Terrace
  • Parking space
  • Garage
4.5 rooms116m²CHF 4,350.–
Top
6410 Goldau

DREAM HOME: QUIET WITH PHOTOVOLTAICS & TERRACE

This modern 4.5-room detached house in Goldau combines a central location with soothing tranquility and offers a stylish home for couples or small families. On 116 m² of living space, you can expect high-quality oak parquet floors, a practical built-in wardrobe with cloakroom, as well as a modern kitchen and an elegant bathroom. The spacious terraces with a total of 45 m² create additional living space outdoors and invite you to relax. Thanks to the photovoltaic system, you live energy-efficiently and with a focus on the future. A fully equipped laundry room and a 12.5 m² large basement or hobby room round off this attractive offer. A garage with direct access can be rented for CHF 160.- / month.This BETTERHOMES offer is characterized by the following advantages:- modern semi-detached house with high-quality construction standard- 45 m² spacious terrace areas- energy-efficient photovoltaic system- high-quality oak parquet floors in all living and sleeping rooms- built-in wardrobe and cloakroom in the entrance area- modern kitchen and high-quality bathroom- laundry room with washing machine, tumble dryer, Secomat, and sink- 12.5 m² large basement or hobby room- quiet and yet central location- garage for CHF 160.-/month with direct house access and 2.85 m gate height- and, and, and ...Interested? Contact us for a non-binding viewing, also online viewing possible!Not found anything suitable? Over 1,900 more offers at: www.betterhomes.ch - the real estate fair mediatorWant to market your own property?Take advantage of our know-how: https://www.betterhomes.ch/de/profitierenDo you want to have a property valued?Find out its value now through our free valuation, immediately and without obligation!https://www.betterhomes.ch/de/knowledge/estimationMore detailsLocation: very quiet and yet central in the village Condition: new in the first rental Bathrooms / wet cells: 2 (1x bathroom / shower / sink / WC, 1x sink / WC)Heating system: geothermal / floorPublic transport: bus, 210 m / train station, 400 mSchools: kindergarten, primary school 800 m / secondary school, 1.2 kmShops: Coop / Denner, 200 m

  • Balcony / Terrace
  • Parking space
  • Garage
  • Modern two-story house with large glass windows and a balcony overlooking a scenic lake and green hills.
  • Modern kitchen with a central island, four bar stools, sleek cabinets, and pendant lights. The floor is black marble with a striking veined pattern, and the space features large windows with a view of greenery.
  • Modern bathroom with black marble tiles, a freestanding bathtub, a sink with a gold faucet, and a large mirror. The room features skylights and a sleek, contemporary design.
  • Modern bathroom with dark marble tiles, double sink vanity, gold fixtures, and a glass-enclosed shower area.
  • Modern bathroom with black marble walls and floor, a sleek sink with a gold faucet, a black woven sink basin, and a round illuminated mirror above the sink. A toilet is visible to the left.
  • A scenic outdoor view featuring a lake surrounded by lush green hills and mountains under a partly cloudy sky. The foreground shows a grassy slope with a winding road leading towards the lake.
1 / 6
6.5 rooms365m²Price on request
Top
6315 Oberägeri

Exklusives 6.5-Zimmer-Einfamilienhaus in Oberägeri – Wohnen mit Panoramablick

Willkommen in diesem aussergewöhnlichen 6.5-Zimmer-Einfamilienhaus in der malerischen Gemeinde Oberägeri im Kanton Zug. Mit einer grosszügigen Wohnfläche von ca. 365 m² auf drei Stockwerken, einem gepflegten Grundstück von ca. 985 m² und einer umfassenden Renovation im Jahr 2024 vereint dieses Haus modernsten Komfort mit atemberaubender Naturkulisse.Der Blick aus dem Haus ist schlichtweg beeindruckend: Panoramablick auf einen ruhigen See, umgeben von üppigen grünen Bäumen und schneebedeckten Bergen – ein Anblick, der täglich begeistert.Das Haus bietet unter anderem: • Moderne Designerküche: Mit zentraler Kücheninsel, vier Barhockern, eleganten Schränken und Pendelleuchten. Die schwarzen Steinfliessen mit auffälligem Venenmuster sowie grosse Fenster mit Blick ins Grüne verleihen dem Raum ein exklusives Flair. • Luxuriöses Badezimmer: Schwarze Marmorfliesen, eine freistehende Badewanne, ein Waschbecken mit goldener Armatur, ein grosser Spiegel sowie Dachfenster schaffen ein zeitgemässes und stilvolles Ambiente. • Balkon: Ideal zum Geniessen der herrlichen Aussicht und der sonnigen Lage. • Kamin: Für gemütliche Abende in den kühleren Monaten. • Garage und Parkplatz: Komfortable Parkmöglichkeiten direkt am Haus. • Waschmaschine und Tumbler: Praktische Ausstattung für den Alltag in einem separaten Zimmer . • Haustiere willkommen und kinderfreundlich – ideal für Familien. Lage und Umgebung: Oberägeri liegt eingebettet in die wunderschöne Zuger Landschaft und bietet eine ruhige und idyllische Wohnlage – sowohl tagsüber als auch nachts herrscht angenehme Stille. Im Sommer profitiert die Liegenschaft von viel Sonnenschein, auch im Winter ist die Sonneneinstrahlung erfreulich. Die Umgebung lädt zu Spaziergängen, Wanderungen und Freizeitaktivitäten in der Natur ein.Dieses aussergewöhnliche Haus verbindet luxuriöses Wohnen mit der Ruhe und Schönheit der Zuger Bergwelt. Eine seltene Gelegenheit für anspruchsvolle Mieterinnen und Mieter, die das Besondere suchen.-------------------------------------------------------------------------------------------------------------------------------------------------------------------------------Welcome to this exceptional 6.5-room detached house in the picturesque municipality of Oberägeri in the canton of Zug. With a generous living area of approximately 365 m² spread over three floors, a well-maintained plot of approximately 985 m², and a comprehensive renovation completed in 2024, this house combines state-of-the-art comfort with breathtaking natural surroundings. The view from the house is simply stunning: a panoramic vista of a tranquil lake, surrounded by lush green trees and snow-capped mountains – a sight that inspires daily. The house offers, among other features: A modern designer kitchen: Featuring a central kitchen island, four bar stools, elegant cabinetry, and pendant lights. The black stone floor with its striking veining pattern and large windows overlooking the greenery lend the room an exclusive ambiance. A luxurious bathroom: Black marble tiles, a freestanding bathtub, a washbasin with gold fixtures, a large mirror, and skylights create a contemporary and stylish atmosphere. Balcony: Ideal for enjoying the magnificent views and sunny location. Fireplace: For cozy evenings during the cooler months. Garage and Parking: Convenient parking directly at the house. Pets welcome and child-friendly – ideal for families. Location and Surroundings: Oberägeri is nestled in the beautiful Zug countryside and offers a peaceful and idyllic residential setting – pleasant tranquility prevails both day and night. The property benefits from plenty of sunshine in the summer, and even in winter, the sunlight is pleasant. The surrounding area invites you to enjoy walks, hikes, and outdoor recreation. This exceptional house combines luxurious living with the peace and beauty of the Zug mountains. A rare opportunity for discerning tenants seeking something special.

1 / 13
1.5 rooms138m²CHF 5,100.–
Axenstrasse 2B, 6440 Ingenbohl

Loft-style studio apartment for rent on the lake promenade in Brunnen, SZ

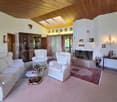
Object description This loft-style studio apartment impresses with its exceptional architecture and location directly on the lake promenade of Brunnen. Spread over two floors, the ground floor offers a spacious, open living, dining, and kitchen area with floor-to-ceiling panoramic windows and a lake view. A separate toilet and a practical storage room with washing machine and dryer complete the room offer on this level.Up the freestanding staircase, you reach the upper floor. Here is the open sleeping and working area with gallery, which conveys a airy living feeling. The bathroom concept is an architectural highlight: a separate toilet, a bathtub, and a shower are stylishly integrated behind solid wood panels. A private seating area and two underground parking spaces with direct access to the apartment complete this unique offer.LocationBrunnen, a district of the municipality of Ingenbohl in the canton of Schwyz, is located directly on Lake Lucerne and convinces with its central location. Zug (28 km), Lucerne (35 km), and Zurich (60 km) are quickly accessible. The excellent connection to train, bus, highway, and ship makes Brunnen an attractive place to live. Embedded between Urmiberg and Stoos, the place impresses with its mountain and lake scenery. In summer, the lake invites you to swim and linger, in winter, nearby ski areas like Stoos or Hoch-Ybrig beckon. Shopping facilities, cafes, restaurants, and the boat dock are within walking distance.ContactInterested? We would be happy to show you this property personally.
Travel time
-
1 / 13
4.5 rooms135m²CHF 3,600.–
Tanne 14A, 8820 Wädenswil

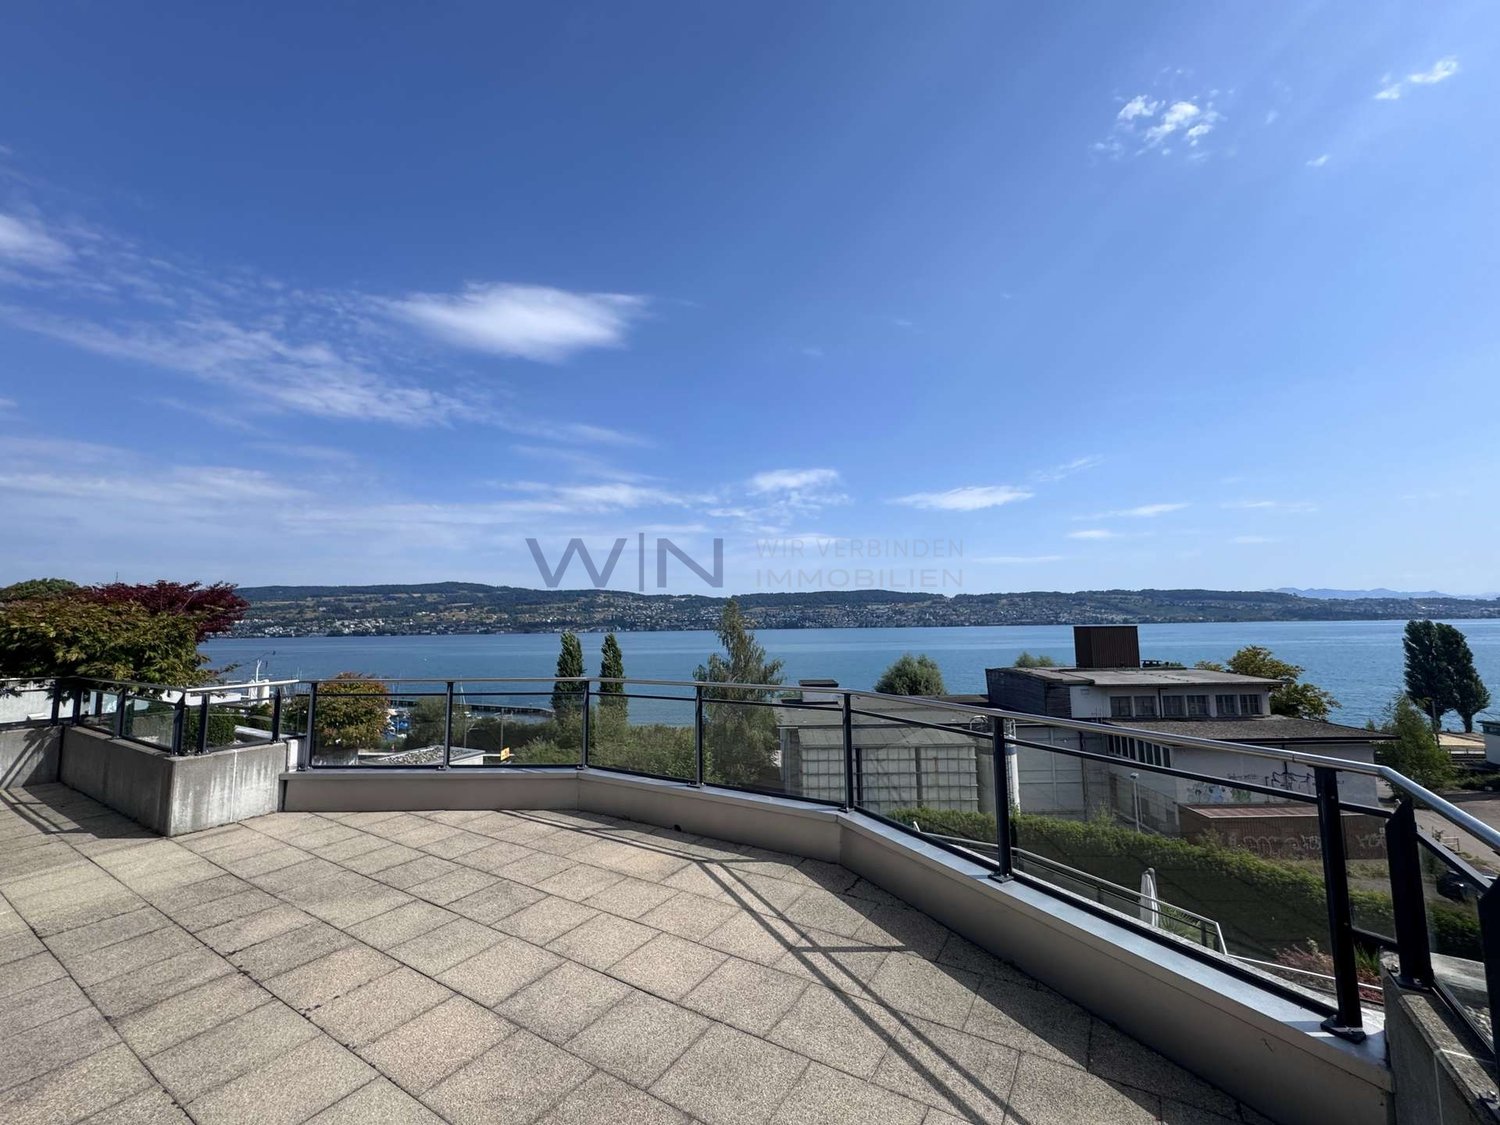
High-quality 4.5-room apartment with unobstructed lake and panoramic views

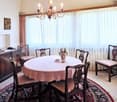
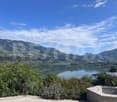
Newly valued and spacious apartment in a quiet location available for rent immediately or by agreementThis modern 4.5-room apartment on the 2nd floor of a multi-family house with only nine residential units combines spacious room proportions, high-quality equipment, and an exceptionally quiet location in the middle of nature. The building, constructed in 2021, is conveniently accessible by elevator and offers contemporary living comfort on a high level.The apartment has a net living area of approximately 135 m² and impresses with a well-thought-out floor plan and bright rooms. The open living and dining area with a modern kitchen and integrated breakfast bar is equipped with high-quality appliances and forms the communicative center of the apartment. From all rooms, you can enjoy an unobstructed view of the surrounding greenery. The spacious master bedroom has a practical dressing room and, together with the three stylishly designed bathrooms (two with shower/WC and one with bath/WC), offers the highest living comfort. A private washing machine and dryer in the apartment underline the high construction standard. High-quality ceramic tiles in elegant wood optics, a comfortable floor heating system, and an efficient heat pump emphasize the modern and sustainable construction.A balcony with a beautiful lake and panoramic view invites you to linger. The offer is complemented by a spacious storage room in the attic and a comfortable parking space in the underground garage. The property is located in an extremely quiet area, surrounded by non-buildable agricultural land. Hiking trails and a bus stop with a direct connection to Wädenswil are located in the immediate vicinity, combining natural living with good accessibility.GENERAL INFORMATION Object type Apartment on the 2nd floor, in condominium ownershipStreet and number Tanne 14A Postal code and location 8824 Schönenberg Year of construction 2021Cadastral number Cadastral SO3416Number of rooms 4.5Number of bathrooms 3Dressing room 1Washing machine/Dryer 1/1Balcony 1Elevator 1Parking space in the underground garage 1Available from immediately or by agreementHEATINGHeating type Ground-source heat pumpHeating elements Floor heating ROOM PROGRAMKitchen/Dining/Living 52.4 m²Entrée 7.7 m²Bedroom 1 16.6 m²Bedroom 2 14.9 m² Master bedroom 15.1 m² Dressing room 9.4 m²Bath/WC 4.6 m²Shower/WC 5.7 m²Shower/WC 6.5 m² Vorplatz 2.9 m²Total net living area 134.8 m² Balcony 9.8 m² PRICENet rent per month for the apartment CHF 3,600.-Additional costs per month CHF 300.-Rent for the parking space in the underground garage per month CHF 150.- Total rent per month CHF 4,050.-Deposit: 2 months' rentSchönenberg is idyllically located on the south slope of the Zimmerberg above Lake Zurich and is one of the most sought-after residential areas in the region. The place combines rural tranquility with an excellent connection to the economic centers on the left bank of Lake Zurich and to the city of Zurich. Schönenberg is a municipality of the city of Wädenswil and belongs politically and administratively to it. The surroundings are characterized by extensive green spaces, forests, and agriculturally used areas. Numerous walking and hiking trails invite you to relax in nature and offer impressive views of Lake Zurich and the Alps on clear days. Despite the natural location, residents benefit from a well-developed infrastructure in the surrounding area.Shopping facilities for daily needs, schools, and other services are located in the immediate vicinity.
Travel time
-
1 / 10
3.5 rooms112m²CHF 6,000.–
Lutisbachweg 2, 6315 Oberägeri

Dream apartment with lake view in Oberägeri

As of July 1, 2026, this dream apartment can become your new home. Be impressed by the following amenities:- open kitchen with high-quality appliances- spacious living/dining area with plenty of daylight- oak parquet flooring in living areas and kitchen- wet cells with plate flooring- large window fronts for a bright atmosphere- beautiful view of Lake Ägeri- reduit with its own washing tower in the apartment- loggia and balcony- spacious basement compartment- elevator availablePlease note that the interior photos are sample photos that only represent the standard of construction. Deviations are reserved - please note the floor plan!A parking space can be rented for CHF 150.00 per month. Parking for electric cars is also possible by arrangement.The property is located in a quiet and well-maintained residential area in Oberägeri and impresses with its attractive, natural location. The surroundings offer a high quality of life with numerous opportunities for relaxation in nature and proximity to Lake Ägeri.Shopping facilities, schools, and public transportation are within short distance and provide for a pleasant everyday life. The location combines tranquility and relaxation with good connections, ideal for all those who appreciate comfortable and relaxed living.Have we sparked your interest? Then contact us directly in the online ad via "Contact provider". You will then receive an automated email (please check your spam folder) with the viewing information and the opportunity to apply digitally for the apartment and/or ask us any questions.

Travel time
-
1 / 15
6.5 roomsCHF 4,200.–
Grossfeld 32, 6423 Seewen SZ

New 6.5-room semi-detached house with spacious garden

First rental: Modern 6.5-room semi-detached houseFrom February 2027, a modern 6.5-room semi-detached house with a high-quality finish and spacious surroundings will be available for rent in the Grossfeld/Kreuzmatt, Seewen district.Spacious, bright living rooms on several floors offer plenty of space and privacy. The modern interior design is realized with high-quality materials (ceramic tiles, parquet), and the kitchen is equipped with appliances of the latest generation. Both bathrooms have natural light. In addition to the large terrace, the house offers a large garden/surroundings and a beautiful view of the surrounding mountains. Direct access to the house is possible through the integrated double garage. The basement offers spacious cellars and auxiliary rooms with plenty of storage space.The family-friendly living area in the popular Seewen-Feld combines tranquility, nature, and optimal infrastructure - shopping facilities, schools, and public transport are easily accessible on foot.Highlights at a glance • Sunny terrace with approximately 30 m² of space • Spacious garden and surrounding area of approximately 300 m² • High-quality kitchen with appliances from the latest generation by Electrolux • Elegant ceramic floor tiles in the living and dining areas • High-quality parquet flooring in the bedrooms • Private laundry room • Spacious basement with cellar, laundry room, and additional storage room • Direct access to the private double garage (included in the rent) • Sustainable district heating • Community playground and recreational areas in the district • Train station and shopping facilities within walking distance Interested?We would be happy to provide you with further information and look forward to presenting this property to you during a personal viewing appointment.For more information and an overview of other available rental properties, please visit: www.feld-seewen.ch*Please note that the properties are still under construction. The pictures are therefore not object-specific, but show the finish of a reference object.*

Travel time
-

Suggested properties for you based on search results

Other interesting objects