Quick Filters for your search (1)

Quick-filters

We show you quick-filters based on the most used filters by location.

By using these, you can enhance your search experience by finding new and interesting properties to your likings.

1 result - Elevator rent: Rothenthurm

More objects in your automatically expanded search area
19 results - Radius: + 10km
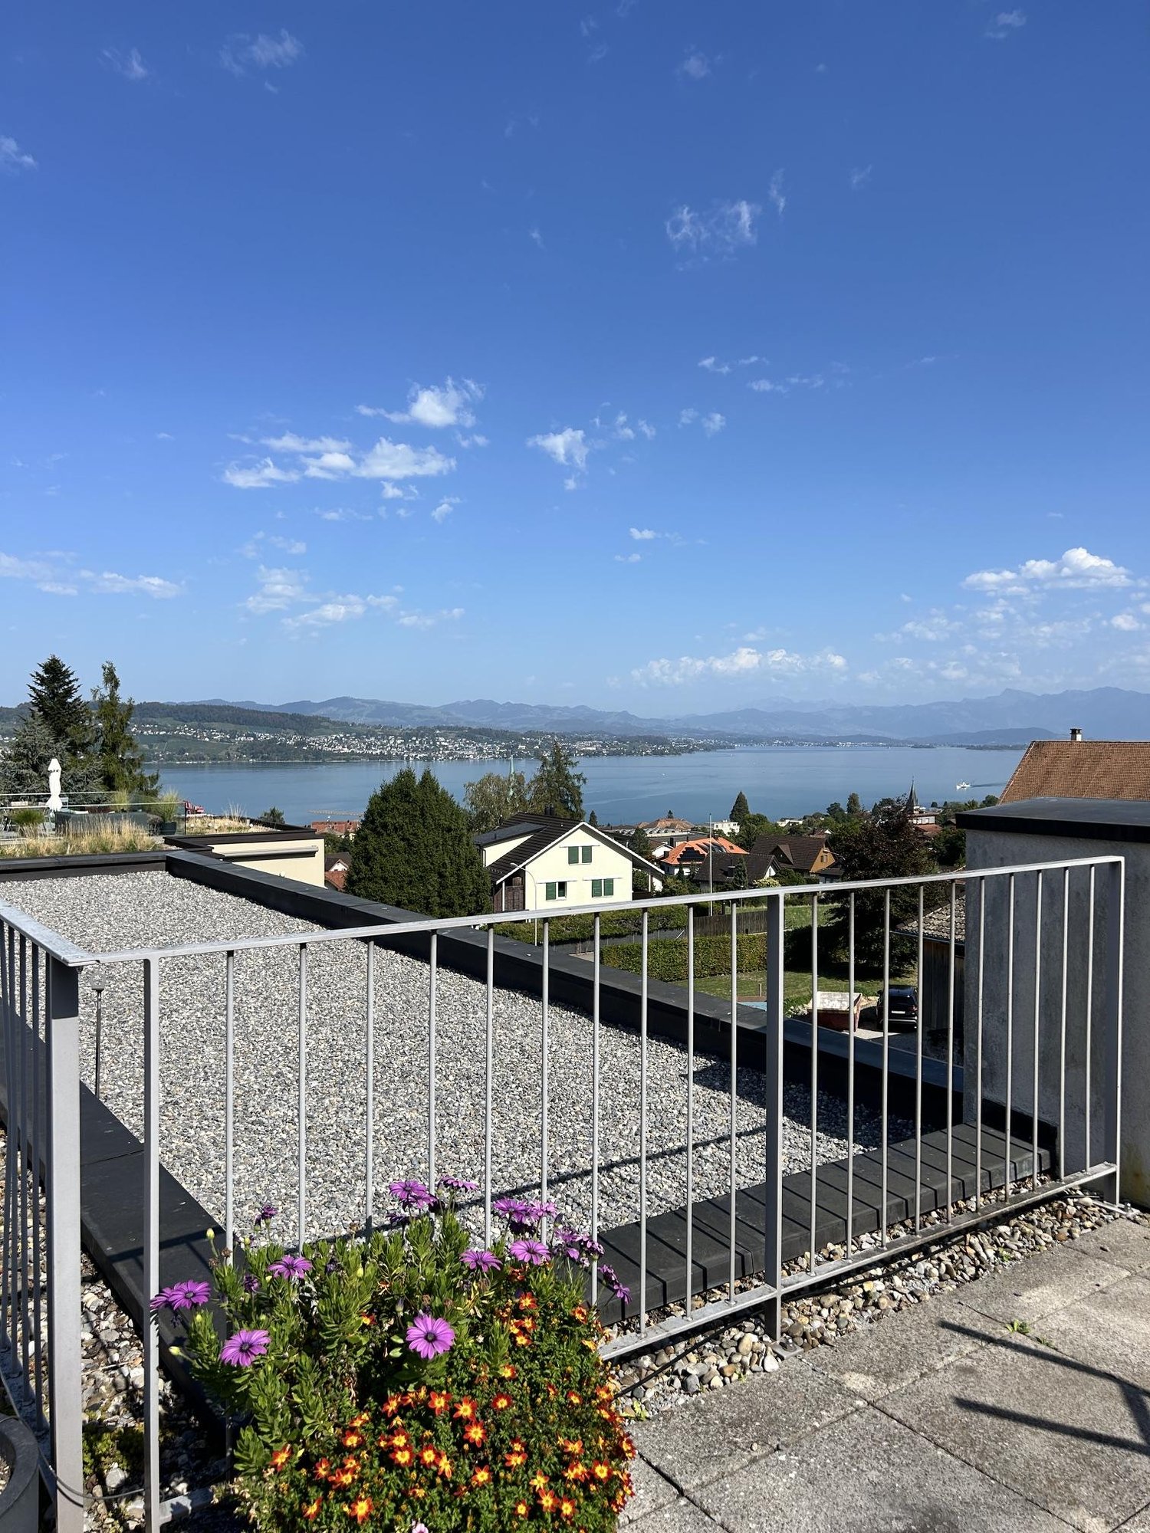
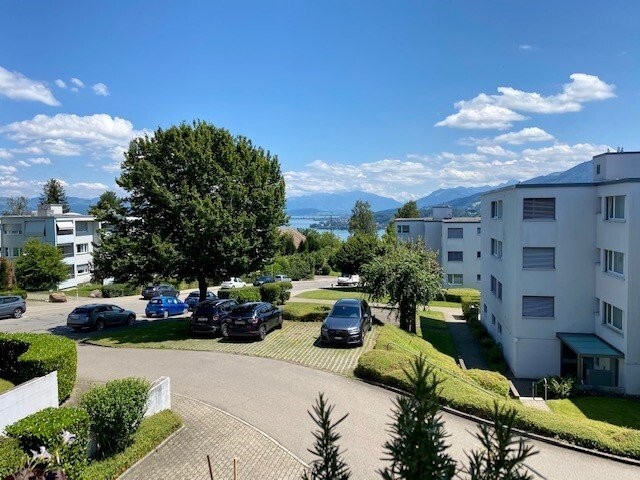
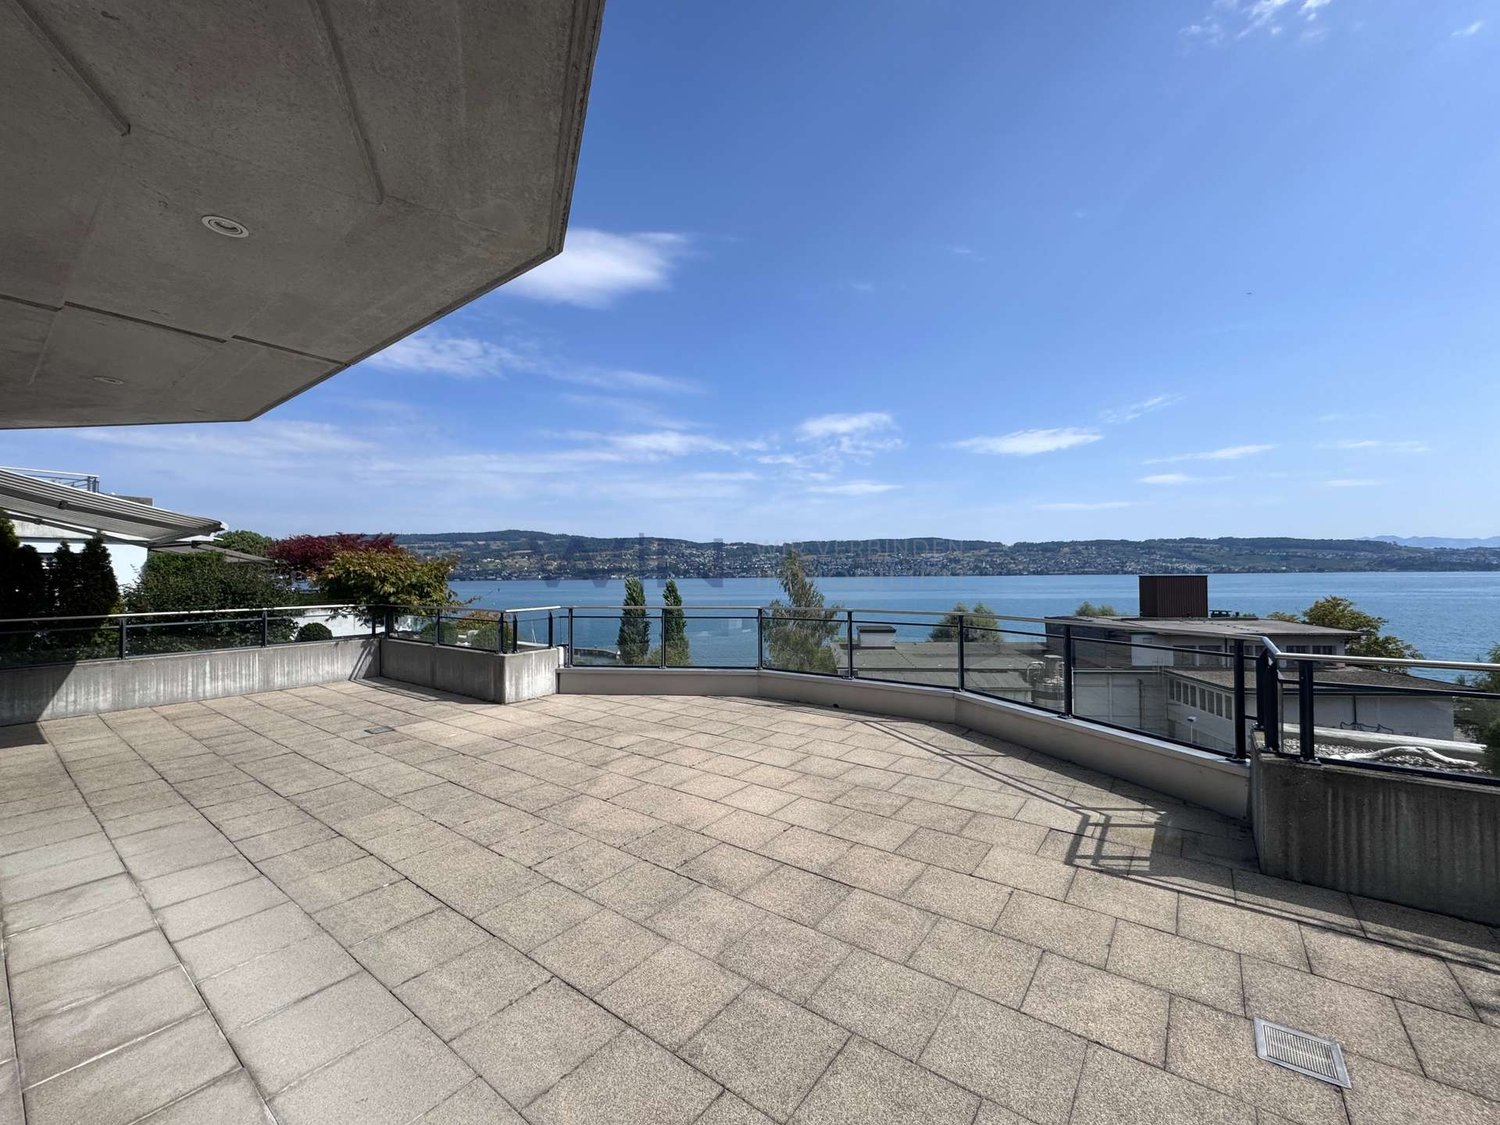
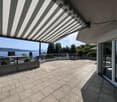
  • A well-maintained garden with neatly trimmed hedges and flowering shrubs, overlooking a scenic waterfront with distant hills and a cityscape.
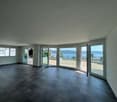
  • Bright, open hallway with wooden floors, large windows, and modern lighting fixtures. The space features a mix of tiled and wooden flooring, leading to a kitchen area with wooden cabinets and a countertop.
  • Modern kitchen with wooden cabinets, granite countertop, stainless steel range hood, and pendant lighting.
  • Modern kitchen with wooden cabinets, stainless steel range hood, central island, and large pendant lights.
  • Empty room with wooden herringbone flooring, white built-in shelving unit, large windows with blinds, and a view of a garden area.
  • Modern bathroom with brown tiled walls, a white toilet, a sink with a chrome faucet, and a large mirror above the sink. The floor is tiled in a warm, earthy tone, and there is a window providing natural light.
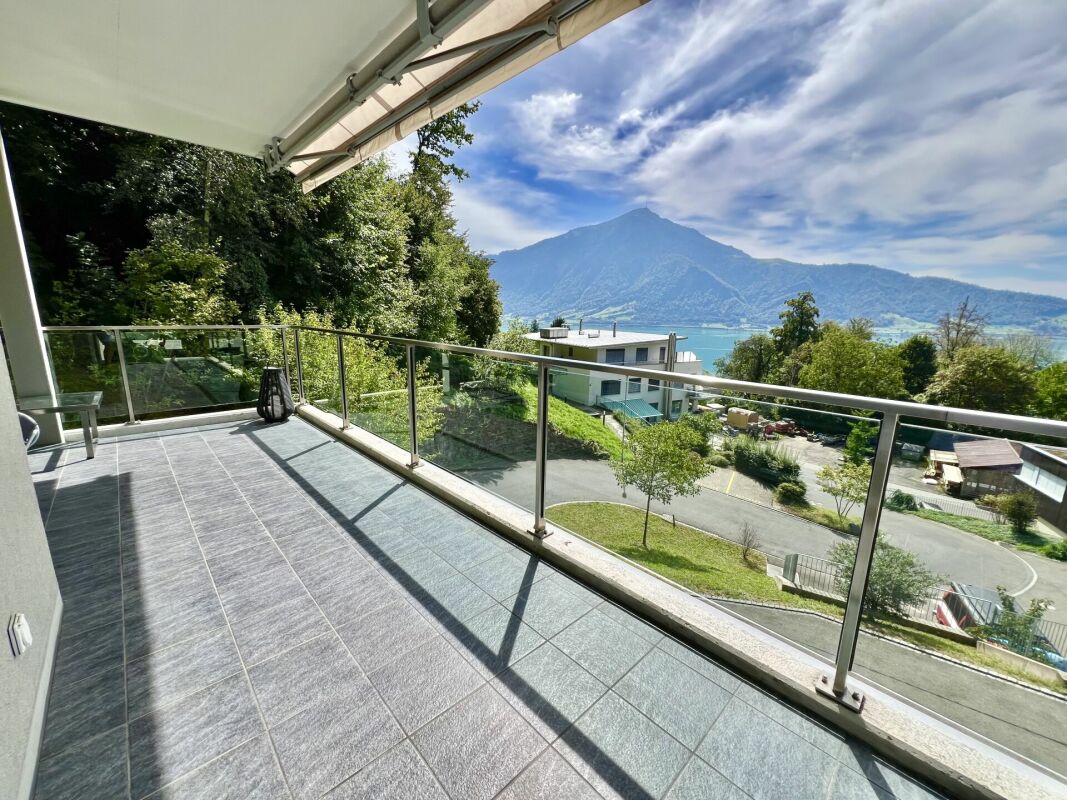
  • Balcony overlooking a residential area with buildings, trees, and distant mountains under a partly cloudy sky.
  • Empty room with wooden flooring, white walls, and a large window offering a scenic view. The room features a wooden door on the left and a light switch on the wall.
  • A well-maintained garden with neatly trimmed hedges and flowering shrubs, overlooking a body of water and distant cityscape.
  • Modern hallway with light wooden flooring, white walls, and recessed ceiling lighting. Features a closed wooden door on the right and an open doorway leading to another room.
  • Empty hallway with light wooden flooring, white walls, and recessed ceiling lighting. Features a chandelier in the background and a view of a bright room beyond.
  • Modern bathroom with two sinks, mirrored cabinet, colorful mosaic tiles, and sleek grey cabinets.
  • Bright, modern hallway with wooden flooring, white built-in storage units, and a skylight ceiling fixture. The hallway leads to a door opening onto a balcony or outdoor area.
  • Empty room with light wooden flooring, white walls, and large windows offering a scenic view. No furniture or equipment present.
  • Modern staircase with wooden steps and white walls, featuring a small window at the top landing.
  • Modern staircase with wooden steps and white walls, featuring a chandelier and a small landing area with a shelf.
1 / 16
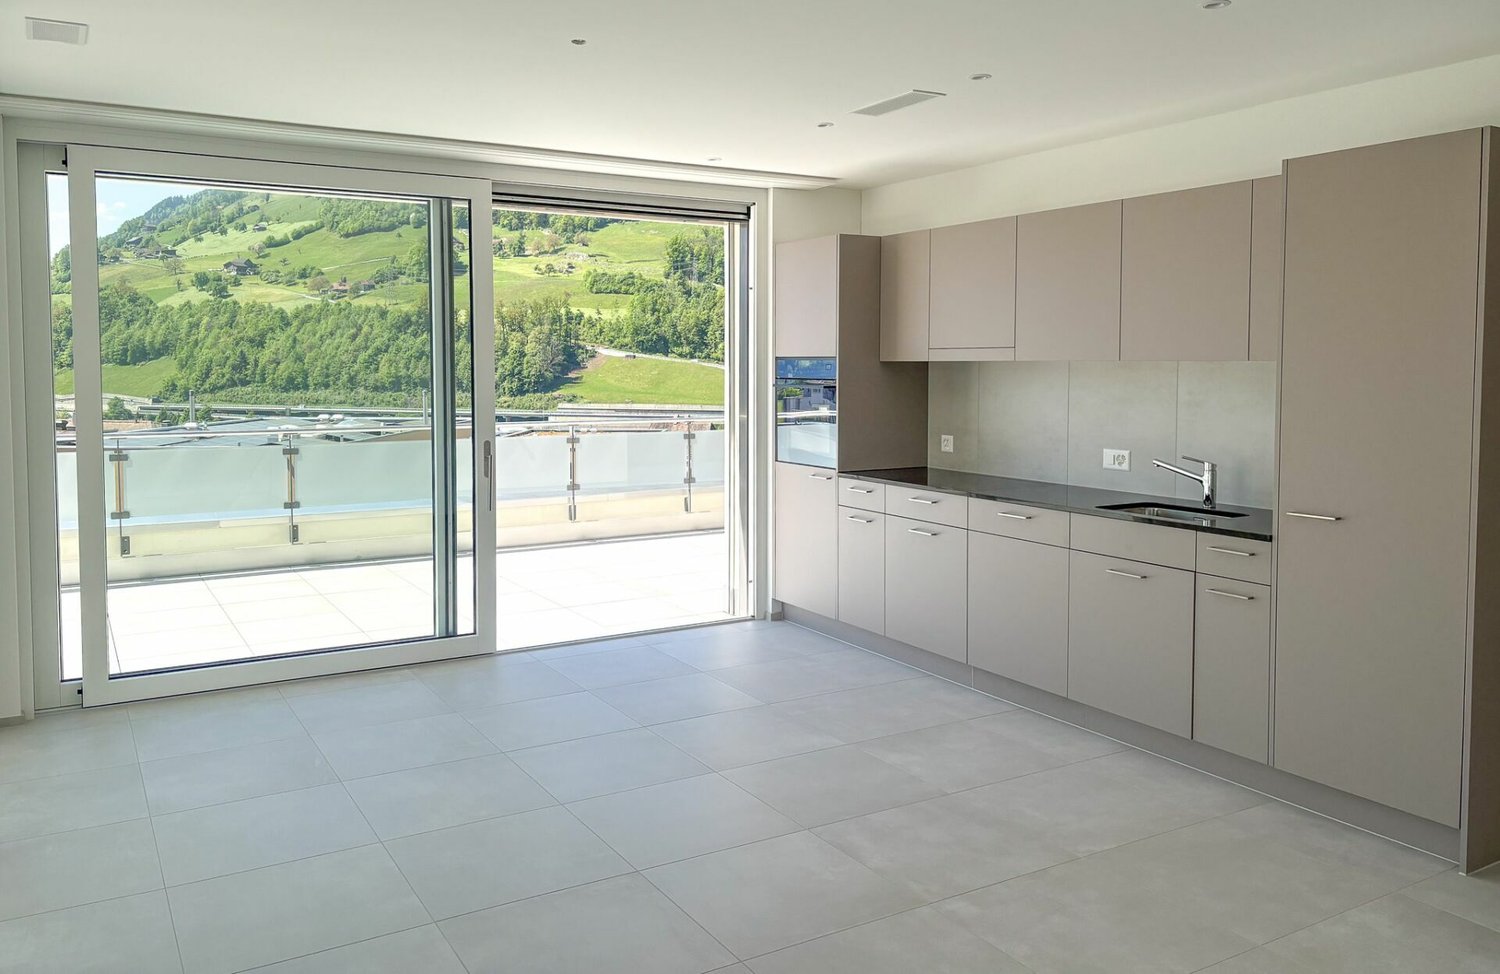
Bright, open hallway with wooden floors, large windows, and modern lighting fixtures. The space features a mix of tiled and wooden flooring, leading to a kitchen area with wooden cabinets and a countertop.
Modern kitchen with wooden cabinets, granite countertop, stainless steel range hood, and pendant lighting.
Modern kitchen with wooden cabinets, stainless steel range hood, central island, and large pendant lights.
5 rooms150m²CHF 5,400.–
Premium
Hauptstrasse 12, 8832 Wollerau

Spacious 5-room attic apartment on the main street in Wollerau with lake and mountain views

Welcome to this exclusive and bright 5-room attic apartment on the 3rd floor on the main street 12 in the sought-after municipality of Wollerau (8832), Canton of Schwyz. The apartment is available immediately and offers an exceptional living experience with a magnificent view on 150 m² of living space.The apartment impresses with the following highlights: • Spacious attic apartment: Light-filled rooms with characteristic attic charm. • Beautiful views: Enjoy an impressive view directly from your apartment. • Balcony: Ideal for relaxing and enjoying the sunny location – particularly sun-kissed in summer. • Wheelchair accessible: The apartment is barrier-free, including a lift. • Parking: Both a garage space and an outdoor parking space are available. • Own washing machine available – maximum comfort in everyday life. • Child-friendly: Ideal for families with children, recreational areas in the immediate vicinity. • Garage spaces can be rented additionally (1 indoor and 1 outdoor space) • Basement and attic available Building & Condition: • Year of construction 1979, last renovated in 2010 – well-maintained and modern. • Lift available for convenient access to all floors. • Gas heating, underfloor heating • Additional costs are paid in advance Location & Environment: Wollerau is one of the most attractive and tax-friendly municipalities in Switzerland. The apartment is quiet – both during the day and at night, it is pleasantly quiet. The bus stop Felsenrain is within walking distance, and the train connection is also nearby. Food stores and schools are within walking distance – ideal for families. Lake Zurich is at a medium distance and invites you to leisure activities.This exceptional attic apartment combines tranquility, comfort, and a privileged location in one of the most sought-after municipalities in the Canton of Schwyz. A rare opportunity – secure your new home in Wollerau!We are happy to accept your application with an excerpt from the debt enforcement register. Only applications with an attached debt enforcement register excerpt and the form we send you will be considered.

Travel time
-
  • Apartment building, balcony, garden, people relaxing, green grass, trees
  • Building: Residential complex, balconies, modern architecture, ground floor shops, mountain view, city backdrop
  • Office with wooden desk, chair, bookshelf, plants, sliding glass door to balcony
  • Modern bathroom with shower, toilet, sink, and potted plant.
  • raised ground floor, multiple balconies, open spaces
  • Floor plan for three units: 68.0-1 is a 3.5 room apartment, 68.0-2 and 68.0-3 are commercial/office spaces.
  • Topographical map of a region featuring names of several localities and landforms like Zug, Luzern, and rivers like Ägerital
1 / 7
Building: Residential complex, balconies, modern architecture, ground floor shops, mountain view, city backdrop
Office with wooden desk, chair, bookshelf, plants, sliding glass door to balcony
Modern bathroom with shower, toilet, sink, and potted plant.
3.5 rooms91m²CHF 2,750.–
Premium
Schlagstrasse, 6417 Sattel

Modern 3.5-room garden apartment in Kronenhaus Sattel - living in the heart of the village

In the garden apartment of the new construction project Kronenhaus Sattel, you can expect a stylish 3.5-room apartment (owner-occupier standard) on the ground floor with a well-thought-out floor plan, plenty of daylight, and a spacious outdoor area. Here you live centrally in the village of Sattel - in the midst of the action and yet with peace and high living quality.Highlights of the garden apartment • 3.5 rooms with approx. 91 m2 of living space • Spacious outdoor area of around 109 m2 (seating area and garden area) ideal for lounge, outdoor dining/grill area or play area • Hello, open living and dining area with direct access to the outdoor area • Modern kitchen with high-quality appliances (oven, steamer) and plenty of storage space • Built-in closets in the entrance area with plenty of space • Comfortable bedroom, as well as an additional room as a children's, guest, or home office room • Contemporary bathroom with high-quality tile coverings and floor-level shower / additional guest toilet • Utility room/storage space for practical everyday life • Laundry tower in the utility room (washing machine/dryer) • Including 1 underground parking space Urban flair in the village centerThe Kronenhaus combines modern architecture with traditional village character. Due to its location directly in the center of Sattel, you benefit from short distances: • Shopping (bakery/volg) 30 meters away • Train (Sattel train station) and bus connection (Krone bus stop) 70 meters away • School 5 minutes' walk away • Sattel Hochstuckli - the family mountain 5 minutes' walk away The apartment is ideal for couples, singles with space requirements or small families who are looking for a high-quality, low-maintenance apartment with a large outdoor area and value a central location.

Travel time
-
1 / 11
3.5 rooms122m²CHF 4,400.–
Top
Lutisbachweg 2, 6315 Oberägeri

Lake view and comfort sought? You'll find it here!

Available immediately or by arrangement, this spacious 3.5-room apartment can become your new home. Be impressed by the following amenities:- open kitchen with high-quality appliances- spacious living/dining area with plenty of daylight- oak parquet flooring in living areas and kitchen- wet cells with plate flooring- large window fronts for a bright atmosphere- beautiful view of Lake Ägeri- reduit with private laundry tower in the apartment- loggia and seating area- spacious basement compartment- elevator availablePlease note that the interior photos are sample photos that only represent the standard of construction. Deviations are reserved - please note the floor plan!A parking space can be rented for CHF 150.00 per month. By arrangement, parking for electric cars is also possible for CHF 185.00 per month.The property is located in a quiet and well-maintained residential area in Oberägeri and convinces with its attractive, natural location. The surroundings offer a high quality of life with numerous opportunities for relaxation in nature and proximity to Lake Ägeri.Shopping facilities, schools, and public transportation are within short distance and provide a pleasant daily life. The location combines tranquility and relaxation with good connections, ideal for those who appreciate comfortable and relaxed living.Have we sparked your interest? Then contact us directly in the online ad via "Contact provider". You will then receive an automated email (please check your spam folder) with the viewing information and the opportunity to apply digitally for the apartment and/or ask us any questions.

Travel time
-
  • Modern white apartment building with multiple balconies, raised ground floor, and well-maintained green lawn in front.
  • modern multistory building, large windows, several balconies, concrete wall, green lawn
  • Car parked in front of a multistory building, greenery and bushes, parking lot in the middle
  • Spacious living room, large windows, white sofa, coffee table, rug, potted plant, TV
  • Multiple apartment buildings, green lawns, trees, building with a brown roof
  • Open layout, sleek white furnishings, large glass doors, elegant rug, contemporary art, modern kitchen, dining area, large balcony with outdoor plants
  • Empty room with white walls, black tile flooring, kitchen area with a red counter, a refrigerator and an extractor hood, sliding glass doors leading to a balcony with plants
  • modern kitchen with white and red cabinets, central island, large windows
  • modern kitchen, red cabinets, black countertop, induction stove, dining area, glass doors to balcony
  • wall mounted fireplace with glass and black frame, ceramic mug on the hearth
  • a terrace with garden furniture and plants in black planters, large green trees, sunny
  • An apartment hallway with black tile flooring, white walls, and illuminated ceilings. The hallway is adorned with framed artwork on the wall and a black cabinet with a lamp in the distance. A few doors are situated on either side of the hallway.
  • large window, wooden floor, modern decor, living room furniture, exercise bike
  • floor rug, large green chair, white built-in wardrobe, modern artwork, wooden flooring
  • A bedroom with a double bed, wooden headboard, white walls, hardwood floors, two nightstands, pillows, white bedding, window with white curtains, and a nightstand with a lamp.
  • Modern bathroom with shower, sink, toilet, and white tiles
  • Stacked white washing machine and dishwasher against a wall in a corner
  • A modern bedroom with a bed, side table, and a painting on the wall
  • white walls, hardwood floors, king-size bed, pillows, nightstand, lamp, remote, long white curtains
  • Sliding doors, balcony with potted plants, tiled floor, railing, view of buildings and greenery
  • A shower cubicle, glass walk-in shower, shower head, shower hose, shower rack, toilet, sink, white tile flooring, window with blinds, towel rack with a red towel, and other bathroom amenities on the counter.
  • modern white tiled walls, large bathtub, separate sink, shower head, towel rack with red towel, mirror on the wall, green bottle on the counter, floor without visible flooring
  • Walk-in closet with wooden floor, white sliding doors, clothes hanger, white clothing
  • 1st floor plan with multiple rooms and a lift
1 / 24
4.5 rooms157m²CHF 6,950.–
Top
Höh-Rohnenweg 3, 8832 Wilen b. Wollerau

Modern, exclusive 4.5-room apartment with balcony and garage in Wilen b. Wollerau

Discover this spacious 4.5-room apartment on the 1st floor of a modern residential building from 2007 in the quiet municipality of Wilen b. Wollerau. With 157 m² of living space, this Minergie-certified apartment offers the highest level of comfort and is wheelchair accessible.The apartment impresses with: • Spacious living room: Open, spacious floor plan with large windows and direct access to the sunny terrace • Cozy fireplace: Fireplace with glass front for relaxed evenings • Modern kitchen: Stylish kitchen with white cabinets, black granite countertops, induction cooktop, and central cooking island in Bordeaux red. • Comfortable bedrooms: Bright rooms with elegant sea oak parquet floors, white walls, and practical built-in closets in the 2 children's rooms/office • Guest bathroom: Modernly equipped with a floor-level glass shower, white tiles, towel warmer, toilet, mirror cabinet, and stylish details • Practical housekeeping room: With its own washing tower in the apartment, shared use of the laundry drying room (Secomat) in the basement • Parent's bedroom: with parquet flooring, private balcony, dressing area, en-suite bathroom with shower/bathtub/double sink/towel warmer and toilet • Basement room: 1 large basement room in the basement belongs to the apartment • Underground parking in the house: 2 underground parking spaces are reserved for this apartment, exclusive and cost CHF 140.--/month per space. A third space can be rented on demand. Direct access in the house • Availability of the apartment: The exclusive apartment is available immediately or by arrangement. Special features: The apartment has an underground garage, a lift, and is designed to be child-friendly. The quiet location guarantees restful nights, while the sunny orientation provides plenty of daylight.Perfect location: Only 5 minutes' walk from Wollerau train station. The Coop supermarket is within 6 minutes' walking distance, the school and kindergarten are within walking distance. There are kindergartens in the immediate vicinity. The proximity to the lake, the mountain areas like Hoch Ybrig and Flumserberge invite you to hike or ski. The quiet, green surroundings make this dream apartment an ideal retreat for families and working professionals.This modern apartment combines urban comfort with the tranquility of rural life and offers everything for a comfortable home in one of the most sought-after locations in the canton of Schwyz.(No contact from brokers desired)

Travel time
-
1 / 13
4.5 rooms135m²CHF 3,200.–
Tanne 14A, 8820 Wädenswil

High-quality 4.5-room apartment with unobstructed lake and panoramic views

Newly valued and spacious apartment in a quiet location, available for rent immediately or by arrangementThis modern 4.5-room apartment on the 2nd floor of a multi-family house with only nine residential units combines spacious rooms, high-quality equipment, and an exceptionally quiet location in the middle of nature. The building, constructed in 2021, is conveniently accessible by elevator and offers modern living comfort at a high level.The apartment has a living area of around 135 m² and impresses with a well-thought-out floor plan and bright rooms. The open living and dining area with a modern kitchen and integrated breakfast bar is equipped with high-quality appliances and forms the communicative center of the apartment. From all rooms, you can enjoy an unobstructed view of the surrounding greenery. The spacious master bedroom has a practical dressing room and, together with the three stylishly designed bathrooms, two with shower/WC and one with bath/WC, offers the highest living comfort. A private washing machine and a tumble dryer in the apartment underline the high construction standard. High-quality ceramic tiles in elegant wood optics, a pleasant floor heating, and an efficient heat pump emphasize the modern and sustainable construction.A balcony with a beautiful lake and panoramic view invites you to linger. The offer is complemented by a spacious storage room in the attic and a comfortable parking space in the underground garage. The property is located in an extremely quiet area, surrounded by unobstructed agricultural land. Hiking trails and a bus stop with a direct connection to Wädenswil are in the immediate vicinity and combine natural living with good accessibility.GENERAL INFORMATION Object type Apartment on the 2nd floor, in condominium ownershipStreet and number Tanne 14A Postal code and place 8824 Schönenberg Year of construction 2021Cadastral number Cadastral SO3416Number of rooms 4.5Number of bathrooms 3Dressing room 1Washing machine/Tumble dryer 1/1Balcony 1Elevator 1Parking space in the underground garage 1Available from immediately or by arrangementHEATINGHeating type Geothermal heat pumpHeating bodies Floor heating ROOM PROGRAMKitchen/Dining/Living 52.4 m²Entrée 7.7 m²Bedroom 1 16.6 m²Bedroom 2 14.9 m² Master bedroom 15.1 m² Dressing room 9.4 m²Bath/WC 4.6 m²Shower/WC 5.7 m²Shower/WC 6.5 m² Vorplatz 2.9 m²Total living area 134.8 m² Balcony 9.8 m² PRICENet rent per month for the apartment CHF 3,200.-Additional costs per month CHF 300.-Rent for the parking space in the underground garage per month CHF 150.- Total rent per month CHF 3,650.-Deposit: 2 months' rentSchönenberg is idyllically situated on the south slope of the Zimmerberg, above Lake Zurich, and is one of the most sought-after residential areas in the region. The place combines rural tranquility with an excellent connection to the economic centers on the left bank of Lake Zurich and to the city of Zurich. Schönenberg is a municipality of the town of Wädenswil and belongs politically and administratively to it. The surroundings are characterized by extensive green areas, forests, and agriculturally used land. Numerous walking and hiking trails invite you to relax in nature and offer impressive views of Lake Zurich and the Alps on clear days. Despite the natural location, residents benefit from a well-developed infrastructure in the nearby area.Shopping facilities for daily needs, schools, and other services are located in the short distance

Travel time
-
1 / 10
3.5 rooms112m²CHF 6,000.–
Lutisbachweg 2, 6315 Oberägeri

Dream apartment with lake view in Oberägeri

As of July 1, 2026, this dream apartment can become your new home. Be impressed by the following amenities:- open kitchen with high-quality appliances- spacious living/dining area with plenty of daylight- oak parquet flooring in living areas and kitchen- wet cells with plate flooring- large window fronts for a bright atmosphere- beautiful view of Lake Ägeri- reduit with its own washing tower in the apartment- loggia and balcony- spacious basement compartment- elevator availablePlease note that the interior photos are sample photos that only represent the standard of construction. Deviations are reserved - please note the floor plan!A parking space can be rented for CHF 150.00 per month. Parking for electric cars is also possible by arrangement.The property is located in a quiet and well-maintained residential area in Oberägeri and impresses with its attractive, natural location. The surroundings offer a high quality of life with numerous opportunities for relaxation in nature and proximity to Lake Ägeri.Shopping facilities, schools, and public transportation are within short distance and provide for a pleasant everyday life. The location combines tranquility and relaxation with good connections, ideal for all those who appreciate comfortable and relaxed living.Have we sparked your interest? Then contact us directly in the online ad via "Contact provider". You will then receive an automated email (please check your spam folder) with the viewing information and the opportunity to apply digitally for the apartment and/or ask us any questions.

Travel time
-
1 / 12
3.5 rooms91m²CHF 2,170.–
Harmettlenstrasse 7, 6410 Goldau

Arrive, feel good, be at home in Goldau

We rent from November 1, 2026, this beautiful 3.5-room apartment. Don't miss the opportunity to visit it. The following equipment awaits you: - Parquet floor in all living and sleeping rooms - Bright living room - Kitchen with appliances like steamer, dishwasher, refrigerator with freezer, granite countertop - Easy-to-maintain ceramic floor tiles in the bathroom - Wet cell with WC/shower and WC/bathtub - Own laundry tower - Controlled apartment ventilation - Large balcony for lingering - Elevator available Please note that the interior photos are sample photos that only represent the equipment standard. Deviations are reserved - please note the floor plan! A parking space can be rented separately for CHF 130.00 per month. The property is located in a quiet and family-friendly residential area in Goldau. Shopping facilities, schools, public transport, and the Arth-Goldau train station are easily accessible. Thanks to its proximity to the Rigi, the Goldau Nature and Animal Park, and numerous leisure activities, the location offers a high quality of living and life. The good connection to the highway also enables quick access to the centers of Lucerne, Zug, and Zurich. Have we piqued your interest? Then contact us directly in the online ad via "Contact provider". You will then receive an automated email with the viewing information and the opportunity to apply digitally for the apartment and/or ask us any questions.

Travel time
-
1 / 19
5.5 rooms125m²CHF 3,190.–
Feld 29, 6423 Schwyz

Attractive first rental - 5.5-room apartment with loggia

Your new home: first rental of a bright 5.5-room apartment with loggia In the new building project Feld in Seewen, attractive rental apartments are being built, which will be ready for occupancy from August 2026. The modern building convinces with a high-quality construction standard, harmonious architecture, and a natural location.The Feldquartier offers short distances to shopping facilities, schools, and public transport. The impressive view of the mountain panorama rounds off the residential offer.We rent this attractive 5.5-room apartment from August 1, 2026.In this property, further attractive 5.5-room apartments are available for rent on different floors:Project homepage - MFH Feld 29, 6423 SeewenHighlights: • Modern, open floor plan with plenty of light and spacious room feeling • Sunny, cozy loggia with 31 m² for relaxed hours outdoors • Stylish kitchen, induction cooktop, combination steamer, and high-quality Electrolux appliances • Elegant ceramic tile flooring in the living and dining area • Elegant parquet flooring in the bedrooms as well as telephone, radio, and TV connections in all rooms • Modern bathrooms • One bedroom with its own bathroom (en-suite) • Pleasant room climate thanks to district heating and comfortable underfloor heating • Own laundry tower in the apartment, located in a spacious separate recess • Lift, wheelchair accessible to the basement • Community playground for children in a child-friendly building • Train station and shopping facilities within walking distance Additional offers: • Parking spaces available for CHF 130.- / monthXL parking spaces for additional comfort (CHF 160.- / CHF 200.- per month) • Option for connecting an e-charging stationBright, versatile hobby rooms can be rented on demand Have we sparked your interest?Further information, floor plans, and available apartments can be found at www.feld-seewen.chWe look forward to getting to know you and presenting this attractive new building project to you in person.

Travel time
-
1 / 32
  • Pets allowed
  • Parking space
  • Elevator
  • +6
4.5 rooms154m²CHF 5,950.–
Rubisacherrain 18A, 6440 Brunnen

Exclusive 4.5-room terrace apartment with beautiful views

Panoramic view of Lake Lucerne, 36 m² terrace, 2 underground parking spaces incl. Welcome to one of the most beautiful spots in Central Switzerland: This high-quality 4.5-room terrace apartment on Rubisacherrain in Brunnen combines modern architecture with a dream location directly above Lake Lucerne.On 154 m² of living space, you can expect an open living/dining area with elegant natural stone flooring, floor-to-ceiling windows, and a design kitchen that can be separated by a glass sliding door. From the spacious 36 m² terrace, you can enjoy a breathtaking panoramic view of the lake and mountains - framed by a dense hedge for maximum privacy. The lawn area is for sole use and belongs to the apartment.Three bright rooms, two modern bathrooms, a separate laundry room, basement storage, and 2 underground parking spaces (included in the price) round out the offer. Minergie standard, district heating, and a construction year of 2012 ensure modern living comfort with low ancillary costs.Brunnen (Ingenbohl municipality, Schwyz canton) convinces with one of the most attractive tax burdens in Switzerland, excellent connections (A4, Brunnen train station), and everything that makes daily life pleasant - Migros, Coop, schools, and the lake within walking distance.Your new home. Lake view included.

  • Pets allowed
  • Parking space
  • Elevator
  • +6
Travel time
-
New building
1 / 18
3.5 rooms98m²CHF 4,050.–
Giessen 7, 8820 Wädenswil

Unique loft living with direct and private lake access

Living where industrial history meets lake idyll.This exclusive 3.5-room loft apartment is located in a listed factory building on the Giessen peninsula in Wädenswil – high-quality renovated and completely redesigned from the ground up. On 97.5 m² with impressive ceiling heights of 3.8 meters, an exceptional sense of space unfolds – directly on Lake Zurich.Rental objects • Apt. 3.15 | 97.5 m2 | CHF 4'050.00 per month(Floor plan see appendix) Highlights of the apartmentRoom-high, black-framed windows flood the spacious rooms with light and frame the direct view of Lake Zurich like a living work of art. Wooden floors, white walls, and a consistently minimalist design create an ambiance that exudes calmness and elegance.The well-thought-out kitchen with a Poggenpohl kitchen island, dark wood fronts, and integrated lighting is equally functional and aesthetically pleasing. Two high-quality bathrooms with black fittings and a spacious dressing room round off the living experience in style.Tenants have access to a bathing area located directly on the lake shore for shared use – including lake experience.LocationThe Giessen peninsula offers a quiet, sun-kissed environment with direct and private lake access. Wädenswil train station is within walking distance in around 10 minutes or by bus in 5 minutes.Interested?A rare opportunity for all those who are looking for something special. We look forward to your contact.

Travel time
-
1 / 11
5.5 rooms161m²CHF 3,780.–
Grütlistrasse 3, 8840 Einsiedeln

Exclusive 5.5-Room Garden Apartment with High-End Finishes in Einsiedeln

Situated in a quiet and attractive residential area at Grütlistrasse 3 in Einsiedeln, this spacious 5.5-room garden apartment offers approximately 160 m² of living space. Its high-quality finishes, well-designed layout, and private garden create an exceptional living environment for those seeking comfort and style.The open-plan living, dining, and kitchen area forms the heart of the apartment, featuring abundant natural light and a contemporary interior finish. Bright, generously proportioned rooms create a welcoming atmosphere and provide plenty of space to relax and feel at home.The apartment comprises four spacious bedrooms, two modern bathrooms, a practical laundry room with a private washer and dryer, and a large entrance area offering ample storage space. The garden provides the perfect setting to unwind outdoors and extends the living area into a pleasant private outdoor space.A lift offers direct access from the underground garage to the apartment. The property also includes a spacious private cellar, a hobby room, and two underground parking spaces.Highlights • Exclusive 5.5-room garden apartment • 161 m² of living space • Private garden • High-quality modern finishes • Bright open-plan living and dining area • Contemporary kitchen • Two modern bathrooms • Private laundry room with washer and dryer • Spacious floor plan • Lift with direct access from the underground garage • Private cellar • Quiet and well-maintained residential location Rental Conditions • Gross monthly rent: CHF 3,780 • Service charges: CHF 280 per month • Two underground parking spaces included • Available from 1 October 2026 • No pets allowed LocationThe property is located in a quiet and family-friendly residential area of Einsiedeln. A bus stop is just a short walk from the building, while the train station, shops, schools, and kindergarten are all within easy walking distance. Thanks to the excellent transport connections, both Pfäffikon SZ and Zurich can be reached conveniently by car or public transport. The surrounding natural landscape also offers numerous opportunities for outdoor activities and recreation.ViewingExperience the quality and comfort of this exceptional garden apartment for yourself. We would be delighted to arrange a viewing and look forward to hearing from you.

Travel time
-
1 / 22
4.5 rooms112m²CHF 2,950.–
Euthalerstrasse 19, 8844 Euthal

LUXURY INCLUDING LAKE AND MOUNTAIN VIEW

Spacious living between Sihlsee and mountain world Bright, spacious and high-quality construction: This apartment combines modern living comfort with a natural way of life.The open living and dining area offers plenty of space for everyday life, enjoyment and relaxation. Large window areas, direct access to the balcony and the view of the mountain world create a bright, pleasant living atmosphere.The open kitchen is high-quality equipped and convinces with Foodcenter, ice machine, oven and steamer. Two wet cells with real Carrara marble, bathtub and shower provide additional comfort. The rooms are rented including high-quality curtains and two large closets.Just a few steps away from Sihlsee and close to the winter sports and hiking area Hoch-Ybrig, this apartment offers a high leisure value right outside the door.Highlights • including curtains and closets • Lift directly from the underground garage • Spacious living and dining area with balcony • Open kitchen with Foodcenter, ice machine, oven and steamer • Two bedrooms • Two wet cells with real Carrara marble, bathtub and shower • Washing machine and dryer directly in the apartment • Cellar space, garden part, barbecue area and garden house • Underground parking space monthly CHF 150.00 • Uncovered parking space monthly CHF 100.00 • Swisscharge charging solution available This apartment must be visited!

Travel time
-
1 / 13
5.5 rooms151m²CHF 6,200.–
Korporationsweg 15, 8832 Wilen b. Wollerau

Living above the roofs of Wilen bei Wollerau SZ

This spacious attic apartment at Korporationsweg 15 offers plenty of space, light, and a special living feeling. On 151 m² of living space, you can expect an open living, dining, and kitchen area with a modern kitchen, cooking island, and chimney. Ideal for living, cooking, and getting together. The large window fronts bring a lot of daylight into the apartment and lead directly to the approximately 93 m² large, partially covered sun terrace. From here, you can enjoy the sun, the view, and partially the view towards Lake Zurich and the mountains. With four rooms, two bathrooms, a private laundry room, and several direct accesses to the terrace, the apartment offers a lot of comfort in everyday life. Oak parquet flooring, bright rooms, and the well-thought-out layout make it a home where you can quickly feel at ease. LIVING + DININGOpen, spacious living and dining area with oak long-stripe parquet, natural, oiled. Bright rooms thanks to optimally positioned window fronts with 3-fold glazing and tilt function. Direct access to the large sun terrace. Modern chimney in the living area. KITCHENHigh-quality kitchen in white high-gloss with granite cover, glass rear wall, and anthracite floor. Spacious cooking island with plenty of workspace and storage space. Convection oven and steamer at working height, large refrigerator, dishwasher, 4-zone glass ceramic cooktop, built-in lighting, and modern extractor hood. 4 BEDROOMSAll rooms with oak long-stripe parquet, natural, oiled. Three bedrooms have direct access to the terrace. Flexible use as bedrooms, children's rooms, guest rooms, or study rooms is possible. BATHROOMSOne main bathroom with bathtub, WC, sink, and mirror cabinet.One guest bathroom with floor-level shower, WC, sink, mirror cabinet, as well as washing machine and dryer. Floors with anthracite plates, walls with bright plates, built-in lighting, and ventilation. LAUNDRY + DRYERPrivate laundry room in the apartment - no waiting times in a communal laundry room. ELEVATORWheelchair-accessible elevator system over all floors. TERRACEApproximately 93 m² large, partially covered sun terrace with glass railing, all-day sun, beautiful views, and partially views towards Lake Zurich/mountains. BASEMENT/STORAGE ROOMBasement compartment on the lower floor with approximately 7 m². Additionally, a storage room is available. PARKINGOptional underground parking spaces No. 10 and 25 for CHF 150.-/month per space. TECHNICAL INSTALLATIONSHeating via geothermal heat pump. Comfort ventilation system in the apartment. Multimedia sockets with cabling in all rooms. PETSUnfortunately, dogs and cats are not allowed. Do you have questions or would you like to schedule a viewing? We are happy to assist you and look forward to your contact.

Travel time
-

Suggested properties for you based on search results

Other interesting objects