Rigi Klösterli - Properties for rent

We recommend expanding your search criteria to get similar results. The current filters didn’t return any matches.

If you don’t want to change your current search criteria, we recommend creating a search alert, so you’ll be notified when matching offers become available.

More objects in your automatically expanded search area
81 results - Radius: + 10km
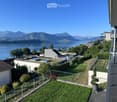
  • A scenic outdoor view featuring a lake, mountains, and a house with a balcony overlooking the landscape.
  • Garden area with a view of a lake and mountains, featuring a small lawn, potted plants, and a modern building with a balcony.
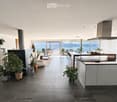
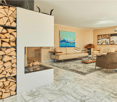
  • Open-plan living and kitchen area with large windows offering a scenic view, featuring a sofa, coffee table, kitchen island, bookshelf, and potted plants.
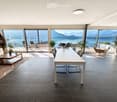
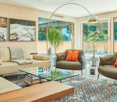
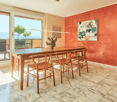
  • Modern open-plan living and dining area with large windows offering a scenic mountain view, featuring a white dining table, grey chairs, a white sofa, a wooden coffee table, and several potted plants.
  • Balcony with two lounge chairs, overlooking a lake and mountains.
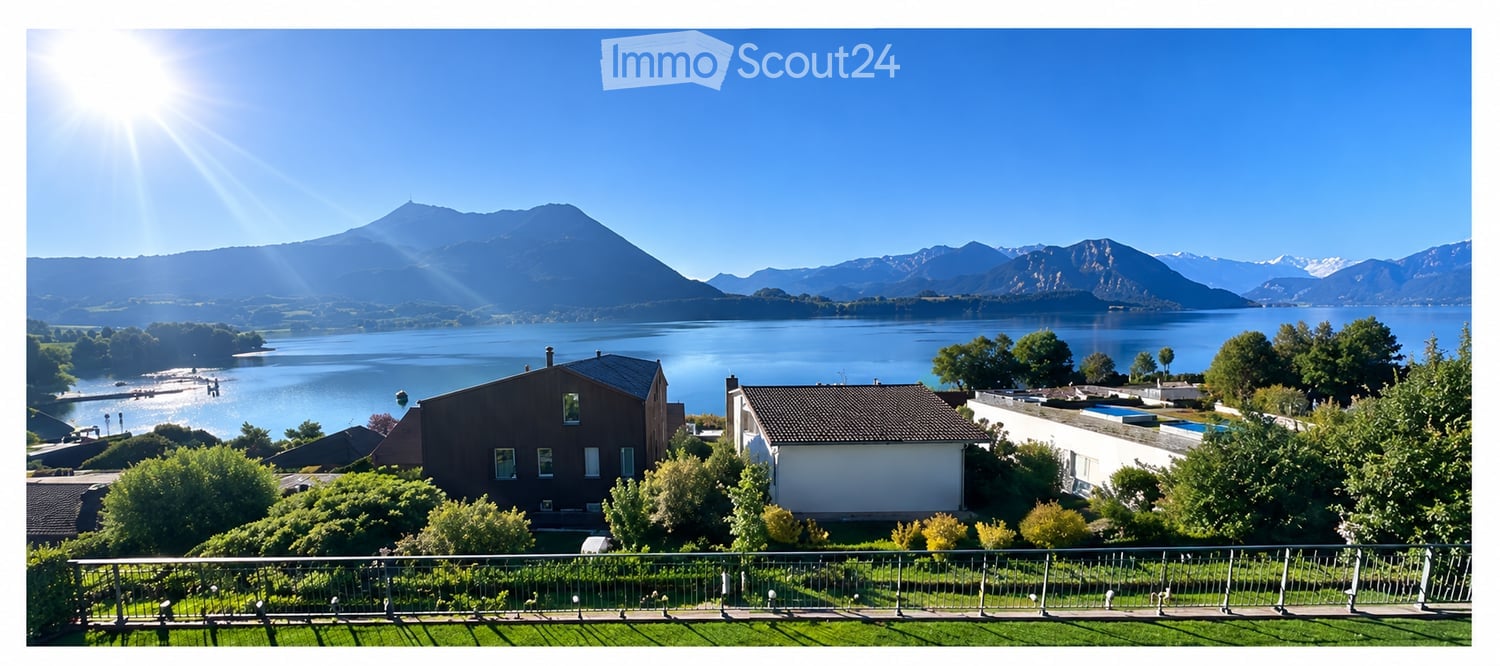
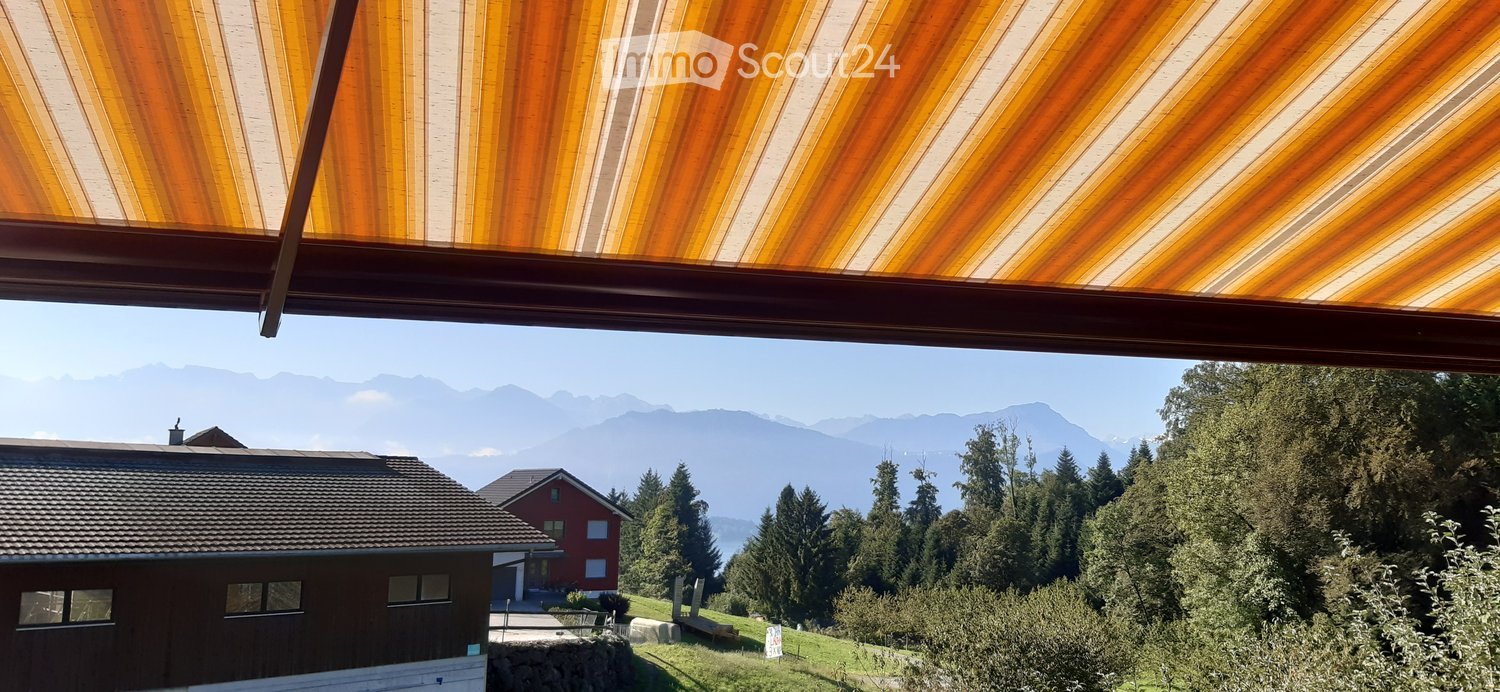
  • View of a serene lake and mountain range from a balcony or terrace with a metal railing and well-maintained lawn.
1 / 6
Garden area with a view of a lake and mountains, featuring a small lawn, potted plants, and a modern building with a balcony.
Open-plan living and kitchen area with large windows offering a scenic view, featuring a sofa, coffee table, kitchen island, bookshelf, and potted plants.
Modern open-plan living and dining area with large windows offering a scenic mountain view, featuring a white dining table, grey chairs, a white sofa, a wooden coffee table, and several potted plants.
4.5 rooms186m²Price on request
Premium
Rebmattweg, 6402 Merlischachen

XXL 4.5-room apartment with breathtaking lake and mountain views

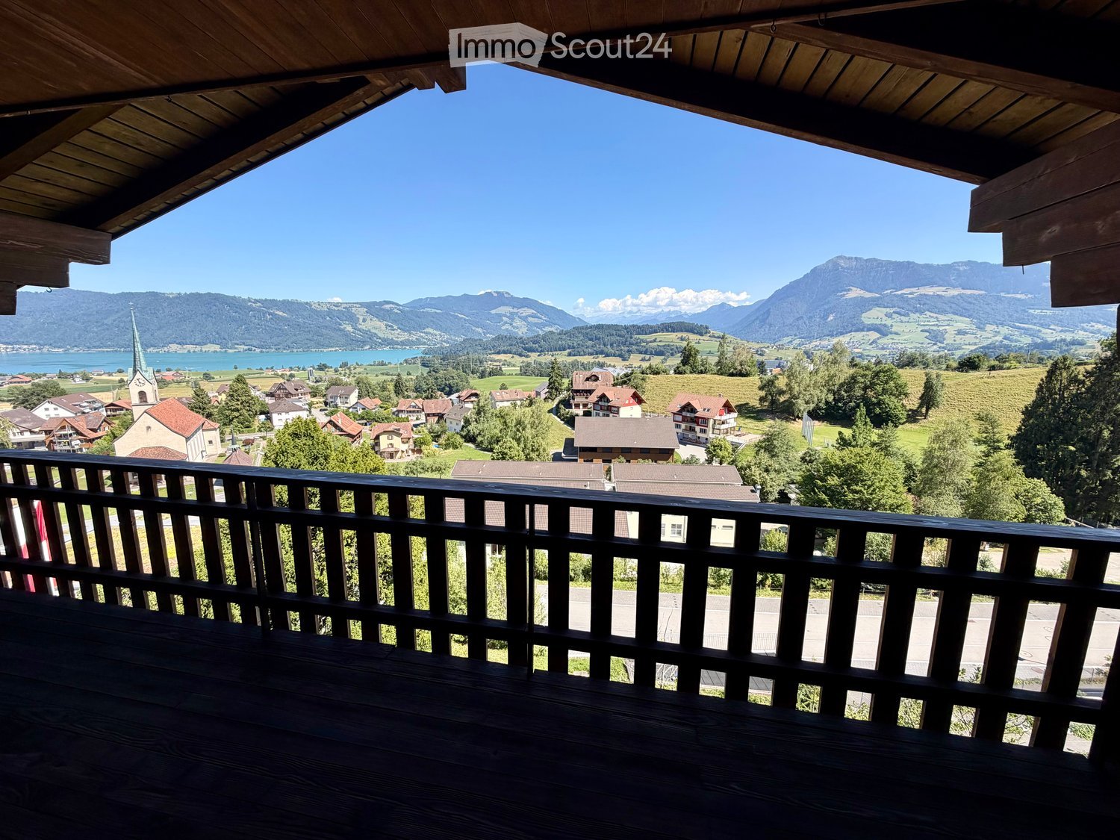
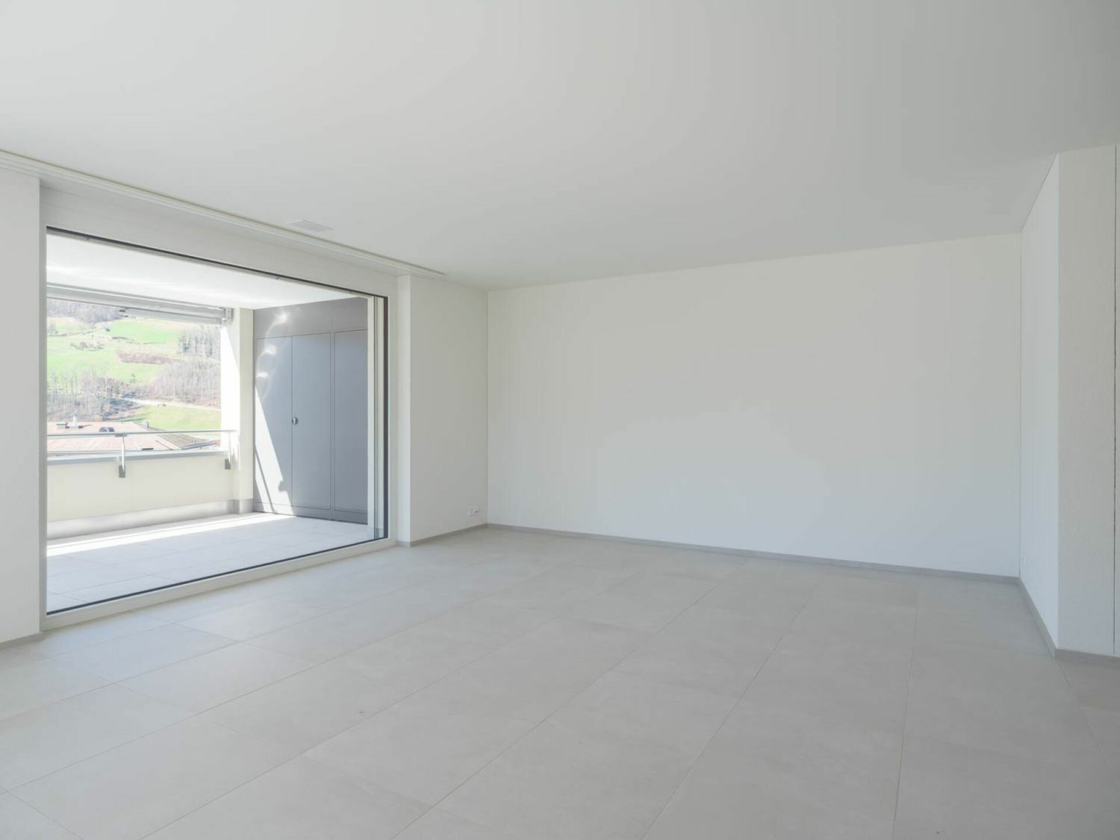
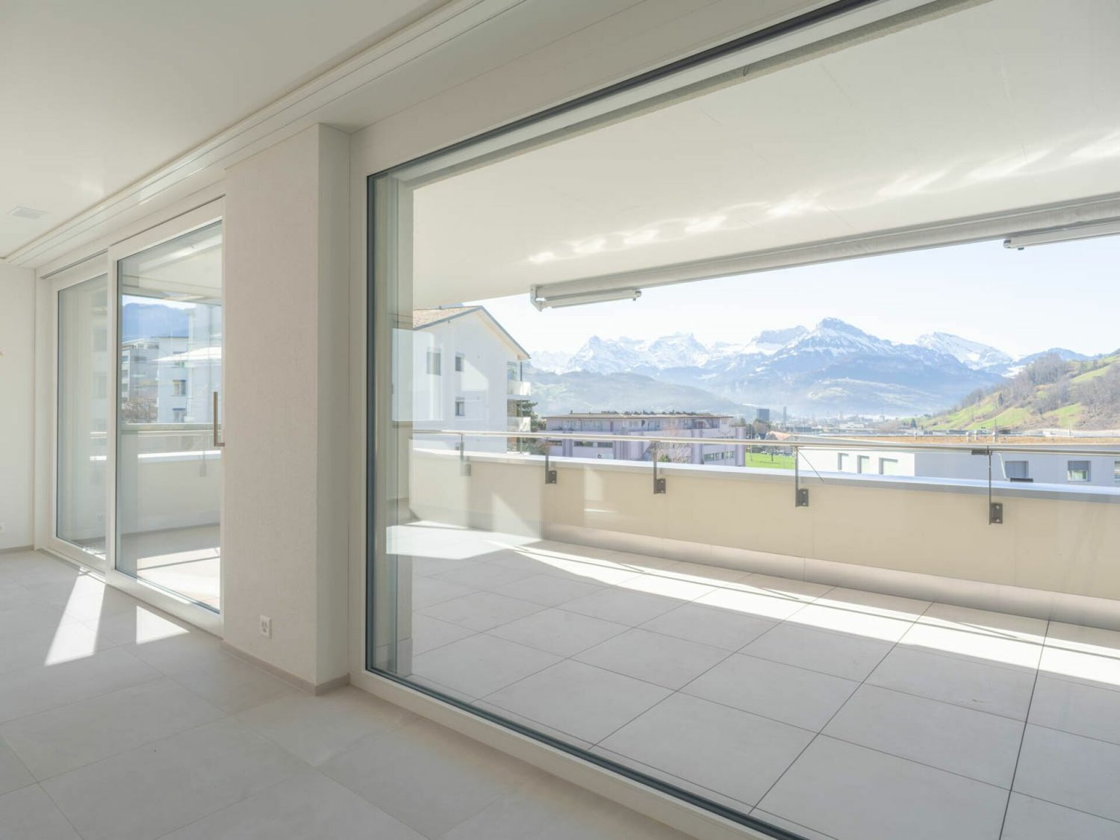
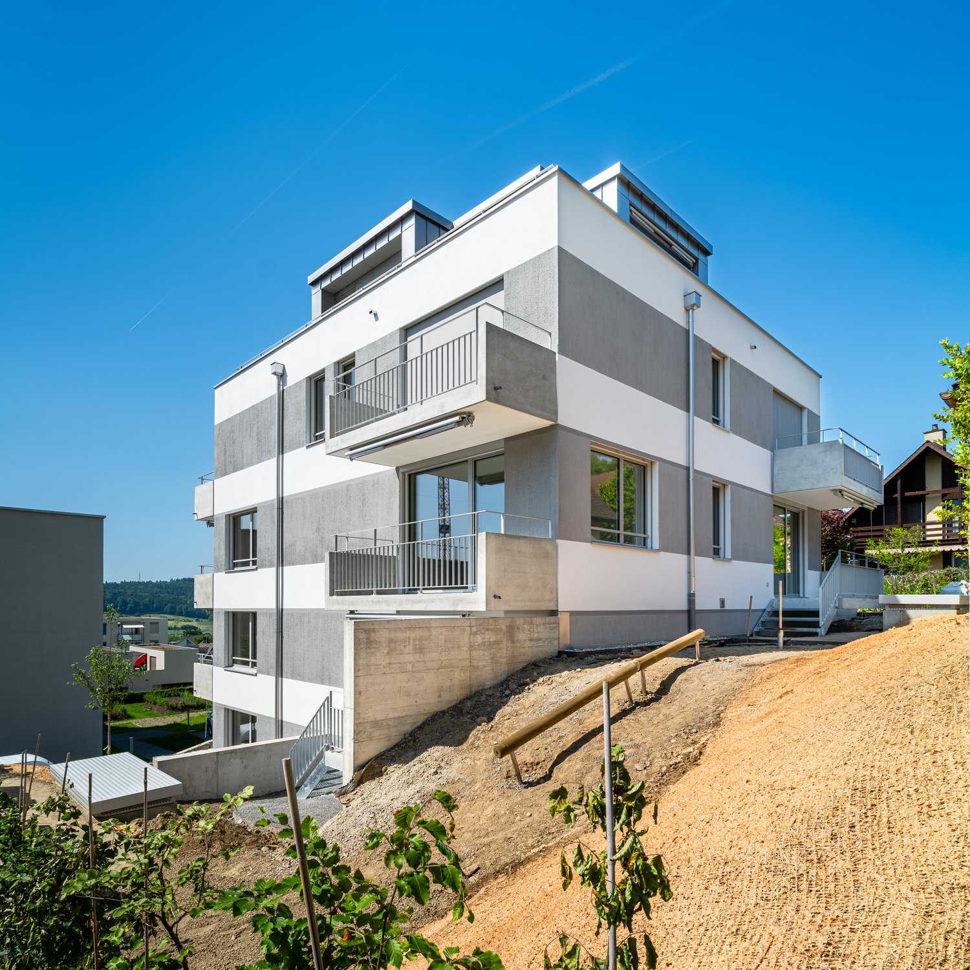
This exceptional 4.5-room apartment in Merlischachen offers an impressive range of space with around 186 m² of living area and a beautiful view of Lake Vierwaldstättersee and the surrounding mountains.The heart of the apartment is the spacious, light-filled living and dining area with large window fronts and a direct view of the lake.A special highlight is the huge, lake-side balcony with approximately 69 m². Here you can enjoy plenty of space and a breathtaking lake and mountain view – ideal for relaxing, eating or for cozy evenings with family and friends.In addition, the apartment has a second balcony with approximately 12 m², offering an exceptionally large private outdoor space.The apartment has three spacious bedrooms, two bathrooms, a separate laundry room, and a chimney.Highlights:* approximately 186 m² of living space* huge lake-side balcony with approximately 69 m²* second balcony with approximately 12 m²* breathtaking lake and mountain views* spacious living and dining area* large window fronts and plenty of daylight* 3 spacious bedrooms* 2 bathrooms* separate laundry room* chimney* elevator* attractive location in MerlischachenAn exceptional apartment for those who appreciate plenty of space, spacious outdoor areas, and a fantastic view of Lake Vierwaldstättersee.Rent on request – the apartment is in the higher price segment.The apartment is available from November 1, 2026. The rental start date can be determined by agreement.We would be happy to show you the apartment in person and look forward to your contact.+41 79 829 44 66Seeholzer Immobilien GmbH – Florian SeeholzerWe kindly ask you to refrain from phone calls. Thank you.

Travel time
-
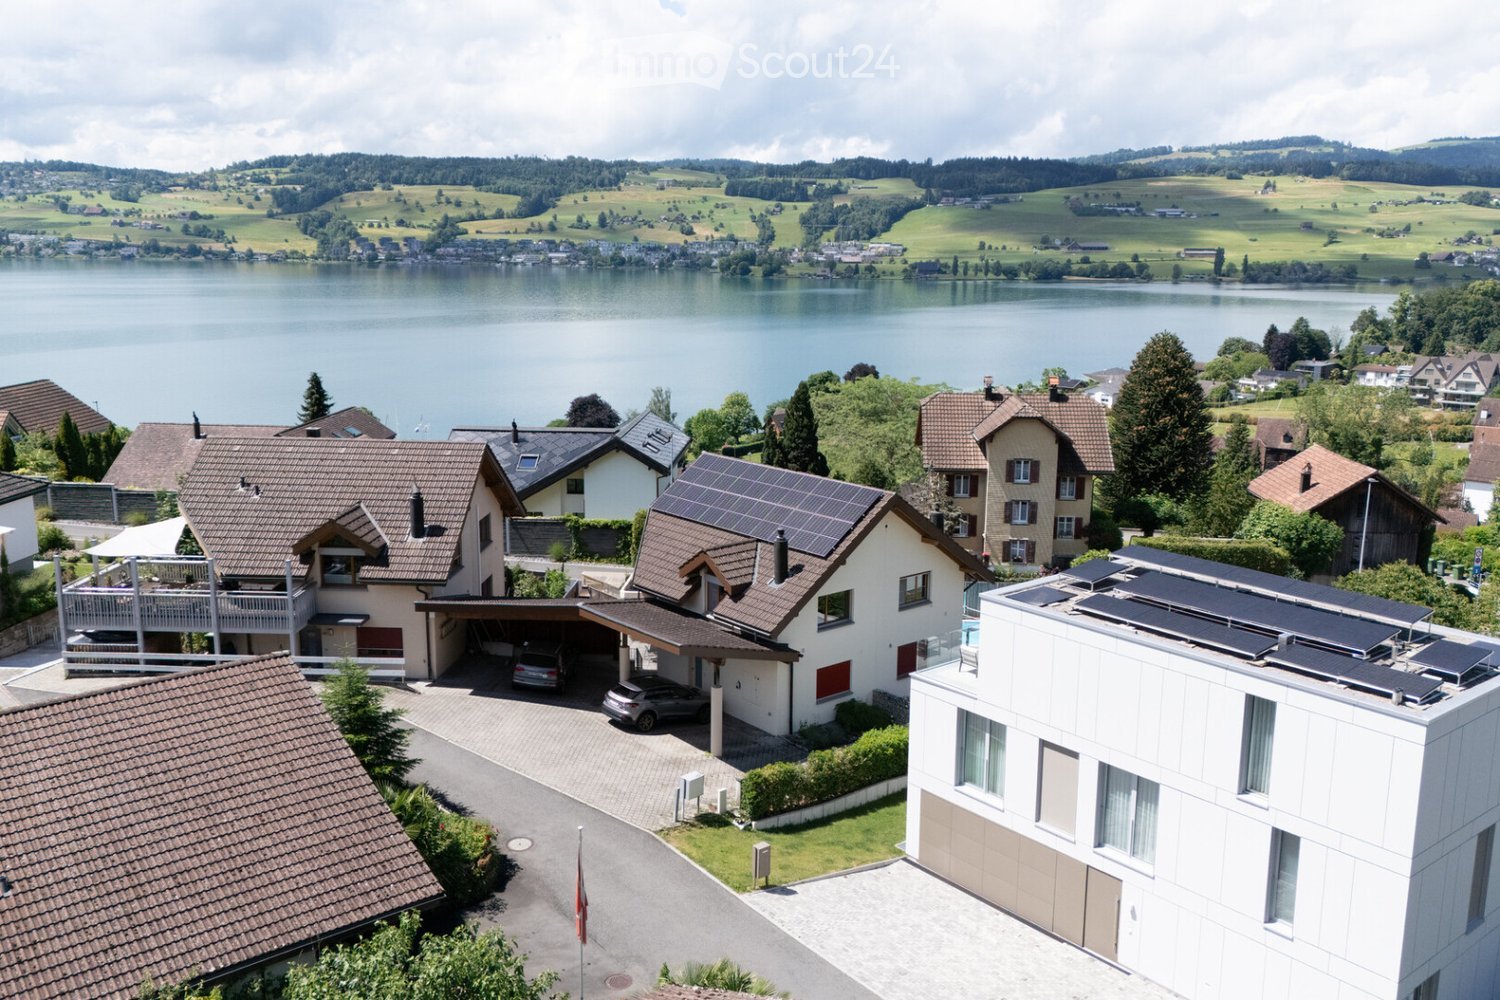
  • Aerial view of a residential area with multiple houses, solar panels, a lake, and surrounding greenery.
  • Two-story house with a covered driveway, two parked cars, solar panels on the roof, and a well-maintained garden with hedges.
  • Open-plan living and dining area with exposed wooden beams, a modern fireplace, a large TV, and comfortable seating including a sofa, armchair, and ottoman.
  • Bright, open-plan room with a wooden dining table and chairs, a modern kitchen area with white cabinets and a red backsplash, and large windows offering natural light.
  • Bright bedroom with a double bed, plaid duvet, nightstand with lamp, and a large window with blinds. The room features a white wardrobe and a modern ceiling light.
  • Modern bathroom with a white sink, chrome faucet, mirror, towel rack, and a glass-enclosed shower with a handheld showerhead. The walls are tiled in neutral tones, and the floor is tiled in light beige.
  • Modern bathroom with white tiles, blue floor, double sink, bathtub with handheld shower, toilet, radiator, and mirrored cabinet.
  • Modern bedroom with a white bed, nightstands, lamps, a patterned rug, and a small seating area with a plant and picture frame.
  • A tiled patio area with a wooden shed, potted plants, a barbecue, and a lounge chair. The area is enclosed by a wooden fence and features a clear blue sky with scattered clouds in the background.
  • Balcony with wicker chairs, a small table, and a view of the roof and neighboring houses.
  • Modern kitchen with white cabinets, granite countertop, coffee maker, kettle, and a small dining area visible through an open doorway.
  • Modern living room with a wooden slanted ceiling, large windows, a fireplace, a sofa, a coffee table, a television, and a decorative chair.
  • Bright bedroom with a bed, desk, chair, computer, and a large window offering a view of the outside. The room features a modern, minimalist design with white walls and a tiled floor.
  • Modern bathroom with a white sink, toilet, glass-enclosed shower, towel, and a small window. The shower has a towel hanging on a rack and a showerhead.
  • Two-story house with a covered driveway, two parked cars, solar panels on the roof, and a modern design with large windows and a balcony area.
1 / 15
3.5 rooms109m²CHF 2,700.–
Top
Chriesbaumhofstrasse 10, 6404 Greppen

Double-family house in Greppen

Idyllic community on Lake Lucerne The chestnut village of Greppen is located between Weggis and Küssnacht am Rigi. The community offers a high quality of life directly on Lake Lucerne. It is surrounded by exceptionally beautiful landscapes and offers an intact village life. From January 1, 2027, the tax rate for the inhabitants of Greppen will decrease significantly to 1.30 units. This is due to the municipal merger of Greppen and Weggis decided on March 8, 2026. Through the merger into the new municipality of Weggis, the lower tax rate of Weggis will apply to all from 2027. So far, the tax rate in Greppen was 1.85 units. On foot, daily shopping can be done in the sympathetic village shop. For larger purchases, a variety of shops and services are available in the nearby Küssnacht am Rigi. In just a few minutes' walk, you can reach the bus stops with a 30-minute cycle to Weggis and Küssnacht. The highway (A4) can be reached in just 5 minutes and takes you to Zug (10 minutes), Zurich (35 minutes), Lucerne (35 minutes), and the Gotthard. The Grepper "Badi" can be reached in 5 minutes on foot. The boat harbor is reserved for Grepper taxpayers. Kindergarten and primary school are located in the middle of the village and can be reached on foot. Upper school offers can be found in Weggis, Küssnacht, and Lucerne. Best solar orientation for photovoltaics The roof is oriented east-west and offers an optimal feed-in for the power supply in summer, but also in winter. A calculation shows that an 80 franc bill can be expected for the entire year's energy supply (general electricity/water treatment and heating). This is thanks to the feed-in into the grid during the summer months.

Travel time
-
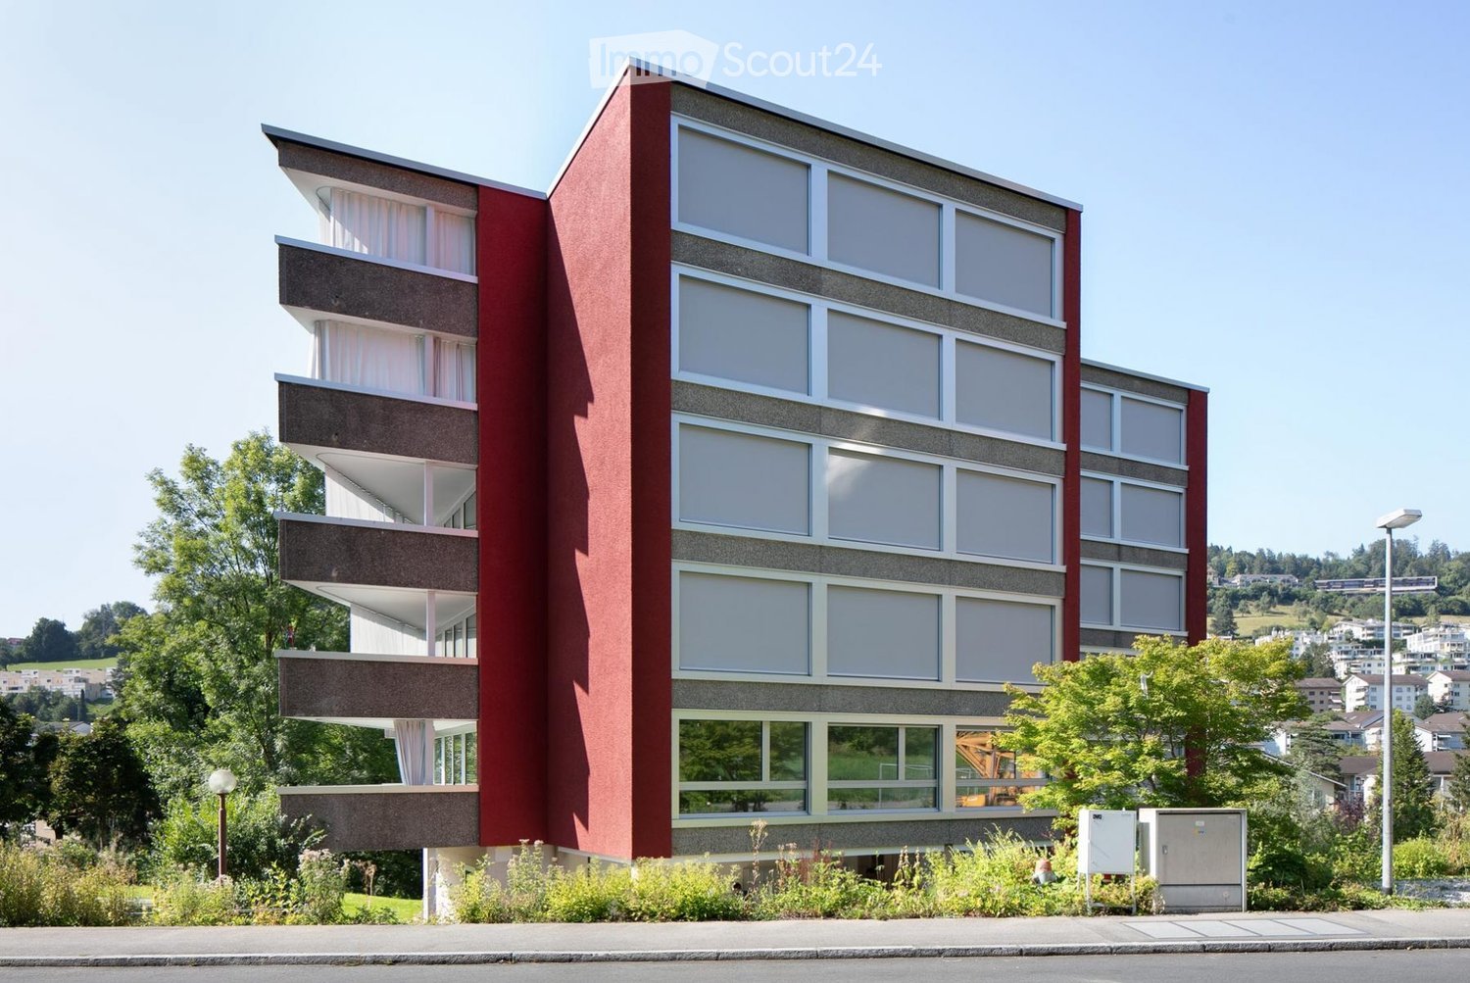

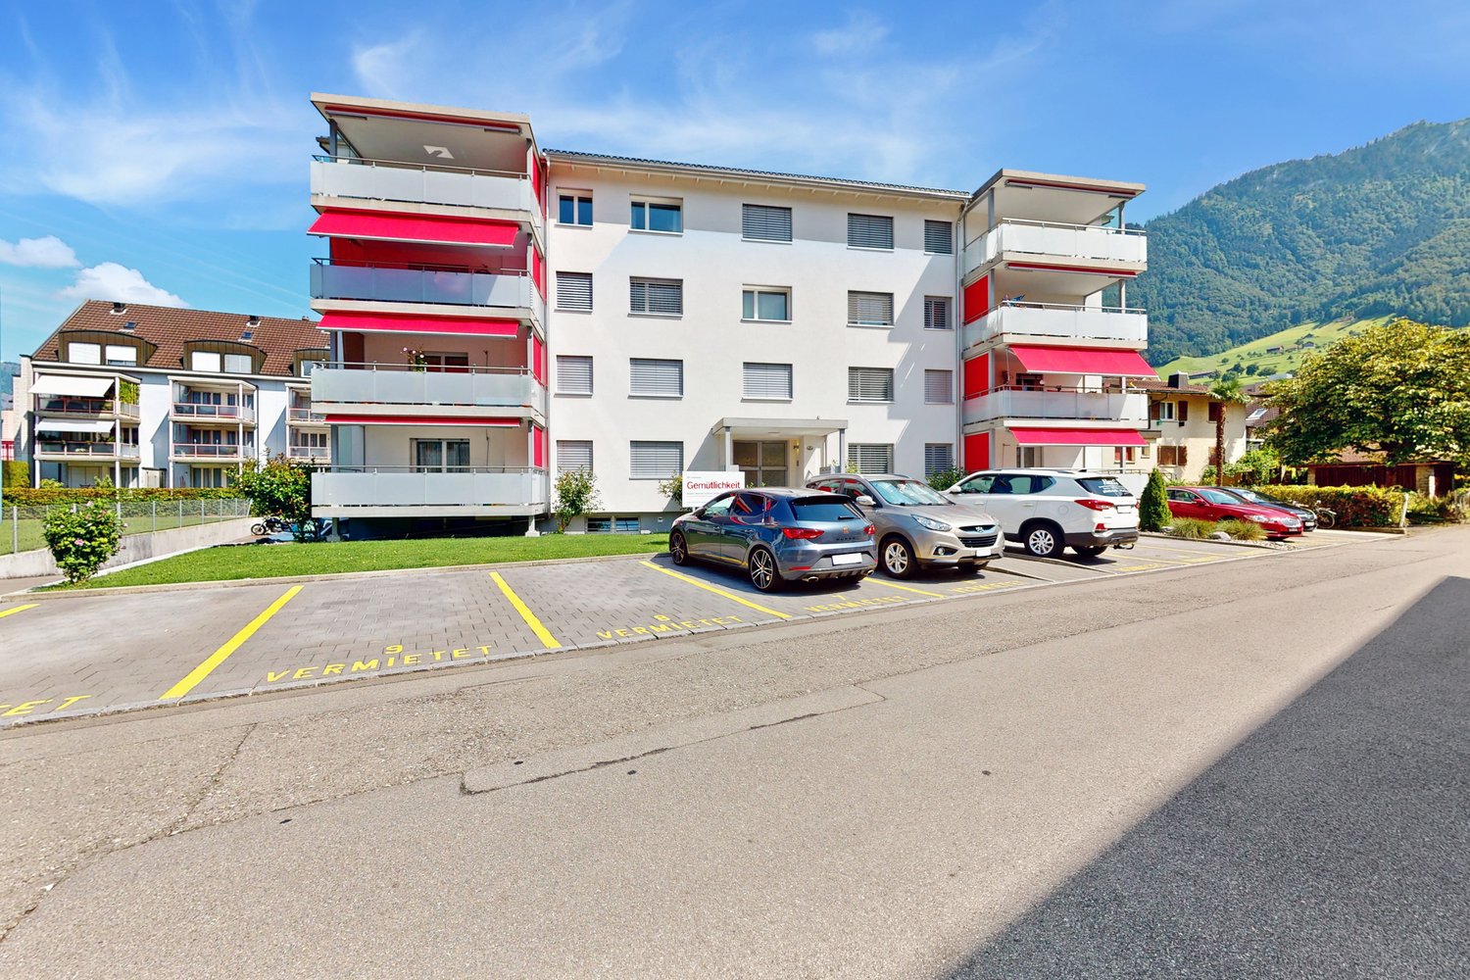
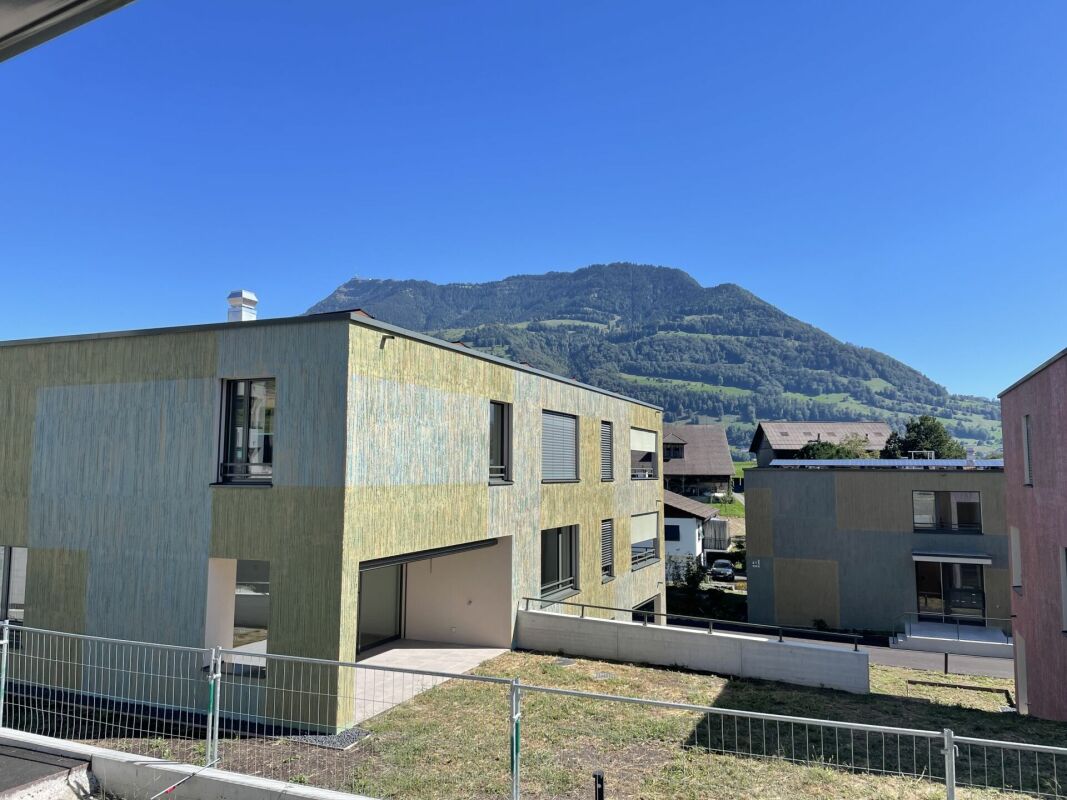
  • Modern multi-story building with red and gray facade, large windows, and balconies. The building is surrounded by greenery and trees, with a clear blue sky in the background.

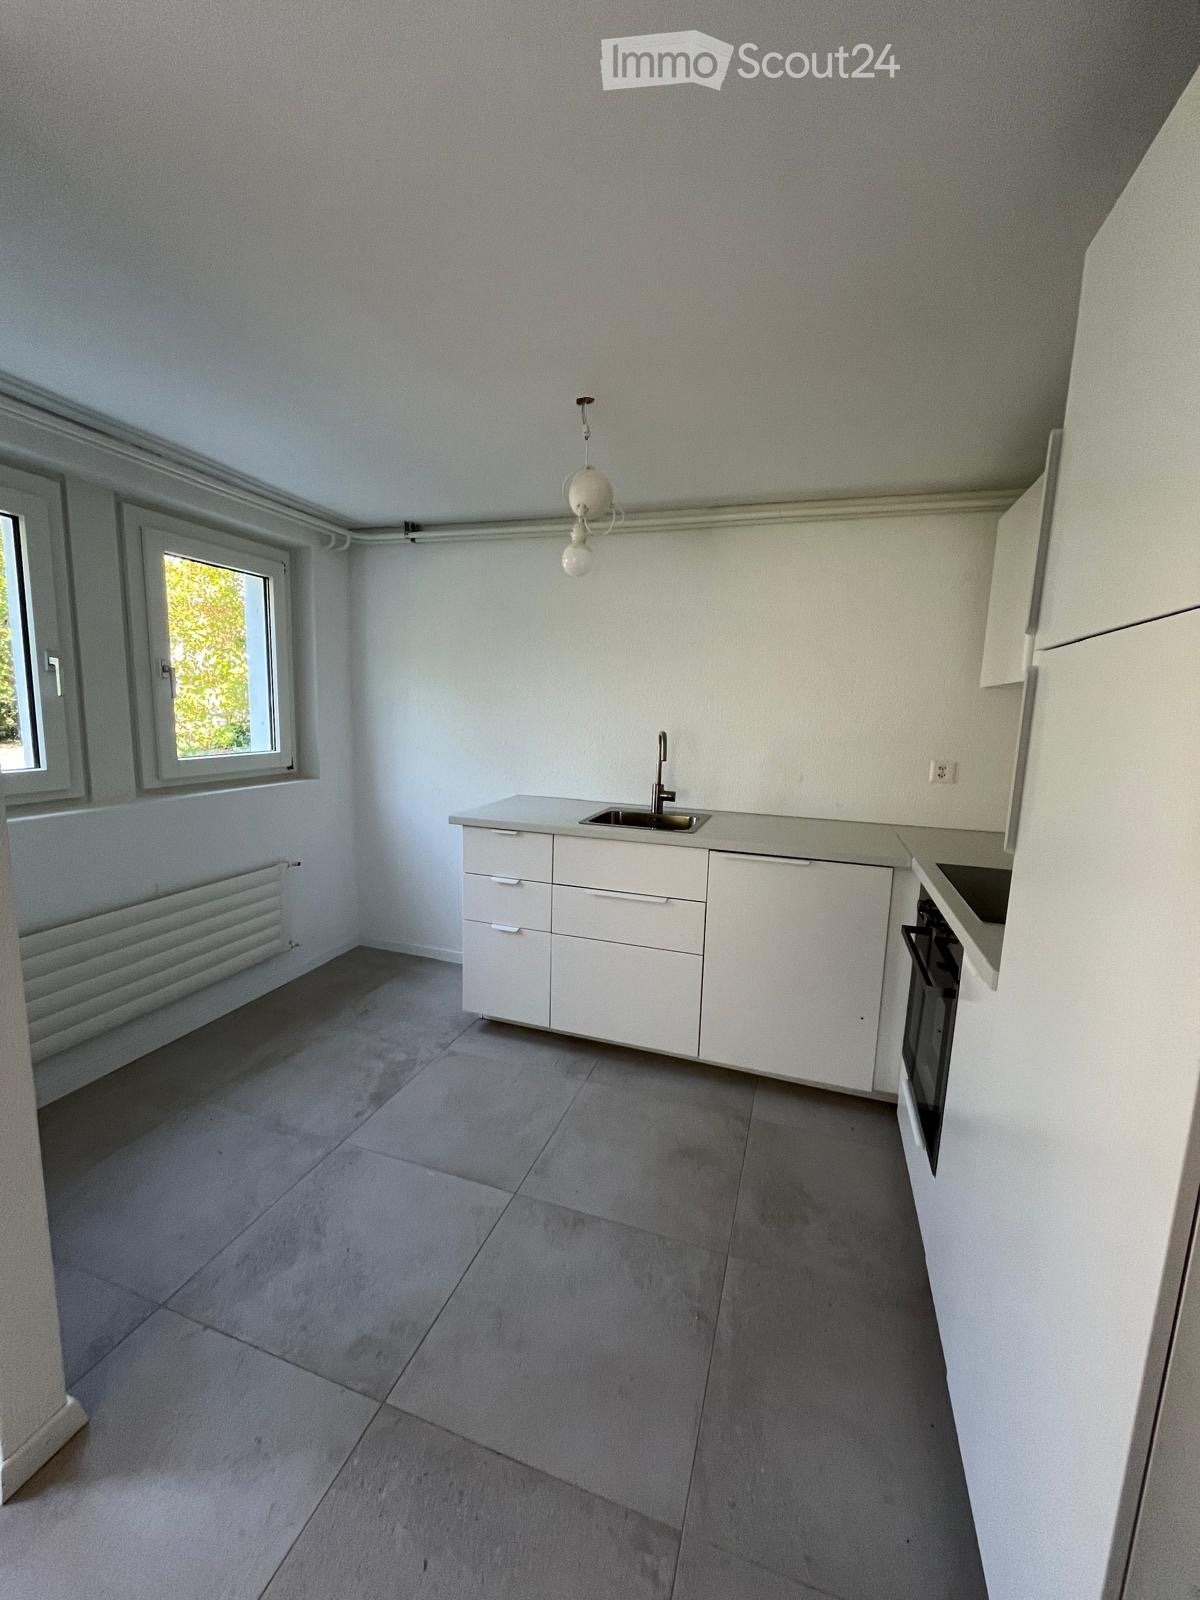
  • Bright, unfurnished room with light wooden flooring, white walls, large windows, and a small kitchen area with white cabinets and a sink.

  • Modern kitchen with a sleek, stainless steel faucet, a grey countertop, and white cabinets.
  • Modern bathroom with white sink, chrome faucet, toilet, bathtub, and showerhead. Green tiles on walls, white cabinet, and mirror above sink.
  • A modern, minimalist hallway with light wooden flooring, white walls, and built-in white closet doors. Two bathrooms are visible at the ends of the hallway, each with a toilet and green tiled walls.

  • A modern hallway with light wooden flooring and white walls, leading to a small, modern bathroom with a toilet, sink, and mirror.
  • Modern kitchen with white cabinets, granite countertop, induction cooktop, and stainless steel sink.
  • Open-plan kitchen and living area with light-colored cabinets, a central island, and wooden flooring.
  • Modern, minimalist kitchen with white cabinets, a central island, and a sink area. The space features light-colored countertops, a sleek faucet, and ample natural light from large windows.
  • Modern bathroom with white cabinets, a sink, and a private washing machine in the corner.
  • Empty room with light wooden flooring and white walls, featuring large windows with a view of an outdoor construction area.
  • Completely empty room with white walls, wooden floor, and large windows offering a view of greenery outside.
  • Modern, minimalist hallway with white walls, wooden flooring, built-in storage units, and recessed lighting.
  • Modern hallway with light grey walls, wooden flooring, built-in storage units, and a round ceiling light fixture.
  • Completely empty room with bare white walls, white floor, and exposed pipes and lighting fixtures. No furniture or equipment.
  • A modern hallway with a wooden gate featuring a decorative fence design, leading to another room with visible storage and items.
  • Floor plan of a 4.5-room apartment with living/dining area, kitchen, two bedrooms, two bathrooms, hallway, and balcony.
1 / 17
4.5 rooms116m²CHF 3,030.–
Top
Giselihalde 11, 6006 Luzern

Beautiful 4.5-room apartment with breathtaking views and sunsets

We are looking for suitable subtenants from November 1, 2026, preferably from mid-October 2026, for our beautiful 4.5-room apartment at Giselihalde.The apartment is located at the top of the building and impresses with its breathtaking view and beautiful sunsets that can be enjoyed directly from home. 🌅Highlights of the apartment • 4.5 rooms • Apartment on the 5th floor • Beautiful panoramic view and dreamy sunsets • Spacious balcony with sun protection • Bright living and dining area with large window fronts • High-quality oak parquet in living area, corridor, and rooms • Modern, spacious kitchen with granite countertops and Electrolux appliances • 2 bathrooms with shower and/or bathtub • Practical laundry room with its own washing tower • Spacious built-in closets • Modern wardrobe in the entrance area • Private tenant cellar • Elevator Living in the middle of nature – and yet centralThe residential complex offers a unique combination of peace, nature, and urban proximity. Directly in front of the house door are the Würzenbach and the adjacent local recreation area with forest paths, fitness trails, playgrounds, and picnic areas, as well as barbecue areas.Giselihalde is a quiet cul-de-sac and largely spared from traffic. The partially car-free environment offers plenty of space to linger, play, and relax.Despite the quiet location, you can quickly reach the city center: The lake can be reached in about 10 minutes on foot along the Würzenbach, and you can also quickly reach the old town by bike.Rent including utilities and outdoor parking space (CHF 90.-): CHF 3,120.–/monthAn additional bicycle parking space for an e-bike can be taken over for CHF 10.–/month.If you are interested, we look forward to a short message. We will then contact you with possible viewing dates.

Travel time
-
1 / 13
3.5 rooms93m²CHF 2,700.–
6354 Vitznau

Charming 3.5-room attic apartment (no subletting possible) in the Schlössli in Vitznau

OBJECT:The charming, completely renovated in 2012, 3.5-room attic apartment in the Schlössli is located in a prominent position in the middle of the lake community Vitznau on Seestrasse 67 on the 2nd floor and has a living area of around 93 m². Enjoy the fantastic view of the lake and mountains and reside in the modern attic apartment with a large attic. The listed Schlössli was recently connected to the heating center in Vitznau, which sustainably heats the small multi-family house with 4 apartments with lake heat. The apartment includes an outdoor parking space behind the house, from which you can quickly reach the house entrance on foot. The apartment has a beautiful living-dining room with a magnificent tower bay window and two additional rooms, one of which has a small study with a funny porthole window with a lake view. The large bathroom with a free-standing bathtub and shower will delight you. In the rear part of this room, there are practically built-in washing machine and dryer, and there is also a practical reduit. The modern, fully equipped kitchen has Elektrolux appliances. A small guest toilet at the entrance completes the room offer. All living rooms have dark wooden parquet floors, entrance area, kitchen, bathroom, and guest toilet have dark ceramic floors. The apartment in a central location in the middle of the village is excellent for singles and couples, also as a second home and holiday domicile. The bus stop is located directly in front of the house.The room program includes:- 3.5-room attic apartment unfurnished with a living area of around 93 m²- Living-dining room with a magnificent tower bay window- Two additional rooms, one of which has a small study with a porthole window- Fully equipped kitchen with Elektrolux appliances- Bathroom with a free-standing bathtub, shower, two sinks, and toilet- Washing machine and dryer in the built-in closet bathroom- Large attic- Basement compartment in the basement- One outdoor parking space behind the house includedLOCATION:The picturesque village of Vitznau is located on the Lucerne Riviera, nestled between the southern slope of the Rigi and the world-famous Lake Lucerne. The place in the heart of Switzerland has preserved its own charm and impresses with its Mediterranean climate and an attractive tax rate. You can expect a cosmopolitan village in an unparalleled location. The journey to Vitznau along the romantic Lake Lucerne is breathtakingly beautiful. Around Vitznau, you can enjoy a high level of intact nature with countless opportunities for leisure activities on the lake and in the mountains. Living here is a privilege!HIGHLIGHTS- Vitznau - Riviera on Lake Lucerne - for many leisure activities- Prominent location in the middle of the village, bus, Rigi train, and ship station in close proximity- Reside in the Schlössli in a modern attic apartment with a lake view- Sunny orientation- Attractive tax rateGENERAL DATA:- Municipality: Vitznau, one of the three Lucerne lake municipalities- Location: 436 m above sea level- Population: 1,461 people (as of 12.2022)- Vitznau borders Weggis to the west, Arth to the north, and Gersau to the east- Connections: Regular bus connections to Küssnacht and Brunnen, Vitznau-Rigi train to the Rigi, ships in different directions, cantonal road to Weggis/Küssnacht and to Gersau/Brunnen, next motorway exit in Küssnacht 13 km away, two cable car stations to the Wissifluh and to Hinterbergen.Have we sparked your interest? Then give us a call. We would be happy to organize a viewing appointment for you.We look forward to hearing from you!

1 / 13
4 rooms149m²CHF 3,950.–
6424 Lauerz

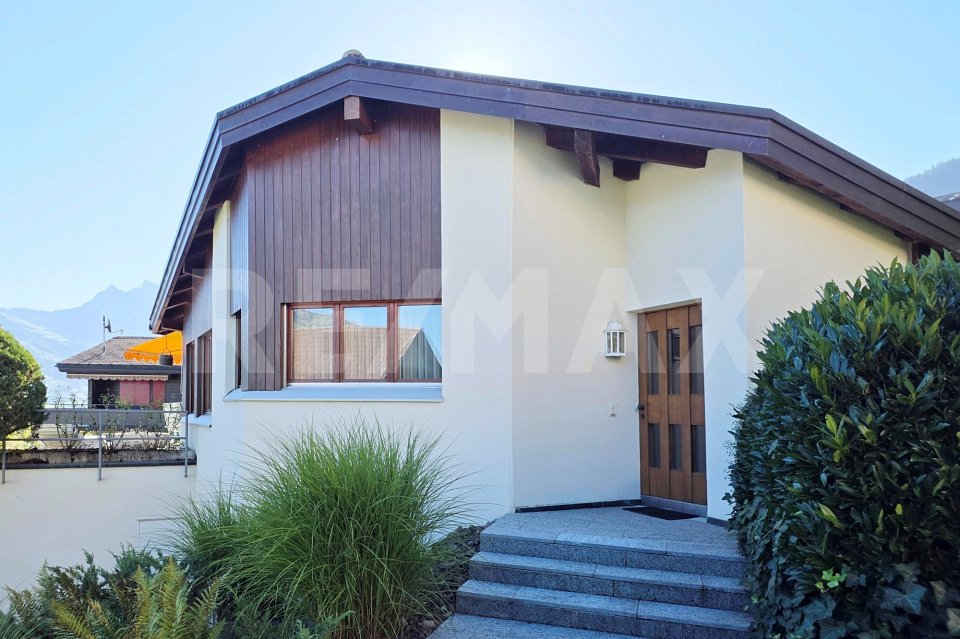
Living with a wide view, well-kept 4.5-room single-family house with lake view and large garden, Lauerz SZ

Rent: In a sunny, quiet residential area in Lauerz, a very well-kept single-family house with a lot of privacy, a large garden, and a wonderful view of Lake Lauerz and the surrounding mountain landscape awaits you. The house offers stylish living comfort on approximately 149 m² of living space and an exceptionally versatile outdoor area. This house is the right choice for people who are not just looking for additional square meters, but a cozy home with personal freedom.More photos on remax.ch/119871001-212 - Detached 4.5-room single-family house- Partially furnished - Living area approx. 149 m²- Plot area 582 m²- Monthly net rent CHF 3'950. / Ancillary costs CHF 110.- Large living and dining area with fireplace- Closed kitchen with large workspaces and plenty of storage space- Large bedroom on the ground floor - Additional bedroom on the ground floor with access to the terrace- 22 m² living studio with own bathroom with WC / shower in the basement- Quiet and sunny residential area- Beautiful view of Lake Lauerz and the surrounding mountain world- Large terrace in front of the house- Covered garden seating area with grill and fireplace- Additional green area as a playground or further seating area- Large ancillary rooms in the basement- Very well-kept overall condition- Built in 1984, continuously renovated and maintained- Heat pump, security shutters- Large garage, outdoor parking spaceExpansion:Already when entering the house, you can feel its special character: the well-kept expansion, the airy room height, the warm wooden elements, and the spacious living area with a fireplace create a living atmosphere with an unmistakable character. The view of Lake Lauerz and the surrounding mountain world accompanies you throughout the day, a view that creates a new mood every time, depending on the time of day and the weather. A nice extra of the living area is the fireplace. It is fired with wood and makes the room especially cozy in the transition period and in winter. The separate dining area offers enough space for a large dining table, the closed kitchen is functionally designed and offers sufficient workspace and plenty of storage space. The bedrooms are well proportioned and can be used flexibly according to personal life situation as parent bedrooms, children's bedrooms, guest bedrooms, or home offices. An additional living room in the basement expands the room offer, thanks to its own bathroom and large privacy, it is excellently suited as a guest room or workspace. Particularly attractive is the connection between living and garden: in front of the house, there is a sunny terrace, while directly opposite the living room, a covered garden seating area with a grill invites you to cozy hours in the green. In addition to the existing seating areas, an additional green area is available, which can be used individually as a playground, sunbathing area, or additional seating area.Environment, connection:Dreamy living in Central Switzerland, where others go on vacation - Lauerz combines idyllic nature with a great location. Embedded between water and mountains, you can enjoy a natural, quiet living environment here. The diverse leisure activities in the region include the Goldau Nature and Animal Park, various Vita courses, forest educational trails, and the extensive network of hiking trails around the Rigi and the Rossberg. Additionally, Lauerz offers the invaluable luxury of being able to use the lake without long journeys. The protected shoreline and the Sägel-Schutt moor landscape delight with their species diversity and high recreational value. A special highlight is the idyllic, family-friendly lake bath, which is available free of charge. Also, for water sports enthusiasts, Lake Lauerz is a secret tip: without scheduled traffic, it offers perfect conditions for quiet hours on the water. Moreover, the lake is considered particularly
1 / 15
8.5 rooms210m²CHF 4,730.–
Grossfeld 28, 6423 Seewen SZ

New 8.5-room semi-detached house with spacious garden

First rental: Modern 8.5-room semi-detached houseFrom February 2027, a modern 8.5-room semi-detached house with a high-quality finish and a spacious garden will be available for rent in the Grossfeld/Kreuzmatt, Seewen district.Spacious, bright living rooms on several floors offer plenty of space and privacy. The modern interior design is realized with high-quality materials (ceramic tiles, parquet), and the kitchen is equipped with appliances of the latest generation. Both bathrooms have natural light. In addition to the large terrace, the house offers a large garden and a beautiful view of the surrounding mountain landscape. Direct access to the house is possible through the integrated double garage. The basement offers spacious storage rooms and additional storage space.The family-friendly residential area in the popular Seewen-Feld combines tranquility, nature, and optimal infrastructure - shopping facilities, schools, and public transport are easily accessible on foot.Highlights at a glance • Sunny terrace with approximately 60 m² of space • Spacious garden and surrounding area of approximately 300 m² • High-quality kitchen with appliances from the latest generation by Electrolux • Elegant ceramic floor tiles in the living and dining areas • High-quality parquet flooring in the bedrooms • Private laundry room • Spacious basement with storage room, laundry room, and additional storage space • Direct access to the private double garage (included in the rent) • Sustainable district heating • Community playground and recreation areas in the district • Train station and shopping facilities within walking distance Interested?We would be happy to provide you with further information and look forward to presenting this property to you during a personal viewing appointment.For more information and an overview of other available rental properties, please visit: www.feld-seewen.ch*Please note that the properties are still under construction. The pictures are therefore partially not object-specific, but show the construction standard of a reference object.*
Travel time
-
1 / 18
5.5 rooms146m²CHF 3,510.–
Feld 23, 6423 Seewen SZ

First rental: modern 5.5-room apartment with mountain view

First rental: modern 5.5-room apartment with mountain view In the new construction project Feld in Seewen, attractive rental apartments are being built, which will be ready for occupancy from February 2027. The modern building convinces with a high-quality finish, harmonious architecture, and a natural location.The Feldquartier offers short distances to shopping facilities, schools, and public transport. The impressive view of the mountain panorama rounds off the residential offer.We rent this attractive 5.5-room apartment from February 1, 2027.In this property, further attractive 5.5-room apartments are available for rent on various floors: House A, Feld 23, 6423 Seewen - FELD SEEWENHighlights: • Modern, open floor plan with plenty of light and spacious room feeling • Sunny, cozy loggia with 35 m² for relaxed hours outdoors • Stylish kitchen, induction cooking field, combination steamer, and high-quality Electrolux appliances • Elegant ceramic tile flooring in the living and dining area • Noble parquet flooring in the bedrooms as well as telephone, radio, and TV connections in all rooms • Modern bathrooms • One bedroom with its own bathroom (en-suite) • Pleasant room climate thanks to district heating and comfortable underfloor heating • Own laundry room in the apartment, housed in a spacious separate recess • Elevator, wheelchair accessible to the basement • Community children's playground in a child-friendly building • Train station and shopping facilities within walking distance Additional offers: • Parking spaces available for CHF 130.- / monthXL parking spaces for additional comfort (CHF 160.- / CHF 200.- per month) • Option for connecting an E-charging station • Bright, versatile hobby rooms can be rented on demand Have we sparked your interest?Further information, floor plans, and available apartments can be found at www.feld-seewen.chWe look forward to getting to know you and presenting this attractive new construction project to you in person.

Travel time
-
1 / 12
  • Balcony / Terrace
  • View
  • Elevator
  • +3
5.5 rooms168m²CHF 8,200.–
Oberseeburghöhe 8, 6006 Luzern

Stunning 5.5-Room Furnished Attic Apartment with Panoramic Views in Luzern

Welcome to this exceptional attic apartment on the 4th floor, nestled in the prestigious Oberseeburghöhe area of Luzern (6006). Built in 1988 and offering a generous 168 m² of living space, this beautifully appointed 4-room residence combines elegance, comfort, and breathtaking views — all in a wonderfully quiet setting.This remarkable apartment features: • Spacious Layout: A well-designed 4-room floor plan with 2 bathrooms, offering ample space for comfortable living. • Stunning Views: Enjoy spectacular panoramic vistas from the top floor, making every day feel like a retreat. • Private Balcony: The perfect spot to soak up the sunshine and take in the surrounding scenery — especially enjoyable during the sunny summer months. • Cozy Fireplace: Create a warm and inviting atmosphere during the cooler months. • Modern Conveniences: Fully equipped with a dishwasher and washing machine for effortless day-to-day living. • Garage & Elevator: Benefit from secure garage parking for 2 cars Location & Surroundings: Situated in one of Luzern's most serene residential areas, this apartment enjoys a truly quiet environment — both day and night. The nearby lake adds to the idyllic setting, making this a rare find in the city. The Oberseeburghöhe bus stop is just a 3-minute walk away, ensuring excellent public transport connections. Within easy reach, you'll find a Spar supermarket (13 minutes on foot), the Schulhaus Würzenbach school (13 minutes walking), an Amavita pharmacy (15 minutes walking), and the Seeburg ferry terminal (14 minutes walking) — perfect for scenic lake excursions.This is a rare opportunity to rent a generous, light-filled attic apartment with 150 m2 terrace in one of Luzern's most desirable and tranquil neighbourhoods. Would suit a professional couple, or simply someone who appreciates quality living with stunning surroundings.

  • Balcony / Terrace
  • View
  • Elevator
  • +3
Travel time
-
1 / 9
  • Elevator
  • Garage
  • Mountain view
  • +6
3.5 rooms118m²CHF 4,650.–
Burgweg 5b, 6402 Merlischachen

Newly built 3.5-room garden apartment with a view of Rigi

Spacious garden apartment in its first occupancy with a seating area and garden Arrive, breathe deeply, and feel at home from the very first moment. This exclusive 3.5-room garden apartment (No. 5b-0.2) in the new "Burgmatt" building project combines modern design with natural living in one of the most beautiful locations on Lake Lucerne - just a three-minute walk from the lake.Spacious rooms, high-quality materials, and the private garden with a view of Rigi create a home that combines tranquility, comfort, and high-quality living. Rental conditions The apartment (No. 5b-0.2) is available for occupancy from the end of November 26. The rent is CHF 4,300.- per month plus CHF 350.- per month for ancillary costs. Two underground parking spaces can be rented optionally for CHF 180.- per month each. The underground parking is already prepared for the installation of a charging station for electric vehicles. High standard of construction The large window fronts bring daylight deep into the living rooms and create an open, friendly atmosphere. A well-thought-out floor plan and elegant oak parquet give the living rooms a bright, inviting atmosphere and a modern sense of living. Three floor-to-ceiling doors connect the living and dining area seamlessly with the approximately 40 m² large garden and the approximately 16 m² large, covered seating area, creating smooth transitions between indoors and outdoors.The brightly lit white kitchen blends harmoniously into the living area and impresses with timeless elegance and modern equipment. High-quality Miele appliances (including oven and steamer), clear lines, and a well-thought-out storage concept combine functionality and design, making the kitchen the ideal place for enjoyable cooking moments. Quiet retreat The two bedrooms impress with spacious room proportions and a pleasant tranquility - ideal retreats for relaxation and well-being. One of the bedrooms has direct access to the bathroom and offers additional comfort.The modern en-suite bathroom is equipped with a bathtub, sink, and toilet and creates a private wellness atmosphere. Another bathroom with shower, sink, and toilet is available for guests or for comfortable use.The entrance area is supplemented by a practical Reduit with its own washing machine and dryer, offering valuable additional storage space. Living in the green with a covered seating area and private garden A special highlight of this apartment is the approximately 16 m² large, covered, east-facing seating area with an adjacent, approximately 40 m² large garden. Embedded in the idyllic surroundings of the picturesque Merlischachen, you can enjoy natural living in the green here. The east orientation invites you to enjoy the morning sun in a quiet atmosphere and the impressive long-distance view of Rigi - the perfect place to relax and linger.

  • Elevator
  • Garage
  • Mountain view
  • +6
Travel time
-

Other interesting objects