Rooms
3.5
Living space
90 m2
Rent
CHF 2,550.–
"Living in the green with private garden and far-reaching views"
Address
Eggstrasse 10, 6417 SattelTravel time
- 25 min.Station: Sattel
Surrounding information
Public Transport
21 min.Sattel Talstation
Times refer to the route on foot.
Price
- Rent:
- CHF 2,550.–
Main information
- Availability:
- By agreement
- Type:
- Single house
- No. of rooms:
- 3.5
- Surface living:
- 90 m2
Documents (0)
Description
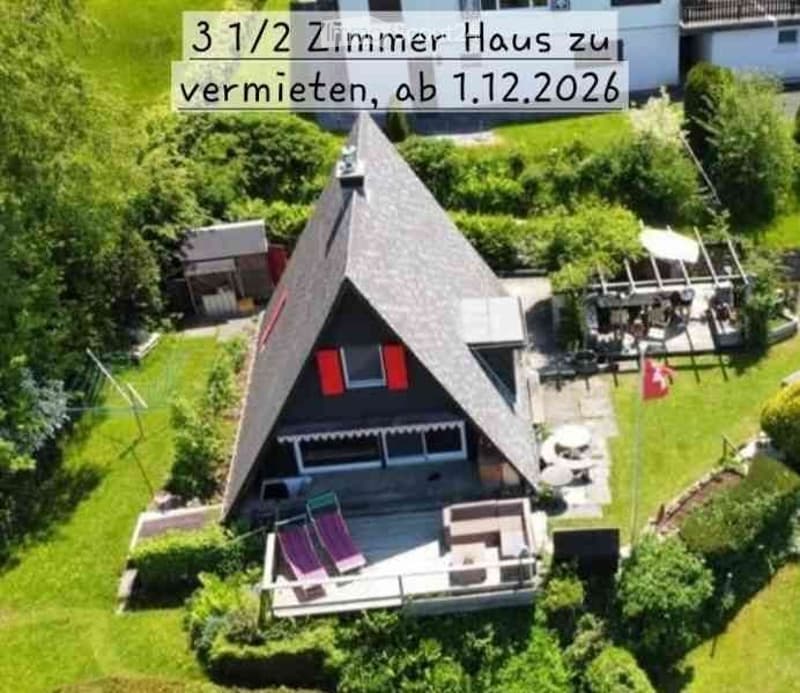
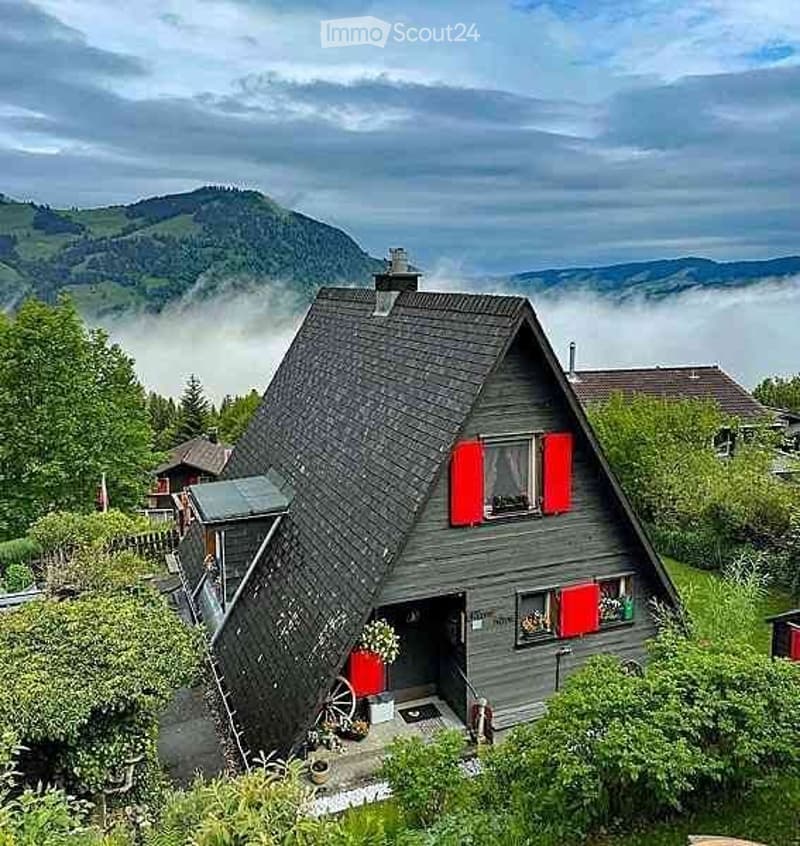
Quiet, sunny, and with a magnificent far-reaching view: This small, well-maintained 3-room single-family house offers the perfect living feeling in your own home. It is ideal for singles and couples who appreciate living in the green with their own garden. The house is located at 1000 m in the EggQuartier of Mostelberg, with a view of Lake Ägeri and the Rigi.
Move-in date: December 1, 2026, or by agreement
Living area: approx. 90 m²
The highlights at a glance
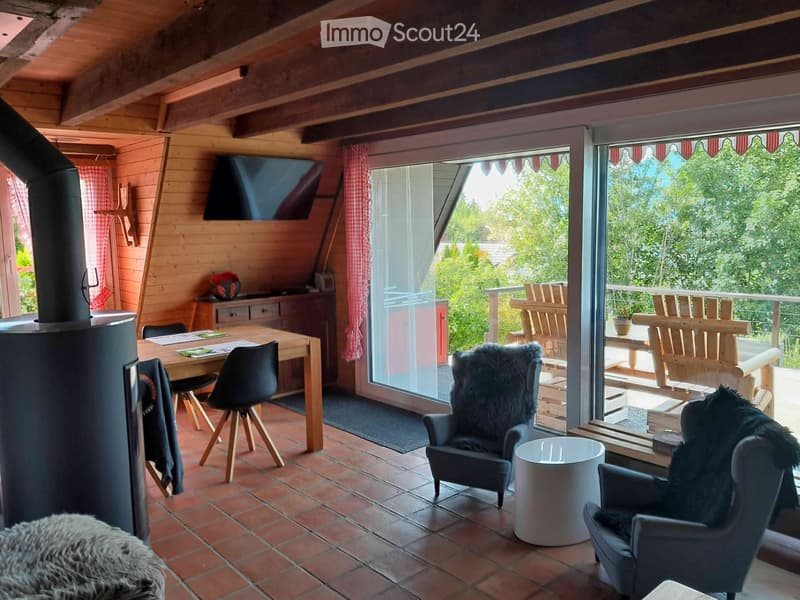
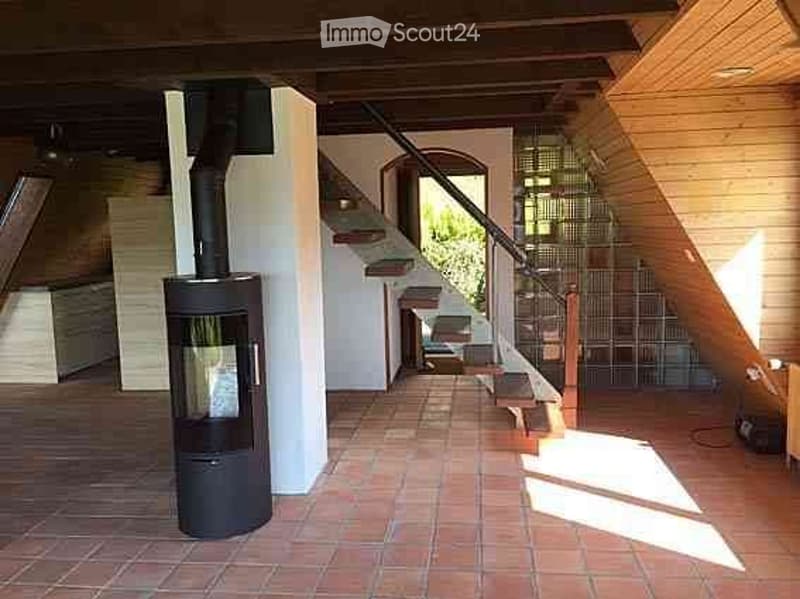
Cozy, bright living and dining room with rustic charm, Swedish stove, panorama window, and bay window
Large terrace with awning for relaxed hours outdoors
Modern kitchen with polished stone worktops, induction cooktop, extractor hood, combination oven, fridge/freezer, and ample storage space
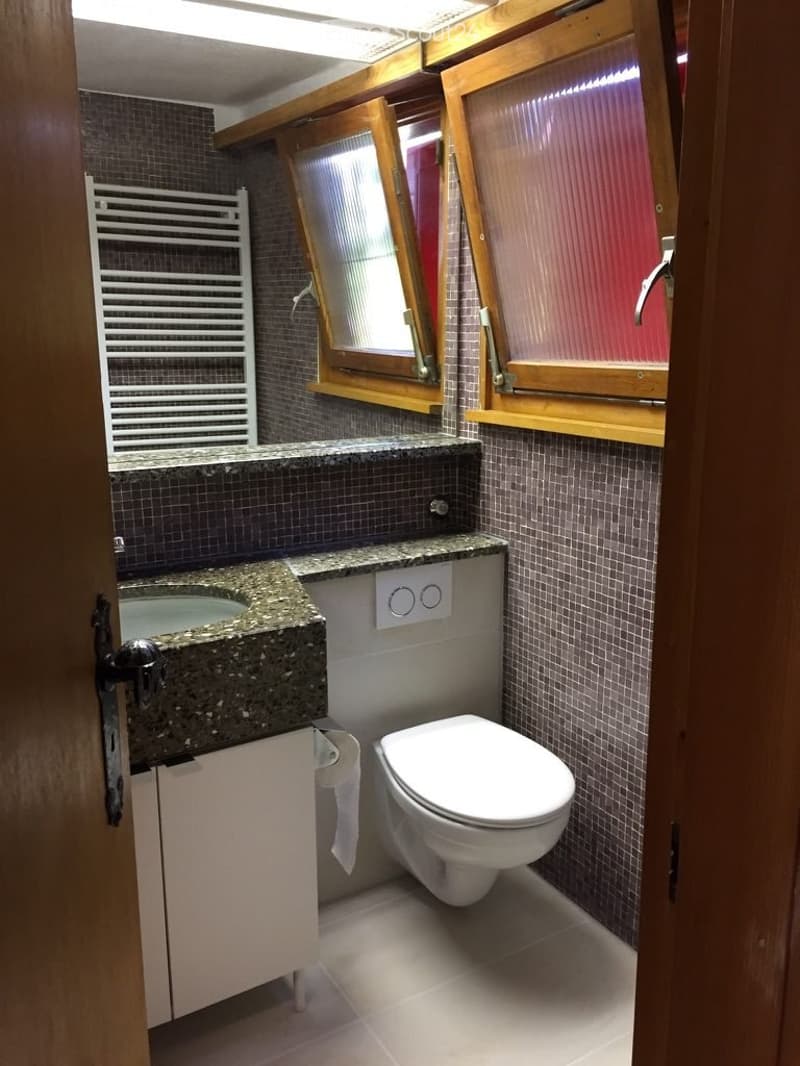
Bathroom with shower, toilet, and sink with built-in cupboard
2 bedrooms on the upper floor with practical built-in furniture
Beautiful outdoor area for sole use: garden with pergola and chimney, small vegetable garden, and 2 garden sheds
Garden tools, lawn mower, and snow blower available for use
Practical secondary rooms in the basement: laundry room, heating/break room, and cellar storage room
High-quality clay plates in the living area, oak parquet in the bedroom, ceramic plates in the basement
2 parking spaces included (no garage)
Pets possible by arrangement
Move-in date: December 1, 2026, or by agreement
Living area: approx. 90 m²
The highlights at a glance
Cozy, bright living and dining room with rustic charm, Swedish stove, panorama window, and bay window
Large terrace with awning for relaxed hours outdoors
Modern kitchen with polished stone worktops, induction cooktop, extractor hood, combination oven, fridge/freezer, and ample storage space
Bathroom with shower, toilet, and sink with built-in cupboard
2 bedrooms on the upper floor with practical built-in furniture
Beautiful outdoor area for sole use: garden with pergola and chimney, small vegetable garden, and 2 garden sheds
Garden tools, lawn mower, and snow blower available for use
Practical secondary rooms in the basement: laundry room, heating/break room, and cellar storage room
High-quality clay plates in the living area, oak parquet in the bedroom, ceramic plates in the basement
2 parking spaces included (no garage)
Pets possible by arrangement

Free
Create an account for more options
Create your account to manage your favorites across all devices, keep track of your search alerts, and never miss an update. Everything you need for your home search, all in one place!
- Listing ID
- 4003505098
- Object ref.
- 83186327