Sattel - Properties for rent

We recommend expanding your search criteria to get similar results. The current filters didn’t return any matches.

If you don’t want to change your current search criteria, we recommend creating a search alert, so you’ll be notified when matching offers become available.

More objects in your automatically expanded search area
12 results - Radius: + 10km
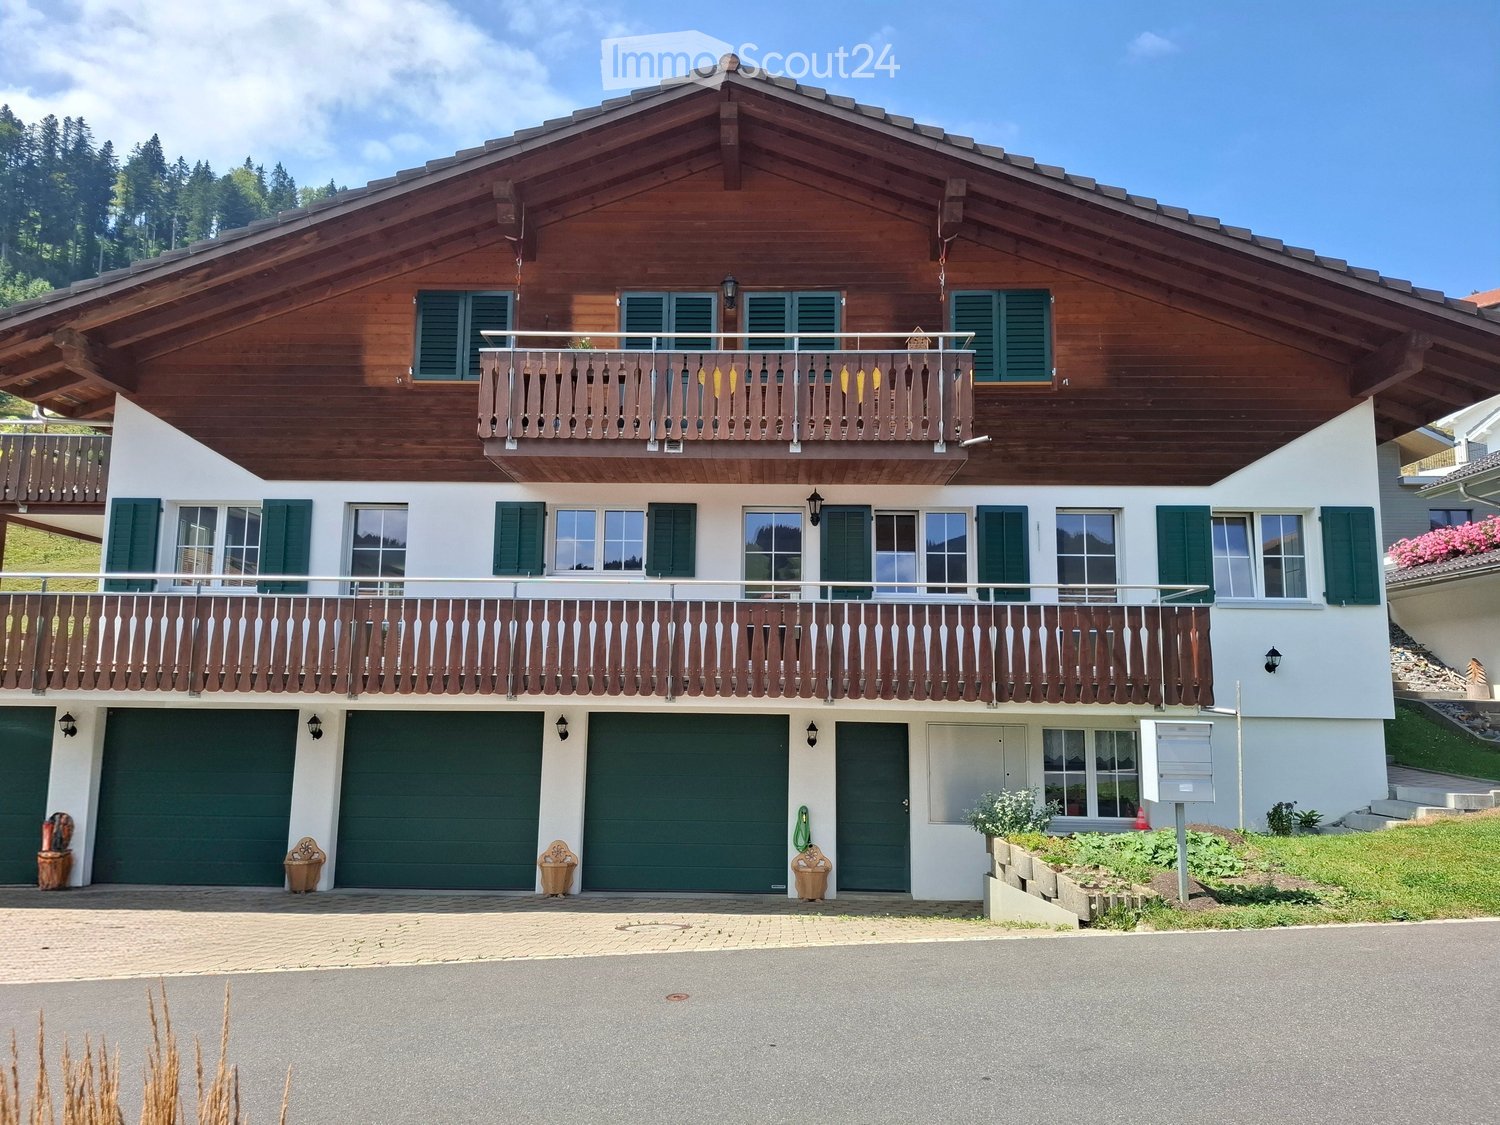
  • Two-story wooden house with green shutters, balconies, and multiple garage doors.
  • Floor plan of a house with living room, dining room, kitchen, three bedrooms, bathrooms, staircase, and terraces.
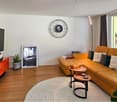
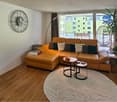
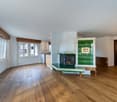
  • Empty room with wooden flooring, large windows, and sliding glass doors leading to an outdoor area.
  • Modern kitchen with light wooden cabinets, granite countertops, built-in range hood, and stainless steel sink and dishwasher.
  • Empty hallway with tiled floor, beige walls, and several doors leading to other rooms. Natural light streams in from an arched window at the end.
  • Empty room with wooden flooring, white walls, and large windows with white frames, allowing natural light to enter.
  • Empty room with wooden flooring, white walls, and large windows, including a sliding glass door leading to a balcony.
  • Modern bathroom with white tiled walls, a bathtub, toilet, and a large window offering a view of a tiled roof and flowers outside.
  • Modern bathroom with double sink, large mirror, wooden cabinet, and bathtub.
  • Empty room with wooden flooring, white walls, and a large window letting in natural light.
  • Bathroom with a sink, toilet, and a window with blinds. The room features tiled walls and a wooden slanted ceiling.
  • A well-maintained lawn area bordered by a wooden fence on one side and a stone retaining wall on the other, with a small tree and a few bushes. A white house with green shutters is visible on the right, and a log cabin-style house is seen in the backgroun
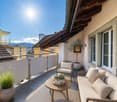
  • A well-maintained garden area with a wooden bench, a paved patio, and a wooden balcony overlooking a scenic countryside view.
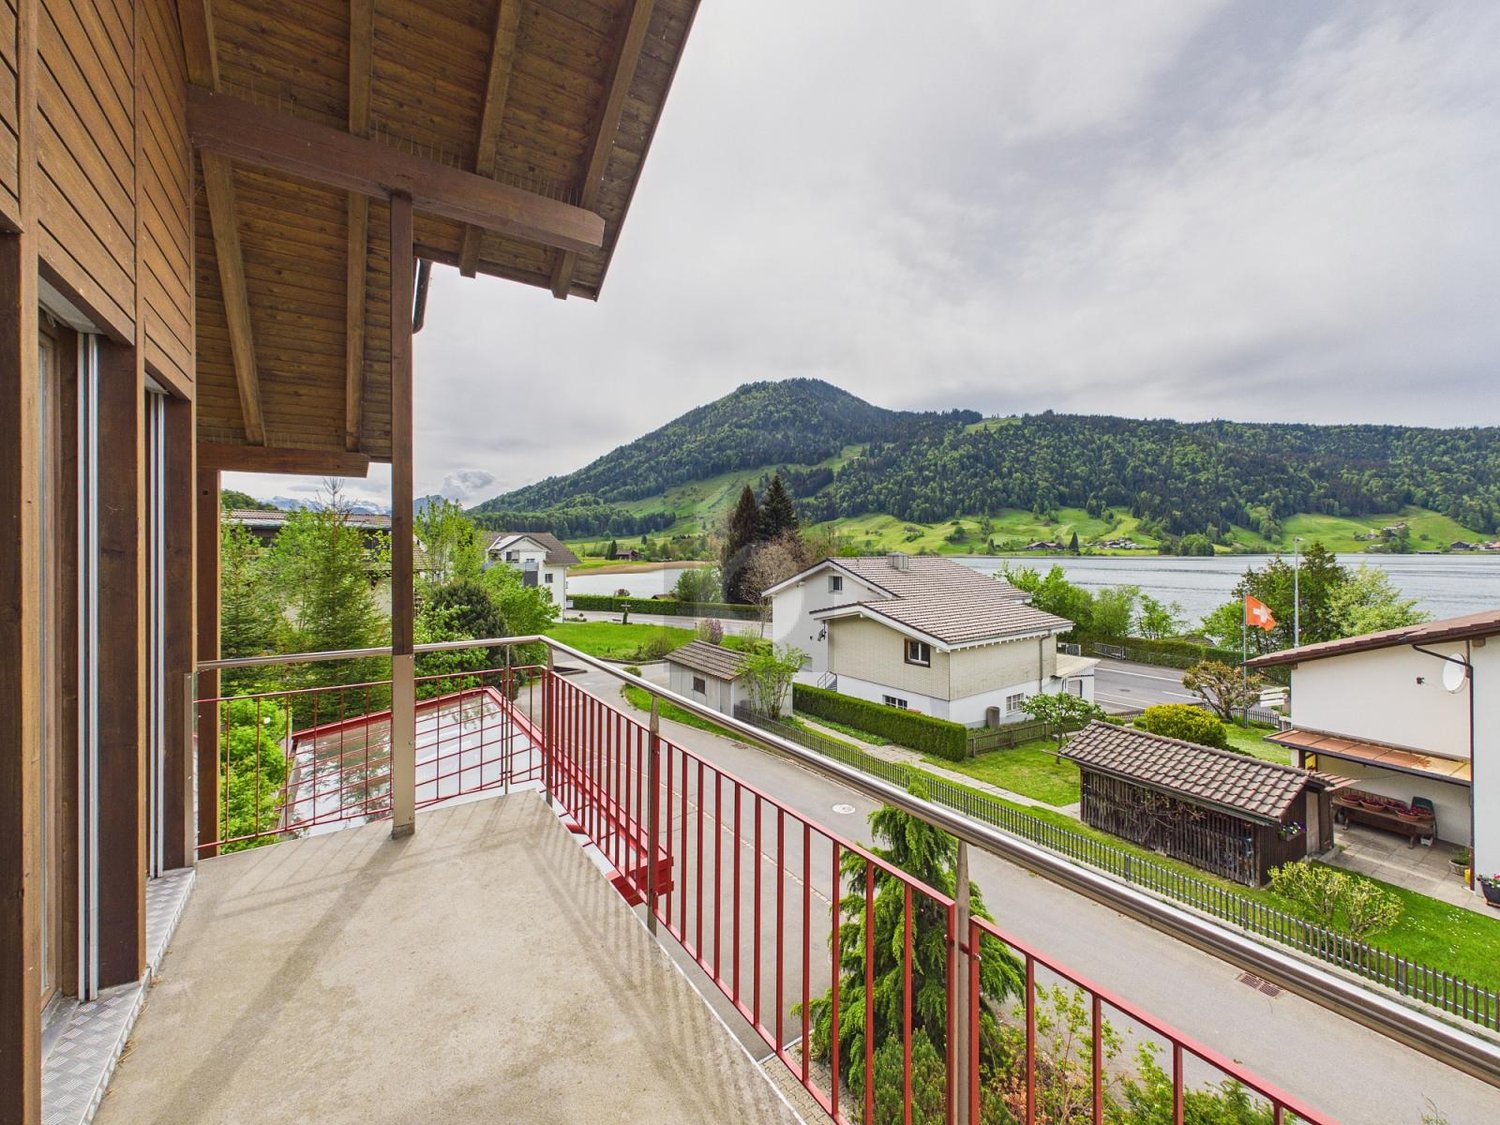
  • Balcony overlooking a scenic countryside with houses, green fields, and distant mountains.
1 / 14
5.5 rooms136m²CHF 2,980.–
Top
Schoosweidstrasse 13, 6418 Rothenthurm

Spacious 5.5-room apartment on the ground floor with balcony, terrace, and plenty of green space in Rothenthurm

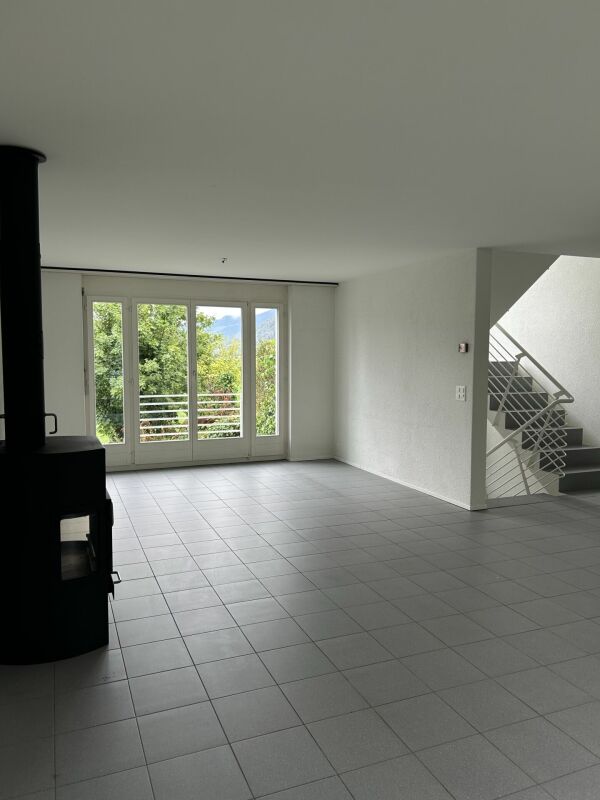
Welcome to this charming 5.5-room ground-floor apartment at Schoosweidstrasse 13 in Rothenthurm (6418).The building, constructed in 2007 and fully renovated in 2026, boasts a spacious living area of 136 m² on one level, offering modern living comfort in a quiet, natural environment with plenty of green space for nature lovers.The apartment features, among other things: • Bright living rooms: Several spacious rooms with wooden floors and large windows that let in plenty of daylight. • Modern kitchen: Equipped with wooden-look cabinets, granite countertops, glass ceramic, built-in oven, steamer, dishwasher all by V-ZUG, and a large refrigerator. Connected to the living area or through an elegant archway to the hallway. The dining area and kitchen are partially separated by a bar. • Modern bathrooms: 1 bathroom with toilet, shower, and sink, 1 bathroom with bathtub, double sink, and toilet. • Terrace and balcony: Large terrace, long balcony, plenty of green space around the house. • Garage: 2 garages can be rented for an additional fee, price per garage CHF 110.- • Inviting entrance area: Bright hallway with terra cotta tile floor, built-in cabinets. • Central vacuum cleaner • Swedish stove • Underfloor heating • Garden Location and surroundings:The location is quiet – both during the day and at night, it is pleasantly quiet. In the summer, the property benefits from plenty of sunshine. The surroundings score with a good infrastructure: • Bus stop Schoosstrasse – approx. 7 minutes on foot. • Rothenthurm train station – approx. 9 minutes on foot. • Volg supermarket – approx. 9 minutes on foot. • Oberstufe school – approx. 8 minutes on foot. This well-maintained house combines modern living comfort with rural idyll and is ideal for families or couples who appreciate the quiet life in central Switzerland. Secure your viewing now!

Travel time
-
1 / 15
8.5 rooms210m²CHF 4,730.–
Grossfeld 28, 6423 Seewen SZ

New 8.5-room semi-detached house with spacious garden

First rental: Modern 8.5-room semi-detached houseFrom February 2027, a modern 8.5-room semi-detached house with a high-quality finish and a spacious garden will be available for rent in the Grossfeld/Kreuzmatt, Seewen district.Spacious, bright living rooms on several floors offer plenty of space and privacy. The modern interior design is realized with high-quality materials (ceramic tiles, parquet), and the kitchen is equipped with appliances of the latest generation. Both bathrooms have natural light. In addition to the large terrace, the house offers a large garden and a beautiful view of the surrounding mountain landscape. Direct access to the house is possible through the integrated double garage. The basement offers spacious storage rooms and additional storage space.The family-friendly residential area in the popular Seewen-Feld combines tranquility, nature, and optimal infrastructure - shopping facilities, schools, and public transport are easily accessible on foot.Highlights at a glance • Sunny terrace with approximately 60 m² of space • Spacious garden and surrounding area of approximately 300 m² • High-quality kitchen with appliances from the latest generation by Electrolux • Elegant ceramic floor tiles in the living and dining areas • High-quality parquet flooring in the bedrooms • Private laundry room • Spacious basement with storage room, laundry room, and additional storage space • Direct access to the private double garage (included in the rent) • Sustainable district heating • Community playground and recreation areas in the district • Train station and shopping facilities within walking distance Interested?We would be happy to provide you with further information and look forward to presenting this property to you during a personal viewing appointment.For more information and an overview of other available rental properties, please visit: www.feld-seewen.ch*Please note that the properties are still under construction. The pictures are therefore partially not object-specific, but show the construction standard of a reference object.*

Travel time
-
1 / 18
5.5 rooms146m²CHF 3,510.–
Feld 23, 6423 Seewen SZ

First rental: modern 5.5-room apartment with mountain view

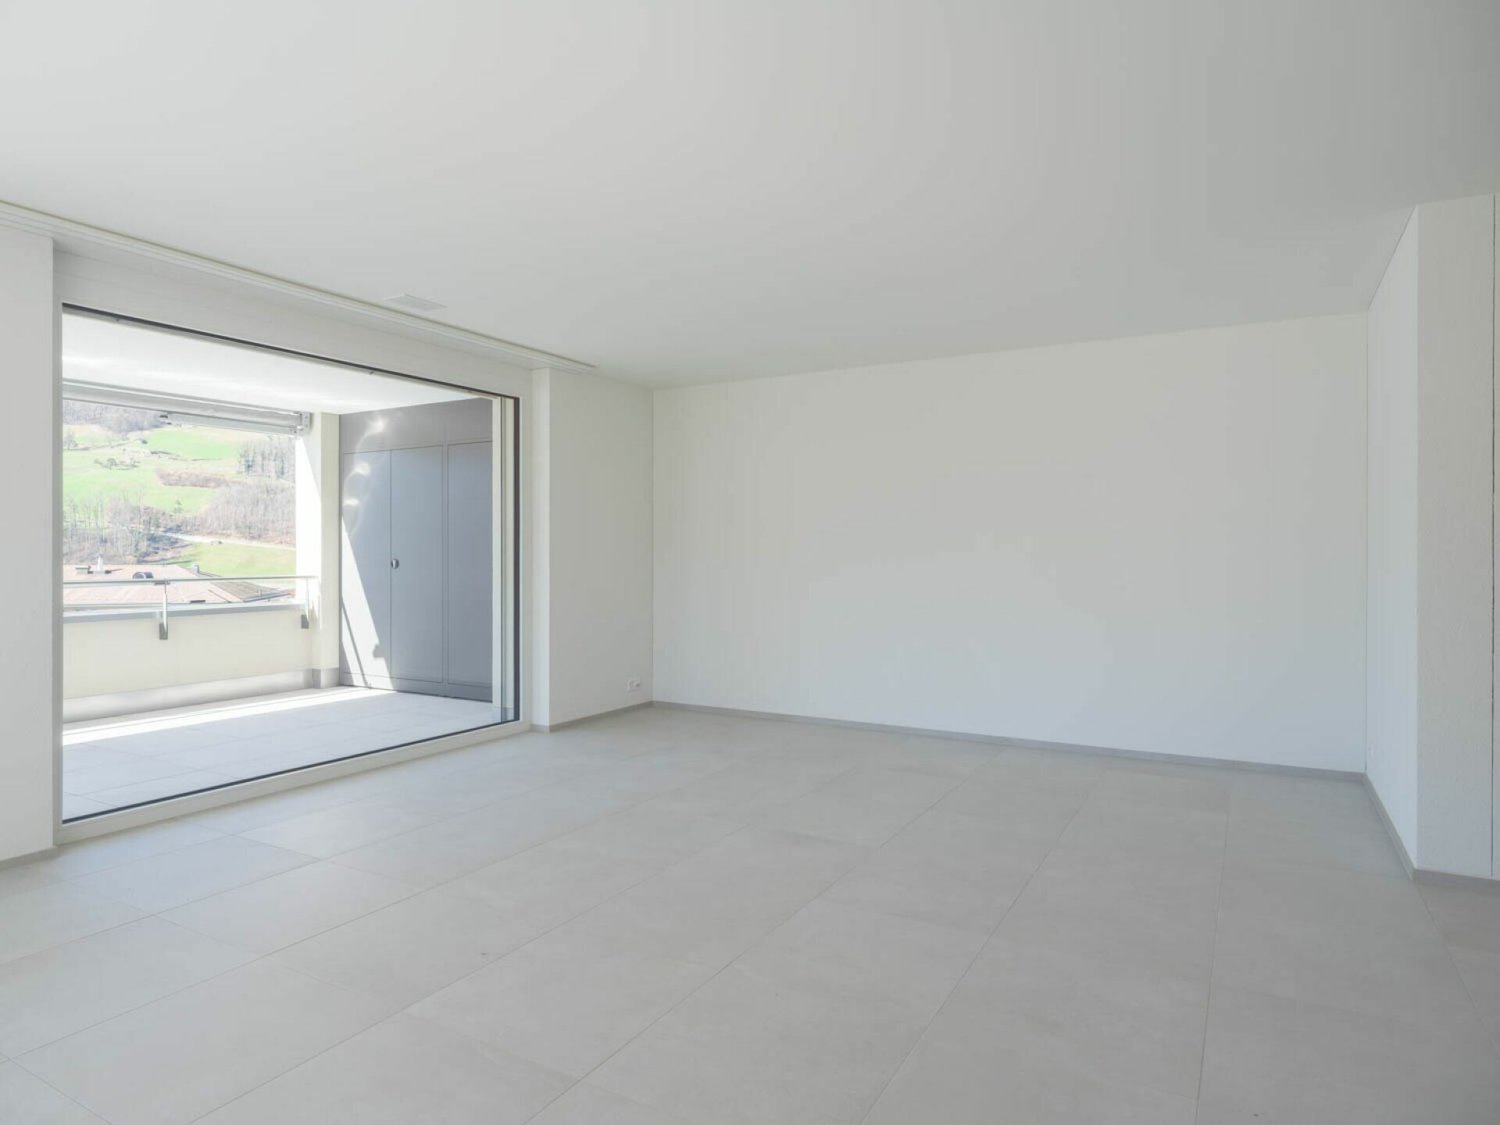
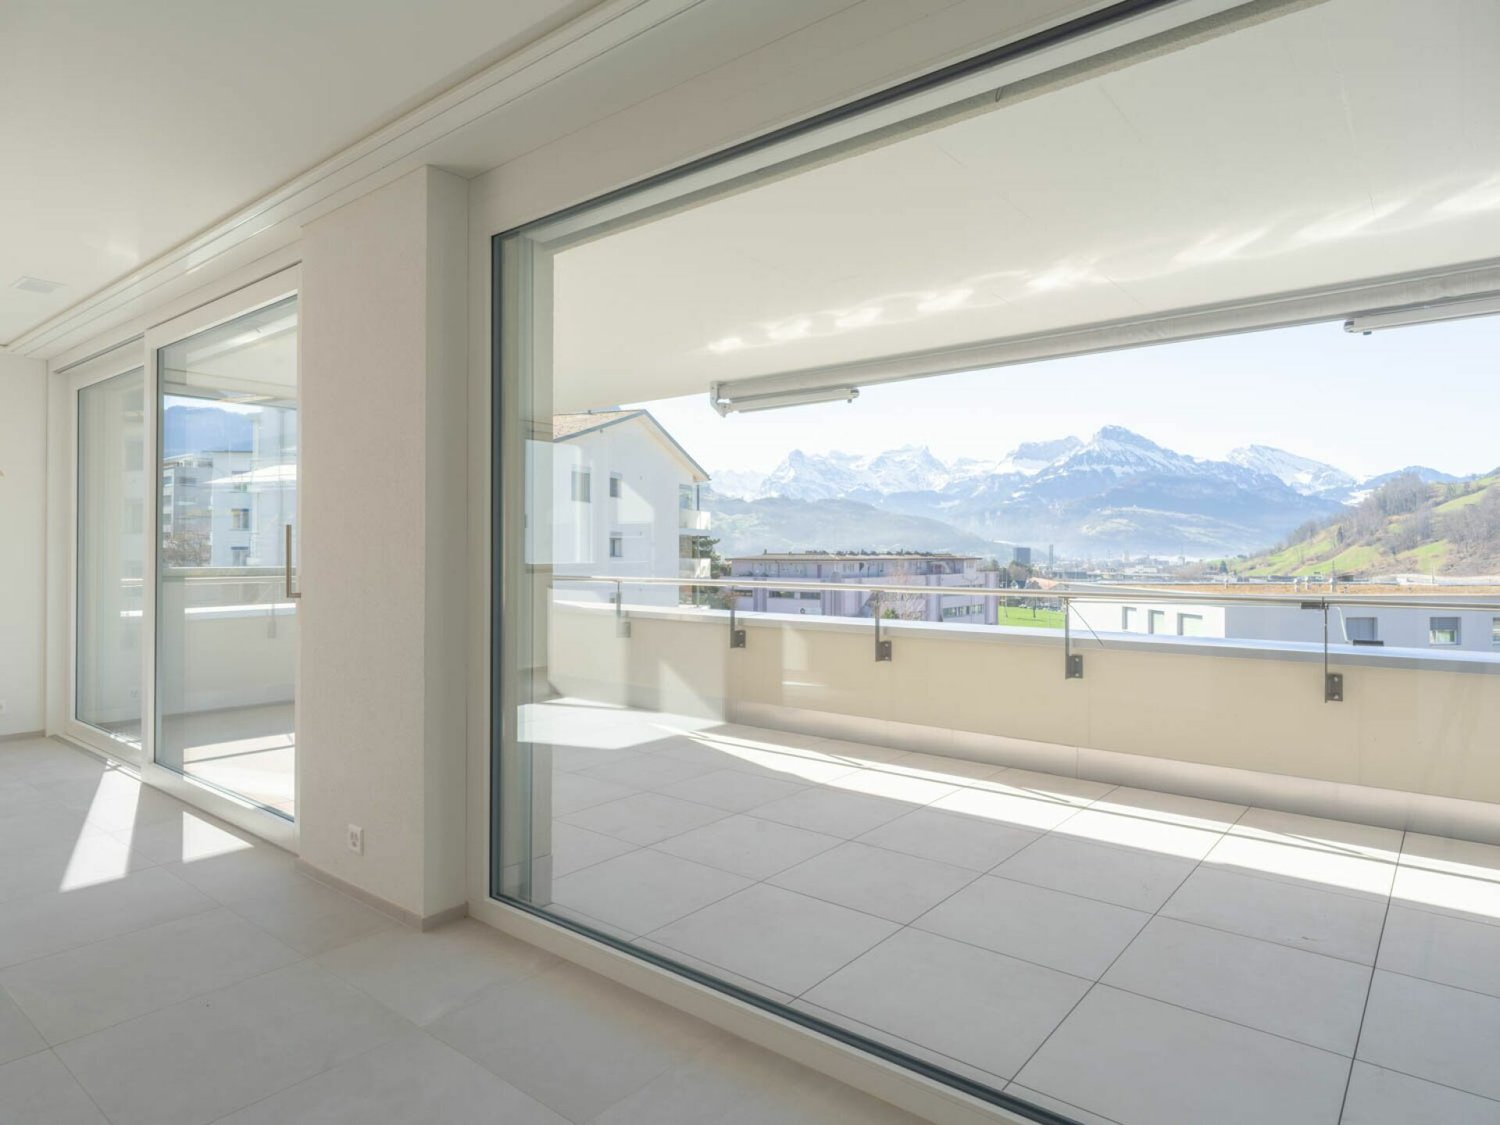
First rental: modern 5.5-room apartment with mountain view In the new construction project Feld in Seewen, attractive rental apartments are being built, which will be ready for occupancy from February 2027. The modern building convinces with a high-quality finish, harmonious architecture, and a natural location.The Feldquartier offers short distances to shopping facilities, schools, and public transport. The impressive view of the mountain panorama rounds off the residential offer.We rent this attractive 5.5-room apartment from February 1, 2027.In this property, further attractive 5.5-room apartments are available for rent on various floors: House A, Feld 23, 6423 Seewen - FELD SEEWENHighlights: • Modern, open floor plan with plenty of light and spacious room feeling • Sunny, cozy loggia with 35 m² for relaxed hours outdoors • Stylish kitchen, induction cooking field, combination steamer, and high-quality Electrolux appliances • Elegant ceramic tile flooring in the living and dining area • Noble parquet flooring in the bedrooms as well as telephone, radio, and TV connections in all rooms • Modern bathrooms • One bedroom with its own bathroom (en-suite) • Pleasant room climate thanks to district heating and comfortable underfloor heating • Own laundry room in the apartment, housed in a spacious separate recess • Elevator, wheelchair accessible to the basement • Community children's playground in a child-friendly building • Train station and shopping facilities within walking distance Additional offers: • Parking spaces available for CHF 130.- / monthXL parking spaces for additional comfort (CHF 160.- / CHF 200.- per month) • Option for connecting an E-charging station • Bright, versatile hobby rooms can be rented on demand Have we sparked your interest?Further information, floor plans, and available apartments can be found at www.feld-seewen.chWe look forward to getting to know you and presenting this attractive new construction project to you in person.

Travel time
-
1 / 6
  • Balcony / Terrace
  • Elevator
5.5 rooms123m²CHF 3,850.–
Harmettlenstrasse 3, 6410 Goldau

Spacious 5.5-room apartment with a dreamy view in Goldau

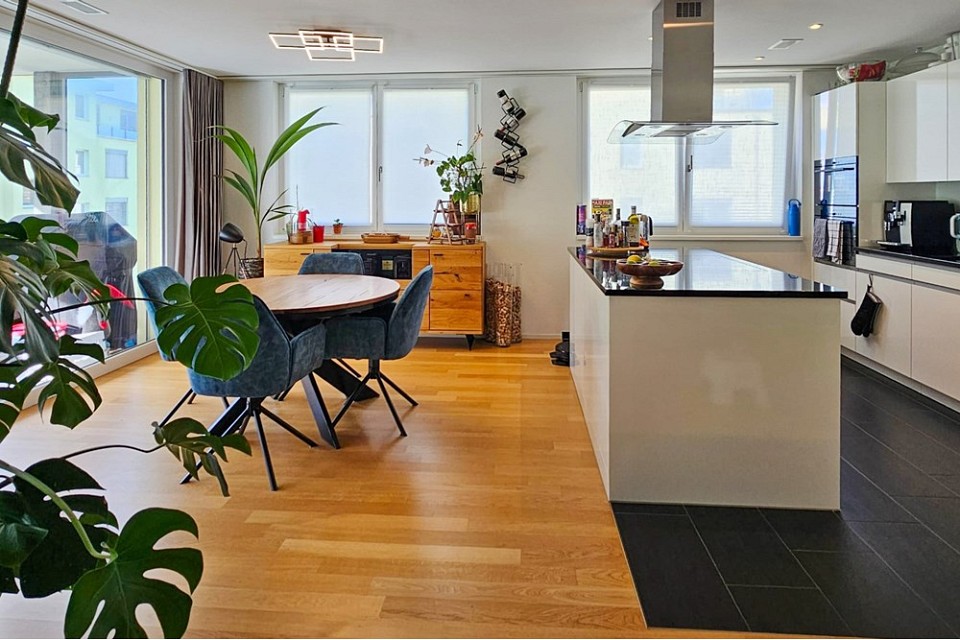
On Harmettlenstrasse 3 in Goldau, a modern and spacious 5.5-room apartment on the 3rd floor awaits you, with a living area of 123 m². The apartment offers a magnificent view of the Rigi and Mythen, partly also of the lake.Highlights of the apartment- High standard of construction- Modern kitchen with cooking island- Spacious bathrooms: shower/WC & bath/WC- Laundry room with its own washing tower- Covered balcony (23 m²)- Controlled room ventilation (Minergie construction)- All rooms with high-quality oak parquet- Kitchen and bathrooms with ceramic tiles- Large built-in wardrobe for additional storage space- Spacious cellar & hobby room (10 m²)- Ground probe heat pumpLocation & surroundingsThe family-friendly settlement offers an excellent infrastructure. In just a few minutes, you can reach:- Public transport- Motorway access- Schools- Shopping opportunities and the city centerRental conditions- Net rent including hobby room: CHF 3,475.00- Ancillary costs (flat rate): CHF 375.00- 1 wide parking space: CHF 150.00Rent deposit: CHF 4,000.00Parking space with charging station for electric cars. Electricity costs for the charging station will be billed separately and charged to the tenants.Have we sparked your interest? Contact us for more information or a viewing.

  • Balcony / Terrace
  • Elevator
Travel time
-
1 / 19
10 rooms404m²CHF 15,000.–
Gutsch, 6319 Allenwinden

Exklusives 400 m² Designer-Haus

Das gross­zü­gig kon­zi­pierte 10-Zimmer-Desi­gner-Haus (auf Wunsch komplett möbliert), eignet sich für Home Office Nut­zung und bietet aus­rei­chend Platz für bis zu 5 Kin­dern: Geplante 2 Häuser wurden auf dem rund 800 m² Grund­stück als EIN HAUS gebaut. Ideal für GROSSE FAMI­LIE: 6 Schlaf­zim­mer, 2 Wohn­zim­mer, 1 Ess­zim­mer mit offe­ner Küche, 1 Bibliothek/Musikzimmer oder Büro, 4 Bade­zim­mer, 1 sepa­ra­tes Gäste-WC und 2 Aus­sichts­ter­ras­sen (34 m² und 80 m²).Die hoch­wer­tige Haus­steue­rung mit BUS-System, das REVOX-Mul­ti­room-System, alle Fens­ter mit Ein­bruch-Schutz­glas (VSG), der edle Ame­ri­ka­ni­sche Nuss­baum Par­kett und die grosse Anzahl von Ein­bau­schrän­ken sind wei­tere High­lights.Par­king: 3 Gara­gen (1 Ein­zel­ga­rage mit Lade­sta­tion für Elek­tro­auto + 1 Dop­pel­ga­rage) + 4 Aus­sen­ab­stell­plätzeMiet­kon­di­tio­nen:CHF 13'700 + 1'300.- Nebenkosten, Heiz­kos­ten à Konto, exkl. Strom­kos­ten, Garten- Kurzzeitmiete möglichVer­füg­bar­keit: ab sofortFür detail­lierte Unter­la­gen und Aus­künfte freuen wir uns auf Ihre Kon­takt­nahme.============================================================Exclusive 400 m² designer houseThe generously desi­gned 10-room desi­gner house (on request fully furnished), is sui­ta­ble for home office use and offers enough space for up to 5 child­ren: Plan­ned 2 houses were built as ONE HOUSE on the appro­xi­mately 800 m² plot.Ideal for BIG FAMILY: 6 bedrooms, 2 living rooms, 1 dining room with open kit­chen, 1 library/music room or office, 4 bathrooms, 1 sepa­rate guest toilet and 2 pan­or­amic ter­races (34 m² and 80 m²).The high-qua­lity house con­trol with BUS system, the REVOX mul­ti­room system, all win­dows with burg­lar-proof glass (VSG), the fine Ame­ri­can walnut par­quet floo­ring and the large number of built-in ward­ro­bes are fur­ther high­lights.Par­king: 3 gara­ges (1 single garage with char­ging sta­tion for electric car + 1 double garage). + 4 out­side par­king spacesRental con­di­ti­ons:CHF 13,700 + CHF 1,300 in service charges, heating costs charged to the account, excluding electricity costs, garden- Short-term rentals availableAvai­la­bi­lity: immediatelyPlease con­tact us for detailed docu­men­ta­tion and infor­ma­tion.PARK IMMO­BI­LIEN AG, Indus­trie­str. 16, 6300 Zug (next to Park­ho­tel)Park in front of our sales office, free of charge!041 741 87 87, info@park-immobilien.chwww.park-immobilien.ch
Travel time
-
1 / 17
8.5 rooms457m²Price on request
6415 Arth

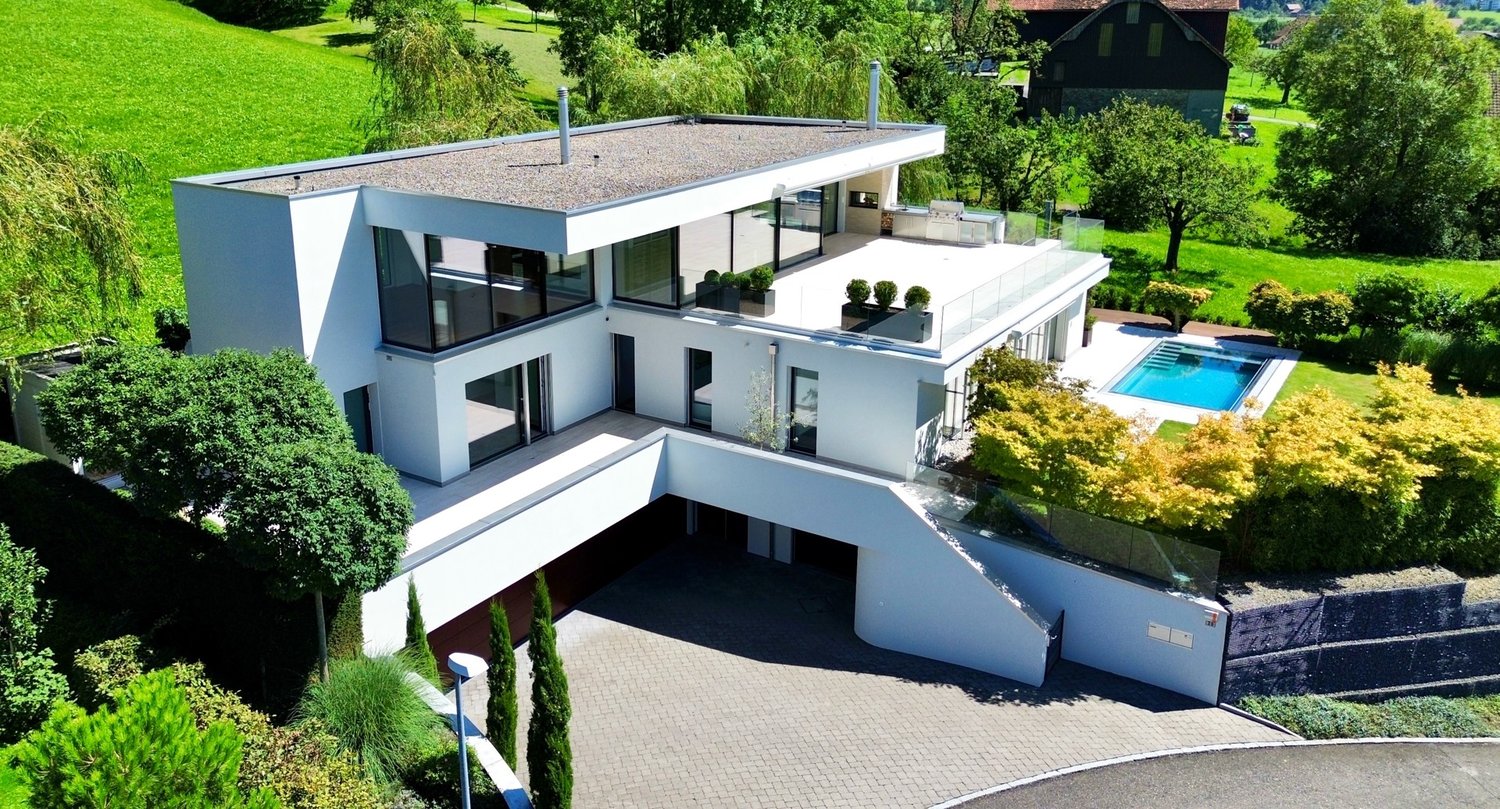
Exklusive 8.5-Zimmer-Villa mit Pool und Seeblick in Arth

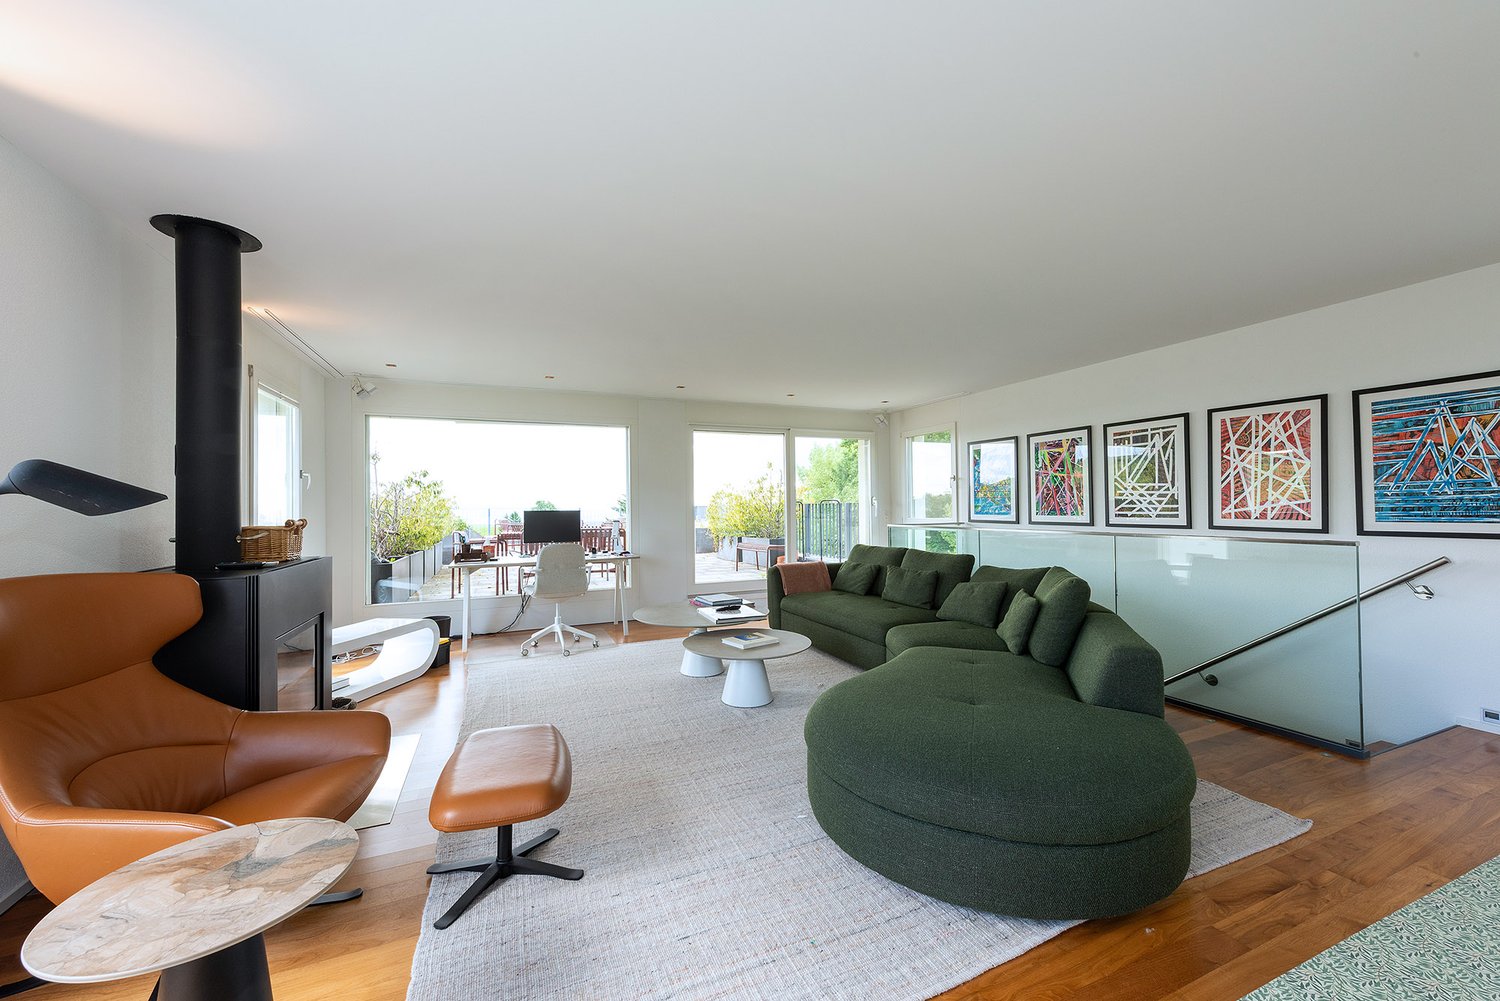
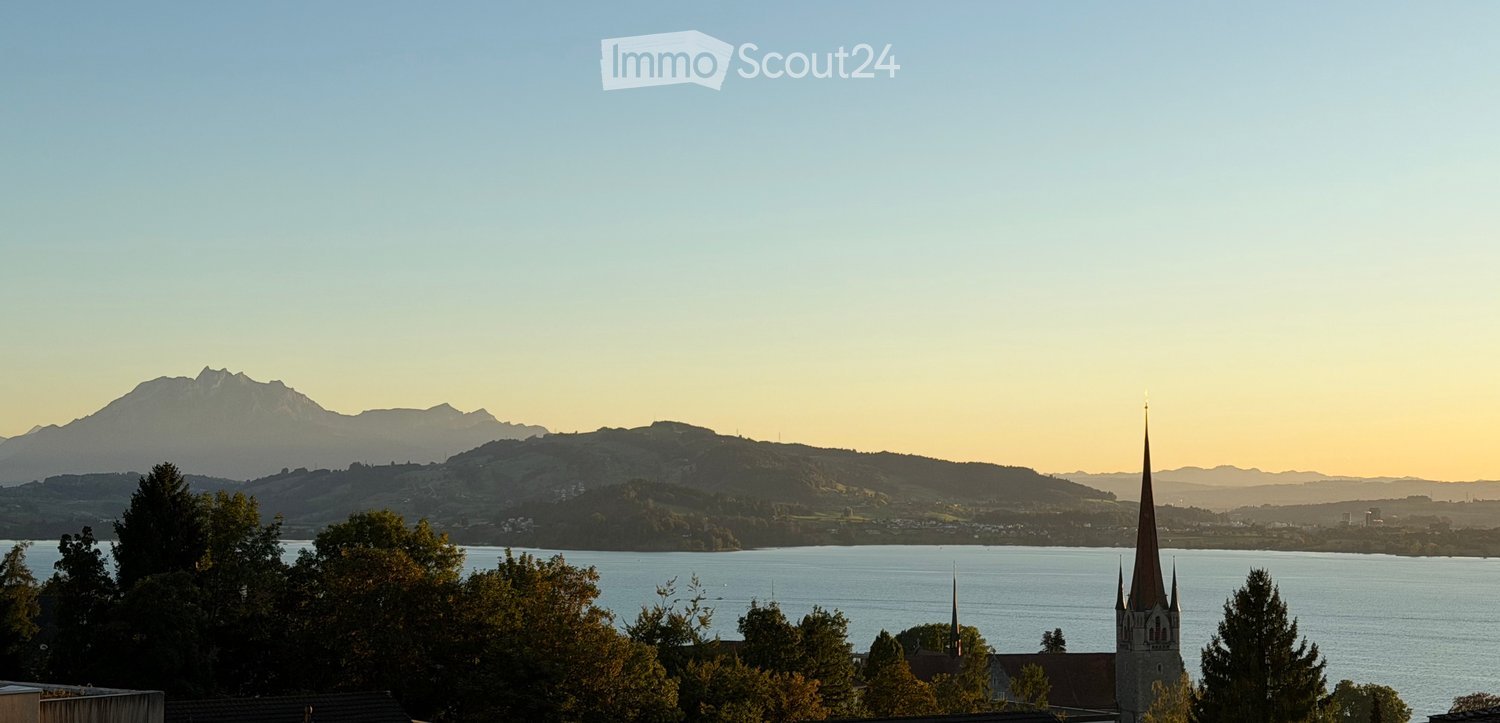
Schon bei der Auffahrt zu dieser modernen 8,5-Zimmer-Traumvilla werden Sie sich in diese Immobilie verlieben. Die Villa erfüllt alle Ihre Wünsche: grosszügige Wohnräume, zentrale Lage und eine atemberaubende Aussicht auf den Zugersee.Helle und grosszügige Wohnräume mit einer einmaligen Aussicht durch die grossen, bodentiefen Fensterrahmen und die luxuriös ausgestattete Küche prägen diese spektakuläre Liegenschaft, die sich über drei Ebenen erstreckt.Die Villa wurde mit exklusiven Materialien in hellen, neutralen Tönen ausgestattet und lässt viel Spielraum für eine individuelle Raumgestaltung. Der exquisite Garten mit seinem gepflegten Rasen, der Sauna und dem eleganten Poolbereich ist der perfekte Ort zum Entspannen und Unterhalten.Details zur Villa • 8,5 Zimmer • 6 Schlafzimmer • 4 Bäder • Gäste-WC • beheizter Edelstahl-Pool • Sauna • Grosszügige Terrasse & Garten • Weinkeller • 4 Garagenplätze & 3 Aussenstellplätze • Elektroladestation für Auto Highlights • Grosszügige Terrasse mit Seesicht • Unverbaubare Sicht auf die Rigi und den Zugersee • Aussenküche für Anlässe / Barbecues • Ruhige Lage • Moderne Küche von Poggenpohl • Schlafzimmer mit ensuite Bäder • Lift in alle Etagen • Grosszügige Deckenhöhen • Sky-Frame Fenster • 3 Ethanol Feuerstellen • Gepflegter Garten • Einbauschränke / umfangreiche Stauräume • Modernes Sicherheitssystem mit Kameras und Türöffner mit Fingerabdruck Für zusätzliche Einzelheiten über die Immobilie empfehlen wir, einen Blick auf unsere Webseite www.campagnari-estate.com zu werfen.Wir stellen Interessenten gerne die vollständige Dokumentation zur Verfügung und empfehlen eine persönliche Besichtigung der Immobilie. Der Mietpreis ist auf Anfrage erhältlich und die Besichtigung steht finanzkräftigen Mietern offen.*********As soon as you drive up to this modern 8.5 room dream villa, you will fall in love with this property. The villa fulfils all your wishes: spacious living areas, central location and a breathtaking view of Lake Zug.Bright and spacious living rooms with a unique view through the large floor to ceiling window frames throughout, and the luxuriously equipped kitchen characterise this spectacular property, which is arranged over three levels. The villa has been finished with exclusive materials in light, neutral tones and leaves plenty of scope for individual interior design. The exquisite garden with its manicured lawn, sauna and elegant pool area is the perfect place to relax and entertain.Villa details • 8.5 rooms • 6 bedrooms • 4 bathrooms • Guest WC • heated stainless steel pool • Sauna • Large terrace & garden • Wine cellar • 4 garage spaces & 3 outdoor parking spaces • electric vehicle charging point Highlights • Spacious terrace with lake view • Unobstructed view of the Rigi and Lake Zug • Outdoor kitchen for entertaining / barbecues • Quiet location • Modern kitchen by Poggenpohl • Bedrooms with en-suite bathroom • Lift access to all floors • Generous ceiling heights • Sky-frame windows • 3 ethanol fireplaces • Landscaped garden • Built-in wardrobes / substantial storage areas • Modern security system with cameras and fingerprint door entry For additional details about the property, we recommend taking a look at our website www.campagnari-estate.com.We are happy to offer interested parties the full documentation, and would encourage a personal viewing of the property. The rental price is available on request and viewing is open to financially qualified tenants.

1 / 6
  • Balcony / Terrace
  • Parking space
  • Garage
5.5 rooms218m²CHF 5,280.–
6315 Morgarten

LUXURY LIVING: QUIET LOCATION WITH SPA

This extravagant 5.5-room maisonette in Morgarten delights with 218 m² of living space on two floors and a dreamy lake view. The spacious seating area and terrace invite you to relax outdoors. Dark oak parquet in the living and bedrooms provides warm elegance, while tiles in the kitchen and bathrooms ensure practicality for everyday life. Ideal for couples or families who value privacy: parent's suite with dressing room, en-suite bathroom, rain shower, and whirlpool, plus a guest room with en-suite bathroom. Top-of-the-line kitchen with induction stove and steamer, built-in wardrobe, and washing machine and dryer in the apartment. Double garage for CHF 300 monthly, 2 parking spaces for CHF 80 monthly each.This BETTERHOMES offer stands out with the following advantages:- spacious seating area and terrace with lake view- genuine oak parquet in dark color in the living room and bedroom- tiles in the kitchen and bathroom areas- extravagant floor plan on two floors- very well-equipped kitchen with induction stove, steamer, etc.- parent's room with dressing room, en-suite bathroom with rain shower and whirlpool bathtub- guest room with en-suite bathroom and built-in closet- built-in wardrobe in the hallway with plenty of storage space- washing machine and dryer in the apartment- double garage for an additional CHF 300.- monthly with electric connection and two parking spaces for an additional CHF 80.- monthly each- and, and, and ...Interested? Contact us for a non-binding viewing, also online viewing possible!Didn't find what you're looking for? Over 2,000 more offers at: www.betterhomes.ch - the real estate fair mediatorWant to market your own property?Benefit from our know-how: https://www.betterhomes.ch/de/profitierenWould you like to have a property valued?Find out its value now with our free valuation, immediately and non-binding!https://www.betterhomes.ch/de/knowledge/estimationMore detailsLocation: sunny location with lake view Condition: very well-maintained Bathrooms / wet cells: 3 (1x shower / sink / toilet, 1x shower / sink / toilet, 1x bath / shower / sink / toilet) Heating system: oil / underfloor heating Public transport: bus, 180 mSchools: kindergarten / primary school and secondary school, 5 kmShops: Coop, 5 km

  • Balcony / Terrace
  • Parking space
  • Garage
1 / 5
6.5 rooms172m²CHF 3,830.–
8840 Einsiedeln

Einsiedeln: freshly renovated attic maisonette apartment in the old town

On two floors, this 6.5-room maisonette apartment unfolds a spacious sense of space and an inviting atmosphere. Approximately 172 m² of living space offer ample room and create a home that convinces both families and couples. The living and dining area forms the heart of the property: a stylish tiled stove creates a cozy ambiance and forms the perfect framework for relaxed hours. The kitchen impresses with plenty of storage space and a separate cooking island, inviting you to try out new recipes together. Three bathrooms on two floors, including an en-suite bathroom, provide a high level of comfort. Five rooms offer space for relaxation, work, play or sports activities. The south-facing terrace is the perfect place to stylishly end the day and enjoy the sunny evening hours. The offer is complemented by a garage space and a separate basement compartment. The old town awaits with a diverse environment for a consistent shopping experience. Cozy cafes, numerous fashion and specialty stores, as well as the train station are within short walking distance. In the summer, the nearby Sihlsee and the surrounding landscape invite you to recreational and leisure activities. In the winter, the Hoch-Ybrig ski area and the cross-country ski trails offer varied opportunities for sports and fun in the snow. The property - 6.5-room maisonette apartment - Freshly renovated, approximately 172 m² of living space - Terrace with south orientation - Tiled stove for cozy hours - 1 garage space - Basement compartment - In the middle of Einsiedeln's old town

Other interesting objects