Rumisberg - Properties for rent with Balcony / Terrace, New building

We recommend expanding your search criteria to get similar results. The current filters didn’t return any matches.

If you don’t want to change your current search criteria, we recommend creating a search alert, so you’ll be notified when matching offers become available.

More objects in your automatically expanded search area
10 results - Radius: + 10km
New building
1 / 5
3.5 rooms, 85m², CHF 1,875.–
Premium
Spinnereiplatz 1, 4552 Derendingen

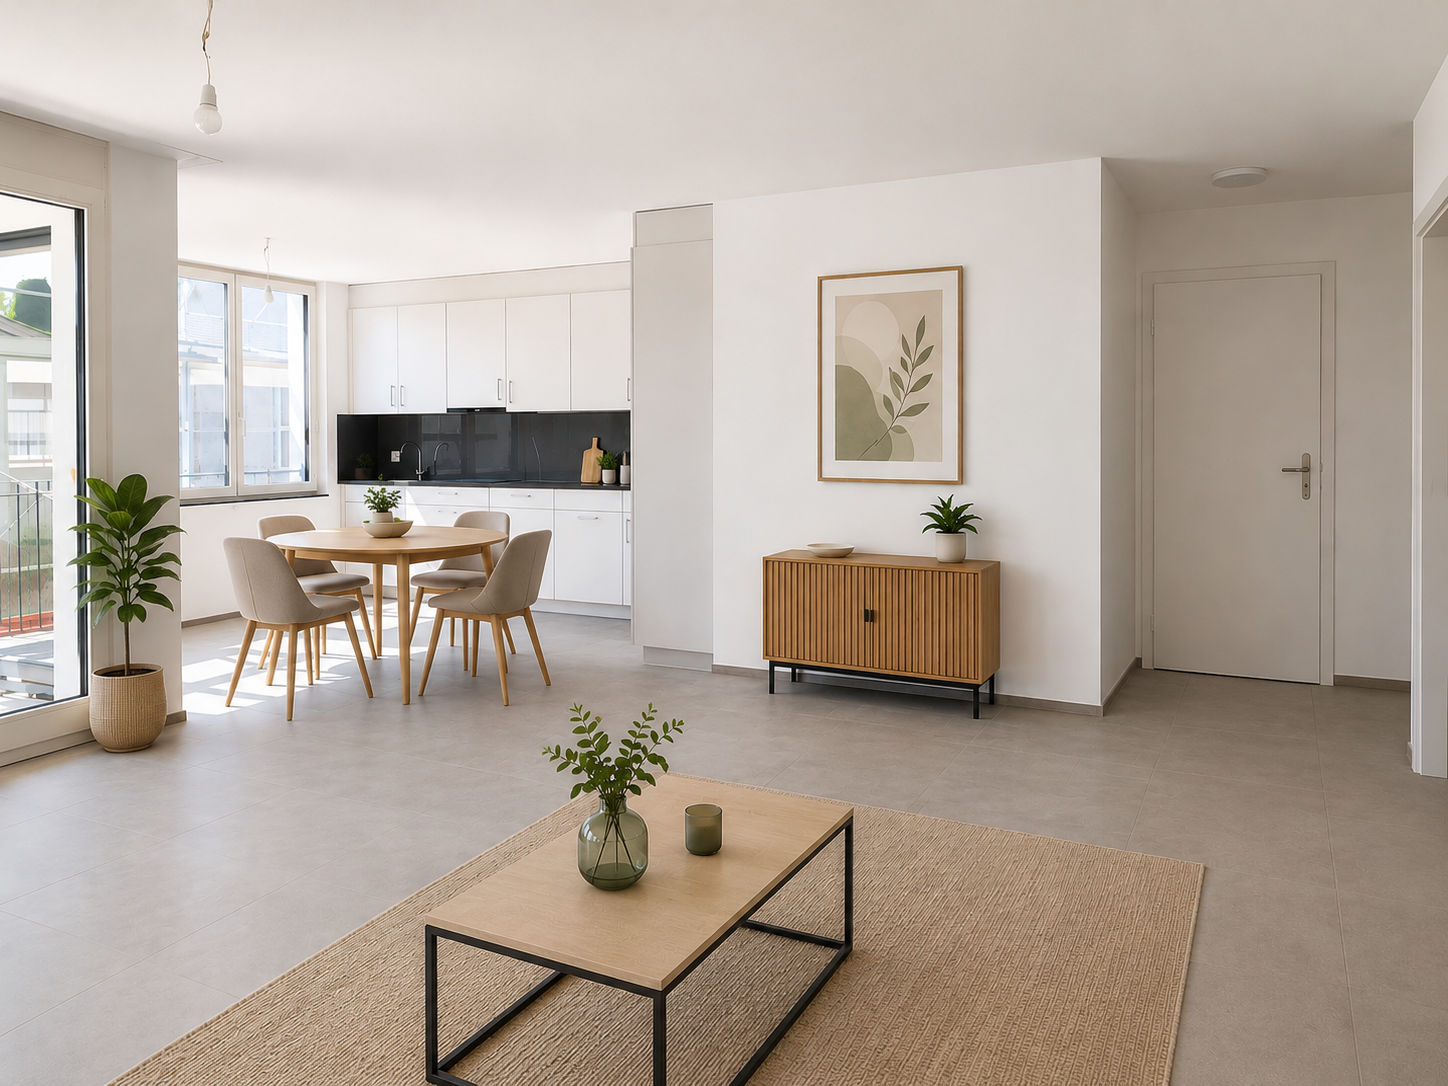
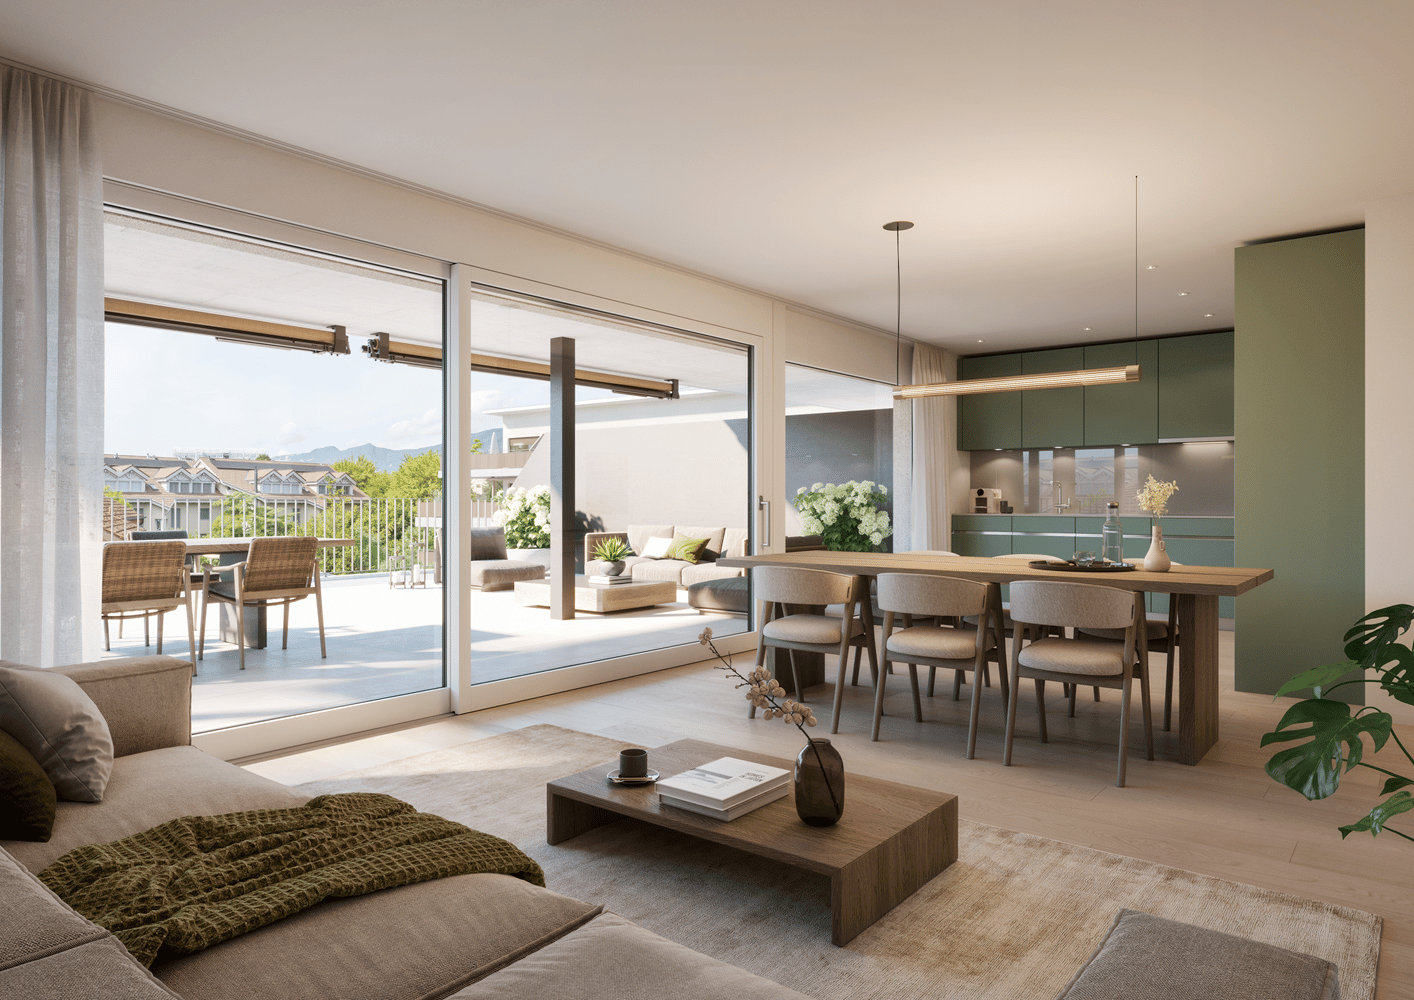
Newly built 3.5 room apartments - Sustainable and modern living concept

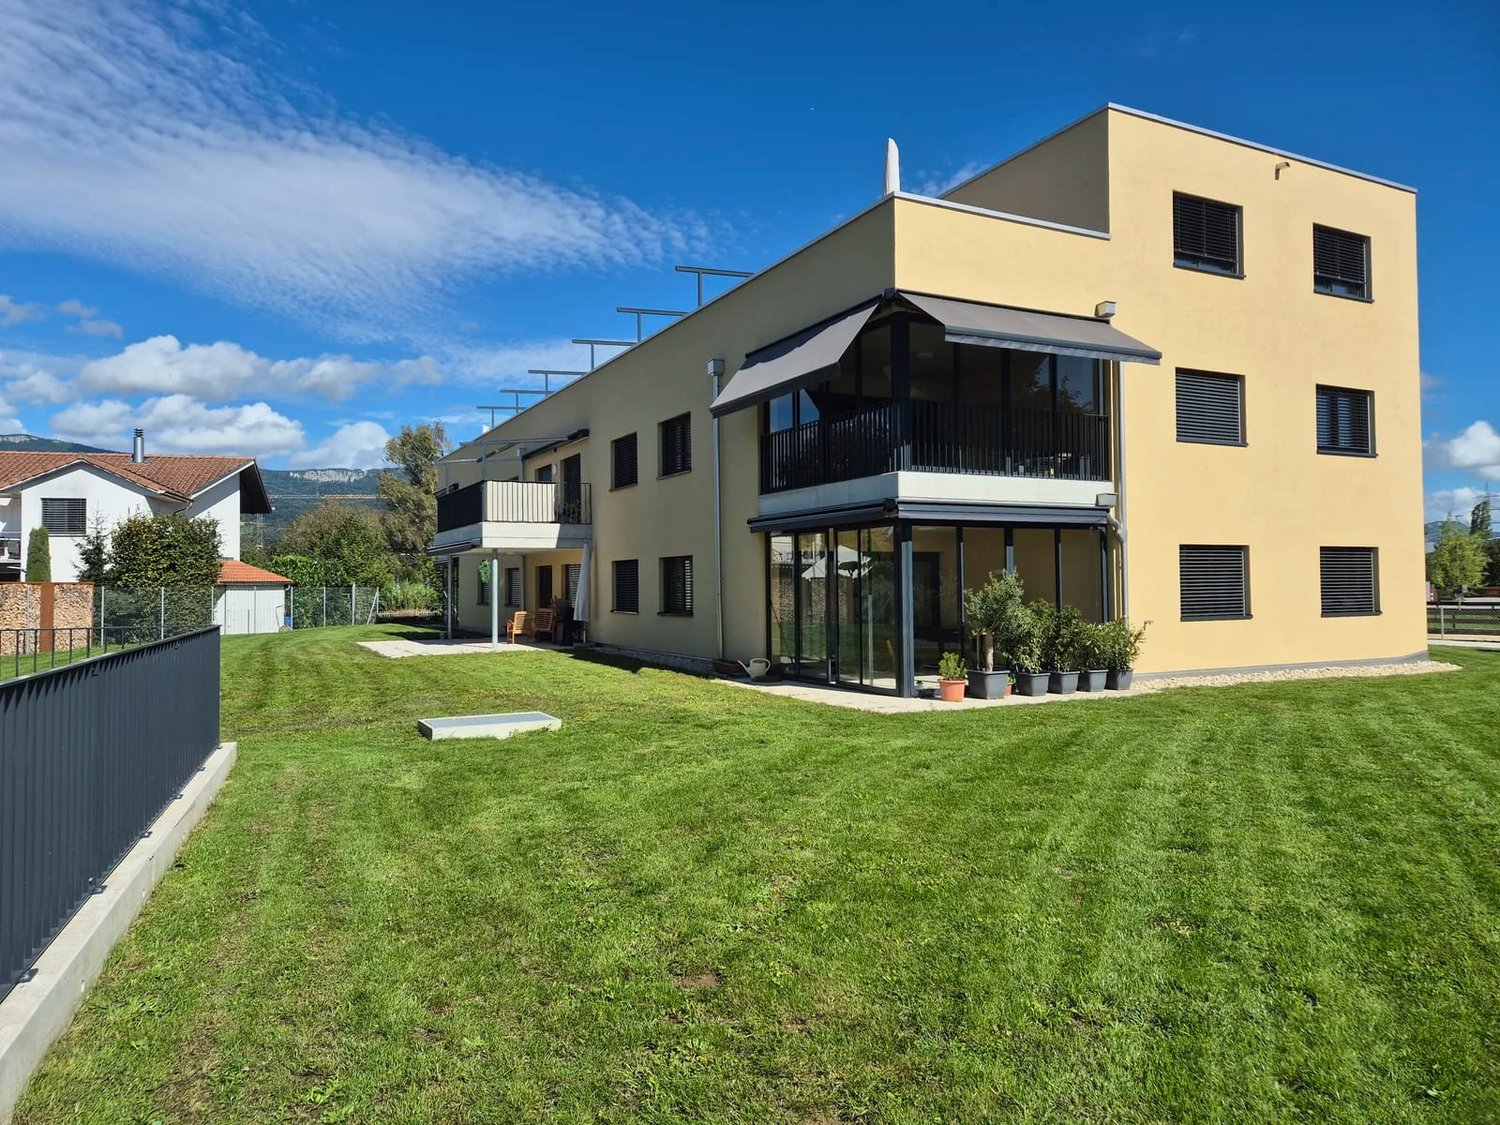
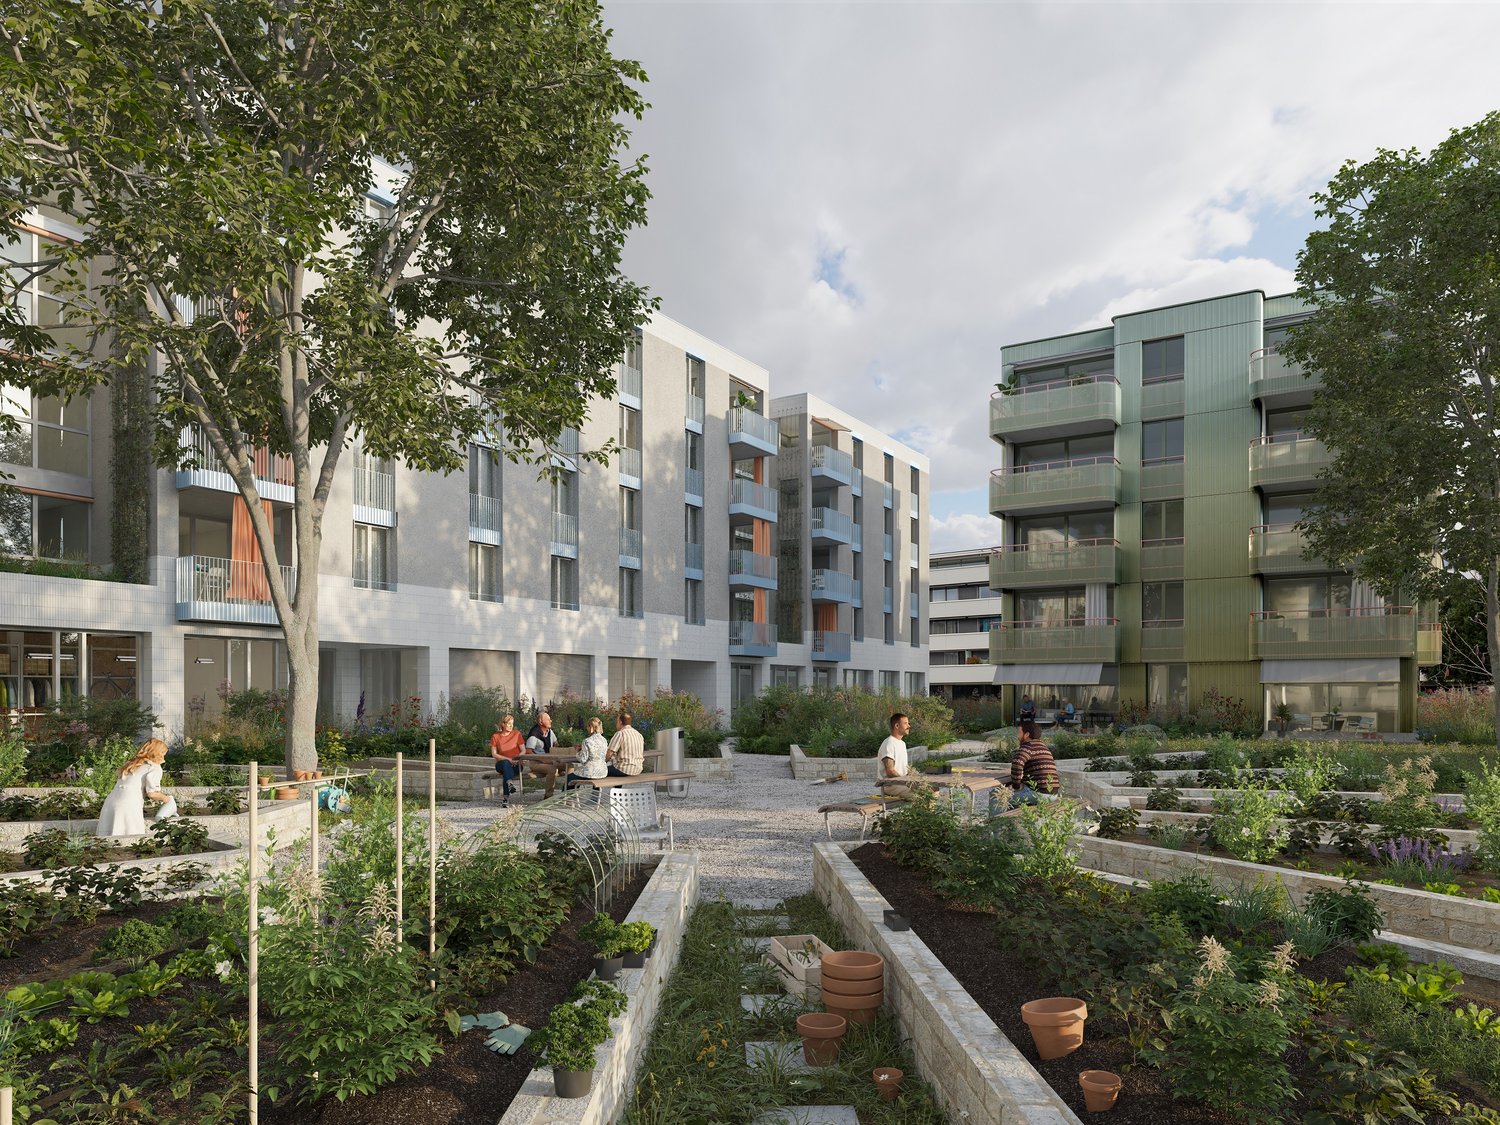
New construction Färberei These types of apartments are available on different floors (1-4 floors) and orientations. The rent varies depending on the orientation and floor.With the Färberei, a place for all life phases is being created in the southern part of the Emmenhof area: The apartments offer a wide range of living possibilities - from 1 1/2 room apartments to spacious 4 1/2 room apartments.The integrated winter gardens over 3 floors are a special highlight of the building. A spacious inner courtyard with high beds invites you to garden and relax.The long, narrow building nestles against the southern edge of the area, embedded in green spaces, with a view of the Emmen canal. The architecture is based on clarity, openness, and a balanced balance between privacy and exchange.The Emmenhof area - step by step, a colorful living space for generations is being createdOver several stages, the historic area is being transformed and developed into a new, multifaceted quarter for living, working, and living. Attractive architecture, modern apartments, office and commercial spaces, as well as green meeting zones in the open air bring excellent quality of life to this special place. The immediate proximity to the recreational area and the direct location on the water bring quality of life. With the sustainable philosophy of the area with its own electricity generation through hydroelectric power, solar systems, heat production via district heating, and biodiversity on the green spaces, the area makes an active contribution to the future.

Travel time
-
1 / 8
3.5 rooms, 89m², CHF 1,990.–
Hofuhrenstrasse 1, 4543 Deitingen

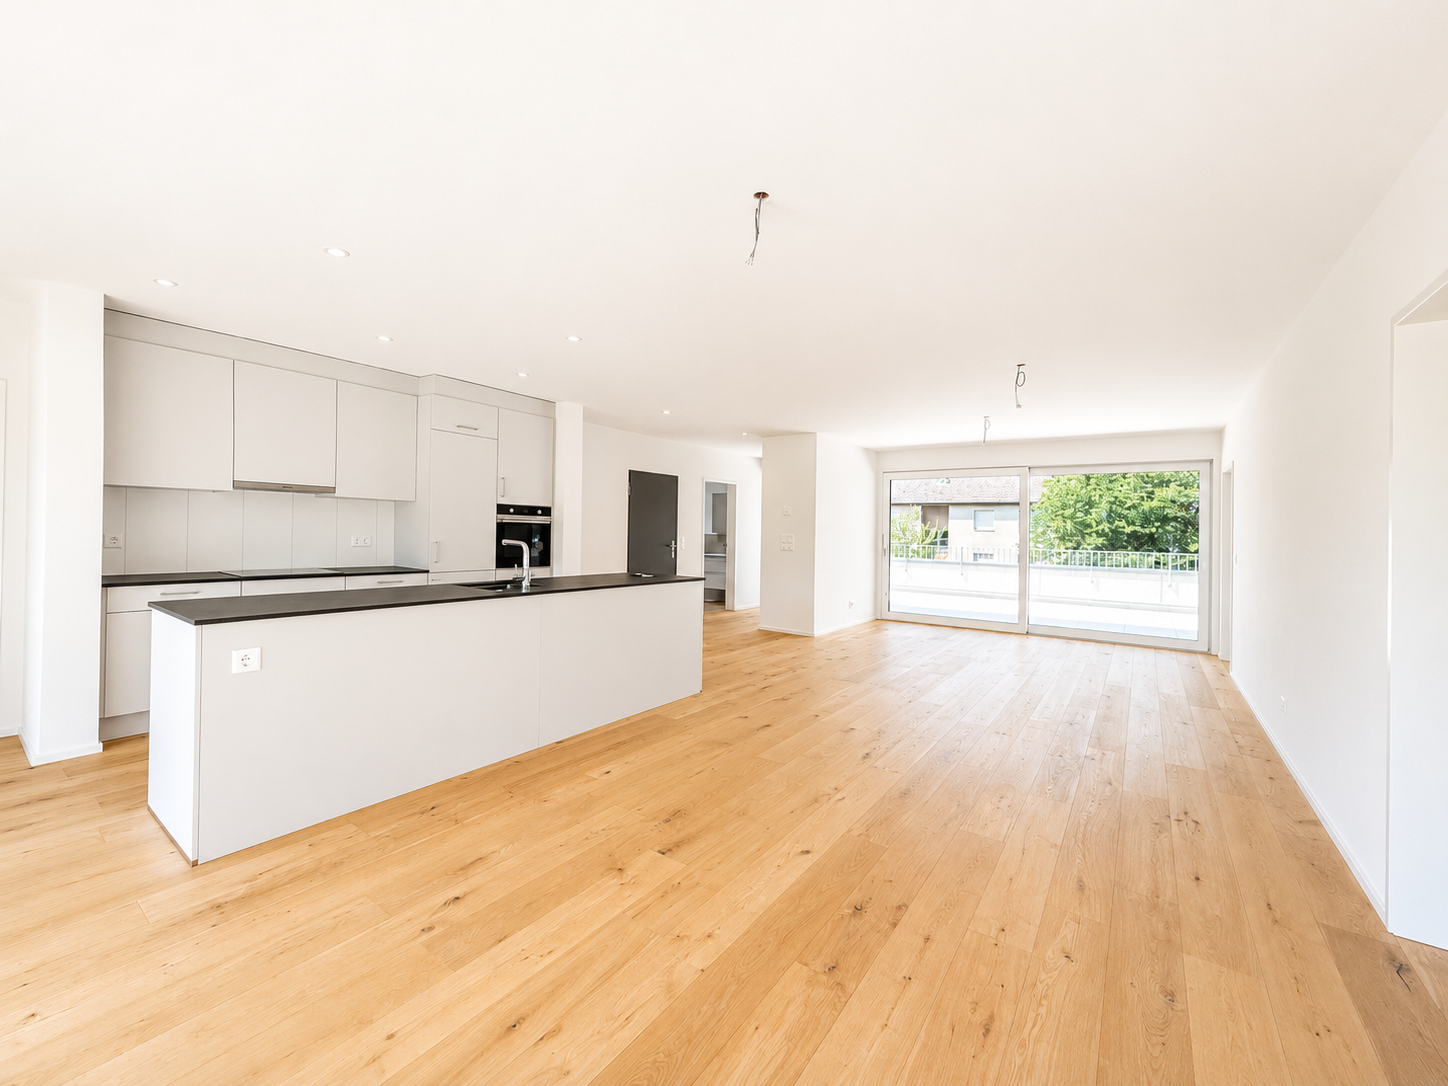
3.5-room attic apartment with terrace in Deitingen

Sunny living above the roofs of Deitingen: This modern 3.5-room attic apartment on the 2nd floor convinces with a spacious net living area of 89 m², a spacious roof terrace with 58 m² and a bright living ambiance.Living with a viewThe bright living and dining area forms the heart of the apartment. Large window areas provide plenty of daylight, while the direct access to the roof terrace harmoniously extends the interior to the outside. The terrace offers plenty of space for relaxed hours in the sun, outdoor meals and social evenings with a beautiful view towards the Jura.The open, modern kitchen blends in harmoniously with the living area and has plenty of storage space. In the living area, parquet flooring provides a pleasant living atmosphere, while a low-maintenance floor is planned for the kitchen area. Two additional rooms offer versatile retreats - ideal for couples, singles or a small family. The bathroom complements the functional and clearly structured floor plan.Modern comfort and efficient building technologyThe multi-family house, built in 2024, comprises 8 apartments on 3 floors. A ground-source heat pump and the comfortable underfloor heating provide a pleasant room climate and modern heat supply. The property also includes 2 underground garage parking spaces (double garage parking space).Attractive location in DeitingenThe apartment is located in a central and natural location. Deitingen train station is a 10-minute walk away and offers a good connection with the S-Bahn. Shopping facilities, school, fields and paths for recreation are also easily accessible. The highway is also within a short distance.Rental conditionsNet rent: CHF 1,780 per monthAdditional costs: CHF 210 per monthGross rent: CHF 1,990 per monthAvailable from: 01.03.2027

Travel time
-
New building
1 / 6
3.5 rooms, 77m², CHF 1,700.–
Lochzelgli 42, 4542 Luterbach

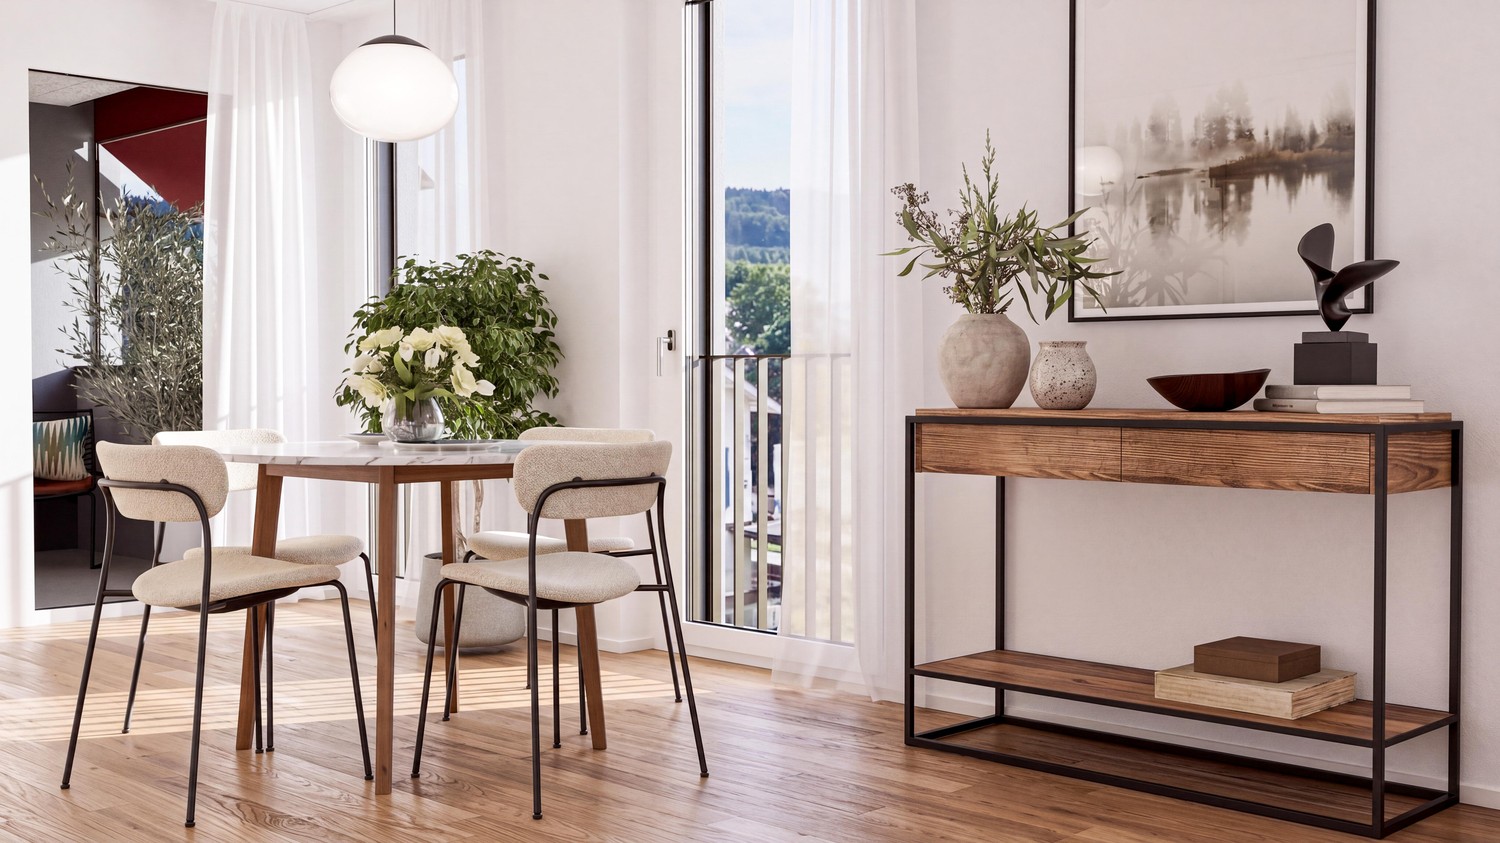
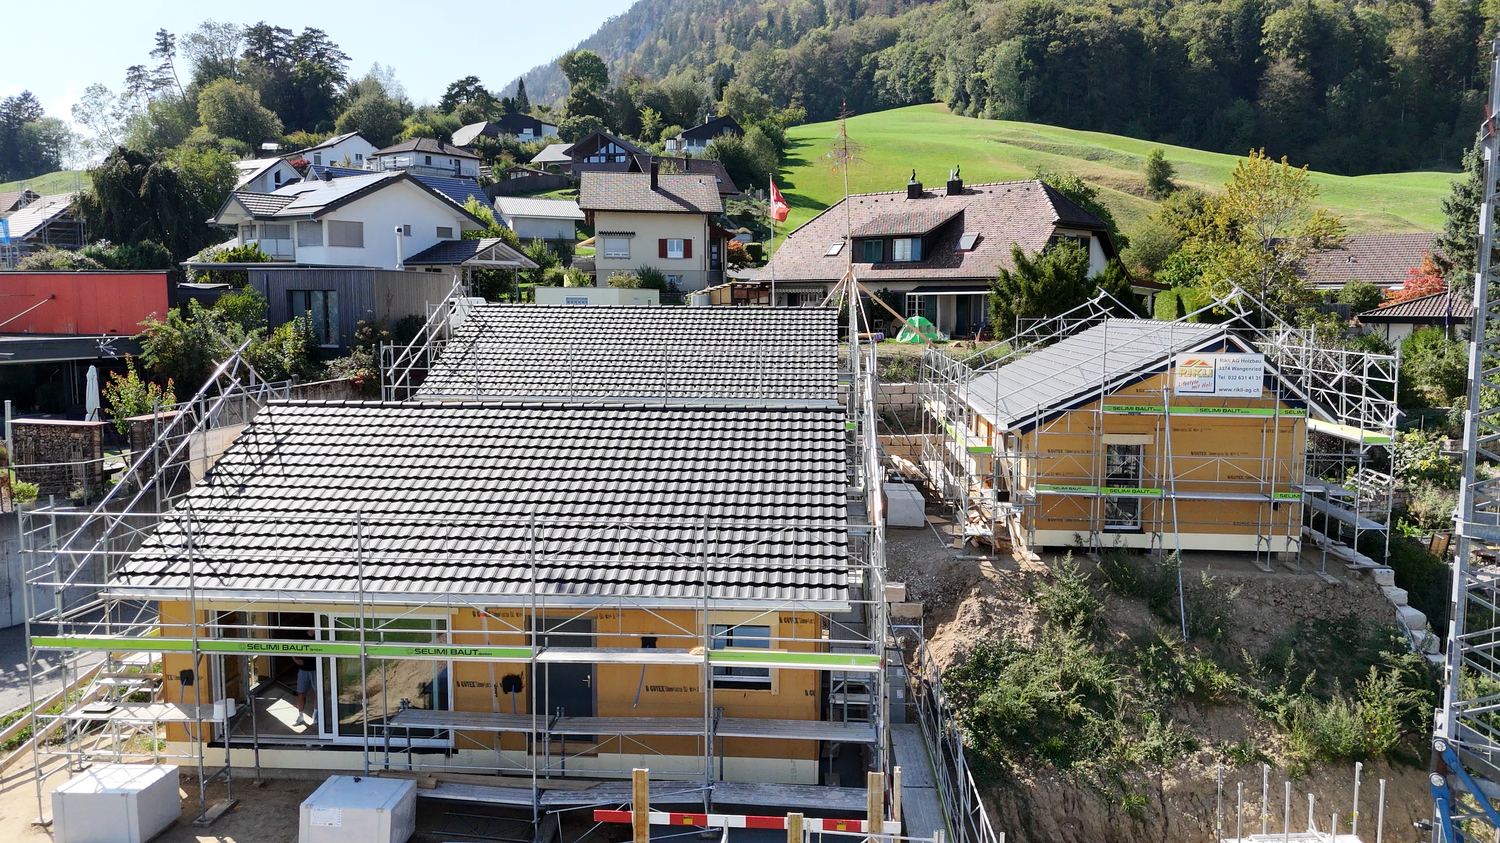
First-time occupancy with well-thought-out floor plans

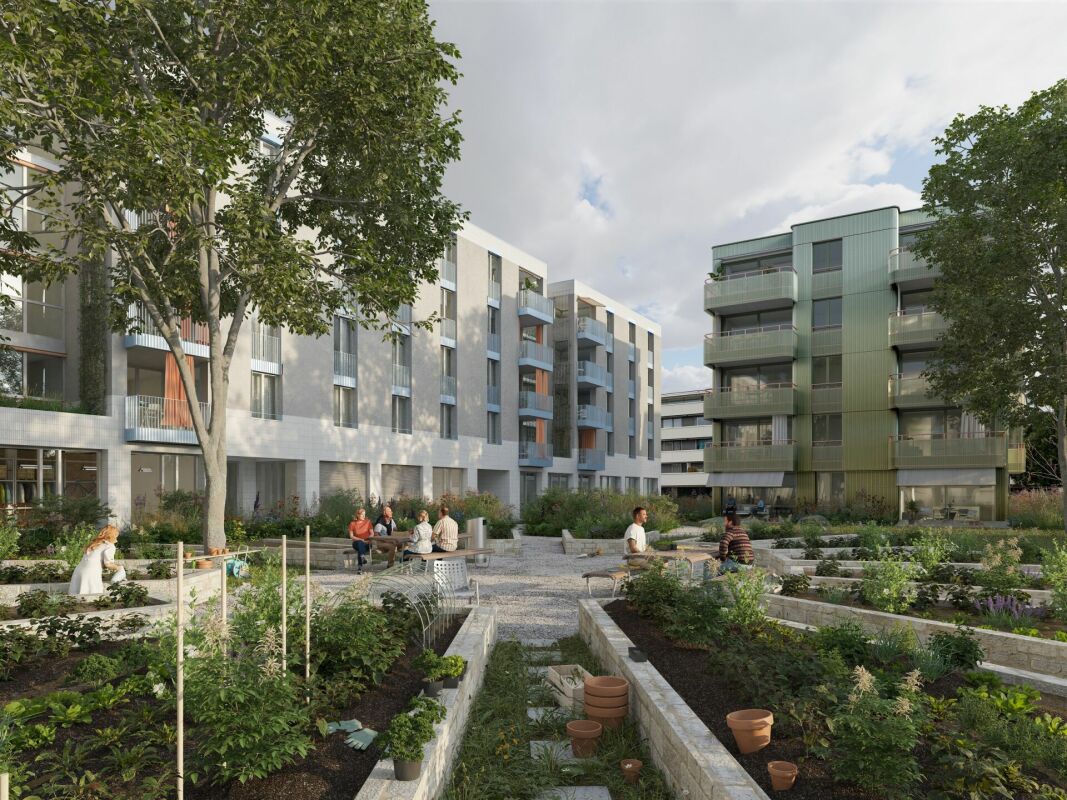
In Lochzelgli, Luterbach, LULO is creating four multi-family houses with a total of 59 rental apartments ranging from 1.5 to 5.5 rooms in an environment that combines tranquility, quality of life, and good accessibility. Whether as a first own apartment, family home, or new place of life: The diverse apartment sizes and forms of living offer space for different needs. Here, a place to arrive, feel good, and be at home is being created.The LULO apartments convince with well-thought-out floor plans and an exceptionally high standard of construction with very high-quality materials. Open kitchens with high-quality appliances, a private washing machine, and a private dryer, as well as practical storage solutions, provide high comfort in everyday life.Private seats with garden share, sunny balconies, or spacious terraces extend the living space outdoors. LULO is also equipped with a contemporary approach to sustainability: A PV system with battery storage and connection to district heating contribute to efficient and forward-looking energy supply.The offer is complemented by a spacious entrance hall with infrastructure for e-mobility, basement compartments, stroller parking spaces, as well as protected, dry, spacious, and free bicycle parking spaces.The entire apartment offer and all further information can be found on the object's homepage.Note: The illustrated images serve for illustration purposes and may differ from the actual execution. Depictions of colors, materials, furniture, and fixtures are exemplary and not binding.
Travel time
-
1 / 6
3.5 rooms, 112m², CHF 2,690.–
Lehmgrubenweg, 4538 Oberbipp

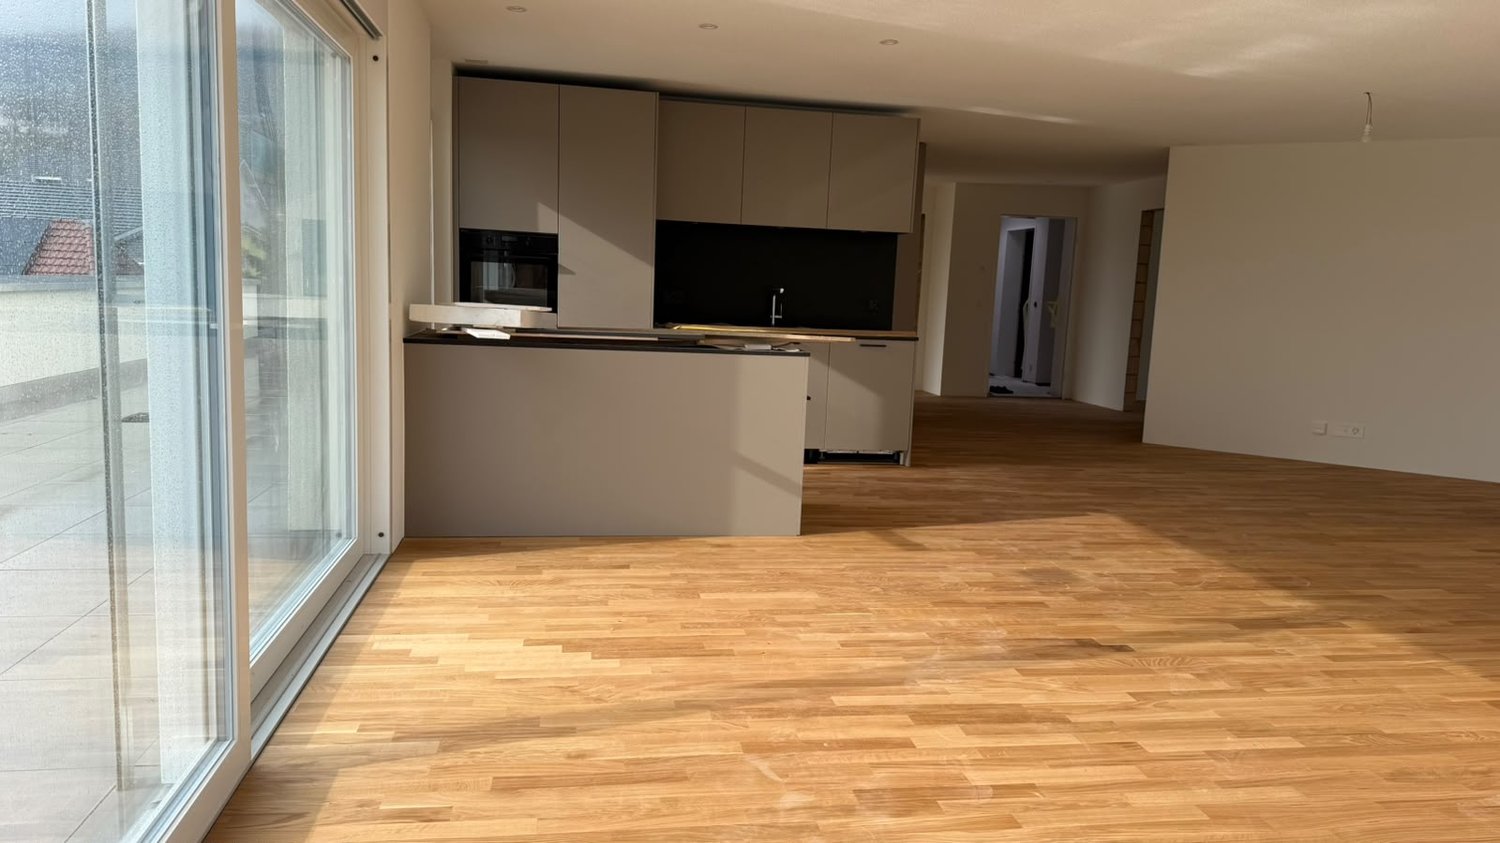
Bright 3.5-room attic apartment with large balcony and beautiful view

Discover this modern and spacious 3.5-room attic apartment on the 2nd floor of a new building (built in 2026) on Lehmgrubenweg in Oberbipp. The apartment convinces with bright rooms, high-quality light wood flooring and a well-thought-out equipment – ideal for individuals or couples who appreciate comfortable living in a quiet location.The apartment offers the following highlights: • Spacious living area: 112 m² on one level with an open, bright room feeling thanks to large windows. • Modern kitchen: With contemporary built-in cabinets and appliances, including a dishwasher. • Two bathrooms: Stylishly equipped with dark tile flooring, gray walls, white sink, chrome fittings and large mirror. • Balcony: Modern balcony with tile flooring and picturesque landscape view – ideal for relaxing. • Washing machine: Available in the building. • Garage: One garage space is available. • Elevator: The building has an elevator. • Wheelchair accessible: The apartment is barrier-free accessible. Location and surroundings: The apartment is located in a quiet environment – both during the day and at night it is pleasantly quiet. In summer, you benefit from plenty of sunlight, and even in winter, the sun's radiation is good. The Oberbipp bus stop is just a 3-minute walk away, and the Oberbipp train station is about a 9-minute walk. For daily needs, a Volg supermarket is available within an 11-minute walk. The Sportplatzweg school is also within a 9-minute walk – ideal for families.This new apartment combines modern living with an idyllic landscape location and excellent connections. Available from December 1, 2026 – secure your new home in Oberbipp now.

Travel time
-
1 / 6
3.5 rooms, 98m², CHF 2,155.–
Spinnereiplatz 1, Derendingen, Schweiz, 4552 Derendingen

Spacious 3.5-room apartment on the 4th floor with Jura view

Welcome to the Färberei on the Emmenhof-Areal in Derendingen. Here, the history of the former industrial area combines with modern architecture, spacious green spaces, and high-quality living. The area is located directly on the Emmen canal and offers short distances to shopping facilities, restaurants, schools, and public transport.The apartment - designed by interior architects in a Scandinavian reduced style. The spacious 3.5-room apartment No. 4.401 on the 4th floor offers around 98 m² of living space and a well-thought-out floor plan with plenty of space for modern living structures. Highlights at a glance: • Spacious kitchen/dining area with Jura view • The living room, separate from the kitchen area, allows for an oasis of relaxation • Balcony with awning on the top floor of the building • 2 wet cells with bathroom/WC and shower/WC • Laundry room with washing machine/tumbler • 1 bedroom with direct access to wet cell • High-quality materials including color concept Copenhagen - designed by interior architects • Sustainable - electricity from the area with water and sun, floor heating with district heating • Floor-to-ceiling windows with electrically operated slat blinds • Central location: direct footpath to the village, public transport, and recreation area • Personal parking space in the underground garage can be rented • E-charging stations available in the underground garage The Emmenhof area is developing into a versatile quarter for living, working, and living. Green meeting zones, modern architecture, and the immediate proximity to the Emmen canal create an attractive living environment.The Emmenhof area offers playgrounds, community terraces, outdoor sports, urban gardening, sun platforms on the water, and green zones for relaxation.A home for all those who want to combine spacious, modern living with plenty of green space and good accessibility.

Travel time
-

Other interesting objects