Rueyres-St-Laurent - Properties for rent

We recommend expanding your search criteria to get similar results. The current filters didn’t return any matches.

If you don’t want to change your current search criteria, we recommend creating a search alert, so you’ll be notified when matching offers become available.

More objects in your automatically expanded search area
34 results - Radius: + 10km
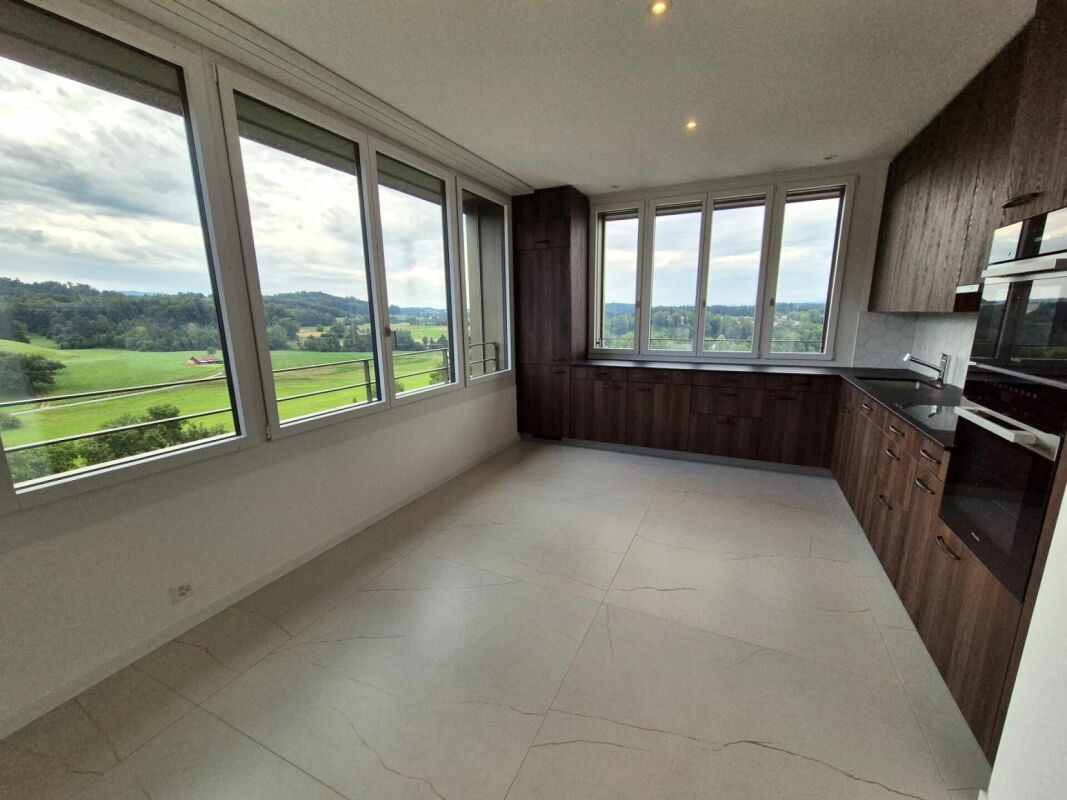
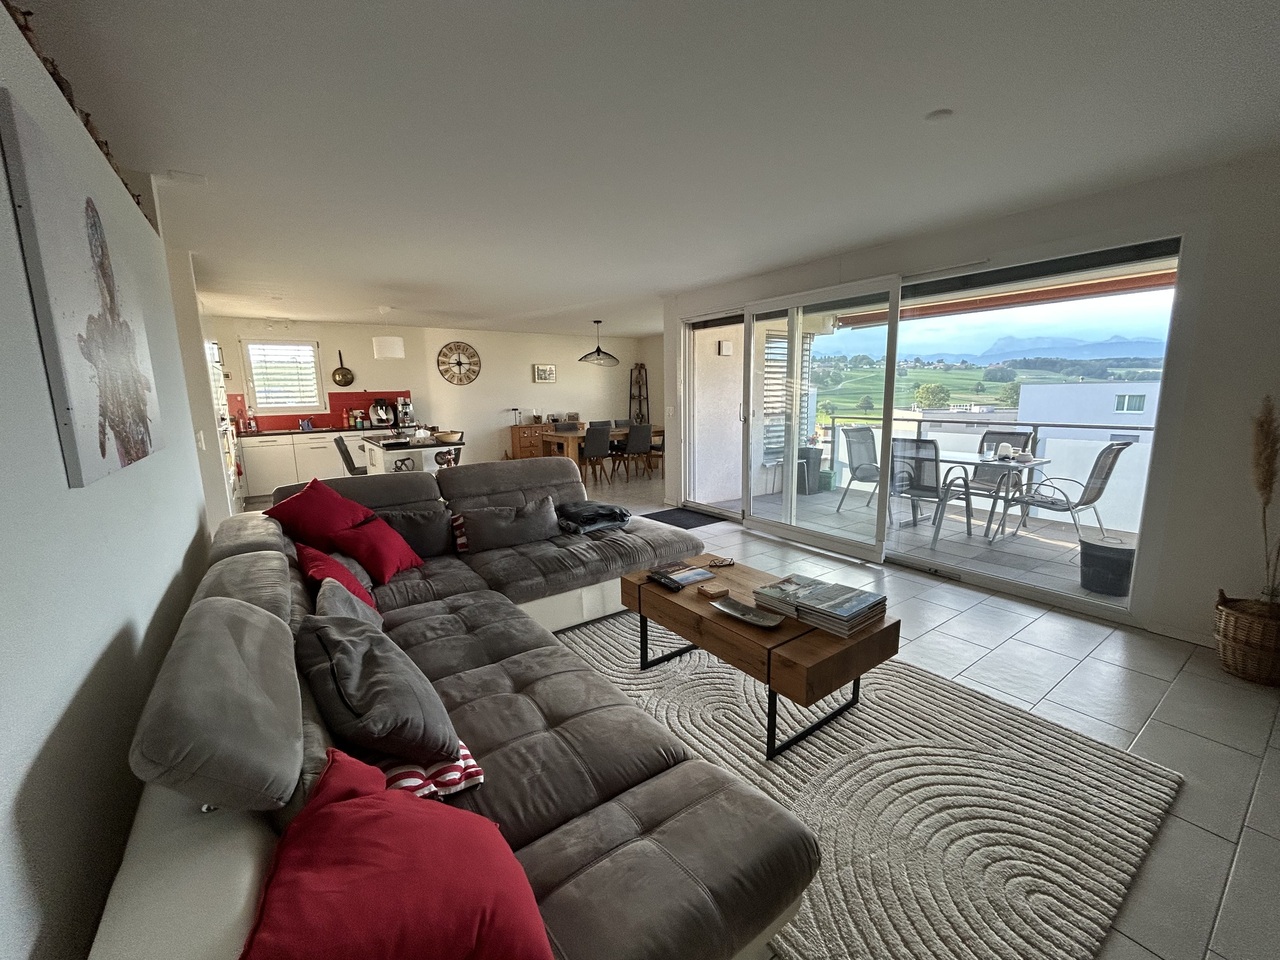
  • Bright, modern living room with large windows and a balcony. Features a grey sectional sofa, coffee table, armchair, and a dining area with a table and chairs.
  • Modern kitchen with grey cabinets, a central island, and wooden flooring. Features a sink, faucet, and a hanging light fixture.
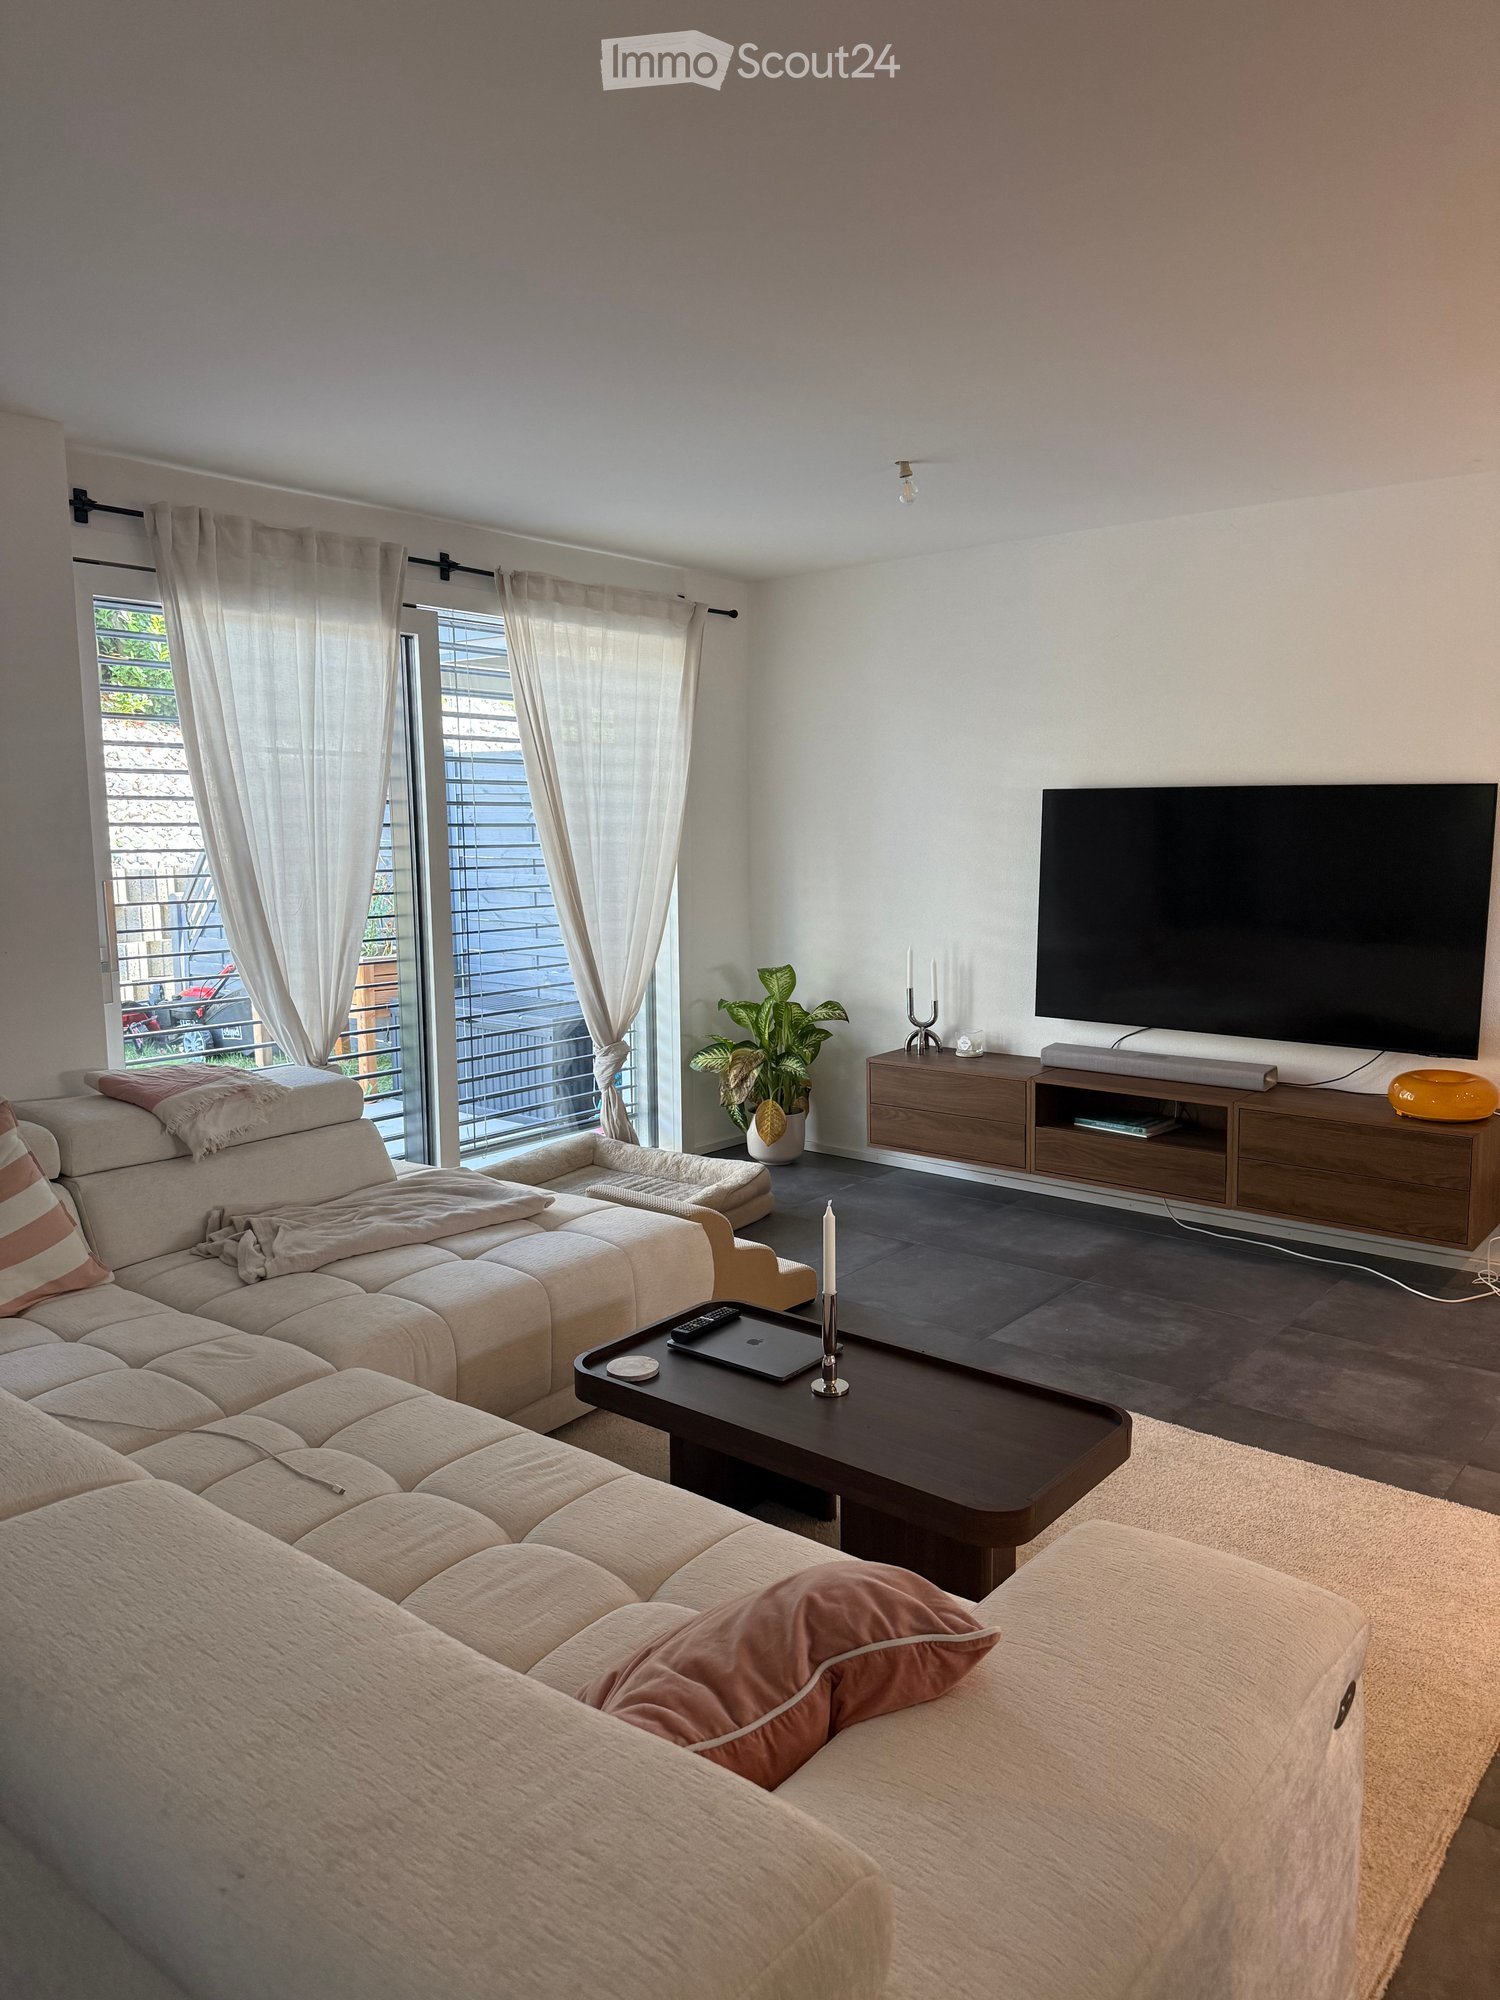
  • Modern dining and living area with wooden flooring, a large dining table with chairs, a sofa, coffee table, bookshelf, and potted plants.
  • A long, well-lit hallway with wooden flooring and white walls. The hallway features several doors and a small cart with items placed against the wall.
  • A cozy living room with a floral-patterned sofa, a white shaggy rug, a desk with a chair, a lamp, a printer on a bookshelf, and a cat tree in the corner.
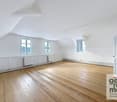
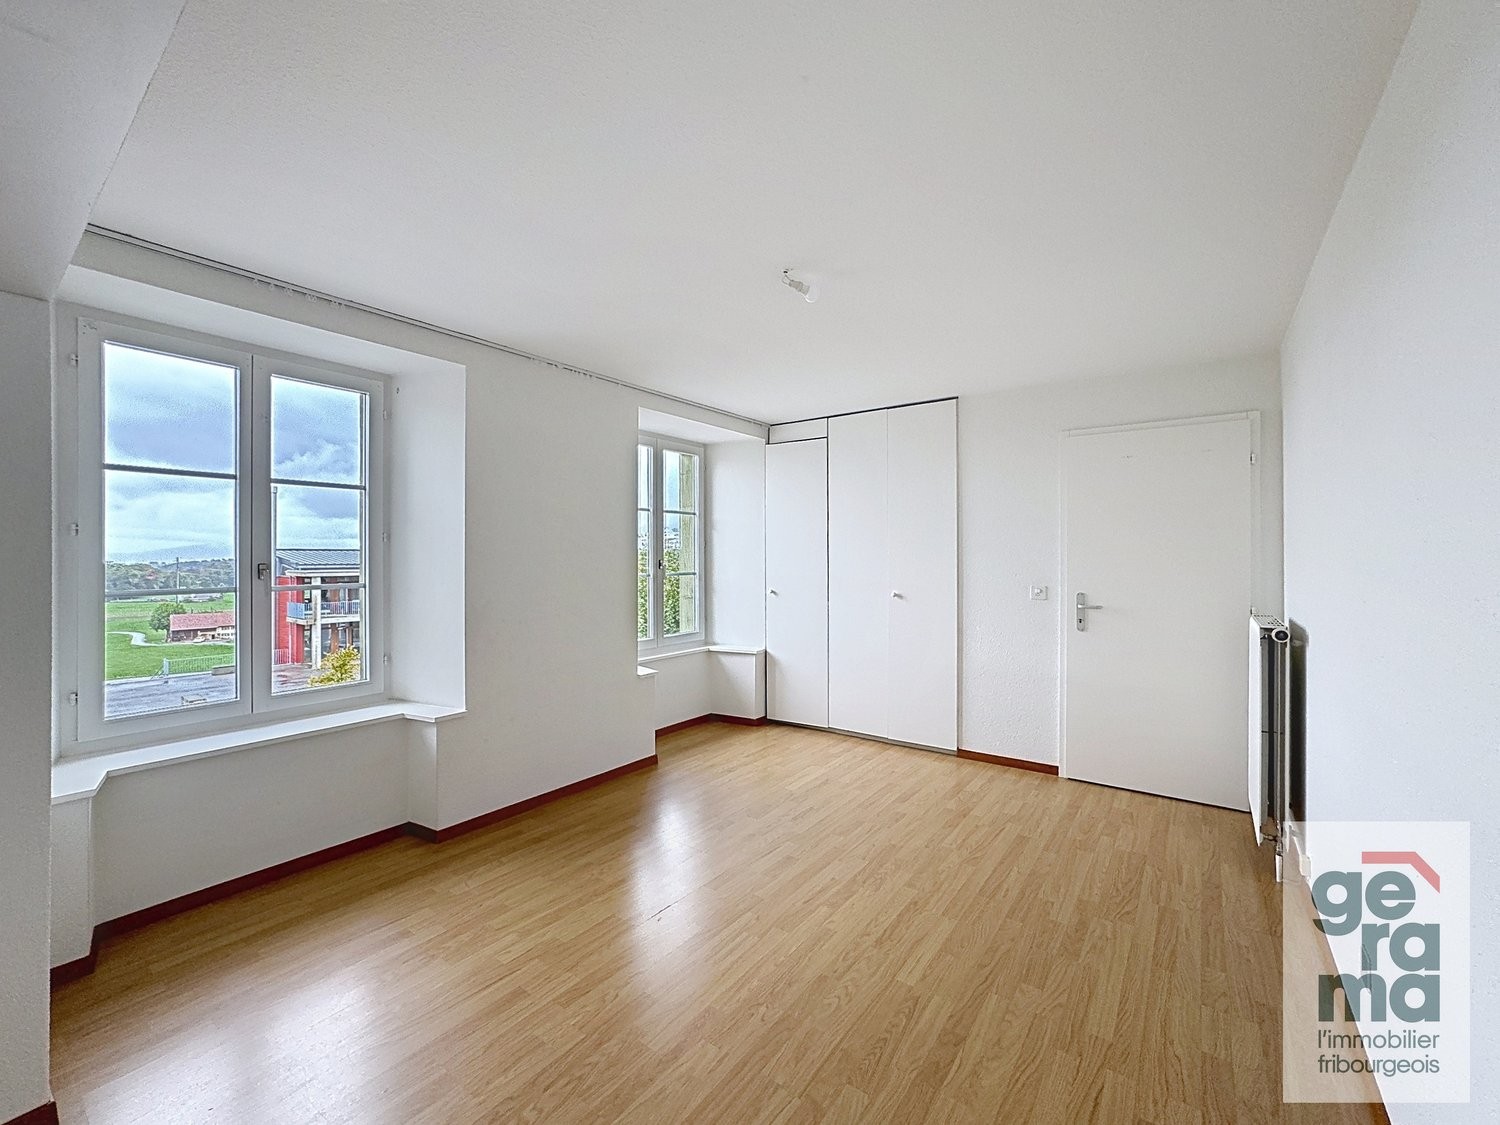
  • Empty room with white built-in wardrobes, wooden flooring, and a large window opening to a balcony with outdoor view.
  • Modern bedroom with wooden flooring, large window with blinds, bed with beige bedding, pendant light, and coat rack with a vase on the shelf.
  • Brightly lit nursery with wooden flooring, a baby crib, changing table, and a cozy chair near the window.
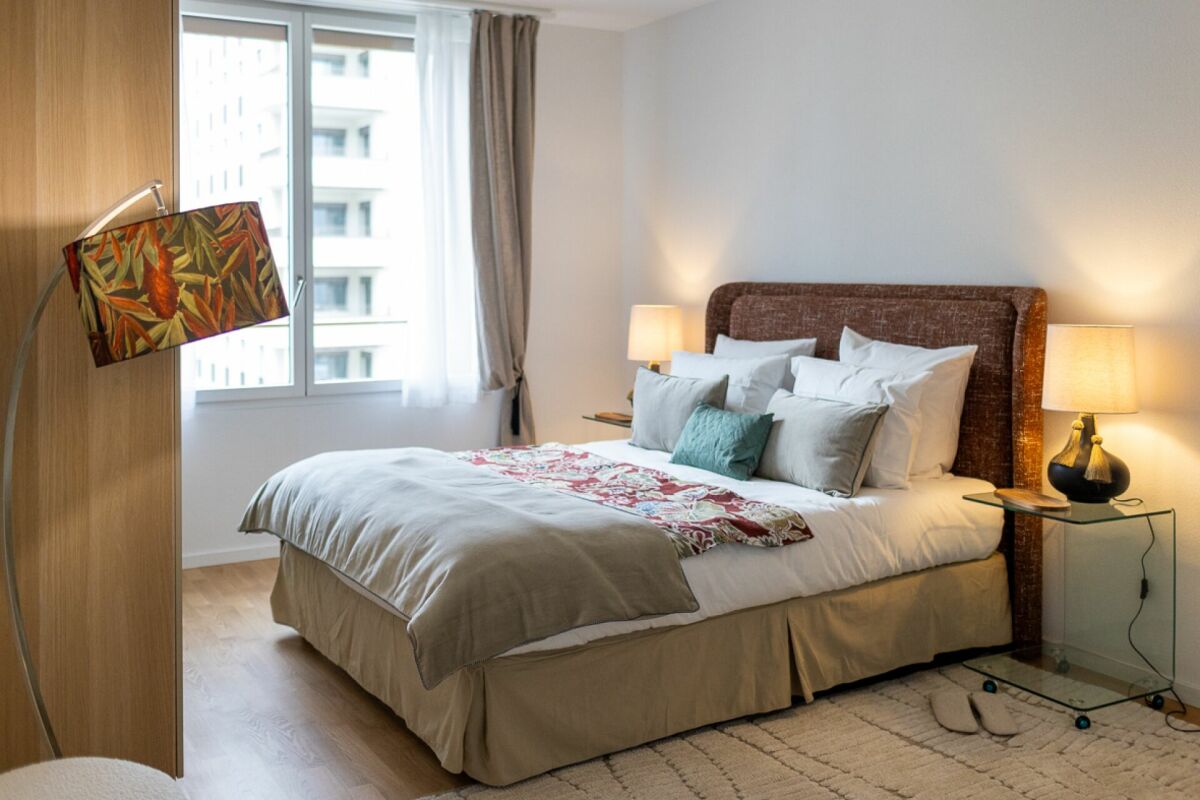
  • Cozy bedroom with wooden flooring, a large bed with a floral duvet, a nightstand with a lamp, a mirror, and decorative items including a stuffed animal and artwork on the walls.
  • Modern bathroom with a glass-enclosed shower stall, towel rack, small storage cabinet, and a small plant on the cabinet.
  • Modern bathroom with a toilet, sink, mirror, and towel. Features a window for natural light and a small rug on the floor.
  • A small bathroom with a washing machine, a sink, and a window. The floor is tiled, and the walls are painted white with a beige accent wall.
1 / 12
5.5 rooms163m²CHF 3,900.–
Top
Chemin des Pruniers 36, 1630 Bulle

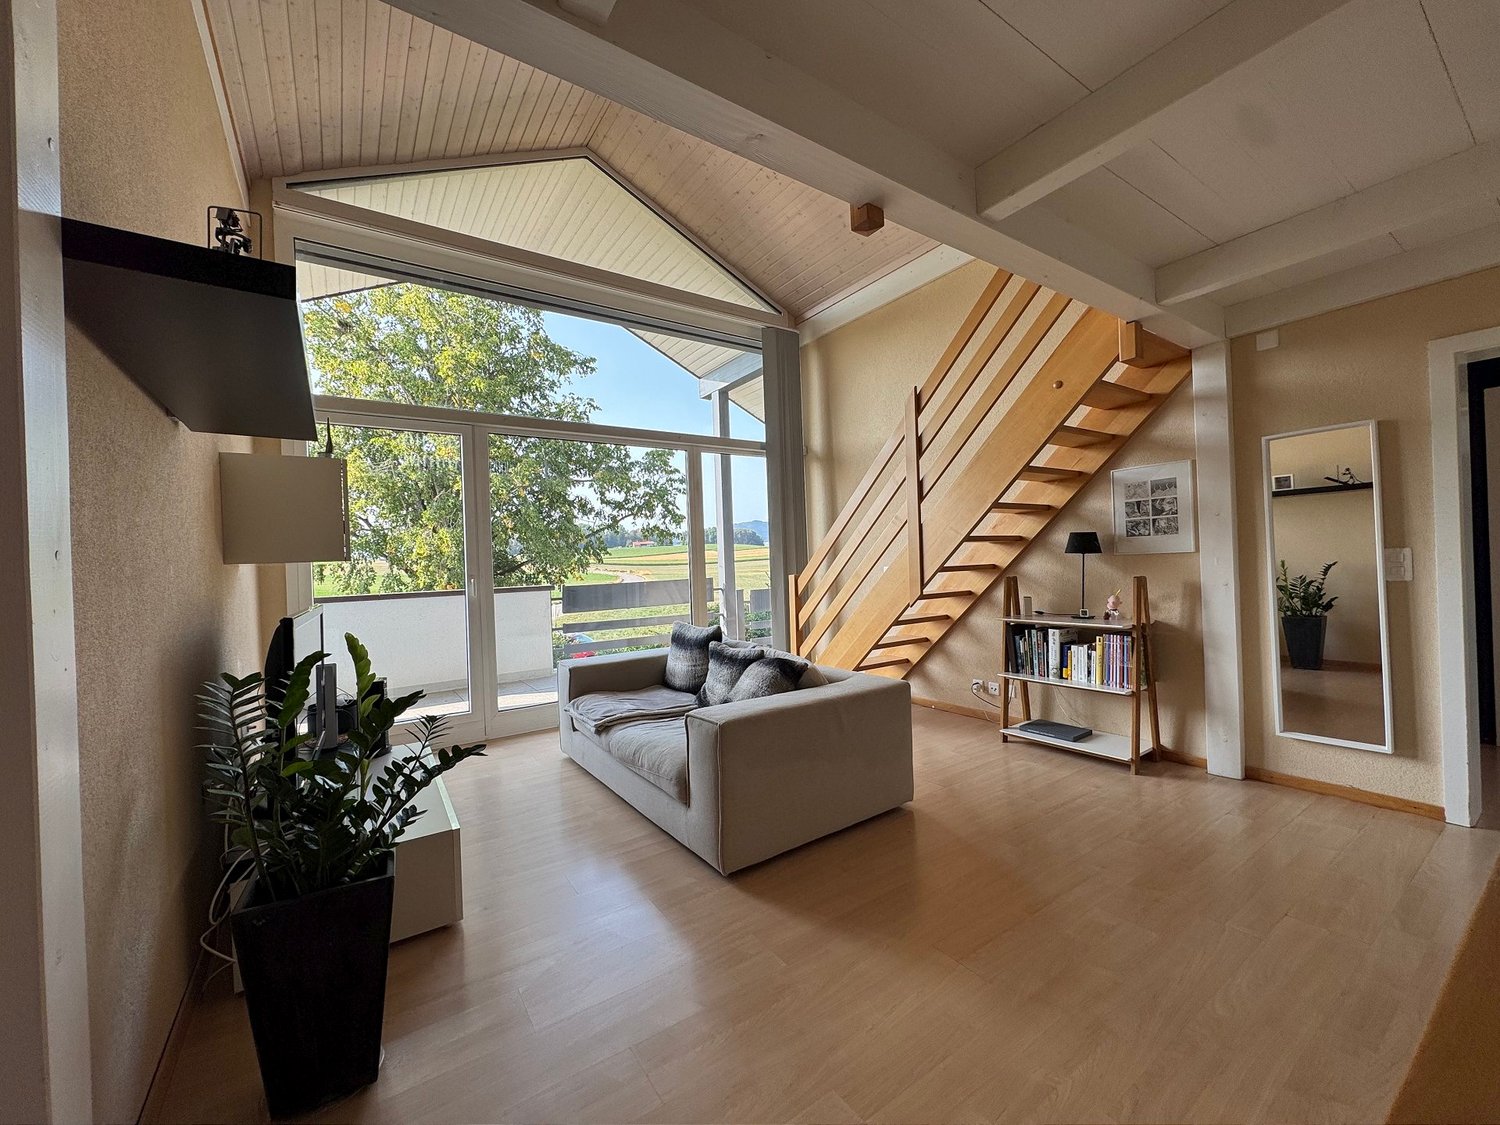
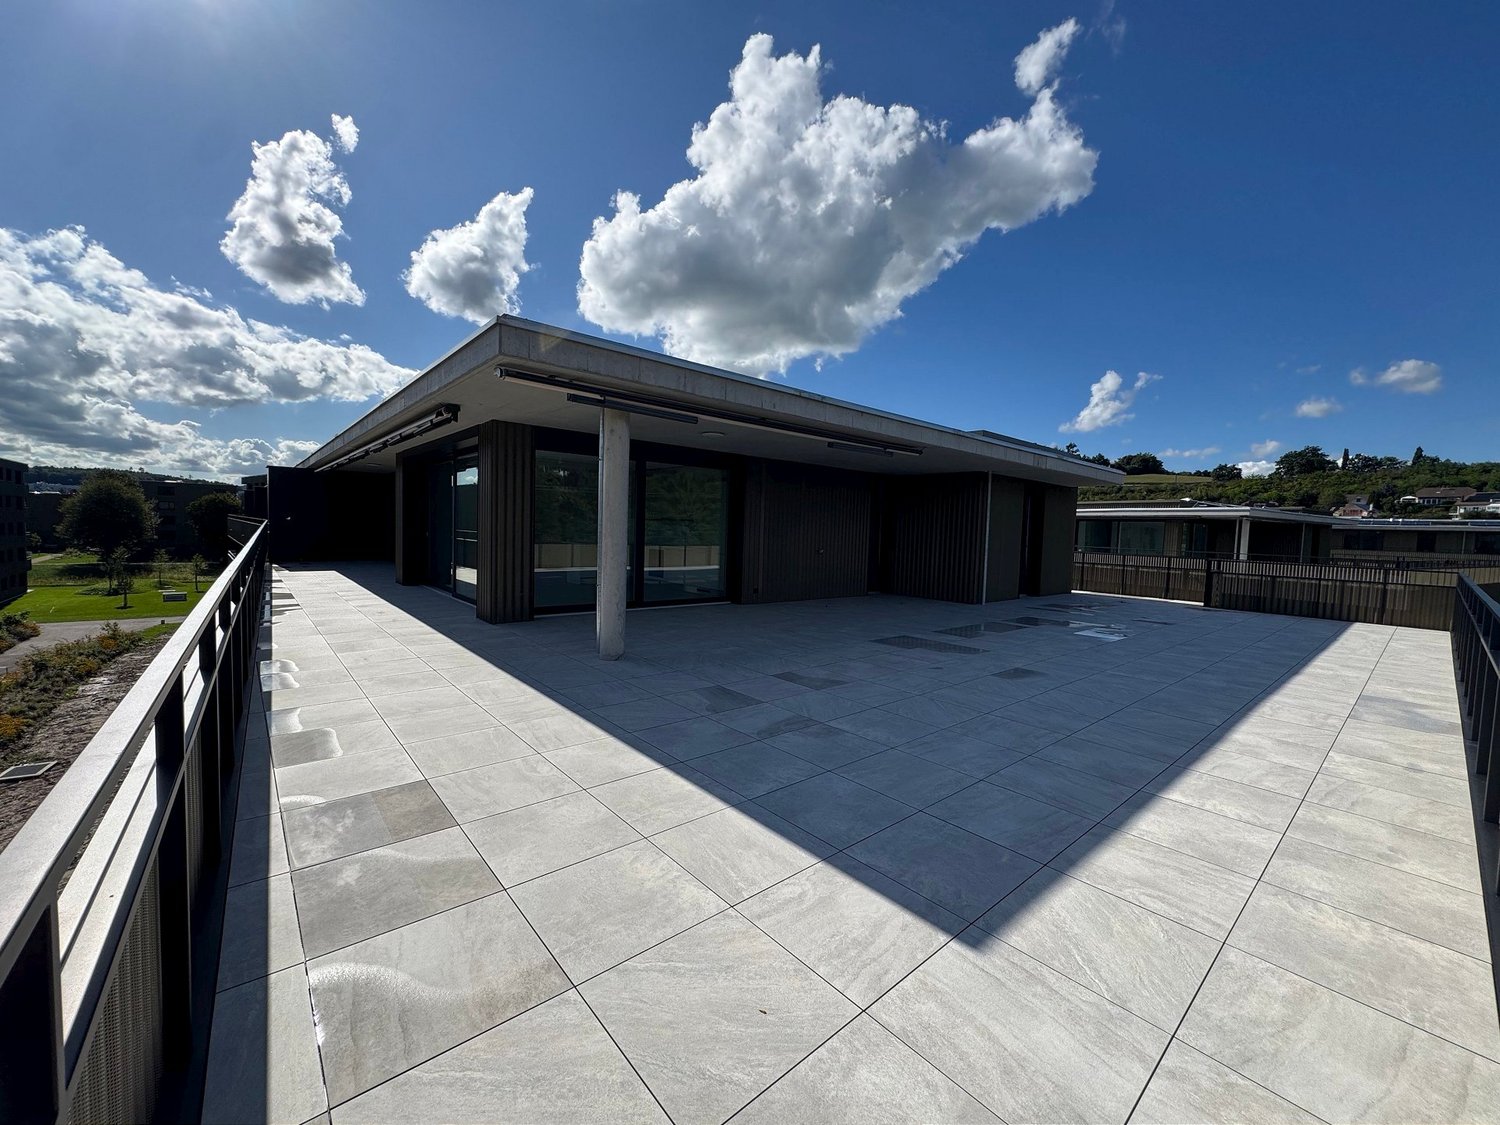
Beautiful 6.5-room attic apartment with terrace

Discover this beautiful 6.5-room attic apartment on the top floor of a small 3-apartment building at Chemin des Pruniers 36 in Bulle (1630). Built in 2017, this modern apartment offers an exceptional living space, available immediately or by agreement.The highlights of this apartment: • Generous area: With its 163 m², this apartment offers a remarkable living space. • Terrace: Enjoy a huge private outdoor terrace of 120 m² with a panoramic view. • Modern equipment: Dishwasher and washing machine are included for your daily comfort. • Parking: Two covered parking spaces are available (at a price of 150.- in addition to the rent) • Lift: Easy and direct access to the floor. • A cellar completes this property. It consists of: • Large living room, fitted kitchen with central island and entrance hall of 80.6 m² • 2 spacious bedrooms of 13.15 m² each • 1 office of 14.5 m² • Parental bedroom with dressing room of 19.5 m² and private shower room of 6.85 m² • Bathroom with bathtub of 6.85 m² • Guest toilet of 2.55 m² • Laundry room with washing machine of 5.9 m² Deposit for charges: CHF 250.-- per month.Misc.: Non-smokers acceptedSunlight and quietness: This apartment benefits from beautiful sunlight in summer and the neighborhood is particularly quiet, both day and night, for optimal living quality.Location: Located in a residential area of Bulle, this accommodation is just a few minutes' drive from the Vevey-Bern motorway. The city center and shopping centers are also just a few minutes' drive away and about 15 minutes on foot. A Mobul bus stop is also available near the entrance to the neighborhood. A pleasant living space combining modernity and practicality.Don't miss this opportunity to live in a spacious and bright apartment in the heart of Bulle. Contact us today to organize a visit. For appointments, we are available from 9 am to 7 pm only by email. Agents please excuse.

Travel time
-
5.5 rooms140m²CHF 2,710.–
Top
Route du Lac 12, 1757 Noréaz

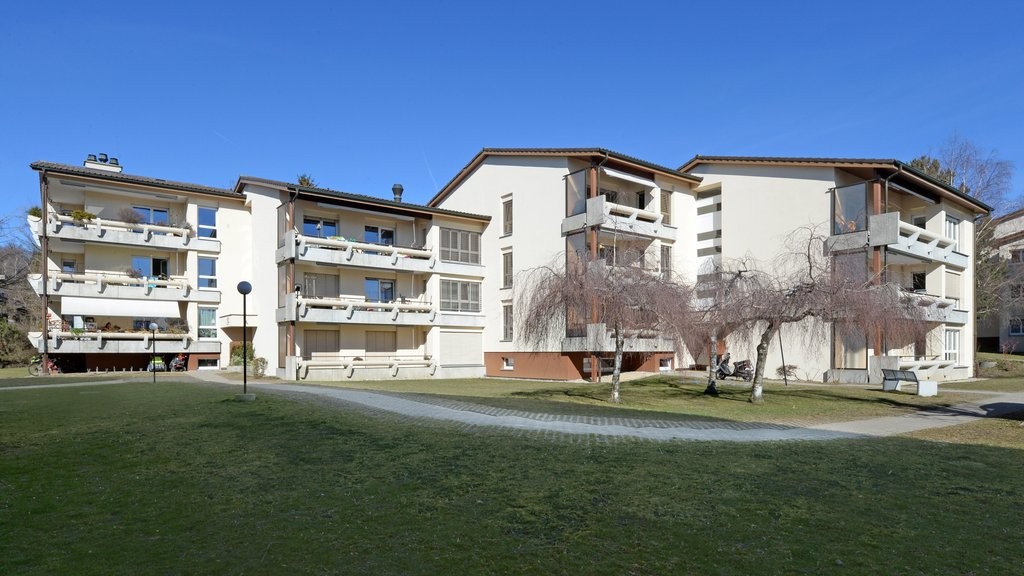
Spacious new 5.5-room apartment in Noréaz

Discover this magnificent new apartment with 5.5 rooms on the ground floor of a modern building in Noréaz (1757), in the canton of Fribourg. Available immediately, this 140 m² apartment offers an exceptional living environment, ideal for families.The apartment features: • A spacious living area: 140 m² bright and well laid out for optimal comfort in everyday life. • Entrance hall with built-in wardrobe. • Equipped kitchen with economa. • 4 bedrooms, one with dressing room and private bathroom • a second bathroom with bathtub • a separate guest toilet. • Laundry facilities • A 34 m² balcony as well as a lawn terrace Enjoy a private outdoor area. • Two covered parking spaces: Included for your convenience. • 16 m2 cellar • A new building (2026): Benefit from the latest construction standards and a careful finish. • Family-friendly: An environment designed to accommodate children in the best possible conditions. • The apartment is equipped with a heat pump with reversible heating and has separate meters for water, hot water, heating and electricity. • An electric vehicle charging station is also available. Sunlight and tranquility: The property benefits from generous sunlight in summer as well as good sunlight in winter. The nights are quiet and peaceful, guaranteeing you a well-deserved rest.Location: Ideally located, just 1 minute walk from the Noréaz bus stop, this apartment offers excellent access to public transport. The village of Noréaz, nestled in the Fribourg countryside, offers a serene living environment while being close to urban amenities.Don't miss this unique opportunity to live in a new, high-quality apartment that combines modern comfort and rural charm.Pets are not allowed.

Travel time
-
1 / 13
7.5 rooms400m²CHF 6,450.–
route du lac 34, 1757 Noréaz

Magnificent master house in Noreaz (340 m2)

Set in a privileged environment, this exceptional master house seduces with its generous volumes, refined amenities, and warm atmosphere.A rare property, ideal for a family seeking space and character.From the entrance, a vast hall welcomes you and provides access to all the rooms on the ground floor, as well as a staircase leading to the upper floor.A bedroom/office offers welcome flexibility in layout (professional space, guest room, or leisure room).Daily life is facilitated by a fully equipped laundry room, a practical pantry, and a toilet with a shower.The true heart of the house, the large living room opens widely onto the kitchen and dining room, creating a convivial and bright living space, extended by direct access to a terrace of approximately 120 m².On the upper floor, entirely dedicated to the sleeping area, the parental suite stands out with its bathroom featuring a bathtub and shower, as well as a large dressing room, offering a true cocooning space.Four additional bedrooms, each with its own dressing room, guarantee each family member (or guest) optimal comfort and storage.A bathroom with a shower completes this level, served by a very large distribution hall.Outside, the property surrounds a large, fenced garden and an electric entrance gate.An exceptional property, combining space, functionality, and art of living, ideal for families seeking a character home.

Travel time
-
1 / 9
  • Balcony / Terrace
  • View
  • Parking space
5.5 rooms120m²CHF 2,730.–
Ruelle de la Forge 9C, 1742 Autigny

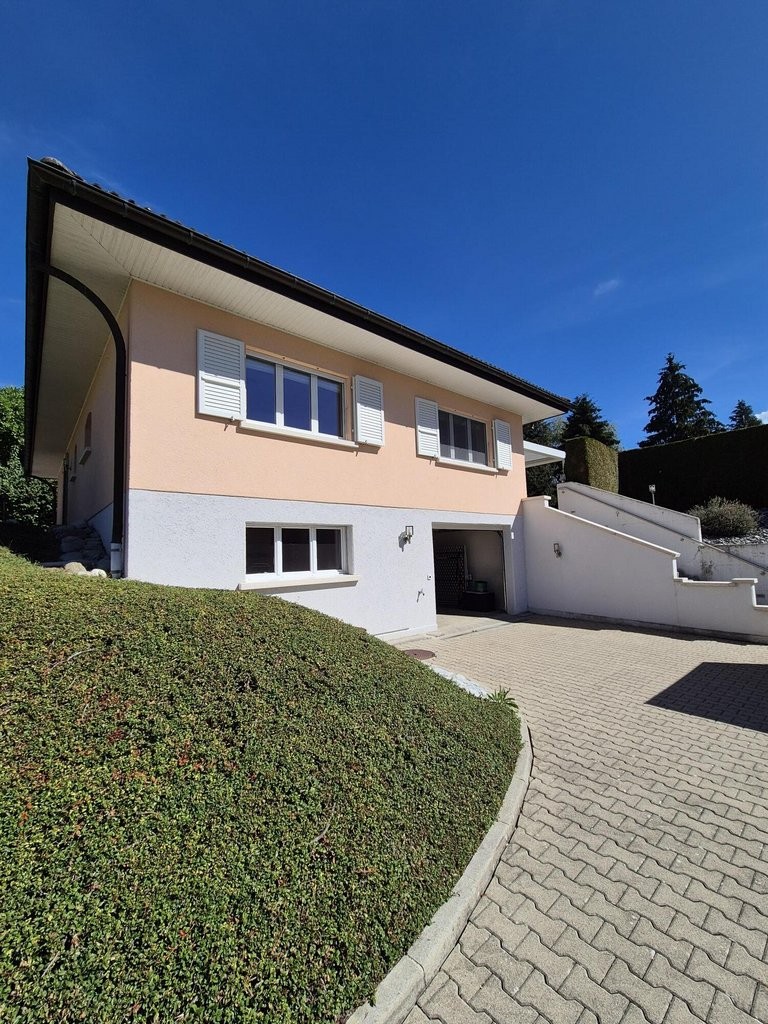
Beautiful semi-detached villa 5.5 rooms in Autigny

Discover this semi-detached villa with 5.5 rooms, large terrace and private garden in Autigny!Available from October 1st, 2026 • Entrance hall with built-in cupboards • Large terrace with private garden • Large, bright living room • Open, fully equipped kitchen (fridge, freezer, stove, hood, dishwasher, oven) • 3 beautiful bedrooms • 1 large room in the attic • 1 family bathroom / 1 guest toilet • Laundry room in the basement with washing machine • 1 cellar / 1 storage room • Heat pump • 2 outdoor parking spaces The village of Autigny (FR) offers a peaceful setting in the heart of the Fribourg countryside, while being close to major roads.Location: 15 minutes from Romont / 20 minutes from FribourgShops and amenities: local shops in nearby villages, large shopping centers in less than 10 minutesSchools: kindergarten and primary school in the village, secondary schools easily accessible by public transportTransport: bus stops within minutes, good connections to Fribourg and RomontQuality of life: quiet, green and friendly environment, ideal for families looking for a village lifestyleNet rent: CHF 2'540.-Charges: CHF 190.- extraViewings only by appointment: • Wednesday, 05.08, 17.00 - 19.00 • Tuesday, 11.08, 17.00-19.00 • Friday, 14.08, 17.00 - 19.00 For all requests, please contact the O2 immo managementViewings only possible after submitting the application documentsSend application documents to info@o2immo.ch: Form to download / 3 last pay slips / ID / debt register from the last 3 months / residence permit for foreigners.

  • Balcony / Terrace
  • View
  • Parking space
Travel time
-
1 / 13
7.5 rooms260m²CHF 4,800.–
Route des Combes 9, 1772 Ponthaux

Modernes 7.5-Zimmer-Neubauhaus in Ponthaux - Eleganz & Komfort

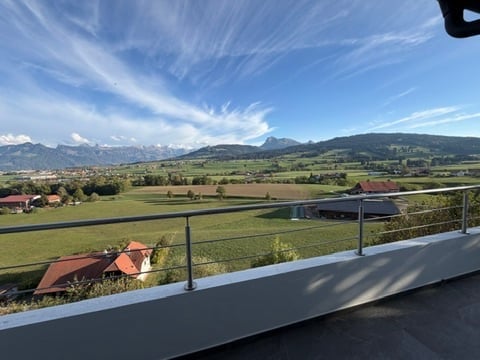
Verfügbar ab dem 01.04.2026 oder nach VereinbarungWillkommen in diesem aussergewöhnlichen Neubau, der Eleganz, Grosszügigkeit und hohe Lebensqualität perfekt vereint. Das 7.5-Zimmer-Einfamilienhaus in Ponthaux bietet auf 200m² Wohnfläche und einem vielseitigen Garten von 340m² ein Wohnambiente der Spitzenklasse - ideal für Familien, Berufstätige mit Homeoffice oder Mehrgenerationenwohnen.Highlights des Objekts:. 200m² Wohnfläche, lichtdurchflutete Räume und moderne Architektur. 6 grosszügige Zimmer plus offener, weitläufiger Wohn- und Essbereich. Topmoderne Küche mit hochwertigen Geräten und viel Stauraum. 3 Badezimmer, alle mit Dusche, eines zusätzlich mit Badewanne. Separater Eingangsbereich zum Untergeschoss - ideal als Studio, Büro, Praxis oder Gästebereich. Geräumiger Keller mit Fenster. Privatgarage mit E-Mobility-Anschluss, Auto- und Motorradparkplätze, Veloabstellplatz. Gartenschopf, zwei überdachte Terrassen und zwei grossflächige Balkone mit Sichtschutz. Garten (340m²) mit vielfältigen Möglichkeiten: Gemüsegarten, Pool/Jacuzzi, Freizeitinstallationen; plus Apfelbäume & Beerensträucher. Freie Sicht auf Felder, Wälder und Hügel - perfekter Ort für Sonnenauf- und -untergänge. Ruhige, diskrete und freundliche Nachbarschaft. Innovative Energie- und Gebäudetechnik. Hochwertiger, pflegeleichter Parkettboden in sämtlichen Wohnräumen. Glasfaser-Internetanschluss in jedem Zimmer -> perfekt für Homeoffice & Streaming. Erstklassiger Insektenschutz an allen Fenstern. Praktische, grosse Einbauschränke für maximalen StauraumDieses Haus bietet überdurchschnittlichen Wohnkomfort bei minimalen Betriebskosten:. Erdsondenheizung -> keine Heizkostenabrechnung, sehr effiziente Wärmenutzung. Solarenergie -> extrem tiefer Stromverbrauch, niedrige Nebenkosten. Komfortlüftung mit Pollen- & Feinstaubfiltern -> ideales Raumklima für Allergiker & Gesundheitsbewusste. Optimale Wanddämmung -> ausgeglichenes Innenraumklima ohne Klimaanlage; angenehm kühl im Sommer, warm im WinterWohnkomfort & StilDer Eingangsbereich überzeugt mit einer grossen Schmutzschleuse und Garderobe, die Funktionalität und Ordnung vereinen. Der offene Küchen-, Ess- und Wohnbereich bildet das Herz des Hauses - hell, einladend und mit modernsten Geräten ausgestattet.Das Untergeschoss mit separatem Eingang eignet sich ideal als Studio, Büro, Gäste- oder Arbeitsbereich und bietet maximale Flexibilität.Aussenbereich - ein Ort zum Leben und GeniessenDer Garten bietet Raum für verschiedenste Gestaltungen: Gemüsebeet, Spielbereich, Pool, Jacuzzi oder ruhige Liegeflächen. Terrassen und Balkone sorgen durch Sichtschutz für Privatsphäre und ermöglichen das Entspannen zu jeder Tageszeit. Die vorhandenen Apfelbäume und Beerensträucher verleihen dem Grundstück eine natürliche, charmante Note.Lage: Ponthaux - ideal gelegen zwischen Bern und LausanneDie Gemeinde Grolley-Ponthaux im zweisprachigen Kanton Freiburg überzeugt durch ihre zentrale Lage auf der Achse Bern-Lausanne.Geschäfte, Freizeitangebote, Schulen, ÖV und die Autobahn sind in wenigen Minuten erreichbar. Hier verbindet sich ruhiges, naturnahes Wohnen mit urbaner Erreichbarkeit - perfekt für alle, die Lebensqualität, Natur und Mobilität schätzen.Disponible à partir du 01.04.2026 ou à convenirBienvenue dans cette nouvelle construction exceptionnelle qui allie parfaitement élégance, générosité et qualité de vie élevée. La maison individuelle de 7.5 pièces à Ponthaux offre sur 200 m² de surface habitable et un jardin polyvalent de 340 m² une ambiance d'habitation de première classe - idéale pour les familles, les professionnels avec bureau à domicile ou l'habitat intergénérationnel.Points forts du bien:. 200 m² de surface habitable, des pièces baignées de lumière et une architecture moderne. 6 chambres généreuses plus un vaste espace ouvert pour le salon et la salle à manger. Cuisine ultramoderne avec appareils haut de gamme et beaucoup d'espace de rangement. 3...
Travel time
-
1 / 7
5.5 rooms204m²CHF 4,245.–
Route de Payerne 3, 1752 Villars-sur-Glâne

1 VILLAS SÉLÉNÉ - Nouvelle opportunité de location à Villars-sur-Glâne

Route de Payerne 3, 1752 Villars-sur-GlâneLes Villas Séléné reviennent sur le marché avec une nouvelle offre, désormais disponibles à la location.Alliant architecture contemporaine, matériaux durables et technologies efficientes, ces villas offrent un cadre de vie haut de gamme au coeur de Villars-sur-Glâne, à seulement quelques minutes de Fribourg.Villa 5.5 pièces - Confort, espace et luminositéAvec une surface utile de 202 m2 à 204 m2 , chaque villa 5.5 pièces propose des espaces généreux et fonctionnels, pensés pour un quotidien confortable : • Grand séjour traversant avec accès direct à la terrasse et au jardin • Cuisine ouverte entièrement équipée, avec électroménager de la marque V-Zug • 4 chambres spacieuses, dont une suite parentale avec dressing et salle de bain • 3 salles d'eau modernes et élégantes • Terrasse orientée plein sud, idéale pour profiter de la lumière toute la journée • 2 places de stationnement couvertes disponibles en supplément Durabilité & performance énergétique • Chauffage géothermique et installation solaire • Très bonne isolation thermique et phonique • Matériaux durables, finitions de qualité • Confort de vie assuré tout au long de l'année avec une gestion efficiente de l'énergie Une localisation privilégiée • Quartier calme, verdoyant et familial • Écoles, commerces et transports publics à moins de 100 m • Accès rapide à l'autoroute A12 (direction Berne - Lausanne) • Commune appréciée pour sa fiscalité avantageuse et sa qualité de vie Villa B1 5.5 pièces, surface utile 204 m2 avec terrain de 238 m2, 1 couvert pour 2 voitures, prix CHF 4100.- + CHF 295.- + CHF 300.- en sus pour le couvert. (Louée)Villa B2 5.5 pièces surface utile 204 m2 avec terrain de 233 m2, 1 couvert pour 2 voitures, prix CHF 3950.- + CHF 295.- + CHF 300.- en sus pour le couvert.Villa B3 5.5 pièces, surface utile 202 m2 avec terrain de 423 m2, 1 couvert pour 2 voitures, prix CHF 4250.- + CHF 295.- + CHF 300.- en sus pour le couvert. (Louée)Route de Payerne 3, 1752 Villars-sur-GlâneVenez découvrir la villa témoin et laissez-vous séduire par un environnement de vie exceptionnel.Route de Payerne 3, 1752 Villars-sur-GlâneDie Villas Séléné kehren mit einem neuen Angebot auf den Markt zurück und stehen nun zur Vermietung bereit.Diese Villen verbinden zeitgenössische Architektur, nachhaltige Materialien und effiziente Technologien und bieten ein gehobenes Wohnambiente im Herzen von Villars-sur-Glâne, nur wenige Minuten von Freiburg entfernt.5,5-Zimmer-Villa - Komfort, Platz und HelligkeitMit einer Nutzfläche von 202 m² bis 204 m² bietet jede 5,5-Zimmer-Villa großzügige und funktionale Räume, die für einen komfortablen Alltag konzipiert sind: • Großes, durchgehendes Wohnzimmer mit direktem Zugang zur Terrasse und zum Garten • Voll ausgestattete offene Küche mit Geräten der Marke V-Zug • 4 geräumige Schlafzimmer, darunter eine Elternsuite mit Ankleidezimmer und Bad • 3 moderne und elegante Duschbäder • Terrasse in Südlage, ideal, um den ganzen Tag über das Licht zu genießen • 2 überdachte Parkplätze gegen Aufpreis verfügbar Nachhaltigkeit & Energieeffizienz • Erdwärmeheizung und Solaranlage • Sehr gute Wärme- und Schalldämmung • Nachhaltige Materialien, hochwertige Verarbeitung • Ganzjähriger Wohnkomfort durch effizientes Energiemanagement Eine privilegierte Lage • Ruhiges, grünes und familienfreundliches Viertel • Schulen, Geschäfte und öffentliche Verkehrsmittel in weniger als 100 m Entfernung • Schnelle Anbindung an die Autobahn A12 (Richtung Bern - Lausanne) • Gemeinde, die für ihre vorteilhafte Steuerpolitik und ihre Lebensqualität...

Travel time
-
1 / 11
5.5 roomsCHF 2,950.–
Rte de la Croix 41, 1633 Marsens

Spacious single-family house with 5½ rooms, peaceful setting in a cul-de-sac

Located in a sought-after environment, this property benefits from excellent accessibility to amenities while offering a calm and pleasant living environment.Ideal for a family, this split-level house seduces with its spacious and functional areas, intelligently distributed to offer comfort, fluidity, and intimacy in daily life. Its private garden is a real asset, offering a secure and convivial space for children, as well as a privileged place to enjoy moments of relaxation outdoors.The cul-de-sac location guarantees appreciable tranquility, while the proximity to schools, shops, and transportation facilitates family organization.This house thus harmoniously combines quality of life, comfort, and a sought-after location.SITUATIONtwo steps - village center - kindergarten and primary school - municipal administration - bus stop 2-3 minutes by car - Riaz - restaurants5-7 minutes by car - Bulle - shopping center - shops - secondary schoolBASEMENTEntrance hall of approximately 1.50 m²Laundry room of approximately 6.00 m² including: - washing machine and dryer - sink with hot and cold waterCellar of approximately 7.20 m² in line with the laundry roomTechnical room of approximately 9.00 m² in line with the laundry room, including: - oil tank, 2,000 liters - boiler - water softenerStorage room of approximately 2.50 m²Access of approximately 18.00 m² with independent access on the east side of the property GROUND FLOORLiving room of approximately 23.50 m², with a stove, direct access to the garden and the two terraces exposed east and southwestFIRST FLOOR Entrance hall of approximately 3.15 m² with built-in wardrobe Separate toilet of approximately 2.50 m² with sinkKitchen/Dining room of approximately 15.00 m² equipped with a bar, with exit to the west terrace, including: - 4 ceramic hobs - decorative extractor hood - high oven - combination oven - refrigerator - dishwasher - many storage spacesOffice/Bedroom 4 of approximately 13.60 m²UPPER FLOOR Bedroom 3 of approximately 12.00 m² equipped with built-in double wardrobesTOP FLOOR Distribution hall/Landing of approximately 3.00 m²Bedroom 1/Parental bedroom of approximately 19.50 m² with dressing roomBedroom 2 of approximately 14.00 m² equipped with built-in double wardrobes Bathroom of approximately 8.00 m², including: - bathtub - shower - sink with storage and medicine cabinet - toilet OUTDOOR ARRANGEMENTSThe carefully designed outdoor spaces offer a pleasant living environment. 3 terraces oriented east, southwest, and west allow you to enjoy the sun at any time of day. The southwest terrace, partially covered, constitutes a comfortable space, ideal for outdoor meals or relaxation.The garden, nicely laid out, creates a convivial and intimate atmosphere, perfect for relaxing or receiving guests. A garden shed is also present, offering a practical space for storing tools.The property has 2-3 outdoor parking spaces and a covered parking space.PARTICULARITIES / INFORMATIONMonthly rentThe costs associated with the house are not included in the monthly rent. They are the responsibility of the tenant and vary depending on the use of the property (heating, water, electricity, etc.).AvailabilityTo be agreedWorks 2026Renovation of the upstairs bathroomSanding and impregnation of the parquet Rental file This file does not constitute a contractual document. The information it contains, although carefully checked, is provided without commitment and subject to sale or modification in the meantime.
Travel time
-

Other interesting objects