















Rotkreuz - Properties for rent

We recommend expanding your search criteria to get similar results. The current filters didn’t return any matches.

If you don’t want to change your current search criteria, we recommend creating a search alert, so you’ll be notified when matching offers become available.

More objects in your automatically expanded search area
54 results - Radius: + 10km
  • Empty hallway with wooden flooring, white walls, and built-in storage units on one side. Two doors are visible, one leading to another room.
  • Empty closet with white built-in cabinets and a wooden floor. No furniture or items present.
  • A clean, well-lit hallway with wooden flooring and white walls, featuring several doors and a bright opening at the end.
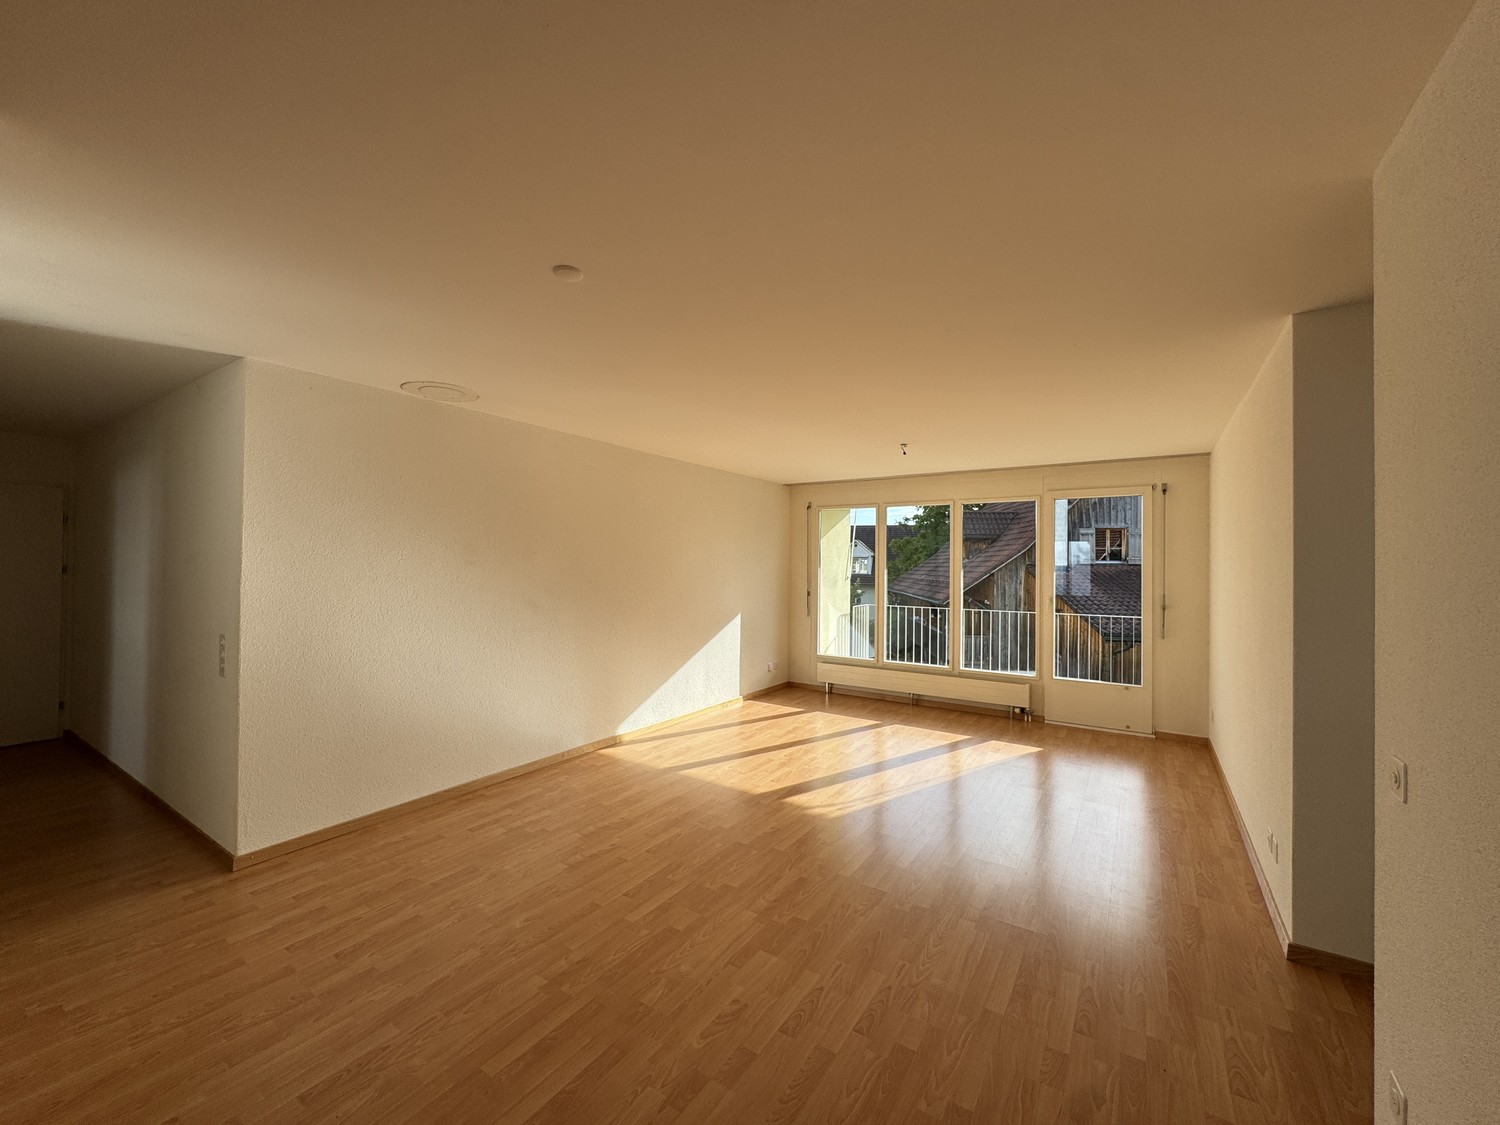
  • Empty room with wooden flooring, white walls, and large windows offering a view of the outside area.
  • Empty room with wooden flooring, white walls, and a large window with white frame. No furniture or equipment present.
  • Modern kitchen with white cabinetry, a central island with glass-fronted storage, a black countertop, and a red backsplash. Features include a sink, faucet, oven, and refrigerator, with large windows offering a view of the garden.
  • Empty room with wooden flooring, white walls, and large glass sliding doors leading to an outdoor area. No furniture or equipment is present.
  • Empty room with wooden flooring, large windows, and a sliding glass door leading to a patio.
  • Modern bathroom with a bathtub, toilet, sink, and large mirror. Features grey tiled walls and wooden flooring.
  • Modern bathroom with wooden flooring, a toilet, a sink, a bathtub, a shower, and a large mirror.
  • Modern bathroom with a white sink, dark blue cabinet, large mirror, and wooden flooring.
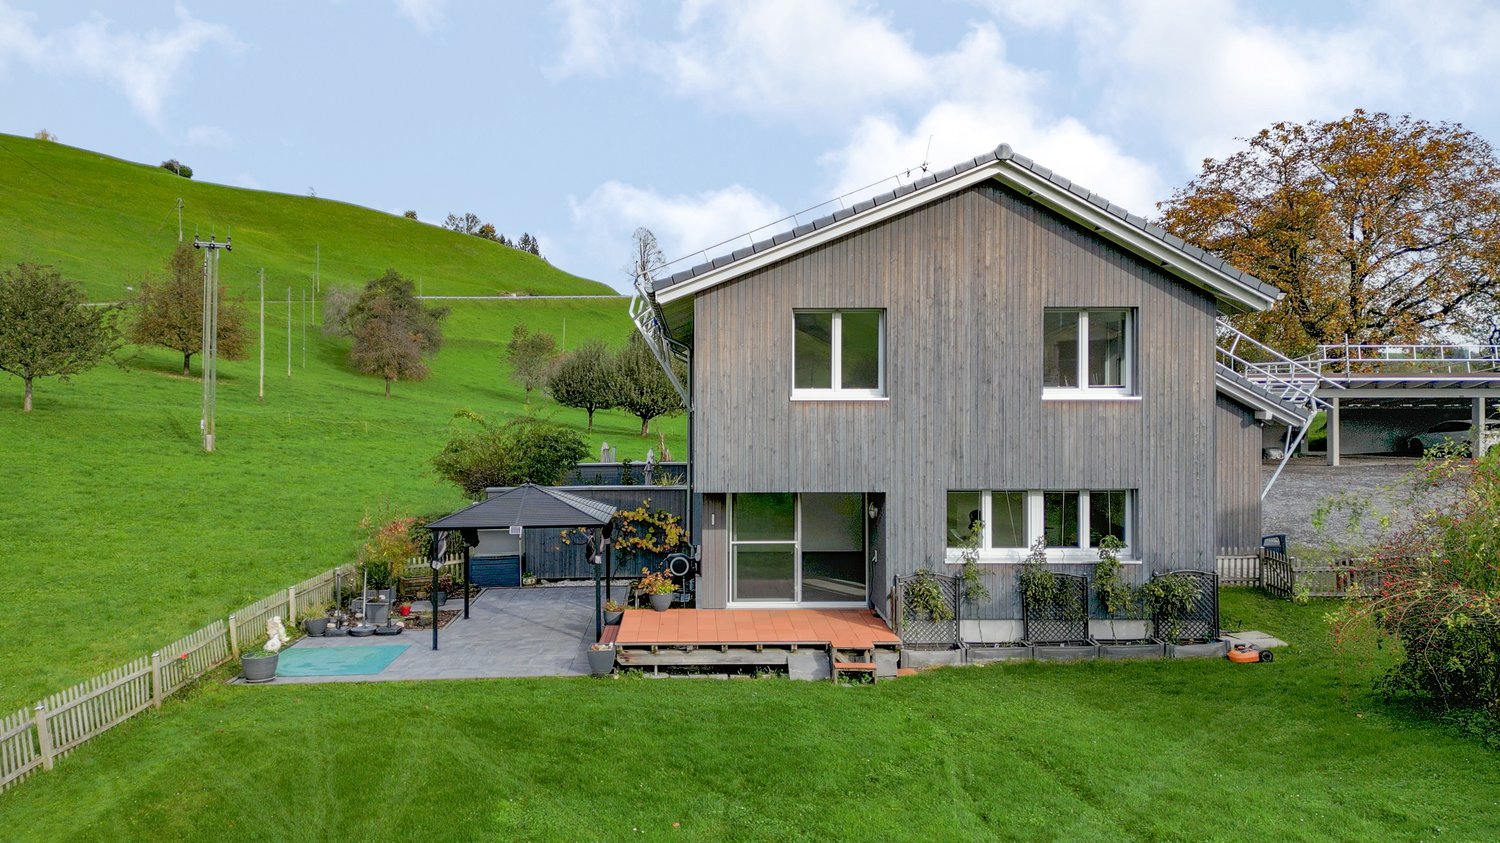
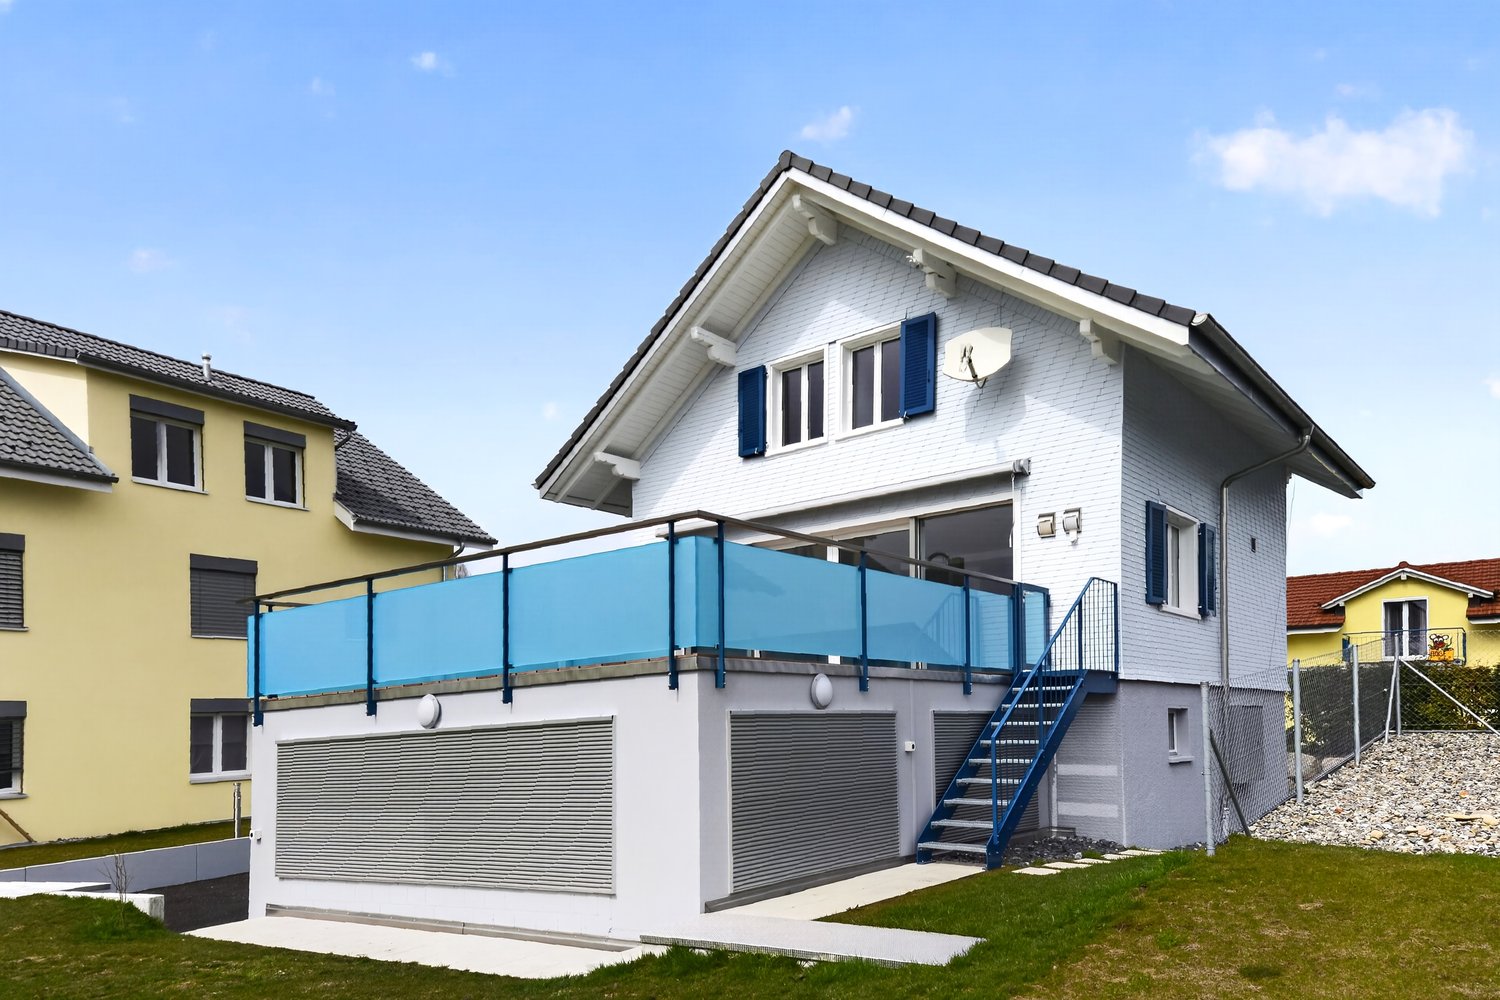
  • Lush green lawn with patches of dry grass, modern house with large windows and covered patio area, outdoor seating, grill, and trampoline.
  • Well-maintained garden with a lawn, a small pond, a patio area, and surrounding trees and shrubs.
  • Floor plan of a 4.5-room apartment with living/dining/kitchen area, three bedrooms, bathroom, and separate toilet. Includes outdoor seating area and potential pergola.
1 / 14
4.5 rooms113m²CHF 4,700.–
Top
Schluechtstrasse 10, 6330 Cham

Bright 4.5-room new apartment (113 m²) on the ground floor in Cham with a covered seating area & garden

Welcome to this modern and spacious 4.5-room apartment on the ground floor of a 2021 completed new building with visible masonry on Schluechtstrasse 10 in Cham (ZG). With a living area of around 113 m², a covered seating area (38 m²), and a private garden, this apartment offers everything your heart desires – ideal for families, couples, or anyone who appreciates comfortable living in a quiet environment.The apartment impresses with the following highlights: • Modern floor plan: Spacious living room (46 m²), open kitchen, a master bedroom (16m²), two children's rooms (each 12m²), and practical bathrooms – all well thought out and stylishly designed. • Two elegant bathrooms: The large bathroom with a bathtub, toilet, and large mirrors, as well as the smaller bathroom with a shower, toilet, washing machine, and dryer, offer plenty of space and comfort – a true feel-good atmosphere. • Bright hallway: A well-lit entrance area with a wardrobe for shoes and jackets provides additional storage space. • Private covered seating area & garden: Enjoy sunny days in your own outdoor area. The covered seating area (40 m²) and the garden (approx. 80 m²) with a pond offer plenty of space to relax, barbecue, and play. • Lift and wheelchair accessible: The building is equipped with a lift and is fully wheelchair accessible. • Parking: Garage parking and bike parking are available. • Washing machine & dryer: Practical connection directly in the apartment. • Beautiful view: Enjoy a nice view from your new apartment with a view of the Zugerberg and the Rigi. • Shopping & recreation areas: Large supermarkets are within walking distance (approx. 100m). Additionally, the Städtlerwald and the Schluechthof (farm shop) invite you to linger (approx. 100m). • Public transport connection: A bus stop to Cham station/Knonau is 50m from the house. The motorway access is also reached in two minutes and offers a perfect connection to the cities of Lucerne/Zurich. • Schools: The primary and secondary school is in the immediate vicinity and can be easily reached on foot via a 30 km/h zone. Location & surroundings:The apartment is located in a quiet and sunny environment – both during the day and at night, it is pleasantly quiet.Thanks to its proximity to Lake Zug, the train station, and all important everyday facilities, this apartment combines nature and urban quality of life in an ideal way. The apartment is available from November 1, 2026.Pets are possible on request - however, dogs are not desired.

Travel time
-
  • Empty room with wooden flooring, wooden walls, large windows with yellow curtains, radiators, and a small round table with a chair near the windows.
  • Two-story house with a tiled roof, white exterior, multiple windows with shutters, and a well-maintained garden with colorful flowers and greenery.
  • Traditional half-timbered house with white plaster walls, green shutters, and a stone base. The roof features exposed wooden beams and a dormer window. The surrounding area includes overgrown grass and a stone-paved pathway.
  • Wooden-floored hallway with a green bench and staircase leading upwards.
  • Bright kitchen with wooden cabinets, a sink, a dishwasher, and a round wooden dining table with a chair.
  • Empty room with wooden flooring, white walls, a window with wooden frame, and a radiator below it.
  • Empty room with wooden flooring, white walls, and two windows with wooden frames. Radiator visible under one window.
  • Empty room with wooden ceiling beams, white walls, two windows with wooden frames and curtains, and a radiator under one window.
  • Bathroom with a bathtub, tiled walls, a window, and a radiator. The space features wooden slanted ceilings and a shower curtain.
  • Bathroom with a light green toilet, a matching sink, a chrome faucet, a soap dispenser, and a cup on the sink counter. The walls are tiled with a floral pattern on one side.
  • A small room with a washing machine, wooden staircase leading upwards, and tiled floor.
  • Empty attic room with wooden floor, exposed wooden beams, large windows, and radiator.
  • Wooden staircase with a wooden railing, leading to an open doorway with light coming through. The walls are painted white, and the floor is wooden.
  • An attic space with exposed wooden beams, concrete walls, and a small skylight allowing natural light to enter. The floor is unfinished concrete, and there is a wooden staircase leading down.
  • A narrow stone-walled corridor with a wooden door at the end and a wooden shelf unit on the right side.
  • A narrow, dimly lit basement corridor with stone walls, a metal staircase leading upwards, a wooden door, and utility equipment visible.
  • A narrow stone-walled corridor with a wooden door leading to an outdoor area, concrete tiled floor, and exposed wooden beams on the ceiling.
  • Panoramic view of a village with traditional houses, green trees, and distant mountains under a clear blue sky.
  • Garden area with gravel pathway leading to a wooden garage, surrounded by greenery and potted plants.
  • A serene garden path lined with lush greenery and blooming flowers, leading through a tranquil, shaded area.
1 / 20
4 rooms95m²CHF 2,450.–
Top
Rennweg 20, 8932 Mettmenstetten

Charming 4-room old building apartment in a renovated Riegelhaus in Mettmenstetten

Discover this exceptional 4-room apartment, divided into 3 floors. It is a historic old building from 1794, which will be completely renovated by 2026. With a living area of 95 m², this unique home combines historic charm with modern living comfort in the idyllic Mettmenstetten.The apartment offers: • Bright kitchen room: With stylish wooden cabinets and everything that goes with it - ideal for cooking and eating together. There is also the possibility of cooking with an ancient cast-iron stove with a wood fire and heating with wood fire. • Characterful rooms: Wooden floors and wooden walls give the rooms a warm, inviting atmosphere. Large windows let in plenty of light. • Tiled stove like grandma's time: In the living room, there is a green tiled stove that can be heated with wood from the kitchen. • Inviting entrance area: A charming staircase welcomes the residents stylishly. Inside the entrance area, there is a hallway with beautiful old clay tiles, which also cover the kitchen floor. • Beautiful view: Enjoy a charming view from the 3rd floor. • Parking space: A parking space is available. Location and surroundings: • The apartment is located in a quiet environment - both during the day and at night, it is pleasantly quiet. • In the summer, you benefit from plenty of sunlight, and even in winter, the sun's radiation is good. • The Mettmenstetten train station is about 13 minutes' walk away. • The Mettmenstetten Oberdorf bus stop is only 5 minutes' walk away. • The Volg supermarket is conveniently located within an 8-minute walk. • The Primarschule Mettmenstetten is only 4 minutes' walk away - ideal for families. This apartment is child-friendly - a real home for the whole family. Immerse yourself in life in one of the most charming old buildings in the region and enjoy the quiet village life in Mettmenstetten, just a short train ride from Zurich. The apartment can, of course, also be used in a shared flat.

Travel time
-
  • Two-story house with light blue exterior, multiple windows with shutters, and a well-maintained garden with a wooden fence and flowering plants.
  • Bright living room with wooden flooring, large windows, a grey sectional sofa, ottoman, and a white TV stand.
  • Empty room with wooden flooring, white walls, and large windows with radiators beneath them.
  • Modern kitchen with stainless steel sink, oven, and wooden cabinets. Countertop has a few items including a bottle, cup, and pan.
  • Floor plan showing a multi-room layout including a living area, kitchen, bedrooms, bathrooms, and balconies.
  • Empty room with wooden flooring, large windows, radiators, and a small potted plant on the windowsill.
  • Balcony with wooden table and two chairs, overlooking a residential area with houses and trees.
  • Modern bathroom with green mosaic tiles, white sink, toilet, and shower area.
1 / 8
4 rooms88m²CHF 3,890.–
Top
Albisstrasse 10, 6340 Baar

Stilvolles Wohnen auf einer ganzen Etage

Diese helle und gepflegte 4-Zimmer-Wohnung befindet sich in einem charaktervollen Wohnhaus aus der Gründerzeit mit lediglich drei Wohneinheiten. Das Gebäude liegt ruhig und zentral im Herzen von Baar. Der Bahnhof sowie Einkaufsmöglichkeiten und weitere Einrichtungen des täglichen Bedarfs sind bequem zu Fuss erreichbar.Die Wohnung wurde im Jahr 2013 hochwertig renoviert und befindet sich in einem sehr guten, gepflegten Zustand. Sie verfügt über ein Wohnzimmer mit angrenzendem Arbeitszimmer sowie zwei weitere helle Zimmer. Ergänzt wird das Raumangebot durch eine separate Küche, ein Badezimmer und zwei kleine Balkone.Ein Garagenparkplatz in unmittelbarer Nähe kann bei Bedarf zusätzlich angemietet werden.Die Wohnung ist ab dem 1. September 2026 verfügbar.This bright and well-maintained four-room apartment is located in a charming building dating from the late 19th century, comprising only three residential units. It enjoys a quite and central location in the heart of Baar. The railway station, shopping facilities and other everyday amenities are all within easy walking distance.The apartment was renovated to a high standard in 2013 and is in very good condition. It comprises a living room with an adjoining study, as well as two additional bright rooms. The property also features a separate kitchen, a bathroom and two small balconies.A garage parking space in the immediate vicinity can be rented separately if required.The apartment is available from 1 September 2026.

Travel time
-
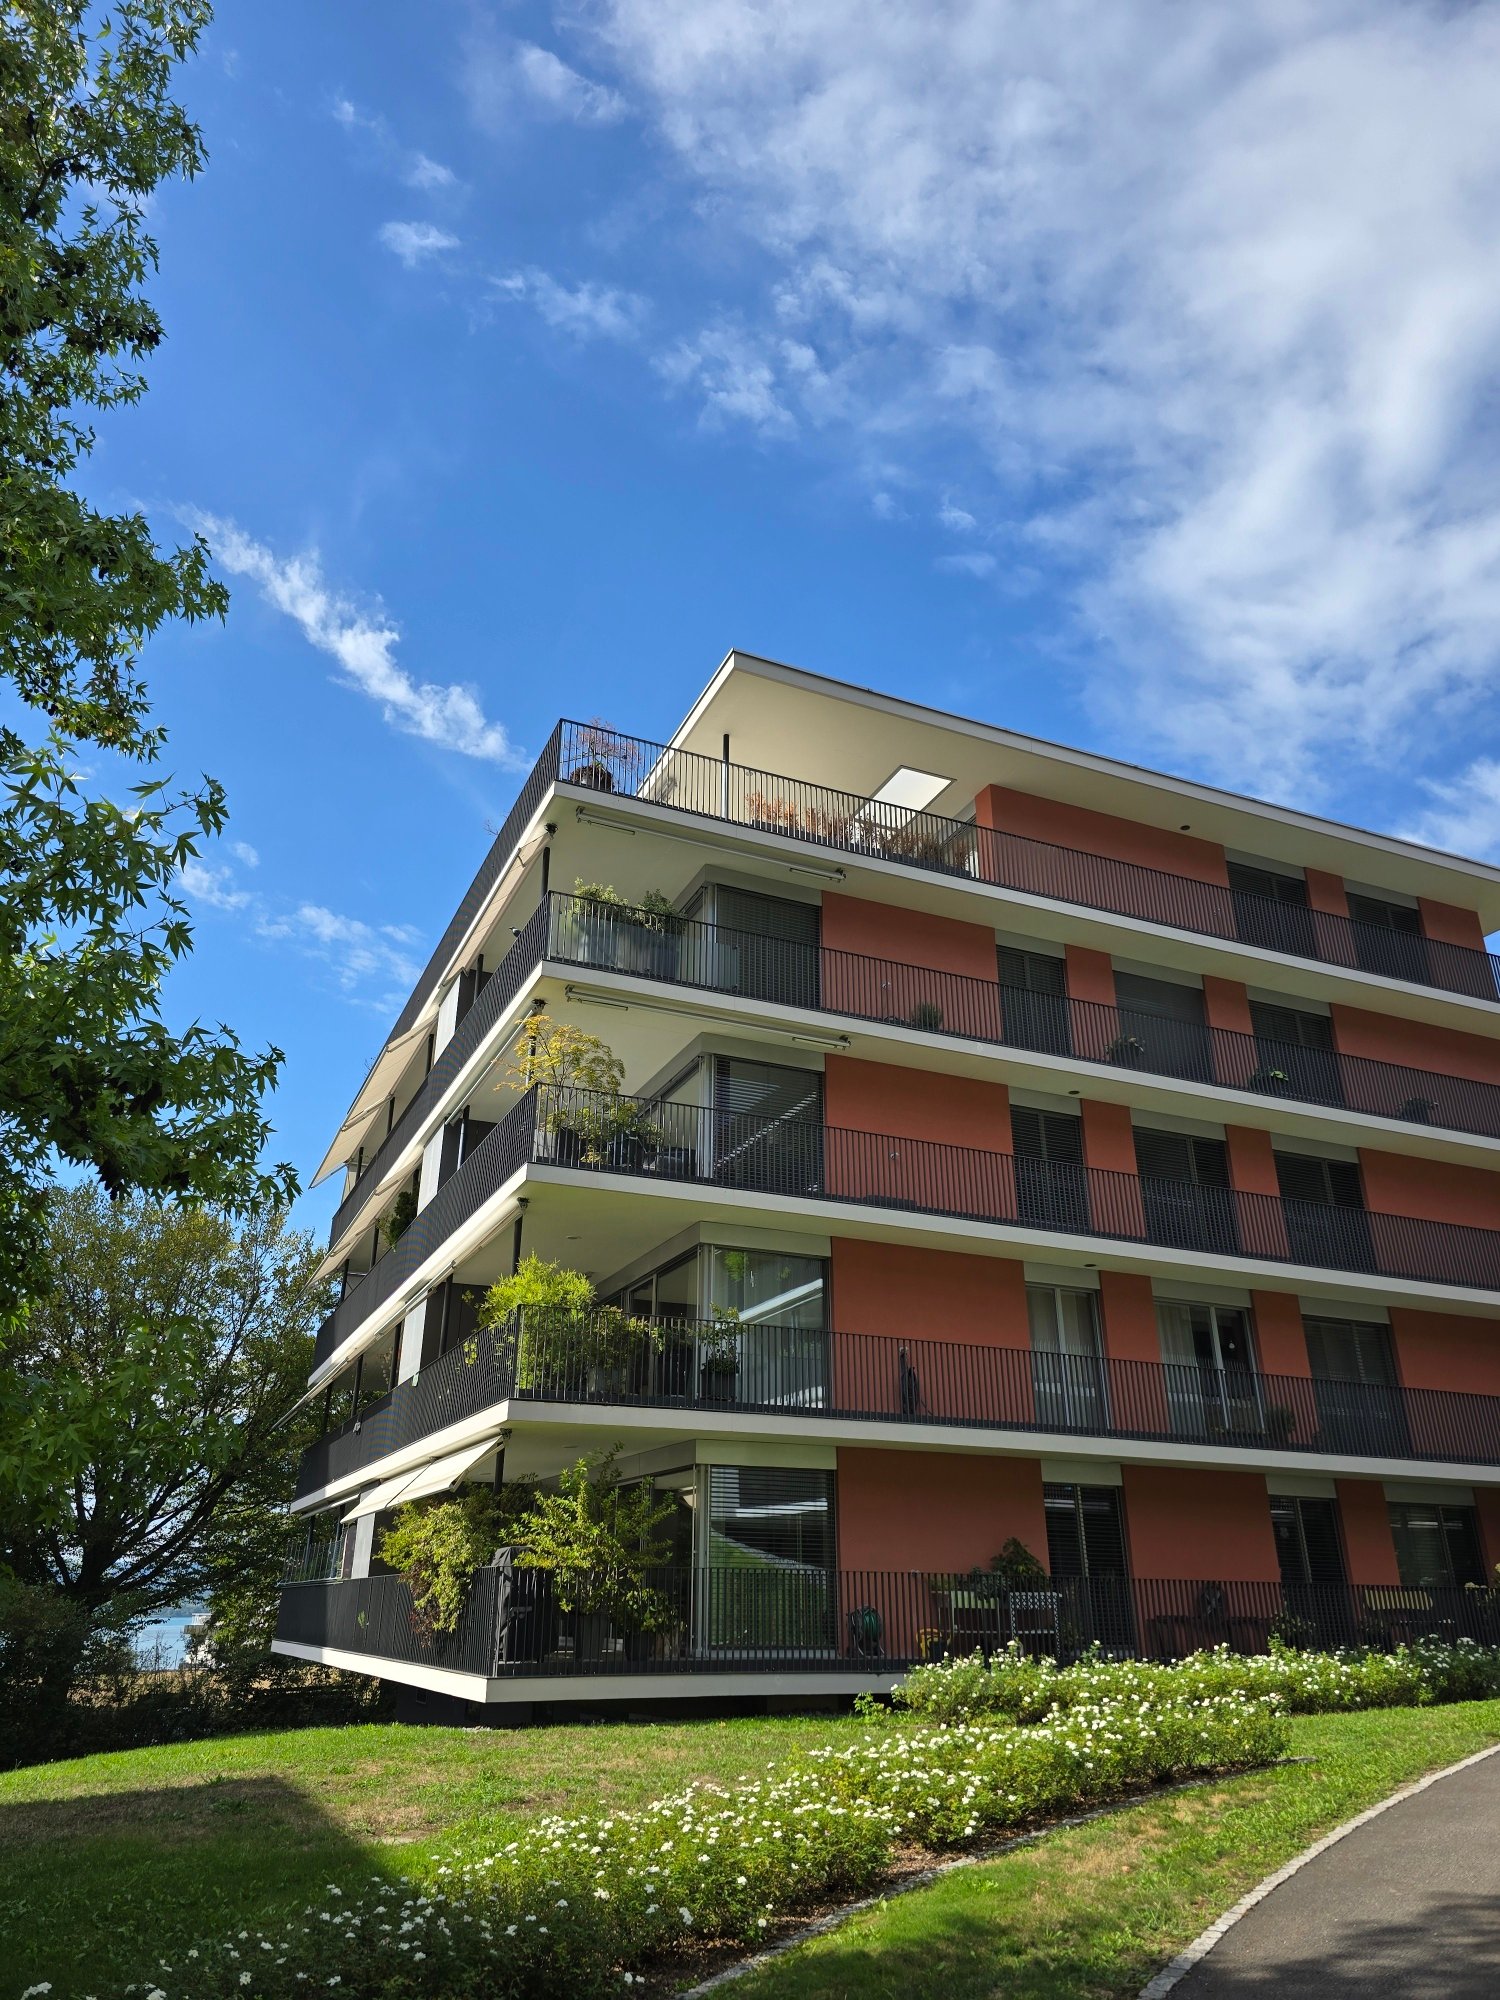
  • A multi-story residential building with orange brick facade, multiple balconies, and a tiled roof. The building is surrounded by greenery and a paved area with a bench.
  • Four images showing a balcony and two unfurnished bedrooms with wooden flooring and large windows.
  • Floor plan showing a kitchen, living room, three bedrooms, two bathrooms, and two balconies.
1 / 3
4.5 rooms121m²CHF 3,950.–
Top
Chäsigass 4, 6331 Hünenberg

4.5-room apartment in the heart of Hünenberg, Canton of Zug - centrally located (schools and village center)

From private ownership standard. This 4.5-room apartment is located in a quiet residential area in the heart of Hünenberg village. The schools (primary, secondary, and vocational schools) are only a 2-minute walk away and therefore this spacious apartment is perfect for a family. The Canton School Zug can be reached by public transport in about 25 minutes. The village center with its various shopping facilities (Migros and Coop, etc.) is also only a 2-minute walk away. The city of Zug (Zug train station) can be reached comfortably by public transport in just 20 minutes.This well-maintained apartment is located on the first floor and offers space in two bedrooms with a large living room and is spread over approximately 121 m2 of living space.The two bathrooms and the kitchen were freshly renovated in 2017.You will find two large balconies in the apartment, which are directed north and south. One of the spacious renovated bathrooms has a bathtub, shower, toilet, sink, and bidet.The apartment has underfloor heating. The renovated kitchen is equipped with modern appliances.The apartment can be viewed in its (still) furnished state.The apartment also includes a spacious hobby room with its own washing machine and dryer, as well as a large cellar compartment.A parking space in the underground garage is included in the rent.Viewings can be arranged by email. The current tenants are often (on holiday) absent until mid-August. The viewing dates must be coordinated accordingly.Available from 01.10.2026 or also later by agreement.

Travel time
-
1 / 19
4.5 rooms120m²CHF 6,530.–
Lutisbachweg, 6315 Oberägeri

Exklusive Erstbezugswohnung mit Seesicht in Oberägeri

Exklusive Erstbezugswohnung mit Seesicht in der Überbauung EdenblickErleben Sie modernes Wohnen am See in dieser aussergewöhnlichen Erstbezugswohnung in der exklusiven Überbauung Edenblick in Oberägeri. Mit rund 120 m² hochwertig gestalteter Wohnfläche und einer beeindruckenden, 93 m² grossen Terrasse, die von sämtlichen Zimmern aus zugänglich ist, vereint diese Wohnung zeitgemässen Komfort, erstklassige Ausstattung und eine der begehrtesten Wohnlagen der Region.Geniessen Sie einen herrlichen Blick auf den Ägerisee, hochwertige Materialien und ein familienfreundliches Wohnumfeld. Die Bushaltestelle Lohmatt mit direkter Verbindung nach Zug erreichen Sie in nur zwei Gehminuten. Die Wohnung ist per sofort bezugsbereit.Highlights der Wohnung • Erstbezug in der prestigeträchtigen Überbauung Edenblick • Ca. 120 m² Wohnfläche • Grosszügige 93 m² Terrasse mit Zugang von allen Zimmern • Wunderschöne Seesicht • Elektrische Storen in der gesamten Wohnung • Heller, offener Wohn- und Essbereich • Hochwertiger Eichenparkett • Eigener Hauswirtschaftsraum mit Waschturm sowie separates Reduit • Massgefertigte Einbauschränke in allen Schlafzimmern • Master-Schlafzimmer mit begehbarer Ankleide • Zwei stilvolle Badezimmer mit bodenebenen Duschen und Badewanne • 1 Einstellhallenplatz in der Tiefgarage • Separater Veloraum Exklusive DesignkücheDie massgefertigte OREA-Küche überzeugt durch Funktionalität und elegantes Design und ist ausgestattet mit: • Induktionskochfeld mit Bora-Dunstabzug • Backofen • Steamer • Grosszügigem Kühlschrank • Integriertem Weinkühlschrank • Viel Stauraum und grosszügigen Arbeitsflächen Exklusive GemeinschaftsanlagenDen Bewohnern der Überbauung Edenblick stehen attraktive Gemeinschaftseinrichtungen zur Verfügung: • Gepflegte Freizeit- und Grünanlage • Grillplatz • Tischtennisbereich • Privater Seezugang über die hauseigene Badebucht Diese exklusive Wohnung vereint hochwertige Bauqualität, grosszügige Aussenflächen, erstklassige Ausstattung und eine einmalige Lage direkt am Ägerisee. Eine seltene Gelegenheit für anspruchsvolles Wohnen im Herzen von Oberägeri.Mietkonditionen • Nettomietzins: CHF 6'000.– pro Monat • Einstellhallenplatz: CHF 180.– pro Monat • Nebenkosten (Pauschale): CHF 350.– pro Monat Gesamtmietzins: CHF 6'530.– pro Monat • Mietkaution: 3 Monatsmieten • Bezug: Per sofort • Mietvertrag: Unbefristet mit einer Mindestmietdauer von 2 Jahren ---Experience modern lakeside living in this exceptional first-occupancy apartment within the exclusive Edenblick development in Oberägeri. Offering 120 m² of beautifully designed living space and an impressive 93 m² private terrace accessible from every room, this residence combines contemporary luxury with comfort in one of the region’s most desirable locations.Enjoy stunning lake views, premium finishes throughout, and a family-friendly setting just a 2-minute walk from the Lohmatt bus stop, providing direct connections to Zug. The apartment is ready to move into immediately.Apartment Highlights • First occupancy in the prestigious Edenblick development • Approx. 120 m² of living space • Expansive 93 m² terrace with access from all rooms • Beautiful lake views • Electric shutters throughout • Spacious open-plan living and dining area • Premium oak flooring • Private laundry and storage room within the apartment • Built-in wardrobes in every bedroom, including a walk-in wardrobe in the master suite • Two elegant bathrooms with walk-in showers and bathtub • 1 Private Parking bay in the underground garage • Separate Bike room Designer KitchenThe bespoke OREA kitchen has been thoughtfully designed for both everyday living and entertaining and includes: • Induction hob with Bora extraction system • Oven and steamer • Large integrated refrigerator • Wine fridge • Generous storage and workspace Exclusive Residents’ AmenitiesResidents of Edenblick enjoy access to beautifully maintained communal facilities, including: • Landscaped leisure area • Barbecue facilities • Table tennis area • Private access to the lake via the development’s own waterfront bay Combining high-quality finishes, generous outdoor space, exclusive amenities and an outstanding location, this apartment offers a unique opportunity to enjoy luxury living in the heart of Oberägeri.Rental Terms • Net rent: CHF 6’000 per month • Garage parking space: CHF 180 per month (1 space) • Utilities (flat rate): CHF 350 per month Total monthly rent: CHF 6’530 • Security deposit: 3 months’ rent • Available: Immediately • Lease: Unlimited term with a minimum rental period of 2 years

Travel time
-
New building
1 / 11
4.5 rooms120m²CHF 3,290.–
Ledipark 20, 6037 Root

First-time occupancy: Residence on the forest edge – owner-occupier standard between Lucerne and Zug

Welcome to the Residence on the forest edge in the tax-friendly municipality of Root, Canton of Lucerne. In this exclusive new construction project, seven spacious 4.5- and 5.5-room apartments are currently available. The apartments impress with modern living comfort, high-quality finishes in the owner-occupier standard, and a quiet, natural location at the foot of the Rooterberg.The apartments offer: - Open living and dining area: Modern, bright room design with large windows and a beautiful view, as well as an elegant kitchen island – ideal for living and enjoying. - Modern bathrooms: Each apartment has two high-quality bathrooms – one with a shower and one with a shower and bathtub. Both are equipped with a sink, toilet, large mirror, and elegant fittings in a neutral color palette. - Balcony: Perfect for enjoying sunny summer days outdoors. - Minergie construction: Energy-efficient building for a pleasant indoor climate and low ancillary costs. - Elevator: Convenient access to all floors. - Wheelchair accessible: Barrier-free and suitable for all needs. - Parking space: Parking spaces are available in the underground garage for all apartments at a price of CHF 140. Location & surroundings: - The apartment is located in a quiet environment – both during the day and at night, it is pleasantly quiet. - Root is ideally located between Lucerne and Zug, offering an attractive residential location for commuters and families who want to live quietly and yet be well connected. - Due to the sunny location, the apartments benefit from plenty of daylight and a pleasant living atmosphere, especially in the summer. - The Wiesstrasse bus stop is just a 9-minute walk away, and the nearest train connection is in the immediate vicinity. - The Oberfeld school is about an 8-minute walk away – ideal for families with children. This child-friendly new apartment in the Residence on the forest edge is an excellent choice for families, couples, or discerning tenants looking for modern living comfort in a natural and quiet environment. Secure your new home in Root now! Discover all the details on the project website https://imvera.ch/residence-am-waldrand and secure your new home in the Residence on the forest edge in Root. We look forward to your application and to welcoming you soon to Ledipark.

Travel time
-
1 / 9
4 rooms78m²CHF 2,800.–
Zugerstrasse 43, 6312 Steinhausen

Freshly renovated 4-room apartment in a sought-after location

As of August 1, 2026, we are renting this modern, freshly renovated 4-room apartment in a well-maintained property at an attractive location.The apartment impresses with a practical floor plan and the following amenities:- modern kitchen with granite countertops and modern appliances- living room and bedroom with parquet flooring- contemporary bathroom with elegant large-format wall tiles- built-in closet in the corridor for additional storage space- cozy balcony for relaxation- private basement compartment- no elevator availableThe published interior photos serve as reference images and only show the apartment's construction standard.Parking possibility upon request. The connection to public transport is excellent: bus connections and Steinhausen train station are easily accessible and offer optimal connections in the direction of Zug, Lucerne, and Zurich. The highway access is also nearby, providing additional flexibility for commuters. Shopping opportunities, the Zugerland shopping center, restaurants, as well as bus and train connections are easily accessibleHave we sparked your interest? Then contact us directly in the online ad via "Contact provider". You will then receive an automated email (please check your spam folder) with the viewing information and the opportunity to apply digitally for the apartment and/or ask us any questions.

Travel time
-
1 / 7
4.5 rooms116m²CHF 5,800.–
Aegerisaumweg 8, 6300 Zug

Living with a view of the Zugerberg

As of 01.11.2026, we are renting this beautiful and modern 4.5-room apartment. The apartment offers you the following amenities: - Living and bedroom with oak parquet floor- Kitchen and wet cells with easy-to-maintain, dark plate floor- Open kitchen with glass ceramic stove, dishwasher, oven, and storage space for your kitchen utensils- Bathroom with toilet, sink, and bathtub- Washing machine and dryer in the apartment, additional drying room on the ground floor- Separate bathroom with toilet, sink, and shower- Spacious built-in closets in the corridor- Cozy balcony for lingering- Private basement compartment with power connection- Bike room available- Elevator available- Generous furnished rooftop terrace for shared use Prior approval is required for keeping pets. Depending on availability, an outdoor parking space can be rented for CHF 150.00 per month. Environment: - Excellent transport links: Good connection to public transport with bus stops and Zug train station at a short distance, as well as quick access to the highway.- Shopping opportunities in the immediate vicinity: Supermarkets, bakeries, restaurants, and shops for daily needs are easily accessible.- Attractive leisure activities: The proximity to Lake Zug, as well as to parks, green spaces, and walking trails, offers a variety of opportunities for relaxation and leisure activities. Please note that the pictures serve as reference pictures and may differ from the original. Have we sparked your interest? To arrange a viewing, please contact us in writing via the contact form. We look forward to your inquiry.

Travel time
-
1 / 17
4.5 rooms122m²CHF 3,980.–
Matten 14, 6331 Hünenberg

4.5-room apartment in owner-occupier standard - absolute tranquility with plenty of greenery in Hünenberg

This 4.5-room apartment at Matten 14 in 6331 Hünenberg is ideal for all those looking for a quiet, well-maintained home with a high-quality living experience. The property comprises only two parties and thus offers a particularly private and pleasant living environment.The apartment impresses with a spacious living and dining area, a modern kitchen, bright rooms, and a high-standard finish. The green surroundings create an exceptionally quiet living atmosphere - perfect for couples, families, or discerning tenants who want to live close to nature and relax.Highlights • Only 2 parties in the house • Absolute tranquility thanks to plenty of greenery around • High-quality finish in owner-occupier standard • Balcony with a view of the mountain panorama • Garden for shared use • Optional private garden bed for free use • Spacious garage box available • Attractive residential location in Hünenberg, Canton of Zug • Tax-friendly municipality: Hünenberg reduces the municipal tax rate to 53% in 2026 Location & SurroundingsThe location combines tranquility, greenery, and a very pleasant living quality. Hünenberg belongs to the tax-friendly Canton of Zug and offers an attractive combination of rural living atmosphere, good accessibility, and high quality of life.The garden, the surrounding nature, and the small number of parties make this home particularly interesting for people who value privacy, tranquility, and a well-maintained living environment.A garage box can be rented for an additional CHF 180 per month

Travel time
-
1 / 9
  • Balcony / Terrace
  • View
  • Elevator
  • +2
4.5 rooms99m²CHF 2,980.–
Rigiweg 2, 6356 Rigi Kaltbad

Modern 4.5-room duplex apartment with mountain view in Rigi Kaltbad

Discover this spacious 4.5-room duplex apartment in the picturesque mountain region of Rigi Kaltbad. With 99 m² of living space and a comprehensive renovation in 2026, this property offers modern living comfort in one of the most beautiful locations in Switzerland.The apartment impresses with: • Generous room layout: 4.5 bright rooms on two floors with large windows and plenty of daylight • Two bathrooms: Comfortable equipment for daily needs • Private balcony: With a magnificent view of the surrounding mountain landscape • Modern kitchen: Equipped with a dishwasher for maximum comfort • Elevator: Convenient access to all floors Location and surroundings: The apartment is located in a quiet area with a wonderful view of the mountains and lake. The Rigi Kaltbad-First train station is only a 2-minute walk away, while the Rigi Staffelhöhe stop can be reached in about 10 minutes on foot. The location is particularly sunny and offers optimal lighting conditions in both summer and winter.The apartment is currently still under renovation and will be completed soon.This child-friendly apartment is ideal for families or couples who appreciate life in the mountains and yet want a good connection to public transport. The quiet surroundings and spectacular views make this property a true gem in the Swiss Alps.

  • Balcony / Terrace
  • View
  • Elevator
  • +2
Travel time
-
1 / 11
4.5 rooms98m²CHF 6,750.–
Lüssiweg 3, 6300 Zug

Stylishly Renovated 4.5-Room Semi-Detached House with Private Garden

Welcome to a home where your family will feel comfortable from the very first moment. Situated at the quiet yet highly central Lüssiweg 3 in 6300 Zug, this beautifully renovated 4.5-room semi-detached house combines timeless charm with contemporary living. This is the first rental following a comprehensive renovation, giving you the unique opportunity to become the very first residents of this completely renewed home.Offering approximately 98 m² of living space on a 299 m² plot, the property combines the character of a traditional semi-detached house with modern comfort and an inviting atmosphere. High-quality finishes, light-filled interiors and a sunny private garden provide the perfect setting for family life, whether enjoying breakfast together, watching the children play or relaxing outdoors on warm summer evenings.The open-plan living, dining and kitchen area forms the heart of the home. Elegant herringbone parquet flooring, generous windows and a carefully designed layout create a bright and welcoming living environment. The stylish designer kitchen features a spacious island, premium wooden cabinetry and ample storage, making it ideal for cooking, entertaining guests or enjoying everyday family life.The first floor offers two comfortable bedrooms and a beautifully finished bathroom with a walk-in rain shower. A separate guest WC provides additional convenience. The original wooden staircase has been carefully preserved and adds distinctive character, beautifully blending the property's history with contemporary design.The converted attic offers a bright and versatile living space with charming sloped ceilings. Whether used as a master bedroom, children's room, home office or creative studio, this flexible area can easily adapt to your lifestyle.The basement includes a cellar, laundry room and hobby room, providing generous storage space and plenty of room for sports equipment, hobbies or everyday family needs. Outside, the sunny private garden with its seating area quickly becomes a favourite place to relax, entertain or spend quality time outdoors.Modern living comfort is ensured by an energy-efficient heat pump with underfloor heating throughout the house, complemented by high-quality parquet flooring. One outdoor parking space is included in the rent.Key Features • First occupancy after complete renovation • Stylish, high-quality semi-detached house • Approx. 98 m² living space • 299 m² private plot • Sunny private garden with outdoor seating area • Premium interior finishes • Open-plan living, dining and kitchen area • Designer kitchen with cooking island • Elegant herringbone parquet flooring • Three versatile bedrooms • Converted attic • Stylish bathroom with walk-in rain shower • Separate guest WC • Charming original wooden staircase • Heat pump with underfloor heating • Cellar, laundry room and hobby room • Outdoor parking space included • Quiet, sunny and family-friendly residential neighbourhood Rental ConditionsGross monthly rent: CHF 6,750Net monthly rent: CHF 6,450Additional costs: CHF 300 Utilities (advance payment)Outdoor parking: IncludedPets: Not permittedAvailability: Upon requestLocationThe property is situated in one of Zug's most desirable residential neighbourhoods, offering an ideal combination of tranquillity, convenience and excellent infrastructure.Families benefit from outstanding educational facilities within walking distance. Kibiz Guthirt daycare is only a 2-minute walk away, Guthirt Kindergarten can be reached in 3 minutes, Guthirt Primary School in just 1 minute, and Zug Cantonal School is only a 2-minute walk. Loreto School is also easily accessible within 9 minutes on foot.Daily shopping is equally convenient. The Metalli shopping centre with Migros supermarket is just a 6-minute walk away, while Coop can be reached in approximately 12 minutes.Public transport connections are excellent. The Bleichi and Kantonsschule bus stops are only a 2-minute walk away, while Zug railway station can be reached within approximately 7 minutes on foot, offering fast connections to Zurich, Lucerne and throughout Central Switzerland.Nearby AmenitiesShopping • Metalli Shopping Centre (Migros): 6-minute walk | 2-minute drive • Coop: 12-minute walk | 5-minute drive | 5 minutes by public transport Education • Kibiz Guthirt Daycare: 2-minute walk • Guthirt Kindergarten: 3-minute walk • Guthirt Primary School: 1-minute walk • Zug Cantonal School: 2-minute walk • Loreto School: 9-minute walk | 5-minute drive | 7 minutes by public transport Public Transport • Bleichi & Kantonsschule bus stops: 2-minute walk • Zug Railway Station: 7-minute walk ViewingThis could soon become your new home.Due to the high level of interest, we kindly ask that all enquiries be submitted in writing only. Thank you for your understanding. We will get back to you as soon as possible.We would be delighted to show you this exceptional property in person. Experience the high-quality renovation, warm atmosphere and unique character of this beautiful semi-detached house during a private viewing. We look forward to hearing from you and arranging your personal appointment.

Travel time
-

Other interesting objects