Rotkreuz - Single house rent

We recommend expanding your search criteria to get similar results. The current filters didn’t return any matches.

If you don’t want to change your current search criteria, we recommend creating a search alert, so you’ll be notified when matching offers become available.

More objects in your automatically expanded search area
14 results - Radius: + 10km
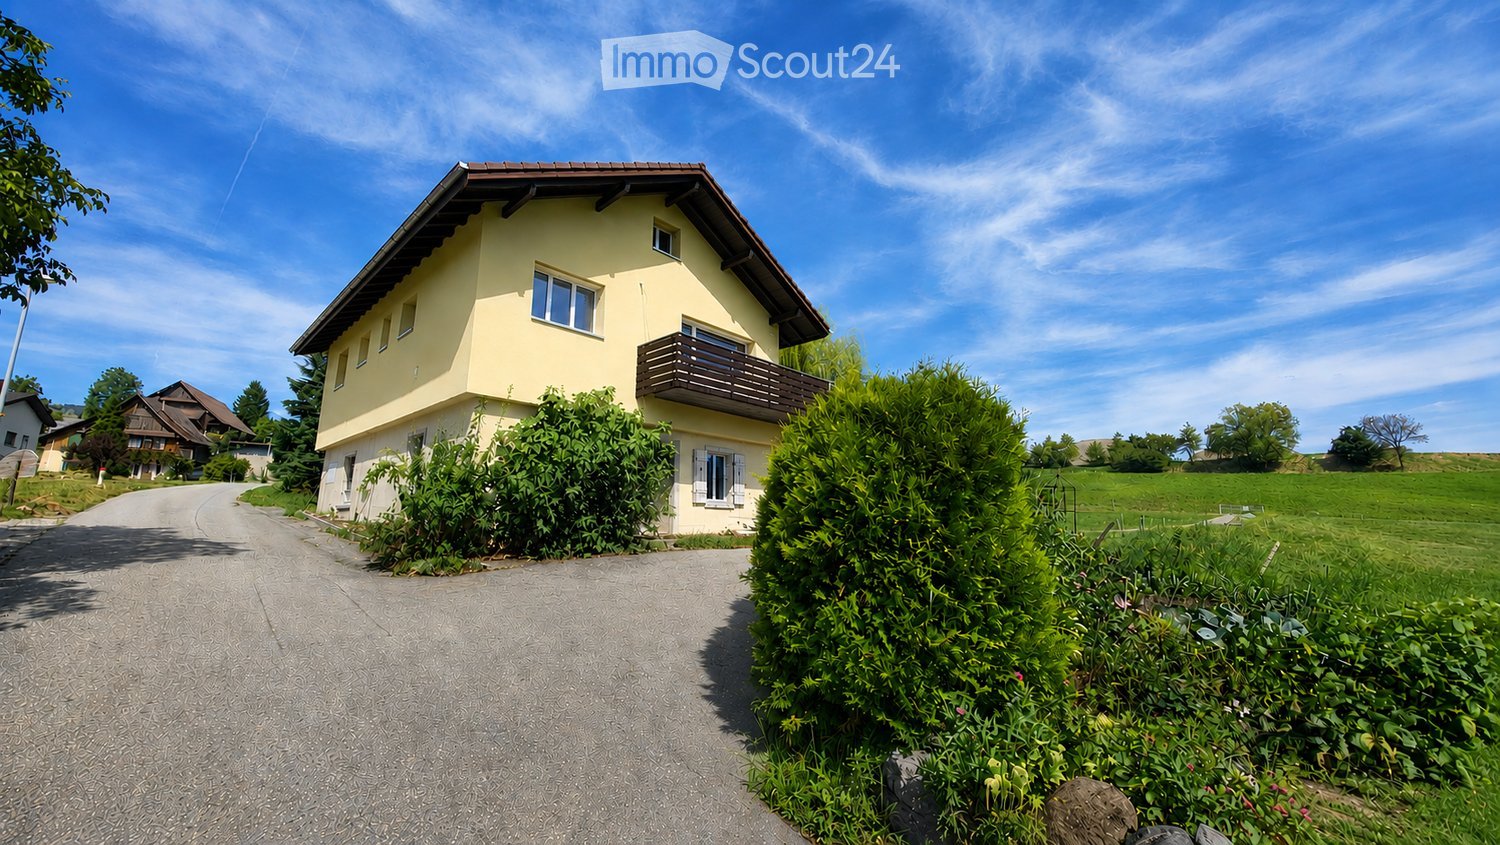
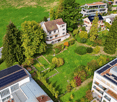
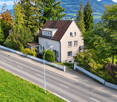
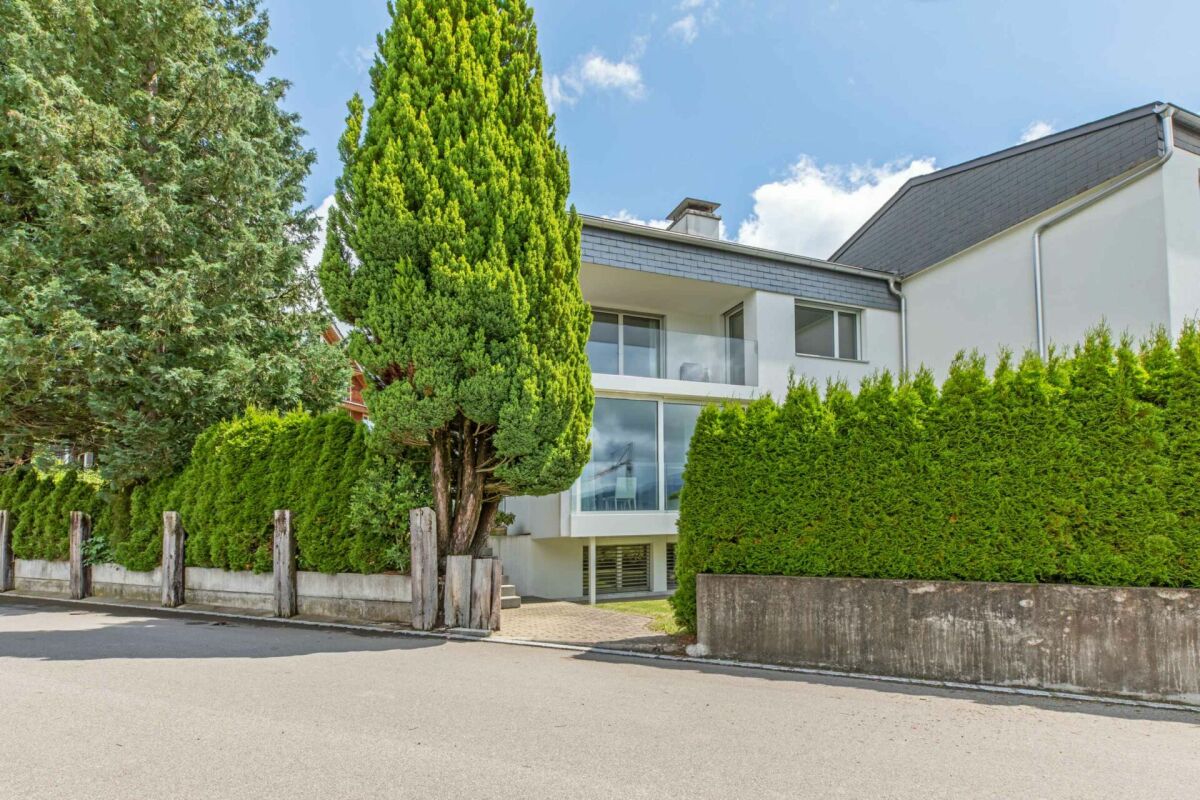
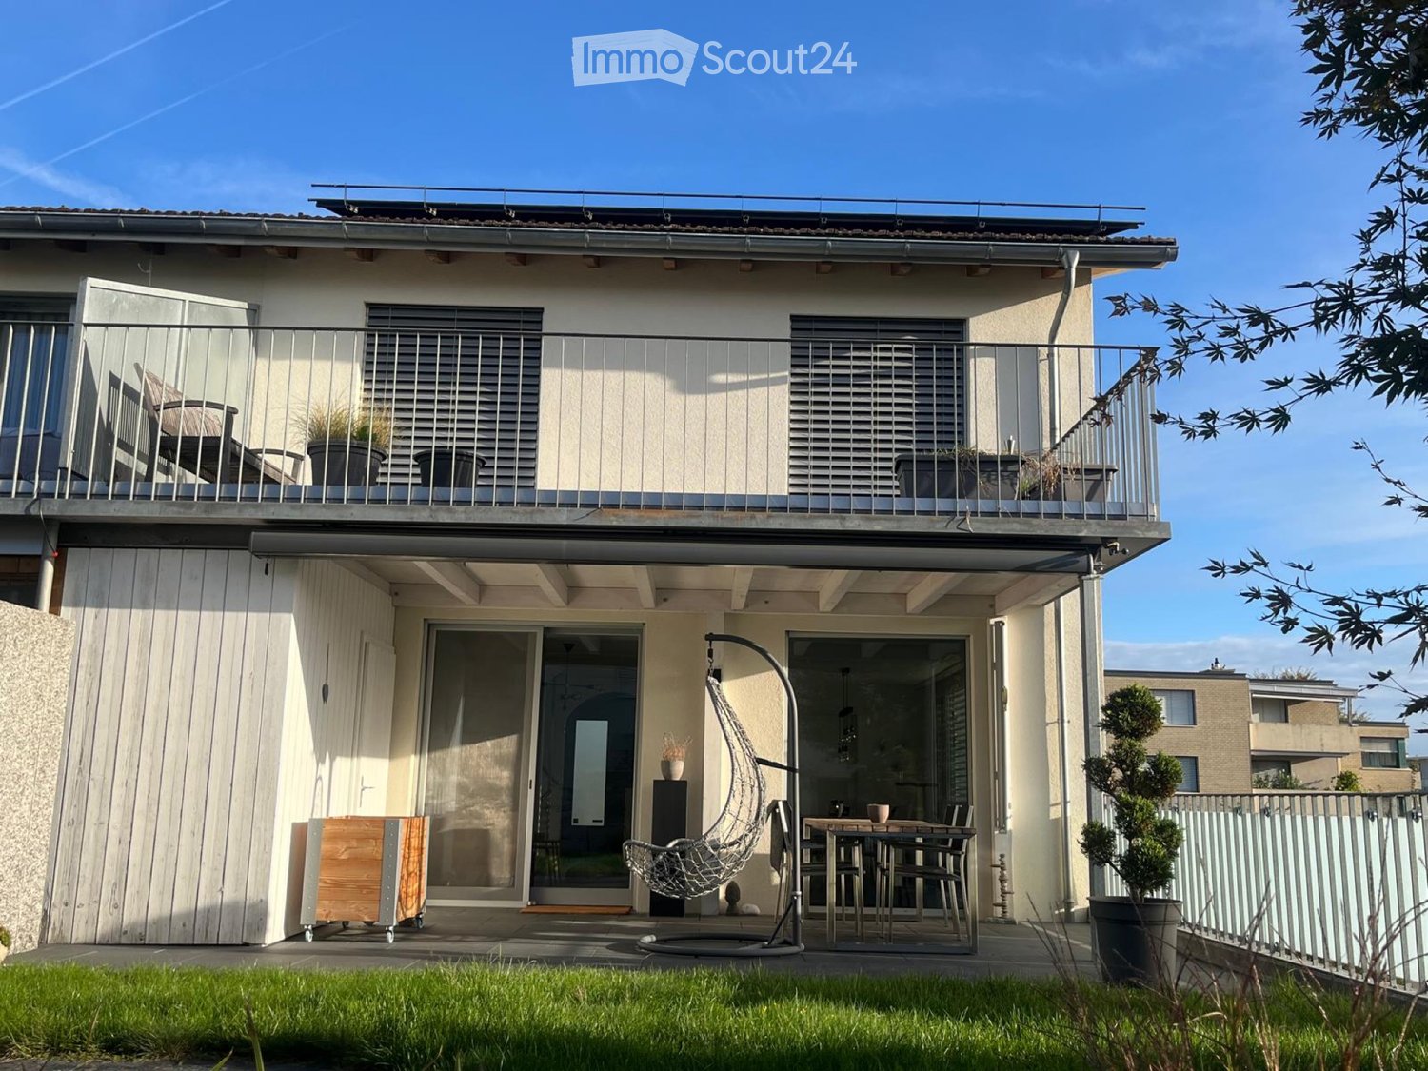
  • Two-story yellow house with a brown roof, multiple windows, and a balcony on the upper floor. The house is surrounded by greenery and is situated on a paved driveway.
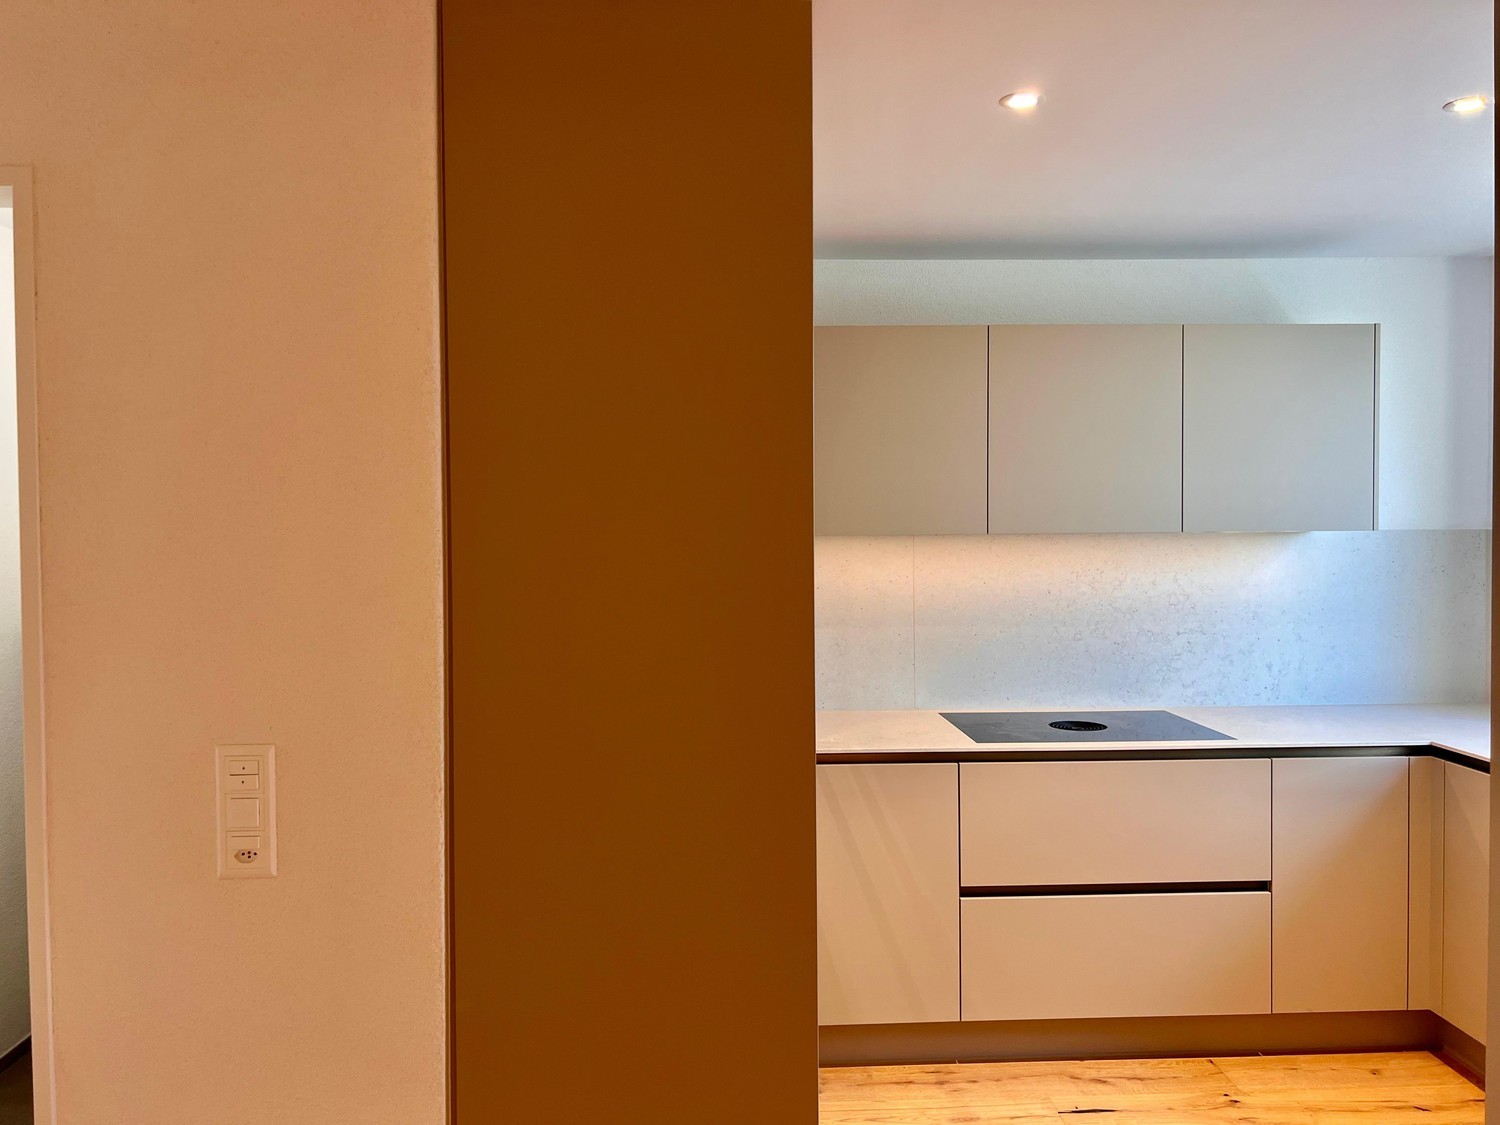
  • Modern kitchen with light wooden cabinets, stainless steel oven, and sleek countertops.
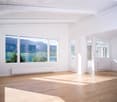
  • Empty room with wooden flooring, large windows, and a sliding glass door leading to a balcony.
  • Modern bathroom with dark grey tiles, a white sink with a chrome faucet, a toilet, a bathtub, and a glass-enclosed shower with multiple showerheads.
  • Empty room with wooden flooring, white walls, and a large window with a view of greenery outside.
  • Spacious hallway with wooden flooring, white walls, and a wooden staircase leading upwards. The ceiling is made of light wood with recessed lighting.
  • Empty attic room with wooden flooring, white walls, skylight window, and built-in closet.
1 / 7
5.5 rooms, 126m², CHF 5,800.–
Top
Büessikon 6, 6340 Baar

Charming 5.5-room single-family house in Baar (ZG) – available for rent from October 2026

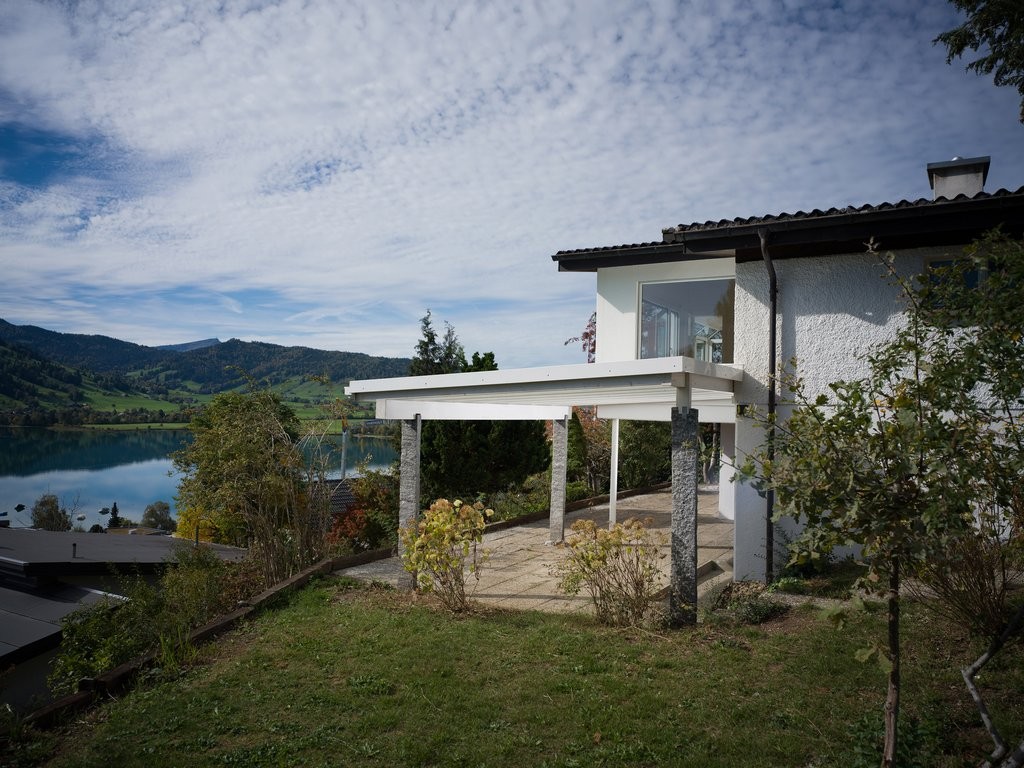
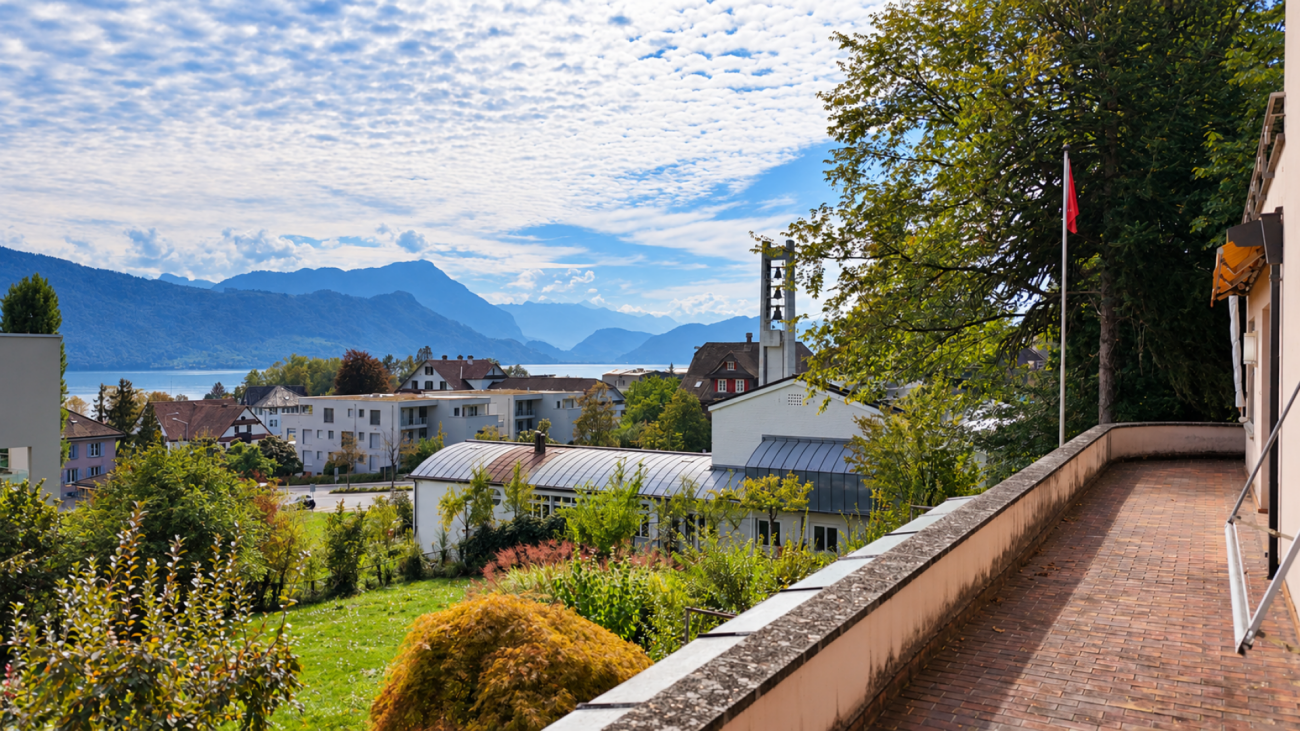
Welcome to this well-maintained, two-story single-family house in a quiet location in Büessikon, Baar. The recently renovated house (renovation 2026) impresses with plenty of space, modern comfort, and an idyllic environment – ideal for families who want to combine the best of city and nature.The sunny house presents itself from the outside with a friendly yellow facade, brown roof, and a well-maintained entrance, surrounded by lush greenery. Inside, you'll find a modern kitchen with bright wooden cabinets, a large bathroom for relaxation with a rain shower, bright bedrooms, and plenty of storage space.The house offers, among other things: • 5.5 rooms on two floors with a spacious living area of 126 m² • Balcony on the upper floor with a beautiful view of the surrounding countryside • Seating area is covered and glazed • Garage and parking space for convenient parking of vehicles • Large plot of 565 m² – perfect for children and garden lovers • Child-friendly environment in a quiet residential area • Beautiful view of the surrounding landscape and Lake Zug Location and surroundings: The house is located in a quiet and sunny location – on a farm. In the summer, you can enjoy plenty of sunshine. The nearest bus stop Walterswil is about a 10-minute walk away. The school is located in Baar, and children can take a school bus there, and the TopCC supermarket is about a 14-minute walk away.This house combines modern living comfort, plenty of space, and a natural, quiet location – a rare offer in the canton of Zug. Available from October 1, 2026. Secure your new home now!

Travel time
-
New building
1 / 13
5.5 rooms, 217m², CHF 4,100.–
Hagnau 12, 5634 Merenschwand

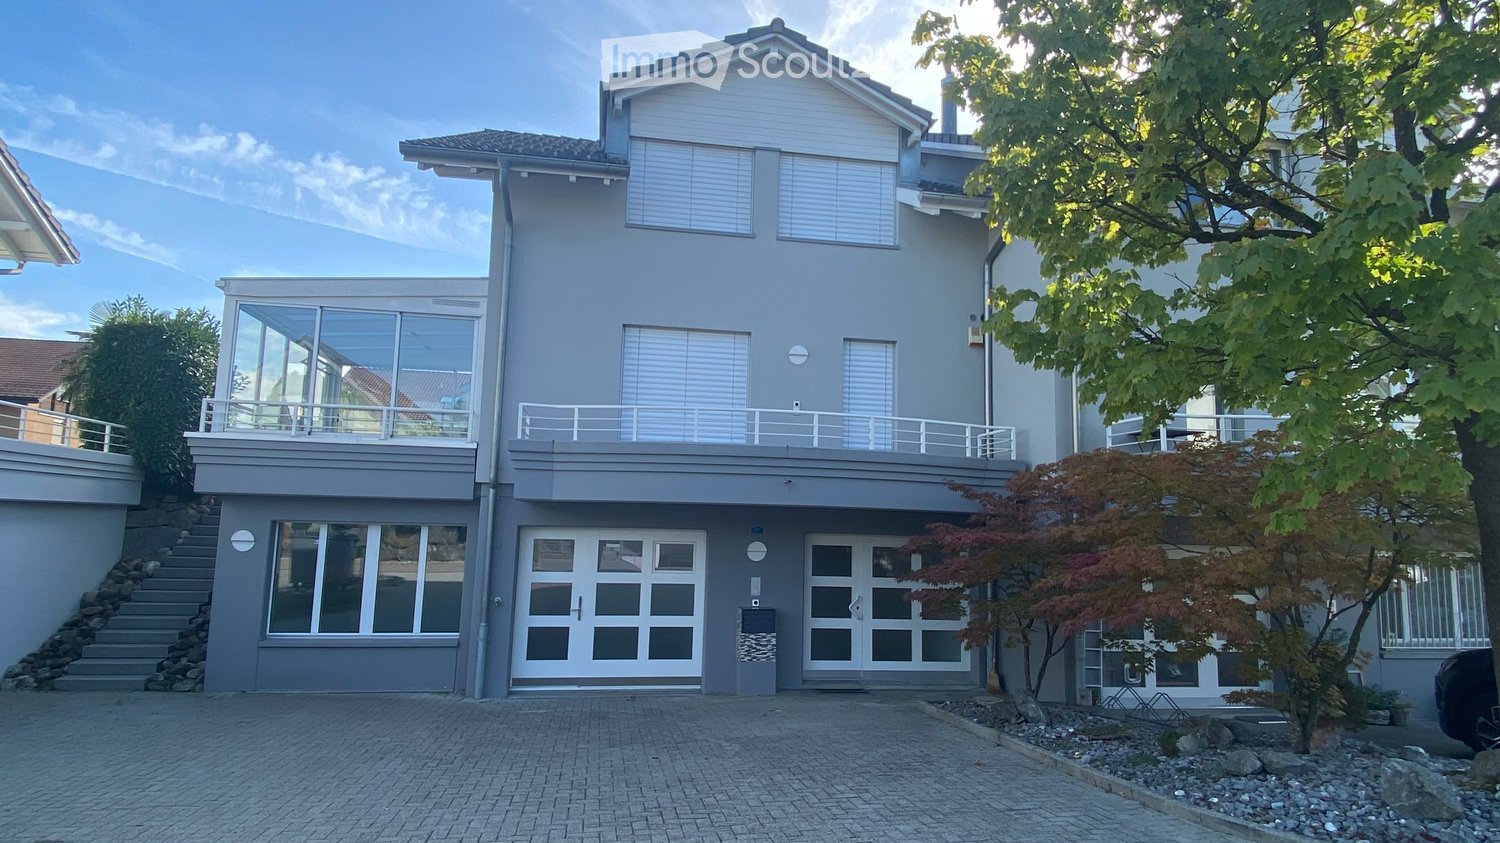
5.5 room house - a modern home with plenty of space for the whole family

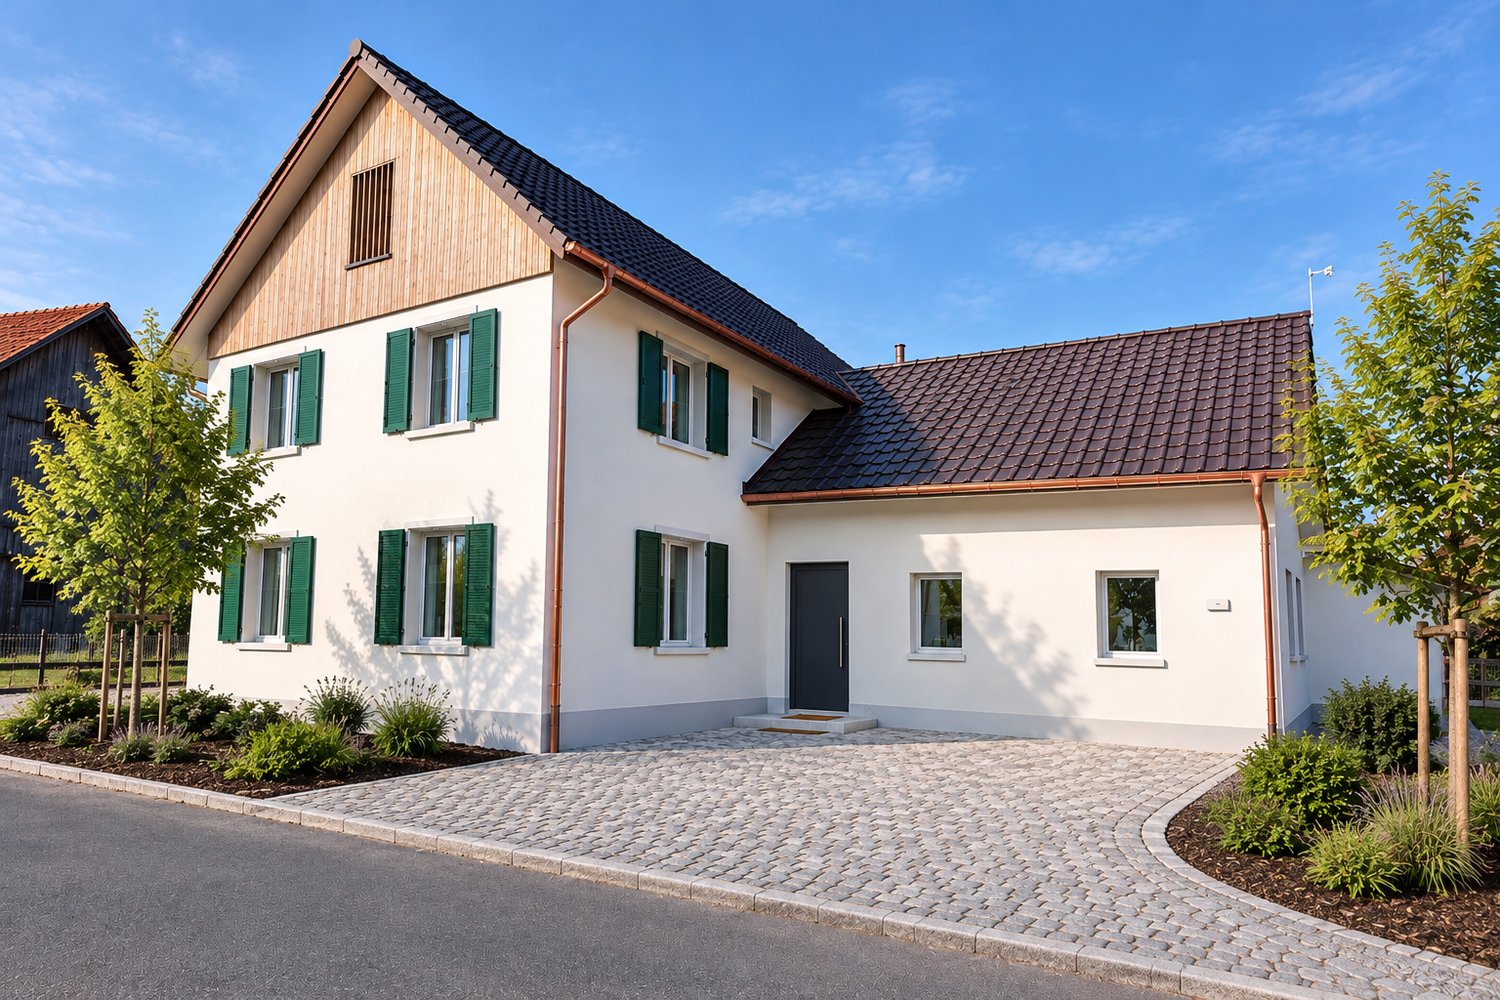
Are you looking for a spacious home with plenty of room? Do you love a modern, stylish interior that is thought out down to the last detail? And do you appreciate the peace and tranquility of country life? Then this house is just right for you!This attractive 5.5-room house with approximately 217 m² of living space impresses with spacious rooms, a well-thought-out floor plan, and a high-quality, modern finish. On three levels, it offers plenty of space to live, work, relax, and enjoy. Living & Enjoying on the Ground Floor The inviting entrance area already convinces with practical built-in cabinets and plenty of storage space. From here, you can directly access the spacious, bright living and dining area, which creates a particularly pleasant living atmosphere with its open design.The modern kitchen is the heart of the ground floor. The spacious cooking island, plenty of workspace and storage space, as well as the high-quality equipment with modern kitchen appliances make it the ideal place for enjoyable cooking and social hours.Directly adjacent to the kitchen is a practical utility room that offers additional storage space and discreetly houses the washing machine and tumble dryer.The ground floor is complemented by a stylish guest toilet, which is characterized by a modern and at the same time timeless design.In the living area, integrated LED light strips and stylish ceiling spots set modern accents and give the rooms an elegant, homely atmosphere.From the living area, you can directly access the spacious seating area with its own garden. An additional outdoor storage room offers valuable storage space for garden tools and more. Private Retreat on the Upper Floor On the upper floor, you will find a private retreat that is dedicated to sleeping and relaxation. The three spacious bedrooms present themselves as bright and friendly thanks to numerous windows and offer plenty of space for individual furnishing ideas.The spacious bathroom convinces with plenty of freedom of movement and high-quality equipment. The modern, walk-in shower, double sink, bathtub, as well as toilet and daylight, create a comfortable wellness oasis that harmoniously combines functionality and style. 64 m² Attic - Space for Your Ideas A special highlight is the approximately 64 m² large attic. The spacious area offers you a variety of uses and can be designed according to your individual needs. Whether as a spacious home office, play and family area, fitness room, studio, or personal hobby room, here you have an additional living space at your disposal that hardly sets limits to your ideas. Your Highlights at a Glance • 5.5-room house with 217 m² of living space • Available by arrangement • Quiet, rural location near the Reuss and extensive recreational area • 20-40 minutes by car from the cities of Zug, Lucerne, and Zurich • First-time rental • Modern and high-quality finish • Bright and spacious rooms • Open kitchen with cooking island and modern appliances • Stylish ambiance with LED light strips and ceiling spots • Comfortable amenities like free cooling, PV system, washing machine/tumble dryer, insect screens, etc. • Large seating area with own garden • Outdoor storage room and additional storage room next to the kitchen • Practical room layout • Entrance area with built-in cabinets • 3 large, bright bedrooms • Spacious bathroom with walk-in shower and bathtub • Versatile atticOutdoor parking spaces can be rented for CHF 50.00 per month each.Offer:Net rent: CHF 4,100.-Additional costs: go directly to the tenant's expense (approximately CHF 250.00 per month)We would be happy to show you this special living opportunity in a personal viewing. We look forward to your contact.
Travel time
-
1 / 12
4.5 rooms, 150m², CHF 7,900.–
Hasenlohweg 18, 6315 Oberägeri

Freshly renovated 4.5-room single-family house with a dreamy lake view

In a quiet and popular residential area in Oberägeri, we rent from November 1, 2026, or by agreement, this freshly renovated 4.5-room single-family house with a spacious living area of approximately 150 m2. The property impresses with its bright rooms, beautiful view, and pleasant living ambiance.The heart of the house is the bright and open living area with a cozy fireplace, which offers plenty of daylight thanks to large window surfaces and provides a magnificent view of the surroundings. The adjacent winter garden creates additional living space and invites you to linger at any time of the year.The new, open kitchen has plenty of storage space and all common kitchen appliances. The rooms offer a variety of uses, partly supplemented by practical built-in closets. Separate storage and dressing rooms provide additional comfort. Your new home offers in summary: • Freshly renovated property • 4.5 rooms on two floors • Approx. 150 m2 living area • New, open kitchen with modern kitchen appliances • Spacious and bright living area with fireplace • Great view • Winter garden • Rooms partly with built-in closets • Separate storage and dressing rooms • 3x bathrooms: • 1x bathroom with bathtub, shower, and toilet • 1x bathroom with shower and toilet • 1x guest toilet • Hobby room (unheated) with separate access • Large garden with seating area • 1x garage parking space • 1x outdoor parking space • Quiet and attractive residential area This single-family house offers the ideal combination of privacy, comfort, and living quality and is perfect for tenants who appreciate living in a green environment.Please note that the maintenance and ancillary costs are to be borne entirely by the tenant.Have we sparked your interest? We look forward to your contact inquiry via the contact form to arrange a viewing appointment.

Travel time
-
1 / 12
9.5 rooms, CHF 6,500.–
Adligenswilerstrasse 12, 6045 Meggen

Charming Villa in Meggen with Lake and Mountain View | Limited until May 31, 2028

Note: The rental agreement is limited until May 31, 2028. An extension beyond this date is theoretically possible, but cannot be guaranteed at this time.This detached villa in a privileged location in Meggen combines unmistakable charm with a dreamy view of the lake and the surrounding mountain world. The exceptionally spacious plot of 2,275 m² offers a special living ambiance with a lot of privacy and freedom. The 9.5 rooms, spread over approximately 160 m² of living space, offer a wide range of possibilities for individual living ideas and a very personal design of the living space.The villa delights with its unmistakable charm and a special living atmosphere, which preserves the character of bygone times in a stylish way. The spacious terrace, an additional balcony, and numerous windows offer magnificent views of the lake and the impressive mountain scenery. The extensive garden forms a green oasis with a lot of privacy and invites you to relax, linger, and enjoy. The versatile room layout over several floors also allows for use as a home office, guest or hobby room in addition to living and sleeping areas.Highlights: • 9.5 rooms • approx. 160 m² living space • plot with 2,275 m² • magnificent lake and mountain view • spacious terrace and balcony • extensive garden • 2 bathrooms and 2 separate guest toilets • garage and 2 outdoor parking spaces • oil heating • limited rental period until May 31, 2028 The ancillary costs as well as the maintenance and care of the garden are at the expense of the tenants.

Travel time
-
1 / 23
5 rooms, 139m², CHF 3,830.–
Rifferswilerstrasse 8A, 8915 Hausen am Albis

Spacious 5.5-room single-family house in a preferred location in Hausen am Albis

After sending the request, you will receive a link with which you can register for a possible viewing appointment.Hausen am Albis is a nature-loving and at the same time well-connected municipality between the Albis pass and the Türlersee. It offers a high quality of life, quiet residential areas, and diverse local recreation areas such as the Albis highlands, the Türlersee, and the Uetliberg. The active village culture with clubs and leisure activities also contributes to an attractive living environment.Direct public transport connection to Zug and Zurich. Shopping facilities such as a Volg, various local shops, and a bakery are located directly in the village center and can be easily reached. For larger purchases, additional supermarkets such as Coop and Migros are available in the surrounding municipalities, including Aeugst am Albis, Langnau am Albis, and Affoltern am Albis. Schools and kindergartens are in the immediate vicinity, so children can reach them safely on foot or by bike.The single-family house offers five spacious and bright rooms, which are spread over three floors. The modern kitchen on the 1st upper floor was completely renovated and is equipped with contemporary and modern appliances. The wet cells were also high-quality renovated, as were the windows and radiators.The open living and dining area with a chimney on the 1st upper floor creates a cozy living atmosphere. From here, you can also access the private balcony.The charming private garden invites you to live out your own green thumb or enjoy relaxed hours outdoors.Highlights of this single-family house summarized: • Completely renovated • 5.5 rooms with spacious floor plans • New kitchen and new wet cells with shower and bathtub • New windows and radiators • Chimney in the living area • Two showers, two toilets • Private laundry tower • Single garage • Private garden with direct access from the ground floor room Pets are unfortunately not allowed in this property!Convince yourself of this charming home and experience living quality that brings joy every day. We look forward to your inquiry and are available for any questions you may have.

Travel time
-
1 / 17
5.5 rooms, 170m², CHF 3,900.–
Untergütschstrasse 19, 6038 Honau

Your new home in Honau: 5.5 rooms for the whole family

Welcome to this well-maintained and spacious house on Untergütschstrasse 19 in the idyllic municipality of Honau. The house spans three floors and offers approximately 170 m² of living space, providing an ideal home for families who value comfort, space, and natural living.A particularly special highlight – and the absolute heart of this property – is the lovingly designed outdoor area. The garden presents itself as a small oasis with a lot of charm: a harmonious combination of natural stones, well-maintained plants, and a beautifully laid-out stone staircase. Here, you can wonderfully leave everyday life behind. Whether cozy hours with the family, playing outside, or enjoying the warm season – this garden offers the perfect backdrop. Accordingly, we wish for tenants who appreciate this special outdoor area and enjoy taking care of it with care.The house also offers the following highlights:– 5.5 rooms with generous space for the whole family– Bright, friendly rooms– Balcony with a beautiful view of the greenery– Garage for convenient and secure parkingThe property benefits from very good sunlight – especially in the summer, you can enjoy many sunny hours that make the garden and balcony extended living areas. At the same time, the house is located in a pleasantly quiet environment that guarantees relaxation and privacy.Location and infrastructure: The house is situated in a natural and quiet location in Honau. The Weitblick bus stop can be reached in under 10 minutes on foot. Shopping opportunities like Volg are also within a few minutes' reach. Families also benefit from the proximity to the Gisikon school, which is about 10 minutes' walk away.This home combines rural tranquility with good connections and offers a high quality of life in a well-maintained environment.Important notes:– Preferably non-smokersWe look forward to your contact and to being able to show you this special home in person.

Travel time
-
1 / 16
5.5 rooms, 170m², CHF 4,300.–
Tschampani 14, 5643 Sins

Modern single-family house with large garden and balcony!

This extravagant single-family house with a wonderful view of the Freiamt is available for rent.The detached house, which was completely renovated on the inside in 2017, offers an exclusive standard of construction with many extras, high-quality materials, plenty of space inside, and a beautiful garden.The semi-open kitchen with the latest appliances, such as a combi steamer, refrigerator and freezer, high-mounted dishwasher, induction hob, and integrated vacuum cleaner leaves absolutely no wishes unfulfilled...The living area, divided into a dining and a living room, both with plenty of window space, extra ceiling height, and a fireplace. The beautiful parquet flooring rounds off this area.The spacious entrance area invites you in and exudes warmth. On the ground floor, there is also a guest or study room with an integrated bed and a toilet.On the 1st floor, the single-family house has 3 rooms (2x 20m2 and 1x 12m2) and 2 exclusive bathrooms with walk-in showers, SPA toilets with various functions. Ample storage space is available thanks to partially built-in cupboards. The bathrooms are spaciously designed and invite you to relax.A covered terrace on the ground floor and on the upper floor invites you to linger comfortably.In the basement, there is a double garage with power connections, possibly for one or two electric cars, a hobby room, a natural wine cellar (air-conditioned), an air raid shelter, and plenty of space.The house is located in a beautiful residential area on the Freudenberg in Sins, with a view of the Rigi. Sins offers excellent infrastructure, quick connections to Zurich, Zug, and Lucerne, shopping opportunities, plenty of green spaces, forest areas, and a local recreation area by the river.The rent is understood to be without additional costs.We look forward to your contact and are happy to answer any questions you may have.

Travel time
-
1 / 12
6.5 rooms, 200m², CHF 6,500.–
Eggboden 2, 6315 Oberägeri

6.5-room single-family house with garden, fireplace, and mountain panorama

This spacious 6.5-room single-family house combines a lot of space, privacy, and a pleasant living atmosphere in a quiet location in Oberägeri. On approximately 200 m² of living space, the property offers a well-thought-out room concept with a total of five bedrooms and three bathrooms - ideal for families, couples with increased space requirements or people who want to combine living and working under one roof.The heart of the house is the spacious living and dining area. Large panoramic windows provide plenty of daylight and offer a beautiful view of the surroundings and the surrounding mountain landscape. The centrally located fireplace gives the living area additional character and creates a cozy atmosphere, especially in the colder months.The separate and spacious kitchen offers numerous storage possibilities as well as a cozy breakfast nook. Particularly attractive is the direct access to the garden, which connects the indoor and outdoor areas in a pleasant way.On the 1st floor, there are three bedrooms and a bathroom with a bathtub. Two of the rooms also have a shared access to the sunny balcony and benefit from the beautiful view into the greenery. The basement offers two more spacious rooms and a bathroom with shower, sink, and toilet. Thanks to the separate arrangement, this level is ideal as a children's or guest area, for a home office, or as an additional retreat. The basement is complemented by practical auxiliary rooms with storage and cellar possibilities, a laundry room with a washing tower, the heating room, and an additional protected room/bunker. This provides not only a spacious living offer but also plenty of functional storage space.An additional bathroom with shower and toilet on the ground floor provides extra comfort for residents and guests.A special highlight is the lovingly designed garden. The various three outdoor areas offer plenty of space to relax, play, or for sociable summer evenings. Mature trees and hedges create a pleasant amount of privacy, while the surrounding mountain landscape forms a charming backdrop for everyday life.Have we sparked your interest? Then convince yourself and arrange a viewing appointment.We look forward to your written contact.
Travel time
-