Steinhausen - Single house rent

We recommend expanding your search criteria to get similar results. The current filters didn’t return any matches.

If you don’t want to change your current search criteria, we recommend creating a search alert, so you’ll be notified when matching offers become available.

More objects in your automatically expanded search area
17 results - Radius: + 10km
1 / 23
5 rooms139m²CHF 3,830.–
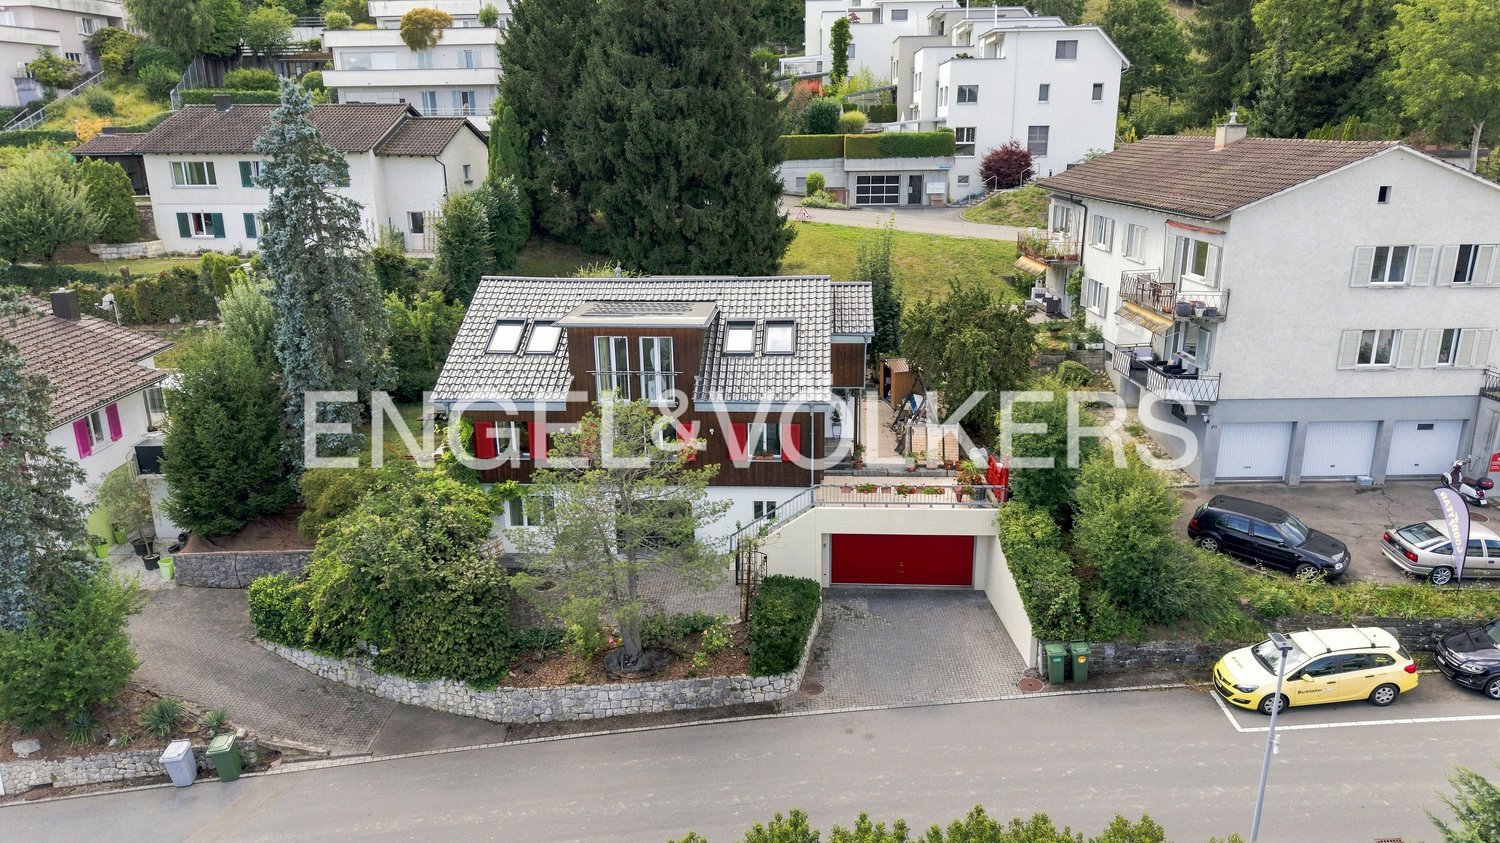
Rifferswilerstrasse 8A, 8915 Hausen am Albis

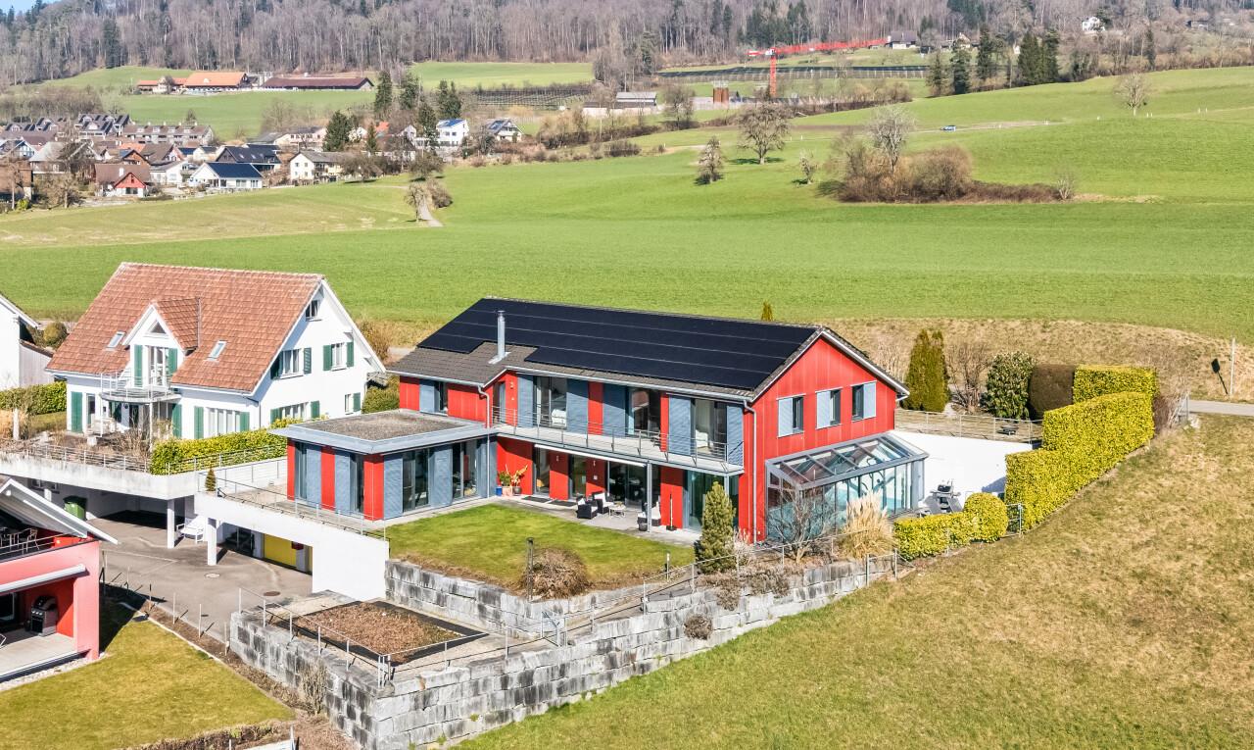
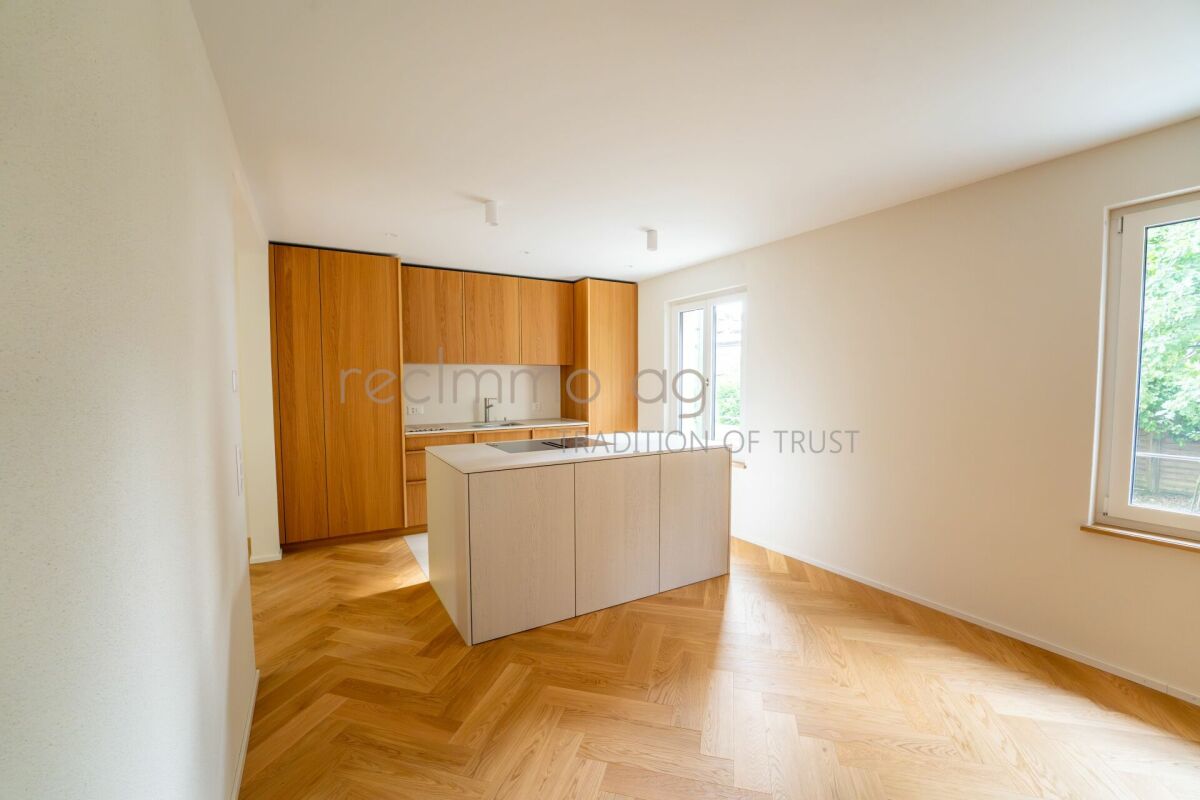
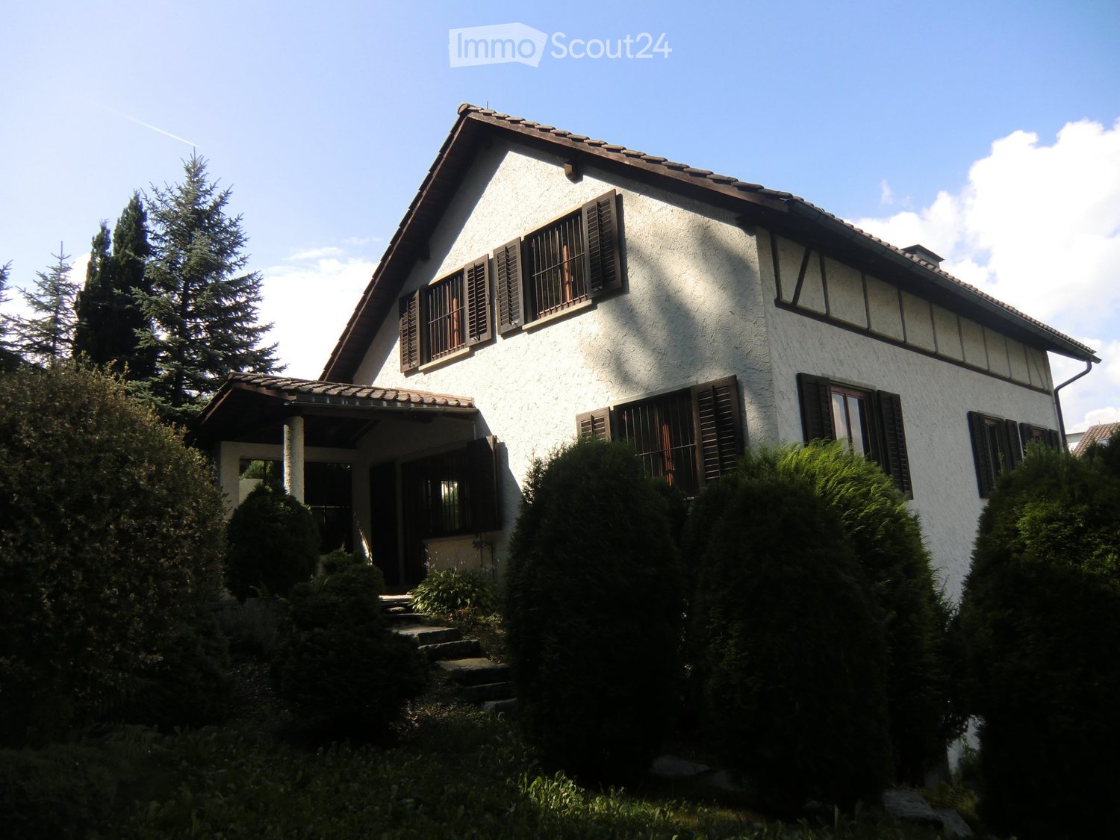
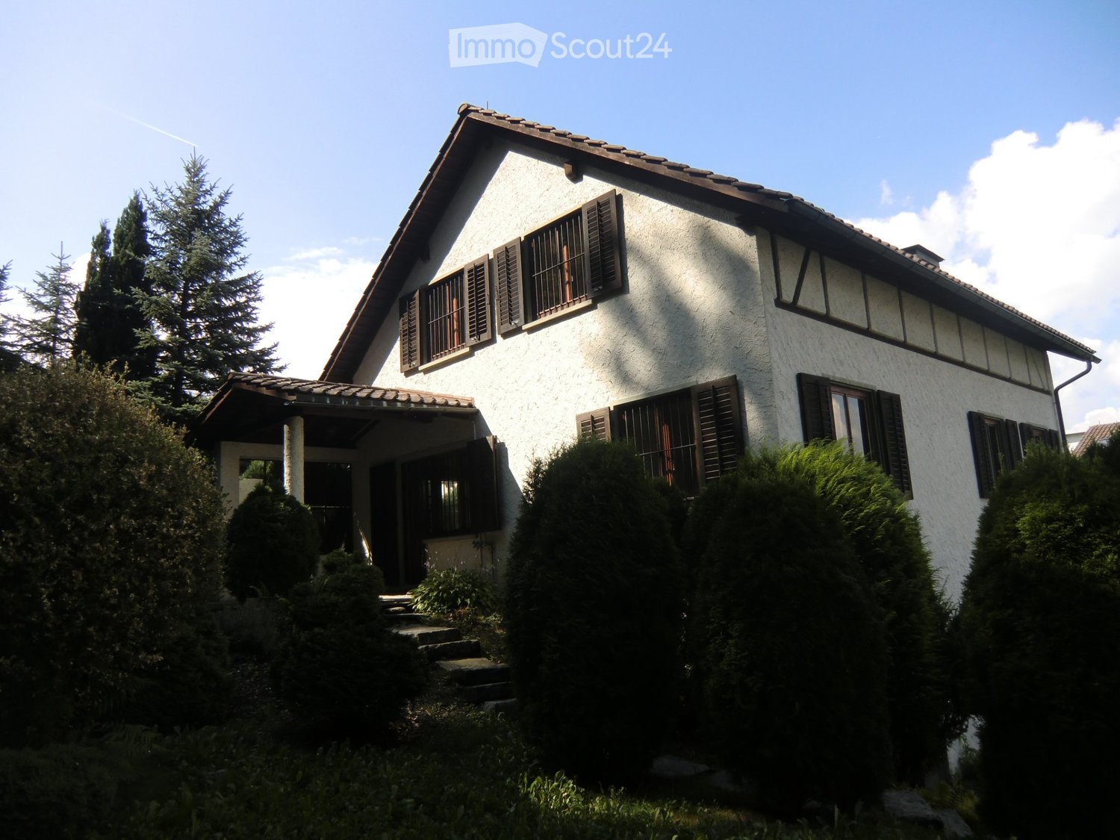
Spacious 5.5-room single-family house in top location

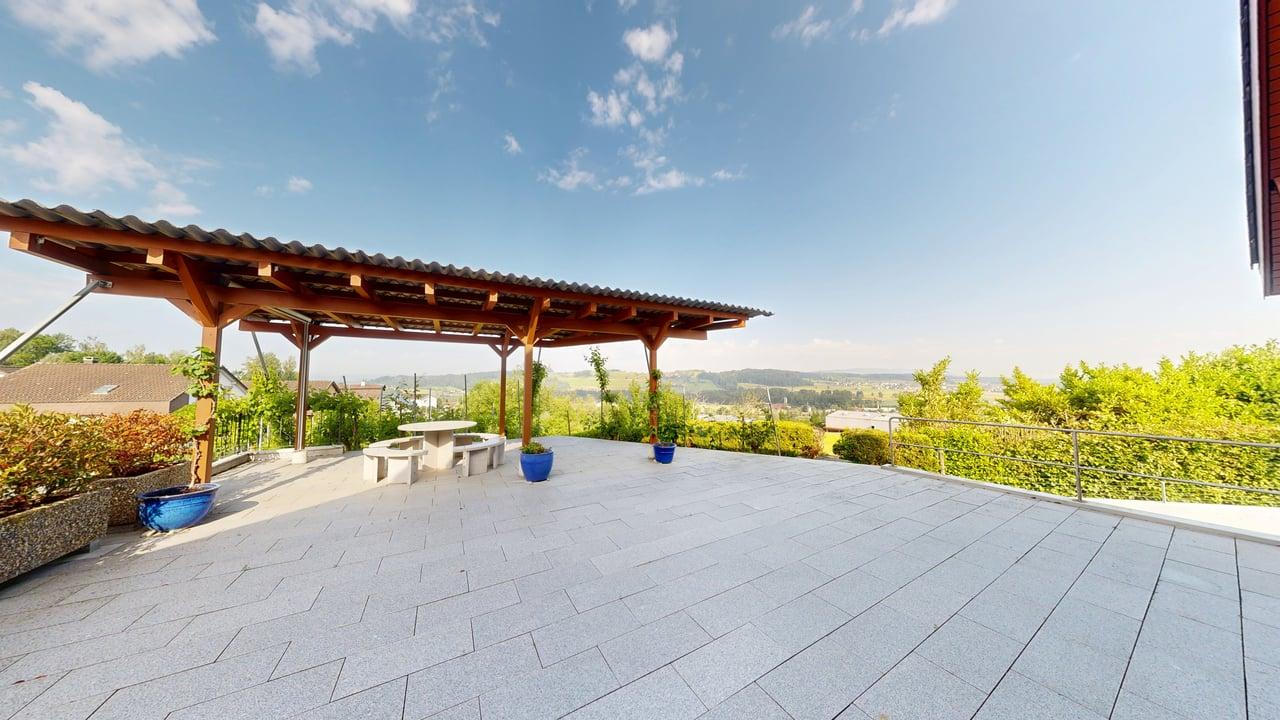
After sending the request, you will receive a link with which you can register for a possible viewing appointment.Hausen am Albis is a natural and well-connected community between Albispass and Türlersee. It offers a high quality of life, quiet residential areas, and diverse local recreation areas such as the Albis Highlands, Lake Türler, and Uetliberg. The active village culture with clubs and leisure activities also contributes to an attractive living environment.Direct public transport connection to Zug and Zurich. Shopping facilities such as a Volg, various local shops, and a bakery are located directly in the village center and can be easily reached. For larger purchases, additional supermarkets such as Coop and Migros are available in the surrounding communities, including Aeugst am Albis, Langnau am Albis, and Affoltern am Albis. Schools and kindergartens are in the immediate vicinity, so children can reach them safely on foot or by bike.The single-family house offers five spacious and bright rooms, spread over three floors. The modern kitchen on the 1st floor was completely renovated and is equipped with contemporary and modern appliances. The bathrooms were also high-quality renovated, as well as the windows and radiators.The open living and dining area with a fireplace on the 1st floor creates a cozy living atmosphere. From here, you also have access to your own balcony.The charming private garden invites you to live out your own green thumb or enjoy relaxed hours outdoors.Highlights of this single-family house summarized: • Completely renovated • 5.5 rooms with spacious floor plans • New kitchen and new bathrooms with shower and bathtub • New windows and radiators • Fireplace in the living area • Two showers, two toilets • Private laundry room • Single garage • Private garden with direct access from the ground floor room Pets are unfortunately not allowed in this property!Convince yourself of this charming home and experience living quality that brings joy every day. We look forward to your inquiry and are available for any questions.

Travel time
-
1 / 13
5.5 rooms140m²CHF 4,800.–
Rebackerweg 18, 8135 Langnau am Albis

ELEGANCE MEETS LIVING COMFORT - EXCLUSIVE HOUSE WITH PRIVATE GARDEN

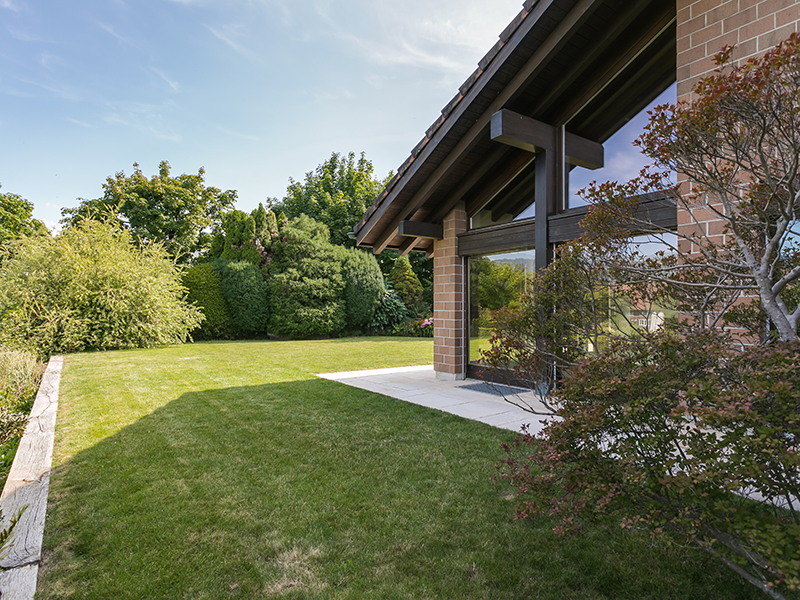
In a quiet and family-friendly location in Langnau am Albis, this exceptional attic house at Rebackerweg 18 awaits you. The modern property spans three floors and impresses with a high-quality, luxurious finish and a well-thought-out room concept. The building was constructed in 2004 and comprehensively renovated in 2020.The heart of the apartment is the very large, open kitchen, which seamlessly merges with the living and dining area - ideal for social evenings and modern living. Noble parquet floors create a warm and stylish atmosphere in all living areas.Another highlight is the spacious walk-in closet with ample space for an extensive wardrobe, shoes, and additional storage - a dream for all who value order and comfort.A special plus is also the spacious private garden, which offers plenty of space for relaxation, leisure, and family activities.Further advantages at a glance: • Quiet and attractive location on a private road • Near the forest with high recreational value • Migros can be reached in just 3 walking minutes • Schools and public transport are in the immediate vicinity • In 15 minutes by car to the city • Underground parking with e-charging station • One additional covered outdoor parking space • Sufficient visitor parking spaces available • Large cellar for additional storage space This unique property combines modern living comfort, plenty of space, and an excellent location - perfect for families or discerning couples.

Travel time
-
1 / 30
2.5 rooms64m²CHF 3,850.–
Tonishofstrasse 2, 6318 Walchwil

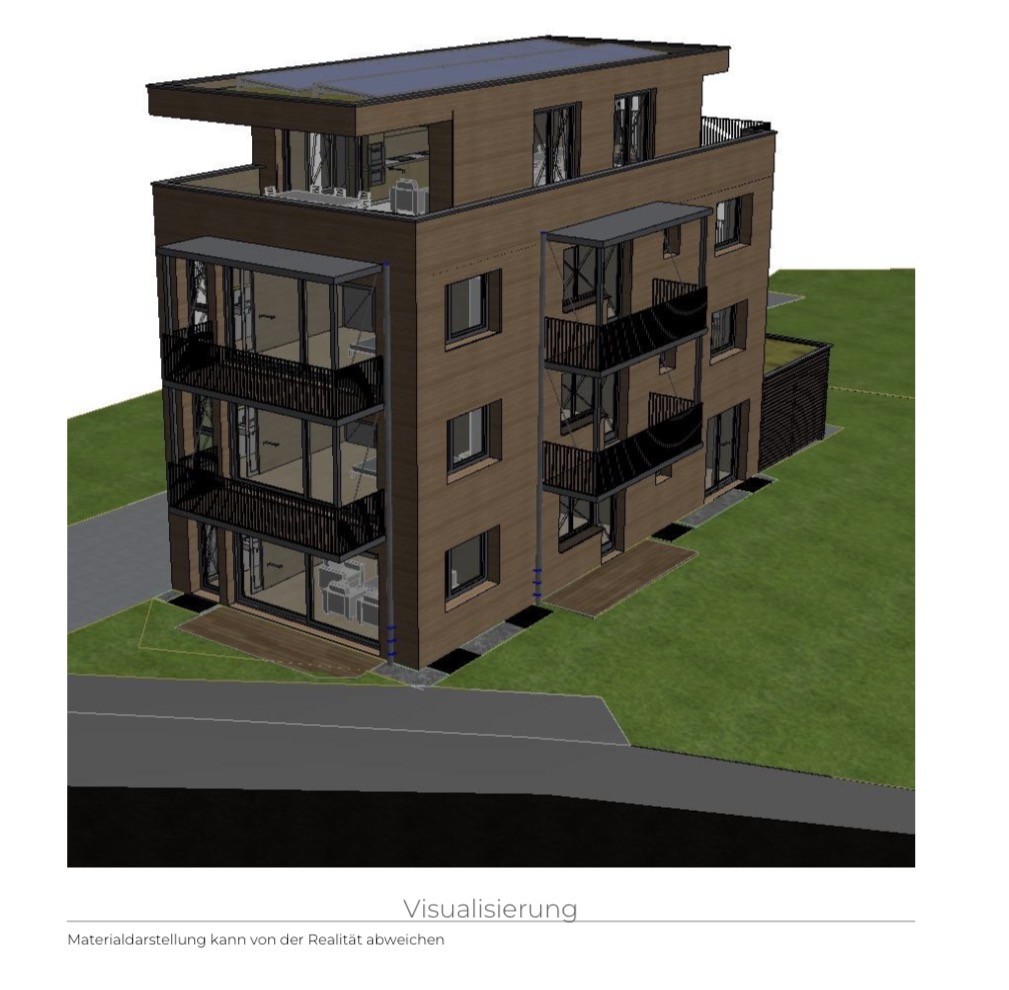
Freistehendes 2.5-Zimmer-Chalet in Walchwil – See-/Rigi-Sicht – Neubau 2026 (ab jetzt besichtigbar)

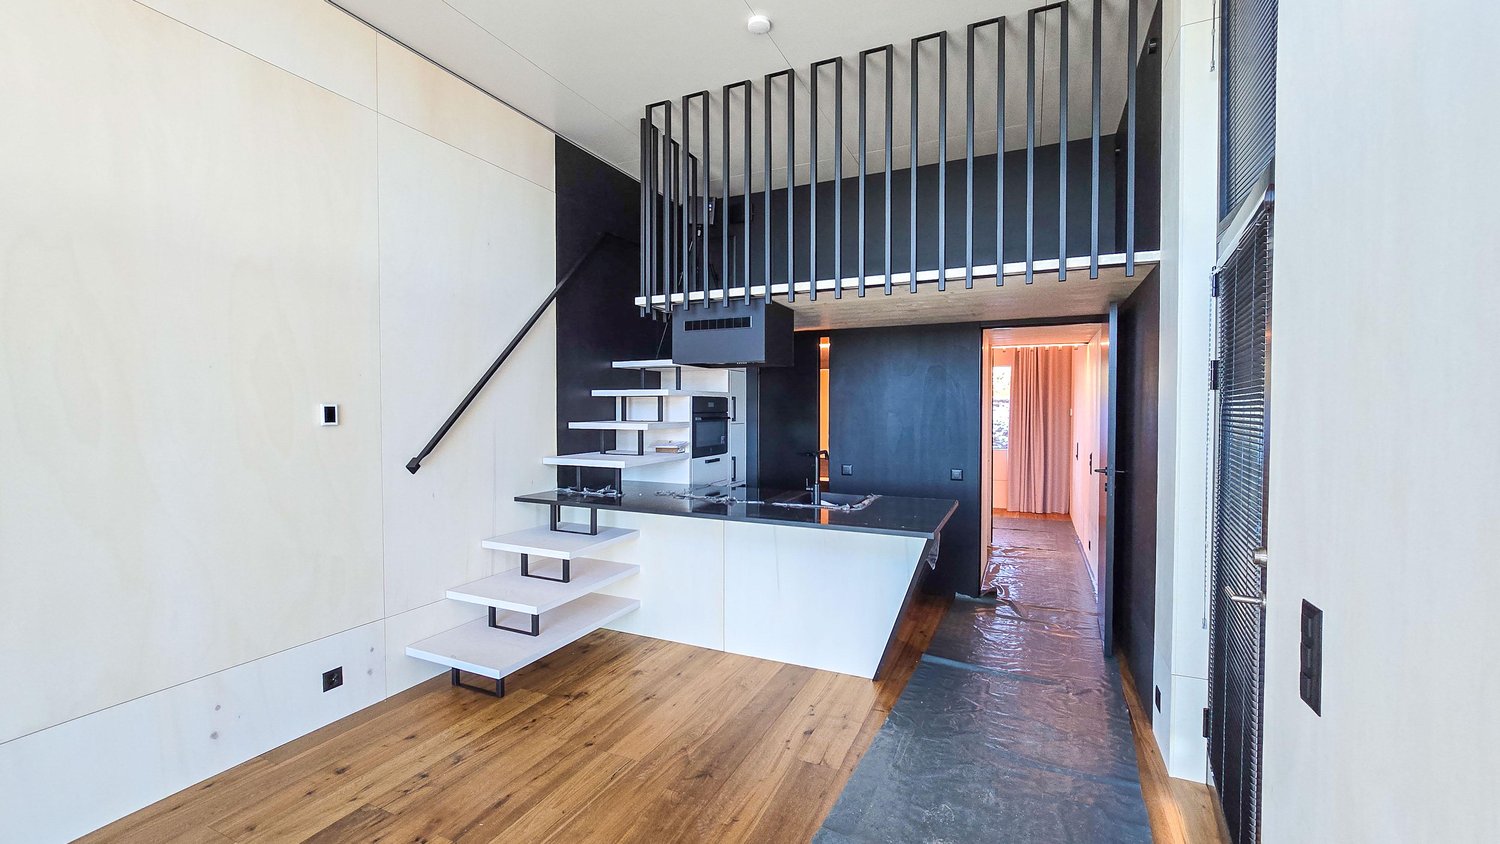
An der Tonishofstrasse 2 im Zentrum von Walchwil entsteht derzeit dieses freistehende 2.5-Zimmer-Chalet mit 64 m² Wohnfläche auf zwei Ebenen sowie 32 m² zusätzlichem Kellerraum. Die Fertigstellung ist bis Ende September geplant.Die Architektur verbindet traditionelle Holzbauweise mit zeitgemässen Elementen wie gebrannter Holzfassade und moderner Haustechnik. So entsteht ein kompaktes, eigenständiges Zuhause mit klarer Linie und hochwertigem Charakter.Der private Garten mit Sitzplatz sowie der Balkon bieten partielle Sicht auf Zugersee und Rigi – zentral gelegen und dennoch mit angenehmer Privatsphäre.Ausstattung • Wärmepumpe und Fussbodenheizung • Photovoltaikanlage mit Speicher • Massgefertigte Küche • Holzofen im Wohnbereich • Gäste-WC im Erdgeschoss • Badezimmer im Obergeschoss mit offener Dusche und Doppelwaschtisch • 32 m² Keller (Lager- und Technikraum), intern zugänglich, nicht beheizt • Zwei grosszügige Aussenparkplätze mit gemeinsamer EV-Ladestation sowie zusätzlicher Veloplatz LageFussläufig ins Dorfzentrum mit Einkaufsmöglichkeiten und ÖV-Anschluss (ca. 10–15 Min. nach Zug, 30–40 Min. nach Zürich).Der Zugersee ist in wenigen Minuten erreichbar – ideal für einen spontanen Sprung ins Wasser oder einen Spaziergang am Ufer. Gleichzeitig liegen die Natur- und Wandergebiete am Walchwilerberg praktisch vor der Haustüre. Die Kombination aus See, Berg und sehr guter Anbindung macht diese Lage besonders attraktiv.Mietkonditionen • Nettomiete CHF 3’450 • Nebenkosten CHF 400 • Total CHF 3’850 pro Monat Individuelle Verträge für Strom, Wasser und Internet durch die Mieterschaft (geschätzt CHF 200–400 pro Monat). Kleintiere können nach vorheriger Absprache erlaubt werden. Bonitätsnachweis bei Vertragsabschluss.ProjektinformationEs handelt sich um ein Neubauprojekt mit geplanter Fertigstellung Ende September 2026. Die publizierten Bilder umfassen Aufnahmen des Grundstücks vor Baubeginn sowie Grundrisse und Projektzeichnungen und vermitteln einen klaren Eindruck von Konzept, Raumaufteilung und Dimensionen.Besichtigungen auf dem Baustellenareal sind nach vorgängiger Absprache möglich.Bitte nehmen Sie sich die Zeit, die Unterlagen sorgfältig zu prüfen. Wenn Projekt, Grösse und Zeitrahmen für Sie passen, freue ich mich über Ihre Kontaktaufnahme.ENGLISH VERSIONDetached 2.5-Room Chalet in Walchwil – Lake & Rigi View – New Build 2026DescriptionCurrently under construction at Tonishofstrasse 2 in the centre of Walchwil, this detached 2.5-room chalet offers 64 m² of living space over two levels plus 32 m² of additional basement space. The completion is scheduled by the end of September.Traditional timber construction is combined with contemporary elements such as a burnt wood façade and modern building technology, creating a compact yet distinctive home with a clear architectural identity.The private garden with seating area and the balcony offer partial views of Lake Zug and Mount Rigi – centrally located yet offering a sense of privacy.Features • Heat pump and underfloor heating • Photovoltaic system with battery storage • Custom-built kitchen • Wood stove in the living area • Guest WC on the ground floor • Bathroom upstairs with open shower and double sink • 32 m² basement (storage and technical room, not heated) • Two spacious outdoor parking spaces with shared EV charging station and additional bicycle parking LocationWalking distance to the village centre, shops and public transport (approx. 10–15 min to Zug, 30–40 min to Zurich).Lake Zug can be reached within just a few minutes – ideal for a spontaneous swim or a walk along the shore. At the same time, the natural and hiking areas of the Walchwilerberg are right on your doorstep. The combination of lake, mountain and excellent connectivity makes this location particularly attractive.Rental Conditions • Net rent CHF 3,450 • Ancillary costs CHF 400 • Total CHF 3,850 per month Tenants manage their own utility contracts (estimated CHF 200–400 per month). Small pets may be allowed upon prior agreement. Credit check at contract signing.Project InformationThis is a new-build development project with planned completion by the end of September 2026. The published images include photographs of the plot prior to construction as well as floor plans and architectural drawings, providing a clear understanding of the concept, layout and dimensions.Site visits during the construction phase can be arranged by prior agreement.Please review the material carefully. If the project, size and timeline suit you, I look forward to your enquiry.

Travel time
-
1 / 17
5.5 rooms170m²CHF 4,200.–
Untergütschstrasse 19, 6038 Honau

Charming 5.5-room single-family house for rent in Honau

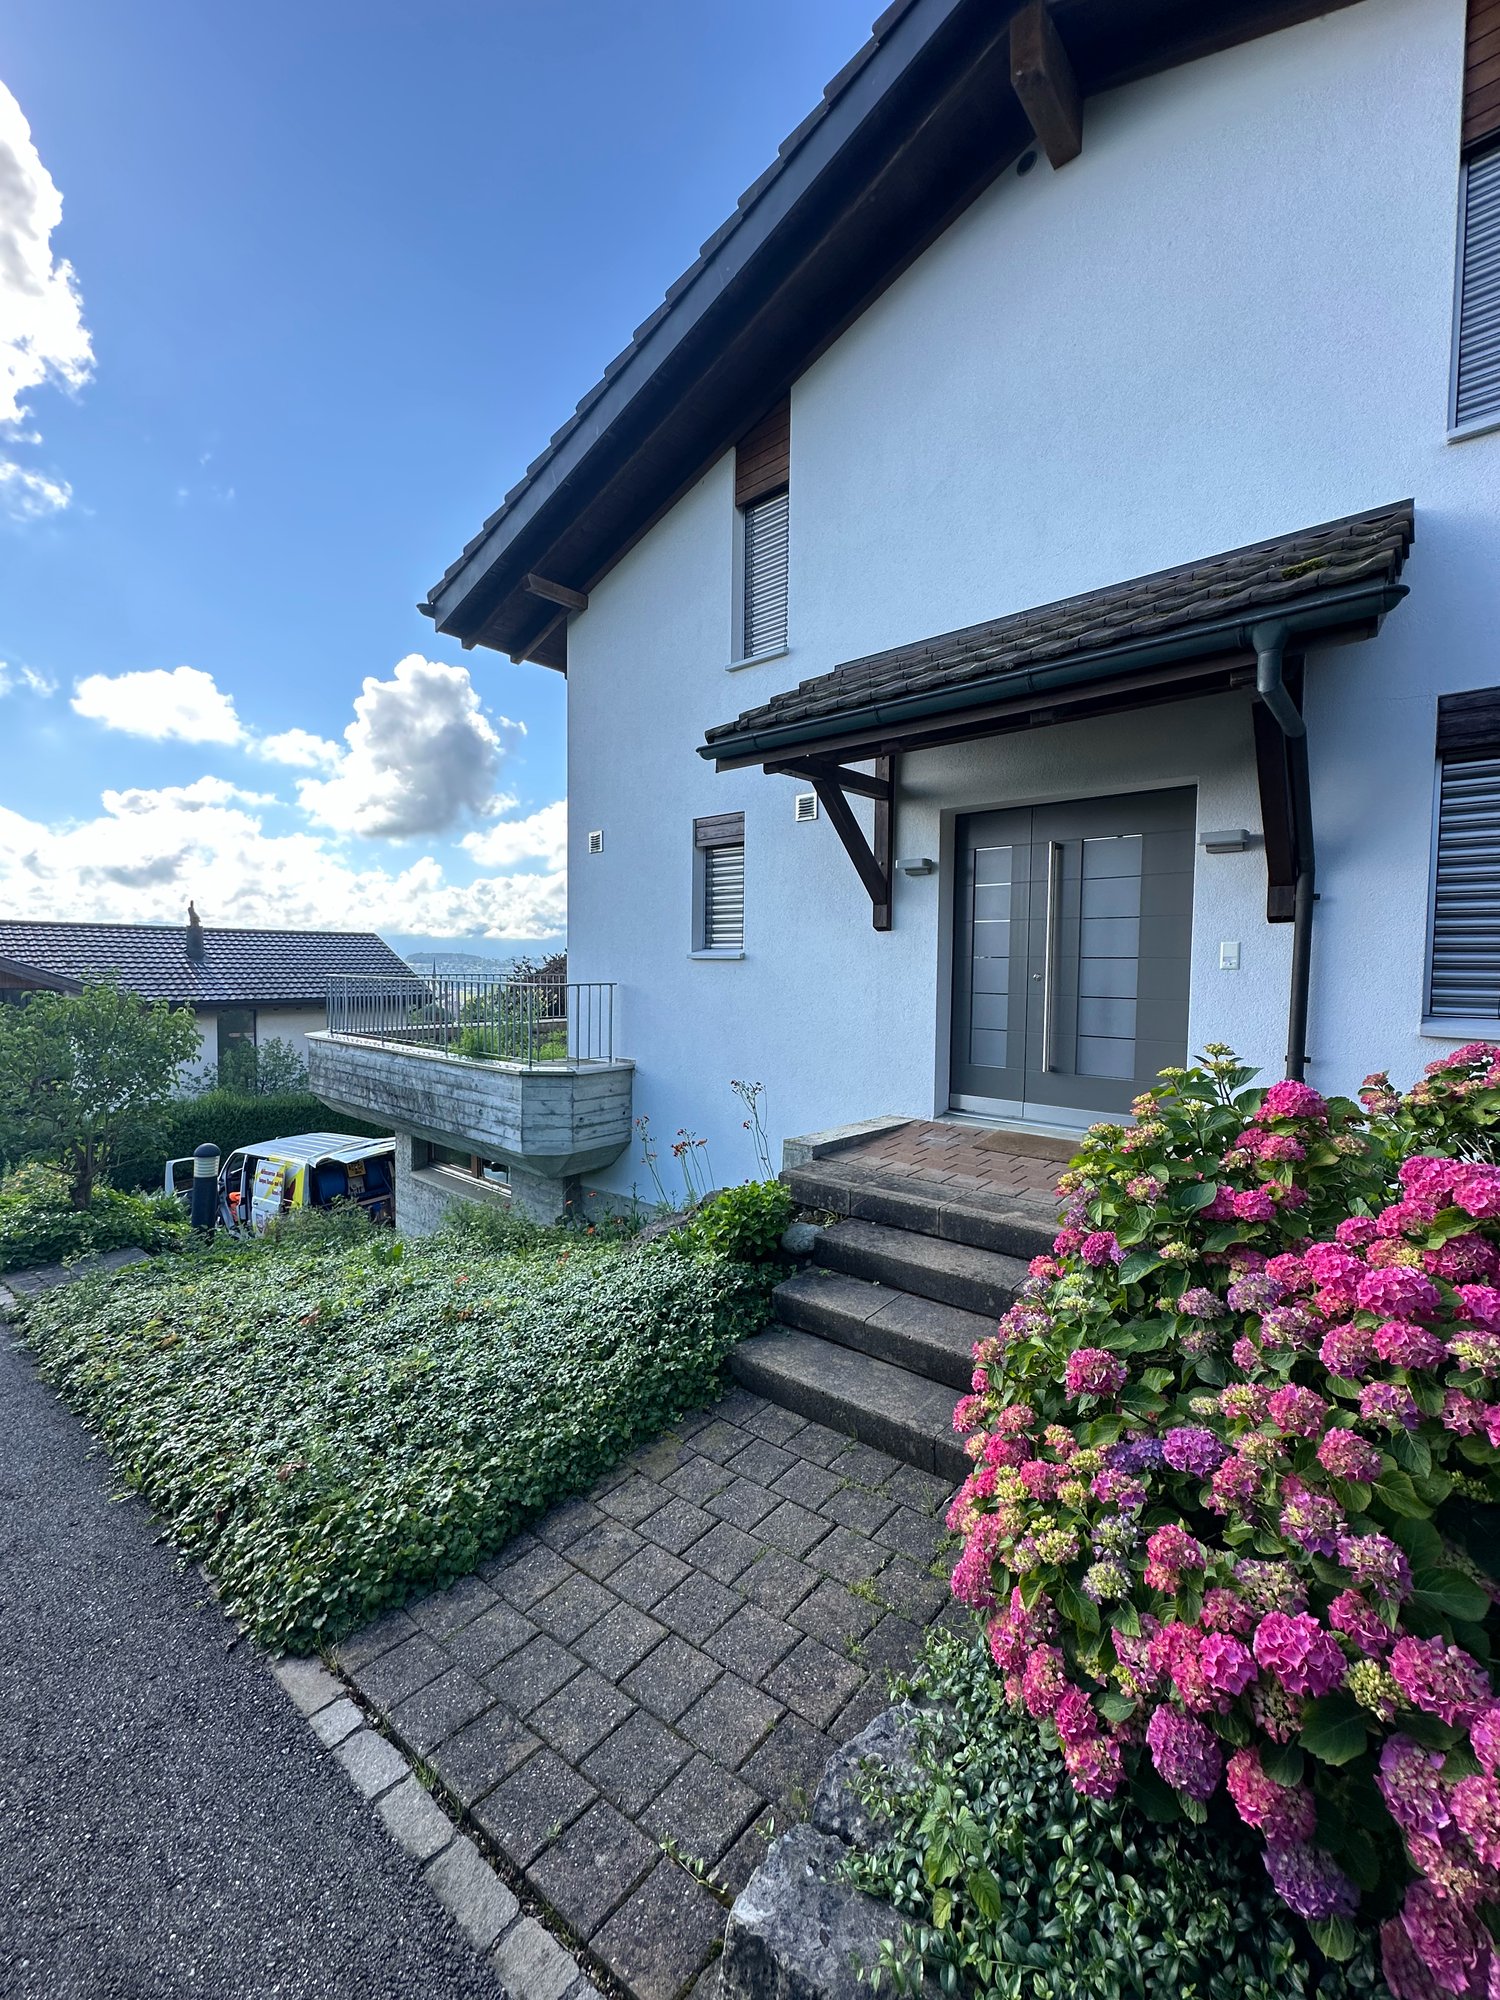
Welcome to this well-maintained and spacious single-family house on Untergütschstrasse 19 in the idyllic municipality of Honau. The house spans three floors and offers approximately 170 m² of living space, providing an ideal home for families who value comfort, space, and natural surroundings.A particularly special highlight – and the absolute heart of this property – is the lovingly designed outdoor area. The garden presents itself as a small oasis with a lot of charm: a harmonious combination of natural stones, well-maintained plants, and a beautifully laid-out stone staircase. Here, you can wonderfully leave everyday life behind. Whether it's cozy hours with the family, playing outside, or enjoying the warm season – this garden offers the perfect backdrop. Accordingly, we wish for tenants who appreciate this special outdoor area and take pleasure in caring for it with diligence.The house also offers the following highlights:– 5.5 rooms with generous space for the whole family– Bright, friendly rooms– Balcony with a beautiful view of the greenery– Garage for convenient and secure parkingThe property benefits from very good sunlight – especially in the summer, you can enjoy many sunny hours that make the garden and balcony extended living areas. At the same time, the house is located in a pleasantly quiet environment that guarantees relaxation and privacy.Location and infrastructure: The house is situated in a natural and quiet location in Honau. The Weitblick bus stop can be reached in under 10 minutes on foot. Shopping opportunities like Volg are also within a few minutes' reach. Families also benefit from the proximity to the Gisikon school, which is about 10 minutes' walk away.This home combines rural tranquility with good connections and offers a high quality of life in a well-maintained environment.Important notes:– Pets are not allowed– Preferably non-smokersWe look forward to your contact and to being able to show you this special home in person.

Travel time
-
1 / 10
CHF 13,800.–
Harhalden 1+3, 8816 Hirzel

Quietly located Riegelhaus for rent

Riegelhaus with two luxurious apartments in a privileged location Surrounded by meadows, pampered by sun and views of lake and mountains, characterized by tranquility, an exceptional property with maximum privacy and diverse potential for use awaits you on the scenically attractive height of Hirzel. The 1634-built and 2025-renovated, historic Riegelhaus combines historical authenticity with residential comfort on a demanding level. It is a domicile for people with a sense of quality, aesthetics, and the special. For rent is the entire ensemble with two spacious apartments:· 6½ rooms on approx. 220 m²· 7½ rooms on approx. 270 m²Heating and hot water costs are included in the price.Preferred is the joint rental as a representative family home, for several generations or the combination of residential and business premises. The units can also be rented individually. In any case, tenants who recognize the value of this house, respect its history, and approach it with respect are sought. Sandblasted wood, Riegel constructions, massive beams, and tile stoves: In all rooms, an atmosphere of warmth and character unfolds. In addition, Poggenpohl kitchens and spacious bathrooms create a soothing harmony thanks to design reduction and high-quality materials. Sauna, wine cellar, and the extensive garden with paved seating areas and a quietly bubbling fountain underline the exclusive character of this property. Practical auxiliary rooms and sufficient parking spaces complete the rare offer of privileged natural and panoramic views near Zurich City.

Travel time
-
1 / 7
4.5 rooms140m²CHF 6,885.–
8810 Horgen

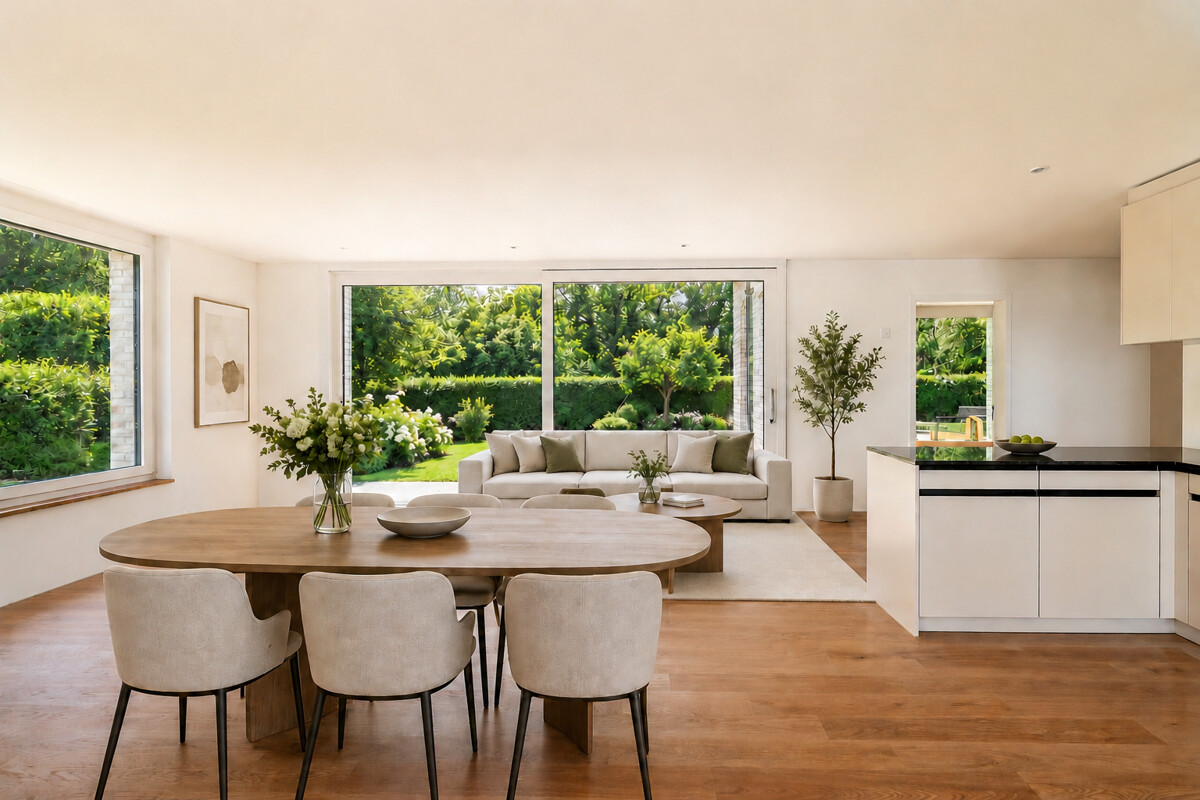
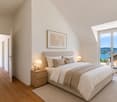
Horgen: New single-family house with garden and plenty of privacy

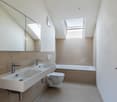
As a first-time rental, this 4.5-room single-family house in Horgen offers a high-quality living solution for all those who value peace, privacy, and stylish design. The detached house is located in a pleasant single-family home area near the forest and blends harmoniously into its surroundings. It convinces with a well-thought-out concept that combines generosity and retreat in a harmonious way. The modern architecture and carefully selected materials give the property a valuable expression. The sustainable construction method also underlines the high-quality claim of this house. The combination of solid construction and wooden elements supports the high-quality overall picture. The floor plan with around 140 square meters of living space extends over two floors. The open-plan living and dining area and the kitchen form the center of the ground floor. Generous window surfaces and floor-to-ceiling sliding doors provide plenty of light. This level is complemented by another room and a bathroom with a shower. On the upper floor, the successful room concept of the house is consistently continued. Here are two more rooms, a bathroom with a bathtub, and a large terrace. The outdoor area is also convincing at first glance. Garden and seating area create an idyllic environment for relaxing hours outdoors. The generous surroundings and plenty of greenery give this area a special tranquility and underline the private character of the property. The property - New building in first rental - 4.5-room single-family house - Approx. 140 m² living space - High-quality materials - Sustainable construction - Freecooling and Smart-Home system - Photovoltaic system - Spacious garden with seating area - Quiet location in an upscale neighborhood - 2 parking spaces