Rosshäusern - Properties for rent

We recommend expanding your search criteria to get similar results. The current filters didn’t return any matches.

If you don’t want to change your current search criteria, we recommend creating a search alert, so you’ll be notified when matching offers become available.

More objects in your automatically expanded search area
161 results - Radius: + 10km
  • Wooden balcony with metal railing, overlooking a residential area with houses, greenery, and a pathway.
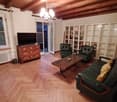
  • Living room with wooden flooring, exposed wooden ceiling beams, large windows, and a balcony door. Features a green leather sofa, wooden coffee table, two armchairs, a television on a wooden dresser, and a white bookcase.
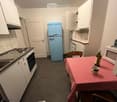
  • Compact kitchen with white cabinets, a light blue refrigerator, an electric stove, a microwave, and a small dining table with a checkered tablecloth.
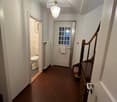
  • A narrow hallway with white walls, a staircase on the right, and a door leading to a bathroom on the left. The floor is tiled, and there is a hanging light fixture in the center.
  • Staircase with patterned carpet and wooden handrails, leading to an open doorway at the top.
  • Staircase with wooden handrail and patterned runner, white walls, multiple doors, and a small storage area with a coiled cable visible.
  • Bathroom with a bathtub, sink, mirror, radiator, and towel rack. The room has tiled walls and a white door.
  • Bathroom with a bathtub, toilet, showerhead, towel, and water heater. The room features tiled walls and a window with frosted glass.
  • Cozy bedroom with a bed, sofa, chair, table, television, radiator, and chandelier. An open sliding door leads to a balcony.
  • Cozy bedroom with a wooden bed, a small table and chair, a wardrobe, and a balcony view.
  • A small, well-lit room with wooden flooring, a desk with a lamp, a cabinet, and a coat rack near the door. A large window with curtains offers a view of a balcony.
  • A wooden staircase leading to an attic space, with visible storage items and a partially open attic hatch.
  • Empty attic space with wooden beams, exposed wooden floor, and a single metal hook on the wall.
  • Bathroom with green cabinets, washing machines, sink, and two white folding chairs.
  • A basement utility room with a green carpet, brick walls, a wooden table with cleaning supplies, a sink with a mirror, and an ironing board.
  • A basement or utility room with exposed brick walls, a refrigerator, cabinets, shelves, a bench, and various storage items including a gas tank and boxes.
  • A narrow hallway with three white paneled doors, wooden flooring, and a small window with a curtain on the left side.
  • Cozy wooden dining area with a small table, two chairs, and a built-in bench with cushioned seating, illuminated by a hanging chandelier.
  • Two Miele washing machines and dryers are placed side by side on a green floor in a bathroom.
  • A narrow, ivy-covered hallway leading to an open doorway with a glimpse of an interior space.
1 / 20
Living room with wooden flooring, exposed wooden ceiling beams, large windows, and a balcony door. Features a green leather sofa, wooden coffee table, two armchairs, a television on a wooden dresser, and a white bookcase.
Compact kitchen with white cabinets, a light blue refrigerator, an electric stove, a microwave, and a small dining table with a checkered tablecloth.
A narrow hallway with white walls, a staircase on the right, and a door leading to a bathroom on the left. The floor is tiled, and there is a hanging light fixture in the center.
4.5 rooms, 86m², CHF 2,390.–
Premium
Morgenstrasse, 3018 Bern

A rare opportunity: terraced house in Bern

Sunny and quiet 4.5-room apartment in a terraced house in Bern-Bümpliz.A rare opportunity: ideal for couples or small families.Apartment highlights:· Living space with 4.5 rooms· Private ancillary rooms such as a basement/hobby room and attic (basement, ground floor, upper floor)· Large garden seating area· Sunny location with plenty of sunshine in summer· Quiet surroundings with little noise· Partially renovated in 2025 and equipped with a brand-new stacked washer and dryer and a fridge-freezer· Option of partial furnishing for a quick move-inLocation and surroundings:· Excellent transport links:o “Bern Bümpliz Süd” suburban train station, a 6-minute walk awayo “Höhe” tram stop, a 4-minute walk away (Bern main train station is 15’ away on tram line 7)o Motorway access (an indoor parking space - also with an EV charging station - could be rented separately in addition)· Shopping:o Coop, a 7-minute walk awayo Pharmacy also a 7-minute walk away· Bümpliz schools just a 5-minute walk away· Leisure and sports facilities in Könizbergwald, a 10-minute walk awayThis charming apartment in a pleasant neighbourhood offers the perfect combination of peace and quiet and good transport links. Its central location in Bümpliz makes it easy to reach all everyday amenities on foot.Application documentsViewings can be arranged once we have received a brief application with a CV

Travel time
-
New building
1 / 6
4.5 rooms, 101m², CHF 2,779.–
Premium
Eymattstrasse 146, 3032 Bern

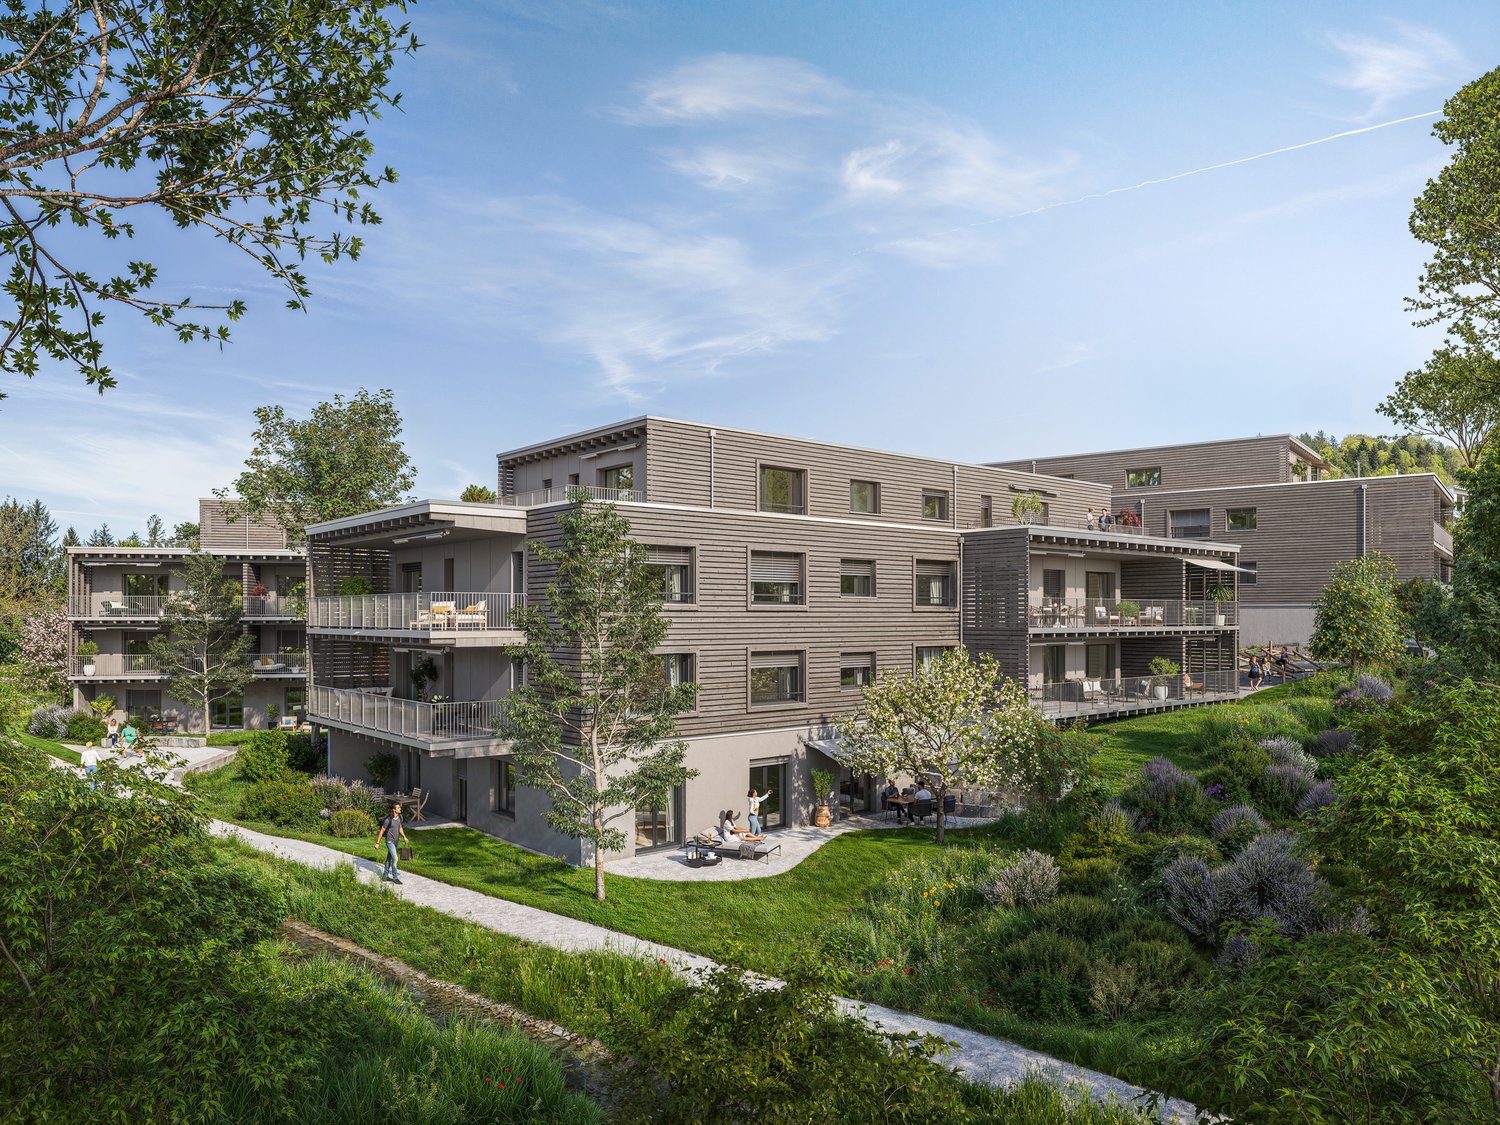
Exclusive 4.5-room new apartment with high-quality finishes - Modern living in Eymatt

Welcome to your new home! This stylish 4.5-room new apartment on Eymattstrasse 146 in Hinterkappelen combines modern design, sustainable construction, and the highest living comfort. You can expect a well-thought-out floor plan with bright rooms, high-quality materials, and a living atmosphere that invites you to feel at home.The completion of the residential building is scheduled for December 1, 2026. From this point on, you can expect modern apartments with high-quality finishes in a quiet and green environment. Here, you live in close proximity to the Aare and at the same time benefit from an excellent connection to the city of Bern.Highlights of the apartment • New building from 2026 • High-quality interior design • Bright, spacious living and dining area • Modern kitchen with high-quality appliances and dishwasher • Elegant bathrooms with contemporary fittings • Sunny, spacious balcony • Elevator to the living floor • Private laundry room (washing machine and dryer) • Basement storage room • Parking space available • Pets are welcome • Family-friendly residential building • Quiet and green living environment Best location – nature and city perfectly combined.The Eymatt Bern residential building offers a unique combination of relaxation and urban proximity. Walking and cycling paths along the Aare, extensive green spaces, and numerous recreational opportunities are right outside your door. The bus stop Eymatt Camping can be reached in a few minutes' walk, and you can easily get to the center of Bern. Shopping facilities, schools, and other services are within a short distance.More apartments availableIn the residential building, various other attractive rental apartments with different sizes and floor plans are available. You can find a current overview of all available apartments, as well as detailed information and viewing appointments, at www.eymattbern.ch

Travel time
-
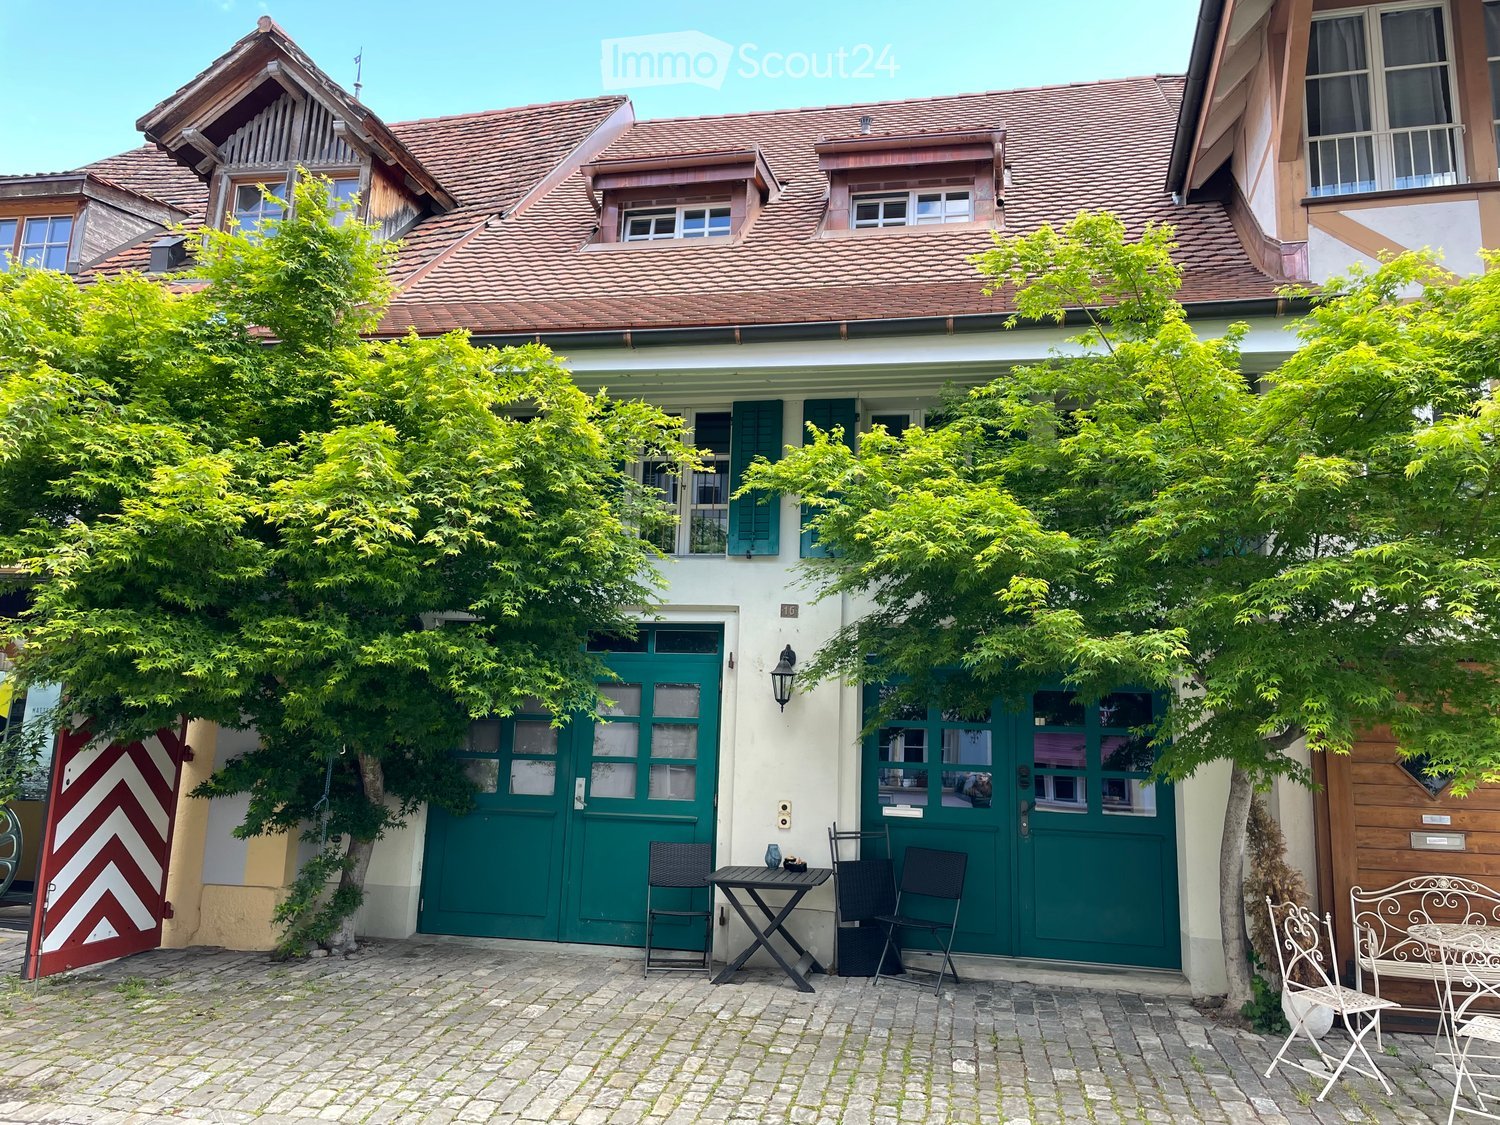
  • A charming garden area in front of a traditional house with a tiled roof, featuring a small seating area with a table and chairs, surrounded by lush green trees and a cobblestone pathway.
  • A small, well-maintained garden area with stone walls, potted plants, and a small table and chairs set against a white building with large windows.
  • Garden area with lush green plants, climbing vines, potted plants, and a small table with potted plants on a brick-paved ground.
  • Empty room with wooden flooring, exposed wooden beams on the ceiling, large glass doors, and a wooden staircase leading upwards.
  • Empty room with wooden flooring, large windows, and a visible staircase leading to an upper level.
  • Empty room with wooden flooring, large windows, exposed wooden beams on the ceiling, and a black wood-burning stove.
  • Empty room with wooden flooring, large glass doors leading to a balcony, and exposed wooden beams on the ceiling.
  • Bright kitchen with wooden cabinets, a sink, and an oven, illuminated by warm lighting and natural light from a large window.
  • Bright kitchen with wooden beams on the ceiling, pendant lights, a stainless steel sink, and white cabinets.
  • Modern kitchen with white cabinets, wooden countertops, stainless steel appliances, and exposed wooden beams on the ceiling.
  • Open-plan living space with exposed wooden beams, a small kitchen area with cabinets and a sink, and a tall floor lamp in the corner.
  • Empty room with wooden flooring, white walls, and a partially open door leading to another room.
  • Empty room with wooden floor, white walls, radiator, and a window letting in natural light.
  • Modern bathroom with a bathtub, toilet, tiled walls, and a window with blinds. Includes a radiator and a faucet above the bathtub.
  • Modern bathroom with white tiled walls, a glass-enclosed shower, a sink with a mirror, and a window providing natural light.
  • Modern bathroom with white tiled walls, a toilet, a radiator, and a bathtub, featuring a window for natural light.
  • An empty room with wooden beams on the ceiling, a metal railing, and a stone wall. The floor is made of dark wood planks, and there is a large window in the background.
  • Empty room with exposed wooden beams, stone wall, tiled floor, and a staircase leading upwards.
  • A modern staircase with wooden steps and a metal railing, leading upwards with natural light coming from the top.
  • An empty attic space with wooden flooring, white walls, and a skylight window allowing natural light to enter.
  • Empty attic space with wooden flooring, exposed wooden beams, and a skylight window allowing natural light to enter.
  • Empty room with white walls, grey doors, and track lighting. No furniture or equipment present.
  • Modern bathroom with a white sink, toilet, and mirrored cabinet. Features round wall lights and tiled walls.
  • Empty room with bare walls and concrete floor, featuring small windows and a skylight in the ceiling.
  • Empty room with bare walls and concrete floor, featuring a single light fixture on the ceiling and a small decorative piece on one wall.
  • Utility room with a stacked washing machine and dryer, tiled walls, and dark tiled floor.
  • Floor plan showing an atelier, heating room, WC, entrance, best garage, and hallway with dimensions and labels.
  • Floor plan showing a living/dining area, bedroom, kitchen, and hallway with labeled dimensions and room names.
  • Floor plan showing a bedroom, bathroom, gallery, and hallway with labeled dimensions and room names.
  • Floor plan showing a two-story house with labeled rooms: garage, heating, atelier, living, bedroom, and attic.
1 / 30
4.5 rooms, 160m², CHF 2,850.–
Top
Schulgasse 16, 3280 Murten

Row house in Murten

A unique old town property in Murten for rent.Are you looking for a special location with charm and history? Then this unique old town property might be just right for you. The Schulgasse is located in the core zone, but one street behind the main street and therefore very quiet.Unique is the existing garage, which is included in the rent. Additionally, you have the opportunity to set up a seating area at the front, as well as a storage alley, which provides cooling on hot summer days.Also unique in Murten is the greening of the property. Maple trees that provide pleasant shade and give the property an unmistakable ambiance. In just 7 minutes on foot, you can reach the shore of Lake Murten - completely relaxed and without annoying parking searches.The room program includes a spacious entrance that offers plenty of space and storage. Additionally, on the ground floor, there is a laundry room with a washing machine and dryer (the heating has been removed), a guest toilet, and a heated studio that can be used individually.A wooden staircase then leads you to the first floor with an open kitchen in country style, open living and dining area. The room height and the wing doors to the glazed balcony are impressive. The kitchen is equipped with an oven, refrigerator, dishwasher, and ceramic glass cooktop. The Swedish stove provides a cozy, homely atmosphere with its crackling wood fire and provides pleasant warmth, especially during the transition periods. On this floor, there is another room.Another staircase leads you to the 2nd floor to the gallery, where there is another room and the spacious bathroom. Thanks to a corner bathtub and a shower, no wishes remain unfulfilled.Finally, you reach the attic, which offers many advantages as a storage space. Also, for someone who likes to tinker, this floor is . So current work doesn't have to be constantly cleared away.In 2026, the property was converted from oil heating to district heating. With the convenient service subscription, you no longer have to worry about heat generation, periodic services, etc. An uncomplicated heating system!The ancillary costs are a guideline and vary depending on the tenant's consumption. IB Murten reliably supplies you with heat, electricity, and water. If, for example, the basic fee for district heating is taken over directly by the tenant, the advance payment for ancillary costs is also reduced. This is agreed upon individually. We would be happy to arrange a viewing appointment and are available to answer any further questions.We look forward to your contact!

Travel time
-
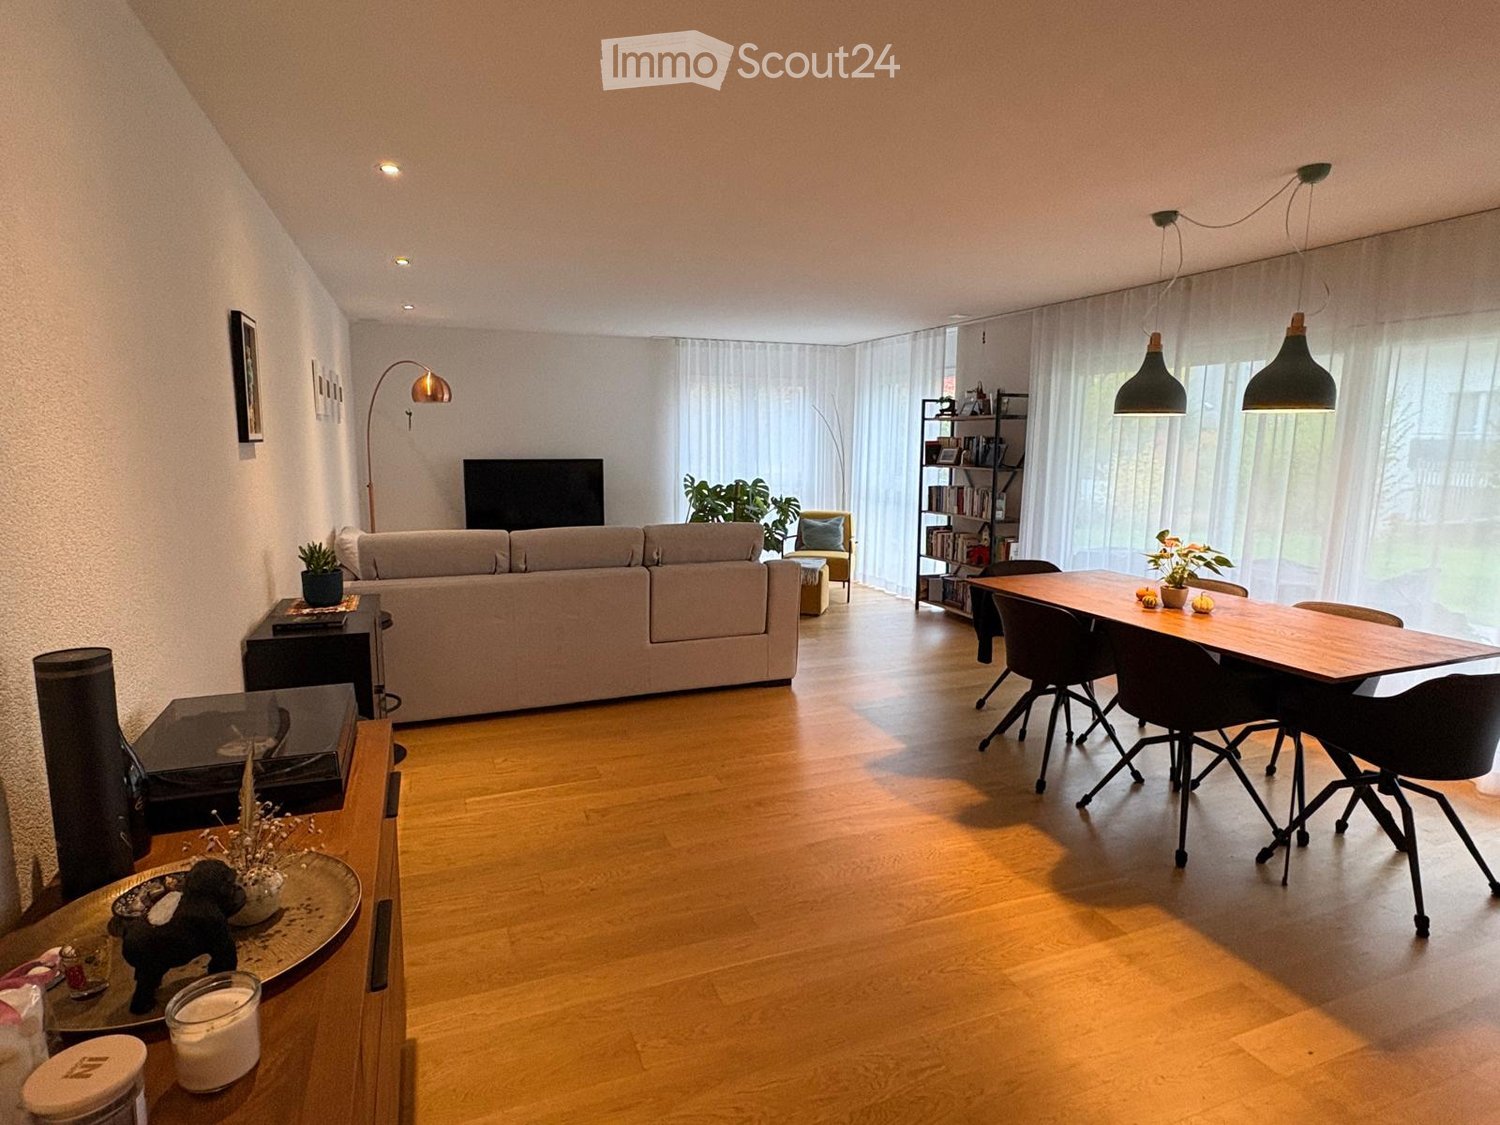
  • Living room with a beige sofa, a wooden dining table with black chairs, and sheer curtains over large windows onto a garden.
  • Kitchen with white cabinets, dark countertops, a built-in induction hob, and a glass door opening to a terrace and lawn.
  • Kitchen with wood-grain cabinets, a central island with a black worktop and stainless steel hood, built-in ovens, and a green glass splashback.
  • Bathroom with a double vanity and mirror cabinet, a wall-hung toilet, and a bathtub with a patterned blue shower curtain.
  • Bathroom with a walk-in glass shower, a wall-hung toilet, and a wall-mounted sink with a backlit mirror cabinet.
  • Room with a cream sofa, a desk with chair, a world map on the wall, and a window with sheer curtains and shutters; no clear view.
  • Furnished room with a bookshelf, a yoga mat, an exercise ball, a desk with a chair, and a window with sheer curtains and blinds.
  • Bedroom with a wooden bed, striped bedding, wooden floor, and a window with a balcony railing visible behind sheer curtains.
  • Empty room with a wall of white built-in wardrobe doors, a wooden floor, and a curtained window on the right.
  • Hallway with built-in white wardrobe cabinets, a coat closet with hanging jackets, a low white shoe cabinet, and dark tiled floors.
  • Small laundry room with a stacked washer and dryer, a laundry basket and wicker storage, a drying rack, and a stool beside the door.
1 / 11
4.5 rooms, 122m², CHF 2,365.–
Top
Strassweidweg 26, 3147 Mittelhäusern

Spacious 4.5-room garden apartment with 41 m² terrace in Mittelhäusern

Tenant sought from February 1, 2027We are looking for a tenant from February 1, 2027 for our spacious and modern 4.5-room apartment at Strassweidweg 26 in 3147 Mittelhäusern (Köniz municipality).The apartment is located on the ground floor of a well-maintained building with few residential units and impresses with its high-quality finish, spacious layout, and extensive terrace with adjacent green space.Apartment highlights • 122 m² net living space with spacious and open living and dining area • 41 m² terrace with additional green space • Modern, open-plan kitchen with cooking island, oven, and Combi-Steamer • Three separate bedrooms, all equipped with practical built-in wardrobes • Two modern bathrooms: • One bathroom with bathtub and double sink • Another bathroom with spacious walk-in shower • Separate laundry room with its own washing machine and dryer • Parquet floors in all three bedrooms and in the living and dining area; low-maintenance panel floors in the kitchen, corridor, and bathrooms • Floor heating with geothermal heat pump • Triple-glazed windows • Electric louvers and large sun shades • Separate basement compartment (approx. 14 m²) • Parking space in the garage for CHF 120.– per month, with an already installed charging station for electric vehicles at particularly low charging costs (CHF 0.23/kWh). Quiet location with good connectionsMittelhäusern is located about 13 km southwest of Bern and belongs to the Köniz municipality. The apartment is situated in a quiet, rural residential area with plenty of green space and high living quality.Thanks to the train connection to Bern and Schwarzenburg, as well as good accessibility by car, natural living and proximity to the city can be ideally combined. Bern train station can be reached in about 20 minutes.Rental conditions • Net rent: CHF 2'115.– / month • Utility costs deposit: CHF 250.– / month • Parking space: CHF 120.– / month • Total rent including parking space: CHF 2'485.– / month • Availability: from February 1, 2027 Have we sparked your interest? We look forward to your contact and would be happy to arrange a viewing appointment.

Travel time
-
1 / 6
  • Parking space
4.5 rooms, 155m², CHF 3,190.–
Top
3038 Kirchlindach

SPACIOUS AND CLOSE TO NATURE, WITH GARDEN SEATING AREA

Stylish, bright 4.5-room apartment in a historically significant country house in Kirchlindach. 155 m² of living space offer plenty of room to live and breathe. The large, sunny garden seating area invites you to relax in the greenery. Quietly located, charming and bright - ideal for people who want to live close to nature and yet enjoy generous comfort. Swedish stove for a cozy atmosphere. Outdoor parking space included. Pets allowed by arrangement.This BETTERHOMES offer is characterized by the following advantages:- charming, historically valuable country house- stylish and bright rooms- spacious, sunny garden seating area- quiet and idyllic location in a natural environment- ideal for nature lovers and those seeking peace- pets allowed by arrangement- cozy living atmosphere with Swedish stove- outdoor parking space included in the rent- spacious and bright living areas- and, and, and ...Interested? Contact us for a non-binding viewing, also online viewing possible!Didn't find what you're looking for? Over 1,900 more offers at: www.betterhomes.ch - the real estate fair mediatorWant to market your own property?Benefit from our expertise: https://www.betterhomes.ch/de/profitierenDo you want to have a property valued?Find out its value now through our free valuation, immediately and without obligation!https://www.betterhomes.ch/de/knowledge/estimationMore detailsLocation: quietCondition: goodBathrooms / wet cells: 1 (1 x bathtub / sink / WC / shower)Heating system: Central heating 7 PellebPublic transport: Bus, 200 mSchools: Schools and kindergarten, 900 mShops: Volg, 900 m

  • Parking space
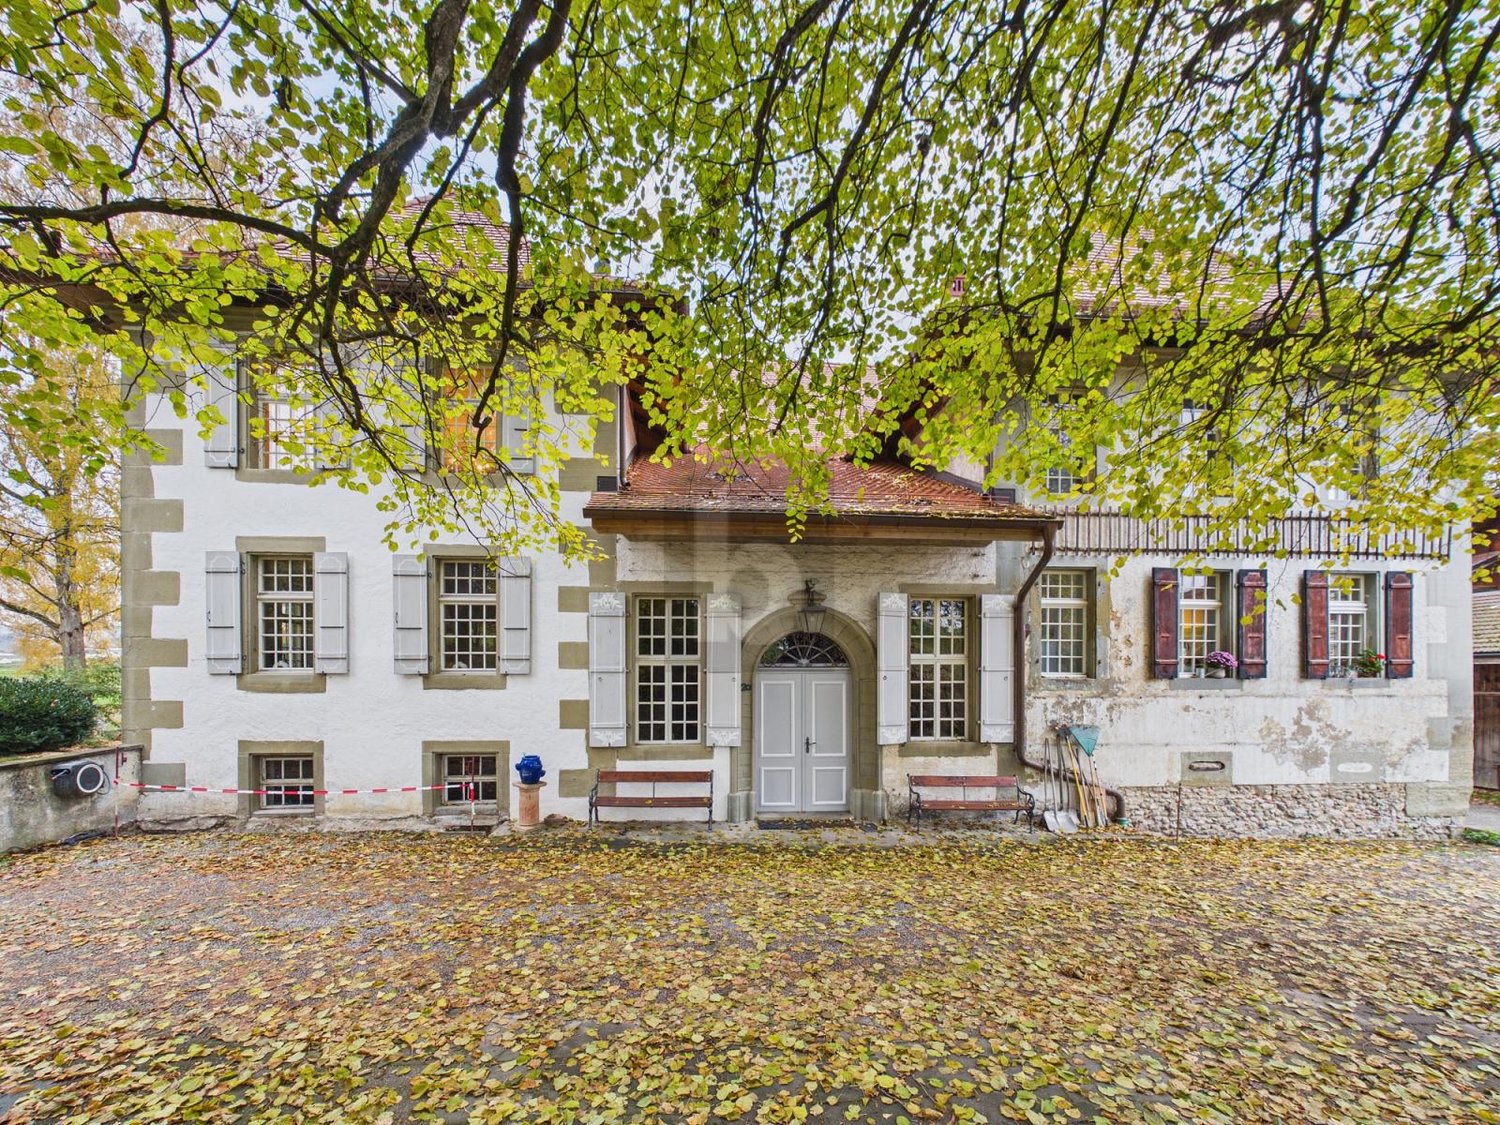
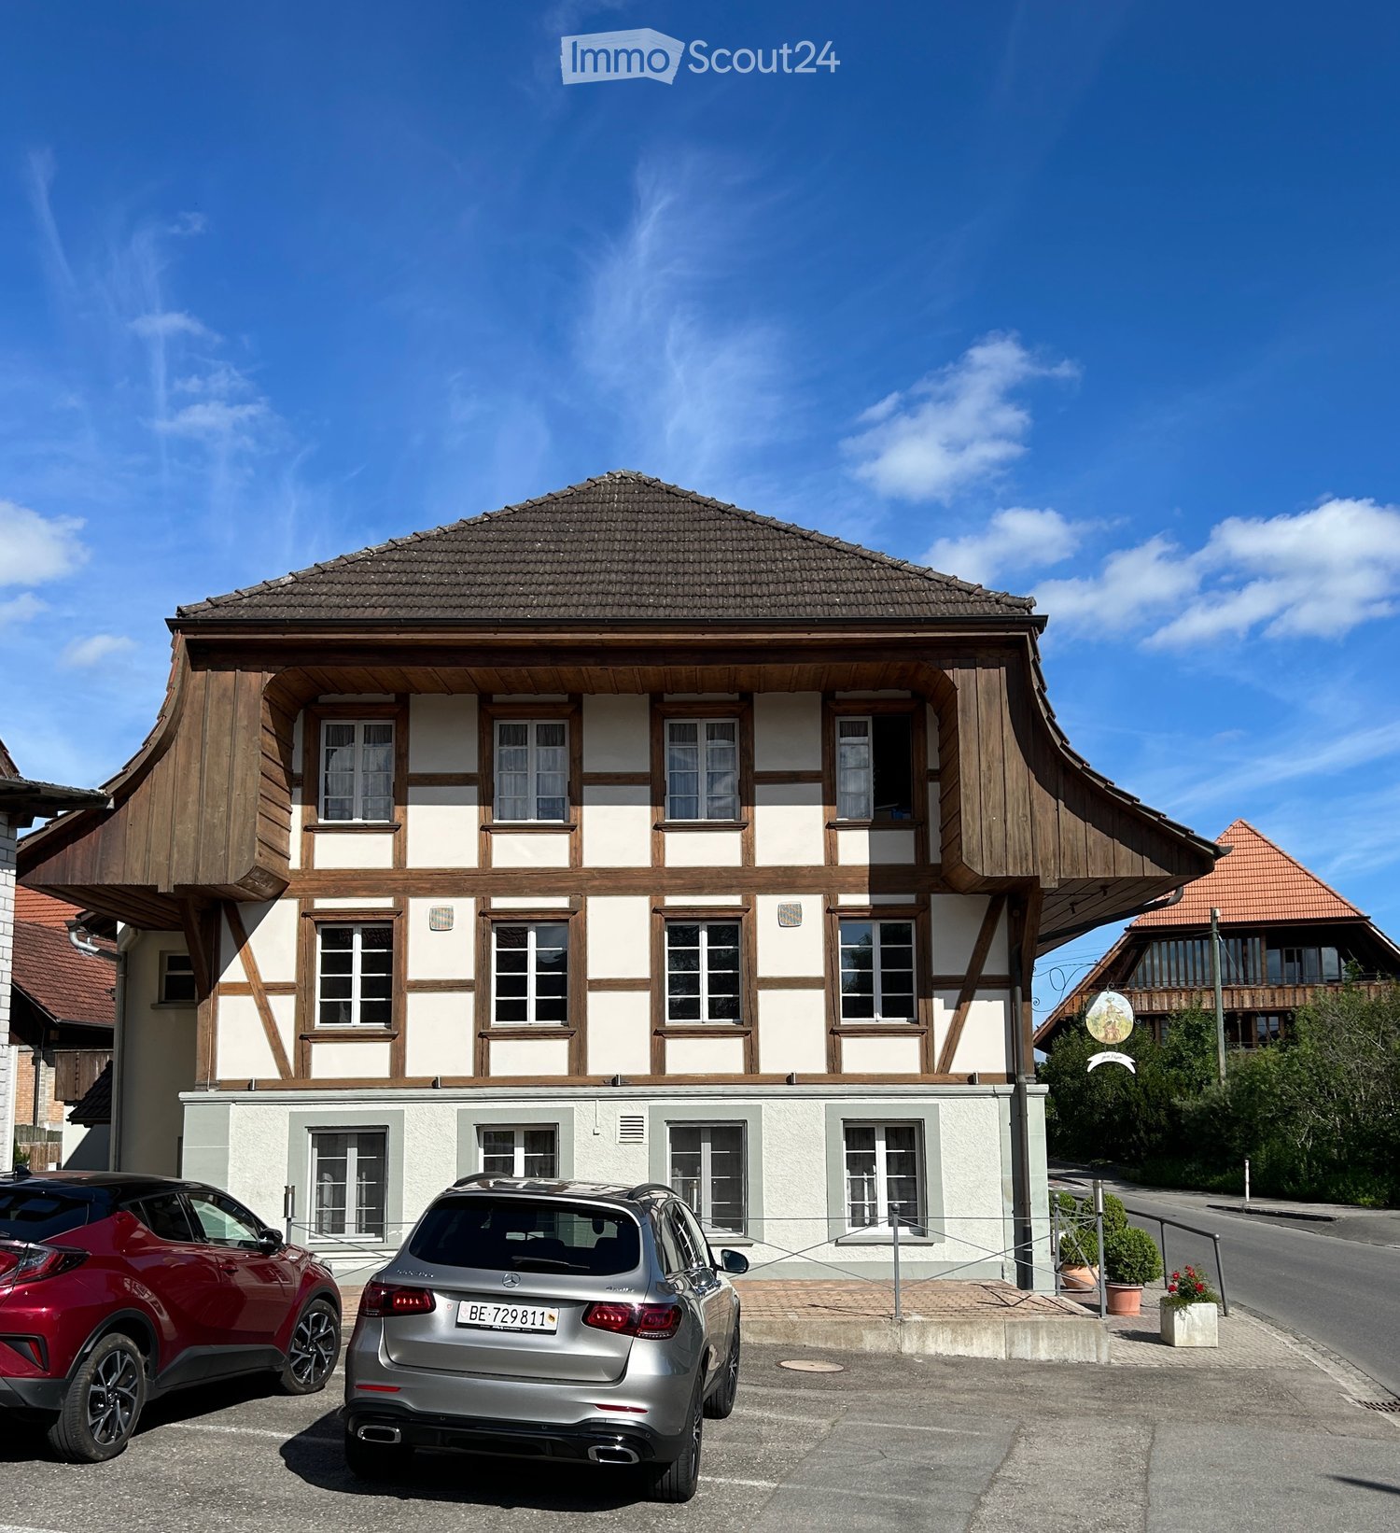
  • Two-story traditional half-timbered house with white plaster walls and wooden beams, multiple windows, and a tiled roof. Two cars are parked in front.
  • Modern kitchen with light-colored cabinets, a black countertop, a sink with a faucet, and an oven. The floor is tiled, and the walls are painted in a neutral tone.
  • Modern kitchen with white cabinets, black countertop, and a visible bathroom with a toilet through an open wooden door.
  • Spacious hallway with wooden floor, white walls, large windows, and a modern wooden spiral staircase leading upwards.
  • A modern hallway with wooden flooring, a spiral staircase leading to an upper level, and large windows allowing natural light to enter. The walls are painted in a light neutral color, and the space is clean and well-lit.
  • Empty room with wooden flooring, white walls, and a staircase leading upwards. Features a window with a view of greenery and a radiator below it.
  • Spiral staircase with wooden steps and a central wooden column, leading to an upper level. The staircase is set against a white wall with large windows providing natural light.
  • An empty attic space with wooden walls, ceiling, and floor, featuring a lofted sleeping platform and a ladder for access.
  • Empty wooden room with exposed beams, skylight, and built-in loft area. Features wooden walls, floor, and doors.
  • Empty attic room with wooden walls, ceiling beams, and a window. Features a white radiator and a wooden ladder leading to the loft area.
  • Empty wooden hallway with exposed wooden beams and a skylight, featuring a polished wooden floor and natural light from a window at the end.
  • Wooden-paneled hallway with a wooden door leading to another room, featuring a recessed ceiling light and a visible light switch.
  • Empty hallway with wooden walls, wooden floor, and built-in wooden shelving units with open compartments.
  • Modern bathroom with a corner shower, toilet, and sink. Shower features a handheld sprayer and a fixed overhead sprayer. The walls are tiled in beige, and the floor is tiled in light gray.
  • Bathroom with a white sink, chrome faucet, round mirror, and light fixture above the sink. Shower area visible on the left.
  • Empty room with wooden panel walls, wooden ceiling, and wooden floor. No furniture or equipment present.
  • Empty room with wooden flooring, light-colored walls, and a wooden door leading to another space.
  • Empty room with wooden flooring, white walls, and a wooden door. The ceiling features a decorative wooden panel design.
  • Empty room with wooden flooring, white walls, and a radiator. Features a large window and a door leading to another space.
  • Empty room with wooden flooring and large open doors leading to a patio area with tiled flooring and wooden decking.
  • Empty wooden-framed balcony with tiled floor, large windows, and open sides, overlooking a garden and neighboring houses.
  • Wooden-framed balcony with tiled floor, large windows, and sliding glass doors leading to the interior.
  • Wooden balcony with glass panels, tiled floor, and wooden posts, attached to a house with a tiled roof.
  • Empty attic room with wooden floors, white walls, exposed wooden beams, and large windows offering a view of greenery.
  • Empty room with wooden flooring, white walls, large windows with open shutters, radiator, and a view of the street and greenery.
  • Empty room with wooden flooring, large windows, and exposed wooden beams on the ceiling. The room has a radiator under one window and offers a view of the street and surrounding greenery.
  • Empty room with wooden flooring, white walls, and large windows with open shutters. There is a visible radiator and an open doorway leading to another space.
  • Empty hallway with wooden flooring, white walls, and a partially open wooden door leading to another room.
  • Modern bathroom with a glass-enclosed shower, toilet, and sink. Light-colored tiles and warm lighting.
  • Modern bathroom with a white sink, chrome faucet, toilet, glass-enclosed shower, and a mirror above the sink.
1 / 30
4.5 rooms, CHF 2,300.–
Top
Dorfstrasse 104, 3214 Ulmiz

Charming 4.5-room maisonette apartment in a historic, former restaurant "zum Jäger" – Ulmiz

Discover this unique 4.5-room maisonette apartment in a partially renovated, historic half-timbered house from 1863 on Dorfstrasse 104 in Ulmiz. The apartment spans two floors and combines the charm of an old building with modern living comfort – ready for immediate occupancy. The restaurant operation in the house has ceased (discontinued since August 2025). The former landlord's apartment is being rented out.The characteristic half-timbered house with its white plastered walls, wooden beams, and tile roof exudes a warm, inviting atmosphere. Inside, you'll find spacious rooms with wooden floors and exposed wooden beams on the ceilings.The apartment has the following room layout: entrance on the 1st floor, an open kitchen-living room on the 1st floor (kitchen replaced in 2026), two spacious living rooms on the 1st floor, internal staircase to the 2nd floor (also accessible via the staircase), a very spacious living room on the 2nd floor with a skylight, gallery, wardrobes, and an en-suite bathroom (WC/shower).The apartment has two bathrooms (each with WC/shower/sink, no bathtub).The property has no elevator and is only accessible via a staircase.The apartment has a separate room with a washing machine/tumble dryer.The ancillary costs are flat-rate (no billing, no subsequent payment), and the consumed electricity is billed directly with Groupe E.In 2015 and 2026, the apartment was refreshed. Everything has been newly painted, floors are new, and the kitchen was newly installed in 2026. Ultimately, it remains a very individual old-building apartment in a listed building.The apartment offers, among other things: • Exciting room layout: So parents can live in the large living room with an en-suite bathroom on the 2nd floor, and children can live on the 2nd floor. • Modern kitchen: Equipped with modern appliances, including bright cabinets, a black countertop, sink, and oven – with exposed wooden beams on the ceiling as a charming detail. • Two modern bathrooms: Stylishly equipped with glass showers, sinks, toilets, and warm lighting. • Large pergola: A wooden-framed balcony with a tile floor, glass railing, and a view of the garden and the neighborhood. • Characteristic spiral staircase: An elegant wooden spiral staircase connects the two living levels and allows plenty of natural light to enter through large windows. • Attic area: With exposed beams, skylights – ideal as a retreat or children's room. • Parking space available (outdoor parking space, rented for an additional CHF 40.00/month). • Pets are welcome. The apartment is located directly on Dorfstrasse, which means that some traffic noise cannot be avoided. However, the village center of Ulmiz is a quiet residential area.Location and surroundings: The apartment is situated in the picturesque village of Ulmiz in the canton of Fribourg. The Ulmiz FR bus stop is located right in front of the house. Since 2026, Ulmiz has been part of the municipality of Gurmels (including the school district).This exceptional apartment has an individual, historic character and is suitable for couples or families. Pets are allowed. Even single persons with increased space requirements should feel comfortable. Are you looking for an apartment that doesn't match the standard, modern apartments of today? Sign up for a viewing.
Travel time
-
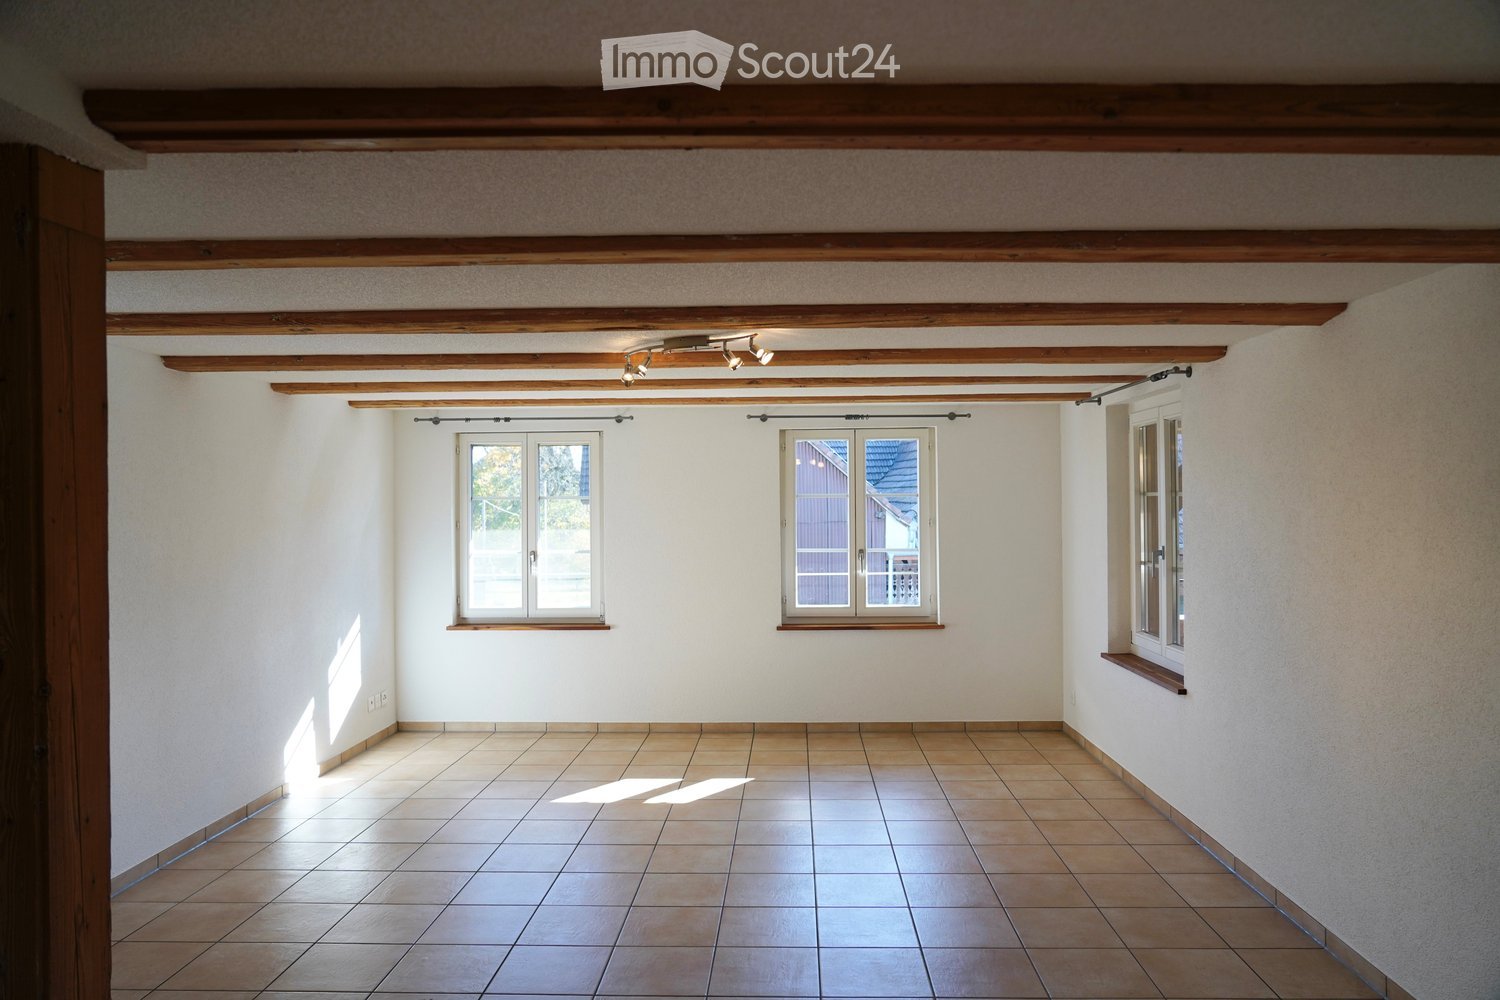
  • empty room, white walls, wooden beams, tiled floor, three windows
  • Wooden beams, wooden flooring, white walls, wooden window frames, ceiling spotlights
  • Spacious room with wooden floor, white walls, three windows, and wooden beams in the ceiling
  • empty room, white walls, wooden floors, wooden ceiling beams, windows, doors
  • Modern kitchen with wooden cabinets, stainless steel appliances, tiled floor, wooden beams, and under-cabinet lighting.

  • 2 story brick house, multiple windows, red roof, cars parked, covered parking, carport
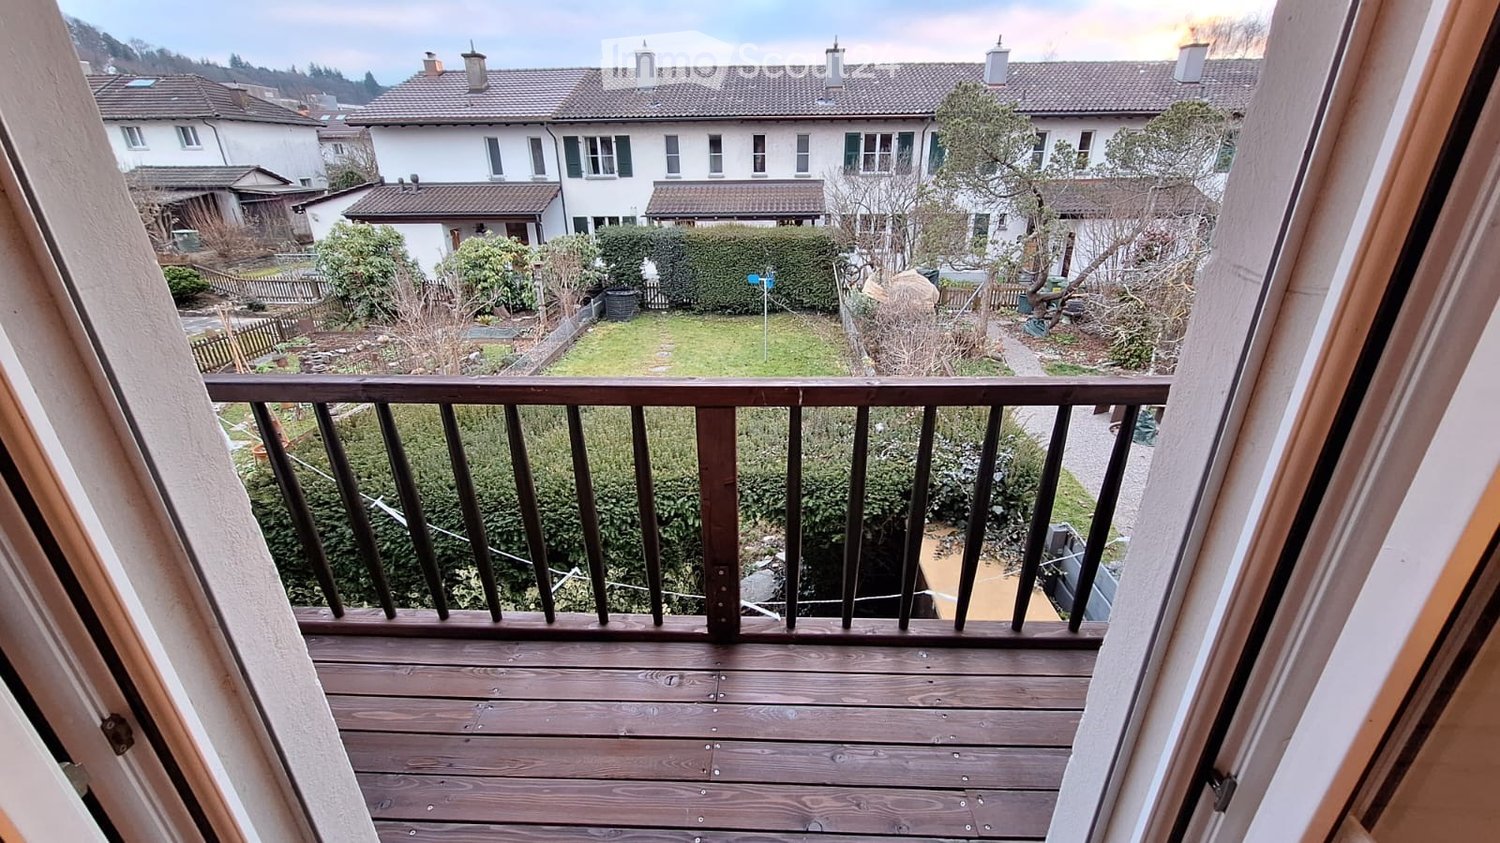
  • Balcony of a house, wooden structure, surrounded by a garden and road
  • modern, white tiles, bathtub, white sink, silver faucet, window, mirror, cabinets, toilet, washing machine
  • Fireplace against white wall, light wooden door to next room
  • modern bathroom, white tiled walls, white toilet, large mirror, shower area, faucet, sink, glass door, white toilet
1 / 10
4.5 rooms, 94m², CHF 2,000.–
Top
Postgässli 3, 1794 Murten

Modern 4.5-room apartment in Salvenach - from 01.01.2027

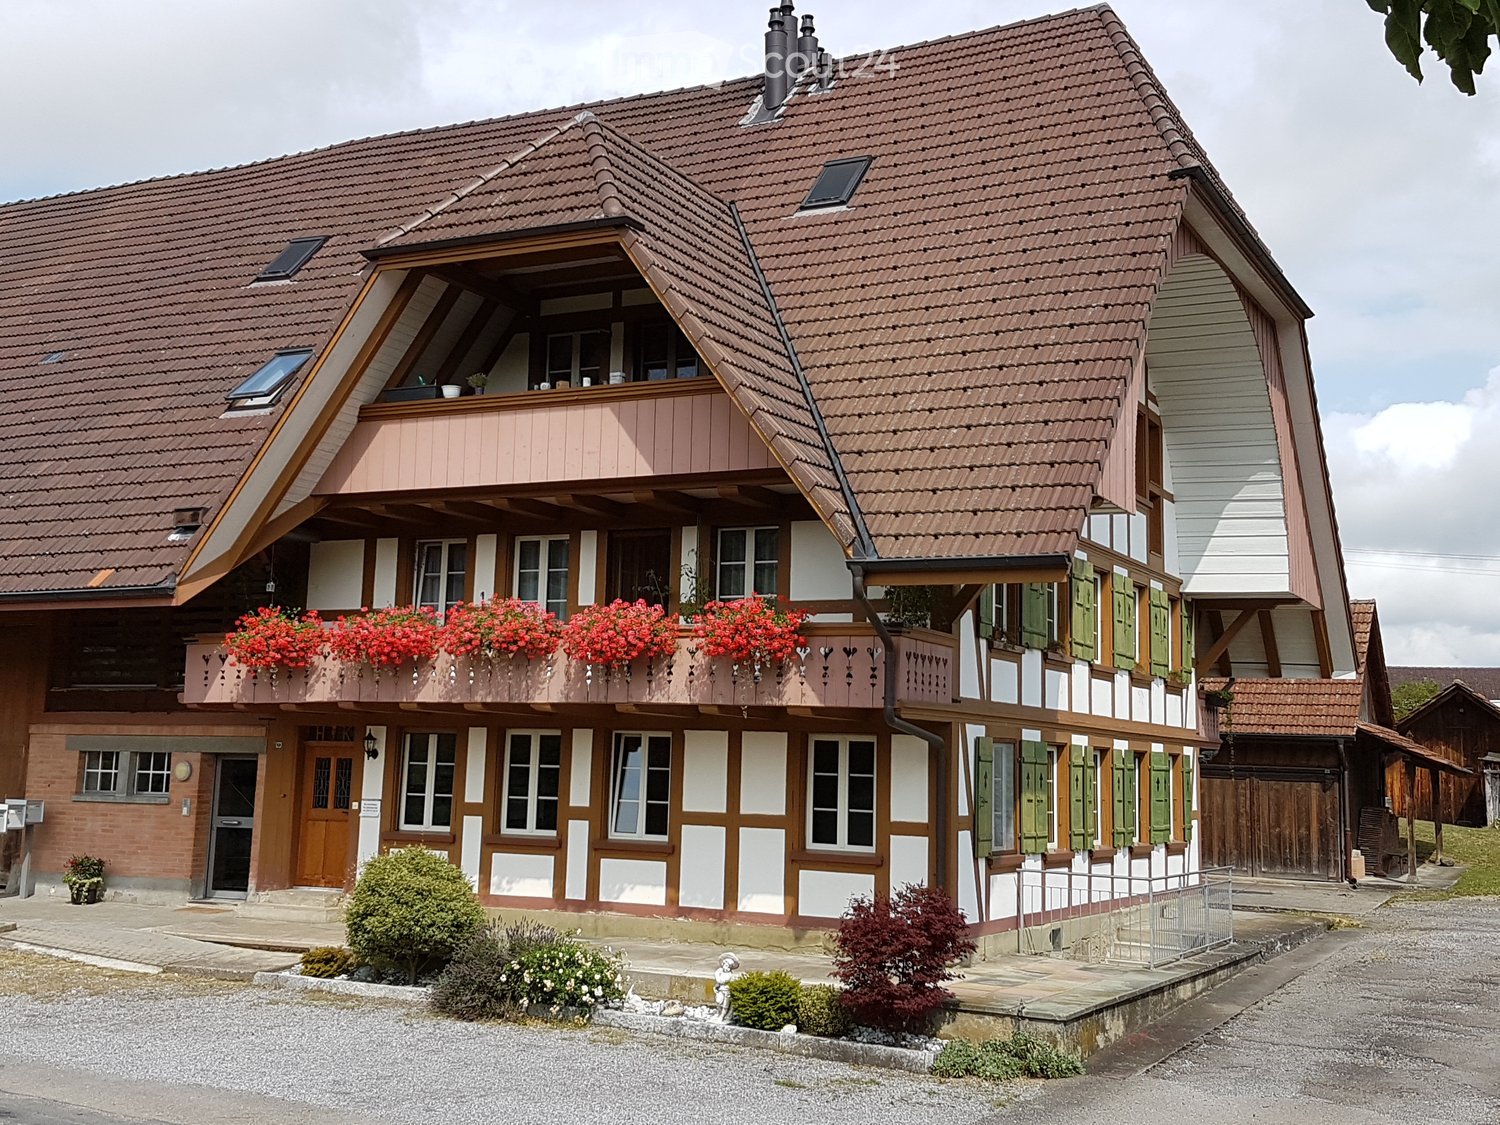
Renovated 4.5-room apartment in Salvenach (Murten municipality) for rent – from 01.01.2027 or by agreementThis stylish apartment is located in a charming farmhouse from 1874, which was carefully converted into modern living units in 2007. In 2025, the apartment was freshly renovated, which is why it now convinces with contemporary living comfort and high-quality materials.With a living area of 94 m², it offers the following highlights: • Low-maintenance floorboards in the living area, kitchen, and both bathrooms • Two bathrooms - one with a bathtub, one with a shower • Tumbler and washing machine – directly in the apartment. • Wood-burning stove for cozy hours • Two balconies (11 m² & 8 m²) - ideal for relaxing and enjoying • Insect screens for quiet summer nights • Plenty of storage space: cellar (5 m²), shed (2 m²), and attic (14 m²) • Bicycle room for shared use • Communal workbench - ideal for hobbies and handicrafts • Communal tool shed for gardening and handicraft work • Shared garden plot - perfect for gardening enthusiasts • Parking space can be rented for CHF 100.–/month • Utility costs - very low utility costs The location is ideal: bus stop and primary school are just 1 minute's walk away.Have I sparked your interest? I would be happy to arrange a viewing with you. I look forward to your contact!

Travel time
-
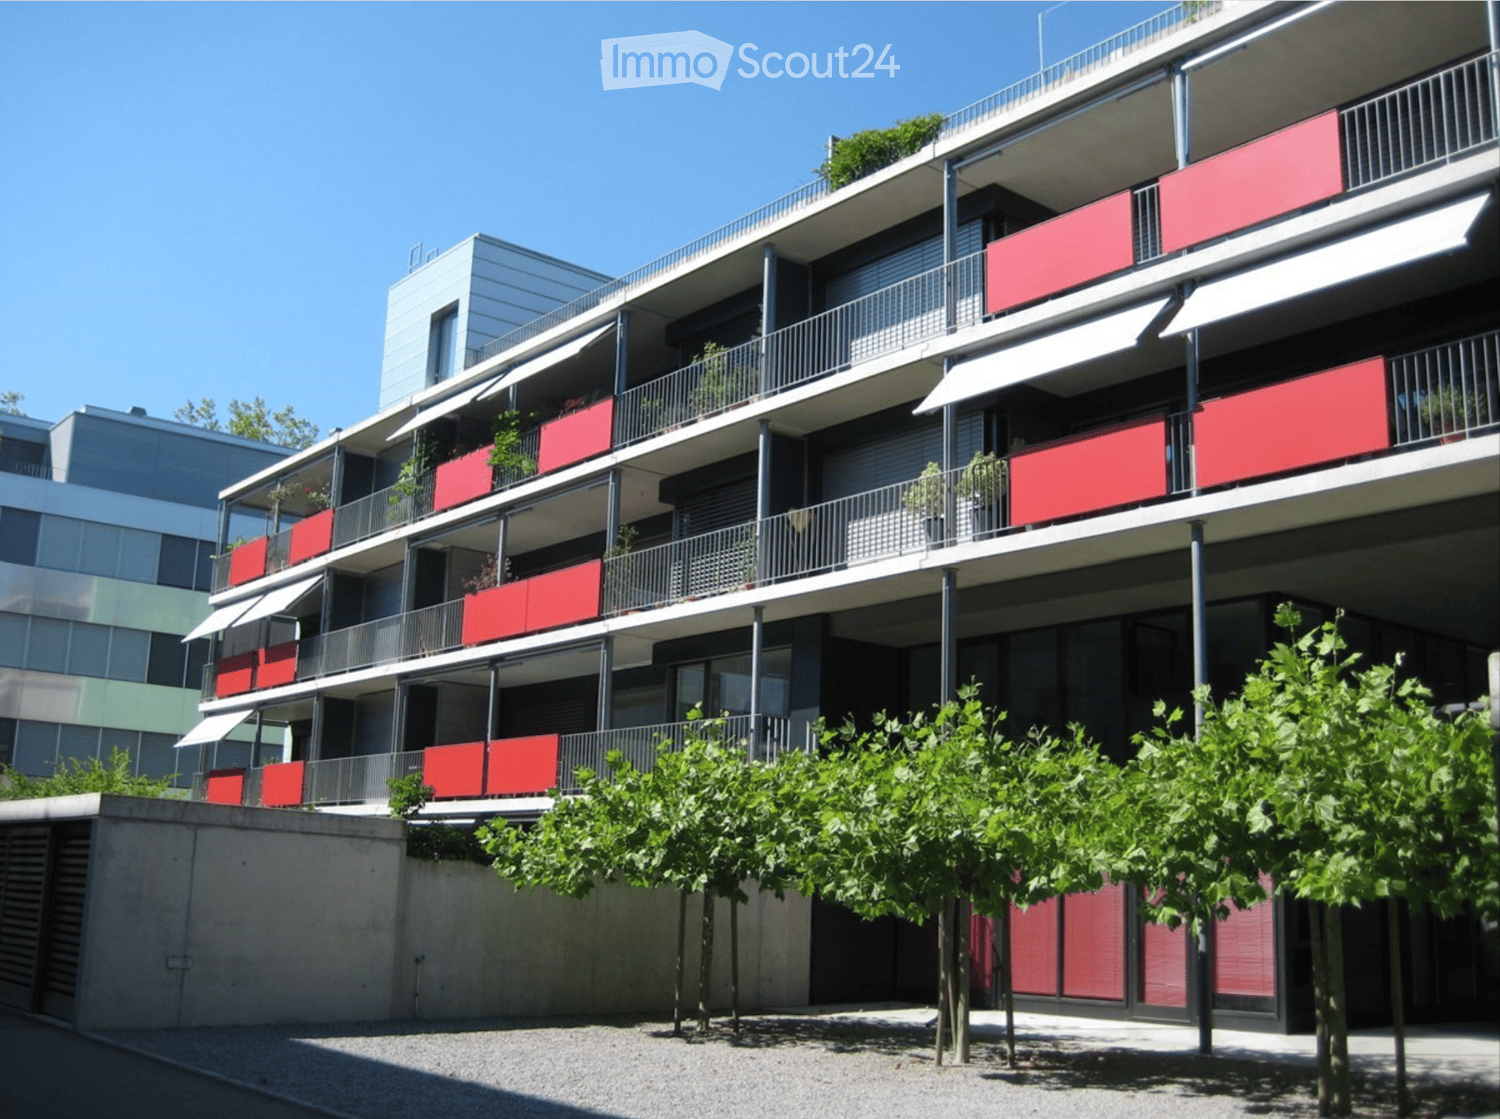
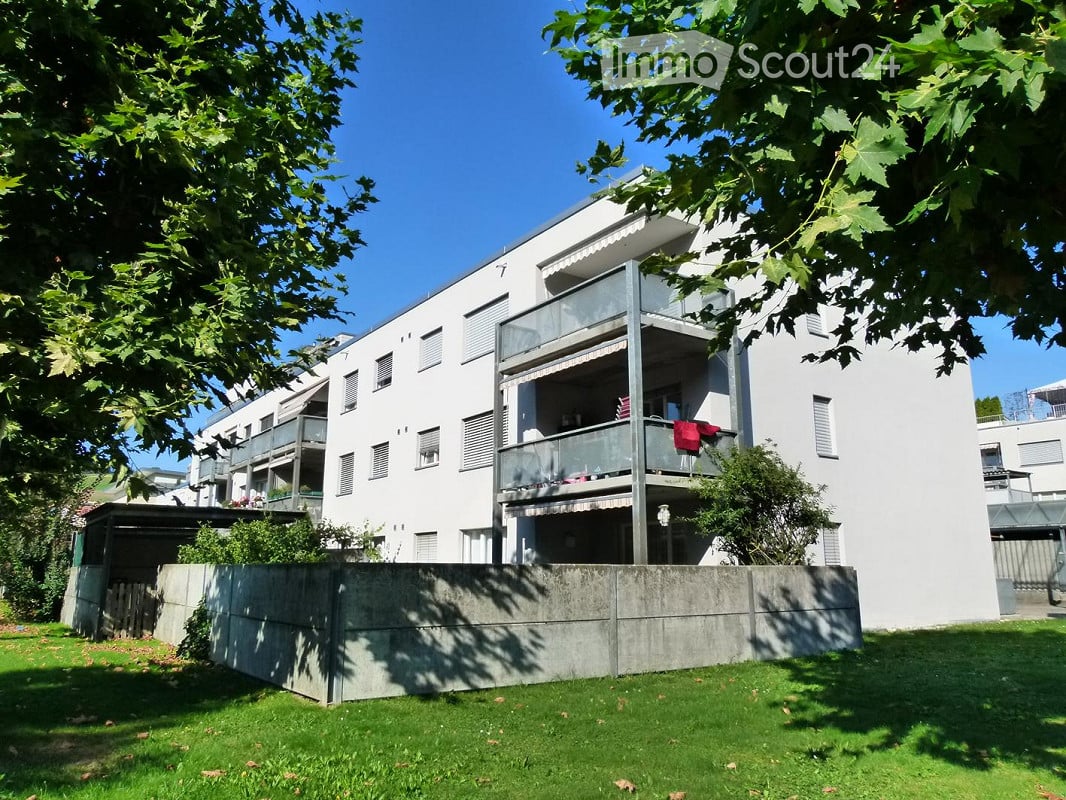
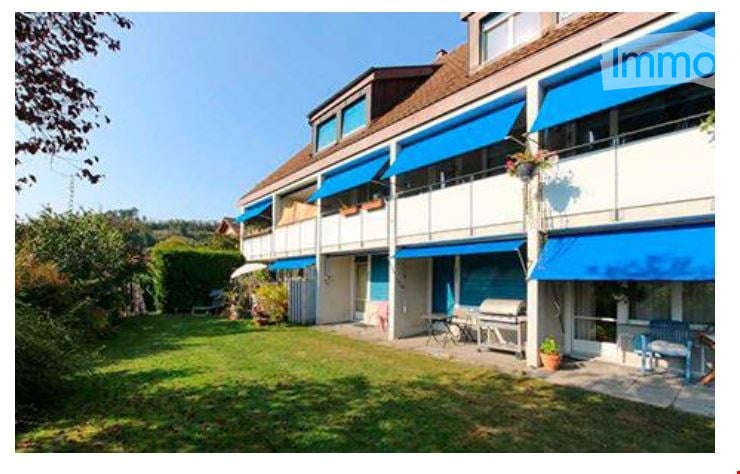
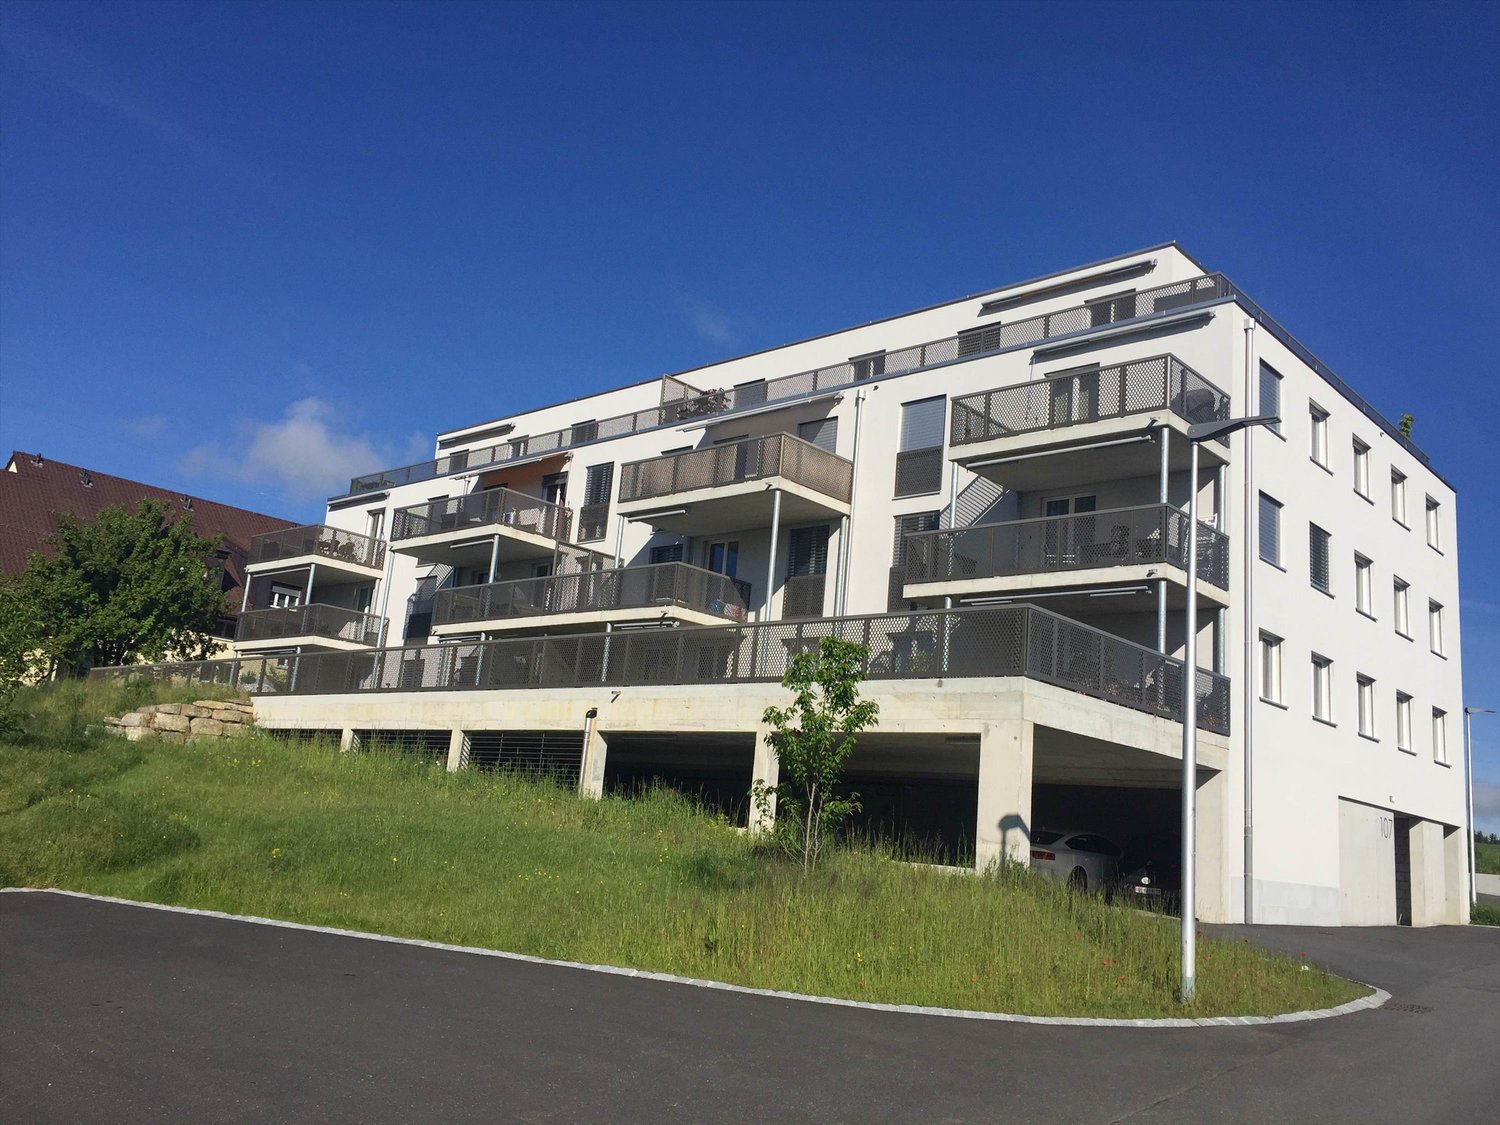
  • A multi-story residential building with blue awnings, balconies, and a well-maintained lawn in front.
  • Empty attic room with wooden flooring, white walls, and a skylight window. A white radiator is mounted on one wall.
  • Wooden staircase leading up with a small window at the top, wooden floor, and white walls.
  • Wooden staircase with light-colored steps and railings, leading upwards, with a white wall on one side and a wooden floor on the other.
  • Modern bathroom with white tiled walls, a white radiator, a toilet, a bathtub, and a toilet brush holder.
  • Modern bathroom with a glass-enclosed shower, tiled walls, and a sleek chrome showerhead and faucet.
  • Empty room with light wooden flooring, white walls, a window with blinds, and a radiator below the window.
  • Modern hallway with dark tiled floor, white walls, and a contemporary wooden staircase with black metal frame leading upwards.
  • Empty hallway with dark grey tiled floor, white walls, and a staircase leading upwards. Large windows at the end provide natural light.
  • Modern kitchen with grey cabinetry, dark grey tiled floor, and stainless steel appliances including a sink, faucet, and oven. Natural light from large windows.
1 / 10
4 rooms, 95m², CHF 1,900.–
Top
Freiburgstrasse 742, 3173 Oberwangen b. Bern

NEW 4-room apartment, 95 m² completely renovated

Modern 4-room duplex apartment with sunny balcony – 95 m² in Oberwangen near Bern Available immediately or by agreement Address: Freiburgstrasse 742, 3173 Oberwangen near Bern Living area: approx. 95 m² Location: 1st floor Rooms: 4 Object description This modern 4-room duplex apartment convinces with its bright, friendly atmosphere, high-quality equipment, and well-thought-out room layout on three floors. The well-maintained multi-family house is located in a sunny and quiet residential area. The apartment offers a lot of space and flexible usage possibilities – ideal for couples, small families, or people who want to combine living and working under one roof. Equipment and highlights • Modern, open kitchen with light gray fronts, dark worktop, stainless steel appliances, and dishwasher. Directly connected to the spacious living and dining area. • Easy-to-clean tile floor in the kitchen and living area. • Comfortable bedroom • Attractive duplex layout: An additional, smaller room is ideal as a study. From this room, an internal staircase leads to another spacious room with approx. 25 m², which can be used versatilely as a bedroom, hobby room, or personal retreat. • Modern shower on the upper floor. • Separate guest toilet. • Sunny balcony with all-day sunshine – ideal for relaxing and enjoying. • Cable TV connection available. • Own cellar compartment. • Communal laundry room with washing machine and tumble dryer. • Separate room with Secomat for drying laundry. Room layout Living and enjoying: Step in and be impressed by the spacious living and dining area with an open kitchen. On an area of 35 m², you will find a bright and inviting living space that offers plenty of space for cozy hours and social gatherings. From here, you can directly access the sunny balcony with a size of 5 m², which ideally complements the living area and invites you to relax outdoors. Via the internal staircase, you reach the 1st floor, which is the ideal place for sleeping and retreating. Here, you will find a spacious bedroom with 15 m², as well as a versatilely usable transition room, ideal as an office, dressing room, or additional bedroom. From here, another internal staircase leads to the top floor, where you will find another spacious room with 23 m². Whether as an additional bedroom, hobby room, home office, or personal retreat, this room offers numerous usage possibilities and makes the duplex apartment particularly versatile. Location and transport links The apartment is located in a quiet and pleasant residential area in Oberwangen near Bern. Here, you can enjoy relaxed living and at the same time benefit from an excellent transport connection. • Only 2 minutes' walk to the Oberwangen train station. • In about 13 minutes at Bern railway station (HB). • Shopping possibilities and schools in good reachable distance. • Recreational areas invite you to take walks and engage in leisure activities. Thanks to the sunny orientation, you can benefit from plenty of daylight and a pleasant living atmosphere all year round. Your new home? If you are looking for a modern, bright, and versatilely usable apartment in a quiet location with good connections to the city of Bern, this duplex apartment could be just the right thing for you. We look forward to your contact.
Travel time
-
  • Room with a wooden floor, a desk and office chair, and a glass door showing a landscape with houses and a lake beyond.
  • Living room under a wooden sloped ceiling with a sofa, a black wood stove, and parquet flooring.
  • Galley kitchen with wooden cabinets, a black built-in oven, a ceramic hob, a sink under a window, and a tiled floor.
  • Bedroom under a sloped wooden ceiling with a double bed, two nightstands, a wall-mounted air conditioner, a radiator, and a glass door to a balcony.
  • Living room under a wooden-panelled sloped ceiling with a black wood stove, a black leather sofa, a wall-mounted TV, and glass patio doors opening onto an outdoor area.
  • Bathroom with a double sink vanity, a bathtub with a patterned shower curtain, a wall-mounted toilet, and a skylight under a wood-paneled sloped ceiling.
1 / 6
4.5 rooms, 95m², CHF 1,700.–
Top
Sankt Germanstrasse 21, 3212 Gurmels

Charming 4.5-room attic apartment in a quiet location in Gurmels

Discover this beautiful 4.5-room attic apartment on the 1st floor at Sankt Germanstrasse 21 in Gurmels. With 95 m² of living space, this bright and spacious apartment offers the perfect retreat for families or couples who appreciate the quiet country life. The apartment impresses with: • Spacious living room: Impressive attic atmosphere with wooden ceiling, large windows and parquet floor, providing plenty of natural light • Cozy bedroom: With characteristic wooden ceiling, white walls and large window for a quiet atmosphere • Private balcony: Perfect for relaxing and enjoying sunny days • Parking space: Convenient parking option right on site • Cable connection: For the best entertainment and connectivity Location and surroundings: Gurmels offers an idyllic and quiet living environment. The apartment is very sunny and benefits from the quiet surroundings without disturbing traffic or train noise. The bus stop "Gurmels" is only 2 minutes' walk away, the pharmacy Gurmels can be reached in 3 minutes and the primary school Gurmels in 4 minutes on foot.This charming attic apartment is available from September 1st, 2025 and is perfect for all those who want to combine quiet country life with good infrastructure. The characteristic wooden ceilings and parquet floor give the apartment a particularly warm and inviting atmosphere.

Travel time
-
1 / 6
4.5 rooms, 121m², CHF 3,080.–
Top
Gänsebergstrasse B, 3186 Düdingen

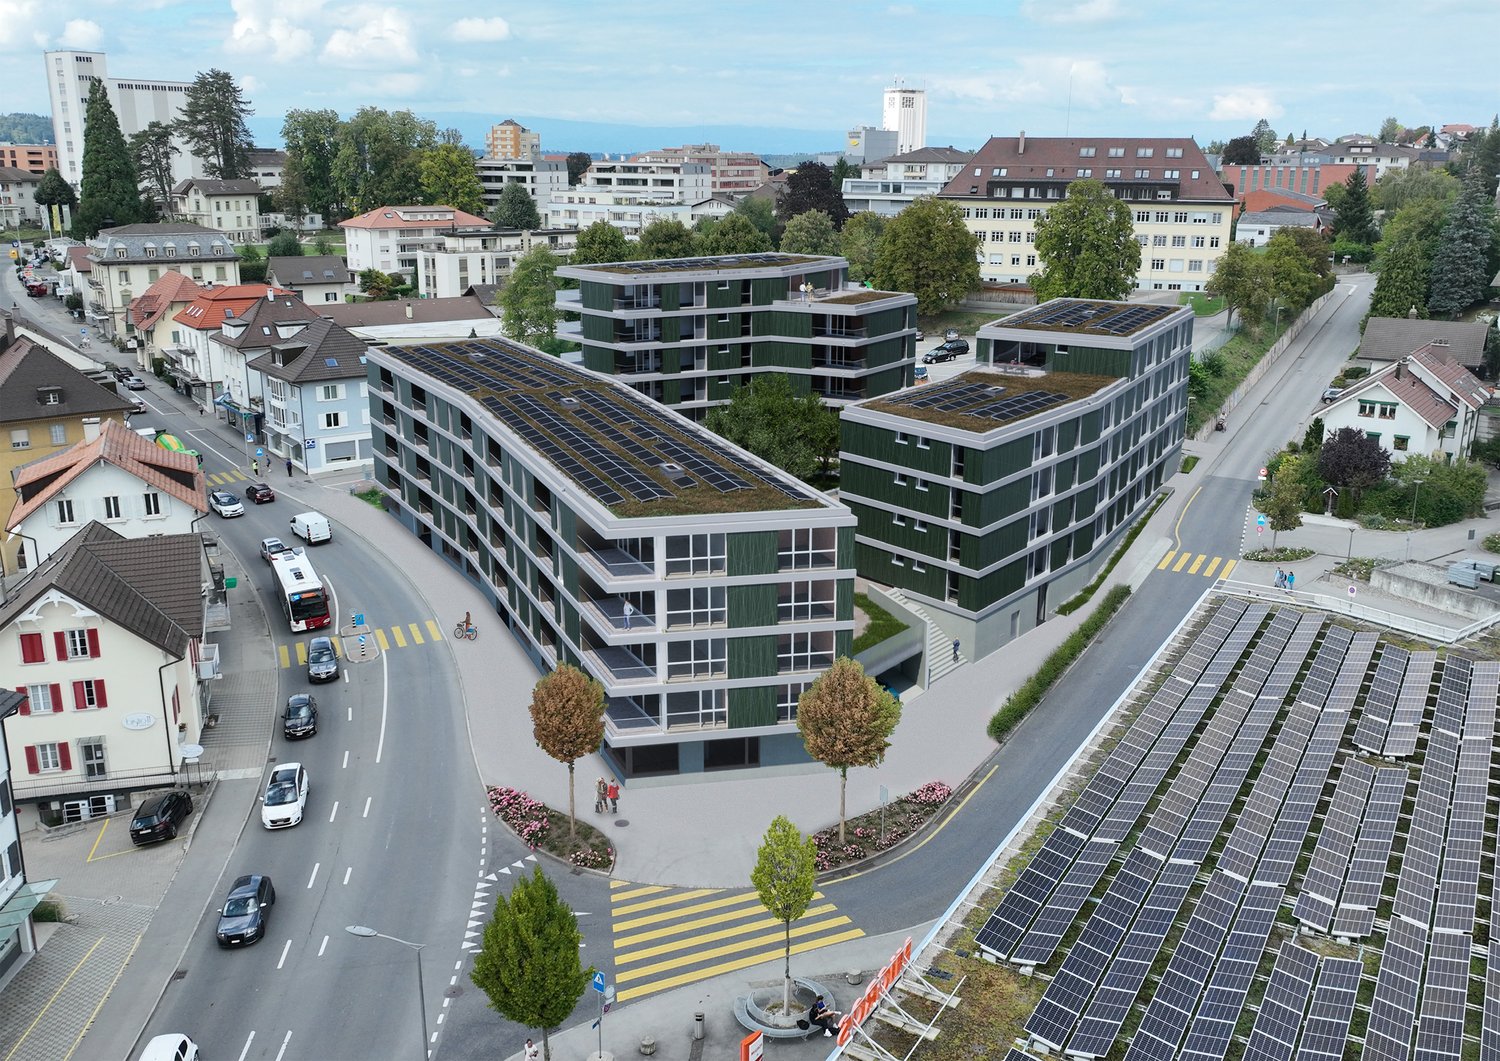
PATIO, Düdingen

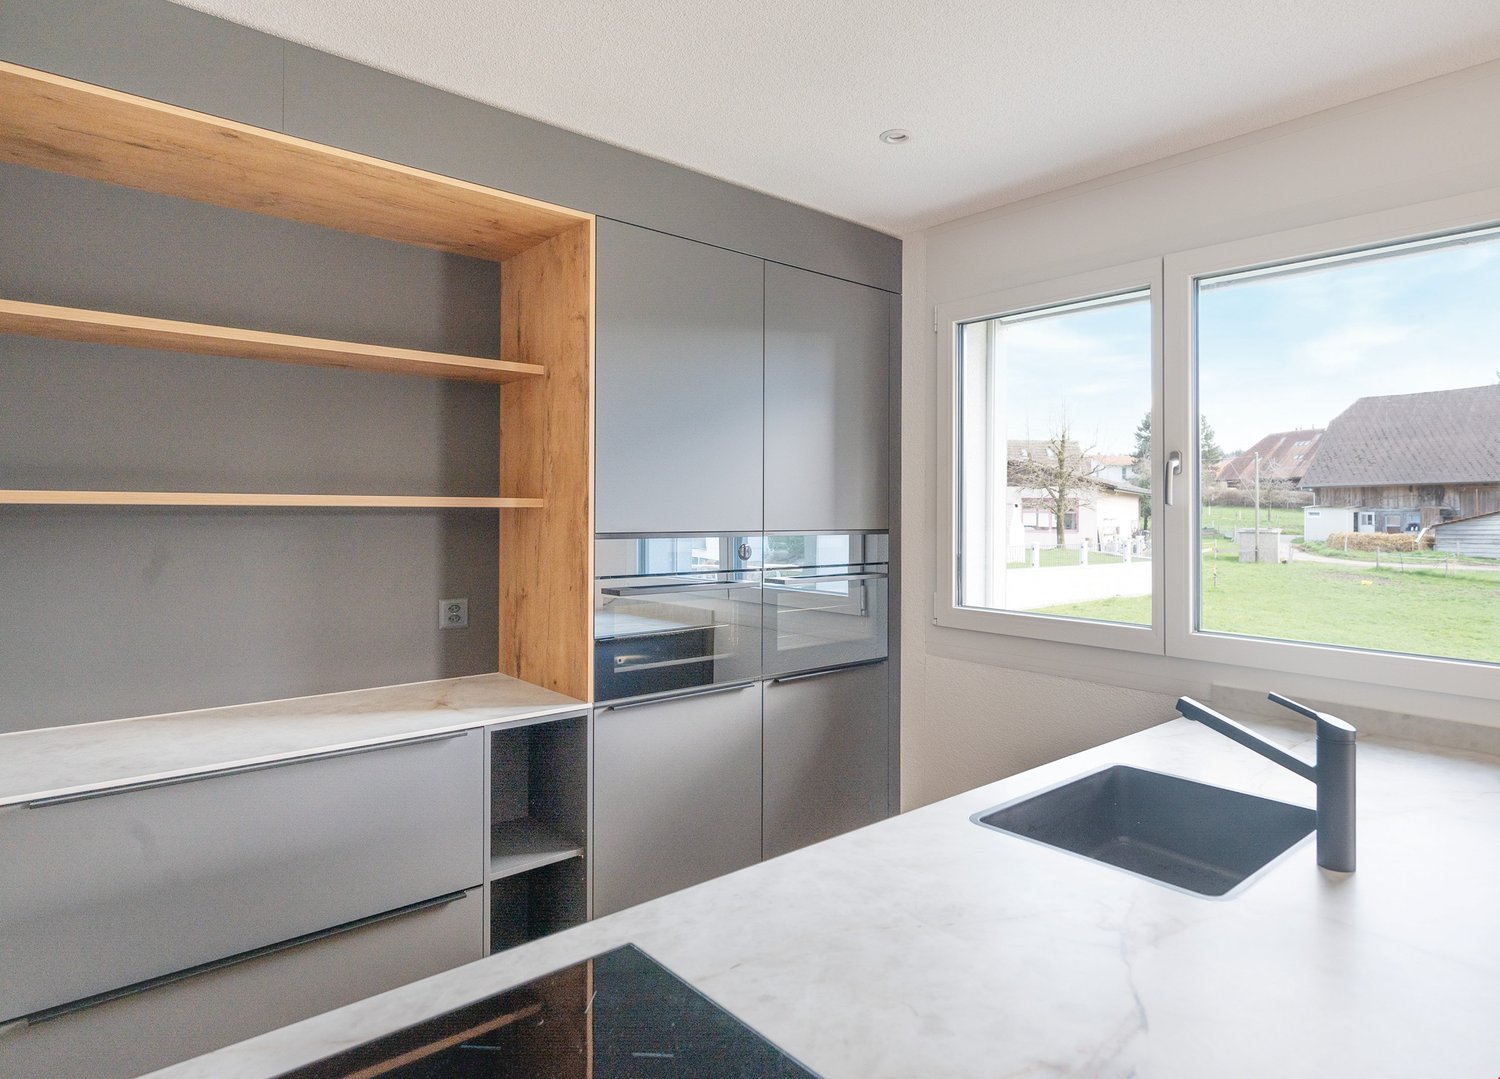
Your new home in the best location in the center of Düdingen. A 4.5-room apartment that combines comfort and quality of life.Simple and elegant 4.5-room apartments with high-quality materials, designed for comfort and convincing through their thoughtful layout and spacious rooms. With a living area of 121 m², these rental apartments offer an ideal retreat where comfort and style are the focus.Embedded in the heart of Düdingen and characterized by elegant architecture, the three buildings with a total of 63 apartments offer a unique living atmosphere. A pleasant living environment with an inner courtyard, bright rooms, and harmoniously designed areas creates a special sense of living. The apartment also has an inviting loggia that invites you to relax and linger.A private cellar provides additional storage space, and a community room is also available to residents. Parking spaces can be rented on request if needed.Your advantages at a glance • A living environment near all amenities • Central location near Freiburg, good connection to Bern • Direct access to the highway (A12) • High quality of life and family-friendly environment • Good infrastructure (schools, shops, services) • Attractive location for work and commuting Offer • A spacious and modern apartment • An inner courtyard with benches and a playground • A loggia for relaxation • A private cellar • A community room with kitchen and toilet • Parking space available on request

Other interesting objects