Röthenbach im Emmental - Properties for rent with Balcony / Terrace

We recommend expanding your search criteria to get similar results. The current filters didn’t return any matches.

If you don’t want to change your current search criteria, we recommend creating a search alert, so you’ll be notified when matching offers become available.

More objects in your automatically expanded search area
32 results - Radius: + 10km
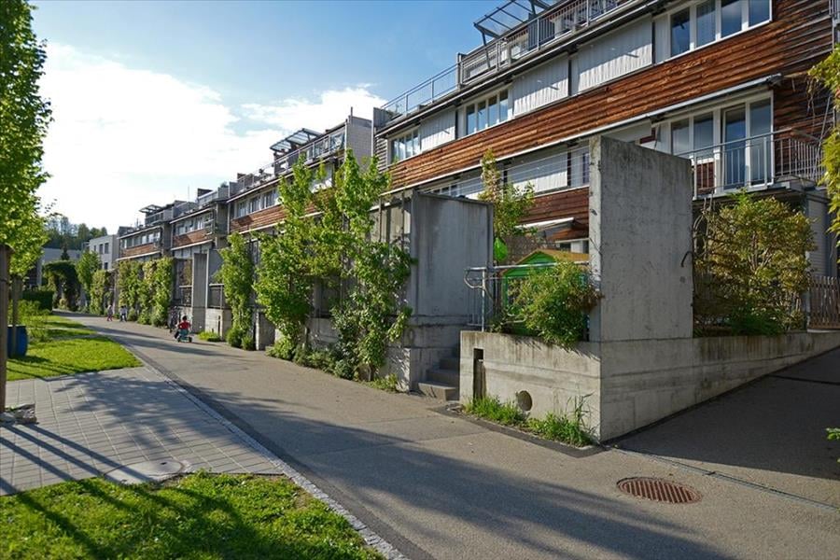
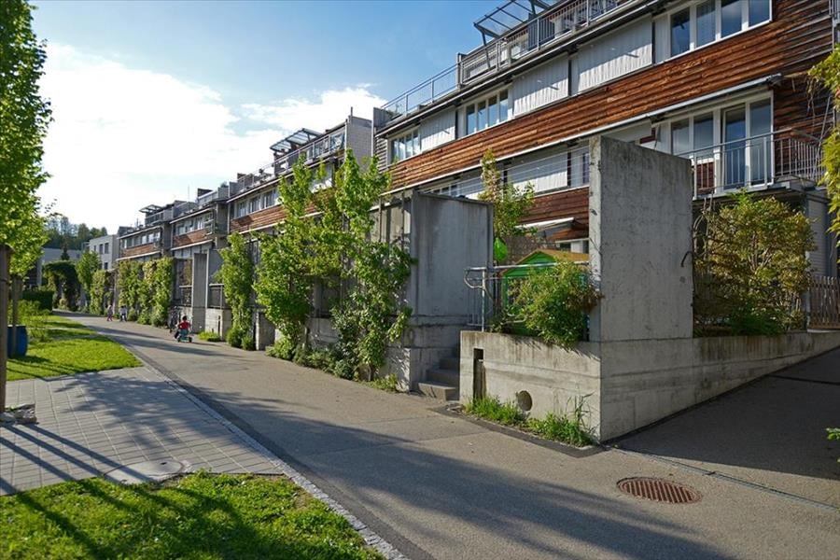
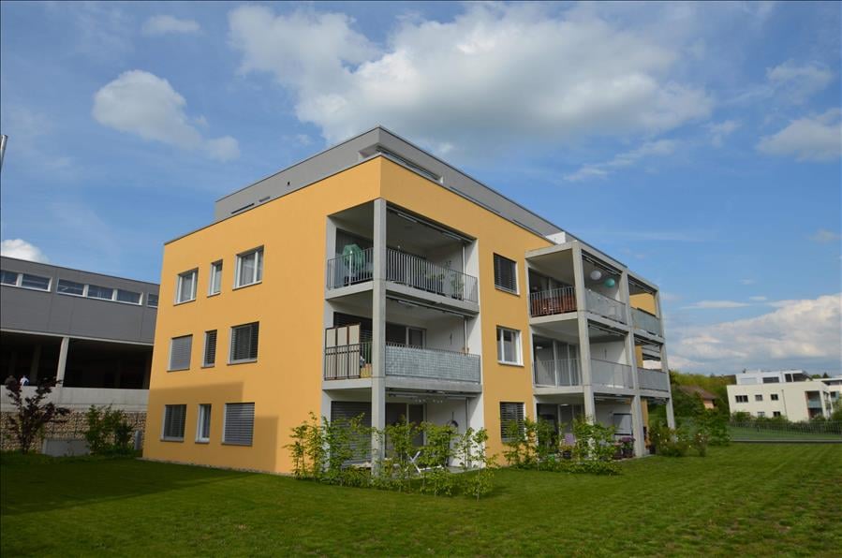
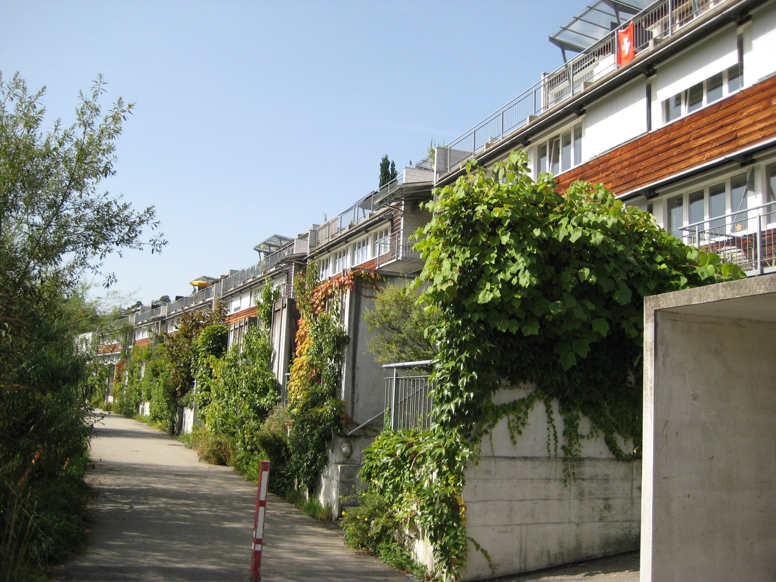
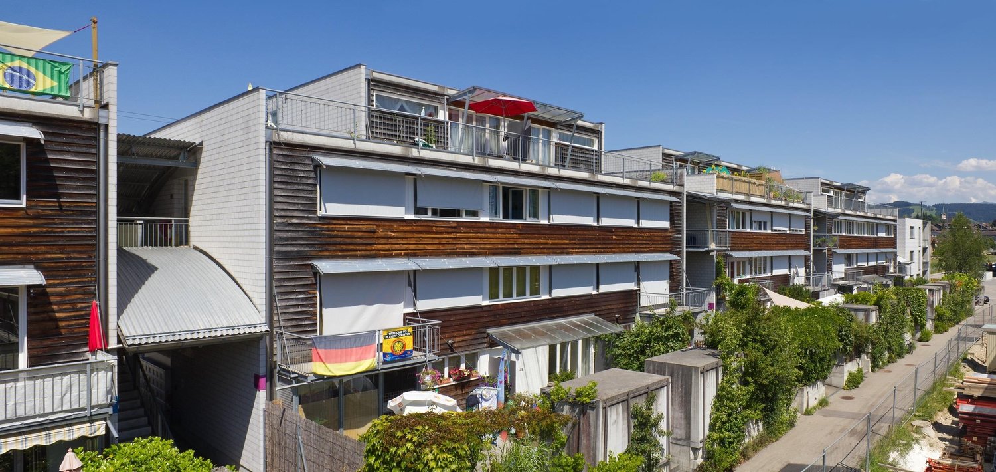
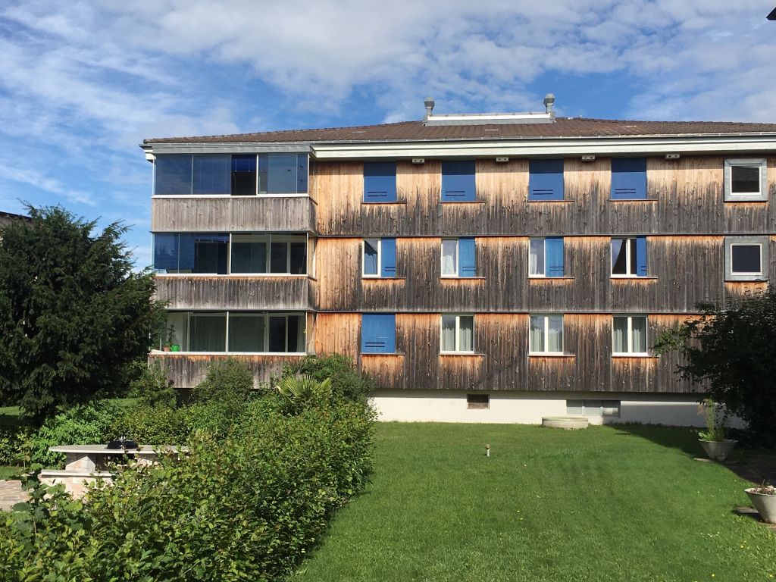
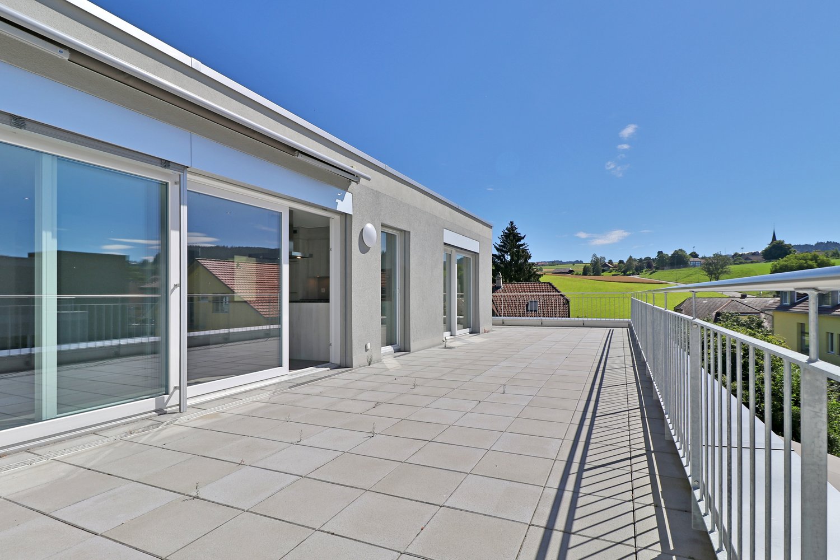
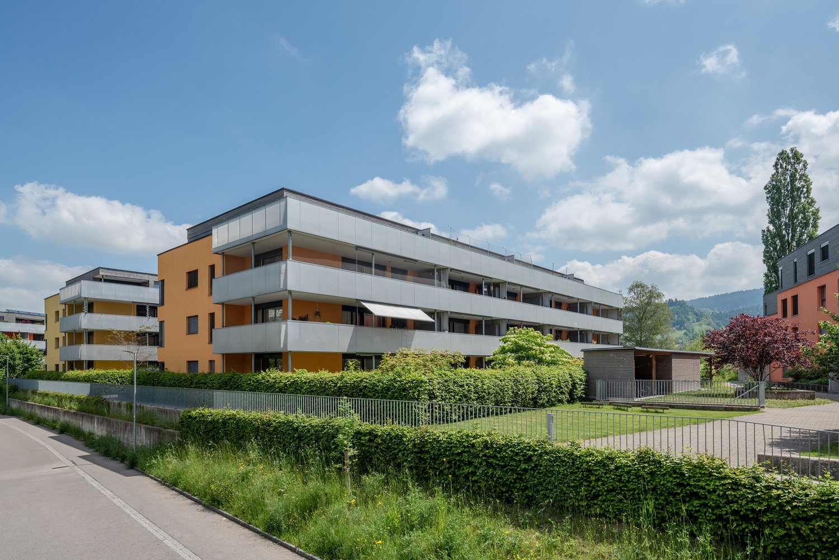
  • Two-story yellow house with red-tiled roof, multiple windows, balconies, and a driveway with a parked car.
  • Modern kitchen with white cabinets, black countertops, and a green backsplash. Features a sink, oven, and dishwasher.
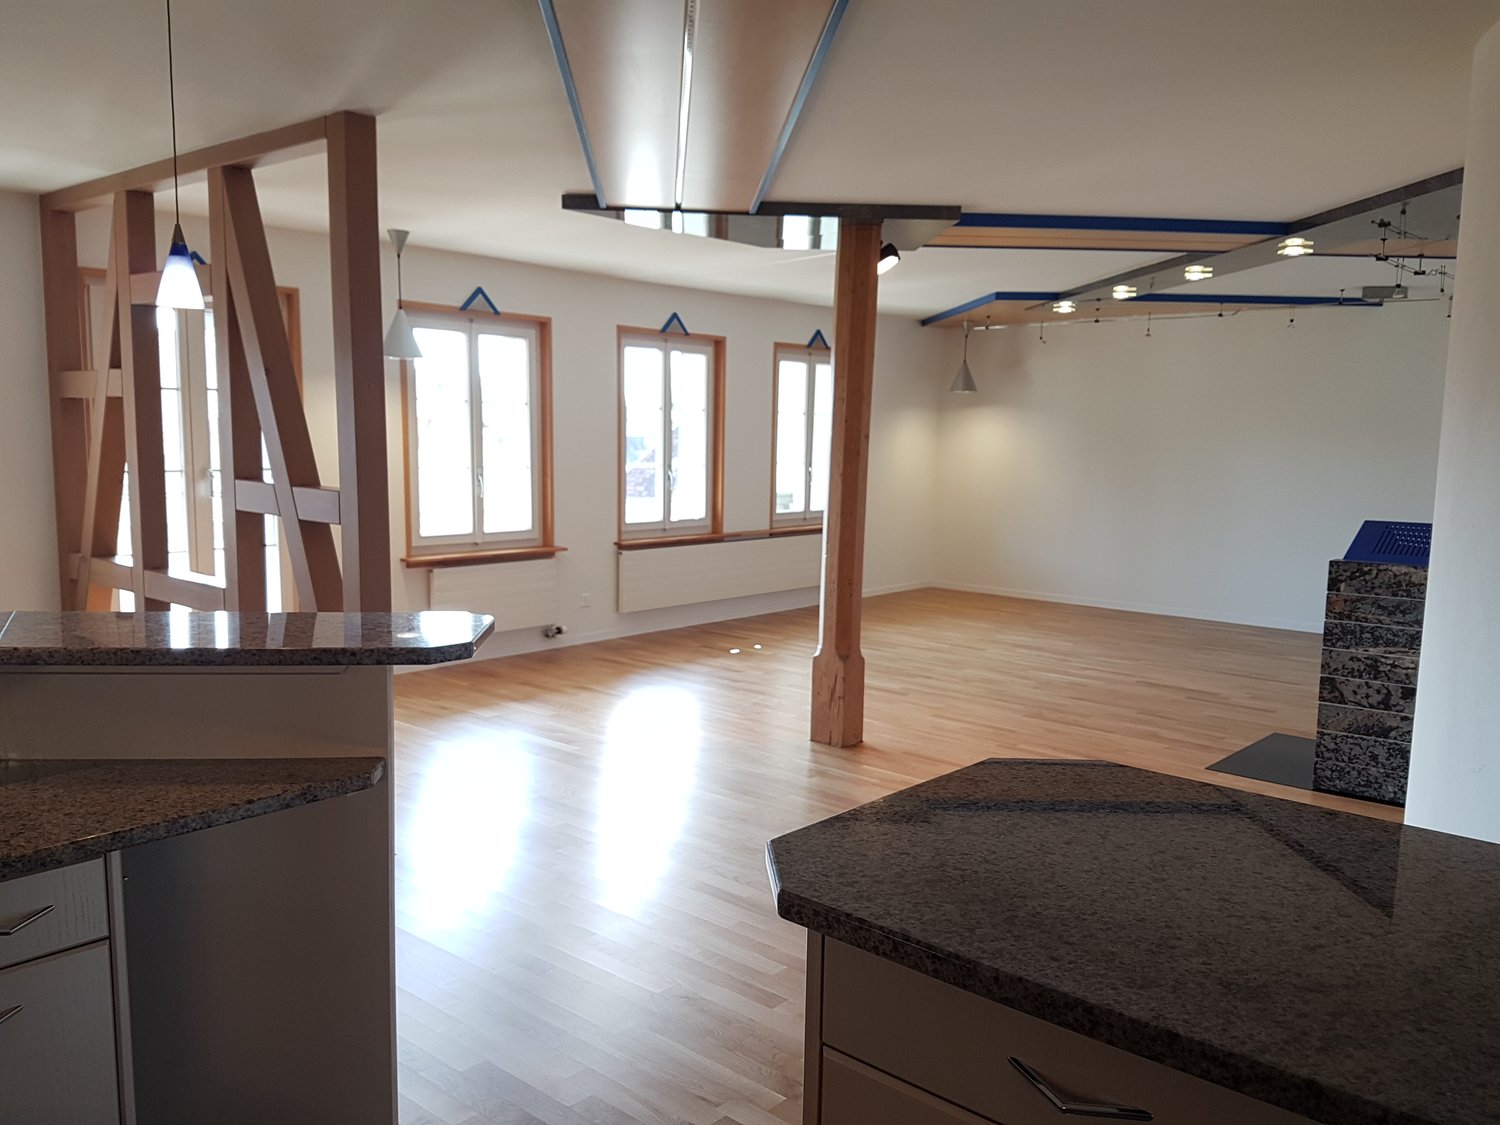
  • Empty attic room with wooden flooring, white walls, and large windows offering a view of greenery outside.
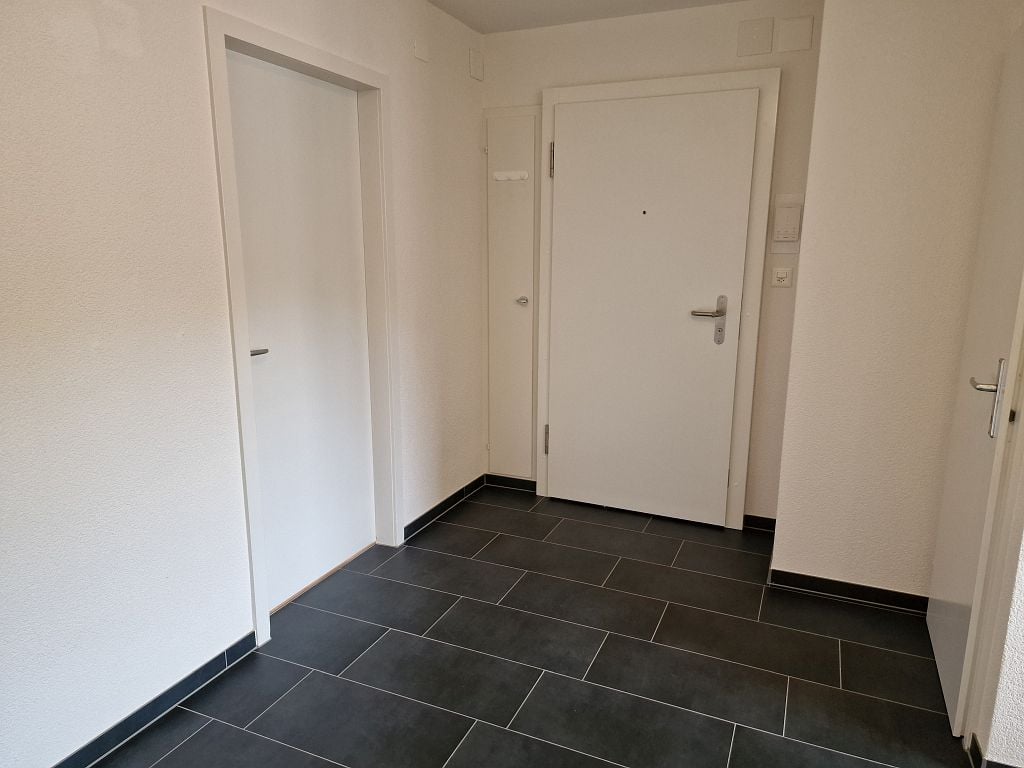
  • Modern hallway with dark tiled flooring, white walls, built-in shelving unit, and a small adjacent bathroom with a sink and mirror.
  • Modern bathroom with white tiles, a sink, toilet, bathtub, and a large mirror with built-in lighting.
  • Modern, minimalist hallway with dark tiled flooring, white walls, and a slanted ceiling. Features a small window and an open doorway leading to another room.
  • Modern bathroom with white tiled walls, a toilet, a sink with a chrome faucet, and a large mirror. The floor is dark grey tiles, and there is a small window above the toilet.
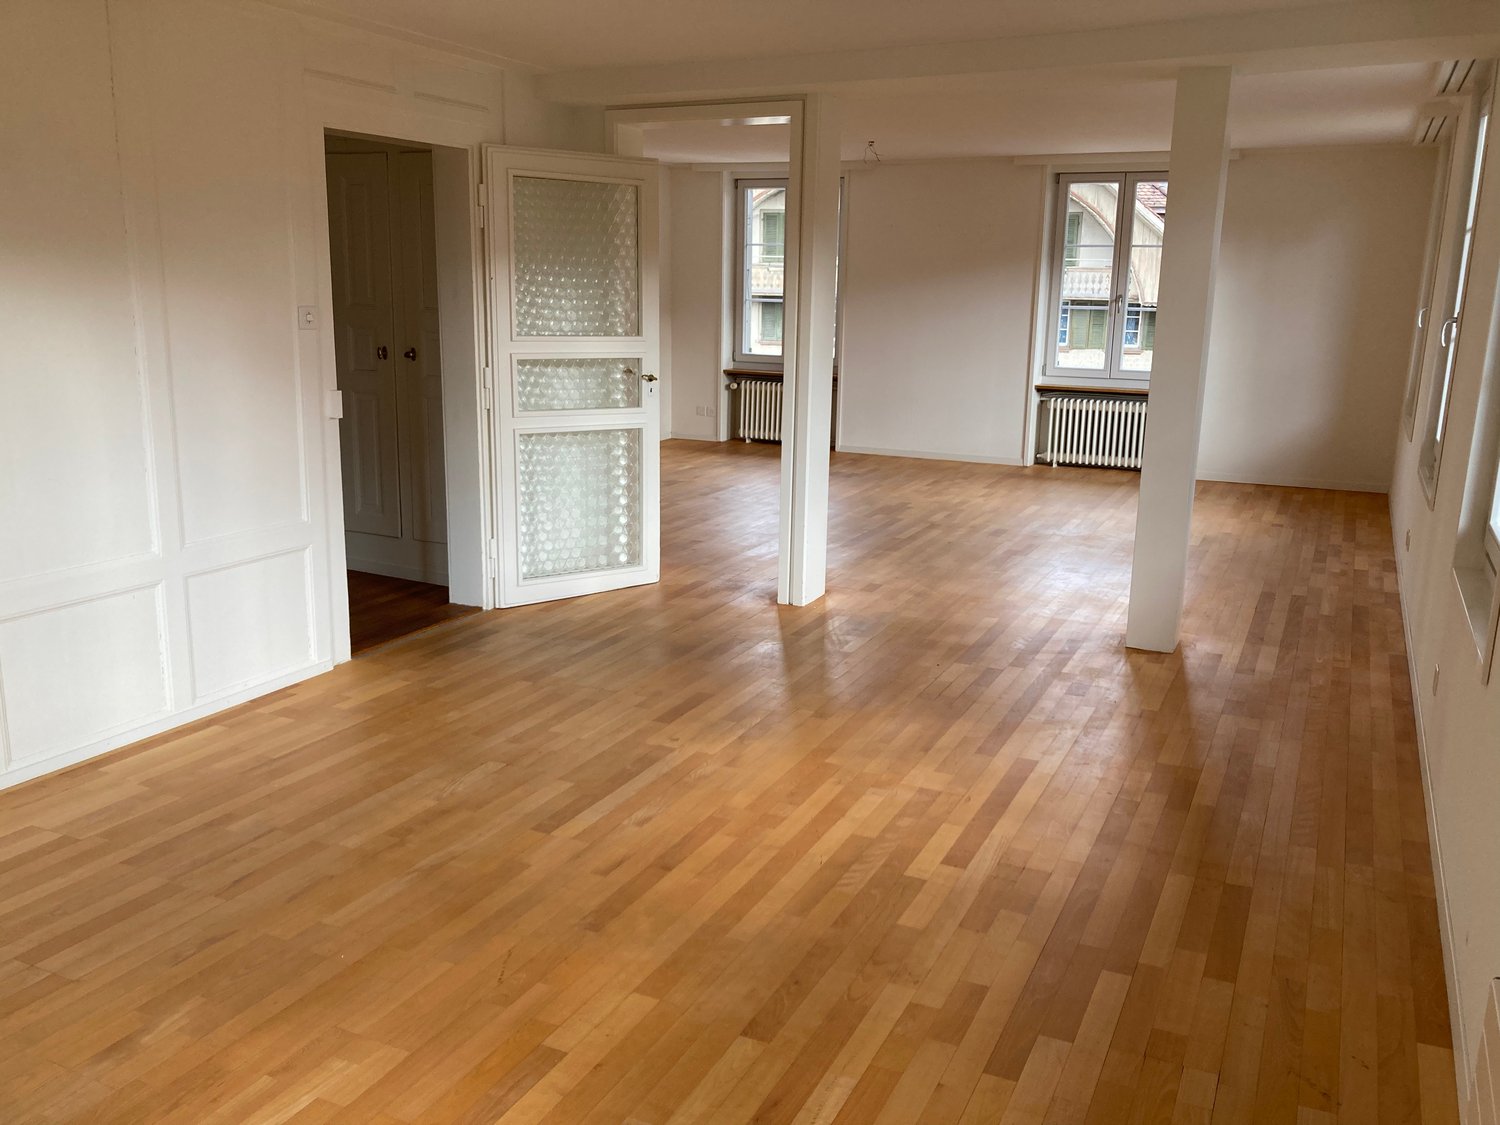
  • Empty hallway with light-colored wooden flooring and white walls, featuring an open doorway leading to another room.
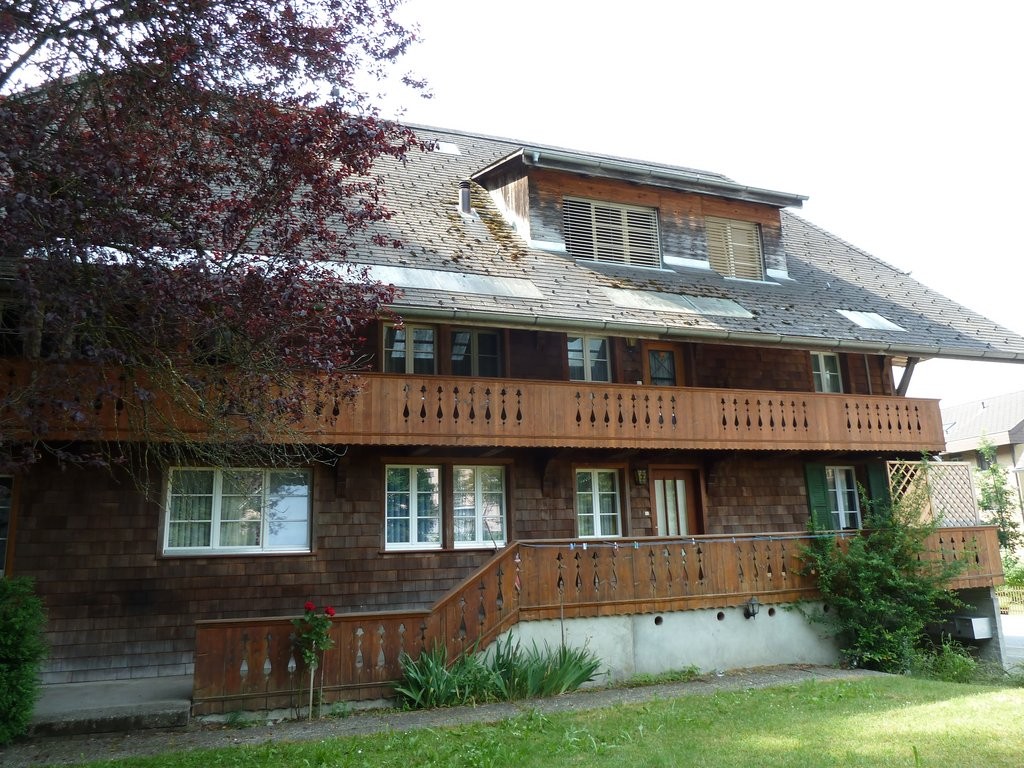
  • A two-story house with a tiled roof, red shutters, and a balcony with flowers, surrounded by a garden and fields.
  • Floor plan of a residential unit with living area, kitchen, three bedrooms, bathroom, hallway, and balcony.
  • Modern hallway with tiled flooring, white walls, and a staircase leading upwards with a metal railing and glass balustrade. Natural light streams in from a large window at the top of the stairs.
  • Underground parking area with concrete pillars, marked parking spaces, and several parked vehicles including cars and bicycles.
1 / 12
4.5 rooms124m²CHF 1,840.–
Top
Sägematt 3, 3507 Biglen

Modern 4.5-room apartment with balcony in Biglen

Discover this attractive 4.5-room apartment on the 2nd floor of a well-maintained multi-family house in a quiet location in the municipality of Biglen. With 124 m2 of living space, this modern apartment offers everything you need for comfortable living. The apartment impresses with: • Modern open kitchen: With gray tiles, white cabinets, granite, green accent wall, GWA/glass ceramic etc. and large glass windows for plenty of daylight • Practical entrance area: With integrated wardrobe, cabinets and tiled floor • Modern bathroom/WC • Separate WC • Private laundry room/basement: With washing machine and dryer • Large open living room • Bright parquet: In all rooms • 5 reductions: Practical use as storage space • Balcony: Perfect for relaxing with a beautiful view • Elevator in the building: For convenient access • Parking garage: Secure parking Special features: The apartment is wheelchair accessible, child-friendly and pets are allowed. The building has several balconies, a paved parking lot and is surrounded by green lawn. The location is very quiet and sunny. Perfect location: The bus stop "Bären" can be reached in just 2 minutes on foot, the Biglen train station in 7 minutes. A school is also just 2 minutes away, while the Coop supermarket can be reached in 8 minutes on foot. The connection to public transport is excellent. This apartment is available immediately and is ideal for families or anyone who appreciates the quiet country life with good transport links. Enjoy the combination of modern living comfort and the idyllic atmosphere of Biglen. Convince yourself personally! We look forward to your contact. Gerber Immobilien Treuhand Barbara Gerber Further information can be found on the internet at: Sagi-Biglen.ch

Travel time
-
  • Garden / Outdoor Area. A rural house with a red-tiled roof and white walls sits on a grassy hillside surrounded by trees and wildflowers. A gravel path leads to the house, with a small outbuilding visible nearby.
  • Garden / Outdoor Area. A two-story wooden house with a red-tiled roof sits on a hillside surrounded by lush green grass and trees. Two brown horses graze peacefully in the foreground, with a flowering tree nearby.
  • Garden / Outdoor Area. A peaceful garden area with yellow flowers in the foreground and a cozy wooden house with a red-tiled roof in the background, surrounded by green hills and trees.
  • Garden / Outdoor Area. A wooden house with a spacious outdoor area featuring a sofa, coffee table, chairs, a rocking horse, and a large umbrella. The area includes a dog and various outdoor items such as a ball and a stool.
  • Furnished Room. Cozy living room with wooden walls and floor, featuring a sofa, small table, chairs, books, and plants.
  • Kitchen. Modern kitchen with light-colored cabinets, a stainless steel sink, and a built-in oven. Green tiled backsplash and wooden countertop.
  • Kitchen. Bright kitchen with wooden walls, tiled floor, and a countertop with cabinets. A radiator is visible on the left side, and a large window and sliding glass door lead to an outdoor area.
  • Garden / Outdoor Area. A lush garden area with raised beds, stone walls, and various plants, enclosed by wooden fencing.
  • Furnished Room. A rustic fireplace with a black stove, decorative items on top, dried herbs hanging, and a small vase with flowers.
  • Corridor / Hallway. Wooden staircase with open wooden railings and steps, leading up to an upper level. The walls are white plaster with visible wooden beams, and the floor is made of light wooden planks.
  • Corridor / Hallway. Wooden staircase with open wooden railings and steps, leading to an upper level with visible windows and a glimpse of a room beyond.
  • Corridor / Hallway. A narrow wooden hallway with white walls, featuring a partially open door leading to another room with wooden walls and a slanted ceiling.
  • Bathroom. Cozy wooden bathroom with a sink, toilet, shower, and radiator. Features a large window with an orange curtain and wooden walls.
  • Bathroom. Bathroom with a white sink, chrome faucet, wooden countertop, and a mirror with an orange curtain.
  • Unfurnished Room. Empty attic room with wooden walls and floor, skylight window, and a radiator on one wall.
  • Unfurnished Room. Empty room with wooden walls, ceiling, and floor, featuring two skylight windows and a white radiator on one wall.
  • Garden / Outdoor Area. A snowy outdoor landscape with a small house in the distance, surrounded by snow-covered trees and a clear path leading to the house.
1 / 17
4.5 rooms92m²CHF 1,732.–
Top
Wilimatt 2 A, 3624 Schwendibach

Idyllic 4.5-room apartment in a green setting

In a former farmhouse, a beautiful, quiet 4.5-room apartment in a green setting is available for rent immediately or by arrangement. The two-family house is located in Schwendibach, but can be reached via Goldiwil, 15 minutes by car from Thun.Are you connected to nature, do you enjoy the evening atmosphere on the edge of the forest and like to buy your dairy products and bread directly from the farmer 200m from your home? Then this apartment might be something for you.The apartment is equipped with a practical kitchen with dining area, two small bathrooms with shower and toilet, a terrace and a cozy chimney stove. The spacious entrance area, the old arbor on the back and the large panoramic window in the living room make the apartment practical and cozy.Two cellar compartments belong to the apartment. The washing machine is shared with the other tenant.A barbecue area is also available for shared use.Included in the rent is an outdoor parking space.In winter, the access to the house is not always guaranteed due to the steepness when there is snow, then you can park about 150m away from the house.The house is an older farmhouse in its foundation, which makes the two apartments relatively noise-sensitive in some places, especially in the entrance and kitchen area.Do you like to garden? Then you can rent a piece of land to create a garden for CHF 20.-/month.

Travel time
-
  • Clean hallway with tiled flooring, white walls, wooden doors, and recessed lighting. A small kitchen area is visible at the end.
  • Modern kitchen with grey cabinets, stainless steel appliances, and white tiled flooring.
  • Modern kitchen with grey cabinets, built-in oven, and sleek design.
  • Modern kitchen with sleek grey cabinets, a black countertop, and built-in ovens. The space features recessed lighting and a tiled floor.
  • Modern kitchen with sleek, grey cabinetry, a built-in refrigerator, and an oven, all illuminated by recessed ceiling lights.
  • Modern kitchen with grey cabinets, stainless steel sink, and range hood. White tiled floor and light-colored walls.
  • Empty room with wooden flooring, white walls, and multiple windows allowing natural light. The ceiling has exposed wooden beams and recessed lighting.
  • Empty room with wooden flooring, white walls, and large windows allowing natural light. Exposed wooden beams on the ceiling and a partially visible doorway leading to another space.
  • Empty room with light wooden flooring, white walls, and large windows offering a view of a green outdoor area. The ceiling has exposed wooden beams and recessed lighting.
  • Empty room with light wooden flooring, white walls, and recessed ceiling lights. The room features large windows with wooden frames and a visible open doorway leading to another space.
  • Modern bathroom with a white sink, mirrored cabinet, and built-in storage. Features recessed lighting and a window with blinds.
  • Modern bathroom with a stacked washer and dryer unit, a toilet, and a walk-in shower area.
  • Modern, compact bathroom with a white tiled floor and walls, featuring a sink, toilet, and a shower with a handheld sprayer.
  • Empty room with wooden flooring, white walls, and large windows. No furniture or equipment present.
  • Empty room with light wooden flooring, white walls, and a large window with wooden frame. A wooden door is visible on the right side.
  • Well-maintained garden with a neatly trimmed lawn, a large tree, and a small house with a grey roof and teal door visible in the background.
  • Lush green lawn with a large tree, patio furniture, and a house in the background.
  • Balcony with wooden ceiling, metal railing, and scenic countryside view.
  • Balcony with wooden ceiling, metal railing, and scenic countryside view.
1 / 19

4.5 rooms112m²CHF 2,150.–
Top
Dorfstrasse 10, 3673 Linden

4.5 Room Apartment, 1st Floor, 3673 Linden

High-quality renovated 4.5-room apartment with spacious balcony and exclusive equipmentThis beautiful 4.5-room apartment on the 1st floor impresses with a high-quality finish, spacious rooms, and numerous special equipment details.The apartment was completely renovated in 2021 and presents itself in a modern and well-maintained condition. High-quality materials and thoughtful equipment ensure a pleasant living atmosphere.High-quality kitchen with Miele appliancesA special highlight is the excellently equipped kitchen with high-quality Miele appliances. In addition to the classic kitchen appliances, you also have the following built-in appliances at your disposal: • Combi-steam oven • Vacuum drawer • Warming drawer • Built-in coffee machine • Separate freezer This provides the kitchen with the best conditions for all those who like to cook and value comfort.Two bathrooms with showerThe spacious main bathroom has a modern rain shower. The separate toilet is also equipped with an additional shower - ideal for families, couples, or guests.High-quality materials & thoughtful detailsIn the rooms and living area, solid wood parquet was laid. The kitchen, hallway, and sanitary rooms have plate floors.For additional living comfort, each room has at least one window with a fly screen.Plenty of space outdoorsAnother highlight is the spacious outdoor area: A new balcony with around 35 m² of space is currently being built and will offer plenty of additional space for relaxation and leisure in the future.In addition, the apartment has a fully glazed balcony facing the street.The garden area can be used jointly. A cozy garden seating area with table, chairs, and grill is also available and invites you to relaxed hours outdoors.Optional with chimney stoveBy arrangement, it is possible to install a chimney stove in the living room. This allows the living area to be supplemented with a particularly cozy atmosphere.Further equipmentA cellar compartment also belongs to the apartment. Connections for Swisscom TV and a satellite system are available.A garage can be rented separately.This apartment is ideal for people who want to combine spacious living, high-quality equipment, and a beautiful outdoor area.Have we aroused your interest?We look forward to your contact by email for further information or questions.

Travel time
-
1 / 13
4.5 rooms136m²CHF 1,900.–
Dorfstrasse 11, 3550 Langnau im Emmental

Charming 4.5-room old building apartment in Langnau im Emmental

Discover this spacious and characterful 4.5-room apartment in the heart of Langnau im Emmental. This old building apartment from 1919 offers a perfect mix of historic charm and modern comfort on 136 m² of living space.Highlights of the apartment: • Spacious living area: 4.5 rooms spread over 136 m² offer plenty of space to live and feel good. • Modern kitchen: Equipped with white cabinets, black granite countertops, and a dishwasher. • Two bathrooms: For additional comfort and privacy. • Balcony: Perfect for relaxed moments outdoors. • Washing machine and dryer: A spacious laundry room with its own washing machine and dryer is available. • Cable TV: For your entertainment. The apartment is located on the 2nd floor of a charming old building and offers a quiet living situation. In the summer, you can enjoy plenty of sunshine, while the surroundings are pleasantly quiet all year round.Langnau im Emmental, known for its picturesque landscape and rich culture, offers a perfect balance between rural idyll and urban convenience. The central location on Dorfstrasse 11 allows for easy access to local shops, restaurants, and public transportation.This apartment is ideal for families, couples, or shared apartments that value space, character, and comfort. It will be available from 01.12.2026 and is waiting to become your new home.Experience the charm of the Emmental in this unique old building apartment. Arrange a viewing today and let yourself be enchanted by the atmosphere!

Travel time
-
1 / 19
4.5 roomsCHF 2,500.–
Unterdorfstrasse 35, 3612 Steffisburg

Bright and quietly located 4.5-room apartment with large balcony

Welcome to this well-maintained 4.5-room apartment at Unterdorfstrasse 35 in Steffisburg! The multi-story residential building offers a pleasant living environment in a quiet location. The apartment is available immediately.The apartment offers the following features: • Balcony: Spacious balcony with a view of a green residential area • Bright rooms: Spacious and bright rooms • 2 bathrooms: Comfortable and practical for the whole family • Kitchen: spacious kitchen incl. dishwasher • Elevator: An elevator in the building for maximum comfort • Parking garage: A parking garage space can be rented for an additional CHF 120.00 per month • Child-friendly: Ideal for families with children Quiet location: The apartment is quietly located and in the summer you benefit from plenty of sunlight.Location & surroundings: The apartment is located in a well-connected and family-friendly environment in Steffisburg. • Coop – just 2 minutes' walk away • Bösbach bus stop – reachable in 2 minutes on foot • DROPA Drogerie Apotheke Steffisburg – reachable in 5 minutes on foot • Primarschule Erlen – reachable in a few minutes on foot This charming apartment combines living comfort, peace and quiet, and excellent infrastructure – an ideal home for families and anyone who values quiet living in Steffisburg.Are you interested? Then contact us to arrange a viewing appointment.

Travel time
-

Other interesting objects