
Röthenbach im Emmental - Single house rent

We recommend expanding your search criteria to get similar results. The current filters didn’t return any matches.

If you don’t want to change your current search criteria, we recommend creating a search alert, so you’ll be notified when matching offers become available.

More objects in your automatically expanded search area
6 results - Radius: + 10km
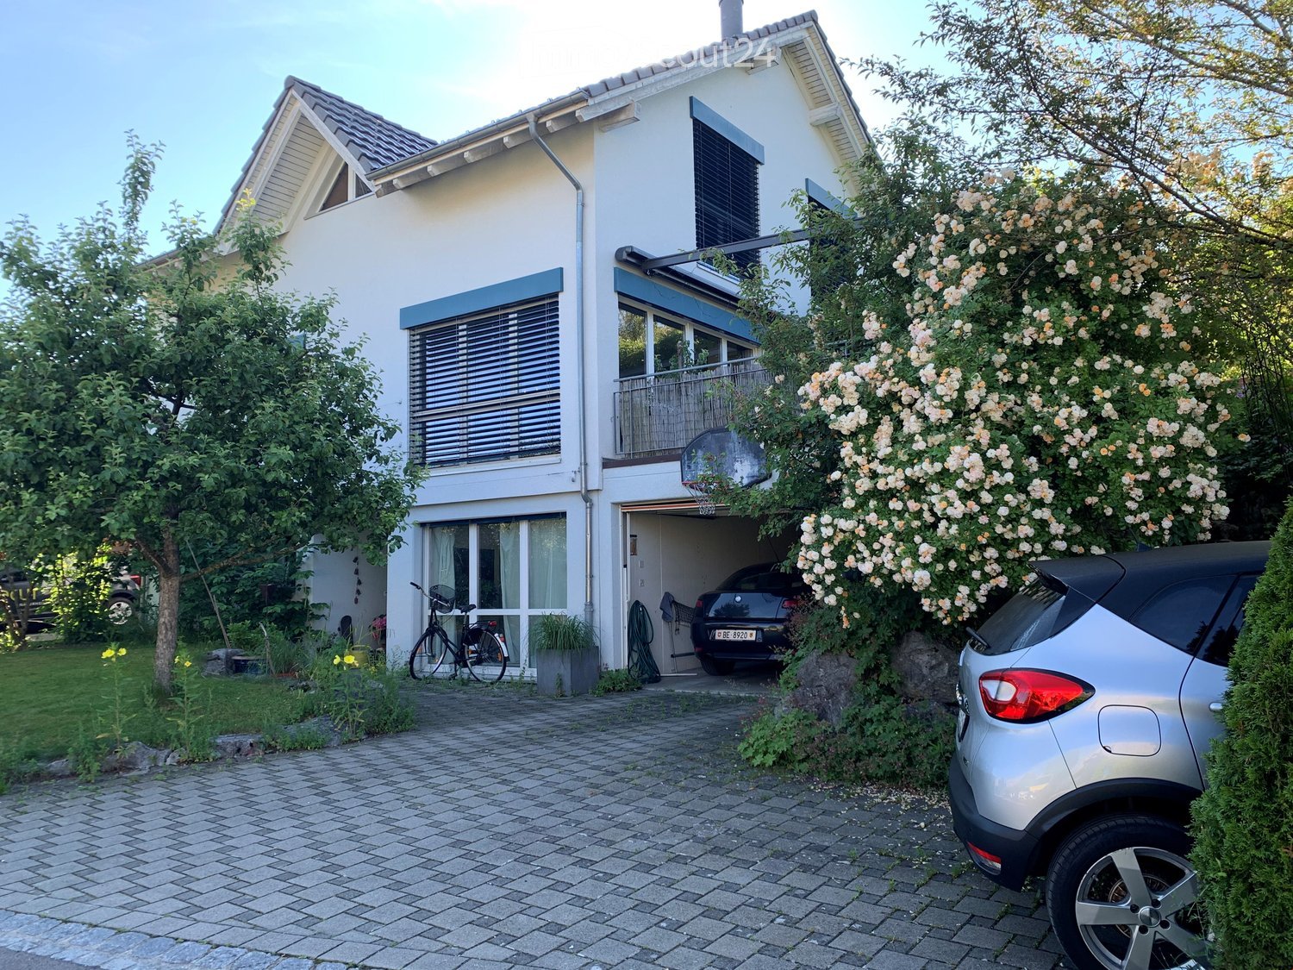
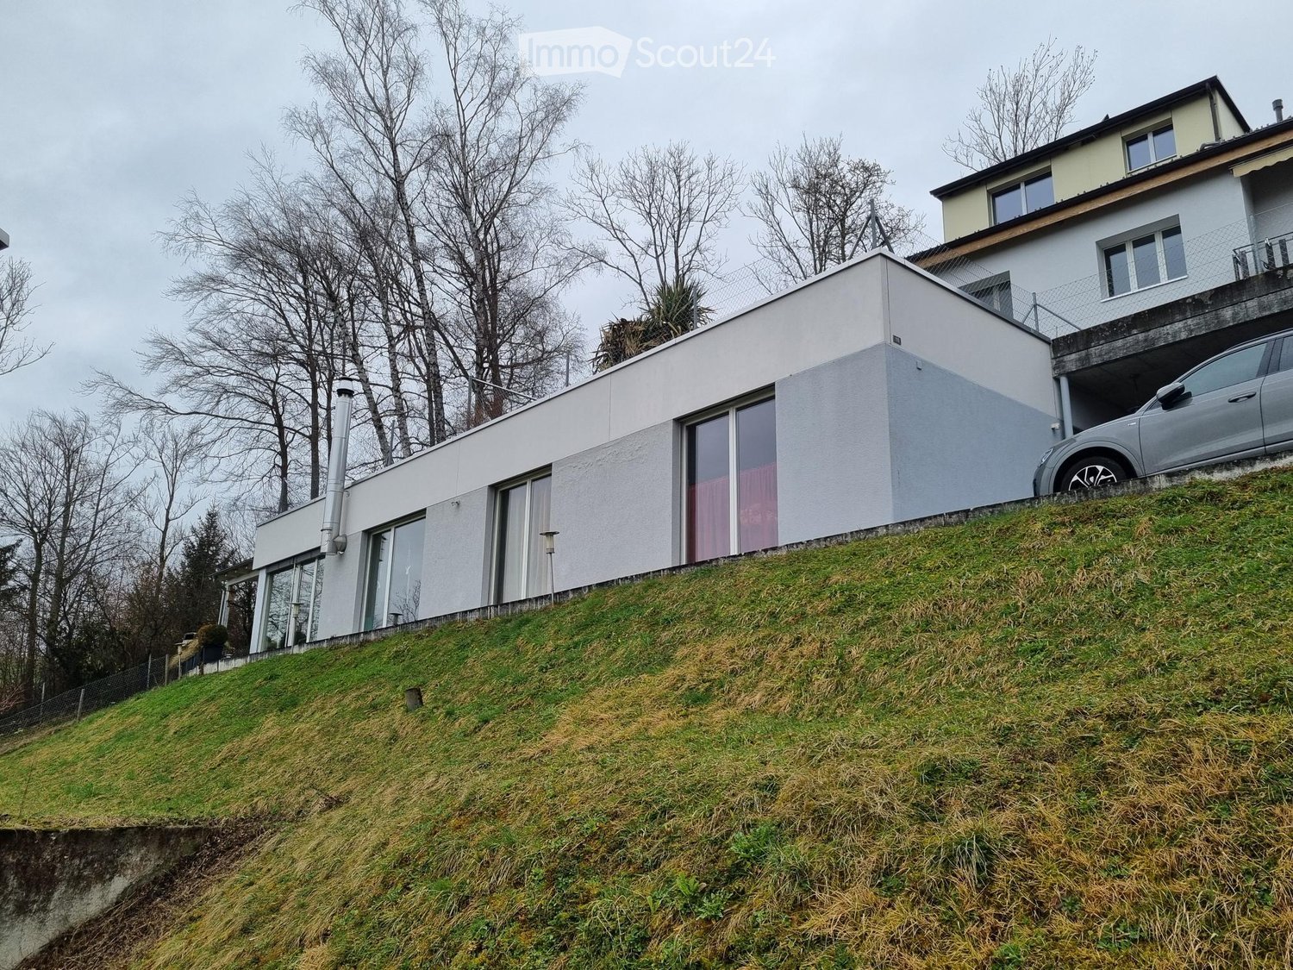
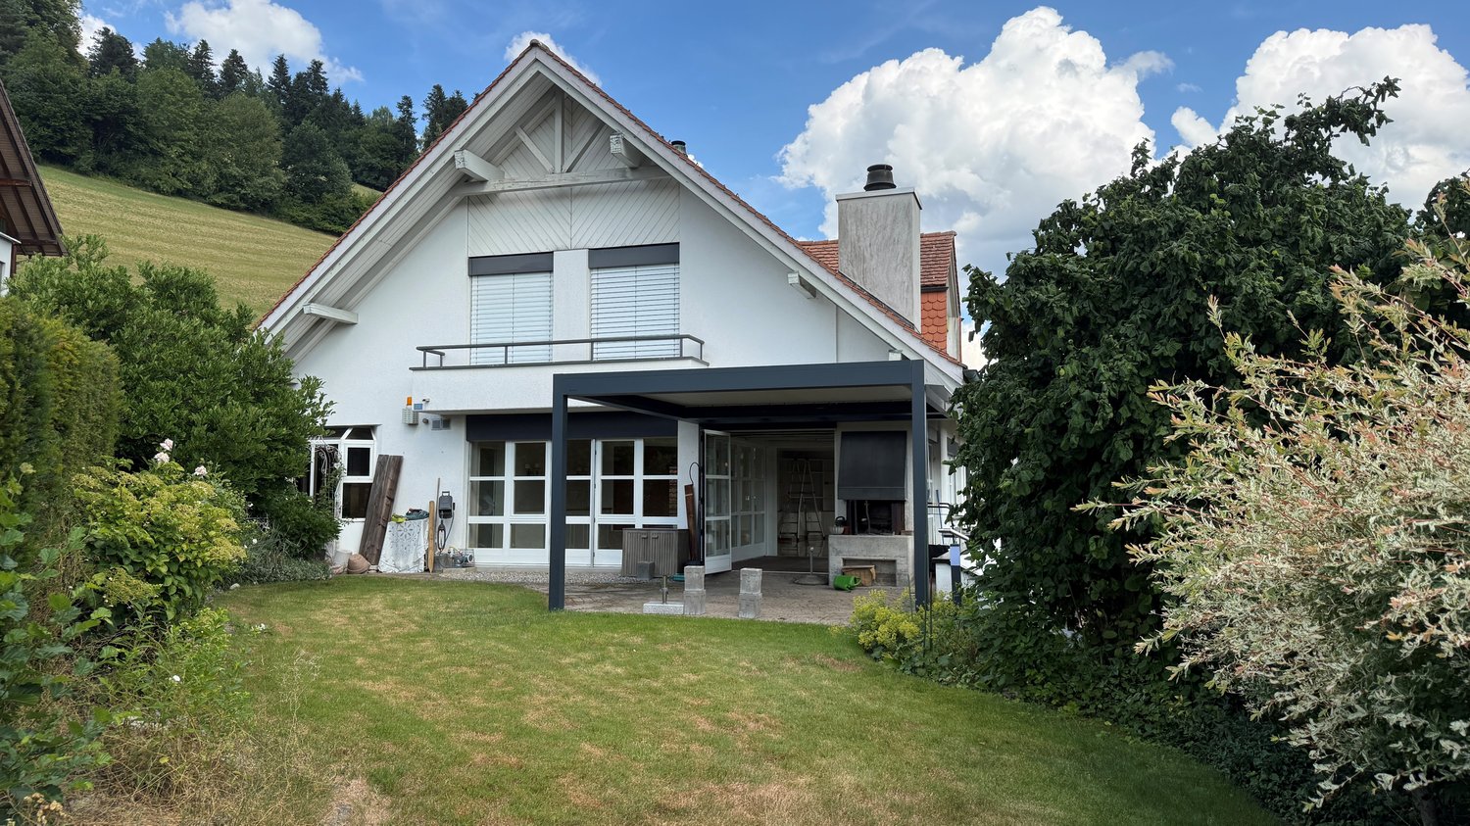
  • Modern two-story house with a raised ground floor, large windows, and a garage. The house is situated on a grassy slope with trees in the background.
  • Underground garage with a parked car, storage items, and a concrete ceiling.
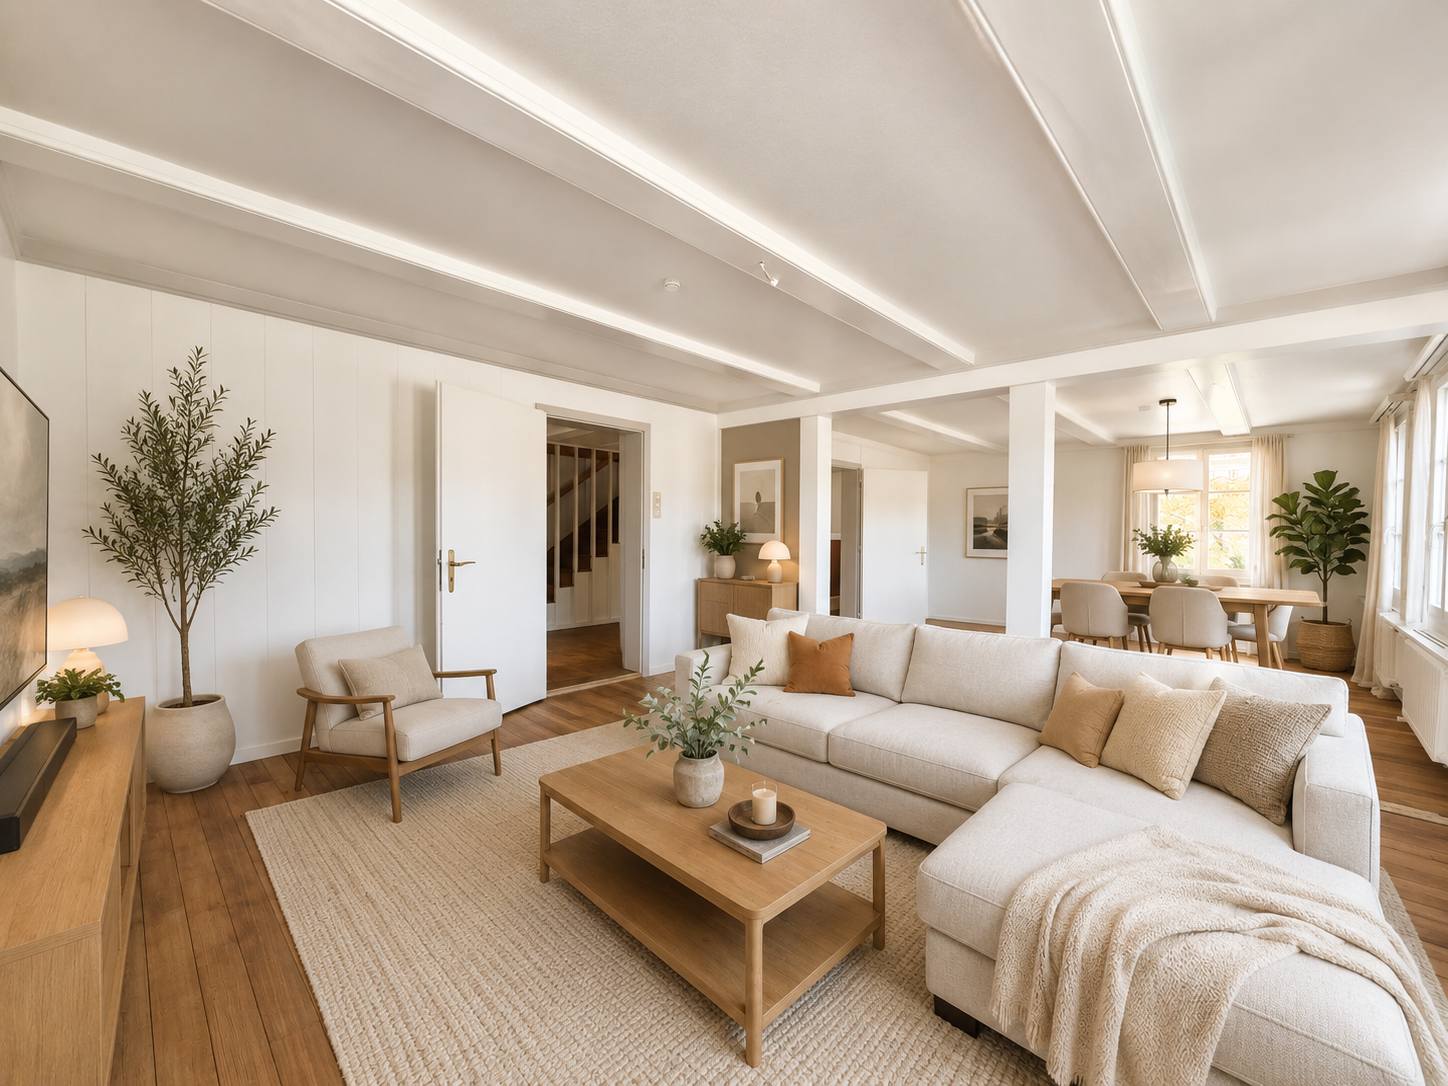
  • Open-plan living and dining area with large windows, modern furniture, and a kitchen island.
  • Modern kitchen with white cabinets, stainless steel appliances, a central island, and a dining area. Features pendant lights, a view through large windows, and a dining table with chairs.
  • Open-plan living and dining area with a wooden dining table, chairs, a black leather sofa, a kitchen area with cabinets and appliances, and a floor lamp near the window.
  • A well-lit room with large windows offering a scenic view, furnished with a desk, chair, computer monitor, stool, metal shelving unit, and various personal items.
  • Bedroom with a double bed, a wicker chair, a small table, and a picture frame on the wall.
  • A well-organized closet with multiple shelves filled with folded clothes, hanging garments, and shoes. An ironing board is positioned in the center.
  • Modern bathroom with a bathtub, sink, mirror, and glass-enclosed shower. Features tiled walls and floor, a towel rack with a red towel, and a small red bath mat in the shower area.
  • Bathroom with a stacked washer and dryer, a sink, shelves with cleaning supplies, and a towel hanging on the wall.
  • Well-maintained patio with artificial grass, wicker chairs, a bean bag, and a hanging hammock. Features a grill, potted plants, and a scenic mountain view.
  • A modern balcony with a green artificial turf area, wicker chairs, a pink bean bag, a small table, and potted plants, offering a scenic mountain view.
1 / 12
3.5 rooms123m²CHF 2,500.–
Top
Fischbachweg 10, 3612 Steffisburg

Charming 3.5-room single-family house in Steffisburg

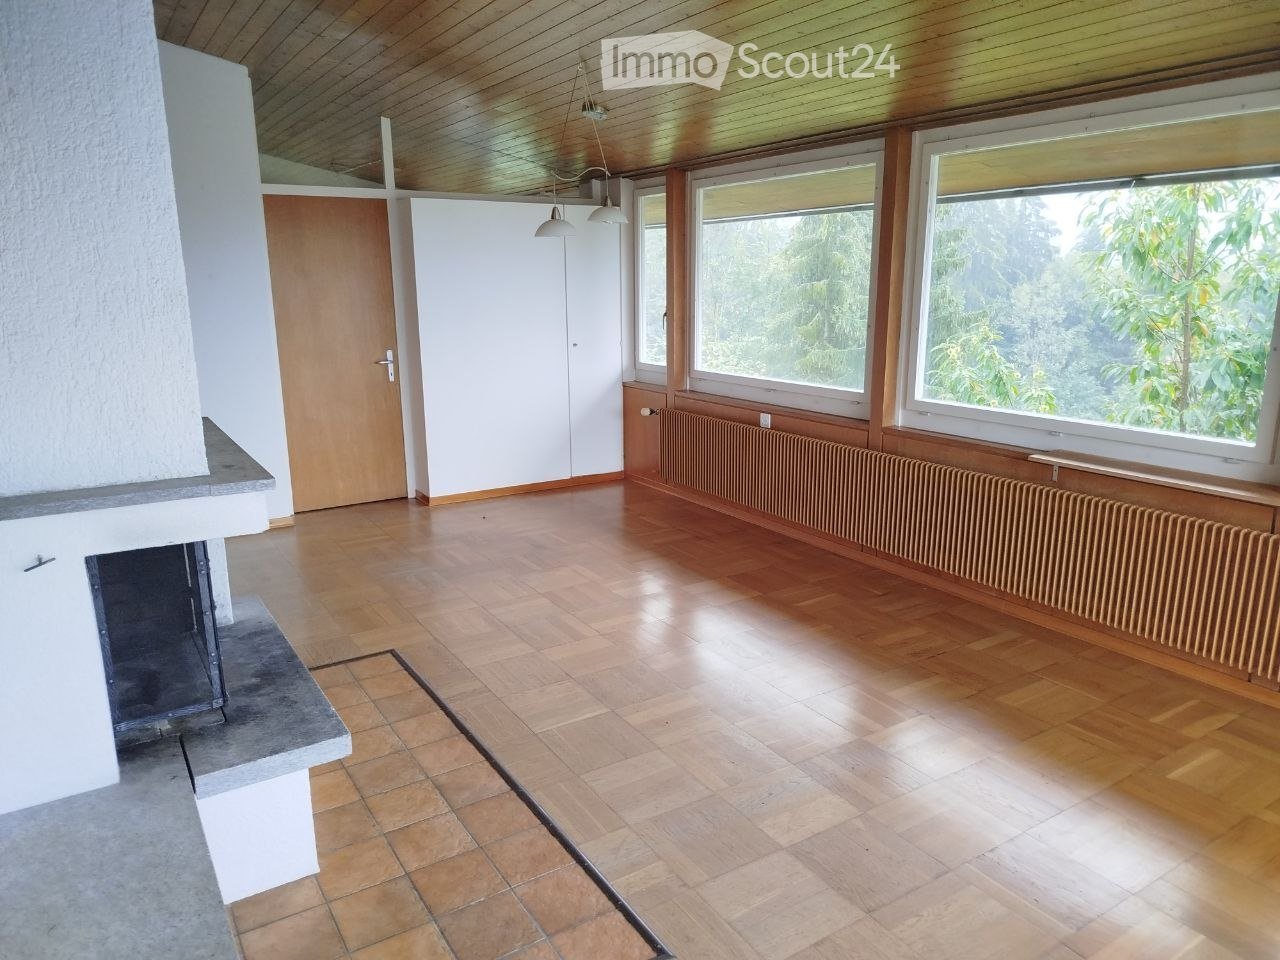
Welcome to this well-maintained and modern single-family house at Fischbachweg 10 in Steffisburg. The spacious house with 3.5 rooms and a living area of 123 m² was built in 1998 and partially renovated in 2025 – it awaits you in good condition.The house offers, among other things: • Bright, spacious rooms with a pleasant atmosphere and beautiful views. • Fireplace for cozy evenings and a comfortable living climate. • Wheelchair accessibility – the house is barrier-free and accessible. • Parking space available – convenient parking right next to the house. • Pets are welcome – your four-legged friends are cordially invited. Location and surroundings: The house is located in a quiet area – both during the day and at night, there is pleasant silence. In the summer, you benefit from plenty of sunlight, which makes the house particularly bright and friendly. A river flows nearby, inviting you to take relaxing walks. The bus stop Steffisburg Platz is about a 15-minute walk away and provides access to public transportation.This house is ideal for families, couples, or individuals with high demands on comfort and living quality. Thanks to its barrier-free design, it is also perfect for people with limited mobility.Those who do not accept cowbells, sheep bleating, or occasional agricultural odors will not find the living situation suitable.Available from: November 1, 2026Take the opportunity and secure this attractive home in Steffisburg – a municipality in the canton of Bern with a high recreational value and good quality of life.

Travel time
-
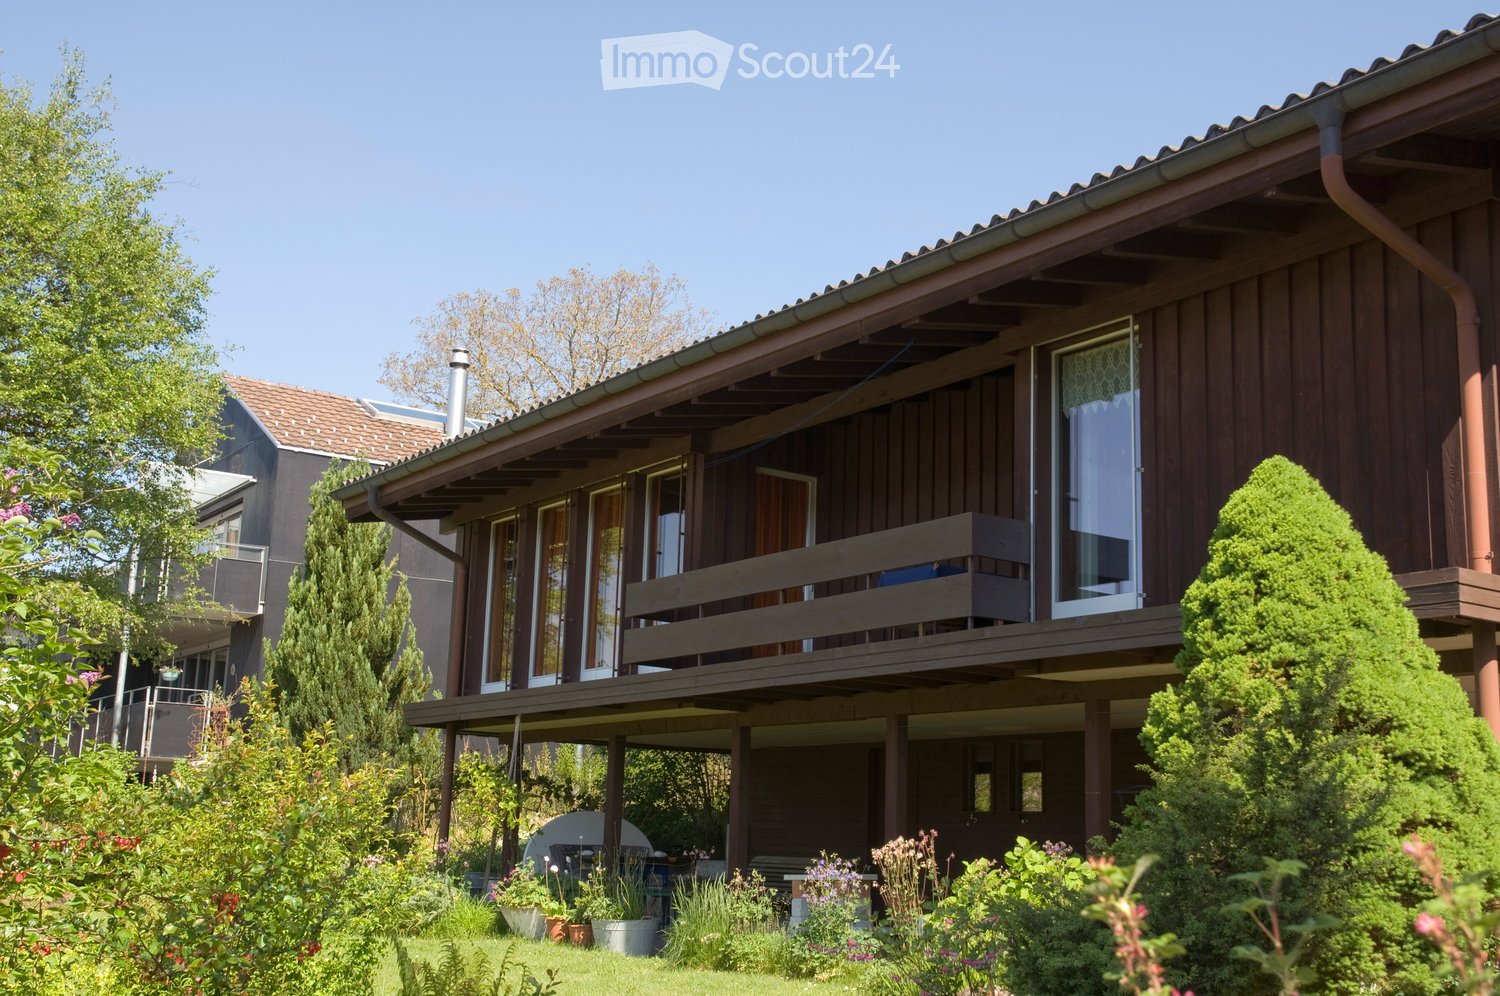
  • Two-story wooden house with a raised ground floor, large windows, and a covered balcony. The garden features various plants, shrubs, and a small seating area.
  • Cozy wooden-paneled room with a desk, chair, lamp, bookshelf, telephone, bowl, and picture frames.
  • Wooden dining area with a dark wooden table, multiple chairs with colorful cushions, a red patterned rug, and a pendant light hanging from the exposed wooden ceiling beams.
  • {"type": "Kitchen", "objects": ["sink", "faucet", "bottle", "faucet", "faucet", "faucet", "faucet", "faucet", "faucet", "faucet", "faucet", "faucet", "faucet", "faucet", "faucet", "faucet", "faucet", "faucet", "faucet", "faucet", "faucet", "faucet", "fauc
  • Cozy wooden bedroom with a double bed, nightstand, lamp, and artwork on the walls. Large window with blinds allows natural light to enter.
  • A rustic wooden interior with exposed beams, a wooden cabinet, decorative plates, a teapot, and a chair visible.
  • Wooden interior with a round wooden table, a chair, a cabinet, and baskets. Stairs lead upwards, and a door is visible in the background.
  • Floor plan showing a living room, kitchen, two bedrooms, bathroom, office, play area, and balcony.
  • Floor plan showing a bathroom, kitchen, and play area. Includes labeled sections for 'Bad' (bathroom), 'WA-Küche' (kitchen), 'Spiel' (play area), and 'Arbeit + Spiel' (work and play area).
1 / 9
5 rooms130m²CHF 2,950.–
Top
Untere Beichlenstrasse 9, 3550 Langnau im Emmental

Charming 5-room single-family house in Langnau im Emmental – available immediately

Welcome to this cozy and family-friendly single-family house on Untere Beichlenstrasse 9 in Langnau im Emmental. The two-story wooden house with a pult roof and high rooms, large windows, and a covered terrace impresses with its thoughtful, spacious, and open architecture and offers 130 m² of living space. The house with the spacious surroundings offers plenty of space for families. The house is available from November 1, 2026.The house offers the following amenities: • 5 rooms on 2 floors, generously and functionally divided • Living room with warm wood ambiance and cozy dining area with exposed ceiling beams • Kitchen with pass-through to the dining room • Four bedrooms, including a large master bedroom for a double bed and large window • Office and play area – ideal for families with children or people working from home • Bathroom in well-maintained condition • Large balcony, covered and wind-protected facing south with a beautiful view • Garage and parking space available • Plot area of 600 m² with well-maintained garden, plants, and shrubs • Built in 1970, renovated in 2000 roof and wet cells, 2012 facade, windows, and kitchen, 2026 floors and carpentry work The house is quietly located – both during the day and at night, it is pleasantly quiet. In the summer, the property benefits from plenty of sunlight, which makes the garden and terrace particularly attractive.The location convinces: • Bus stop Kreuzstrasse – only 1 minute's walk away • School HPS – reachable in just 2 minutes on foot, ideal for families • Pharmacy DROPA Langnau – about 12 minutes' walk away • Emmental shop (shopping opportunity) – about 8 minutes' walk away • Langnau im Emmental train station – about 14 minutes' walk away • The river Ilfis is located nearby This charming wooden house combines rural coziness with practical infrastructure and is particularly suitable for families as a real home. Take the opportunity and rent this special house in the picturesque Emmental!

Travel time
-
1 / 13
6.5 rooms220m²CHF 2,800.–
3507 Biglen

Charming 6.5-room semi-detached house with old building charm in Biglen

This charming 6.5-room semi-detached house from 1895 with classic old building charm on three levels is available for rent.The semi-detached house is immediately available and offers the perfect combination of historic charm, living comfort, and ideal location for families.Highlights: • Spacious room layout: 6.5 rooms spread over three floors • 5 lockable rooms • Two bathrooms: comfortably equipped for the whole family • Open living and dining area with Pitch Pine solid woodparquet floor • Outdoor area with garden seating and plenty of green space • Studio: room with separate bathroom, ideal for quiet business use • The ancillary costs of CHF 400.- per month are included in the rent. The insulated 3-car garage with a photovoltaic system offers a variety of uses thanks to its design, also as a hobby or workshop room.Object description:BasementIn the basement, there is a cellar and a heating room. The oil heating system was newly installed in 2018.Ground floorThrough the main entrance, you enter a bright, inviting entrance area. The open living and dining area offers around 35 m² and creates a cozy atmosphere. The kitchen is functionally designed, has plenty of storage space, and is equipped with all important appliances (dishwasher, oven, microwave, ceramic hob). An additional room is ideal as an office or guest room and is connected to the bathroom. Alternatively, this room can also be used as a studio for a quiet business.1st floorHere you will find two lockable rooms and a bathroom with a bathtub. Through two separate doors, you can access the balconies, which are oriented both north and south.2nd floorOn the top floor, you have two more rooms and a practical storage room at your disposal. The storage room also offers the possibility of being converted into an additional bathroom.Plot and location: The 765 m² large plot offers plenty of space for garden enthusiasts and families. The quiet location guarantees relaxing hours, while the sunny orientation provides plenty of natural light.Transport connection: The "Biglenrohr" bus stop can be reached in just one minute on foot, and the Biglen train station is an 8-minute walk away. A Coop supermarket is available for daily needs within a 9-minute walk.Have we sparked your interest?Then schedule a viewing appointment today!We look forward to seeing you!

Other interesting objects