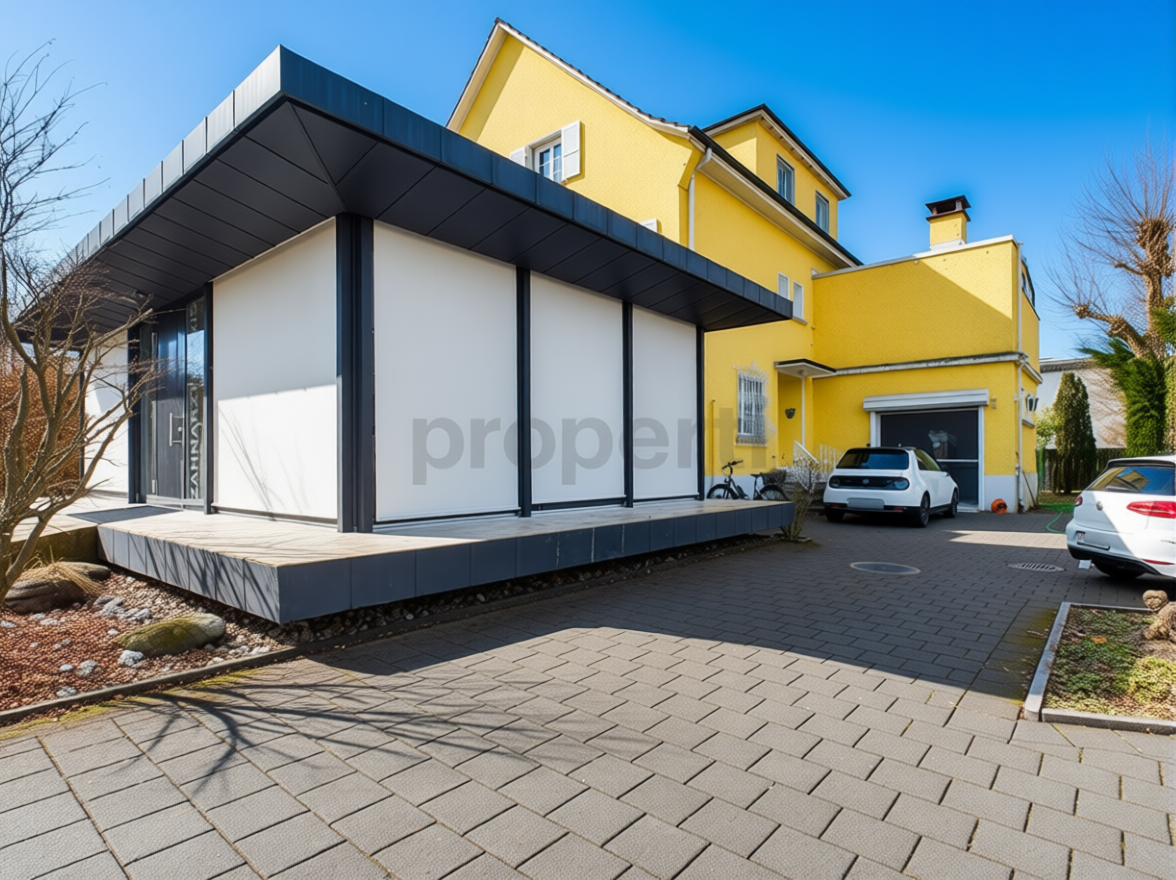
1 result - Single house rent: Alchenflüh

More objects in your automatically expanded search area
11 results - Radius: + 10km
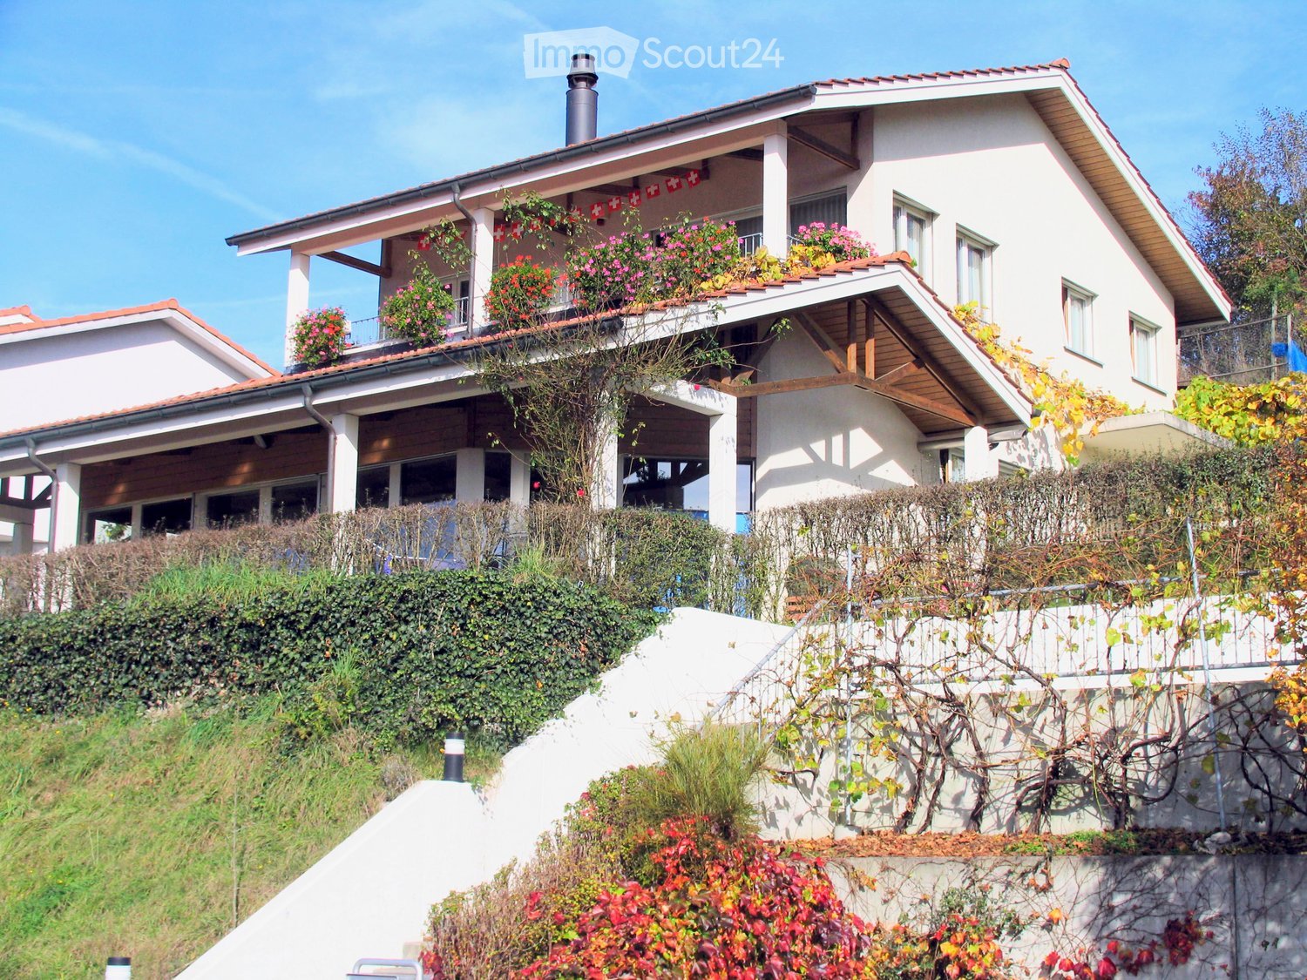
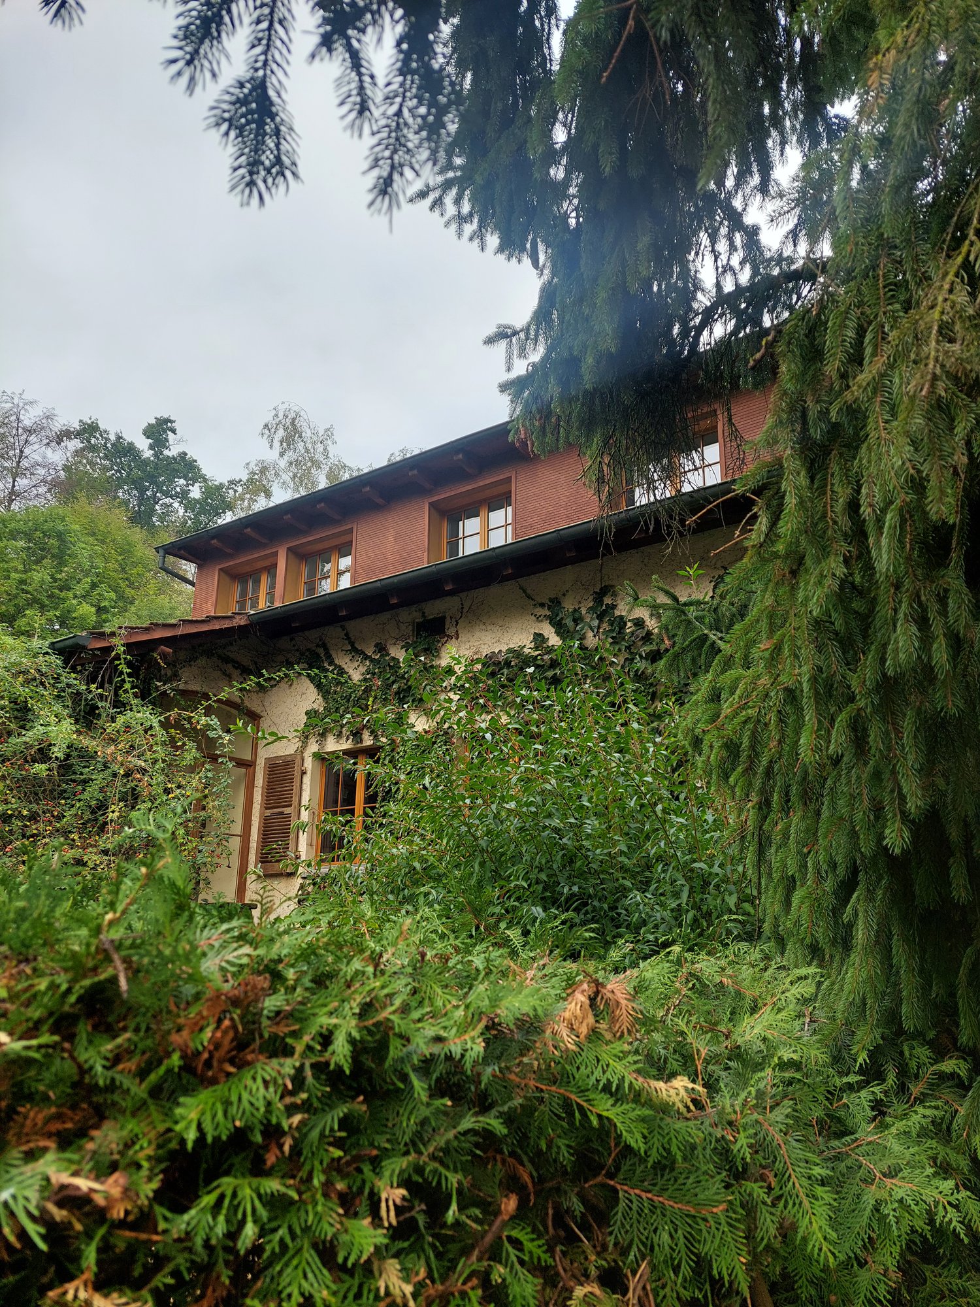
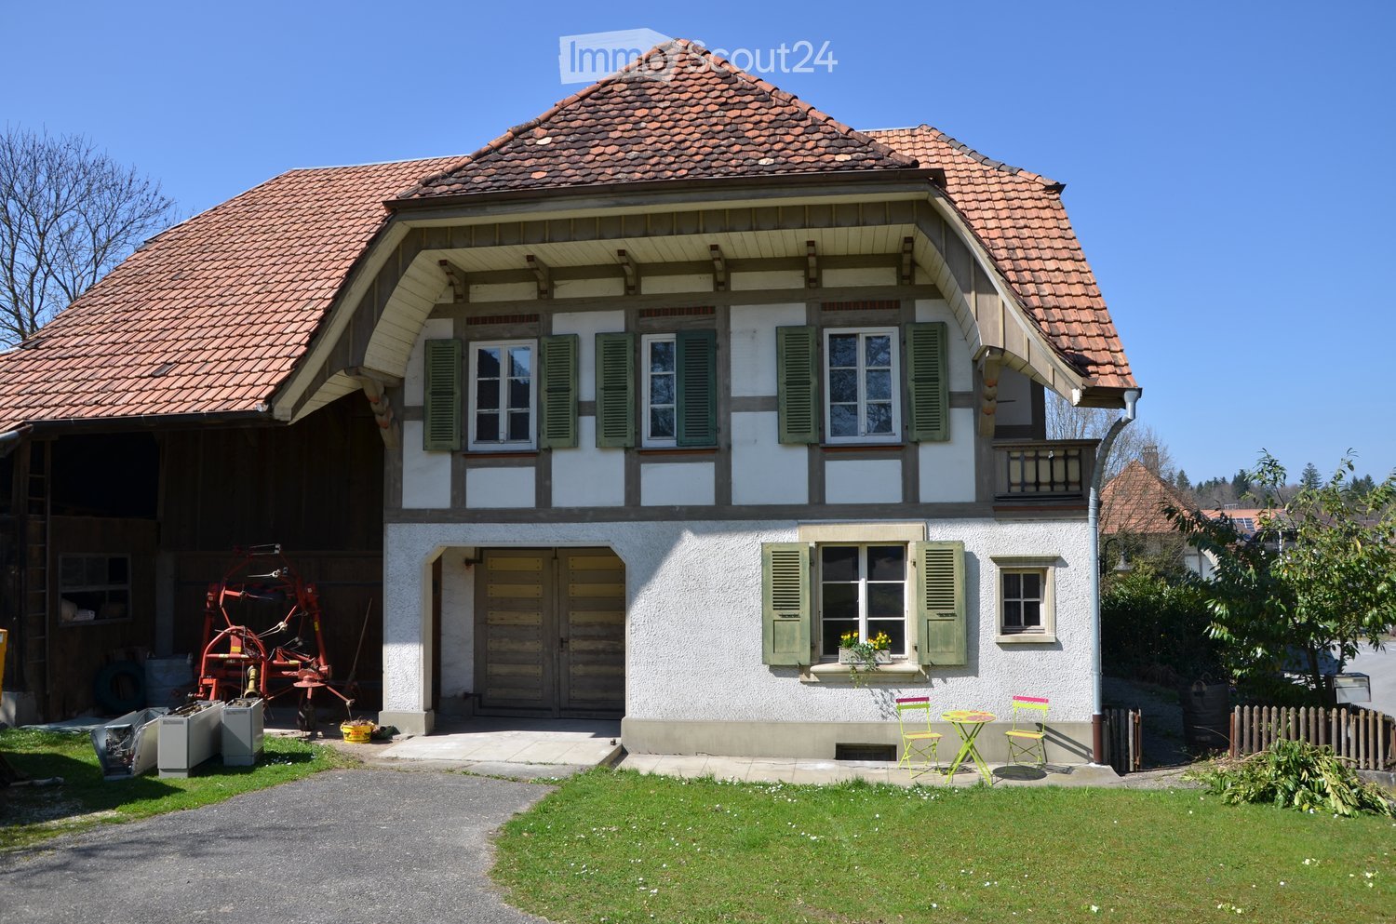
  • Two-story house with white walls, red-tiled roof, balcony with flower boxes, and surrounding greenery.
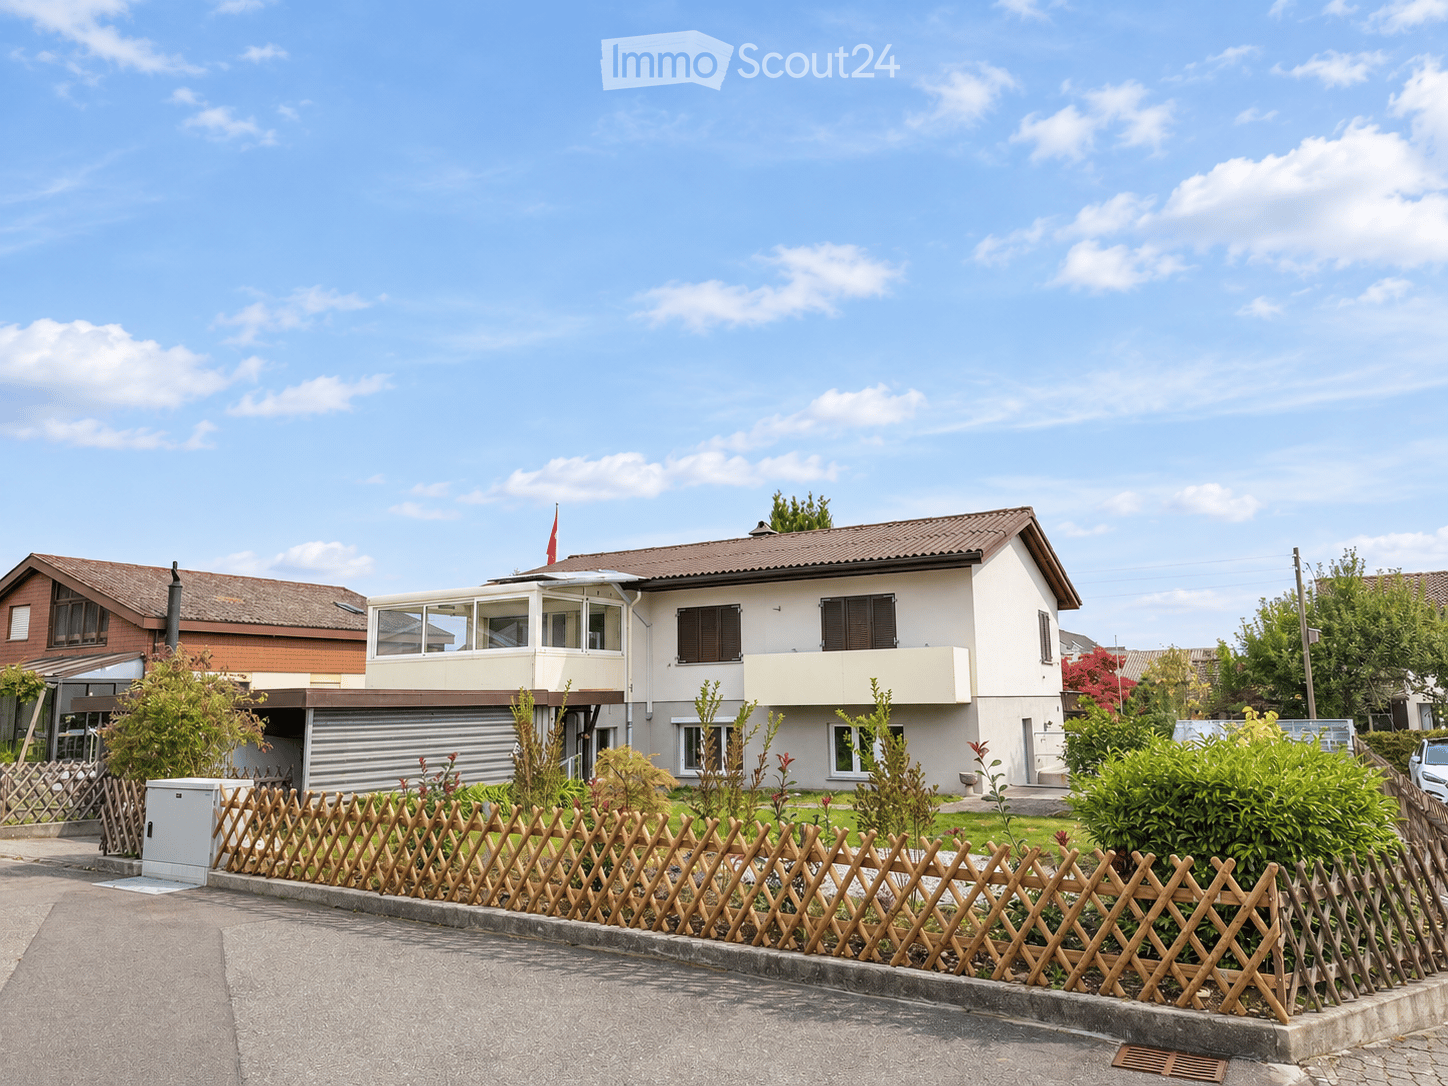
  • Two-story house with a garage, raised ground floor, and balcony with flower boxes.
  • Two-story house with white exterior, multiple windows, and a covered patio area with outdoor furniture.
  • Bright dining area with a wooden dining table, black chairs, large potted plants, and a scenic view through large windows and a balcony.
  • {"type": "Kitchen", "objects": ["oven", "microwave", "coffee maker", "bowl", "cupboard", "bottle", "oven mitts", "toaster", "oven cleaner", "oven cleaner", "oven cleaner", "oven cleaner", "oven cleaner", "oven cleaner", "oven cleaner", "oven cleaner", "ov
  • Bright, sunlit room with wooden flooring, large windows, and several potted plants. Features a sofa, ottoman, and fireplace.
  • Living room with a green tiled fireplace, wooden floor, piano, tripod, and potted plants.
  • Bright living room with wooden ceiling, large windows, sofa, ottoman, coffee table, TV, and decorative plant.
  • Bright bedroom with a double bed, desk with computer and printer, chair, and large windows with sheer curtains.
  • Bright bedroom with wooden flooring, large window with sheer curtains, bed with floral bedding, desk with chair, and various storage boxes and items.
  • A small, well-lit room with wooden flooring, a large window with white curtains, a red office chair, a wooden desk, and a white cabinet.
  • Bathroom with a white sink, toilet, bathtub, mirror, and a white fluffy rug on the floor.
  • Modern bathroom with white tiled walls and floor, a toilet, a double sink vanity with a black countertop, and a glass shower enclosure.
  • Paved patio with a round table and two chairs, surrounded by hedges and a view of a residential area.
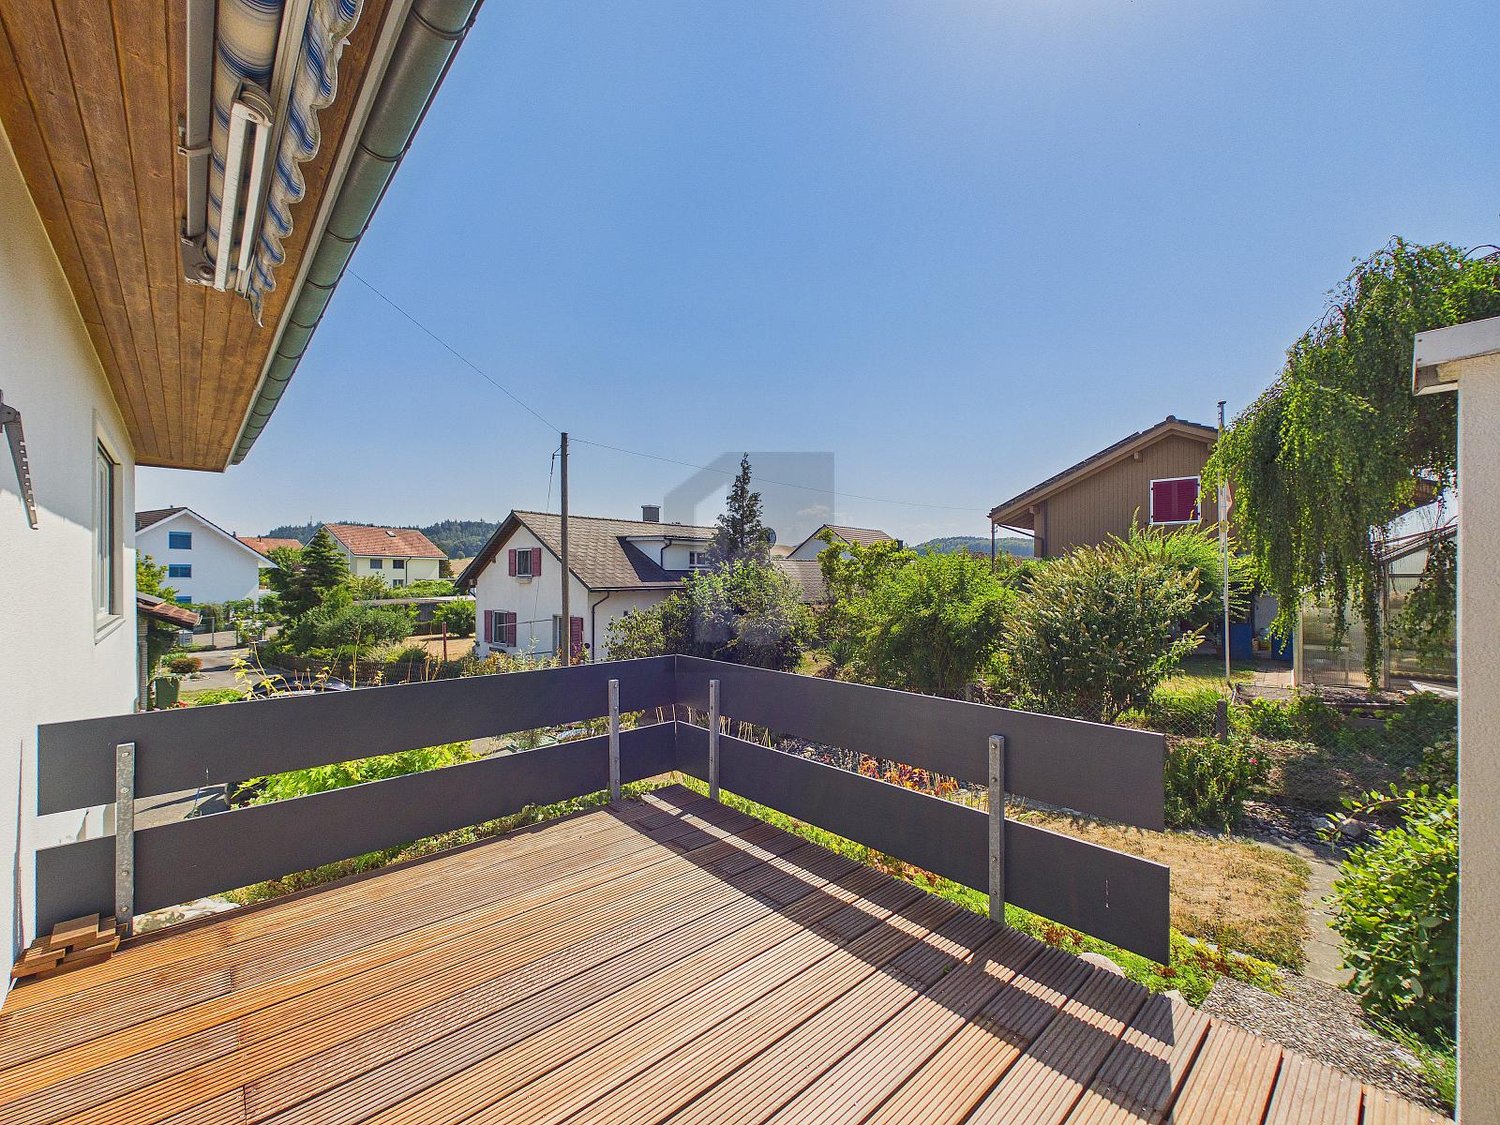
  • Outdoor area with a wooden deck, hot tub, neatly trimmed hedges, and a scenic view of the surrounding landscape and distant buildings.
  • A historic castle with stone walls and towers, surrounded by lush green trees and rolling hills, with snow-capped mountains in the background.
  • Two-story house with a balcony, surrounded by greenery and other houses in a residential area during sunset.
1 / 17
6.5 rooms, 200m², CHF 3,300.–
Top
Wangelenrain 15, 3400 Burgdorf

Single-family house in Burgdorf in a quiet south-facing location with exclusive views

The freestanding 6.5-room single-family house is situated on a elevated position at about 580 m above sea level in a quiet south-west location in Burgdorf with exclusive views of Burgdorf Castle, the Bernese Alps, and the Jura. Burgdorf is a strongly growing city with good shopping and educational opportunities, offers numerous cultural and sports events, and a wide range of gastronomic options. By train, Burgdorf is 13 minutes away from Bern.The house belongs politically and fiscally to the municipality of Kirchberg. The house is available furnished (partly) upon request. Depending on the needs of the future tenants, the existing furniture can be adapted.Outdoor area:Spacious, multi-level lawnjoint-friendly, plastic-coated area with ping-pong tableVegetable or flower garden on the eastern side directly adjacent to the houseCovered seating area, sun terrace with a wide view of the Bernese Alps and JuraWhirlpool and outdoor showerInterior:Ground floor: • Entrance (10 m2) with wardrobe • Dining room (32 m2) with open, bright kitchen with ceramic tile floor • Living room (37 m2) with large window front facing south-west, tile stove with heated bench, piano, parquet floor • 1 room (15 m2) • WC/sink Upper floor: • 3 rooms (20 m2, 15 m2, and 14 m2) with oak parquet, two of which have loggia access facing south-west • WC with shower bath • WC with 2 sinks and shower cubicle • Loggia (13 m2) • Attic (12 m2) Basement: • Heating room (geothermal energy since 2021, photovoltaic system KEV, since 2011) • Spacious laundry room with washing machine, dryer, and drying room, freezer • Air raid shelter (offers a lot of storage space for drinks and food supplies) • Workbench Garage: • Double garage (offers space for 2 cars and 2-3 bicycles) with storage space • Direct access to the house Availability: November 1, 2026, or by agreement.Temporary: For 2 to a maximum of 3 years.Rent: CHF 3300.-/month including ancillary costs, except for electricity and water (which are billed directly to the tenant)No broker inquiries desired. A viewing is possible on site by prior appointment.

Travel time
-
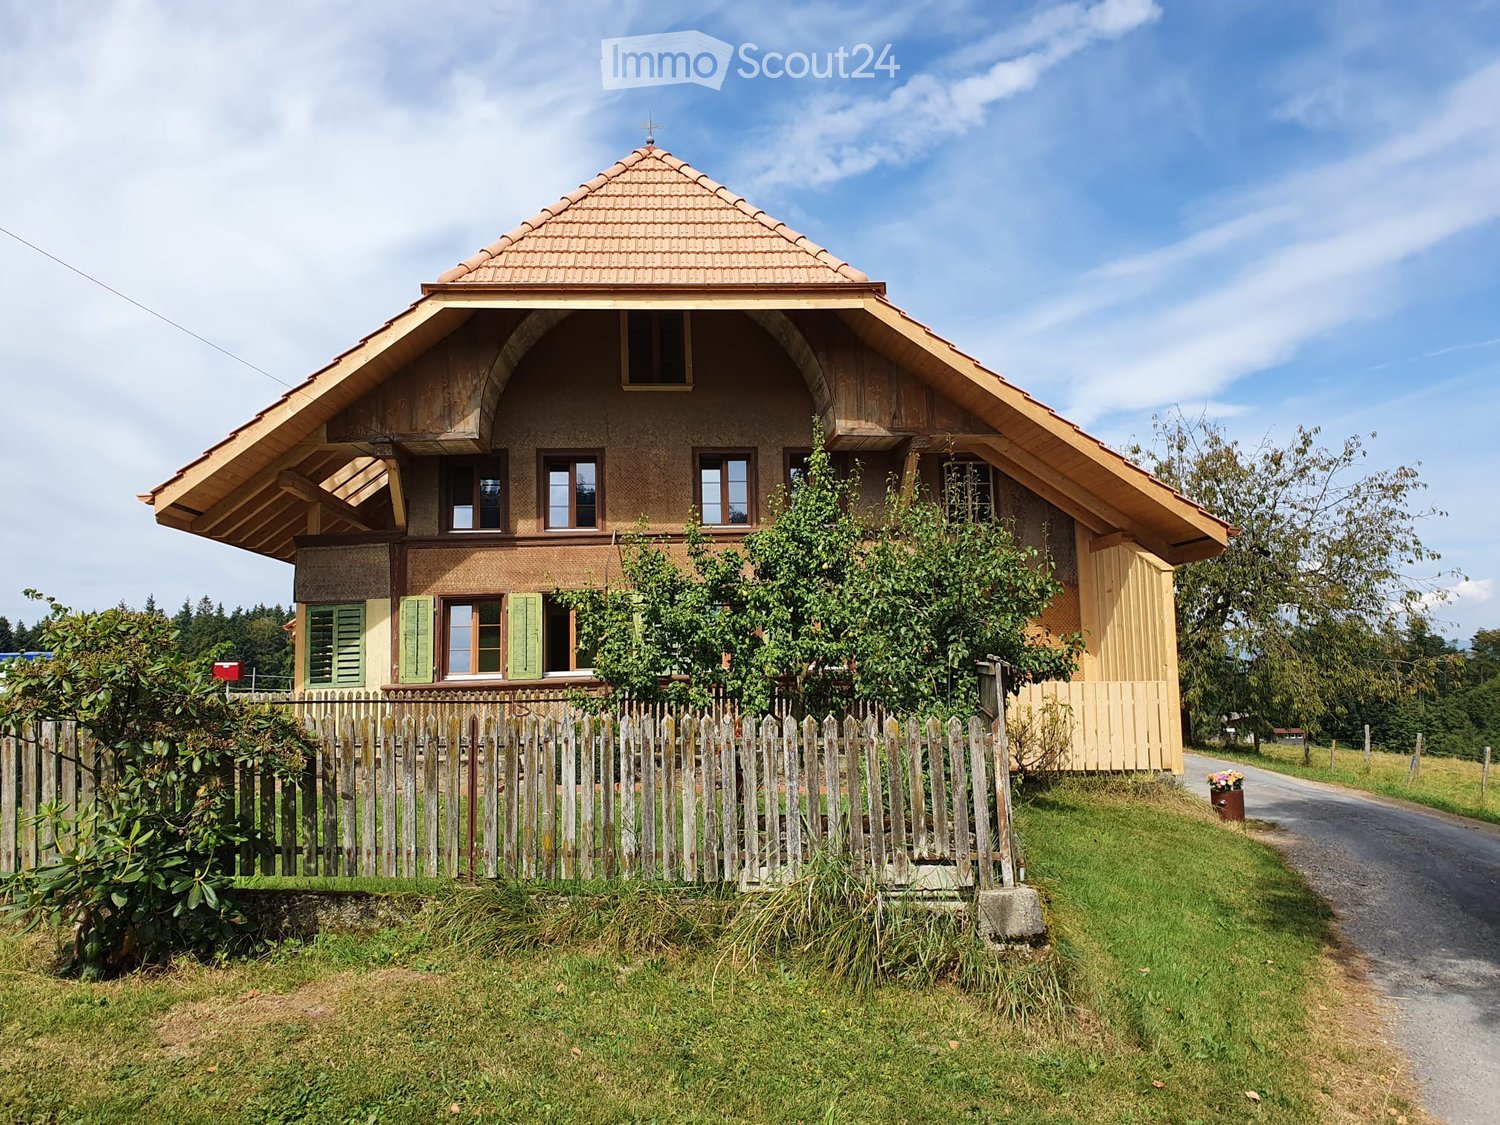
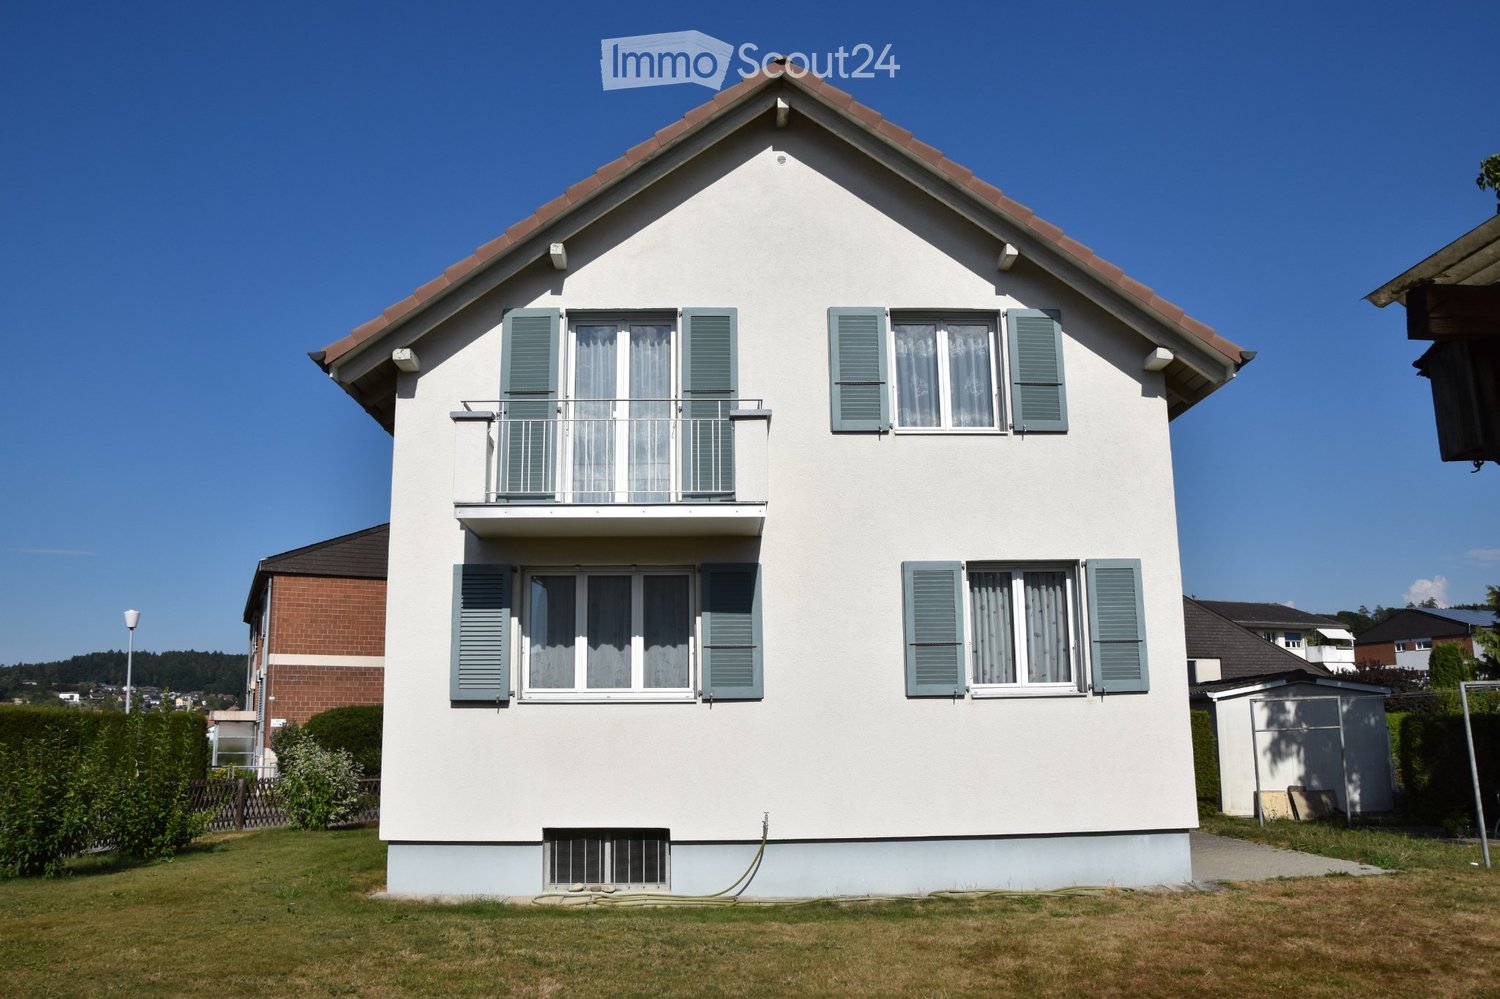
  • Two-story house with a brown tiled roof, white walls, and multiple windows. The house features a balcony on the upper floor and is surrounded by a wooden fence and greenery.
1 / 14
6 rooms, 140m², CHF 2,850.–
Top
Akazienweg 5, 3315 Bätterkinden

Charming 6-room single-family house with rooms for secondary employment and large garden

Charming 6-room single-family house with rooms for secondary employment and large gardenLiving, working and enjoying nature – all under one roof!This charming, detached single-family house offers around 140 m² of living space, six rooms and a generous plot of land of approximately 600 m², providing plenty of space for different lifestyles.The house, built in 1972, extends over two floors and is located in a quiet residential area. Freshly painted walls and newly laid laminate floors give the rooms a well-maintained, refreshed appearance. The kitchen is older and functionally equipped.This property offers you: • Six rooms with flexible usage possibilities • Around 140 m² of living space and approximately 600 m² of land • Two bathrooms with shower and bathtub • Freshly painted walls and newly laid laminate floors • A spacious garden for relaxation and your own garden ideas • Two heated rooms in the basement with separate entrance • Fully basement with additional storage space • Separate laundry room with washing machine • Freezer available for use • Oil heating from 2021 • One garage space and an additional covered outdoor parking space • Detached house in a quiet residential area Combining living and secondary employmentA special feature are the two smaller, heated rooms in the basement. They have a separate entrance; on the same floor, there is also a bathroom. This offers interesting possibilities for a home office, an office, a studio or a small secondary employment, such as a nail studio.Thanks to the separate entrance, a possible work area can be well separated from private living. Commercial use is dependent on the required permits.Plenty of space for nature and garden loversThe large garden is one of the special advantages of this property. Hobby gardeners can realize their own ideas here; the outdoor area also offers valuable space for families to play and spend time together. Whether a cozy seating area or your own garden project: the outdoor area leaves room for personal wishes.Practical secondary rooms and parking spacesIn the basement, in addition to the two versatile rooms, further cellar spaces are available as storage space. A separate laundry room is already equipped with a washing machine. Additionally, a freezer is available, which provides additional space for food.For vehicles, a total of two protected parking spaces are available: a parking space in the garage and a second parking space outdoors, which is also covered.Rent and additional costsThe advertised net rent is exclusive of additional costs. As a guide, estimated additional costs of around CHF 450.– per month should be expected.This amount is explicitly only a non-binding guideline and neither a fixed flat rate nor a monthly advance payment to the landlord. The costs are borne directly by the tenants or, where possible and agreed, directly invoiced with the responsible utility companies.These include in particular: • Heating oil for the oil heating • Electricity • Water and sewage fees • Waste disposal fees • Other contractually agreed operating and consumption costs The actual costs depend on personal consumption, weather and price development and can be higher or lower.Your new homeThis charming single-family house combines a generous space offer with a spacious garden and special possibilities for living and working. The freshly refreshed interior, the practical secondary rooms and the two covered parking spaces round off the offer.Have we sparked your interest?We look forward to your contact and will show you the house with pleasure during a personal viewing.
Travel time
-
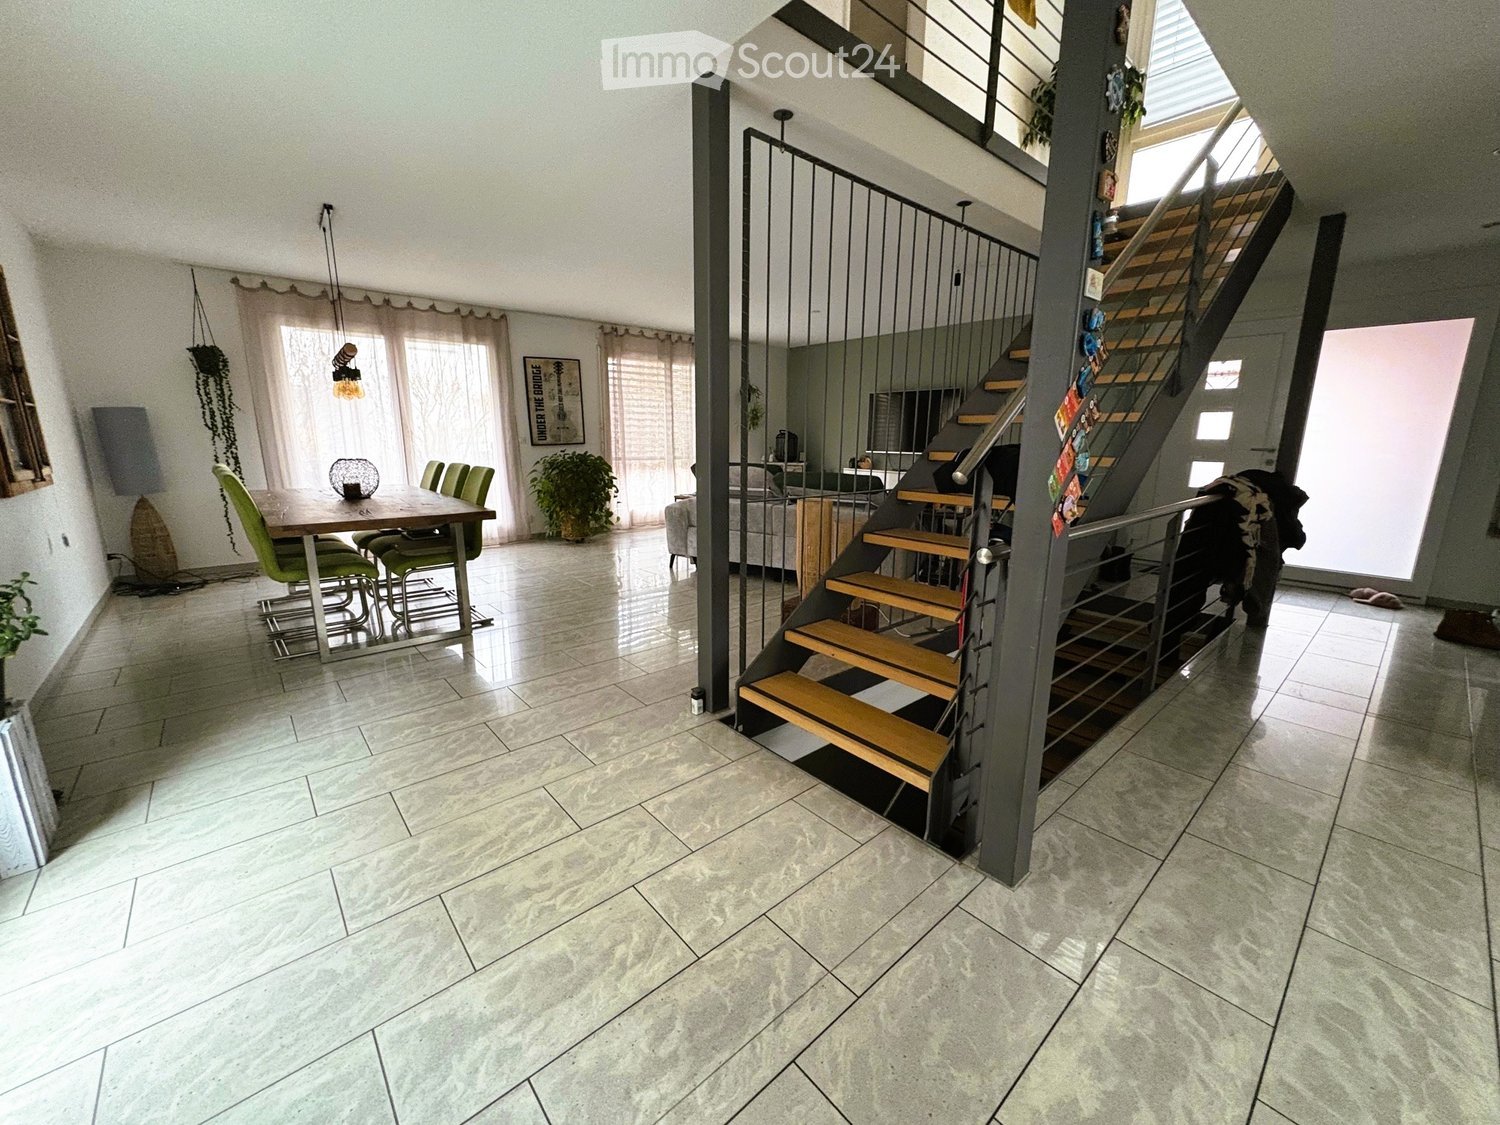
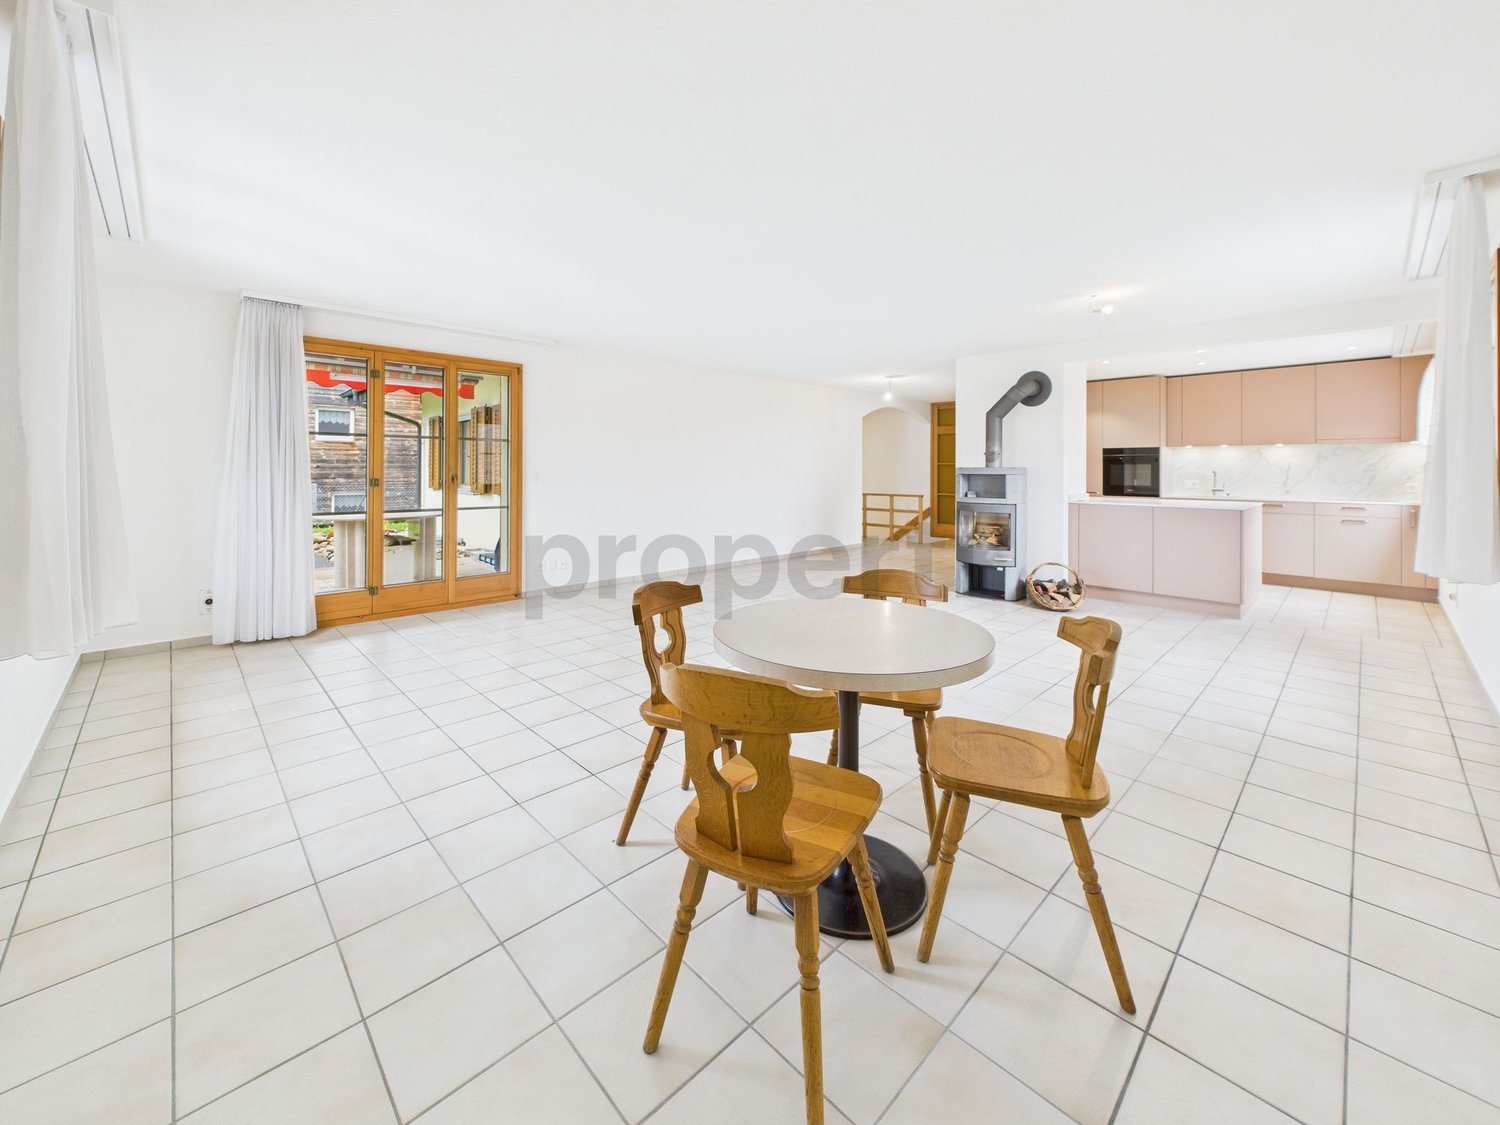
  • Modern house with raised ground floor, spacious living area, dining table, indoor plants, staircase, white tiles, and white walls.
  • L-shaped sofa, TV, TV stand, table, chairs, green potted plants, window with curtains
  • modern kitchen with island, stainless steel oven, black countertops, wooden cabinets, dishwasher, white tiled floor
  • Bedroom with 2 single beds, wooden floor, wall lamp, window with blinds, chair, and a wardrobe.
  • modern staircase with wooden steps and metal handrail
  • wooden floor, white walls, attic, dark chair, white table, white lamp, cushion
  • wooden floor, couch, desk, computer, window with blinds, mezzanine with railing, wooden beams
1 / 7
5.5 rooms, 195m², CHF 2,850.–
Top
3422 Kirchberg

Modern 5.5-room single-family house in a quiet location in Kirchberg

Discover this spacious single-family house from 2001 in the idyllic municipality of Kirchberg. With 195 m² of living space on three floors and a 346 m² large plot of land, this property offers plenty of space for families. The house impresses with: • Modern kitchen: High-quality kitchen equipment with cooking island, stainless steel oven, black worktops, wooden cabinets, and dishwasher • Cozy living area: Bright room, dining area, and direct access to the balcony • Comfortable bedrooms: Quiet rooms with wooden floors and practical built-in closets • Modern staircase: Stylish wooden steps with metal railing connecting the three floors • Practical equipment: Private washing machine and other amenities Location and surroundings: The house is located in a quiet and sunny residential area of Kirchberg. The Bütikofenstrasse bus stop is only 3 minutes' walk away, the Coop supermarket can be reached in 7 minutes. Families appreciate the proximity to the Beundenweg school (8 minutes) and the child-friendly environment. The Kirchberg-Alchenflüh train station is a 13-minute walk away. This property is ideal for families who value peace and nature, but still want a good connection to the infrastructure. Pets are welcome, and a parking space is available. Availability by arrangement. Note: Please no broker or intermediary inquiries. Thank you for your understanding.

1 / 31
9.5 rooms, 251m², CHF 3,000.–
Lyssachstrasse 116, 3400 Burgdorf

Detached single-family house with additional plot and garage

At Lyssachstrasse 116 in Burgdorf, we rent from November 1, 2026, or by agreement, a detached single-family house with a sitting and barbecue area The property is located in the industrial zone of Burgdorf and is situated on the main road. The bus stop 'im Choser' is located directly in front of the house door and the Gsteighof school is within a few minutes' walk. Shopping opportunities and other infrastructure facilities are located at a short distance and are easily accessible. Important information at a glance: • 9 ½-room single-family house - net living area approx. 251 m² • Ground floor: living/dining room with parquet floor - modern, bright kitchen with floor tiles / glass ceramic cooktop / dishwasher – corridor – bedroom with built-in wardrobe, children's room – modern bathroom with bathtub and shower area – floor tiles – unheated winter garden with floor tiles • Upper floor: corridor – 4 bedrooms and children's rooms partly with carpet, partly with Novilon, partly with lavatories in the rooms - separate WC – built-in wardrobes – attic rooms • Basement: laundry room with own washing machine – direct access to the garden – heating room – cellar – wine cellar – furnished party room with own kitchen • Gas heating • Heat distribution via radiators • Boiler for warm water preparation via heating • Suitable for families or shared flats • Pets are not allowed Rent:Rent including heating and operating costs, flat rate CHF 3,000.00 Contact for viewingRobert Pfister AGMr. Täschler, Tel. 079 871 69 89

Travel time
-
1 / 6
  • Balcony / Terrace
  • Parking space
  • Garage
4 rooms, 88m², CHF 3,800.–
3400 Burgdorf

Energetically Renovated with 1339 m² Plot

This freshly completely renovated 4-room single-family house in Burgdorf offers 108 m² of living space and an exceptionally large plot of 1339 m² directly adjacent to the agricultural zone. The sunny terrace with a canopy provides a lot of privacy. In the spacious living and dining area, you can enjoy a pleasant room climate. Ideal for couples or families with space requirements, home office, and hobbies: two converted hobby rooms and an insulated attic over the entire area. PV system with battery storage. Garage with charging station plus two outdoor parking spaces.This BETTERHOMES offer is characterized by the following advantages:- First occupancy after complete renovation- spacious plot with 1339 m² adjacent to the agricultural zone- sunny terrace with a lot of privacy and a canopy- open living and dining area with a pleasant room climate- PV system with battery storage and emergency power function- two converted hobby rooms- garage with charging station and two outdoor parking spaces- insulated attic over the entire building area- and, and, and ...Interested? Contact us for a non-binding viewing, also online viewing possible!Not found anything suitable? Over 1,900 more offers at: www.betterhomes.ch - the real estate fair mediatorWant to market a property yourself?Benefit from our know-how: https://www.betterhomes.ch/de/profitierenDo you want to have a property valued?Find out its value now with our free valuation, immediately and non-binding!https://www.betterhomes.ch/de/knowledge/estimationMore detailsLocation: Shopping facilities, schools, and public transport nearbyCondition: renovated: windows, doors, insulation, electrical installation, radiators, air conditioning, PV system with storage and e-vehicle charging stationBathrooms / wet cells: 2 (1 x shower / WC / sink, 1 x WC / sink)Heating system: Oil heating with radiators / electric heatingPublic transport: Bus, 150 m / Train, 2 kmSchools: Kindergarten 600 m / Primary school, 1.4 kmShops: Migros, 1.9 km / Lidl, 2 km / Coop, 3.1 km / Lyssach (shopping mile), 4 km

  • Balcony / Terrace
  • Parking space
  • Garage
1 / 12
5.5 rooms, 160m², CHF 2,725.–
4588 Oberramsern

Exclusive single-family home in Oberramsern

This stylish single-family home with 5.5 rooms casts a spell at first sight. The spacious living room is flooded with natural light and offers a inviting retreat for the whole family. The modern, renovated kitchen invites you to conjure up culinary delights. With a total of 4 bedrooms and 3 bathrooms, there is ample space for privacy and relaxation. Practical amenities such as the Reduit and the basement are at your disposal. Additionally, two garage parking spaces are available. The location offers an ideal infrastructure for families with a school in the immediate vicinity and good transport links.The house was last renovated in 2025, guaranteeing the excellent condition of the property. The high-quality finish has always been well-maintained and presents itself in a loving overall picture. The rural-central environment combines nature and urban proximity in a harmonious way. The underfloor heating provides cozy warmth in all rooms and underlines the comfort of the house.This property offer is characterized by: • Pets allowed after consultation • Charging station for electric vehicles • Spacious living room with plenty of daylight • Modern, renovated kitchen • Four bedrooms and three bathrooms • Two garage parking spaces • Excellent construction condition and regular renovations • Rural-central location with school nearby • Comfortable underfloor heating for pleasant living Interested? Contact us for a non-binding conversation!

Suggested properties for you based on search results

Other interesting objects