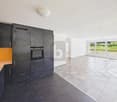
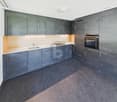
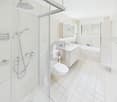
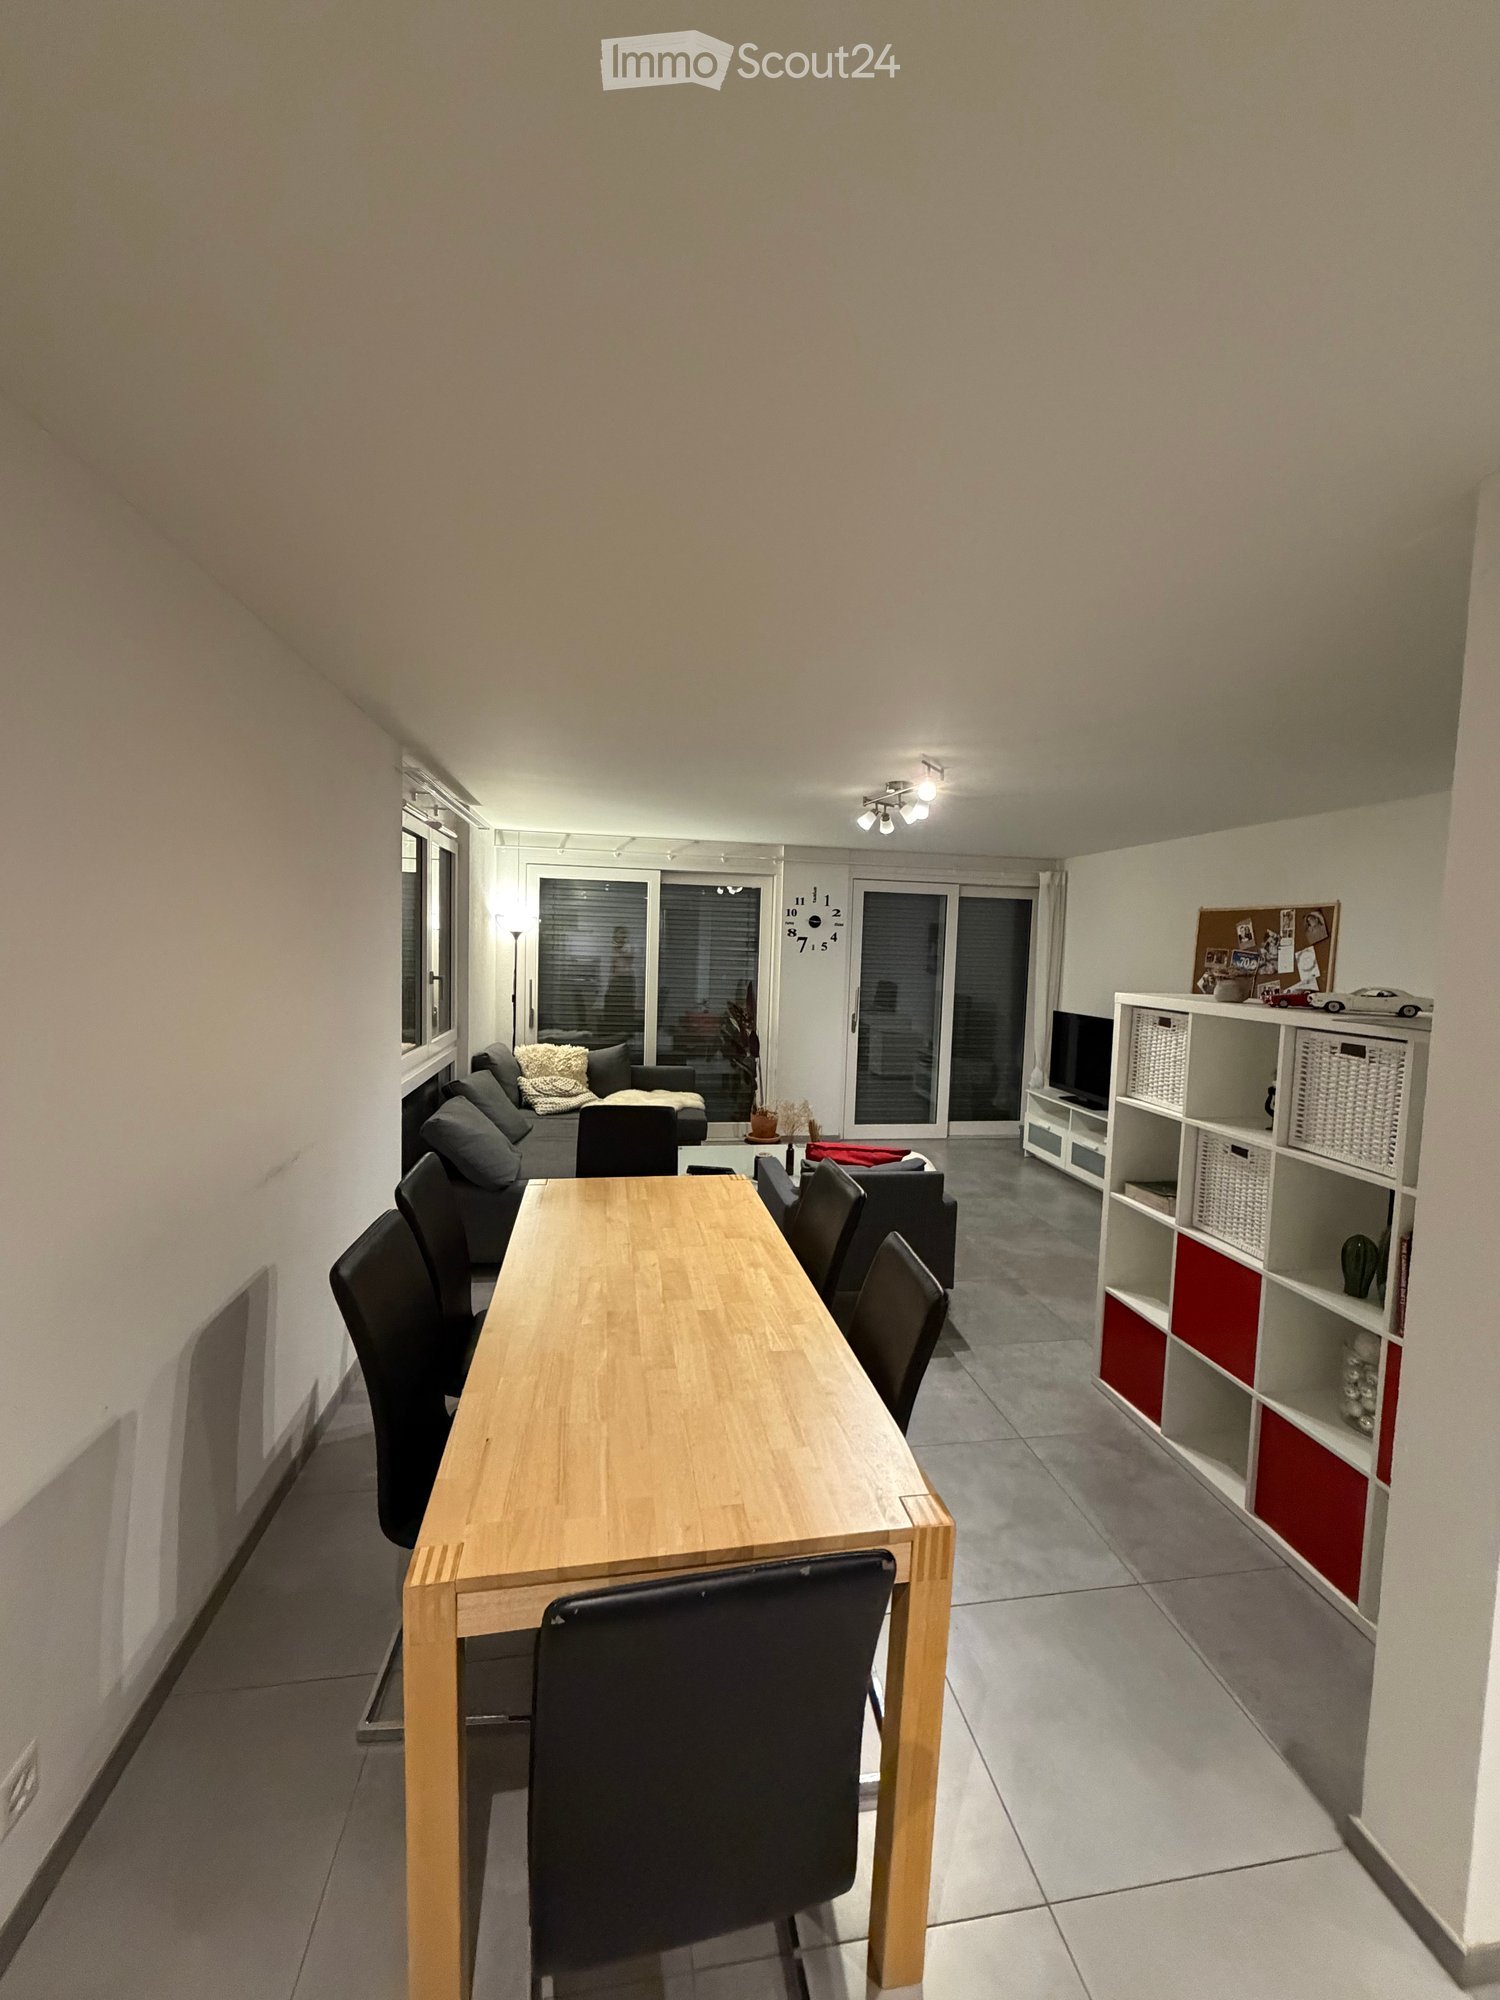
1 result - Properties for rent: 3538 (Röthenbach im Emmental)

More objects in your automatically expanded search area
20 results - Radius: + 10km
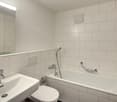
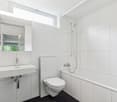
  • Modern bathroom with a wooden vanity, white sink, chrome faucet, large round mirror, and a glass-enclosed bathtub.
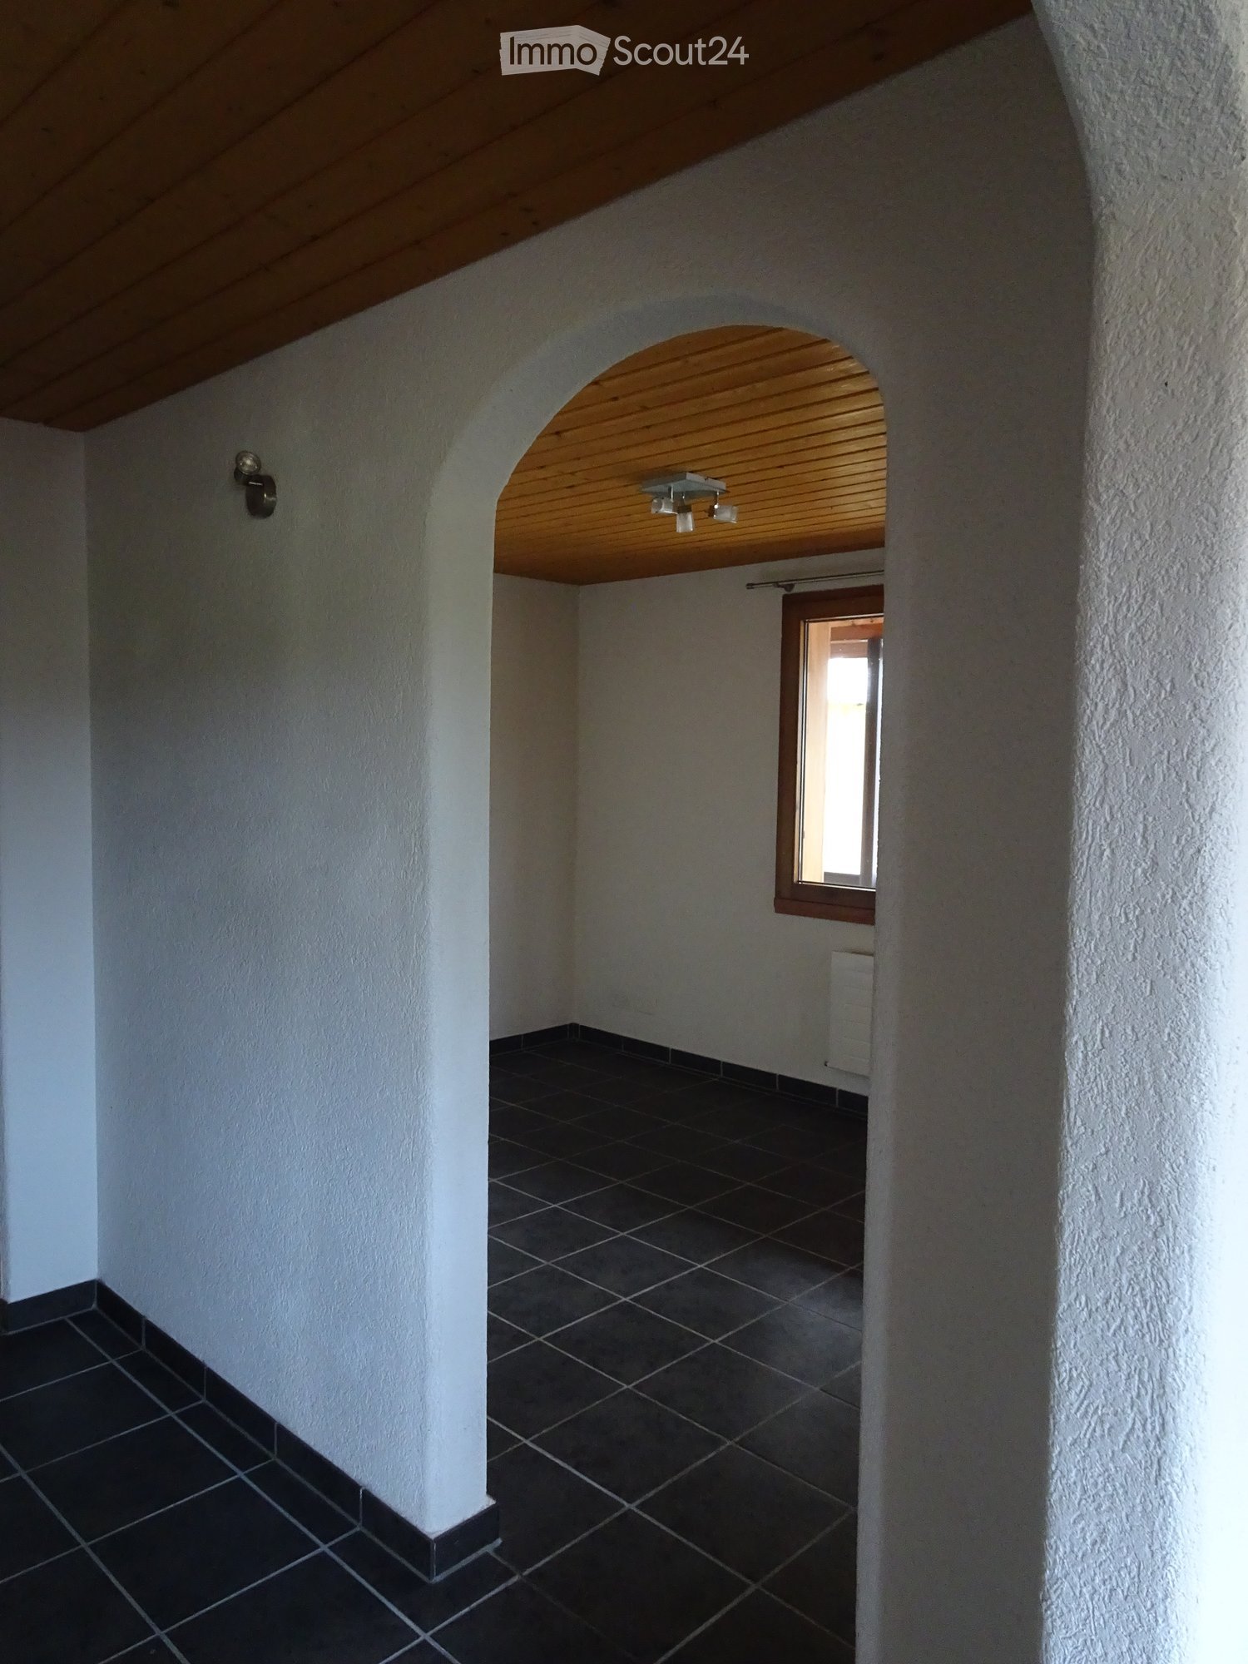
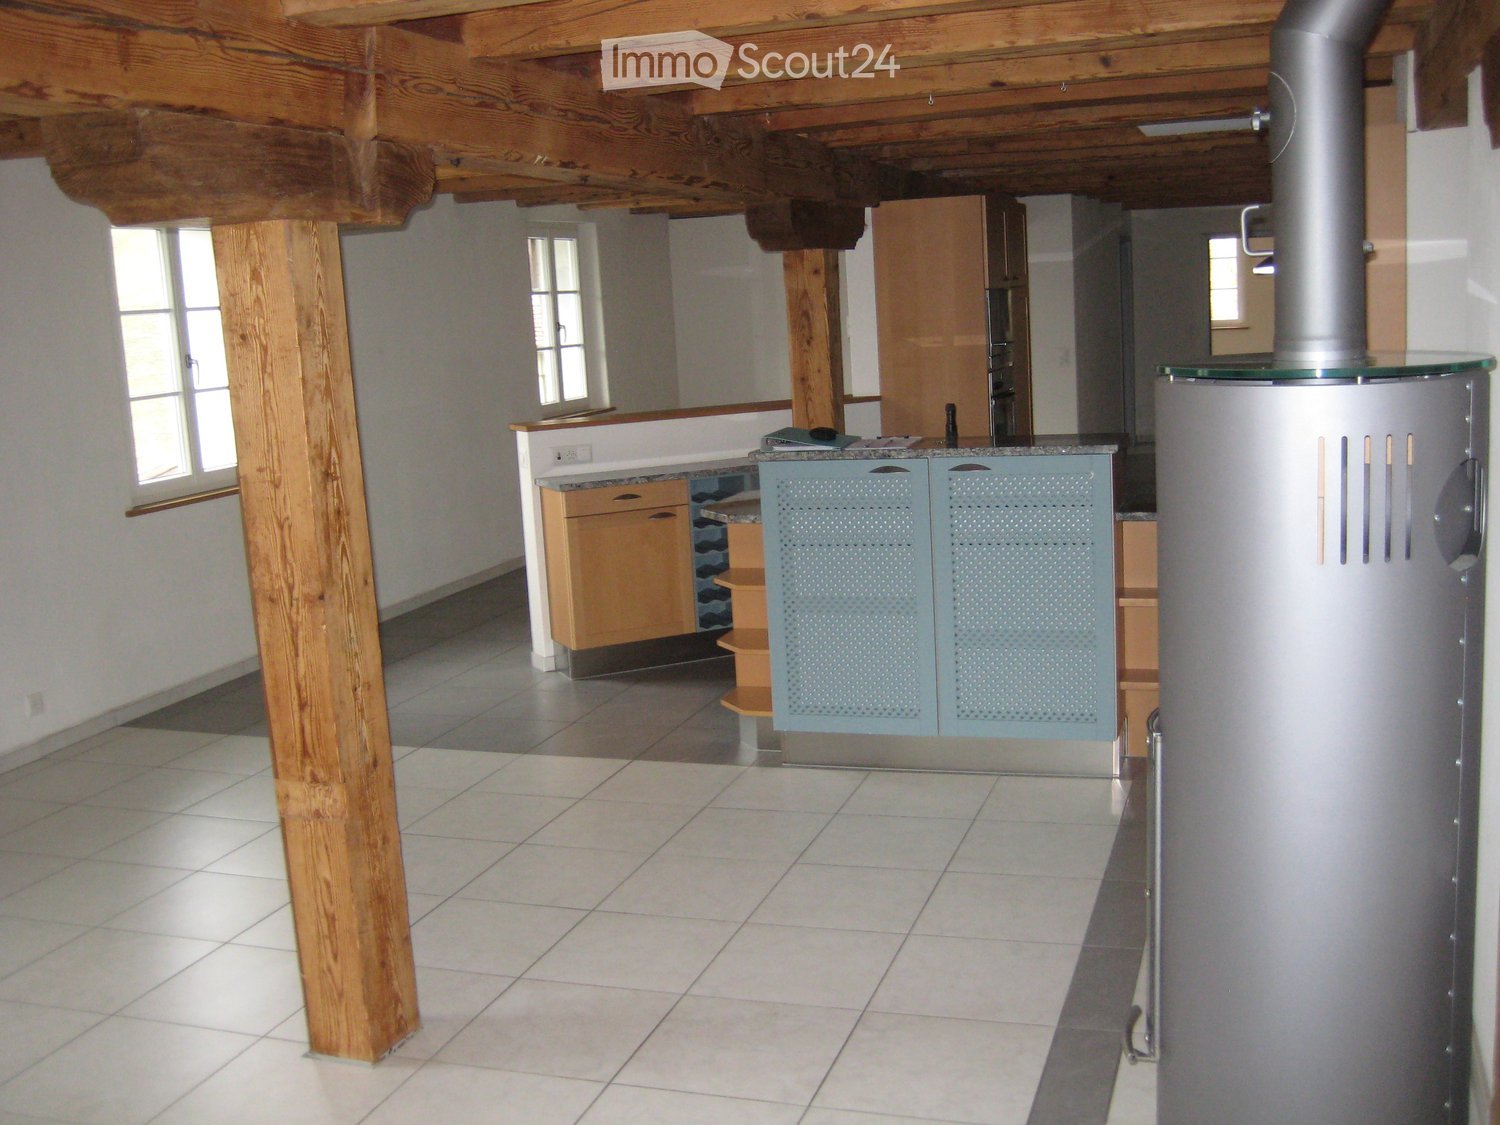
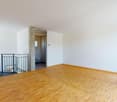
  • Empty hallway with light wooden flooring, white walls, and a central ceiling light fixture. Two doors are visible on either side.
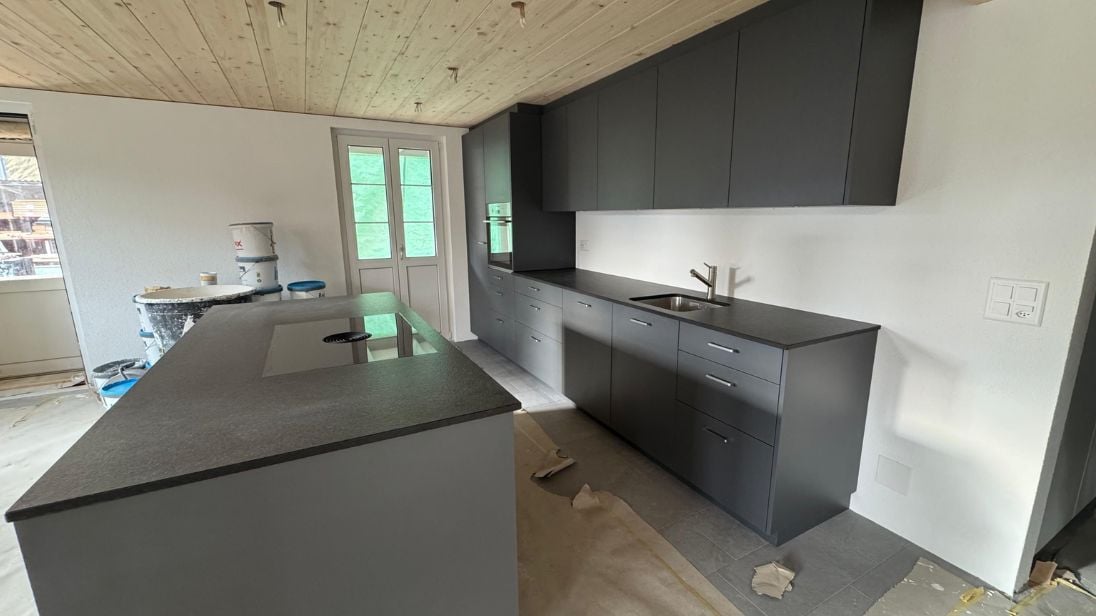
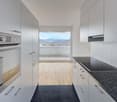
  • Modern kitchen with light wood and grey cabinets, stainless steel sink and faucet, and built-in oven.
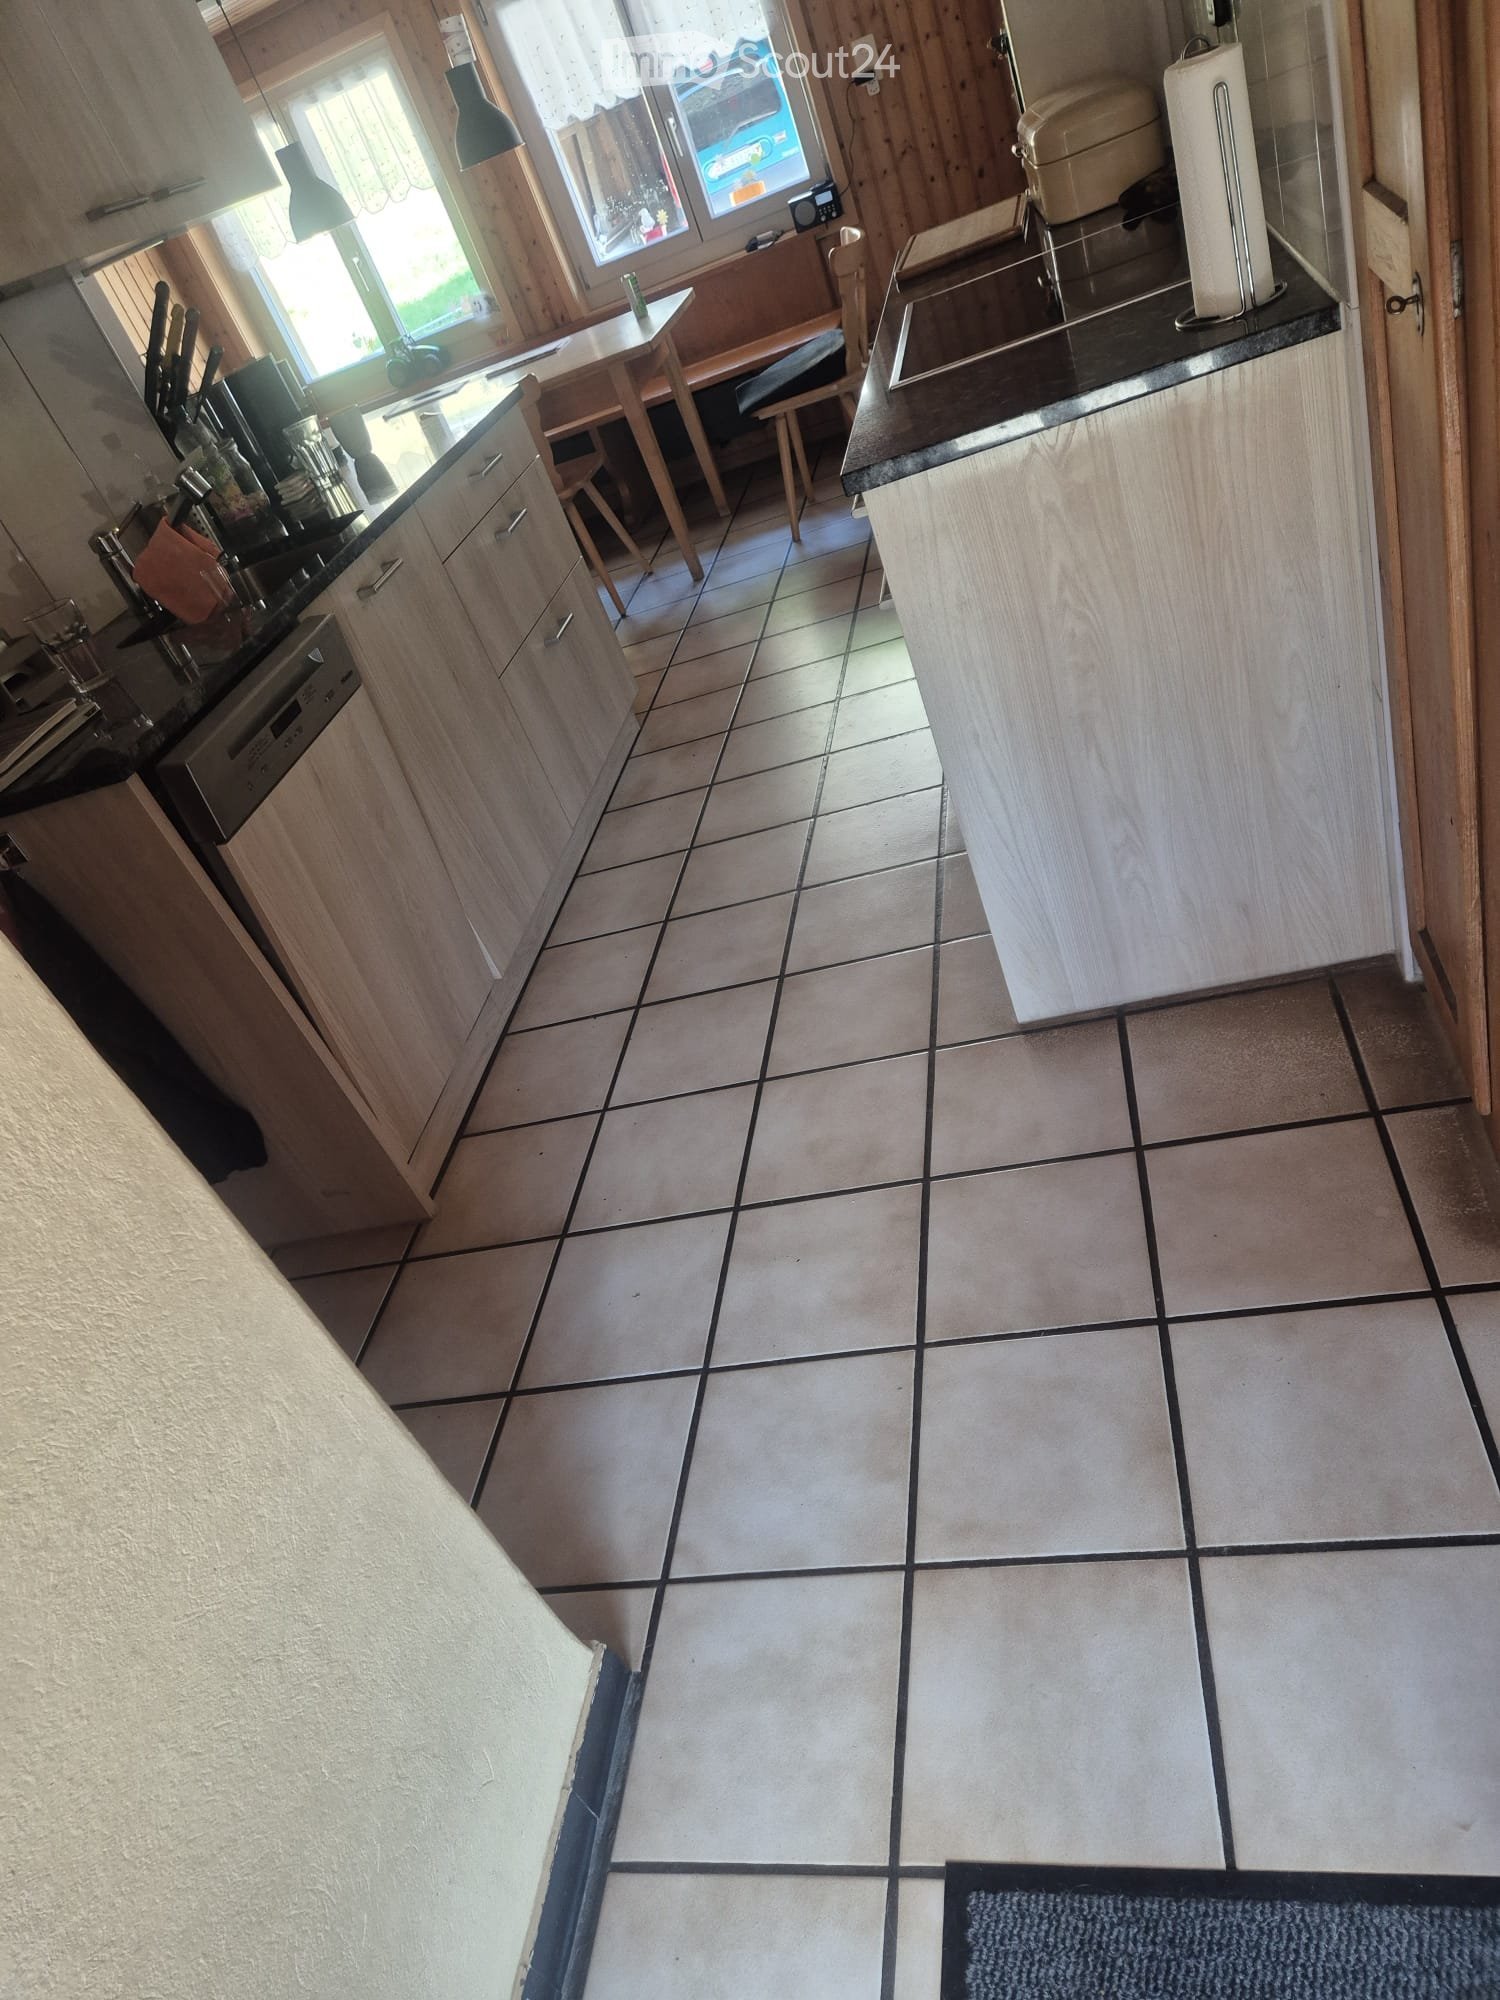
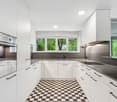
  • Modern kitchen with wooden and grey cabinets, stainless steel appliances, and a wooden floor.
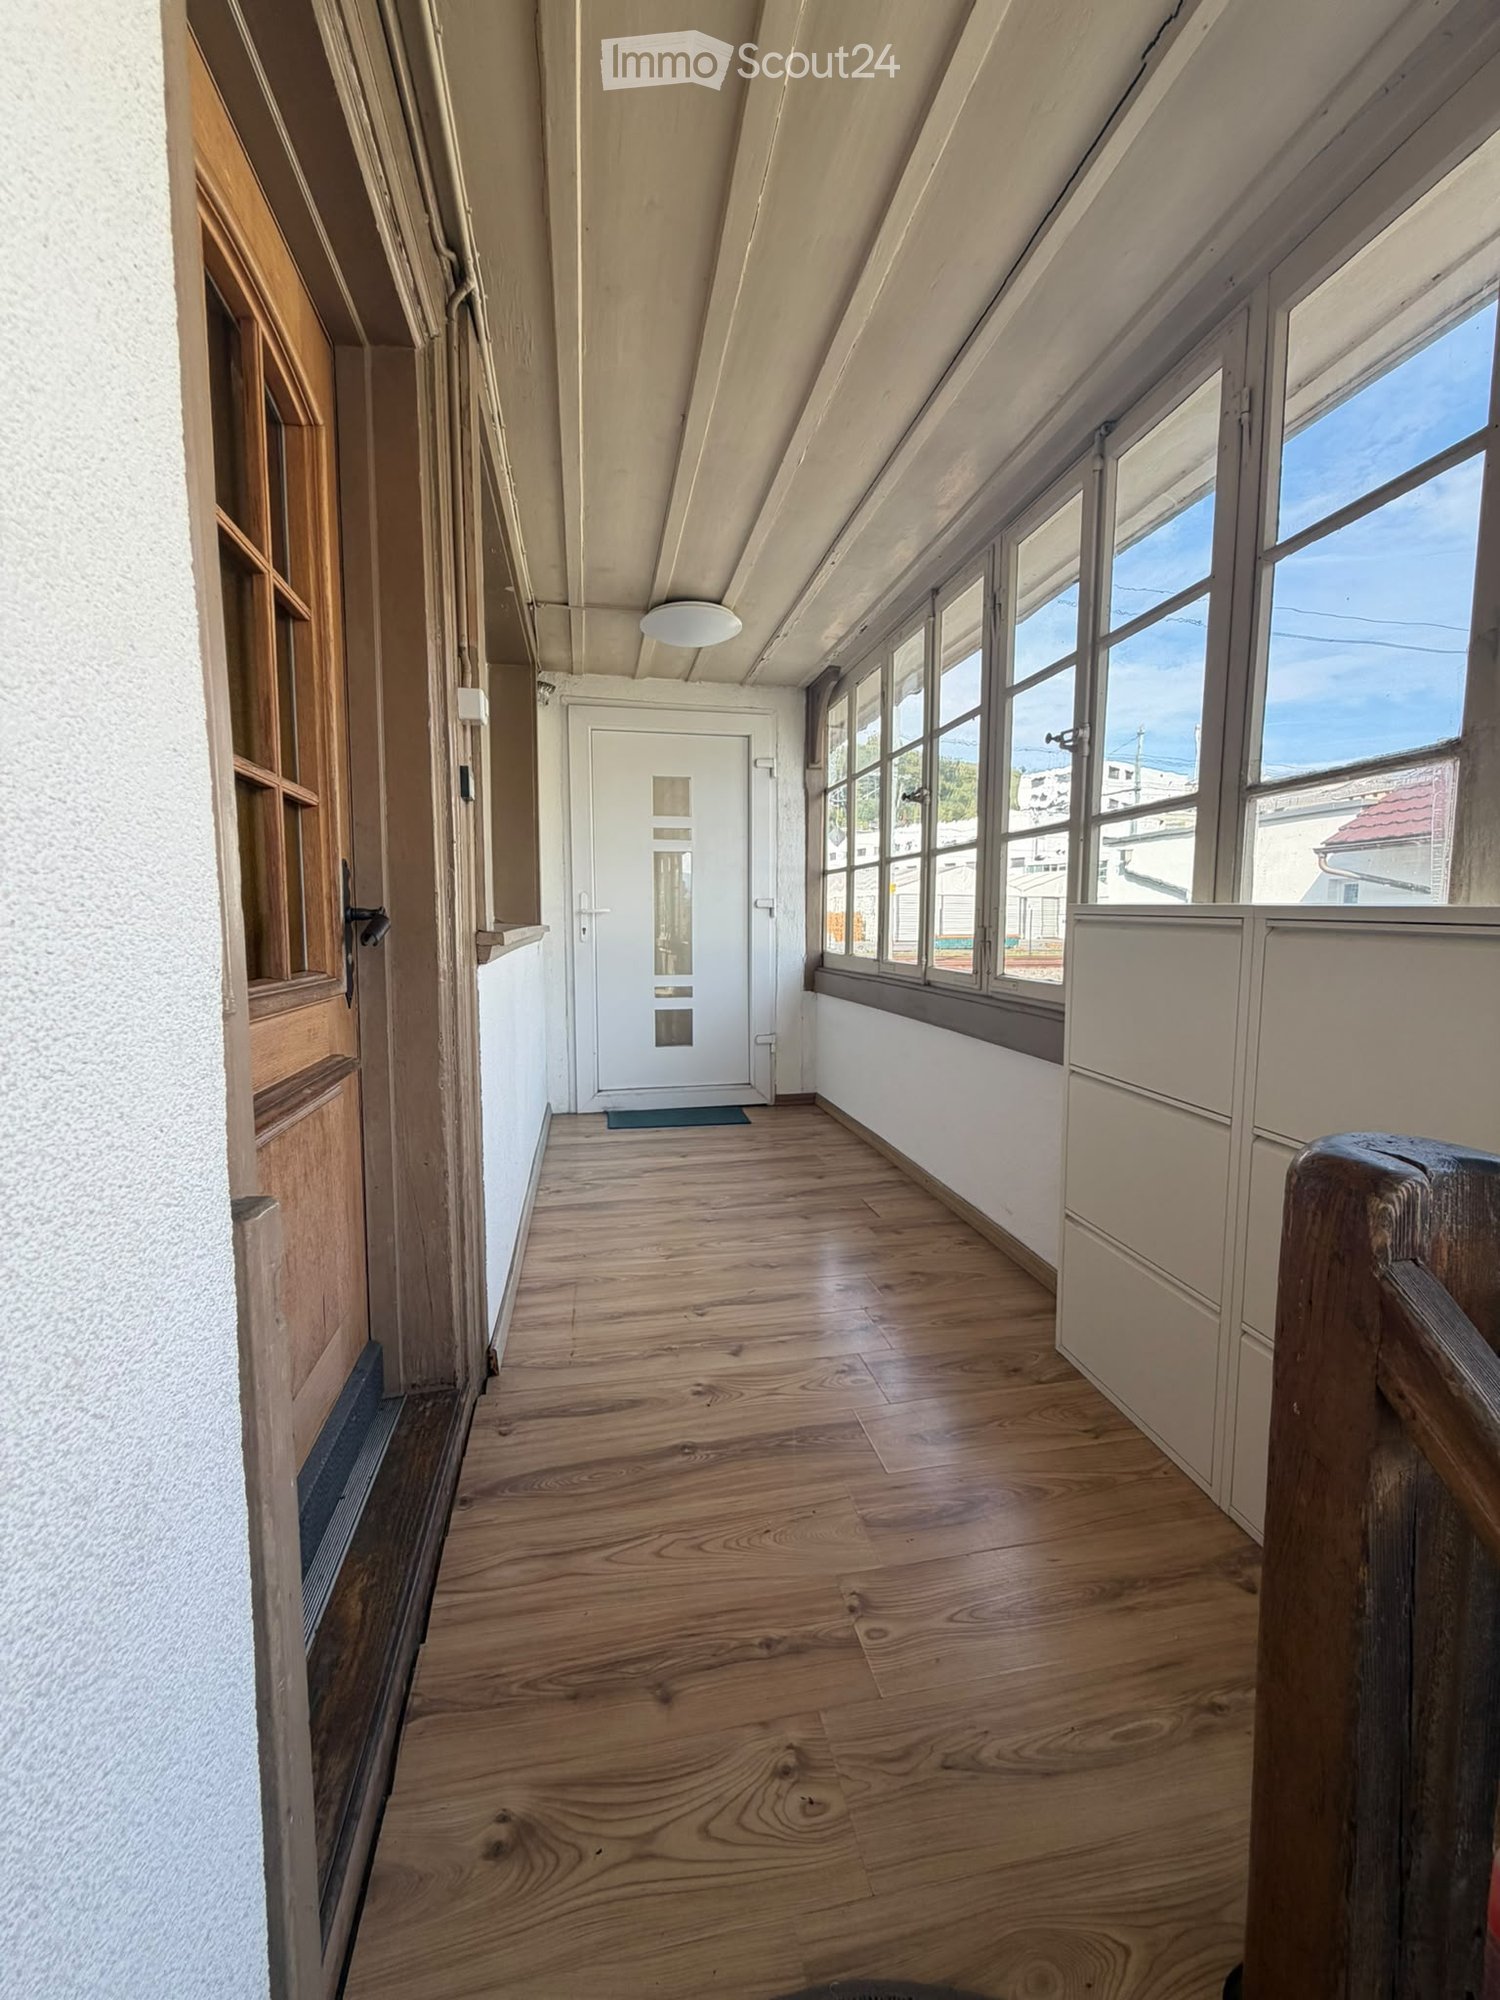
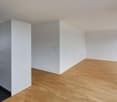
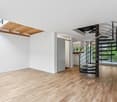
  • Bright hallway with wooden flooring, white walls, and recessed lighting. The hallway leads to an open area with large glass doors and a view of the outside.
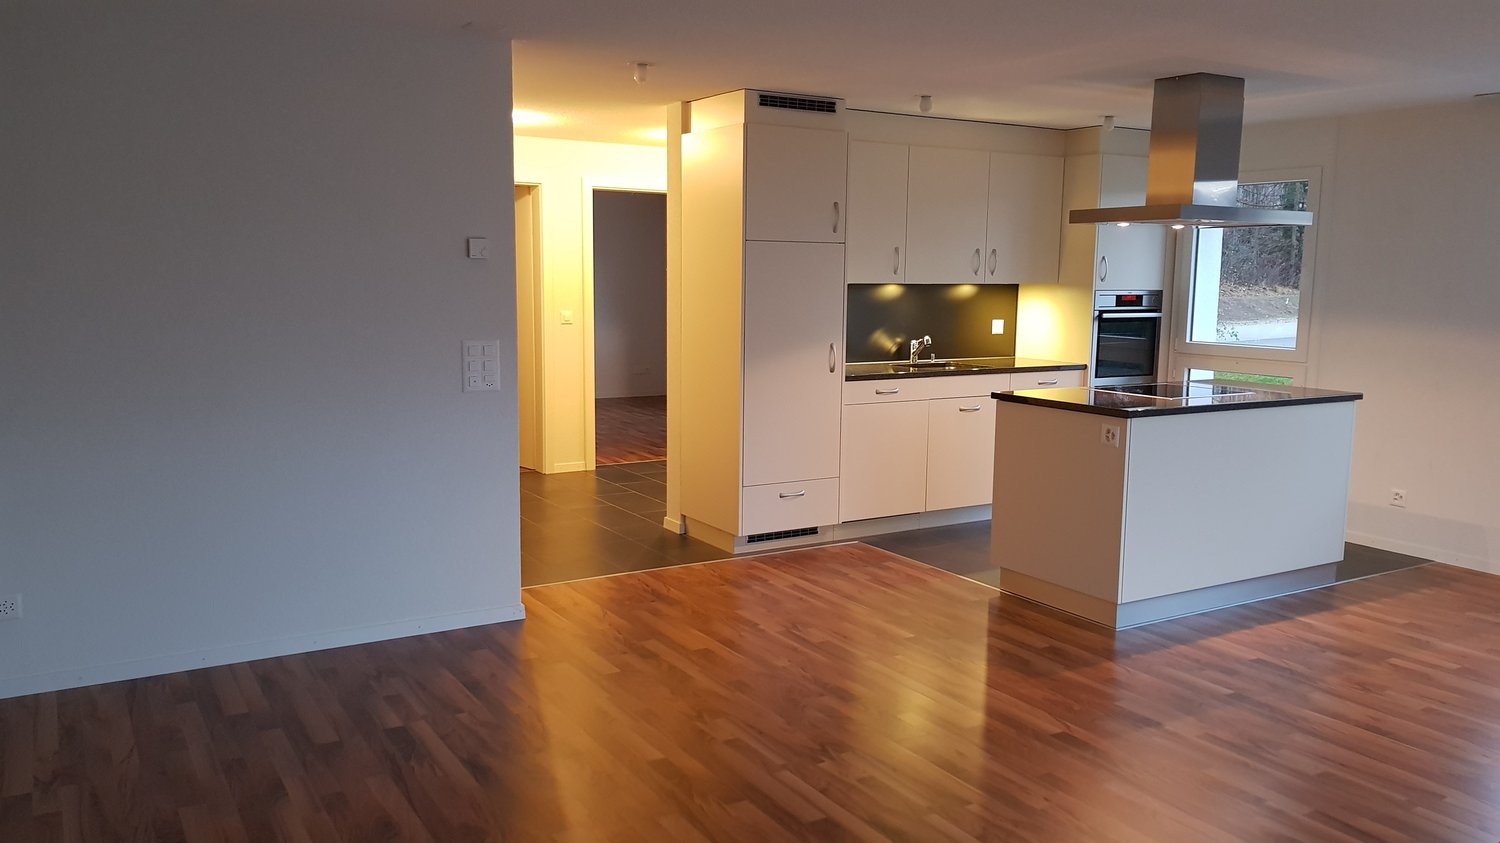
  • Empty hallway with light blue walls and polished wooden flooring, leading to a kitchen area with dark cabinets and stainless steel appliances.
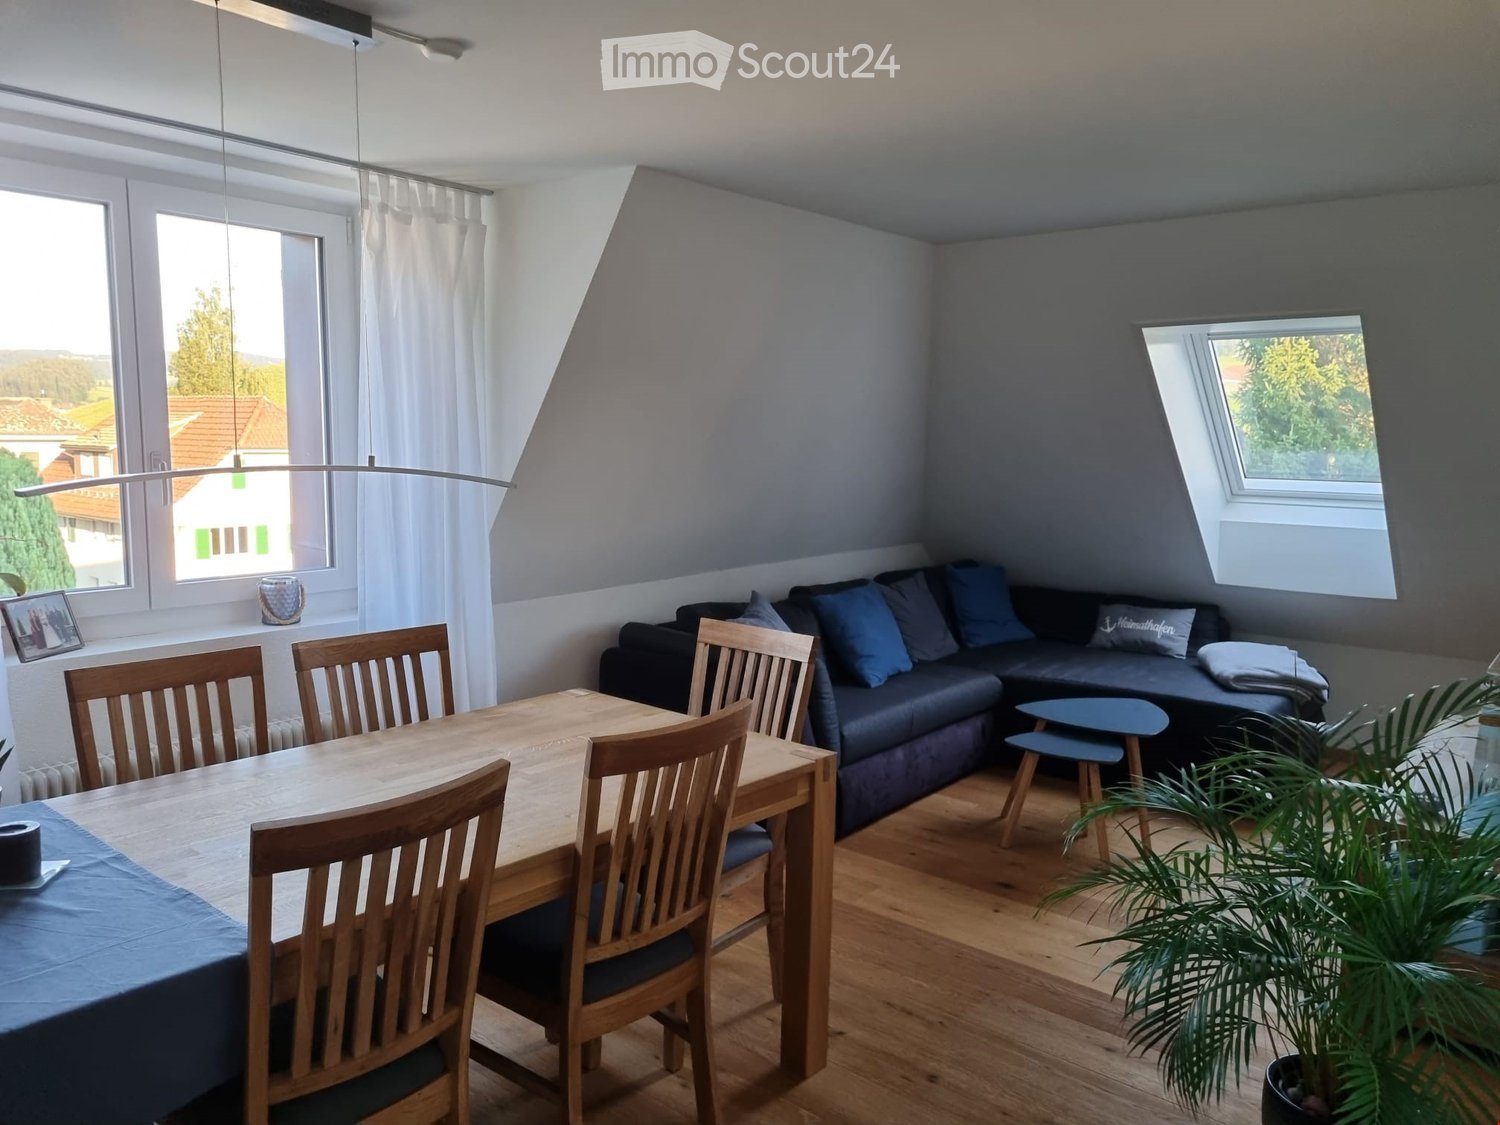
  • Empty room with wooden flooring, large windows, and a sliding glass door leading to a balcony.
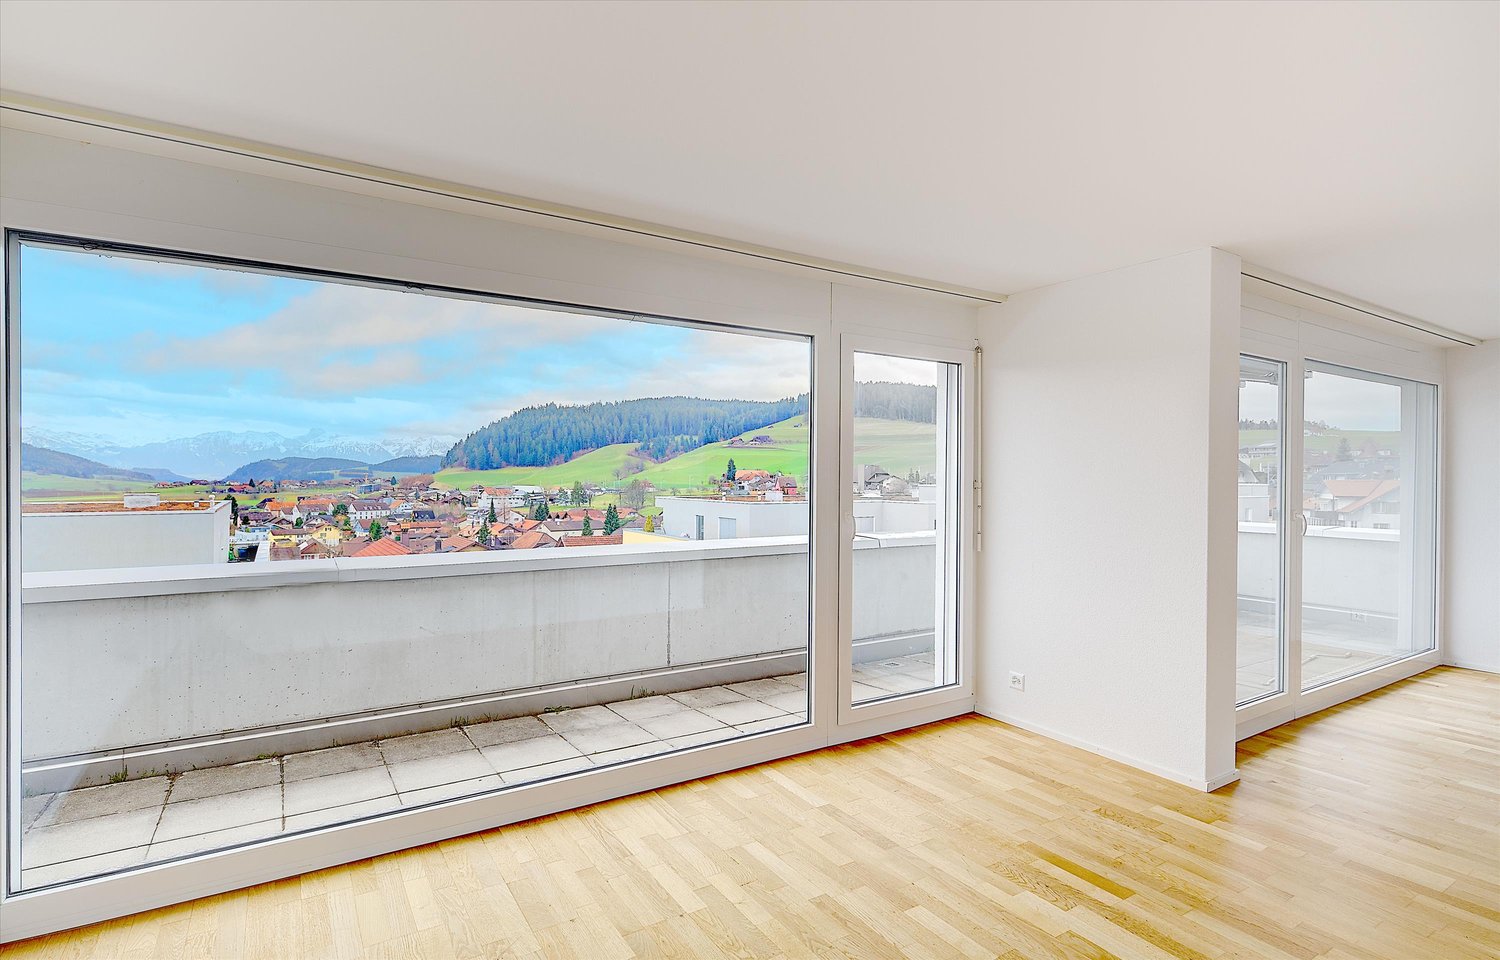
  • Balcony with wooden decking, white railing, and large windows overlooking a residential area.
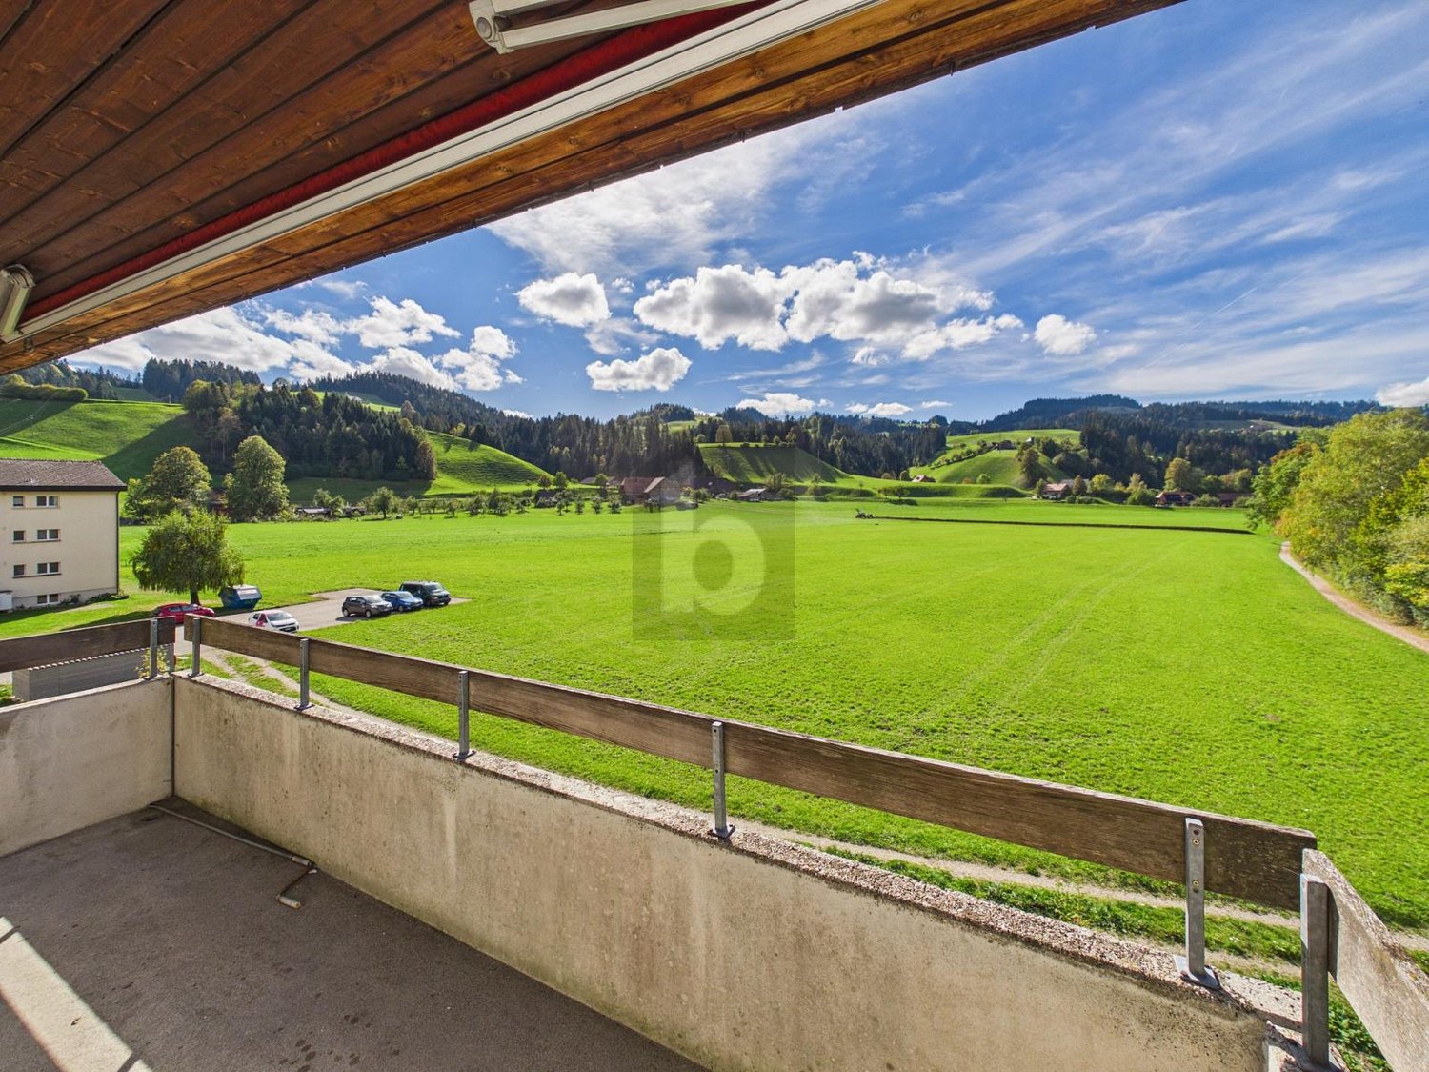
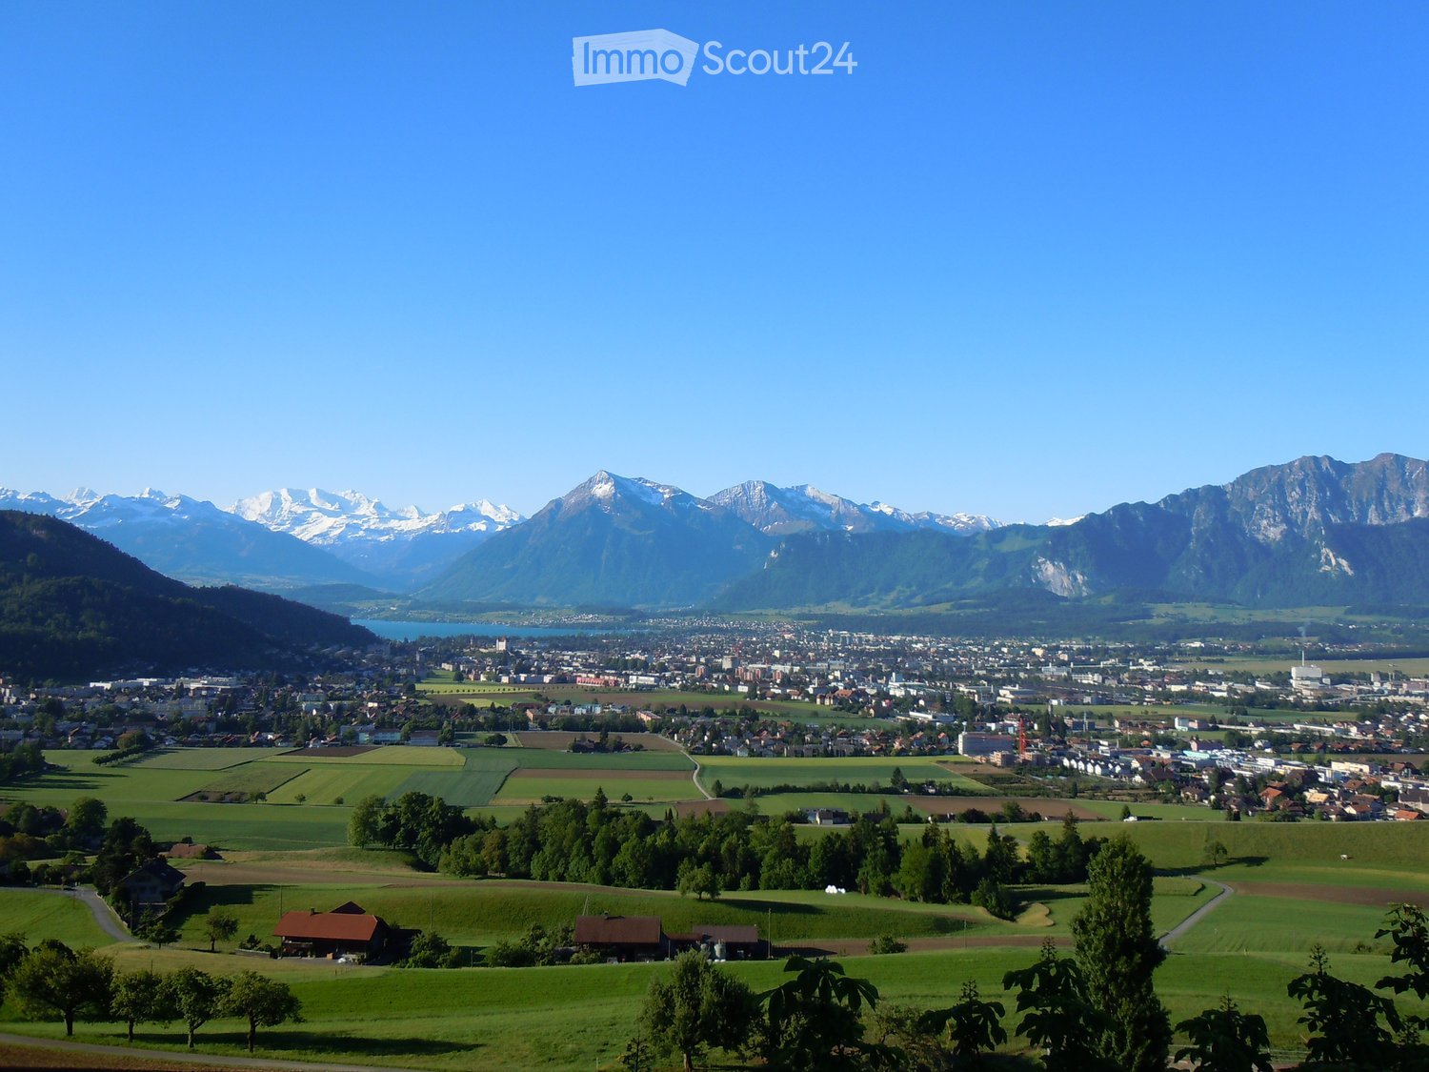
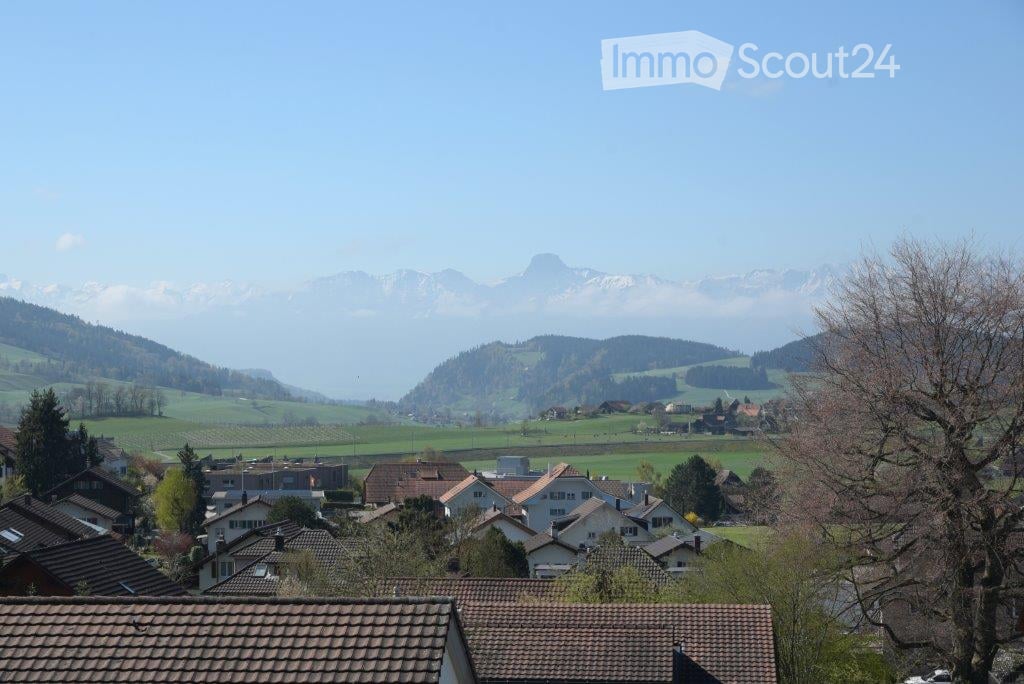
  • Balcony overlooking a residential area with houses, trees, and distant mountains under a clear blue sky.
1 / 9
3.5 rooms78m²CHF 2,110.–
Top
Ziegeleistrasse 9, 3612 Steffisburg

Completely renovated 3.5-room apartment with balcony in Steffisburg

Welcome to this completely renovated 3.5-room apartment at Ziegeleistrasse 9 in Steffisburg! The apartment is located on the 2nd floor and impresses with a modern standard of construction, bright rooms, and a pleasant living situation. It is available immediately.In the immediate vicinity, there are various shopping facilities, the STI bus stop, a spacious children's playground, kindergartens, and other educational structures within walking distance, such as primary and secondary schools. The A6 motorway can be reached in a few minutes via the feeder road, heading towards Interlaken and Bern.Recreation begins practically in front of the house door, and beautiful walks can be started and taken from here. The city of Thun can also be reached in a few minutes on foot.Apartment details: • Bright living room: A spacious window front with a view of the mountain landscape and an open living and dining area with access to the balcony guarantee enjoyable sunshine hours every day. • Reduit: The separately accessible reduit offers sufficient additional storage space. • Modern kitchen: The modern and stylishly designed kitchen in the color "Lava / Oak" is coated with artificial resin and features a quartz stone countertop, an induction cooktop, a combi steamer, an extractor hood, a dishwasher, and a fridge-freezer combination, each in energy efficiency class A++ from the manufacturer Electrolux. • Bathroom: The modern structures also continue in the bathroom, which are particularly impressive due to the high-quality processed microcement walls. The spacious bath and shower area with elegant glass wall, high-quality fittings, and practical storage space combines stylish design with functionality and creates a pleasant, tidy atmosphere in everyday life. • Bedrooms and children's room: Both rooms have large windows, beautiful wooden floors, and the possibility of individual design options. • Outdoor parking: The outdoor parking space with fixed allocation can be rented for CHF 90 per month. • Basement and laundry: In the basement, you have the opportunity to store your bike in a reserved area, and there is also a communal laundry room and the cellar compartment belonging to the apartment. • Pets: No pets are allowed in the apartment. Location and surroundings:The apartment is located in a quiet residential area in Steffisburg and benefits from plenty of sunlight in the summer. A river is nearby and invites you to take walks.If we have sparked your interest in this beautiful property and you would like to visit the apartment, we look forward to your contact for a precise appointment.This well-maintained apartment combines modern living comfort with a quiet, well-connected location. Whether as a single, couple, or small family, you will feel completely at home here. We look forward to your contact!

Travel time
-
  • Garden / Outdoor Area. A rural house with a red-tiled roof and white walls sits on a grassy hillside surrounded by trees and wildflowers. A gravel path leads to the house, with a small outbuilding visible nearby.
  • Garden / Outdoor Area. A two-story wooden house with a red-tiled roof sits on a hillside surrounded by lush green grass and trees. Two brown horses graze peacefully in the foreground, with a flowering tree nearby.
  • Garden / Outdoor Area. A peaceful garden area with yellow flowers in the foreground and a cozy wooden house with a red-tiled roof in the background, surrounded by green hills and trees.
  • Garden / Outdoor Area. A wooden house with a spacious outdoor area featuring a sofa, coffee table, chairs, a rocking horse, and a large umbrella. The area includes a dog and various outdoor items such as a ball and a stool.
  • Furnished Room. Cozy living room with wooden walls and floor, featuring a sofa, small table, chairs, books, and plants.
  • Kitchen. Modern kitchen with light-colored cabinets, a stainless steel sink, and a built-in oven. Green tiled backsplash and wooden countertop.
  • Kitchen. Bright kitchen with wooden walls, tiled floor, and a countertop with cabinets. A radiator is visible on the left side, and a large window and sliding glass door lead to an outdoor area.
  • Garden / Outdoor Area. A lush garden area with raised beds, stone walls, and various plants, enclosed by wooden fencing.
  • Furnished Room. A rustic fireplace with a black stove, decorative items on top, dried herbs hanging, and a small vase with flowers.
  • Corridor / Hallway. Wooden staircase with open wooden railings and steps, leading up to an upper level. The walls are white plaster with visible wooden beams, and the floor is made of light wooden planks.
  • Corridor / Hallway. Wooden staircase with open wooden railings and steps, leading to an upper level with visible windows and a glimpse of a room beyond.
  • Corridor / Hallway. A narrow wooden hallway with white walls, featuring a partially open door leading to another room with wooden walls and a slanted ceiling.
  • Bathroom. Cozy wooden bathroom with a sink, toilet, shower, and radiator. Features a large window with an orange curtain and wooden walls.
  • Bathroom. Bathroom with a white sink, chrome faucet, wooden countertop, and a mirror with an orange curtain.
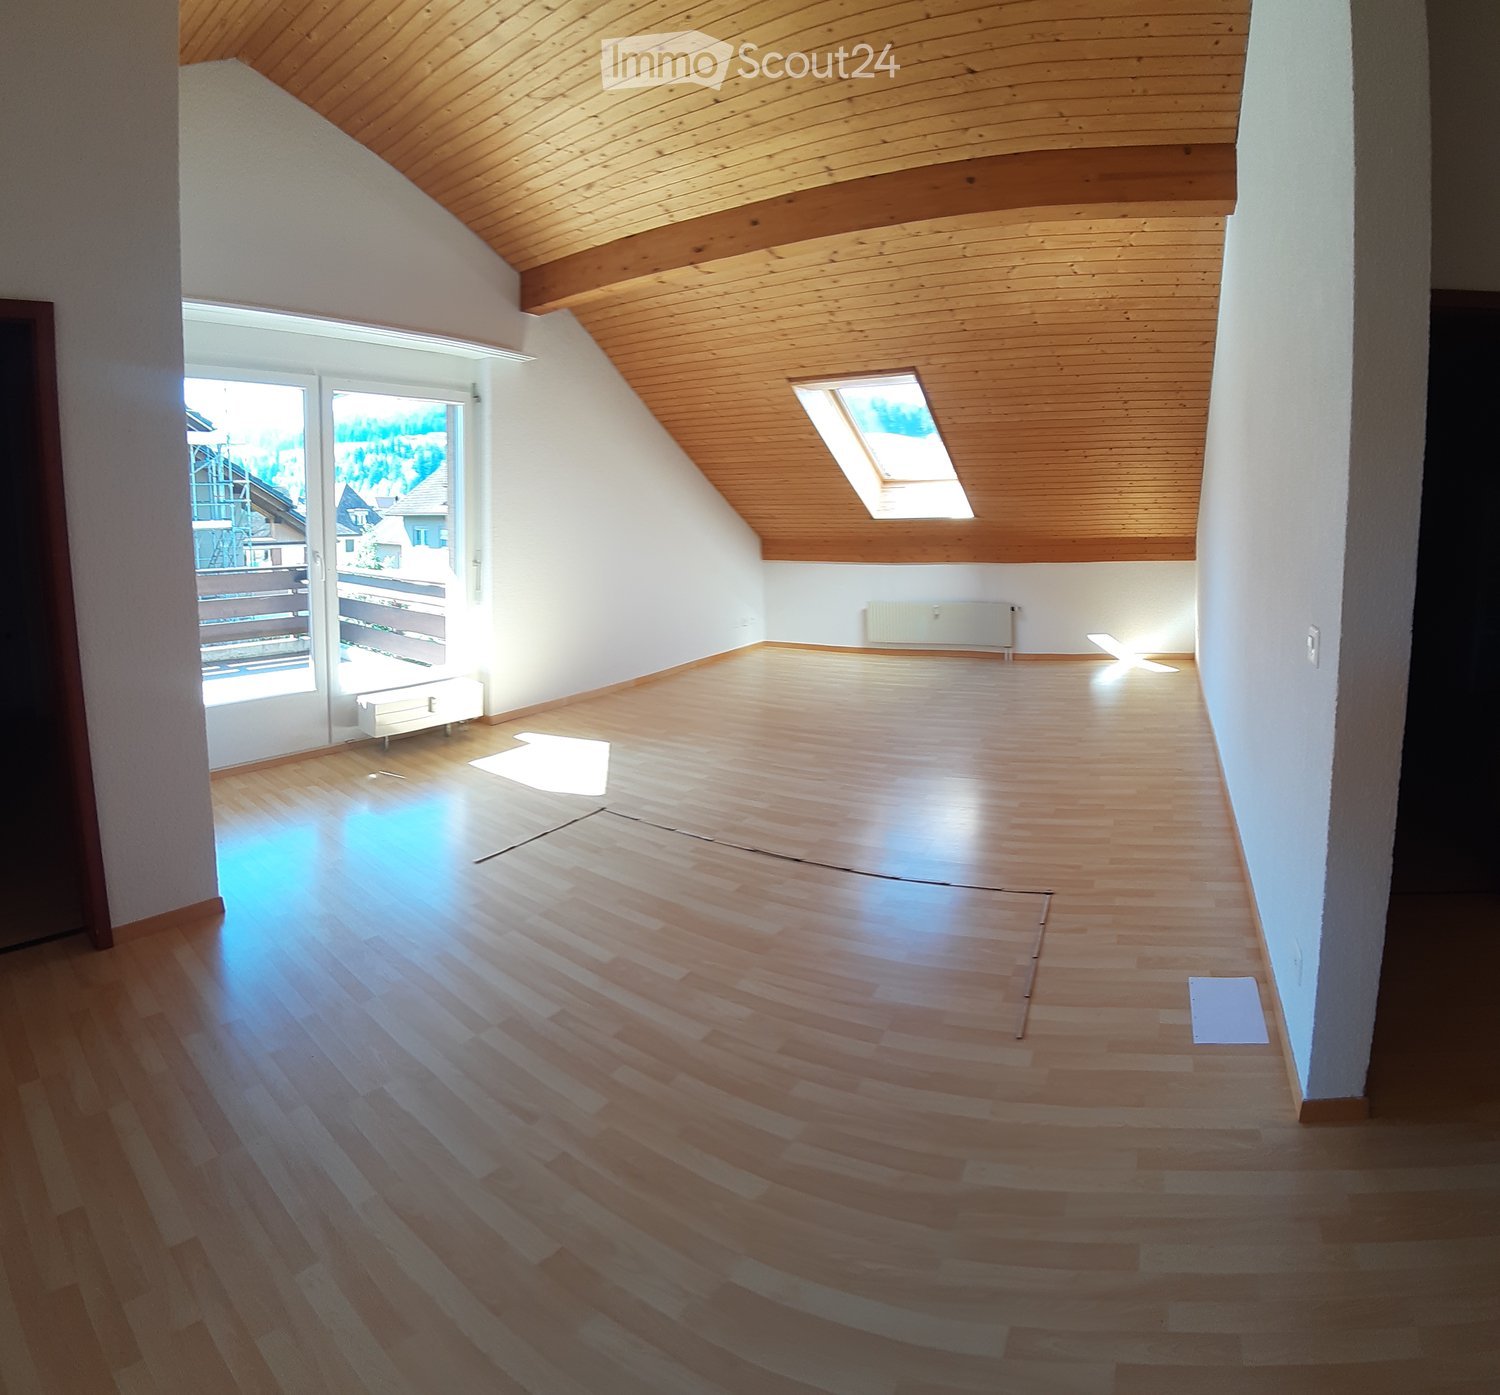
  • Unfurnished Room. Empty attic room with wooden walls and floor, skylight window, and a radiator on one wall.
  • Unfurnished Room. Empty room with wooden walls, ceiling, and floor, featuring two skylight windows and a white radiator on one wall.
  • Garden / Outdoor Area. A snowy outdoor landscape with a small house in the distance, surrounded by snow-covered trees and a clear path leading to the house.
1 / 17
4.5 rooms92m²CHF 1,732.–
Top
Wilimatt 2 A, 3624 Schwendibach

Idyllic 4.5-room apartment in a green setting

In a former farmhouse, a beautiful, quiet 4.5-room apartment in a green setting is available for rent immediately or by arrangement. The two-family house is located in Schwendibach, but can be reached via Goldiwil, 15 minutes by car from Thun.Are you connected to nature, do you enjoy the evening atmosphere on the edge of the forest and like to buy your dairy products and bread directly from the farmer 200m from your home? Then this apartment might be something for you.The apartment is equipped with a practical kitchen with dining area, two small bathrooms with shower and toilet, a terrace and a cozy chimney stove. The spacious entrance area, the old arbor on the back and the large panoramic window in the living room make the apartment practical and cozy.Two cellar compartments belong to the apartment. The washing machine is shared with the other tenant.A barbecue area is also available for shared use.Included in the rent is an outdoor parking space.In winter, the access to the house is not always guaranteed due to the steepness when there is snow, then you can park about 150m away from the house.The house is an older farmhouse in its foundation, which makes the two apartments relatively noise-sensitive in some places, especially in the entrance and kitchen area.Do you like to garden? Then you can rent a piece of land to create a garden for CHF 20.-/month.

Travel time
-
  • Clean hallway with tiled flooring, white walls, wooden doors, and recessed lighting. A small kitchen area is visible at the end.
  • Modern kitchen with grey cabinets, stainless steel appliances, and white tiled flooring.
  • Modern kitchen with grey cabinets, built-in oven, and sleek design.
  • Modern kitchen with sleek grey cabinets, a black countertop, and built-in ovens. The space features recessed lighting and a tiled floor.
  • Modern kitchen with sleek, grey cabinetry, a built-in refrigerator, and an oven, all illuminated by recessed ceiling lights.
  • Modern kitchen with grey cabinets, stainless steel sink, and range hood. White tiled floor and light-colored walls.
  • Empty room with wooden flooring, white walls, and multiple windows allowing natural light. The ceiling has exposed wooden beams and recessed lighting.
  • Empty room with wooden flooring, white walls, and large windows allowing natural light. Exposed wooden beams on the ceiling and a partially visible doorway leading to another space.
  • Empty room with light wooden flooring, white walls, and large windows offering a view of a green outdoor area. The ceiling has exposed wooden beams and recessed lighting.
  • Empty room with light wooden flooring, white walls, and recessed ceiling lights. The room features large windows with wooden frames and a visible open doorway leading to another space.
  • Modern bathroom with a white sink, mirrored cabinet, and built-in storage. Features recessed lighting and a window with blinds.
  • Modern bathroom with a stacked washer and dryer unit, a toilet, and a walk-in shower area.
  • Modern, compact bathroom with a white tiled floor and walls, featuring a sink, toilet, and a shower with a handheld sprayer.
  • Empty room with wooden flooring, white walls, and large windows. No furniture or equipment present.
  • Empty room with light wooden flooring, white walls, and a large window with wooden frame. A wooden door is visible on the right side.
  • Well-maintained garden with a neatly trimmed lawn, a large tree, and a small house with a grey roof and teal door visible in the background.
  • Lush green lawn with a large tree, patio furniture, and a house in the background.
  • Balcony with wooden ceiling, metal railing, and scenic countryside view.
  • Balcony with wooden ceiling, metal railing, and scenic countryside view.
1 / 19
4.5 rooms112m²CHF 2,150.–
Top
Dorfstrasse 10, 3673 Linden

4.5 Room Apartment, 1st Floor, 3673 Linden

High-quality renovated 4.5-room apartment with spacious balcony and exclusive equipmentThis beautiful 4.5-room apartment on the 1st floor impresses with a high-quality finish, spacious rooms, and numerous special equipment details.The apartment was completely renovated in 2021 and presents itself in a modern and well-maintained condition. High-quality materials and thoughtful equipment ensure a pleasant living atmosphere.High-quality kitchen with Miele appliancesA special highlight is the excellently equipped kitchen with high-quality Miele appliances. In addition to the classic kitchen appliances, you also have the following built-in appliances at your disposal: • Combi-steam oven • Vacuum drawer • Warming drawer • Built-in coffee machine • Separate freezer This provides the kitchen with the best conditions for all those who like to cook and value comfort.Two bathrooms with showerThe spacious main bathroom has a modern rain shower. The separate toilet is also equipped with an additional shower - ideal for families, couples, or guests.High-quality materials & thoughtful detailsIn the rooms and living area, solid wood parquet was laid. The kitchen, hallway, and sanitary rooms have plate floors.For additional living comfort, each room has at least one window with a fly screen.Plenty of space outdoorsAnother highlight is the spacious outdoor area: A new balcony with around 35 m² of space is currently being built and will offer plenty of additional space for relaxation and leisure in the future.In addition, the apartment has a fully glazed balcony facing the street.The garden area can be used jointly. A cozy garden seating area with table, chairs, and grill is also available and invites you to relaxed hours outdoors.Optional with chimney stoveBy arrangement, it is possible to install a chimney stove in the living room. This allows the living area to be supplemented with a particularly cozy atmosphere.Further equipmentA cellar compartment also belongs to the apartment. Connections for Swisscom TV and a satellite system are available.A garage can be rented separately.This apartment is ideal for people who want to combine spacious living, high-quality equipment, and a beautiful outdoor area.Have we aroused your interest?We look forward to your contact by email for further information or questions.

Travel time
-
  • Empty room with wooden flooring, white walls, and a sliding glass door leading to a balcony with a scenic mountain view.
  • Empty room with wooden flooring, white walls, two doors, and a small black wood-burning stove in the corner.
  • Empty hallway with wooden flooring, white walls, and several doors leading to other rooms.
  • Empty room with wooden flooring, light grey walls, and two windows offering a view of the outside.
  • Modern bathroom with a washing machine, sink, and toilet. Features dark tiled flooring and a window with a view of a house and greenery.
  • Modern bathroom with a bathtub, glass-enclosed shower, and handrails for safety. The walls are tiled in light grey, and the floor is dark grey tiles.
  • Empty room with wooden flooring, white walls, and a large window letting in natural light. The room has a simple, modern design with a single light fixture on the ceiling.
  • Empty kitchen with light-colored cabinets, granite countertop, and wooden flooring. Three windows provide natural light.
  • Modern kitchen with white cabinets, granite countertop, and wooden flooring. Features an oven and built-in ventilation hood.
  • Empty room with wooden flooring, white walls, and built-in cabinets. The room features a small closet with open shelving and a closed storage compartment.
  • Modern bathroom with a toilet, sink, and cabinet. Features black tiled flooring and light-colored walls.
  • Balcony with tiled floor, white walls, metal railing, and two white cabinets with shelves.
  • Balcony with tiled floor, glass sliding doors, and a view of the surrounding area.
  • Balcony with metal railing, overlooking a train track, road, and distant mountains under a clear blue sky.
  • Empty attic space with exposed wooden beams, concrete floor, and brick wall in the background.
  • Empty attic space with wooden beams, concrete walls, and a skylight window. Exposed wooden beams and insulation panels are visible.
1 / 16
3.5 rooms100m²CHF 1,990.–
Top
Bahnhofstrasse 18, 3627 Heimberg

Bright 3.5-room attic apartment with mountain view and Swedish stove

Welcome to this well-maintained and freshly renovated 3.5-room attic apartment, which convinces with high-quality owner-occupier standard, light-flooded rooms, and an excellent location in the heart of Heimberg. The rental agreement is limited until 30.09.2028 and is ideal for people looking for a high-quality living solution for a defined period. An earlier termination or individual agreements are possible after consultation. No pets allowed.The apartment offers: • Approx. 100 m² living space • High-quality construction in owner-occupier standard • Freshly renovated in 2025 • Bright and spacious living rooms with laminate floors in wood look • Modern kitchen with contemporary equipment • Underfloor heating as well as a Swedish stove for additional coziness and warmth • Bathroom with bathtub and separate shower • Private laundry room (washing machine & dryer) in the apartment • Sunny balcony with a magnificent view of the mountain panorama • Separate storage room on the balcony with valuable storage space • Private basement compartment for additional storage space • Parking space in the garage for CHF 120.–/month For shared use: • Communal barbecue area • Cozy seating area in the green • Garden house Location: • Heimberg train station and bus stop within 2 to 3 minutes' walk • Good shopping opportunities and services nearby • Optimal connection to public transport
Travel time
-
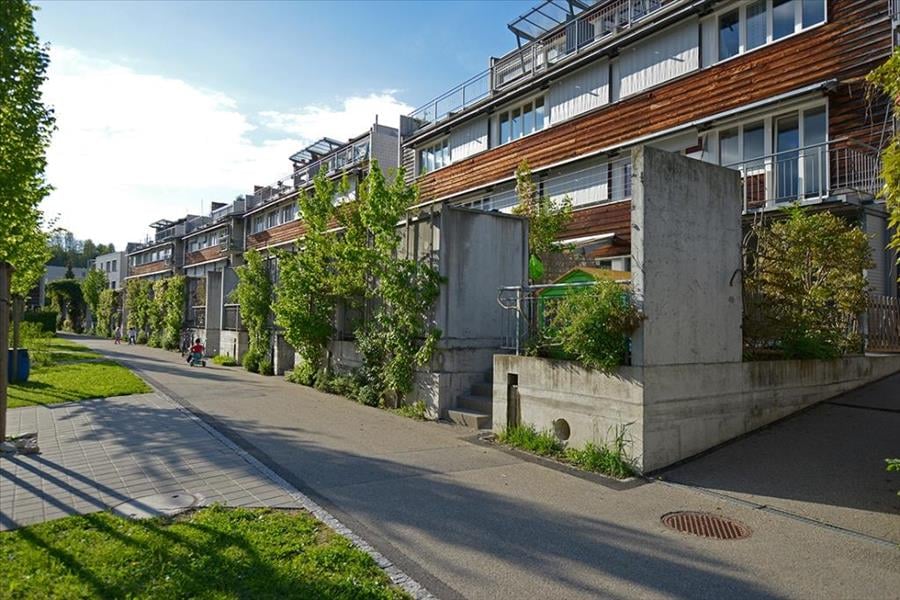
  • Modern two-story house with a raised ground floor, large windows, and a garage. The house is situated on a grassy slope with trees in the background.
  • Underground garage with a parked car, storage items, and a concrete ceiling.
  • Open-plan living and dining area with large windows, modern furniture, and a kitchen island.
  • Modern kitchen with white cabinets, stainless steel appliances, a central island, and a dining area. Features pendant lights, a view through large windows, and a dining table with chairs.
  • Open-plan living and dining area with a wooden dining table, chairs, a black leather sofa, a kitchen area with cabinets and appliances, and a floor lamp near the window.
  • A well-lit room with large windows offering a scenic view, furnished with a desk, chair, computer monitor, stool, metal shelving unit, and various personal items.
  • Bedroom with a double bed, a wicker chair, a small table, and a picture frame on the wall.
  • A well-organized closet with multiple shelves filled with folded clothes, hanging garments, and shoes. An ironing board is positioned in the center.
  • Modern bathroom with a bathtub, sink, mirror, and glass-enclosed shower. Features tiled walls and floor, a towel rack with a red towel, and a small red bath mat in the shower area.
  • Bathroom with a stacked washer and dryer, a sink, shelves with cleaning supplies, and a towel hanging on the wall.
  • Well-maintained patio with artificial grass, wicker chairs, a bean bag, and a hanging hammock. Features a grill, potted plants, and a scenic mountain view.
  • A modern balcony with a green artificial turf area, wicker chairs, a pink bean bag, a small table, and potted plants, offering a scenic mountain view.
1 / 12
3.5 rooms123m²CHF 2,500.–
Top
Fischbachweg 10, 3612 Steffisburg

Charming 3.5-room single-family house in Steffisburg

Welcome to this well-maintained and modern single-family house at Fischbachweg 10 in Steffisburg. The spacious house with 3.5 rooms and a living area of 123 m² was built in 1998 and partially renovated in 2025 – it awaits you in good condition.The house offers, among other things: • Bright, spacious rooms with a pleasant atmosphere and beautiful views. • Fireplace for cozy evenings and a comfortable living climate. • Wheelchair accessibility – the house is barrier-free. • Parking space available – convenient parking right next to the house. • Pets welcome – your four-legged friends are cordially invited. Location and surroundings: The house is located in a quiet area – both during the day and at night, there is pleasant silence. In the summer, you benefit from plenty of sunlight, which makes the house particularly bright and friendly. A river flows nearby, inviting you to relaxed walks. The bus stop Steffisburg Platz is about a 15-minute walk away and provides access to public transportation.This house is ideal for families, couples, or people with high demands on comfort and living quality. Thanks to its barrier-free equipment, it is also perfect for people with restricted mobility.Those who do not accept cowbells, sheep bleating, or occasional agricultural smells are not suitable for the living situation.Available from: November 1, 2026Take the opportunity and secure this attractive home in Steffisburg – a municipality in the canton of Bern with a high leisure value and good quality of life.

Travel time
-
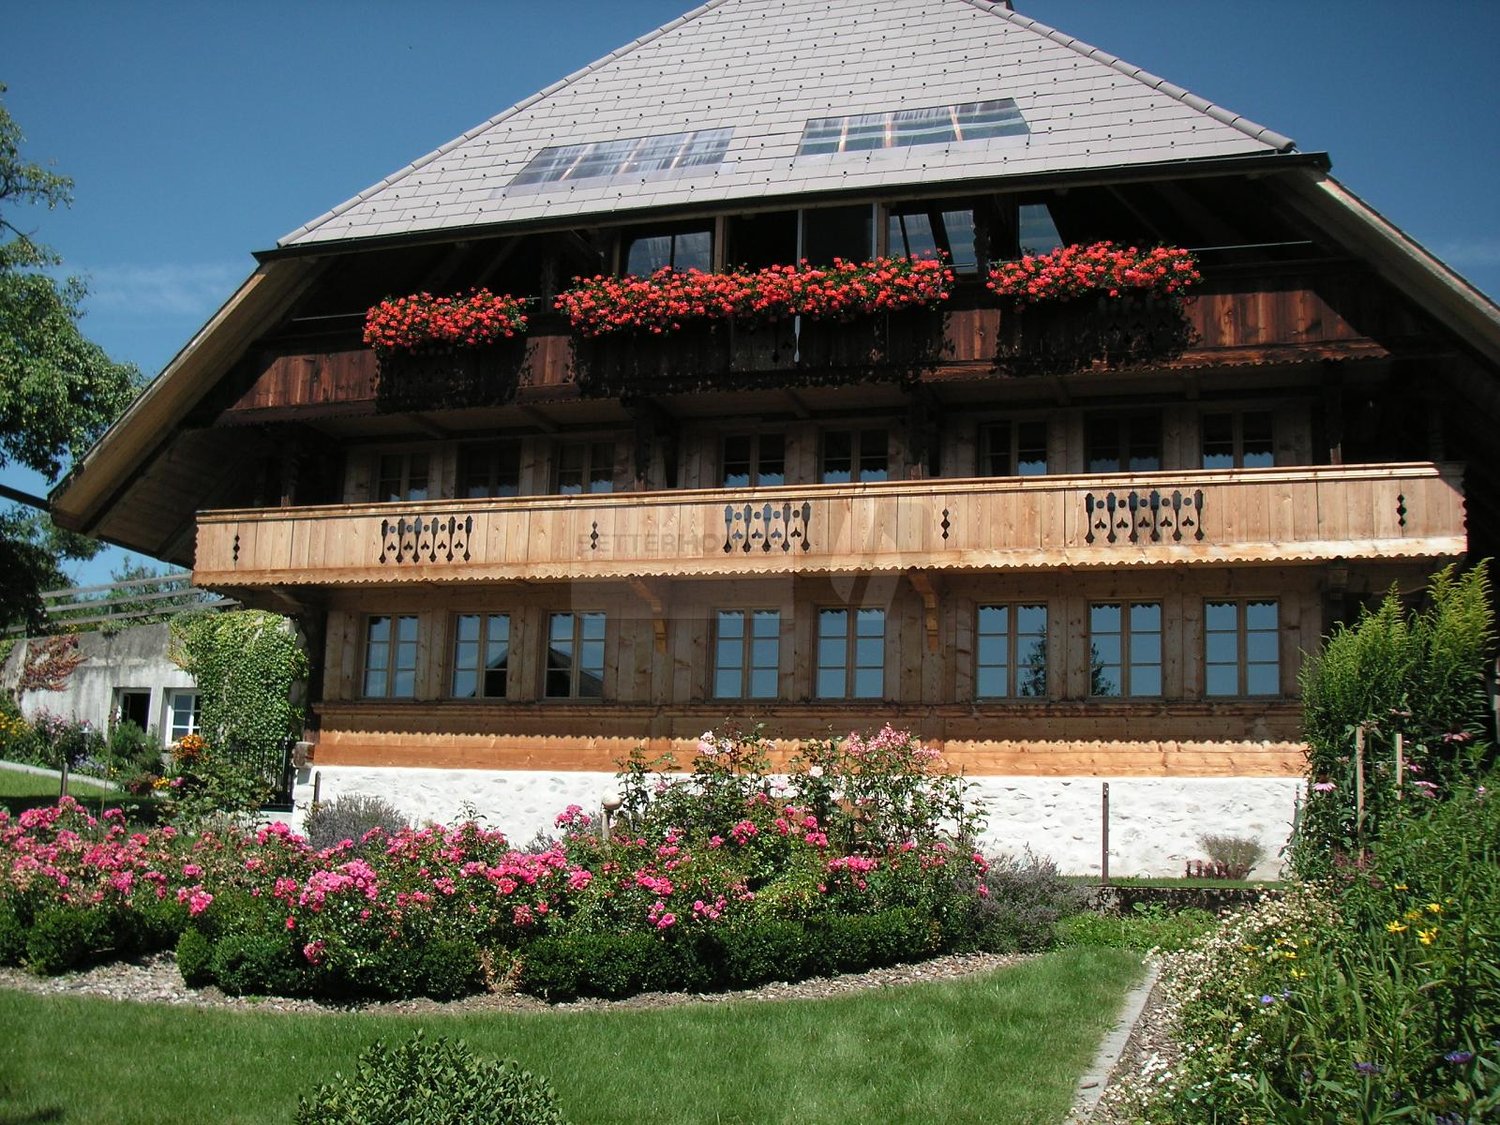
  • Two-story wooden house with red shutters, balconies adorned with flower boxes, and a well-maintained garden.
  • Empty room with light wooden flooring, white walls, and a window with sheer curtains. No furniture or equipment is present.
  • Empty room with light wooden flooring, white walls, a window with white curtains, and a ceiling light fixture.
  • Empty hallway with light wooden flooring, white walls, and several closed doors. A ceiling light fixture is visible.
  • Empty room with wooden flooring, white walls, and large windows with white frames. The ceiling features exposed wooden beams.
  • Empty room with wooden flooring, white walls, large windows offering a scenic view, and a wood-burning stove with a chimney.
  • Modern kitchen with light wooden cabinets, white countertops, stainless steel sink, oven, and dishwasher. Features a window and built-in storage.
  • Modern bathroom with white tiles, a bathtub, a sink with wooden countertop, and a mirrored cabinet.
  • A well-maintained garden with a paved pathway, trimmed hedges, a large tree, and a small stone structure, leading to a house with a balcony.
  • Aerial view of a garden area with a small swimming pool and a trampoline, surrounded by greenery and trees, with a scenic mountain backdrop.
  • Ground floor floor plan showing a kitchen, bathroom/WC, hallway, living room, dining room, bedroom, children's room, and balcony.
1 / 11
3.5 rooms75m²CHF 1,500.–
Top
Buchwaldstrasse 2, 3510 Konolfingen

Charming 3.5-room apartment with balcony and beautiful view in Konolfingen

Welcome to this well-maintained 3.5-room apartment on the ground floor of a charming wooden house on Buchwaldstrasse 2 in Konolfingen. The two-family house with red window shutters, flower-adorned balconies, and a beautifully landscaped garden invites you to feel at home.The apartment offers: • Bright dining/living room: With windows that offer a picturesque view, with exposed wooden beams on the ceiling, as well as a cozy wood stove – ideal for the colder months. • Bedroom: Quiet, bright rooms with light wood flooring and white walls. • Kitchen: Equipped with light wood cabinets, white countertops, stainless steel dishwasher, oven, and dishwasher, as well as built-in storage. • Bathroom: With white tiles, bathtub, sink with wooden countertop, and mirror cabinet. • Balcony: Adorned with flower boxes – perfect for relaxing. • Parking: A parking space is available. • Basement: A basement is available. Outdoor area: The house has a well-maintained garden, trimmed hedges, a large tree, and a garden seating area with an impressive mountain backdrop.Location & surroundings: The apartment is located in a quiet environment. In summer and winter, you benefit from plenty of sunshine. The bus stop Grünegg is just 5 minutes' walk away. The train connection, shopping facilities like Coop, Migros, and Denner are also in the immediate vicinity.This charming apartment combines rural idyll with practical infrastructure and is ideal for couples who appreciate peace and nature. Secure your viewing now!

Travel time
-
  • Modern kitchen with white cabinets, black countertops, and stainless steel appliances. Features a coffee maker, microwave, and a central island with a black countertop.
  • Modern living room with a wooden ceiling, white tiled floor, large sliding glass doors leading to a patio, a sectional sofa, a glass coffee table, a TV stand, shelves, and a decorative lantern.
  • Dining area with a wooden table, four chairs, a radiator, a lantern, and a clock on the wall. Large windows offer a view of greenery.
  • Modern bathroom with dark tiled floor, double sink vanity with wooden cabinetry, and a toilet. Features a glass-enclosed shower area.
  • Balcony with grey tiled floor, glass sliding door, wooden railing, and a view of the surrounding area.
  • Empty room with wooden flooring, white walls, and a large window with a radiator below it.
  • Empty attic space with wooden flooring, white walls, built-in white closet with open shelves, and a skylight window.
  • Two-story wooden house with multiple balconies, large windows, and flower boxes. The lower level has a white facade with a central entrance and large glass doors.
1 / 8
5.5 rooms115m²CHF 1,900.–
Top
Aulengasse, 3436 Zollbrück

Maisonette apartment 5.5 rooms, 115 m²

Maisonette apartment in a central locationIn this spacious 5.5-room residential property, located in the picturesque Emmental, you can expect a bright living room and an open kitchen with ample storage space. The apartment also includes four bedrooms, one bathroom, a practical attic, and a basement. With two outdoor parking spaces, the property offers comfort and functionality. Thanks to its optimal location in Zollbrück, you benefit from a variety of shopping opportunities (1km), schools in the immediate vicinity (499m), and good transport connections (299m).This charming apartment was renovated in 2022 and is in excellent condition. The construction standard impresses with its well-maintained and renovated execution. Enjoy the advantages of a central location with restaurants, shopping opportunities, recreational areas, schools, and kindergartens in the immediate vicinity. The central heating provides additional comfort in the cold months. Let yourself be enchanted by this charming and renovated apartment, it will delight you.This offer is characterized by: • Central location in Zollbrück, BE • Bright living room 28m2 • Large balcony 10m2 • Open kitchen with ample storage space, steamer, refrigerator with 2 freezer drawers • Well-maintained and central construction standard • Proximity to shopping opportunities, schools, and recreational areas • Two outdoor parking spaces • Child-friendly environment • Pets allowed by arrangement Interested? Please contact me at Mobile 079 866 38 78

Travel time
-

Suggested properties for you based on search results