3538 (Röthenbach im Emmental) - Properties for rent with Balcony / Terrace

We recommend expanding your search criteria to get similar results. The current filters didn’t return any matches.

If you don’t want to change your current search criteria, we recommend creating a search alert, so you’ll be notified when matching offers become available.

More objects in your automatically expanded search area
81 results - Radius: + 10km
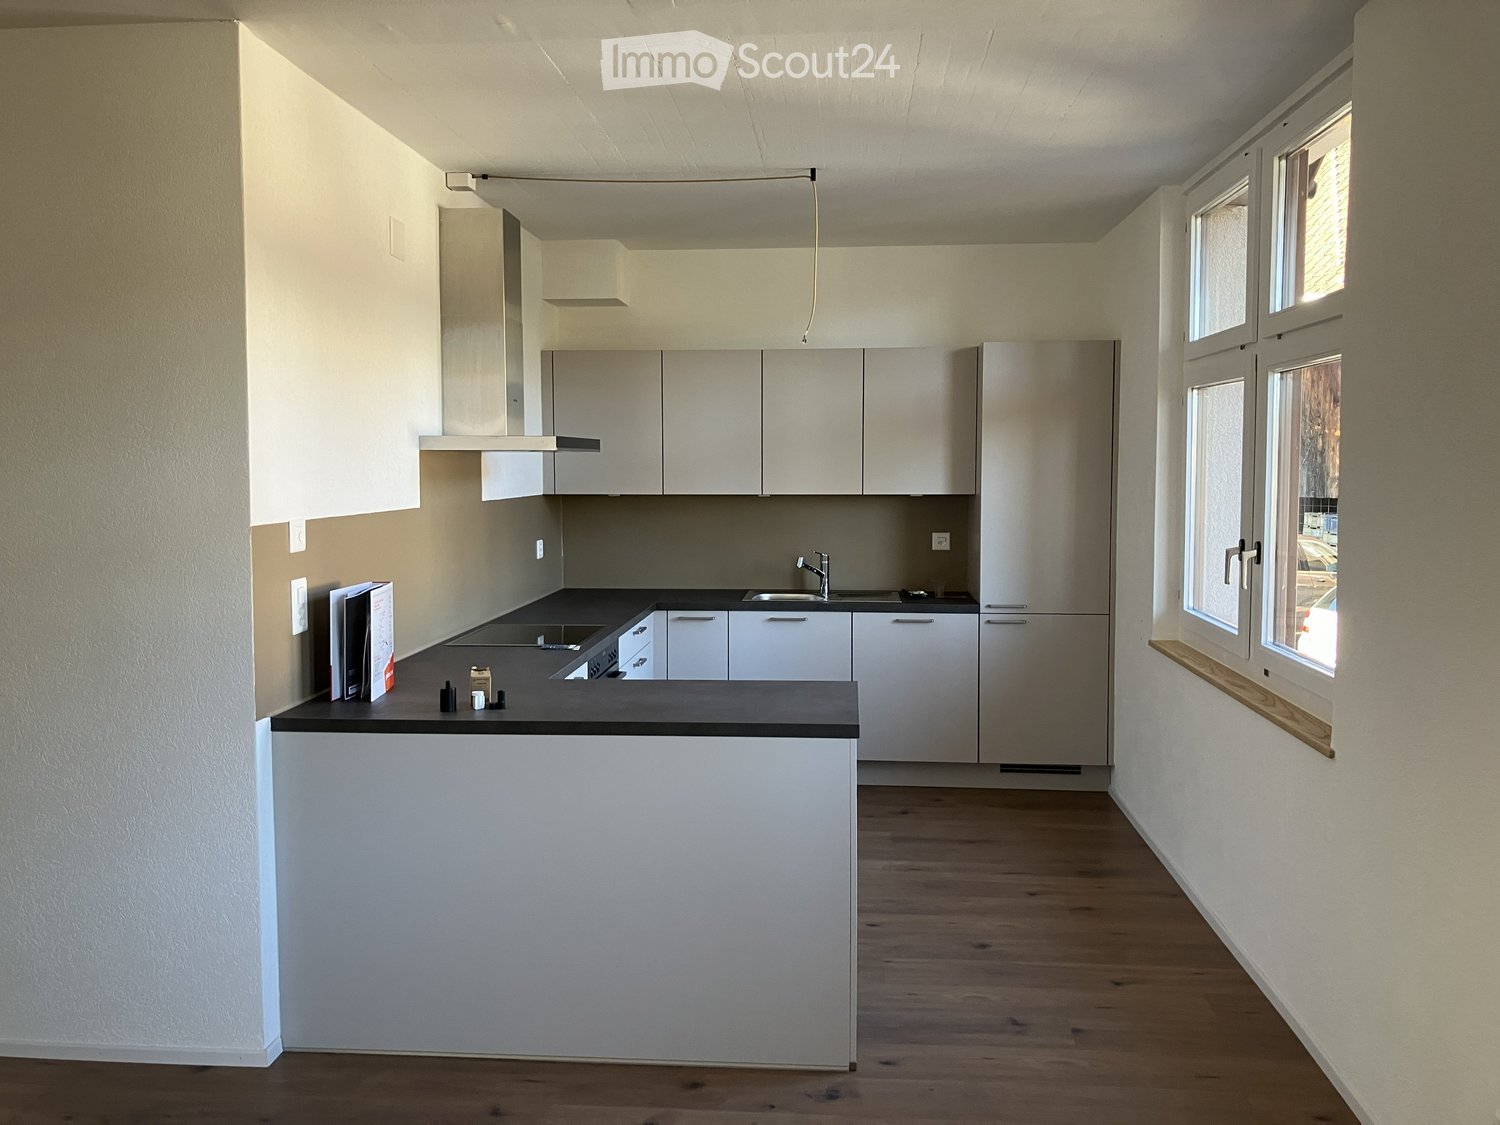
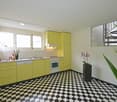
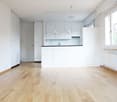
  • Empty kitchen with light grey cabinets, wooden floor, and a window on the left side.
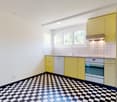
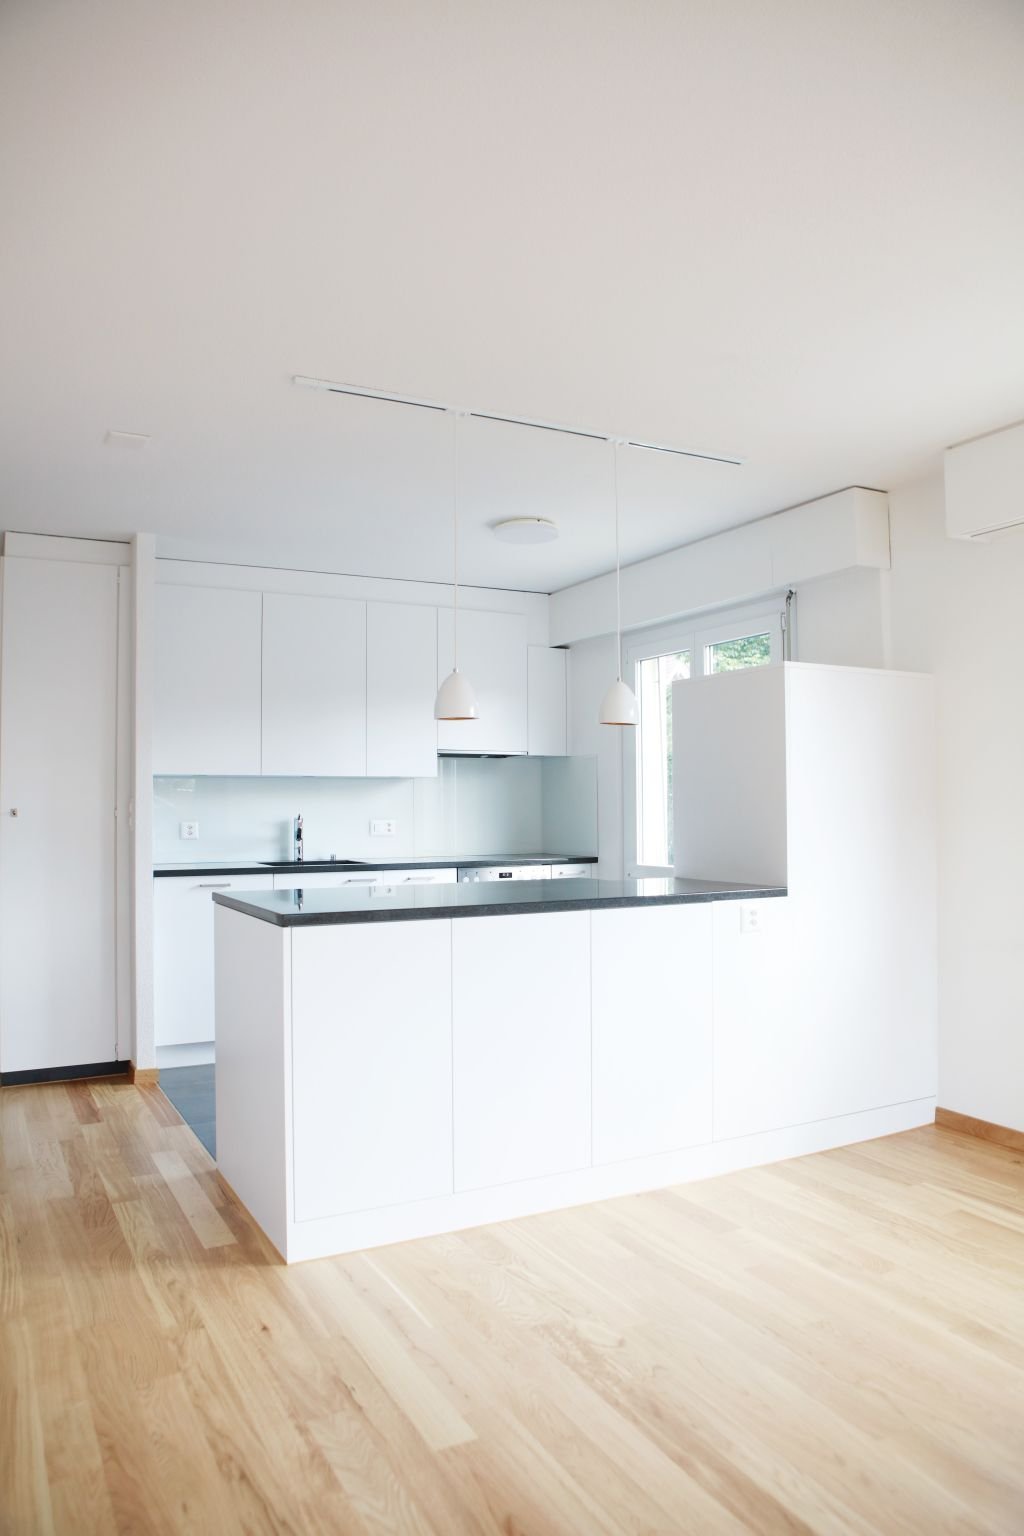
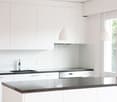
  • Modern kitchen with light grey cabinets, granite countertop, stainless steel oven, dishwasher, and sink.
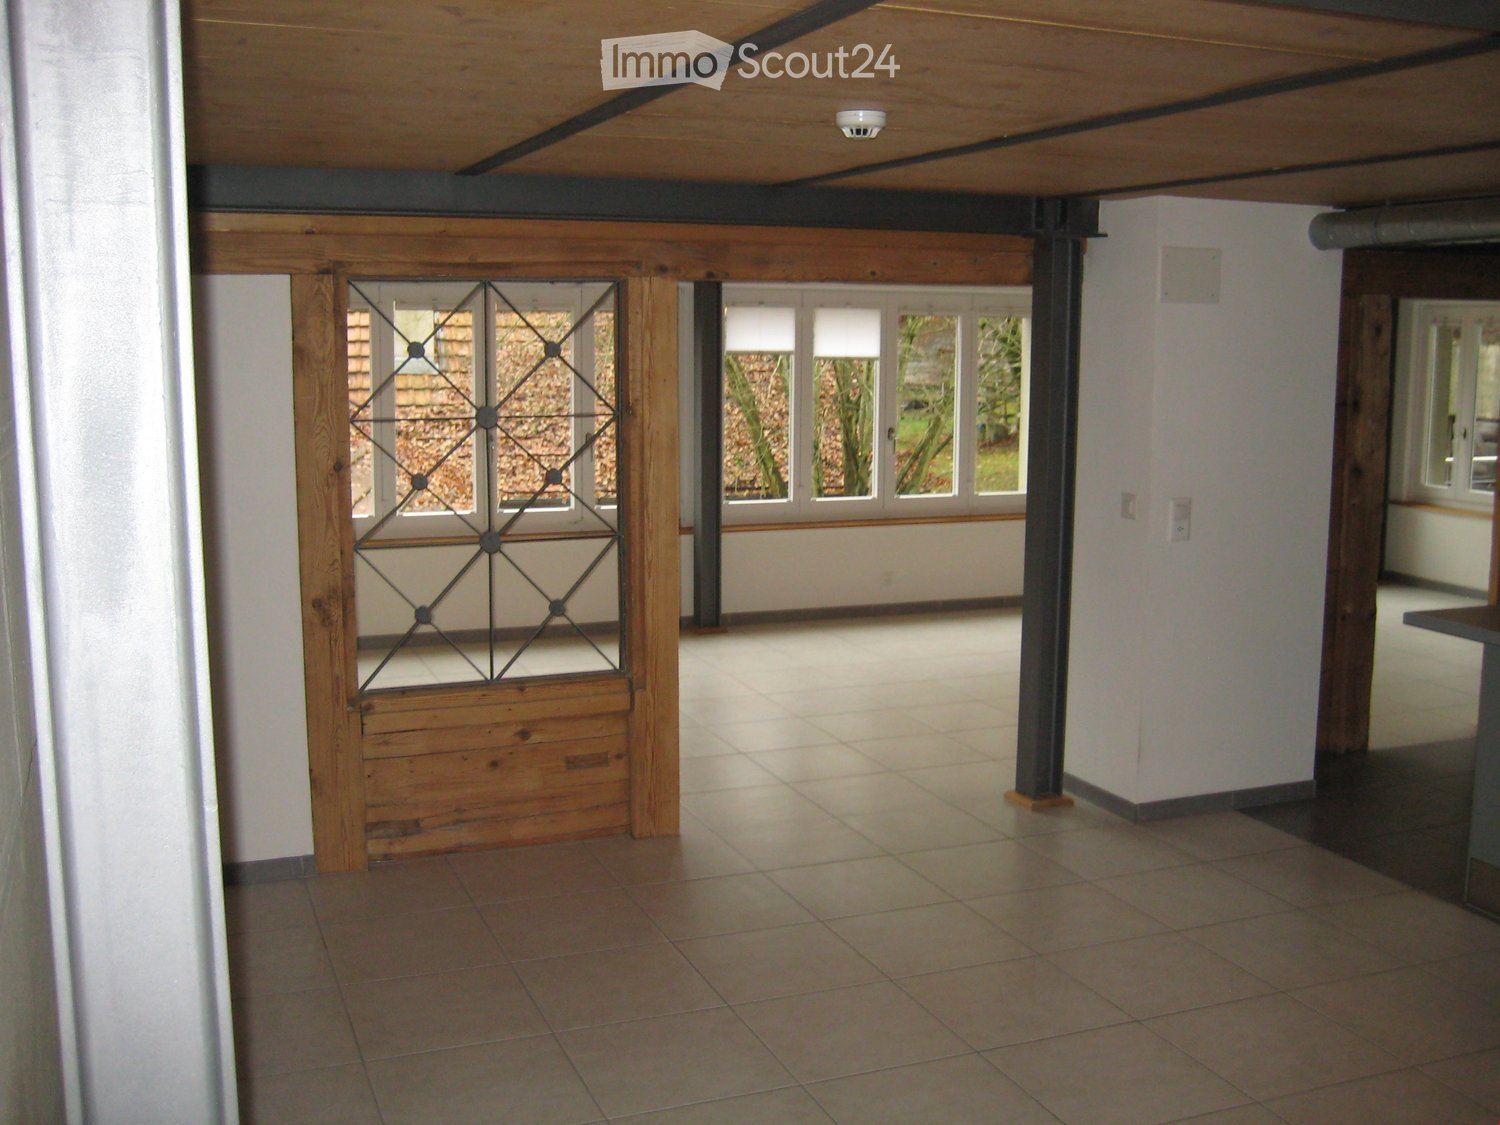
  • Empty room with wooden flooring, large windows, radiators, and a sliding glass door leading to an outdoor area.
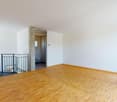
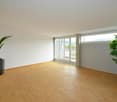
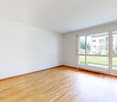
  • Empty room with wooden flooring, white walls, and a large window with a radiator below it.
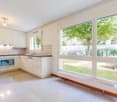
  • Empty room with wooden flooring, large window showing a green hill and house outside, radiator on wall, and small built-in kitchen area with oven and countertop.
  • Modern hallway with light wooden flooring, white walls, built-in closet with open shelving, and a modern light fixture hanging from the ceiling.
  • Empty room with wooden flooring, white walls, and a built-in closet with a sliding door.
  • Modern bathroom with blue tiled floor, white tiled walls, a toilet, a sink with a cabinet, a large mirror, and a towel rack.
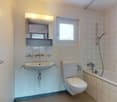
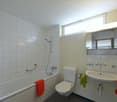
  • Modern bathroom with white tiles, blue accent tiles, a toilet, a shower with a handheld sprayer, and a built-in handrail for accessibility.
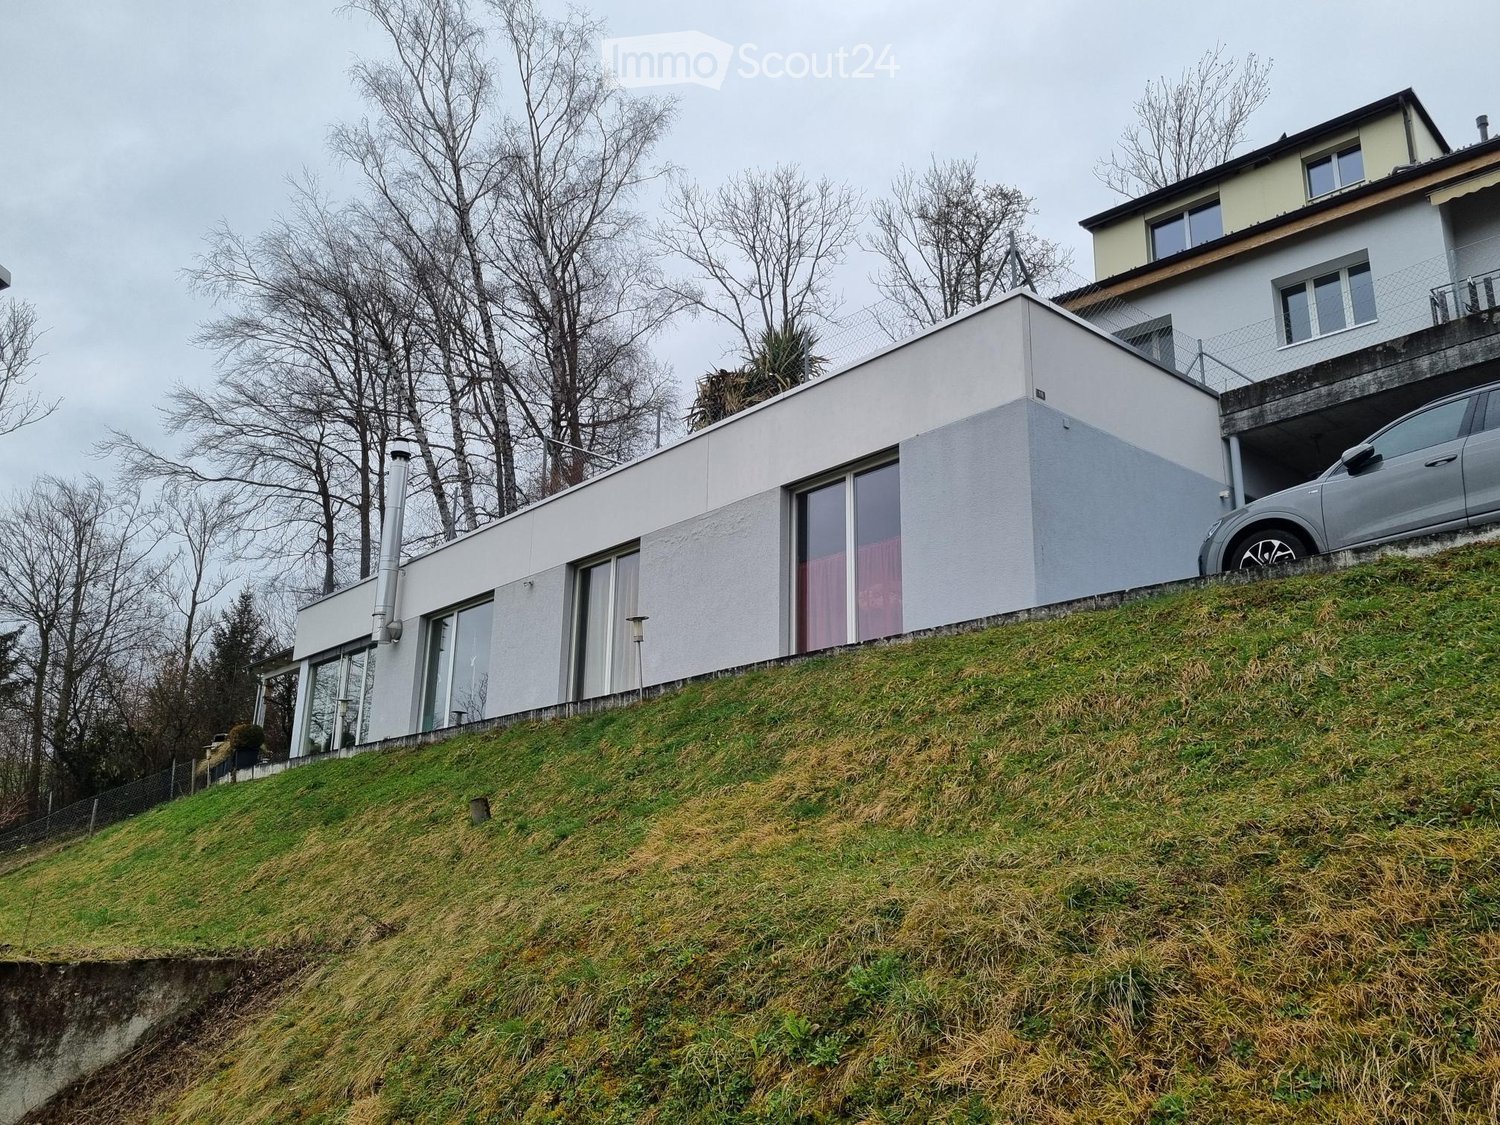
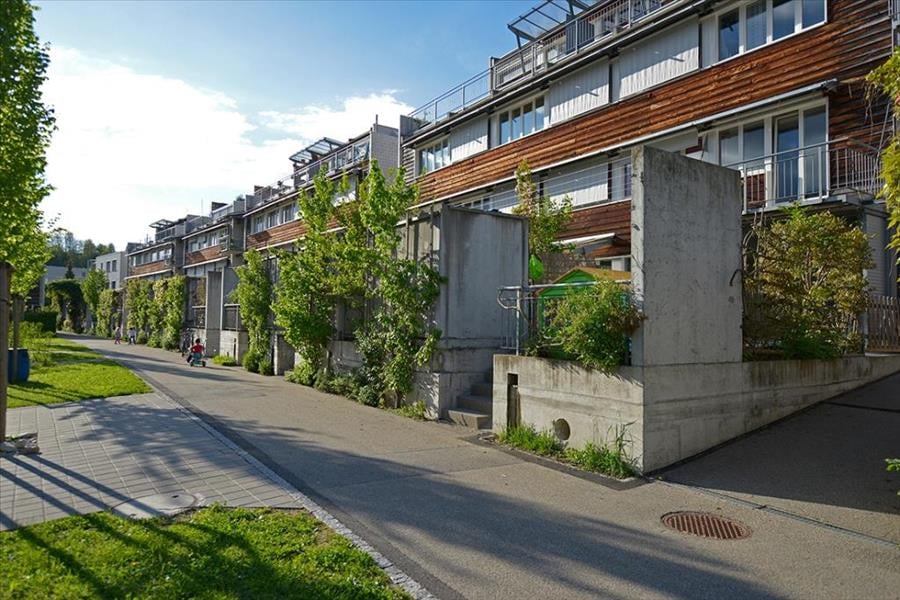
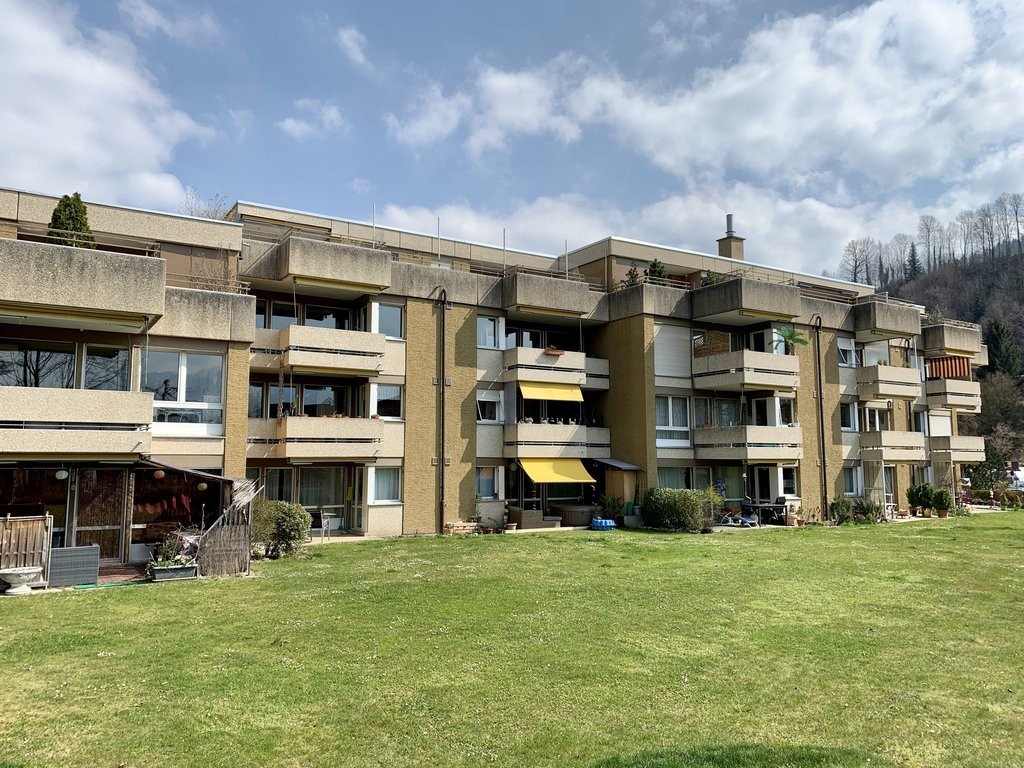
  • Modern two-story house with large glass balcony and white exterior, surrounded by a well-maintained lawn and pathway.
  • Garden area with a paved patio, grassy lawn, and a covered outdoor seating area with a table and benches.
  • Lush green lawn with a small tree, a pathway leading to a modern house with large windows, and a view of a rural landscape with hills and traditional houses in the background.
  • Balcony with a view of a green lawn, small trees, and neighboring buildings in the background.
1 / 13
2.5 rooms, 81m², CHF 1,860.–
Top
Bärenstutz 3, 3507 Biglen

Spacious barrier-free senior apartment in Biglen

Object descriptionAre you looking for a home that perfectly combines quality of life, safety, and comfort? At Bärenstutz 3 in 3507 Biglen, we are renting a spacious and bright 2.5-room apartment for seniors or people with mobility impairments, available immediately or by arrangement.The apartment with its own garden seating area is fully wheelchair accessible thanks to a personnel lift. On a living area of 81.75 m2, you can enjoy a well-thought-out room concept that offers you a lot of freedom of movement and a pleasant living atmosphere. The apartment is located in a quiet area, near a small stream.Safety includedA special highlight is the integrated safety concept: The monthly rent already includes the Smart Life emergency call solution. You have the choice between the Basic, Comfort, or Professional subscription – for your safe feeling at any time of day (except for intervention by Securitas).Living with added valueThe house offers you more than just an apartment. In the basement, there is a large, inviting community room that is available to all residents – an ideal place for social contacts and encounters in the neighborhood.Flexible options for your needsWe want to make your life as pleasant as possible. Optionally, you can benefit from additional services directly from the neighboring Bären Biglen care home: • Meals at Bären Biglen • Professional apartment cleaning • Nursing Spitex services (by arrangement) Further details • Pets: by arrangement. • Parking: Garage and/or outdoor parking spaces can be rented as needed. Let yourself be convinced by this well-thought-out living concept during a visit. We look forward to getting to know you personally.Please do not hesitate to contact us for a viewing appointment or with further questions.

Travel time
-
  • Garden / Outdoor Area. A rural house with a red-tiled roof and white walls sits on a grassy hillside surrounded by trees and wildflowers. A gravel path leads to the house, with a small outbuilding visible nearby.
  • Garden / Outdoor Area. A two-story wooden house with a red-tiled roof sits on a hillside surrounded by lush green grass and trees. Two brown horses graze peacefully in the foreground, with a flowering tree nearby.
  • Garden / Outdoor Area. A peaceful garden area with yellow flowers in the foreground and a cozy wooden house with a red-tiled roof in the background, surrounded by green hills and trees.
  • Garden / Outdoor Area. A wooden house with a spacious outdoor area featuring a sofa, coffee table, chairs, a rocking horse, and a large umbrella. The area includes a dog and various outdoor items such as a ball and a stool.
  • Furnished Room. Cozy living room with wooden walls and floor, featuring a sofa, small table, chairs, books, and plants.
  • Kitchen. Modern kitchen with light-colored cabinets, a stainless steel sink, and a built-in oven. Green tiled backsplash and wooden countertop.
  • Kitchen. Bright kitchen with wooden walls, tiled floor, and a countertop with cabinets. A radiator is visible on the left side, and a large window and sliding glass door lead to an outdoor area.
  • Garden / Outdoor Area. A lush garden area with raised beds, stone walls, and various plants, enclosed by wooden fencing.
  • Furnished Room. A rustic fireplace with a black stove, decorative items on top, dried herbs hanging, and a small vase with flowers.
  • Corridor / Hallway. Wooden staircase with open wooden railings and steps, leading up to an upper level. The walls are white plaster with visible wooden beams, and the floor is made of light wooden planks.
  • Corridor / Hallway. Wooden staircase with open wooden railings and steps, leading to an upper level with visible windows and a glimpse of a room beyond.
  • Corridor / Hallway. A narrow wooden hallway with white walls, featuring a partially open door leading to another room with wooden walls and a slanted ceiling.
  • Bathroom. Cozy wooden bathroom with a sink, toilet, shower, and radiator. Features a large window with an orange curtain and wooden walls.
  • Bathroom. Bathroom with a white sink, chrome faucet, wooden countertop, and a mirror with an orange curtain.
  • Unfurnished Room. Empty attic room with wooden walls and floor, skylight window, and a radiator on one wall.
  • Unfurnished Room. Empty room with wooden walls, ceiling, and floor, featuring two skylight windows and a white radiator on one wall.
  • Garden / Outdoor Area. A snowy outdoor landscape with a small house in the distance, surrounded by snow-covered trees and a clear path leading to the house.
1 / 17
4.5 rooms, 92m², CHF 1,732.–
Top
Wilimatt 2 A, 3624 Schwendibach

Idyllic 4.5-room apartment in a green setting

In a former farmhouse, a beautiful, quiet 4.5-room apartment in a green setting is available for rent immediately or by arrangement. The two-family house is located in Schwendibach, but can be reached via Goldiwil, 15 minutes by car from Thun.Are you connected to nature, do you enjoy the evening atmosphere on the edge of the forest and like to buy your dairy products and bread directly from the farmer 200m from your home? Then this apartment might be something for you.The apartment is equipped with a practical kitchen with dining area, two small bathrooms with shower and toilet, a terrace and a cozy chimney stove. The spacious entrance area, the old arbor on the back and the large panoramic window in the living room make the apartment practical and cozy.Two cellar compartments belong to the apartment. The washing machine is shared with the other tenant.A barbecue area is also available for shared use.Included in the rent is an outdoor parking space.In winter, the access to the house is not always guaranteed due to the steepness when there is snow, then you can park about 150m away from the house.The house is an older farmhouse in its foundation, which makes the two apartments relatively noise-sensitive in some places, especially in the entrance and kitchen area.Do you like to garden? Then you can rent a piece of land to create a garden for CHF 20.-/month.

Travel time
-
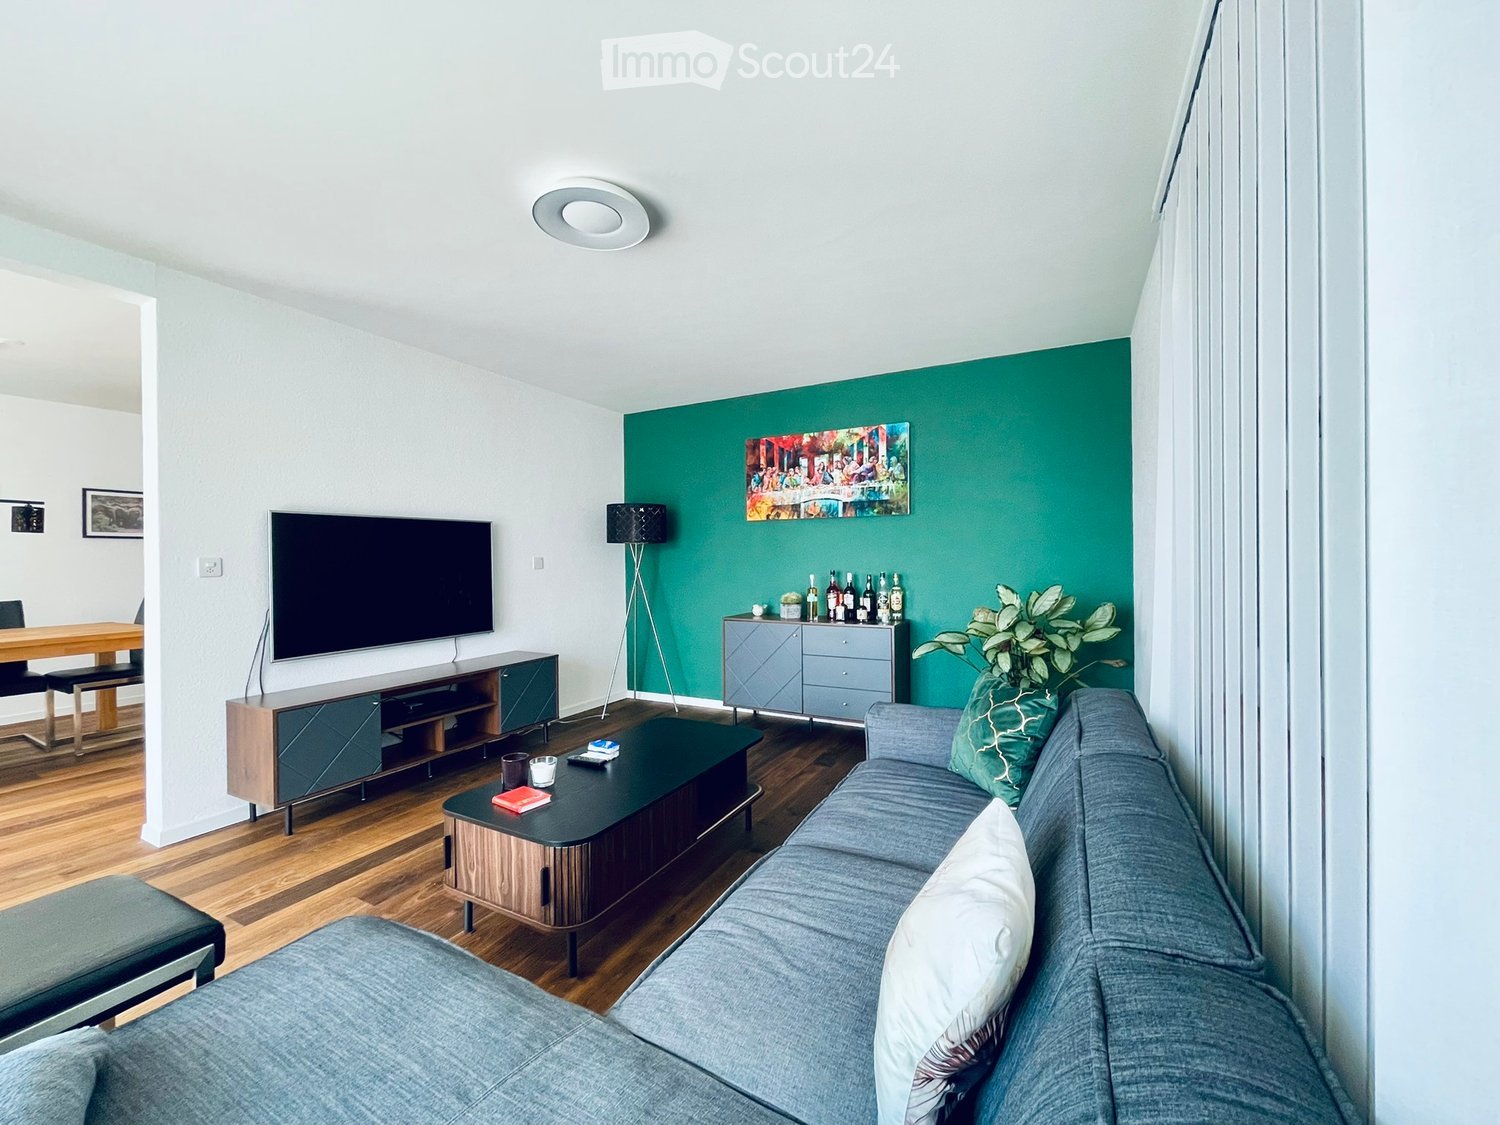
  • Modern living room with grey sofa, coffee table, TV stand, floor lamp, and a green accent wall with artwork.
  • Two-story white house with green shutters, garage, and balcony overlooking a scenic countryside with trees and a clear blue sky.
  • A well-maintained garden area with a small swimming pool, a red car parked nearby, and a flagpole with a flag. The area is surrounded by trees and a building in the background.
  • The kitchen features light wooden cabinets, a granite countertop, an oven, a dishwasher, and a small dining table with a black chair. There are windows with blinds and a range hood above the stove.
  • Bright dining area with wooden floor, large window, modern wooden dresser, dining table with chairs, and decorative items on dresser.
  • Bright, enclosed patio with large glass walls and a retractable roof, featuring a table and chairs, overlooking a scenic countryside view.
  • Bedroom with a single bed, orange pillow, white wardrobe, and a window with curtains.
  • Modern bathroom with a bathtub, sink, mirror, and shower area. Features include a window, tiled walls, and various toiletries on the shelf.
  • A modern, well-lit office space with a wooden floor, white walls, a desk with a computer and chair, and a printer on a shelf.
  • Modern kitchen with white countertops, dark blue lower cabinets, and a microwave on the counter. Large windows and a sliding glass door open to a scenic outdoor view.
  • Garden area with gravel pathway, stone statue, lush greenery, and a modern house with large glass doors and a red flagpole.
  • A modern outdoor fire pit with a sleek, metallic design is placed on a bed of stones in a grassy area, surrounded by trees and a scenic valley view.
1 / 12
5.5 rooms, 131m², CHF 2,390.–
Top
Oberhünigenstrasse 9, 3504 Niederhünigen

5.5-room apartment with garden, workshop, and plenty of open space

A home for all those who are looking for more than just an apartment This apartment on the 1st floor is aimed at all those who do not want to live in an anonymous residential block, but are looking for space to live, work, and enjoy in a two-family house. The apartment combines spacious living with a garden, workshop, and winter garden. Here you can let your soul dangle outside, realize a hobby or project in the workshop, and spend time together. Almost like in your own house, but for rent.Spacious living – with space for your own plans On 131 m², the apartment offers a lot of space for individual living: a large dining and TV room as a common center, two additional rooms – ideal as guest rooms or hobby rooms –, a bedroom, and a separate office, perfect for home office days. Additionally, two private basement compartments, attic, and a workshop are available.Living, designing, and enjoying outdoors The private winter garden on the lower floor extends the living space in a special way. With its separate kitchen, it is ideal for social evenings with friends, relaxed evenings for two, or parties in a larger circle – in summer with open doors and in winter protected with a view of the snowy landscape.Directly in front of it, the large lawn with seating and fire pit offers space for gardening, grilling, and switching off after a long day of work – a private piece of nature, in the middle of the green and yet only 25 minutes from Bern and Thun.School: Primary school and elementary school in Niederhünigen, secondary school in Konolfingen

Travel time
-
  • Modern two-story house with a raised ground floor, large windows, and a garage. The house is situated on a grassy slope with trees in the background.
  • Underground garage with a parked car, storage items, and a concrete ceiling.
  • Open-plan living and dining area with large windows, modern furniture, and a kitchen island.
  • Modern kitchen with white cabinets, stainless steel appliances, a central island, and a dining area. Features pendant lights, a view through large windows, and a dining table with chairs.
  • Open-plan living and dining area with a wooden dining table, chairs, a black leather sofa, a kitchen area with cabinets and appliances, and a floor lamp near the window.
  • A well-lit room with large windows offering a scenic view, furnished with a desk, chair, computer monitor, stool, metal shelving unit, and various personal items.
  • Bedroom with a double bed, a wicker chair, a small table, and a picture frame on the wall.
  • A well-organized closet with multiple shelves filled with folded clothes, hanging garments, and shoes. An ironing board is positioned in the center.
  • Modern bathroom with a bathtub, sink, mirror, and glass-enclosed shower. Features tiled walls and floor, a towel rack with a red towel, and a small red bath mat in the shower area.
  • Bathroom with a stacked washer and dryer, a sink, shelves with cleaning supplies, and a towel hanging on the wall.
  • Well-maintained patio with artificial grass, wicker chairs, a bean bag, and a hanging hammock. Features a grill, potted plants, and a scenic mountain view.
  • A modern balcony with a green artificial turf area, wicker chairs, a pink bean bag, a small table, and potted plants, offering a scenic mountain view.
1 / 12
3.5 rooms, 123m², CHF 2,500.–
Top
Fischbachweg 10, 3612 Steffisburg

Charming 3.5-room single-family house in Steffisburg

Welcome to this well-maintained and modern single-family house at Fischbachweg 10 in Steffisburg. The spacious house with 3.5 rooms and a living area of 123 m² was built in 1998 and partially renovated in 2025 – it awaits you in good condition.The house offers, among other things: • Bright, spacious rooms with a pleasant atmosphere and beautiful views. • Fireplace for cozy evenings and a comfortable living climate. • Wheelchair accessibility – the house is barrier-free and easily accessible. • Parking space available – convenient parking right next to the house. • Pets are welcome – your four-legged friends are cordially invited. Location and surroundings: The house is located in a quiet area – both during the day and at night, there is pleasant silence. In the summer, you benefit from plenty of sunlight, which makes the house particularly bright and friendly. A river flows nearby, inviting you to take relaxing walks. The bus stop Steffisburg Platz is about a 15-minute walk away and ensures connection to public transportation.This house is ideal for families, couples, or individuals with high demands on comfort and living quality. Thanks to its barrier-free design, it is also perfect for people with limited mobility.Those who do not accept cowbells, sheep bleating, or occasional agricultural smells are not suitable for the living situation.Available from: November 1, 2026Take the opportunity and secure this attractive home in Steffisburg – a municipality in the canton of Bern with a high recreational value and good quality of life.

Travel time
-
  • Modern kitchen with white cabinets, black countertop, and wooden flooring. Features a sink, stove, and various small items on the counter.
  • Modern bathroom with a white toilet, glass-enclosed shower, and grey tiled walls.
  • Modern bathroom with a white sink, wooden cabinet, mirror, and frosted glass windows.
  • Empty room with wooden flooring and white walls, featuring a window with a white frame and a small shelf below it.
  • Empty room with wooden flooring and white walls, featuring multiple windows with wooden frames and a view of the roof and surrounding area.
  • Modern kitchen with white cabinets, dark countertop, and wooden flooring. Features an oven, faucet, and a small island.
  • Empty room with wooden flooring, white walls, and a window with three panes. There is a small counter with a few items on it, but no furniture.
  • Empty room with grey textured walls and dark grey tiled floor, no furniture or equipment visible.
  • Modern bathroom with a sleek sink, large mirror, and a walk-in shower with glass enclosure.
1 / 11
3 rooms, 93m², CHF 1,690.–
Top
Eggiwilstrasse 3, 3535 Schüpbach

Bright 3-room apartment with balcony in Schüpbach

Welcome to this well-maintained 3-room apartment on Eggiwilstrasse 3 in the idyllic municipality of Schüpbach in the canton of Bern. The apartment is located on the 1st floor of a multi-family house from 1986 and was freshly renovated in 2024 – so you can benefit from modern living comfort in an established residential area.The apartment offers: • Spacious living area: 93 m² spread over 3 rooms offer ample space for singles, couples or small families. • Balcony: Enjoy the sunny days on your own balcony – in summer you can look forward to plenty of sunshine. • Parking space: A parking space is available and provides convenient parking for your vehicle. (Included in the rent). Another parking space can be rented additionally. • Fresh renovation: Thanks to the renovation in 2024, you can expect a modern and well-maintained living standard. • Own washing machine and dryer • High ceilings (2.70) provide a airy living feeling • Reduit: Practical storage room • Children's playground for shared use • Large cellar • Floor heating: from a new environmentally friendly heat pump. • Environmentally friendly electricity from own PV system Location and surroundings: The apartment is located in a quiet environment – both during the day and at night it is pleasantly quiet. The bus stop Kreuz is only a 1-minute walk away, so you are well connected to public transport. For daily shopping, the Stucki Beck GmbH is available in about 4 minutes on foot. Families with children appreciate the proximity to the Schulhaus Schüpbach, which is about 8 minutes away on foot. A nearby river and the natural surroundings of the Emmental complete the attractive living environment.This charming apartment combines rural tranquility with good infrastructure and is ideal for all those who appreciate the peaceful life in the Bernese Emmental. We look forward to your contact!

Travel time
-