1 result - Properties for rent with Balcony / Terrace: Rekingen AG

  • Two-story house with white exterior, blue shutters, and a garage. The driveway is paved, and there are some bushes near the entrance.
  • A modern kitchen with white cabinets, a central island, and a tiled floor. The space is well-lit with natural light from large windows, and includes a simple table and shelves.
  • Empty hallway with wooden flooring, white walls, and a visible kitchen area in the background. There is a stack of wooden crates and a fireplace on the left side.
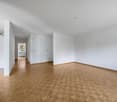
  • Empty room with wooden flooring, white walls, and a fireplace on the left side. There is a doorway leading to another room with white cabinets and appliances visible.
  • Wine cellar with wooden shelves holding rows of wine bottles, wooden crates, and barrels. A large wooden barrel serves as a table with cheese and glasses.
  • Bright, modern kitchen with white cabinets, a central island, and a dining table. The space features wooden flooring and large windows allowing natural light to fill the room.
  • Garden area with concrete steps, tiled patio, potted plants, and surrounding greenery.
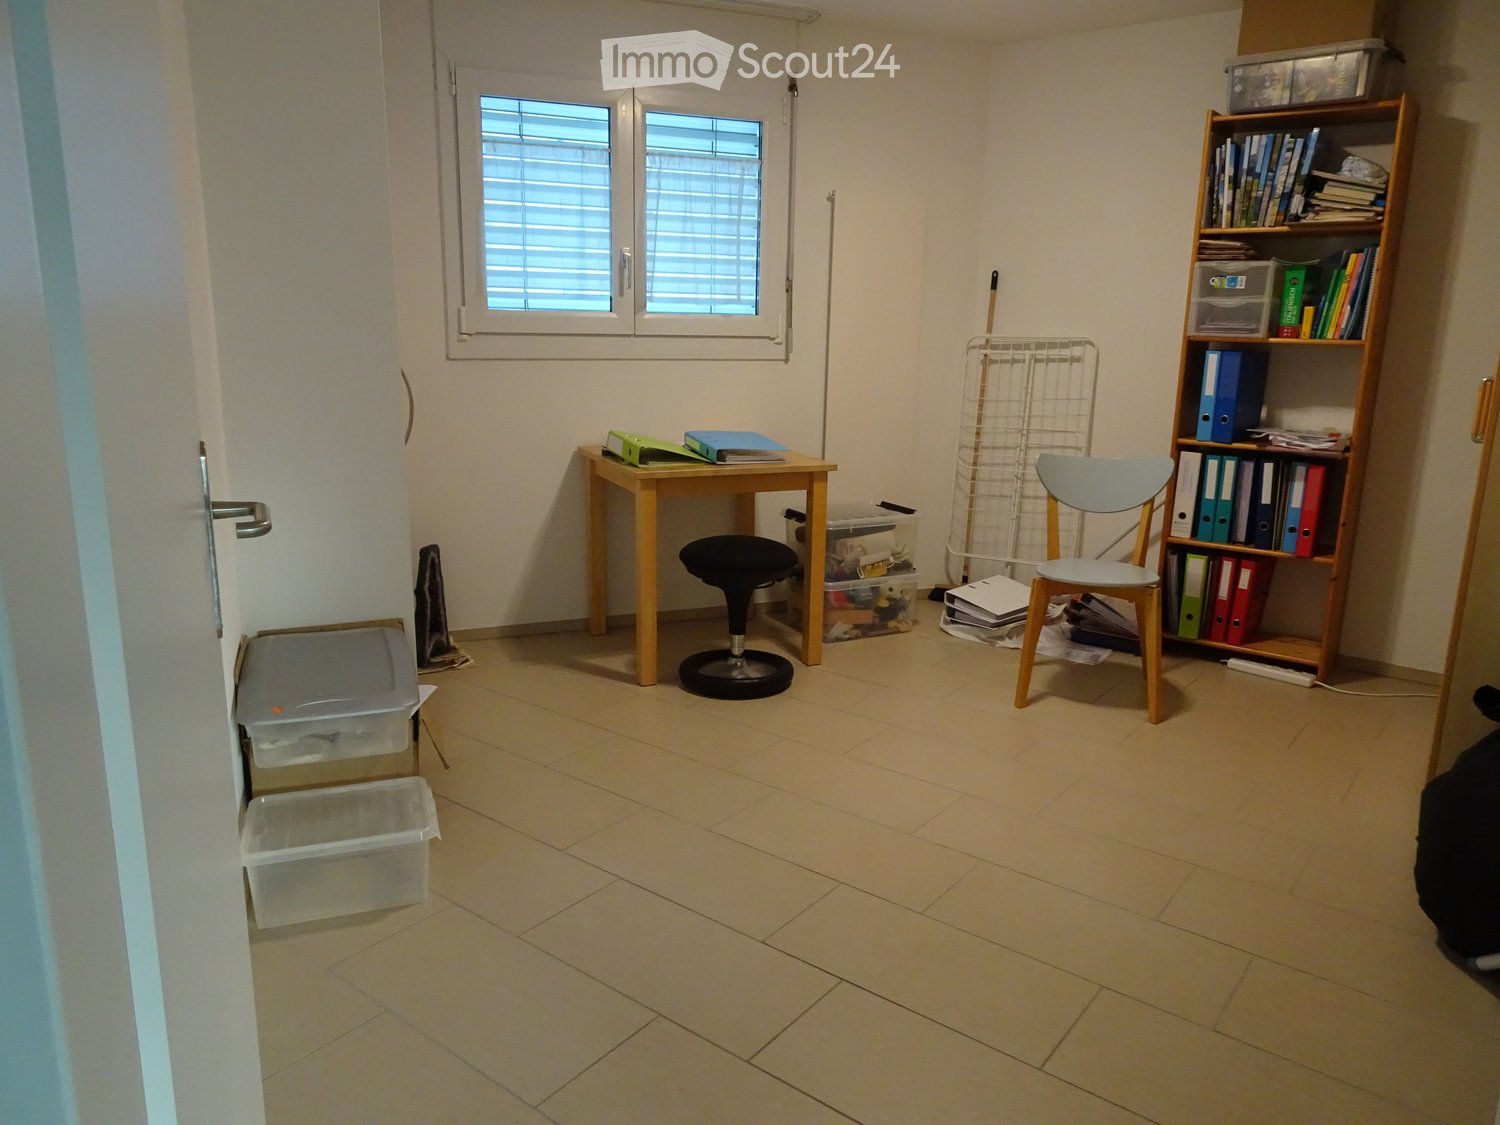
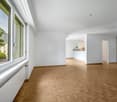
  • Empty room with wooden flooring, beige walls, a window with a radiator below, and a textured wall on one side.
  • Empty room with large windows offering a view of neighboring houses and greenery, featuring a radiator and a white cabinet with shelves.
  • Outdoor area with a staircase leading up to a rooftop terrace, featuring a metal railing and a stone chimney structure.
1 / 10
4.5 rooms, 110m², CHF 2,280.–
Top
Im Winkel 6, 5332 Rekingen AG

Charming 4.5-room semi-detached house in Rekingen AG – available immediately!

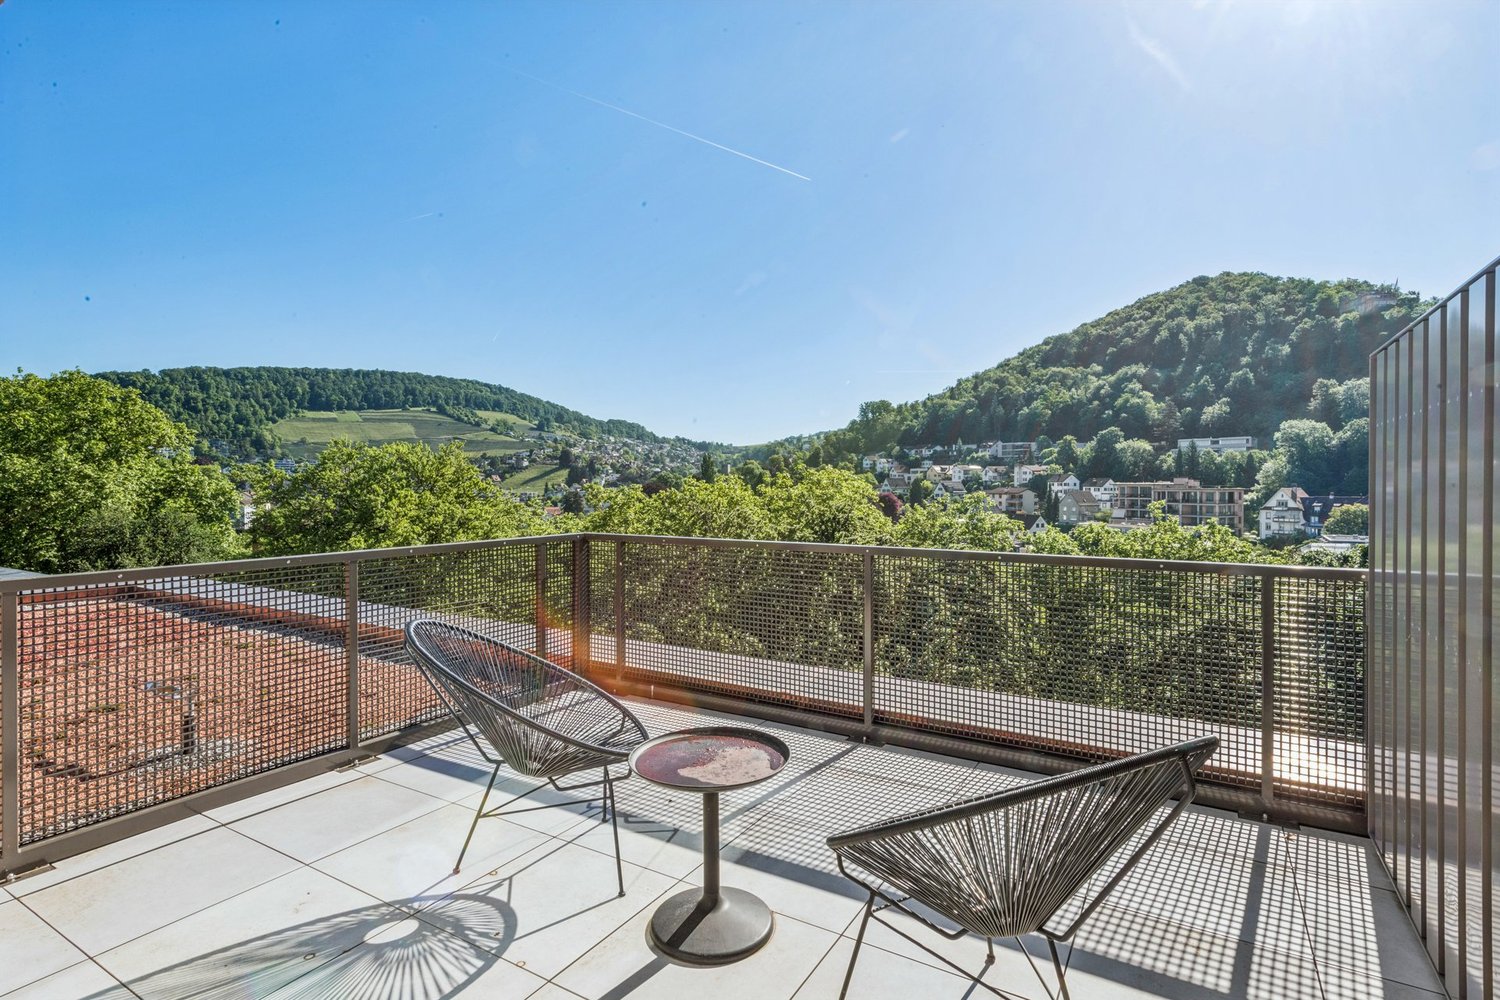
Are you looking for a home with character, not just an ordinary apartment? As of October 1, 2026, or by agreement, we are renting this lovingly modernized 4.5-room maisonette apartment with approximately 110 m² of living space and a terrace of around 20 m² The apartment combines the charm of a historic village house with modern living comfort and offers plenty of space, an exceptional room layout, and numerous extras that are rarely found today. An ideal home for people who appreciate the special – for couples, small families, or anyone who loves spacious living. People who appreciate urban life during the day, work in Zurich or the region, enjoy the hustle and bustle of the city – and in the evenings or on weekends, seek peace, privacy, and immediate proximity to nature as a balance. ✨ Your highlights • Approximately 110 m² of living space on two levels • Spacious entrance area with plenty of storage space • Bright living and dining area • Kitchen with plenty of workspace • New floor in the dining area • New oven • New steam extractor • Cozy tile stove as a special living highlight • Two bedrooms and an attic room • Walk-in closet • Partially renovated bathroom • Entire apartment freshly painted • Own laundry tower • Industrial sink in the utility room • Direct access to the basement (natural cellar) • Two spacious natural cellars with ideal climate – perfect as a wine, storage, or enjoyment cellar. Imagine what your personal wine cellar could look like – the prerequisites are already available. • Large terrace with a fixed grill • Optional own garden area or shared use of the garden • Quiet and family-friendly living location 🌿 Naturally pleasant living climate Thanks to the massive construction of the historic house, the ground floor remains pleasantly cool even on warm summer days and provides a natural living climate – without air conditioning. 🚆 Ideal for commuters • Train station within walking distance • Zurich main station with SBB in approximately 50 minutes (1 change) • Zurich airport approximately 25 minutes • Zurich city by car approximately 45 minutes 💰 Rent Net rent: CHF 1,980.– Additional costs: CHF 300.– Gross rent: CHF 2,280.– 🚗 Garage and outdoor parking can be rented separately. 📅 Viewing Viewings are possible by appointment. This charming house combines modern living comfort with rural idyll and is ideal for families or couples who appreciate the quiet village life in Rekingen AG. As of 01.10.2026 or by agreement – secure your new home now!

Travel time
-
More objects in your automatically expanded search area
19 results - Radius: + 10km
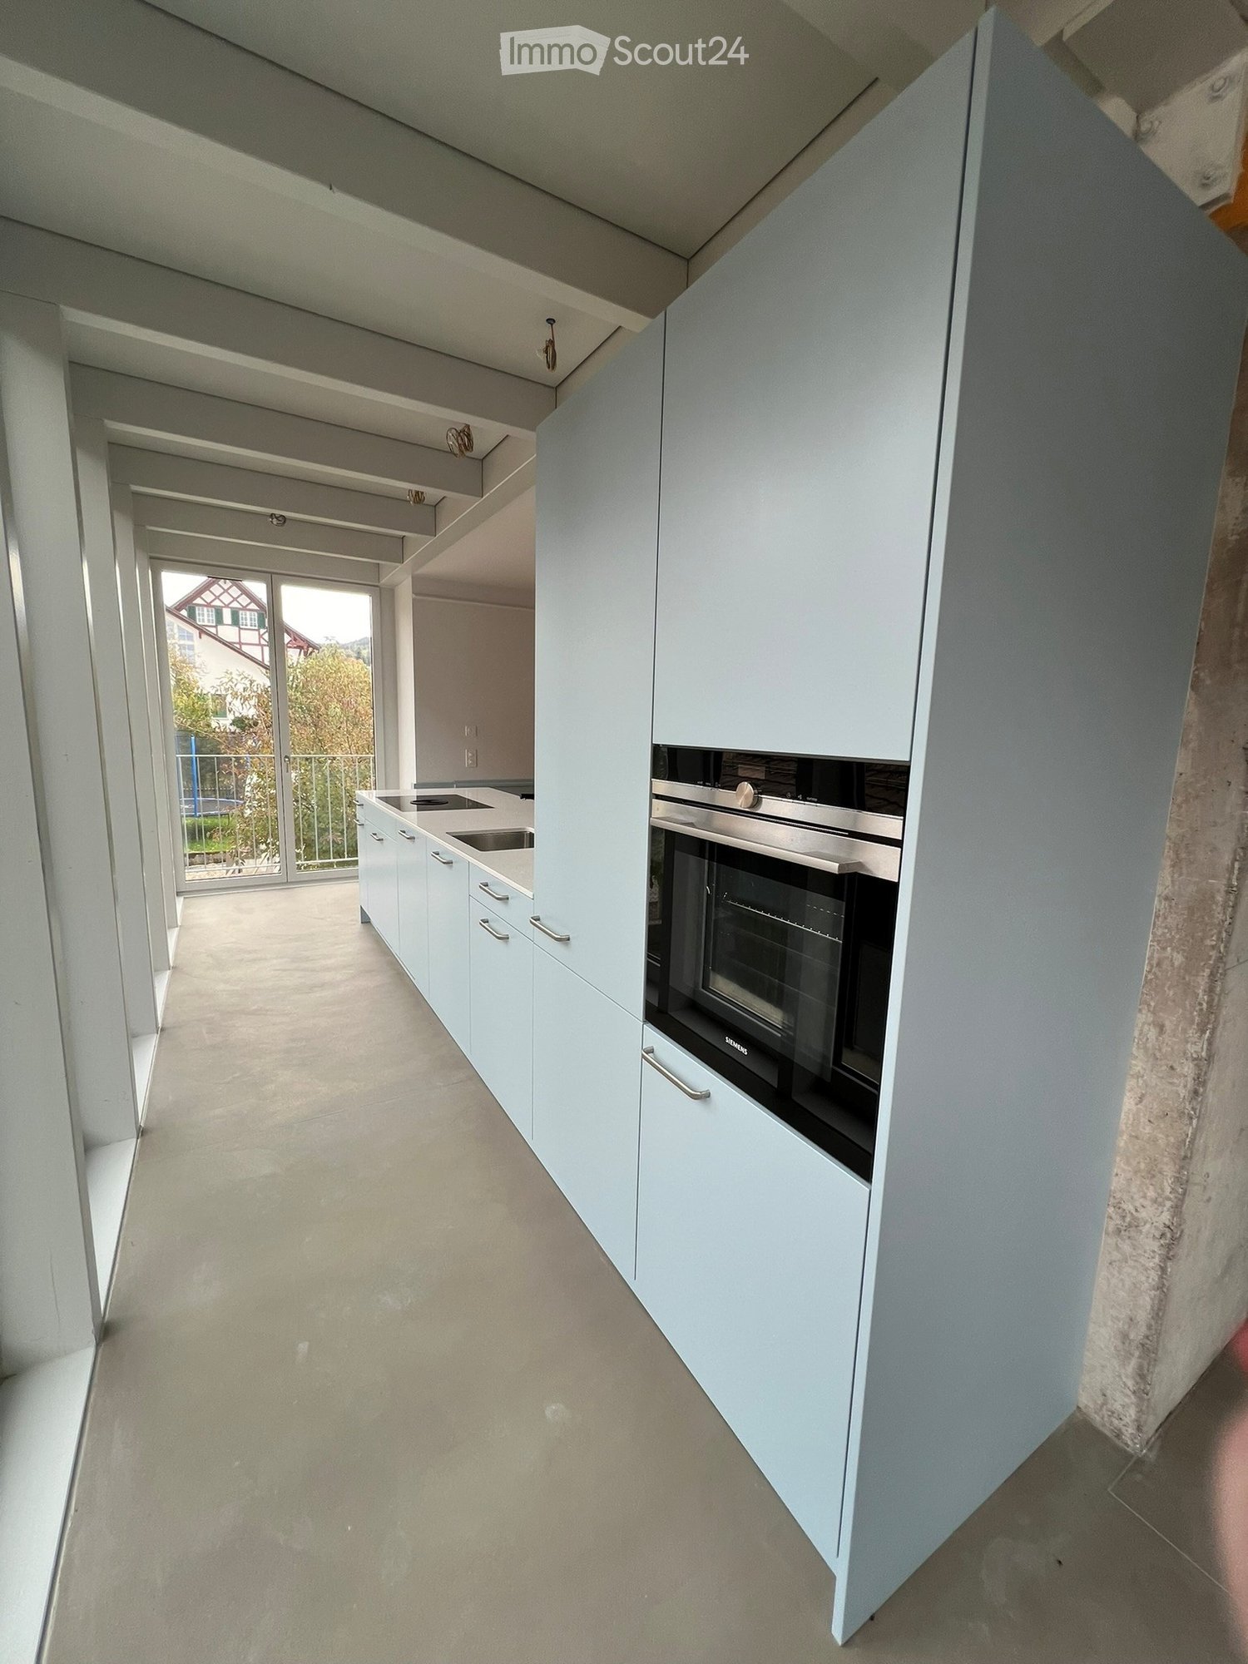
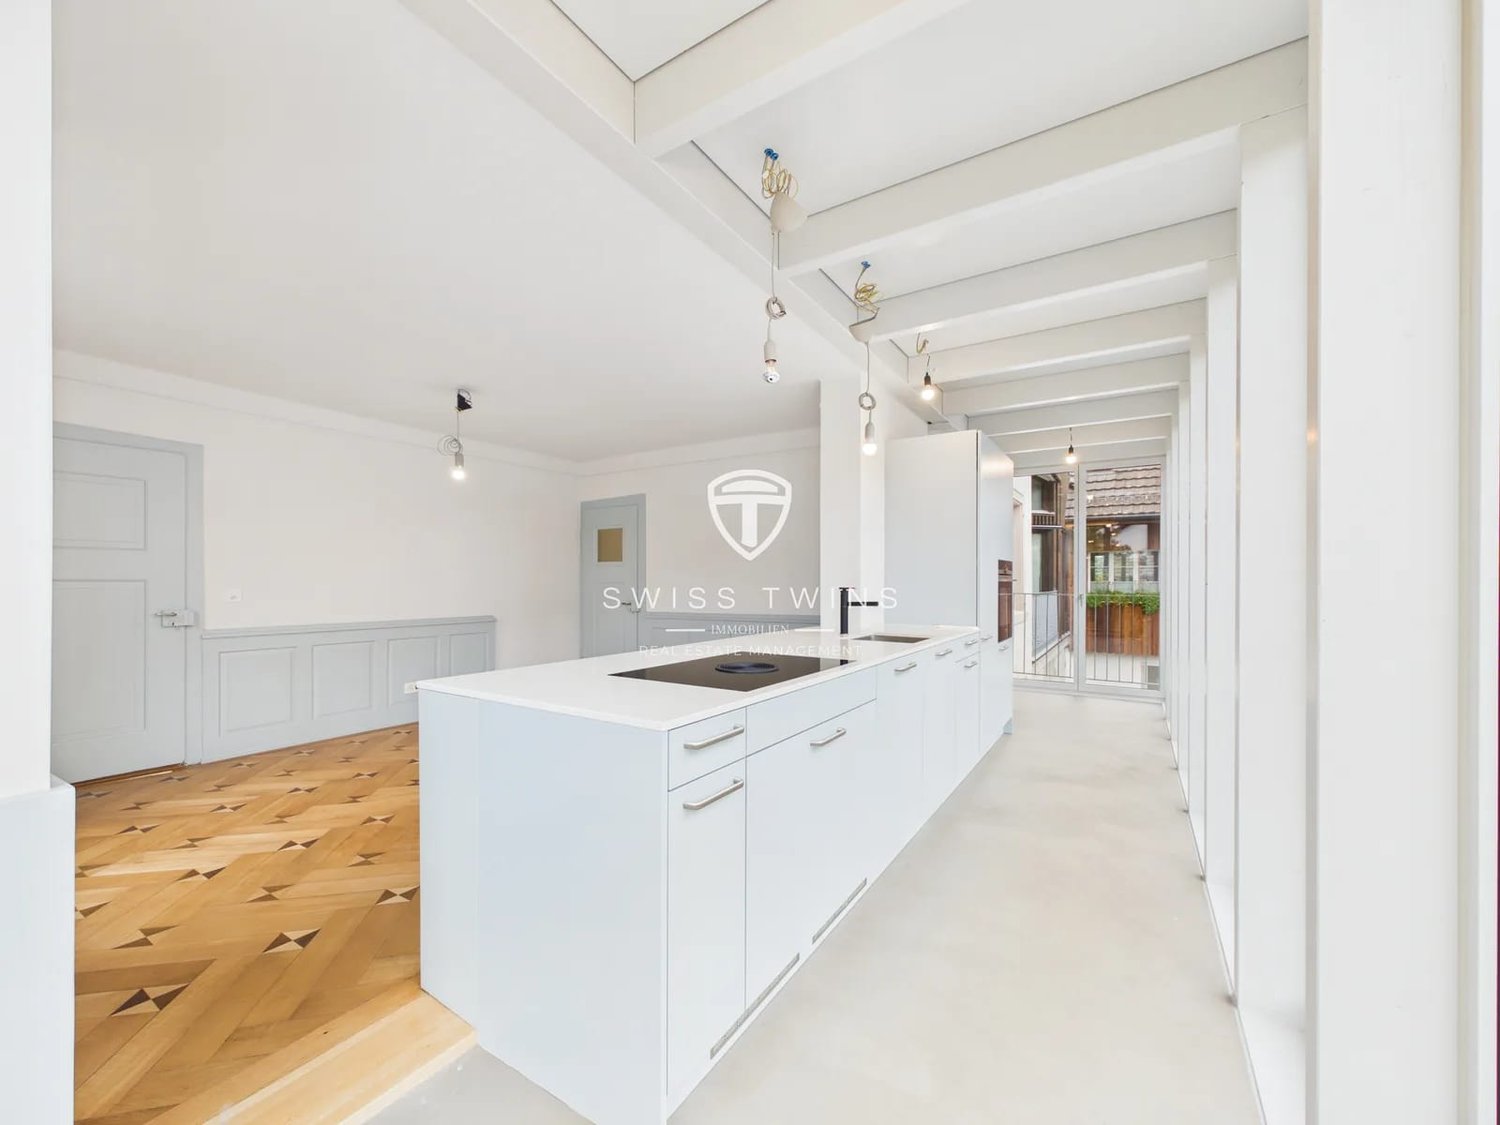
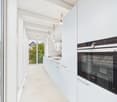
  • Modern kitchen with white cabinets, a sink, and an oven, featuring a large window with a view of the outside.
  • Empty room with light blue walls, wooden herringbone floor, and large windows overlooking a tiled roof.
  • Hallway with hexagonal tile flooring, leading to a balcony area with glass doors and a view of a tiled roof.
  • Balcony with metal stairs leading down to a small outdoor area with concrete flooring, greenery, and a wooden shed.
  • Modern two-story house with white exterior, large windows, and a balcony on the upper floor. Features a staircase leading to the entrance and a small garden area.
  • Modern bathroom with a white sink on a black metal stand, a round mirror above it, and a toilet to the left. The room features light-colored walls and wooden flooring.
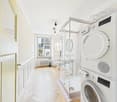
  • A small room with a white washing machine and dryer stacked vertically, placed on a wooden floor next to a glass door.
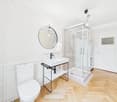
  • Bathroom with herringbone wooden flooring, glass-enclosed shower, toilet, sink, and mirror. Features a large window with a view of the outside.
  • Modern bathroom with a glass-enclosed shower, bathtub, sink, and stacked washing machine and dryer unit.
  • A narrow hallway with light green walls and carpeted floor, featuring two open doors leading to adjacent rooms, one showing a washing machine and dryer unit.
  • Empty hallway with grey concrete floor, light green walls, and two open doors leading to rooms with wooden flooring and large windows.
  • Empty hallway with herringbone wooden flooring, white walls, and an open door leading to another room.
  • Empty room with wooden herringbone flooring, white walls, a window with a radiator below, and a partially open door leading to another room.
  • Empty room with wooden herringbone flooring, large windows, radiators, and white walls.
  • Balcony with metal railing overlooking a driveway, parked car, and surrounding greenery.
  • Empty hallway with wooden herringbone flooring and white paneled walls, featuring several doors and an open doorway leading to another room.
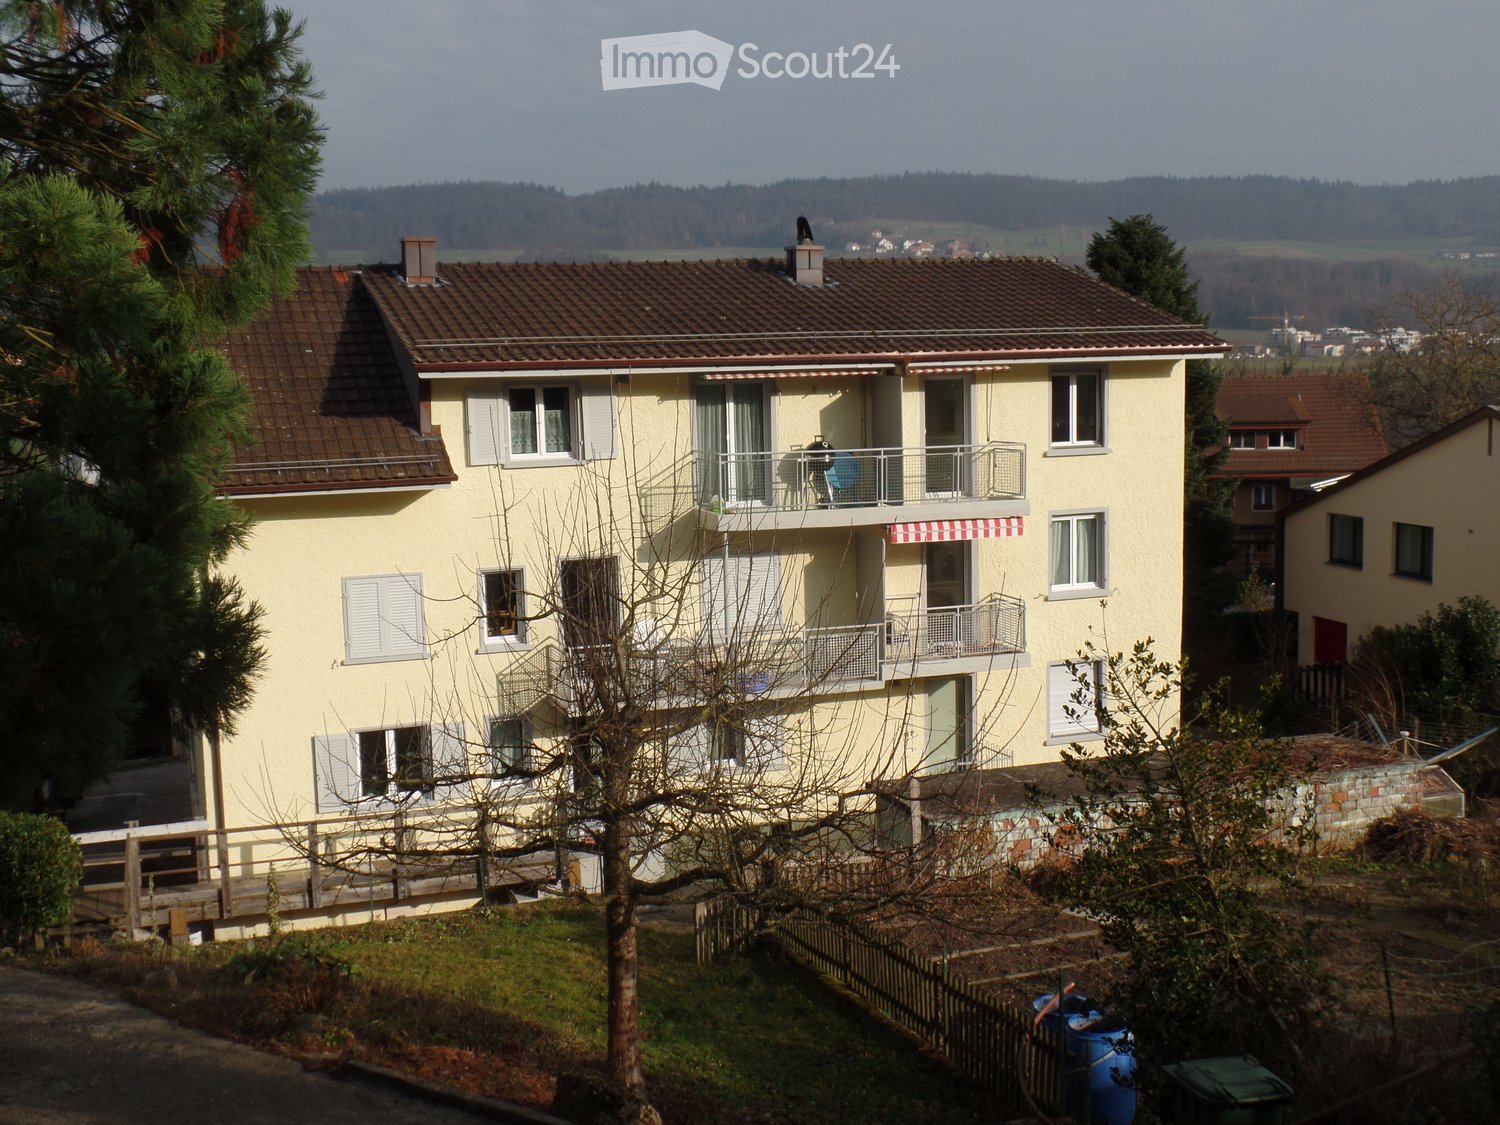
  • Two-story residential building with a modern and traditional design, featuring a staircase leading to a balcony, multiple windows with shutters, and a mix of wood and plaster exterior finishes.
  • Floor plan of a 3.5-room ground floor apartment, including kitchen, living room, bedroom, bathroom, hallway, and balcony.
1 / 18
Empty room with light blue walls, wooden herringbone floor, and large windows overlooking a tiled roof.
Hallway with hexagonal tile flooring, leading to a balcony area with glass doors and a view of a tiled roof.
Balcony with metal stairs leading down to a small outdoor area with concrete flooring, greenery, and a wooden shed.
3.5 rooms, 86m², CHF 2,276.–
Premium
Stadlerstrasse 3, 8187 Weiach

Charming 3.5-room apartment on the ground floor in Weiach – available immediately!

Welcome to this well-maintained and modern 3.5-room apartment on Stadlerstrasse 3 in Weiach (8187). The apartment is located on the ground floor and is available for rent immediately – a true home that combines comfort and style.The apartment impresses with the following highlights: • Bright rooms: Several spacious rooms with original elegant herringbone parquet flooring and large windows provide a friendly and bright living atmosphere. • Modern kitchen: Open and bright design, balcony door with stairs outside, with light blue cabinets, oven, refrigerator, dishwasher, and stove with direct steam extraction • Modern bathroom: Equipped with a glazed shower for maximum comfort. • Washing machine & dryer: Practically stacked and directly available in the bathroom. • Balcony: An inviting outdoor area with a view of the characteristic tile roofs of the surroundings. • Parking & garage: Convenient parking options can be rented directly on site. Sunny location: The apartment benefits from a sunny location – ideal for bright and friendly living rooms all year round.Quiet living location: Despite the good connection, the apartment is pleasantly quiet – both during the day and at night.Location & surroundings: Weiach offers an idyllic living atmosphere in the canton of Zurich. The bus stop Weiach Gemeindehaus is just a few steps away, and the Volg supermarket is located directly opposite the front door – daily shopping is thus extremely easy. Families appreciate the proximity to the Schule Hofwiesen, which can be reached in just a few minutes' walk.This charming apartment combines modern living with the peace and proximity to nature of the Zurich Unterland. Secure your new home in Weiach now!

Travel time
-
  • Well-maintained garden with a lawn, patio seating area, and a mailbox. The house features a modern design with large windows and a covered patio area.
  • Modern single-story house with a dark grey roof, white garage door, and large entrance doors with glass panels. The driveway is paved, and there is a covered carport on the left side.
  • Well-maintained garden with a stone table, benches, and a barbecue, surrounded by gravel and a modern fence.
  • A modern hallway with dark tiled flooring, a purple hanging chair, a small table with a plant, a mirror, and a decorative rug with a heart design.
  • Modern bathroom with white tiles, black countertop sink, toilet, mirror, and storage cabinet. Includes a wicker basket on the toilet tank and a soap dispenser on the sink.
  • Modern living room with white leather sofa, coffee table, fireplace, large windows with sheer curtains, and a television on a stand.
  • Modern kitchen with white cabinets, granite countertops, and various appliances including a refrigerator, oven, coffee maker, and toaster. Shelves hold decorative items and bottles.
  • Modern bathroom with dark tiled floor, white walls, toilet, sink, radiator, and a towel hanging on the side. A large window with blinds offers a view of the outside.
  • Modern living room with a sofa, coffee table, television, refrigerator, and a chair. The room features a patterned rug and a sleek, contemporary design.
  • A modern bedroom with a white upholstered bed, floral bedding, nightstands with lamps, and large windows with sheer curtains.
  • A small bedroom with a single bed, pink floral bedspread, nightstand, mirror, and a small table with a cup.
  • Well-organized walk-in closet with black and white checkered flooring, white built-in wardrobe with multiple compartments, and several hanging clothes and storage boxes.
  • Well-lit walk-in closet with white built-in wardrobe, clothing rack, and large mirror. Features modern design with dark flooring and ample storage space.
  • Modern staircase with dark wooden steps, metal railing, and small potted plants on the steps.
  • Hallway with a wine rack, small bathroom, and electrical panel. The hallway features dark tiled flooring, white walls, and a patterned rug.
  • Bathroom with dark tiled floor, white walls, a tall white vase with dried flowers, a large rectangular mirror with a silver frame, and an open cabinet with a toilet visible.
  • A small, well-lit room with dark tiled flooring, white walls, and built-in white cabinets. Contains a black swivel chair, an ironing board, and a small rug near the door.
  • Modern staircase with dark wooden steps and a glass railing, leading to a bright room with white furniture and a purple accent wall.
  • A living room with a sofa and a pillow, large windows with sheer curtains, and a view of an outdoor patio with furniture.
  • Well-maintained garden with a wooden deck, grey outdoor sofa, coffee table, dining table, chairs, and decorative vase inside a red summerhouse.
  • Wooden covered outdoor area with brick paved floor, stacked firewood, and surrounding greenery.
  • A paved garden path leads to a seating area with a table and benches, surrounded by greenery and a modern house with a covered balcony.
  • Well-maintained lawn with surrounding trees, a barbecue area, and a modern house in the background.
  • Outdoor patio area with a glass table, wicker chairs, and a small wicker stool, adjacent to a well-maintained lawn and garden.
  • Bright, enclosed patio with white table, red tablecloth, white chairs, and decorative wicker lamps. Large glass doors open to a well-maintained garden and driveway with a parked car.
  • Modern bathroom with a white sink, dark cabinet, glass shower enclosure, and a toilet. Features a decorative mirror and a green and brown checkered rug.
  • Modern bathroom with a glass-enclosed shower, toilet, washing machine, and cleaning supplies on the floor.
1 / 27
Modern single-story house with a dark grey roof, white garage door, and large entrance doors with glass panels. The driveway is paved, and there is a covered carport on the left side.
Well-maintained garden with a stone table, benches, and a barbecue, surrounded by gravel and a modern fence.
A modern hallway with dark tiled flooring, a purple hanging chair, a small table with a plant, a mirror, and a decorative rug with a heart design.
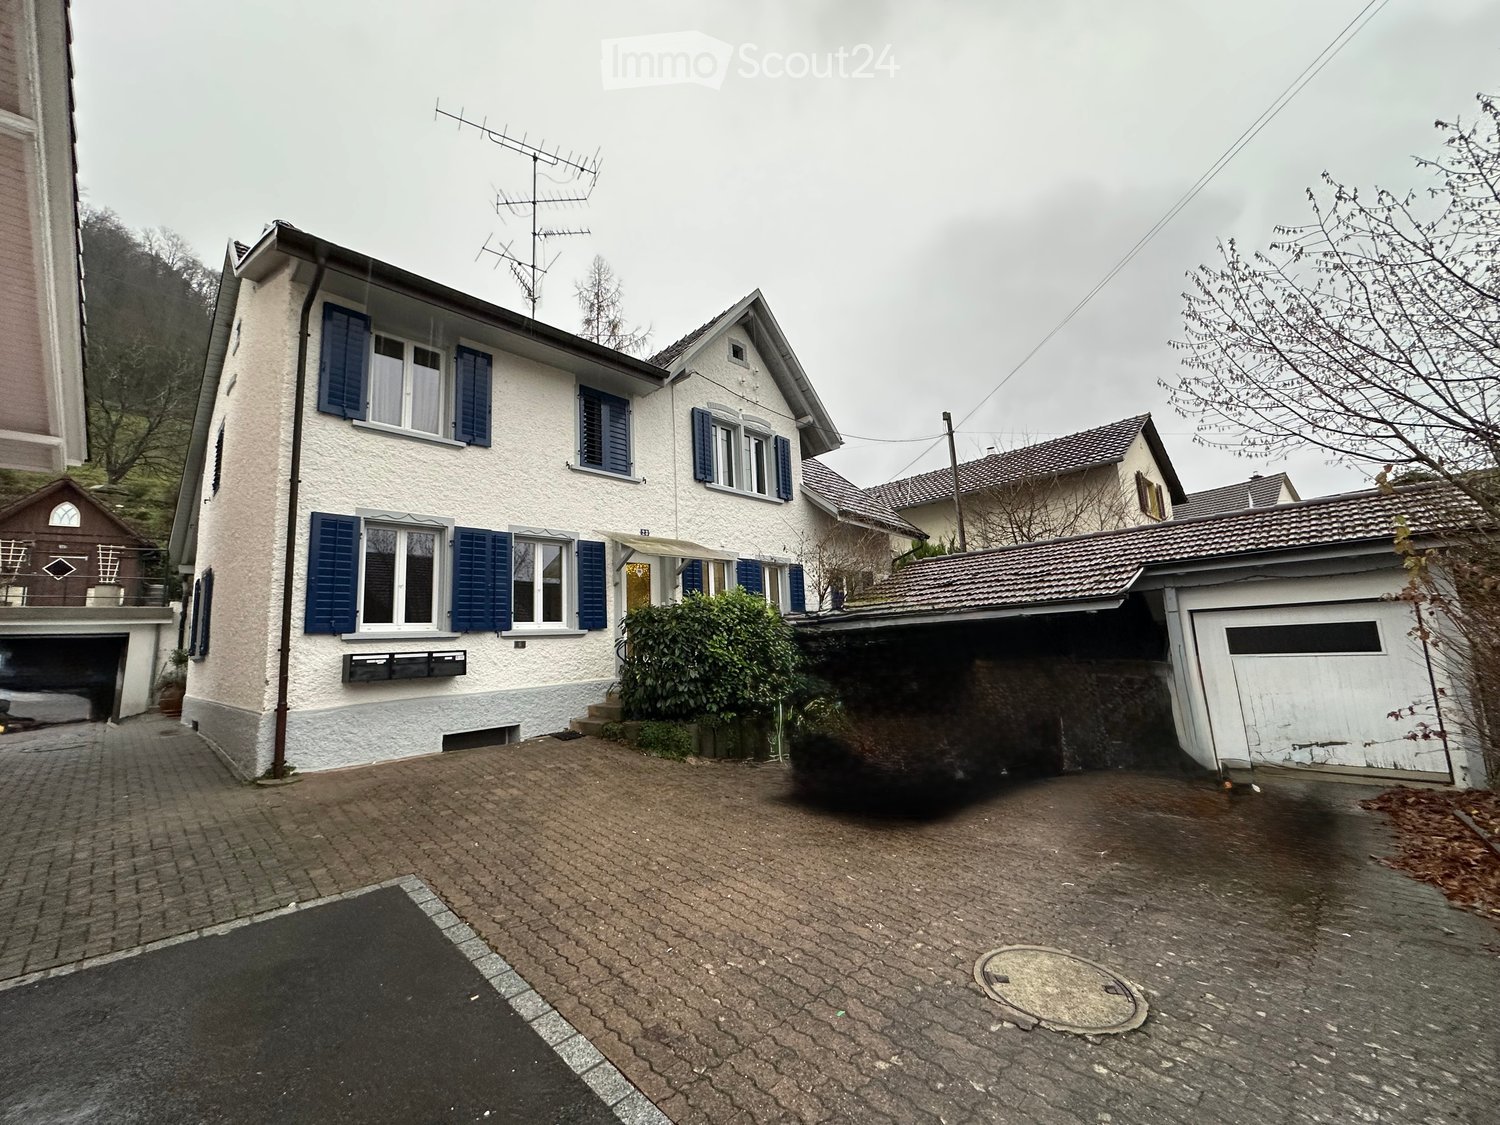
5 rooms, 160m², CHF 3,500.–
Premium
Ringweg 1, 5314 Kleindöttingen

Charming 5-room single-family house in a quiet location in Kleindöttingen

Welcome to Ringweg 1 in Kleindöttingen! This well-maintained, detached single-family house with 5 rooms and 160 m² of living space on a spacious plot of 705 m² offers your family a comfortable and stylish home from November 1, 2026. The house, built in 1988 and renovated in 2000, impresses with modern design, thoughtful room layout, and a quiet, sunny location.The house offers the following highlights: • Modern living room: Bright, inviting living room with a white leather sofa, coffee table, large windows with transparent curtains, and a cozy fireplace – ideal for relaxation. • Stylish kitchen: Modern kitchen with white cabinets, granite countertops, and appliances such as a refrigerator, oven, coffee machine, and toaster. • Bedrooms: Several bedrooms, including a spacious master bedroom with a white upholstered bed, floral bedding, and large windows, as well as another cozy room. • Walk-in closets: Two well-organized walk-in closets with built-in cabinets, clothes racks, and ample storage space. • Modern bathrooms: Several stylish bathrooms with white tiles, black washbasin tops, mirrors, and storage cabinets. • WC-shower: Basement WC and bathroom, ground floor guest WC, upper floor WC and bathroom • Well-kept garden: Beautiful garden with a lawn area, covered seating area, stone table, benches, and a grill – perfect for social evenings outdoors. • Lawn robot and garden irrigation system already available • Modern staircase: Elegant staircase with dark wood steps and glass railing, which stylishly connects the three floors. • Hall & entrance area: Inviting entrance area with modern tile floor, decorative carpet, and a purple hanging chair as an eye-catcher. Equipment & extras: • Garage & parking: Covered carport and a garage with a white garage door and paved driveway. • Balcony: Private balcony for fresh air and relaxation. • Fireplace: Cozy fireplace in the living room for comfortable evenings. • Washing machine: Washing machine and dryer available in the house. • Pets & smoking: Pets and smoking are allowed. • Extra built-in cabinets in the house and carport with a lot of storage space
Travel time
-
  • Two-story house with a tiled roof, multiple chimneys, and a well-maintained garden with shrubs and flowers.
  • Single-story house with a tiled roof, surrounded by greenery and a gravel driveway.
  • A single-story house with beige stucco walls, white-framed windows, and a sloped roof. The exterior includes a metal pipe structure, small garden area with shrubs, and trees in the background.
  • Wooden staircase with metal railing, white walls, and open doorway leading to another room.
  • Modern staircase with wooden steps and metal railing, leading to an upper level with white walls and wooden doors.
  • Spacious hallway with wooden flooring, white walls, and a modern staircase featuring a wooden handrail and metal balusters. A skylight provides natural light, and a radiator is visible in the adjacent room.
  • Spacious attic room with wooden floors, slanted wooden ceiling, large windows, built-in shelves, and a sofa.
  • Bright hallway with wooden flooring, white walls, and a staircase leading upwards. A door opens to another room with large windows and wooden flooring.
  • Empty attic room with wooden floors, slanted wooden ceiling, built-in wooden shelves, and a window with a radiator below.
  • Modern kitchen with light wooden cabinets, stainless steel sink, oven, and dishwasher. Features a window with a view of greenery.
  • Modern bathroom with white tiles, a large sink with a modern faucet, a toilet, a bathtub with a glass shower enclosure, and a mirror above the sink.
  • Modern bathroom with white tiles, a bathtub, toilet, sink, and a glass-enclosed shower area. Features a wooden door and a window for natural light.
  • Empty room with wooden flooring, white walls, large windows with shutters, radiator, and recessed lighting.
  • Empty room with wooden flooring, white walls, large window with blinds, radiator, and a vacuum cleaner in the corner.
  • Empty room with wooden flooring, large windows with curtains, radiator, and a hanging light fixture.
  • Empty room with wooden flooring, white walls, large windows with curtains, and a brick fireplace with built-in shelves.
  • Spiral staircase with white walls and a wooden door on the left side.
  • Empty room with tiled floor, white walls, large windows, radiator, and white cabinetry.
  • Laundry room with tiled floor, white washing machine, sink, and small cabinet.
  • Clean, modern hallway with grey tiled flooring, white walls, and several closed doors. Recessed ceiling lights provide illumination.
  • Empty room with tiled floor, large window with white curtains, radiator, and open closet door.
  • Modern bathroom with a white sink, chrome faucet, toilet, and a mirror. The floor is tiled, and the walls are light-colored.
  • Bathroom with a bathtub, shower area with colorful tiles, radiator, and a wooden cabinet.
  • Empty room with tiled floor, white walls, large window with view of greenery, radiator, and a wooden cabinet partially visible.
  • Empty kitchen with light wood cabinets, a sink, and tiled flooring.
  • Empty storage room with wooden shelving units and concrete walls.
  • Utility room with heating system, water tank, pipes, and valves. Bare concrete floor and white walls.
  • A narrow hallway leads to a utility area with a workbench, storage cabinets, and tools. A black and orange heating unit is visible on the left side.
1 / 34
4 rooms, 105m², CHF 3,700.–
Top
Haslistrasse 6, 8187 Weiach

Single-family house in Weiach

1 Brief descriptionCharming single-family house in a quiet location in Weiach with a spacious plot and versatile usage possibilities. The property is located in a green area and in the agricultural zone.2 Object descriptionFor sale is a single-family house at Haslistrasse 6 in 8187 Weiach. The building was originally constructed in 1963 and expanded and adapted in subsequent years (including windbreak, attic expansion, and crawl space conversion to hobby room).The property includes a residential building with a garage and adjacent land. The parcel with the building has an area of around 18.56 ares.The attic was partially expanded (gallery and hobby room). The property is located outside the building zone in a predominantly rural environment and is legally approved.3 Highlights • Quiet, rural location in Weiach (Hasli) • Spacious plot with additional land • Single-family house with expansions (workshop, garage, windbreak, attic expansion) • Existing building permits and documents comprehensively documented • Potential for individual use or further development 4 Notes • Location outside the building zone (agriculturally shaped environment) • Usage possibilities are subject to applicable spatial planning regulations 5 LocationThe property is located in Weiach (ZH), in a quiet location in the Hasli area with a natural environment.6 ContactViewing by appointment.

Travel time
-
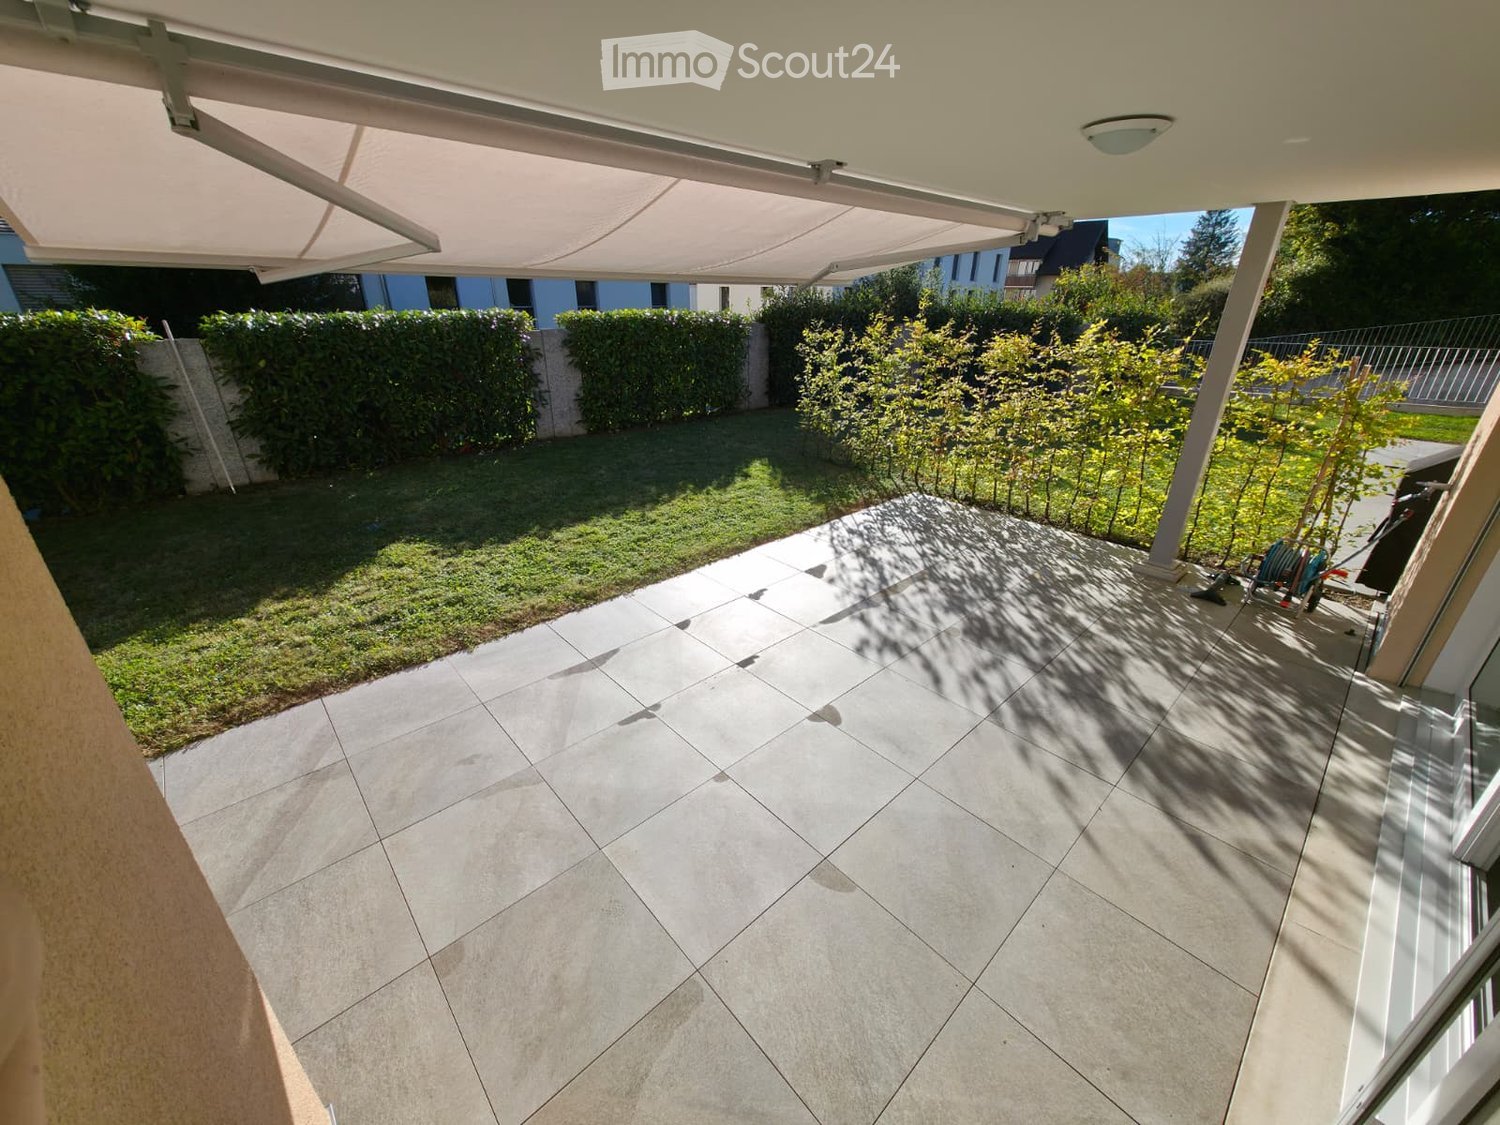
  • A well-maintained garden area with a tiled patio, covered by a retractable awning, surrounded by neatly trimmed hedges and small trees.
  • Floor plan of a 3.5-room garden apartment with a living/dining area, kitchen, two bedrooms, two bathrooms, and a balcony.
  • Modern kitchen with white cabinets, stainless steel sink, and built-in oven. The space features a tiled floor and recessed lighting.
  • Empty room with tiled floor, white walls, large sliding glass doors leading to a garden, and natural light streaming in.
  • Empty room with grey tiled floor, white walls, and a large window on the right side. An open doorway leads to another room with wooden flooring.
  • Modern bathroom with a bathtub, toilet, sink, and a washing machine. Features grey tiled walls and floor, a shower hose, and a white cabinet.
  • Empty room with wooden flooring, white walls, and large sliding glass doors leading to a garden area.
  • Modern bathroom with a white sink, mirror, toilet, and glass-enclosed shower. Includes wooden cabinetry under the sink and cleaning tools inside the shower.
  • Empty room with light wooden flooring and large sliding glass doors leading to an outdoor area.
  • Modern house exterior with a balcony, patio area, and well-maintained garden.
1 / 10
3.5 rooms, 91m², CHF 2,650.–
Top
Chlupfwiesstrasse, 23, 8165 Oberweningen

*High-quality 3.5-room garden apartment in a quiet residential area*

In a very quiet and attractive residential area, we rent this modern and high-quality 3.5-room garden apartment with a spacious seating area and private garden.The apartment impresses with a well-thought-out floor plan, bright rooms, and a high standard of construction. The private outdoor area creates additional living quality and offers plenty of space to relax and enjoy.The spacious, open living and dining area is the heart of the apartment. From here, you can directly access the covered seating area with electric sunshade and the private garden. The modern, openly designed kitchen blends harmoniously into the living area and is equipped with high-quality Electrolux appliances.The master bedroom offers special comfort: it has its own bathroom with shower/WC as well as direct access to the garden. The second room also has direct access to the seating area and can be flexibly used as a bedroom, children's room, office, or guest room.The quiet residential area and the nearby school facilities make the apartment particularly attractive for small families. At the same time, it offers couples or people working from home a high-quality home with plenty of privacy and a beautiful connection to nature.Highlights of the apartment* Very quiet and attractive residential area* Spacious, bright living and dining area* Modern and high-quality construction standard* Open kitchen with Electrolux appliances: induction cooktop, combination oven/steam cooker, and dishwasher* Master bedroom with own shower/WC and direct garden access* Second room with direct access to the seating area* Additional bathroom with WC/bath* Own V-ZUG washing tower in the apartment* Spacious, covered seating area with electric sunshade* Large garden area* Comfort ventilation / Minergie standard* Floor heating with individual room thermostats* Basement compartment in the basement* Nearby school facilities* Two spacious, wheelchair-accessible XL parking spaces available for an additional CHF 150.- per month* Optimal traffic connection: The Oberweningen-Schöfflisdorf train station is only 500 meters away and can be reached in about 5 minutes on foot. From there, you can reach Zurich main station in about 30 minutes.* Shopping facilities like Volg and SPAR are easily accessible on foot. Further numerous shopping offers are located in Dielsdorf and can be reached in just 9 minutes by car.A home for all who value peace and qualityThis garden apartment combines high-quality living comfort, plenty of privacy, and a spacious outdoor area with the advantages of a particularly quiet residential area. An ideal home for couples, small families, or people who value quality, peace, and modern living.We look forward to your contact and would be happy to show you this special apartment personally during a viewing.

Travel time
-
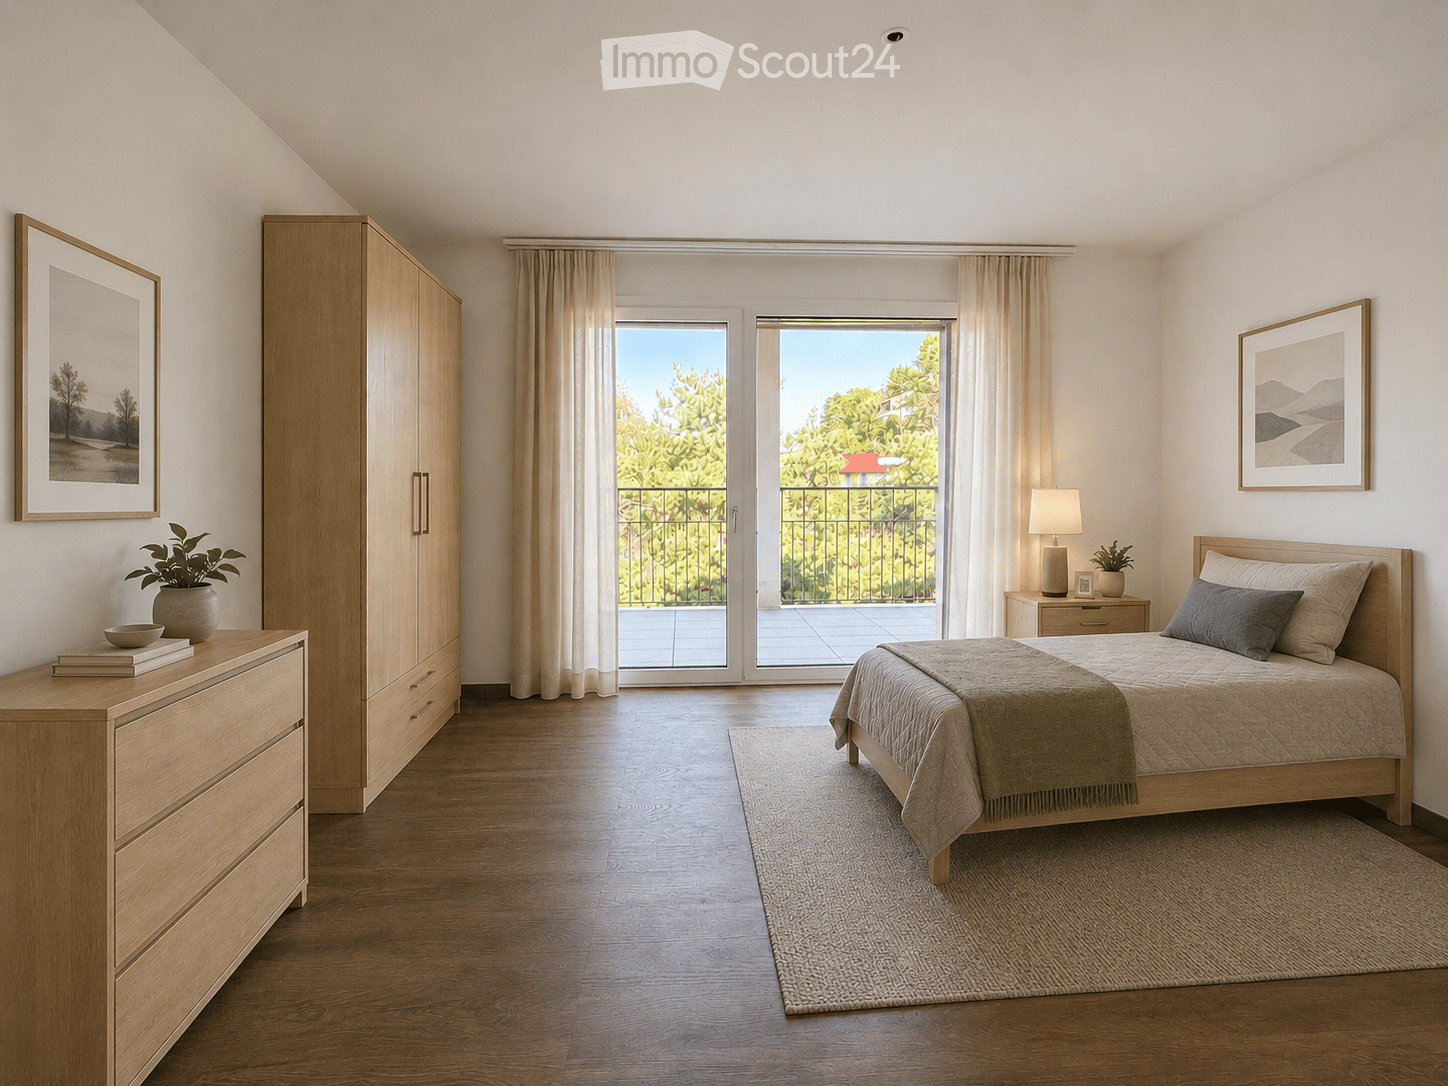
  • Bright, airy bedroom with wooden flooring, large windows opening to a balcony, a neatly made bed with pillows and a blanket, a nightstand with a lamp, a wardrobe, a dresser with books and a potted plant, and framed artwork on the walls.
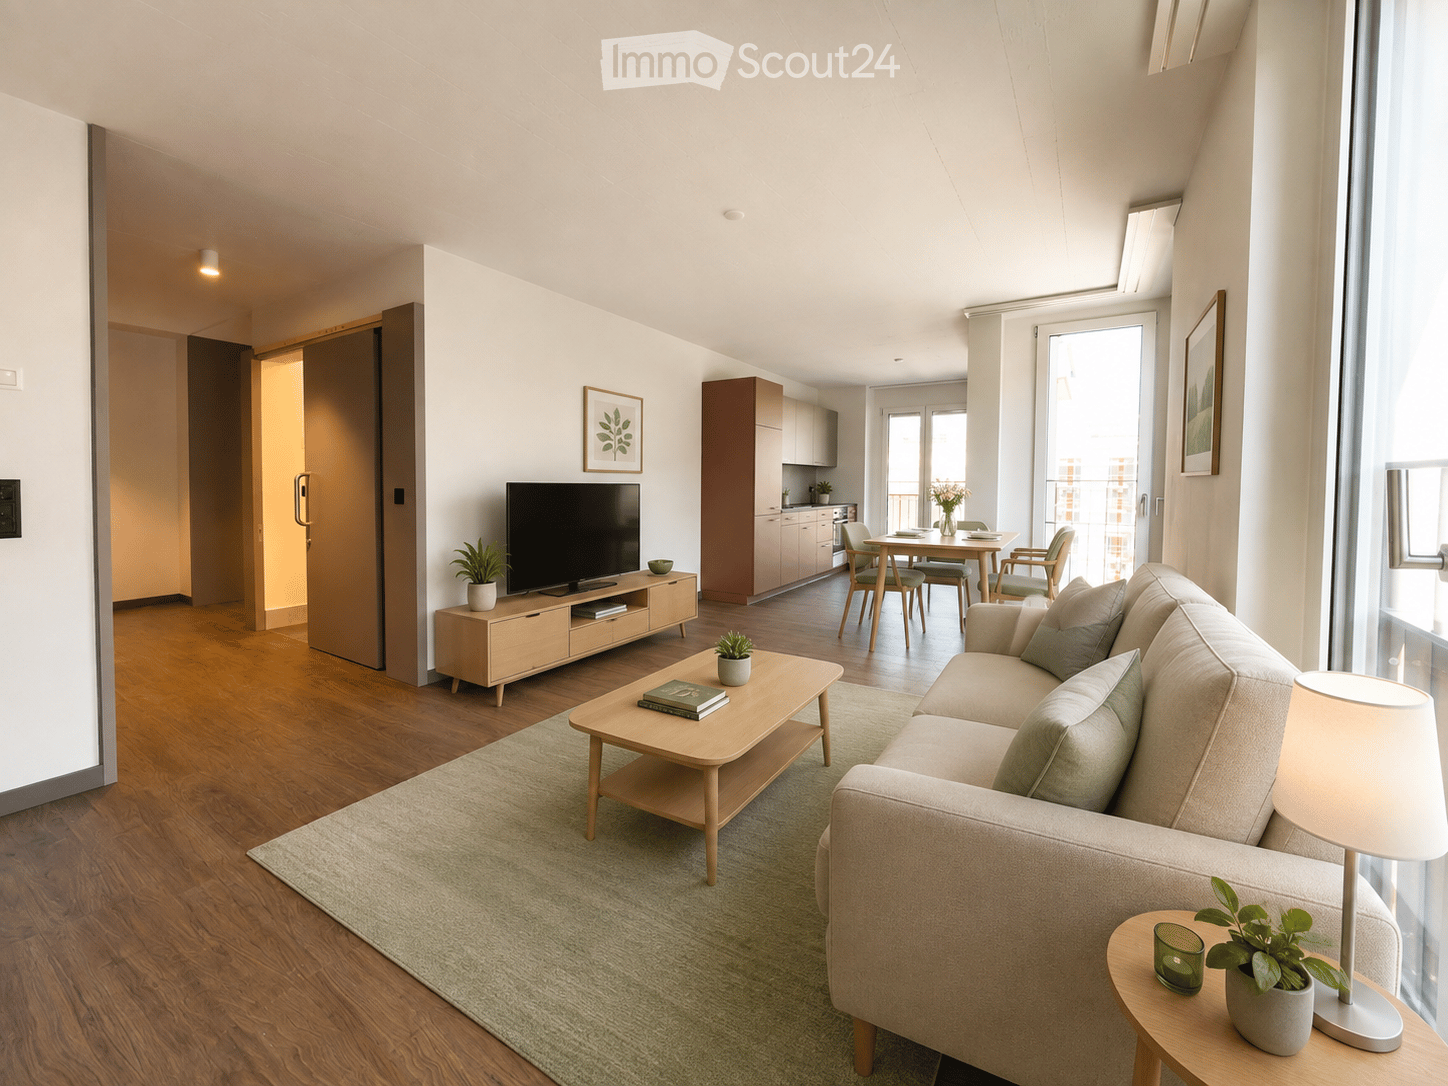
  • Modern living room with a light-colored sofa, coffee table, side table, floor lamp, TV stand, dining area with a table and chairs, and a small kitchen area visible in the background.
  • Balcony with two wooden chairs, a small table, two cups, a lantern, and potted plants. The balcony has a modern design with a tiled floor and a metal railing.
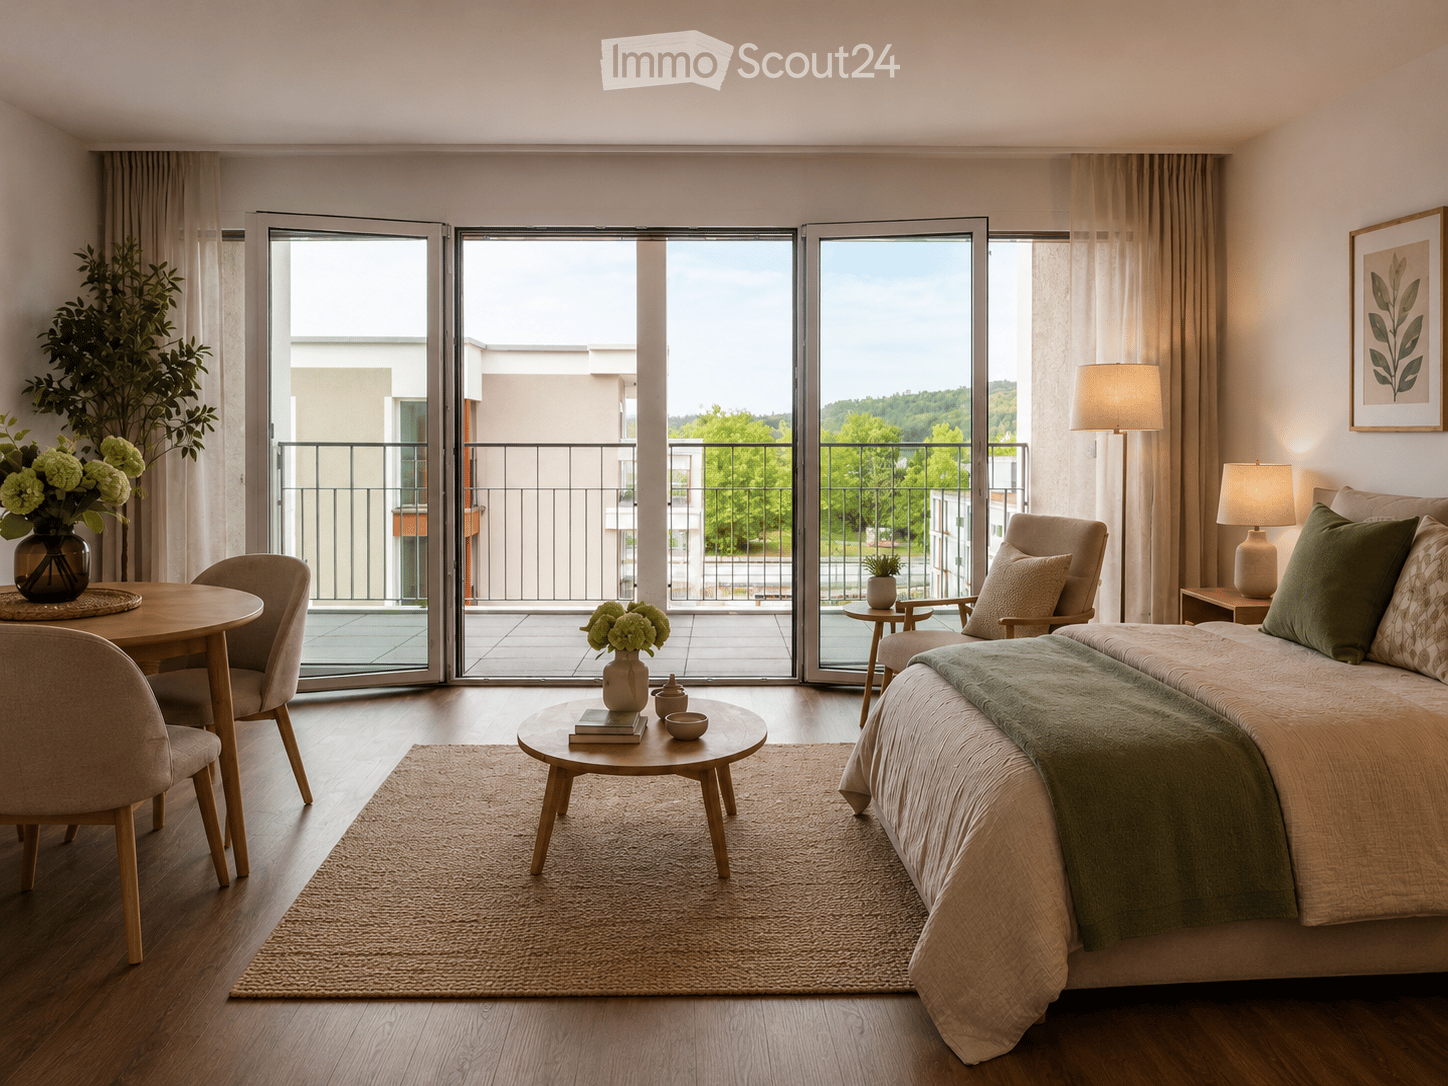
  • Open-plan living and dining area with modern furniture, large windows, and access to a balcony.
1 / 4
3.5 rooms, 80m², CHF 3,050.–
Top
Schönaustrasse, 5400 Baden

First-time rental: Spacious 3½-room senior apartment with service offer and in-house Spitex

Welcome to your new dream home on Schönaustrasse in Baden! In a modern, senior-friendly residential complex, we are renting attractive 3½-room senior apartments in a high-quality new building (constructed in 2026). The apartments impress with contemporary design, thoughtful equipment, and a generous space offer. They are ideal for single people or couples who also value comfort, independence, and quality of life in old age. The excellent location in the canton of Aargau rounds off this attractive housing offer.Here, modern living, safety, and a comprehensive range of services come together to create a home where you can feel completely at ease.The apartment impresses with • First occupancy / first rental • Spacious and bright floor plan • Barrier-free and wheelchair-accessible construction (SIA 500) • Elevator to all floors • Modern kitchen with high-quality equipment • Comfortable bathrooms • Balcony or seating area • Bright living and bedrooms • Additional room for guests, hobbies, or a home office • Quiet and secure living atmosphere • Community and meeting areas Comprehensive services directly in the houseTake advantage of a diverse range of services that make everyday life easier and offer support when needed: • Restaurant with varied menus • Meal service • Cleaning service • Laundry service • In-house Spitex • Competent contact persons on site Thus, you can enjoy an independent life in your own four walls and at the same time benefit from the security of being able to claim support at any time.

Travel time
-
1 / 7
  • Balcony / Terrace
  • Pets allowed
  • View
  • +4
3.5 rooms, 86m², CHF 3,940.–
Brown-Boveri Platz 4, 5400 Baden

Baden - Modernes Apartment im Akara Tower

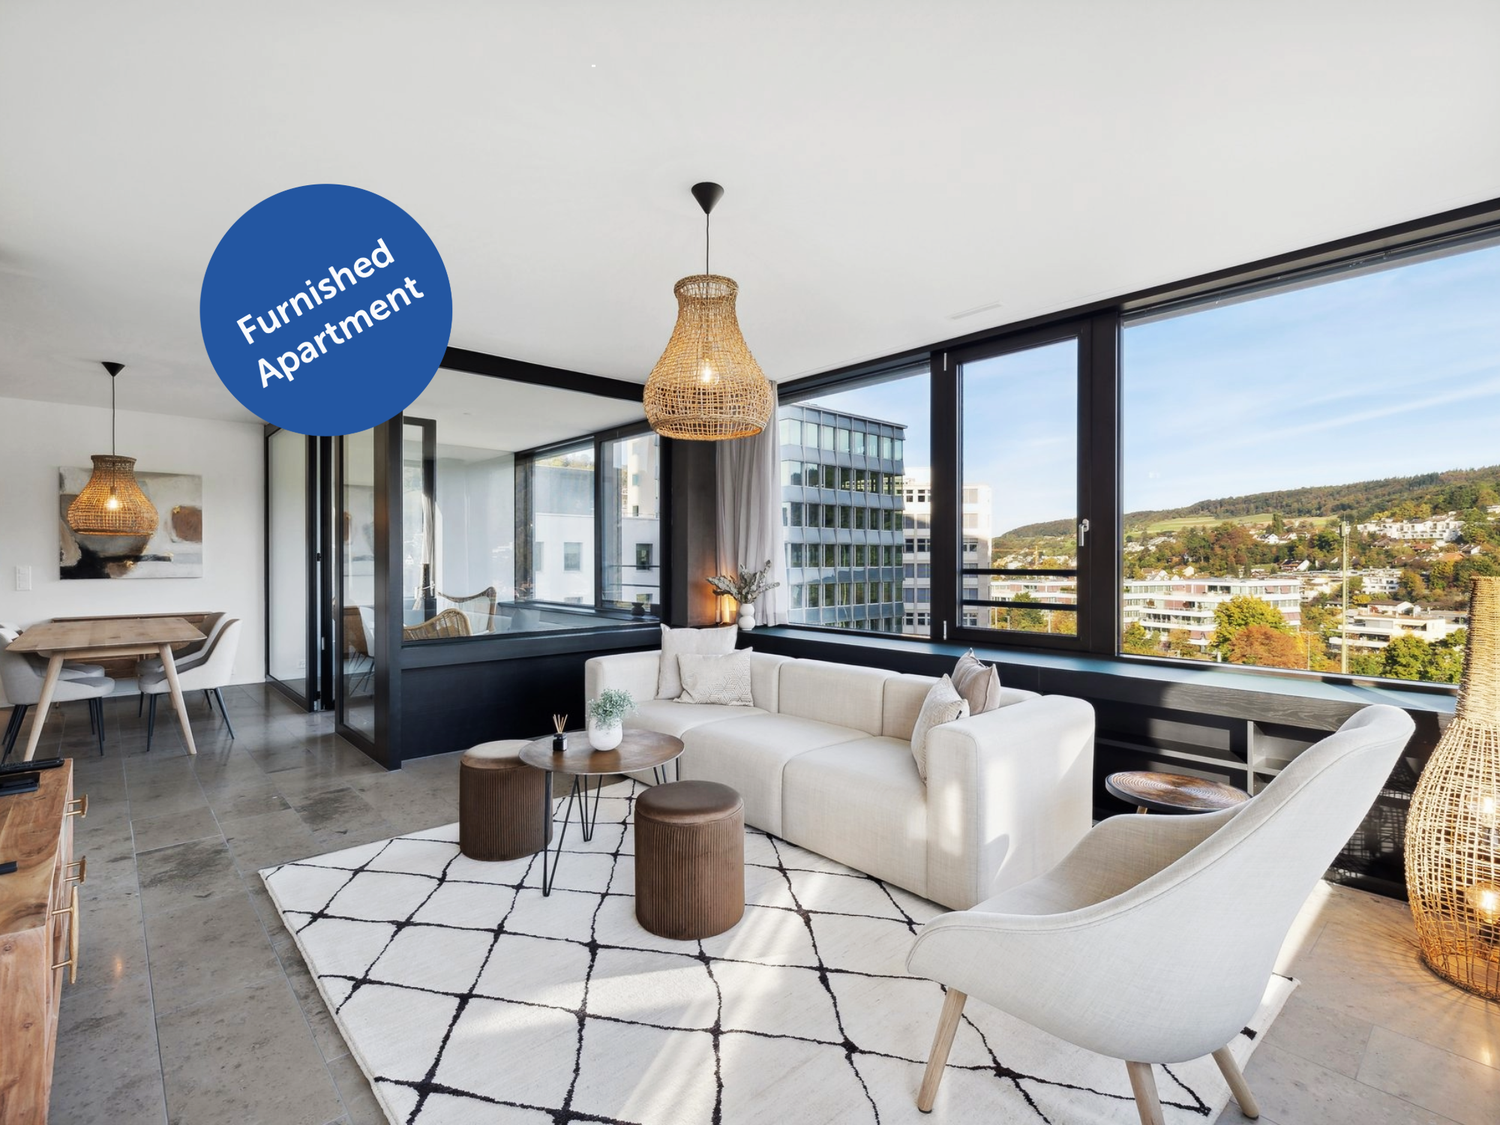
Erleben Sie Wohnen im exklusiven Madrid Style - voll ausgestattet, hochwertig möbliert und komplett ready to live. Perfekte Sauberkeit und eine neuwertige Übergabe sind garantiert! Die Anmietung ist unkompliziert und schnell - ganz ohne den Aufwand herkömmlicher Mietprozesse. Unser engagiertes Team sorgt für eine persönliche und exzellente Betreuung. Der angezeigte Preis umfasst die nachfolgend aufgeführten Leistungen; Serafe ist nicht inbegriffen. Ausstattung: - Neubauwohnung oder umfassend renoviert - Komplett stilvoll möbliert - Voll ausgestattete Küche inkl. Geschirr und Besteck, Bettwäsche und Handtücher - Fernseher, Internet, Sonos-Lautsprecher - Hochwertiges Boxspringbett - Waschmaschine und Trockner - Nebenkosten inklusive - Einstellhallenplatz verfügbar CHF 260.00 elron club Services: Buchen Sie Ihre regelmässige Wohnungsreinigung und weitere attraktive Services bei uns im elron club. Profitieren Sie von spannenden Deals und Partnerangeboten. Co-Working Lounges: elron club Bewohner dürfen unsere Co-Working Lounges an den folgenden Standorten (weitere folgen) kostenlos nutzen: - Basel-Tower Münchenstein - Luzern-Tribschen In unseren Co-Working Lounges erwarten Sie zahlreiche Annehmlichkeiten wie professionelle Arbeitsplätze, Kaffeemaschinen, Druckerstationen und vieles mehr. Vertrags- und Mietdauer: - Die Mindestmietdauer beträgt 3 Monate, wobei der Vertrag unbefristet abgeschlossen wird. - Der angegebene Preis gilt für eine Mindestmietdauer von 12 Monaten. Bei kürzeren Vertragslaufzeiten erhöht sich der Mietpreis. - Die Kündigungsfrist beträgt 3 Monate. Eine Kündigung ist frühestens auf das Ende der vereinbarten Mindestmietdauer möglich. Bitte beachten Sie Folgendes: - Die Sicherheitsleistung wird separat und in der Regel über eine Mietkautionsversicherung von Homie eingerichtet. Der genaue Betrag ist im Mietvertrag ausgewiesen und muss vor Mietbeginn eingerichtet sein. - Die Endreinigung ist grundsätzlich im Preis inbegriffen. Bei einer Beendigung vor Ablauf der Mindestmietdauer kann sie gemäss Vertrag zusätzlich verrechnet werden. - In der Miete sind Mobiliar, Heizung, Strom, Wasser, Internet und Nebenkosten enthalten. Serafe ist nicht inbegriffen. - Nach Abschluss der Buchung erhalten Sie den Mietvertrag zur Unterzeichnung und für Ihre Unterlagen. - Die reguläre Miete kann per Banküberweisung in CHF oder Kreditkarte bezahlt werden. Die Sicherheitsleistung wird separat abgewickelt. Mit elron club mieten Sie einfach, unkompliziert und schnell Ihr neues Apartment. Wir benötigen keine umfangreichen Unterlagen und wochenlange Bewerbungsprüfungen in den meisten Fällen reicht eine Passkopie! Bilder: Die Bilder stammen von der tatsächlichen Wohnung oder einer Wohnung in derselben Liegenschaft. Bei neuen Standorten kann es sich um Platzhalterbilder von anderen Standorten oder Visualisierungen handeln. Haben Sie noch Fragen? Gerne beraten wir Sie persönlich und bieten Ihnen einen unverbindlichen Besichtigungstermin an. Hinterlassen Sie uns Ihre Kontaktdaten im Kontaktformular. Wir freuen uns auf Sie! ENGLISH Experience living in exclusive Madrid Style fully equipped, elegantly furnished, and completely ready to live. Perfect cleanliness and a like-new handover are guaranteed! Renting is quick and hassle-free without the complications of traditional rental processes. Our dedicated team ensures exceptional and personalized service. The displayed price includes all costs no hidden fees, full transparency. Features: - Newly built apartment or comprehensively renovated - Fully furnished with style - Fully equipped kitchen, including dishes, cutlery, bed linen, and towels - TV, internet, Sonos speakers - Premium box spring bed - Washing machine and dryer - Utilities included - Indoor Garage available CHF 260.00 elron club Services: Book your regular apartment cleaning and other attractive services with us at elron club. Benefit from exciting deals and partner offers. Co-Working Lounges: elron club residents can use our co-working lounges at the following locations (more to follow) free of charge: - Basel-Tower Münchenstein - Lucerne-Tribschen In our co-working lounges, you'll find numerous amenities such as professional workstations, coffee machines, printer stations, and much more. Contract and rental duration: - The minimum rental period is 3 months, with the contract being open-ended. - The displayed price applies for a minimum rental period of 12 months. For shorter contract periods, the rental price increases. - The notice period is 3 months. Termination is possible at the earliest at the end of the agreed minimum rental period. Please note the following: - The security deposit is arranged separately and is normally set up as rent-deposit insurance through Homie. The exact amount is stated in the rental agreement and must be arranged before move-in. - Final cleaning is generally included. If the lease ends before the minimum rental period, it may be charged separately in accordance with the agreement. - Furniture, heating, electricity, water, internet, and utilities are included. Serafe is not included. - Once your booking is confirmed, you will receive the rental agreement for signing and your records. - The regular rent can be paid by bank transfer in CHF or credit card. The security deposit is handled separately. With elron club, renting your new apartment is simple, fast, and hassle-free. We do not require extensive documents or long application checks in most cases, a copy of your passport is sufficient! Images: The images show the actual apartment or a unit in the same building. For new projects, placeholder images from other locations or visualizations may be used. Do you have any questions? We are happy to advise you personally and offer you a non-binding viewing appointment. Please leave your contact details in the contact form. We look forward to hearing from you!

  • Balcony / Terrace
  • Pets allowed
  • View
  • +4
Travel time
-
1 / 6
  • Balcony / Terrace
  • Pets allowed
  • View
  • +4
2.5 rooms, 48m², CHF 2,730.–
Brown-Boveri Platz 4, 5400 Baden

Baden - Modernes Apartment im Akara Tower

Erleben Sie Wohnen im exklusiven Madrid Style - voll ausgestattet, hochwertig möbliert und komplett ready to live. Perfekte Sauberkeit und eine neuwertige Übergabe sind garantiert! Die Anmietung ist unkompliziert und schnell - ganz ohne den Aufwand herkömmlicher Mietprozesse. Unser engagiertes Team sorgt für eine persönliche und exzellente Betreuung. Der angezeigte Preis umfasst die nachfolgend aufgeführten Leistungen; Serafe ist nicht inbegriffen. Ausstattung: - Neubauwohnung oder umfassend renoviert- Komplett stilvoll möbliert- Voll ausgestattete Küche inkl. Geschirr und Besteck, Bettwäsche und Handtücher- Fernseher, Internet, Sonos-Lautsprecher- Hochwertiges Boxspringbett- Waschmaschine und Trockner- Nebenkosten inklusive- Einstellhallenplatz verfügbar CHF 260.00 elron club Services: Buchen Sie Ihre regelmässige Wohnungsreinigung und weitere attraktive Services bei uns im elron club. Profitieren Sie von spannenden Deals und Partnerangeboten. Co-Working Lounges: elron club Bewohner dürfen unsere Co-Working Lounges an den folgenden Standorten (weitere folgen) kostenlos nutzen: - Basel-Tower Münchenstein- Luzern-Tribschen In unseren Co-Working Lounges erwarten Sie zahlreiche Annehmlichkeiten wie professionelle Arbeitsplätze, Kaffeemaschinen, Druckerstationen und vieles mehr. Vertrags- und Mietdauer: - Die Mindestmietdauer beträgt 3 Monate, wobei der Vertrag unbefristet abgeschlossen wird.- Der angegebene Preis gilt für eine Mindestmietdauer von 12 Monaten. Bei kürzeren Vertragslaufzeiten erhöht sich der Mietpreis.- Die Kündigungsfrist beträgt 3 Monate. Eine Kündigung ist frühestens auf das Ende der vereinbarten Mindestmietdauer möglich. Bitte beachten Sie Folgendes: - Die Sicherheitsleistung wird separat und in der Regel über eine Mietkautionsversicherung von Homie eingerichtet. Der genaue Betrag ist im Mietvertrag ausgewiesen und muss vor Mietbeginn eingerichtet sein.- Die Endreinigung ist grundsätzlich im Preis inbegriffen. Bei einer Beendigung vor Ablauf der Mindestmietdauer kann sie gemäss Vertrag zusätzlich verrechnet werden.- In der Miete sind Mobiliar, Heizung, Strom, Wasser, Internet und Nebenkosten enthalten. Serafe ist nicht inbegriffen.- Nach Abschluss der Buchung erhalten Sie den Mietvertrag zur Unterzeichnung und für Ihre Unterlagen.- Die reguläre Miete kann per Banküberweisung in CHF oder Kreditkarte bezahlt werden. Die Sicherheitsleistung wird separat abgewickelt. Mit elron club mieten Sie einfach, unkompliziert und schnell Ihr neues Apartment. Wir benötigen keine umfangreichen Unterlagen und wochenlange Bewerbungsprüfungen in den meisten Fällen reicht eine Passkopie! Bilder: Die Bilder stammen von der tatsächlichen Wohnung oder einer Wohnung in derselben Liegenschaft. Bei neuen Standorten kann es sich um Platzhalterbilder von anderen Standorten oder Visualisierungen handeln. Haben Sie noch Fragen? Gerne beraten wir Sie persönlich und bieten Ihnen einen unverbindlichen Besichtigungstermin an. Hinterlassen Sie uns Ihre Kontaktdaten im Kontaktformular. Wir freuen uns auf Sie! ------------------------------------------------------------------------------------------------------ Experience living in exclusive Madrid Style fully equipped, elegantly furnished, and completely ready to live. Perfect cleanliness and a like-new handover are guaranteed! Renting is quick and hassle-free without the complications of traditional rental processes. Our dedicated team ensures exceptional and personalized service. The displayed price includes the services listed below; Serafe is not included. Features: - Newly built apartment or comprehensively renovated- Fully furnished with style- Fully equipped kitchen, including dishes, cutlery, bed linen, and towels- TV, internet, Sonos speakers- Premium box spring bed- Washing machine and dryer- Utilities included- Indoor Garage available CHF 260.00 elron club Services: Book your regular apartment cleaning and other attractive services with us at elron club. Benefit from exciting deals and partner offers. Co-Working Lounges: elron club residents can use our co-working lounges at the following locations (more to follow) free of charge: - Basel-Tower Münchenstein- Lucerne-Tribschen In our co-working lounges, you'll find numerous amenities such as professional workstations, coffee machines, printer stations, and much more. Contract and rental duration: - The minimum rental period is 3 months, with the contract being open-ended.- The displayed price applies for a minimum rental period of 12 months. For shorter contract periods, the rental price increases.- The notice period is 3 months. Termination is possible at the earliest at the end of the agreed minimum rental period. Please note the following: - The security deposit is arranged separately and is normally set up as rent-deposit insurance through Homie. The exact amount is stated in the rental agreement and must be arranged before move-in.- Final cleaning is generally included. If the lease ends before the minimum rental period, it may be charged separately in accordance with the agreement.- Furniture, heating, electricity, water, internet, and utilities are included. Serafe is not included.- Once your booking is confirmed, you will receive the rental agreement for signing and your records.- The regular rent can be paid by bank transfer in CHF or credit card. The security deposit is handled separately. With elron club, renting your new apartment is simple, fast, and hassle-free. We do not require extensive documents or long application checks in most cases, a copy of your passport is sufficient! Images: The images show the actual apartment or a unit in the same building. For new projects, placeholder images from other locations or visualizations may be used. Do you have any questions? We are happy to advise you personally and offer you a non-binding viewing appointment. Please leave your contact details in the contact form. We look forward to hearing from you!

  • Balcony / Terrace
  • Pets allowed
  • View
  • +4
Travel time
-
1 / 13
  • Balcony / Terrace
  • Parking space
  • Garage
  • +1
3.5 rooms, 86m², CHF 2,276.–
8187 Weiach

Charming 3.5-room apartment with balcony in Weiach

Stylish 3.5-room apartment in Weiach – modern living with historic charm This 3.5-room apartment is located on the 1st floor of a well-maintained house in Weiach. The building from 1878 was extensively renovated in 2023 and skillfully combines historic substance with modern equipment. On approximately 86 m² of living space, you can expect a welcoming floor plan with a spacious living and dining area and a modern, longitudinally arranged built-in kitchen. The floor-to-ceiling windows provide plenty of daylight and a friendly living atmosphere. The adjacent outdoor area with balcony or terrace extends the living space to the outside. The kitchen presents itself as bright and linear with plenty of workspace and storage space, as well as a high-built oven – ideal for all who like to cook and appreciate togetherness. Noble parquet flooring in a herringbone pattern underlines the stylish character and sets a cozy accent. The bathroom is equipped with a floor-level shower. Particularly practical: the washing machine and dryer are located directly in the bathroom. A efficient ground-source heat pump provides cozy warmth. The heat distribution is via radiators. There is no elevator. The property includes parking facilities: an outdoor parking space and a separate garage can be rented additionally, depending on availability – ideal for commuters or households with two vehicles. Quiet location with good traffic connection The location in Weiach is quiet and child-friendly. The post bus stops are conveniently located directly at the house, at the level of the community center, and enable a comfortable connection to public transport. The Kaiserstuhl AG train station is approximately 1.7 km away and offers further public transport connections. The Zweidlen motorway access can be reached after approximately 2.9 km, and Zurich Airport is located at a comfortable distance of approximately 13.8 km. This means you live close to nature and yet are well connected. Facts at a glance • Rooms: 3.5• Living space: approx. 86 m²• Floor: 1st floor• Year of construction: 1878• Renovation: 2023• Bathroom: 1 with shower• Laundry: washing machine and dryer in the bathroom• Outdoor area: balcony/terrace area• Heating: ground-source heat pump• Heat distribution: radiators• Property: 4 residential units plus additional studio• Elevator: not available• Parking: outdoor parking space and garage available for rent separately• Rent: CHF 2,276 per month• Availability: immediately This apartment is perfectly suited for singles, couples, or small families who want to live modernly and stylishly in Weiach and value a successful combination of historic charm, modern comfort, and close-to-nature living. We look forward to showing you this beautiful apartment in person. Swiss Twins ImmobilienReal estate. Personal. Professional.

  • Balcony / Terrace
  • Parking space
  • Garage
  • +1
1 / 13
3.5 rooms, 85m², CHF 1,880.–
Kirchweg 43 B, 5415 Nussbaumen b.Baden

Charming apartment in a quiet location

We rent this beautiful 3.5-room apartment in Nussbaumen, which offers you, in addition to the spacious floor plan, the following amenities:- Built-in closets in the entrance area- Spacious living and dining room with parquet floor- Bedroom with new parquet floor- Modern, open kitchen- With ceramic glass stove- With dishwasher- Bathroom/WC- Sunny balcony - Basement compartment- ElevatorThe photos are sample pictures that show the standard of construction. You can find the exact room layout in the floor plan.If required and available, a parking space can be rented for CHF 130.00 per month or a storage space for CHF 100.00 per month.The child-friendly building is located directly at the school facilities "Oberwies" and "Unterboden".In a few minutes' walk, you can reach the bus stop "Nussbaumen AG, Landschreiber", from where you can easily reach your desired destination with lines 2, 6, and N36.Various shopping facilities, such as a Coop, a Denner, or a Migros, restaurants, and bars, as well as other service providers for daily needs, can also be found in the surrounding area.Does this beautiful apartment meet your expectations?Then contact us directly in the online ad via "Contact provider". You will then receive an automated email with the viewing information and the possibility to apply digitally for the apartment and/or ask us any questions.We look forward to your digital application after the viewing.
Travel time
-
1 / 11
4.5 rooms, 106m², CHF 2,040.–
Pfrundmatt 268, 5318 Mandach

New 4 1/2 rooms with large balcony

Welcome to the exclusive residential estate "Siedlung Pfruendmatt" in Mandach. Here, you can expect modern living comfort and well-thought-out design. A feel-good oasis that convinces with plenty of light and architectural elegance. Location and connection: Mandach is located in an optimal position, surrounded by a green natural landscape and yet well connected to the larger cities in the region. The A1 and A3 motorway connections can be easily reached via Brugg or Baden, providing a quick connection to Zurich, Basel, and Bern. Public transportation is also well developed. With regular bus connections directly in front of the house to Döttingen train station, mobility is guaranteed. Shopping facilities: In Mandach itself, farm shops offer freshly harvested food. In the surrounding area, you will find various shopping facilities that cover daily needs. Education: For families with children, Mandach is an ideal place to live, as it has a well-established school landscape and kindergartens in the surrounding area. The educational institutions are characterized by high pedagogical standards, and your children will receive a high-quality education in a safe environment from kindergarten to 6th grade. Leisure activities: Mandach's green surroundings invite you to various leisure activities. Explore the surrounding nature on walks, bike tours, or relax in one of the local viewpoints with a view over the Aare Valley. Mandach also has a lively club life for young and old. Whether it's musical in the village music or cultural, such as with the country women. Those who like sports are welcome in one of the diverse gymnastics clubs (gymnastics club, women's gymnastics club, women's and men's club). For the youngest, the gymnastics career begins with MuKi and children's gymnastics before moving on to Jugi. A family club and an active, independent fire department round out the diverse offer. The "Siedlung Pfruendmatt" offers ideal living space for singles, couples, and families. The land and the construction project are being carried out by the Evang. Ref. Church Mandach, which is why the apartments can be offered at moderate prices. Convince yourself of the spacious floor plans with a high level of construction and make the "Siedlung Pfruendmatt" your new home. The bright and spacious 3.5 to 4.5 room owner-occupied and rental apartments promise a bright living atmosphere with floor-to-ceiling windows. The kitchen equipment is not only functional but also visually appealing. Synthetic resin-coated fronts, natural stone worktops, and high-quality appliances create a modern and elegant kitchen landscape. The attic has a gallery and high ceilings in the living and dining area thanks to the aesthetic roof slopes. Welcome to your feel-good oasis! Take a look at the apartments in the prospectus (attachment), which will be ready for occupancy from June 1, 2027.

Travel time
-
1 / 8
3.5 rooms, 99m², CHF 3,950.–
Badstrasse 30, 5400 Baden

Living on three levels with private terrace and workspace – Your new home in the heart of Baden

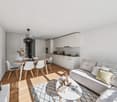
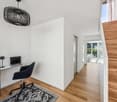
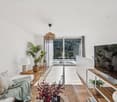
This exceptional maisonette apartment on Badstrasse 30 spans three floors and offers a well-thought-out layout with clearly separated living, working, and retreat areas on approximately 99 m². The private terrace on the top floor forms the relaxed conclusion of a living concept that combines urban life with the feeling of one's own home.Entrance area/ground floor The common center of the apartment: The approximately 31 m² large living, dining, and kitchen area offers enough space for long evenings at the dining table, relaxed hours in the living area, and guests who like to stay a little longer. The open kitchen blends seamlessly into the room. A separate guest toilet and a practical storage room complement this level.1st upper floor Space for different lifestyles: A well-proportioned room is suitable as a bedroom, guest room, or personal retreat. The separate workspace enables concentrated work in the home office without the dining table becoming a permanent workplace. The bathroom and another storage room with its own washing tower provide additional comfort.2nd upper floor An approximately 24 m² large room that can be ideally used as a spacious master bedroom, private living area, or inspiring studio. Directly adjacent is the approximately 13 m² large terrace, a personal spot for the first coffee in the morning, dinner outdoors, or quiet hours above the city roofs.What characterizes this maisonette apartment • Living on three independent levels • approximately 99 m² generously divided total area • open living, dining, and kitchen area with approximately 31 m² • two versatile rooms with approximately 15 m² and 24 m² • separate workspace for home office or creative projects • private terrace with approximately 13 m² • bathroom and separate guest toilet • own washing tower within the apartment • two practical storage rooms with additional storage space • living feeling like in a townhouse Badstrasse is located in the heart of Baden. Restaurants, shopping facilities, cultural offerings, and the Limmat are practically right outside the front door. The train station is also within walking distance, ideal for working people who want to live urban and at the same time have excellent connections to Zurich, Aarau, Basel, or the region.The living rooms are turned away from the lively Badstrasse. This combines the advantages of the central location with a pleasantly protected living environment.This maisonette apartment is suitable for people who consciously live alone and do not want to sacrifice space or quality. A home for discerning individualists who appreciate architecture, comfort, and short distances.Available for move-in by arrangement.We would be happy to show you this special maisonette apartment in person. We look forward to your contact.The published pictures and visualizations may partially be reference photos. Deviations from the actual apartment are reserved.

Travel time
-
1 / 7
2.5 rooms, 94m², CHF 3,750.–
Badstrasse 30, 5400 Baden

Two levels, 33 m² open space – living with character in the heart of Baden
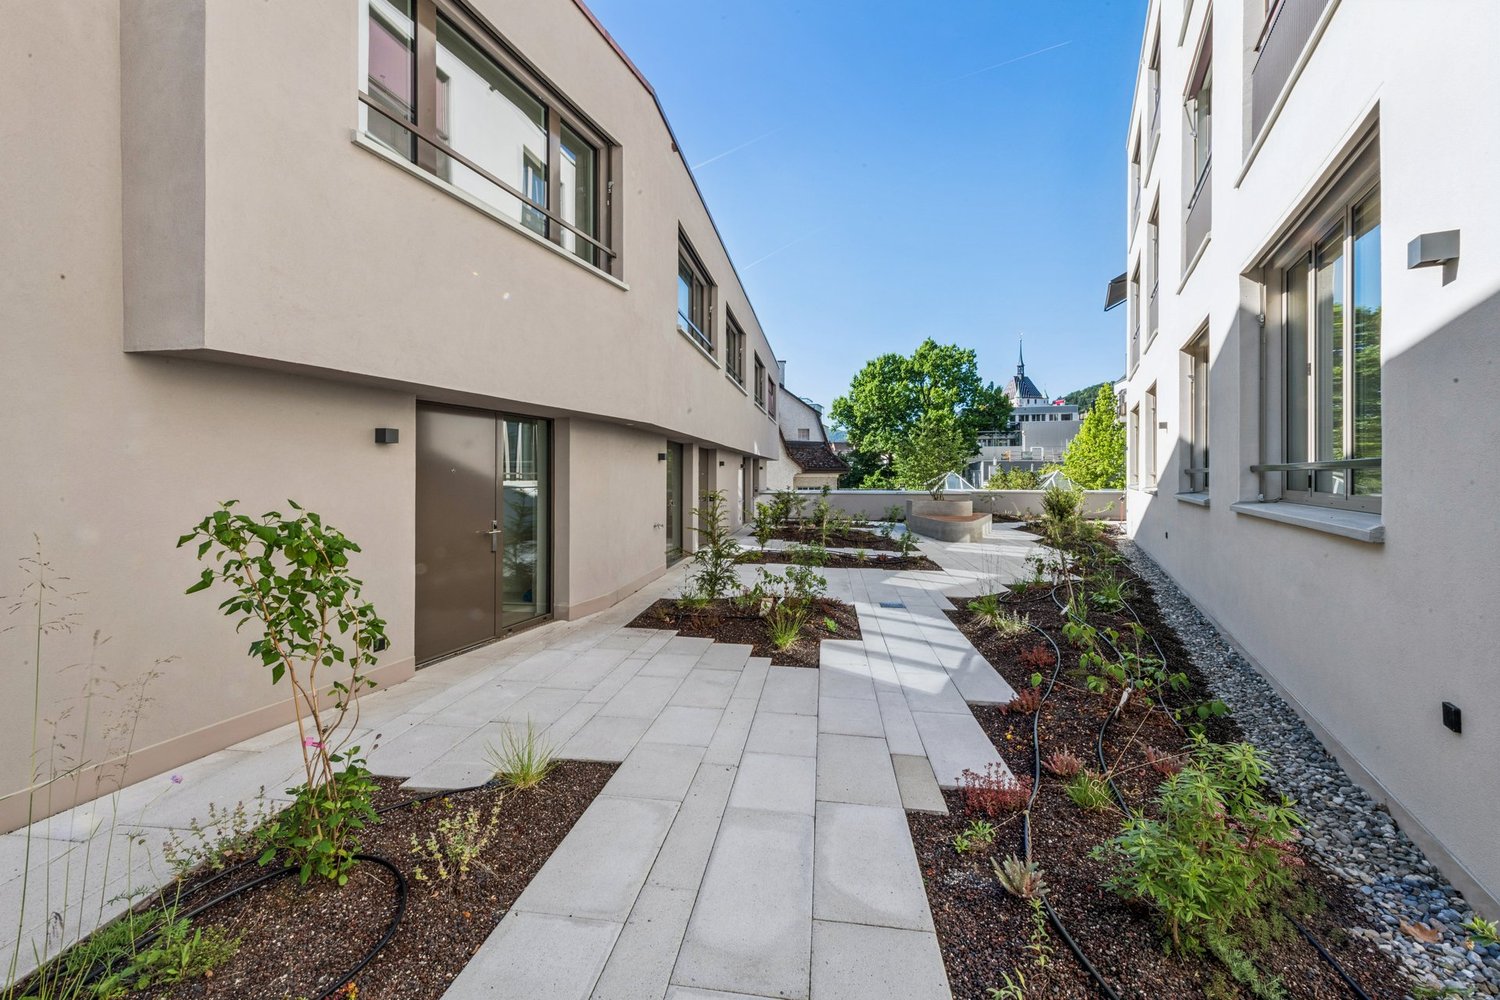
Urban living. Spacious life.Are you looking for a home with character, open space, and a clear architectural concept, rather than a ordinary 2.5-room apartment? This modern maisonette apartment on Badstrasse 30 offers a living experience that goes far beyond a classic city apartment, with approximately 94 m² of living space and two levels.The lower living level is dedicated to arrival, enjoyment, and togetherness. The spacious living area and open kitchen form a stylish center for relaxed evenings, selected guests, or a quiet Sunday at home. The adjacent seating area extends the living space outdoors. A separate guest toilet and a practical storage room complement this level.On the upper floor, you will find your personal retreat. In addition to the bedroom, a separate study is available, ideal for concentrated work in the home office, creative projects, or as a private dressing room. The bathroom, another storage room with its own washing tower, and the approximately 21 m² large loggia provide comfort and plenty of privacy.In total, you have around 33 m² of private outdoor space at your disposal: plenty of room for a spacious dining table, a lounge, plants, and relaxed hours outdoors.What characterizes this maisonette apartment: • Living on two levels • approximately 94 m² of spacious living space • approximately 33 m² of private outdoor space with seating area and loggia • open living, dining, and kitchen area • separate bedroom and additional study • bathroom and separate guest toilet • own washing tower and two practical storage rooms • high-quality oak parquet and carefully selected materials • modern architecture in a stylish old town ensemble • parking spaces available for rent separately, subject to availability Badstrasse is located in the heart of Baden. Restaurants, shopping facilities, cultural offerings, and the Limmat are practically on your doorstep. The train station is also within walking distance, ideal for working professionals who want to live urban and be well-connected to Zurich, Aarau, Basel, or the region.The living rooms are turned away from the lively Badstrasse. This combines the advantages of the central location with a pleasantly protected living environment.This maisonette apartment is suitable for people who consciously live alone and do not want to sacrifice space or quality. A home for discerning individualists who appreciate architecture, comfort, and short distances.Available for occupancy by arrangement.We would be happy to show you this special maisonette apartment in person. We look forward to your contact.The published images and visualizations may partially be reference photos. Deviations from the actual apartment are reserved.
Travel time
-

Suggested properties for you based on search results

Other interesting objects