Quick Filters for your search

Quick-filters

We show you quick-filters based on the most used filters by location.

By using these, you can enhance your search experience by finding new and interesting properties to your likings.

Böbikon - Properties for rent

We recommend expanding your search criteria to get similar results. The current filters didn’t return any matches.

If you don’t want to change your current search criteria, we recommend creating a search alert, so you’ll be notified when matching offers become available.

More objects in your automatically expanded search area
271 results - Radius: + 10km
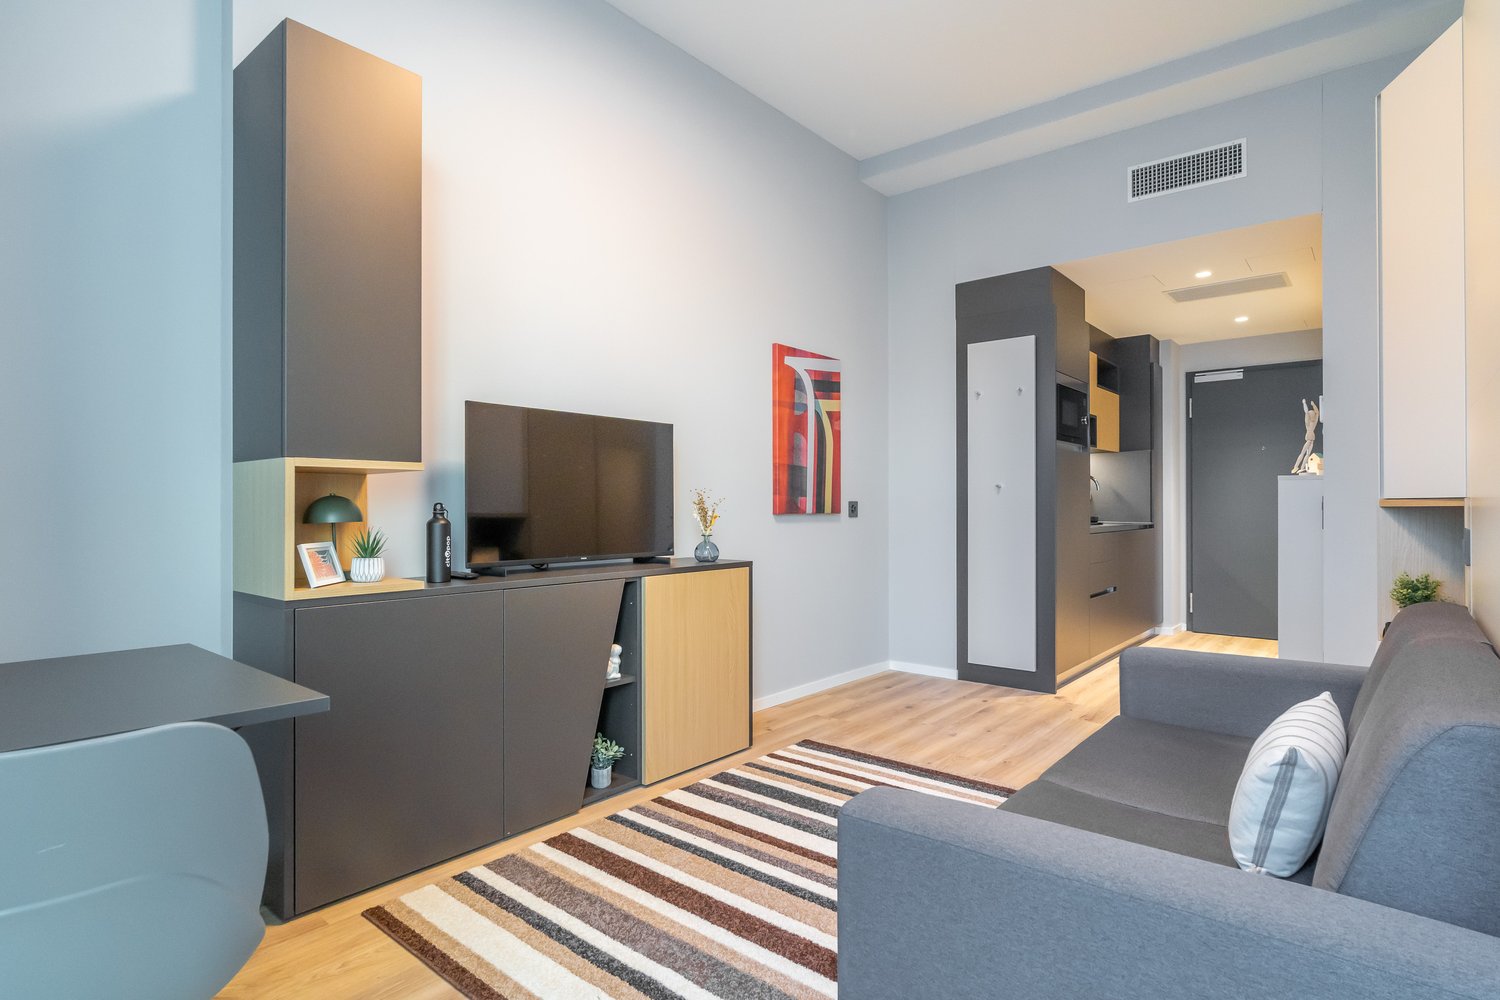
  • Modern living room with gray and wood-tone furniture, including a TV stand with storage, a gray sofa, and a striped area rug. The room has white walls, hardwood floors, and recessed lighting. A dishwasher is visible in the background, indicating the prese
  • Large modern glass and steel office building with multiple floors, parking spaces in front of the building
  • Large modern glass and steel office building with a prominent entrance and parking area in front. The building has multiple floors and a sleek, contemporary design with a lot of natural light coming through the glass facade.
  • Spacious living room with large windows, gray sofa, striped rug, dining table, and a large tote bag with text on it.
  • The image shows a modern studio apartment with an open floor plan. The main living area features a gray sofa, a striped area rug, and a dining table with a chair. The kitchen area is visible, with a built-in dishwasher. The apartment has white walls, hard
  • Modern bedroom with built-in storage cabinets, a queen-sized bed, a desk, and a striped area rug. The room has a minimalist and clean design with neutral colors and wood accents.
  • Modern kitchen with wooden cabinets, stainless steel sink, induction cooktop, and a dishwasher visible on the counter
  • Compact studio apartment with open-plan living area, gray sofa, wooden flooring, built-in storage cabinets, and a dishwasher visible in the kitchen area.
  • Compact studio apartment with open-plan layout, hardwood flooring, modern kitchen with dishwasher, living area with sofa and table, and bathroom with shower enclosure.
  • Spacious bedroom with large windows, gray curtains, wooden furniture, TV stand, and a striped rug on the hardwood floor.
  • Modern living room with gray sofa, dining table, TV stand, and striped rug. Large windows with curtains provide natural light.
  • The image shows a modern and compact studio apartment. The main living area features a gray sofa, a wooden desk with a chair, and built-in storage cabinets along the wall. The apartment has a hardwood floor and a striped area rug. There is a small kitchen
  • Modern bathroom with marble-like tiles, a white sink vanity with a black countertop, a shower enclosure, and built-in storage cabinets.
  • Modern kitchen with wooden cabinets, stainless steel sink, induction cooktop, and a dishwasher visible on the counter
  • Compact studio apartment with hardwood flooring, gray sofa, TV stand, and a kitchenette with a dishwasher. The entrance hallway is visible leading to the main living space.
1 / 15
Large modern glass and steel office building with multiple floors, parking spaces in front of the building
Large modern glass and steel office building with a prominent entrance and parking area in front. The building has multiple floors and a sleek, contemporary design with a lot of natural light coming through the glass facade.
Spacious living room with large windows, gray sofa, striped rug, dining table, and a large tote bag with text on it.
  • View
  • Parking space
  • Elevator
  • +3
1.5 rooms21m²CHF 1,414.–
Premium
Brown Boveri Strasse 7, 5400 Baden

City Pop - Cosy Studio Apartments Baden, AG

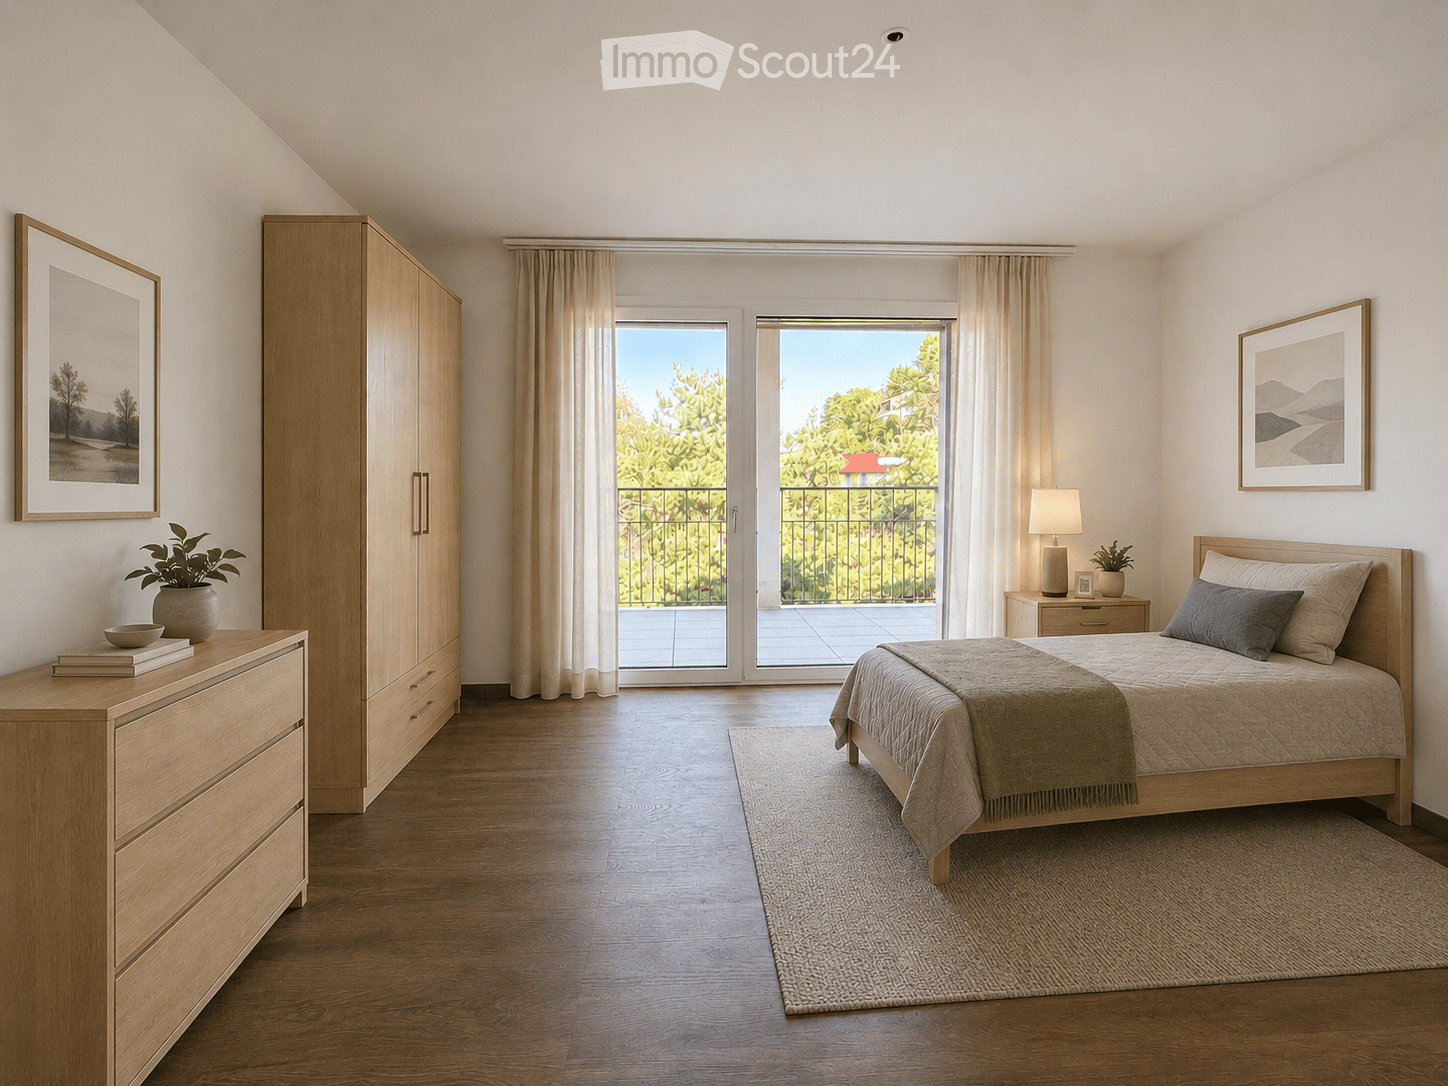
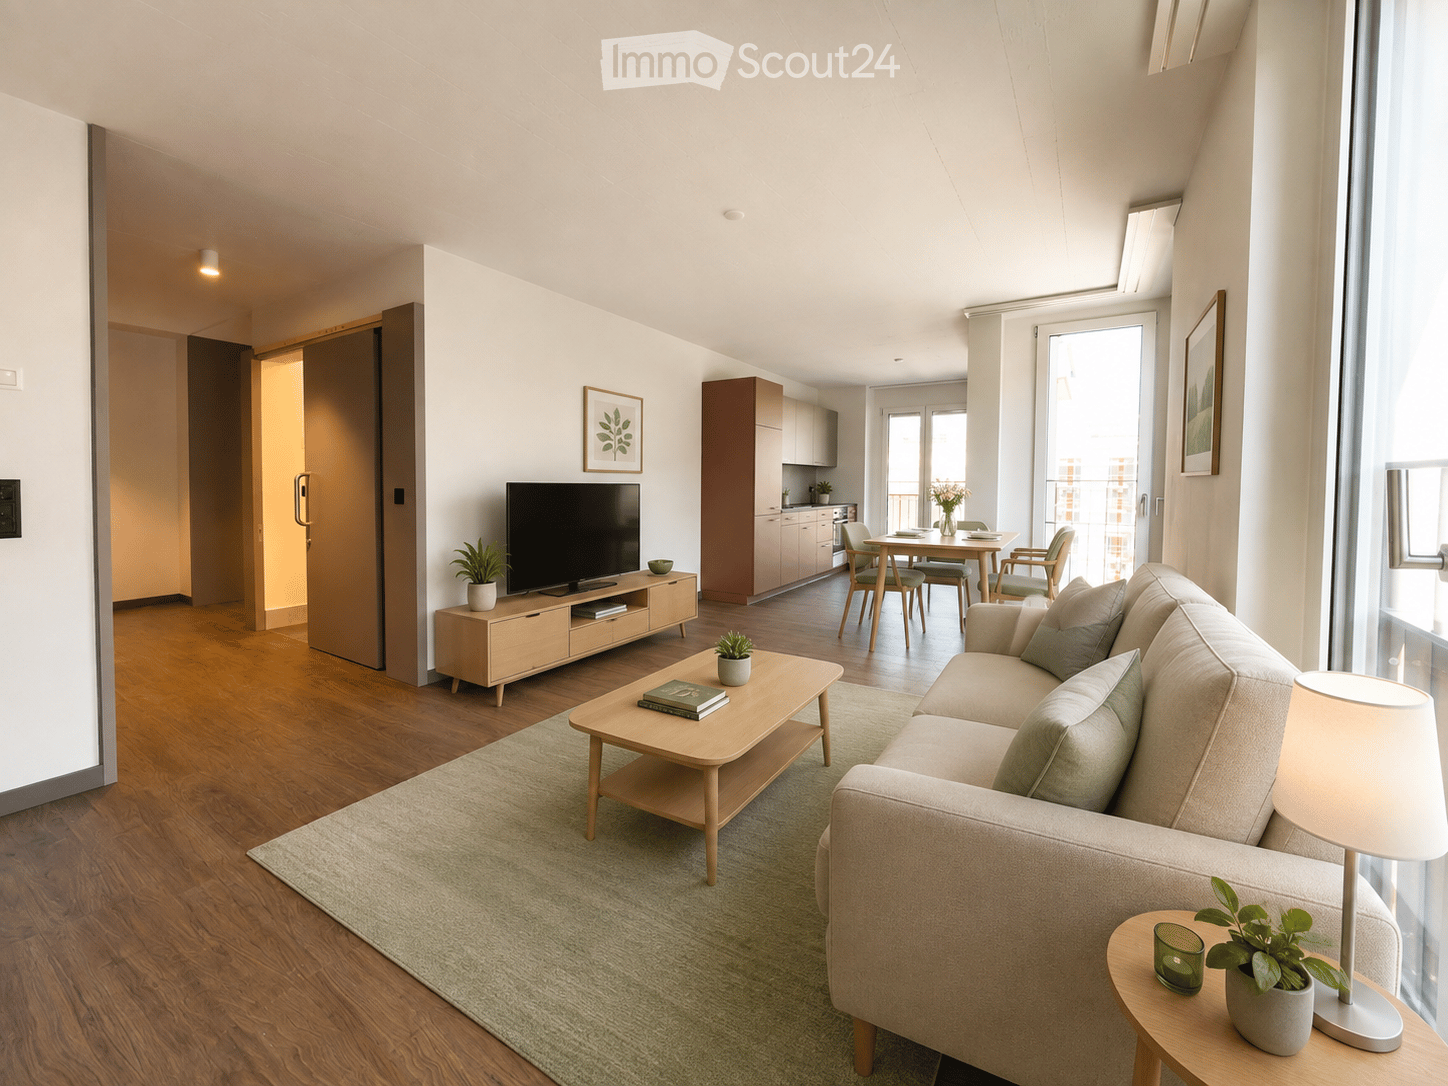
City Pop - Die flexible Lösung für kurze und lange Aufenthalte, die Ihnen ein Gefühl von Zuhause vermittelt.Neu eröffnet! Ab dem 27.02. bieten wir zentral gelegene Apartments an der Brown Boveri Strasse 7 in Baden an, die zwischen 21 und 61 Quadratmeter groß sind. Ab 330 CHF/Woche können Sie aus verschiedenen Pop-Typen wählen: L Deluxe, XL Deluxe, XXL.Die beigefügten Bilder stammen aus anderen City Pop Apartments und sind als repräsentativ zu betrachten. Die Möblierung ist gleich, der Layout könnte variieren.Diese möblierten Apartments bieten ein authentisches Wohnerlebnis. Da die Bauarbeiten noch im Gange sind, stehen uns noch keine Originalfotos zur Verfügung.So buchen Sie Ihr Apartment: Laden Sie einfach unsere App herunter: • Für iOS: Suchen Sie nach City Pop im App Store. • Für Android: Suchen Sie nach City Pop im Google Play Store. Nach der Installation der App erstellen Sie ein Konto und navigieren Sie zum Suchbereich. Folgen Sie diesen Schritten: • Wählen Sie "Suchen und Jetzt Buchen!" • Wählen Sie Baden als Ihre Stadt • Setzen Sie Ihre gewünschten Check-in- und Check-out-Daten Die Apartments sind vollständig ausgestattet, einschließlich: • Küche, Wohnzimmer, Schlafzimmer und Bad • Vollständiges Inventar für die Küche (Teller, Gläser, Töpfe usw.) • Schlafbereich und Bad (mit Handtuchset) • Nebenkosten inklusive • Wi-Fi und Smart TV Die Pop Apartments können für einen Mindestzeitraum von 4 Wochen gebucht werden. Zudem wird eine breite Palette von Standard- und Zusatzdiensten verfügbar sein, die über die City Pop App aktiviert werden können, darunter: • Reinigungsservice (wöchentlich, zweiwöchentlich) • Parkplatz Das Gebäude wird auch über fantastische Gemeinschaftsräume verfügen, darunter: • Co-living Es ist so einfach wie ein Hotelzimmer zu buchen! Die Reservierungen sind jetzt geöffnet! Worauf wartest du noch? Buche jetzt deinen Aufenthalt an der Brown Boveri Strasse 7 in Baden!Wenn Sie Fragen haben oder weitere Informationen benötigen, zögern Sie bitte nicht, uns unter contact.ch@citypop.com zu kontaktieren. Unser Team steht Ihnen gerne zur Verfügung.ENGCity Pop - The flexible solution for short and long stays that makes you feel at home.Newly opened! Starting from February 27, we offer centrally located apartments at Brown Boveri Strasse 7 in Baden, ranging from 21 to 61 square meters. Starting at 330 CHF/week, you can choose from various Pop types: L Deluxe, XL Deluxe, XXL.The attached images are from other City Pop apartments and are to be considered representative. The furnishings are the same, but the layout may vary.These furnished apartments provide an authentic living experience. As construction is still ongoing, we do not yet have original photos.To book your apartment, simply download our app: • For iOS, search for City Pop in the App Store. • For Android, search for City Pop in the Google Play Store. Once the app is installed, create an account and navigate to the search section. Follow these steps: • Select "Search and Book Now!" • Choose Baden as your city • Set your desired check-in and check-out dates The apartments are fully equipped, including: • Kitchen, living room, bedroom, and bathroom • Complete kitchen inventory (plates, glasses, pots, etc.) • Sleeping area and bathroom (with towel set) • All utilities included • Wi-Fi and Smart TV Pop apartments can be booked for a minimum period of 4 weeks. Additionally, a wide range of standard and additional services will be available, activated via the City Pop app, including: • Cleaning service (weekly, bi-weekly) • Parking The building will also feature fantastic communal spaces, including: • Co-living It's as simple as booking a hotel room! Reservations are now open! What are you waiting for? Book your stay at Brown Boveri Strasse 7 in Baden now!If you have any questions or need further information, please do not hesitate to contact us at contact.ch@citypop.com. Our team is here to assist you.

  • View
  • Parking space
  • Elevator
  • +3
Travel time
-
  • Modern living room with large windows overlooking a scenic view, featuring a black sofa, ottoman, coffee table, screen, and decorative plant.
  • Modern kitchen with dark countertops, island, sink, and cabinets. Large windows and a balcony are visible.
  • Modern, open-plan office space with a large wooden conference table surrounded by black chairs, large windows with a view of greenery, and a sleek, contemporary design.
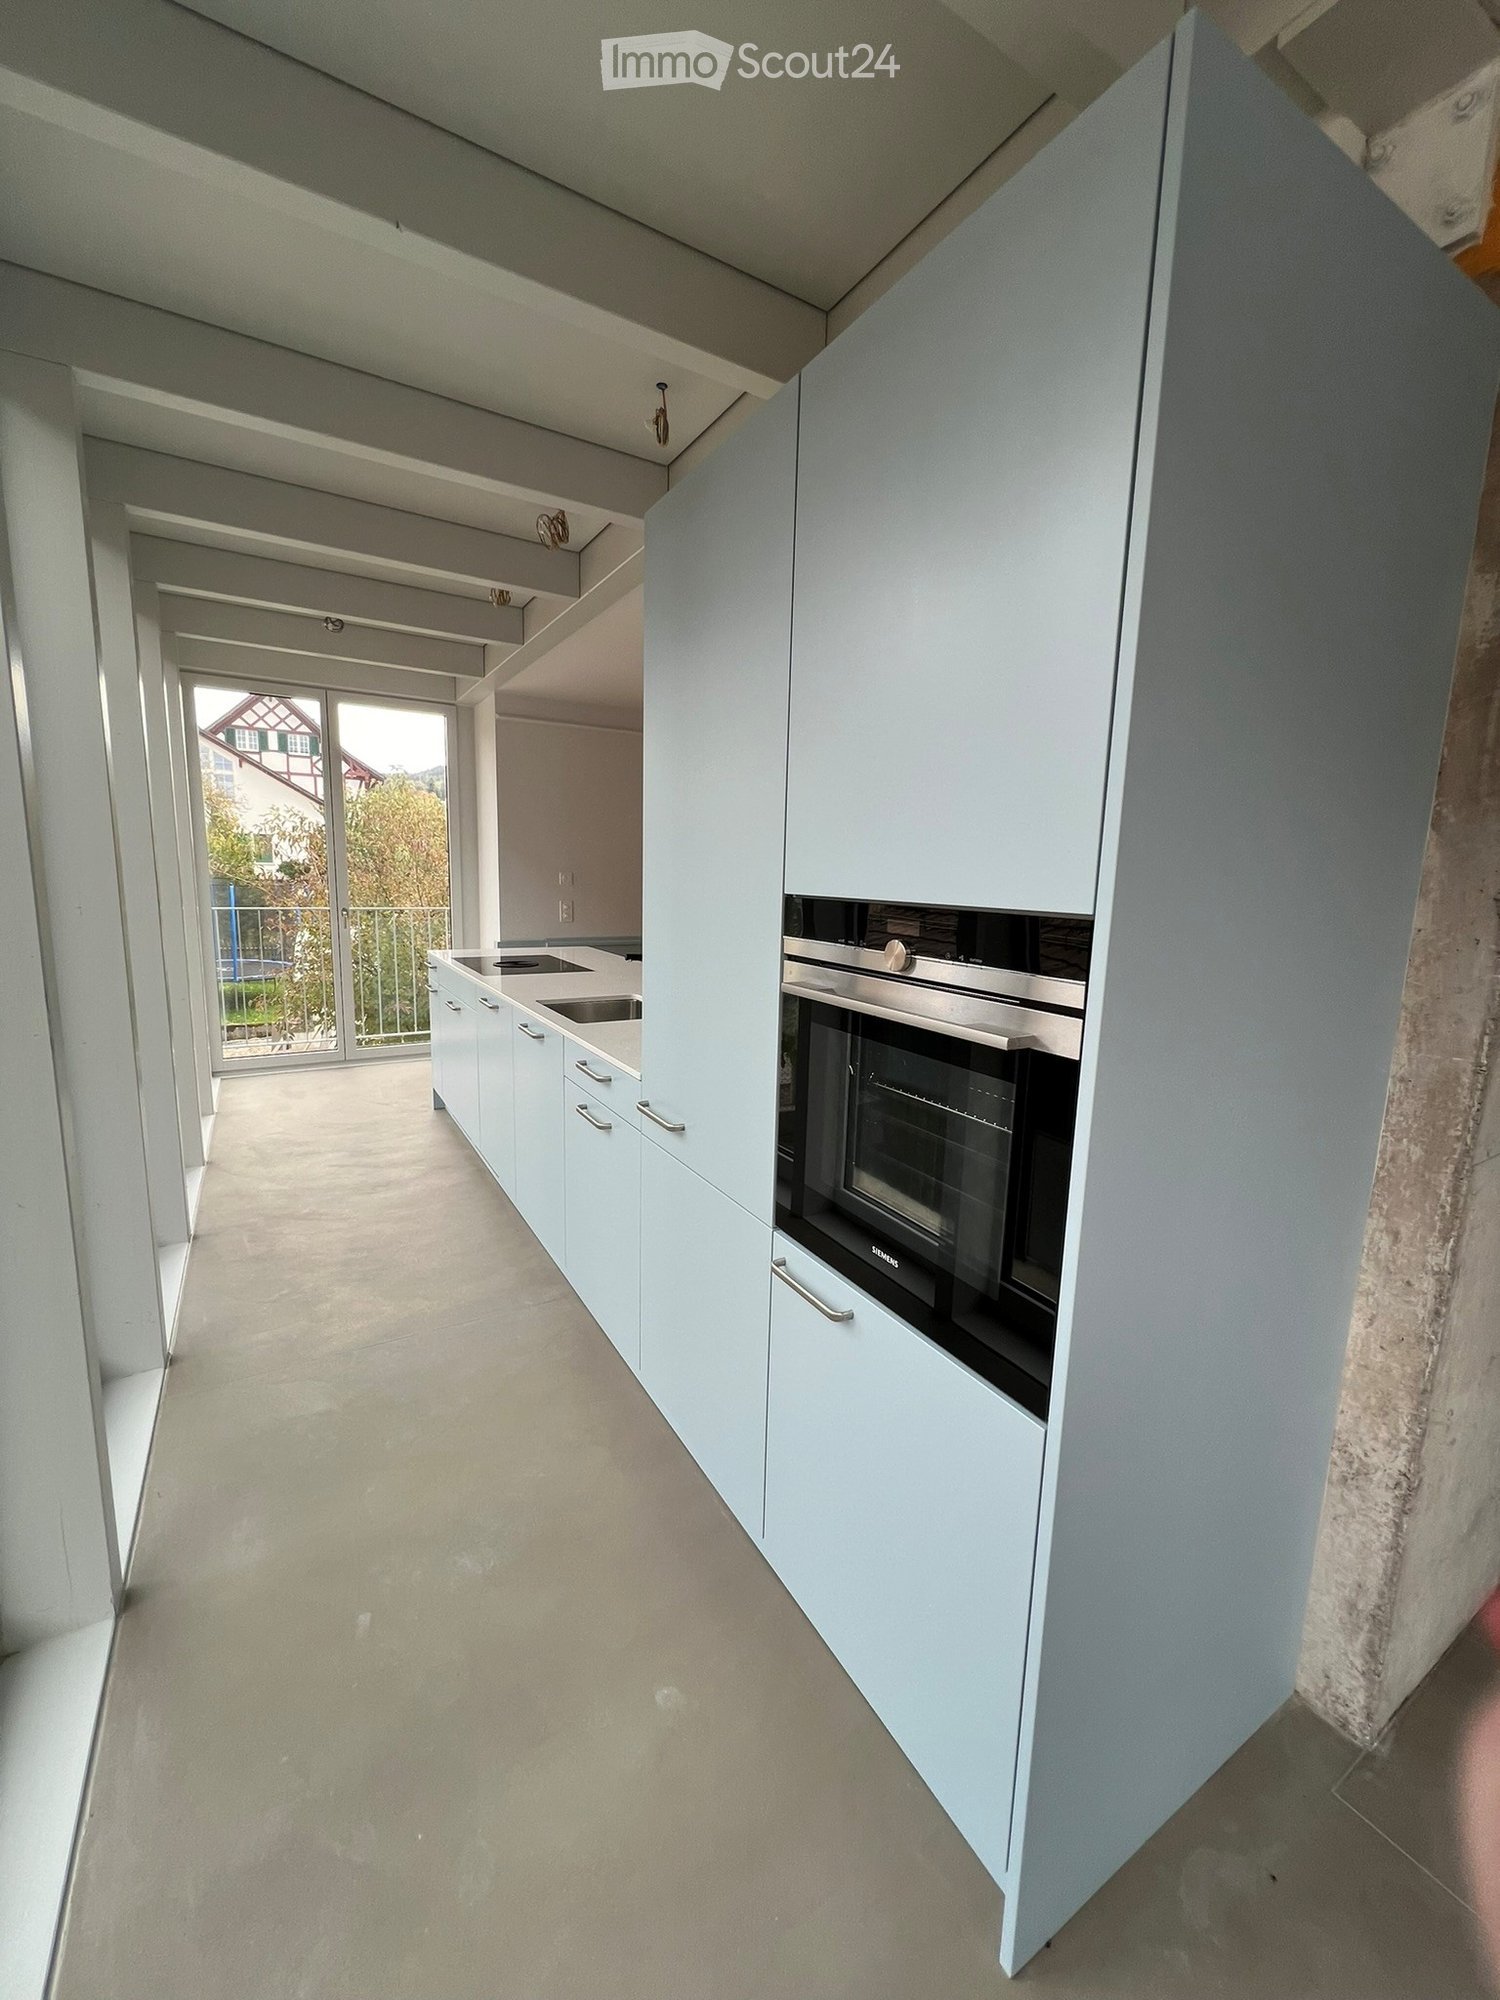
  • Modern kitchen with grey cabinets, a sink, a faucet, and an oven, featuring wooden flooring and a large window.
  • View from a window showing a charming European town street with traditional houses, cobblestone pavement, and a blue van parked on the road.
  • Modern bathroom with a toilet, sink, mirror, and glass-enclosed shower area. Light-colored tiles and sleek fixtures.
  • Empty room with light-colored walls and wooden flooring, featuring multiple large windows with white frames and frosted glass panes.
  • Empty room with light-colored walls and a herringbone-patterned wooden floor. A doorway leads to another room with a visible refrigerator.
  • Modern kitchen with grey cabinets, a sink, faucet, and built-in oven. The floor is light wood, and the walls are white with open shelving.
  • Floor plan of a 2nd floor apartment featuring a kitchen/dining area, living/sleeping area, staircase, bathroom, and elevator.
1 / 10
Modern kitchen with dark countertops, island, sink, and cabinets. Large windows and a balcony are visible.
Modern, open-plan office space with a large wooden conference table surrounded by black chairs, large windows with a view of greenery, and a sleek, contemporary design.
Modern kitchen with grey cabinets, a sink, a faucet, and an oven, featuring wooden flooring and a large window.
2.5 rooms76m²CHF 2,100.–
Premium
Rheingasse 6, 5466 Zurzach

2.5 room apartment in the "Zämehuus zur alten Post" in Kaiserstuhl

This is Co-Living in Kaiserstuhl - Living together. Living privately. Here, you don't just live in your own apartment, but also in around 300 m² of space that can be used and lived in by all residents! These spaces are just as much your future home as your private apartment. More pictures and information about the living concept, your and other apartments, and the entire house can be found at zämehuus.chYour apartment: • 48 m² private apartment, just for you • 1 room kitchen/dining, 1 room as living and sleeping area • Kitchenette with own refrigerator, stove, and oven • Sleeping area is equipped with blackout curtains • Spacious bathroom with floor-level shower • Optional: 1-2 car parking spaces in 60 meters walking distance for rent Community rooms where you also live: • A luxurious community kitchen with XXL cooking island • Directly adjacent, a heated winter garden as a dining area with a stunning view of the Rhine • Lounge room with large TV and cozy furniture, for lingering, working from home, reading books, watching football, or... • Historic vaulted cellar for fondue evenings and as a perfect home for your wines • Feel-good laundry room with enough space for everyone • Bicycle room, for all your hobbies that create a bit more dirt About the house and the standard of renovation: • The Zämehuus is built in the old post office in Kaiserstuhl. • Historic building with several centuries of history - but now renovated and brought up to the latest state of the art. • High-quality parquet flooring, herringbone pattern • High-quality fittings and appliances (Electrolux & V-Zug) • Entire house is smarthome-capable with smart wall switches, Sonos integration in community rooms, and intelligent temperature control. • All materials, from baseboards to wall plaster, were carefully selected to stylishly connect the history of the house with modernity. • More pictures and information can be found at zämehuus.ch Note: • In addition to the living space of each apartment, we have also counted 27.7 m² of community space. The community rooms were weighted and divided by six (number of apartments). This weighting is between 20 and 70% - depending on the value of the room (laundry room vs. community kitchen, for example). • Note: The building is currently still under construction. The shown pictures may contain detail shots (e.g., kitchen/bathroom) that show the standard of renovation from other apartments in the same house. • According to legal norms, this apartment can also be laid out as 1.5 rooms. However, this is about two separate rooms. We are convinced that many interested parties who are classically looking for a 2.5 room apartment could be happy with this floor plan. That's why we decided to advertise it as 2.5 rooms.

Travel time
-
  • Modern office or meeting room with a large wooden table surrounded by black chairs, large windows with a view of greenery, and a sleek hanging light fixture.
  • Modern kitchen with dark countertops, stainless steel sink, island, and built-in cabinets. Large windows and a dining area with chairs and a table are visible.
  • Modern living room with large windows overlooking a scenic view, featuring a dark grey sofa, ottoman, coffee table, television, and a potted plant.
  • Modern kitchen with light wooden flooring, grey cabinets, and a built-in refrigerator. A large window allows natural light to fill the space.
  • Empty room with light-colored walls, wooden floor, and a single window letting in natural light.
  • Modern kitchen with dark grey cabinets, a black countertop, and a double sink. The floor is made of light wooden parquet, and the walls are painted in a light grey color. The kitchen features built-in storage and a sleek, contemporary design.
  • Floor plan of a ground floor apartment with an entrance, bedroom, living room, bathroom, staircase, and elevator.
1 / 7
Modern kitchen with dark countertops, stainless steel sink, island, and built-in cabinets. Large windows and a dining area with chairs and a table are visible.
Modern living room with large windows overlooking a scenic view, featuring a dark grey sofa, ottoman, coffee table, television, and a potted plant.
Modern kitchen with light wooden flooring, grey cabinets, and a built-in refrigerator. A large window allows natural light to fill the space.
1.5 rooms68m²CHF 1,960.–
Premium
Rheingasse 6, 5466 Zurzach

Apartment available in the luxurious Zämehuus! Shared living. Private life. On over 300 m²

Studio apartment on the ground floor of "Zämehuus zur alten Post" in KaiserstuhlThis is co-living in Kaiserstuhl - shared living. Private life. Here, you don't just live in your own apartment, but also in around 300 m² of space that can be used and lived in by all residents! These spaces are just as much your future home as your private apartment. More pictures and information about the living concept, your and other apartments, and the entire house can be found at zämehuus.chYour apartment: • 40 m² private apartment, just for you • Clever room division between kitchen and sleeping area • Kitchenette with your own refrigerator, stove, and oven • Spacious bathroom with floor-level shower • Optional: 1-2 car parking spaces in 60 meters walking distance for rent Community rooms where you also live: • A luxurious community kitchen with an XXL cooking island • Directly adjacent, a heated winter garden as a dining area with a dreamy view of the Rhine • Lounge room with a large TV and cozy furnishings, for lingering, working from home, reading books, watching football, or... • Historic vaulted cellar for fondue evenings and as a perfect home for your wines • Feel-good laundry room with enough space for everyone • Bicycle room, for all your hobbies that create a bit more dirt About the house and the construction standard: • The Zämehuus was built in the old post office in Kaiserstuhl. • Historic building with several centuries of history - but now renovated and brought up to the latest state of technology. • High-quality parquet flooring, herringbone pattern • High-quality fittings and appliances (Electrolux & V-Zug) • The entire house is smart home-capable with smart wall switches, Sonos integration in community rooms, and intelligent temperature control. • All materials, from baseboards to wall plaster to decoration of the kitchenette, were carefully selected to stylishly connect the history of the house with modernity. • More pictures and information at zämehuus.ch Note: • In addition to the living space of each apartment, we have also counted 27.7 m² of community space. The community rooms were weighted and divided by six (number of apartments). This weighting is between 20 and 70% - depending on the value of the room (laundry room vs. community kitchen, for example). • Note: The building is currently still under construction. The shown pictures may contain detail shots (e.g., kitchen/bathroom) that show the construction standard from other apartments in the same house.

Travel time
-
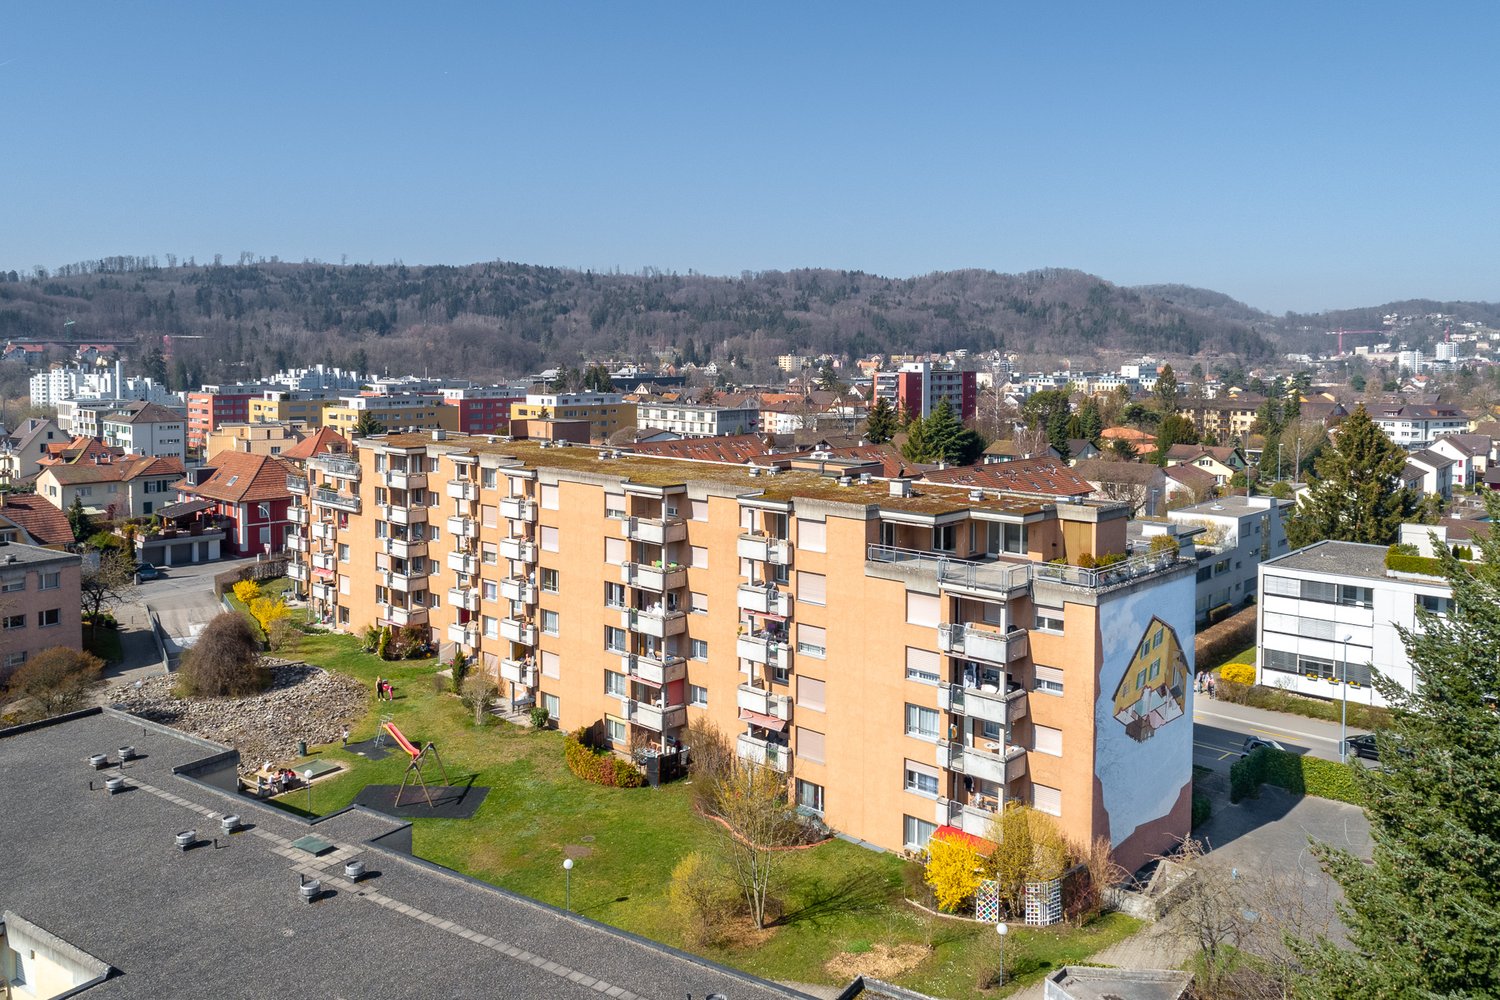
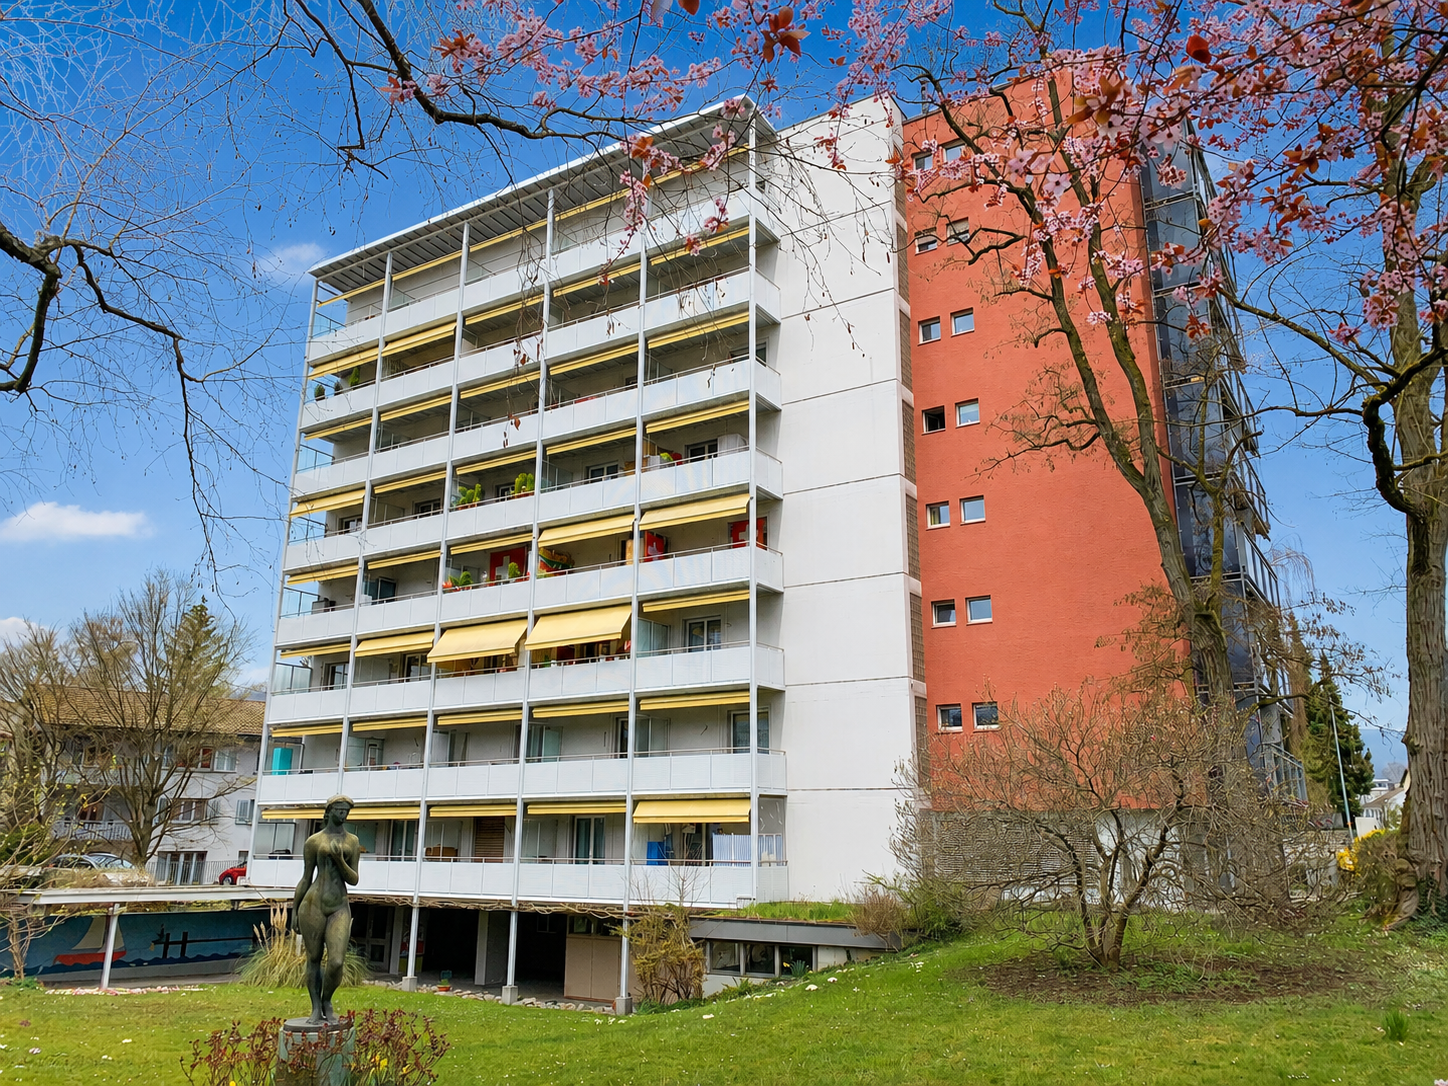
  • Modern multi-story residential building with balconies, surrounded by greenery and trees.
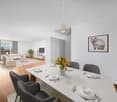
  • Dining room with a wooden table, chairs, a painting on the wall, and a hanging lamp. Large windows offer a view of greenery outside.
  • Modern living room with wooden flooring, large windows, a grey sofa with colorful cushions, a coffee table, a TV stand, and decorative plants.
  • Empty room with wooden flooring, white walls, large window with view of greenery, radiator below window, and door on right side.
  • Empty hallway with light wooden flooring, white walls, built-in white closet units, and a ceiling light fixture.
  • Empty room with wooden flooring, white walls, large window offering a view of greenery, and a radiator below the window.
  • Modern bathroom with a white sink, chrome faucet, bathtub with handheld shower, and a large mirror above the sink.
  • Modern kitchen with white cabinets, dark granite countertops, built-in oven, and a wooden chair near the island.
  • Floor plan showing a multi-room layout including a kitchen, dining room, living room, bedrooms, bathrooms, and balconies.
1 / 9
Dining room with a wooden table, chairs, a painting on the wall, and a hanging lamp. Large windows offer a view of greenery outside.
Modern living room with wooden flooring, large windows, a grey sofa with colorful cushions, a coffee table, a TV stand, and decorative plants.
Empty room with wooden flooring, white walls, large window with view of greenery, radiator below window, and door on right side.
5.5 rooms109m²CHF 2,800.–
Premium
Im Eichtal 8, 5400 Baden

5.5-room apartment in a green area (yet central) with balcony and beautiful view in Baden

Welcome to this spacious and very quiet 5.5-room apartment on the first floor in the quiet location "Im Eichtal 8" in Baden. With a living area of 109 m², this apartment offers plenty of space for families or anyone who appreciates comfortable living. The apartment will be completely renovated in 2026 and will be available from August 1, 2026 or September 1.The apartment offers: • Spacious living area: 109 m² spread over 5.5 rooms – plenty of space for the whole family. • Balcony with beautiful view: Enjoy the sunny location and the magnificent view. • Optional garage: A private underground parking space is available; 100 CHF per month. • Pets allowed: Your four-legged friends are also welcome. • Child-friendly: Ideal for families with children. • Kitchen/WC renovation 2015 Sunny location: The apartment benefits from a sunny location – both in summer and winter, you can enjoy plenty of light. Additionally, the surroundings are very quiet.Location and surroundings: The apartment is located in a quiet street in Baden and yet offers excellent connections to all important everyday facilities. • Shopping: The Chrättli supermarket is just 3 minutes' walk away. • Bus stop Eichtal: Only 3 minutes' walk away and • Burghalde 1 school: Can be reached on foot in 9 minutes – ideal for families. • Vita Drogerie: Can be reached in 11 minutes. • Baden train station: Can be reached on foot in 13 minutes – 7 minutes by bus This well-maintained apartment combines modern living and excellent infrastructure. A real home for discerning tenants in one of the most attractive cities in the canton of Aargau. We look forward to your contact!

Travel time
-
  • Modern kitchen with white cabinets, a red stove, and a marble countertop.
  • Empty room with exposed wooden beams, tiled floor, large window, and modern lighting fixtures.
  • Hallway with exposed wooden beams, tiled floor, and a built-in bench with storage compartments.
  • Empty room with wooden floor, exposed wooden beams on the ceiling, white walls, and a large window with white frames. A sliding glass door leads to a balcony or terrace area.
  • Empty room with exposed wooden beams, tiled floor, and a window with a radiator below it. The room has a simple, clean design with white walls and a recessed ceiling light.
  • Empty attic room with wooden beams, wooden floor, white walls, and a window with white frame. No furniture or equipment present.
  • Empty attic room with wooden beams, wooden flooring, white walls, and a window with multiple panes.
  • Garden with grass, fruit trees, vegetable beds, and a view of the surrounding countryside and houses.
1 / 8
Empty room with exposed wooden beams, tiled floor, large window, and modern lighting fixtures.
Hallway with exposed wooden beams, tiled floor, and a built-in bench with storage compartments.
Empty room with wooden floor, exposed wooden beams on the ceiling, white walls, and a large window with white frames. A sliding glass door leads to a balcony or terrace area.
4.5 rooms100m²CHF 2,300.–
Premium
Chratzstrasse 7, 5426 Lengnau AG

2025 renovated apartment in Lengnau AG

We rent immediately or by arrangement a spacious and freshly renovated 4.5-room apartment on the 1st floor (we rent another apartment on the ground floor in a similar scope, for more information see below). The apartment impresses with its central location, quiet surroundings, and stylish mix of coziness and functionality.The approximately 100 m² large apartment has a balcony, three bright bedrooms, a spacious living and dining room with a tile stove (or fireplace in the second apartment), as well as a separate, functional kitchen. The bathroom was modernized during the renovation. An optional washing tower can be installed directly in the apartment.Equipment:✅ Large living/dining room with tile stove (or fireplace)✅ Three bedrooms with parquet flooring✅ Separate kitchen with modern appliances✅ Parquet flooring in bedrooms✅ Tiles in living, dining, kitchen, and bathroom/WC✅ Private balcony• Shared use of the laundry room with washing machine, dryer, and drying room✅ Bicycle parking space✅ Access to the communal grill area✅ Basement/attic possibleFurther information:✅ Perfect connection: school, kindergarten, and public transport within walking distance✅ Pets are welcomeRent prices:• Apartment with tile stove on the 1st floor: CHF 2300.–/month including ancillary costs (garage CHF 120 monthly rentable)• Apartment with fireplace on the ground floor: CHF 2150.–/month including ancillary costsHeating and water are included in the rent priceOutdoor parking space 50 CHF

Travel time
-
1 / 15
5.5 rooms216m²CHF 2,900.–
Top
Rebberg 10, 5306 Tegerfelden

Terraced house in prime hillside location - perfect for families

Zu vermieten nach Vereinbarung ist in Tegerfelden im Zurzibiet an bester Hanglage ein Terrassenhaus mit 216 m2 Wohnfläche.Bereits beim Eintreten sieht man die herrliche Weitsicht bis in den Schwarzwald. Vom Eingang gelangt man in den grosszügigen Wohn-Essbereich mit Schwedenofen und angrenzender Küche. Über die gesamte Länge des Hauses sind bodentiefe Fenster vorhanden, welche maximalen Lichteinfluss garantieren und dem Wohnfeeling ein Hauch von Luxus verleihen. Von hier gelangt man auf die sehr grosszügige Terrasse mit über 80m2. Diese ist mit einem Pavillon ausgestattet, so dass die Terrasse auch an heissen Sommertagen genossen werden kann. Auf dieser Etage befindet sich zusätzlich ein Zimmer mit Bad en Suite, ein Tages WC sowie ein Abstellraum mit direktem Zugang nach draussen.Die privaten Räume befinden sich in der unteren Etage. Auch hier besteht die wunderschöne Weitsicht. Es stehen den neuen Bewohnern drei zusätzliche Zimmer, ein grosses Familienbad mit Dusche und Badewanne, ein Kellerraum sowie ein Hauswirtschaftsraum mit eigenem Waschturm zur Verfügung. Auch von dieser Ebene gelangt man direkt in den Garten. Es wurde viel Wert auf zeitlose und hochwertige Materialien gelegt. Im ganzen Haus ist ein moderner Eichenparkett verlegt. Die Nassräume sowie die Küche sind mit grauen Keramikplatten ausgestattet. Die grosse Terrasse wird mit denselben Platten ausgestattet, sodass ein einheitlicher Look entsteht, welcher der Wohnraum optisch noch vergrössert. Die Küche ist komplett ein weiss gehalten und wurde geschickt in der Ecke platziert. Diese lässt dank einem Backofen, einem Kombisteamer, einem grossen Kühlschrank sowie einem Bora-Dampfabzug keine Wünsche offen.Zum Mietzins kommen die Kosten für zwei Aussenabstellplätze sowie die Nebenkosten dazu.Gerne sind wir zur Vereinbarung eines Besichtigungstermins für Sie da.

Travel time
-
  • Modern two-story house with white exterior, large windows, and a raised ground floor. Features include a balcony on the upper level and a spacious patio area with glass doors leading to the interior.
  • Empty room with wooden flooring, white walls, and exposed wooden beams on the ceiling. Large windows and sliding doors lead to a balcony area with outdoor greenery visible.
  • Empty room with wooden flooring, white walls, and exposed wooden beams on the ceiling. Kitchen area visible in the background with cabinets and appliances.
  • Open, unfurnished room with wooden floors, exposed wooden beams, and large windows. Some boxes and items are scattered on the floor.
  • Garden with a sofa, table, chairs, a swing chair, and a covered grill. The area is enclosed by a fence and has a concrete wall with a mirror and small plants.
  • Outdoor patio area with wicker furniture, including a sofa, table, and chairs, near a modern house with large glass doors and a covered patio area.
  • Modern bathroom with a glass-enclosed shower, a sink with a wooden cabinet, a toilet, and a towel rack with towels. The floor is tiled, and there is a decorative rug in front of the sink.
  • Wooden staircase with handrails, white walls, small window, and a small plant on the wall.
  • Modern bathroom with a bathtub, toilet, sink, and a large mirror. Features include a wooden cabinet, a screen, and a light fixture on the ceiling.
  • Well-lit bedroom with wooden flooring, a large bed, wardrobe, TV, and a collection of plush toys on the floor.
  • Modern bedroom with wooden flooring, large bed with blue and grey bedding, white wardrobe with drawers, a chair with clothes, a small table with items, and a large screen on the wall.
  • {"type": "Furnished Room", "objects": ["chair", "desk", "laptop", "laptop", "laptop", "laptop", "laptop", "laptop", "laptop", "laptop", "laptop", "laptop", "laptop", "laptop", "laptop", "laptop", "laptop", "laptop", "laptop", "laptop", "laptop", "laptop",
  • Wooden staircase with built-in lighting, white walls, and a small shelf with trophies and a pink bucket. The hallway has a wooden floor and white cabinets on either side.
  • Balcony area with tiled flooring, modern awning, wooden shed, and outdoor furniture in the background.
  • Balcony with brick tiles, metal fence, and view of greenery and a neighboring house.
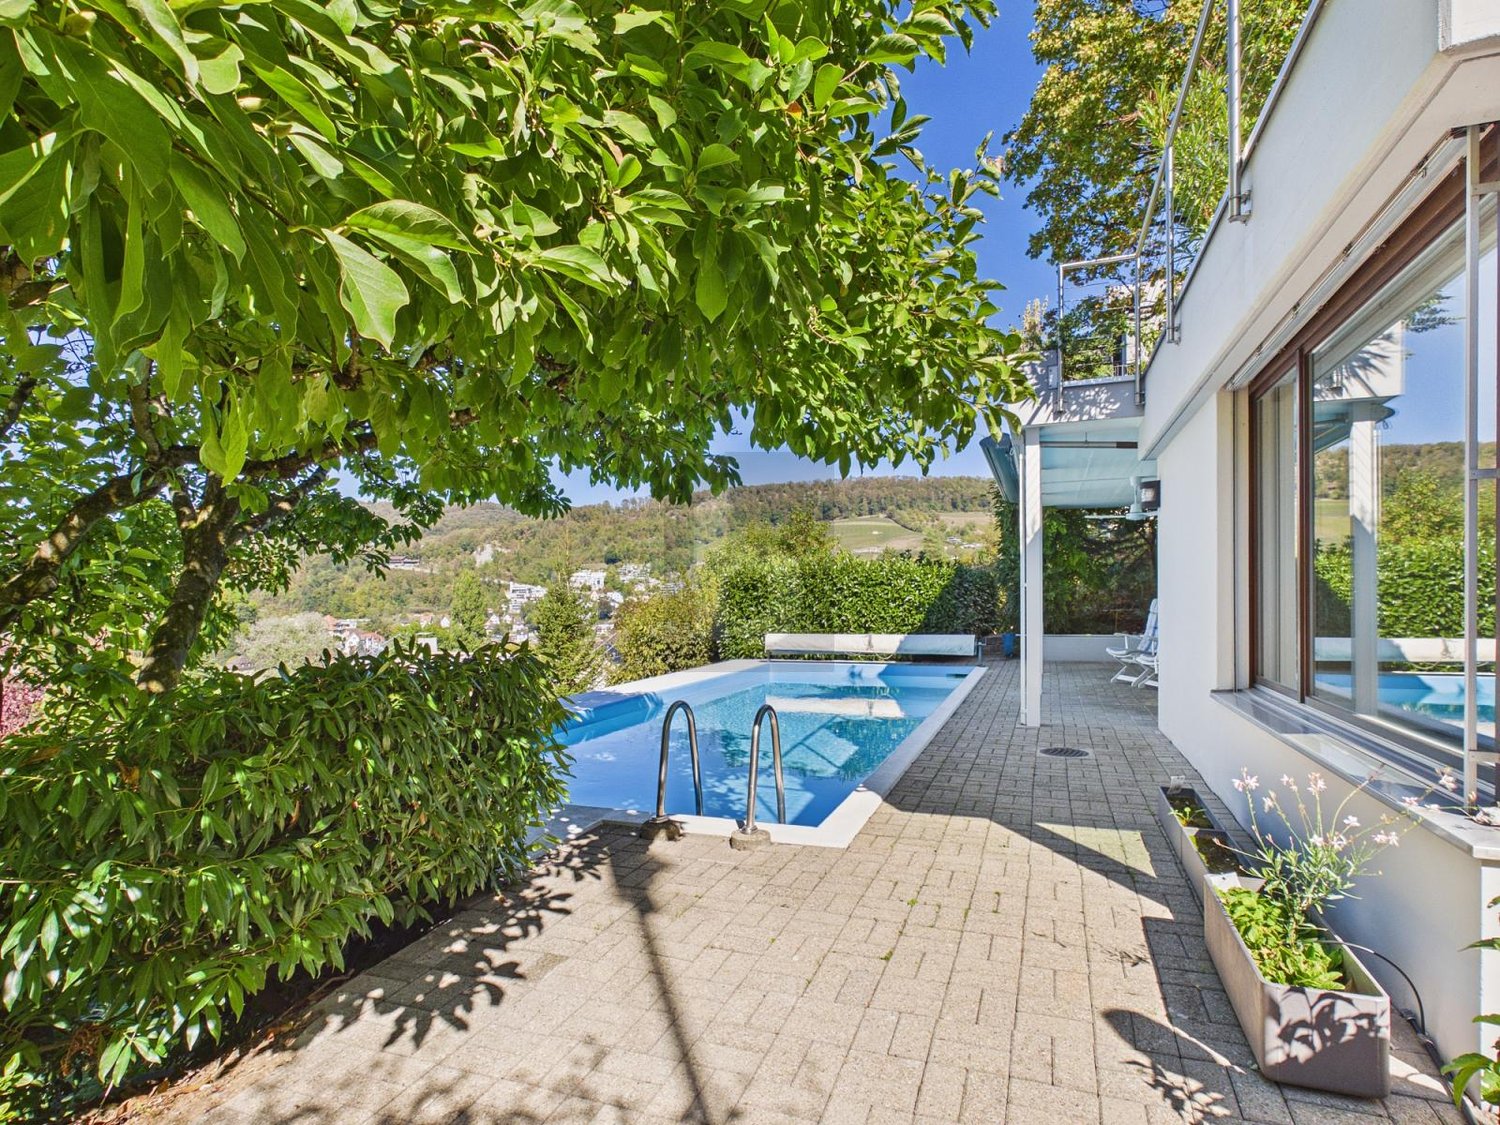
  • Backyard area with a covered inflatable pool, brick planters, a garage, and a fence.
1 / 16
4.5 rooms200m²CHF 2,600.–
Top
Tüfftelstrasse 25b, 5322 Koblenz

Spacious 4.5-room apartment in Koblenz – Minergie-certified with 2 seats and a view

Tenant soughtWelcome to this spacious 4.5-room apartment (semi-detached house EG and UG 1) at Tüftelstrasse 25b in Koblenz (5322), Canton of Aargau. This apartment, built in 2006, offers a comfortable and modern home for discerning tenants on an impressive 200 m² of living space.The apartment impresses with the following highlights: • Spacious living area: 200 m² offer ample space for the whole family or for those who appreciate spacious living. • Minergie-certified: The apartment meets the highest energy efficiency standards – good for the environment and your wallet. • 2 garden seats with beautiful views: Enjoy sunny days on your private seats, including a garden with a magnificent view. • Parking space available: A practical parking space is at your disposal. • Pets allowed: Your four-legged friends are also welcome. • Child-friendly: Ideal for families with children. • Floor heating, heat pump • 2 bathrooms with bathtub and shower • Laundry tower • Near the border Waldshut-Tiengen 1 km away Location and surroundings: The apartment is located in a quiet environment – both during the day and at night, it is pleasantly quiet. In summer, you benefit from plenty of sunshine, and even in winter, the sun can be seen regularly. The Koblenz Dorf stop is just a 10-minute walk away and provides a good connection to public transport. A therapy station is also within a 9-minute walk. The proximity to the river makes the surroundings particularly attractive for nature lovers.This exceptional apartment combines comfort, sustainability, and a quiet living location – a true home for people who appreciate quality and joie de vivre. We look forward to your contact!The landlord requires a valid debt collection report, as well as 3 months' rent deposit.

Travel time
-
  • Well-maintained lawn with wooden fence, small tree, and modern house with large windows and balcony in the background.
  • Modern two-story house with large windows, balcony, and a well-maintained garden with a wooden fence.
  • Modern two-story building with white facade, multiple windows, and a balcony on the upper floor. The surrounding area includes a landscaped garden with rocks, plants, and a small tree.
  • Floor plan of a 4-room apartment with living/dining area, kitchen, bedroom, bathroom, and balcony.
  • Empty room with wooden flooring, large windows, and a small kitchen area visible on the left side.
  • Bright, unfurnished living space with wooden flooring, large sliding glass doors leading to a patio, and an adjacent kitchen area with white cabinets and a countertop.
  • Empty room with wooden flooring and white walls, featuring a small kitchen area visible in the background.
  • Empty room with wooden flooring and large windows with blinds, allowing natural light to fill the space.
  • Modern kitchen with white cabinets, black granite countertop, stainless steel sink, and wooden flooring.
  • Modern kitchen with white cabinets, wooden flooring, and stainless steel appliances including an oven and sink.
  • Empty room with wooden flooring, white walls, and large windows with blinds overlooking a garden area.
  • Empty room with wooden flooring, white walls, and large windows with blinds, offering a view of the outdoor area.
  • Modern bathroom with a bathtub, toilet, sink, and mirror. Brown tiles on walls and floor, white fixtures, and a window providing natural light.
  • Modern bathroom with a white sink, mirrored cabinet, and a glass-enclosed shower stall.
  • A narrow hallway with tiled floor, white walls, and a stacked washer/dryer unit on the right side.
  • A modern house with a well-maintained garden, featuring a paved pathway leading to a covered entrance area with large windows and sliding doors. The garden includes neatly trimmed grass, small shrubs, and a few potted plants.
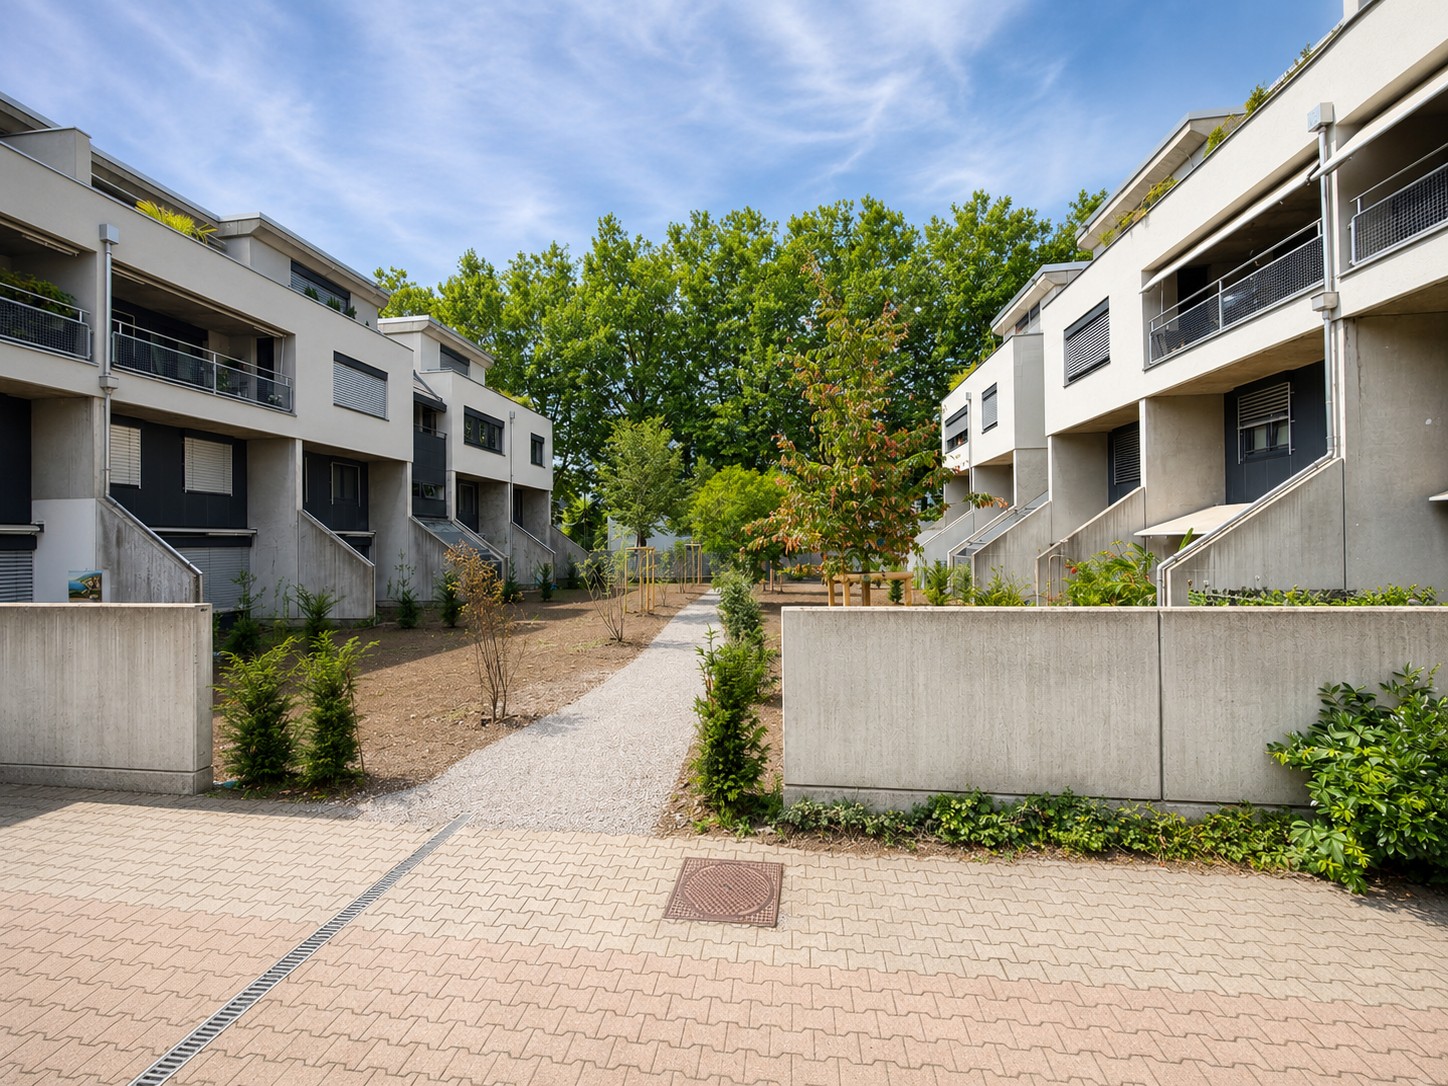
  • Modern residential building with balconies, surrounded by landscaped garden area with gravel pathways, shrubs, and small trees.
1 / 17
2.5 rooms59m²CHF 1,800.–
Top
Burghaldenweg 11, 5313 Klingnau

Modern 2.5-room apartment with garden in Klingnau – available from July 2026

Welcome to Burghaldenweg 11 in Klingnau!This well-maintained and modern 2.5-room ground-floor apartment with its own garden (approx. 40 m²) is ideal for singles or couples of all ages who value a private outdoor area. The garden can be individually designed and beautified in consultation with the ownership.Thanks to its contemporary design, high-quality equipment, and comprehensive renovation, the apartment offers a pleasant and modern living feel.The apartment features: • Open living and dining area: Bright, spacious room with wooden floor, large windows, and a modern, high-quality built-in kitchen. • Bedroom: Bedrooms with wooden floor and large windows. • Modern bathroom: Equipped with shower and bathtub. • Garden: Cozy, covered terrace in the outdoor area, 40m² of private lawn available. • Private laundry room. • Garage: A garage space can be rented additionally (CHF 150/month). • Elevator: The building has a lift. Special features: • Pets allowed – your four-legged friends are welcome. • Child-friendly – with a small playground on the outdoor grounds. • Beautiful view – of the well-maintained garden and surroundings. • Sunny – the apartment benefits from plenty of sunlight. Location and surroundings: The Burghaldenweg settlement is popular with young families and offers a lively and sympathetic environment.The Klingnau train station is just a 2-minute walk away, ensuring excellent public transportation connections (Zurich HB can be reached in 38 minutes). Despite its proximity to the railway line and the road, the noise level is low.The Migros and Denner supermarkets, as well as the Bahnhof-Apotheke and Drogerie Blumenthal, are within a 14-minute walk (2 minutes by train).

Travel time
-
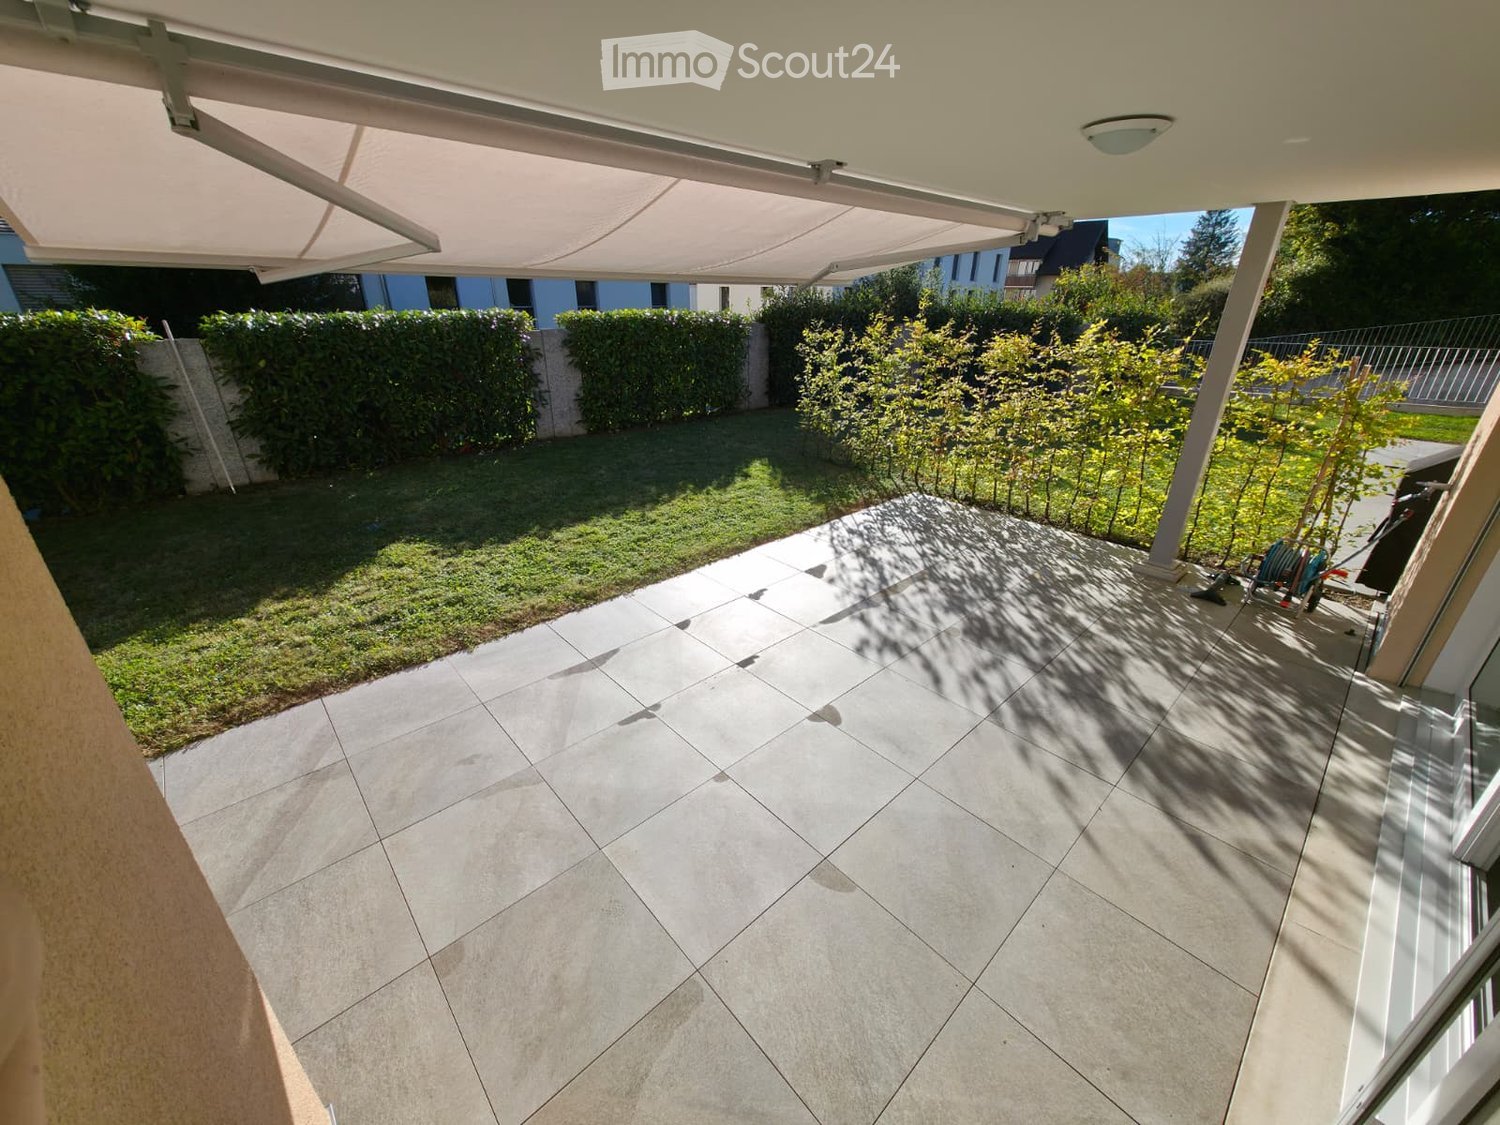
  • Balcony with white tiled floor, metal railing, potted plants, and a scenic view of a green, hilly landscape.
  • Spacious balcony with white tiled flooring, metal railing, and a retractable awning. Features potted plants and a garden hose reel, overlooking a green, hilly landscape with houses and trees.
  • Balcony with metal railing, potted plants, and a scenic city view.
  • Modern, spacious room with large sliding glass doors leading to a balcony with a scenic city view. The room features polished tile flooring, sleek kitchen cabinets, and an oven visible in the background.
  • Modern, open-plan kitchen and living area with light-colored tiles, white walls, and grey cabinetry.
  • Modern kitchen with dark grey cabinets, granite countertop, stainless steel sink and faucet, and built-in oven.
  • Empty room with white walls, tiled floor, and a built-in white storage unit with shelves and drawers.
  • Bright, minimalist room with white walls, tiled floor, and large windows opening to a balcony with greenery and cityscape views.
  • Bathroom with a white sink, mirror, and tiled walls. A toilet is visible on the left side.
  • Bathroom with a glass shower door, shower head, and a soap dish.
  • Bathroom with marble tiles, white sink, bathtub, and shower area.
  • Bathroom with a washing machine and dryer, a sink, and a mirror.
  • Completely empty room with white walls, black floor, a white shelf, and a bench under the window.
  • An empty room with white walls, gray flooring, and built-in wooden shelves. There is a desk with a box on it and a window with a view outside.
  • An empty room with white brick walls and gray flooring. There are large metal storage units with green panels and silver handles. The room is well-lit with ceiling lights.
1 / 15
3.5 rooms120m²CHF 3,450.–
Top
Breitenackerstrasse 4, 5415 Nussbaumen

Modern 3.5-room attic apartment with balcony and beautiful view in a slope location in Nussbaumen

Apartment Breitenackerstrasse 4, 5415 NussbaumenNet apartment rent: CHF 2’850.002 parking spaces at CHF 120.00 each: CHF 240.00Additional costs: CHF 360.00Available from: June 1, 2026, or by agreementContact person: Stefan SchöniContact: possible from 5:00 PM at the number: 079 211 57 81Viewing appointments: by arrangementApartment detailsTerrace/attic apartment3.5 roomsSeparate officeBasement2 parking spaces in the underground garageThe property is located on a slope in a quiet residential area.The apartment was occupied by the architect and his wife. The apartment has a high standard of construction and is equipped with high-quality appliances.All living rooms have large window fronts, which flood the rooms with light and offer a wonderful view of Nussbaumen and the surrounding area.The living area is equipped with a stone floor. In the shower and bathroom area, the walls were also lined with stone panels.In the toilet/bathroom, there is a built-in closet and a washing and tumbling tower.The toilet/shower room has a Closomat. The shower area is barrier-free.All rooms have built-in closets. In the parental bedroom, a double closet with sliding doors is built in, which can be operated from both sides. Additionally, the parental bedroom has built-in music boxes and a small balcony.In the entrance area, there is an open wardrobe with additional closets, some with drawers.The open kitchen is separated from the living room by a half-height wall and equipped with marble panels. The kitchen has a steamer in addition to the usual appliances.The apartment has a large balcony with electric sunshades and a water connection.The office is located one floor below, accessible by elevator or stairs. The room is very bright and equipped with built-in closets and a large worktable.The basement (also accessible by elevator) is located on the lowest floor. The basement is equipped with a large roll-out rack.The two parking spaces are located in the underground garage. The garage door can be opened with a sensor. The garage can be reached by elevator or through the external stairs.Location of the propertyThe apartment is located east of the town center of Nussbaumen in a residential area.Next public transport stop: 05 - 10 minutesShopping opportunities: 05 - 10 minutesPrimary school: 05 - 10 minutesUpper school: 10 - 20 minutesRecreation, leisure, culture: 05 - 30 minutesAreas of individual roomsOutdoor area (outside): 22.5m2Entrance: 3.9m2Living/dining: 38m2Kitchen: 7.7m2Corridor: 2.2m2Room 1: 13.3m2Parental room: 17.8m2Toilet/shower: 4.2m2Toilet/bathroom: 6m2Terrace: 66m2Balcony: 5.3m2Office: 26.7m2Basement: 16.8m2

Travel time
-
  • Modern kitchen with white cabinets, stainless steel sink, oven, and washing machine in an attic space with wooden flooring.
  • Empty room with wooden flooring, white walls, large sliding glass door leading to a balcony, and skylight windows visible in the adjacent room.
  • An unfurnished attic space with wooden flooring, white kitchen cabinets, and a large skylight window. The room features a sliding glass door leading to a balcony.
  • Modern bathroom with a large sink, bathtub, and a skylight window above the bathtub area.
  • Empty room with wooden flooring and large sliding glass doors leading to a balcony. Sunlight streams in, casting shadows on the floor.
  • Residential neighborhood with houses, trees, and a sunset view.
  • Bright, narrow hallway with wooden flooring, white walls, and a skylight window at the far end. A door leads to another room, and built-in cabinets line one side.
  • Residential neighborhood with houses, trees, and a scenic view of hills and fields under a clear blue sky.
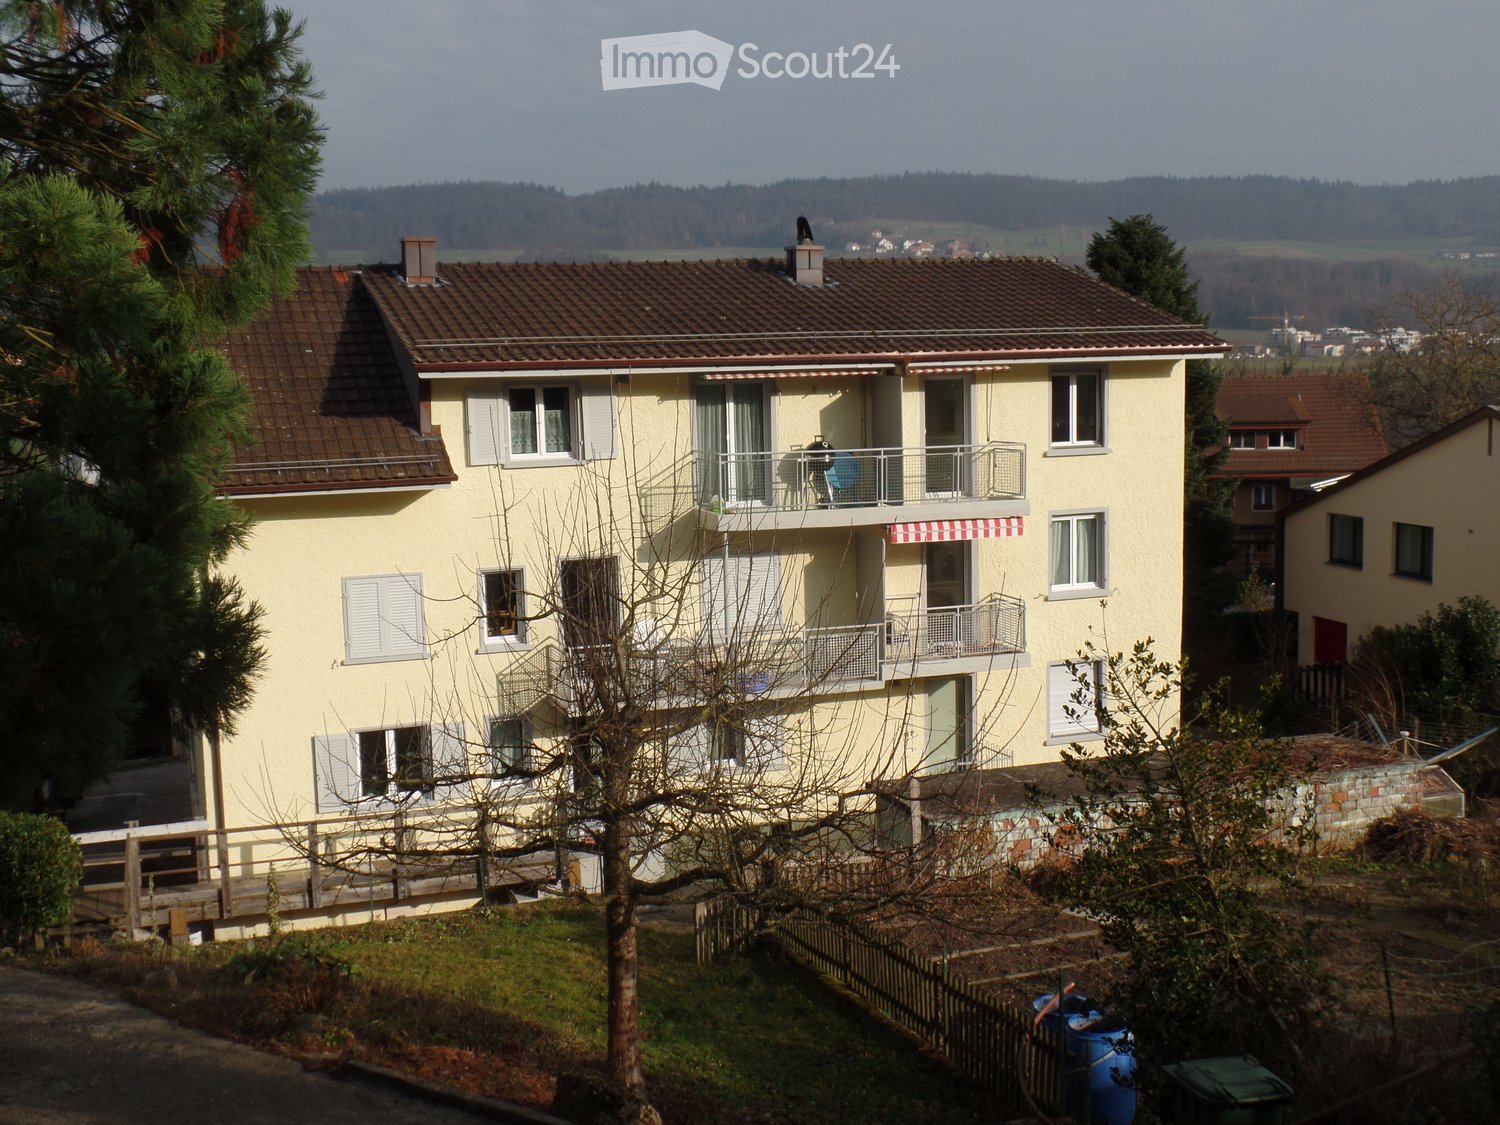
  • Multi-story residential building with beige facade, multiple balconies, and a dark roof.
1 / 9
2.5 rooms70m²CHF 1,990.–
Top
Schäracherweg 2, 8165 Oberweningen

Bright, light-filled apartment with balcony and breathtaking view

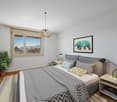
Welcome to this modern and well-maintained 2.5-room apartment in Oberweningen. The apartment convinces with its quiet location, sunny orientation, and high-quality equipment – ideal for individuals or couples who appreciate comfortable living in the countryside. On request, the apartment can be taken over furnished. Without additional costs. The apartment offers: • Bright living room: With high-quality wooden floor and bright built-in cabinets. • Modern kitchen: Equipped with cabinets, stainless steel sink, oven, dishwasher, and a separate washing machine / dryer in the laundry room – functional and stylish at the same time. • Balcony with beautiful view: An ideal place to relax with a pleasant view of the surrounding countryside. • Skylight: Provides additional daylight and a special living feeling. • Elevator: Convenient access to all floors. • Parking and garage: Ample space for your vehicle. Location and surroundings: • The bus stop Im Hüebli is only 3 minutes' walk away. • The Volg supermarket for daily shopping is within 2 minutes' walk. • The Schöfflisdorf-Oberweningen train station is within 10 minutes' walk. • The Schulhaus Rietli is within 7 minutes' walk. The apartment is located in a quiet environment and benefits from plenty of sunlight in the summer. Thanks to its excellent connection to public transport and proximity to all important facilities for daily needs, this apartment offers an excellent quality of life. The apartment is available immediately or by arrangement – take the opportunity and make this charming home your new center of life.
Travel time
-
  • Two-story house with white siding, green shutters, and multiple windows. Features a small garden with a wooden fence and decorative items.
  • The bathroom features a shower with a glass enclosure, a sink with a mirror cabinet, a toilet, and a colorful checkered bath mat on the floor. The walls are tiled, and there is a window with white curtains above the shower area.
  • A narrow hallway with beige carpeting and white walls. A wooden dresser with a cup and remote control sits on the left, while a coat rack with jackets and a red bag hangs on the right. A small wooden stool with items on it is near the coat rack, and a pic
  • Cozy bedroom with a bed, wooden wardrobe, dresser, purple curtains, and a patterned rug.
  • Functional kitchen with modern appliances, including an oven, stove, refrigerator, and cabinets. A small table with a floral tablecloth and a shelf with various items are also visible.
  • Dining room with a long table set for a meal, surrounded by chairs, with shelves and plants along the walls.
  • A cozy living room with a green sofa, a television on a wooden stand, a Christmas tree, and various items scattered around, including a bottle and cups on a coffee table.
  • A modern living room with a grey sofa, wooden coffee table, and a large plant near the window. The room features white walls, wooden flooring, and a wooden wardrobe in the corner.
1 / 8
3.5 rooms80m²CHF 1,700.–
Top
Breitestrasse 4, 5330 Bad Zurzach

Charming 3.5-room apartment in Bad Zurzach – available from October 2026

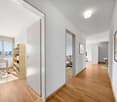
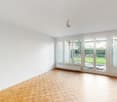
We rent a cozy 3.5-room apartment on the upper ground floor of an old building at Breitestrasse 4 in Bad Zurzach. The property was renovated in 2017 and thus combines the charm of bygone times with modern living comfort.The apartment offers: • Living area: approx. 80 m² on the upper ground floor – ideal for couples or small families. • Cozy living room: An inviting living room with a lot of atmosphere and coziness. • Garden: A huge garden is available to the tenants (a total of 2 apartments). • Garage & parking space: Both a garage and an outdoor parking space are available. • Pets allowed: Four-legged friends are welcome. • Child-friendly: The apartment and its surroundings are perfectly suitable for families with children. Location & surroundings: • Located in a sunny spot in summer – ideal for all those who appreciate bright living spaces. • The apartment is situated in a central environment – it is pleasantly quiet both during the day and at night. • The Bad Zurzach train station can be reached in just 10 minutes on foot, and the Dachsweg bus stop in just 4 minutes. • A Migros for daily shopping can be reached in 8 minutes on foot. • The RehaStudy school is just 3 minutes away on foot – perfect for families. • A pharmacy (Swiss TCM UNI) can be reached on foot in 12 minutes. • The Rhine is nearby and invites you to take walks. This charming old building apartment combines historic flair with a large garden and excellent infrastructure. Enjoy the quiet, family-friendly living environment in picturesque Bad Zurzach. The apartment is available from October 1, 2026 – secure your new home in time!
Travel time
-

Other interesting objects