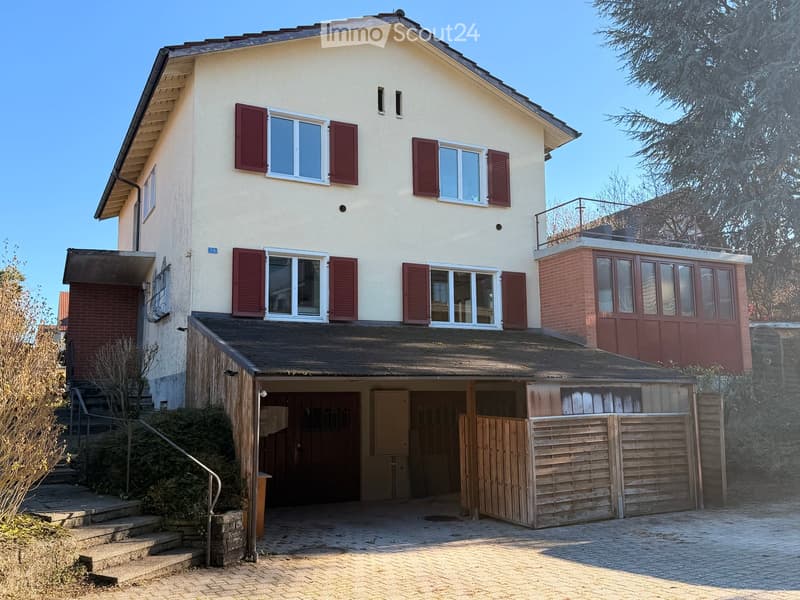
• Two-storey house with a covered garage opening at ground level, a raised entrance staircase on the left, and a glazed balcony-like extension on the right.
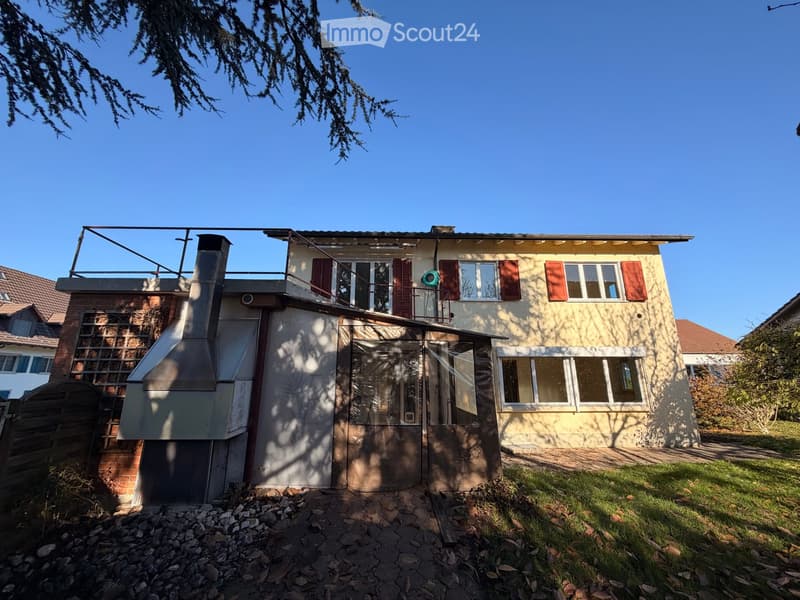
  • Two-storey house with a yellow facade, red shutters, a lawn and paved terrace, and a flat roof terrace with metal railings on the left.
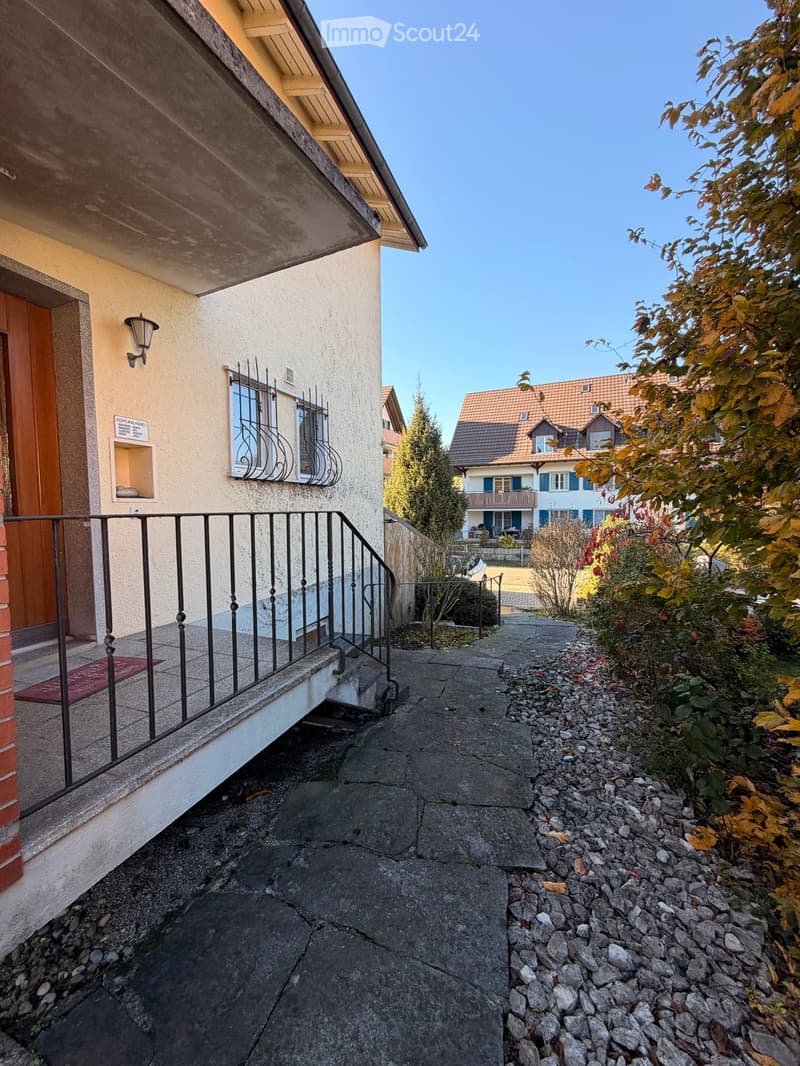
  • Exterior entrance of a house with a raised ground floor reached by an outside staircase with a wrought-iron railing, a stone path, and autumn shrubs.
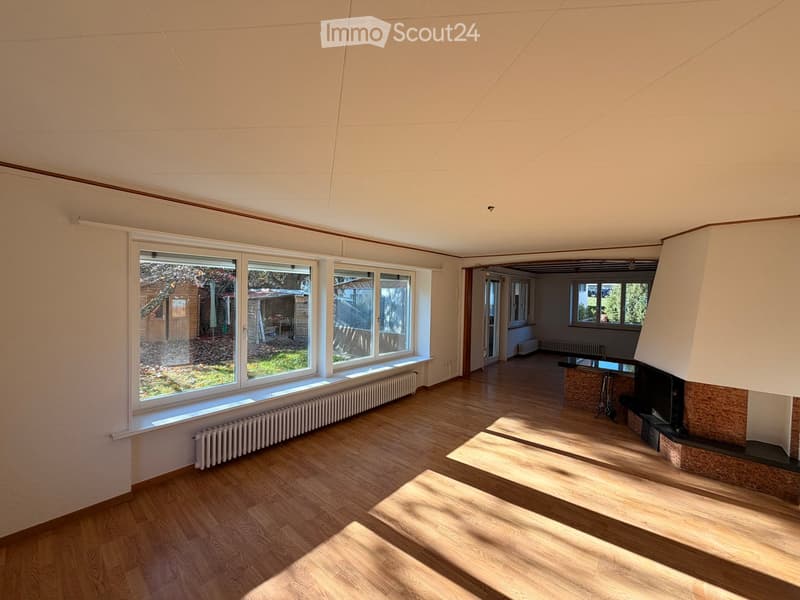
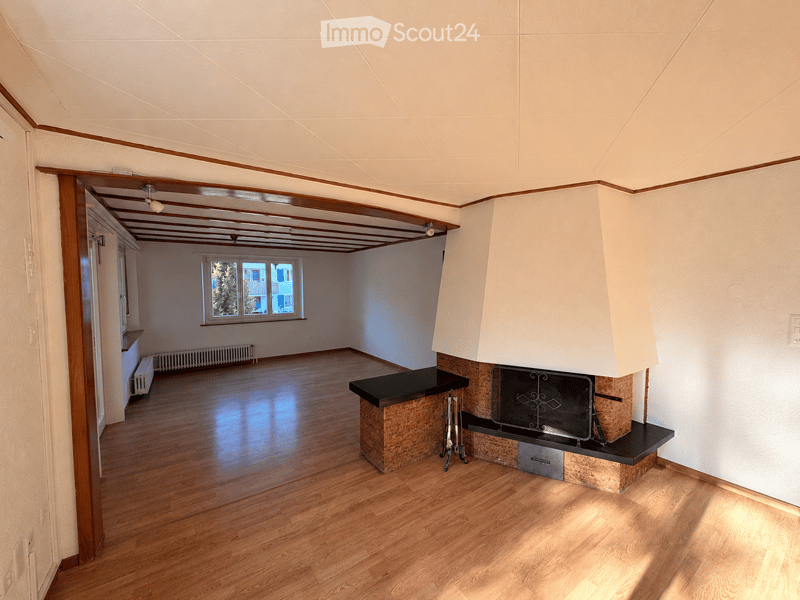
  • Unfurnished living room with a wooden floor, large windows overlooking a garden, and a fireplace with a visible firebox on the right.
  • Living room with a wooden floor, a built-in fireplace with a visible firebox, and a window showing a neighboring building.
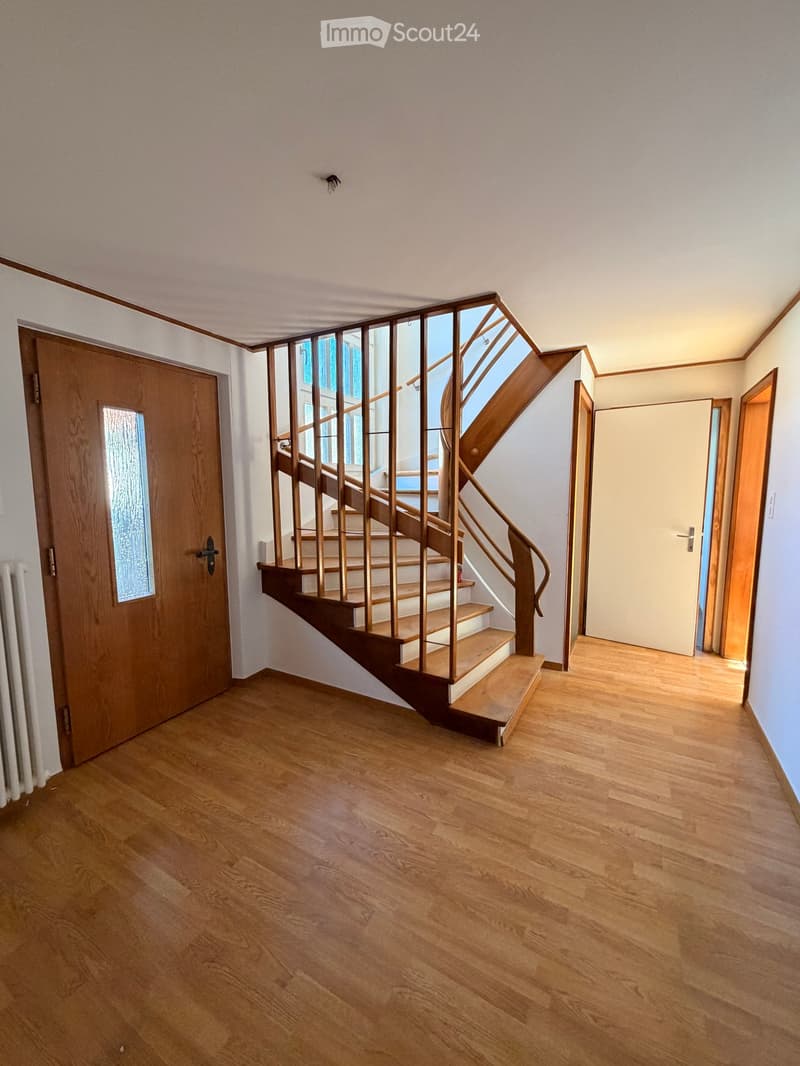
  • Entrance hall with a wooden staircase, a wooden front door with glass panel, and laminate flooring leading to interior doors.
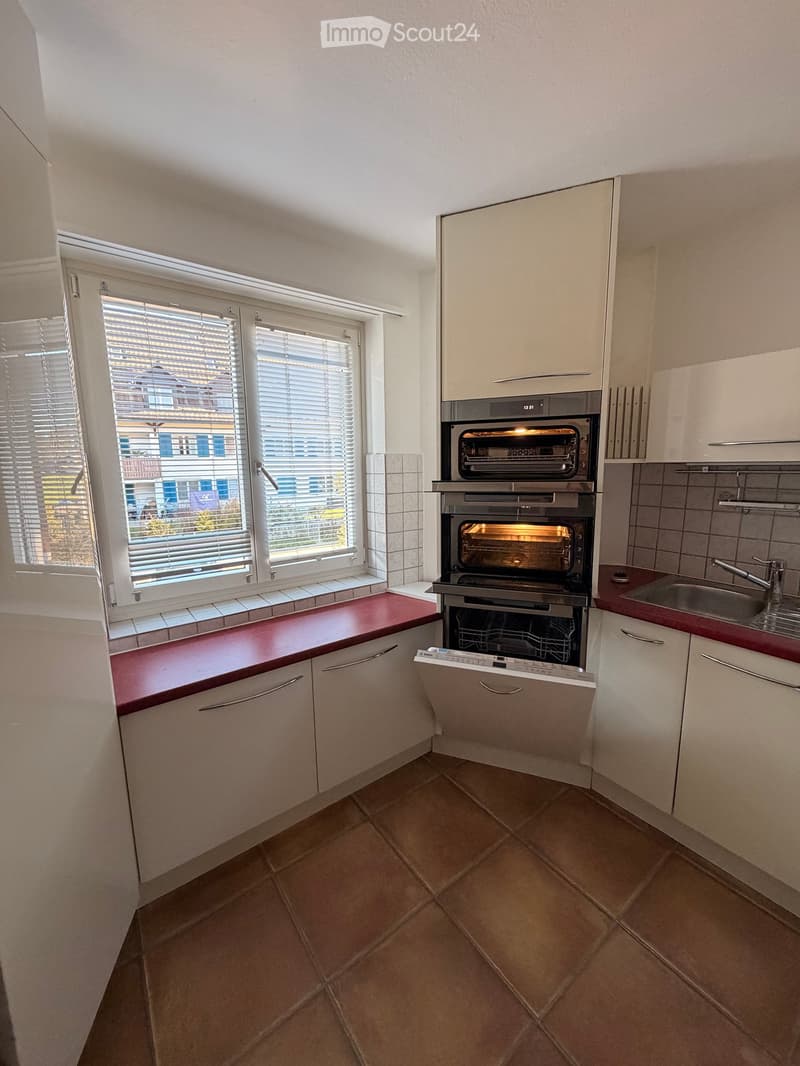
  • Kitchen with cream cabinets, red countertops, built-in ovens, an open dishwasher with visible racks, and a window with blinds.
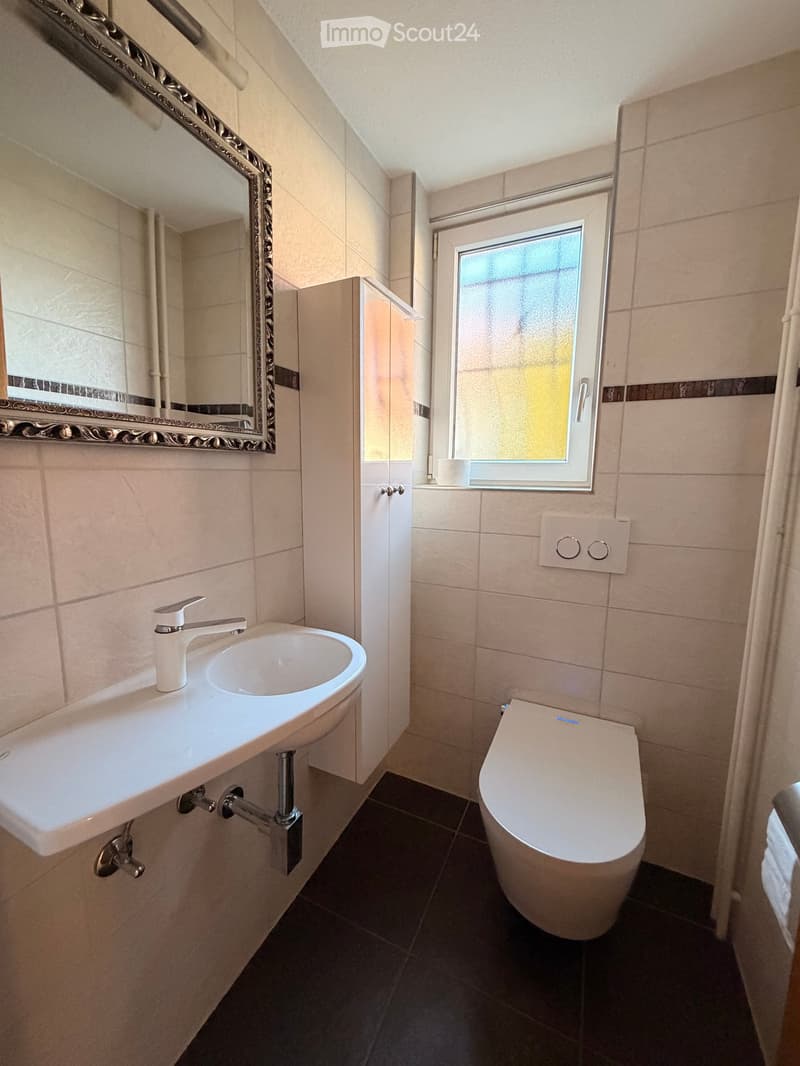
  • Small bathroom with a wall-mounted sink, an ornate mirror, a wall-mounted toilet, beige tiled walls, and a frosted window.
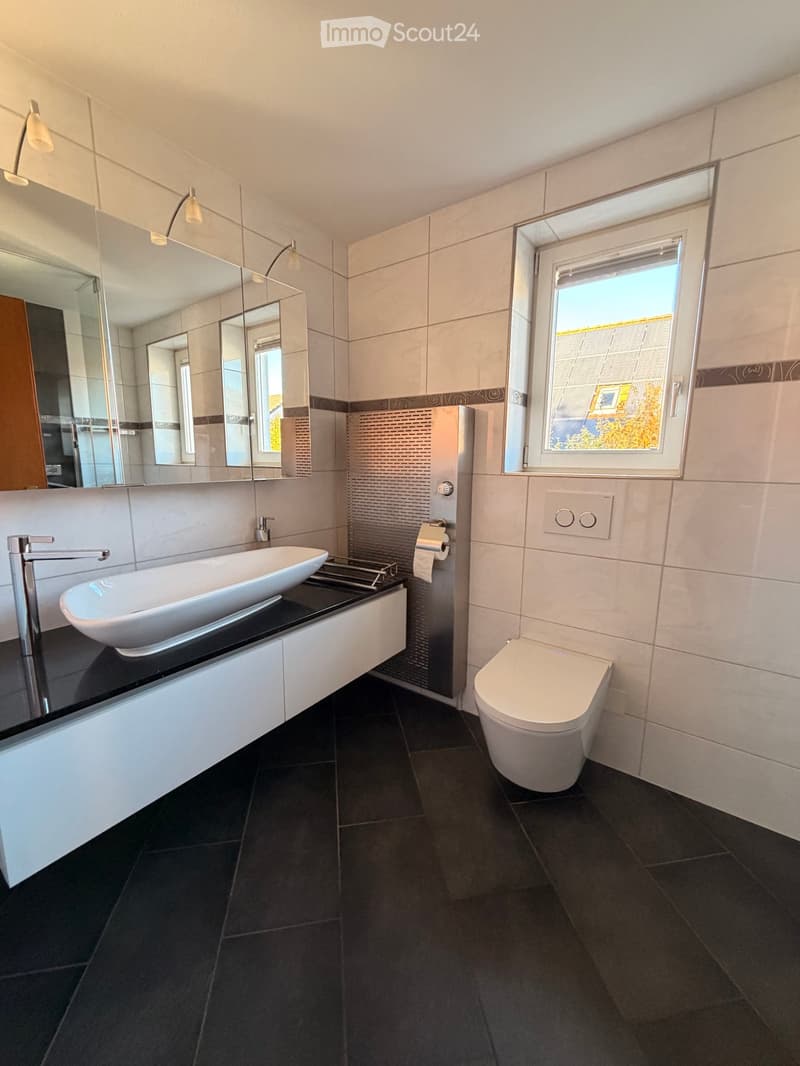
  • Bathroom with a wall-mounted vanity, a vessel sink on a black countertop, a mirrored cabinet, and a wall-hung toilet beside a window showing rooftops.
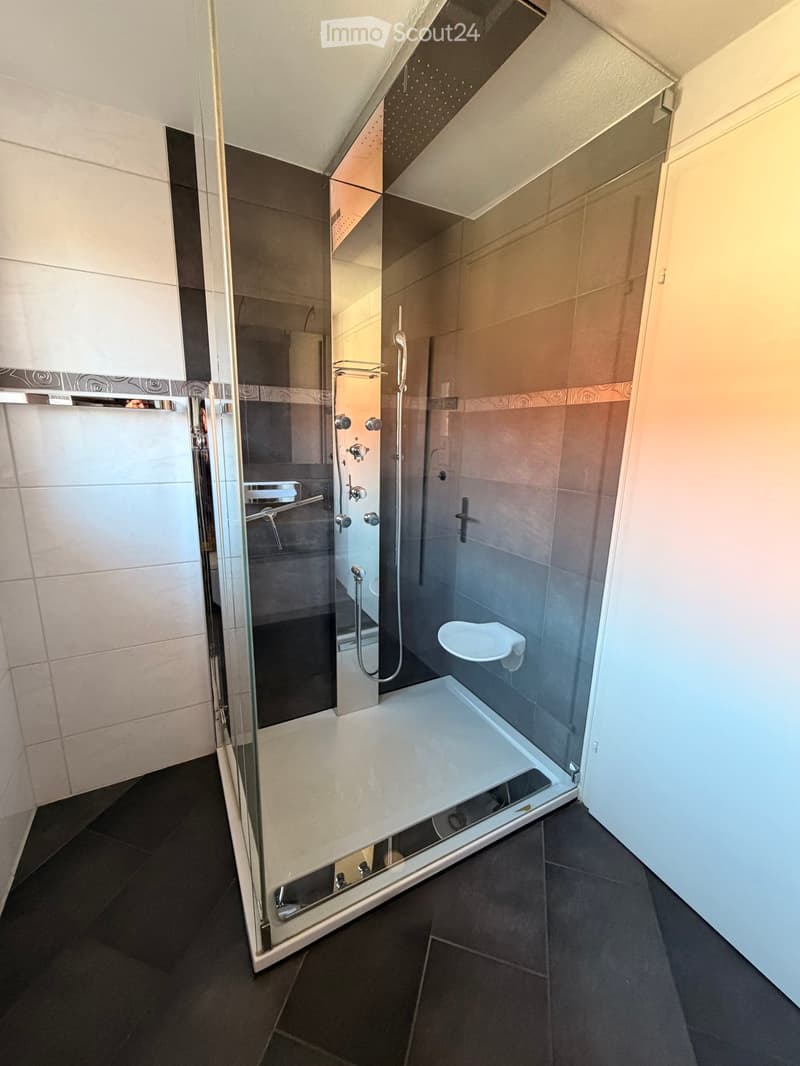
  • Bathroom with a glass-enclosed walk-in shower featuring a rain showerhead, a hand shower, and a wall-mounted seat, with dark and white tiled walls.
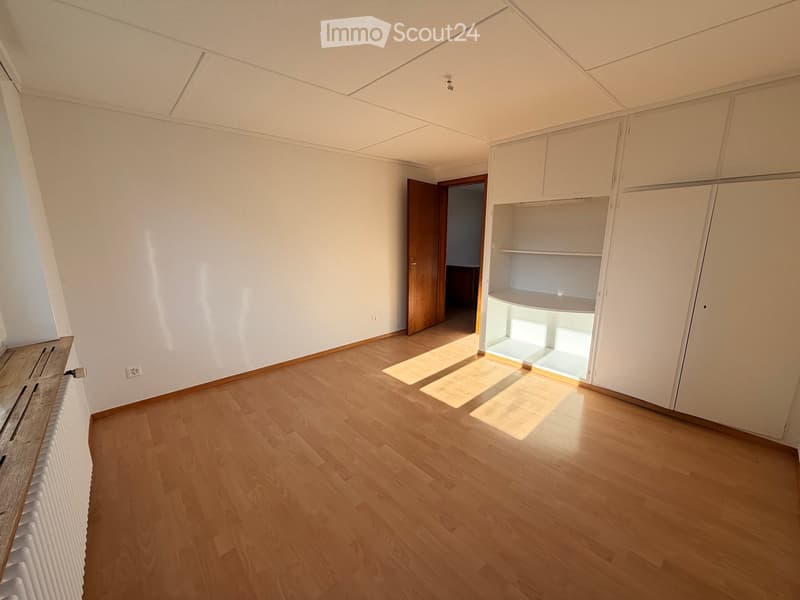
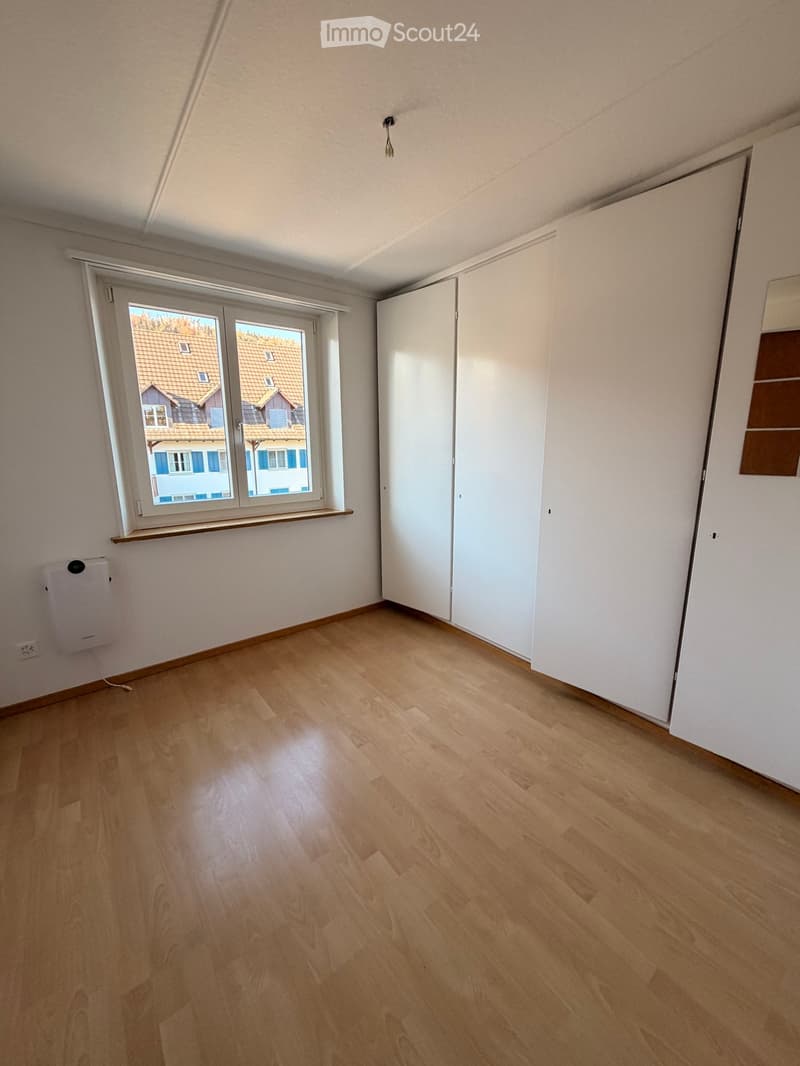
  • Unfurnished room with bare white walls, a laminate wood floor, built-in white wardrobes, and a radiator under the window.
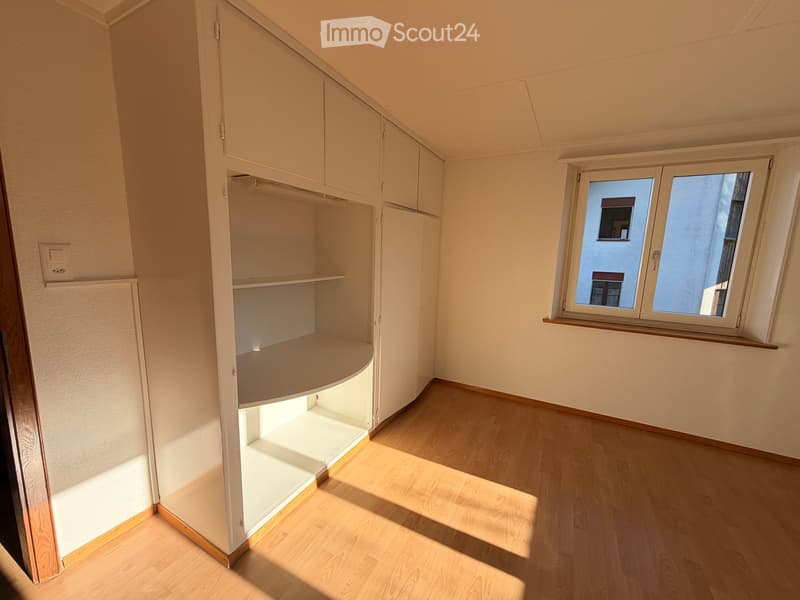
  • Empty room with a wooden laminate floor, built-in white cupboards, and a window facing a neighboring building.
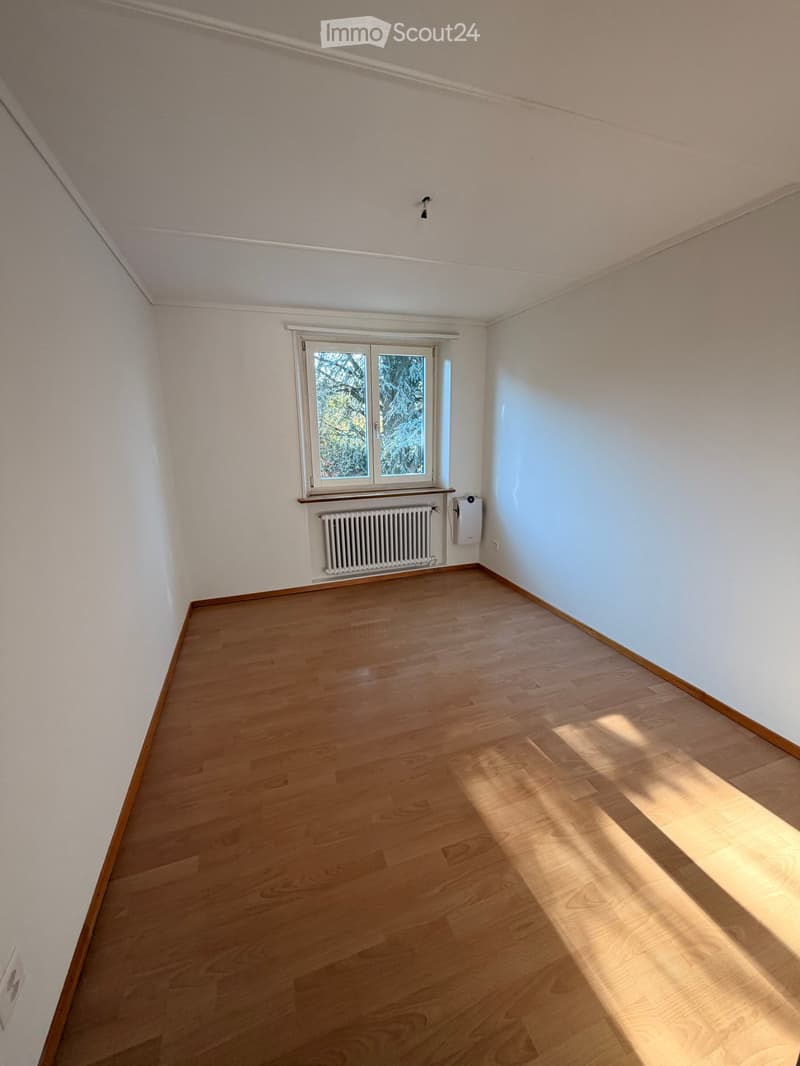
  • Empty room with light wood laminate flooring, a radiator under a window, and a wall-mounted unit beside it, with a view of trees and houses outside.
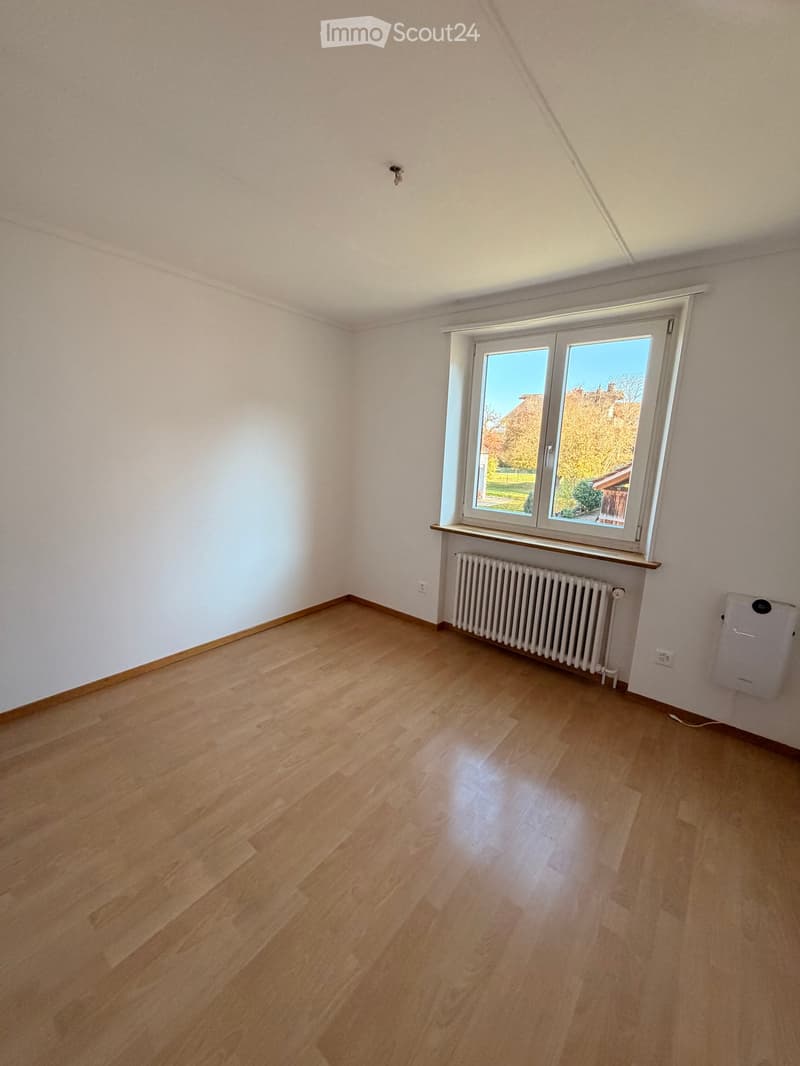
  • Unfurnished room with bare white walls, a laminate wood floor, a window with a radiator beneath it, and a wall-mounted unit.
  • Empty room with a wooden laminate floor, white built-in wardrobes, and a window facing neighboring houses.
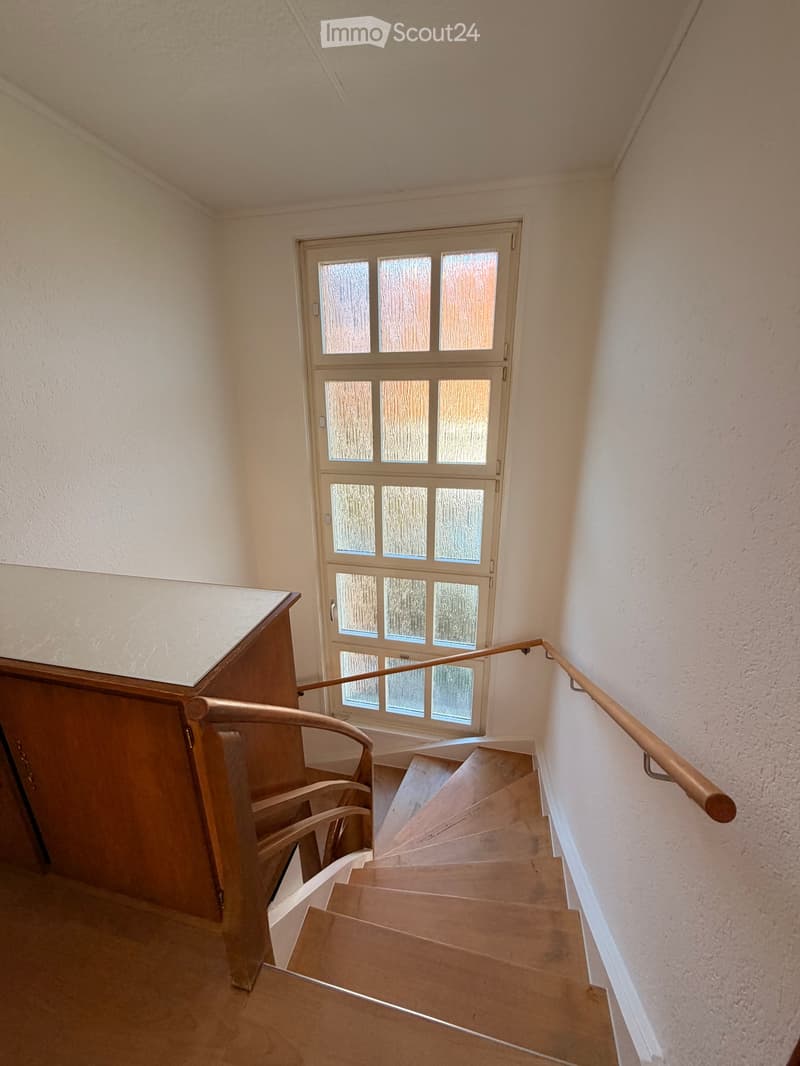
  • Interior staircase with wooden treads, a wooden handrail, a tall frosted-glass window, and a wooden cabinet with a light countertop at the landing.
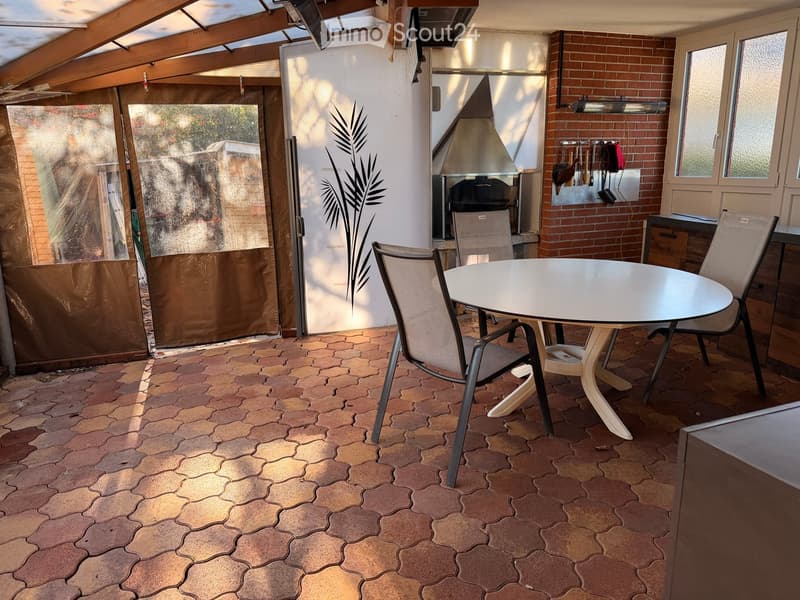
  • Covered outdoor terrace with a dining table and chairs, a stainless steel hood over a built-in grill, and a brick wall with hanging tools.
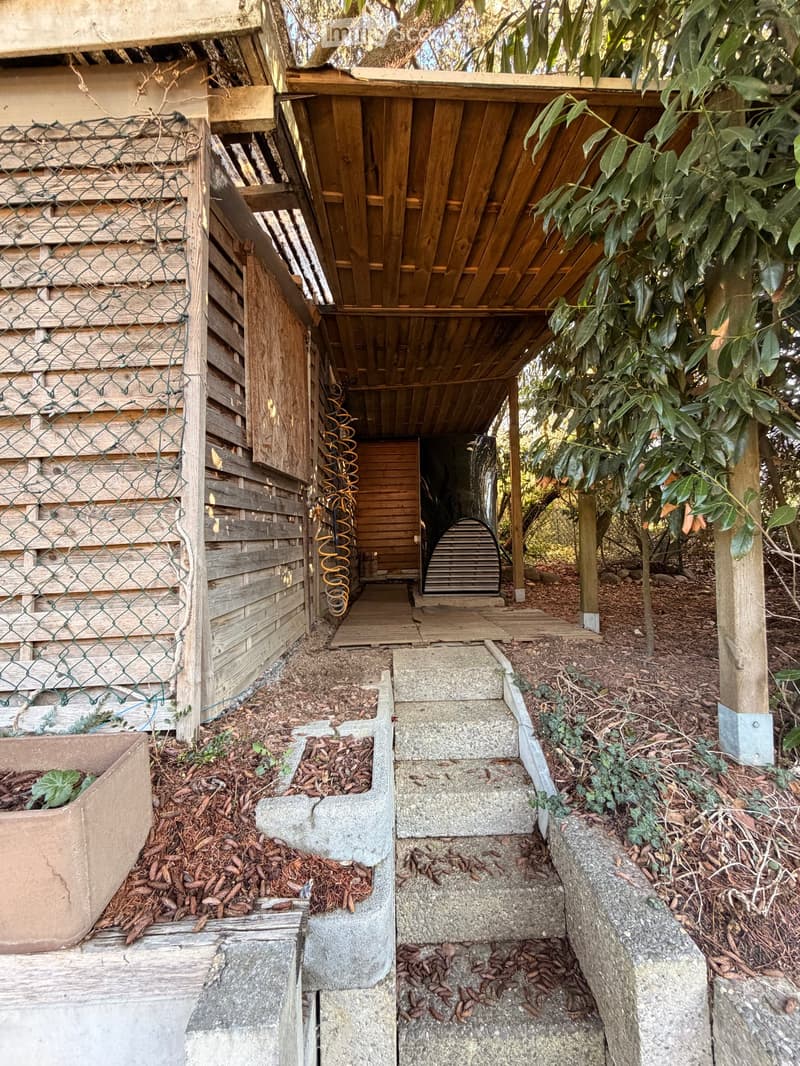
  • Covered wooden walkway beside a slatted wooden structure, with concrete steps leading up past a black tank and garden beds.
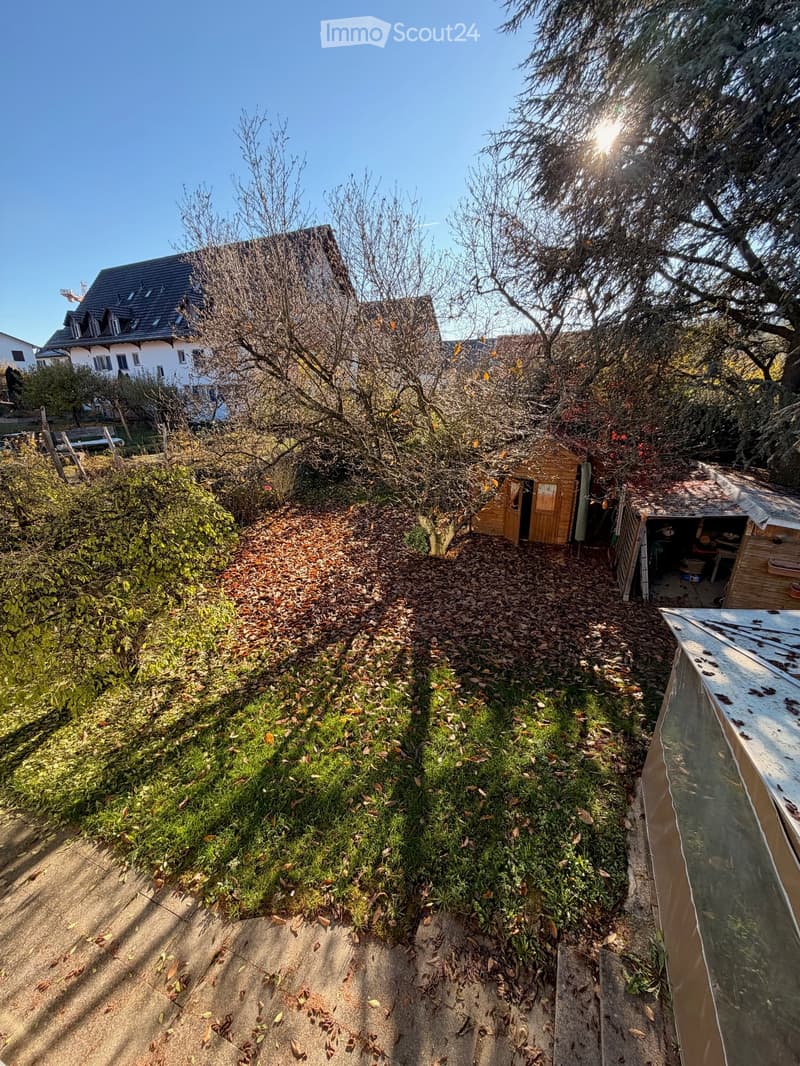
  • Garden with lawn covered in fallen leaves, a wooden shed and an open carport-style outbuilding, bare trees, and a neighboring white house in the background.
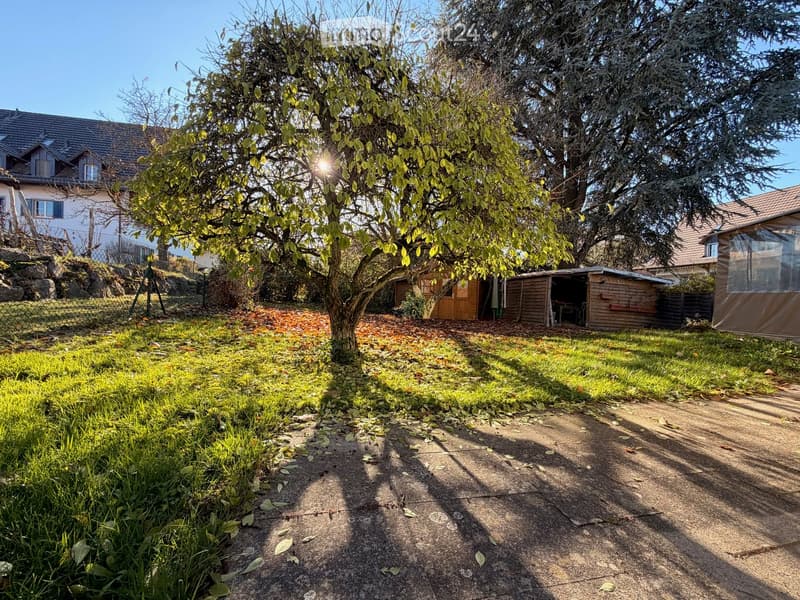
  • Garden with a large tree, lawn, a wooden shed and carport, and a paved patio.
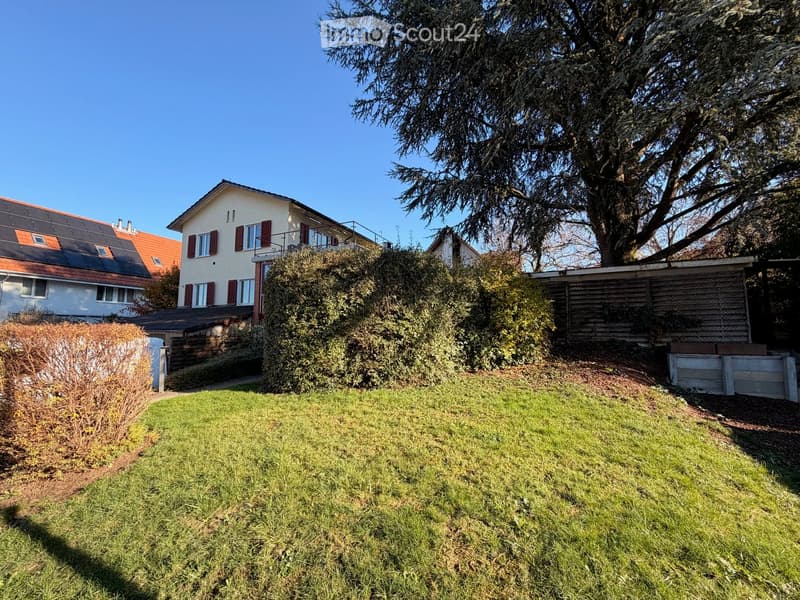
  • Garden with a lawn and tall hedge in front of a two-storey house with a balcony, a large tree, and a wooden carport.
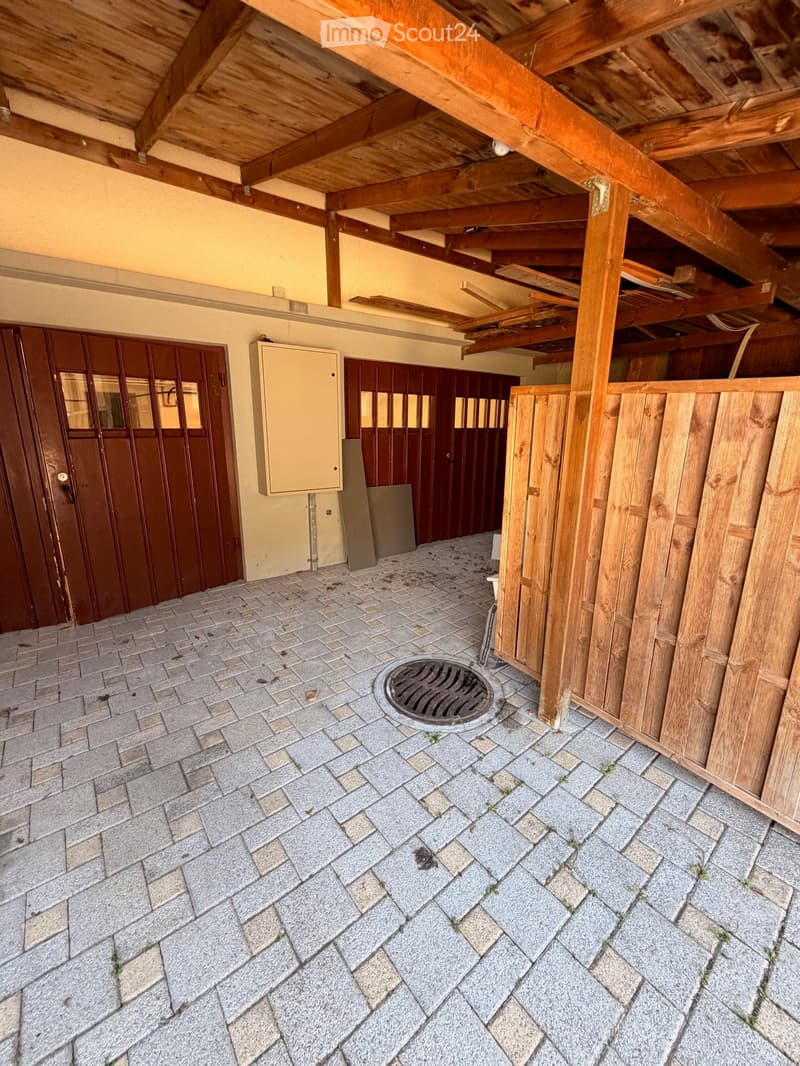
  • Covered carport area with paved floor and brown garage doors on the left, a wooden roof structure, and a wooden privacy fence on the right.
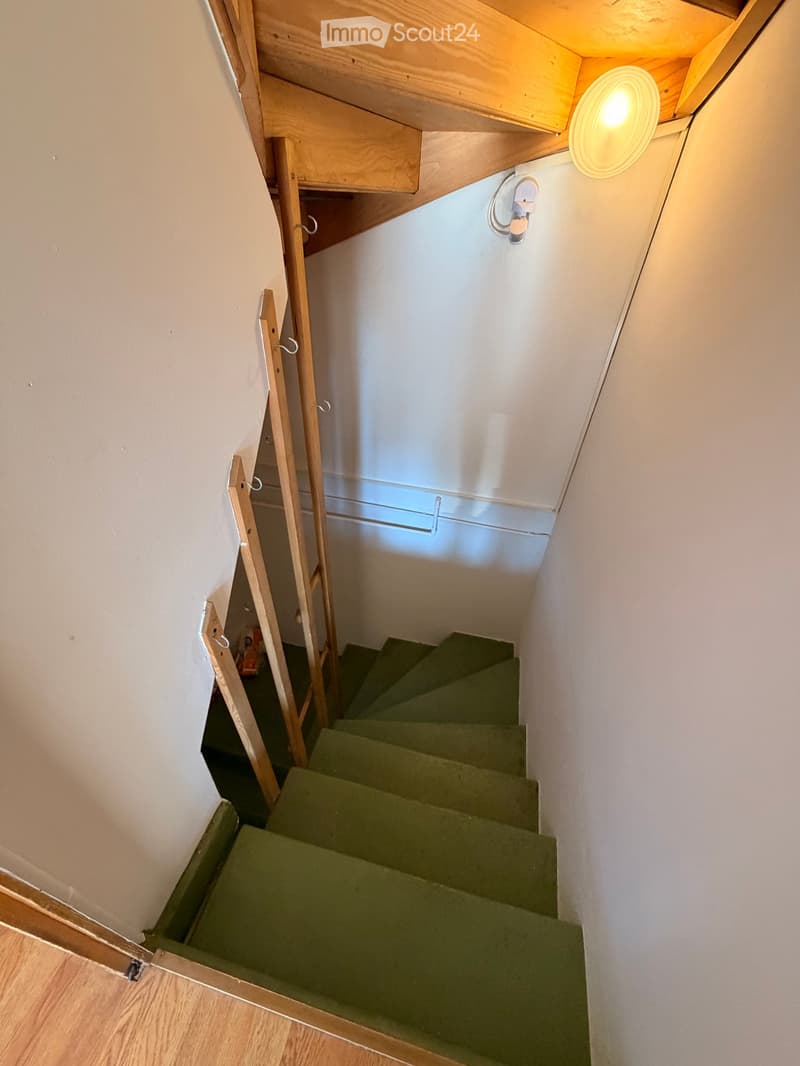
  • Narrow staircase with green carpeted steps, wooden handrail posts, and a ceiling light above the landing.
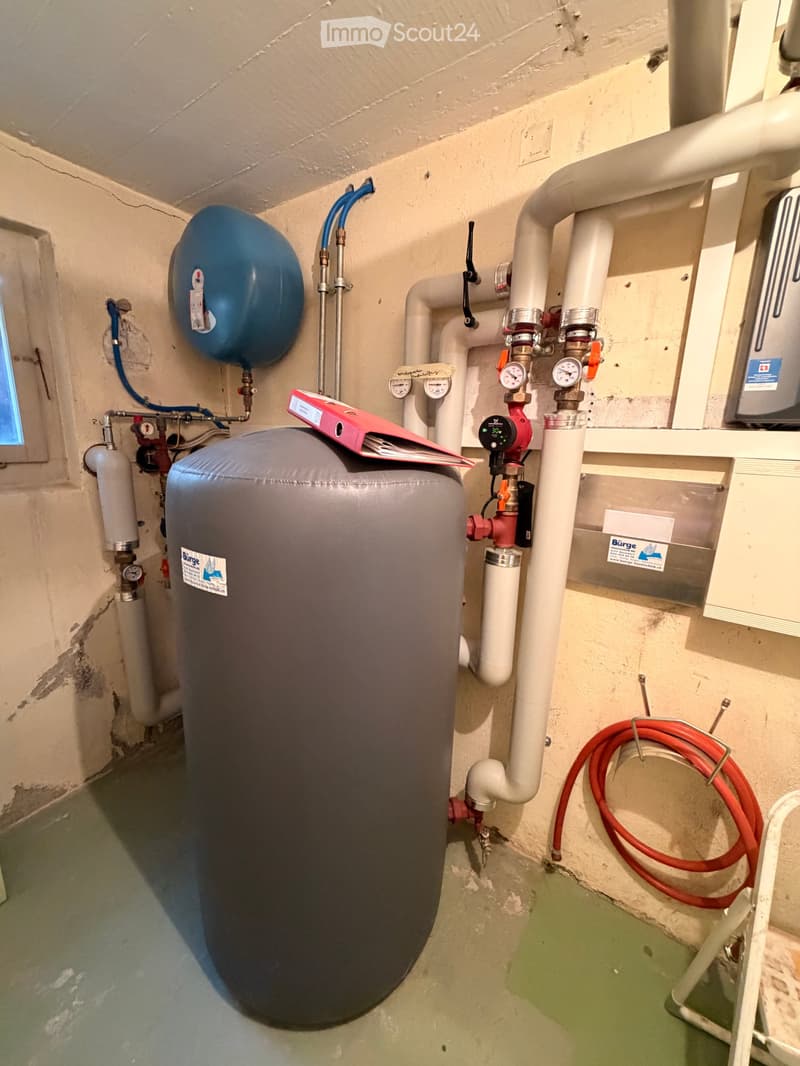
  • Utility room with a large insulated grey boiler tank, blue expansion vessel, pipes with pressure gauges, a circulation pump, and a coiled red hose on a green floor.
  • Get full property details

    Contact the advertiser for the exact address, floor plans and additional documents.

1 / 25
Rooms
7
Living space
150 m2
Rent
CHF 4,500.–

"7-room detached house in Stadel near Niederglatt"

Address

Bachstrasse 14, 8174 Stadel b. Niederglatt

Travel time

  • > 60 minStation: Steinmaur

Surrounding information

Source of this data

The data displayed is provided by one of our third-party suppliers.

Please note that the locations displayed may not be up to date and there may be some deviations.

  • Supermarket

    1 min.Volg
  • School

    11 min.Oberstufenschule Stadel
  • Public Transport

    2 min.Stadel Zentrum

Times refer to the route on foot.

Price

Rent:
CHF 4,500.–

Main information

Availability:
By agreement
Type:
Single house
No. of rooms:
7
Number of floors:
3
Surface living:
150 m2
Floor space:
240 m2
Land area:
860 m2
Last refurbishment:
2026
Year built:
1961

Characteristics

  • Pets allowed

  • Balcony / Terrace

  • Fireplace

  • Child-friendly

  • Parking space

  • Garage

Documents (0)

Description

Beautiful detached 7-room house with a large garden and sunroom.

This beautiful and spacious 7-room house offers plenty of space and a pleasant living environment. The large garden is perfect for relaxing, playing and enjoying the outdoors. A special highlight is the large sunroom with a fireplace, which provides additional living space and invites you to linger.

The house comprises:

  • 6 rooms

  • Living room with dining room

  • Kitchen

  • Toilet on the lower-ground floor

  • Bathroom with shower on the upper floor

  • Large sunroom

  • Garage

  • Basement

  • Drying room

  • Washing machine & tumble dryer

  • Parking spaces

  • Heat pump

An ideal home for families or anyone who appreciates spacious living with plenty of room indoors and out.

Listing ID
4003631720
Object ref.
boym7.pqfle

Contact the advertiser

Tenant profile
Success booster
Greater chance of success

In high-demand areas, property listers find themselves pre-selecting prospects to manage the number of viewings. Timing – first come, first served – is key, but other criteria can also influence selection. A high income doesn’t always mean an advantage – be honest about it.

By continuing, I declare that I accept the GTC and acknowledge the privacy policy, and that personal aggregated data related to my interests may be shared with the advertiser.

Similar properties which might be interesting for you

Fraud prevention: a few useful tips

  • Never transfer money in advance
  • Be careful if the price appears too low
  • Never share personal data such as bank details or copies of ID upfront
  • Do not sign a contract before you have visited the property

Tips and services