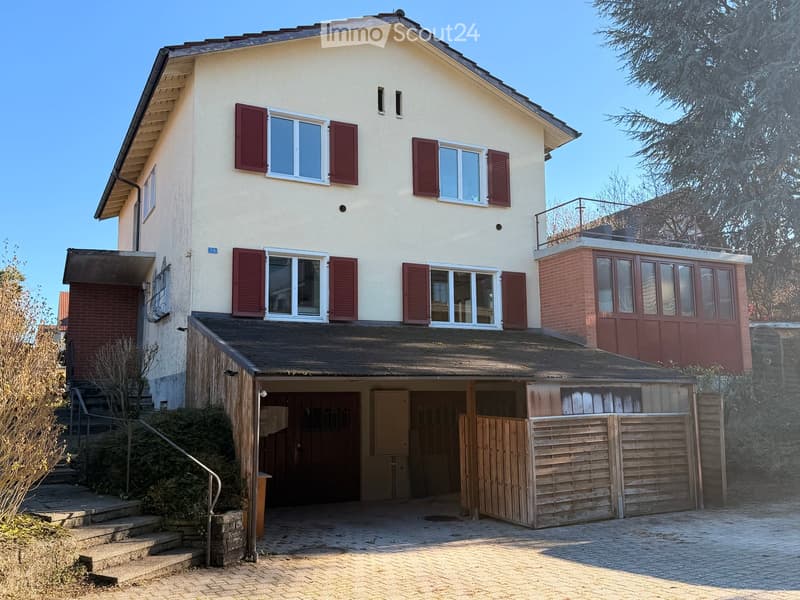
• Two-storey house with a covered garage opening at ground level, a raised entrance staircase on the left, and a glazed balcony-like extension on the right.
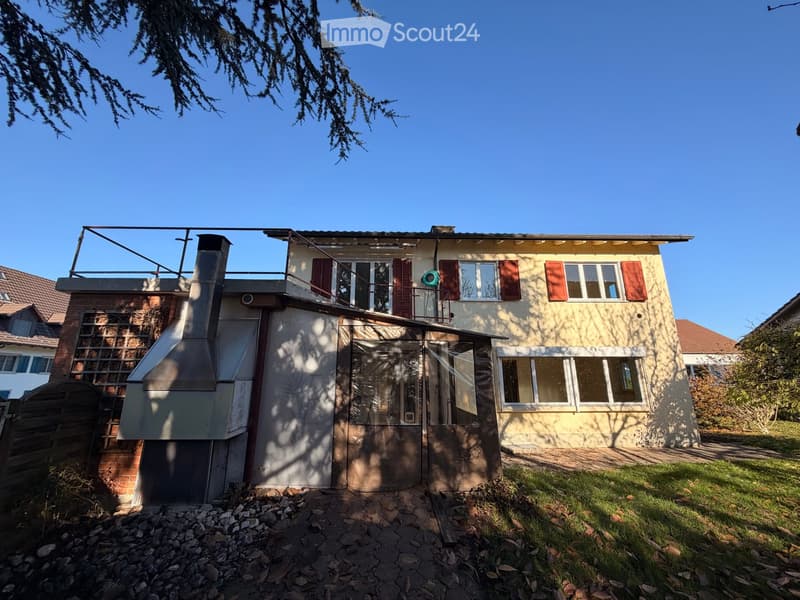
  • Two-storey house with a yellow facade, red shutters, a lawn and paved terrace, and a flat roof terrace with metal railings on the left.
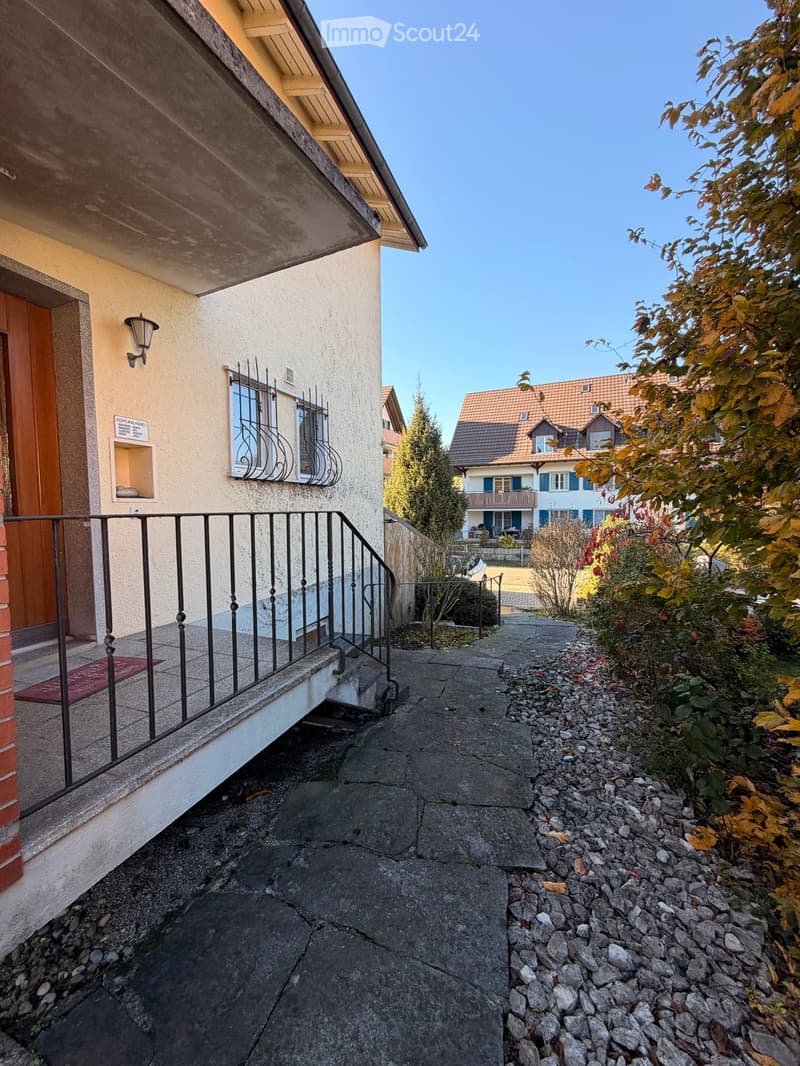
  • Exterior entrance of a house with a raised ground floor reached by an outside staircase with a wrought-iron railing, a stone path, and autumn shrubs.
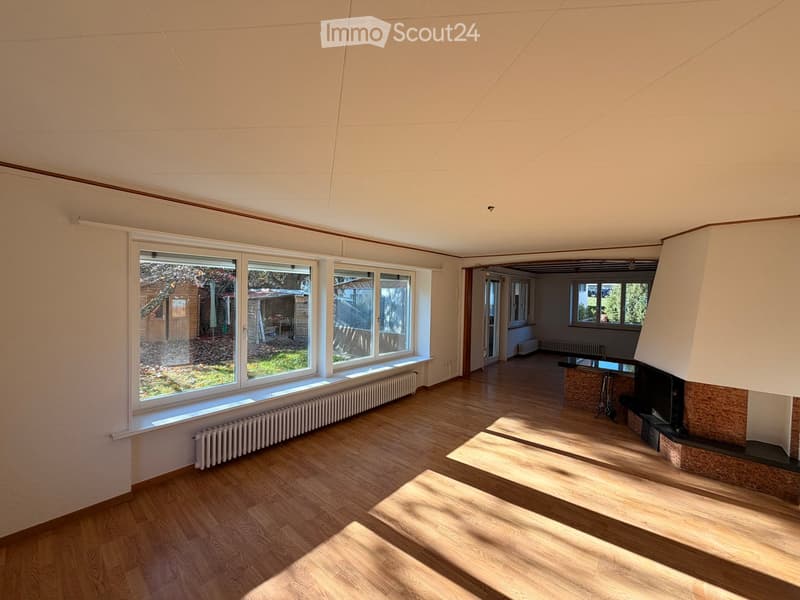
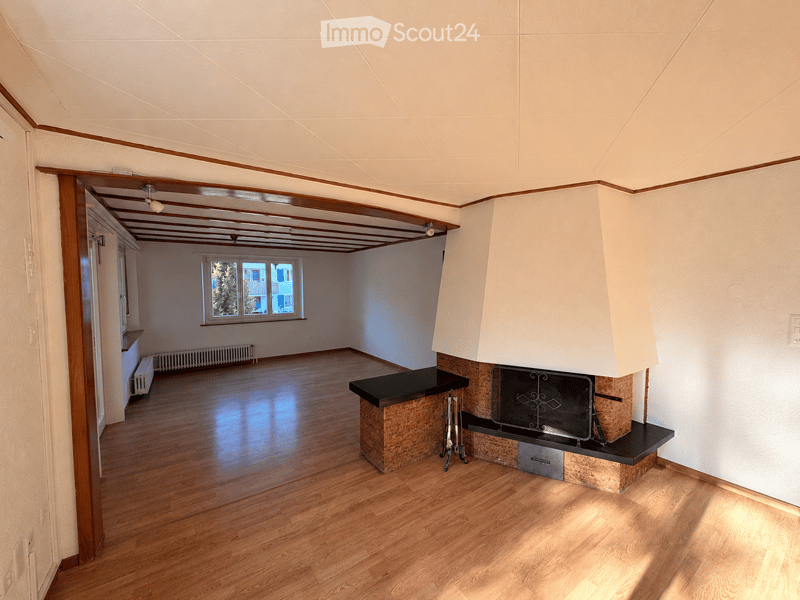
  • Unfurnished living room with a wooden floor, large windows overlooking a garden, and a fireplace with a visible firebox on the right.
  • Living room with a wooden floor, a built-in fireplace with a visible firebox, and a window showing a neighboring building.
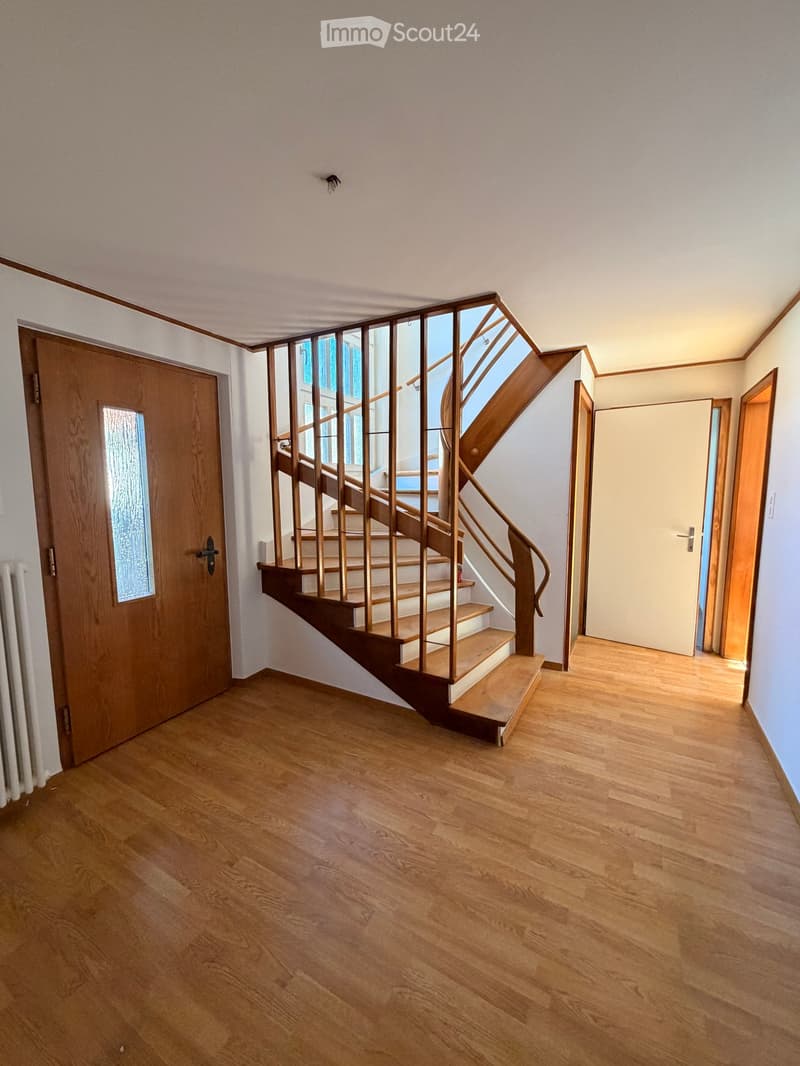
  • Entrance hall with a wooden staircase, a wooden front door with glass panel, and laminate flooring leading to interior doors.
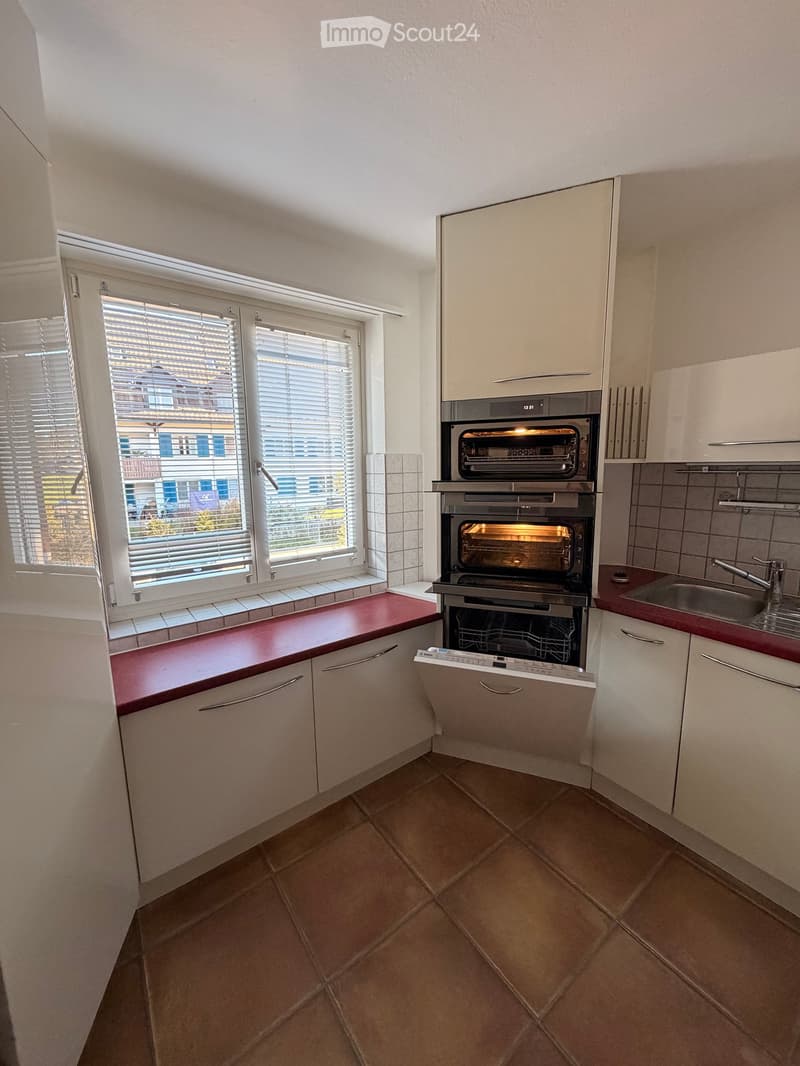
  • Kitchen with cream cabinets, red countertops, built-in ovens, an open dishwasher with visible racks, and a window with blinds.
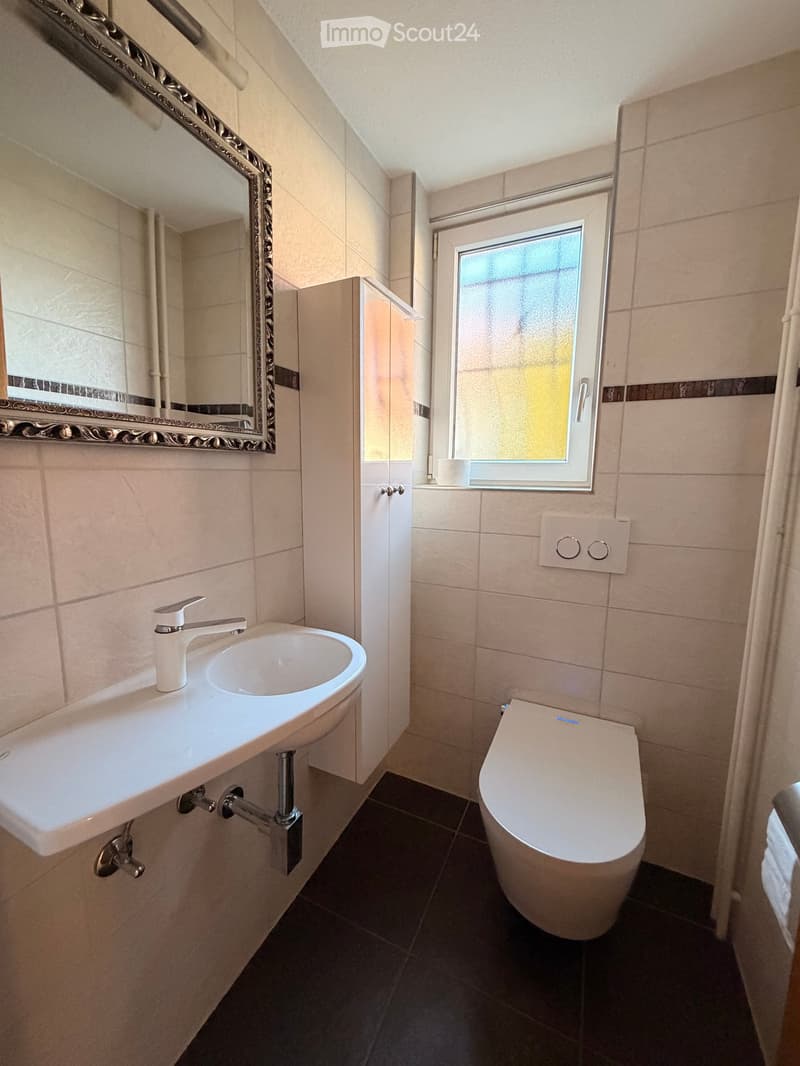
  • Small bathroom with a wall-mounted sink, an ornate mirror, a wall-mounted toilet, beige tiled walls, and a frosted window.
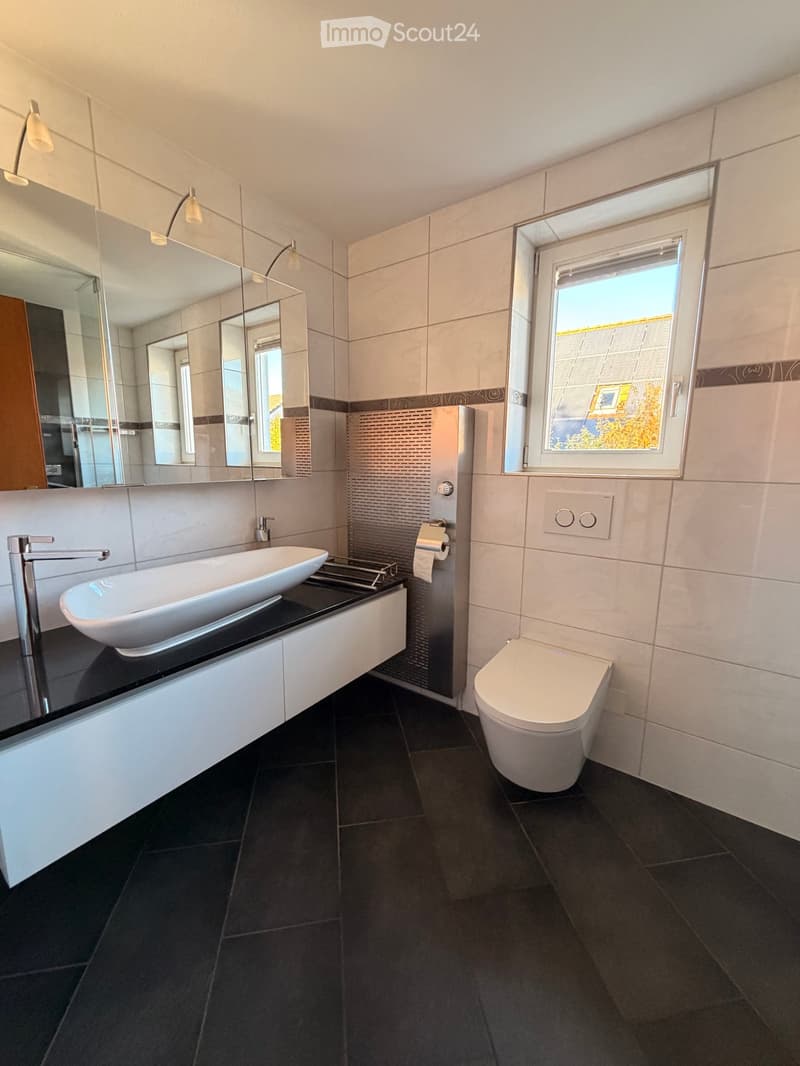
  • Bathroom with a wall-mounted vanity, a vessel sink on a black countertop, a mirrored cabinet, and a wall-hung toilet beside a window showing rooftops.
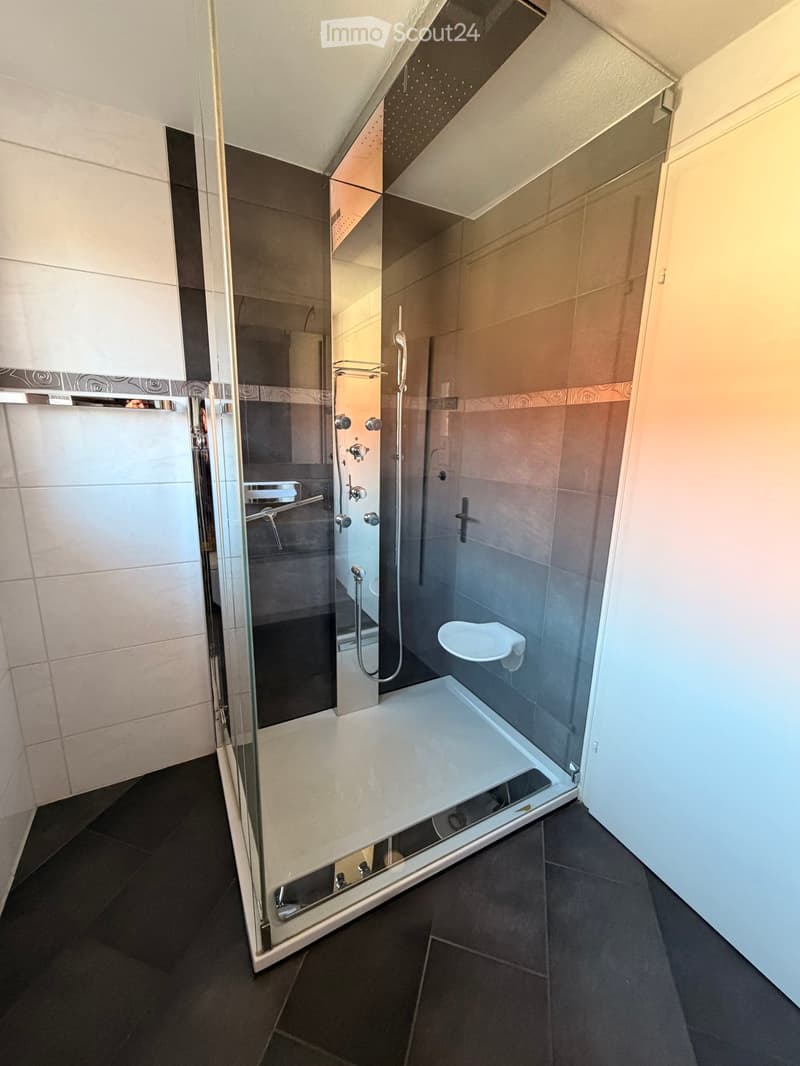
  • Bathroom with a glass-enclosed walk-in shower featuring a rain showerhead, a hand shower, and a wall-mounted seat, with dark and white tiled walls.
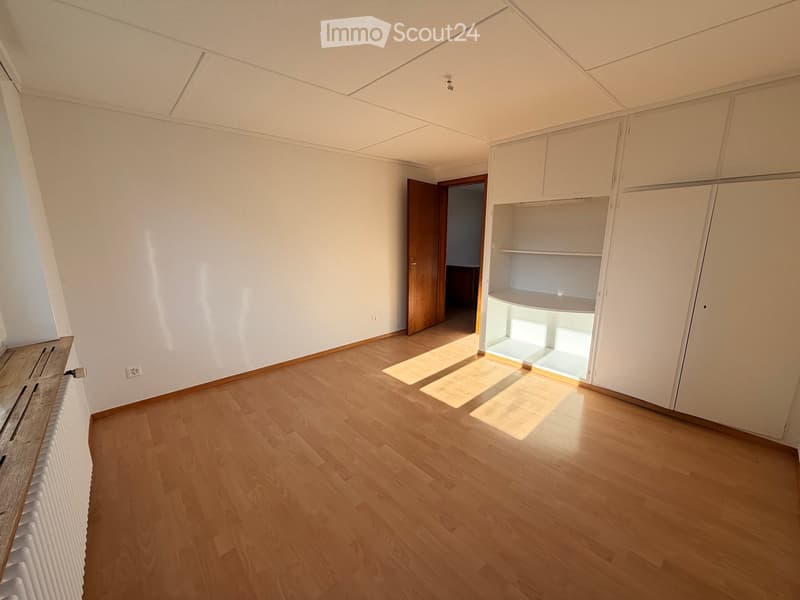
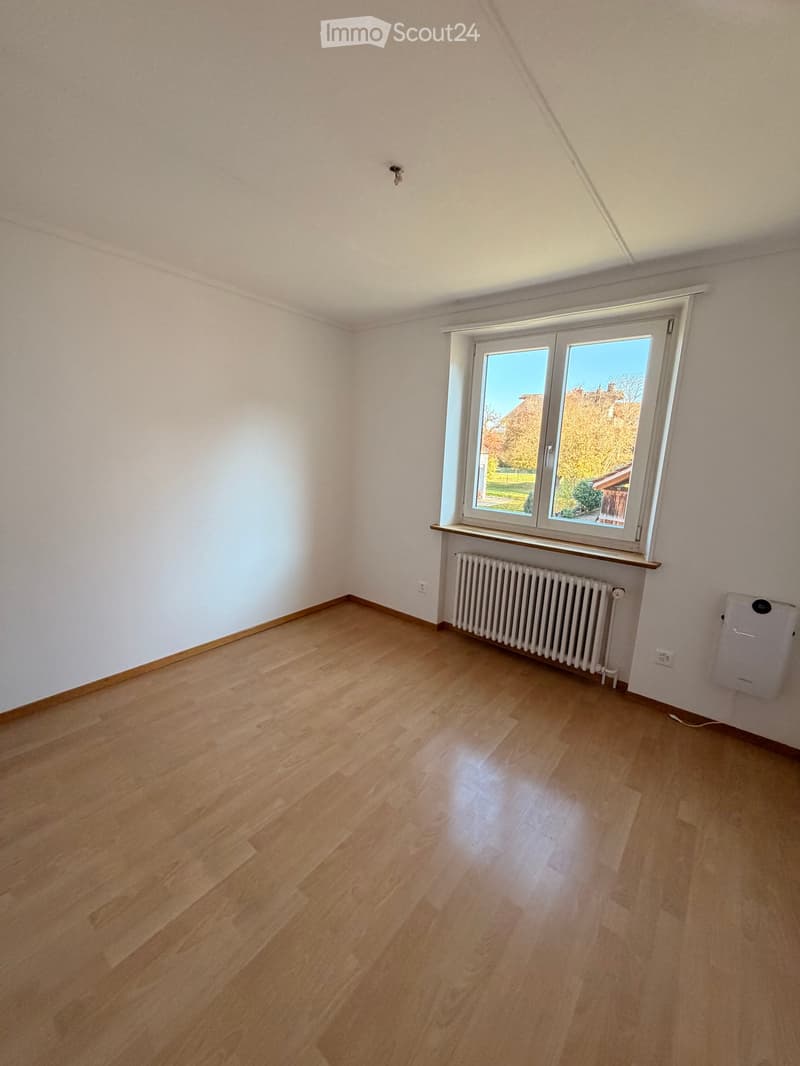
  • Unfurnished room with bare white walls, a laminate wood floor, built-in white wardrobes, and a radiator under the window.
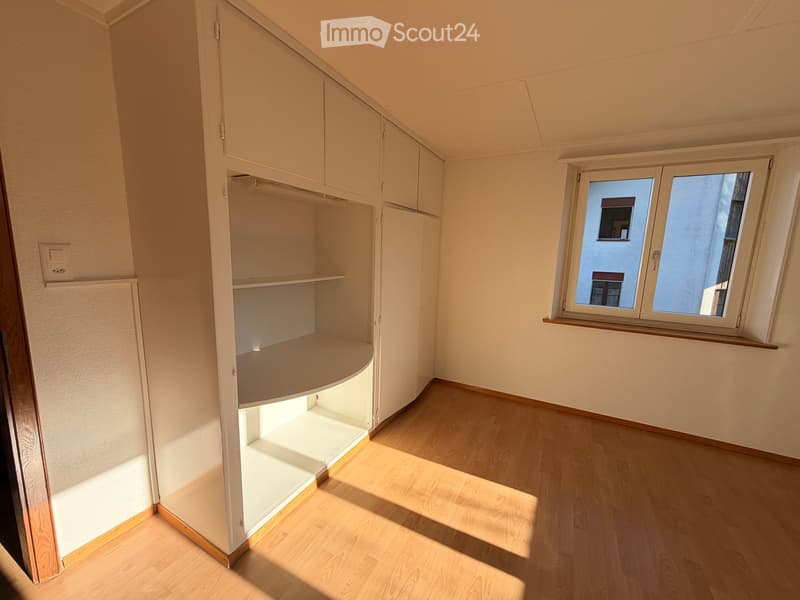
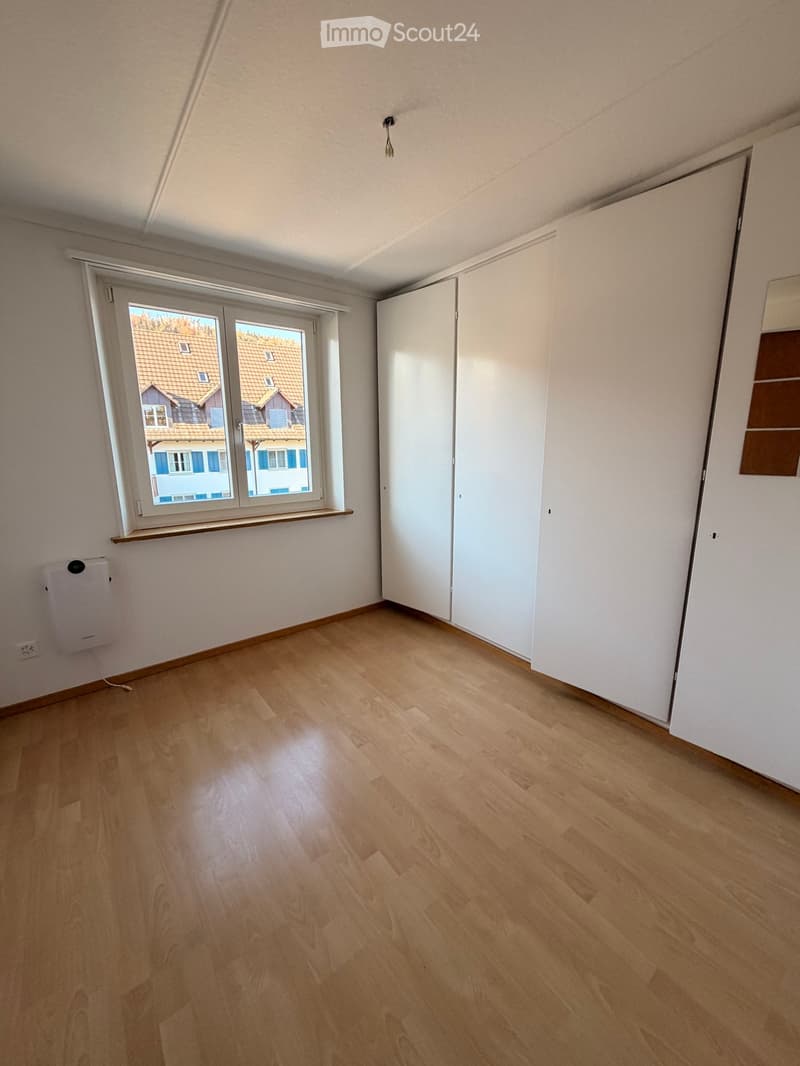
  • Empty room with a wooden laminate floor, built-in white cupboards, and a window facing a neighboring building.
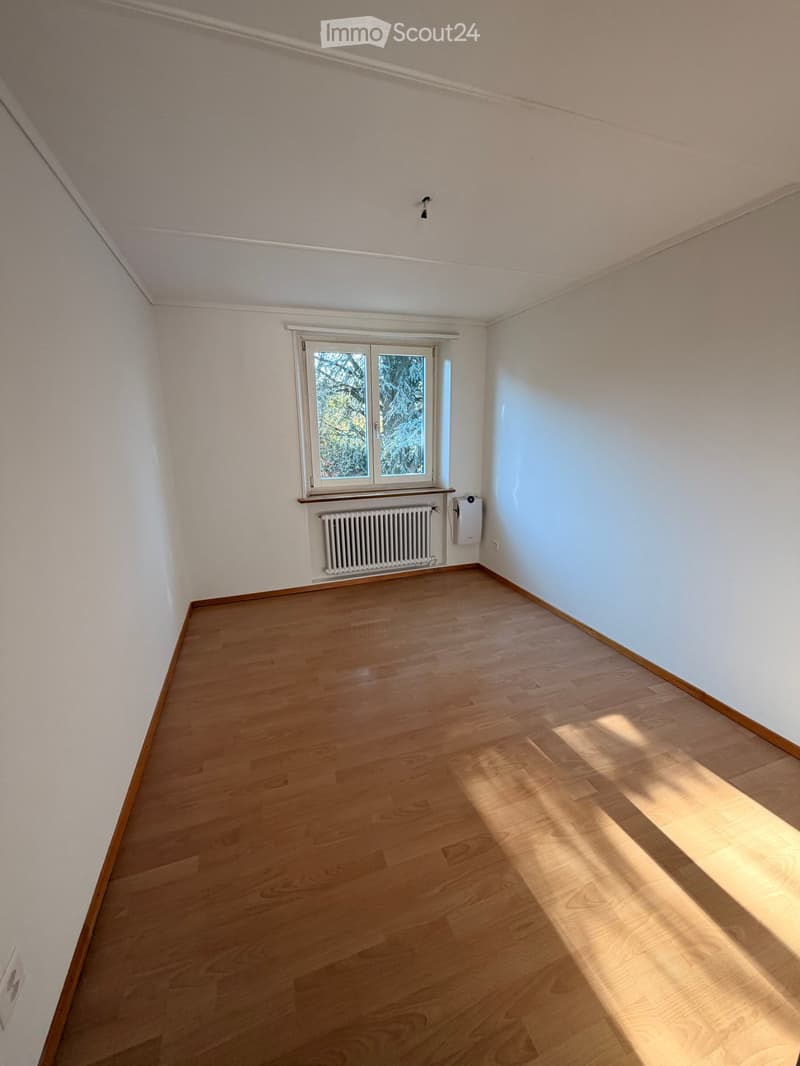
  • Empty room with light wood laminate flooring, a radiator under a window, and a wall-mounted unit beside it, with a view of trees and houses outside.
  • Unfurnished room with bare white walls, a laminate wood floor, a window with a radiator beneath it, and a wall-mounted unit.
  • Empty room with a wooden laminate floor, white built-in wardrobes, and a window facing neighboring houses.
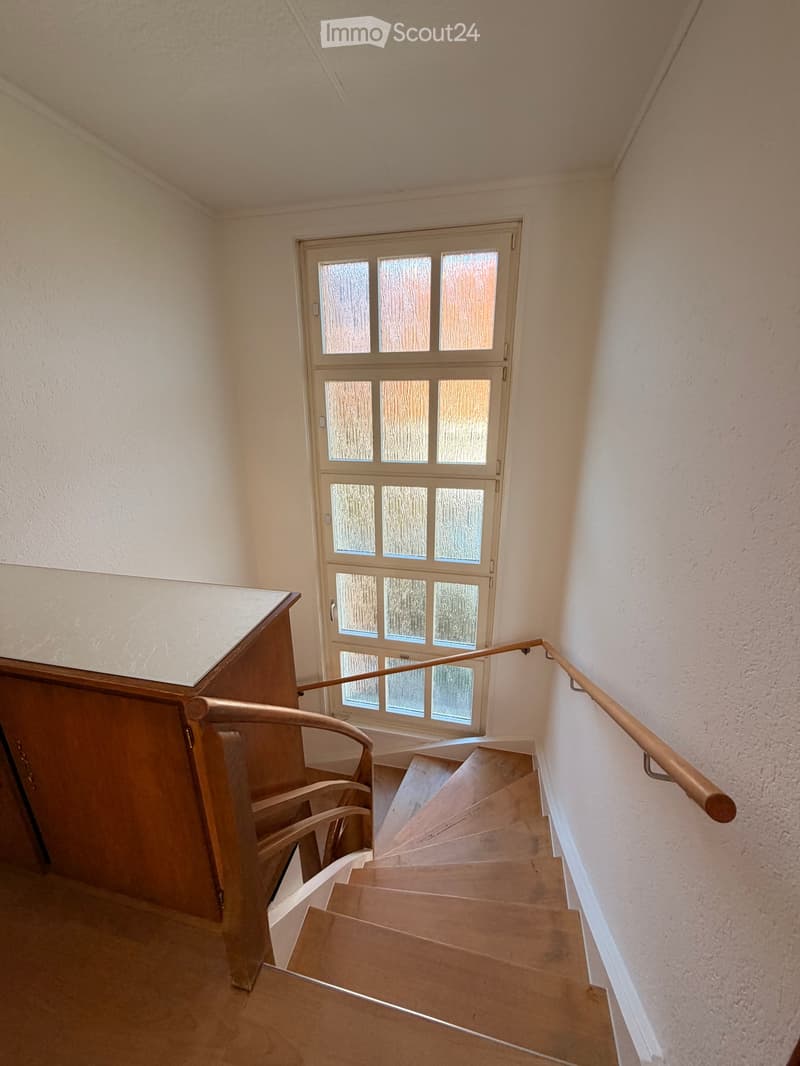
  • Interior staircase with wooden treads, a wooden handrail, a tall frosted-glass window, and a wooden cabinet with a light countertop at the landing.
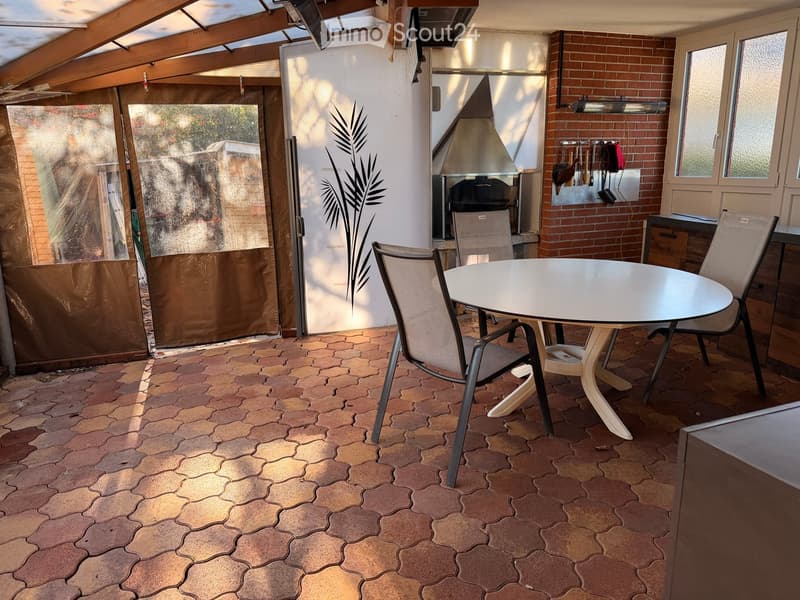
  • Covered outdoor terrace with a dining table and chairs, a stainless steel hood over a built-in grill, and a brick wall with hanging tools.
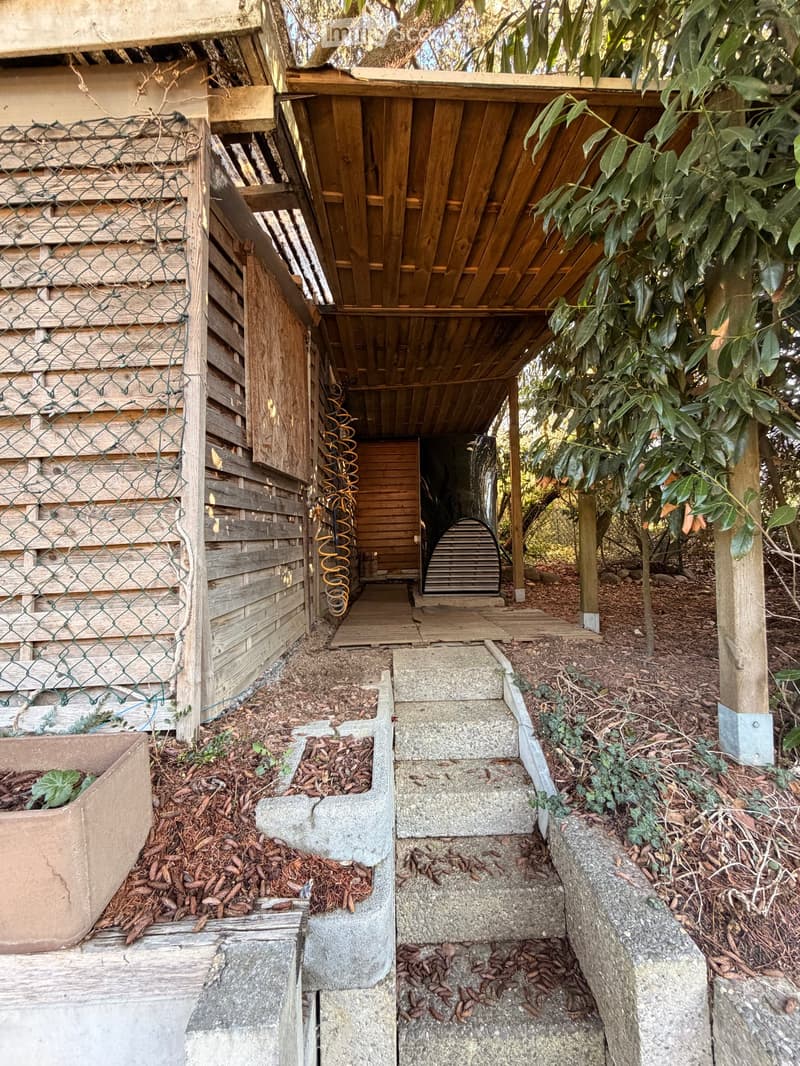
  • Covered wooden walkway beside a slatted wooden structure, with concrete steps leading up past a black tank and garden beds.
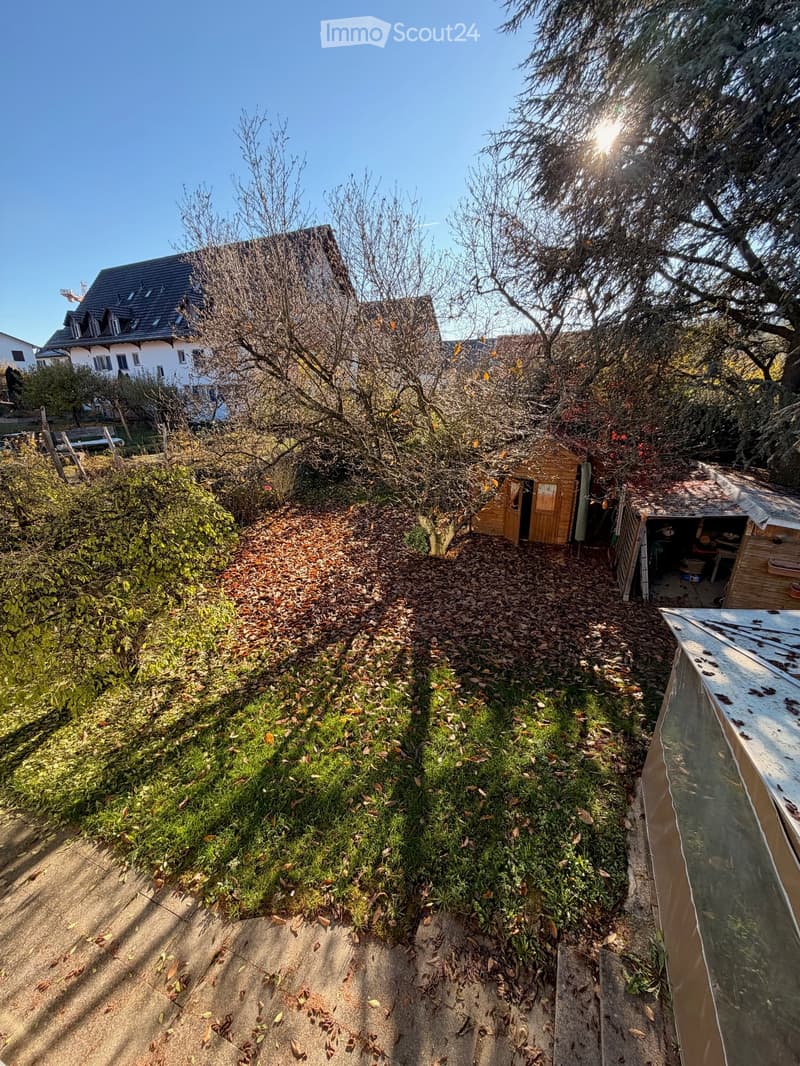
  • Garden with lawn covered in fallen leaves, a wooden shed and an open carport-style outbuilding, bare trees, and a neighboring white house in the background.
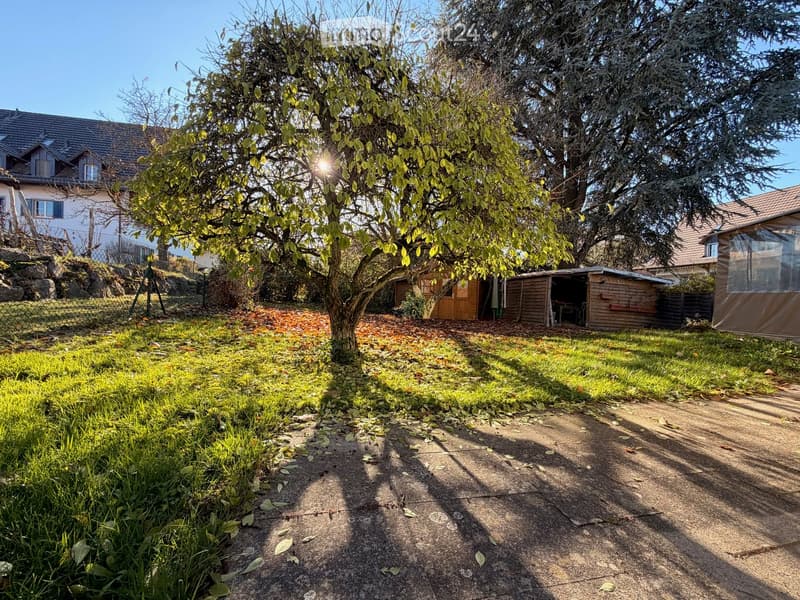
  • Garden with a large tree, lawn, a wooden shed and carport, and a paved patio.
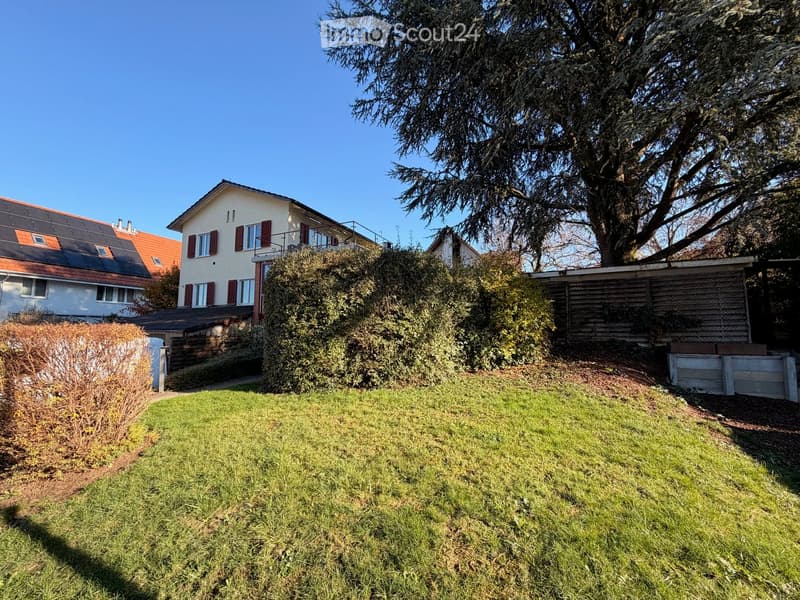
  • Garden with a lawn and tall hedge in front of a two-storey house with a balcony, a large tree, and a wooden carport.
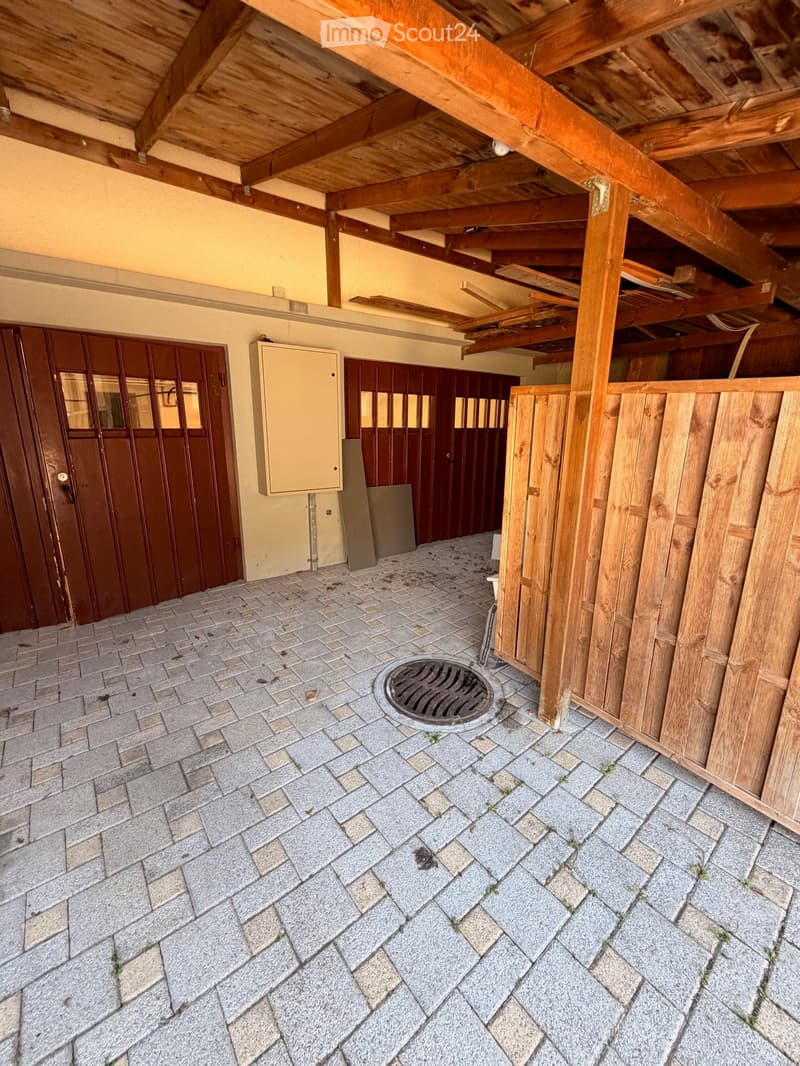
  • Covered carport area with paved floor and brown garage doors on the left, a wooden roof structure, and a wooden privacy fence on the right.
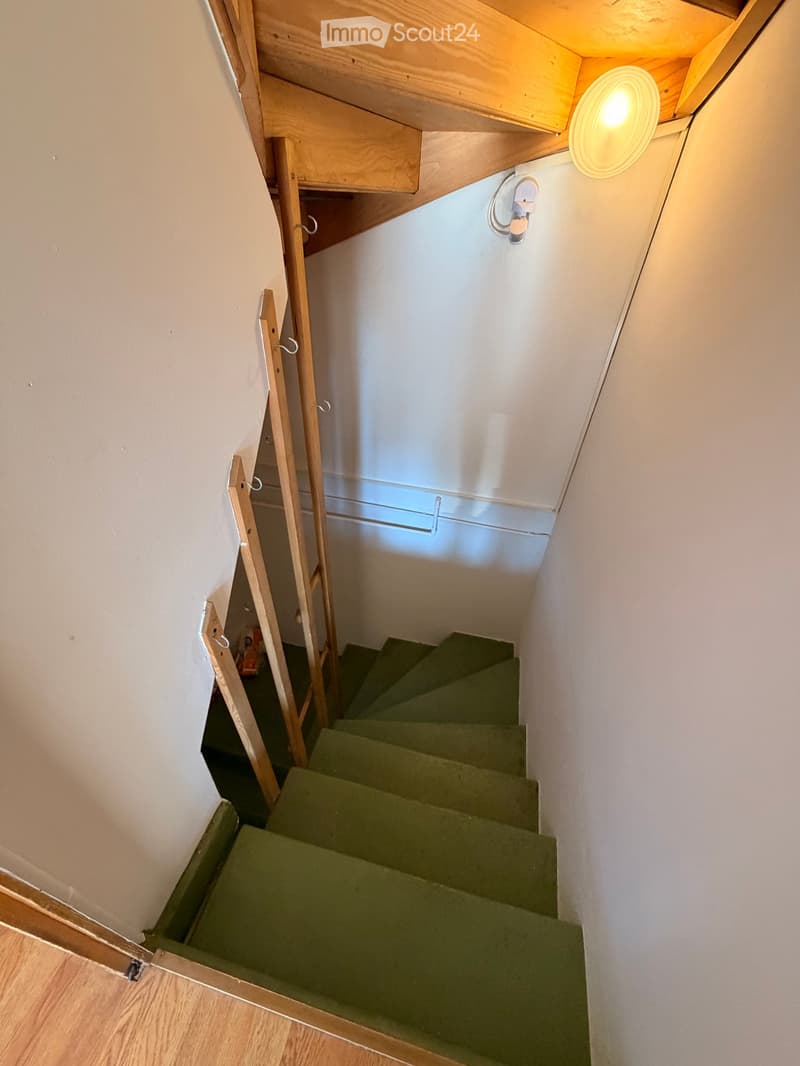
  • Narrow staircase with green carpeted steps, wooden handrail posts, and a ceiling light above the landing.
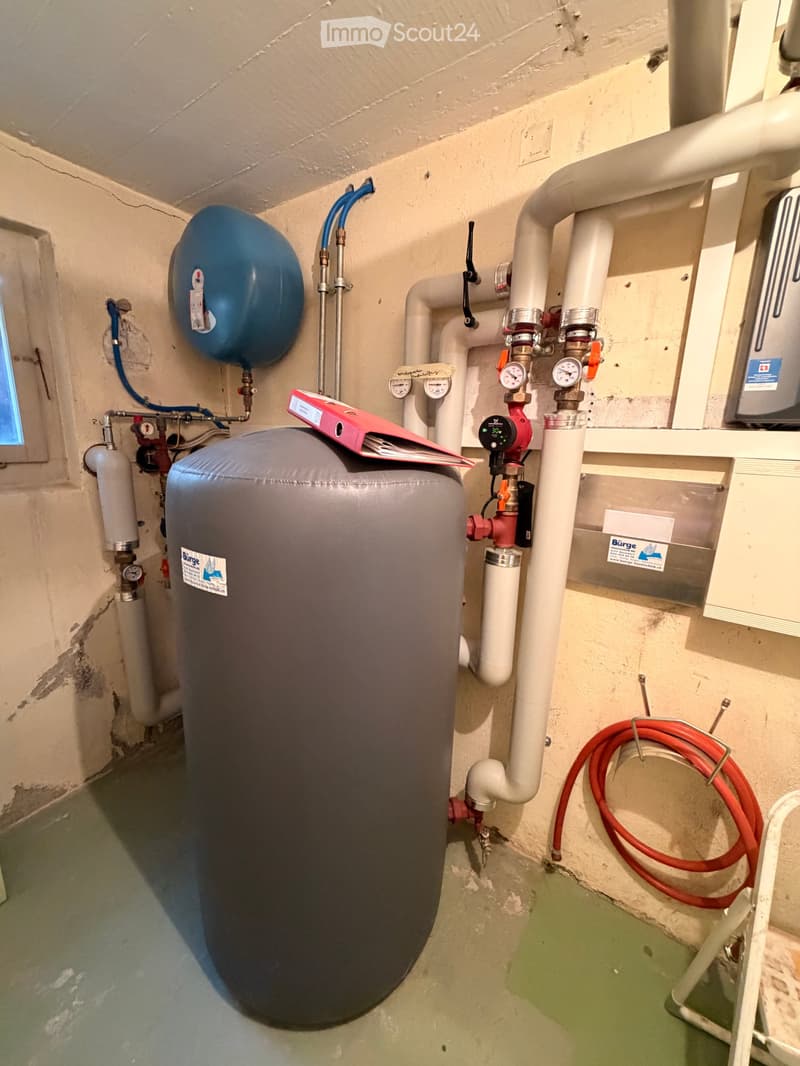
  • Utility room with a large insulated grey boiler tank, blue expansion vessel, pipes with pressure gauges, a circulation pump, and a coiled red hose on a green floor.
  • Découvre tous les détails du bien

    Contacte l’annonceur pour l’adresse exacte, les plans et des documents supplémentaires.

1 / 25
Pièces
7
Surface habitable
150 m2
Loyer
CHF 4'500.–

"Maison individuelle de 7 pièces à Stadel près de Niederglatt"

Adresse

Bachstrasse 14, 8174 Stadel b. Niederglatt

Durée du trajet

  • > 60 minStation: Steinmaur

Informations sur l'entourage

Source de ces données

Les données affichées sont fournies par l'un de nos fournisseurs tiers.

Note que les emplacements affichés peuvent ne pas être à jour et qu'il peut y avoir des écarts.

  • Supermarché

    1 min.Volg
  • École

    11 min.Oberstufenschule Stadel
  • Transports publics

    2 min.Stadel Zentrum

Les horaires se réfèrent au trajet à pied

Prix

Loyer:
CHF 4'500.–

Caractéristiques principales

Disponibilité:
Selon accord
Type:
Maison
Nombre de pièce(s):
7
Nombre d'étage(s):
3
Surface habitable:
150 m2
Surface utile:
240 m2
Superf. d. terrain:
860 m2
Dernière rénovation:
2026
Année de construction:
1961

Caractéristiques

  • Animaux dom. autorisés

  • Balcon / Terrasse

  • Cheminée

  • Adapté aux enfants

  • Place de parc

  • Garage

Document (0)

Description

Magnifique maison individuelle de 7 pièces avec un grand jardin et une véranda.

Cette belle et spacieuse maison de 7 pièces offre beaucoup d’espace et un cadre de vie agréable. Le grand jardin invite à se détendre, à jouer et à profiter du plein air. La grande véranda avec cheminée est un atout particulier : elle offre un espace de vie supplémentaire et invite à s’y attarder.

La maison comprend :

  • 6 pièces

  • Salon avec salle à manger

  • Cuisine

  • WC au sous-sol

  • Salle de bains avec douche à l’étage

  • Grande véranda

  • Garage

  • Cave

  • Local de séchage

  • Machine à laver & sèche-linge

  • Places de parc

  • Pompe à chaleur

Un chez-soi idéal pour les familles ou les personnes qui apprécient les grands espaces, à l’intérieur comme à l’extérieur.

No. d'annonce
4003631720
Réf. de l'objet
boym7.pqfle

Contacter l'annonceur

Profil de locataire
Booster de succès
Plus de chances de succès

Dans les régions où la demande est forte, les annonceurs immobiliers sont obligés à faire une présélection des personnes intéressés afin de gérer les visites. Le timing – premier arrivé, premier servi – est crucial, mais d’autres critères peuvent également influencer la sélection. Un budget élevé n’étant pas toujours un avantage, nous te recommandons d’être réaliste dans ton estimation et de suivre la règle générale, selon laquelle le loyer brut ne devrait pas dépasser un tiers du salaire net.

En poursuivant, j’accepte les Conditions générales, je prends acte de la Déclaration de protection des données et j’autorise la transmission de données personnelles agrégées en lien avec mes intérêts à l’annonceur.

Objets similaires qui pourraient t'intéresser

Se protéger des fraudes: mode d’emploi

  • Ne transfère jamais d'argent à l'avance
  • Sois vigilant si l’offre paraît trop alléchante n'est pas plausible
  • Ne partage jamais tes données personnelles telles que coordonnées bancaires ou copies de pièces d’identité
  • Ne signe jamais de contrat avant d’avoir visité la propriété

Conseils et services