Siglistorf - Properties for rent

We recommend expanding your search criteria to get similar results. The current filters didn’t return any matches.

If you don’t want to change your current search criteria, we recommend creating a search alert, so you’ll be notified when matching offers become available.

More objects in your automatically expanded search area
418 results - Radius: + 10km
1 / 15
  • View
  • Parking space
  • Elevator
  • +3
1.5 rooms, 21m², CHF 1,483.–
Premium
Brown Boveri Strasse 7, 5400 Baden

City Pop - Cosy Studio Apartments Baden, AG

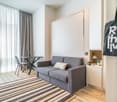
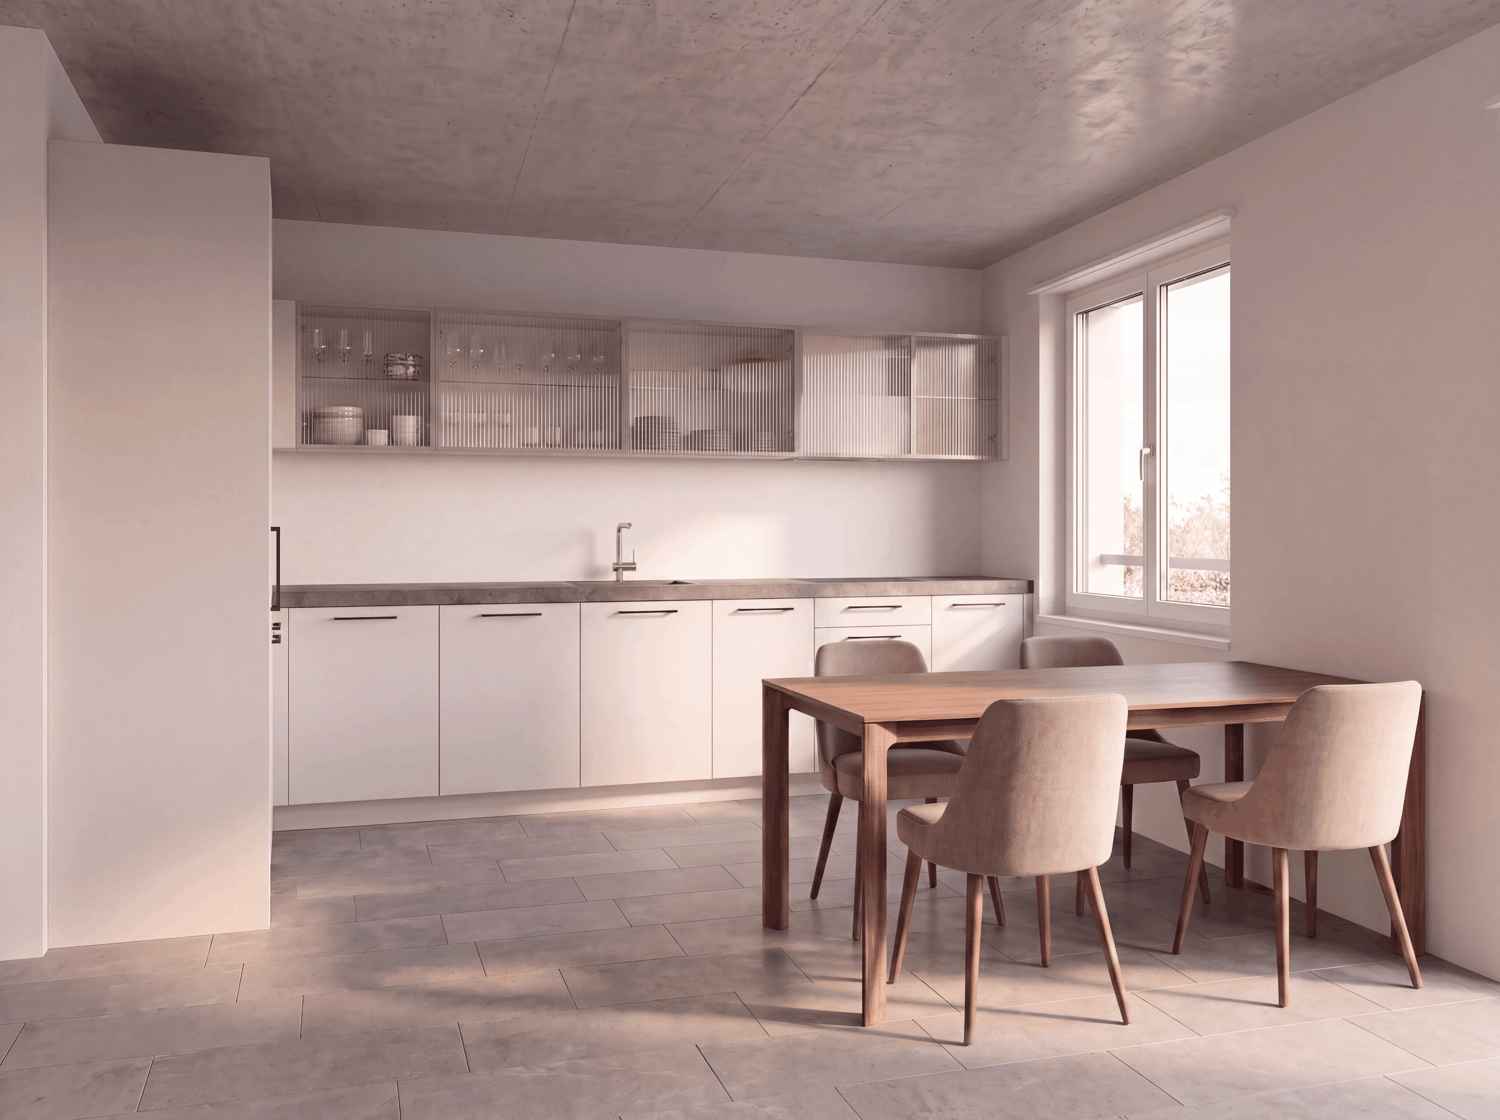
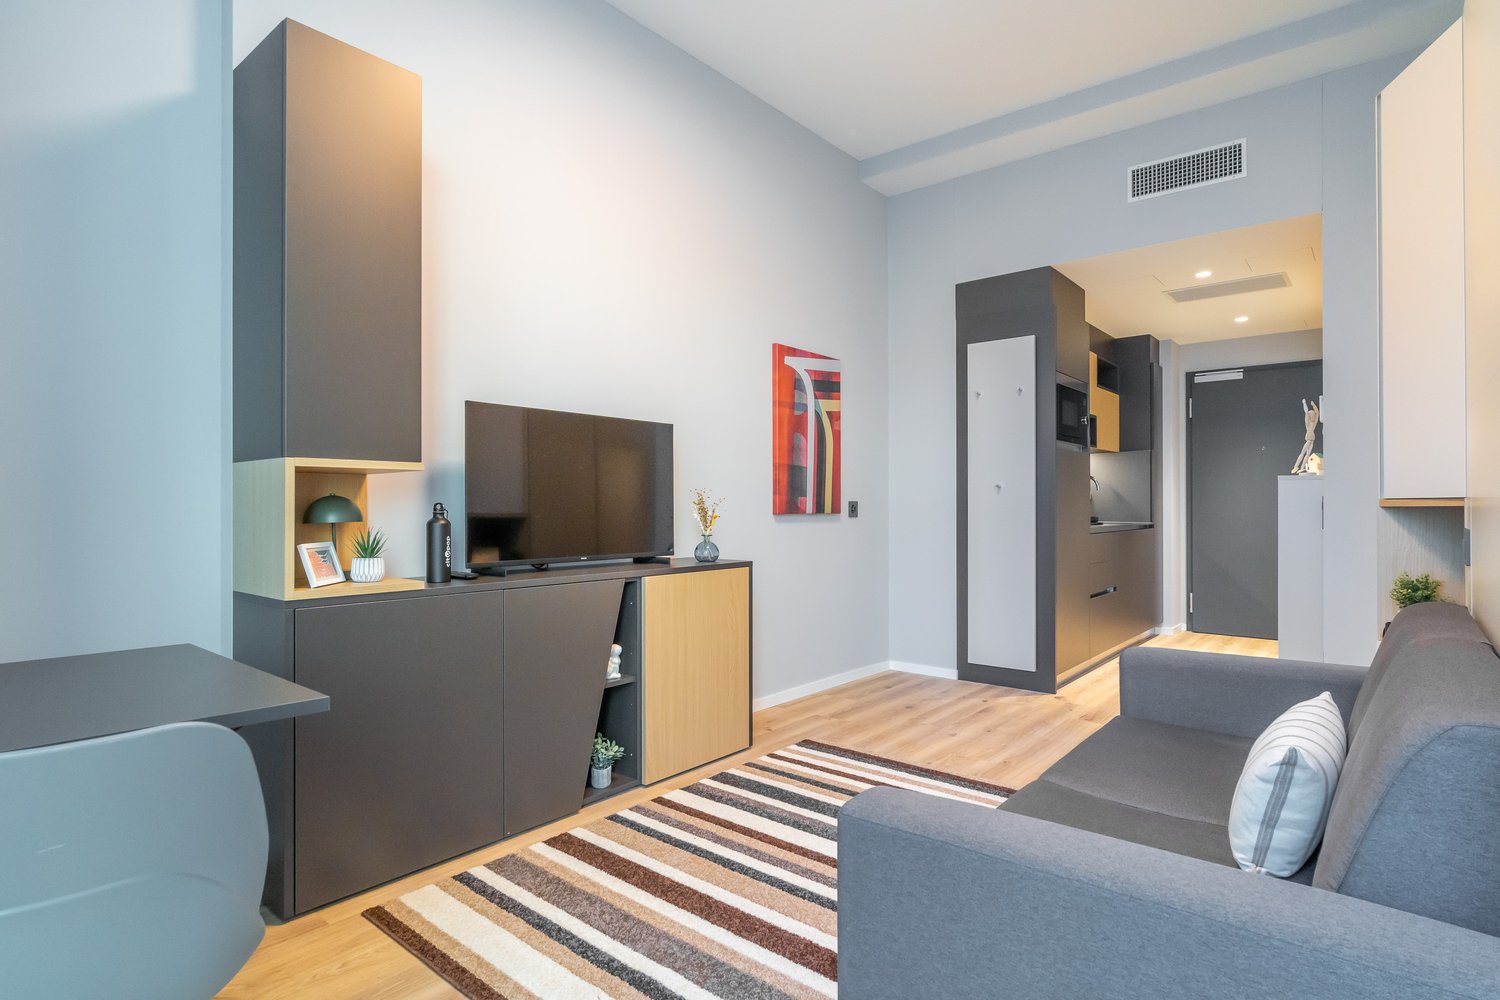
City Pop - Die flexible Lösung für kurze und lange Aufenthalte, die Ihnen ein Gefühl von Zuhause vermittelt.Wir bieten zentral gelegene Apartments an der Brown Boveri Strasse 7 in Baden an, die zwischen 21 und 61 Quadratmeter gross sind. Ab 345 CHF/Woche können Sie aus verschiedenen Pop-Typen wählen: L Deluxe, XL Deluxe, XXL.Die beigefügten Bilder stammen aus anderen City Pop Apartments und sind als repräsentativ zu betrachten. Die Möblierung ist gleich, der Layout könnte variieren.Diese möblierten Apartments bieten ein authentisches Wohnerlebnis. So buchen Sie Ihr Apartment: Laden Sie einfach unsere App herunter: • Für iOS: Suchen Sie nach City Pop im App Store. • Für Android: Suchen Sie nach City Pop im Google Play Store. Nach der Installation der App erstellen Sie ein Konto und navigieren Sie zum Suchbereich. Folgen Sie diesen Schritten: • Wählen Sie "Suchen und Jetzt Buchen!" • Wählen Sie Baden als Ihre Stadt • Setzen Sie Ihre gewünschten Check-in- und Check-out-Daten Die Apartments sind vollständig ausgestattet, einschliesslich: • Küche, Wohnzimmer, Schlafzimmer und Bad • Vollständiges Inventar für die Küche (Teller, Gläser, Töpfe usw.) • Schlafbereich und Bad (mit Handtuchset) • Nebenkosten inklusive • Wi-Fi und Smart TV Die Pop Apartments können für einen Mindestzeitraum von 4 Wochen gebucht werden. Zudem wird eine breite Palette von Standard- und Zusatzdiensten verfügbar sein, die über die City Pop App aktiviert werden können, darunter: • Reinigungsservice (wöchentlich, zweiwöchentlich) • Parkplatz • Wäscheservice Zusätzlich steht allen Bewohnerinnen und Bewohnern ein grosszügiger Co-Living-Bereich zur Verfügung.Worauf warten Sie noch? Buchen Sie jetzt Ihren Aufenthalt an der Brown Boveri Strasse 7 in Baden!Wenn Sie Fragen haben oder weitere Informationen benötigen, zögern Sie bitte nicht, uns unter contact.ch@citypop.com zu kontaktieren. Unser Team steht Ihnen gerne zur Verfügung.____________________________________ENCity Pop - The flexible solution for short and long stays that makes you feel at home.We offer centrally located apartments at Brown Boveri Strasse 7 in Baden, ranging from 21 to 61 square meters. Starting at 345 CHF/week, you can choose from various Pop types: L Deluxe, XL Deluxe, XXL.The attached images are from other City Pop apartments and are to be considered representative. The furnishings are the same, but the layout may vary.These furnished apartments provide an authentic living experience. To book your apartment, simply download our app: • For iOS, search for City Pop in the App Store. • For Android, search for City Pop in the Google Play Store. Once the app is installed, create an account and navigate to the search section. Follow these steps: • Select "Search and Book Now!" • Choose Baden as your city • Set your desired check-in and check-out dates The apartments are fully equipped, including: • Kitchen, living room, bedroom, and bathroom • Complete kitchen inventory (plates, glasses, pots, etc.) • Sleeping area and bathroom (with towel set) • All utilities included • Wi-Fi and Smart TV Pop apartments can be booked for a minimum period of 4 weeks. Additionally, a wide range of standard and additional services will be available, activated via the City Pop app, including: • Cleaning service (weekly, bi-weekly) • Parking • Laundry service Residents also have access to a spacious shared co-living area.What are you waiting for? Book your stay at Brown Boveri Strasse 7 in Baden now!If you have any questions or need further information, please do not hesitate to contact us at contact.ch@citypop.com. Our team is here to assist you.

  • View
  • Parking space
  • Elevator
  • +3
Travel time
-
New building
1 / 10
2.5 rooms, 68m², CHF 2,699.–
Premium
Hinterer Breistelweg 6, 8157 Dielsdorf

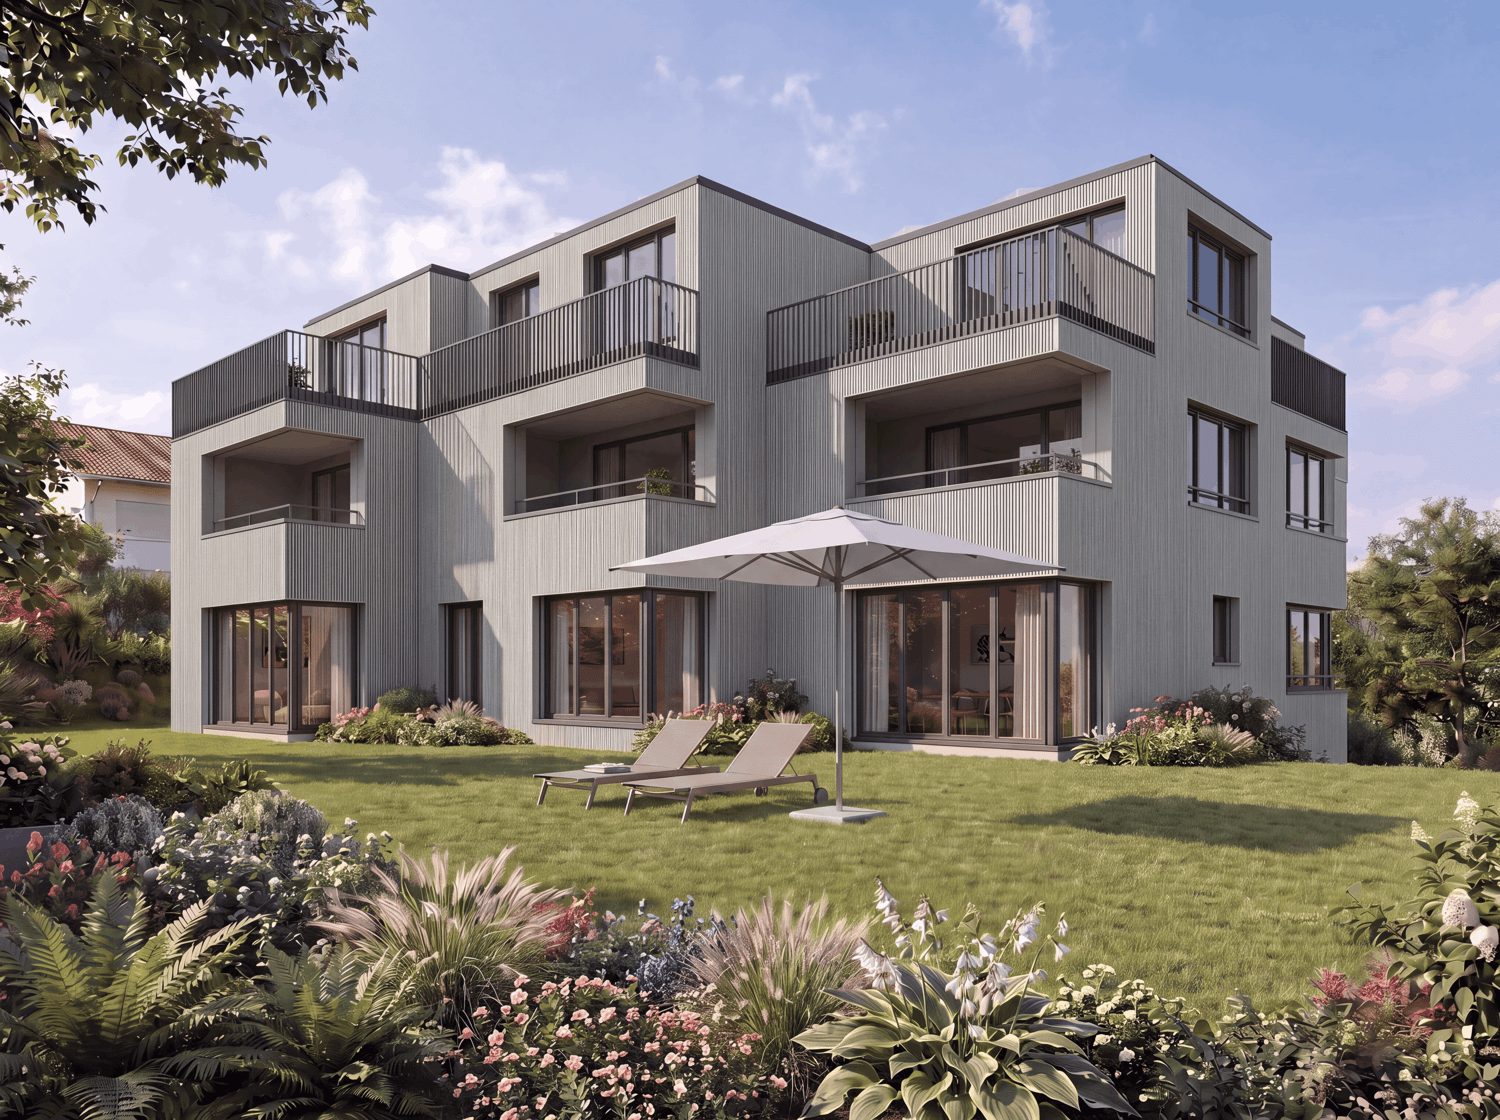
First Rental - 2.5-Room Attic Apartment with 4 Terraces

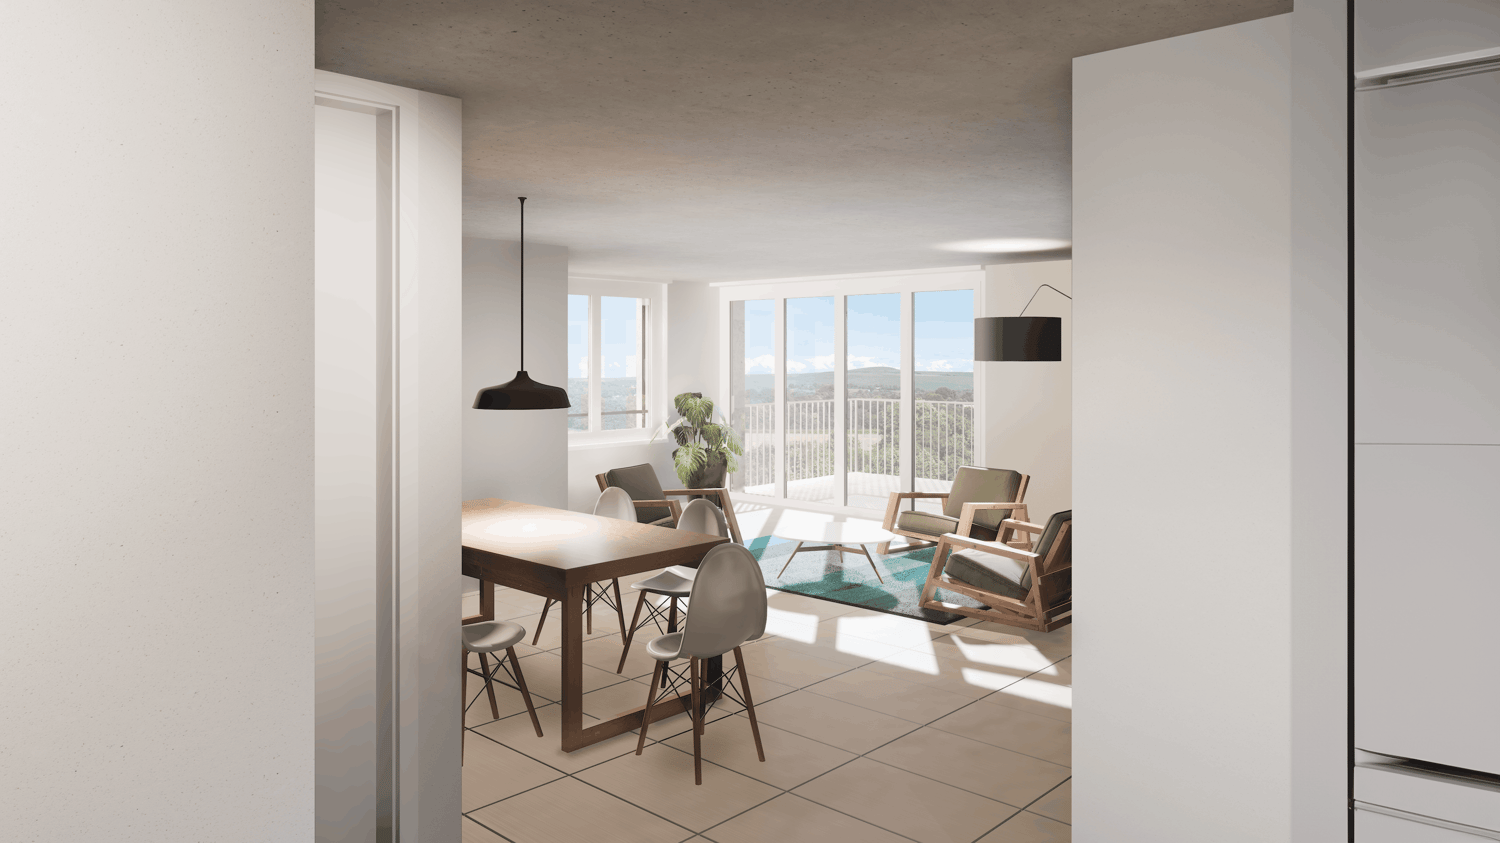
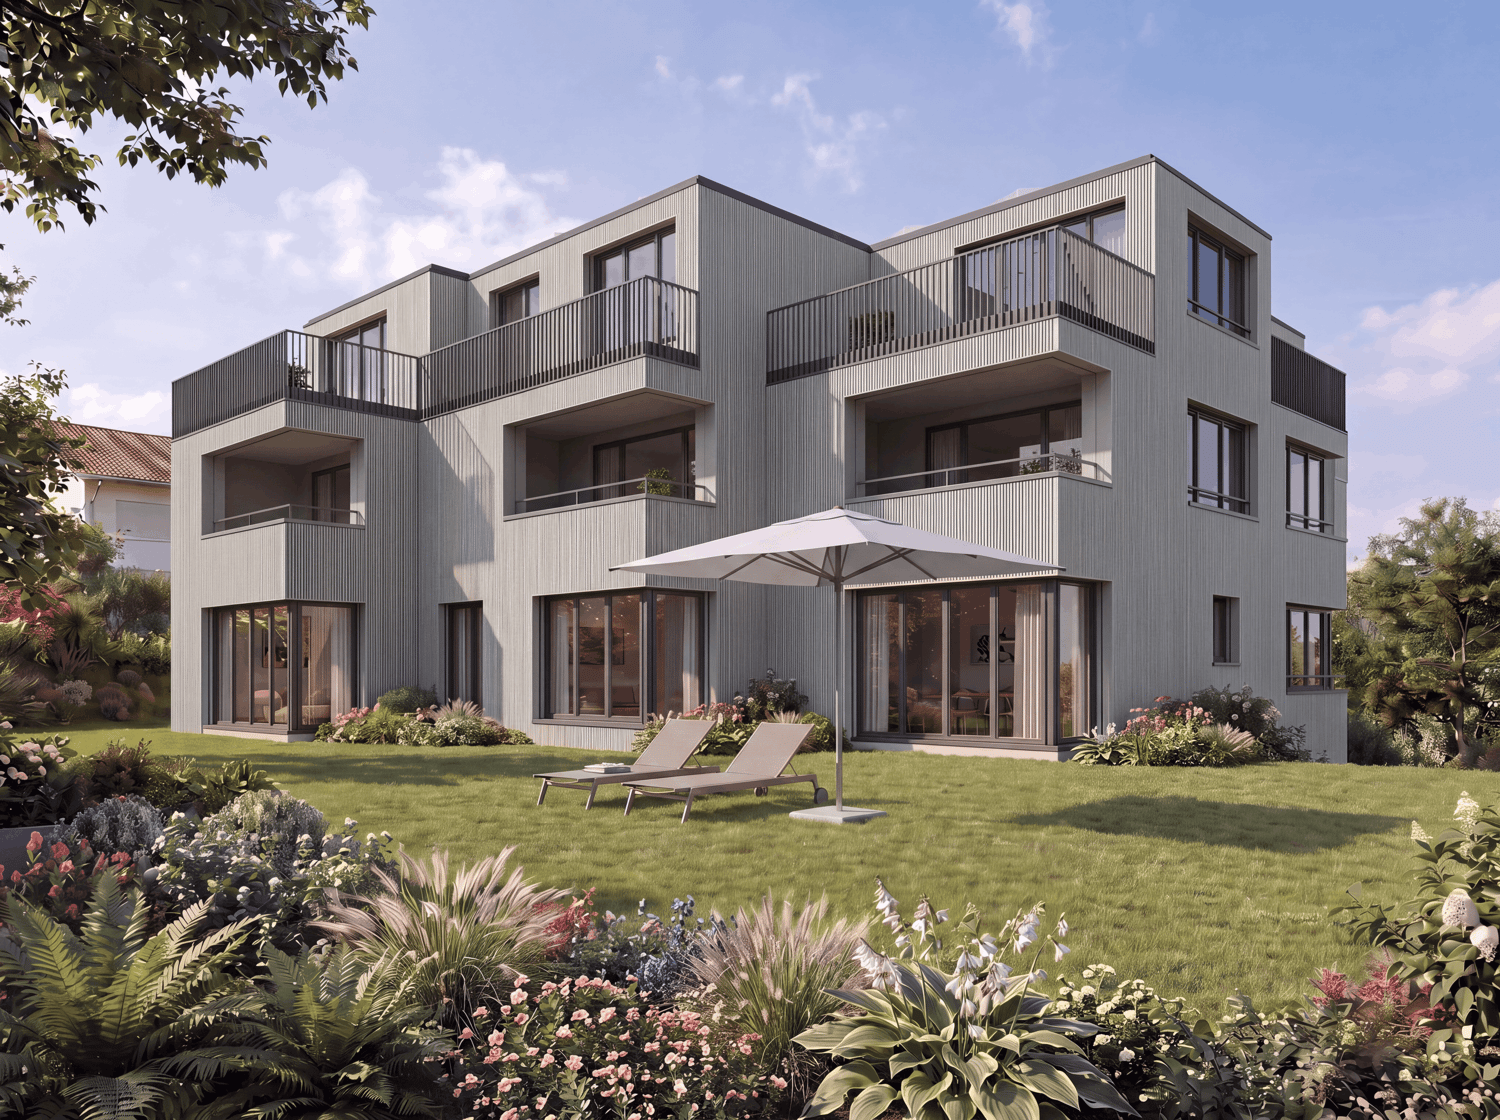
In a sought-after hillside location between the Jura mountain range and the Ried landscape, an exclusive new building with six apartments is being constructed at Hinterer Breistelweg 6 in Dielsdorf. The elevated position of the property allows for a view over the surrounding roofs and enhances the rare long-distance view that characterizes this location. The property is located on the eastern outskirts of the Lägern and directly adjacent to the Neeracherried, one of the most important nature reserves in the canton of Zurich. A combination of long-distance views, proximity to nature, and good accessibility, which enables walks, bird watching, and other activities directly in front of the door.Dielsdorf itself combines village charm with short distances: shopping facilities, schools, and doctors are easily accessible on foot, and the nearby Regensberg with its picturesque old town is a popular destination. The Dielsdorf train station is about a 7-minute walk away, and the S-Bahn takes you to Zurich HB in about 24 minutes. Ideal for all those who want to combine natural living with short distances to the Zurich economic area.Features • Exclusive long-distance view over nature • Compact, well-thought-out floor plan • Modern kitchen with ceramic hob, induction cooktop, combi steamer, and dishwasher • High-quality floors made of Jura limestone and oak parquet • Built-in wardrobe with washing machine and dryer directly in the apartment • Electrically operated awnings and shutters • High-performance fiber optic connection available • Air-water heat pump with free cooling via underfloor heating and photovoltaic system • Three large (19.73m², 15.1m², 10.06m²) and one small (4.26m²) terrace • Pets are welcome Infrastructure • Dielsdorf train station: approx. 7 minutes' walk, connection to S-Bahn and regional bus network • Shopping: Migros, Coop, Volg, migrolino, and Aldi within 6-9 minutes' walk • Education: kindergarten, primary school Früebli (5 minutes) and secondary school (6 minutes) in the municipality • Doctors: general practitioner's office approx. 5 minutes' walk, further medical services in the immediate vicinity • Leisure: local recreation in the Neeracherried directly in front of the door; sports facility Erlen with indoor and outdoor pool including ice rink in winter, riding facility, and bowling alley, etc. - all within walking distance. Community and ancillary rooms • Drying room for shared use • Stroller and bicycle parking spaces • Garden playground • 10 parking spaces in the underground garage with basic e-mobility equipment Convinced? I would be happy to show you the apartments during a personal viewing.I look forward to your contact.*Visualizations, floor plans, materializations, and appliances may differ until the building is completed. Changes are reserved until the handover of the rental property.

Travel time
-
New building
1 / 10
3.5 rooms, 91m², CHF 3,633.–
Premium
Hinterer Breistelweg 6, 8157 Dielsdorf

First Rental - 3.5-Room Apartment with Extended Living Room

In a sought-after hillside location between the Jura mountain range and the Ried landscape, an exclusive new building with six apartments is being constructed at Hinterer Breistelweg 6 in Dielsdorf. The elevated position of the property allows a view over the surrounding roofs and enhances the rare long-distance view that characterizes this location. The property is located on the eastern outskirts of the Lägern and immediately adjacent to the Neeracherried, one of the most important nature reserves in the canton of Zurich. A combination of long-distance views, proximity to nature, and good access, which enables walks, bird watching, and other activities directly in front of the door.Dielsdorf itself combines village charm with short distances: shopping facilities, schools, and doctors are easily accessible on foot, and the nearby Regensberg with its picturesque old town is a popular destination. The Dielsdorf train station is about a 7-minute walk away, and the S-Bahn takes you to Zurich HB in about 24 minutes. Ideal for all those who want to combine natural living with a short distance to the Zurich economic area.Features • Exclusive long-distance view • Open, well-thought-out floor plan with extended living room • Modern kitchen with ceramic hob, induction cooktop, combi steamer, and dishwasher • High-quality floors made of Jura limestone and oak parquet • Laundry room with washing machine and dryer directly in the apartment • Electrically operated awnings and shutters • High-performance fiber optic connection available • Air-water heat pump with free cooling via underfloor heating and photovoltaic system • Room height of 2.6 m for a spacious room feel • 12.14 m² large loggia, extends the living room • Pets are welcome Infrastructure • Dielsdorf train station: about 7 minutes on foot, connection to S-Bahn and regional bus network • Shopping: Migros, Coop, Volg, migrolino, and Aldi within 6-9 minutes on foot • Education: kindergarten, primary school Früebli (5 minutes), and secondary school (6 minutes) in the municipality • Doctors: general practitioner's office about 5 minutes on foot, further medical services in the immediate vicinity • Leisure: recreation in the Neeracherried directly in front of the door; sports facility Erlen with indoor and outdoor pool, including ice rink in winter, riding arena, and bowling alley, etc. - all within walking distance. Community and ancillary rooms • Drying room for communal use • Stroller and bicycle parking spaces • Garden playground • 10 parking spaces in the underground garage with basic e-mobility equipment Convinced? I would be happy to show you the apartments during a personal viewing.I look forward to your contact.*Visualizations, floor plans, materializations, and appliances may have deviations until the building is completed. Changes are reserved until the handover of the rental property.

Travel time
-
New building
1 / 10
4.5 rooms, 116m², CHF 3,897.–
Premium
Hinterer Breistelweg 6, 8157 Dielsdorf

First Rental - 4.5-Room Garden Apartment with 136m² Private Garden

In a sought-after hillside location between the Jura mountain range and the Ried landscape, an exclusive new building with six apartments is being constructed at Hinterer Breistelweg 6 in Dielsdorf. The elevated position of the property allows for a view over the surrounding roofs and enhances the rare long-distance view that characterizes this location. The property is located on the eastern outskirts of the Lägern and immediately adjacent to the Neeracherried, one of the most important nature reserves in the canton of Zurich. A combination of long-distance views, proximity to nature, and good transportation links, enabling walks, bird watching, and other activities right outside the front door.Dielsdorf itself combines village charm with short distances: shopping facilities, schools, and doctors are easily accessible on foot, and the nearby Regensberg with its picturesque old town is a popular destination. The Dielsdorf train station is about a 7-minute walk away, and the S-Bahn takes you to Zurich main station in about 24 minutes. Ideal for all those who want to combine natural living with short distances to the Zurich economic area.Features • Exclusive long-distance view to the east with corresponding corner windows • Spacious, well-thought-out floor plan • Modern kitchen with ceramic hob, induction cooktop, combi steamer, and dishwasher • High-quality floors made of Jura limestone and oak parquet • Laundry room with washing machine and dryer directly in the apartment • Electrically operated awnings and shutters • High-performance fiber optic connection available • Air-water heat pump with free cooling via underfloor heating and photovoltaic system • Room height of 2.6 m for a spacious room feel • 136 m² large private garden with covered seating area in the west • Pets are welcome Infrastructure • Dielsdorf train station: about 7 minutes' walk, connection to S-Bahn and regional bus network • Shopping: Migros, Coop, Volg, migrolino, and Aldi within 6-9 minutes' walk • Education: kindergarten, primary school Früebli (5 minutes), and secondary school (6 minutes) in the municipality • Doctors: general practitioner's office about 5 minutes' walk, further medical services in the immediate vicinity • Leisure: local recreation in the Neeracherried directly in front of the door; sports facility Erlen with indoor and outdoor pool, including ice rink in winter, riding arena, and bowling alley, etc. - all within walking distance. Community and Ancillary Rooms • Drying room for shared use • Stroller and bicycle parking spaces • Garden playground • 10 parking spaces in the underground garage with basic e-mobility equipment Convinced? I would be happy to show you the apartments during a personal viewing.I look forward to your contact.*Visualizations, floor plans, materializations, and appliances may differ until the building is completed. Changes are reserved until the handover of the rental property.

Travel time
-
New building
1 / 10
4.5 rooms, 119m², CHF 3,975.–
Premium
Hinterer Breistelweg 6, 8157 Dielsdorf

First Rental - 4.5-Room Garden Apartment with 163m² Private Garden

In a desirable hillside location between the Jura mountain range and the Ried landscape, an exclusive new building with six apartments is being constructed at Hinterer Breistelweg 6 in Dielsdorf. The elevated position of the property allows for a view over the surrounding roofs and enhances the rare long-distance view that characterizes this location. The property is located on the eastern outskirts of the Lägern and immediately adjacent to the Neeracherried, one of the most important nature reserves in the canton of Zurich. A combination of long-distance views, proximity to nature, and good accessibility, which enables walks, bird watching, and other activities directly in front of the door.Dielsdorf itself combines village charm with short distances: shopping facilities, schools, and doctors are easily accessible on foot, and the nearby Regensberg with its picturesque old town is a popular destination. The Dielsdorf train station is about a 7-minute walk away, and the S-Bahn takes you to Zurich HB in about 24 minutes. Ideal for all those who want to combine natural living with short distances to the Zurich economic area.Features • Exclusive long-distance view with large corner windows • Spacious, well-thought-out floor plan • Modern kitchen with ceramic hob, induction cooker, combi steamer, and dishwasher • High-quality floors made of Jura limestone and oak parquet • Laundry room with washing machine and dryer directly in the apartment • Electrically operated awnings and shutters • High-performance fiber optic connection available • Air-water heat pump with free cooling via underfloor heating and photovoltaic system • Room height of 2.6 m for a spacious room feeling • 163 m² large private garden with seating area in the west • Pets are welcome Infrastructure • Dielsdorf train station: about 7 minutes on foot, connection to S-Bahn and regional bus network • Shopping: Migros, Coop, Volg, migrolino, and Aldi within 6-9 minutes on foot • Education: kindergarten, primary school Früebli (5 minutes), and secondary school (6 minutes) in the municipality • Doctors: general practitioner's office about 5 minutes on foot, further medical services in the immediate vicinity • Leisure: local recreation in the Neeracherried directly in front of the door; sports facility Erlen with indoor and outdoor pool, including ice rink in winter, riding arena, and bowling alley, etc. - all within walking distance. Community and ancillary rooms • Drying room for shared use • Stroller and bicycle parking spaces • Garden playground • 10 parking spaces in the underground garage with basic e-mobility equipment Convinced? I would be happy to show you the apartments during a personal viewing.I look forward to your contact.*Visualizations, floor plans, materializations, and appliances may have deviations until the building is completed. Changes are reserved until the handover of the rental property.

Travel time
-
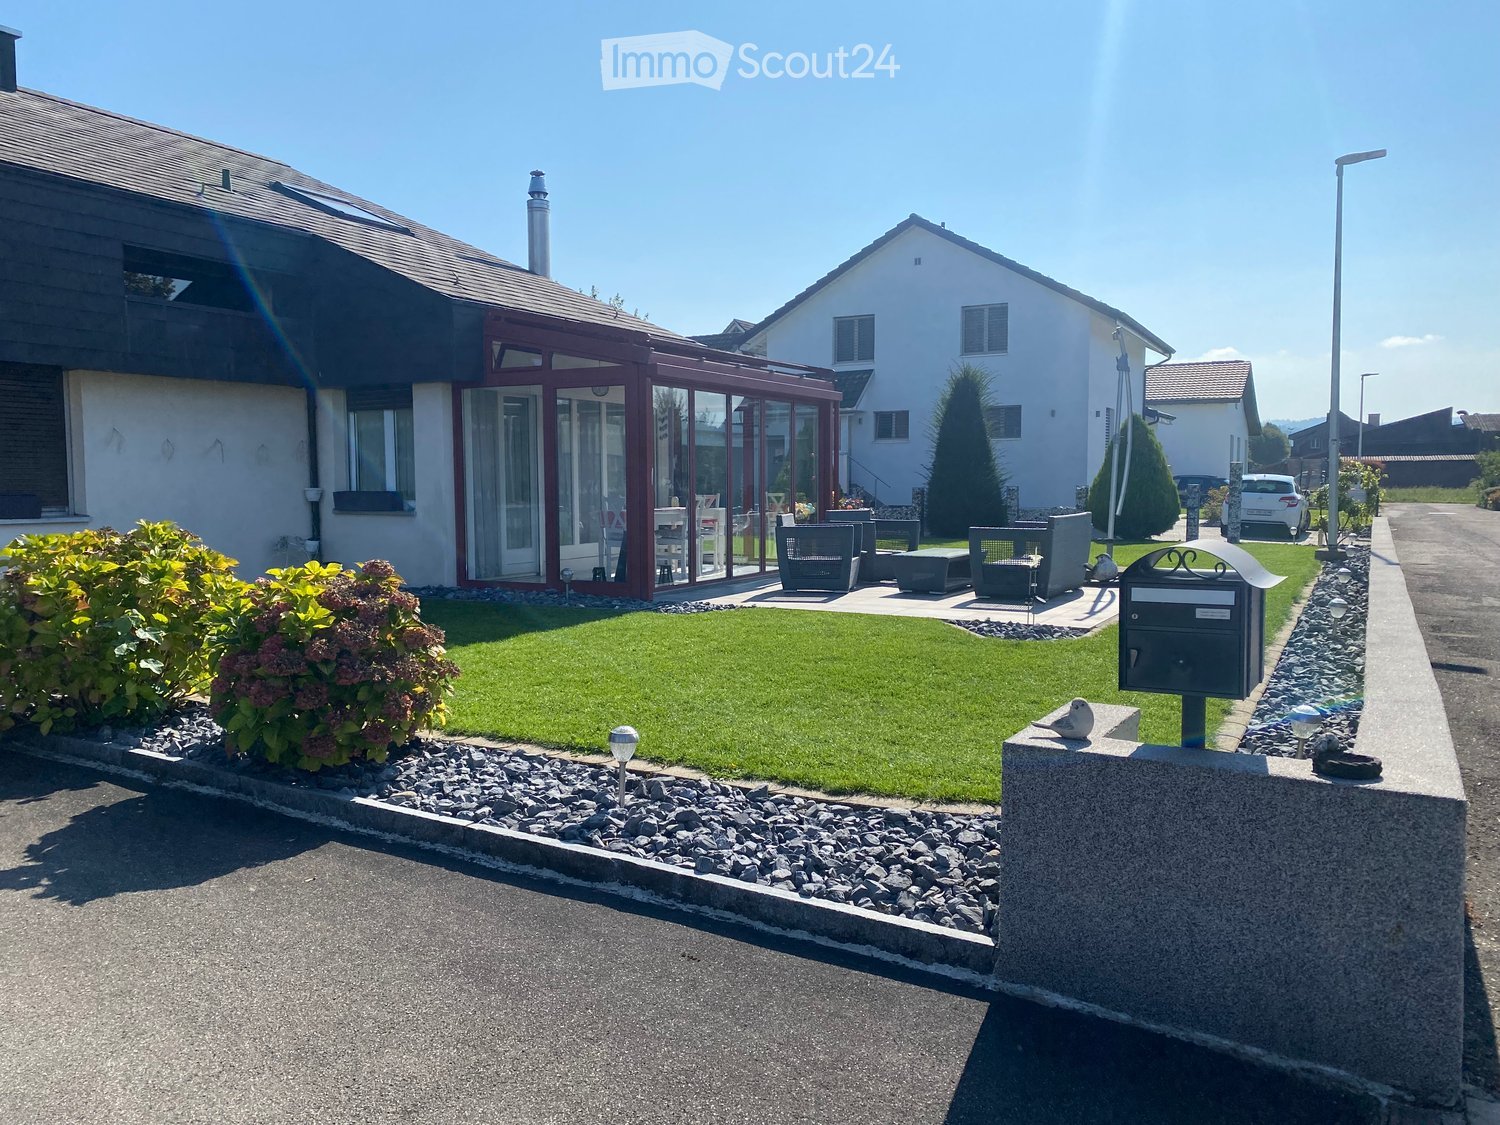
  • Well-maintained garden with a lawn, patio seating area, and a mailbox. The house features a modern design with large windows and a covered patio area.
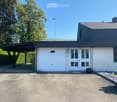
  • Modern single-story house with a dark grey roof, white garage door, and large entrance doors with glass panels. The driveway is paved, and there is a covered carport on the left side.
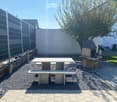
  • Well-maintained garden with a stone table, benches, and a barbecue, surrounded by gravel and a modern fence.
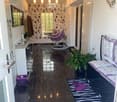
  • A modern hallway with dark tiled flooring, a purple hanging chair, a small table with a plant, a mirror, and a decorative rug with a heart design.
  • Modern bathroom with white tiles, black countertop sink, toilet, mirror, and storage cabinet. Includes a wicker basket on the toilet tank and a soap dispenser on the sink.
  • Modern living room with white leather sofa, coffee table, fireplace, large windows with sheer curtains, and a television on a stand.
  • Modern kitchen with white cabinets, granite countertops, and various appliances including a refrigerator, oven, coffee maker, and toaster. Shelves hold decorative items and bottles.
  • Modern bathroom with dark tiled floor, white walls, toilet, sink, radiator, and a towel hanging on the side. A large window with blinds offers a view of the outside.
  • Modern living room with a sofa, coffee table, television, refrigerator, and a chair. The room features a patterned rug and a sleek, contemporary design.
  • A modern bedroom with a white upholstered bed, floral bedding, nightstands with lamps, and large windows with sheer curtains.
  • A small bedroom with a single bed, pink floral bedspread, nightstand, mirror, and a small table with a cup.
  • Well-organized walk-in closet with black and white checkered flooring, white built-in wardrobe with multiple compartments, and several hanging clothes and storage boxes.
  • Well-lit walk-in closet with white built-in wardrobe, clothing rack, and large mirror. Features modern design with dark flooring and ample storage space.
  • Modern staircase with dark wooden steps, metal railing, and small potted plants on the steps.
  • Hallway with a wine rack, small bathroom, and electrical panel. The hallway features dark tiled flooring, white walls, and a patterned rug.
  • Bathroom with dark tiled floor, white walls, a tall white vase with dried flowers, a large rectangular mirror with a silver frame, and an open cabinet with a toilet visible.
  • A small, well-lit room with dark tiled flooring, white walls, and built-in white cabinets. Contains a black swivel chair, an ironing board, and a small rug near the door.
  • Modern staircase with dark wooden steps and a glass railing, leading to a bright room with white furniture and a purple accent wall.
  • A living room with a sofa and a pillow, large windows with sheer curtains, and a view of an outdoor patio with furniture.
  • Well-maintained garden with a wooden deck, grey outdoor sofa, coffee table, dining table, chairs, and decorative vase inside a red summerhouse.
  • Wooden covered outdoor area with brick paved floor, stacked firewood, and surrounding greenery.
  • A paved garden path leads to a seating area with a table and benches, surrounded by greenery and a modern house with a covered balcony.
  • Well-maintained lawn with surrounding trees, a barbecue area, and a modern house in the background.
  • Outdoor patio area with a glass table, wicker chairs, and a small wicker stool, adjacent to a well-maintained lawn and garden.
  • Bright, enclosed patio with white table, red tablecloth, white chairs, and decorative wicker lamps. Large glass doors open to a well-maintained garden and driveway with a parked car.
  • Modern bathroom with a white sink, dark cabinet, glass shower enclosure, and a toilet. Features a decorative mirror and a green and brown checkered rug.
  • Modern bathroom with a glass-enclosed shower, toilet, washing machine, and cleaning supplies on the floor.
1 / 27
Modern single-story house with a dark grey roof, white garage door, and large entrance doors with glass panels. The driveway is paved, and there is a covered carport on the left side.
Well-maintained garden with a stone table, benches, and a barbecue, surrounded by gravel and a modern fence.
A modern hallway with dark tiled flooring, a purple hanging chair, a small table with a plant, a mirror, and a decorative rug with a heart design.
5 rooms, 160m², CHF 3,500.–
Premium
Ringweg 1, 5314 Kleindöttingen

Charming 5-room single-family house in a quiet location in Kleindöttingen

Welcome to Ringweg 1 in Kleindöttingen! This well-maintained, detached single-family house with 5 rooms and 160 m² of living space on a spacious plot of 705 m² offers your family a comfortable and stylish home from November 1, 2026. The house, built in 1988 and renovated in 2000, impresses with modern design, thoughtful room layout, and a quiet, sunny location.The house offers the following highlights: • Modern living room: Bright, inviting living room with a white leather sofa, coffee table, large windows with transparent curtains, and a cozy fireplace – ideal for relaxation. • Stylish kitchen: Modern kitchen with white cabinets, granite countertops, and appliances such as a refrigerator, oven, coffee machine, and toaster. • Bedrooms: Several bedrooms, including a spacious master bedroom with a white upholstered bed, floral bedding, and large windows, as well as another cozy room. • Walk-in closets: Two well-organized walk-in closets with built-in cabinets, clothes racks, and ample storage space. • Modern bathrooms: Several stylish bathrooms with white tiles, black washbasin tops, mirrors, and storage cabinets. • WC-shower: Basement WC and bathroom, ground floor guest WC, upper floor WC and bathroom • Well-kept garden: Beautiful garden with a lawn area, covered seating area, stone table, benches, and a grill – perfect for social evenings outdoors. • Lawn robot and garden irrigation system already available • Modern staircase: Elegant staircase with dark wood steps and glass railing, which stylishly connects the three floors. • Hall & entrance area: Inviting entrance area with modern tile floor, decorative carpet, and a purple hanging chair as an eye-catcher. Equipment & extras: • Garage & parking: Covered carport and a garage with a white garage door and paved driveway. • Balcony: Private balcony for fresh air and relaxation. • Fireplace: Cozy fireplace in the living room for comfortable evenings. • Washing machine: Washing machine and dryer available in the house. • Pets & smoking: Pets and smoking are allowed. • Extra built-in cabinets in the house and carport with a lot of storage space

Travel time
-
1 / 13
4.5 rooms, 124m², CHF 3,280.–
Premium
Sandbuckstrasse 30, 8173 Neerach

High-quality living with a view of Neeracher Ried

At Sandbuckstrasse 30 in Neerach, we are renting a spacious 4.5-room apartment on the 1st floor in a quiet and natural location as of 01.02.2027 or by agreement. It impresses with the following highlights: • High-quality construction in the owner-occupier standard with high-quality kitchen appliances, oak parquet, and natural stone slabs. • Spacious living and dining area with centrally located kitchen and fireplace. • Two spacious balconies with wonderful views over the Neeracher Ried. • Master bedroom with built-in wardrobes and en-suite bathroom with bathtub, double sink, and toilet. • Second bathroom with shower, sink, and toilet, as well as a separate V-Zug laundry tower. • Practical built-in wardrobes in the entrance area, cellar compartment available. Location:Sandbuckstrasse impresses with a quiet and natural living location with short distances to important facilities: • Neeracher Ried: The well-known nature reserve is located in the immediate vicinity and offers a extensive natural and recreational landscape directly in front of the door. • Primarschule Sandbuck: The Sandbuck school complex is located in the nearby area. • Riedpark: You can find shopping opportunities in the Riedpark, which can be easily reached on foot. General: • Two parking spaces can be rented for the apartment at CHF 135 per month each. • Pets are generally allowed after consultation. • Note on the floor plan: The advertised apartment is the one shown on the left on the floor plan.

Travel time
-
1 / 13
  • Elevator
  • Garage
5.5 rooms, 133m², CHF 3,390.–
Top
Wiesenstrasse 1, 5430 Wettingen

5.5 rooms, freshly renovated, with glazed loggia in the heart of Wettingen

In a central location in Wettingen, you will find an apartment that convincingly combines spaciousness and everyday practicality. The freshly renovated 5.5-room apartment is located on the 3rd floor of a well-maintained multi-family house with 16 apartments, built in 2006.Open living, protected outdoor seatingThe open living, dining, and kitchen area measures 41.9 m². Large windows let in plenty of daylight, bright parquet, and recessed ceiling spots create a calm, warm atmosphere. The modern kitchen with a cooking island, oven, and stove invites you to cook while conversing with family and guests. From the living area and kitchen, you can access the glazed loggia with 11.8 m², a protected outdoor space that can be used for most of the year.Space for different phases of lifeFour rooms, ranging from 12.1 m² to 17.4 m², are lined up along a central corridor and are clearly separated from the living area. They are suitable as bedrooms, children's or guest rooms, or as a workplace. Two bathrooms, two réduits, and the private washing machine in the apartment make everyday life easier.The most important key figures • 5.5 rooms on the 3rd floor, 133 m² net living area • Glazed loggia with 11.8 m² • Bathroom with bathtub, second bathroom with shower • Minergie standard, underfloor heating • Lift and parking garage in the house • Net rent CHF 3,000 per month, ancillary costs CHF 390, gross rent CHF 3,390 • Parking space in the garage for CHF 130 per month available optionally • Available for move-in immediately LocationWettingen is located between the Limmat and Lägern, directly adjacent to Baden. Baden train station is approximately 1.1 km away, and the Neuenhof motorway access is approximately 1.7 km away. Shopping, schools, and local recreation can be reached on short paths.All information about the property at a glanceFill out the contact form and get direct access to the personal object area. There you will find all the pictures, floor plans, and documents related to the property. You can also book available viewing appointments directly or request an individual appointment.Fill out the contact form now and get access to the property.

  • Elevator
  • Garage
Travel time
-
1 / 13
2.5 rooms, 73m², CHF 2,475.–
Top
Bahnhofstrasse 28, 5400 Baden

Attic apartment in top location!

We rent this extremely exclusive 2.5-room attic apartment in a very central location. This was built in 2014 and offers you, among other things, the following amenities: - Built-in wardrobe in the entrance area- Living and dining room with parquet floor- Open and modern kitchen - with ceramic glass stove - and dishwasher- Bathroom/WC with mosaic structure - Reduit with its own washing tower- Entrance courtyard with 15m2 (seating area)- Basement compartment- Elevator- Electronic shading slats- Controlled room ventilationThe pictures are sample photos that illustrate the standard of construction. You can find the exact room layout in the attached floor plan.If required and available, a parking space can be rented for CHF 230.00 per month.In just a one-minute walk, you can reach Baden train station, from where you can take advantage of excellent connections, for example, to Zurich Airport, Zurich HB, or Winterthur.Shopping opportunities, such as a Migros, can also be reached in just a few minutes.For leisure activities, you have various options, such as a fitness studio, an indoor pool, and sports fields, which can be reached in a maximum of 10 minutes by car.Does this beautiful apartment meet your expectations?Then contact us directly in the online ad via "Contact provider". You will then receive an automated email with the viewing information and the opportunity to apply digitally for the apartment and/or ask us any questions.We look forward to your digital application after the viewing.

Travel time
-
1 / 8
1 room, 28m², CHF 930.–
Top
Alberich Zwyssigstrasse 9, 5430 Wettingen

Apartments for seniors over 60: Central location in Wettingen

Quiet, green and well-connected: Your new home in Wettingen Located at Alberich-Zwyssigstrasse 9, you will live in a well-maintained, green neighborhood with short distances in everyday life. A quarter shop, a bus stop, and the train station are within comfortable walking distance. The nearby Klosterpark invites you to take walks, meet people, and enjoy relaxing hours in the green. The largely flat terrain in the neighborhood facilitates mobility and offers pleasant conditions for people with limited mobility. The apartments As part of the comprehensive core renovation of the Birkenhof, modern, high-quality, and age-appropriate apartments are being created. We emphasize attractive and affordable living space for older people. Currently, a few 1.5-room apartments from CHF 930.– gross per month are still available. • Move-in date: from January 16, 2027, or by agreement • Condition: newly renovated, currently still under construction • Floor plans: can be viewed in the ad Important note on images and video The advertised 1.5-room apartments are currently still under construction. The shown photos are sample images and do not show the offered apartments. They give an impression of the intended construction standard. Room layout and individual design details may vary. The video link below the photos shows a 1-room apartment and is also used exclusively for orientation. For the room layout of the offered 1.5-room apartments, please note the respective floor plans. Requirements for rental The offer is specifically aimed at older single people: • Rental exclusively to people over 60 years old • Occupancy with maximal one person per apartment • No pets • Parking spaces are only very limited. Parking possibilities in the blue zone exist within the local regulations and according to availability. Interested? Please contact us by email to learn about the viewing options. Since only a few apartments are available, we recommend that you submit your application to us promptly after the viewing, if you are still interested. We look forward to your contact.

Travel time
-
1 / 6
4.5 rooms, 96m², CHF 2,120.–
Top
5467 Fisibach

TWO BALCONIES, LOTS OF LIGHT & NATURE PUR

This bright 4.5-room apartment in Fisibach is ideal for families, couples or anyone who appreciates peace and nature. Three bedrooms offer plenty of space to live and work. Two private balconies and the beautiful view of the fields provide relaxed moments in everyday life. Spacious windows, cozy wooden floors, and a separate kitchen with a dishwasher create living comfort. Bathroom plus separate toilet, cellar, and additional storage space round off the offer. Gross rent 2120 CHF.This BETTERHOMES offer is characterized by the following advantages:- 4.5 rooms with three bedrooms- two private balconies- beautiful view of fields and nature- bright rooms with spacious windows- cozy wooden floors- separate kitchen with dishwasher- bathroom and separate toilet- cellar and additional storage space- quiet, family-friendly location- attractive gross rent of CHF 2'120.-- and, and, and ...Interested? Contact us for a non-binding viewing!Not found anything suitable? Over 1,900 more offers at: www.betterhomes.ch - the real estate fair mediatorWant to market a property yourself?Take advantage of our know-how: https://www.betterhomes.ch/en/profitDo you want to have a property valued?Find out its value now through our free valuation, immediately and non-binding!https://www.betterhomes.ch/en/knowledge/estimationMore detailsLocation: The rural surroundings with fields and green spaces offer a quiet, family-friendly living environment. A bus stop is conveniently accessible on foot. Condition: Very well maintained Bathrooms / wet cells: 2 (1x WC / sink, 1x bathtub / WC / sink)Public transport: 220 m - Bus stop FisibachSchools: 350 m - Schoolhouse ChilewisShops: 400 m - Holzofen-Brotbackstube

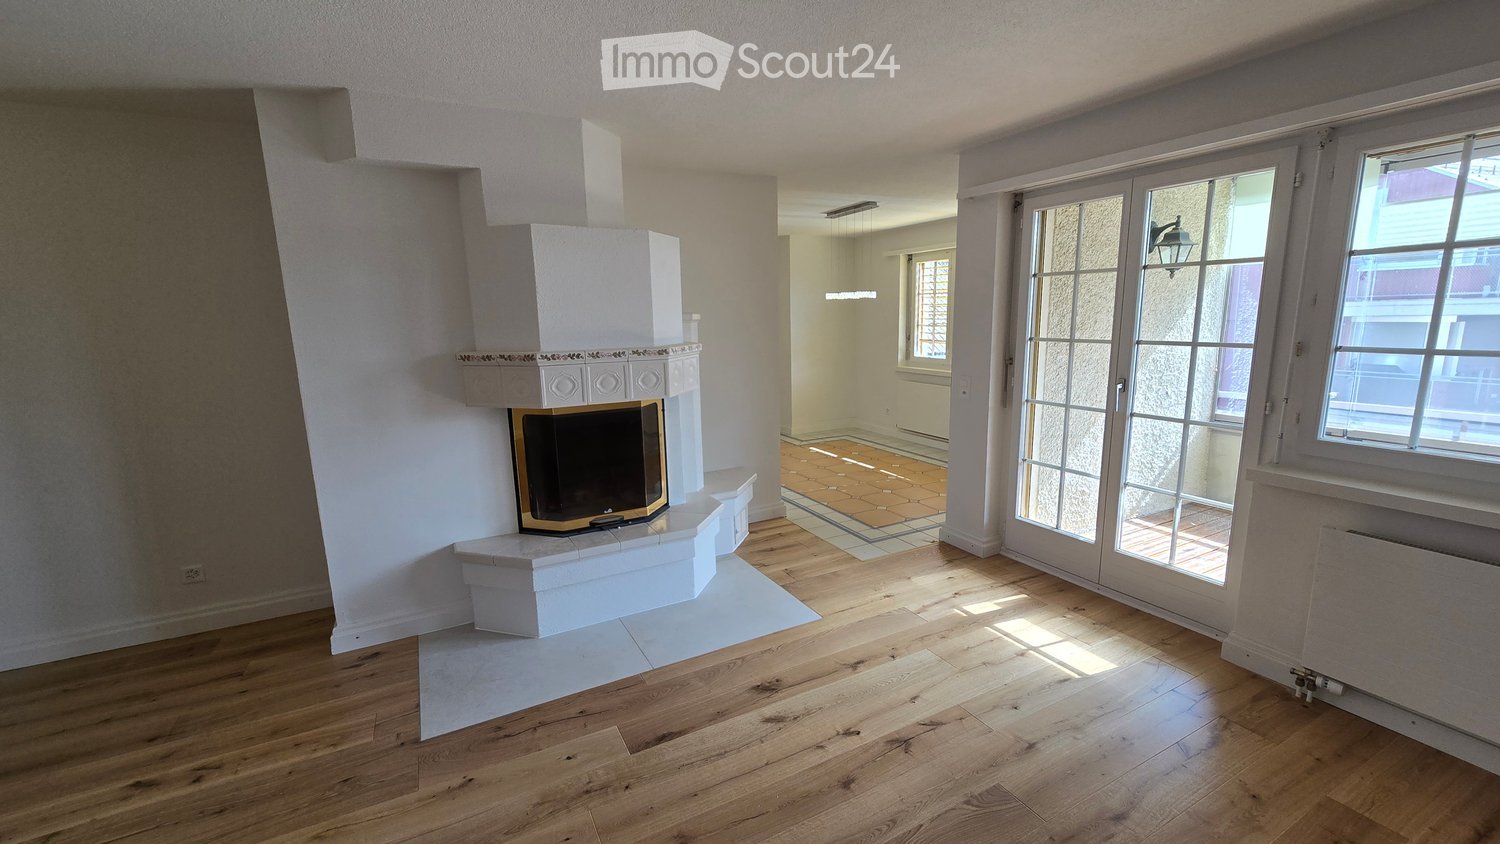
  • Empty room with wooden flooring, white walls, fireplace, large windows, and a sliding glass door leading to another room.
  • Empty living room with wooden flooring, white walls, and a fireplace with a TV on the mantle.
  • Empty room with wooden flooring, white walls, fireplace, built-in shelving, and a window.
  • Empty room with wooden flooring, white walls, and a fireplace with a decorative mantel and floral trim. The fireplace has a glass front and a white base. There is a large window on the right side, and a glass door leading to a tiled area.
  • Modern kitchen with white cabinets, stainless steel appliances, and a tiled backsplash. The adjacent area features wooden flooring and a decorative border.
  • Modern kitchen with white cabinets, stainless steel appliances, and a central island with a marble countertop.
  • Empty room with wooden flooring, white walls, and a window with yellow shutters. No furniture or equipment is present.
  • Empty room with wooden flooring, white walls, and a large window with white frame. No furniture or equipment present.
  • Empty room with wooden flooring, white walls, and a large window with a view of the outside. There is a radiator under the window and a doorway leading to another room.
  • Empty hallway with wooden flooring, white walls, and open doors leading to other rooms.
  • Modern bathroom with a walk-in shower, toilet, towel rack, radiator, and handrail for accessibility.
  • Bathroom with pink bathtub, white sink, mirror, and light fixture. Beige tiled walls and carpeted floor.
  • Bathroom with a sink, toilet, round mirror, light fixtures, glass shelf, and towel rack.
  • Balcony with wooden decking, large window with blinds, view of neighboring buildings and greenery.
  • Balcony with wooden decking, large windows with blinds, view of neighboring houses and greenery.
  • Three-story residential building with beige facade, multiple windows, and a garage entrance.
1 / 16
4.5 rooms, 110m², CHF 2,990.–
Top
Poststrasse 25, 8180 Bülach

Spacious 4.5-room apartment with fireplace, new parquet flooring, and glazed balcony

In a central location in Bülach, we are renting this spacious and bright 4.5-room apartment with approximately 110 m² of living space on the 2nd floor.The apartment was extensively renovated in 2026 and presents itself in a very well-maintained condition. In the living and sleeping areas, as well as in the corridor, the previous carpet was removed and replaced with new wooden parquet flooring. Walls and ceilings were freshly painted.The heart of the apartment is the spacious and bright living/dining area with a fireplace. The large windows, the new parquet flooring, and the direct access to the balcony create a pleasant living atmosphere.A special plus is the glazed balcony. It offers a protected additional living area and can be used well even in less pleasant weather thanks to the glazing.The spacious kitchen offers plenty of storage space and work surface and is equipped with a dishwasher, oven, stove, refrigerator, and other built-in appliances.In addition to the living/dining area, three separate rooms are available. These can be flexibly used as bedrooms, children's rooms, offices, or guest rooms.The apartment has two separate bathrooms: one with a bathtub and toilet, and another with a shower and toilet.For additional comfort, a new washing machine/dryer combination is available in the apartment for washing and drying.A separate basement room on the garage level offers additional storage space. The elevator goes directly from the living floor to the underground garage.Highlights at a glance • 4.5 rooms • approximately 110 m² of living space • 2nd floor • new wooden parquet flooring • freshly painted walls and ceilings • spacious and bright living/dining area • fireplace • glazed balcony • three separate bedrooms/offices • spacious kitchen with plenty of storage space • two bathrooms with bathtub and shower • new washing machine/dryer combination in the apartment • separate basement room on the garage level • elevator with direct connection to the underground garage • underground parking space Rental conditions • Net rent for the apartment (including underground parking space): CHF 2,740.– per month • Additional costs (advance payment): CHF 250.– per month • Total rent including additional costs and underground parking space: CHF 2,990.– per month Rent deposit: 3 months' rentMinimum rental period: 2 yearsAvailability: immediately or by arrangementThe apartment is particularly suitable for couples and families, as well as for people who appreciate an additional workspace or guest room.Keeping dogs is not permitted with consideration for the house community. Other pets are allowed by arrangement.If you are interested, we look forward to your contact with a few brief details about the people moving in.Viewings are possible by arrangement.
Travel time
-
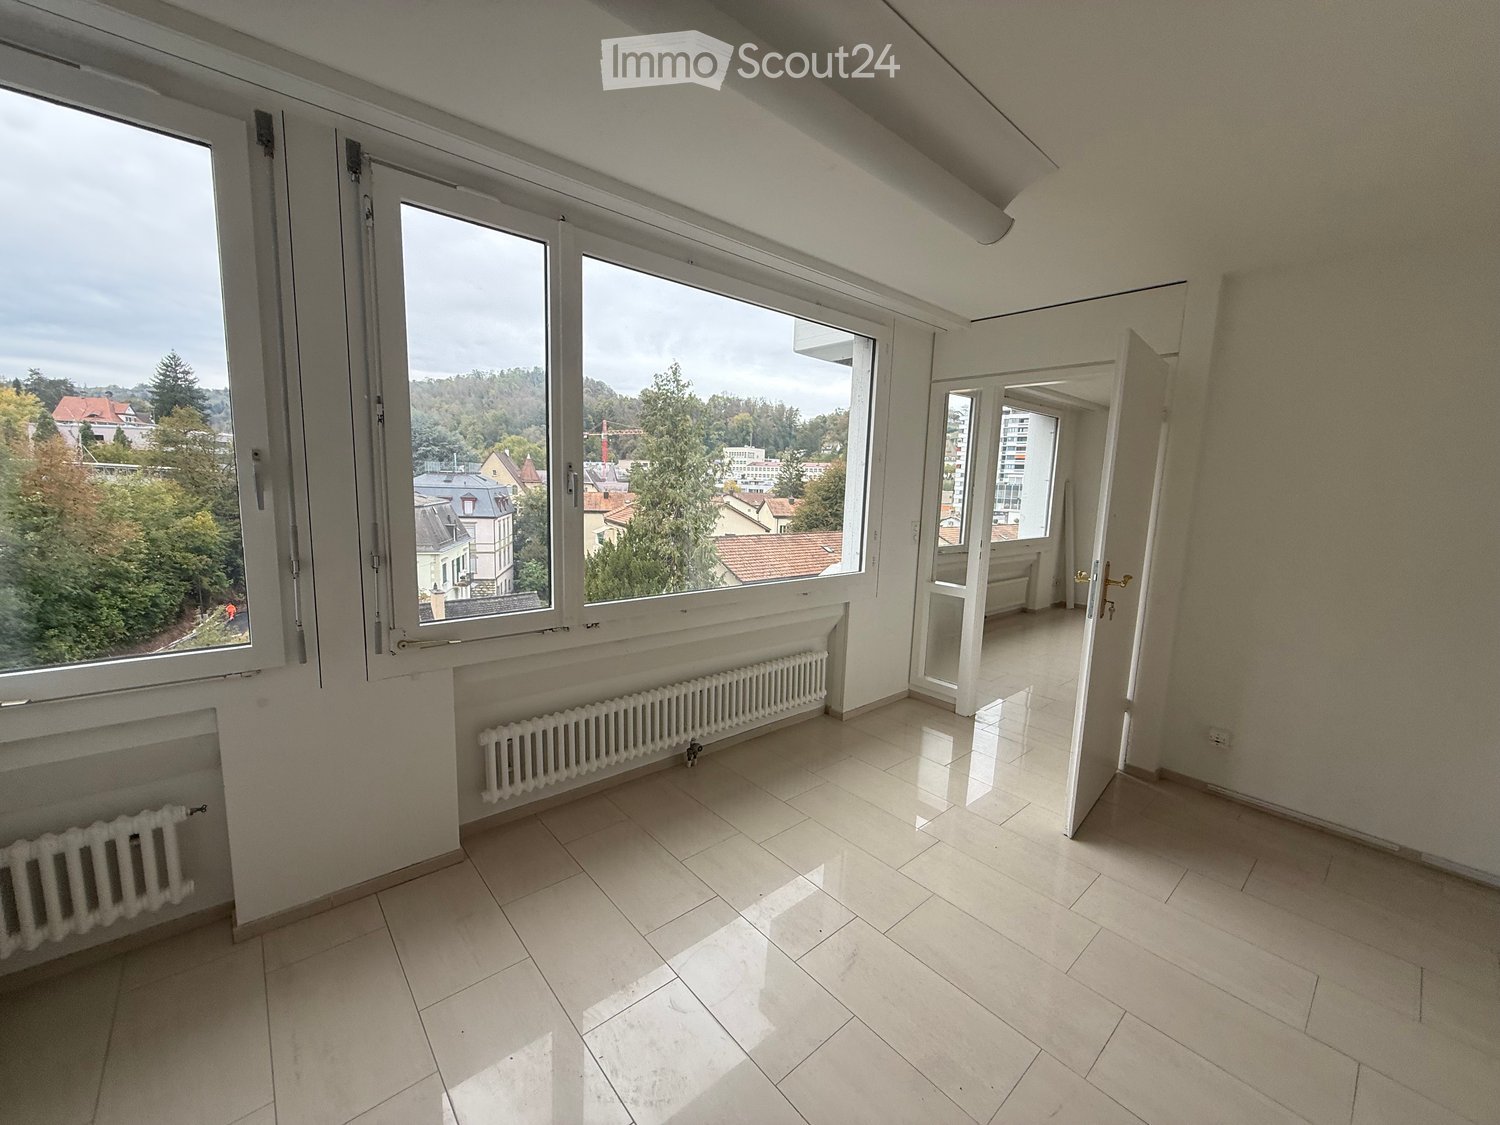
  • Empty room with tiled floor, large windows offering a view of trees and buildings, radiators along the walls, and an open doorway leading to another space.
  • Empty room with tiled floor, white walls, and several doors leading to other spaces. A radiator is visible along the left wall.
  • Empty hallway with tiled floor, white walls, a closed door, a coat rack, and an open doorway leading to a small bathroom with a sink and cabinet.
  • Empty room with tiled floor, large windows, radiators, and a door leading to another space.
  • Balcony view overlooking a residential area with houses, trees, and a road. The scene includes a mix of modern and traditional buildings, surrounded by greenery and a hill in the background.
  • Balcony with a view of a cityscape, including buildings, trees, and a road below.
  • A long, narrow hallway with tiled flooring and white walls, featuring several doors and a visible kitchen area at the end.
  • Modern bathroom with white tiles, a sink with a modern faucet, a toilet, a large mirror with built-in lighting, and a toilet paper holder. The walls feature a decorative black wavy pattern.
  • Modern bathroom with white tiles, a sink, toilet, bathtub, and a large mirror above the sink.
  • A compact utility room with a stacked washing machine and dishwasher, a mop, vacuum cleaner, and cleaning supplies.
  • Empty room with tiled floor, large windows, radiators, and white walls.
  • Empty room with tiled floor, large windows, radiators, and a view of trees and a house outside.
  • Empty room with large windows offering a scenic view of trees and a house. The room features tiled flooring, radiators, and white walls.
  • Modern kitchen with stainless steel appliances including a refrigerator, oven, and microwave. The refrigerator door is open, revealing empty shelves.
  • Modern kitchen with stainless steel appliances, granite countertop, and large window letting in natural light.
1 / 16
3.5 rooms, 90m², CHF 2,600.–
Top
Zürcherstrasse 27, 5400 Baden

Living above the rooftops of Baden AG – 90 m² with a far-reaching view and garage included

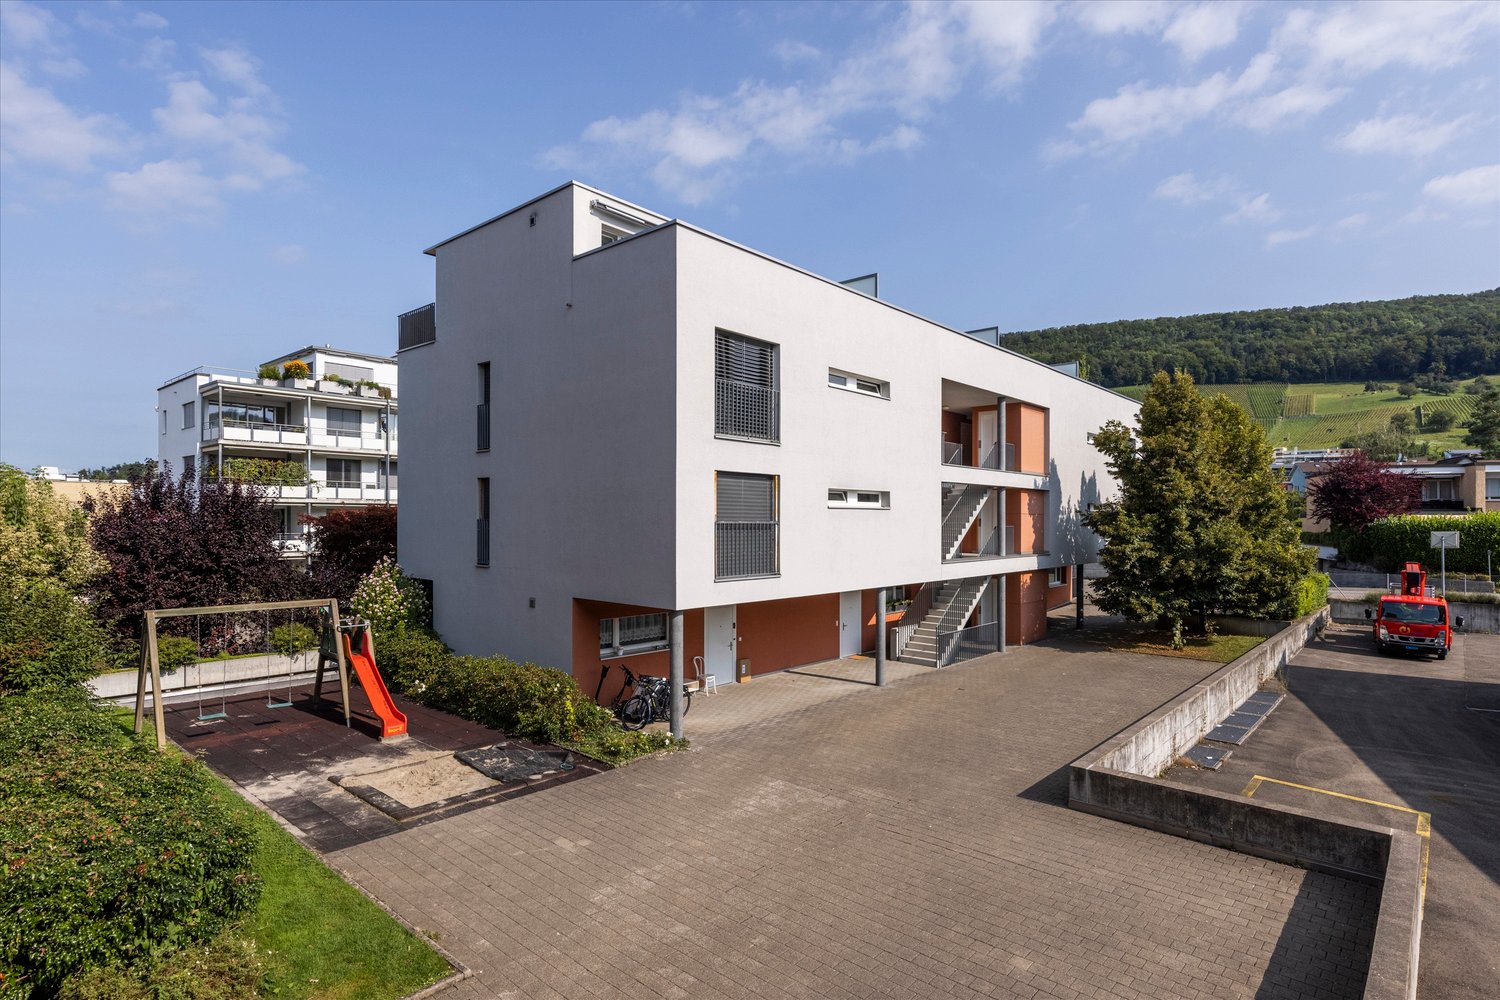
Bright apartment with a magnificent far-reaching view in Baden AG – 90 m² of living comfort on Zürcherstrasse 27In an attractive location in Baden, this bright and spacious apartment with approximately 90 m² of living space awaits you. The apartment convinces with its bright rooms, a beautiful view of the surrounding greenery, and numerous amenities that make everyday living particularly comfortable.A special highlight is the spacious window fronts, which let in plenty of daylight and offer a magnificent view over the rooftops of Baden to the surrounding wooded hills. Here, you can enjoy a pleasant living atmosphere with plenty of light and a far-reaching view.The spacious rooms offer plenty of space and numerous possibilities for individual furnishing. The bright plank floors give the rooms a friendly and timeless atmosphere.The modern kitchen presents itself with elegant fronts, high-quality stainless steel appliances, and spacious work surfaces. It is equipped with numerous built-in appliances and offers plenty of storage space.For additional living comfort, there are two separate wet cells as well as a private laundry tower with a washing machine and dryer directly in the apartment. This makes you independent of communal laundry rooms.Two separate basement rooms offer additional storage space. A garage parking space on the 1st basement level is already included in the rent.The building also has two elevator systems, which provide convenient access to the apartment.Your advantages at a glance • Approx. 90 m² of living space • Spacious and bright rooms • Magnificent far-reaching view over Baden and into the surrounding greenery • Large window fronts • Modern kitchen with numerous built-in appliances • Two separate wet cells • Private washing machine and private dryer in the apartment • Two separate basement rooms • Garage parking space on the 1st basement level included in the rent • Two elevator systems in the building • Bright and low-maintenance plank floors • Attractive residential location in Baden Living and feeling comfortable in BadenThe apartment combines spacious living with a beautiful view and practical comfort. Whether as a cozy retreat or as a home with plenty of space – here you will find ideal conditions to feel completely at ease.Have we sparked your interest? We look forward to your contact and would be happy to show you this attractive apartment during a personal viewing.

Travel time
-
  • Two-story house with a tiled roof, multiple chimneys, and a well-maintained garden with shrubs and flowers.
  • Single-story house with a tiled roof, surrounded by greenery and a gravel driveway.
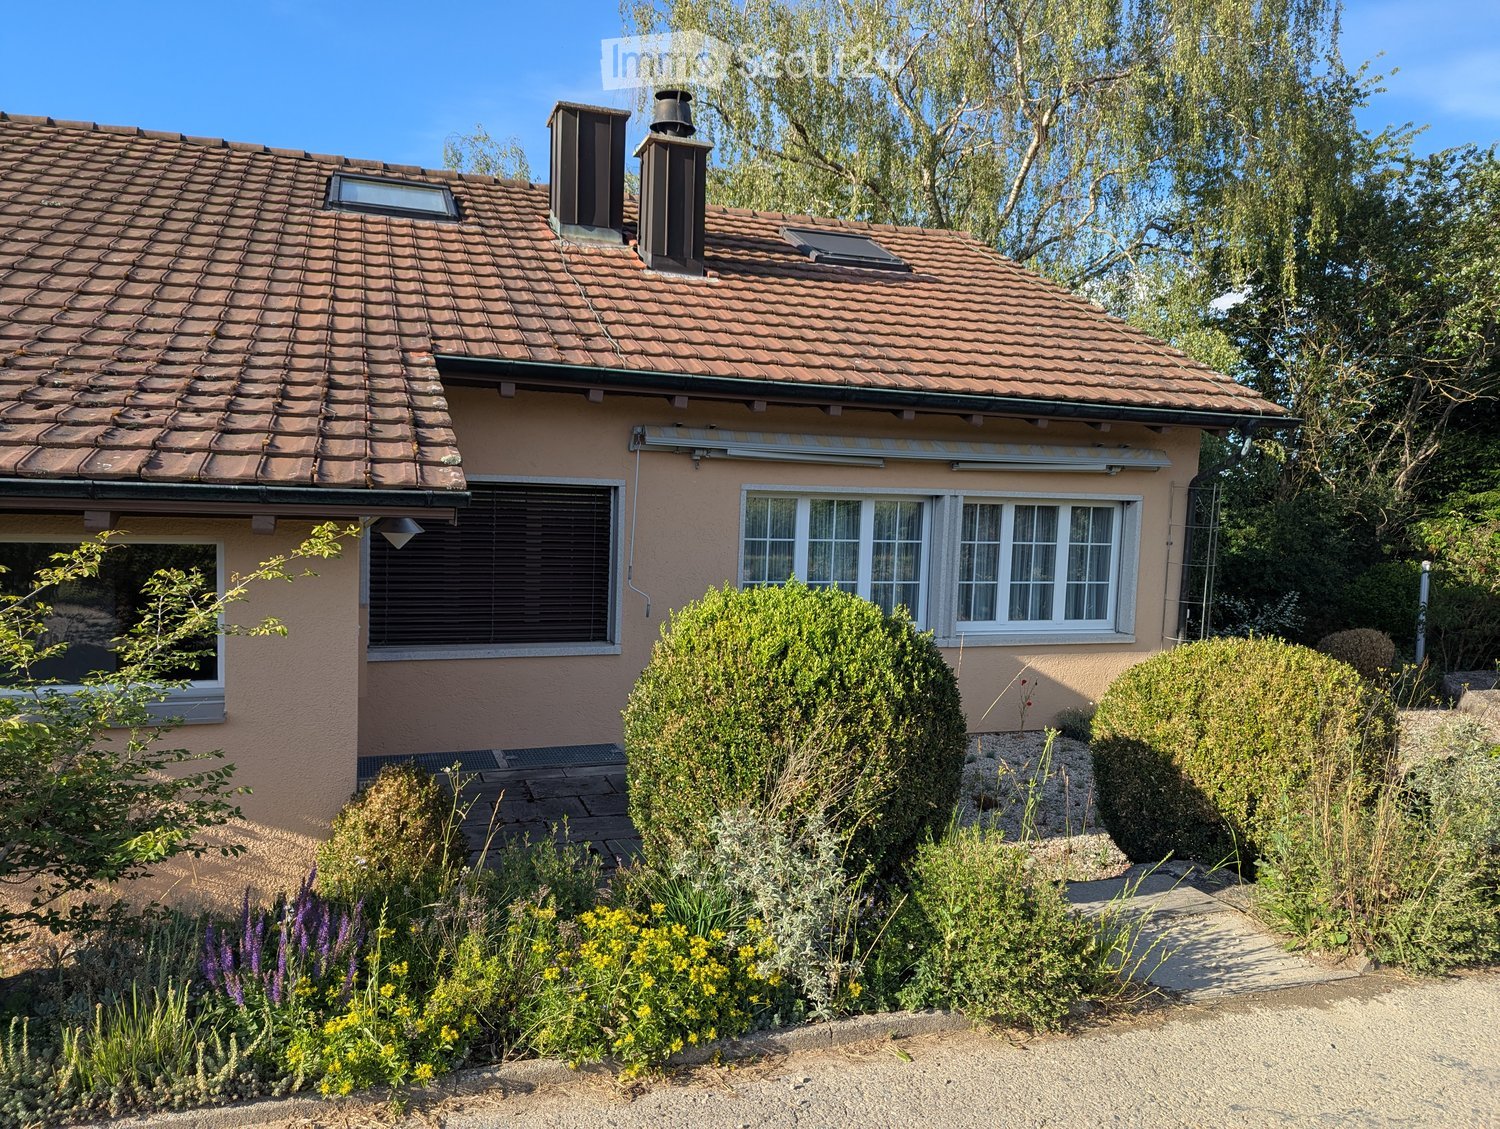
  • A single-story house with beige stucco walls, white-framed windows, and a sloped roof. The exterior includes a metal pipe structure, small garden area with shrubs, and trees in the background.
  • Wooden staircase with metal railing, white walls, and open doorway leading to another room.
  • Modern staircase with wooden steps and metal railing, leading to an upper level with white walls and wooden doors.
  • Spacious hallway with wooden flooring, white walls, and a modern staircase featuring a wooden handrail and metal balusters. A skylight provides natural light, and a radiator is visible in the adjacent room.
  • Spacious attic room with wooden floors, slanted wooden ceiling, large windows, built-in shelves, and a sofa.
  • Bright hallway with wooden flooring, white walls, and a staircase leading upwards. A door opens to another room with large windows and wooden flooring.
  • Empty attic room with wooden floors, slanted wooden ceiling, built-in wooden shelves, and a window with a radiator below.
  • Modern kitchen with light wooden cabinets, stainless steel sink, oven, and dishwasher. Features a window with a view of greenery.
  • Modern bathroom with white tiles, a large sink with a modern faucet, a toilet, a bathtub with a glass shower enclosure, and a mirror above the sink.
  • Modern bathroom with white tiles, a bathtub, toilet, sink, and a glass-enclosed shower area. Features a wooden door and a window for natural light.
  • Empty room with wooden flooring, white walls, large windows with shutters, radiator, and recessed lighting.
  • Empty room with wooden flooring, white walls, large window with blinds, radiator, and a vacuum cleaner in the corner.
  • Empty room with wooden flooring, large windows with curtains, radiator, and a hanging light fixture.
  • Empty room with wooden flooring, white walls, large windows with curtains, and a brick fireplace with built-in shelves.
  • Spiral staircase with white walls and a wooden door on the left side.
  • Empty room with tiled floor, white walls, large windows, radiator, and white cabinetry.
  • Laundry room with tiled floor, white washing machine, sink, and small cabinet.
  • Clean, modern hallway with grey tiled flooring, white walls, and several closed doors. Recessed ceiling lights provide illumination.
  • Empty room with tiled floor, large window with white curtains, radiator, and open closet door.
  • Modern bathroom with a white sink, chrome faucet, toilet, and a mirror. The floor is tiled, and the walls are light-colored.
  • Bathroom with a bathtub, shower area with colorful tiles, radiator, and a wooden cabinet.
  • Empty room with tiled floor, white walls, large window with view of greenery, radiator, and a wooden cabinet partially visible.
  • Empty kitchen with light wood cabinets, a sink, and tiled flooring.
  • Empty storage room with wooden shelving units and concrete walls.
  • Utility room with heating system, water tank, pipes, and valves. Bare concrete floor and white walls.
  • A narrow hallway leads to a utility area with a workbench, storage cabinets, and tools. A black and orange heating unit is visible on the left side.
1 / 34
4 rooms, 105m², CHF 3,700.–
Top
Haslistrasse 6, 8187 Weiach

Single-family house in Weiach

1 Brief descriptionCharming single-family house in a quiet location in Weiach with a spacious plot and versatile usage possibilities. The property is located in a green area and in the agricultural zone.2 Object descriptionFor sale is a single-family house at Haslistrasse 6 in 8187 Weiach. The building was originally constructed in 1963 and expanded and adapted in subsequent years (including windbreak, attic expansion, and crawl space conversion to hobby room).The property includes a residential building with a garage and adjacent land. The parcel with the building has an area of around 18.56 ares.The attic was partially expanded (gallery and hobby room). The property is located outside the building zone in a predominantly rural environment and is legally approved.3 Highlights • Quiet, rural location in Weiach (Hasli) • Spacious plot with additional land • Single-family house with expansions (workshop, garage, windbreak, attic expansion) • Existing building permits and documents comprehensively documented • Potential for individual use or further development 4 Notes • Location outside the building zone (agriculturally shaped environment) • Usage possibilities are subject to applicable spatial planning regulations 5 LocationThe property is located in Weiach (ZH), in a quiet location in the Hasli area with a natural environment.6 ContactViewing by appointment.

Travel time
-

Other interesting objects