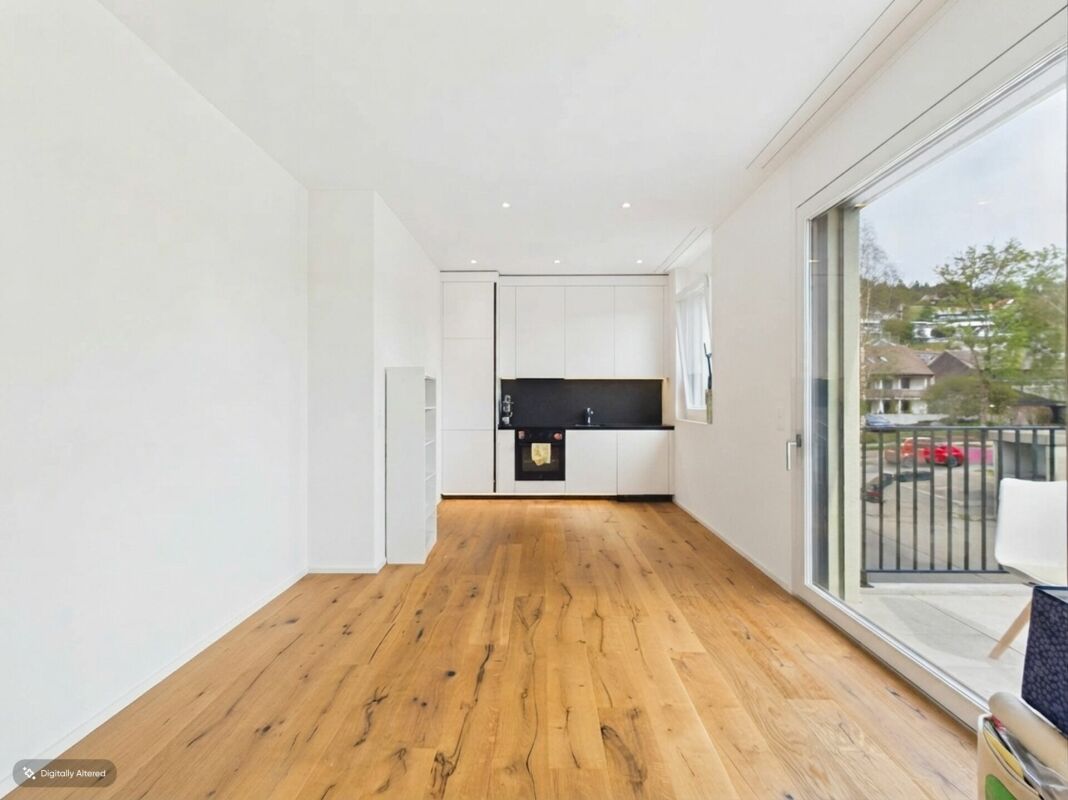
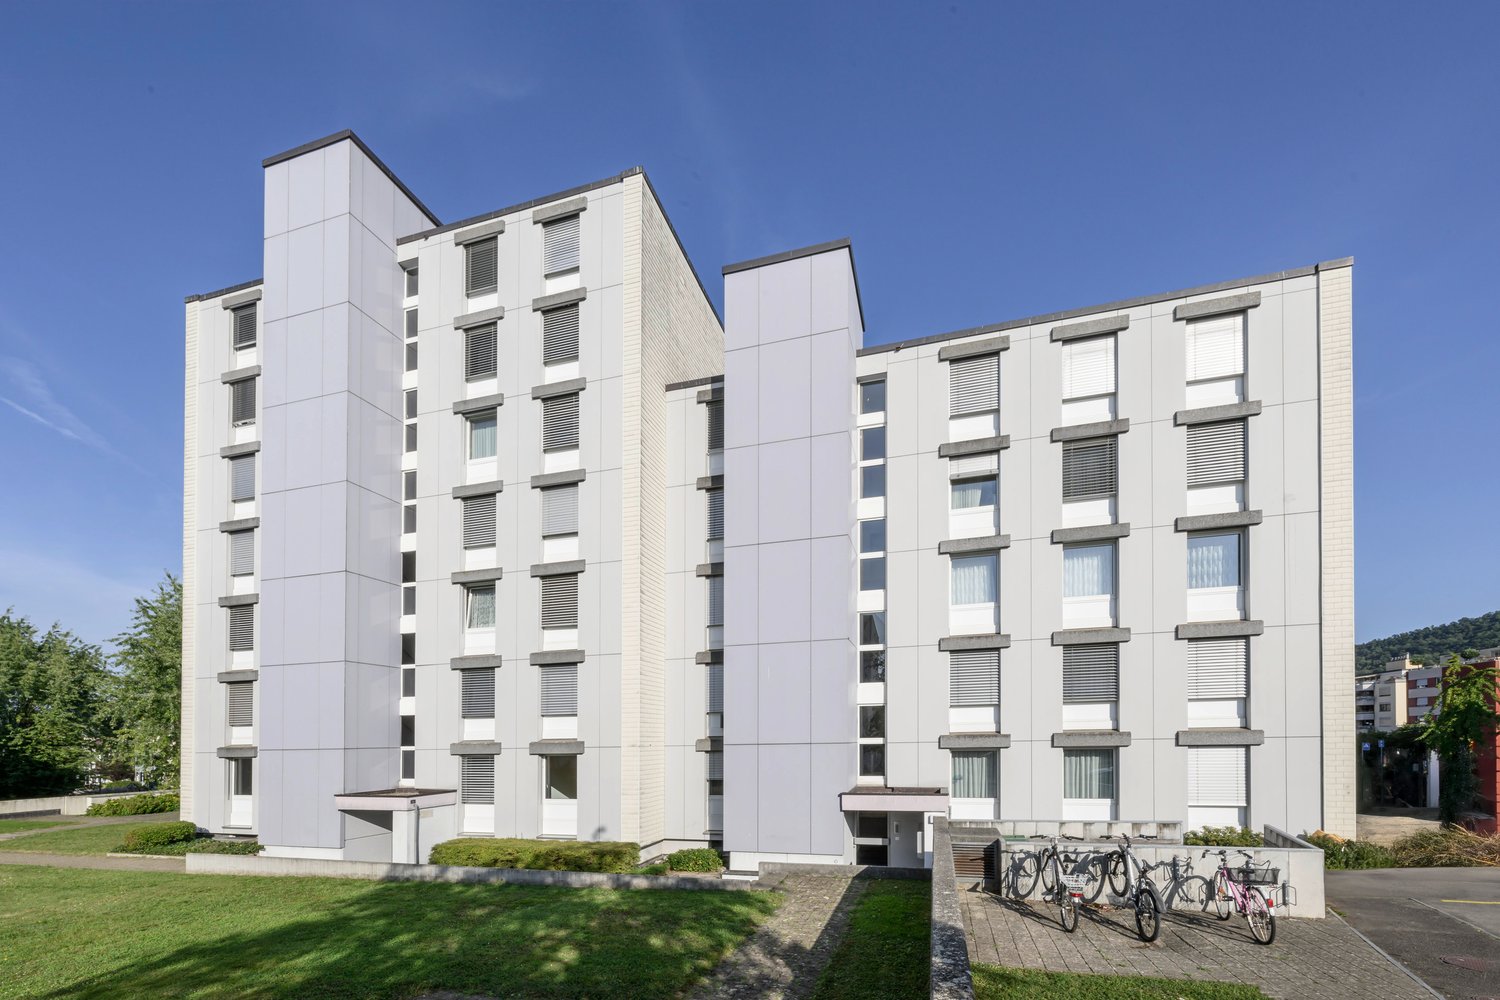
5 results - Properties for rent: Endingen

More objects in your automatically expanded search area
20 results - Radius: + 10km
  • Modern living room with large windows overlooking a scenic view, featuring a black sofa, ottoman, coffee table, screen, and decorative plant.
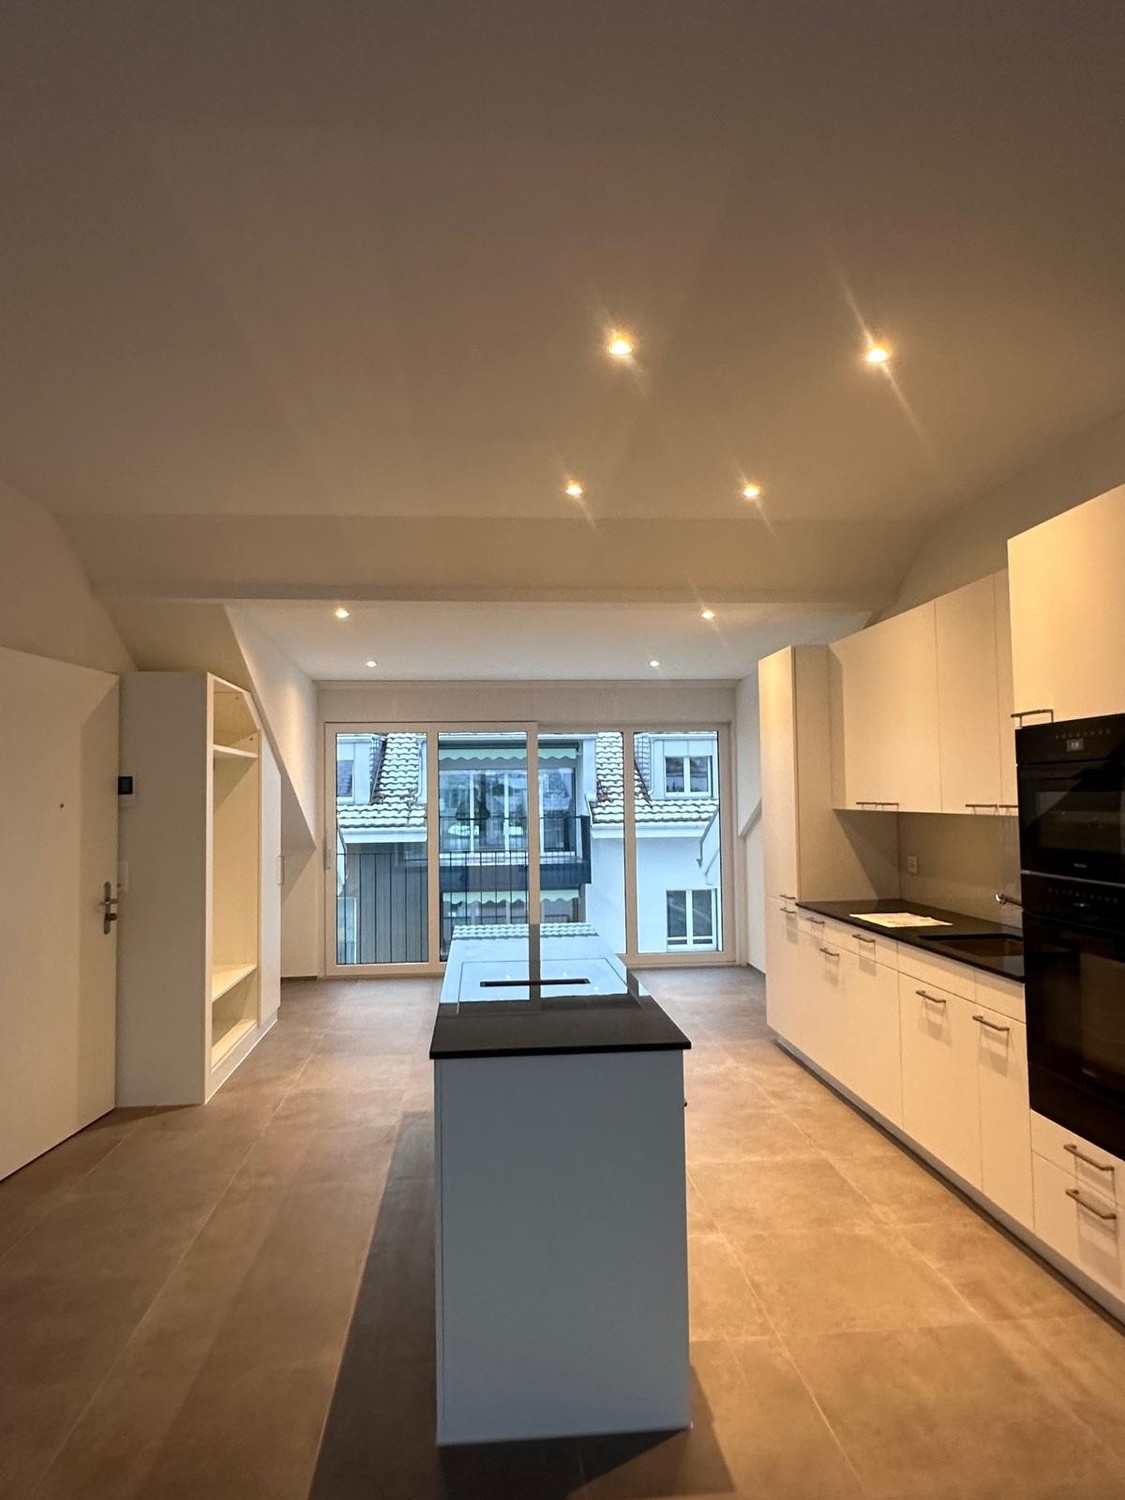
  • Modern kitchen with dark countertops, island, sink, and cabinets. Large windows and a balcony are visible.
  • Modern, open-plan office space with a large wooden conference table surrounded by black chairs, large windows with a view of greenery, and a sleek, contemporary design.
  • Modern kitchen with grey cabinets, a sink, a faucet, and an oven, featuring wooden flooring and a large window.
  • View from a window showing a charming European town street with traditional houses, cobblestone pavement, and a blue van parked on the road.
  • Modern bathroom with a toilet, sink, mirror, and glass-enclosed shower area. Light-colored tiles and sleek fixtures.
  • Empty room with light-colored walls and wooden flooring, featuring multiple large windows with white frames and frosted glass panes.
  • Empty room with light-colored walls and a herringbone-patterned wooden floor. A doorway leads to another room with a visible refrigerator.
  • Modern kitchen with grey cabinets, a sink, faucet, and built-in oven. The floor is light wood, and the walls are white with open shelving.
  • Floor plan of a 2nd floor apartment featuring a kitchen/dining area, living/sleeping area, staircase, bathroom, and elevator.
1 / 10
Modern kitchen with dark countertops, island, sink, and cabinets. Large windows and a balcony are visible.
Modern, open-plan office space with a large wooden conference table surrounded by black chairs, large windows with a view of greenery, and a sleek, contemporary design.
Modern kitchen with grey cabinets, a sink, a faucet, and an oven, featuring wooden flooring and a large window.
2.5 rooms76m²CHF 2,100.–
Premium
Rheingasse 6, 5466 Zurzach

2.5 room apartment in the "Zämehuus zur alten Post" in Kaiserstuhl

This is Co-Living in Kaiserstuhl - Living together. Living privately. Here, you don't just live in your own apartment, but also in around 300 m² of space that can be used and lived in by all residents! These spaces are just as much your future home as your private apartment. More pictures and information about the living concept, your and other apartments, and the entire house can be found at zämehuus.chYour apartment: • 48 m² private apartment, just for you • 1 room kitchen/dining, 1 room as living and sleeping area • Kitchenette with own refrigerator, stove, and oven • Sleeping area is equipped with blackout curtains • Spacious bathroom with floor-level shower • Optional: 1-2 car parking spaces in 60 meters walking distance for rent Community rooms where you also live: • A luxurious community kitchen with XXL cooking island • Directly adjacent, a heated winter garden as a dining area with a stunning view of the Rhine • Lounge room with large TV and cozy furniture, for lingering, working from home, reading books, watching football, or... • Historic vaulted cellar for fondue evenings and as a perfect home for your wines • Feel-good laundry room with enough space for everyone • Bicycle room, for all your hobbies that create a bit more dirt About the house and the standard of renovation: • The Zämehuus is built in the old post office in Kaiserstuhl. • Historic building with several centuries of history - but now renovated and brought up to the latest state of the art. • High-quality parquet flooring, herringbone pattern • High-quality fittings and appliances (Electrolux & V-Zug) • Entire house is smarthome-capable with smart wall switches, Sonos integration in community rooms, and intelligent temperature control. • All materials, from baseboards to wall plaster, were carefully selected to stylishly connect the history of the house with modernity. • More pictures and information can be found at zämehuus.ch Note: • In addition to the living space of each apartment, we have also counted 27.7 m² of community space. The community rooms were weighted and divided by six (number of apartments). This weighting is between 20 and 70% - depending on the value of the room (laundry room vs. community kitchen, for example). • Note: The building is currently still under construction. The shown pictures may contain detail shots (e.g., kitchen/bathroom) that show the standard of renovation from other apartments in the same house. • According to legal norms, this apartment can also be laid out as 1.5 rooms. However, this is about two separate rooms. We are convinced that many interested parties who are classically looking for a 2.5 room apartment could be happy with this floor plan. That's why we decided to advertise it as 2.5 rooms.

Travel time
-
  • Modern office or meeting room with a large wooden table surrounded by black chairs, large windows with a view of greenery, and a sleek hanging light fixture.
  • Modern kitchen with dark countertops, stainless steel sink, island, and built-in cabinets. Large windows and a dining area with chairs and a table are visible.
  • Modern living room with large windows overlooking a scenic view, featuring a dark grey sofa, ottoman, coffee table, television, and a potted plant.
  • Modern kitchen with light wooden flooring, grey cabinets, and a built-in refrigerator. A large window allows natural light to fill the space.
  • Empty room with light-colored walls, wooden floor, and a single window letting in natural light.
  • Modern kitchen with dark grey cabinets, a black countertop, and a double sink. The floor is made of light wooden parquet, and the walls are painted in a light grey color. The kitchen features built-in storage and a sleek, contemporary design.
  • Floor plan of a ground floor apartment with an entrance, bedroom, living room, bathroom, staircase, and elevator.
1 / 7
Modern kitchen with dark countertops, stainless steel sink, island, and built-in cabinets. Large windows and a dining area with chairs and a table are visible.
Modern living room with large windows overlooking a scenic view, featuring a dark grey sofa, ottoman, coffee table, television, and a potted plant.
Modern kitchen with light wooden flooring, grey cabinets, and a built-in refrigerator. A large window allows natural light to fill the space.
1.5 rooms68m²CHF 1,960.–
Premium
Rheingasse 6, 5466 Zurzach

Apartment available in the luxurious Zämehuus! Shared living. Private life. On over 300 m²

Studio apartment on the ground floor of "Zämehuus zur alten Post" in KaiserstuhlThis is co-living in Kaiserstuhl - shared living. Private life. Here, you don't just live in your own apartment, but also in around 300 m² of space that can be used and lived in by all residents! These spaces are just as much your future home as your private apartment. More pictures and information about the living concept, your and other apartments, and the entire house can be found at zämehuus.chYour apartment: • 40 m² private apartment, just for you • Clever room division between kitchen and sleeping area • Kitchenette with your own refrigerator, stove, and oven • Spacious bathroom with floor-level shower • Optional: 1-2 car parking spaces in 60 meters walking distance for rent Community rooms where you also live: • A luxurious community kitchen with an XXL cooking island • Directly adjacent, a heated winter garden as a dining area with a dreamy view of the Rhine • Lounge room with a large TV and cozy furnishings, for lingering, working from home, reading books, watching football, or... • Historic vaulted cellar for fondue evenings and as a perfect home for your wines • Feel-good laundry room with enough space for everyone • Bicycle room, for all your hobbies that create a bit more dirt About the house and the construction standard: • The Zämehuus was built in the old post office in Kaiserstuhl. • Historic building with several centuries of history - but now renovated and brought up to the latest state of technology. • High-quality parquet flooring, herringbone pattern • High-quality fittings and appliances (Electrolux & V-Zug) • The entire house is smart home-capable with smart wall switches, Sonos integration in community rooms, and intelligent temperature control. • All materials, from baseboards to wall plaster to decoration of the kitchenette, were carefully selected to stylishly connect the history of the house with modernity. • More pictures and information at zämehuus.ch Note: • In addition to the living space of each apartment, we have also counted 27.7 m² of community space. The community rooms were weighted and divided by six (number of apartments). This weighting is between 20 and 70% - depending on the value of the room (laundry room vs. community kitchen, for example). • Note: The building is currently still under construction. The shown pictures may contain detail shots (e.g., kitchen/bathroom) that show the construction standard from other apartments in the same house.

Travel time
-
  • Modern open-plan living and dining area with a grey sofa, coffee table, dining table with chairs, and a fully equipped kitchen featuring a microwave, oven, and washing machine.
  • Modern kitchen with grey cabinets, white countertops, and stainless steel appliances including a microwave, oven, washing machine, coffee maker, and toaster. Wooden flooring and a sleek design.
  • Cozy bedroom with a wooden floor, a large bed with a checkered duvet and pillows, a wooden wardrobe with a mirror, and a painting on the wall.
  • A narrow hallway with wooden flooring, recessed ceiling lights, and a small decorative shelf on the left wall. The hallway leads to an open living area with a sofa, chairs, and a coffee table visible at the end.
  • Modern bathroom with a glass-enclosed shower, a white sink with a wooden countertop, a large mirror, and a towel hanging on a rack.
1 / 5
Modern kitchen with grey cabinets, white countertops, and stainless steel appliances including a microwave, oven, washing machine, coffee maker, and toaster. Wooden flooring and a sleek design.
Cozy bedroom with a wooden floor, a large bed with a checkered duvet and pillows, a wooden wardrobe with a mirror, and a painting on the wall.
A narrow hallway with wooden flooring, recessed ceiling lights, and a small decorative shelf on the left wall. The hallway leads to an open living area with a sofa, chairs, and a coffee table visible at the end.
1 room52m²CHF 1,050.–
Premium
Dammstrasse 3, 5400 Baden

Modern 1-room apartment in a central location in Baden

Welcome to this charming and modern 1-room apartment on Dammstrasse 3 in Baden. The apartment on the 1st floor convinces with a well-thought-out floor plan on 52 m² and is available immediately – ideal for single people or professionals looking for a comfortable and fully furnished accommodation.The apartment offers: • Open living and dining area: Modernly furnished with a cozy gray sofa, coffee table, and a dining table with chairs – perfect for relaxing and enjoying. • Fully equipped kitchen: Modern kitchen with gray cabinets, white countertops, and stainless steel appliances, including a microwave, oven, coffee machine, toaster, and a private washing machine. Wooden floor and simple design complete the picture. • Cozy bedroom: With wooden floor, large bed, wooden wardrobe with mirror, and decorative accents – a quiet retreat. • Modern bathroom: With glazed shower, white sink with wooden countertop, and large mirror. • Inviting entrance area: Narrow hallway with wooden floor and recessed ceiling lights, which seamlessly transitions into the living area. Location and surroundings:The apartment is located in a quiet and sunny area in Baden and benefits from excellent infrastructure: • Public transport: Baden train station is just a 4-minute walk away, the Grand Casino bus stop and the Baden bus station are just 2 minutes away. • Shopping: A Lidl supermarket is just a 2-minute walk away. • Health: The Wyss pharmacy is just a 3-minute walk away. • Education: The Core school is just a 7-minute walk away. • Nature: The proximity to the Reuss invites you to relaxing walks. This sunny and quiet apartment combines modern living with optimal connections – an ideal home in the heart of Baden. Now is the opportunity to secure this attractive rental property!

Travel time
-
1 / 8
1 room28m²CHF 890.–
Top
Alberich Zwyssigstrasse 9, 5430 Wettingen

Ü60 Age-restricted apartments: Central location in Wettingen

Requirements for rental The apartments are specifically targeted at older individuals: • Rental exclusively to persons aged 60 and above • The apartments may only be occupied by one person • Pets are not allowed • Parking spaces are very limited, blue zone possible Apartment information The Alberich-Zwyssigstrasse 9 combines quiet living with excellent infrastructure. Nestled in a well-maintained, green neighborhood, you benefit from a pleasant living atmosphere and short distances in everyday life. The train station, a local shop, and a bus stop are within comfortable walking distance. Particularly attractive is the largely flat terrain of the entire residential area. It enables comfortable walks and is very suitable for people with limited mobility or with a wheelchair. The nearby Klosterpark invites you to relaxing walks, meetings, and lingering in the greenery and contributes significantly to the high quality of life at this location. As part of the comprehensive core renovation of the Birkenhof, modernized apartments are being made available for occupancy on an ongoing basis. The apartments have been designed to be contemporary, high-quality, and as age-friendly as possible. At the same time, attention has been paid to also offering attractive and affordable living space in Wettingen in the future. We can currently offer a small number of newly renovated 1-room apartments from CHF 890.– gross per month. In the advertisement, you will find the floor plans, first photos, and a video link for a digital viewing (below the photos), so you can get a good impression of the apartments in advance. Personal viewing For a viewing on site, you are welcome to contact our caretaker of GGW directly: Andreas Zehnder Phone 056 426 00 02 He coordinates the viewing appointments directly with the interested parties. The overall renovation of the Birkenhof has been taking place in stages over several months while the property is still occupied. Until the end of December 2026, construction work will still be carried out on the site. During this time, there may be construction noise and minor restrictions. In return, the tenants receive a temporary rent reduction. The apartments themselves are, of course, completed and ready for occupancy. Since only a few apartments are still available, we recommend that you contact us by email as soon as possible after the viewing and if you are still interested. We look forward to your contact and are happy to answer any questions you may have.

Travel time
-
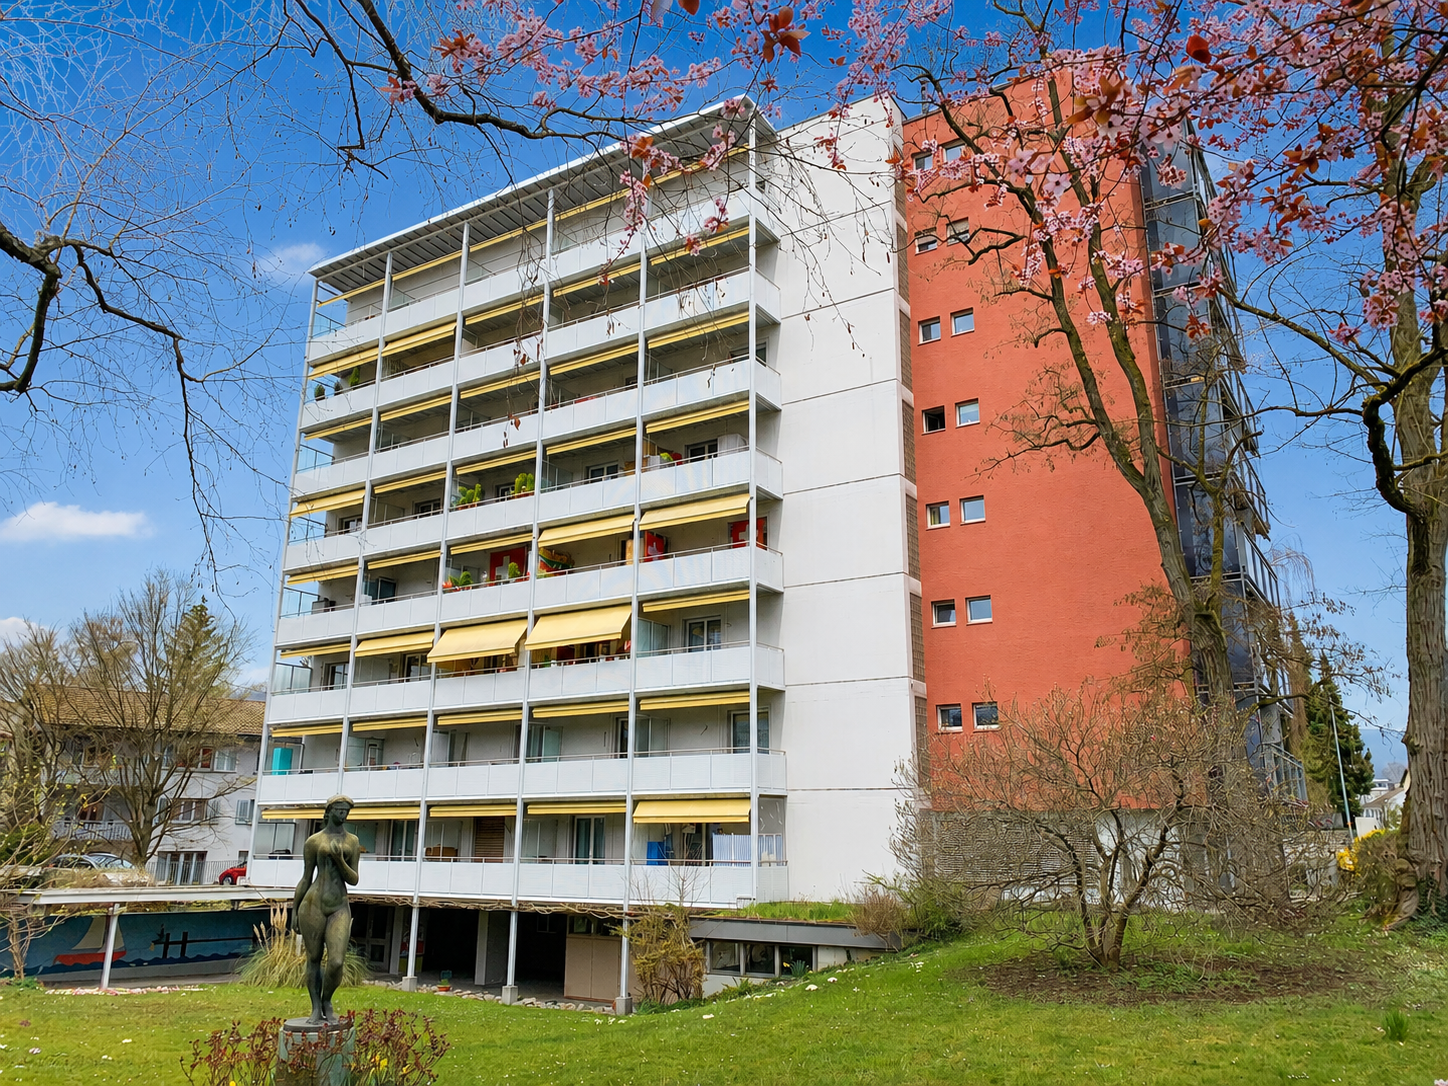
  • Modern multi-story apartment building with balconies, surrounded by a grassy lawn and trees under a clear blue sky.
  • Spacious balcony with wooden dining table and chairs, white sofa, and scenic countryside view.
  • Bright, open living and dining area with large windows and a balcony view. Features a white sofa, wooden dining table with chairs, a cabinet, and decorative elements.
  • Modern kitchen with white cabinets, a central island, and a grey countertop. Features a sink with a faucet, a coffee maker, and a potted plant on the counter.
  • Bright bedroom with large windows offering a scenic view, featuring a bed with colorful pillows, a wooden desk, a piano, and a wardrobe.
  • Modern bathroom with white tiles, a bathtub, toilet, sink, mirror, and a shower hose attached to the wall.
  • Floor plan of a 3.5-room apartment on the 2nd floor,114 m², featuring a living/dining/kitchen area, two bedrooms, a bathroom, a hallway, a balcony, and a staircase.
  • Modern bathroom with white tiled walls and floor, a glass-enclosed shower stall, and a towel rack holding neatly folded towels.
  • Bright, multi-functional room with a bed, desk, and large windows offering a scenic view. Includes a desk with a chair, printer, cabinet, and a colorful rug.
  • Bright dining area with large windows overlooking a green field, featuring a wooden dining table, chairs, a bench, side table, vase with flowers, and a patterned rug.
  • A wide, open field with lush green grass and cultivated rows, surrounded by distant hills and a clear blue sky.
1 / 11
3.5 rooms114m²CHF 2,400.–
Top
Im Quer 13, 5432 Neuenhof

Bright 3.5-room apartment with balcony and beautiful view in Neuenhof

Welcome to this modern and bright 3.5-room apartment on the 2nd floor of a well-maintained residential complex "Im Quer 13" in Neuenhof. The apartment is available from November 1, 2026, and impresses with its high-quality equipment, sunny ambiance, and quiet location.The building presents itself as a modern, multi-story residential complex with balconies, embedded in a green environment with lawns and trees – an inviting sight under the wide sky.The apartment offers: • Two generously designed rooms: Offer plenty of space for furniture and personal equipment, one of which is equipped with an en-suite bathroom. • Modern kitchen with living/dining room: With white cabinets, a central kitchen island, and a gray countertop – functional and stylish at the same time. • Modern bathroom: Equipped with white tiles, bathtub, shower, toilet, sink, and mirror. • Spacious balcony: Beautiful view of the landscape – ideal for relaxing and enjoying. • Garage: At least one garage space is available (CHF 130 / month) Special features: • Minergie-certified – energy-efficient and sustainable • Wheelchair accessible with elevator in the building • Child-friendly – ideal for families • New building from 2015 • sunny and bright • quiet location Location and surroundings: The apartment is located near the Limmat and offers a natural living environment. Public transport is guaranteed by the Kirchenfeld bus stop (about 2 minutes on foot) and the proximity to the train station. For daily needs, a Migros (about 14 minutes on foot) is available, and the toppharm Neuenhofer Apotheke can be reached in about 13 minutes on foot.This apartment combines modern living, sustainability, and a quiet, natural environment – an ideal home for families, couples, or anyone who values comfort and quality. Arrange a viewing today!

Travel time
-
  • Two-story house with white exterior, green shutters, and a well-maintained lawn.
  • A well-maintained garden area with a neatly trimmed lawn, a large evergreen tree, and a white house with green shutters and a brown tiled roof in the background.
  • A two-story white house with a brown tiled roof, green shutters, and a well-maintained lawn in a suburban setting.
  • Cozy room with exposed wooden beams, brick fireplace, kitchen counter, and wooden cabinets.
  • A well-maintained garden area with colorful flowers in pots and hanging baskets, a white lounge chair, and a wooden bench near the house entrance.
  • Empty room with tiled floor, large windows, and a wooden door. No furniture or equipment present.
  • A modern kitchen with wooden cabinets, granite countertops, a stainless steel sink, a dishwasher, and a built-in stove with a range hood. The space features a window with white curtains and a tiled floor.
  • Empty room with wooden flooring, white walls, a wooden door, and a window with a wooden sill. No furniture or equipment is present.
  • Empty room with wooden flooring, white walls, and a glass sliding door leading to another space.
  • Modern bathroom with white tiles, two sinks, mirrors, and a toilet.
  • Modern bathroom with a large, corner bathtub featuring tiled steps leading into it. The walls are tiled, and there is a small potted plant and a wicker basket on the counter.
  • Modern bathroom with white tiles, a sink with a mirror, a toilet, and a shower area with a glass door.
1 / 12
7 rooms220m²CHF 3,850.–
Top
Landstrasse 56, 5426 Lengnau

Classic Country House Villa

For rent: Classic country house villa with heated garden hall and plenty of privacy This classic country house villa combines timeless architecture, high-quality materials, and an exceptionally cozy living atmosphere. The low-maintenance and largely secluded garden offers plenty of privacy and a protected retreat in the greenery. A special highlight of the property is the approximately 41 m² large, heated garden hall, which can be used as a full-fledged living space. With its direct connection to the garden, it expands the living area in a special way and offers a cozy place to live, relax, and enjoy at any time of the year. The villa has spacious room proportions: Ground floor: approx. 100 m² Upper floor: approx. 80 m² Heated garden hall/living room: approx. 41 m² The high-quality finish is evident in carefully selected, characteristic materials. Traditional clay tile floor, solid oak wood doors, and the high-quality } give the house warmth and timeless elegance. The kitchen is equipped with high-quality kitchen appliances and combines classic craftsmanship with modern comfort. A covered parking space is included in the rental offer. On request, a garage can be rented for CHF 150.- per month. If additional space is required, additional storage rooms, such as basement or hobby rooms, can be rented after consultation. A special property for people who appreciate spacious living, privacy, high-quality materials, and the unmistakable character of a classic country house villa.

Travel time
-
1 / 9
4.5 rooms81m²CHF 1,510.–
Top
Furlängeweg 517, 5325 Leibstadt

Apartment in a green residential area

We rent this cozy 4.5-room apartment in a quiet location in the green, which also offers the following standard of equipment: - Built-in closets in the entrance area for more storage space- Rooms with laminate flooring- Kitchen with ceramic glass stove and dishwasher - Bathroom with window- separate WC with shower- Balcony - Basement compartment The pictures correspond to the standard of equipment and may deviate slightly from the offered object. A parking space for CHF 105.00 per month can be rented additionally if needed. Central location: In about 7 walking minutes you can reach the village center of Leibstadt, where you will find shopping facilities, restaurants and various service providers. The kindergarten and the Rhine are located near the property. Also, the nearby nature reserve invites you to stroll and enjoy. For bike and velo enthusiasts, the bike park in Leibstadt offers the necessary fun factor and is only a few minutes away from the apartment. The bus stop "Milchhüsli", which is served by lines 147 and 149, can be reached in a few walking minutes. The train station Koblenz is only 5.6 km away. By car, you can reach Waldshut and Tiengen, Germany in a few minutes. Have we sparked your interest? Then contact us directly in the online ad via "Contact provider". You will then receive an automated email with the viewing information and the opportunity to apply digitally for the apartment and/or ask us any questions. We look forward to your digital application after the viewing.

Travel time
-
  • Empty attic room with wooden flooring, white walls, and skylight windows allowing natural light to enter.
  • Modern kitchen with white cabinets, wooden flooring, and large windows offering a scenic view.
  • Modern kitchen with white cabinets, black countertop, stainless steel sink, and built-in dishwasher. Large skylight windows provide natural light.
  • Empty attic room with wooden flooring, white walls, exposed wooden beams, and a skylight window. No furniture or equipment present.
  • Modern bathroom with white tiled walls and floor, featuring a bathtub, toilet, and a separate shower area with a glass enclosure.
  • Modern bathroom with white tiled walls and floor, a single sink with a modern faucet, and a large mirror above it. The room has a window with blinds allowing natural light to enter.
  • Empty room with wooden flooring, white walls, and large windows offering a view of neighboring houses and greenery. A radiator is visible below the windows.
  • Balcony overlooking a modern urban area with buildings, greenery, and distant hills under a cloudy sky.
  • Bright, empty attic room with wooden flooring, large skylight windows, and a view of the city and surrounding landscape.
  • Empty attic room with wooden flooring, white walls, skylights, and a visible bathroom area with tiled walls and a toilet.
1 / 10
4.5 rooms90m²CHF 2,898.–
Top
Martinsbergstrasse 20, 5400 Baden

4.5 Zimmer: Wohnen auf zwei Ebenen | Maisonette Living in Central Baden

DeutschDiese charaktervolle 4½-Zimmer-Maisonette erstreckt sich über das 3. und 4. Obergeschoss eines historischen Mehrfamilienhauses an der Martinsbergstrasse 20. Die zentrale Lage im historischen Stadtgebiet von Baden verbindet kurze Wege zum Bahnhof, zu Einkaufsmöglichkeiten und ins Stadtzentrum mit einer angenehm ruhigen Wohnsituation.Im unteren Wohngeschoss befinden sich drei gut geschnittene Zimmer, ein Entrée sowie ein grosszügiges Badezimmer mit Badewanne und separater Dusche. Die Zimmer lassen sich flexibel als Schlaf-, Kinder-, Gäste- oder Arbeitszimmer nutzen. Ein Balkon ergänzt dieses Geschoss. Die Fenster im unteren Wohngeschoss sind bereits dreifach verglast.Über die interne Treppe gelangt man in das Dachgeschoss. Hier bildet der rund 35 m² grosse Wohn- und Essbereich das Herzstück der Wohnung. Dachfenster, Holzboden und sichtbare Holzelemente verleihen dem Raum seinen besonderen Charakter. Die separate, helle Küche ist mit einem Geschirrspüler ausgestattet. Zusätzlich befindet sich auf dieser Etage ein separates WC.Die geschützte Loggia bietet einen schönen Blick zur Lägern und über das Krismer-Areal. Zusammen mit dem Balkon stehen damit zwei unterschiedliche Aussenbereiche zur Verfügung.Eine eigene Waschmaschine und ein eigener Tumbler in der Wohnung sorgen für zusätzlichen Komfort und ermöglichen eine unabhängige Wäschepflege ohne Belegungsplan.Vor dem Bezug wird die Wohnung sorgfältig aufgefrischt: Sämtliche Räume werden neu gestrichen und der Holzboden wird frisch geschliffen. Das historische Mehrfamilienhaus aus der Zeit um 1910 wurde im Jahr 2003 renoviert.Die Wohnung eignet sich für Menschen, die grosszügiges Wohnen auf zwei Ebenen, eine individuelle Raumaufteilung und ein ruhiges Zuhause mitten in Baden schätzen.EnglishThis distinctive 4.5-room maisonette extends across the third and fourth floors of a historic apartment building at Martinsbergstrasse 20. Its central location in Baden’s historic urban area combines short walking distances to the railway station, shops and the town centre with a pleasantly quiet residential setting.The lower floor comprises three well-proportioned rooms, an entrance hall and a spacious bathroom with a bathtub and separate shower. The rooms can be used flexibly as bedrooms, children’s rooms, a guest room or a home office. A balcony completes this floor. The windows on the lower floor are fitted with triple glazing.An internal staircase leads to the upper floor, where the approximately 35 m² living and dining area forms the heart of the apartment. Skylights, wooden flooring and exposed timber elements give the room its distinctive character. The separate, bright kitchen is equipped with a dishwasher. There is also a separate WC on this floor.The sheltered loggia offers an attractive view towards the Lägern and across the Krismer site. Together with the balcony on the lower floor, the apartment provides two different outdoor areas.A private washing machine and tumble dryer within the apartment provide additional convenience and allow laundry to be done independently, without a shared schedule.Before the new tenancy begins, the apartment will be carefully refreshed. All rooms will be repainted and the wooden flooring will be newly sanded. The historic apartment building, which dates from around 1910, was renovated in 2003.The apartment is particularly suited to anyone who appreciates generous living space across two floors, an individual layout and a quiet home in the heart of Baden.Kontakt | ContactHaben wir Ihr Interesse geweckt? Bitte senden Sie uns eine kurze Anfrage mit Angaben zu den einziehenden Personen und zum gewünschten Bezugstermin. Wir setzen uns anschliessend mit Ihnen in Verbindung, um einen Besichtigungstermin zu vereinbaren.Interested? Please send us a brief enquiry stating who would be moving into the apartment and your preferred move-in date. We will then contact you to arrange a viewing.E-Mail | Email: vermarktung@megrera.ch Telefon | Phone: 044 545 36 63

Travel time
-
  • Two-story house with beige facade, multiple windows, and a small balcony on the upper floor. The house is surrounded by a low fence and some greenery.
  • A room with wooden flooring and walls, featuring a long wooden table, a blue chair, a wooden stove, and a storage unit with wicker baskets.
  • Bright kitchen with white cabinets, granite countertop, sink, microwave, and a small dining area with a table and chairs.
  • Living room with wooden floor, large windows, blue sofa, red armchair, coffee table, small table, and piano.
  • Modern bathroom with white tiles, a large window, a sink with a mirror, a toilet, and a shower curtain. Includes a soap dispenser, toothpaste, and a small trash bin.
  • Modern bathroom with dark tiled walls and floor, white toilet, sink, and mirror, and a small window with frosted glass.
  • Modern bathroom with white cabinets, a sink, a mirror, a toilet, and a hair dryer on the counter.
  • A long, narrow hallway with wooden flooring, white walls, and a round mirror on the ceiling. A patterned rug lies on the floor, and several doors lead to adjacent rooms.
  • Cozy attic bedroom with wooden flooring, slanted ceilings, and ample natural light from large windows. Features a bed with a brown duvet, a nightstand with a lamp, a desk with a chair, and a mirror in the adjacent room.
  • Small bathroom with wooden panel walls, dark tiled floor, toilet, sink, mirror, and a small cabinet.
1 / 10
5.5 rooms125m²CHF 2,900.–
Top
Fliederweg 1, 5210 Windisch

5.5-room single-family house with historic charm in a quiet location – available for rent from October 2026

Discover this charming single-family house at Fliederweg 1 in 5210 Windisch – a house with history, character, and living quality. The house, built in 1935 and renovated, combines the charm of an old building with modern living comfort. A garden with a seating area and a small balcony complete the overall picture.Highlights • Spacious room offer: 5½ rooms with approximately 125 m² of living space on two floors – ideal for couples or people with space requirements. • Cozy living area: Bright living room with beautiful wooden floor and large windows, creating a pleasant living atmosphere. • Wood stove: A Swedish stove creates a cozy and comfortable atmosphere on cooler days. • Attic: Room with wooden floor and visible roof slopes – ideal as a guest room, study, or hobby room, with toilet and shower. • Functional kitchen: Bright kitchen with granite countertop, practical storage room, and small dining area. • Garden and balcony: Garden seating area and a small balcony on the upper floor invite you to relax outdoors. • Washing machine and dryer: Available in the rental property. • Plot: 466 m² with green area and pleasant privacy. Quiet living location with short distancesThe house is located in a quiet residential area with excellent infrastructure. Shopping facilities, schools, and public transport are easily accessible on foot. • Denner – approx. 4 minutes' walk • Vindonissa Rotpunkt Apotheke – approx. 4 minutes' walk • Bus stop Windisch Center – approx. 3 minutes' walk • Bezirksschule Windisch – approx. 7 minutes' walk • Brugg train station – approx. 9 minutes' walk A home with characterThis charming single-family house combines the special charm of a historic building with the amenities of a careful renovation. The quiet location, spacious room offer, and garden make this house an ideal home for all those who appreciate a special living atmosphere.

Travel time
-
1 / 7
4 rooms107m²CHF 1,500.–
Top
Seminarstrasse 55, 5430 Wettingen

Charming 4-room attic apartment in Wettingen

Welcome to this charming 4-room attic apartment on the 3rd floor of a well-maintained old building from 1930 on Seminarstrasse 55 in Wettingen. With a spacious living area of 107 m², this apartment offers plenty of space for comfortable living – available immediately.The apartment offers: • Spacious living area: 107 m² distributed over 4 rooms with the special charm of an old building. • WC shower available (could be installed according to needs, microwave and fridge possible.) • Attic with view: Enjoy a beautiful view from your new apartment. • Sunny location: The apartment benefits from plenty of sunlight, especially in the summer months. • Parking: A parking space is available – practical for car drivers. • Child-friendly: The apartment and its surroundings are ideal for families with children. Location and surroundings: The apartment is located in a quiet environment – both during the day and at night it is pleasantly quiet. The proximity to the N1 and the train station makes the location particularly attractive. The bus stop Wettingen Stadium is just a 3-minute walk away, and the Wettingen train station is a 9-minute walk. For daily needs, a Lidl supermarket is available within an 8-minute walk, and the Altenburg Pharmacy is a 7-minute walk away. Families appreciate the proximity to the Altenburg school, which is just an 8-minute walk away.This charming old building apartment combines historic flair with excellent infrastructure and a quiet living environment. An ideal choice for couples or singles who appreciate the special living feeling of an attic apartment. Secure your new home in Wettingen now!

Travel time
-
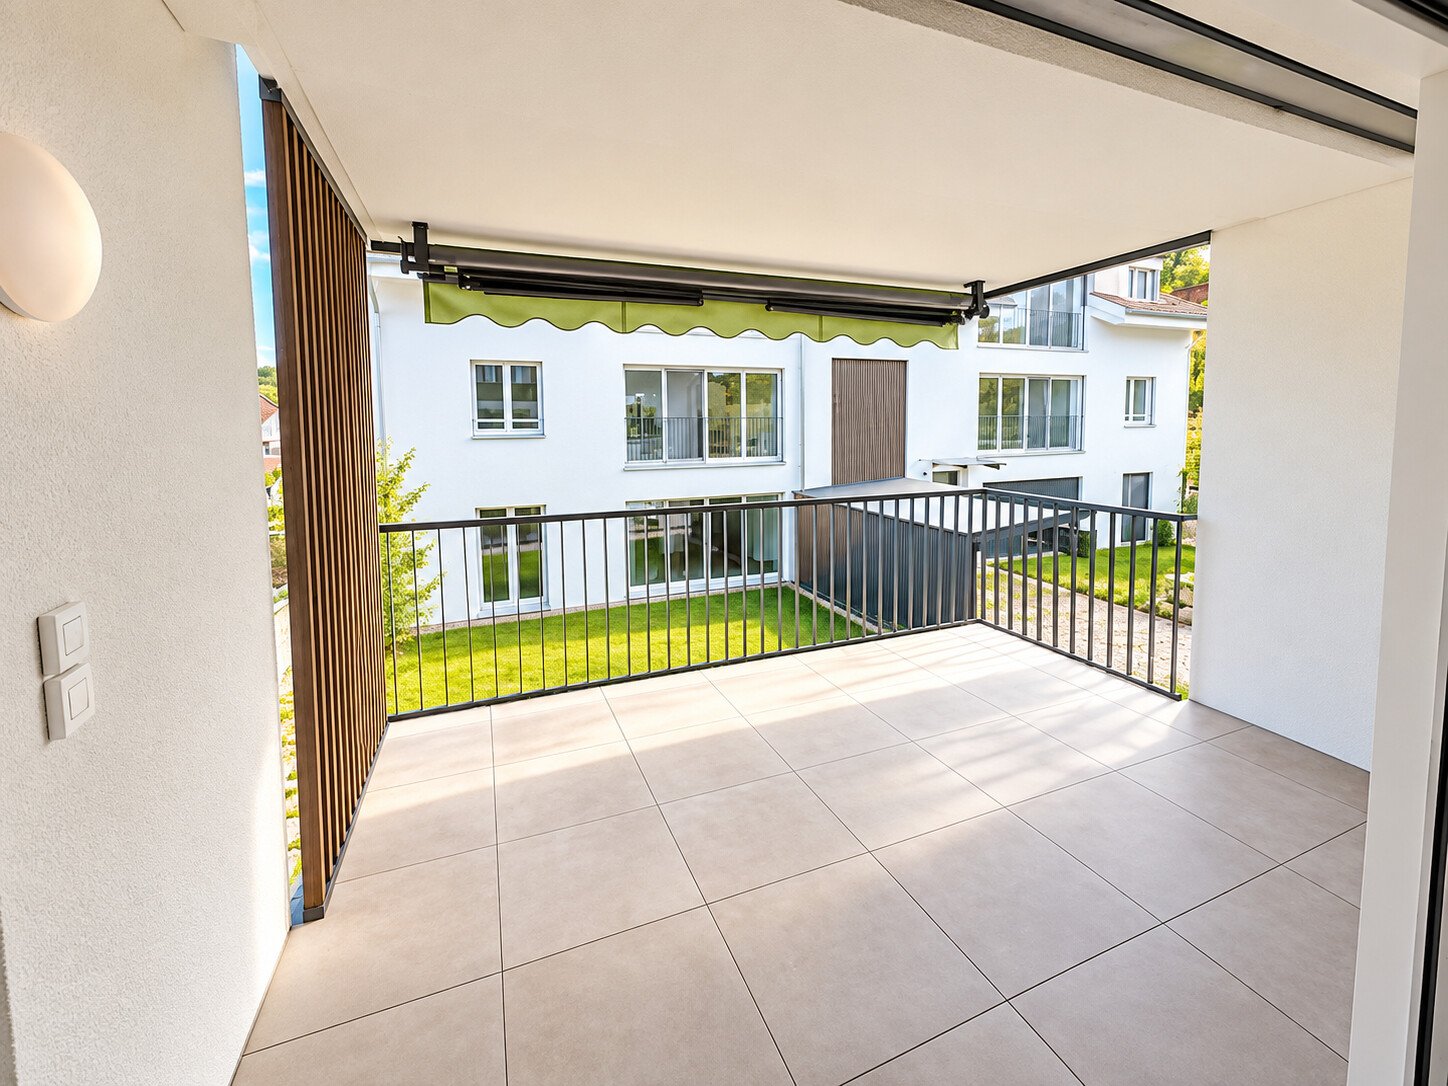
  • Balcony with white tiled floor, metal railing, potted plants, and a scenic view of a green, hilly landscape.
  • Spacious balcony with white tiled flooring, metal railing, and a retractable awning. Features potted plants and a garden hose reel, overlooking a green, hilly landscape with houses and trees.
  • Balcony with metal railing, potted plants, and a scenic city view.
  • Modern, spacious room with large sliding glass doors leading to a balcony with a scenic city view. The room features polished tile flooring, sleek kitchen cabinets, and an oven visible in the background.
  • Modern, open-plan kitchen and living area with light-colored tiles, white walls, and grey cabinetry.
  • Modern kitchen with dark grey cabinets, granite countertop, stainless steel sink and faucet, and built-in oven.
  • Empty room with white walls, tiled floor, and a built-in white storage unit with shelves and drawers.
  • Bright, minimalist room with white walls, tiled floor, and large windows opening to a balcony with greenery and cityscape views.
  • Bathroom with a white sink, mirror, and tiled walls. A toilet is visible on the left side.
  • Bathroom with a glass shower door, shower head, and a soap dish.
  • Bathroom with marble tiles, white sink, bathtub, and shower area.
  • Bathroom with a washing machine and dryer, a sink, and a mirror.
  • Completely empty room with white walls, black floor, a white shelf, and a bench under the window.
  • An empty room with white walls, gray flooring, and built-in wooden shelves. There is a desk with a box on it and a window with a view outside.
  • An empty room with white brick walls and gray flooring. There are large metal storage units with green panels and silver handles. The room is well-lit with ceiling lights.
1 / 15
3.5 rooms120m²CHF 3,150.–
Top
Breitenackerstrasse 4, 5415 Nussbaumen

Modern 3.5-room attic apartment with balcony and beautiful view on a slope in Nussbaumen

Apartment Breitenackerstrasse 4, 5415 NussbaumenNet apartment rent: CHF 2’550.002 parking spaces at CHF 120.00 each: CHF 240.00Additional costs: CHF 360.00Available from: June 1, 2026 or by agreementContact person: Stefan SchöniContact: possible from 5:00 PM at the number: 079 211 57 81Viewing appointments: by arrangementApartment detailsTerrace/attic apartment3.5 roomsSeparate officeBasement2 parking spaces in the underground garageThe property is located on a slope in a quiet residential area.The apartment was occupied by the architect and his wife. The apartment has a high standard of construction and is equipped with high-quality appliances.All living rooms have large windows, which flood the rooms with light and offer a wonderful view of Nussbaumen and the surrounding area.The living area is equipped with a stone floor. The walls in the shower and bathroom area were also lined with stone panels.The WC/bathroom has a built-in closet and a washing and tumbling tower.The WC/shower room has a Closomat. The shower area is barrier-free.All rooms have built-in closets. The master bedroom has a double closet with sliding doors, which can be operated from both sides. Additionally, the master bedroom has built-in music boxes and a small balcony.The entrance area has an open wardrobe with additional closets, some with drawers.The open kitchen is separated from the living room by a half-height wall and equipped with marble panels. The kitchen has a steamer in addition to the usual appliances.The apartment has a large balcony with electric sunshades and a water connection.The office is located one floor below, accessible by elevator or stairs. The room is very bright and equipped with built-in closets and a large worktable.The basement (also accessible by elevator) is located on the lowest floor. The basement is equipped with a large roll-out rack.The two parking spaces are located in the underground garage. The garage door can be opened with a sensor. The garage can be reached by elevator or via the external staircase.Location of the propertyThe apartment is located east of the town center of Nussbaumen in a residential area.Next public transport stop: 05 - 10 minutesShopping facilities: 05 - 10 minutesPrimary school: 05 - 10 minutesSecondary school: 10 - 20 minutesRecreation, leisure, culture: 05 - 30 minutesAreas of individual roomsOutdoor area (outside): 22.5m2Entrance: 3.9m2Kitchen: 7.7m2Corridor: 2.2m2Room 1: 13.3m2Parent's room: 17.8m2WC/shower: 4.2m2WC/bathroom: 6m2Terrace: 66m2Balcony: 5.3m2Office: 26.7m2Basement: 16.8m2

Travel time
-
  • Modern kitchen with white cabinets, a sink, and an oven, featuring a large window with a view of the outside.
  • Empty room with light blue walls, wooden herringbone floor, and large windows overlooking a tiled roof.
  • Hallway with hexagonal tile flooring, leading to a balcony area with glass doors and a view of a tiled roof.
  • Balcony with metal stairs leading down to a small outdoor area with concrete flooring, greenery, and a wooden shed.
  • Modern two-story house with white exterior, large windows, and a balcony on the upper floor. Features a staircase leading to the entrance and a small garden area.
  • Modern bathroom with a white sink on a black metal stand, a round mirror above it, and a toilet to the left. The room features light-colored walls and wooden flooring.
  • A small room with a white washing machine and dryer stacked vertically, placed on a wooden floor next to a glass door.
  • Bathroom with herringbone wooden flooring, glass-enclosed shower, toilet, sink, and mirror. Features a large window with a view of the outside.
  • Modern bathroom with a glass-enclosed shower, bathtub, sink, and stacked washing machine and dryer unit.
  • A narrow hallway with light green walls and carpeted floor, featuring two open doors leading to adjacent rooms, one showing a washing machine and dryer unit.
  • Empty hallway with grey concrete floor, light green walls, and two open doors leading to rooms with wooden flooring and large windows.
  • Empty hallway with herringbone wooden flooring, white walls, and an open door leading to another room.
  • Empty room with wooden herringbone flooring, white walls, a window with a radiator below, and a partially open door leading to another room.
  • Empty room with wooden herringbone flooring, large windows, radiators, and white walls.
  • Balcony with metal railing overlooking a driveway, parked car, and surrounding greenery.
  • Empty hallway with wooden herringbone flooring and white paneled walls, featuring several doors and an open doorway leading to another room.
  • Two-story residential building with a modern and traditional design, featuring a staircase leading to a balcony, multiple windows with shutters, and a mix of wood and plaster exterior finishes.
  • Floor plan of a 3.5-room ground floor apartment, including kitchen, living room, bedroom, bathroom, hallway, and balcony.
1 / 18
3.5 rooms86m²CHF 2,276.–
Top
Stadlerstrasse 3, 8187 Weiach

Charming 3.5-room ground-floor apartment in Weiach – available immediately!

Welcome to this well-maintained and modern 3.5-room apartment on Stadlerstrasse 3 in Weiach (8187). The apartment is located on the ground floor and is available for rent immediately – a true home that combines comfort and style.The apartment impresses with the following highlights: • Bright rooms: Several spacious rooms with original elegant wooden herringbone flooring and large windows provide a friendly and bright living atmosphere. • Modern kitchen: Open and bright design, balcony door with stairs to the outside, with light blue cabinets, oven, refrigerator, dishwasher, and cooker with direct steam extraction • Modern bathroom: Equipped with a glazed shower for maximum comfort. • Washing machine & dryer: Practically stacked and directly available in the bathroom. • Balcony: An inviting outdoor area with a view of the characteristic tile roofs of the surroundings. • Parking & garage: Convenient parking options can be rented directly on site. Sunny location: The apartment benefits from a sunny location – ideal for bright and friendly living rooms all year round.Quiet living location: Despite the good connection, the apartment is pleasantly quiet – both during the day and at night.Location & surroundings: Weiach offers an idyllic residential atmosphere in the canton of Zurich. The bus stop Weiach Gemeindehaus is just a few steps away, and the Volg supermarket is located directly opposite the front door – daily shopping is thus extremely easy. Families appreciate the proximity to the Schule Hofwiesen, which can be reached in just a few minutes' walk.This charming apartment combines modern living with the peace and nature of the Zurich Unterland. Secure your new home in Weiach now!

Travel time
-
  • Well-maintained garden with a lawn, patio seating area, and a mailbox. The house features a modern design with large windows and a covered patio area.
  • Modern single-story house with a dark grey roof, white garage door, and large entrance doors with glass panels. The driveway is paved, and there is a covered carport on the left side.
  • Well-maintained garden with a stone table, benches, and a barbecue, surrounded by gravel and a modern fence.
  • A modern hallway with dark tiled flooring, a purple hanging chair, a small table with a plant, a mirror, and a decorative rug with a heart design.
  • Modern bathroom with white tiles, black countertop sink, toilet, mirror, and storage cabinet. Includes a wicker basket on the toilet tank and a soap dispenser on the sink.
  • Modern living room with white leather sofa, coffee table, fireplace, large windows with sheer curtains, and a television on a stand.
  • Modern kitchen with white cabinets, granite countertops, and various appliances including a refrigerator, oven, coffee maker, and toaster. Shelves hold decorative items and bottles.
  • Modern bathroom with dark tiled floor, white walls, toilet, sink, radiator, and a towel hanging on the side. A large window with blinds offers a view of the outside.
  • Modern living room with a sofa, coffee table, television, refrigerator, and a chair. The room features a patterned rug and a sleek, contemporary design.
  • A modern bedroom with a white upholstered bed, floral bedding, nightstands with lamps, and large windows with sheer curtains.
  • A small bedroom with a single bed, pink floral bedspread, nightstand, mirror, and a small table with a cup.
  • Well-organized walk-in closet with black and white checkered flooring, white built-in wardrobe with multiple compartments, and several hanging clothes and storage boxes.
  • Well-lit walk-in closet with white built-in wardrobe, clothing rack, and large mirror. Features modern design with dark flooring and ample storage space.
  • Modern staircase with dark wooden steps, metal railing, and small potted plants on the steps.
  • Hallway with a wine rack, small bathroom, and electrical panel. The hallway features dark tiled flooring, white walls, and a patterned rug.
  • Bathroom with dark tiled floor, white walls, a tall white vase with dried flowers, a large rectangular mirror with a silver frame, and an open cabinet with a toilet visible.
  • A small, well-lit room with dark tiled flooring, white walls, and built-in white cabinets. Contains a black swivel chair, an ironing board, and a small rug near the door.
  • Modern staircase with dark wooden steps and a glass railing, leading to a bright room with white furniture and a purple accent wall.
  • A living room with a sofa and a pillow, large windows with sheer curtains, and a view of an outdoor patio with furniture.
  • Well-maintained garden with a wooden deck, grey outdoor sofa, coffee table, dining table, chairs, and decorative vase inside a red summerhouse.
  • Wooden covered outdoor area with brick paved floor, stacked firewood, and surrounding greenery.
  • A paved garden path leads to a seating area with a table and benches, surrounded by greenery and a modern house with a covered balcony.
  • Well-maintained lawn with surrounding trees, a barbecue area, and a modern house in the background.
  • Outdoor patio area with a glass table, wicker chairs, and a small wicker stool, adjacent to a well-maintained lawn and garden.
  • Bright, enclosed patio with white table, red tablecloth, white chairs, and decorative wicker lamps. Large glass doors open to a well-maintained garden and driveway with a parked car.
  • Modern bathroom with a white sink, dark cabinet, glass shower enclosure, and a toilet. Features a decorative mirror and a green and brown checkered rug.
  • Modern bathroom with a glass-enclosed shower, toilet, washing machine, and cleaning supplies on the floor.
1 / 27
5 rooms160m²CHF 3,800.–
Top
Ringweg 1, 5314 Kleindöttingen

Charming 5-room single-family house in a quiet location in Kleindöttingen

Welcome to Ringweg 1 in Kleindöttingen! This well-maintained, detached single-family house with 5 rooms and 160 m² of living space on a spacious plot of 705 m² offers your family a comfortable and stylish home from November 1, 2026. The house, built in 1988 and renovated in 2000, impresses with modern design, thoughtful room layout, and a quiet, sunny location.The house offers the following highlights: • Modern living room: Bright, inviting living room with a white leather sofa, coffee table, large windows with transparent curtains, and a cozy fireplace – ideal for relaxation. • Stylish kitchen: Modern kitchen with white cabinets, granite countertops, and appliances such as a refrigerator, oven, coffee machine, and toaster. • Bedrooms: Several bedrooms, including a spacious master bedroom with a white upholstered bed, floral bedding, and large windows, as well as another cozy room. • Walk-in closets: Two well-organized walk-in closets with built-in cabinets, clothes racks, and ample storage space. • Modern bathrooms: Several stylish bathrooms with white tiles, black washbasin tops, mirrors, and storage cabinets. • WC-shower: Basement WC and bathroom, ground floor guest WC, upper floor WC and bathroom • Well-kept garden: Beautiful garden with a lawn area, covered seating area, stone table, benches, and a grill – perfect for social evenings outdoors. • Lawn robot and garden irrigation system already available • Modern staircase: Elegant staircase with dark wood steps and glass railing, which stylishly connects the three floors. • Hall & entrance area: Inviting entrance area with modern tile floor, decorative carpet, and a purple hanging chair as an eye-catcher. Equipment & extras: • Garage & parking: Covered carport and a garage with a white garage door and paved driveway. • Balcony: Private balcony for fresh air and relaxation. • Fireplace: Cozy fireplace in the living room for comfortable evenings. • Washing machine: Washing machine and dryer available in the house. • Pets & smoking: Pets and smoking are allowed. • Extra built-in cabinets in the house and carport with a lot of storage space

Travel time
-
  • Open-plan living and dining area with wooden flooring, large windows, a sofa, a coffee table, a dining table with chairs, and a kitchen counter with a coffee machine and blender.
  • Bright, open-plan living and dining area with wooden flooring, large glass doors leading to a balcony, dining table with chairs, kitchen area with cabinets and appliances, and a small play kitchen for children.
  • Modern living room with a dark brown sofa, ottoman, flat-screen TV on a white stand, glass cabinet with wine glasses, floor lamp, and an open kitchen area with a counter and chairs.
  • Modern kitchen with grey cabinetry, stainless steel appliances, a central island, and a dining area with a wooden table and chairs. The space features wooden flooring and ample natural light from a skylight.

  • Balcony with wooden decking, white table and chairs, small cabinet, decorative lantern, and vase.
  • Balcony with a grill, overlooking a residential area with houses, trees, and a parking lot.
  • A clean, modern hallway with light wooden flooring, white walls, and recessed ceiling lighting. A small black rug is visible in the adjacent room, and a door is open to reveal a glimpse of another space.
  • A narrow hallway with light wooden flooring and white walls, leading to a room with a small table and chairs visible at the end.
  • Modern bedroom with wooden flooring, large white wardrobe, and a neatly made bed with dark bedding.
  • Modern bedroom with a white bed, dark blue blanket, and pillows, set on a wooden floor with a large window offering a view of greenery.
  • Modern bathroom with white tiles, a toilet, a sink with a mirror, a shower, and a towel hanging on the wall.
  • Modern bathroom with white tiles, black floor, sink, toilet, mirror, and various accessories including a wicker basket and a small toilet seat for children.
  • Modern bedroom with a large bed, a black rug, a wooden wardrobe, a desk with a chair, and a bookshelf with decorative items.
  • Modern bedroom with wooden flooring, a bed with white bedding, a black rug, and a nightstand. The room features large windows with a view of the city and a door leading to a balcony.
  • Modern bathroom with white tiles, black floor, bathtub, sink, toilet, mirror, towel rack, and towel.
  • Brightly lit children's bedroom with wooden flooring, a crib, changing table, toy teepee, and shelves with books and toys.
  • A well-lit children's bedroom with a crib, teepee tent, round rug, and shelves filled with toys and storage bins.
  • Compact laundry area with stacked washing machine and dryer, white cabinetry, and dark tiled floor.
1 / 18
4.5 rooms125m²CHF 3,100.–
Top
Klosterzelgstrasse 3, 5210 Windisch

Bright 4.5-room Minergie apartment with balcony in 6 minutes walking distance to Brugg train station

This modern, bright 4.5-room apartment is located on the 2nd floor of a well-maintained new building from 2014 in Windisch/Brugg (AG). With a spacious living area of 125 m², this apartment offers everything you need – ideal for families, couples, or anyone who values comfortable living in a quiet location. Apartment overview: • Open living and dining area: Bright, open floor plan with wooden floor, large windows, and glass doors leading to the balcony – perfect for relaxing and enjoying. • Modern kitchen: Stylish kitchen with gray cabinet front, stainless steel appliances, central kitchen island, and dining area with wooden table and chairs – plenty of daylight included. • Bedrooms: Three spacious bedrooms with wooden floors, large windows, and plenty of daylight. • Modern bathrooms: Two stylish bathrooms with white tiles, black floor, bathtub, shower, and high-quality accessories. • Practical laundry area with washing machine and dryer directly in the apartment. • Loggia: Approximately 12 m² large, cozy loggia. Thanks to sunshade and protected construction, it is also pleasantly usable during the transition period. Special features: • Minergie-certified – the comfort ventilation provides a pleasant temperature and smell all year round. • Wheelchair accessible • Two parking spaces in the underground garage belong to the apartment. • Pets allowed • Child-friendly – there is a playground in the settlement Renovations: · Parquet - The entire parquet floor was sanded and resealed (including baseboards). · Walls/ceilings – the entire apartment was repainted. · Washing machine/dryer – completely new devices were installed. · Refrigerator – the refrigerator (including freezer) was also replaced. Location and surroundings: The apartment is located in a quiet residential area in Windisch and impresses with its excellent infrastructure. The bus stop Windisch Center can be reached in just 2 minutes on foot, and the Brugg train station is a 7-minute walk away. For daily needs, a Denner supermarket is available within a 3-minute walk. The entrance to the beautiful Königsfelden park is only about 50 m away.

Travel time
-
1 / 5
4 rooms83m²CHF 1,760.–
Top
Unterriedenstrasse 43, 5412 Gebenstorf

Cozy Family Apartment

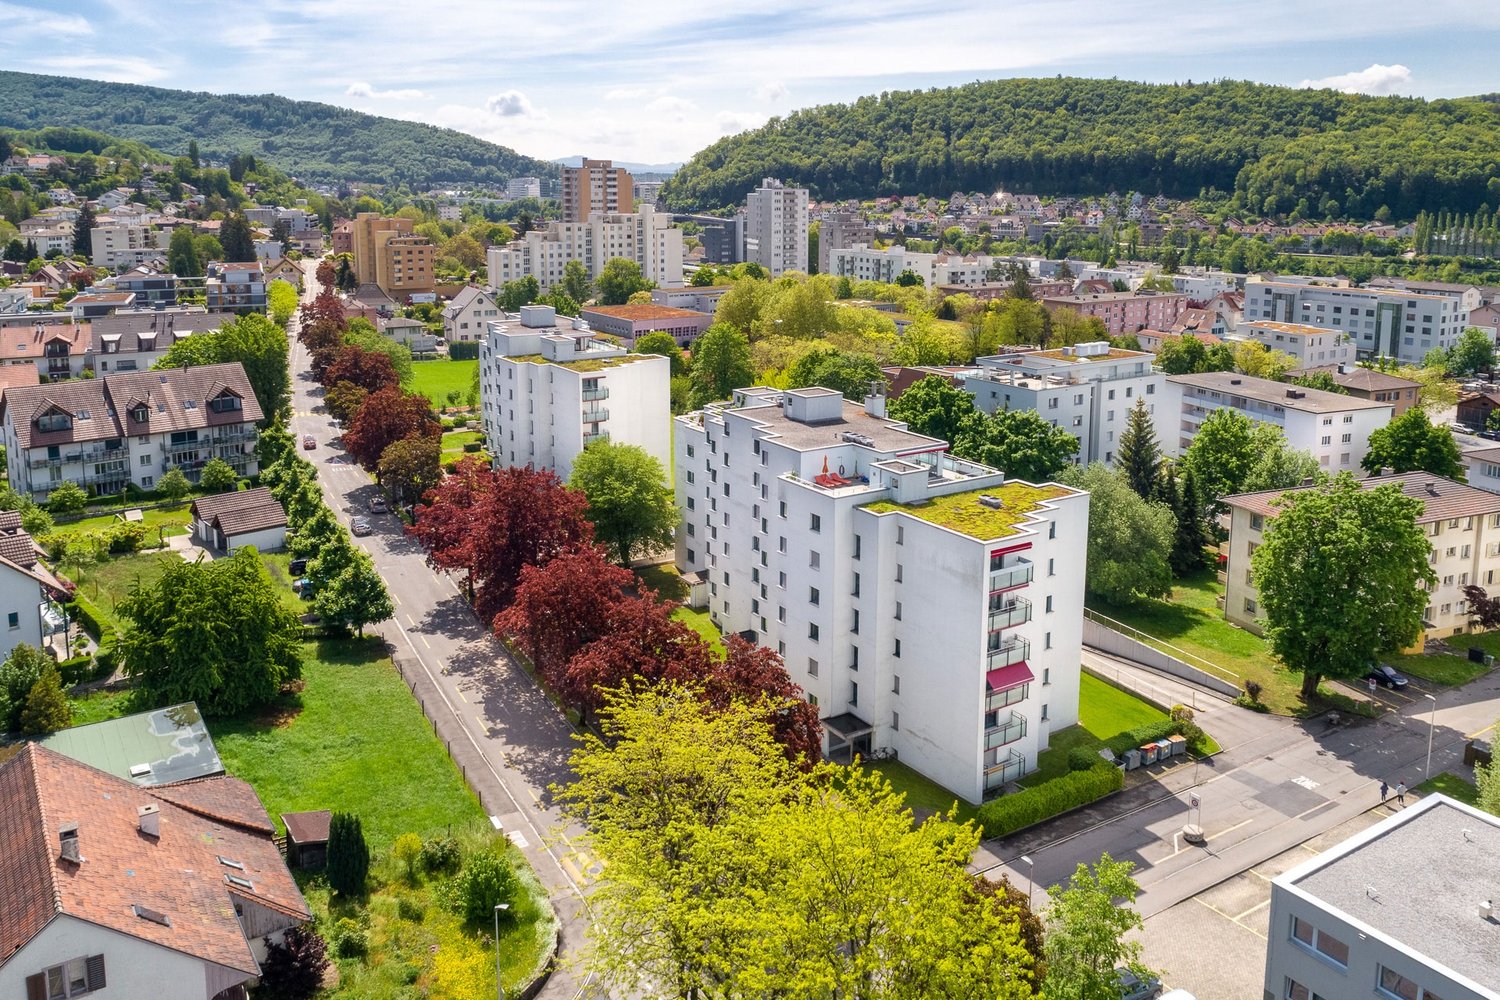
We are renting this 4.5-room apartment in a multi-family house, which is ideal as a family apartment. You can also expect the following standard of equipment:- Living/dining room with laminate flooring- Built-in closet in the entrance area- Bedroom with laminate flooring- Kitchen with ceramic glass stove- with dishwasher- Bathroom/WC- Balcony- Basement compartment These are sample pictures, which may differ slightly from the offered object. Please refer to the floor plan for the exact room layout.If required and available, a parking space in the underground garage can be rented for CHF 125.00 or an outdoor parking space for CHF 65.00.The bus stop "Gebenstorf, Rieden" is practically located directly in front of the house door, from there you can reach the "Brugg" or "Heitersberg" train station in about 15 minutes with line 362.Shopping opportunities, such as a Volg, can be reached in just a few minutes' walk. Various restaurants and other service providers for daily needs are available in the nearby center of Brugg.The beautiful Reuss, which invites you to bathe, walk or relax, is located near the property.Have we sparked your interest?Then contact us directly in the online ad via "Contact provider". You will then receive an automated email with the viewing information and the opportunity to apply digitally for the apartment and/or ask us any questions.We look forward to your digital application after the viewing.
Travel time
-

Suggested properties for you based on search results

Other interesting objects