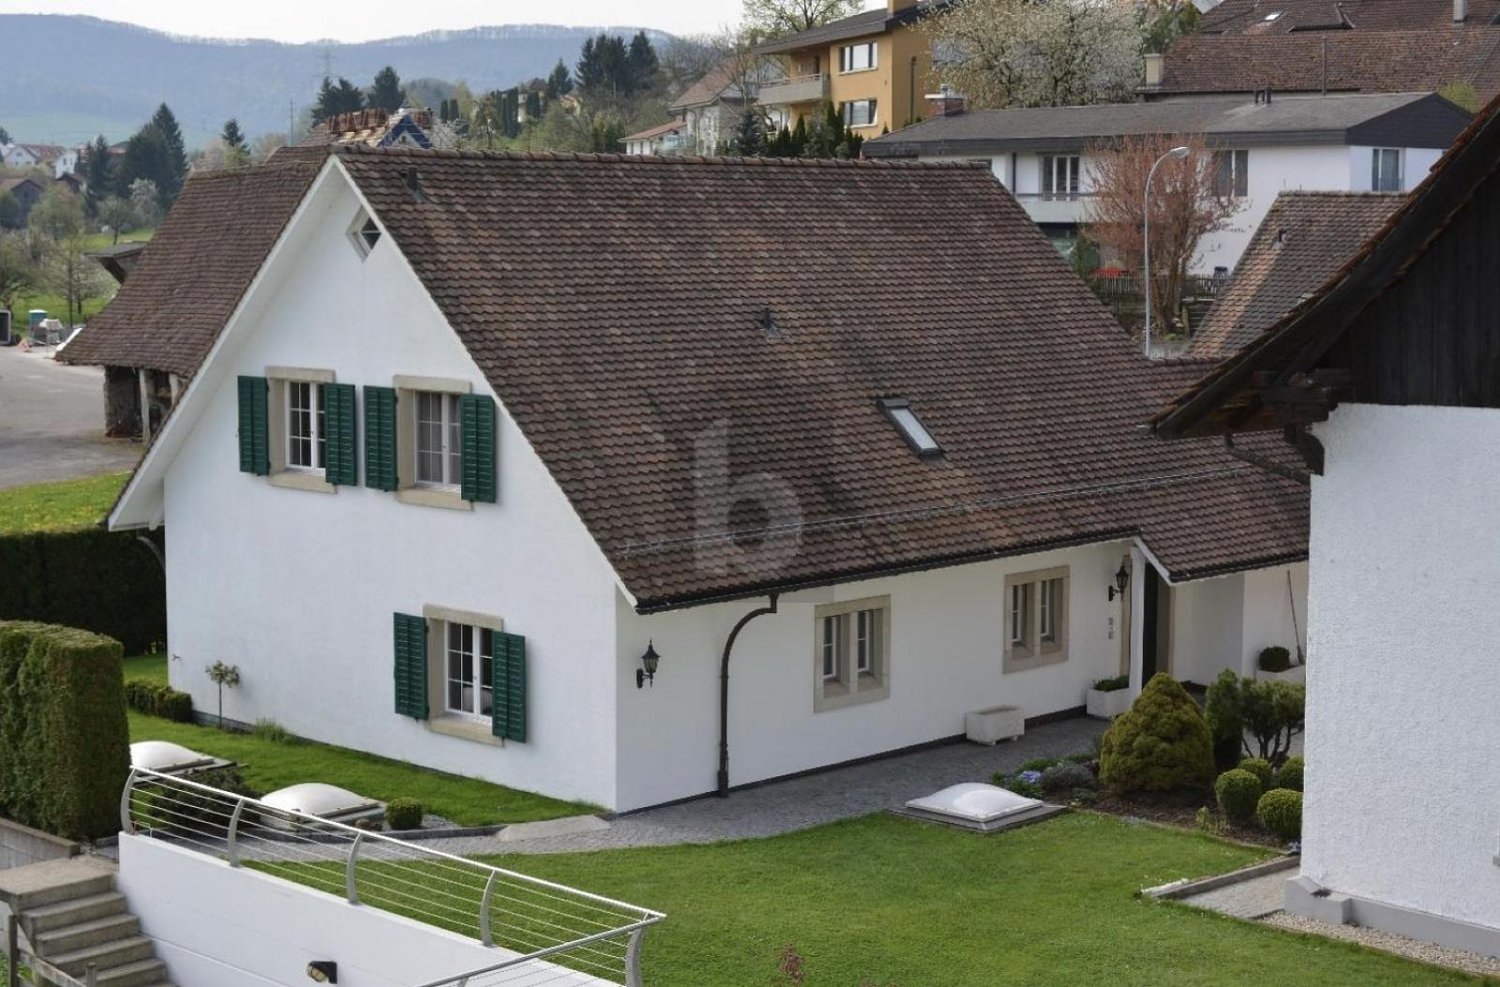
Rekingen AG - Single house rent

We recommend expanding your search criteria to get similar results. The current filters didn’t return any matches.

If you don’t want to change your current search criteria, we recommend creating a search alert, so you’ll be notified when matching offers become available.

More objects in your automatically expanded search area
9 results - Radius: + 10km
  • Well-maintained garden with a lawn, patio seating area, and a mailbox. The house features a modern design with large windows and a covered patio area.
  • Modern single-story house with a dark grey roof, white garage door, and large entrance doors with glass panels. The driveway is paved, and there is a covered carport on the left side.
  • Well-maintained garden with a stone table, benches, and a barbecue, surrounded by gravel and a modern fence.
  • A modern hallway with dark tiled flooring, a purple hanging chair, a small table with a plant, a mirror, and a decorative rug with a heart design.
  • Modern bathroom with white tiles, black countertop sink, toilet, mirror, and storage cabinet. Includes a wicker basket on the toilet tank and a soap dispenser on the sink.
  • Modern living room with white leather sofa, coffee table, fireplace, large windows with sheer curtains, and a television on a stand.
  • Modern kitchen with white cabinets, granite countertops, and various appliances including a refrigerator, oven, coffee maker, and toaster. Shelves hold decorative items and bottles.
  • Modern bathroom with dark tiled floor, white walls, toilet, sink, radiator, and a towel hanging on the side. A large window with blinds offers a view of the outside.
  • Modern living room with a sofa, coffee table, television, refrigerator, and a chair. The room features a patterned rug and a sleek, contemporary design.
  • A modern bedroom with a white upholstered bed, floral bedding, nightstands with lamps, and large windows with sheer curtains.
  • A small bedroom with a single bed, pink floral bedspread, nightstand, mirror, and a small table with a cup.
  • Well-organized walk-in closet with black and white checkered flooring, white built-in wardrobe with multiple compartments, and several hanging clothes and storage boxes.
  • Well-lit walk-in closet with white built-in wardrobe, clothing rack, and large mirror. Features modern design with dark flooring and ample storage space.
  • Modern staircase with dark wooden steps, metal railing, and small potted plants on the steps.
  • Hallway with a wine rack, small bathroom, and electrical panel. The hallway features dark tiled flooring, white walls, and a patterned rug.
  • Bathroom with dark tiled floor, white walls, a tall white vase with dried flowers, a large rectangular mirror with a silver frame, and an open cabinet with a toilet visible.
  • A small, well-lit room with dark tiled flooring, white walls, and built-in white cabinets. Contains a black swivel chair, an ironing board, and a small rug near the door.
  • Modern staircase with dark wooden steps and a glass railing, leading to a bright room with white furniture and a purple accent wall.
  • A living room with a sofa and a pillow, large windows with sheer curtains, and a view of an outdoor patio with furniture.
  • Well-maintained garden with a wooden deck, grey outdoor sofa, coffee table, dining table, chairs, and decorative vase inside a red summerhouse.
  • Wooden covered outdoor area with brick paved floor, stacked firewood, and surrounding greenery.
  • A paved garden path leads to a seating area with a table and benches, surrounded by greenery and a modern house with a covered balcony.
  • Well-maintained lawn with surrounding trees, a barbecue area, and a modern house in the background.
  • Outdoor patio area with a glass table, wicker chairs, and a small wicker stool, adjacent to a well-maintained lawn and garden.
  • Bright, enclosed patio with white table, red tablecloth, white chairs, and decorative wicker lamps. Large glass doors open to a well-maintained garden and driveway with a parked car.
  • Modern bathroom with a white sink, dark cabinet, glass shower enclosure, and a toilet. Features a decorative mirror and a green and brown checkered rug.
  • Modern bathroom with a glass-enclosed shower, toilet, washing machine, and cleaning supplies on the floor.
1 / 27
Modern single-story house with a dark grey roof, white garage door, and large entrance doors with glass panels. The driveway is paved, and there is a covered carport on the left side.
Well-maintained garden with a stone table, benches, and a barbecue, surrounded by gravel and a modern fence.
A modern hallway with dark tiled flooring, a purple hanging chair, a small table with a plant, a mirror, and a decorative rug with a heart design.
5 rooms160m²CHF 3,500.–
Premium
Ringweg 1, 5314 Kleindöttingen

Charming 5-room single-family house in a quiet location in Kleindöttingen

Welcome to Ringweg 1 in Kleindöttingen! This well-maintained, detached single-family house with 5 rooms and 160 m² of living space on a spacious plot of 705 m² offers your family a comfortable and stylish home from November 1, 2026. The house, built in 1988 and renovated in 2000, impresses with modern design, thoughtful room layout, and a quiet, sunny location.The house offers the following highlights: • Modern living room: Bright, inviting living room with a white leather sofa, coffee table, large windows with transparent curtains, and a cozy fireplace – ideal for relaxation. • Stylish kitchen: Modern kitchen with white cabinets, granite countertops, and appliances such as a refrigerator, oven, coffee machine, and toaster. • Bedrooms: Several bedrooms, including a spacious master bedroom with a white upholstered bed, floral bedding, and large windows, as well as another cozy room. • Walk-in closets: Two well-organized walk-in closets with built-in cabinets, clothes racks, and ample storage space. • Modern bathrooms: Several stylish bathrooms with white tiles, black washbasin tops, mirrors, and storage cabinets. • WC-shower: Basement WC and bathroom, ground floor guest WC, upper floor WC and bathroom • Well-kept garden: Beautiful garden with a lawn area, covered seating area, stone table, benches, and a grill – perfect for social evenings outdoors. • Lawn robot and garden irrigation system already available • Modern staircase: Elegant staircase with dark wood steps and glass railing, which stylishly connects the three floors. • Hall & entrance area: Inviting entrance area with modern tile floor, decorative carpet, and a purple hanging chair as an eye-catcher. Equipment & extras: • Garage & parking: Covered carport and a garage with a white garage door and paved driveway. • Balcony: Private balcony for fresh air and relaxation. • Fireplace: Cozy fireplace in the living room for comfortable evenings. • Washing machine: Washing machine and dryer available in the house. • Pets & smoking: Pets and smoking are allowed. • Extra built-in cabinets in the house and carport with a lot of storage space

Travel time
-
1 / 6
  • Parking space
7 rooms220m²CHF 3,850.–
Top
5426 Lengnau AG

Private sphere meets timeless elegance

This charming country house in Lengnau AG offers 220 m² of living space and 7 rooms for families, couples with space requirements or people who want to combine living and working. A heated garden hall with 41 m² creates additional living space for a studio, playroom or home office. The largely invisible, low-maintenance garden invites you to relax. Oak kitchen, oak doors and clay floor tiles create a warm atmosphere, fireplace for cozy evenings. Balcony/terrace, covered parking space, garage optional for CHF 150 per month. Pets are allowed, child-friendly.This BETTERHOMES offer is characterized by the following advantages:- 220 m² of living space and 7 rooms- 41 m² heated garden hall as additional living space- largely invisible, low-maintenance garden- Oak kitchen, oak doors and clay floor tiles- Covered parking space included- Garage optional for CHF 150.-/month- Fireplace- Balcony/terrace- Pets allowed- Child-friendly- and, and, and ...Interested? Contact us for a non-binding viewing!Not found anything suitable? Over 2,000 more offers at: www.betterhomes.ch - the real estate fair mediatorWant to market a property yourself?Take advantage of our know-how: https://www.betterhomes.ch/de/profitierenDo you want to have a property valued?Find out its value now through our free valuation, immediately and non-binding!https://www.betterhomes.ch/de/knowledge/estimationMore detailsLocation: quiet, family-friendly and well-connectedCondition: very well-maintained Bathrooms: 3 (1x bathtub / WC / sink, 1x shower / WC / sink, 1 x WC / sink) Public transport: bus stop, 300 mSchools: kindergarten and primary school, 750 m Shops: Volg, 700 m

  • Parking space
1 / 16
3.5 rooms119m²CHF 3,150.–
Vogelsang 234, 5426 Lengnau

Characterful single-family house with garden, barn, and versatile ancillary areas

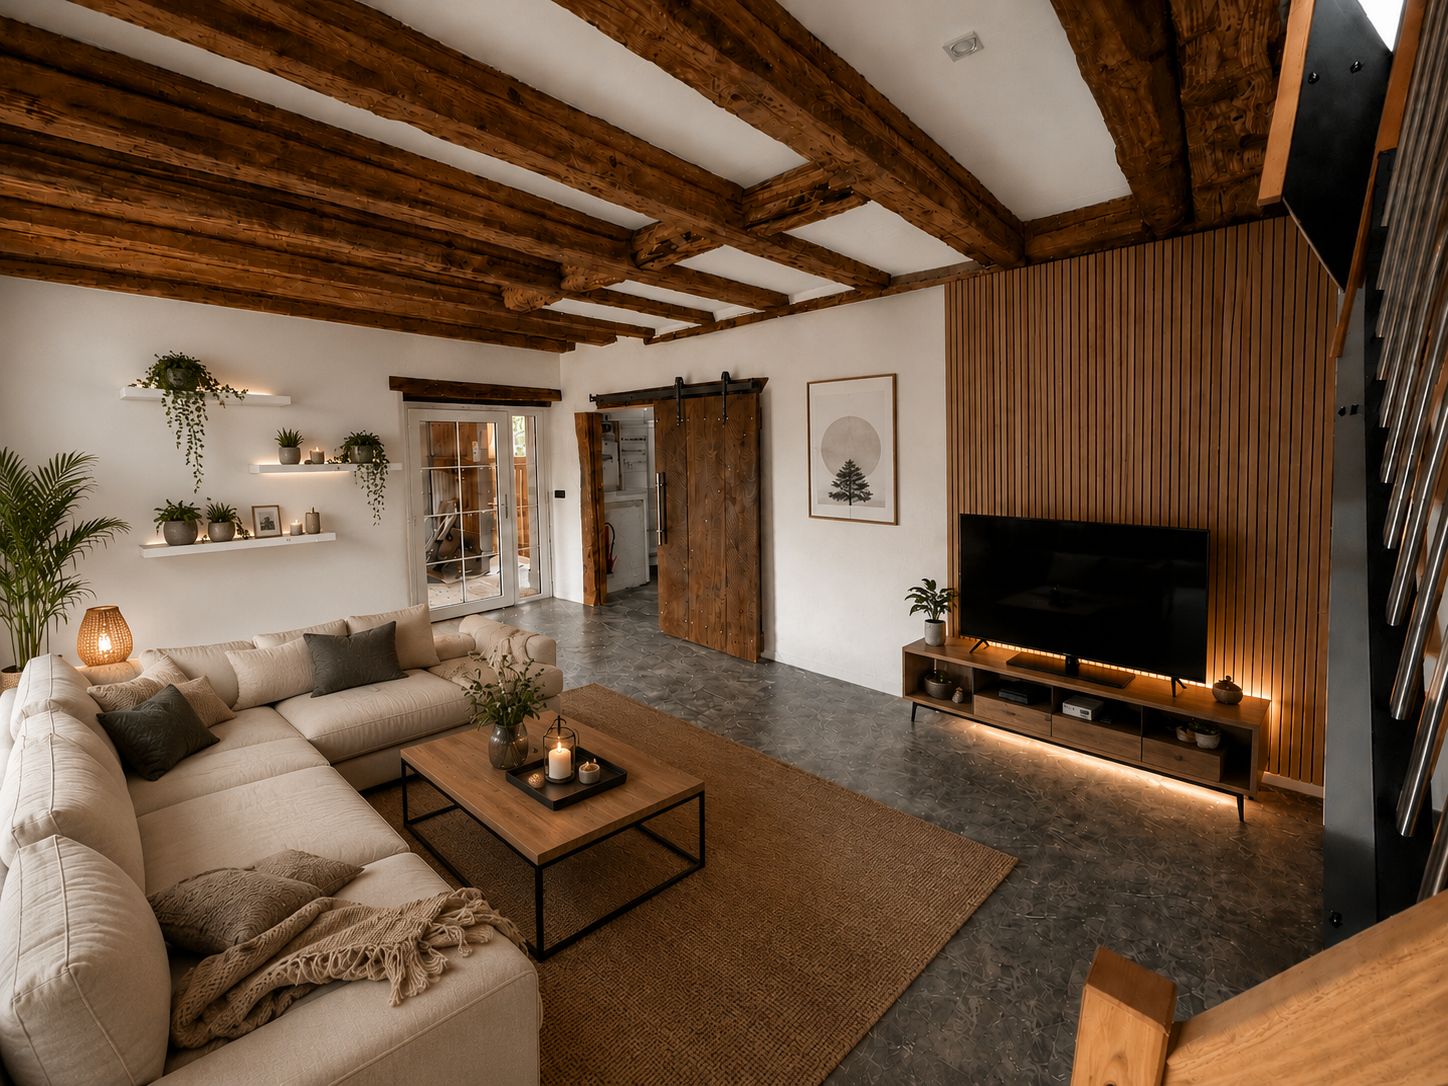
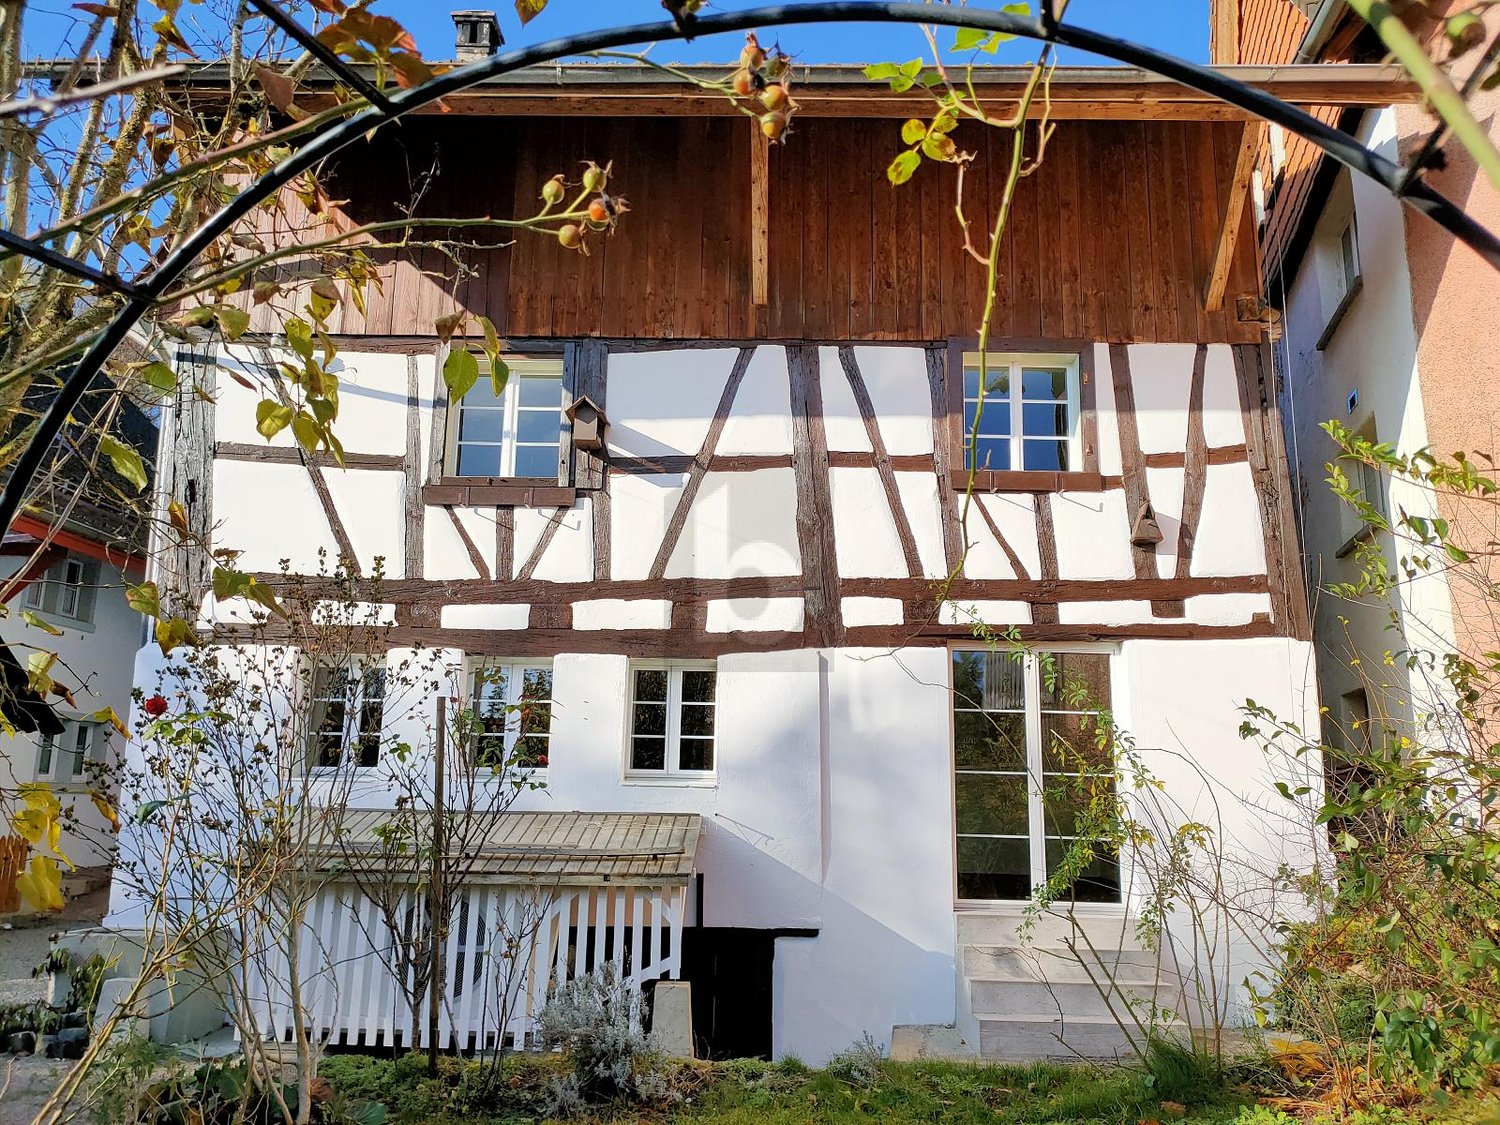
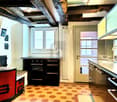
Are you looking for a home with a story to tell that still offers all the modern amenities? In a carefully renovated former farmhouse in Lengnau AG, you'll find this exceptional housing unit with approximately 119 m² of living space on three floors. The characteristic wooden beams were deliberately preserved and, together with the spacious rooms, create a warm and inviting living atmosphere. High-quality vinyl floors, a modern kitchen with granite countertops, and the stylish bathroom with a freestanding bathtub, black glass shower, and natural stone sink underscore the high standard of construction. The 3.5-room apartment features a spacious living area, a separate kitchen, two bedrooms, and a comfortable bathroom. The balcony with electric sunshades and the well-maintained garden with a seating area offer additional space for relaxation and enjoyment.Another highlight is the optionally available ancillary areas. A large garage, an additional carport space, and a spacious barn with a strong electrical connection are ideal as a workshop, storage space, hobby room, or for vehicles. If desired, a garden service can also be taken over.The quiet location in the Surbtal valley combines natural living with good accessibility and offers an ideal environment for those who value peace, space, and quality of life.Highlights:• 119 m² of living space on two floors• Former farmhouse with a lot of character• High-quality vinyl floors• Kitchen with granite countertops and ceramic glass cooktop• Bathroom with freestanding bathtub, glass shower, and natural stone sink• Garden with seating area• Heat pump heating• Carport with e-charging station included• Quiet and idyllic location in the Surbtal valleyAvailability: immediately or by arrangementNet rent: CHF 2,900.– / monthAdditional costs: CHF 250.– deposit / monthExclusively available for rent: • Spacious garage for car, motorcycle, or bicycles (CHF 150 p/m) • Additional carport space (CHF 80 p/m) • Outdoor parking space (CHF 40 p/m) • Multi-purpose barn with strong electrical connection (CHF 450 p/m) • Garden service (CHF 90 p/m) Viewings are possible via the contact form or by telephone arrangement!

Travel time
-
1 / 13
5.5 rooms125m²CHF 3,050.–
Sommerhaldenstrasse 48, 5200 Brugg

Detached 5.5 room single-family house with large garden and double garage

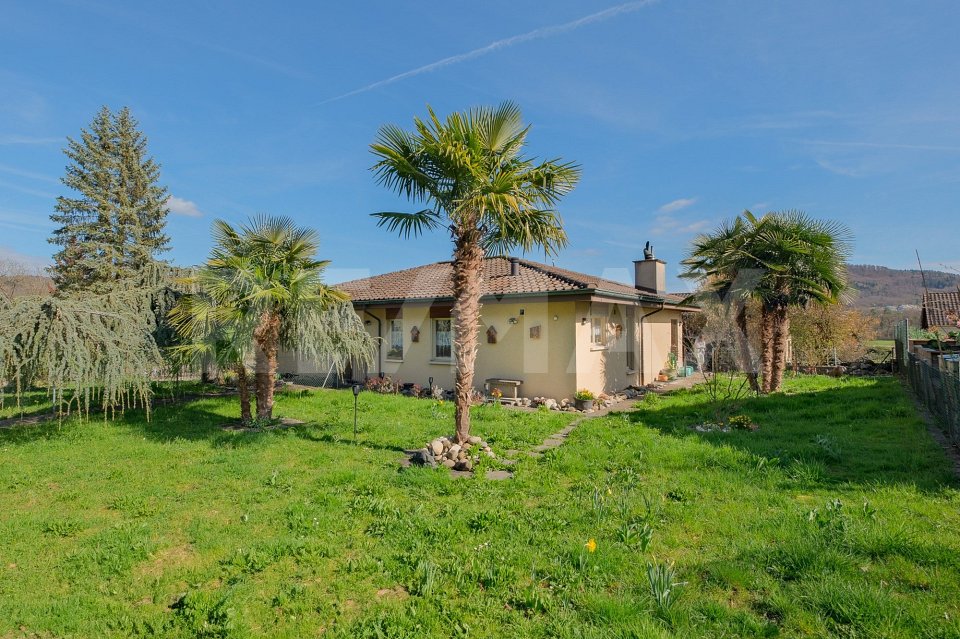
Would you like to rent a single-family house in Brugg? Do you value a sunny, central location, a spacious garden, and plenty of space for living, working, and hobbies?The facts about the single-family houseDetached 5.5 room single-family house with approximately 125 m² of living space on a 944 m² large plot of land. Built in 1981, in good condition. Modern, open kitchen with high-quality appliances and granite countertops, spacious living room with marble floor and warm air fireplace, two bathrooms with walk-in shower and four versatile rooms. Beautiful garden with partially covered seating area, flower meadow, pond, bushes, small tree population, and palm trees. Double garage with two electric garage doors and a forecourt for additional vehicles.Location within BruggThe house is located in a sunny and centrally located residential area in Brugg. The next bus stop is about 80 meters away, a bakery is in the immediate vicinity, and a Migrolino shop is about 1 kilometer away. The center of Brugg with the train station and shopping facilities can be reached by car in about 7 minutes. The kindergarten and primary school Au are about a 5-minute walk away. The Bruggerberg and the Wasserschloss with its floodplain offer an attractive recreational area for walks and sports activities.Room programBasement:Forecourt/staircase 14.0 m², room 15.5 m², shelter 16.5 m², laundry/technology 35.5 m², double garage 37.0 m²Ground floor:Entrance/forecourt 11.5 m², kitchen/dining 14.5 m², living 27 m², covered seating area 12 m², room 11 m², shower/WC 4 m², room 15 m², room 9.5 m², shower/WC 3 m²Attic:Floor area (attic) 41.5 m²For whom is the house suitable?The single-family house is suitable for families, couples, or individuals with a high demand for space who want to rent a detached house in Brugg and value having their own garden, several flexible rooms, ample parking, and proximity to the city center and recreation.Rental conditionsNet rent including parking: CHF 3,050Additional costs directly at the expense of the tenantMinimum rental period: 1 yearRental deposit: CHF 6,000.-Would you like more information? We look forward to your inquiry.

Travel time
-
1 / 13
5 rooms155m²CHF 4,400.–
Schellenackerstrasse, 5400 Baden

A home with character - stylishly renovated, high-quality equipped and with a dreamy garden

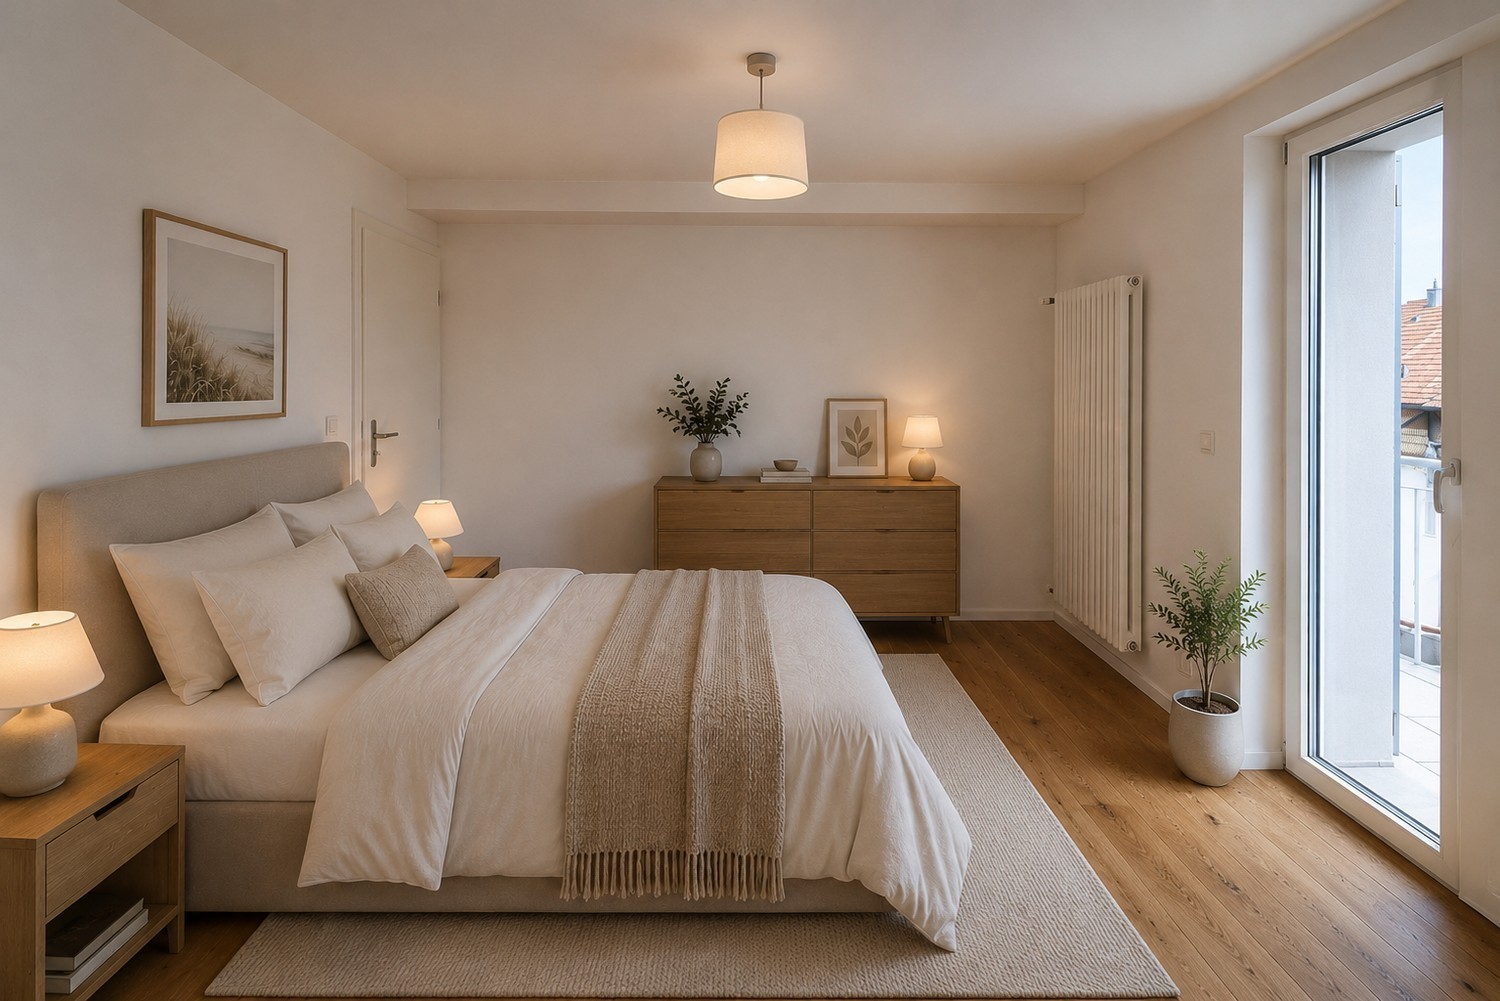
By appointment, we rent out this charming single-family house, which has been comprehensively and high-quality renovated with great attention to detail. A home for people who value quality, style, and a special living feeling. Already when entering, the single-family house convinces with its harmonious aura, the high-quality materials, and the well-thought-out floor plan. The living and bedrooms are equipped with high-quality oiled parquet, which gives the house additional warmth, elegance, and character. The ground floor forms the heart of the house: The spacious living and dining area offers plenty of space to live, enjoy, and be together. Thanks to the direct access, you can reach the terrace and further to the seating area in the beautifully designed garden - a private wellness oasis that invites you to linger and gives the house a very special atmosphere. The modern and spacious kitchen leaves nothing to be desired. It has everything you could want in everyday life: dishwasher, oven-steam combination, spacious refrigerator-freezer, plenty of storage space, and spacious workspaces. The ground floor is complemented by a stylish guest toilet. Via the staircase, you reach the 1st upper floor. Here are a bright office or children's room and a spacious bedroom with direct access to the balcony. This floor is rounded off by the extremely high-quality and light-flooded bathroom with almost hotel-like character. A spacious walk-in shower, a bathtub, and a double sink provide the highest living comfort and give the room an elegant atmosphere. Another highlight awaits you in the attic: A beautiful room with impressive room effect, charming visible wooden beams, and a unique atmosphere. The skylights provide plenty of light and create a very special living feeling, including a view of the starry sky. Additionally, there is an en-suite bathroom with walk-in shower, toilet, and sink in the attic. The basement also convinces with a lot of usable space and practical rooms. In total, approximately 54 m² are available with laundry/technical room, cellar room, and additional storage room. The property is heated by a modern and energy-efficient heat pump. The service costs for the heat pump and garden maintenance are included in the rent. The remaining ancillary costs are borne directly by the tenants. A single garage is available for vehicles. This house is much more than just a property - it's a place to arrive, feel good, and be at home. Have we sparked your interest?We would be happy to show you this unique single-family house personally during a viewing. We look forward to your contact. Note:The object is rented unfurnished. The shown furniture serves exclusively as living inspiration and for a better presentation of the room effect.

1 / 12
5.5 rooms130m²CHF 2,600.–
5330 Bad Zurzach

Historic charm meets modern living comfort

In the charming spa town of Bad Zurzach, a single-family house awaits you, offering the perfect retreat for families and couples. Quietly located and surrounded by a friendly neighborhood, you can enjoy both the advantages of nature and the amenities of urban life here. Considering the bright and inviting ambiance, it's easy to fall in love with this place of well-being.The detached house impresses with 5.5 rooms, including four cozy bedrooms, and offers sufficient space for individual design possibilities. Practical advantages such as a basement and a parking space increase the attractiveness even more. Shopping opportunities and a school are nearby, making daily life pleasant and uncomplicated. The train station connects you comfortably to the surrounding area.Built in 1939, the house was last renovated in 2024 and seamlessly integrates into the modern living environment without losing its historic charm. Equipped with an efficient heating system through radiators, the house guarantees comfort at any time of the year. These sustainable features contribute to an energy-efficient and cost-saving living experience.The advertised price does not include additional costs. These are settled directly by the tenants of the house with the providers.This property offer is characterized by: • 5.5-room single-family house • Quiet location in Bad Zurzach • Four bedrooms for family friendliness • Recently renovated (2024) • Functional basement for additional storage space • Parking space for convenient mobility • Supermarket only 799 meters away • School within 373 meters • Historic charm with modern comfort • Energy-efficient heating system through radiators Interested? Contact us for a non-binding consultation!

1 / 6
  • Parking space
6 rooms150m²CHF 2,950.–
8195 Wasterkingen

Family-friendly with a view

This charming Riegelhaus is rented in a quiet location in the village center. With a lot of love for detail, the original elements have been preserved and combined with modern expansion in the kitchen and bathroom. The house convinces with its ideal room layout. On the ground floor there are a kitchen, a living room with a tile stove, a dining room with direct access to the outdoor seating area and into the cozy garden, and a large bathroom. An additional room has a separate entrance and is suitable for a quiet business or office. The upper floor is shared by three spacious bedrooms and the second bathroom. Also suitable for a shared flat. This BETTERHOMES offer is characterized by the following advantages:- freshly renovated, with modern kitchen and bathrooms- 200 m² garden with gazebo, fruit trees and beds- large attic- large hobby room in the barn- wine or natural cellar- detached single-family house- 1-2 underground parking spaces can be rented in the immediate vicinity- 1-2 additional outdoor parking spaces can be rented- 1 outdoor parking space included- and, and, and ...Interested? Contact us for a non-binding viewing, also online viewing possible!Not found anything suitable? Over 2,000 more offers at: www.betterhomes.ch - the real estate fair mediatorDo you want to market a property yourself?Take advantage of our know-how: https://www.betterhomes.ch/de/profitierenDo you want to have a property valued?Find out its value now through our free valuation, immediately and non-binding!https://www.betterhomes.ch/de/knowledge/estimationMore detailsLocation: on the edge of the old village center, quiet and idyllically locatedCondition: renovated and well-maintainedBathrooms / wet cells: 2 (1x bathtub / sink / WC, 1x shower / sink / WC)Heating system: heat pumpPublic transport: bus, 150 m / train, 3 kmSchools: primary school, 220 m / kindergarten, 3 km / secondary school, 4 kmShops: Volg, 150 m

  • Parking space
1 / 6
  • Parking space
3.5 rooms75m²CHF 2,750.–
5420 Ehrendingen

SMALL BUT FINE - HIGH-QUALITY WITH GARDEN SEATING AREA!

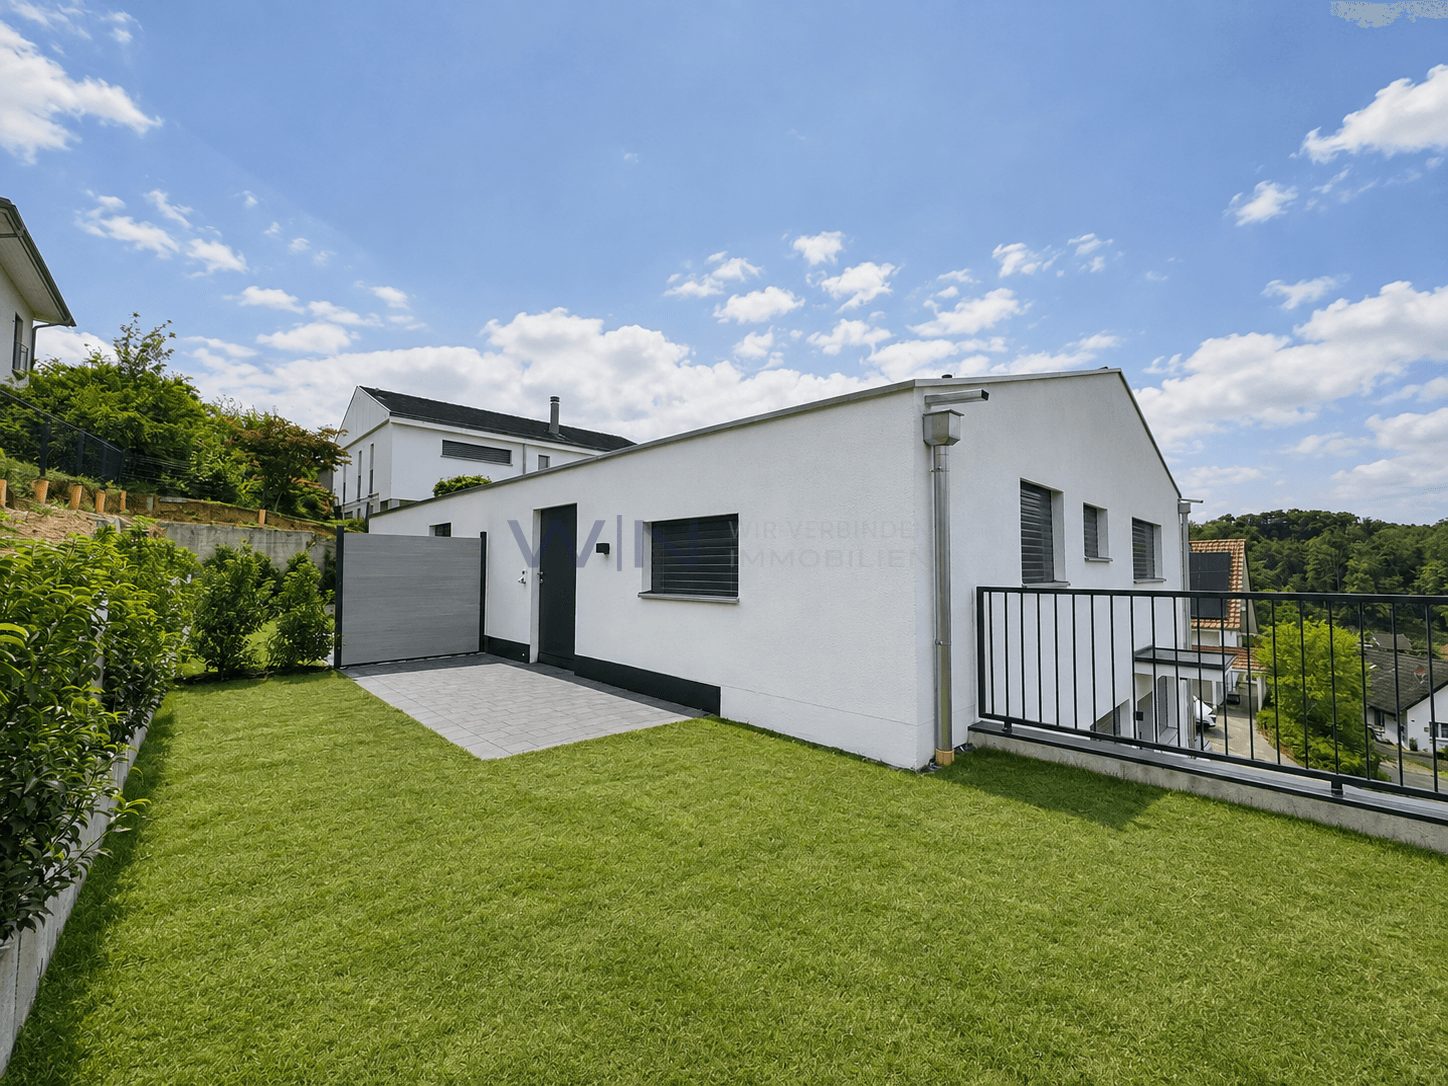
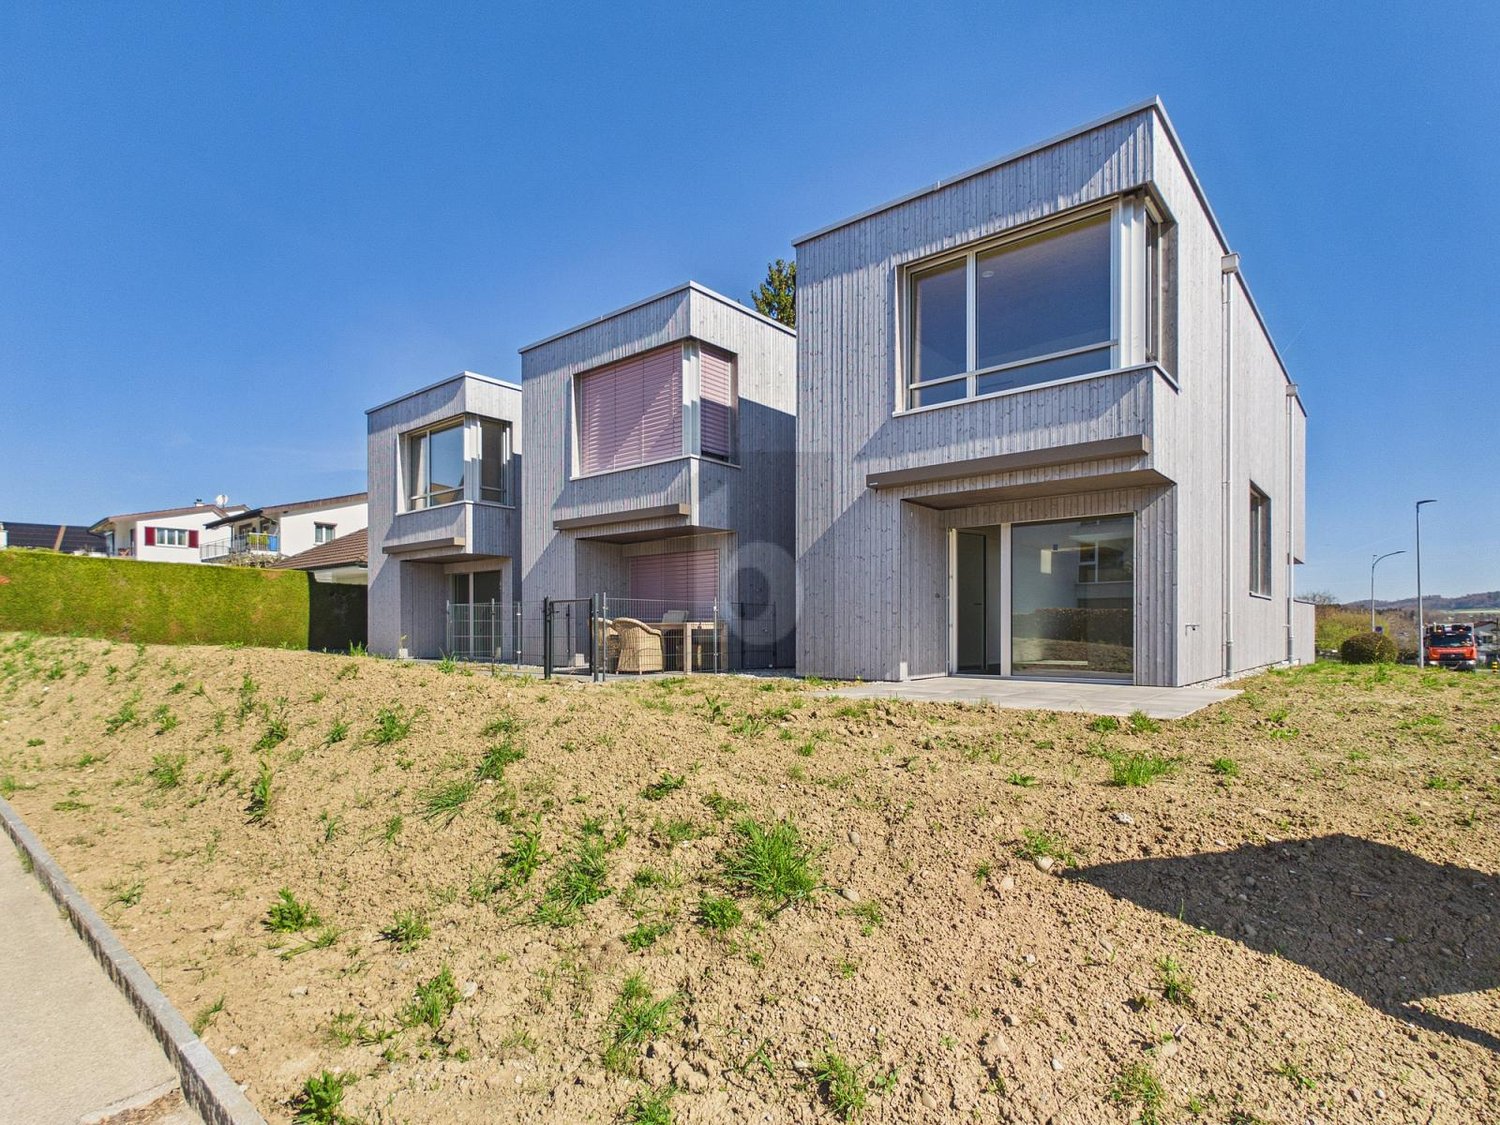
In Ehrendingen, three unique, new midi-houses are being built, each with approximately 75 m² of living space on two floors. The houses convince with high living comfort, a well-thought-out room layout, and a stylish ambiance. They combine the freedom of a single-family home with low maintenance and enable modern, sustainable living. The combination of wood construction, contemporary technology, and functional design creates a harmonious living concept. Ehrendingen offers a lively village life with shopping opportunities and an ideal proximity to urban infrastructure.This BETTERHOMES offer is characterized by the following advantages:- First occupancy - New building 2025- Modern wood construction- Sustainable heating and heat gain- Controlled ventilation- Large carport- Stylish open kitchen with dishwasher and oven with microwave function- Two wet cells, one with shower- Washing machine / tumble dryer combination in the bathroom- Garden seating area- Storage room at the garden exit / spacious cellar - / workshop / bus stop in the immediate vicinity- and, and, and ...Interested? Contact us for a non-binding viewing!Not found anything suitable? Over 2,000 more offers at: www.betterhomes.ch - the real estate fair mediatorWant to market a property yourself?Take advantage of our know-how: https://www.betterhomes.ch/de/profitierenDo you want to have a property valued?Find out its value now through our free valuation, immediately and non-binding!https://www.betterhomes.ch/de/knowledge/estimationMore detailsLocation: elevated location with a far-reaching viewCondition: very goodBathrooms / wet cells: 2 (1 x shower cabin / sink / toilet, 1 x toilet / sink)Heating system: air heat pumpPublic transport: bus, approx. 200 mSchools: kindergarten, 300 m / primary and secondary school, 500 mShops: Coop, 500 m / Migros, 500 m

  • Parking space

Other interesting objects