1 result - Properties for rent with Balcony / Terrace: Posieux

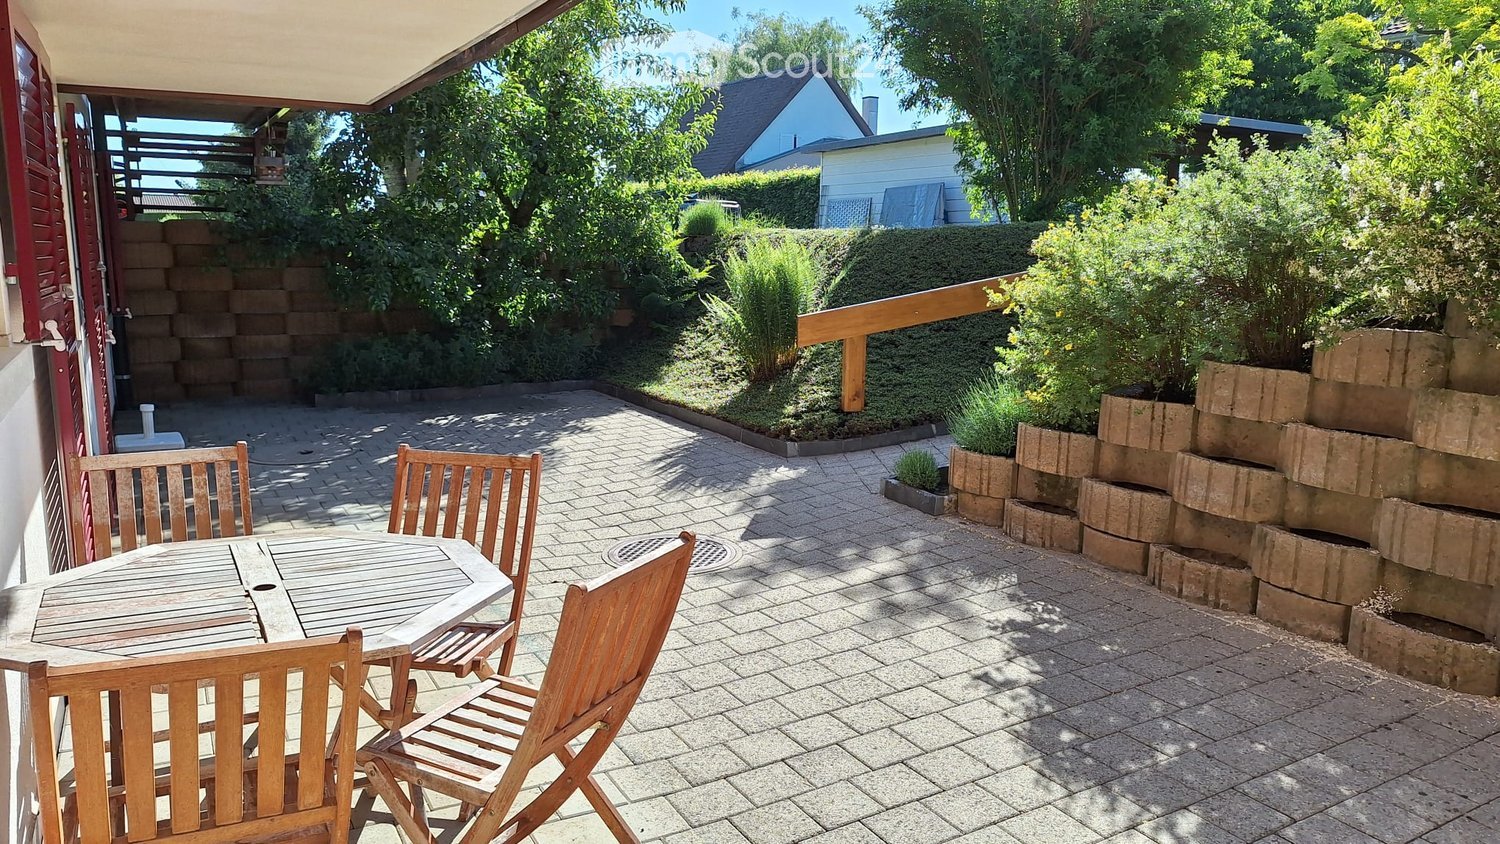
  • A sunny patio with a wooden table and four chairs, surrounded by greenery and a brick wall.
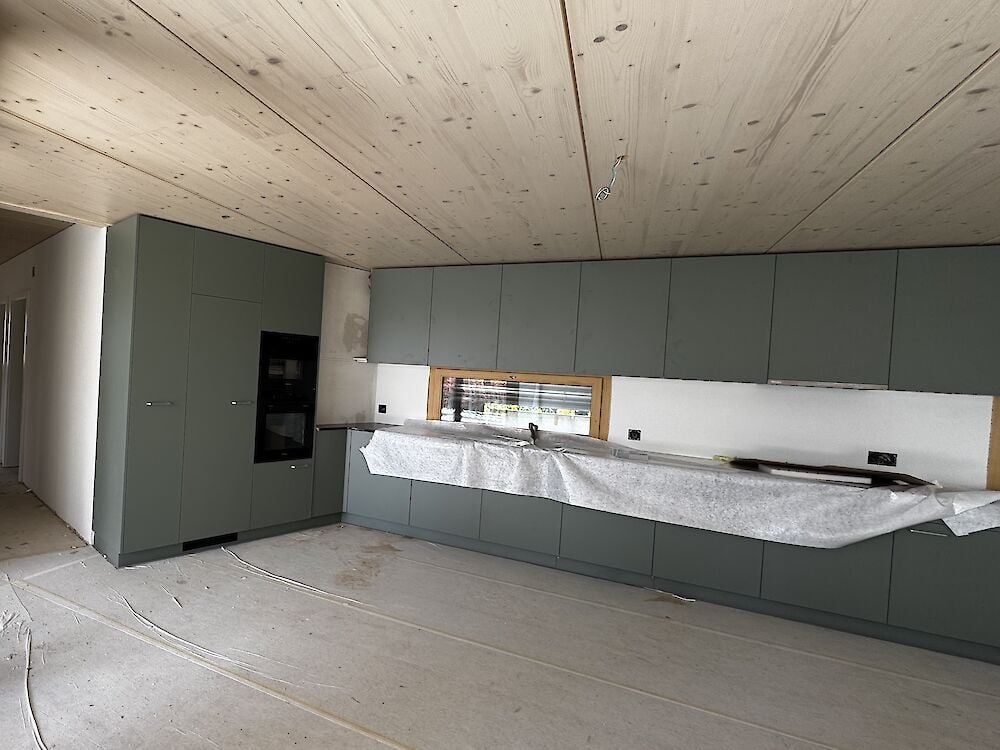
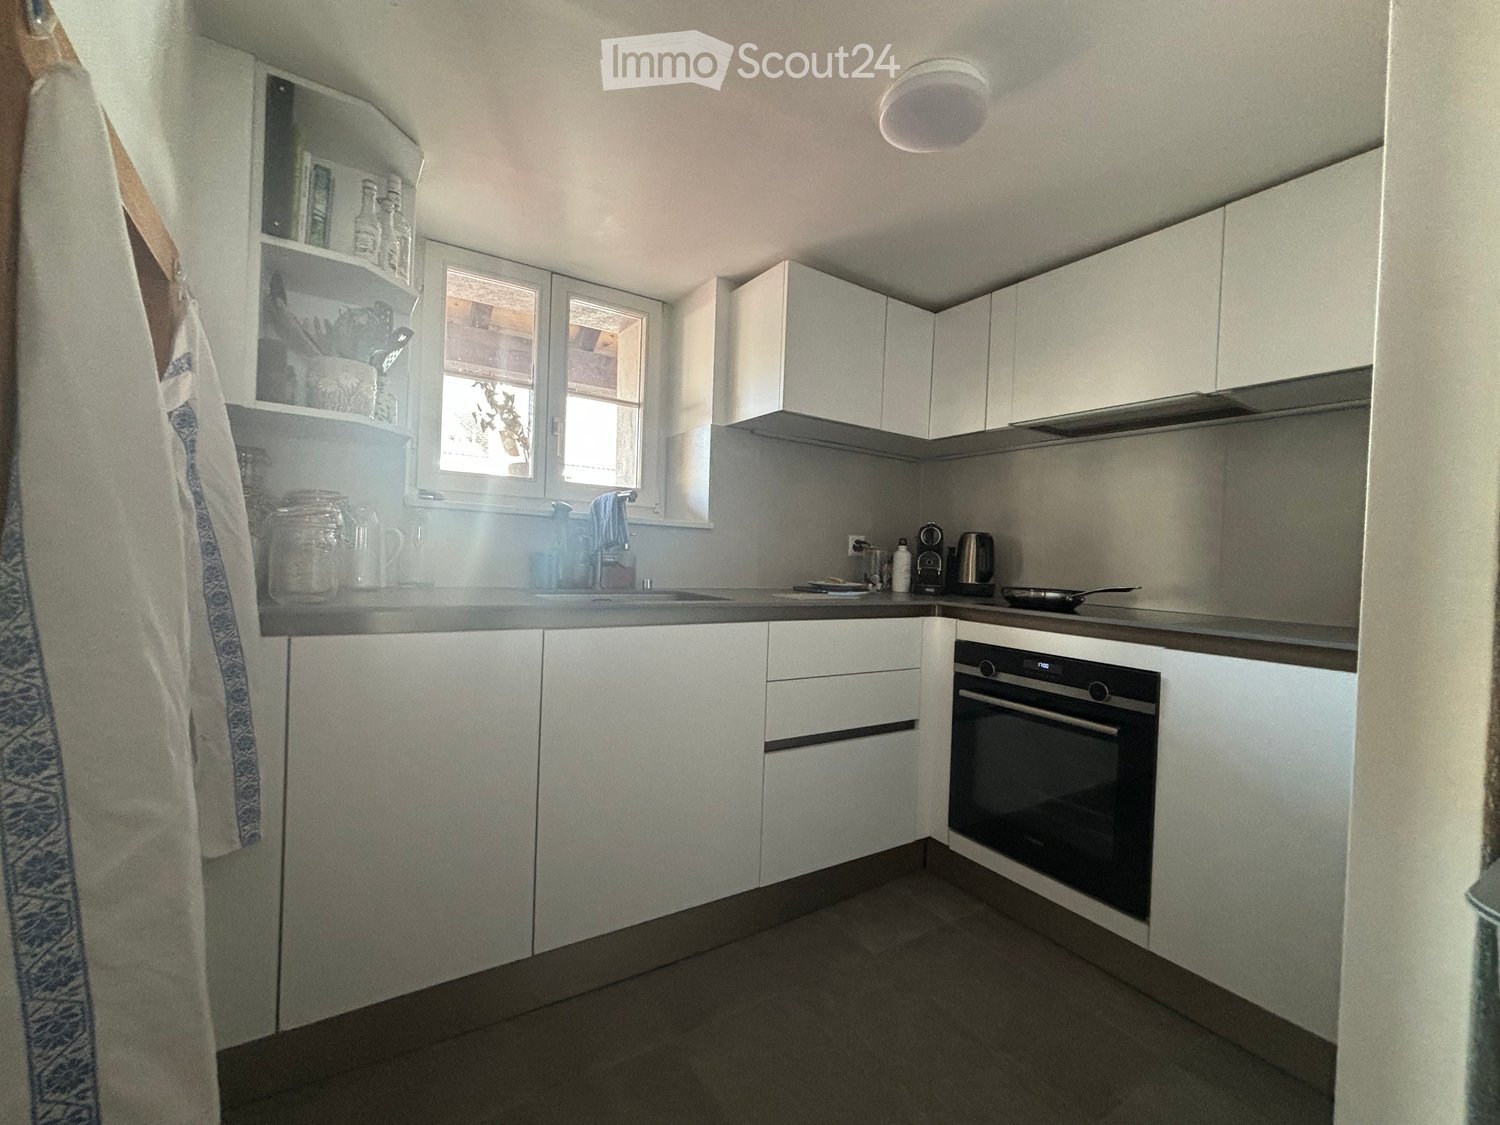
  • Bright kitchen with white cabinets, wooden countertops, and a large window overlooking a garden. Features an oven, refrigerator, and sink.
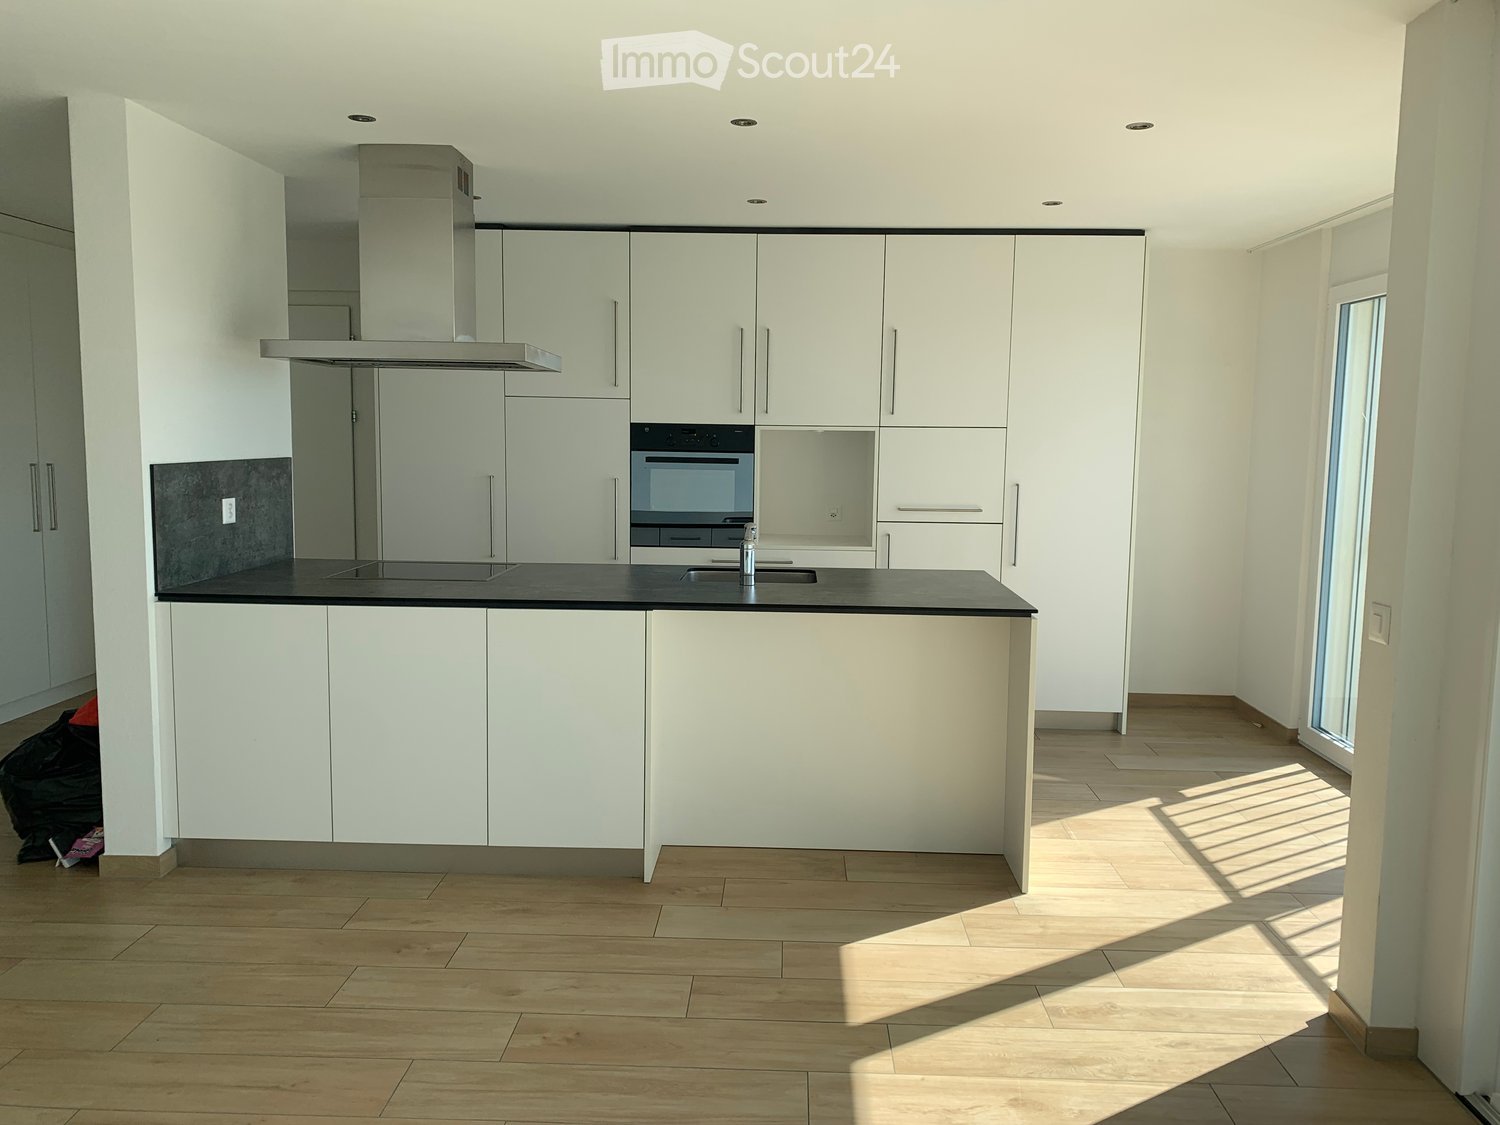
  • Empty kitchen with tiled floor, white cabinets, oven, refrigerator, and sink. Large sliding glass door provides access to outdoor area.
  • Empty kitchen with tiled floor, white cabinets, a sink, and a refrigerator. Natural light from a large window illuminates the space.
  • Empty hallway with tiled floor, white walls, a white cabinet, and a wooden door.
  • Empty room with wooden flooring, white walls, large window with wooden frame, radiator, and a door leading to another space.
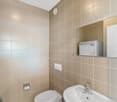
  • Bathroom with a bathtub, shower stall, and sink. The walls are tiled with a floral pattern, and the floor has a diamond-patterned tile design.
  • Empty room with wooden shelves built into the wall, tiled floor, and white walls.
  • Balcony with a round wooden table and four wooden chairs, surrounded by a brick-paved area, greenery, and a wooden door leading to the house.
1 / 9
2.5 rooms, 44m², CHF 1,300.–
Top
Impasse de la Côte 44, 1725 Posieux

Charming bright apartment 44 m2 with generous terrace of 43 m3 – available immediately

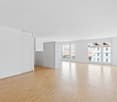
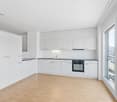
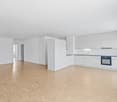
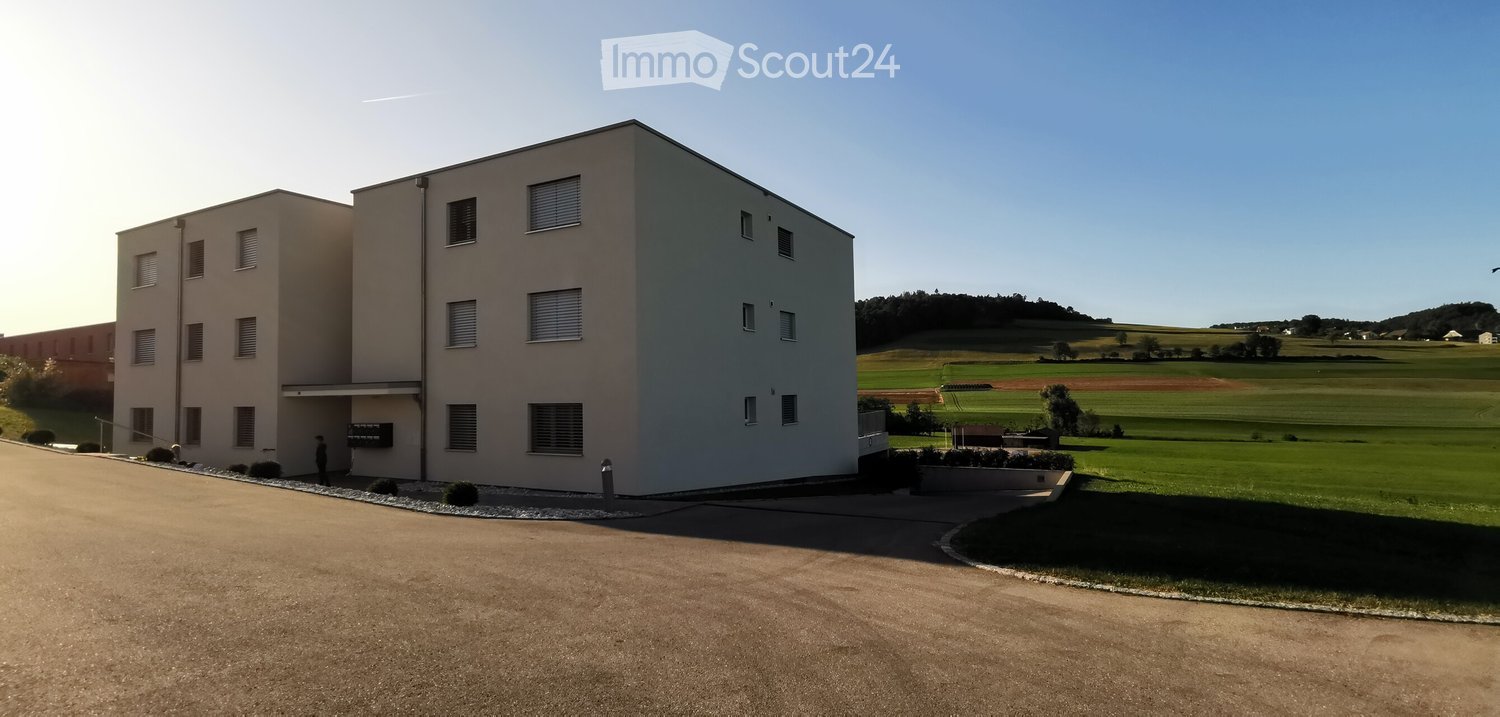
Discover this charming 2.5-room apartment located at Impasse de la Côte 44, 1725 Posieux, available immediately. With its 44 m² well-arranged living space, this renovated apartment from 2026offers a pleasant and bright living environment in a quiet and green setting.The « Impasse de la Côte » neighborhood is located directly a few minutes' walk from the protected natural areaof the beautiful Sarine. A place of rest with beautiful nature and numerous opportunitiesfor outdoor activities, hiking, and walks.The apartment is ideally located at: • 2 minutes' walk from the intact nature of the Sarine • 10 minutes' walk from the center of the village of Posieux, • 5 minutes' walk from the « Vany » bus stop • 3 minutes by bike from the Agroscope • 7.5 km from the center of the city of Fribourg • 4 km from the next highway entrance in Matran and various shopping centers «Coop, Bauhaus, Liedl, Aligro, Migros» An apartment in the heart of the Sarine districtThis sunny apartment on the lower floor, with the outdoor area on the terrace, has a good open view. The generous terrace is located directly in front of the apartment, a parking space, and a storage room on the same floor.Additional description: • 2.5-room apartment • Living area 44 m2 • Private terrace 43 m2 • Perfect for one person or a couple • Available immediately or by agreement • Separate entrance via the terrace • Open kitchen, well-equipped with dishwasher • Dining area • Cozy and bright living room • Cozy and bright bedroom • Bathroom with bathtub and shower • Floor heating in all rooms (bedroom and bathroom: radiator as supplement) • Laundry room with separate washing machine • Electric sunshade (length 3 m, 2.5 m extendable) • Parking space outside directly in front of the apartment CHF 75.– • If needed, a second, covered parking space could be made available

Travel time
-
More objects in your automatically expanded search area
19 results - Radius: + 10km
New building
1 / 13
5.5 rooms, 133m², CHF 2,940.–
Premium
Chemin Albert-Schweitzer 1, 1700 Fribourg

Neuwertige Wohnung an erhöhter Lage in Freiburg zu vermieten

BeschreibungZu vermieten steht eine 5.5-Zimmerwohnung-Neubau im 1. Obergeschoss, die mit hellen Wohnflächen und einer angenehmen, gut durchdachten Typologie überzeugt. Die Wohnung bietet ein harmonisches Wohnambiente sowie vielseitige Nutzungsmöglichkeiten. Eine grosse Loggia mit traumhafter Aussicht sorgt für zusätzlichen Wohnkomfort und lädt zum Entspannen ein.Aufbau der WohnungDie Wohnung ist wie folgt aufgebaut :- offener Wohn- und Essbereich mit direktem Zugang zur Loggia- hochwertige Küche- praktisches Reduit mit Waschturm- vier helle Zimmer- zwei ausgestattete Badezimmer mit Duschen- ein Keller (23.55m²)- ein Fahrradabstellraum im Gemeinschaftsbereich- eine Wärmepumpe mit Solarenergie und FreecoolingParkmöglichkeitZur Wohnung gehört eine Garage, dessen monatlicher Mietzins von Fr. 100.00 bereits im Mietzins enthalten ist.Lage und VerkehrsanbindungDie Liegenschaft befindet sich im Kleinschönberg-Quartier und somit etwas ausserhalb des Stadtzentrums von Freiburg. In direkter Nähe finden Sie zahlreiche Einkaufsmöglichkeiten sowie Dienstleistungsangebote. Dank dem gut ausgebauten öffentlichen Verkehrsnetz gelangen Sie in nur wenigen Minuten ins Stadtinnere. Zur nächsten Bushaltestelle "Fribourg, Schönberg Dunant" sind es etwa 400 Meter. Zum Bahnhof in Freiburg sind es ca. 4.5 km. Auch den Autobahnanschluss (A1) erreichen Sie in wenigen Fahrminuten.Schule und BildungDie Stadt Freiburg bietet ein grosses Angebot an schulischer und ausserschulischer Betreuung für Kinder jedes Alters. Zahlreiche Kindertagesstätten sowie mehrere Kindergärten, Primarschulen und Sekundarschulen befinden sich vor Ort. Freiburg verfügt über mehrere Kollegien, Hochschulen und eine Universität, welche in der gesamten Schweiz bekannt sind. Doch nicht nur in Betracht der weiterführungenden Schulen legt Freiburg hohen Wert auf die Bildung, denn in der Stadt Freiburg kann die gesamte obligatorische Schulzeit in Französisch sowie Deutsch besucht werden.GemeindeFreiburg bietet als Stadt von überschaubarer Grösse eine beneidenswerte Lebensqualität, setzt an der Nahtstelle zwischen deutsch- und französischsprachiger Schweiz aber auch auf eine harmonische wirtschaftliche Entwicklung. Zudem zählt Freiburg zu einer Studentenstadt und verfügt über mehrere Kollegien, Hochschulen und Universitäten.**DescriptionÀ louer : magnifique appartement neuf de 5,5 pièces situé au 1er étage. Il séduit par ses espaces de vie lumineux ainsi que par son agencement agréable et bien pensé. L'appartement offre une ambiance harmonieuse et de nombreuses possibilités d'aménagement. Une grande loggia avec une vue imprenable vient compléter ce bien, offrant un confort de vie supplémentaire et invitant à la détente.Agencement de l'appartementL'appartement se compose comme suit :- un espace séjour et salle à manger ouvert, avec accès direct à la loggia- une cuisine de qualité- un réduit pratique avec une colonne de lavage- quatre chambres lumineuses- deux salles de bains équipées avec douches- une cave (23.55m²)- un local à vélo dans les communs- une pompe à chaleur combinée à l'énergie solaire et freecoolingPossibilité de stationnementL'appartement dispose d'un garage dont le loyer mensuel de CHF 100.00 est déjà inclus dans le loyer.Emplacement et transportsLe bien immobilier se situe dans le quartier de Kleinschönberg, légèrement à l'écart du centre-ville de Fribourg. Vous trouverez à proximité immédiate de nombreux commerces ainsi que diverses prestations de services. Grâce au réseau de transports publics bien développé, le centre-ville est accessible en quelques minutes seulement. L'arrêt de bus le plus proche, Fribourg, Schönberg Dunant , se trouve à environ 400 mètres. La gare de Fribourg est située à environ 4,5 km. L'accès à l'autoroute A1 est également accessible en quelques minutes en voiture.Écoles et formationLa ville de Fribourg offre une large gamme de structures d'accueil scolaires et extrascolaires pour les enfants de tous âges. De nombreuses crèches ainsi que plusieurs écoles enfantines, écoles primaires et écoles secondaires sont présentes sur place. Fribourg dispose également de plusieurs collèges, hautes écoles et d'une université reconnue dans toute la Suisse. La ville accorde une grande importance à la formation, notamment grâce à son offre scolaire bilingue : l'intégralité de la scolarité obligatoire peut être suivie en français ou en allemand.CommuneEn tant que ville de taille modeste, Fribourg offre une qualité de vie enviable. Située à la frontière entre la Suisse alémanique et la Suisse romande, elle bénéficie également d'un développement économique harmonieux<span id="acw_response_data" hidden style="display:none"> 0124 63 226 612 014 37 612 e3</span>. Fribourg est par ailleurs une ville estudiantine dynamique et dispose de plusieurs collèges, hautes écoles et universités.

Travel time
-
  • Open-plan living space with exposed wooden beams, grey tiled floor, large windows, and a wooden staircase leading to an upper level.
  • Spacious hallway with wooden flooring and ceiling, large windows, glass railing leading to a balcony area.
  • Modern kitchen with dark grey cabinets, stainless steel sink, and built-in oven. Features a sleek design with a wooden slanted ceiling and large windows.
  • Modern hallway with wooden flooring and slanted wooden ceiling, featuring a glass railing leading to a small black vanity area with a sink and cabinets.
  • Modern bathroom with a large sink, glass shower enclosure, and toilet. Features include a dark-tiled accent wall, white cabinetry, and sleek fixtures.
  • Modern bathroom with a white sink, toilet, and stacked washing machine. Features exposed wooden beams on the ceiling and dark grey tiled walls.
  • Modern bathroom with a glass-enclosed shower, a white sink with a dark cabinet, a toilet, and a round illuminated mirror on the wall.
  • Balcony with tiled floor, metal railing, and wooden ceiling beams, overlooking a scenic countryside view with houses and fields.
  • Empty room with wooden floors and walls, featuring a skylight and a window with bars.
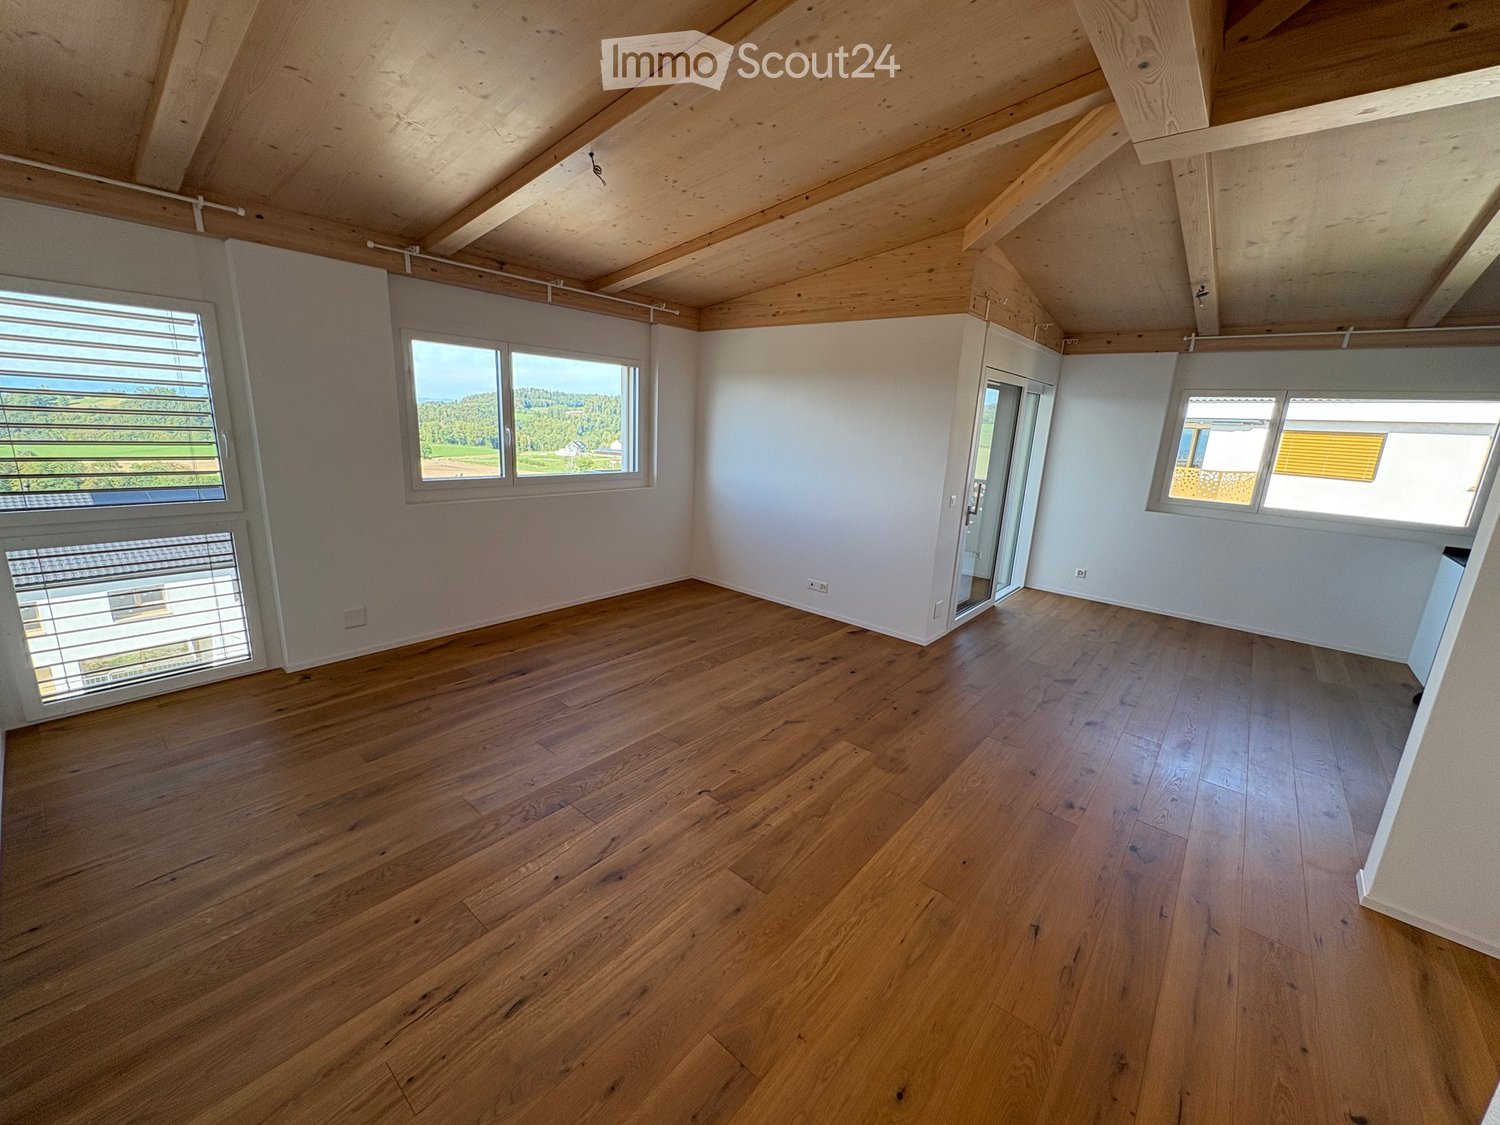
  • Empty room with wooden flooring, exposed wooden beams on the ceiling, and a window with blinds.
1 / 10
Spacious hallway with wooden flooring and ceiling, large windows, glass railing leading to a balcony area.
Modern kitchen with dark grey cabinets, stainless steel sink, and built-in oven. Features a sleek design with a wooden slanted ceiling and large windows.
Modern hallway with wooden flooring and slanted wooden ceiling, featuring a glass railing leading to a small black vanity area with a sink and cabinets.
4.5 rooms, 131m², CHF 2,200.–
Premium
La Bergerie 2, 1721 Cormérod

Magnificent 4.5-room duplex apartment with a view in a modern building in Cormérod

Discover this superb 4.5-room duplex apartment of 131 m² located on the 2nd floor of a modern building constructed in 2022 in Cormérod. This bright and spacious apartment offers an exceptional living environment in a calm and sunny setting.The apartment includes: • Open living space: A magnificent living-dining room with open kitchen, with exposed beams, creating a warm and modern atmosphere • Private balcony: Offering a beautiful view of the surroundings • Spacious bedrooms: Several bedrooms with parquet flooring, wooden ceilings, and integrated storage • Modern bathroom: With an Italian shower in glass, contemporary finishes • Equipped laundry room: With a built-in washing machine and dryer • Dishwasher and wine cellar: Integrated into the modern kitchen Additional advantages: Two additional parking spaces: 1 XL space in the basement: 120 CHF/month - 1 outdoor space: 50 CHF/month. A cellar to pleaseLocation: Located in the charming village of Cormérod, this apartment benefits from a calm environment with the "Cormérod Village" bus stop just 2 minutes' walk away. The region offers excellent sunshine and appreciable tranquility, far from urban noise.Available from July 2026, this modern apartment perfectly combines contemporary comfort and rural charm, ideal for a family seeking a peaceful living environment in the Fribourg countryside.

Travel time
-
  • Garden with a hot tub, outdoor seating area, and a covered balcony with a view of the house.
  • Open-plan living and dining area with light wooden flooring, a sofa, dining table with chairs, a large mirror, and decorative items.
  • Modern kitchen with white cabinets, wooden flooring, and stainless steel appliances. Features a central island with a sink and a built-in oven and refrigerator.
  • Modern bedroom with a large bed, sofa, mirror, nightstand, and picture frames on the wall.
  • A narrow hallway with tiled flooring, leading to a closet with shelves and a bedroom area with a bed and nightstand.
  • Modern bathroom with a glass-enclosed shower, a white sink with a dark cabinet, a toilet, and a large mirror with built-in lighting. The floor is tiled, and the walls feature a wood-like finish.
  • A long, narrow hallway with light-colored wooden flooring and white walls, featuring recessed ceiling lights and doors leading to adjacent rooms.
  • Modern bathroom with a double sink, toilet, mirror, and a small bathtub. Features include a towel rack, a flower vase, and a sleek, contemporary design with gray tiles and white fixtures.
  • Modern bathroom with a bathtub, sink, and a wooden tray holding toiletries. A flower arrangement is placed next to the bathtub, and the room features tiled flooring and walls.
  • A furnished room with a wooden desk, computer, office chair, printer, and cabinet. The room has light-colored wooden flooring and white walls.
  • A well-lit hallway with light-colored wooden flooring and white walls, featuring built-in storage cabinets with sleek handles and a visible open area leading to a dining space with chairs and a table.
  • A narrow hallway leading to a laundry area with a washing machine, dryer, and shelving unit holding cleaning supplies and other items.
  • Open-plan living and dining area with light wooden flooring, grey sofa, coffee table, dining table with chairs, piano, and decorative items.
  • Well-maintained garden with a covered patio area, outdoor furniture, and a motorcycle parked nearby.
1 / 14
3.5 rooms, 114m², CHF 2,450.–
Top
Route du grenier 7, 1721 Misery

Apartment With Garden in Misery

Discover this spacious and bright 3.5-room apartment, offering 114 m² of modern comfort, with a covered terrace and a private garden of 120 m² to fully enjoy the beautiful days. Ideally located in a quiet environment, while being in close proximity to amenities and public transportation, this property stands out for its intelligent design and quality services.The apartment includes: • An entrance hall with integrated wardrobes for optimal storage. • A fully equipped and habitable kitchen, perfect for preparing meals in a convivial atmosphere. • A large living room with a dining area, bathed in natural light, offering a warm and welcoming space. • A parental bedroom with dressing room and private bathroom equipped with a WC, sink, and Italian shower. • A second bedroom, also equipped with a tiled floor, offering comfort and modernity. • An additional bathroom with WC, sink, and bathtub for relaxing moments. • A storage room/laundry room with a sink, where a washing machine and dryer can be installed. The apartment benefits from underfloor heating in all rooms for optimal comfort in every season. • The apartment will have a home automation system with remote control and a device in the house by March 2027 to optimize the management of lights and shutters. Outside, you can enjoy a large covered terrace and a private garden of 120 m², ideal for relaxing moments or outdoor meals. A cellar is also included to provide additional storage space.For your vehicles, the apartment offers: • An outdoor parking space. • A large parking space in the secure underground parking lot. Soon it will be possible to install an electric car charging station. • And as an extra, you can take a third parking space with the PPE. The building, located at Route du Greniers 7 in Misery-Courtion, is equipped with an intercom system for more security. You will be just a few steps away from schools, shops, and public transportation, making your daily life easier.Pets are allowed.Price: 2'450.- including charges, including parking spaces.Don't miss this opportunity to live in a privileged environment, combining comfort, tranquility, and proximity to essential services.Apartment can be taken over from April 1, 2027.Please contact me at 0794887856.Email: Kevin.surchat@icloud.com.
Travel time
-
  • Modern kitchen with light wooden cabinets, granite countertops, a sink, a dishwasher, and a stove.
  • Modern kitchen with light wooden cabinets, granite countertops, stainless steel appliances, and large windows.
  • Modern kitchen with light wooden cabinets, granite countertops, and stainless steel appliances including a sink, faucet, oven, and range hood.
  • Modern bathroom with a white toilet, sink, and glass shower enclosure. Light-colored tiles and a sleek design.
  • Modern bathroom with a bathtub, toilet, sink, and mirror. The walls are tiled in light beige, and the floor is green tiled.
  • Empty room with light wooden flooring and white walls, featuring a large window with a view of the outside.
  • Empty room with wooden flooring and white walls, featuring a large window with white frame and blinds.
  • Empty hallway with light wooden flooring, white walls, and a closed door at the end.
  • Empty hallway with light wooden flooring, white walls, and recessed ceiling lights. Features a central wooden door and an open doorway on the left side.
  • Empty room with light wooden flooring and white walls, featuring a window and a partially open door leading to another space.
  • Empty room with wooden flooring, large windows, and sliding glass doors leading to a balcony.
  • Outdoor patio area with tiled flooring, covered by a striped awning, leading to a glass sliding door into a room. Wooden fence on one side, grassy area in front.

  • Empty room with wooden flooring, large sliding glass doors leading to a tiled patio and grassy area, white walls, and a window on the left side.
  • A narrow hallway with light wooden flooring, white walls, built-in wardrobes, and a frosted glass door at the end.
1 / 14
4.5 rooms, 100m², CHF 2,700.–
Top
Route Henri-Pestalozzi 3, 1700 Freiburg

Bright 4.5-room apartment with balcony and beautiful view in Freiburg

Welcome to this well-maintained and spacious 4.5-room apartment on Route Henri-Pestalozzi 3 in Freiburg. The apartment, built in 1999 and renovated in 2024, impresses with a living area of 100 m² and a modern, bright room concept. It will be available from November 1, 2026, and is suitable for families, couples, and anyone who appreciates comfortable living in a quiet location.The apartment offers: • Bright rooms: Several spacious rooms with bright wooden floors, white walls, and large windows provide a friendly living atmosphere. • Modern bathroom with bathtub: Stylishly tiled in light beige with bathtub, toilet, and sink. • Second bathroom with shower: Elegant design with light tiles, glass shower, and modern fixtures. • Modern kitchen: Equipped with bright wooden cabinets, granite countertops, dishwasher, oven, and large windows. • Outdoor area/terrace: Covered terrace with awning – perfect for warm summer evenings. • Built-in closets: Practical hallway with built-in storage space • Elevator and garage: The building has an elevator as well as a garage and parking space. Equipment at a glance: • Wheelchair accessible • Pets allowed • Child-friendly • Beautiful view • Elevator and garage available Location and surroundings:The apartment is located in a quiet environment – both during the day and at night, it is pleasantly quiet. In the summer, you benefit from plenty of sunlight, and even in winter, the location is well-sunlit. • Bus stop Stadtberg: only 2 minutes' walk away • Primary school Villa Thérèse: only 2 minutes' walk away – ideal for families • Migros: reachable in 9 minutes on foot • Pharmacy

Travel time
-
  • Modern multi-story building with a central courtyard featuring a small tree and shrubs. The building has a uniform brick facade with numerous windows and a flat roof.
1 / 11
3.5 rooms, 90m², CHF 2,095.–
Top
Rue des Frères-Lumière 6, 1723 Marly

Modern 3.5-room apartment (90 m²) in Marly

Apartment with 3.5 rooms located in the eco-district of Ancienne-Papeterie (Marly), on the 10th floor of a recent building (2022), at Rue des Frères-Lumière 6. With an area of 90 m², this modern and bright apartment offers a comfortable living space with a very beautiful view. • Spacious and equipped kitchen (oven, dishwasher, induction hob, fridge and freezer) • Two bathrooms, one with WC, sink, shower and washing column, the other with WC, sink and bathtub • Corridor with two large wall-mounted closets (one wardrobe and one storage closet) • Large balcony with integrated closet. • Basement located on the 1st floor of the building • Optimal accessibility: The building is equipped with two elevators. • Garage and parking available (parking space not included in the rent). • Pets allowed Amenities nearby: • Transportation: Bus stop Marly Piscine at the foot of the building. Bus No. 8 every 15 minutes and 15 minutes journey to Fribourg station. • Shopping: Market of Ancienne-Papeterie 5 minutes walk away (Denner, butcher, cheese shop, bakery, crêperie, burger restaurant, steakhouse, hair salon), Thai restaurant (Kalasin) in the building opposite. Coop and Migros 15 minutes walk away (or 5 minutes by bus). • Education: Marly Cité primary school is 8 minutes walk away, ideal for families with children. Nursery in the building. • Health: Benu pharmacy is 15 minutes walk away. • The forest and the river are located just next to the building and offer an ideal proximity to nature. The Marly swimming pool (indoor) is located just next to the building. Availability: November 1st, 2026

Travel time
-
  • {"type": "Kitchen", "objects": ["oven", "sink", "faucet", "cupboard", "bottle", "jar", "fridge", "faucet", "oven", "cupboard", "cupboard", "cupboard", "cupboard", "cupboard", "cupboard", "cupboard", "cupboard", "cupboard", "cupboard", "cupboard", "cupboar
  • Bright dining area with wooden table, wicker chairs, and a floor lamp. A mirror and decorative vase are on a wooden shelf, and a window with white curtains lets in natural light.
  • Bright living room with wooden flooring, large windows, a grey sofa, a dining table with four wicker chairs, and decorative shelves.
  • Cozy attic bedroom with wooden slanted ceilings, hardwood floors, a bed, a desk with a chair, a drawer unit, and a lamp.
  • Bright room with wooden herringbone flooring, slanted wooden ceiling, large windows with dark curtains, a white office chair, a wooden desk, a small cabinet, and a framed picture on the wall.
  • Cozy living room with wooden herringbone flooring, dark grey sectional sofa, side table, floor lamp, and built-in shelves with decorative items.
  • A well-lit hallway with wooden flooring and exposed wooden beams on the ceiling. The hallway leads to a dining area with a table and chairs, and a living area with a sofa and shelves. A small refrigerator is positioned against the wall in the hallway.
  • A narrow hallway with wooden flooring, a built-in wardrobe with hanging clothes and shelves, and a small storage area with stacked bins and shoes.
  • Modern bathroom with a white sink, mirror with LED lighting, toothbrush holder, and a glass-enclosed shower. A towel hangs on the shower door, and a decorative bowl sits on the sink counter.
  • Modern bathroom with grey tiled walls, a white toilet, a sink with a dark cabinet, a mirror, and a small blue rug on the floor.
  • Balcony with wooden beams, tiled floor, and a small table and chairs set up.
  • Garden area with a grassy lawn, wooden fence, potted plants, and a covered outdoor seating area with tables and chairs.
1 / 12
2 rooms, CHF 1,300.–
Top
Planche-Supérieure, 1700 Fribourg

Appartement charmant en basse-ville

À louer dès le 1er novembre 2026, ce charmant et calme appartement de 2 pièces, situé dans la vieille ville.L'appartement se trouve dans un bel immeuble ancien. La cuisine et la salle de bains ont été récemment rénovées et sont équipées d'installations modernes.Il se compose d'un hall d'entrée, d'une cuisine séparée, d'une salle de bains avec douche, d'une chambre et d'un séjour. La chambre et le séjour sont séparés à environ 75 % par une cloison, ouverte du côté des fenêtres, ce qui laisse circuler la lumière naturelle.L'appartement dispose également d'un balcon privatif ainsi que d'un grand jardin commun, partagé avec les autres habitants de l'immeuble. Depuis le jardin, vous profitez d'une vue dégagée sur la nature, tandis que le balcon donne sur une cour intérieure, offrant un environnement particulièrement calme.L'arrêt de bus Église St-Jean se trouve à seulement 2 minutes à pied, tout comme un kiosque. La piscine de la Motta ainsi que les rives de la Sarine sont accessibles en 5 minutes à pied.*********************************************************Charmante 2-Zimmer-Altstadtwohnung mit Balkon und Garten – ab 01.11.2026 zu vermietenAb dem 1. November 2026 ist diese charmante und ruhige 2-Zimmer-Wohnung in der Altstadt zu vermieten.Die Wohnung befindet sich in einem gepflegten Altbau mit viel Charakter. Küche und Badezimmer wurden kürzlich renoviert und sind mit modernen Geräten ausgestattet.Die Wohnung verfügt über einen Eingangsbereich, eine separate Küche, ein Badezimmer mit Dusche, ein Schlafzimmer sowie ein Wohnzimmer. Schlaf- und Wohnzimmer sind zu etwa 75 % durch eine Trennwand voneinander getrennt, die im Bereich der Fenster offen ist. Dadurch entsteht eine angenehme räumliche Abgrenzung, ohne dass die Wohnung an Helligkeit verliert.Sie verfügt ausserdem über einen privaten Balkon mit Blick in den ruhigen Innenhof sowie einen grossen Gemeinschaftsgarten, der allen Bewohnerinnen und Bewohnern des Hauses zur Verfügung steht. Vom Garten aus blickt man direkt in die Natur, vom Balkon aus in den ruhigen Innenhof<span id="acw_response_data" hidden style="display:none"> 0124 63 226 612 014 37 612 e3</span>.Die Lage der Wohnung ist zentral und dennoch ruhig Lage: Die nächste Bushaltestelle (Eglise St-Jean) sowie ein Kiosk sind 2 Gehminuten entfernt und das Motta-Schwimmbad und die Sarine befinden sich 5 Gehminuten entfernt.

Travel time
-
  • Modern kitchen with white cabinets, stainless steel range hood, and black countertop. Wooden flooring and large window letting in natural light.
  • Modern kitchen with white cabinets, black countertop, sink, faucet, and built-in oven. Large window offers a scenic view.
  • Empty room with wooden flooring and large sliding glass doors leading to a balcony with a scenic view.
  • Modern bathroom with a white sink, cabinet, mirror, and toilet, featuring wooden flooring and tiled walls.
  • Empty room with light wooden flooring and white built-in wardrobes along one wall. The space is clean and unfurnished, with a white door visible on the right side.
  • Balcony with white walls and metal railing, overlooking a garden and a house with a tiled roof and multiple windows.
  • Modern multi-story building with balconies, large windows, and a raised ground floor.
1 / 7
3.5 rooms, 102m², CHF 1,850.–
Top
Grottenweg 17, 1735 Giffers

Modern residential jewel with two sun terraces - 10 minutes from Freiburg

This beautiful, practically new 3.5-room apartment with 102 m² of living space is located in a quiet and well-maintained residential area in Giffers, just about 10 minutes by car from Freiburg.The apartment impresses with its spacious floor plan, high-quality interior design, and above all with the two large terraces offering plenty of privacy. One is oriented towards the morning sun, the other towards the evening sun. So, you can almost always find a nice spot in the sun.A few details about the apartment: • Bright, spacious 3.5-room apartment on the 1st floor with 102 m² of living space • Two large terraces with plenty of privacy, one facing the morning and one facing the evening sun • A unique view of the city and the Cousimbert • Beautiful, open carpenter's kitchen with cooking island and bar, glass ceramic cooktop, and dishwasher • Bathroom en suite with large, open shower • Spacious, separate WC with its own wash tower • Entrance area with plenty of storage space thanks to spacious built-in closets and wardrobe • Practically new condition and high-quality interior design Location and surroundingsThe apartment is located in a very quiet district in Giffers. The village center with Coop, butcher, pharmacy, and other shopping facilities is nearby. The connection to public transport is also easily accessible.Those who like to live quietly and a bit in the green, but still don't want to be far from the city, are in the right place here.Parking spacesA garage parking space can be rented for CHF 125.- per month. Outdoor parking spaces are also available upon request.We look forward to your contact and would be happy to show you the apartment during a personal viewing.

Travel time
-
  • Balcony overlooking a scenic valley with mountains, trees, and neighboring buildings.
  • Wooden balcony with metal railing, overlooking a residential area with multiple buildings and a scenic mountain backdrop.
  • Modern living room with a grey sectional sofa, glass coffee table, flat-screen TV, floor lamp, side table, and potted plants. The room features wooden flooring and large windows with a view.
  • Modern kitchen with white cabinets, tiled floor, and stainless steel appliances including an oven, sink, and dishwasher. A small table is visible near the window.
  • Modern bathroom with white tiles, bathtub, double sink, large mirror, and shower area with a curtain. Includes towels, a hair dryer, and personal care items on the sink counter.
  • Cozy bedroom with wooden flooring, a large bed with a patterned duvet, two nightstands with lamps, and a small table with a screen on it.
  • A multi-story residential building with balconies, a garage, and surrounding greenery.
1 / 7
3 rooms, 78m², CHF 1,859.–
Top
Chemin de la Fontaine 2, 1752 Villars-sur-Glâne

Apartment on the second floor in Villars-sur-Glâne

This rental property, available from November, is ideally located and will allow you to enjoy a pleasant and functional living environment, with: - A functional entrance hall with built-in cupboards for optimized storage space management right at the entrance. - A fully equipped kitchen, ideal for cooking in a practical and modern setting. - A bright living room with direct access to the balcony, perfect for enjoying the outdoors. - 2 comfortable bedrooms, offering an intimate and restful space. - A well-appointed bathroom with WC, for your daily comfort. - Separate guest toilet, for more convenience. - An ideal cellar for additional storage needs. - A laundry room with washing machine, dryer, and sink. Also available for rent: - Two adjacent indoor parking spaces: 105.00 €/month - One outdoor parking space: 60.00 €/month Many advantages of the location: - Schools within walking distance, offering great convenience for families. - The Le Platy sports center, Open-Air Fitness, and Real Sport Arena (ice skating-hockey) are just a few minutes' walk away, perfect for sports and leisure enthusiasts. - Enjoy an exceptional natural setting, just 5 minutes' walk from the Villars-sur-Glâne forest and Le Platy pond, ideal for relaxing walks or outdoor activities. - Shopping becomes child's play with ALDI, Denner, Migros, and Coop, accessible within 5 minutes by car. The bus stop is 160 meters away, with line 11 leading to Fribourg station, while Villars-sur-Glâne station is 260 meters away. Highway access is available in just 6 minutes by car. Have we caught your attention? Contact us directly through the ad via "Contact the advertiser". You will then receive an automated email with information about the visit, as well as a link to apply directly online after the visit and/or ask questions.

Travel time
-
  • Empty room with wooden flooring, white walls, and a window with brown curtains. An adjacent bathroom is visible through an open doorway.
  • Modern bathroom with a double sink, sleek white cabinetry, a large mirror, and a glass-enclosed shower area with a modern showerhead.
  • Empty room with light wooden flooring, white walls, and a large window with brown curtains. A closet with white doors is visible on the left side.
  • Empty walk-in closet with white built-in storage units, wooden floor, and recessed lighting.
  • Modern hallway with a staircase leading upwards, featuring grey carpeted stairs, a black metal railing, and white walls. Two open doorways lead to rooms with wooden flooring and small windows.
  • Empty room with wooden flooring, white walls, and a window offering a view of a roof and chimney.
  • Empty room with wooden flooring, white walls, and large windows offering a view of a roof and sky.
  • Modern bathroom with beige tiles, a white toilet, a wooden sink cabinet, a bathtub, and a large mirror with built-in lighting.
  • Modern kitchen with white cabinetry, black countertop, built-in oven and microwave, large windows with white curtains, and a central island.
  • Modern kitchen with white cabinetry, black countertops, a central island, and built-in appliances including a microwave and oven. The space features tiled flooring and a staircase leading upwards.
  • Modern kitchen with black granite countertops, stainless steel sink and faucet, white cabinets, and large windows with white curtains.
  • A modern outdoor patio area with a tiled floor, a small grassy lawn, wooden fencing, and a view of a contemporary building with large windows and a covered area.
  • Empty room with tiled floor, white walls, and large windows with curtains. A staircase leads to another level.
  • Empty room with tiled floor and white walls, featuring large windows with sheer curtains and two ceiling lights.
  • Empty room with tiled floor and white walls, featuring large windows with sheer curtains and a single ceiling light fixture.
  • Modern bathroom with beige tiles, a toilet, a sink with a mirror, shelves holding towels, baskets, and plants, and a towel hanging on the wall.
  • Modern hallway with tiled floors, grey carpeted stairs, black metal railing, and a small plant visible in the background.
  • Modern hallway with white walls, tiled floor, black staircase railing, and a closed black door leading to another room.

  • Clean, modern hallway with tiled flooring, white walls, built-in wooden coat rack, and storage units. Stairs lead upwards, with utility area visible on left side.
  • Modern bathroom with a washing machine and dryer unit, a small bench, a potted plant, and a shelf with folded towels and baskets.
  • Modern bathroom utility area with a white sink, faucet, water heater, and exposed pipes.
  • A narrow hallway with grey tiled flooring, white walls, and a green-framed doorway leading to a utility area with a grey machine and a light fixture.
  • Well-lit home gym with a multi-tiered black shelving unit holding storage bins, towels, and exercise mats. A red and black multi-functional exercise machine is positioned centrally, accompanied by a rack of dumbbells, kettlebells, and a water bottle. A sm
  • Floor plan of a 4.5-room villa with multiple levels, including a master suite, two bedrooms, a bathroom, an open kitchen, a bright living area, an entrance hall, covered parking, a laundry room, a technical room, and a storage/bunker area. Features includ
1 / 24
4.5 rooms, 200m², CHF 2,750.–
Top
1696 Vuisternens-en-Ogoz

Modern 4.5-room villa – 200 m² – garden – 2 covered parking spaces – Vuisternens-en-Ogoz

For rent from November 1st, 2026, date to be agreed, beautiful modern semi-detached villa with 4.5 rooms, located in Vuisternens-en-Ogoz, in a quiet and pleasant environment, close to schools, public transport and the A12 motorway connecting Fribourg and Bulle.With a living area of approximately 200 m², the house is characterized by its organization into half-levels, which allows for good separation of living areas, bedrooms and ancillary spaces.The house has 3 bedrooms, including a parental suite, 2 bathrooms, a large living room, a modern open kitchen, a terrace, a garden, a laundry room, a technical room, a large bunker/cellar and 2 parking spaces in the covered garage.Space distributionUpper half-level – parental suite • Large fitted wardrobe • Parental bedroom • Private bathroom with Italian shower The wardrobe can be left in place as part of the rental takeover, subject to a financial contribution. Its value is estimated at approximately one month's rent. Price to be negotiated with the future tenant.Lower half-level • Two bedrooms • Large bathroom Half-level kitchen/outer area • Modern fully equipped kitchen • Many storage spaces • Central island • Direct access to the terrace • Private garden Half-level living room • Large bright living room • Large windows • Guest toilet • Storage space adjacent to the toilet Entry level • Entrance hall/airlock • Built-in wardrobe • Direct access to the covered garage • Stairs to lower and upper levels Lower level • Laundry room with washing machine/dryer column • Technical room with heat pump • Large bunker/cellar offering significant storage capacity and can also serve as a fitness room, workshop or annex Comfort and equipmentThe house benefits from underfloor heating, a heat pump and modern equipment. The organization into half-levels gives the house a very pleasant character and allows for the preservation of the independence of each space.Outside, the terrace and private garden provide a comfortable area for meals, children's games or relaxation.Two parking spaces are available in the covered garage directly accessible from the house.ConditionsMonthly rent: CHF 2’500.–Charges (heating, hot water and ancillary costs): CHF 150.–2 covered parking spaces: CHF 100.–Total monthly costs: CHF 2’750.–Availability: November 1st, 2026, date to be agreedThis is a rental takeover. The file of the future tenant is subject to the approval of the management.

Suggested properties for you based on search results

Other interesting objects