1 result - Properties for rent with Elevator: Oeschenbach

1 / 6
  • Balcony / Terrace
  • Parking space
  • Elevator
  • +1
2.5 rooms, 71m², CHF 1,470.–
4943 Oeschenbach

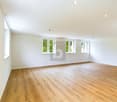
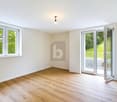
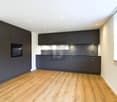
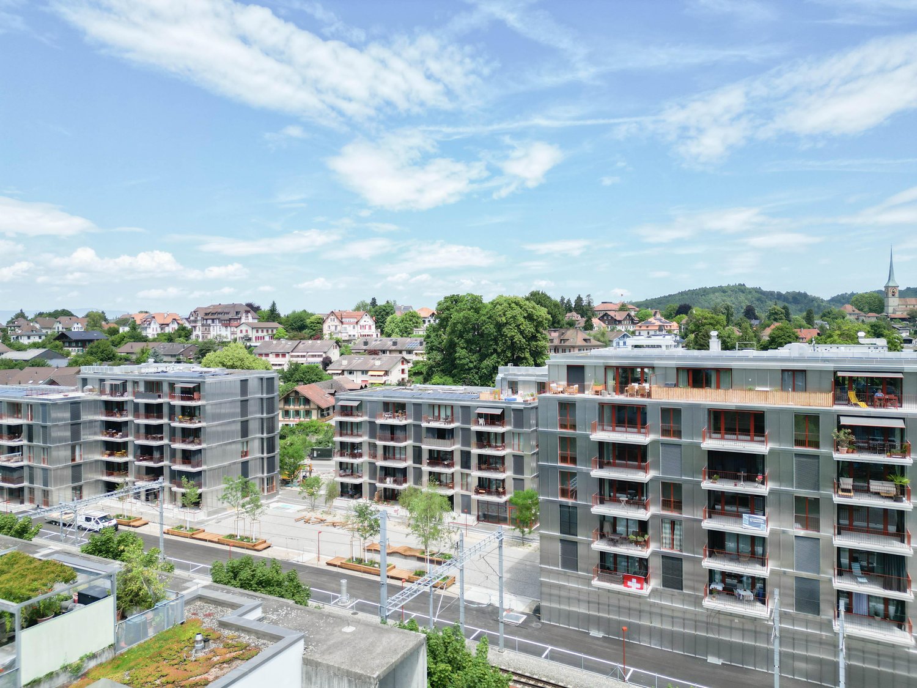
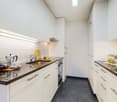
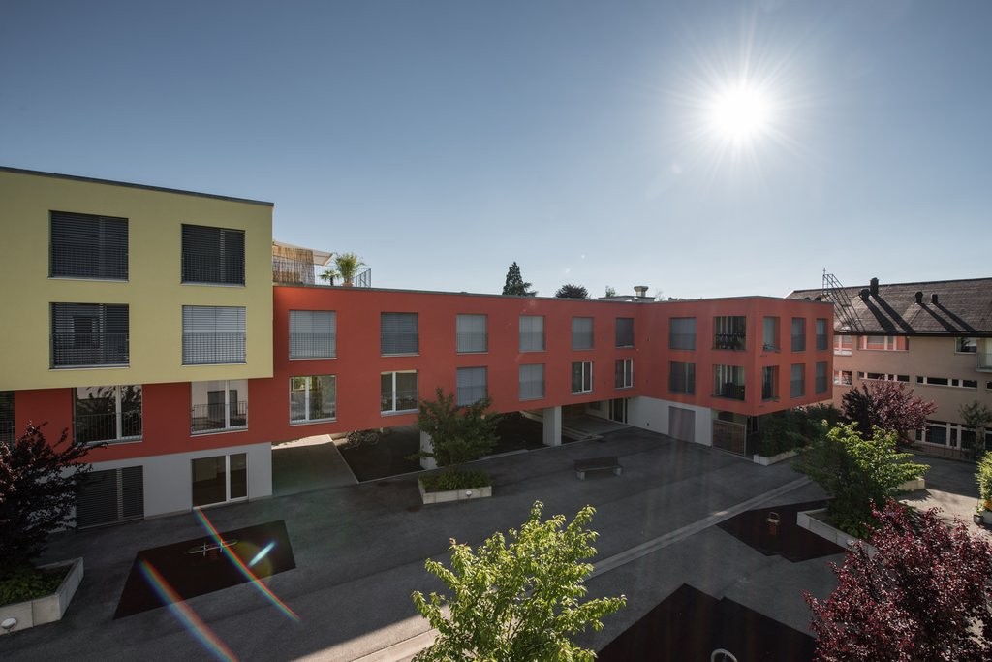
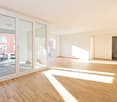
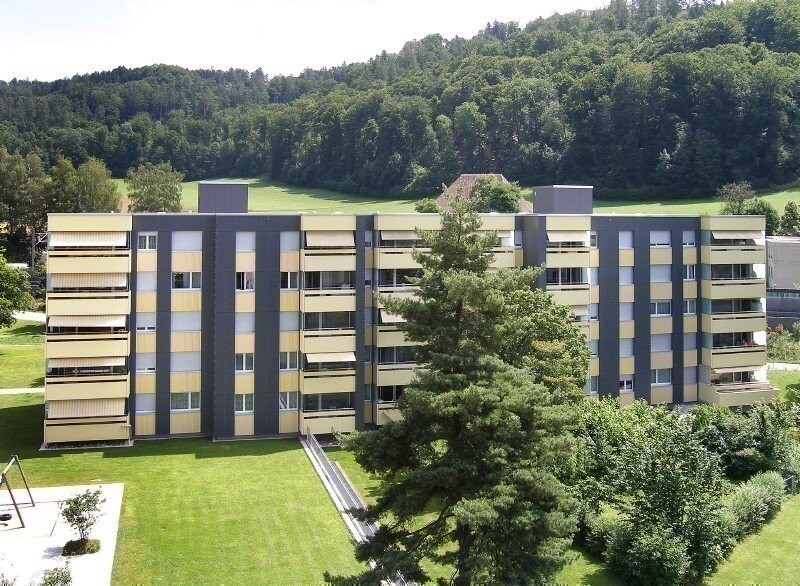
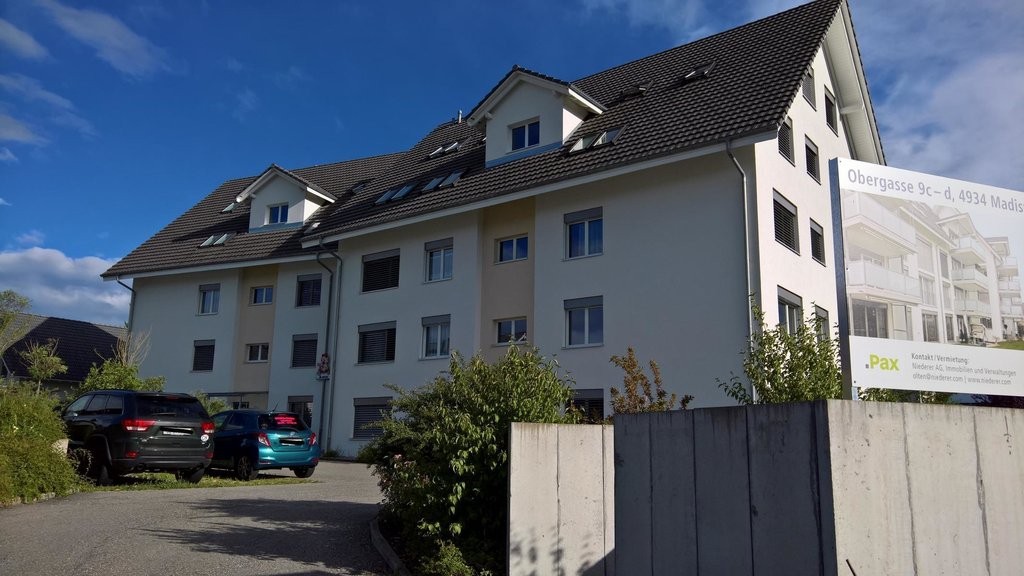
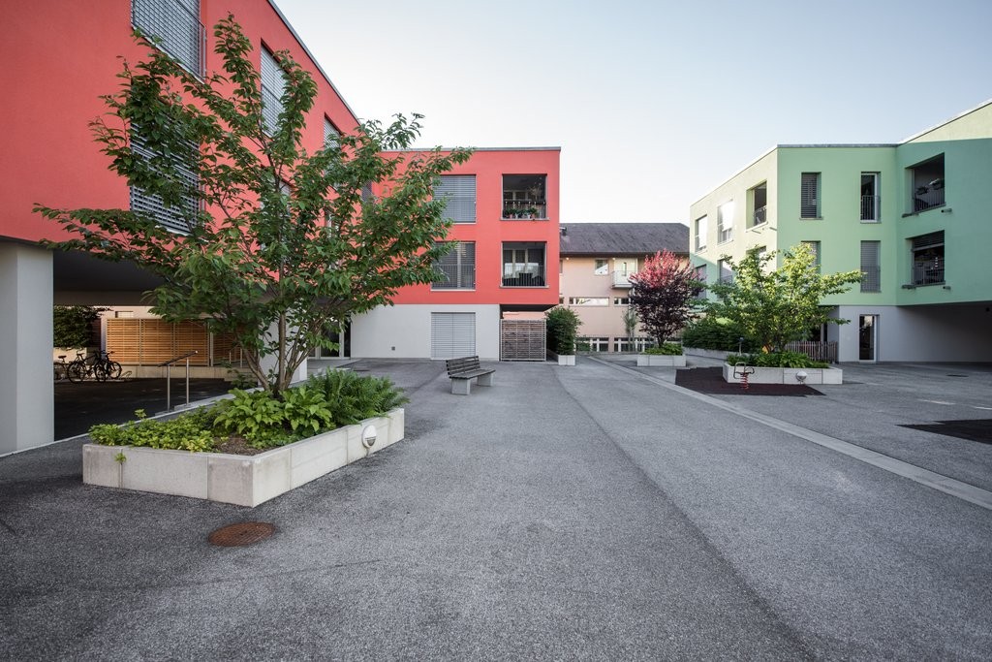
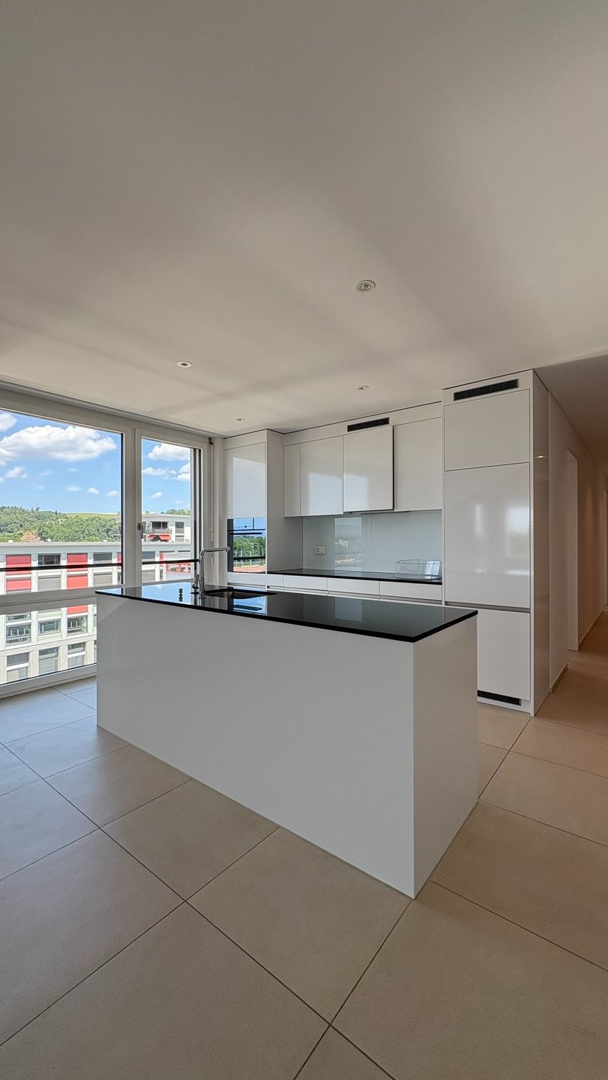
Luxurious with balcony and a view of the green!

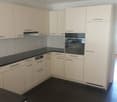
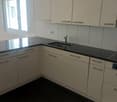
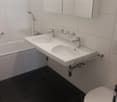
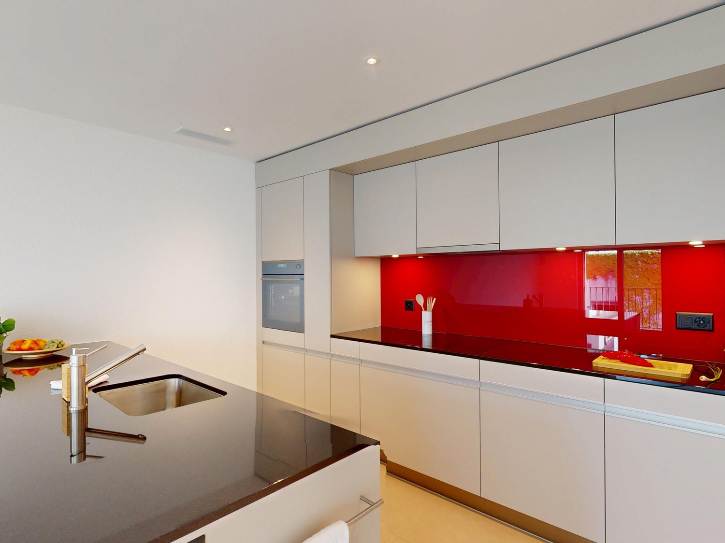
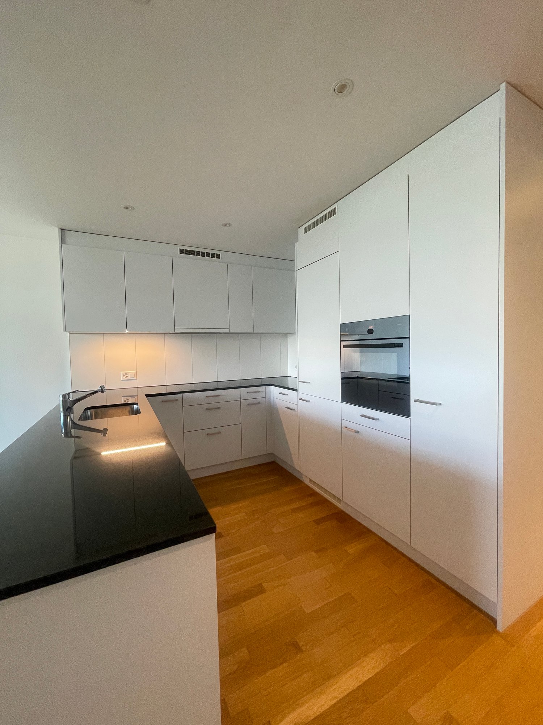
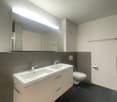
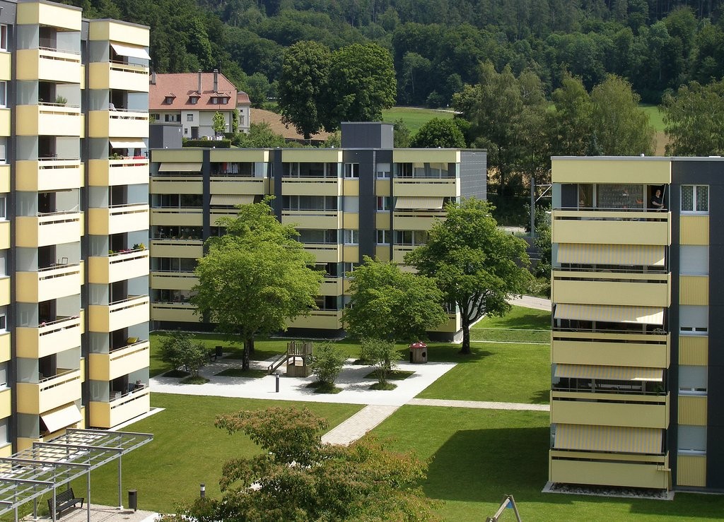
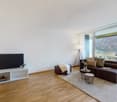
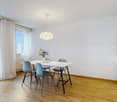
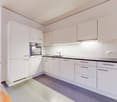
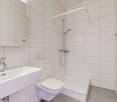
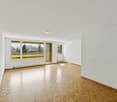
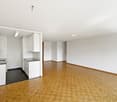
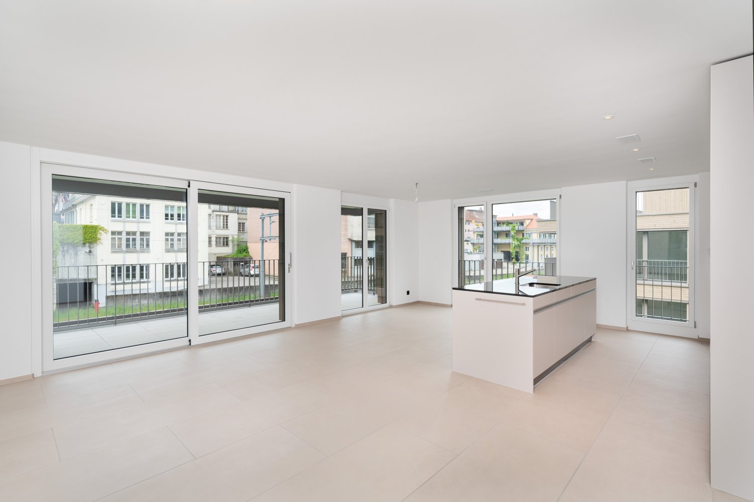
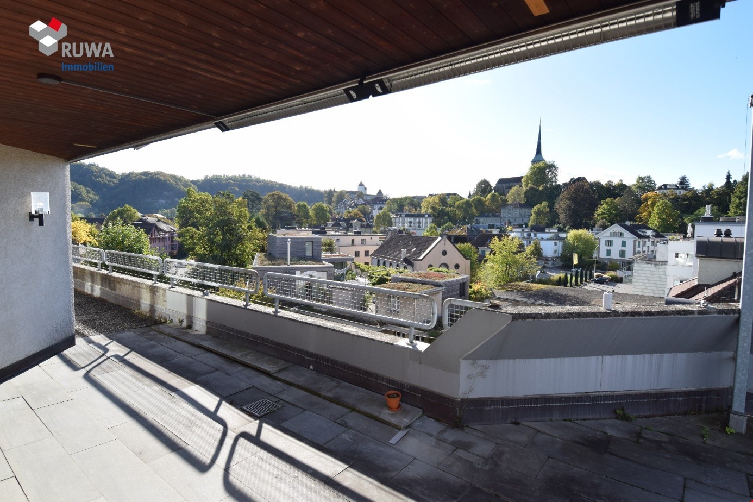
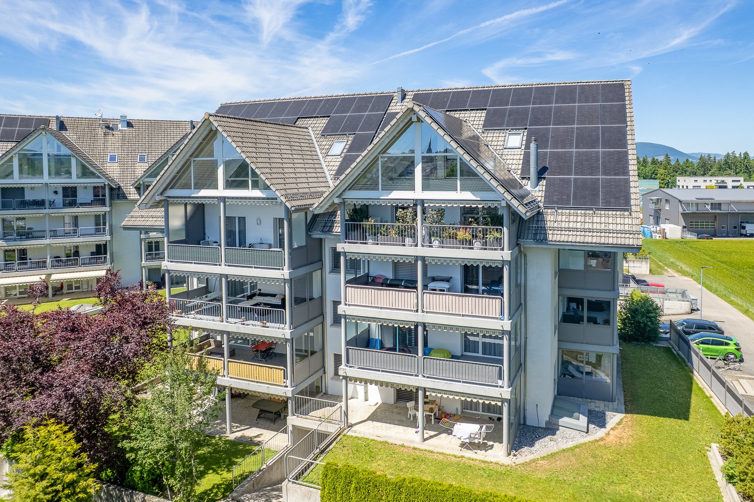
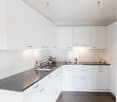
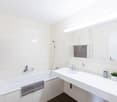
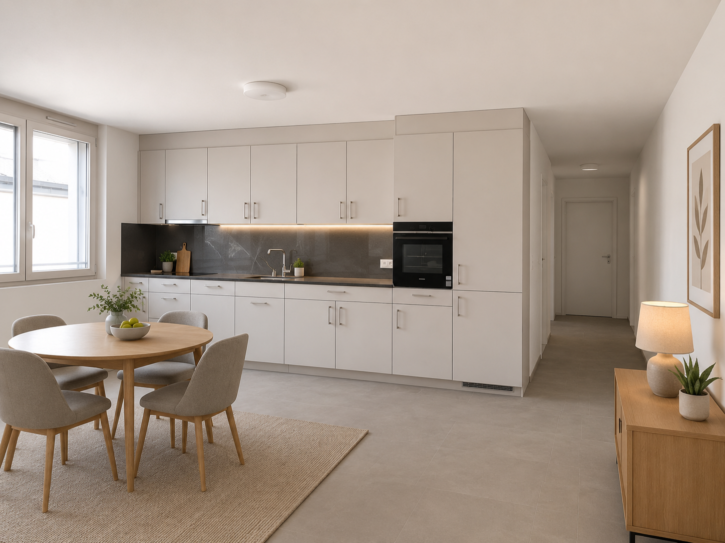
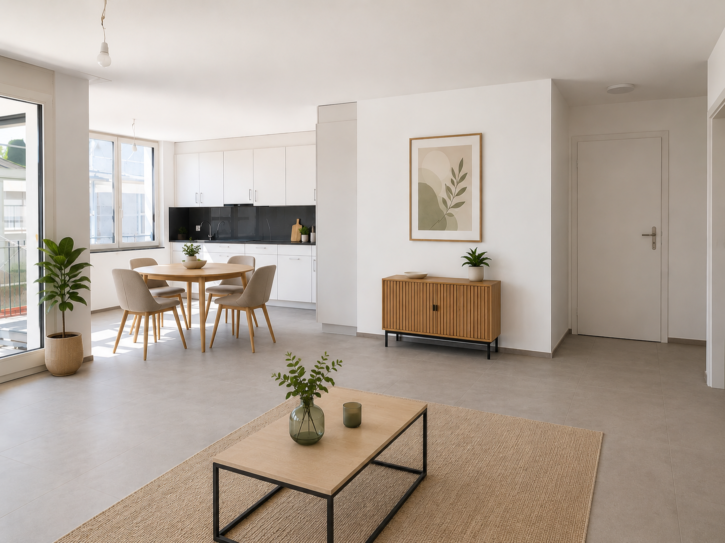
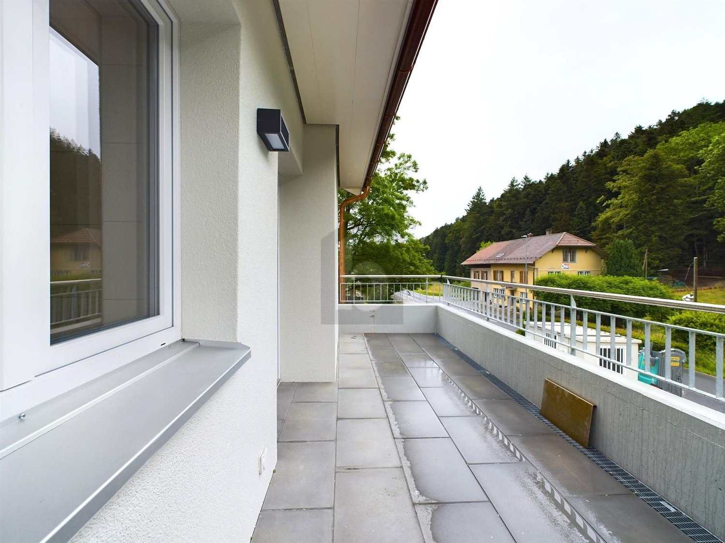
This high-quality apartment offers ideal living comfort for couples. The modern kitchen is equipped with high-quality appliances. Your beloved pet is also welcome. The underfloor heating and fast fiber optic connection provide high living comfort. Stylish built-in wardrobes and an intercom system with camera offer additional comfort and security. Recessed spotlights integrated into the ceiling create a pleasant living atmosphere. A private, lockable laundry room with washing tower and sink completes the attractive offer. The cozy balcony with 13 m² invites you to relax and linger. Two parking spaces are included in the offerThis BETTERHOMES offer is characterized by the following advantages:- Pets allowed- Fiber optic connection available- Underfloor heating available- Generous built-in wardrobes- Intercom system with camera- Recessed spotlights on the ceiling- Private lockable laundry room with washing tower and sink- Masonry cellar- Cozy seating area for sole use- Two parking spaces included- And, and, and ...Interested? Contact us for a non-binding viewing!Not found anything suitable? Over 2,000 more offers at: www.betterhomes.ch - the real estate fair mediatorDo you want to market a property yourself?Take advantage of our know-how: https://www.betterhomes.ch/de/profitierenDo you want to have a property valued?Find out its value now through our free valuation, immediately and non-binding!https://www.betterhomes.ch/de/knowledge/estimationMore detailsLocation: goodCondition: very goodBathrooms / wet cells: 1 (1 x WC / sink / bathtub / shower)Heating system: Heat pumpPublic transport: Bus / Bahnhof Kleindietwil, 5.8 kmSchools: Kindergarten and primary school Ursenbach, 3.2 kmShops: Volg, 5.7 km / Huttwil, 12 km

  • Balcony / Terrace
  • Parking space
  • Elevator
  • +1
More objects in your automatically expanded search area
20 results - Radius: + 10km
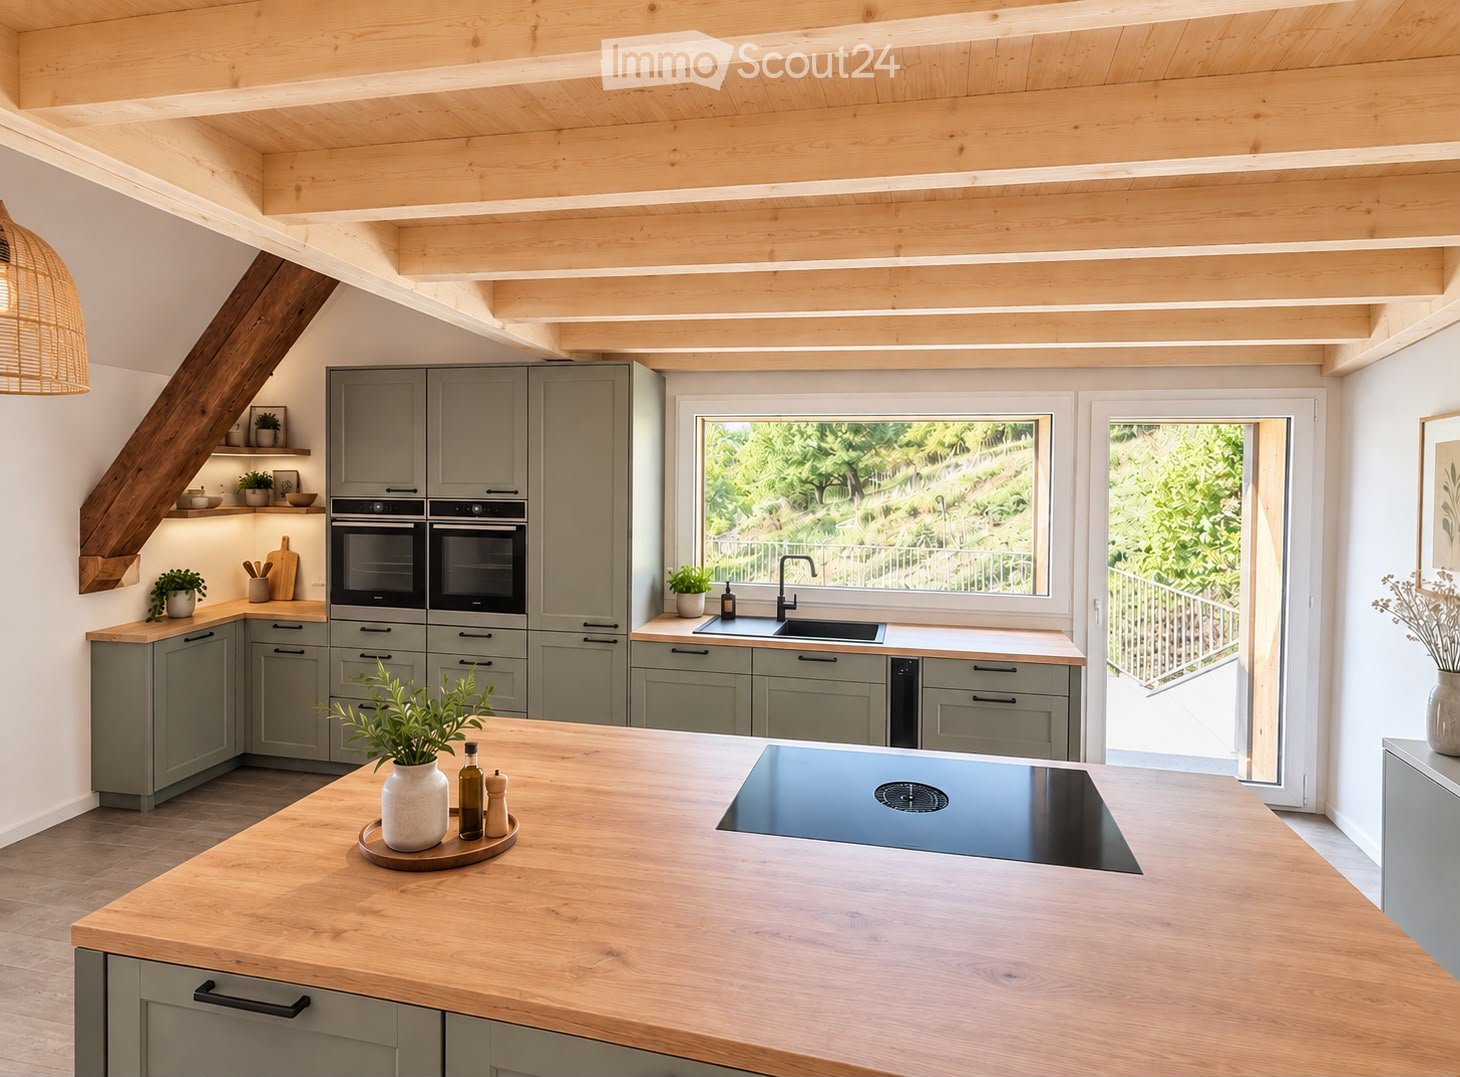
  • Modern kitchen with grey cabinets, wooden island, induction cooktop, double oven, and large windows overlooking a garden.
  • Modern kitchen with light green cabinets, stainless steel appliances, wooden island, and large windows overlooking a garden.
  • Modern interior with a wooden table, sleek staircase with glass railing, and exposed wooden beams on the ceiling.
  • Balcony with metal railing, concrete floor, overlooking a green hillside with trees and houses in the distance.
  • Modern wooden house with a raised ground floor, large windows, and a balcony with metal railing.
  • Modern staircase with wooden steps and metal railings, featuring a glass balustrade and exposed wooden beams in the ceiling.
  • Bright, spacious attic room with wooden floors, exposed wooden beams, large windows offering a scenic view, and a modern wood-burning stove.
  • Open attic space with wooden beams, skylights, and a modern wood-burning stove. The room features exposed wooden beams, wooden flooring, and large windows letting in natural light.
  • An empty attic space with exposed wooden beams, a modern wood-burning stove, and a large wooden sliding door.
  • Empty hallway with wooden flooring, built-in shelves on both sides, and a skylight window at the end.
  • Empty attic room with wooden ceiling, wooden floor, skylight window, and sliding door leading outside.
  • Modern bathroom with wooden vanity, two sinks, grey tiled walls, and a large mirror.
  • Modern bathroom with wooden vanity, two sinks, a large mirror, and a toilet. The walls are tiled in a mix of grey and blue tiles, and the ceiling has a wooden slatted design.
  • Modern bathroom with a sleek design, featuring a sink with a wooden vanity, a shower area with a glass enclosure, and a decorative wall with a leafy pattern.
  • Open wooden staircase with glass railing, exposed wooden beams, and light-colored wooden flooring.
  • An empty attic space with wooden beams, white walls, and large windows offering a view of greenery outside. The floor is made of light wooden planks.
  • Modern hallway with wooden staircase, concrete floor, white walls, and a skylight at the top.
  • Modern bathroom with a wooden countertop, stone sink, black faucet, and a mirrored cabinet above. The walls feature a leafy, tropical print design.
  • Two-story house with a tiled roof, wooden siding, and a modern glass entrance. Features include a raised ground floor, a small wooden bench, and a brick wall section.
  • Modern balcony with large glass doors, concrete floor, and wooden slatted privacy screen.
  • Modern hallway with wooden staircase, glass railing, and white doors.
  • Two-story house with red-tiled roof, solar panels, wooden siding, and a balcony with potted plants.
  • Empty wooden attic corridor with exposed wooden beams and slanted ceiling, natural lighting from the side.
1 / 23
2.5 rooms, 138m², CHF 2,650.–
Top
Flueweg 5, 3423 Ersigen

New 2.5-room maisonette apartment with gallery – Historic charm meets modern comfort

Welcome to this exceptional 2.5-room maisonette apartment in the picturesque Ersigen in the canton of Bern. The farmhouse from 1842 was supplemented in 2026 with this new apartment built in the former economy and attic, and impressively combines the charm of bygone times with modern living comfort.The apartment spans two floors with a loft-like and spacious living area of 138 m², consisting of a kitchen, a living/dining area, a bedroom with dressing room and bathroom, as well as a gallery. It delights with its unique attic rooms with exposed wooden beams, skylights, and bright oak parquet. Elegant open steel stairs with glass railings and oak wood treads connect the levels stylishly. A modern wood stove gives the living room a cozy atmosphere.Highlights of the apartment: • Open living concept: The half-story offset levels connect the different areas of the apartment in a transparent and optimal way • Bright rooms with grand panoramic views: Rooms with exposed wooden beams, skylights, and a modern wood stove – a real highlight. • Master suite: Bedroom with dressing room and bathroom in a separate part of the apartment • Gallery: The gallery room can be used as an office and possibly with a sofa bed for guests • Large windows: With a picturesque view of the Bernese Alps and the entire Jura range. • Balcony/terrace: Directly from the kitchen to the large terrace, ideal for relaxing and enjoying the sunny surroundings. • Car parking: Convenient parking for the vehicle directly at the house. An additional parking space is available. • Washing machine: Practical equipment for everyday life; washing machine/tumbler directly in the apartment. • Elevator: Convenient access to all floors. • Sandstone cellar: Natural sandstone basement room of approx. 12 m² in the flue, suitable as a wine and vegetable storage room • Minergie: Highest energy efficiency and own electricity from a PV system with battery ensure sustainable living. Location and surroundings: The apartment is located in a quiet, idyllic environment – both during the day and at night, there is pleasant silence. In summer, the location benefits from plenty of sunshine, and even in winter, the sun's rays are good. The Ersigen primary school is just a 6-minute walk away, ideal for families. The farm shop Direkt-ab-Hof for fresh regional products is a 14-minute walk away, and the Ersigen Gemeindehaus bus stop and the Fischer bakery are just an 8-minute walk away.This exceptional maisonette apartment combines historic flair with the latest living standards and offers a unique living experience in the quiet Bernese countryside. A rare opportunity for discerning tenants looking for something special.

Travel time
-
  • Modern living room with a large sectional sofa, coffee table, floor lamp, and decorative items including vases and picture frames. The space features warm lighting and a sleek design.
  • Modern kitchen with white cabinets, dark countertops, a central island, and various decorative items including potted plants, wine bottles, and candles.
  • Modern kitchen with white cabinets, stainless steel appliances, wooden island, and decorative items including candles and potted plants.
  • Elegant dining room with a round marble table surrounded by six upholstered chairs, a central vase with candles, and a modern pendant light. The room features large windows with sheer curtains, a sideboard with decorative items, and potted plants.
  • Modern bathroom with double sink, bathtub, toilet, and large windows. Features include a vanity with a mirror, candles, plants, and towels.
  • Modern hallway with dark tiled flooring, white built-in closet with hanging coats, small shelf with shoes and plants, a small black cabinet with framed photos, and a light-colored runner rug.
  • Modern bathroom with a sink, toilet, mirror, and shower area. Features include a framed picture, plants, a candle, and a towel on the floor.
  • A well-maintained outdoor patio with a wooden dining table, six wicker chairs, a grill, potted plants, and a candle on the table. The area is shaded by a striped awning and features a lush green garden in the background.
  • Floor plan of a 3-bedroom apartment with a living room, kitchen, dining area, and two bathrooms.
1 / 9
4.5 rooms, 90m², CHF 2,150.–
Top
Oberfeldstrasse 17, 3360 Herzogenbuchsee

Stylish 4.5-room apartment in owner-occupier standard with garden seating and underground parking

This beautiful, well-maintained 4.5-room apartment in owner-occupier standard impresses with its spacious floor plan, bright rooms, and high-quality furnishings. Here, modern living, functionality, and coziness come together in an ideal way.The light-flooded living and dining area forms the heart of the apartment and offers plenty of space for cozy hours with family and friends. The modern, well-equipped kitchen invites you to cook and enjoy together.Three more rooms offer versatile usage options - whether as bedrooms, children's rooms, or home offices.For additional comfort, there are two bathrooms, one with a bathtub and one with a shower.A special highlight is the cozy garden seating area with adjacent green space. Here, you can enjoy sunny days, relaxed evenings, and beautiful moments outdoors.Comfort that makes everyday life easierAnother major plus point is the separate, private laundry room with washing machine and dryer, which enables convenient and independent washing.Additionally, a separate basement compartment is available, which offers practical storage space.And your vehicle is also well taken care of: an underground parking space is already included in the rent. A second underground parking space can be rented additionally if needed.Attractive location with excellent infrastructureThe apartment is located in an attractive area that is ideal for both families and couples.The train station, public transport, schools, kindergarten, and various shopping facilities are nearby, ensuring short distances in everyday life.The leisure facilities also leave nothing to be desired: an outdoor pool and an indoor pool in the surrounding area offer numerous opportunities for sports, fun, and relaxation.Your advantages at a glance • Spacious 4.5-room apartment in owner-occupier standard • Bright and inviting living and dining area • Modern, well-equipped kitchen • Three versatile rooms • Bathroom with bathtub • Second bathroom with shower • Cozy garden seating area with green space • Separate, private laundry room with washing machine and dryer • Additional separate basement compartment • Underground parking space included in the rent • Second underground parking space available for rent • Train station and public transport nearby • Schools, kindergarten, and shopping facilities easily accessible • Outdoor pool and indoor pool in the surrounding area Arrive, move in, and feel at home!This apartment offers everything that makes a beautiful home: high-quality furnishings, spacious living rooms, a cozy outdoor area, and excellent infrastructure.An ideal home for all those who value living quality, comfort, and an attractive location.Have we piqued your interest? We look forward to your contact and would be happy to show you this beautiful home during a personal viewing.

Travel time
-
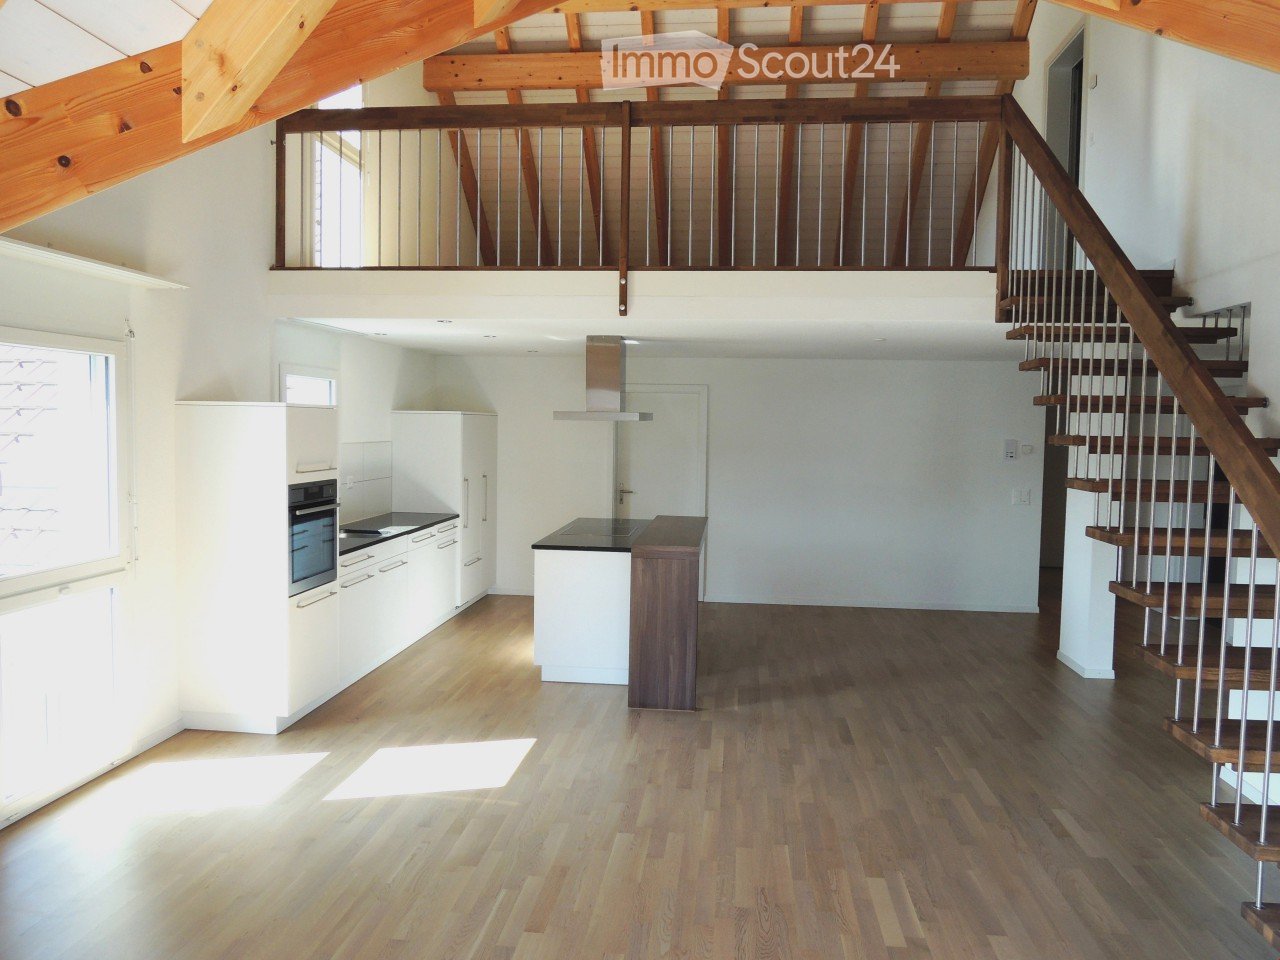
  • Open-plan kitchen with light wooden flooring, white cabinets, a central island, and a staircase leading to an upper level.

  • Empty room with exposed wooden beams, wooden flooring, and a metal railing leading to a staircase.
  • Empty attic room with wooden flooring, white walls, and skylight windows.
  • Modern bathroom with dark tiled walls, white bathtub, toilet, and sink, featuring a large mirror and sleek fixtures.
  • Modern bathroom with dark brown tiles, white fixtures, glass shower enclosure, and two sinks.
1 / 5
4.5 rooms, 151m², CHF 1,780.–
Top
Bleienbachstrasse 4c, 4932 Lotzwil

Spacious 4.5-room attic apartment with gallery in Lotzwil – modern, sunny, and family-friendly

Welcome to this stylish and spacious 4.5-room attic apartment on the 3rd floor of a modern multi-family house on Bleienbachstrasse 4c in Lotzwil. The apartment, built in 2016, impresses with a living area of 151 m², high-quality equipment, and a well-thought-out room concept.Highlights of the apartment: • Characteristic attic architecture: Exposed wooden beams and a warm wooden floor give the apartment a unique, cozy ambiance. • Open living kitchen: A modern kitchen with a light wooden floor, white cabinets, and a central kitchen island invites you to cook and linger. An internal staircase connects the levels stylishly. • Balcony: Enjoy sunny days on your own outdoor area. • Elevator: The building has a lift for comfortable access to all floors. • Pets welcome: Your four-legged friends are also welcome. • Child-friendly: The apartment and its surroundings are ideal for families with children. Sunny location: The apartment benefits from a sunny location – particularly bright in summer, also pleasantly light in winter.Quiet living location: Despite the central location, the apartment is pleasantly quiet both during the day and at night – ideal for restful living.Location and infrastructure: • Lotzwil train station: Only 3 minutes' walk away – perfect connection to public transport. • Volg supermarket: Can be reached on foot in just 5 minutes – daily shopping made easy. • Dorf school house: Also only 5 minutes' walk away – ideal for families with school-age children. • Nature nearby: A river in the immediate vicinity invites you to take walks and relax. The apartment is available from November 1, 2026. Take the opportunity and secure this exceptional home in the charming municipality of Lotzwil in the canton of Bern. (1 parking space can be rented for CHF 120.- / month, additional rooms in the basement and laundry/drying room, the apartment will be completely repainted on request)

Travel time
-
1 / 13
5.5 rooms, CHF 2,980.–
Farbweg 11, 3400 Burgdorf

Above the roofs of Burgdorf... central attic apartment with charm

This beautiful attic apartment with a roof terrace is located in a popular residential area in the center of Burgdorf. By appointment, we rent this exclusive apartment with a certain something.The offer of public transport is practically around the corner (1-minute walk) to the bus station / Burgdorf train station.Shopping opportunities, pharmacies, restaurants, banks, and much more are within walking distance.Burgdorf offers you numerous leisure activities, such as the indoor pool and outdoor pool, the tennis hall, or the mini-golf course. For nature lovers, the Schützenmatte and Emme are ideal.The apartment offers you the following extras: • Modern kitchen with dishwasher, steamer, and integrated table (year 2015) • Natural stone floor made of Solnhofen plates in the living / dining room and in the corridor • Bathroom with shower / bathtub and bidet • Separate toilet • Four closed rooms with laminate floors (one room has its own sink and shower) • Laundry room with its own washing machine / dryer and sink • Living area approx. 160m2 • Sunny terrace with a panoramic view (approx. 190m2) • Entrance area with wardrobe and wall cabinets • Two basement rooms on the lower level • Small storage room on the living floor • Elevator available • Double parking space for an additional CHF 200.00 / month • No pets allowed Have we sparked your interest in this property? Then feel free to contact us to arrange a viewing appointment.

Travel time
-
1 / 24
5.5 rooms, 160m², CHF 2,100.–
Friedhofstrasse 13, 3360 Herzogenbuchsee

An absolute residential jewel, spacious 5.5-room maisonette apartment for rent in Herzogenbuchsee

Experience cozy living comfort in this dreamy 5.5-room maisonette apartment, available from 1.1.2027 or by agreement. It is located on the 3rd floor and can be easily reached by elevator.We are looking for quiet, reliable tenants who appreciate a well-maintained apartment. This apartment is particularly suitable for a quiet couple / two-person household without pets.The open design creates a bright and inviting atmosphere. The elegant glass staircase leads to the upper floor and separates the living and dining areas in a stylish way. A Swedish stove creates a particularly cozy atmosphere. In addition to three bedrooms, the apartment also offers an open room in the gallery and two bathrooms: one with a shower, the other with a bathtub. A modern kitchen with a dishwasher, granite countertop, and many cabinets makes everyday life easier.Two very large balconies with east and south-facing orientations invite you to enjoy the morning and afternoon sun as well as the view of the greenery.A separate laundry room with its own washing tower provides additional comfort. Plenty of storage space is offered by the large attic and the very spacious cellar, which can also be used as a hobby room.The apartment is located extremely quietly in a dead-end street without through traffic. The location near the forest and recreation area, as well as the good accessibility of shopping facilities and public transport, make this home particularly attractive.An additional advantage: thanks to the self-consumption community (EVG), the solar power produced on the house can be used at a discounted rate. This way, you benefit from cheaper electricity prices.

Travel time
-
1 / 10
3.5 rooms, 82m², CHF 1,755.–
Typonweg 5, 3400 Burgdorf

Near train station and city center = Typonareal

The locationThe Typon development with its own football pitch was completely renovated in 2012. It comprises 23 multi-family houses with 1- to 5.5-room apartments as well as commercial properties. Burgdorf is known for the Emme for strolling, "bräteln" and swimming, the large outdoor and indoor pool, the historic old town with a castle. Shopping opportunities are only a 10-minute walk away. The train station is just 8 minutes away. Schools and kindergarten are also not far from the development.The advantages of your apartment at a glance:- modern open kitchen with dishwasher, ceramic glass, etc.- refrigerator with separate freezer (3 drawers)- large, bright living room with parquet floor- 37 m2 large seating area- small loggia- both rooms also with parquet floor- bathroom with bathtub- own washing tower in the bathroom- elevator availableThe apartment will be softly renovated.The published pictures are similar to / identical with the apartments. Deviations from the actual offer are therefore possible.Parking spaces in the garage can be rented for CHF 130.00 per month.apply. visit. rent.Do you want to live urban and modern in the future? Then we look forward to your contact.As a tenant of Helvetia, you benefit from a 40% discount on your first annual premium for selected Helvetia insurance products!You can find more interesting rental properties at: www.helvetia.ch/miete

Travel time
-

Suggested properties for you based on search results

Other interesting objects